
Wisteria Lodge
Abbeyfield Gardens, Tarvin
Offers Over £650,000
Property Overview
ADDRESS
Wisteria Lodge, Abbeyfield Gardens, Tarvin, CH3 8ES
BEDROOMS
3
BATHROOMS
1
Property Overview
ADDRESS
BEDROOMS
BATHROOMS
Property Details
Property
Details
A high specification home in a select, gated community in Tarvin.
Sophistication, heritage and glamour combine at Wisteria Lodge, where contemporary living meets classic elegance within the exclusive gated surroundings of Abbeyfield Gardens, Tarvin.
OWNER QUOTE: “I just love how elegant the home looks from the outside. And it’s just as beautiful on the inside.”
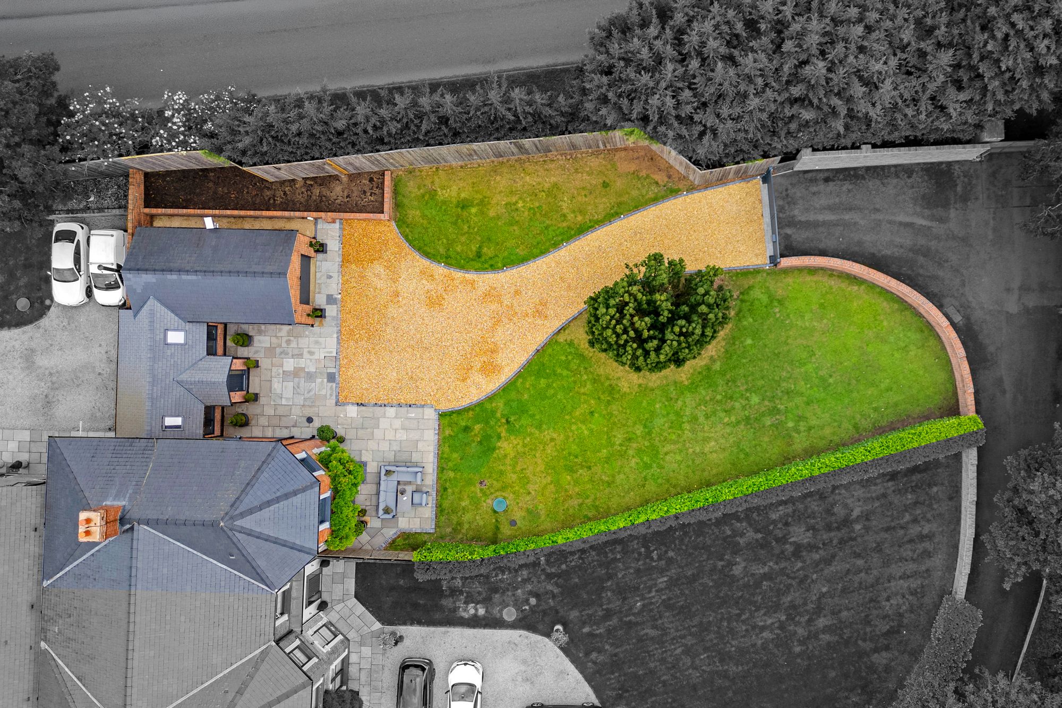
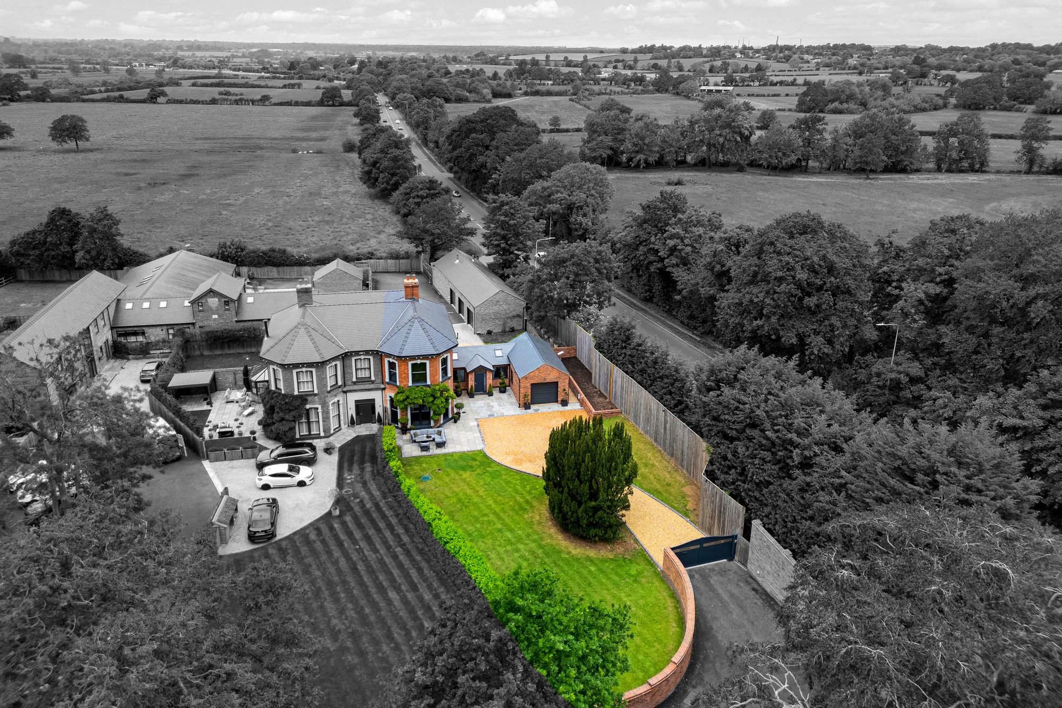
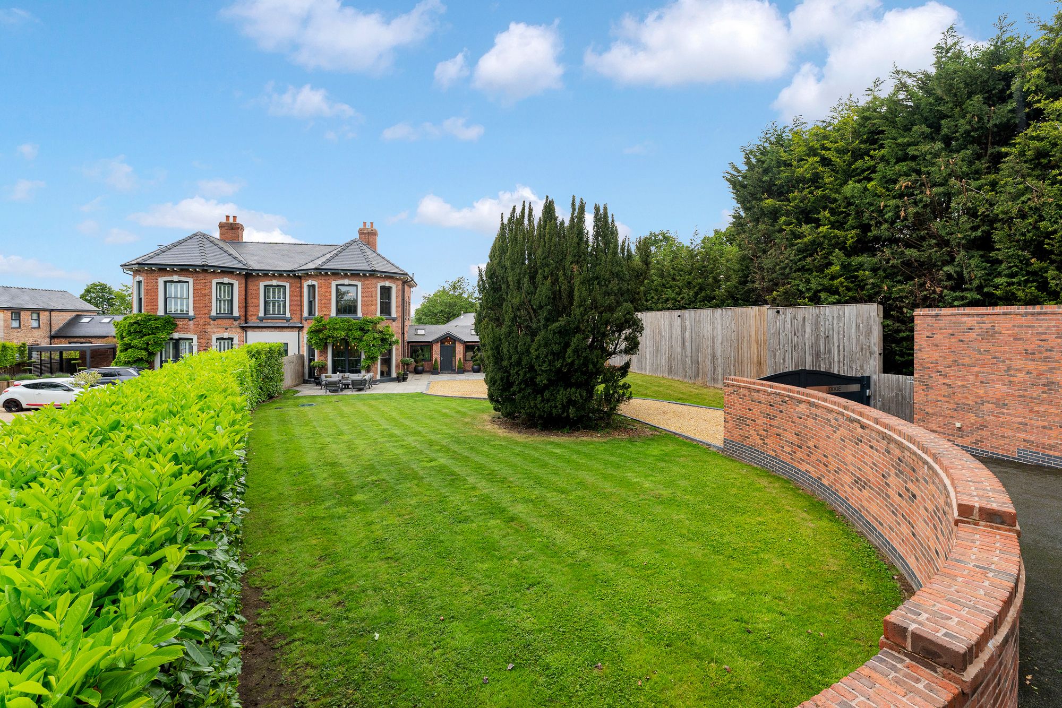
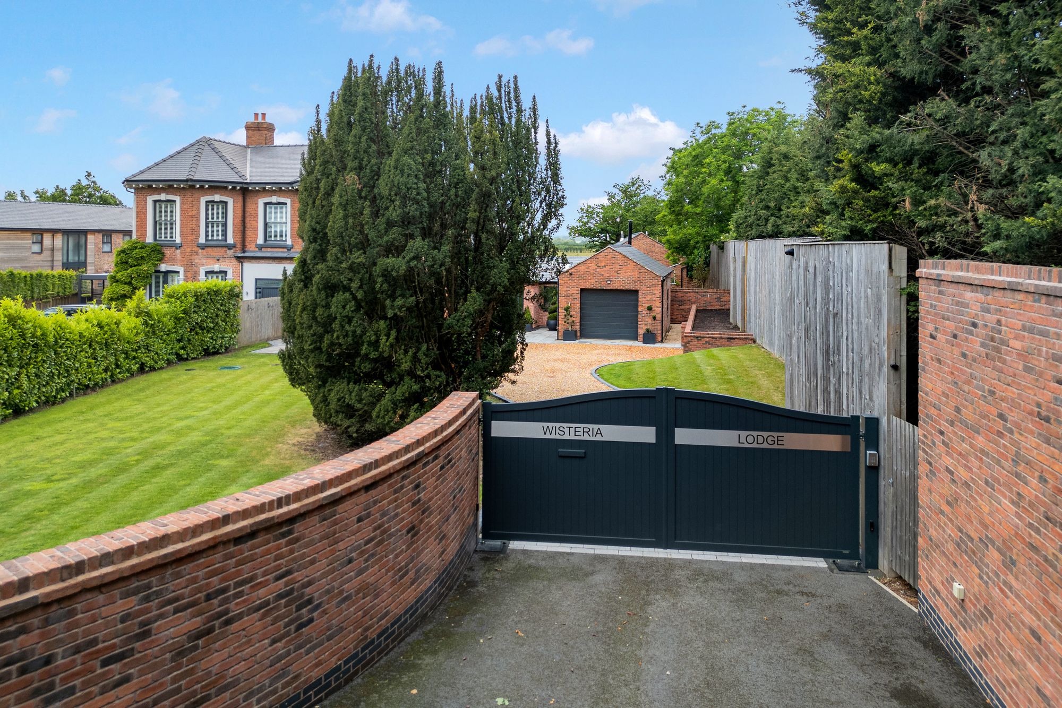
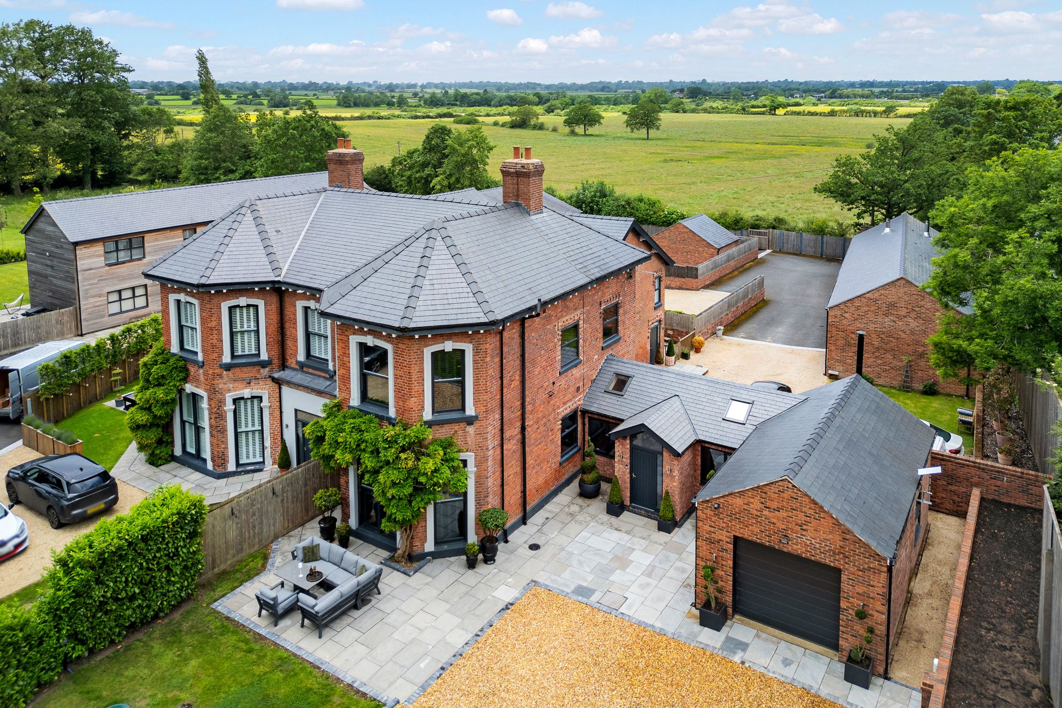
Tucked peacefully behind its walled frontage and electric gated entrance, Wisteria Lodge is the embodiment of sanctuary, barely seen from the road and perfectly private.
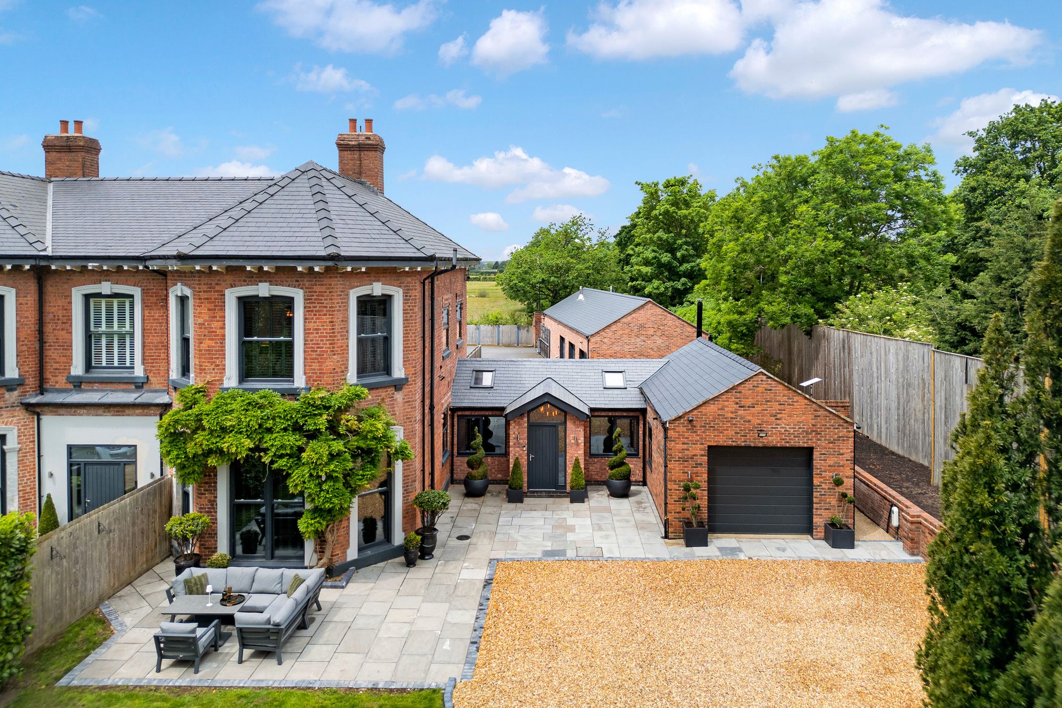
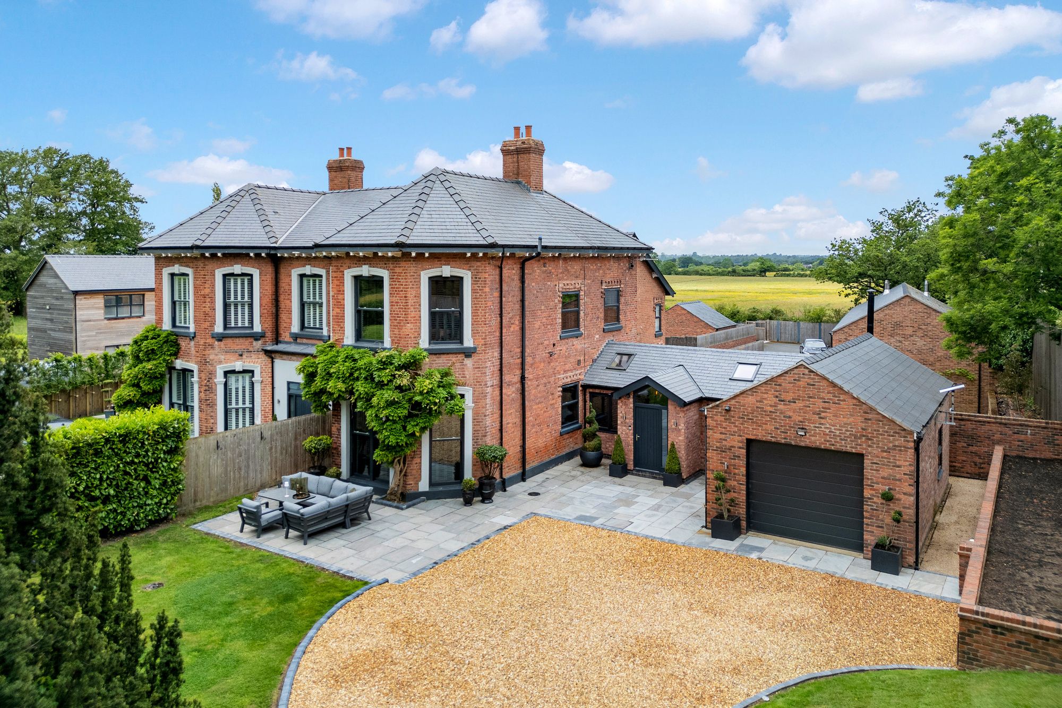
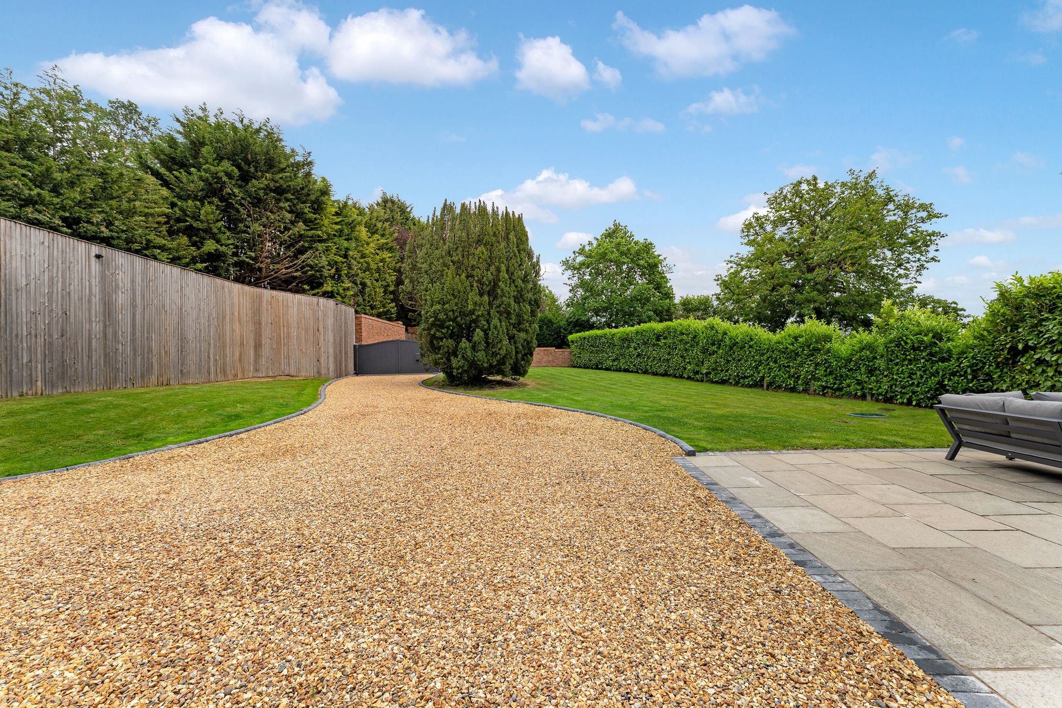
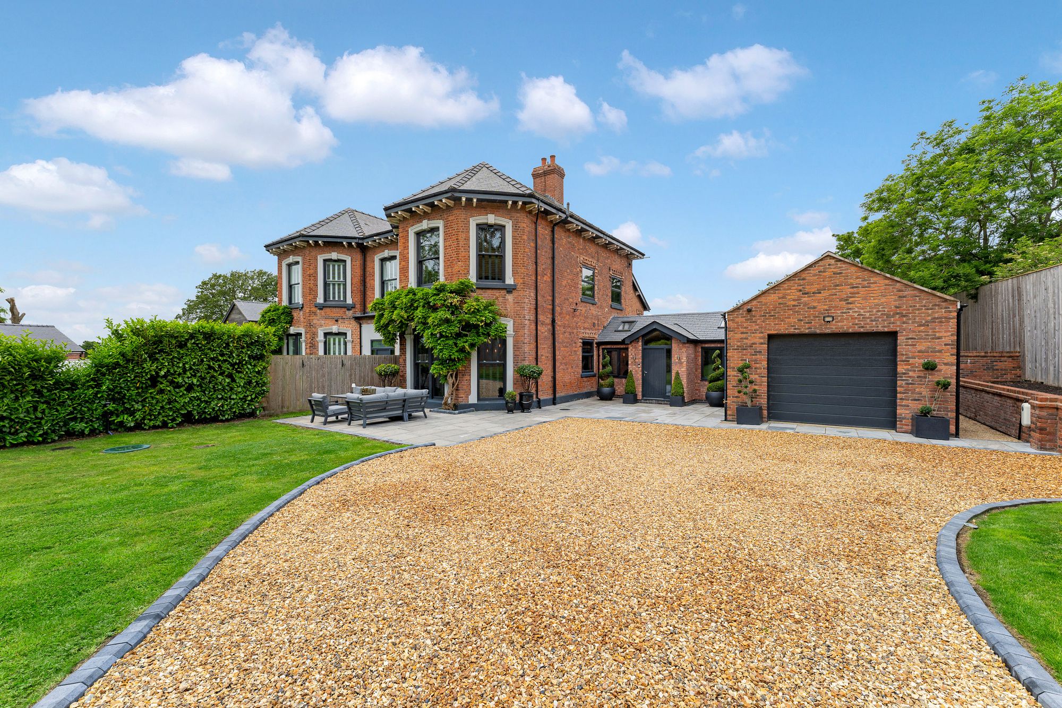
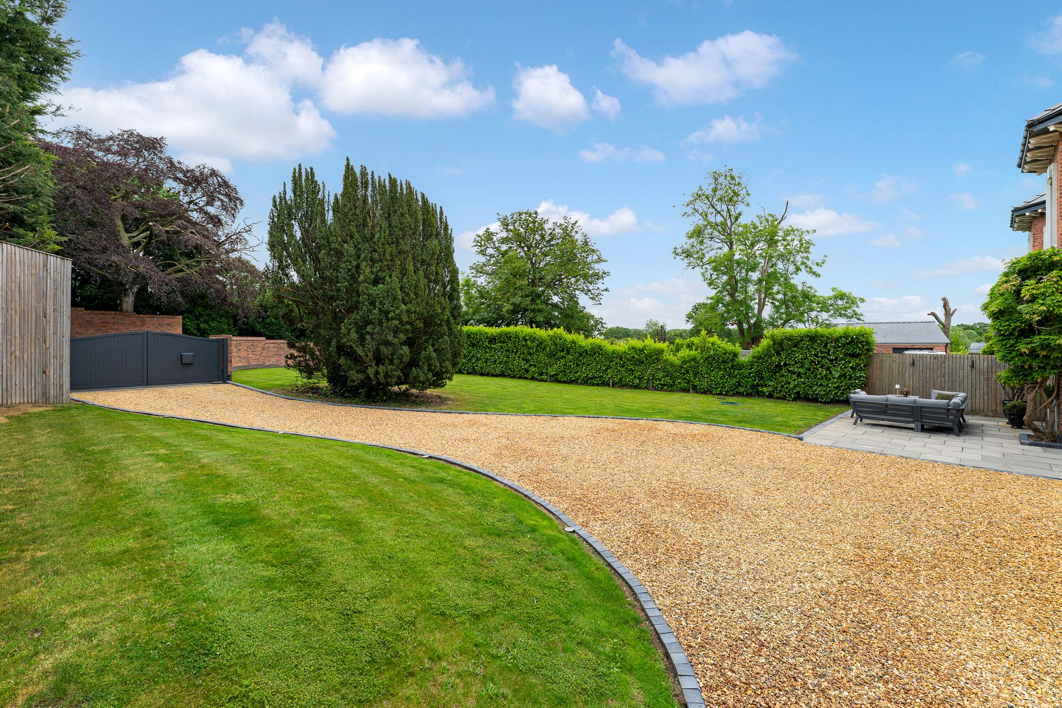
Winding up through the lush green lawns to either side, the golden gravel driveway provides plenty of parking for multiple cars, with an EVC point and garage – part converted and part retained for storage.
Elegant homecoming
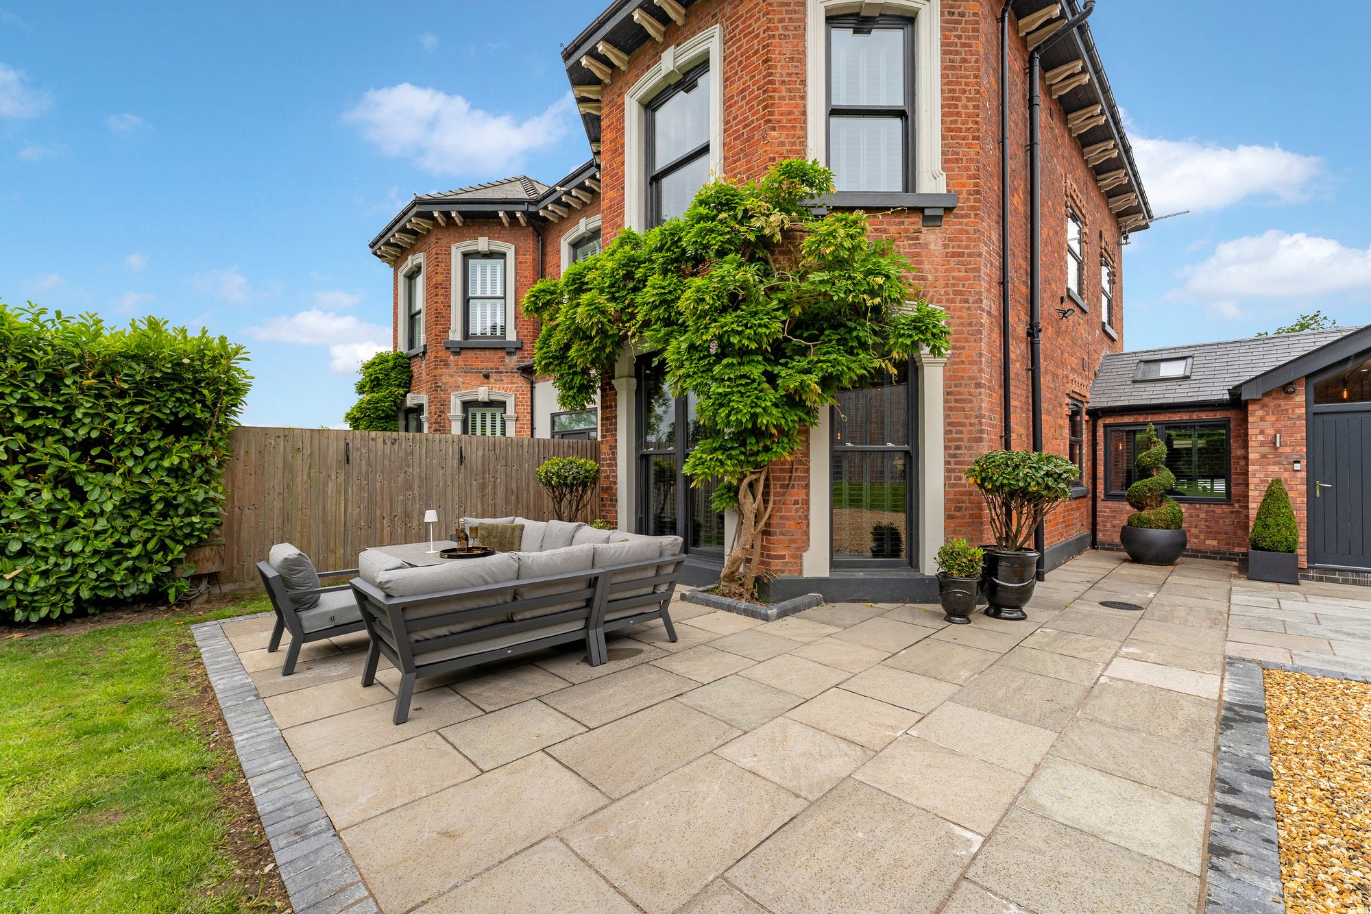
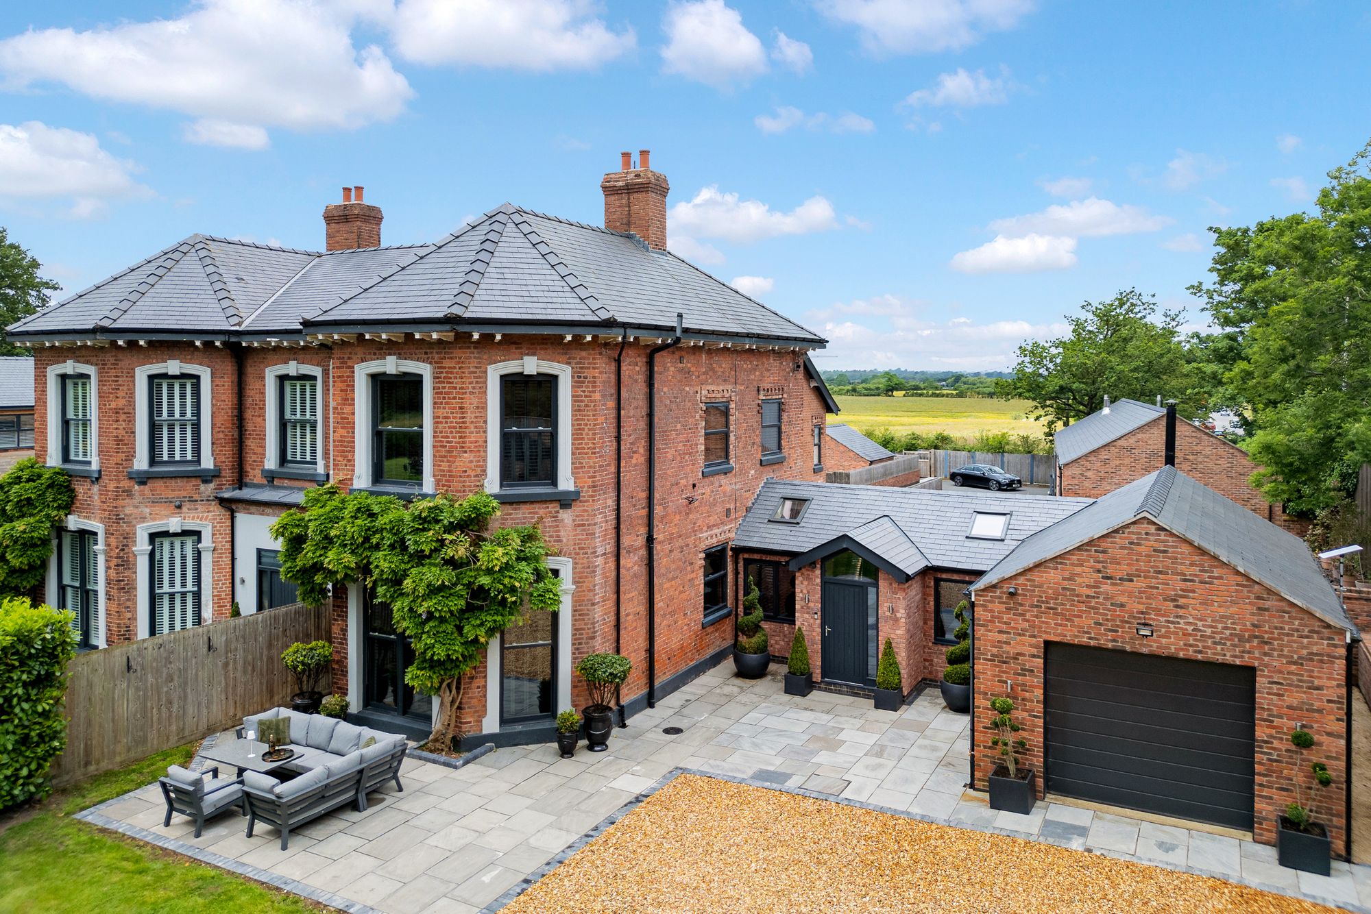
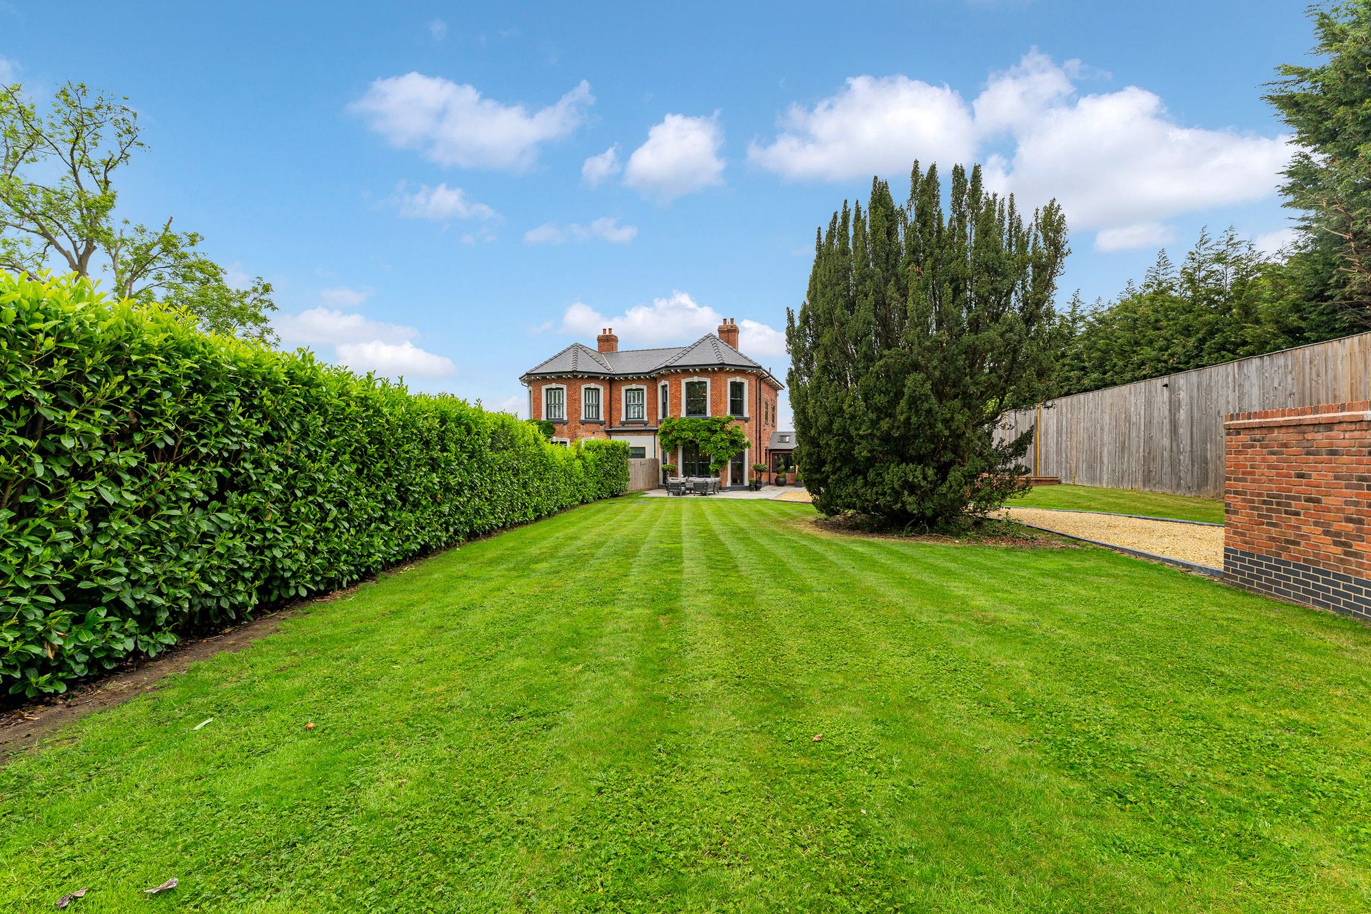
A former Cheshire estate, the elegance of Wisteria Lodge is captured in its striking two storey bay frontage, festooned by billowing blossoms of lilac wisteria, issuing a heady scent in early summer.
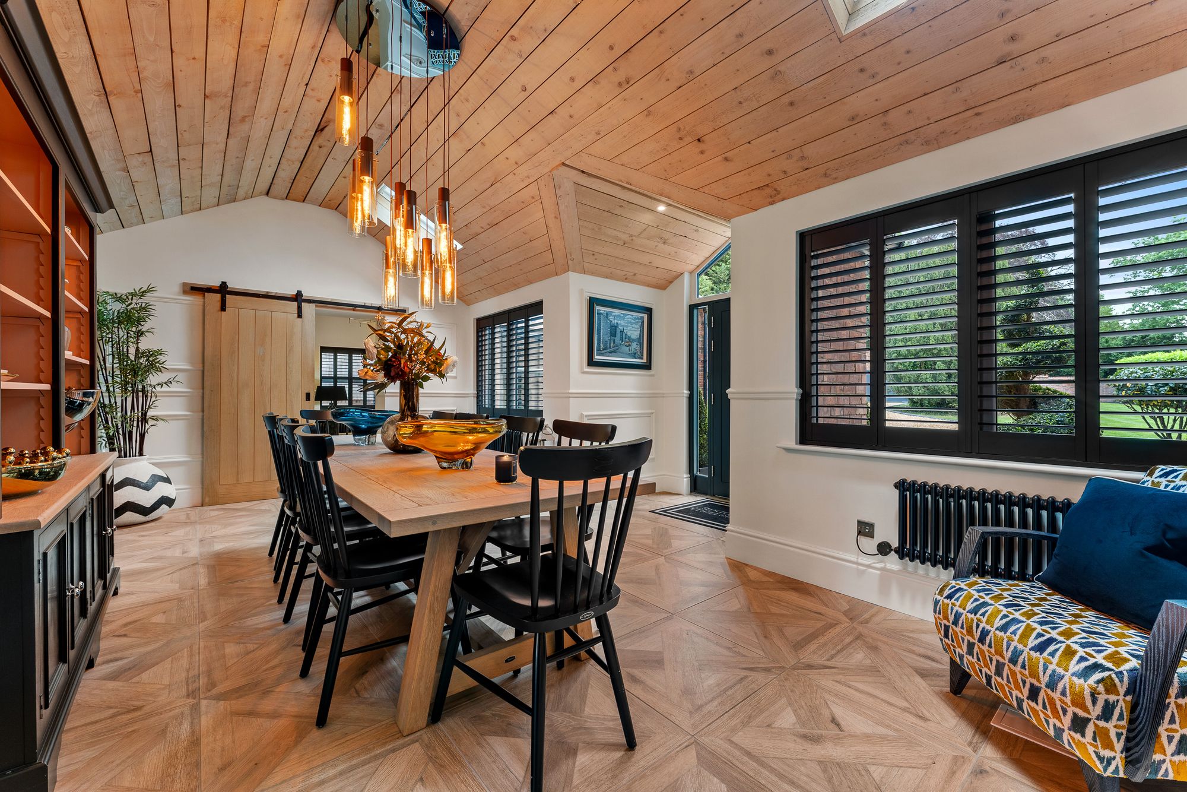
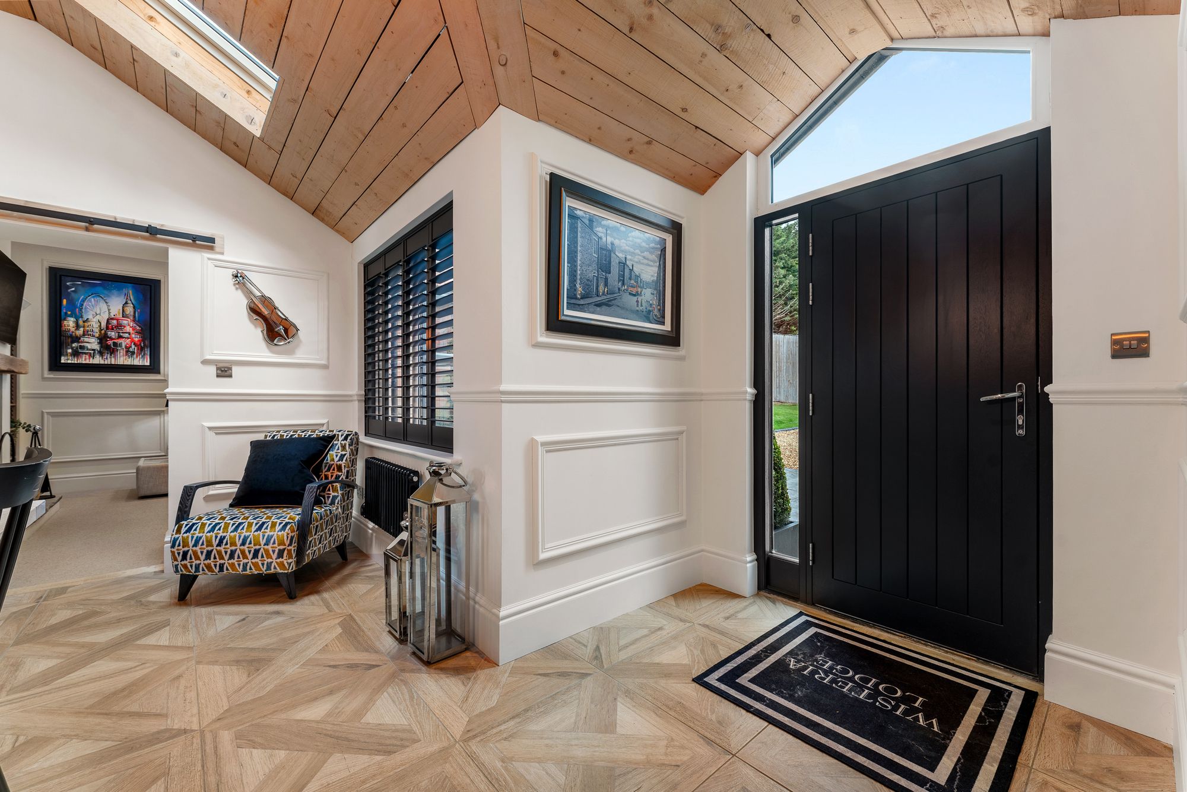
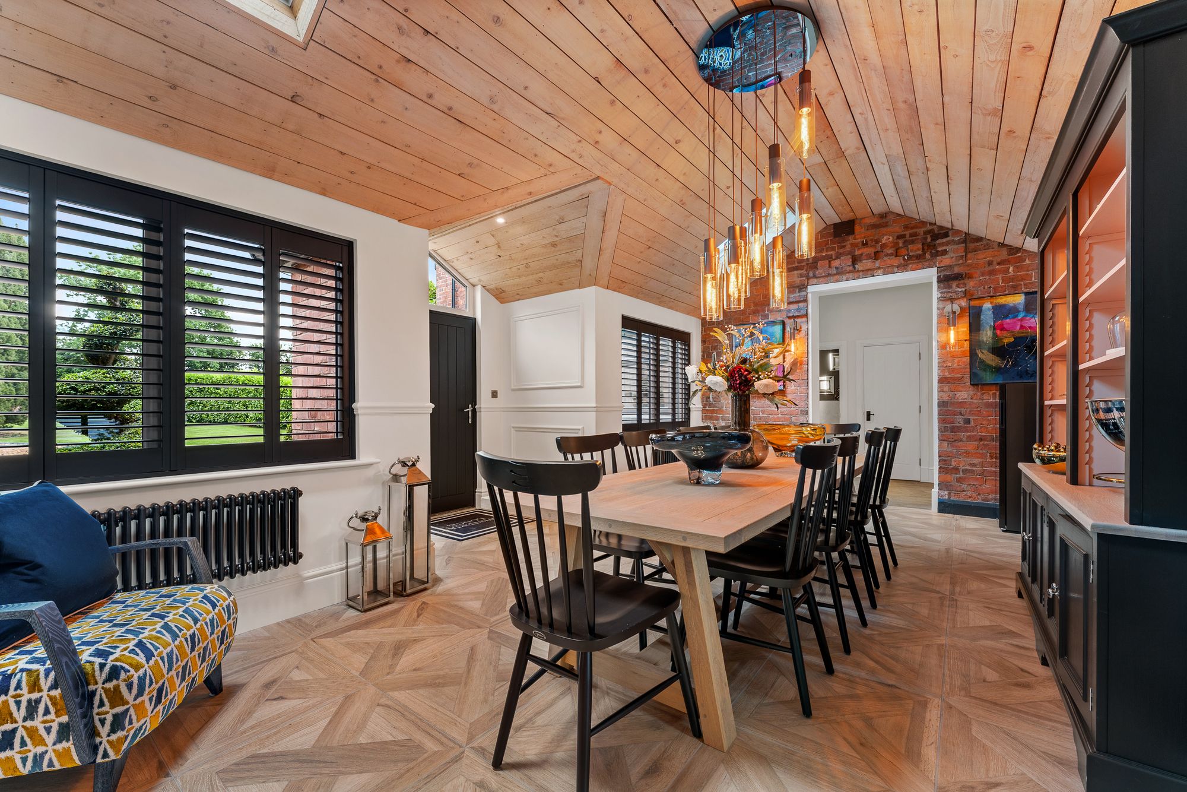
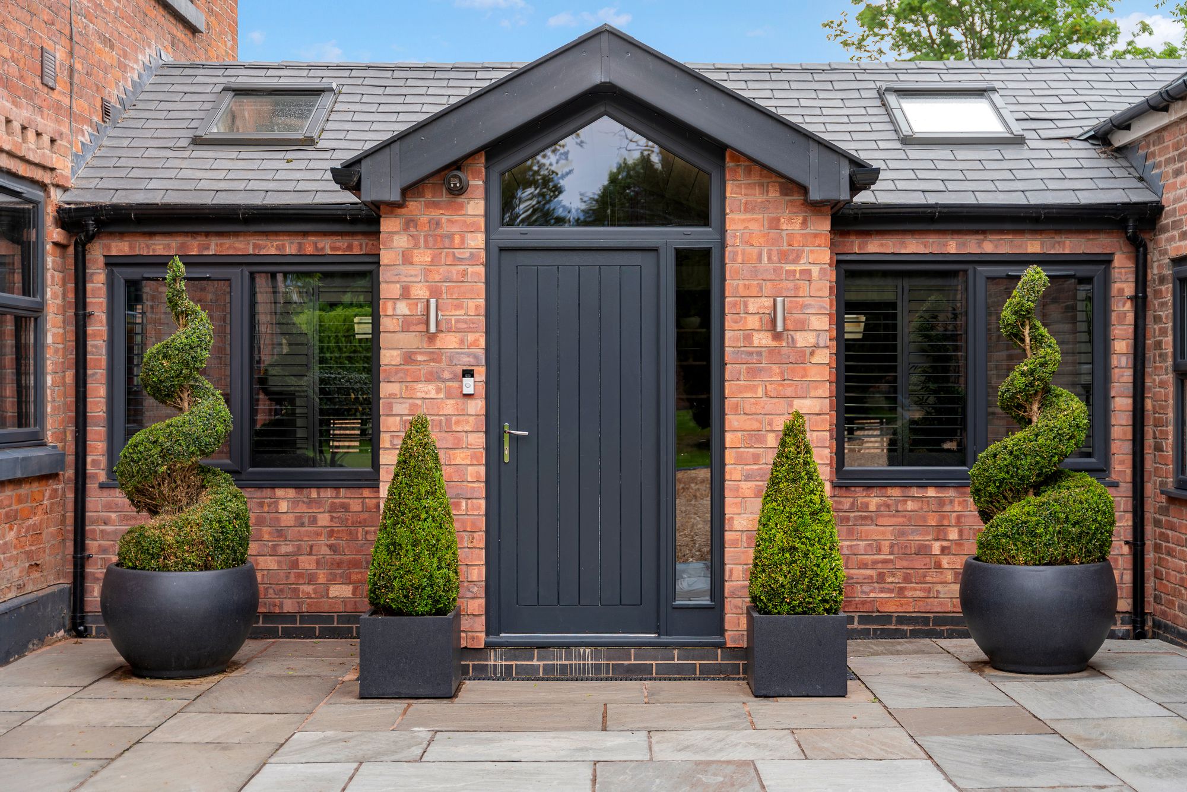
Illuminated by subtle downlighting, step through the slate grey front door and into the seductive welcome of the reception-dining hall, where porcelain tiles extend underfoot.
Elevated living
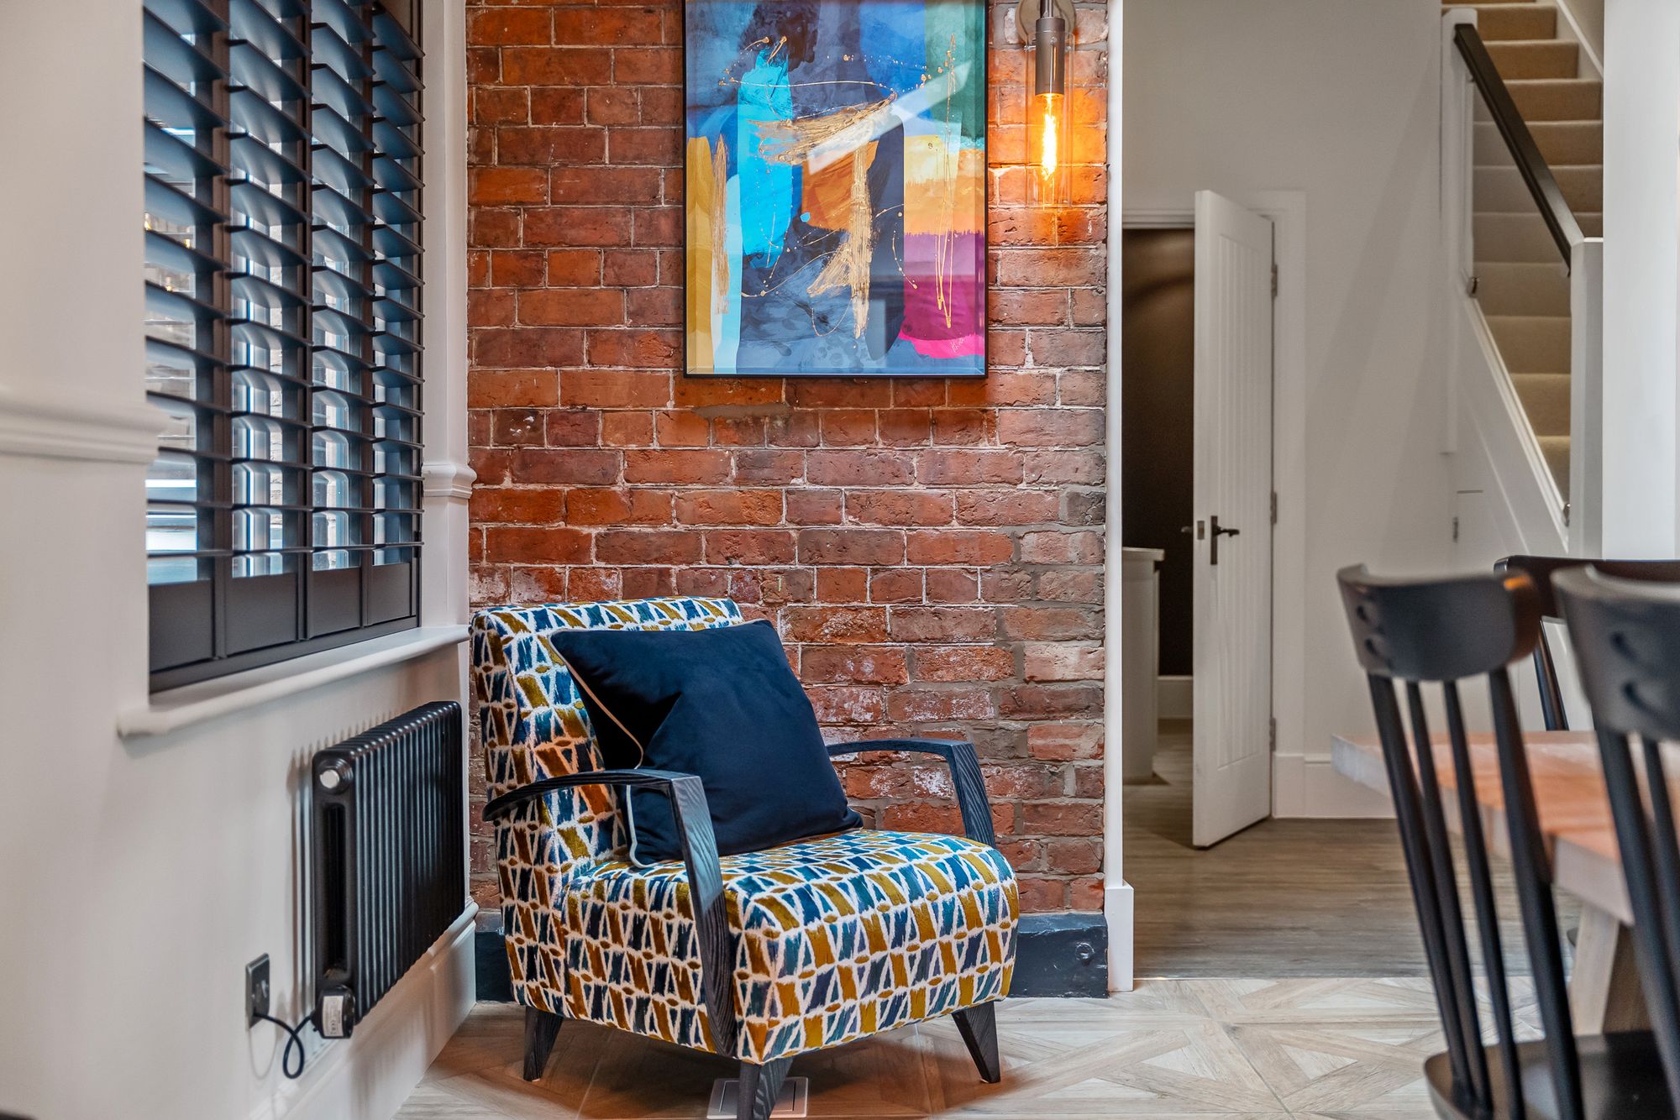
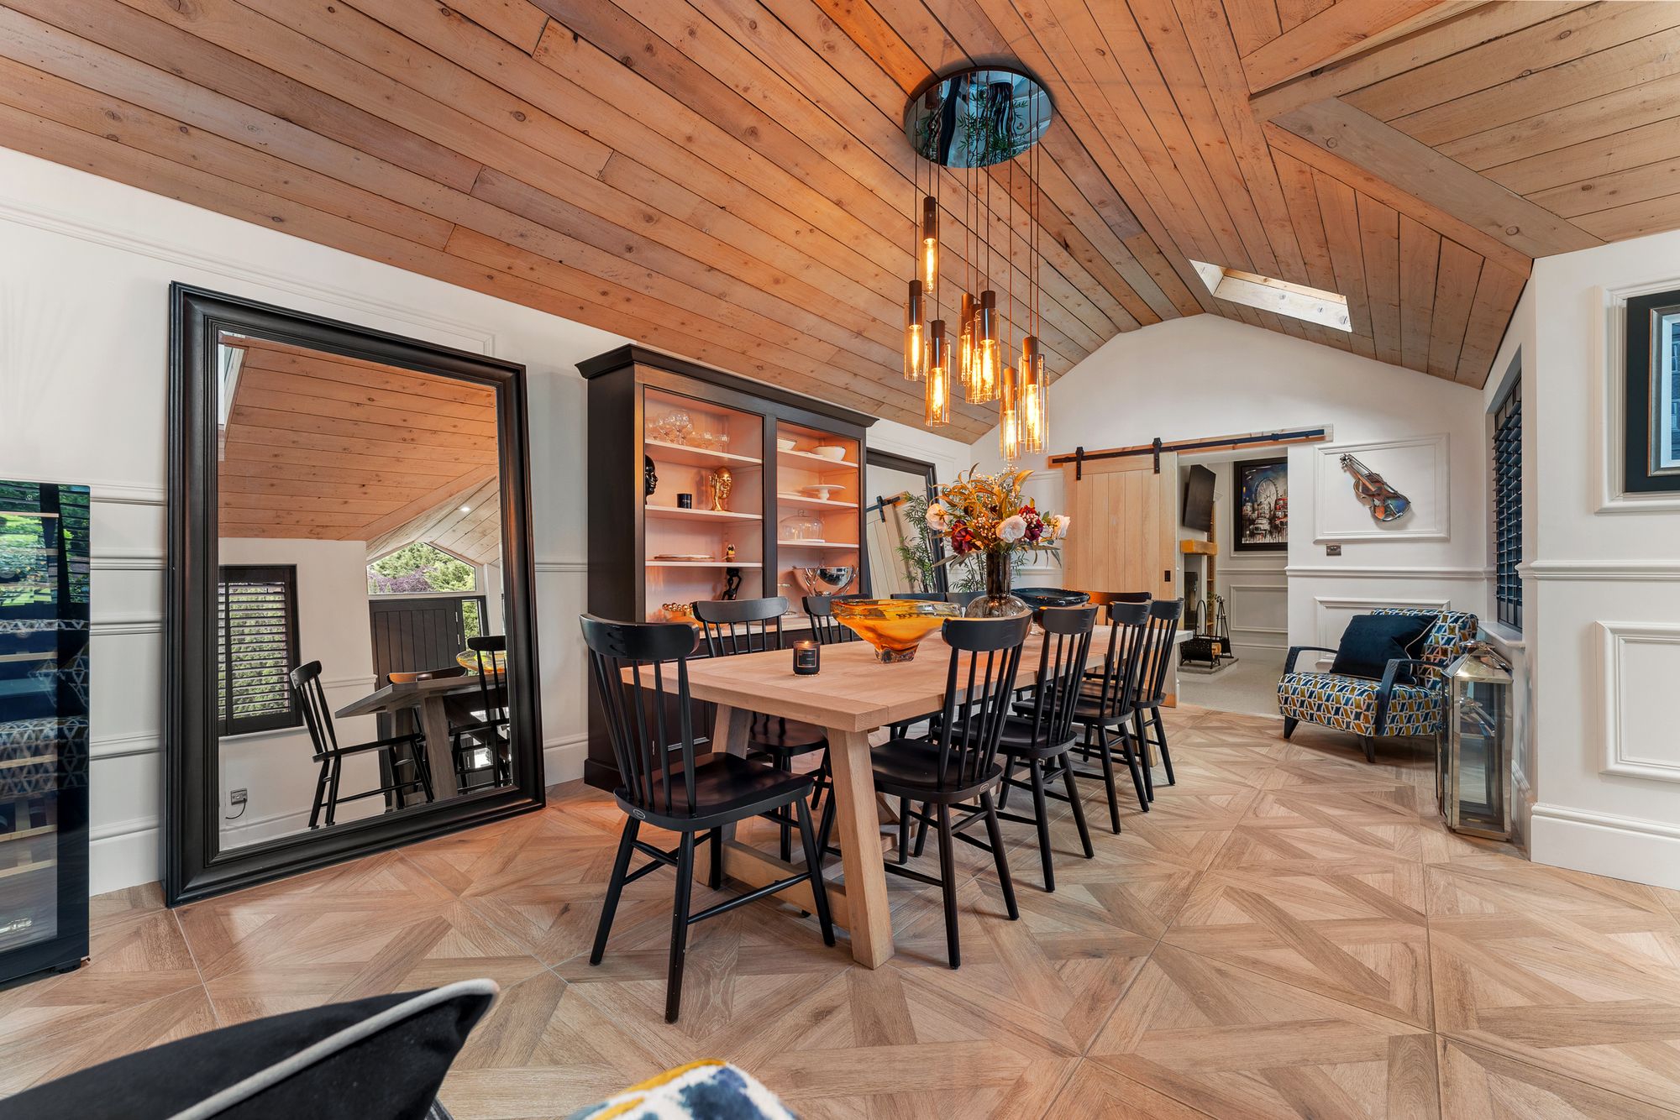
Above, airiness and warmth are conveyed by the high vaulted, panelled ceiling, whose ashy wood tones are echoed in the pocket doors that slide open to the lounge on the right and inner hall to the left of the hall. Light pours down from both the large Velux window above and the sculptural cluster of pendant lights positioned above the formal dining table, illuminating a carefully judged interplay of classic and contemporary design features while exposed brickwork and elegant wall panelling continue this sense of synergy.
At the heart of the home, the dining hall serves as a natural social hub, inviting guests to gather around the table, or drift between the adjoining family kitchen and lounge at leisure.
Relax and unwind
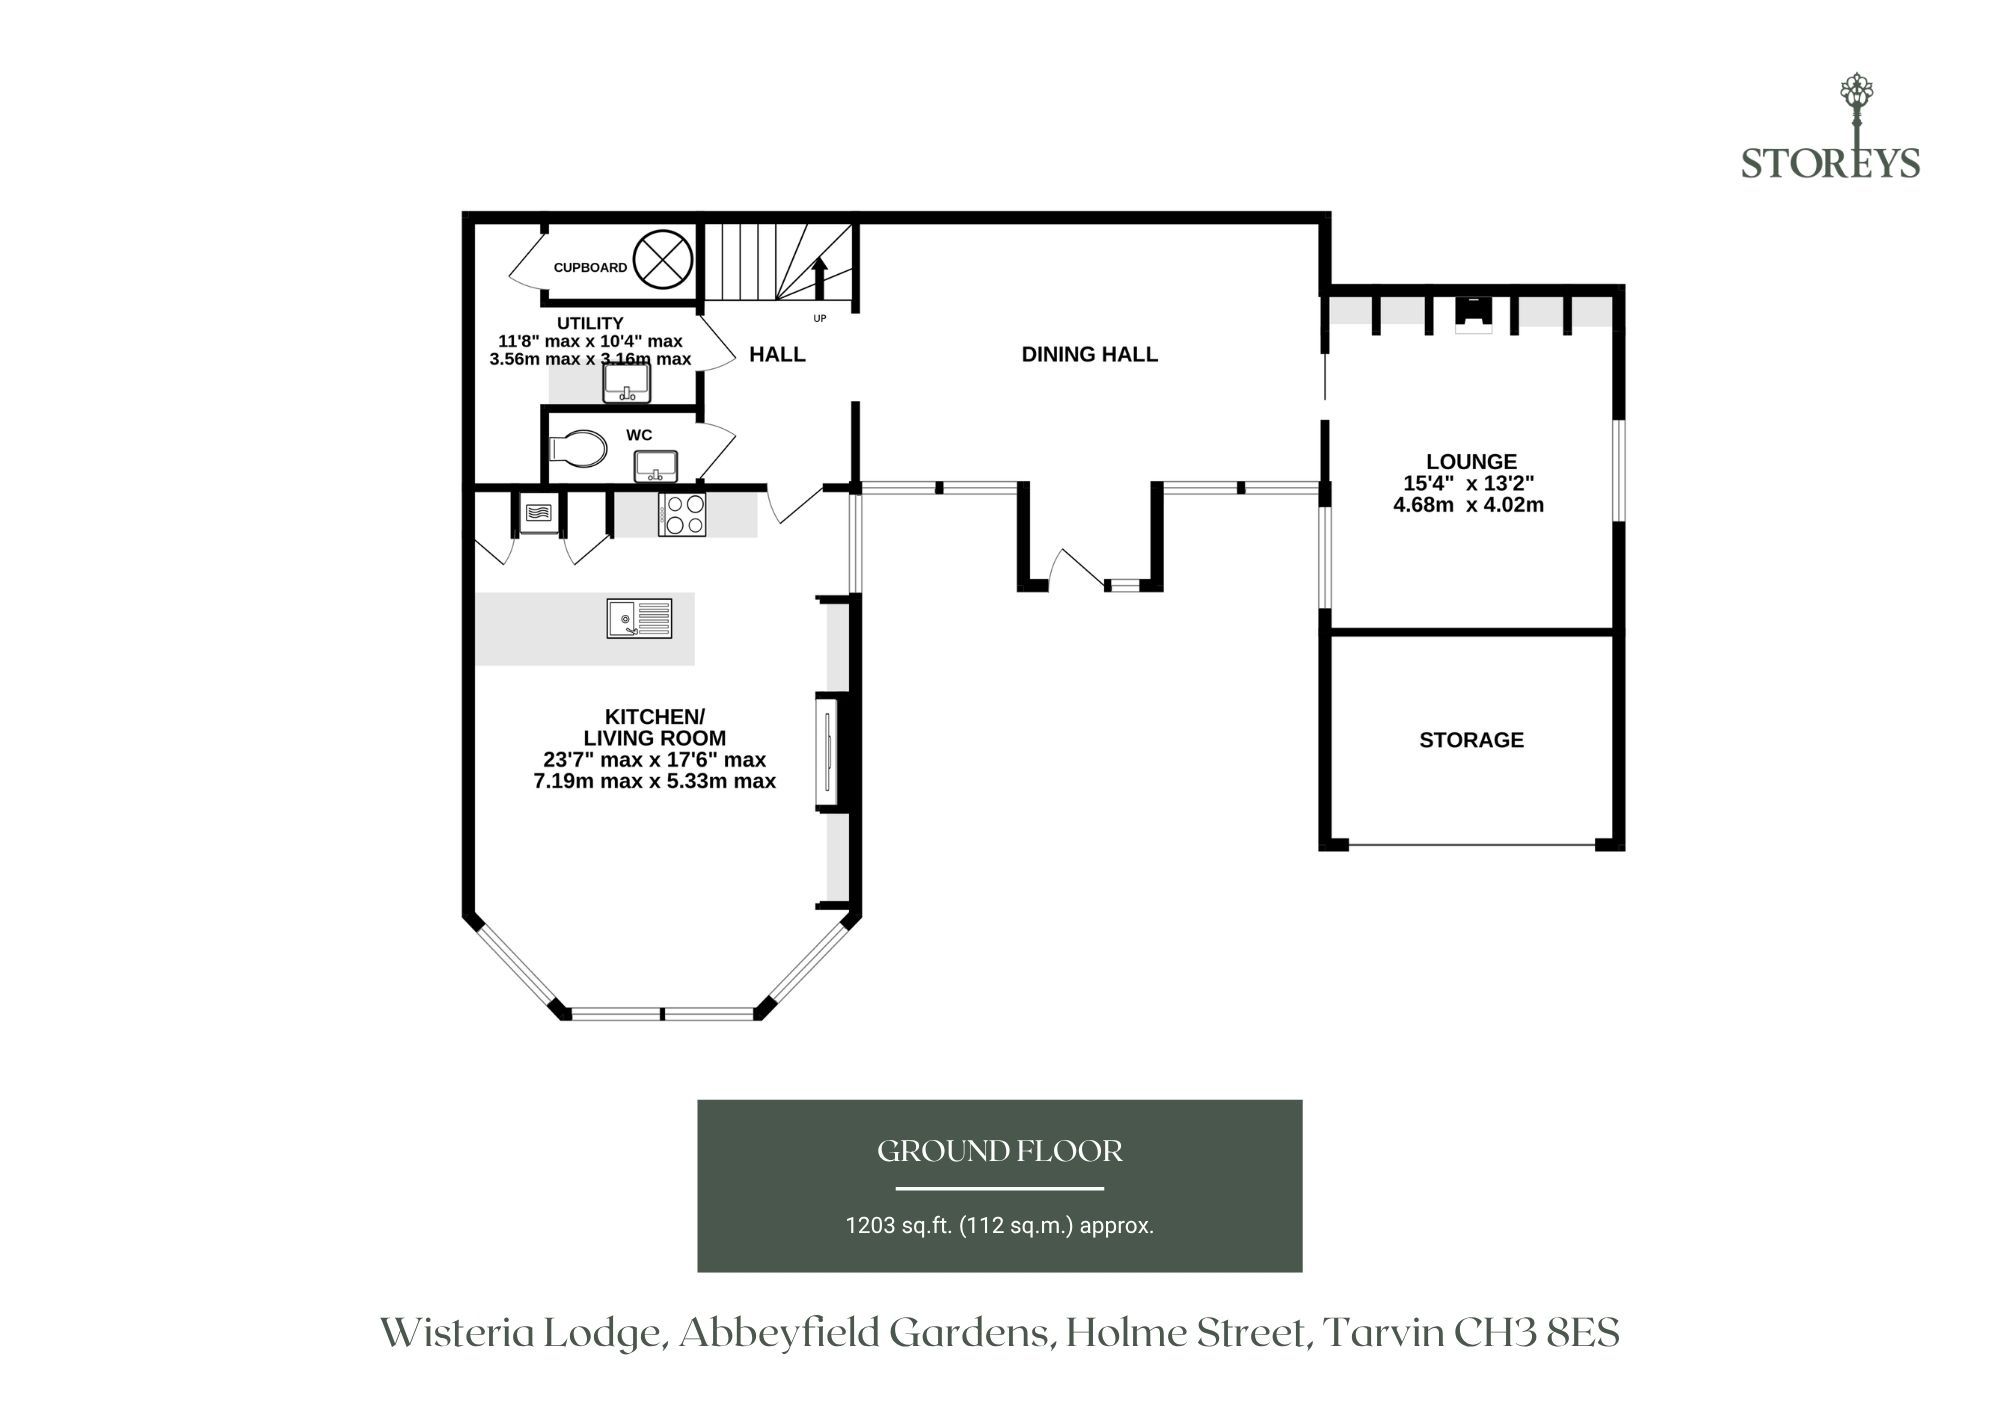
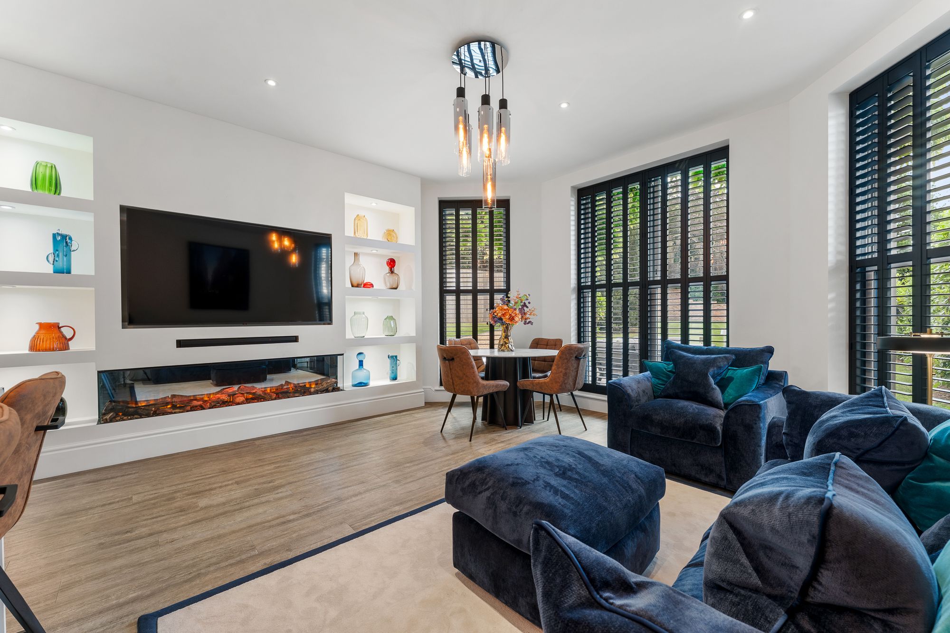
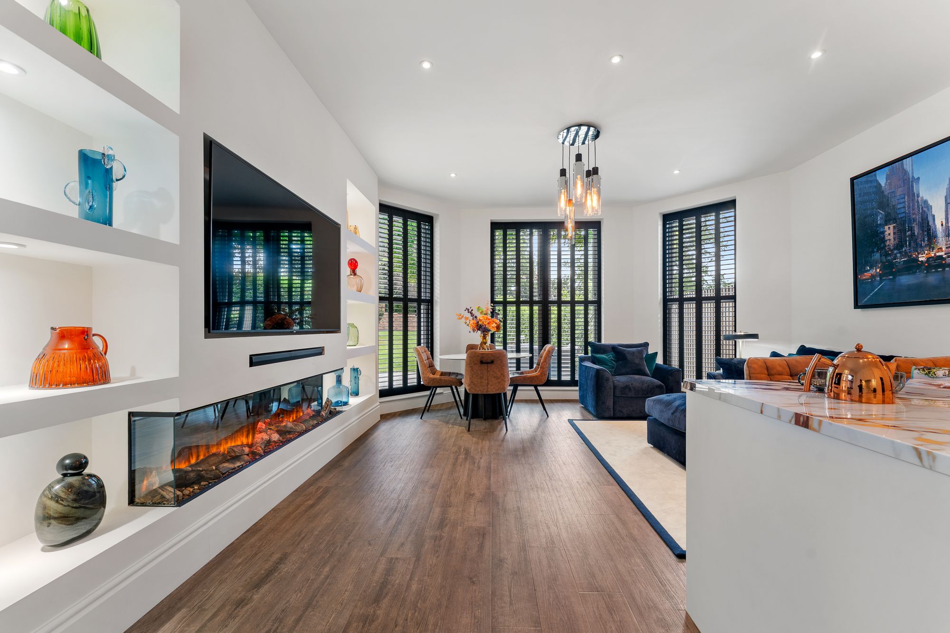
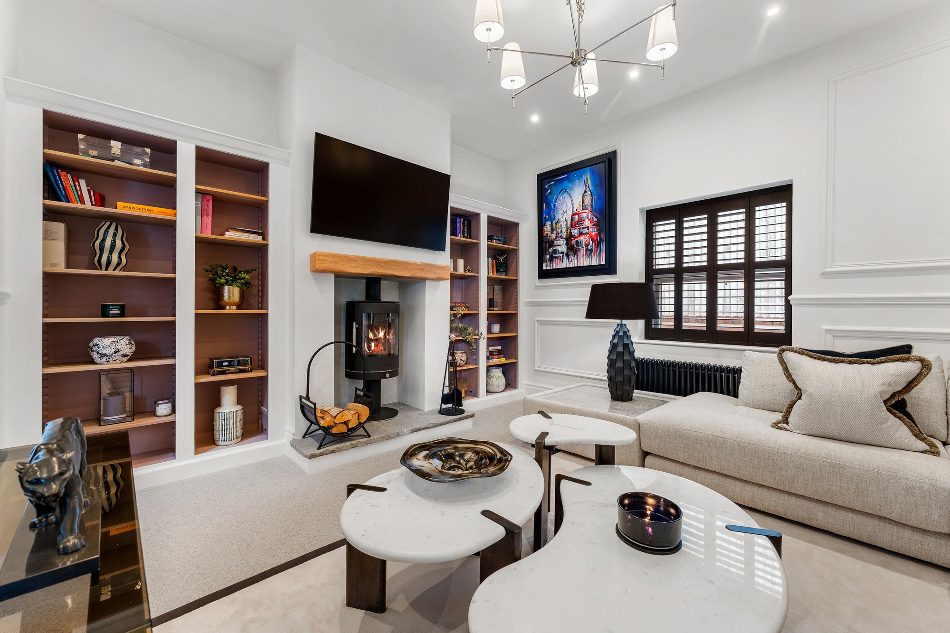
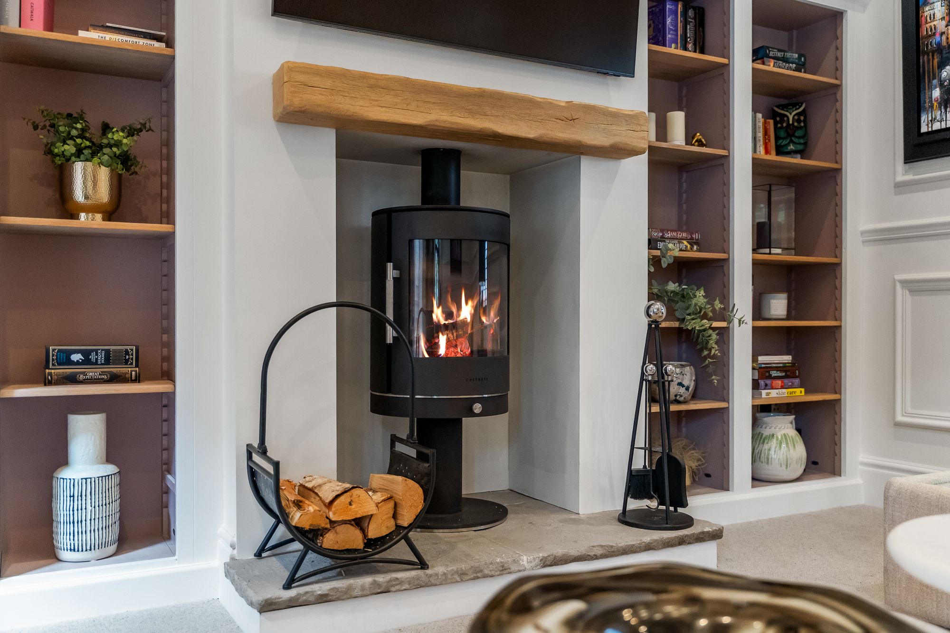
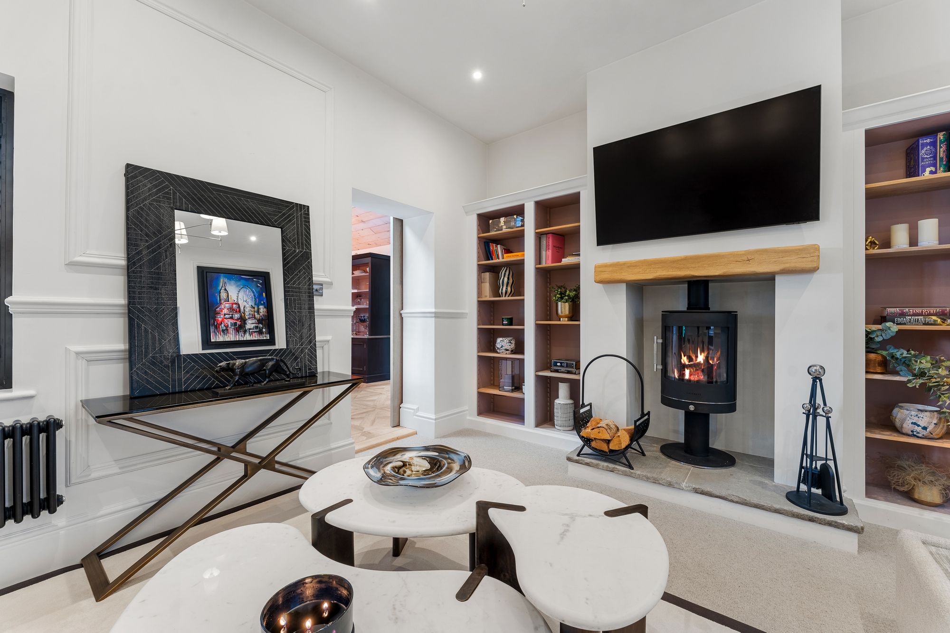
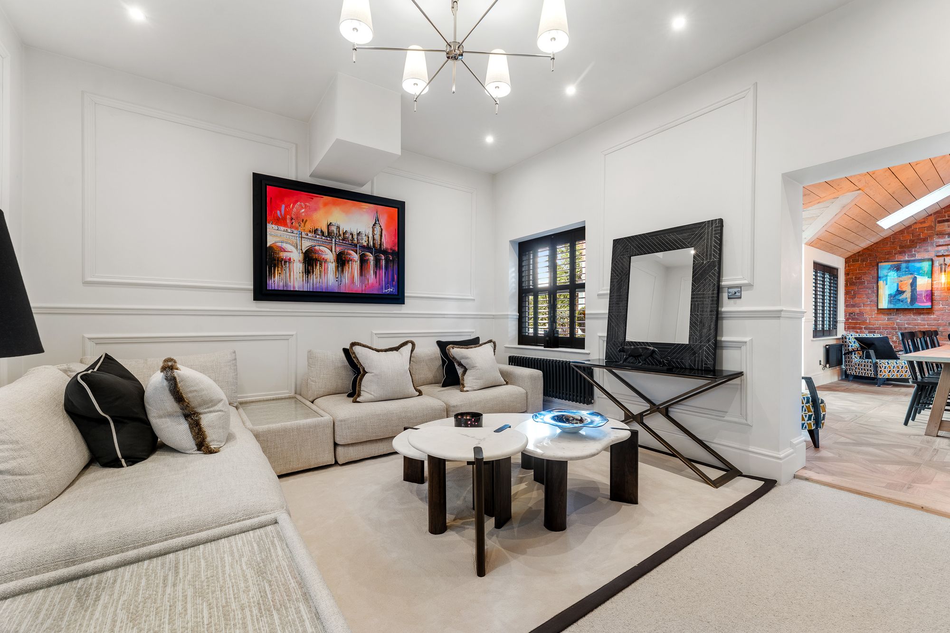
After dinner, spend evenings comfortably reclined of the sofas in the lounge; an intimate retreat built as an extension to the original footprint. A cocooning space in the evenings, snuggle up beside the glow of the Chesneys wood-burning stove where bespoke Neptune shelving frames the fireplace, providing display space and practical storage, while recently installed plantation shutters lend privacy and a timeless elegance to the windows on either side.
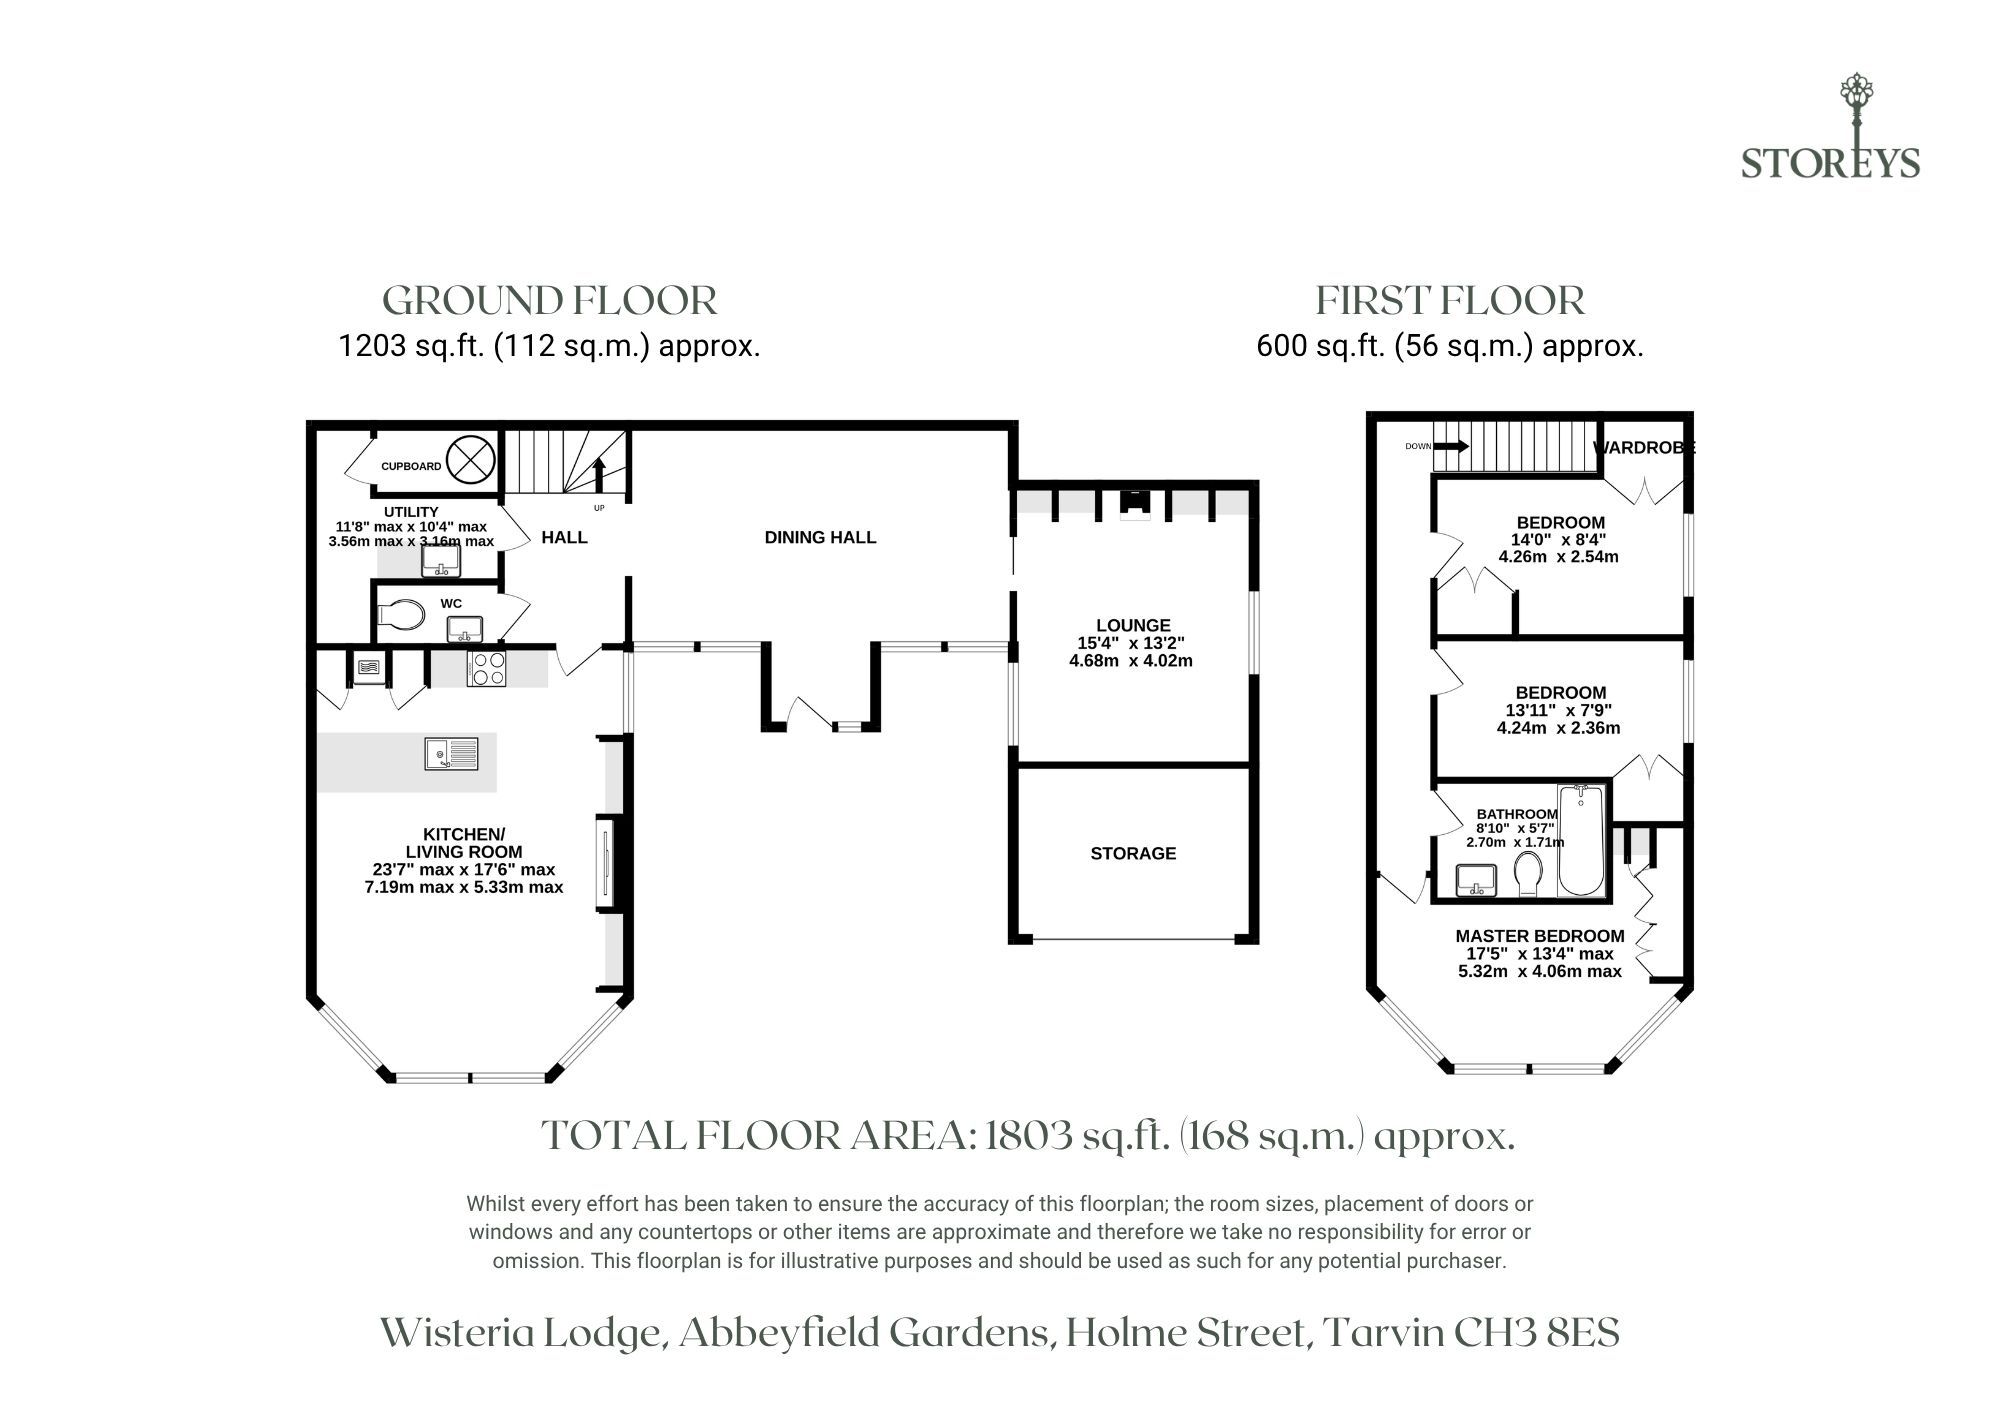
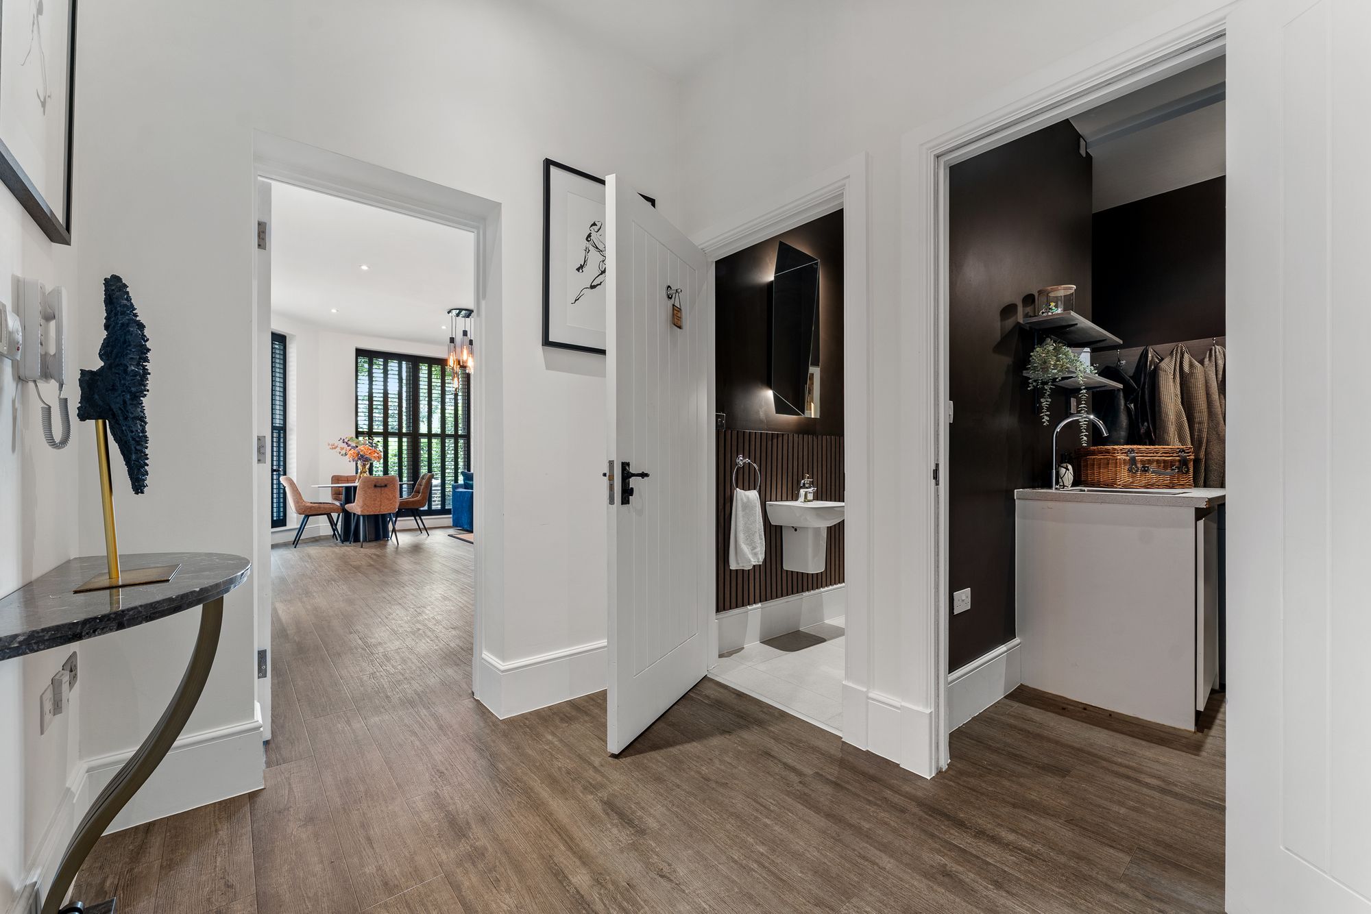
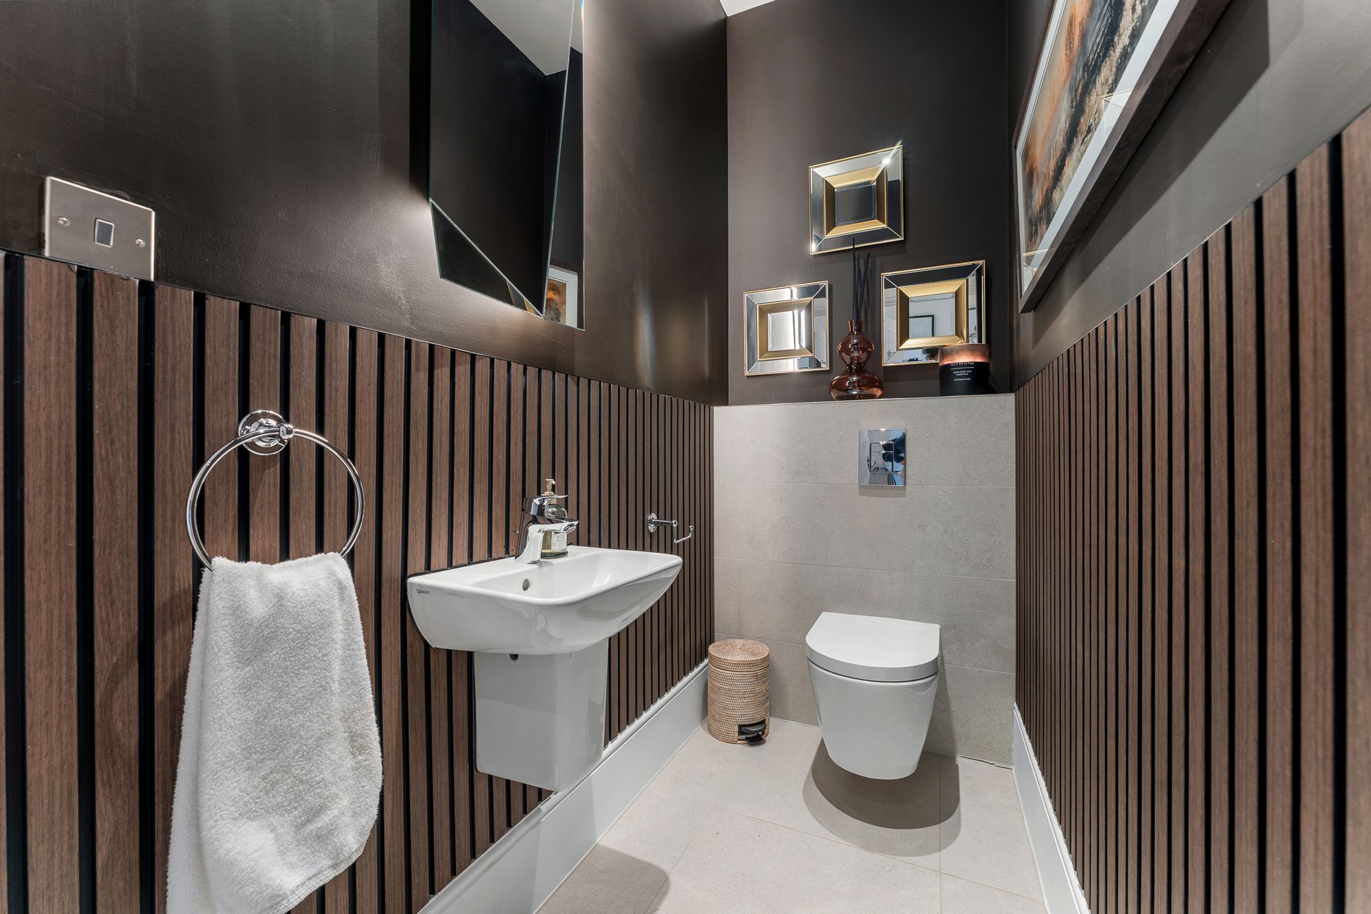
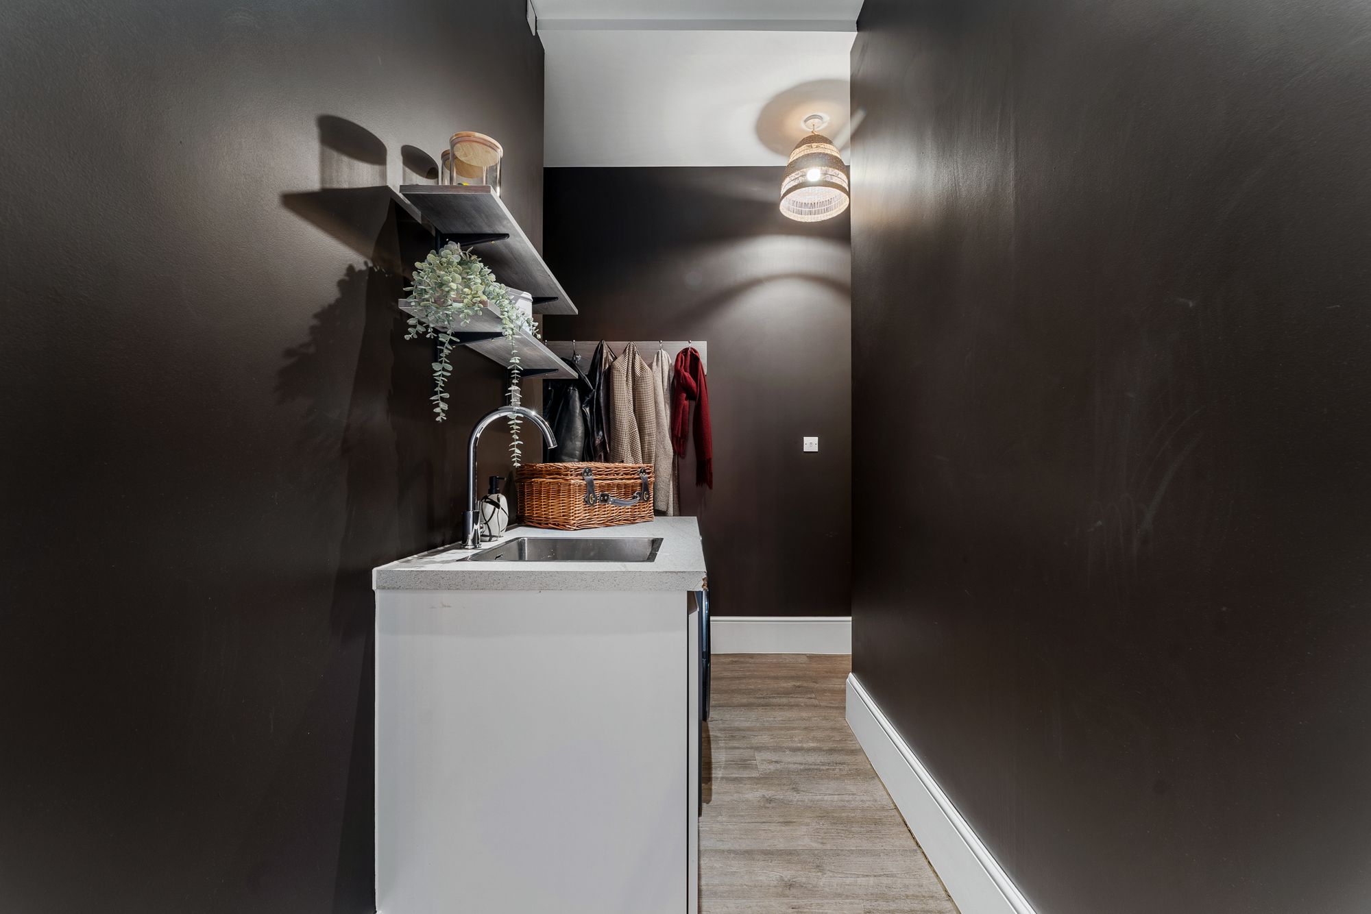
Returning to the reception-dining hall, to the left, step into an inner hall tiled in Amtico flooring, warmed by underfloor heating. Keeping the practicalities of daily life separate from the entertaining spaces, a utility and boot room lies off this inner hall, dressed in rich dark tones and offering ample storage, a Belfast sink, and plumbing for both a washing machine and dryer. Next door, there is space to freshen up in the cloakroom, richly dressed in charcoal tones and furnished with Duravit wash basin and WC.
Wine and dine
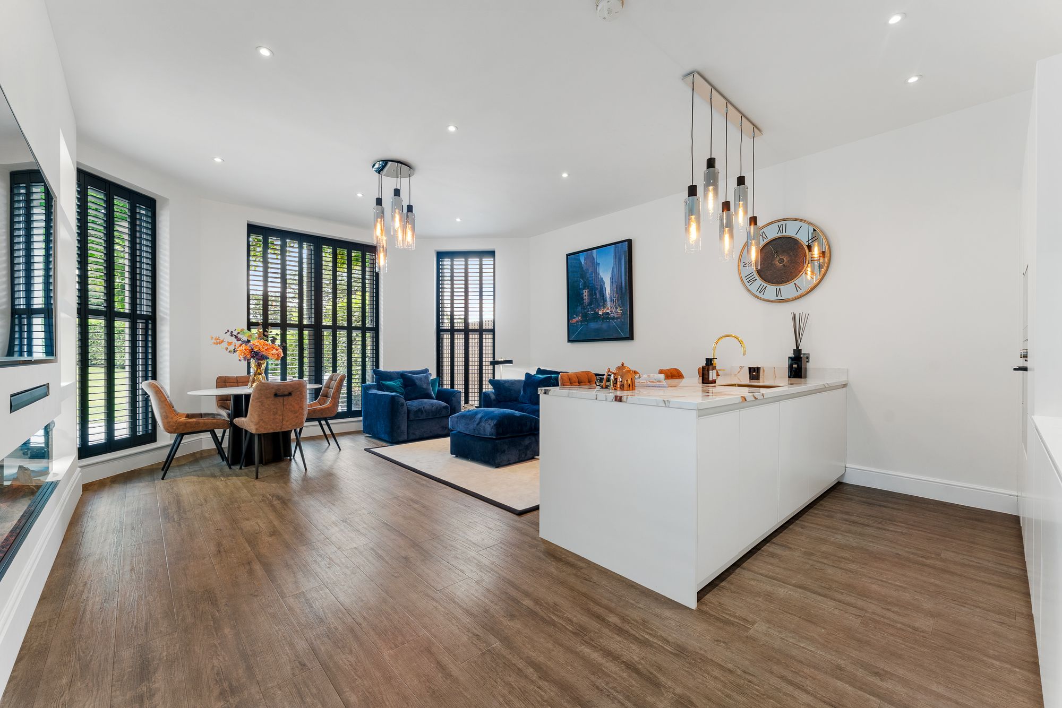
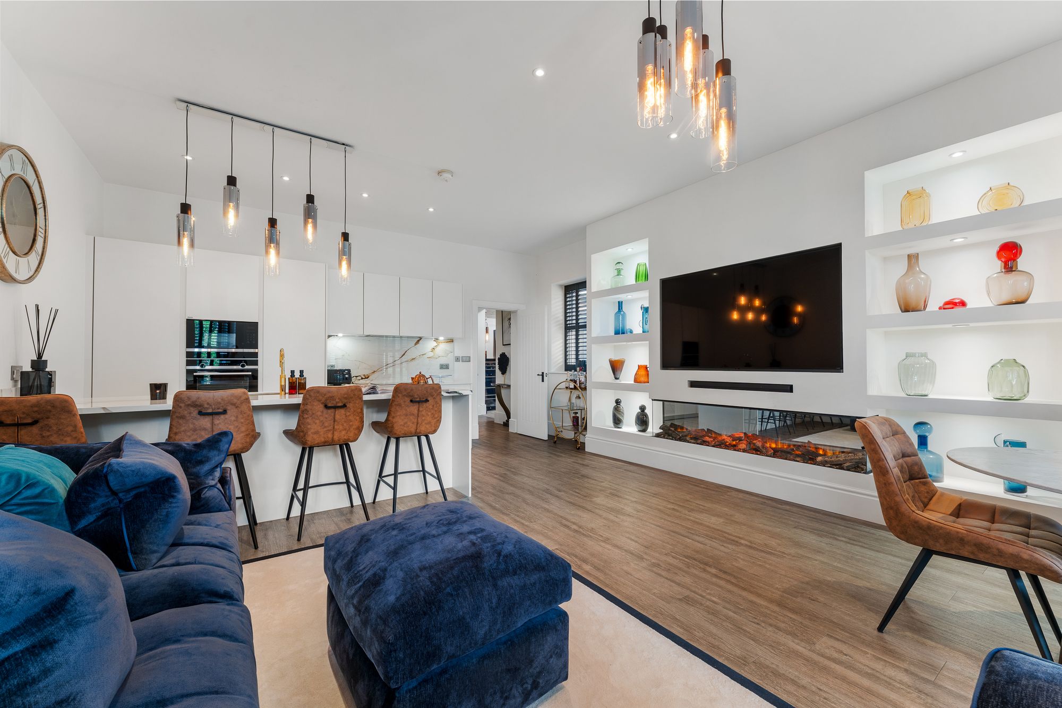
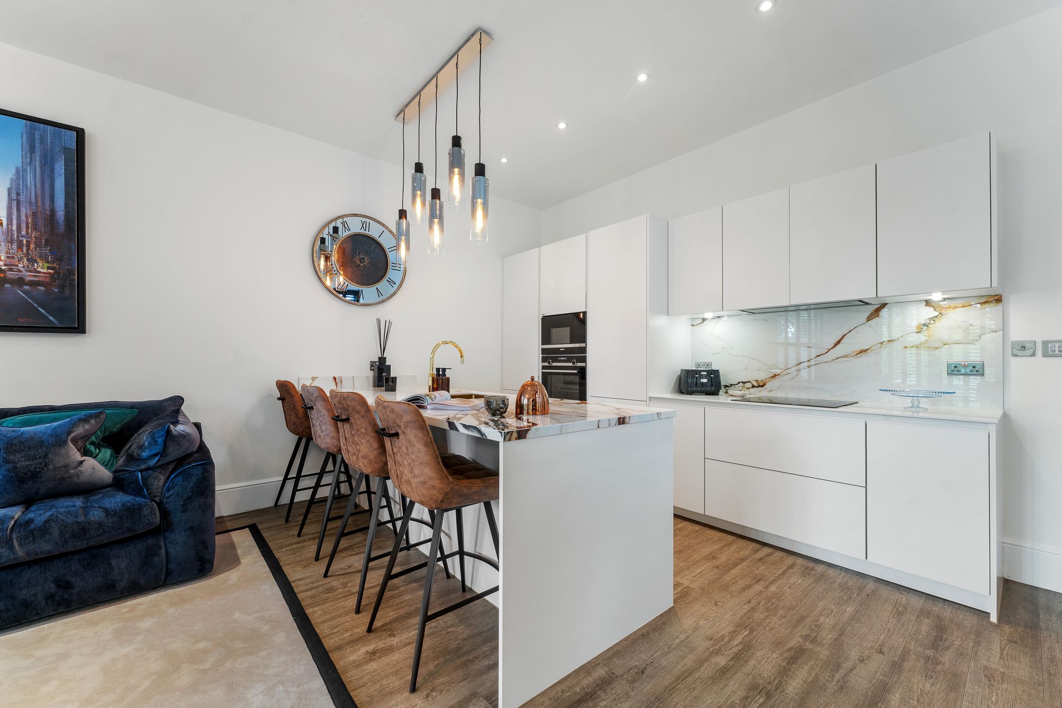
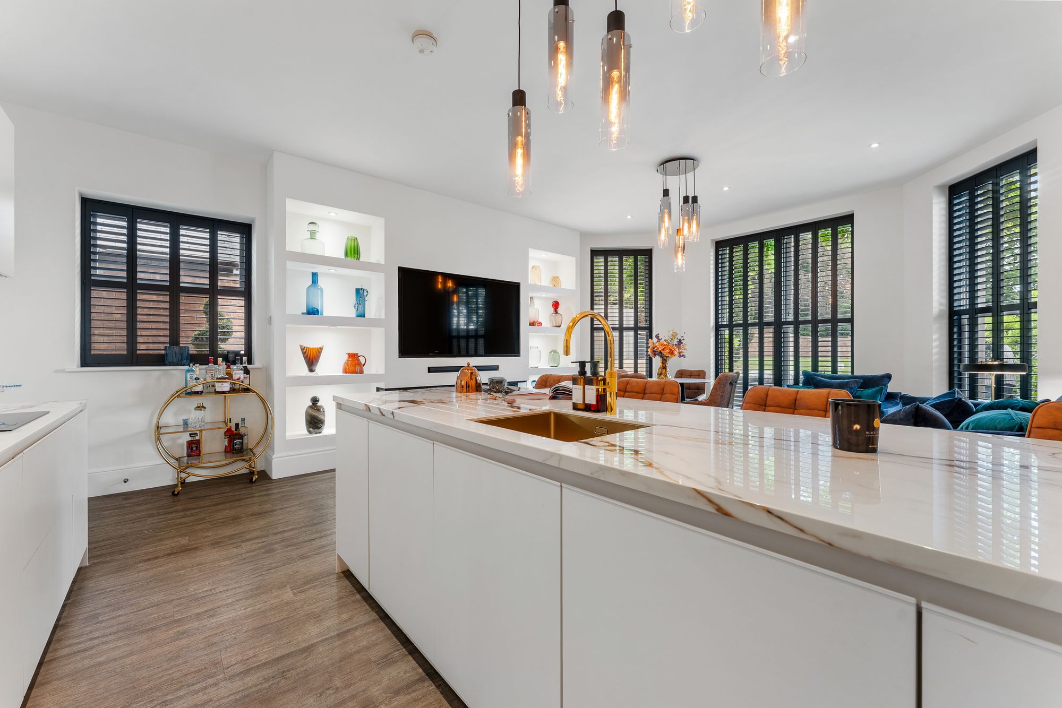
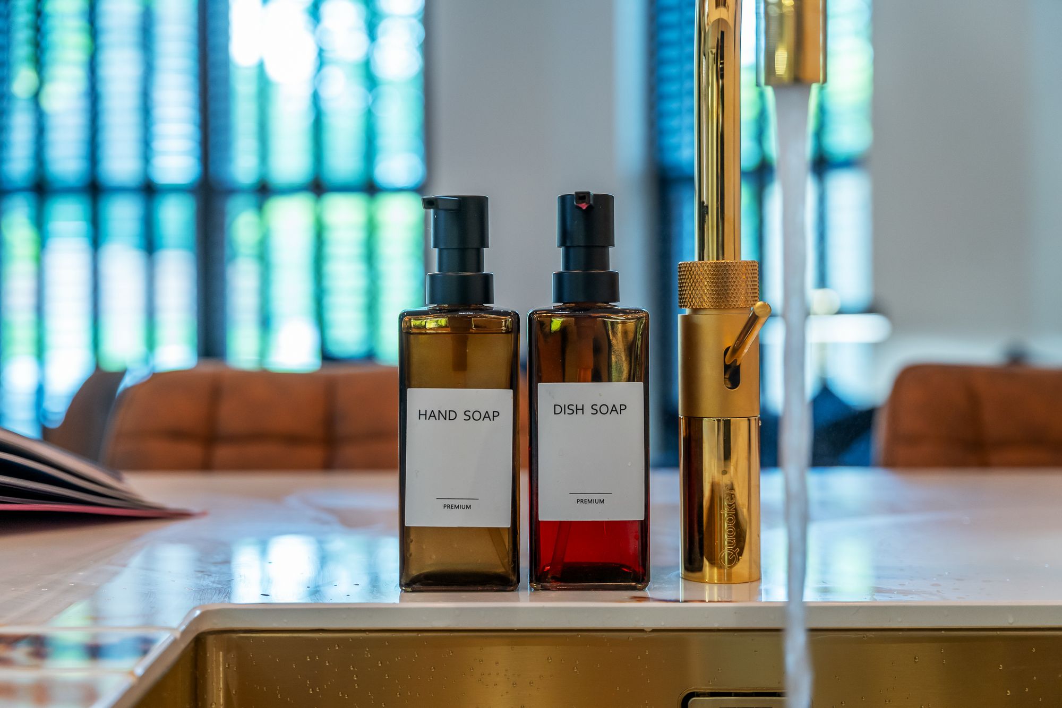
Discover your inner epicurist in the spacious family dining kitchen to the left, recently updated with new marble worktops, sink and tap, lending a luxurious finish. Appliances are seamlessly nestled within the handleless kitchen itself, including a Siemens induction hob, ovens, integrated dishwasher and fridge freezer. Sociable and sophisticated, above the breakfast bar, statement lighting introduces a touch of drama, complemented by recessed ceiling spotlights all beneath the lofty height of the period ceilings.
Dine and unwind at the far end of the room, where a magnificent floor-to-ceiling bay window, furnished with bespoke black shutters, draws the garden indoors, with views stretching across the lawn to the magnificent copper beech beyond.
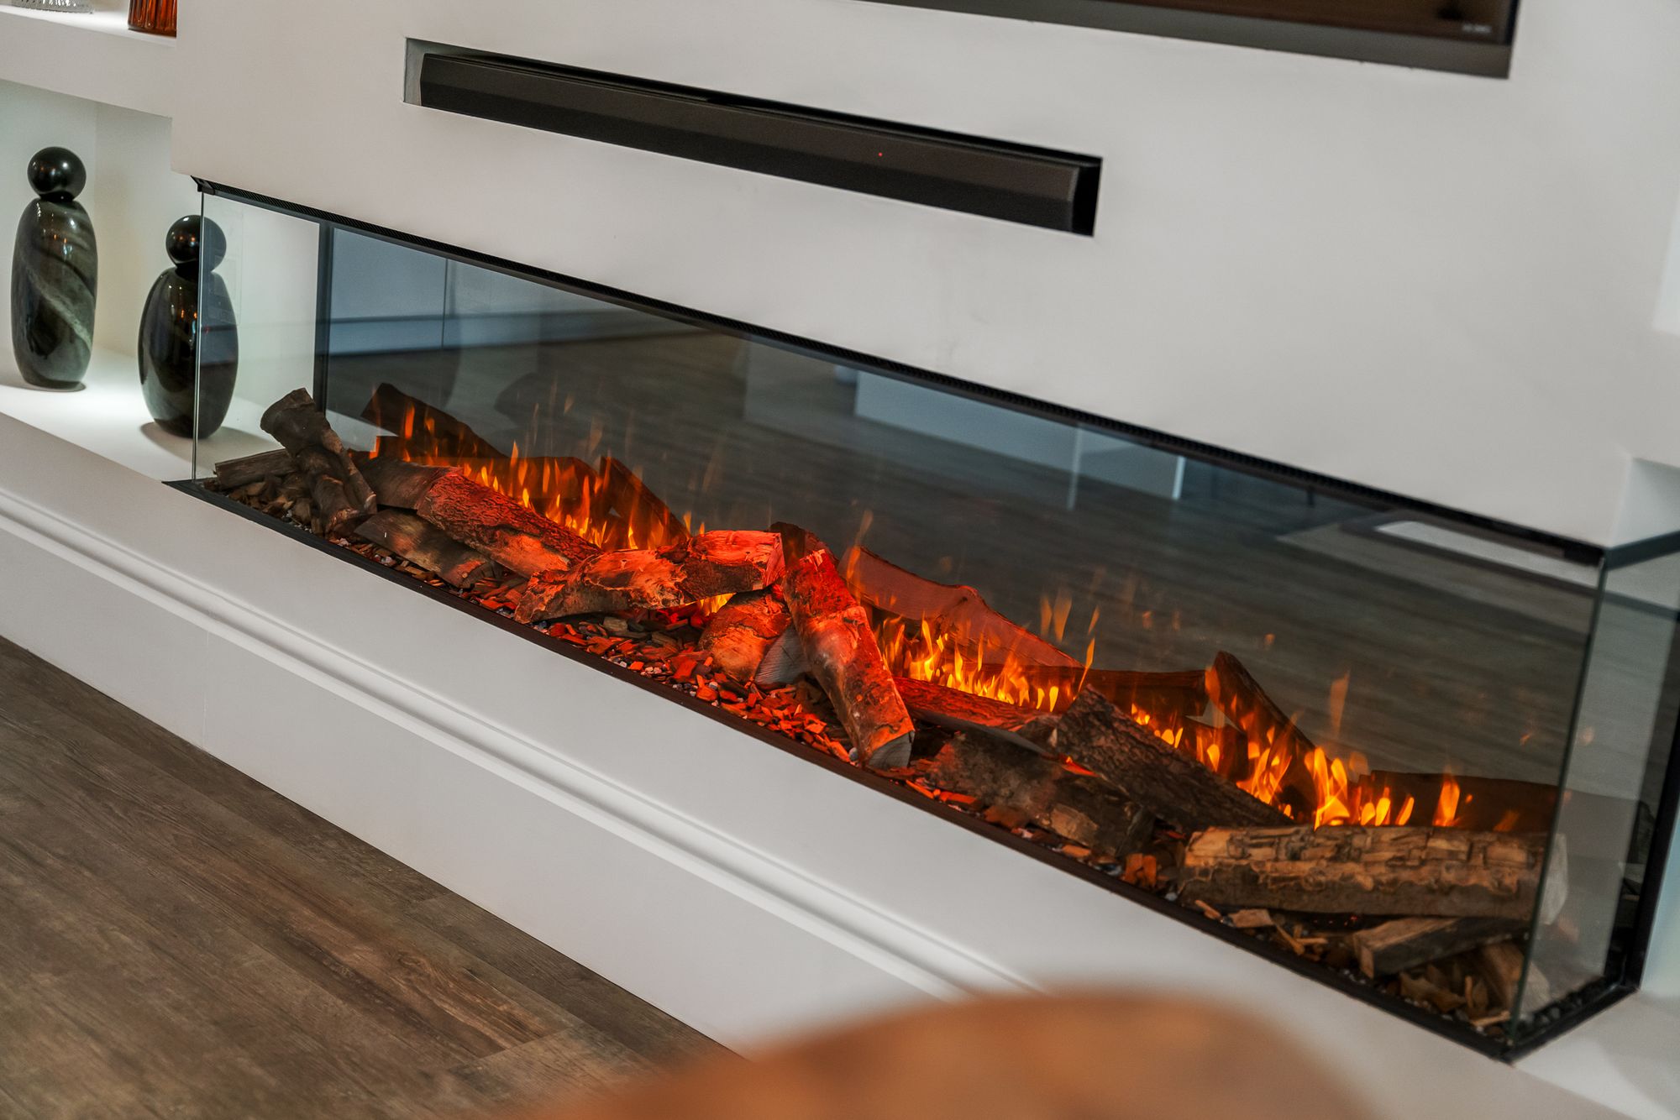
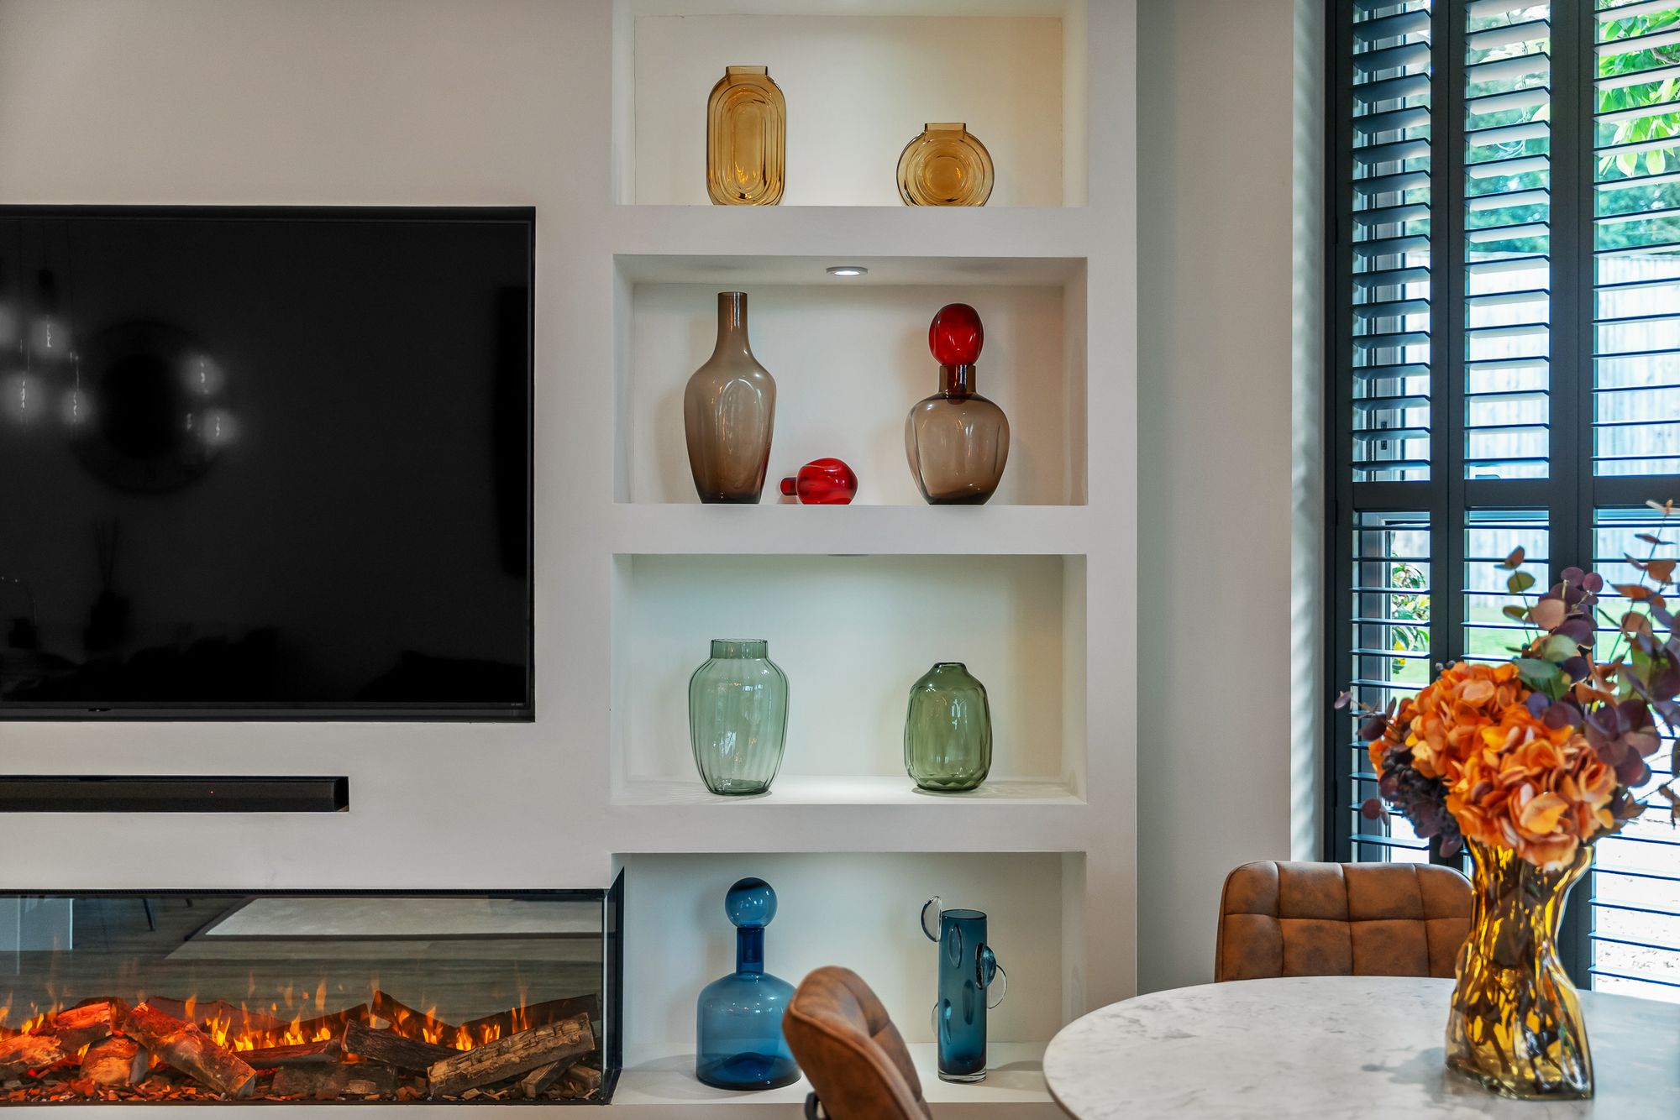
Along one wall, a bespoke media wall combines practical storage with elegant display space, while a long contemporary living-flame fire imbues warmth and ambience at the touch of a button.
Rest and refresh
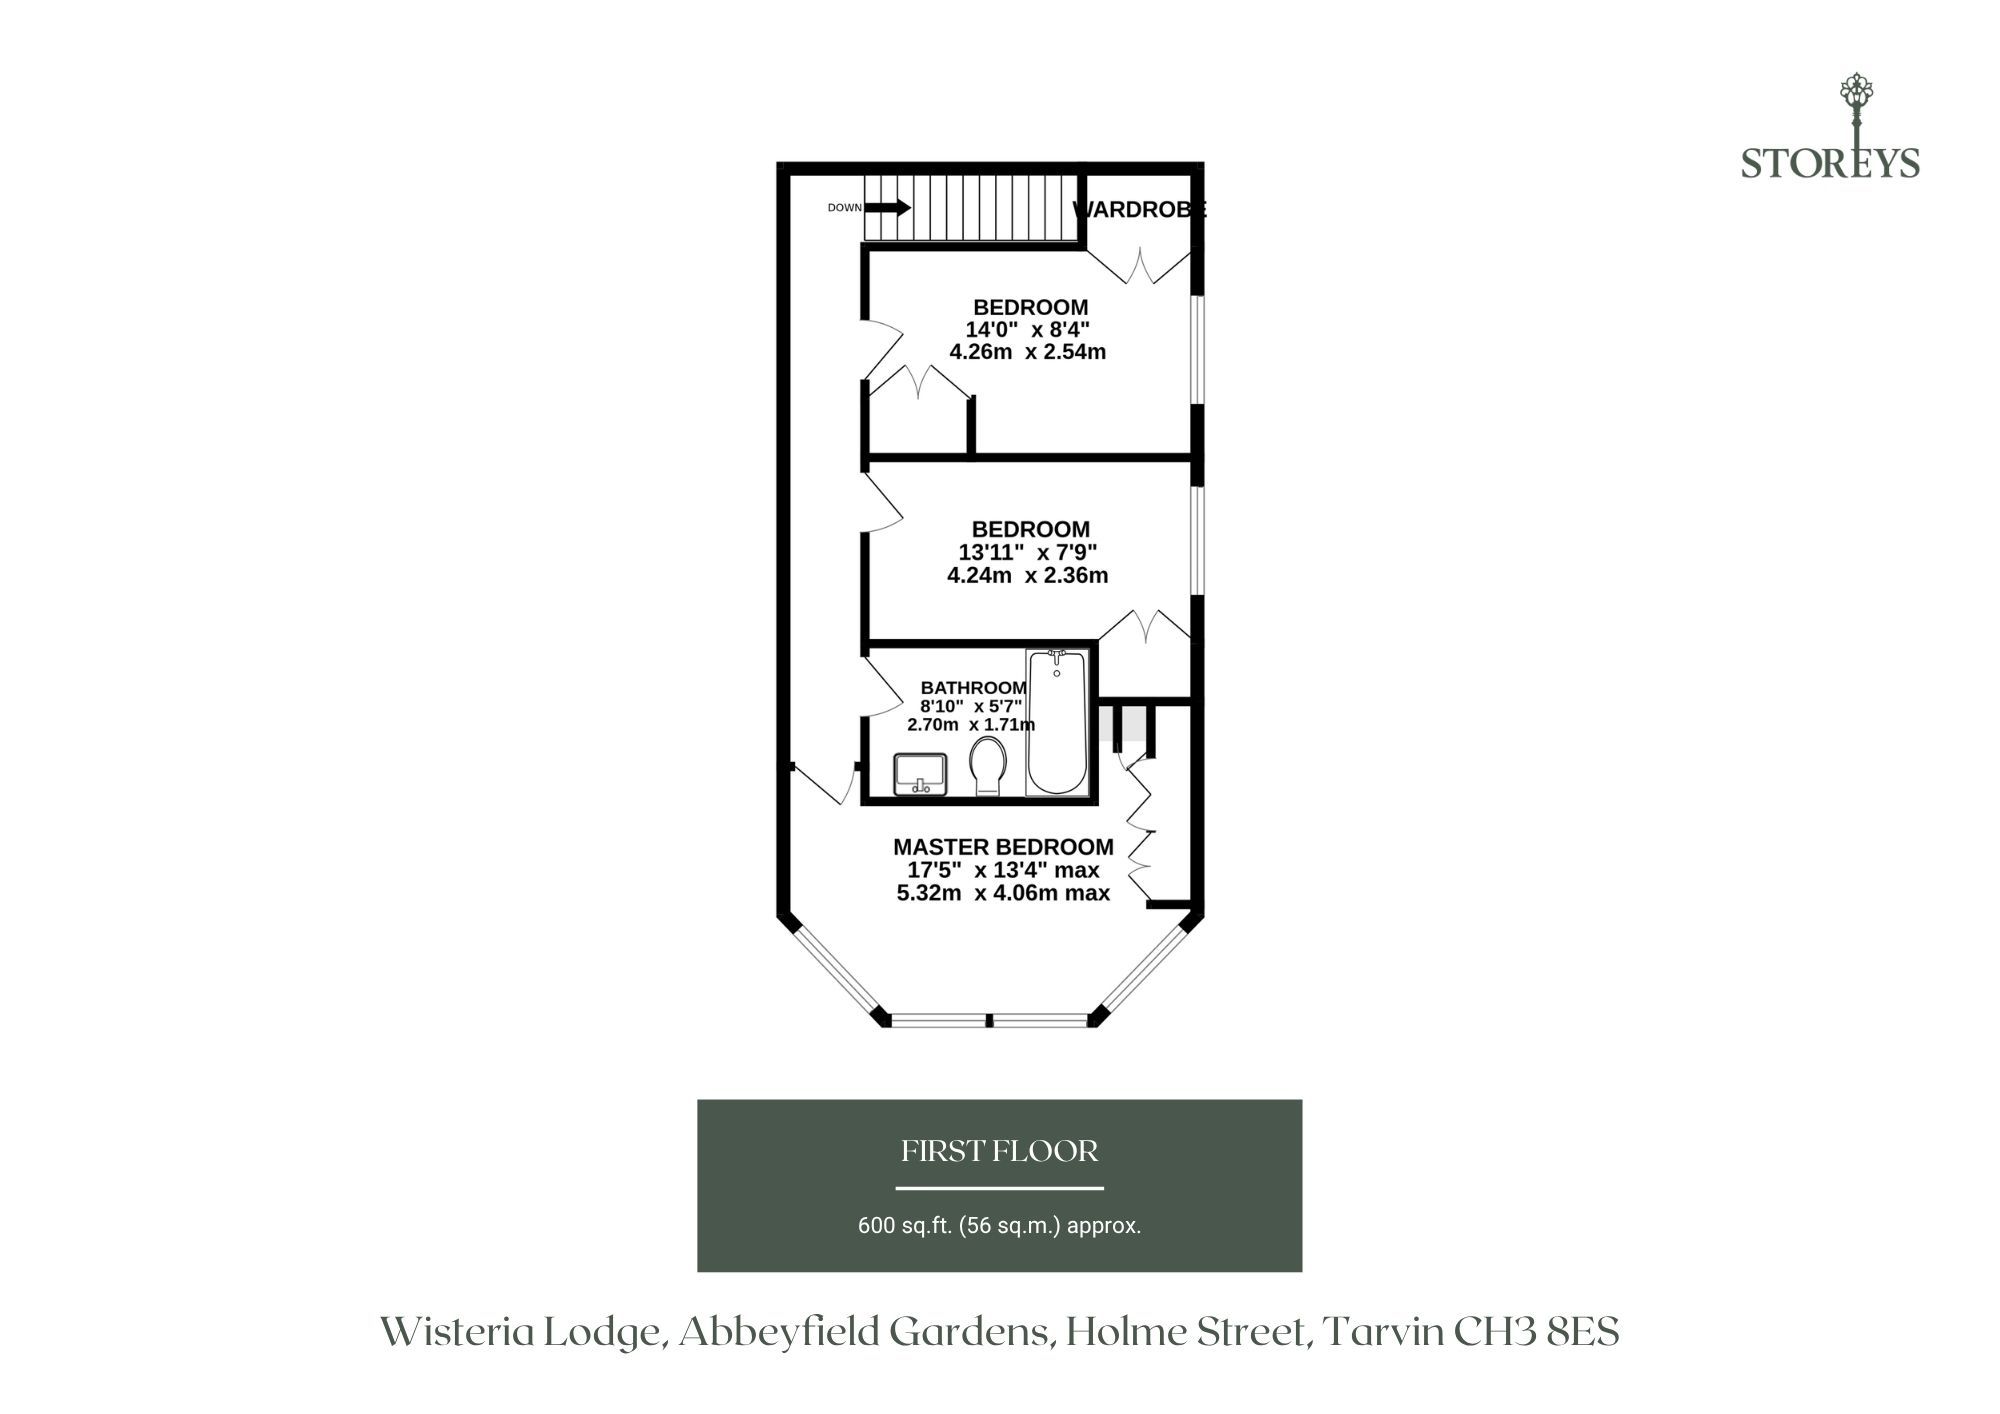
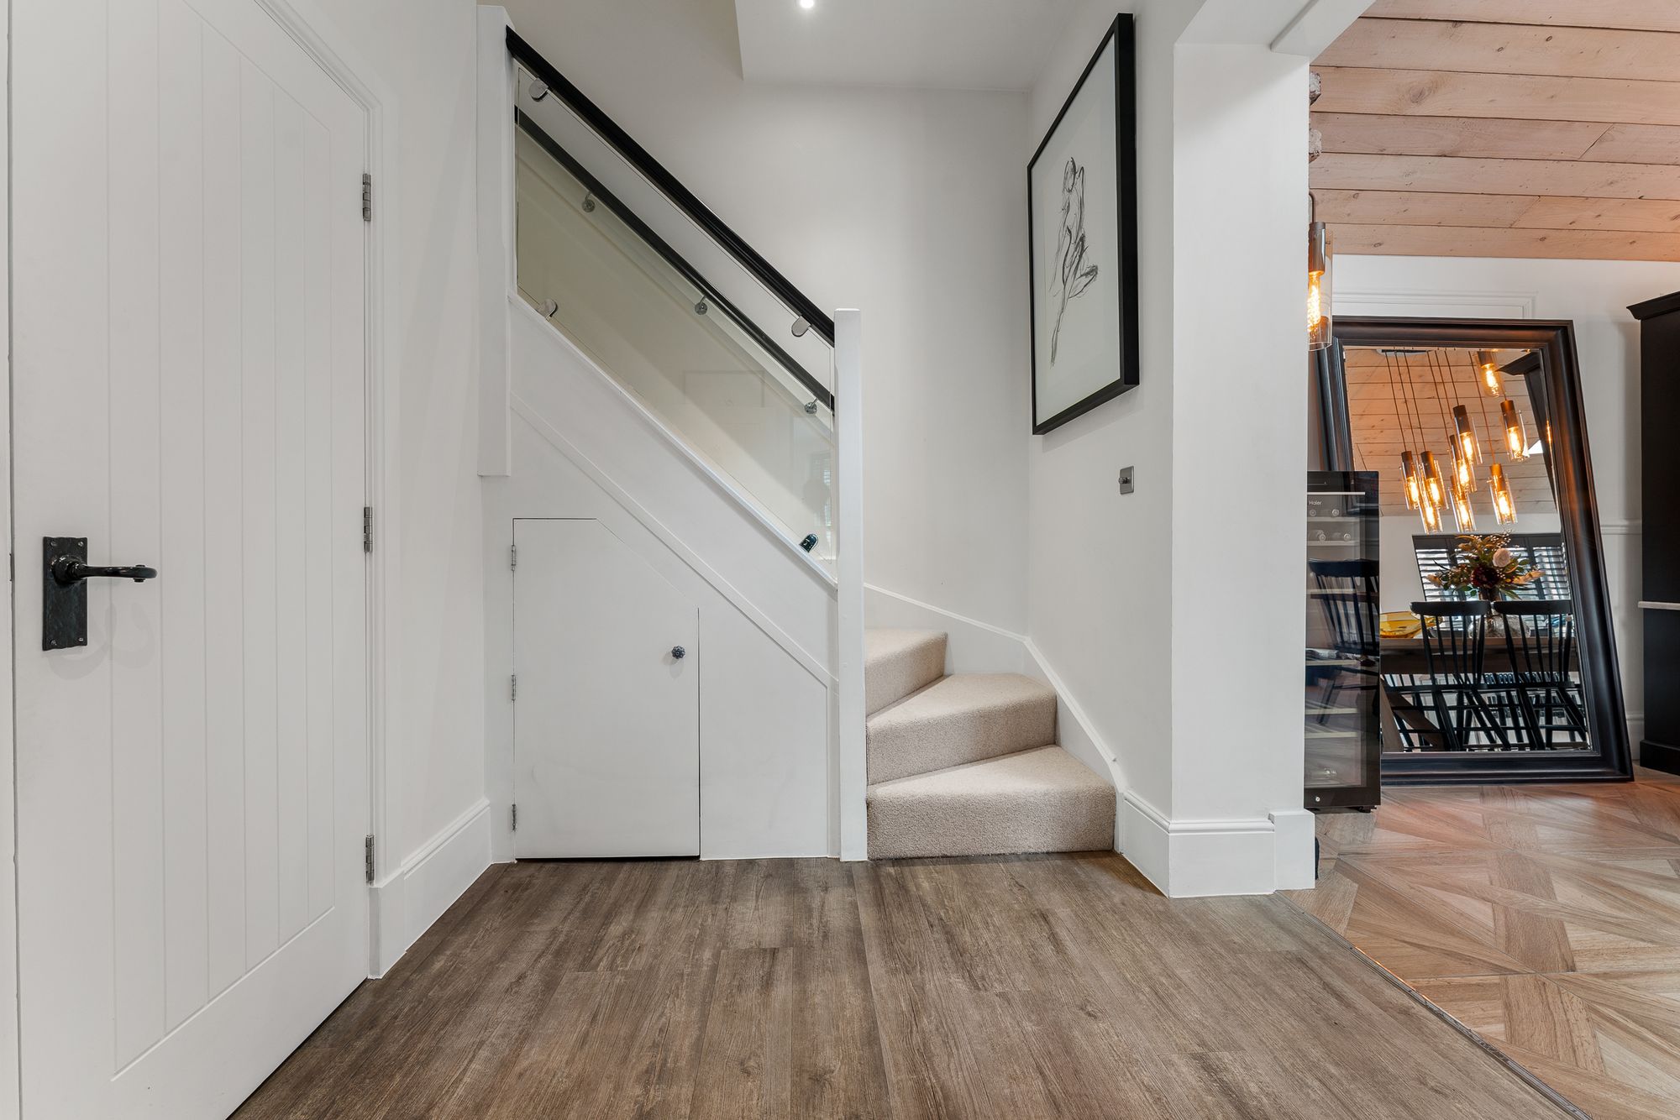
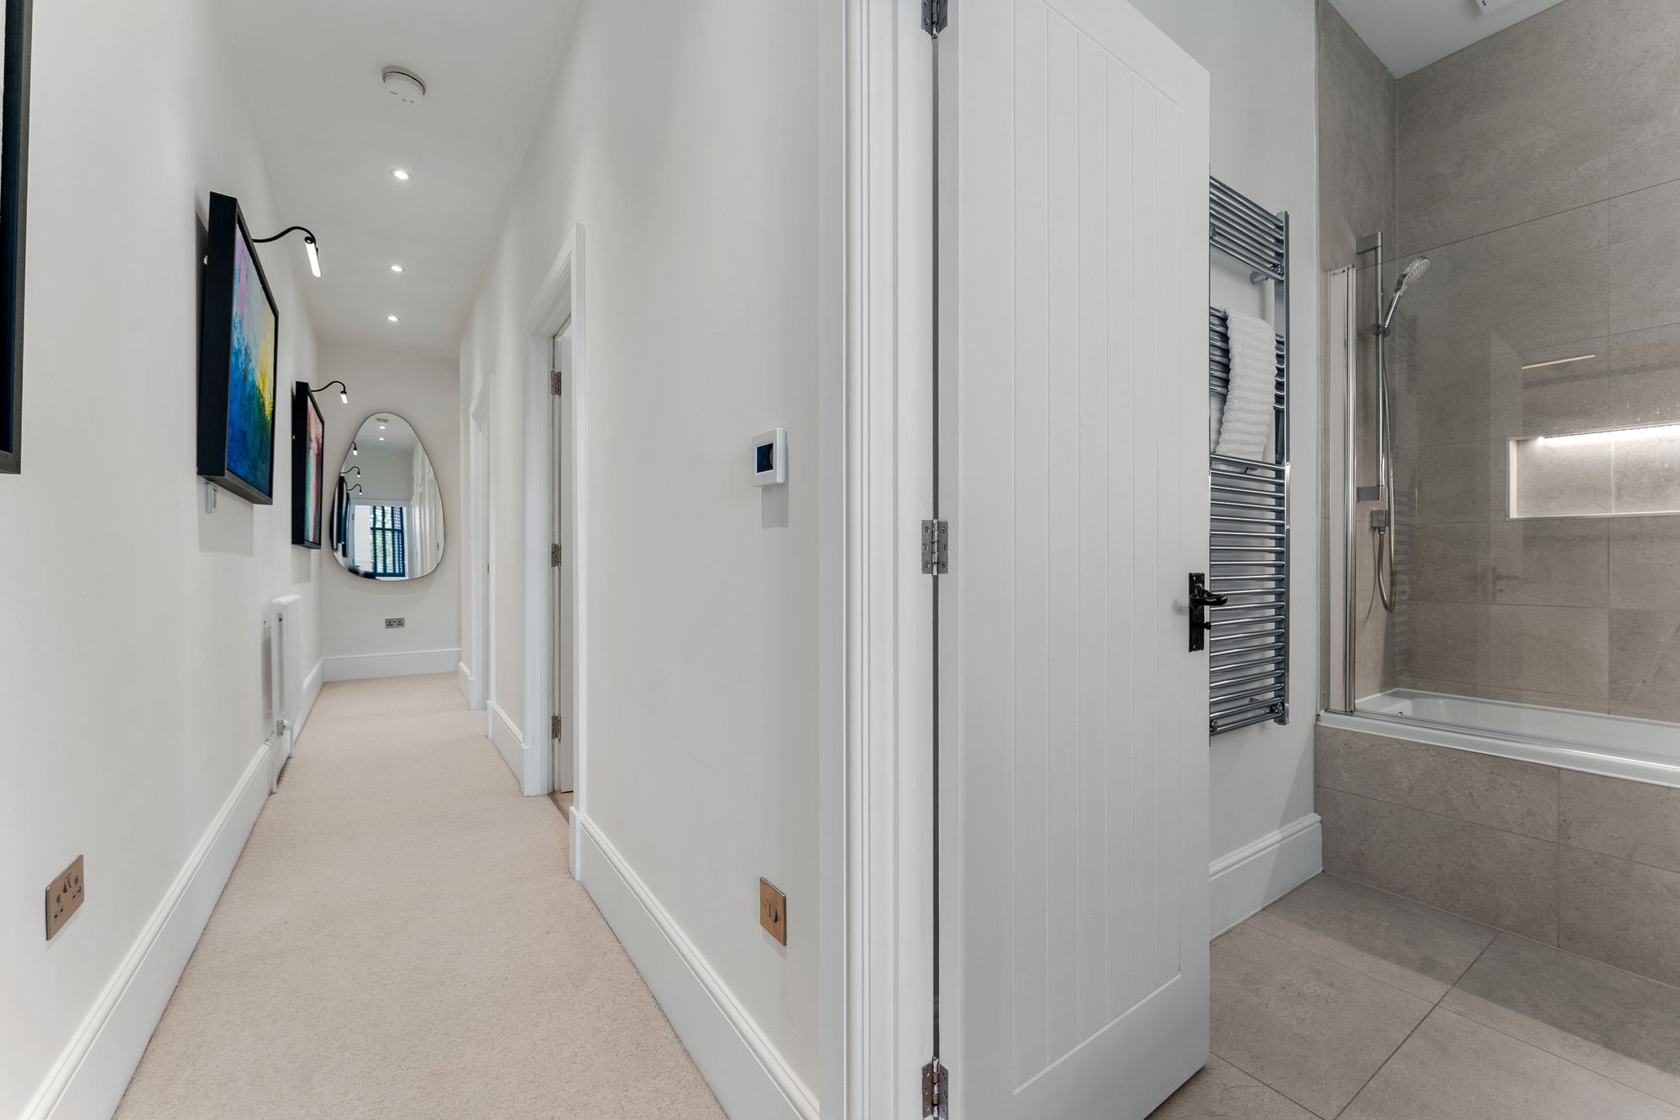
Returning to the inner hall, ascend the timber and glass staircase to the first-floor landing where light-toned carpet amplifies the sense of elegance and comfort.
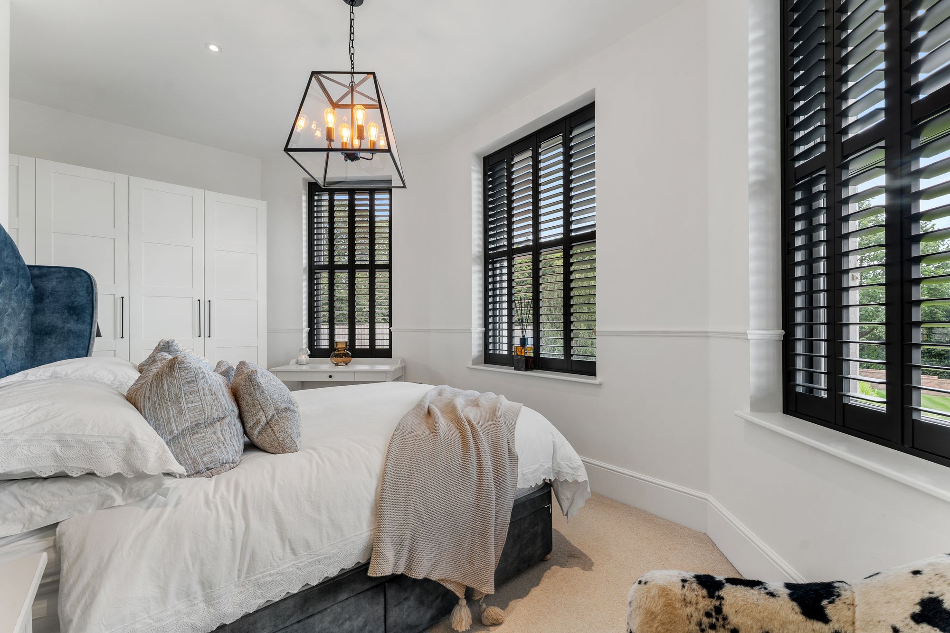
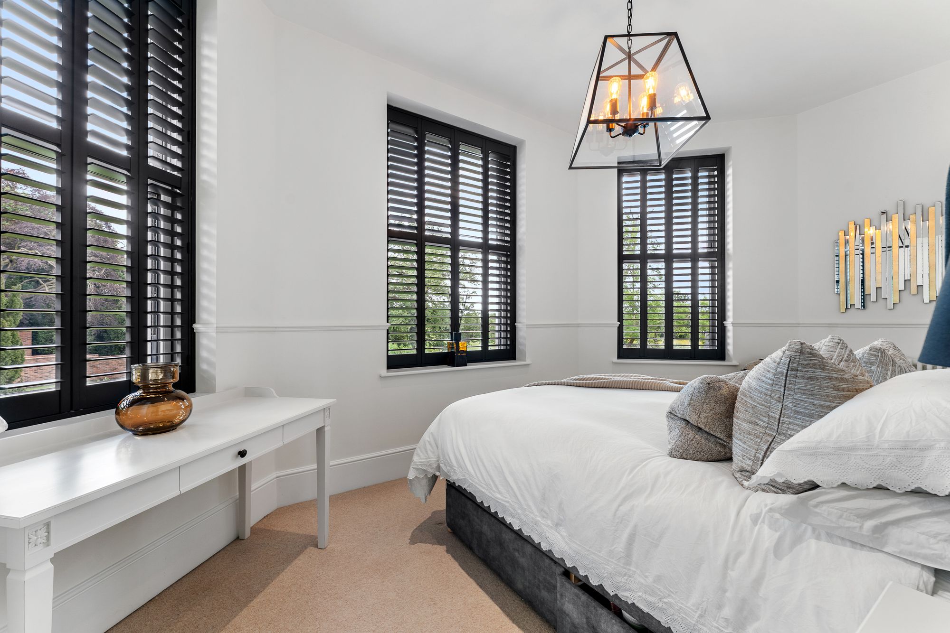
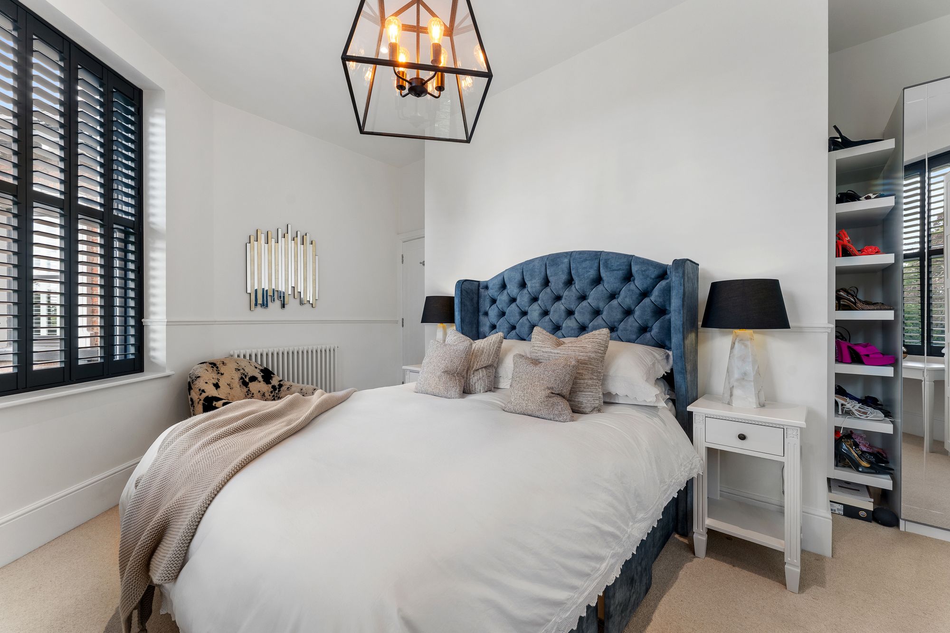
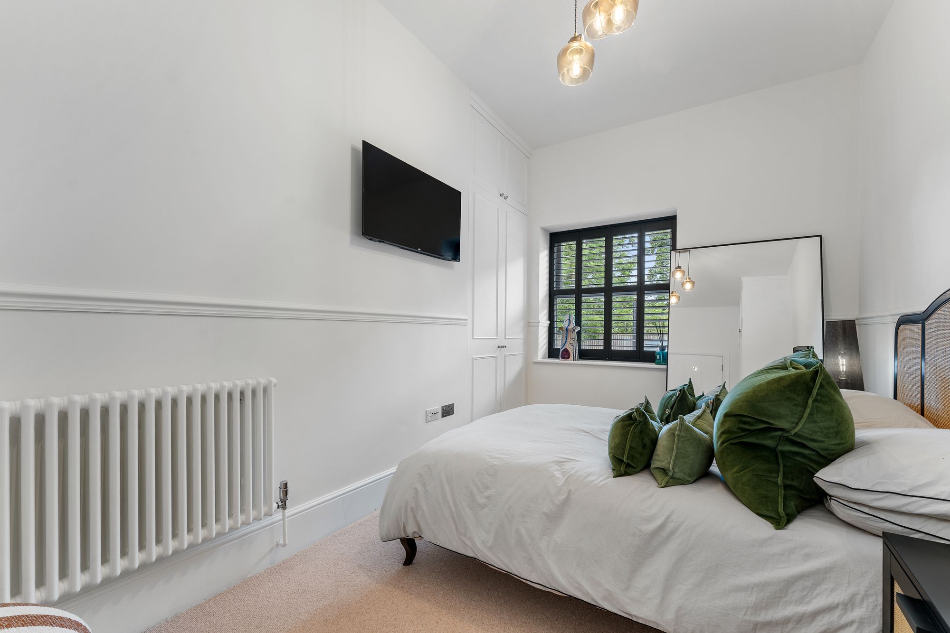
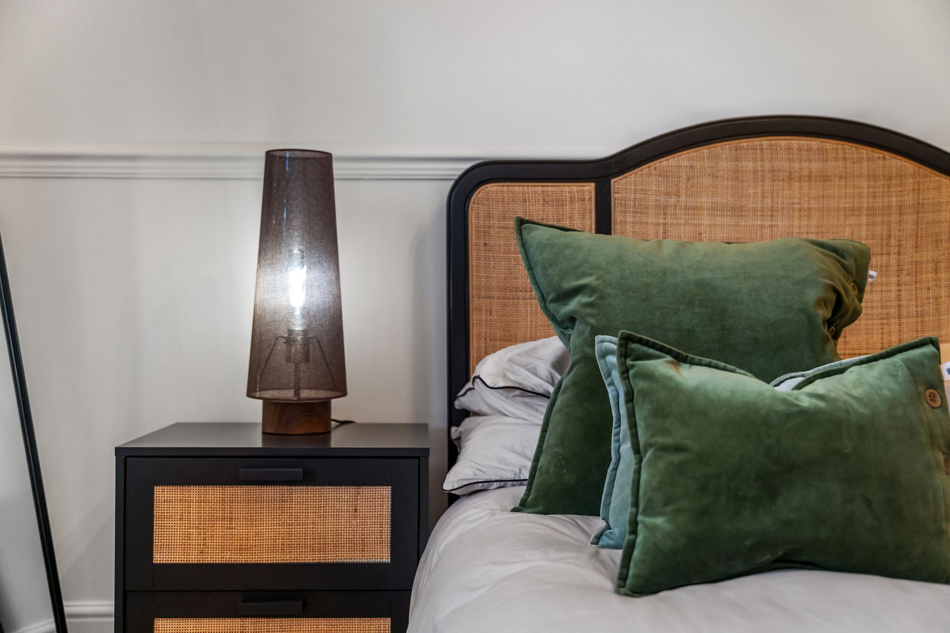
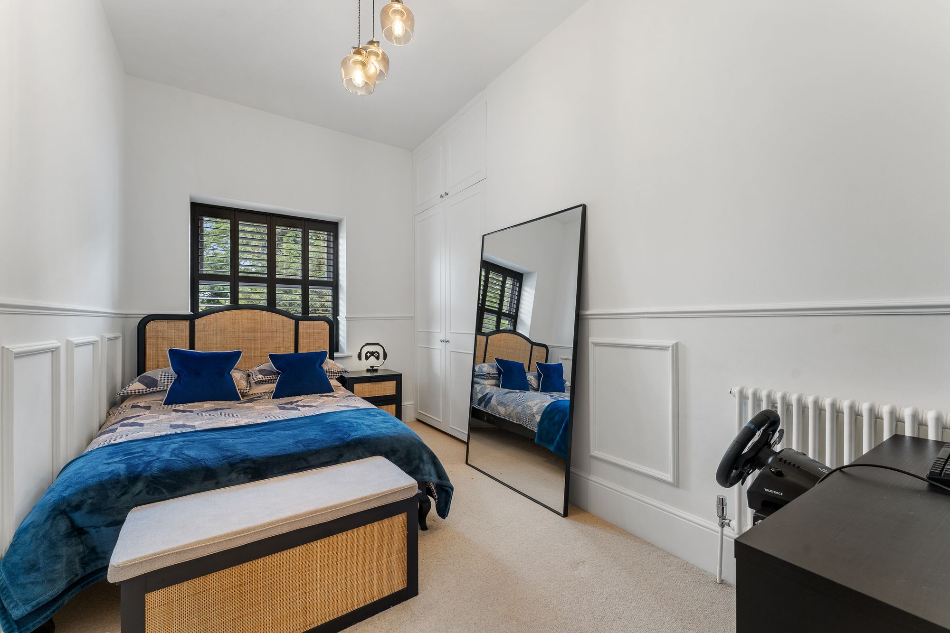
On the left, the first of the three double bedrooms reflects the same balanced motif of sultry black and fresh white seen throughout this playful period home, with smoked glass pendant lighting above and black shuttered windows looking out to the greenery of Tarvin. Built-in wardrobes provide space for clothing to two sides maximising storage.
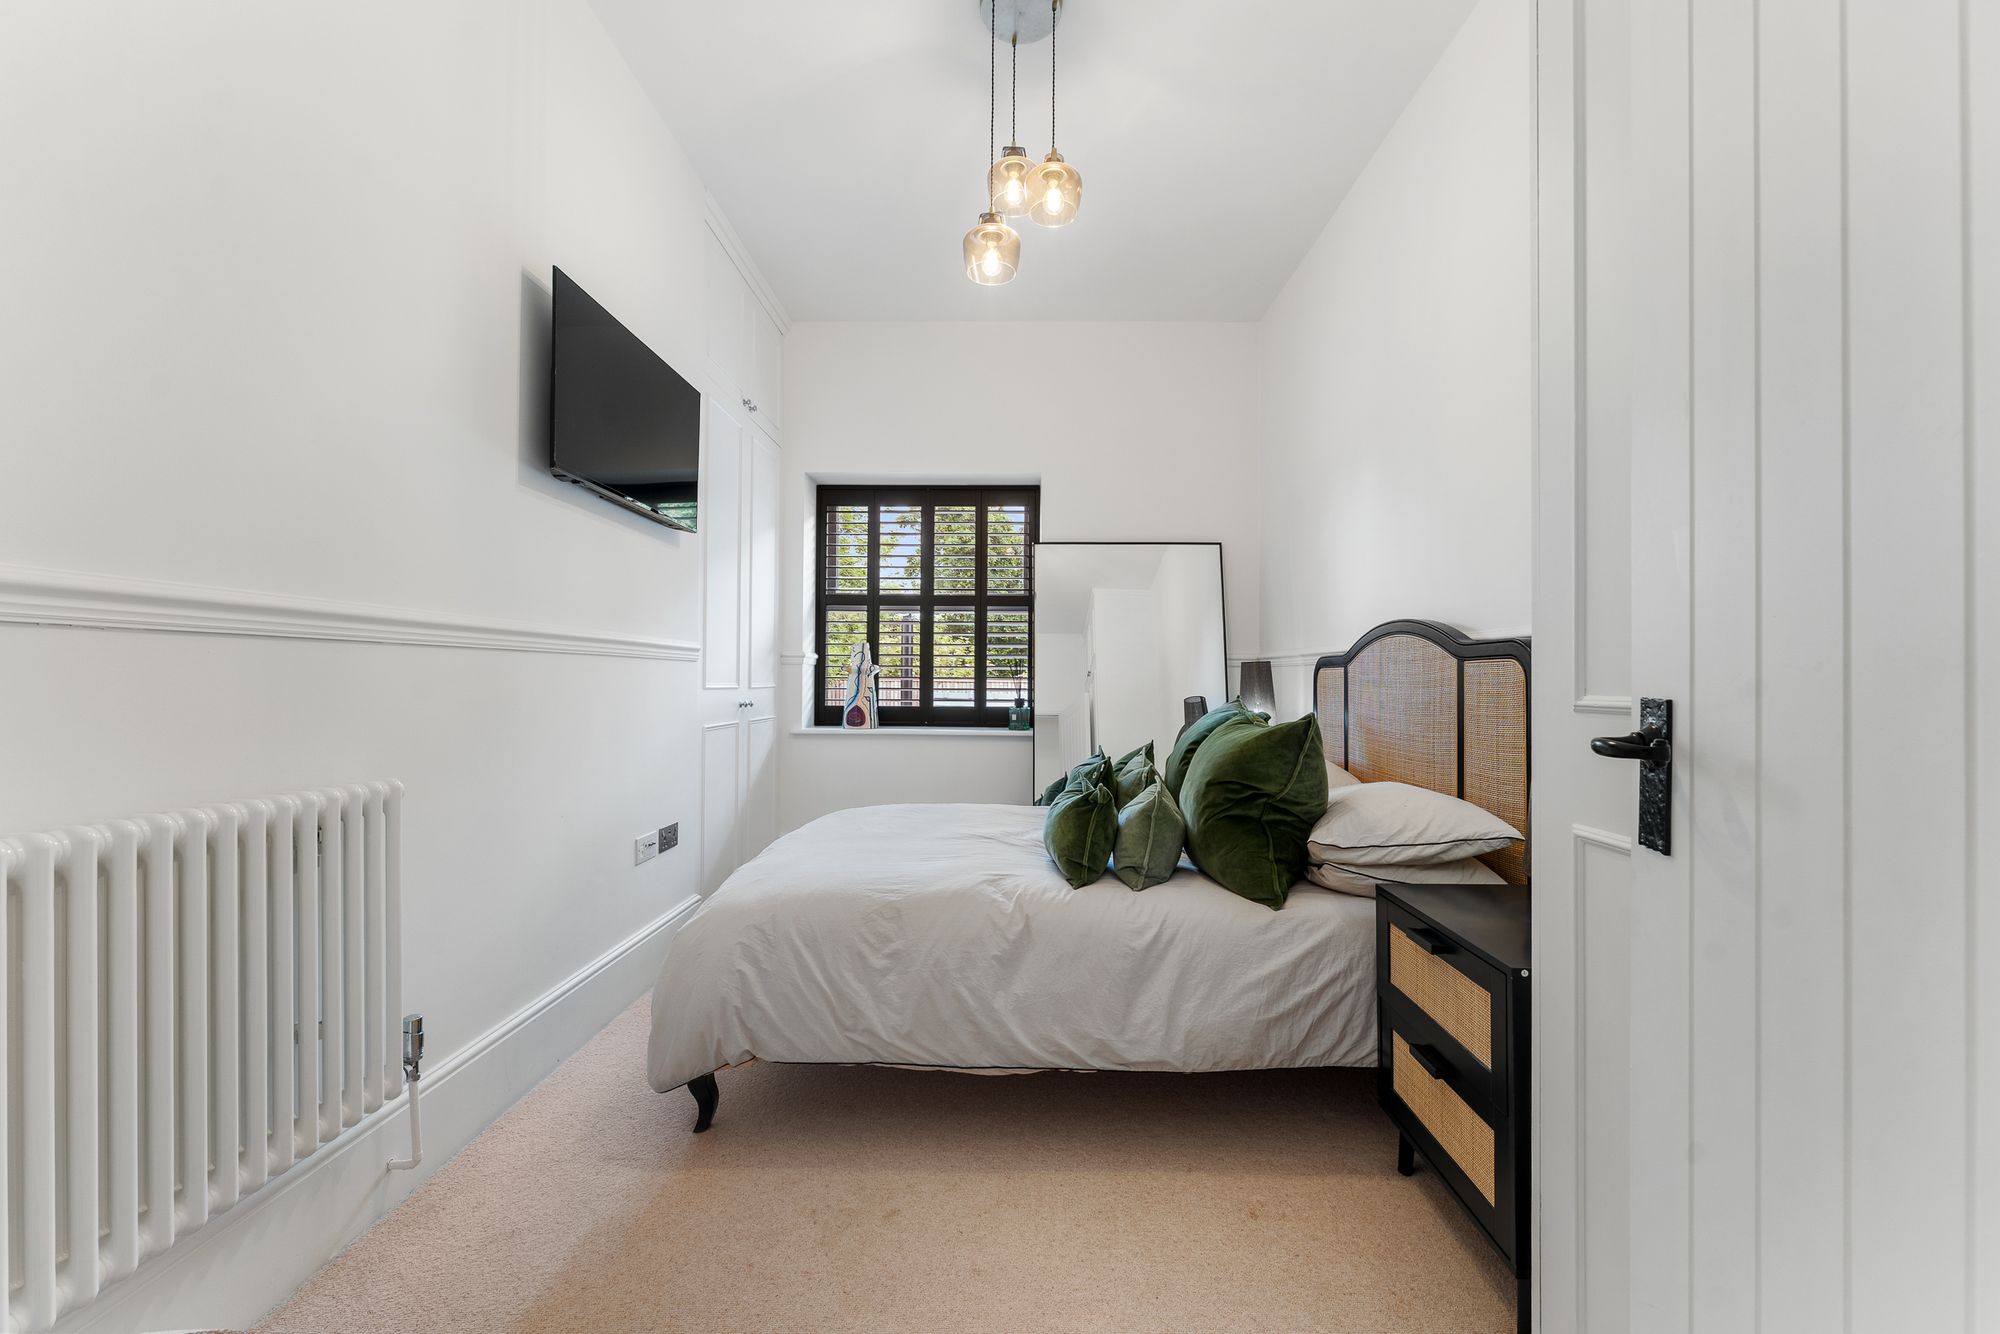
Next door, a second effortlessly elegant double bedroom awaits, neutral in its décor, with period panelling installed and built-in wardrobe space, the consummate guest bedroom.
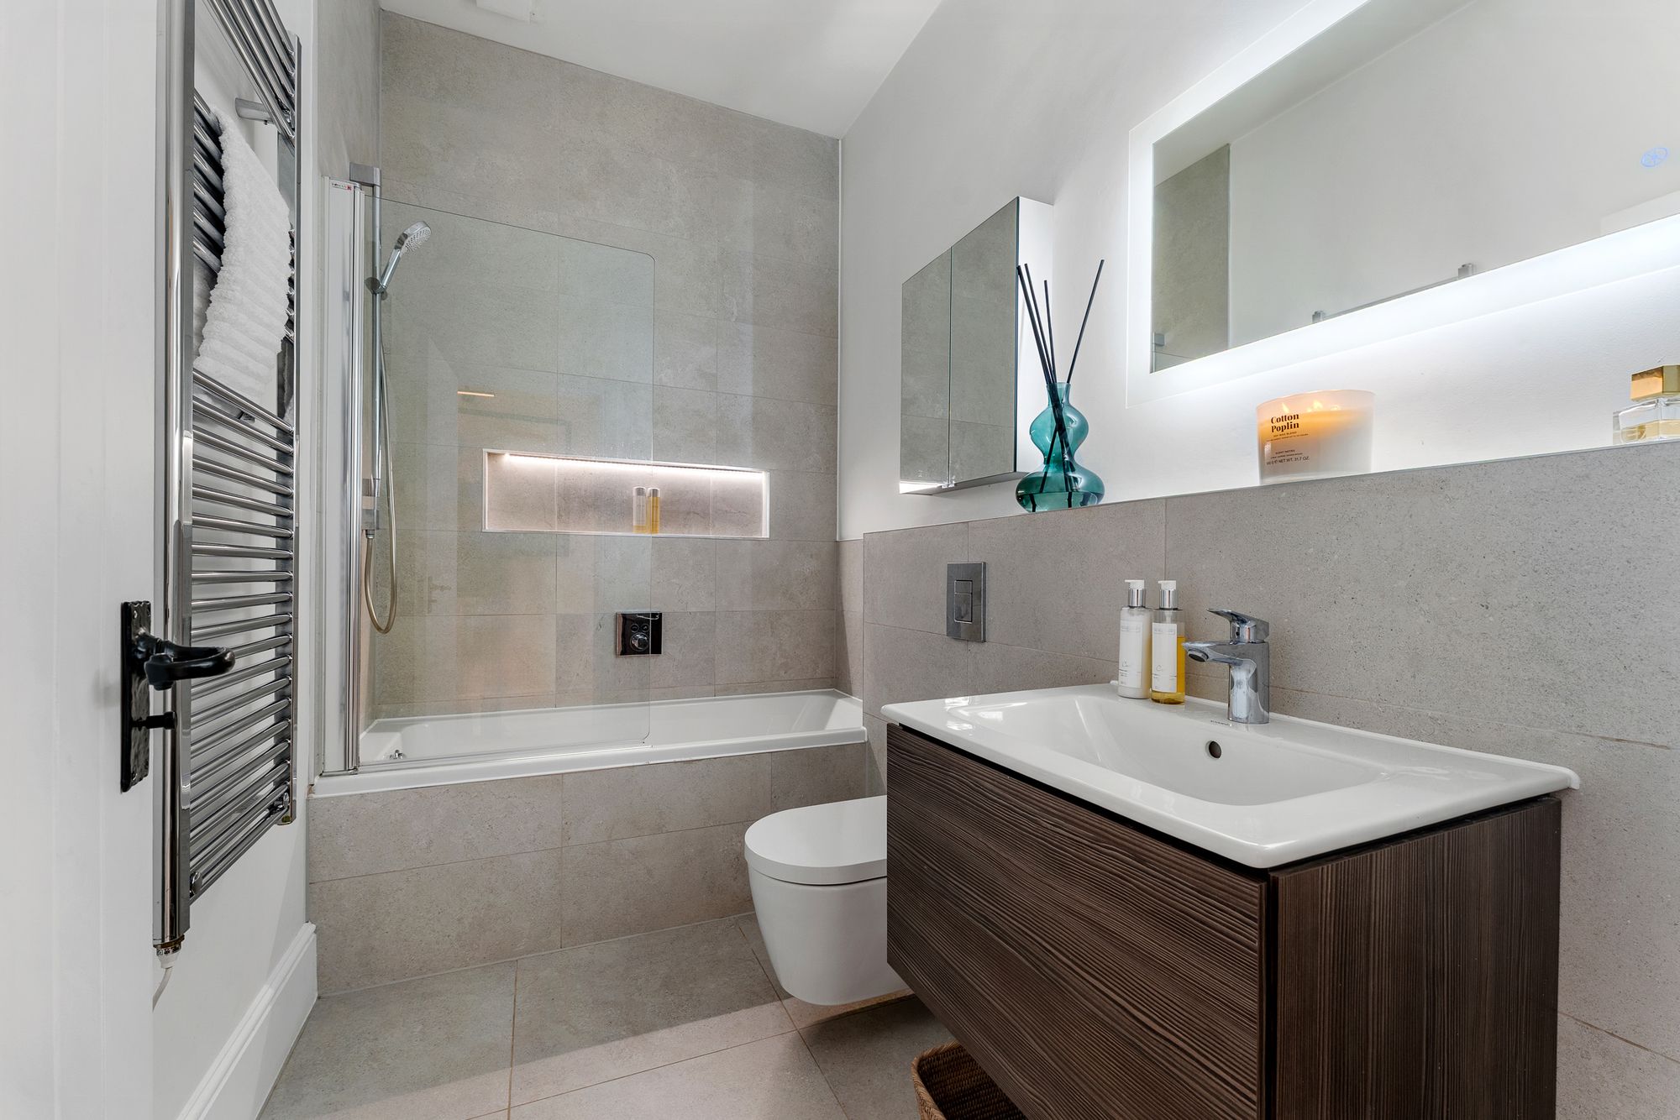
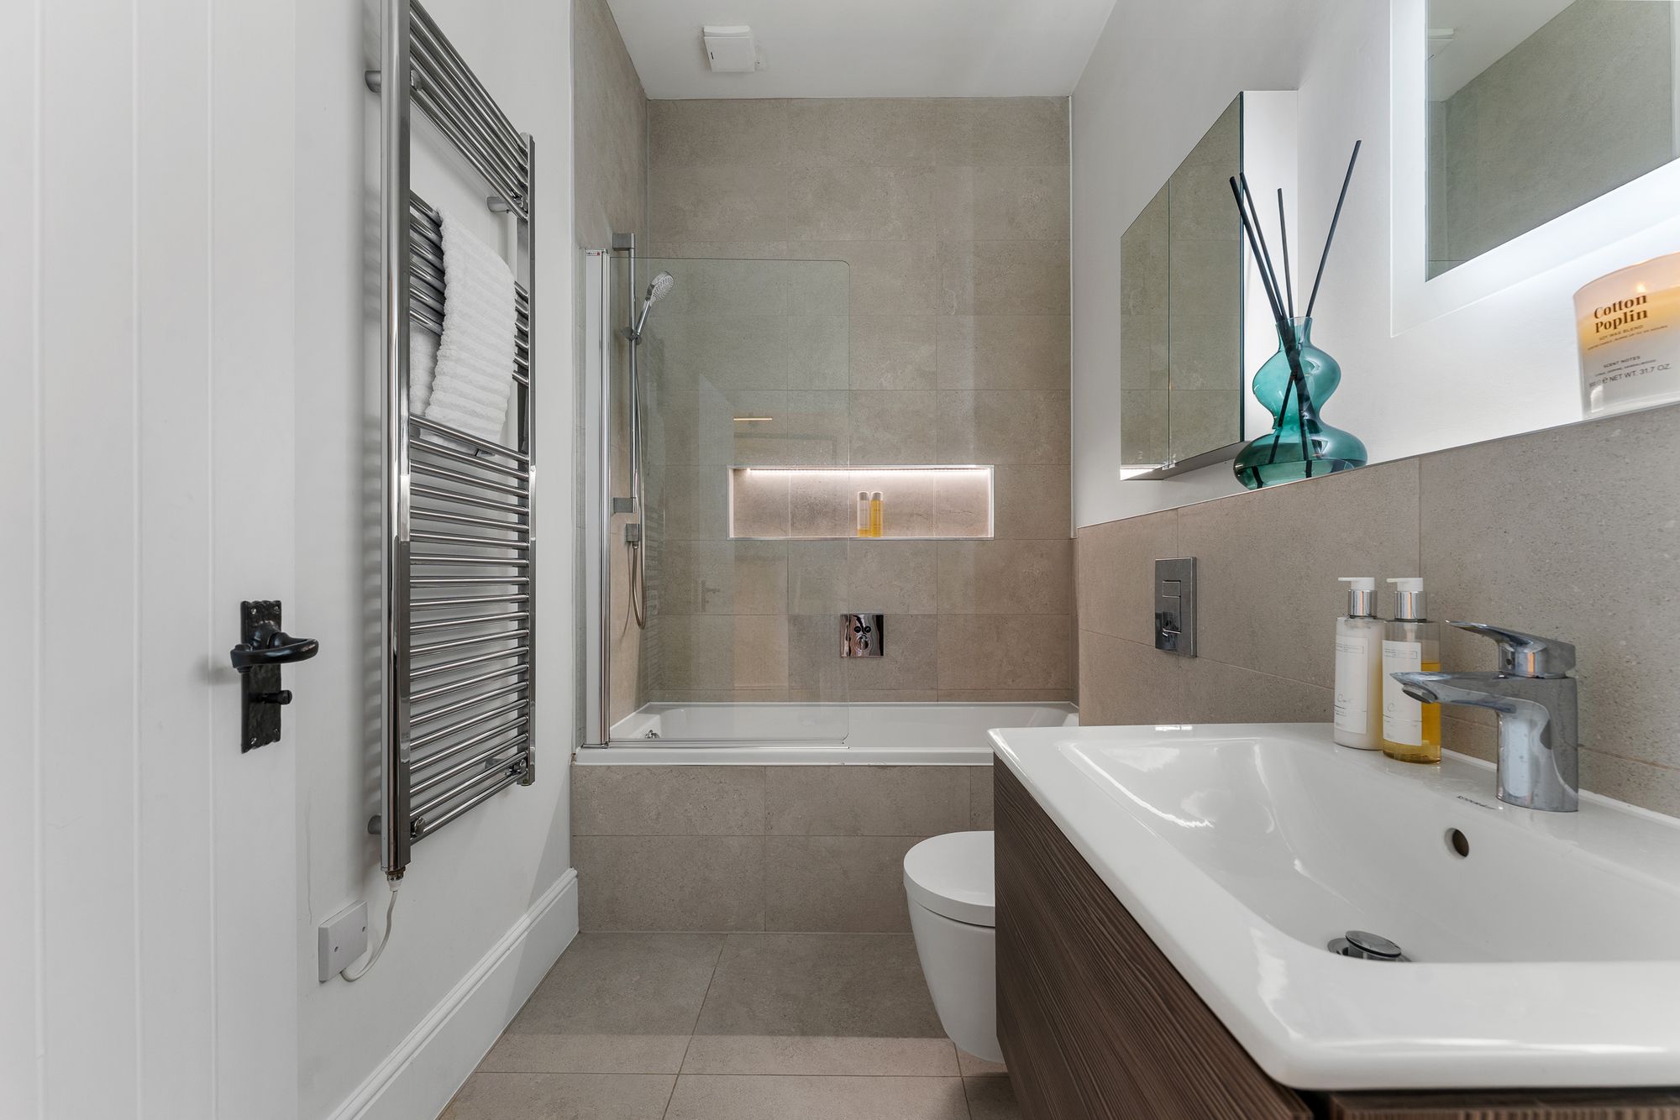
Warmed by underfloor heating, the bathroom awaits along the landing, furnished with Duravit bath, overhead shower, wash basin, wall mounted radiator and WC alongside a mirrored cabinet, ideal for leisurely bathing and relaxation.
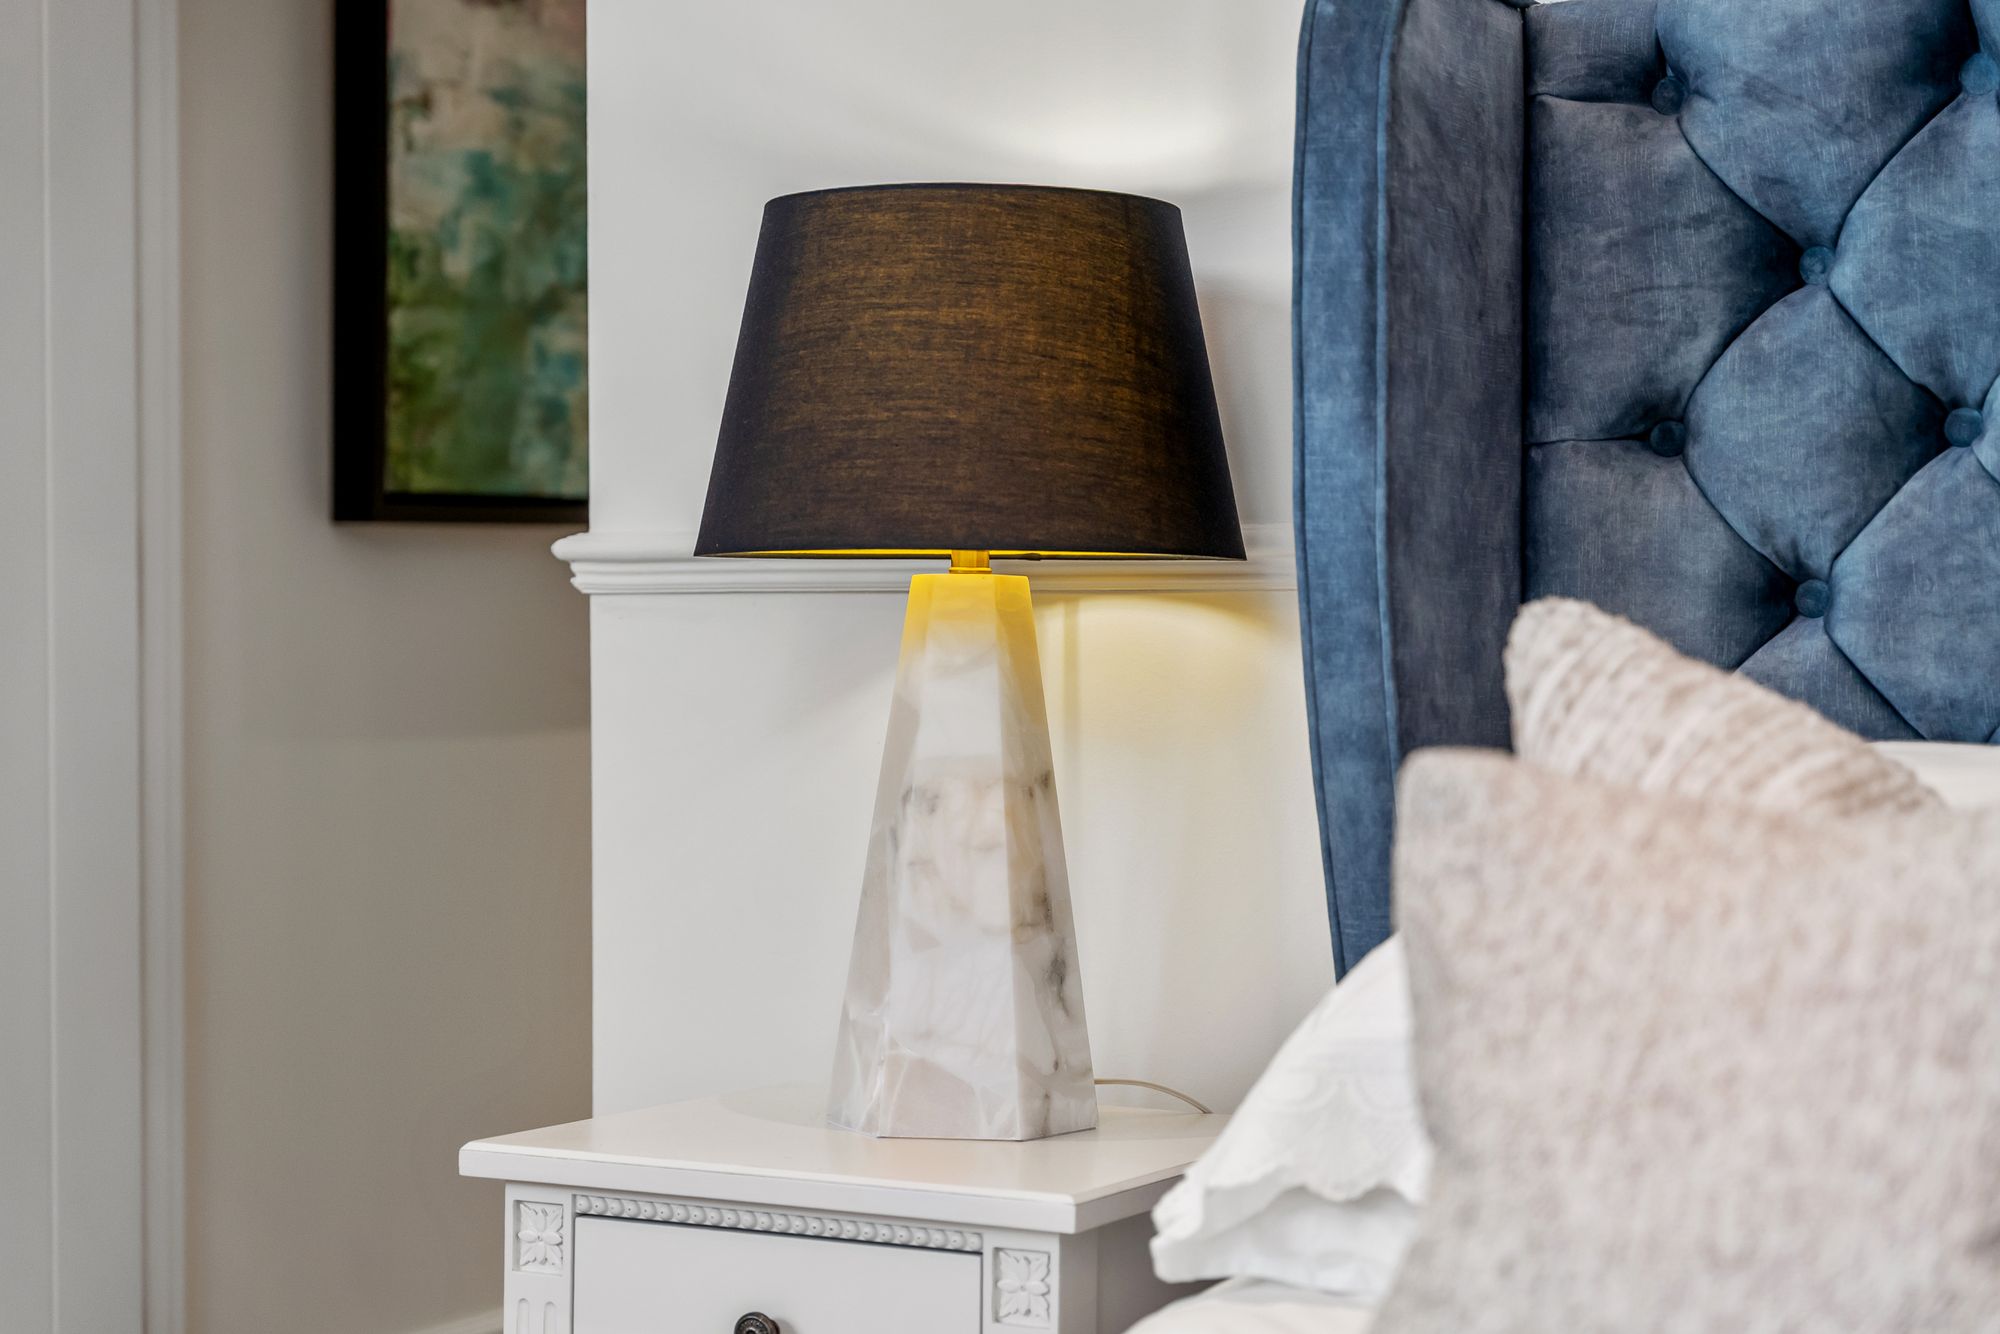
Nestled into the front bay and bathed in light, three double height windows offer verdant views out over the front garden and treeline beyond. Clean and minimal in its style, with a wall of wardrobes offering optimum storage, the master bedroom is a soothing sanctuary from the noise of modern life.
Sunshine and solitude
OWNER QUOTE: “It feels so tucked away.”
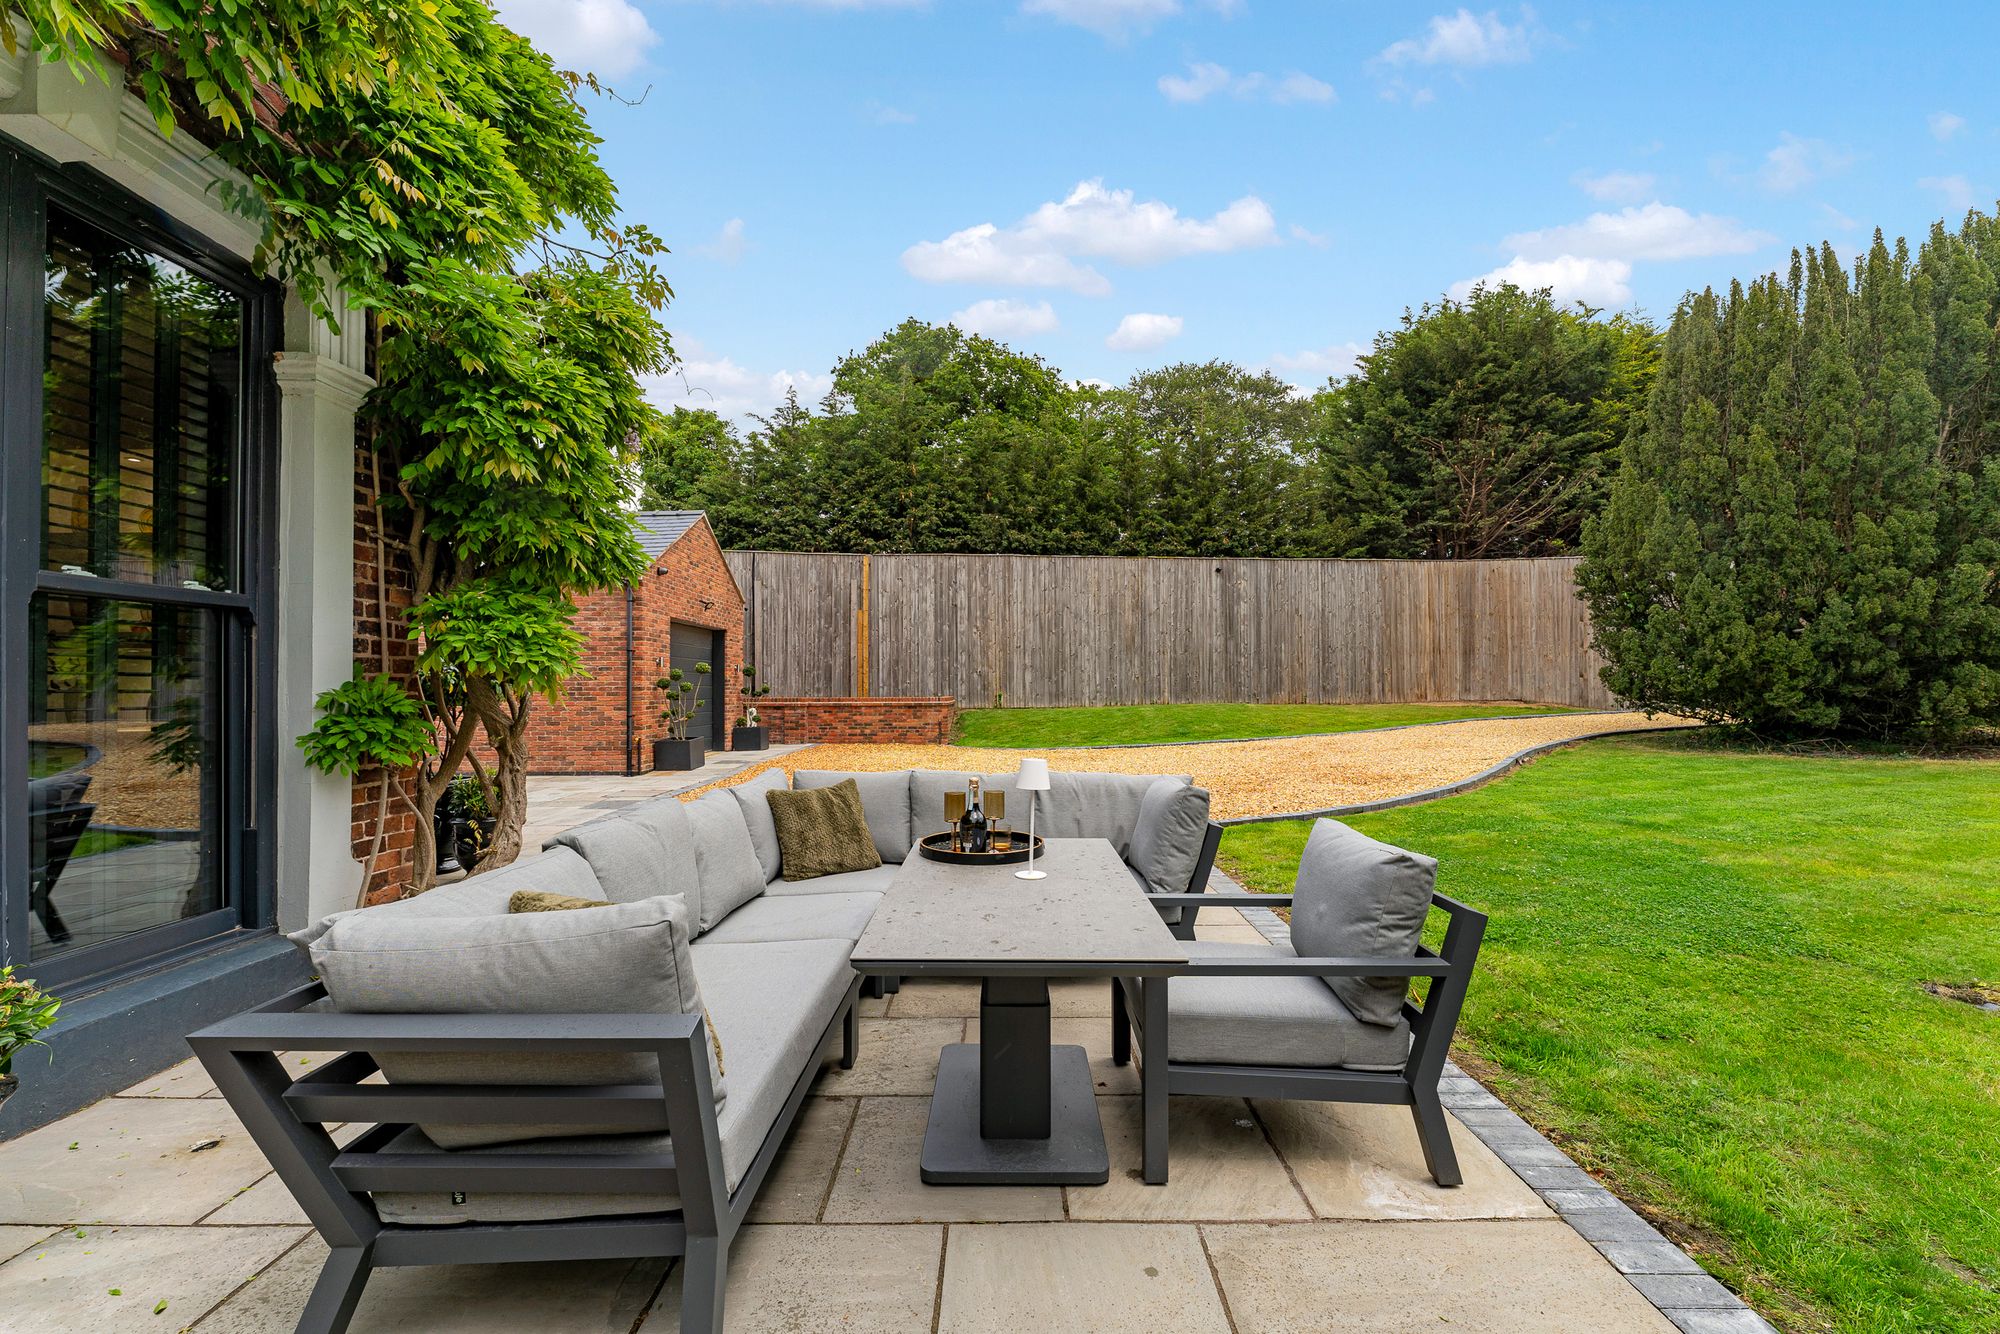
Outdoors, the haze of purple wisteria holds court above the patio, climbing up the front of Wisteria Lodge and fragrancing rooms through open windows on balmy summer days.
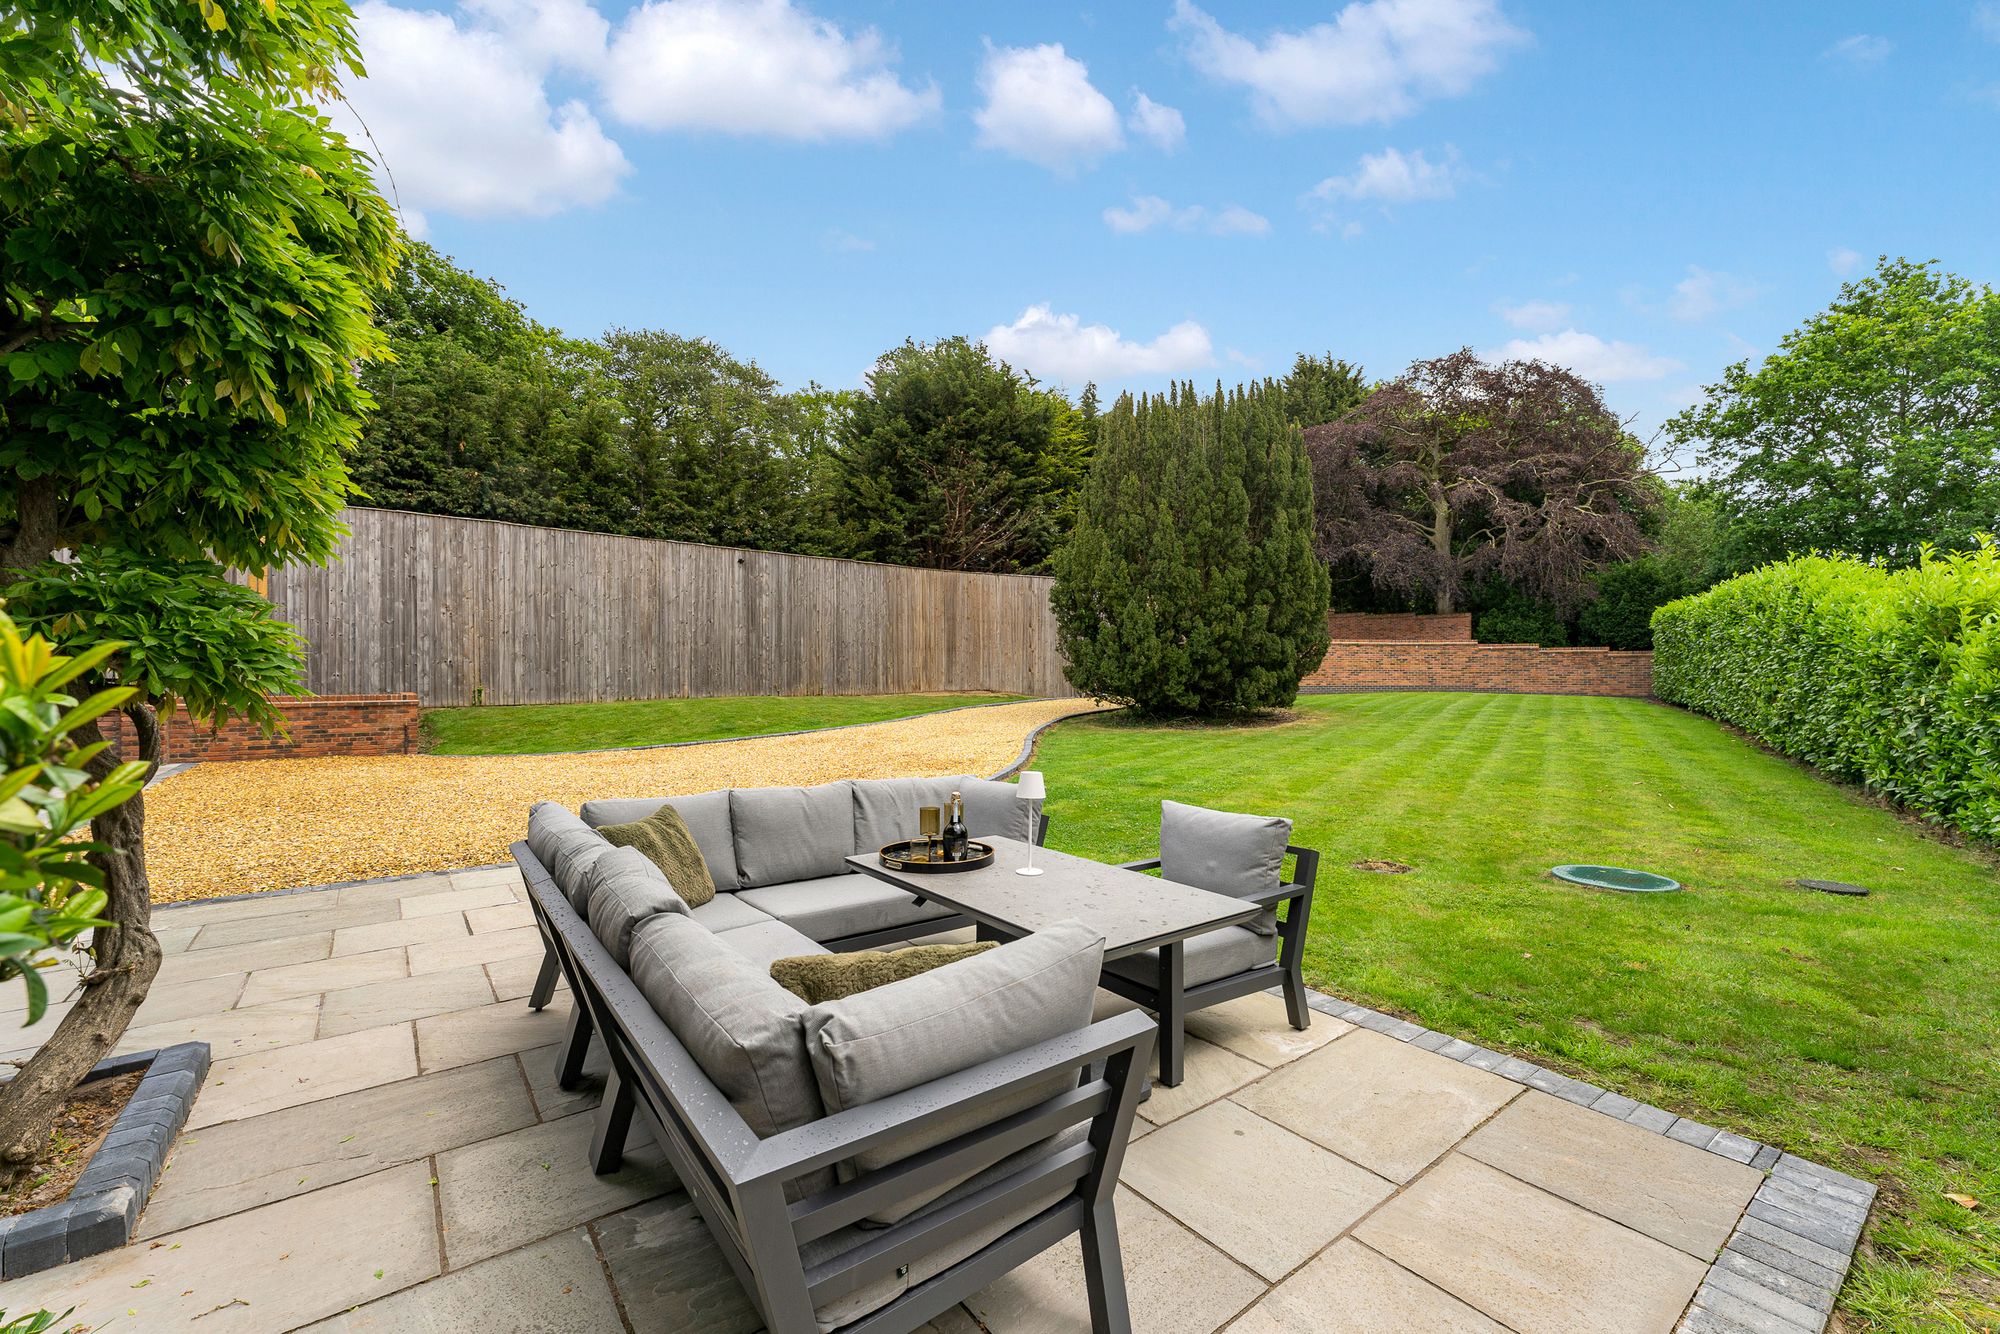
An ideal place to entertain family and friends well into the evening, the patio and garden surrounding it is perfectly private, tucked away behind tall hedgerows of glossy laurel, warm sandy toned walls and mature evergreens for a sense of connection to the Cheshire countryside that beckons close by.
Bathed in sun throughout much of the day, the large swathes of flat lawn are perfect for play, with outdoor lighting creating a sultry glow by night.
OWNER QUOTE: "Wisteria Lodge looked nothing like this when I bought it. I wanted something seductive yet classy, so I brought in large feature furniture and statement lighting to make the most of the high ceilings. Then I went extra with the planting and lighting outside."
Out and about
Barely noticeable from the road, Wisteria Lodge feels hidden away in its own private enclave, yet is perfectly placed, conveniently nestled on the edge of the ever-popular village of Tarvin.
With a range of popular cafés, welcoming pubs and local shops all close at hand, there is the added bonus for regular commuters of the nearby petrol station, which also stocks all the everyday essentials including milk and bread.
Dine out at local favourites such as Cornichon or Stamford Bridge Inn. Alternatively, the pubs of neighbouring Huxley offer plenty of choice, while Tarporley lies just a short drive away with its quaint high street, boutiques, popular deli spots and recently opened farm shop.
Just a short drive away the surrounding Cheshire countryside provides endless opportunities for walking and exploring, with garden centres, country pubs and rural villages all worthy of discovery. Chester can also be reached in around 20 minutes, with its balance of history, fine dining, shopping, culture and leisure facilities.
One of the greatest advantages of Wisteria Lodge and its location is connectivity. Whether travelling to Chester, Tarporley, the surrounding villages or the wider motorway network, everything feels comfortably within reach, making Wisteria Lodge ideally placed for both countryside living and commuter convenience.
A home quite unlike any other in Tarvin, Wisteria Lodge takes history and character and gives them a decidedly glamorous glow-up. Sophisticated from the outside and every bit as elegant within, Wisteria Lodge, tucked away in plain sight, remains something of a hidden gem. As well suited to professionals as it is to those who enjoy entertaining, or simply those who love style, Wisteria Lodge is a home sure to delight those with an appreciation for stylish design and the comforts of village life without compromise on connectivity.
Disclaimer
The information Storeys of Cheshire has provided is for general informational purposes only and does not form part of any offer or contract. The agent has not tested any equipment or services and cannot verify their working order or suitability. Buyers should consult their solicitor or surveyor for verification. Photographs shown are for illustration purposes only and may not reflect the items included in the property sale. Please note that lifestyle descriptions are provided as a general indication. Regarding planning and building consents, buyers should conduct their own enquiries with the relevant authorities. All measurements are approximate. Properties are offered subject to contract, and neither Storeys of Cheshire nor its employees or associated partners have the authority to provide any representations or warranties.
Property Details
A high specification home in a select, gated community in Tarvin.
Sophistication, heritage and glamour combine at Wisteria Lodge, where contemporary living meets classic elegance within the exclusive gated surroundings of Abbeyfield Gardens, Tarvin.
OWNER QUOTE: “I just love how elegant the home looks from the outside. And it’s just as beautiful on the inside.”
Tucked peacefully behind its walled frontage and electric gated entrance, Wisteria Lodge is the embodiment of sanctuary, barely seen from the road and perfectly private.
Winding up through the lush green lawns to either side, the golden gravel driveway provides plenty of parking for multiple cars, with an EVC point and garage – part converted and part retained for storage.
Elegant homecoming
A former Cheshire estate, the elegance of Wisteria Lodge is captured in its striking two storey bay frontage, festooned by billowing blossoms of lilac wisteria, issuing a heady scent in early summer.
Illuminated by subtle downlighting, step through the slate grey front door and into the seductive welcome of the reception-dining hall, where porcelain tiles extend underfoot.
Elevated living
Above, airiness and warmth are conveyed by the high vaulted, panelled ceiling, whose ashy wood tones are echoed in the pocket doors that slide open to the lounge on the right and inner hall to the left of the hall. Light pours down from both the large Velux window above and the sculptural cluster of pendant lights positioned above the formal dining table, illuminating a carefully judged interplay of classic and contemporary design features while exposed brickwork and elegant wall panelling continue this sense of synergy.
At the heart of the home, the dining hall serves as a natural social hub, inviting guests to gather around the table, or drift between the adjoining family kitchen and lounge at leisure.
Relax and unwind
After dinner, spend evenings comfortably reclined of the sofas in the lounge; an intimate retreat built as an extension to the original footprint. A cocooning space in the evenings, snuggle up beside the glow of the Chesneys wood-burning stove where bespoke Neptune shelving frames the fireplace, providing display space and practical storage, while recently installed plantation shutters lend privacy and a timeless elegance to the windows on either side.
Returning to the reception-dining hall, to the left, step into an inner hall tiled in Amtico flooring, warmed by underfloor heating. Keeping the practicalities of daily life separate from the entertaining spaces, a utility and boot room lies off this inner hall, dressed in rich dark tones and offering ample storage, a Belfast sink, and plumbing for both a washing machine and dryer. Next door, there is space to freshen up in the cloakroom, richly dressed in charcoal tones and furnished with Duravit wash basin and WC.
Wine and dine
Discover your inner epicurist in the spacious family dining kitchen to the left, recently updated with new marble worktops, sink and tap, lending a luxurious finish. Appliances are seamlessly nestled within the handleless kitchen itself, including a Siemens induction hob, ovens, integrated dishwasher and fridge freezer. Sociable and sophisticated, above the breakfast bar, statement lighting introduces a touch of drama, complemented by recessed ceiling spotlights all beneath the lofty height of the period ceilings.
Dine and unwind at the far end of the room, where a magnificent floor-to-ceiling bay window, furnished with bespoke black shutters, draws the garden indoors, with views stretching across the lawn to the magnificent copper beech beyond.
Along one wall, a bespoke media wall combines practical storage with elegant display space, while a long contemporary living-flame fire imbues warmth and ambience at the touch of a button.
Rest and refresh
Returning to the inner hall, ascend the timber and glass staircase to the first-floor landing where light-toned carpet amplifies the sense of elegance and comfort.
On the left, the first of the three double bedrooms reflects the same balanced motif of sultry black and fresh white seen throughout this playful period home, with smoked glass pendant lighting above and black shuttered windows looking out to the greenery of Tarvin. Built-in wardrobes provide space for clothing to two sides maximising storage.
Next door, a second effortlessly elegant double bedroom awaits, neutral in its décor, with period panelling installed and built-in wardrobe space, the consummate guest bedroom.
Warmed by underfloor heating, the bathroom awaits along the landing, furnished with Duravit bath, overhead shower, wash basin, wall mounted radiator and WC alongside a mirrored cabinet, ideal for leisurely bathing and relaxation.
Nestled into the front bay and bathed in light, three double height windows offer verdant views out over the front garden and treeline beyond. Clean and minimal in its style, with a wall of wardrobes offering optimum storage, the master bedroom is a soothing sanctuary from the noise of modern life.
Sunshine and solitude
OWNER QUOTE: “It feels so tucked away.”
Outdoors, the haze of purple wisteria holds court above the patio, climbing up the front of Wisteria Lodge and fragrancing rooms through open windows on balmy summer days.
An ideal place to entertain family and friends well into the evening, the patio and garden surrounding it is perfectly private, tucked away behind tall hedgerows of glossy laurel, warm sandy toned walls and mature evergreens for a sense of connection to the Cheshire countryside that beckons close by.
Bathed in sun throughout much of the day, the large swathes of flat lawn are perfect for play, with outdoor lighting creating a sultry glow by night.
OWNER QUOTE: "Wisteria Lodge looked nothing like this when I bought it. I wanted something seductive yet classy, so I brought in large feature furniture and statement lighting to make the most of the high ceilings. Then I went extra with the planting and lighting outside."
Out and about
Barely noticeable from the road, Wisteria Lodge feels hidden away in its own private enclave, yet is perfectly placed, conveniently nestled on the edge of the ever-popular village of Tarvin.
With a range of popular cafés, welcoming pubs and local shops all close at hand, there is the added bonus for regular commuters of the nearby petrol station, which also stocks all the everyday essentials including milk and bread.
Dine out at local favourites such as Cornichon or Stamford Bridge Inn. Alternatively, the pubs of neighbouring Huxley offer plenty of choice, while Tarporley lies just a short drive away with its quaint high street, boutiques, popular deli spots and recently opened farm shop.
Just a short drive away the surrounding Cheshire countryside provides endless opportunities for walking and exploring, with garden centres, country pubs and rural villages all worthy of discovery. Chester can also be reached in around 20 minutes, with its balance of history, fine dining, shopping, culture and leisure facilities.
One of the greatest advantages of Wisteria Lodge and its location is connectivity. Whether travelling to Chester, Tarporley, the surrounding villages or the wider motorway network, everything feels comfortably within reach, making Wisteria Lodge ideally placed for both countryside living and commuter convenience.
A home quite unlike any other in Tarvin, Wisteria Lodge takes history and character and gives them a decidedly glamorous glow-up. Sophisticated from the outside and every bit as elegant within, Wisteria Lodge, tucked away in plain sight, remains something of a hidden gem. As well suited to professionals as it is to those who enjoy entertaining, or simply those who love style, Wisteria Lodge is a home sure to delight those with an appreciation for stylish design and the comforts of village life without compromise on connectivity.
Disclaimer
The information Storeys of Cheshire has provided is for general informational purposes only and does not form part of any offer or contract. The agent has not tested any equipment or services and cannot verify their working order or suitability. Buyers should consult their solicitor or surveyor for verification. Photographs shown are for illustration purposes only and may not reflect the items included in the property sale. Please note that lifestyle descriptions are provided as a general indication. Regarding planning and building consents, buyers should conduct their own enquiries with the relevant authorities. All measurements are approximate. Properties are offered subject to contract, and neither Storeys of Cheshire nor its employees or associated partners have the authority to provide any representations or warranties.

Request A Viewing At
Wisteria Lodge
Please read the Storeys Of Cheshire Privacy Policy.
This site is protected by reCAPTCHA and the Google Privacy Policy and Terms of Service apply.