
Tall Trees
Northwich Road, Dutton
Offers Over £900,000
Property Overview
ADDRESS
Tall Trees, Northwich Road, Dutton, WA4 4JY
BEDROOMS
6
BATHROOMS
3
Property Overview
ADDRESS
BEDROOMS
BATHROOMS
Property Details
Property
Details
Stunning contemporary home on a private landscaped plot, with over 4,000 square feet
Cutting edge contemporary design meets country calm at Tall Trees, a bespoke built home bringing together family-friendly flow and luxury spaces for entertaining and relaxing, indoors and out, with Cheshire's leading schools and excellent commuter connections close at hand.
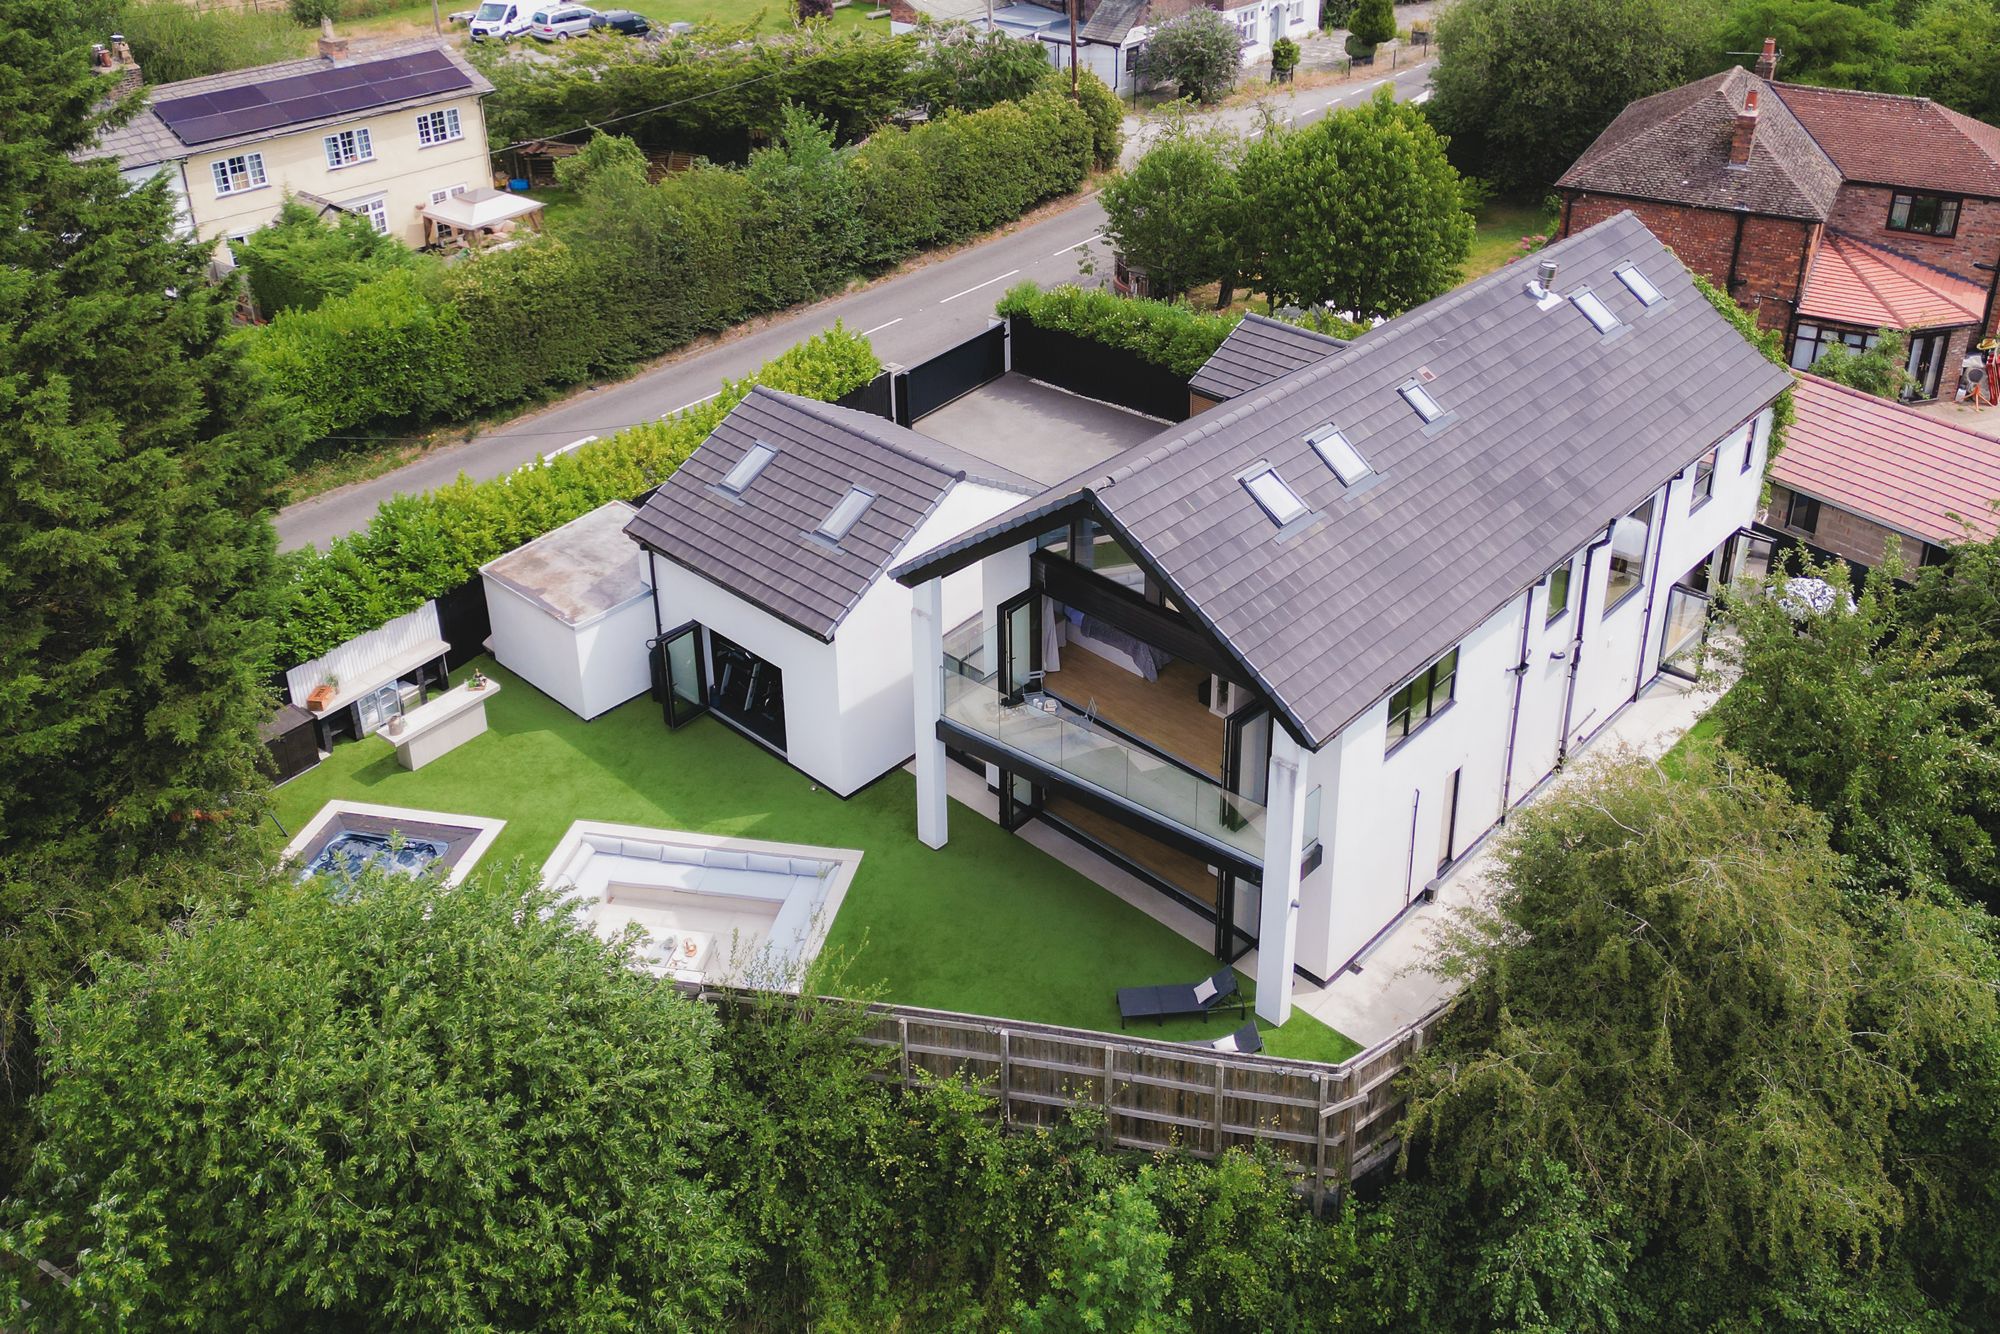
Completed in 2022, Tall Trees reflects the serenity of its setting, tucked back from the road behind electric gates and screened by the mature trees that inspired its name. Peaceful and private, yet convenient for commuting, local shops, Chester, Stockton Heath and excellent motorway connections all lie within easy reach.
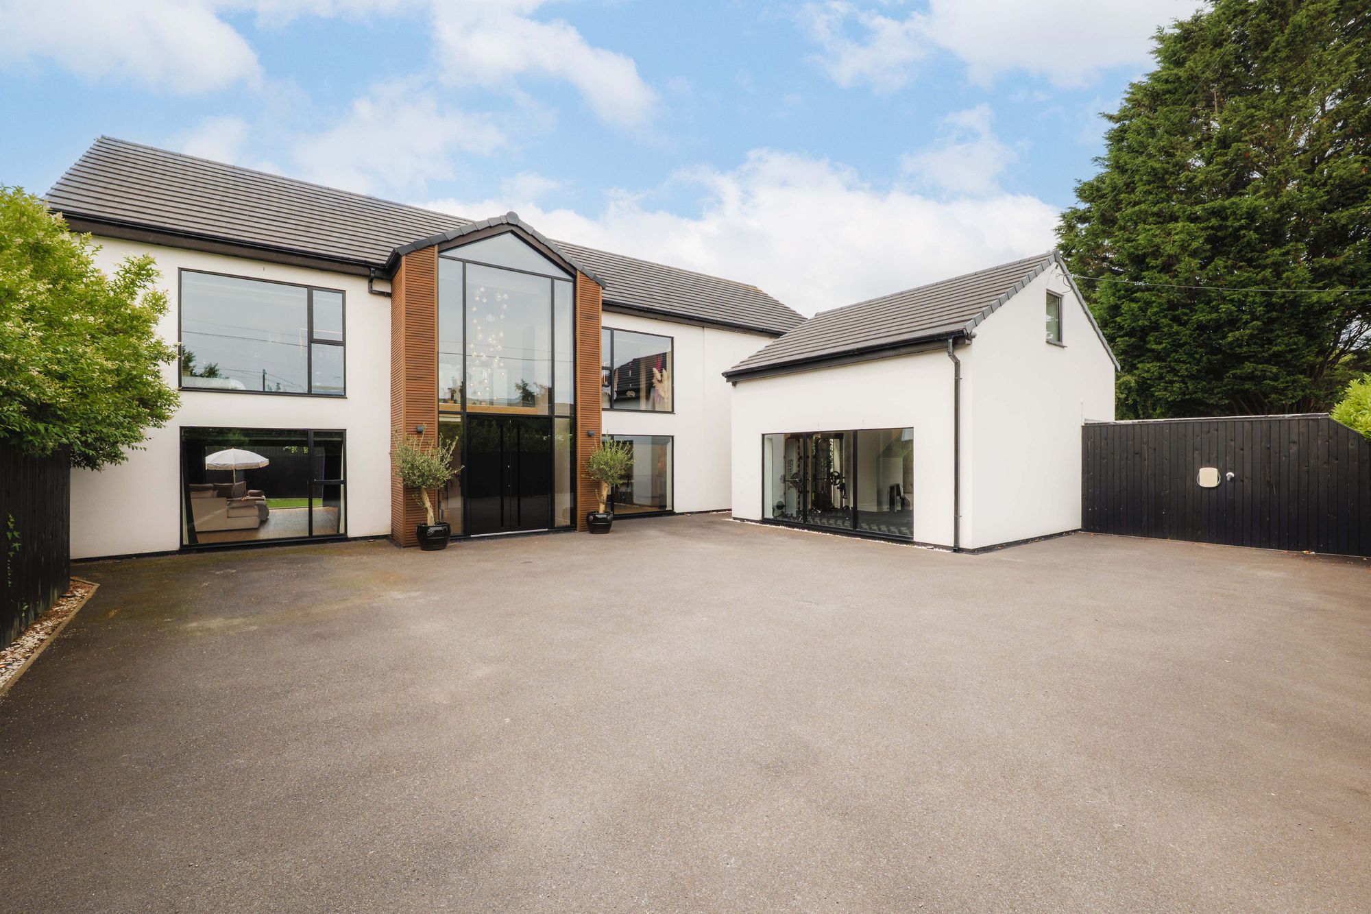
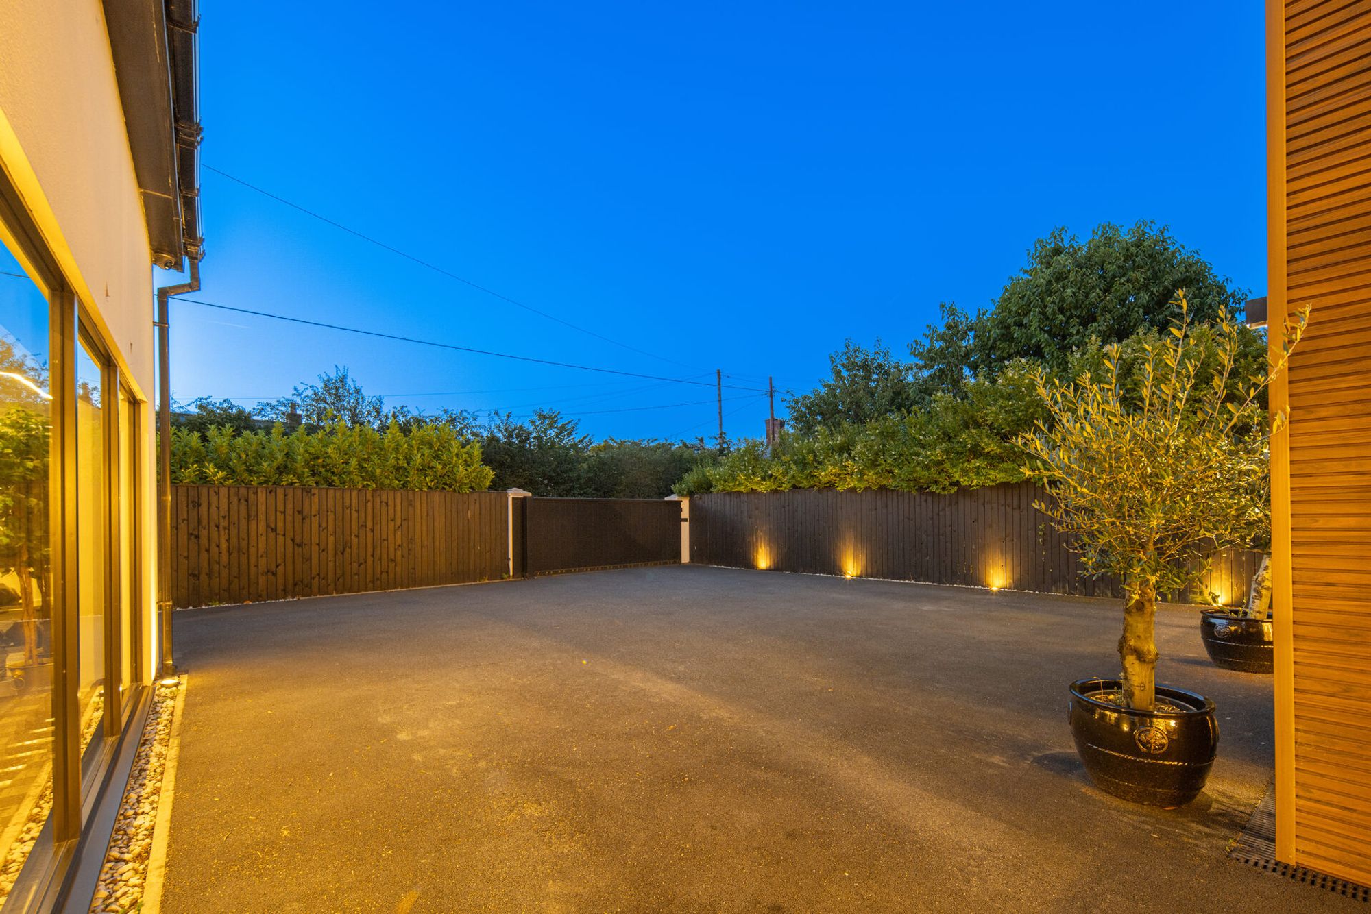
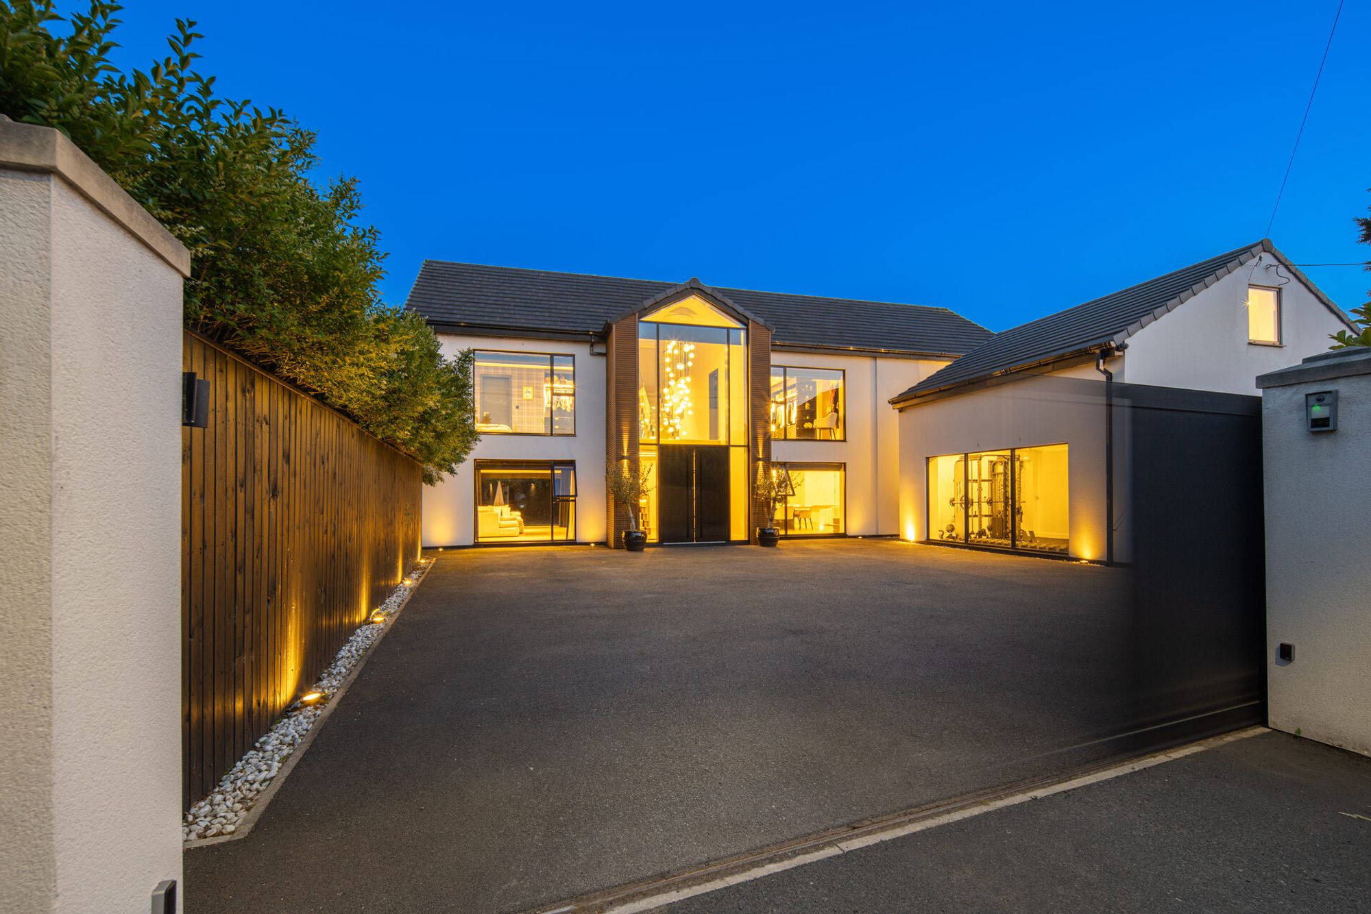
Operated by both key fob and via phone or tablet, electric gates slide back to reveal the impressive glass gabled front of Tall Trees. Parking is plentiful on the driveway to the front, with space to turn and manoeuvre.
Light-filled living
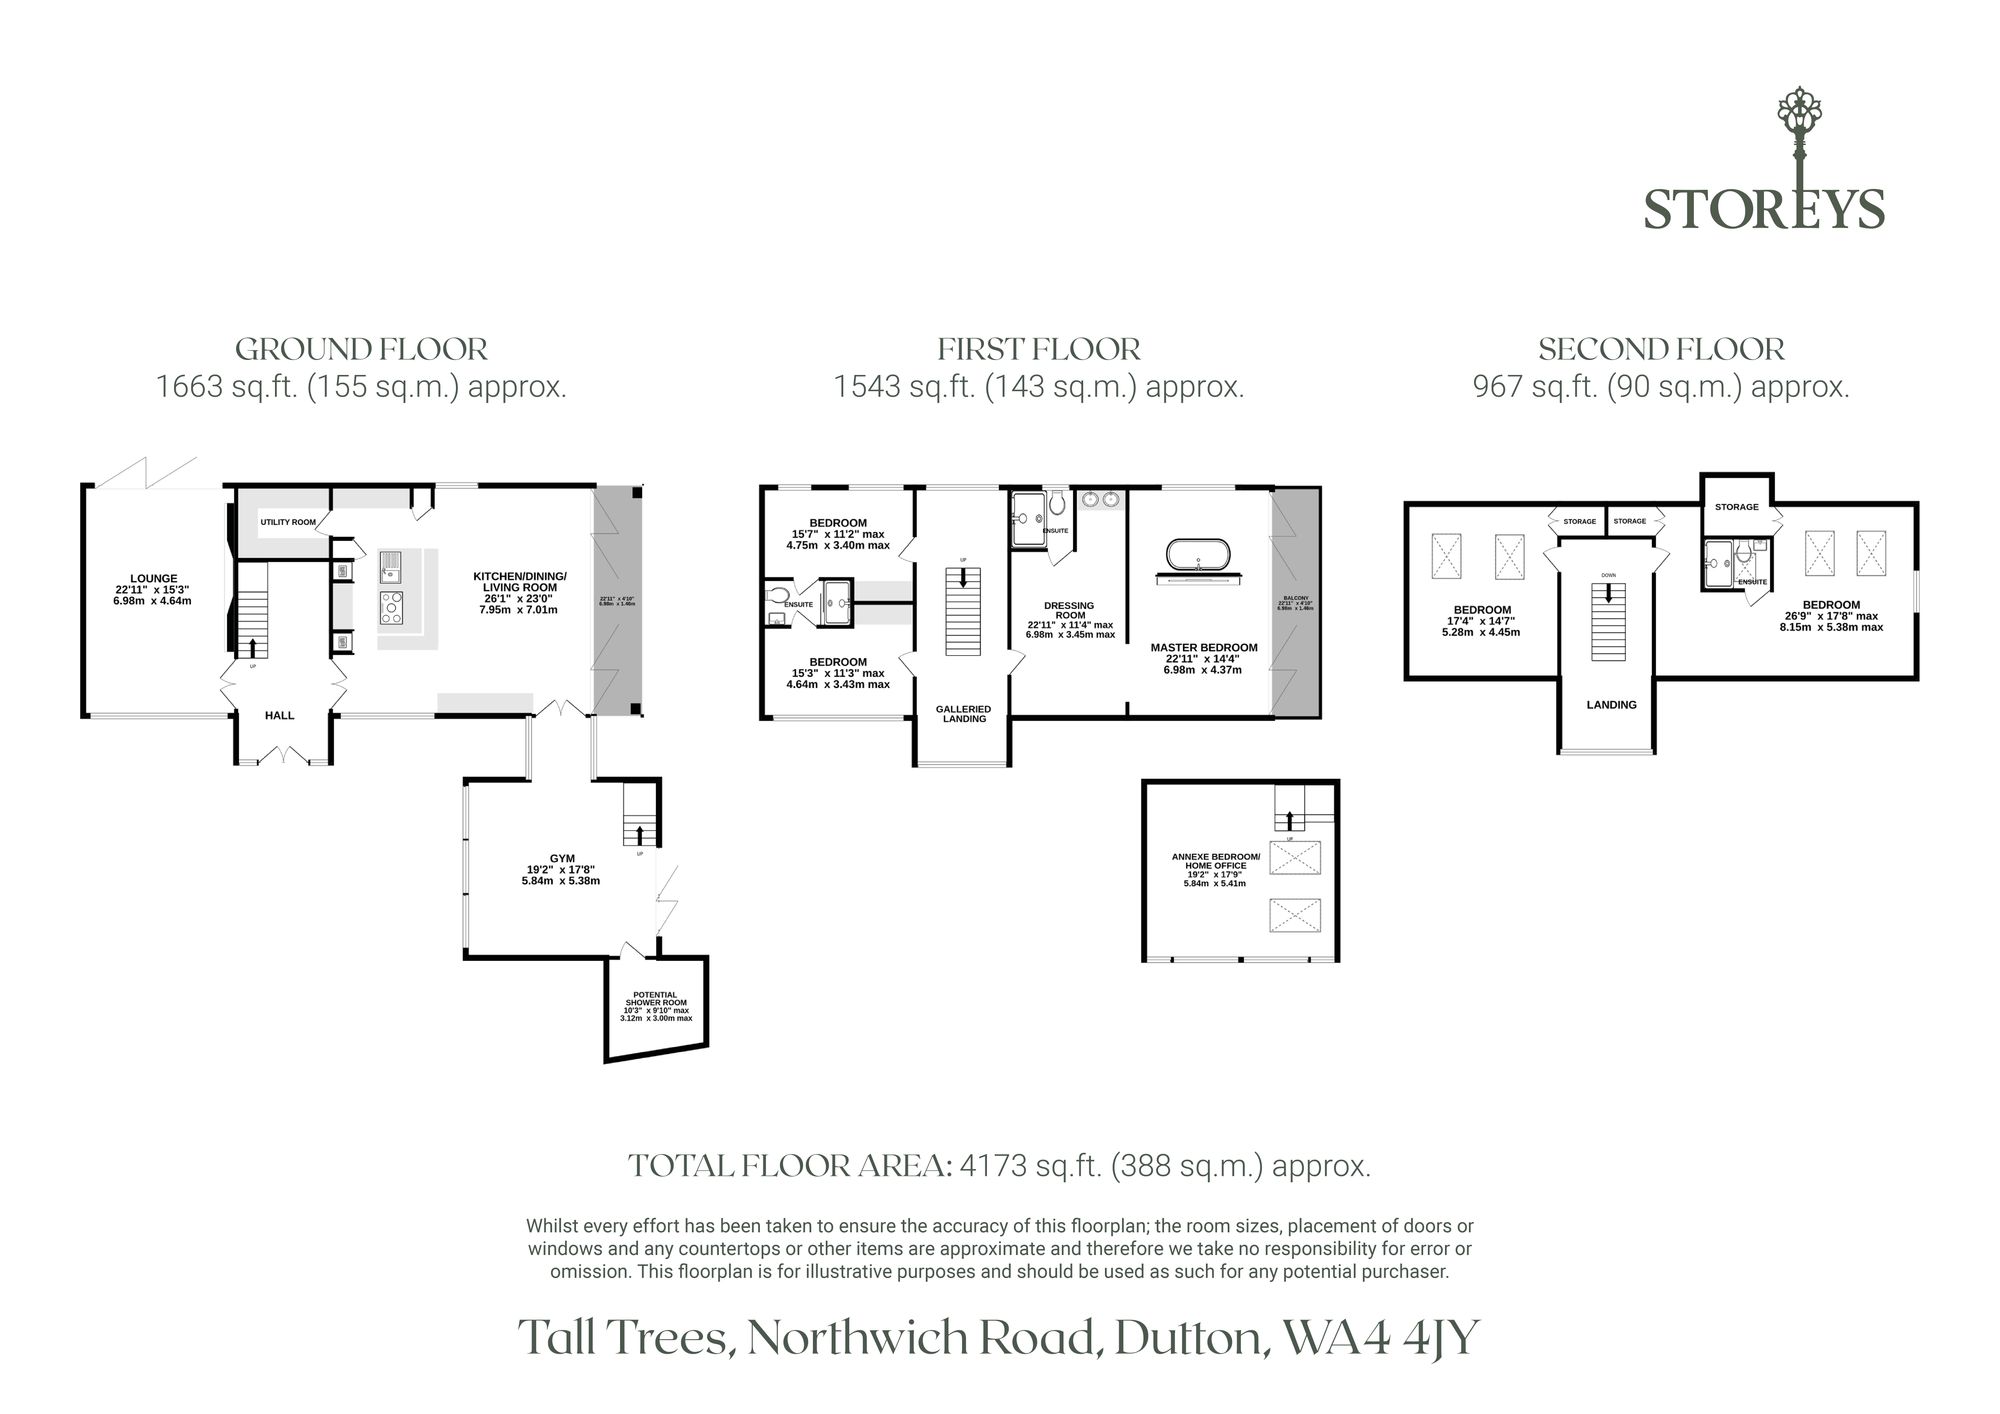
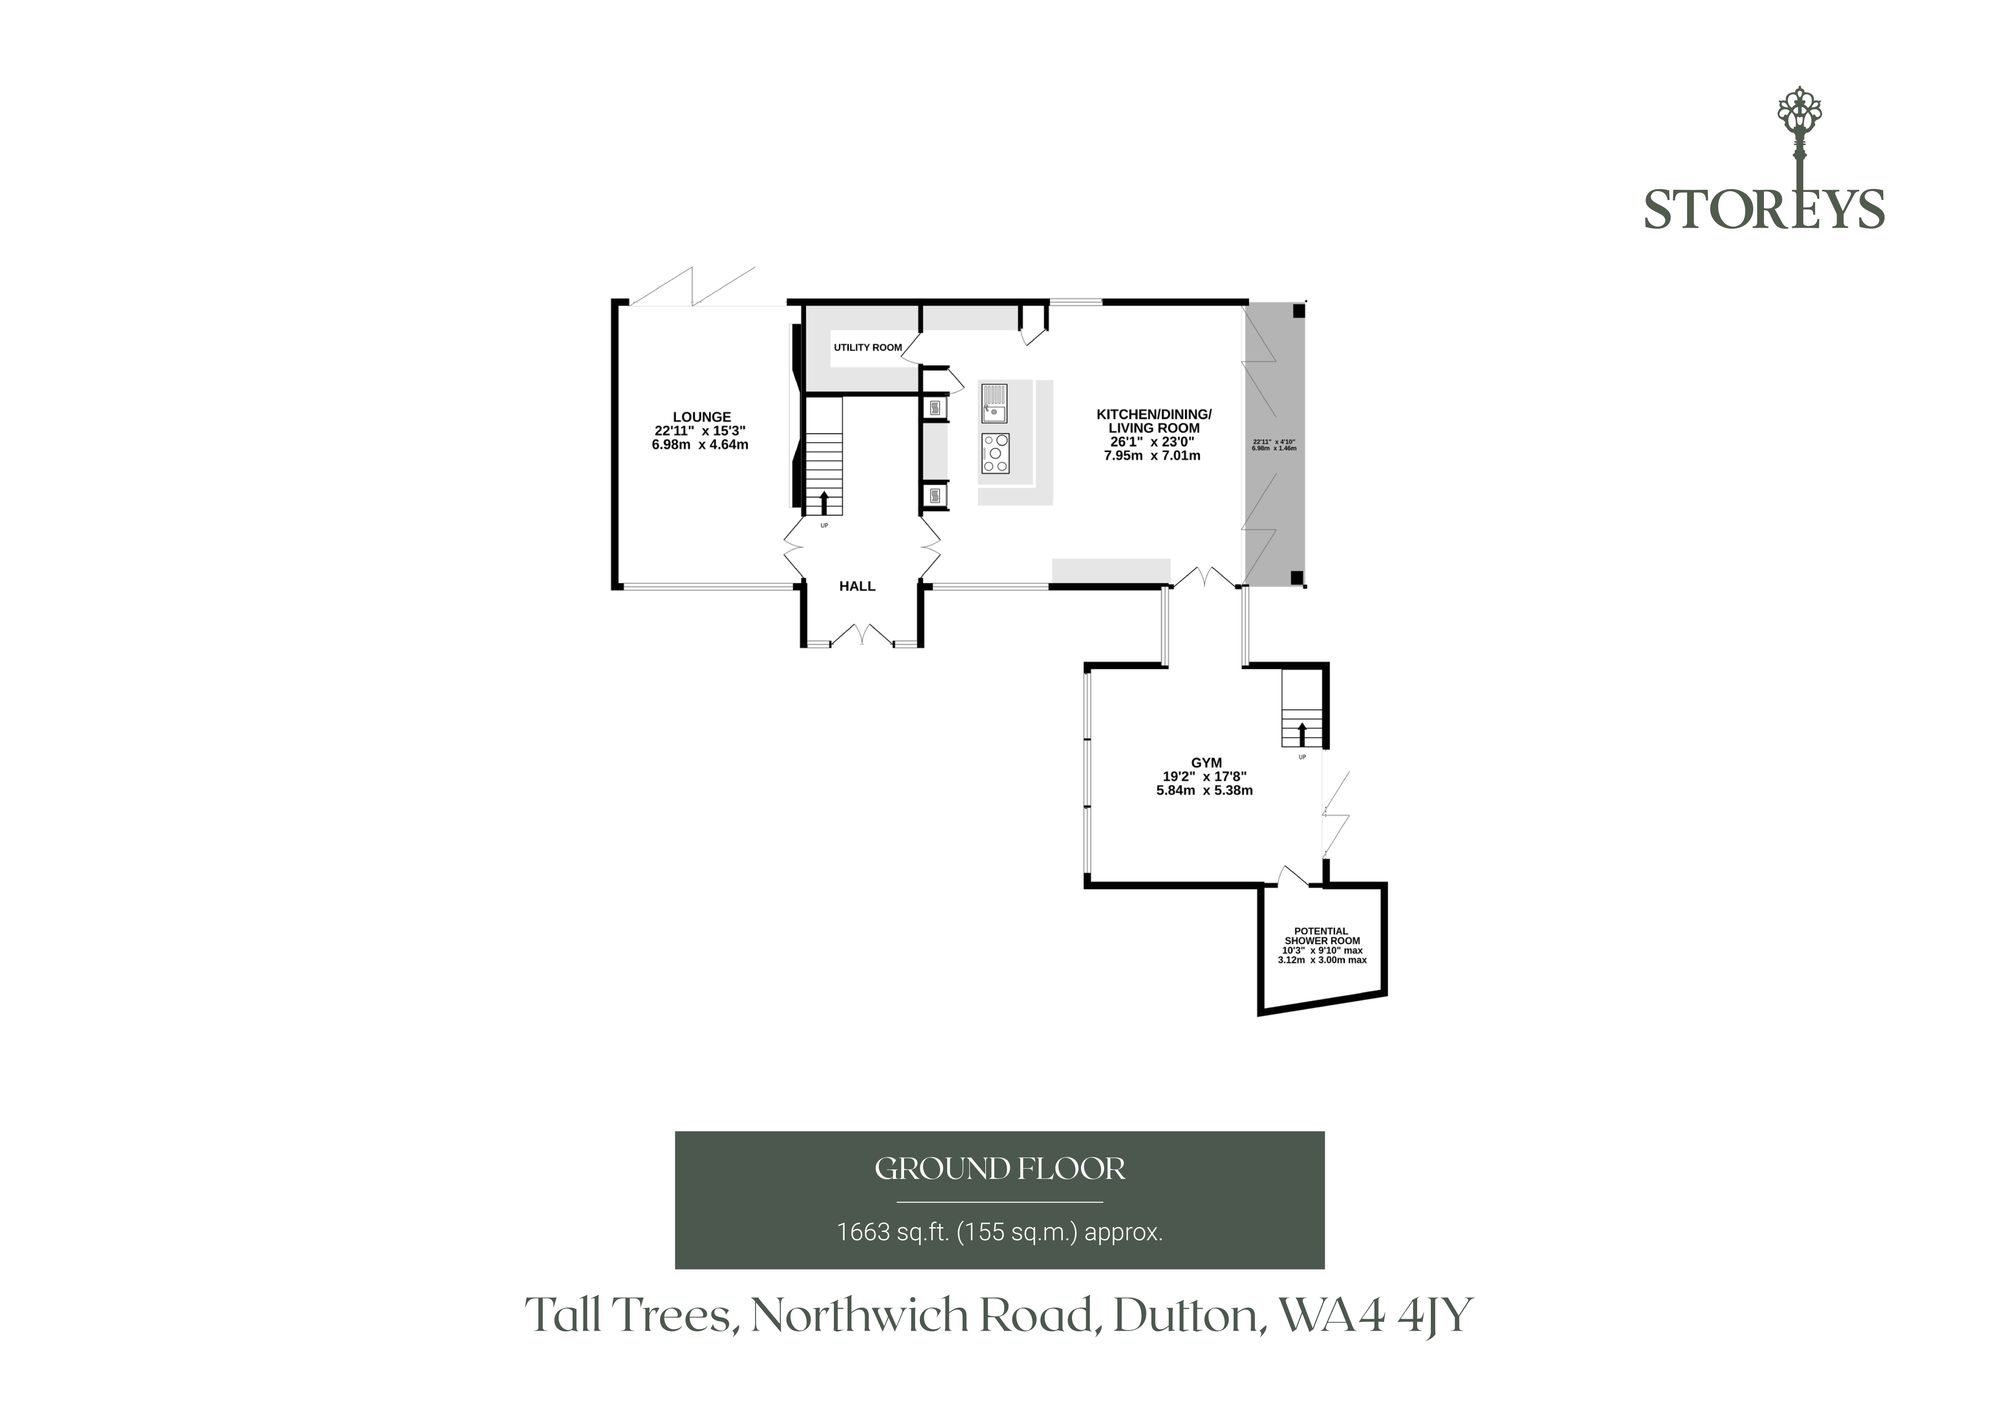
Step inside and the sense of spectacle begins immediately as the bespoke fingerprint-entry door opens to an imposing double-height entrance hall. Natural light streams in through the full-height glazing, refracting off the cascading chandelier overhead, whilst the soaring void above enhances the sense of scale that defines Tall Trees. Throughout, intelligent lighting and electric blinds feature, controllable by app, for effortless living.
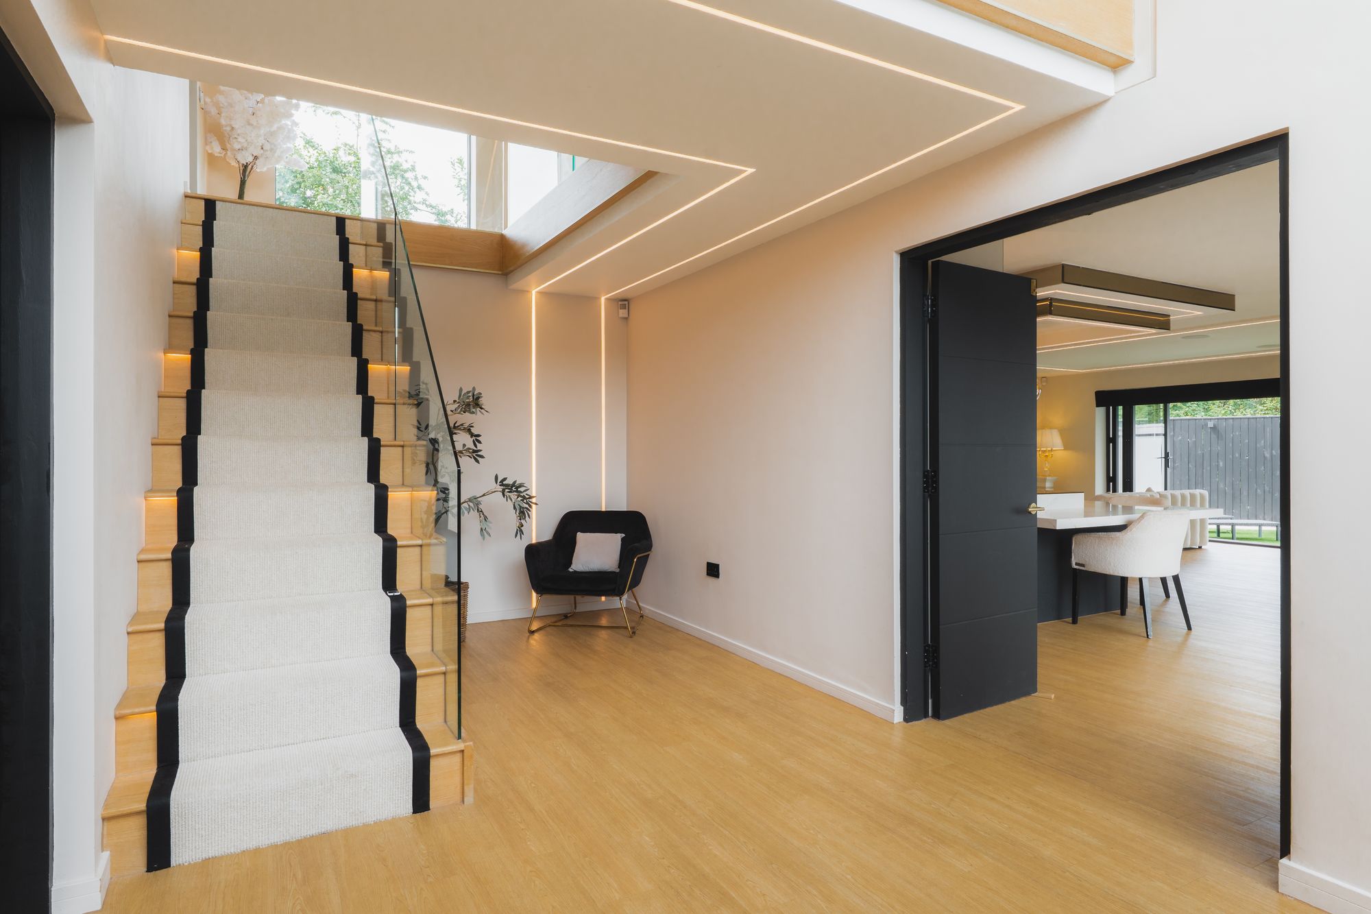
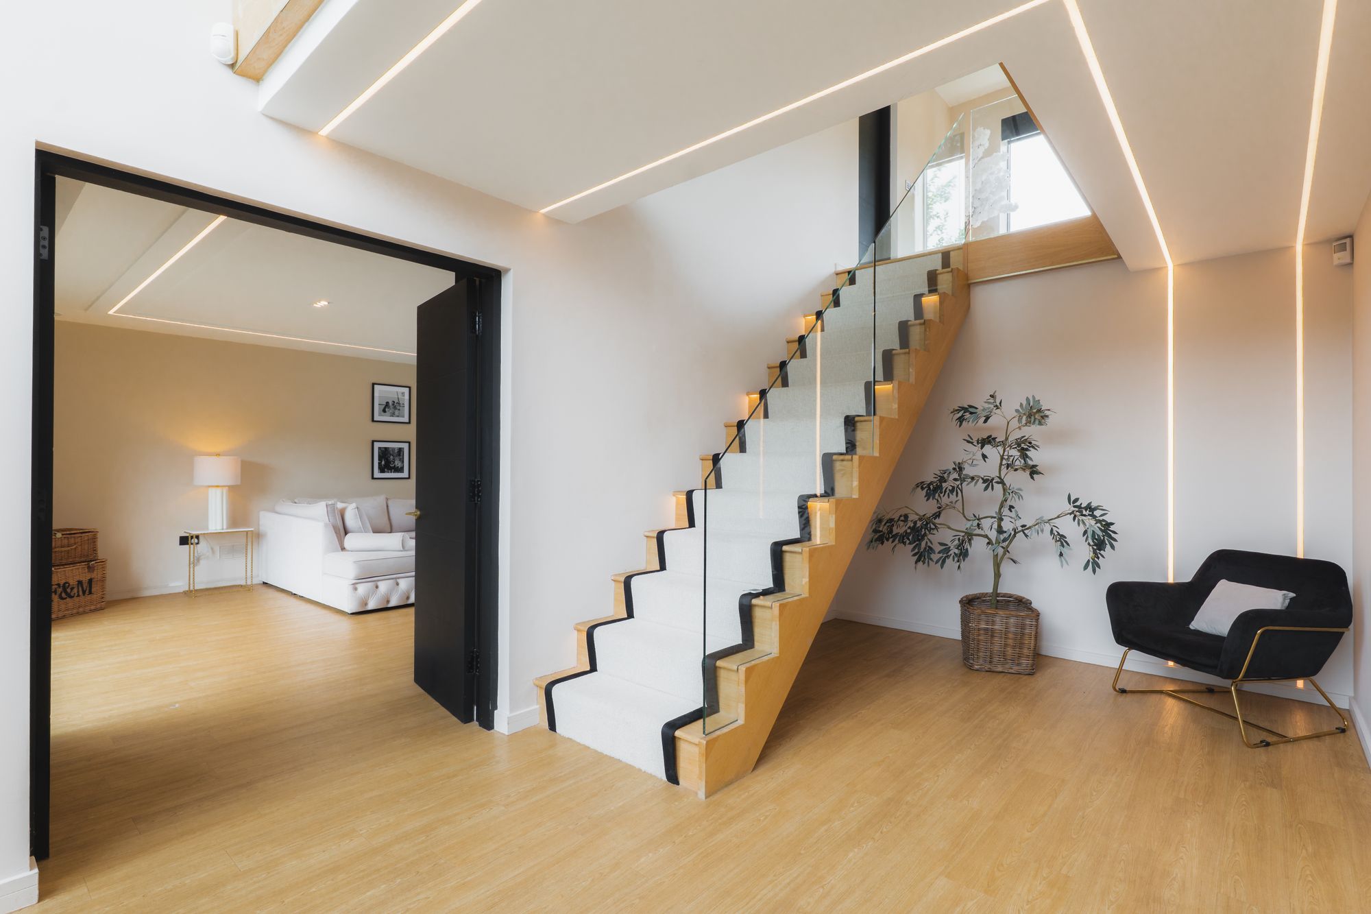
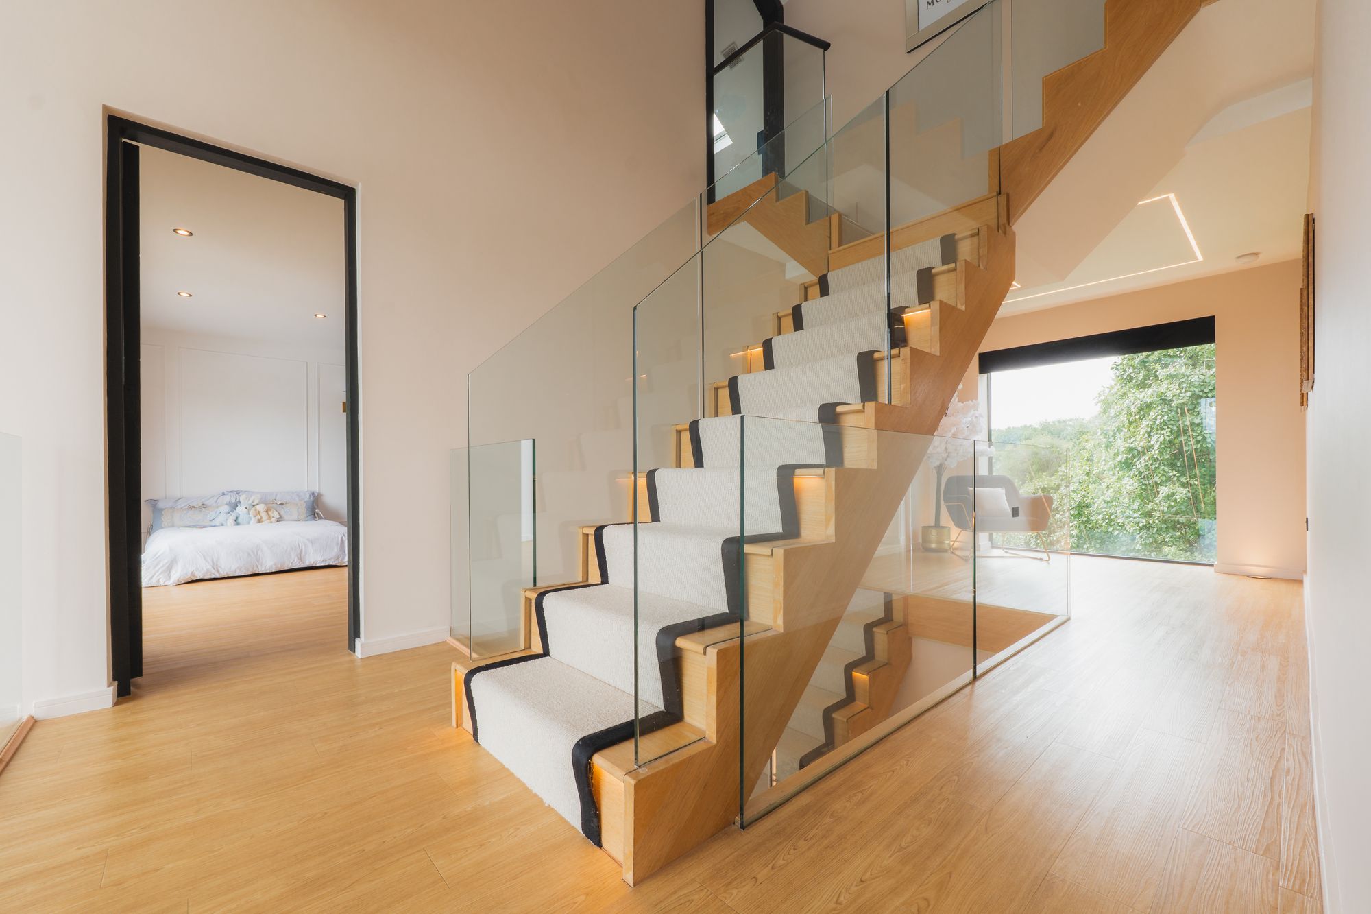
Ahead, light toned solid oak stairs enclosed by glass ascend to the first-floor landing, lined with a black and white carpet runner, while warmth emanates from the underfloor heating, a feature on both the ground and first floors.
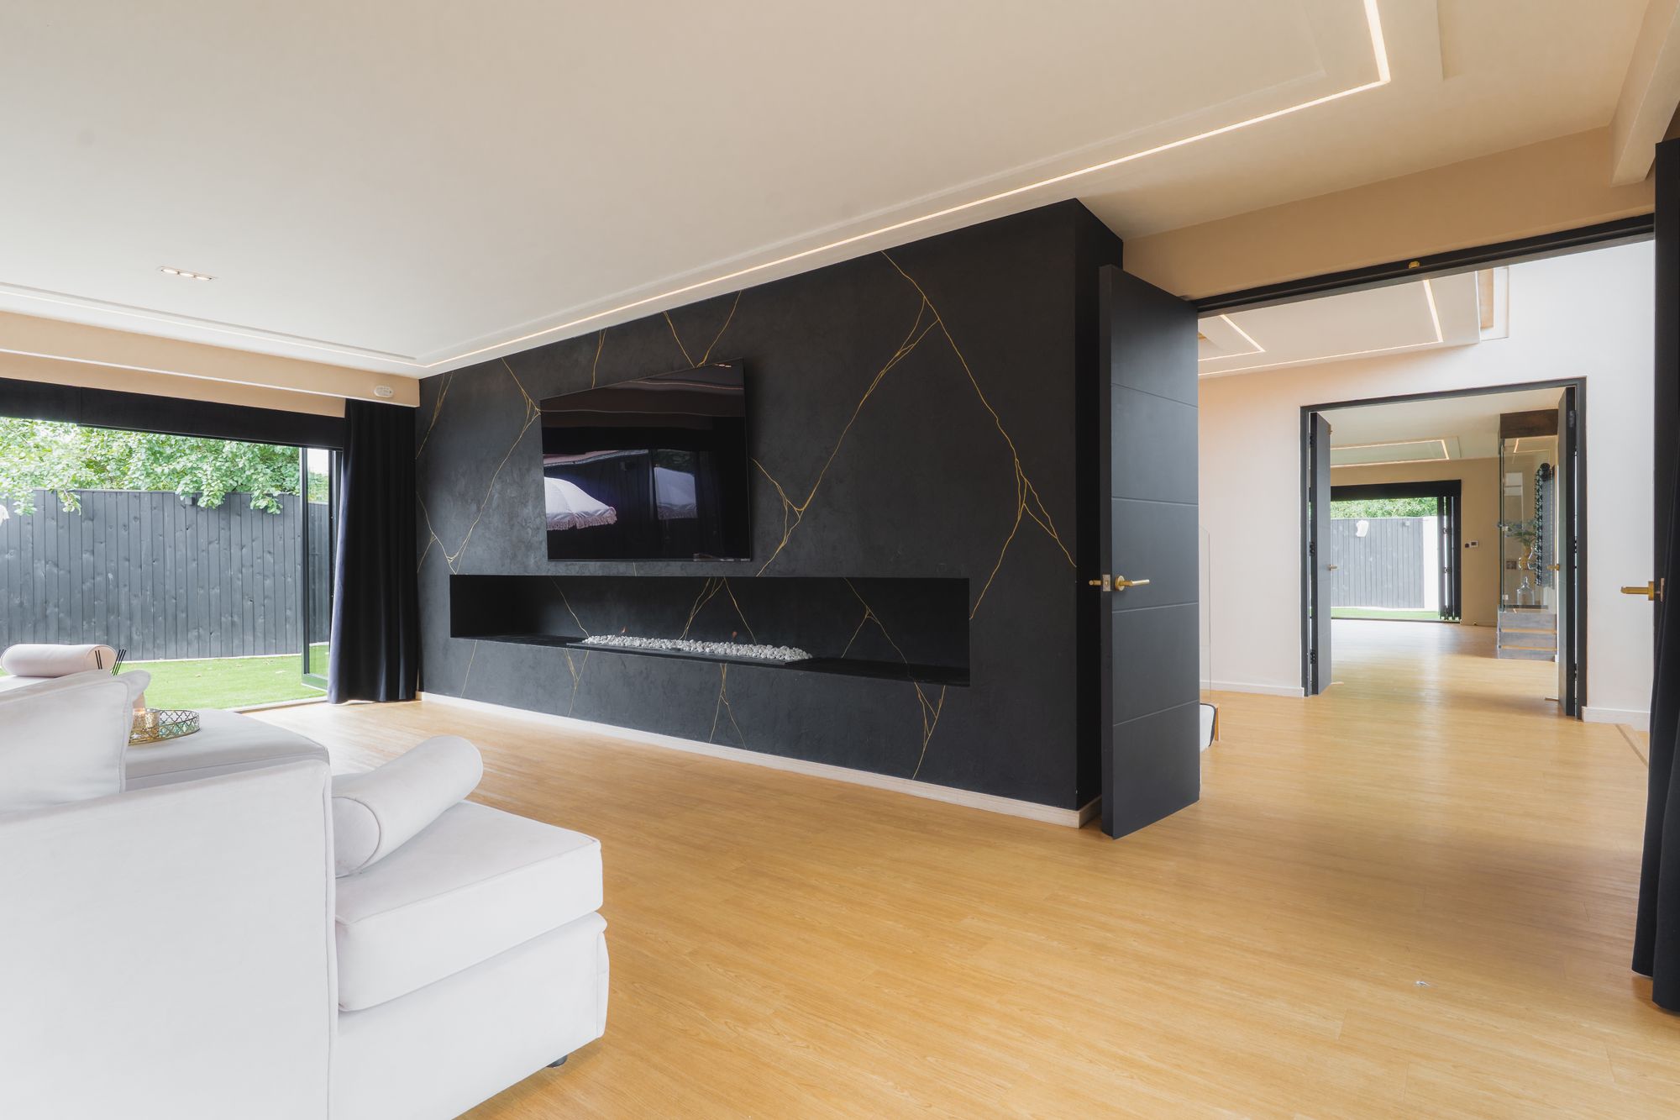
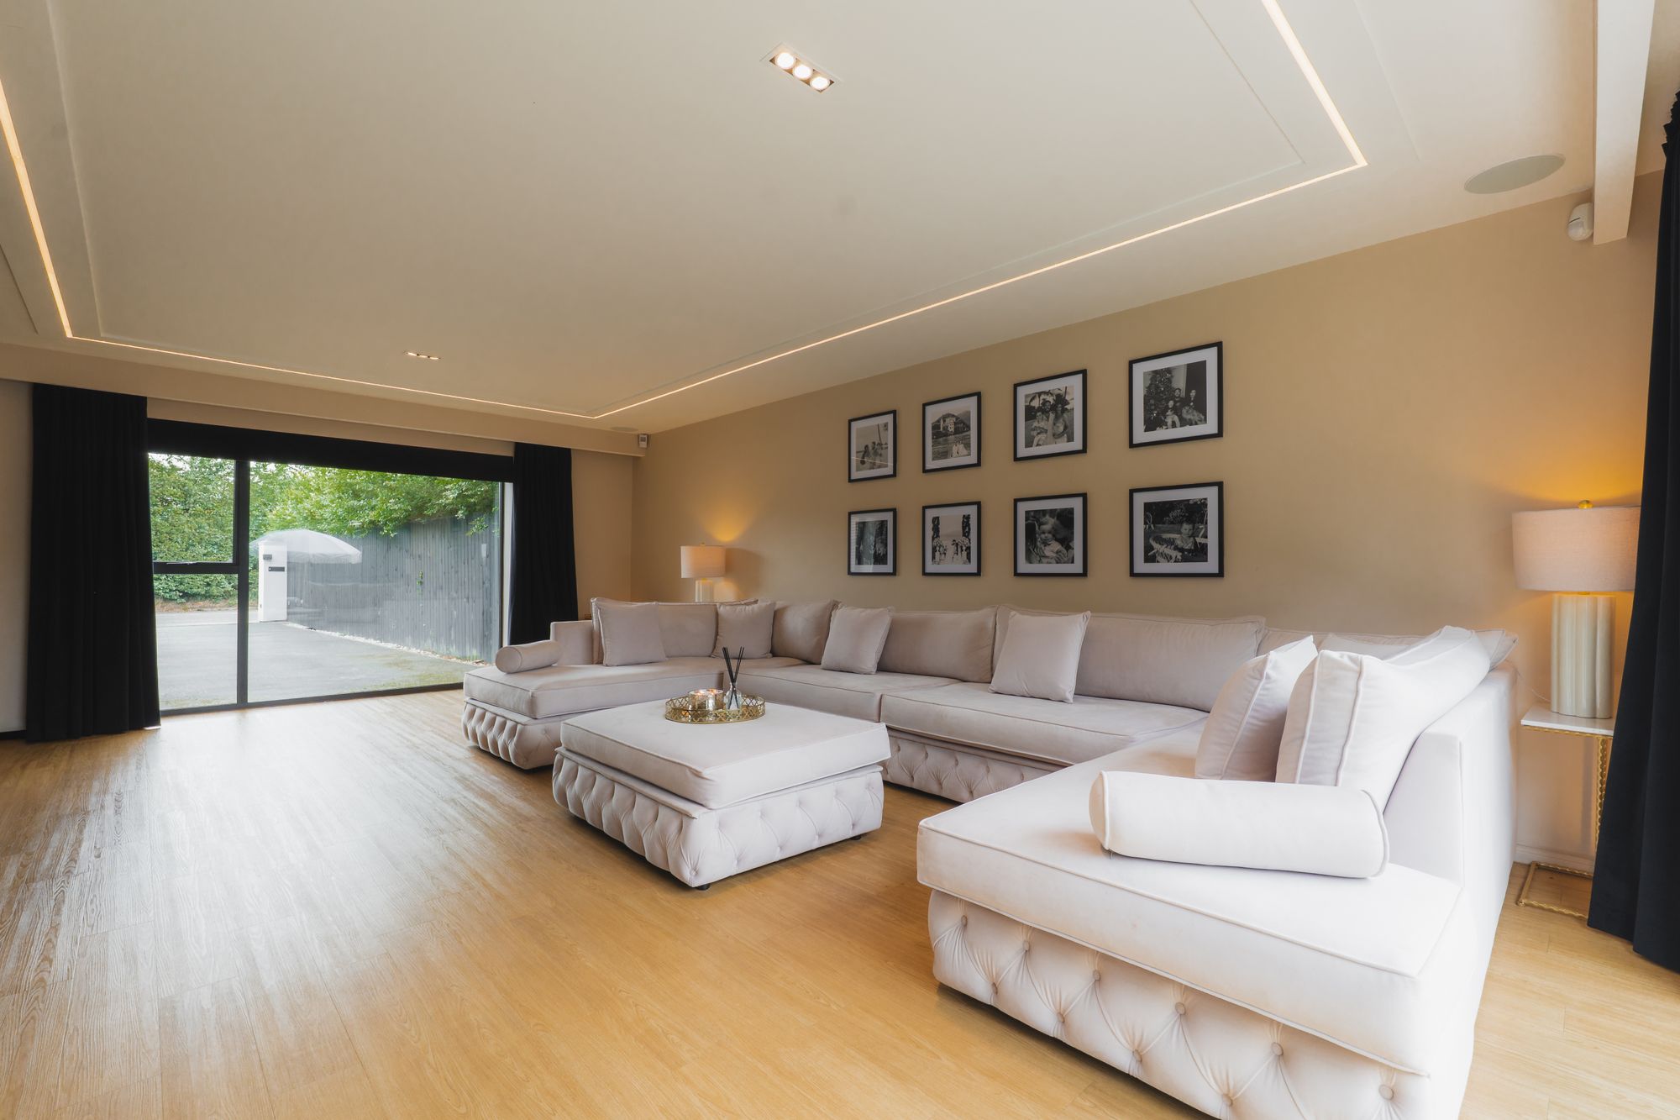
Architectural, black-framed double doors, finished with minimalist chrome handles, open into the lounge on the left, where light-toned timber flooring continues seamlessly from the entrance hall. Intelligent lighting, controlled at the touch of a button, allows the room to reflect a multitude of moods; from bright and sociable to warm and intimate, whilst the contemporary media wall bursts into life on winter nights as the remote-controlled gas fire illuminates the space beneath the television with toasty glow.
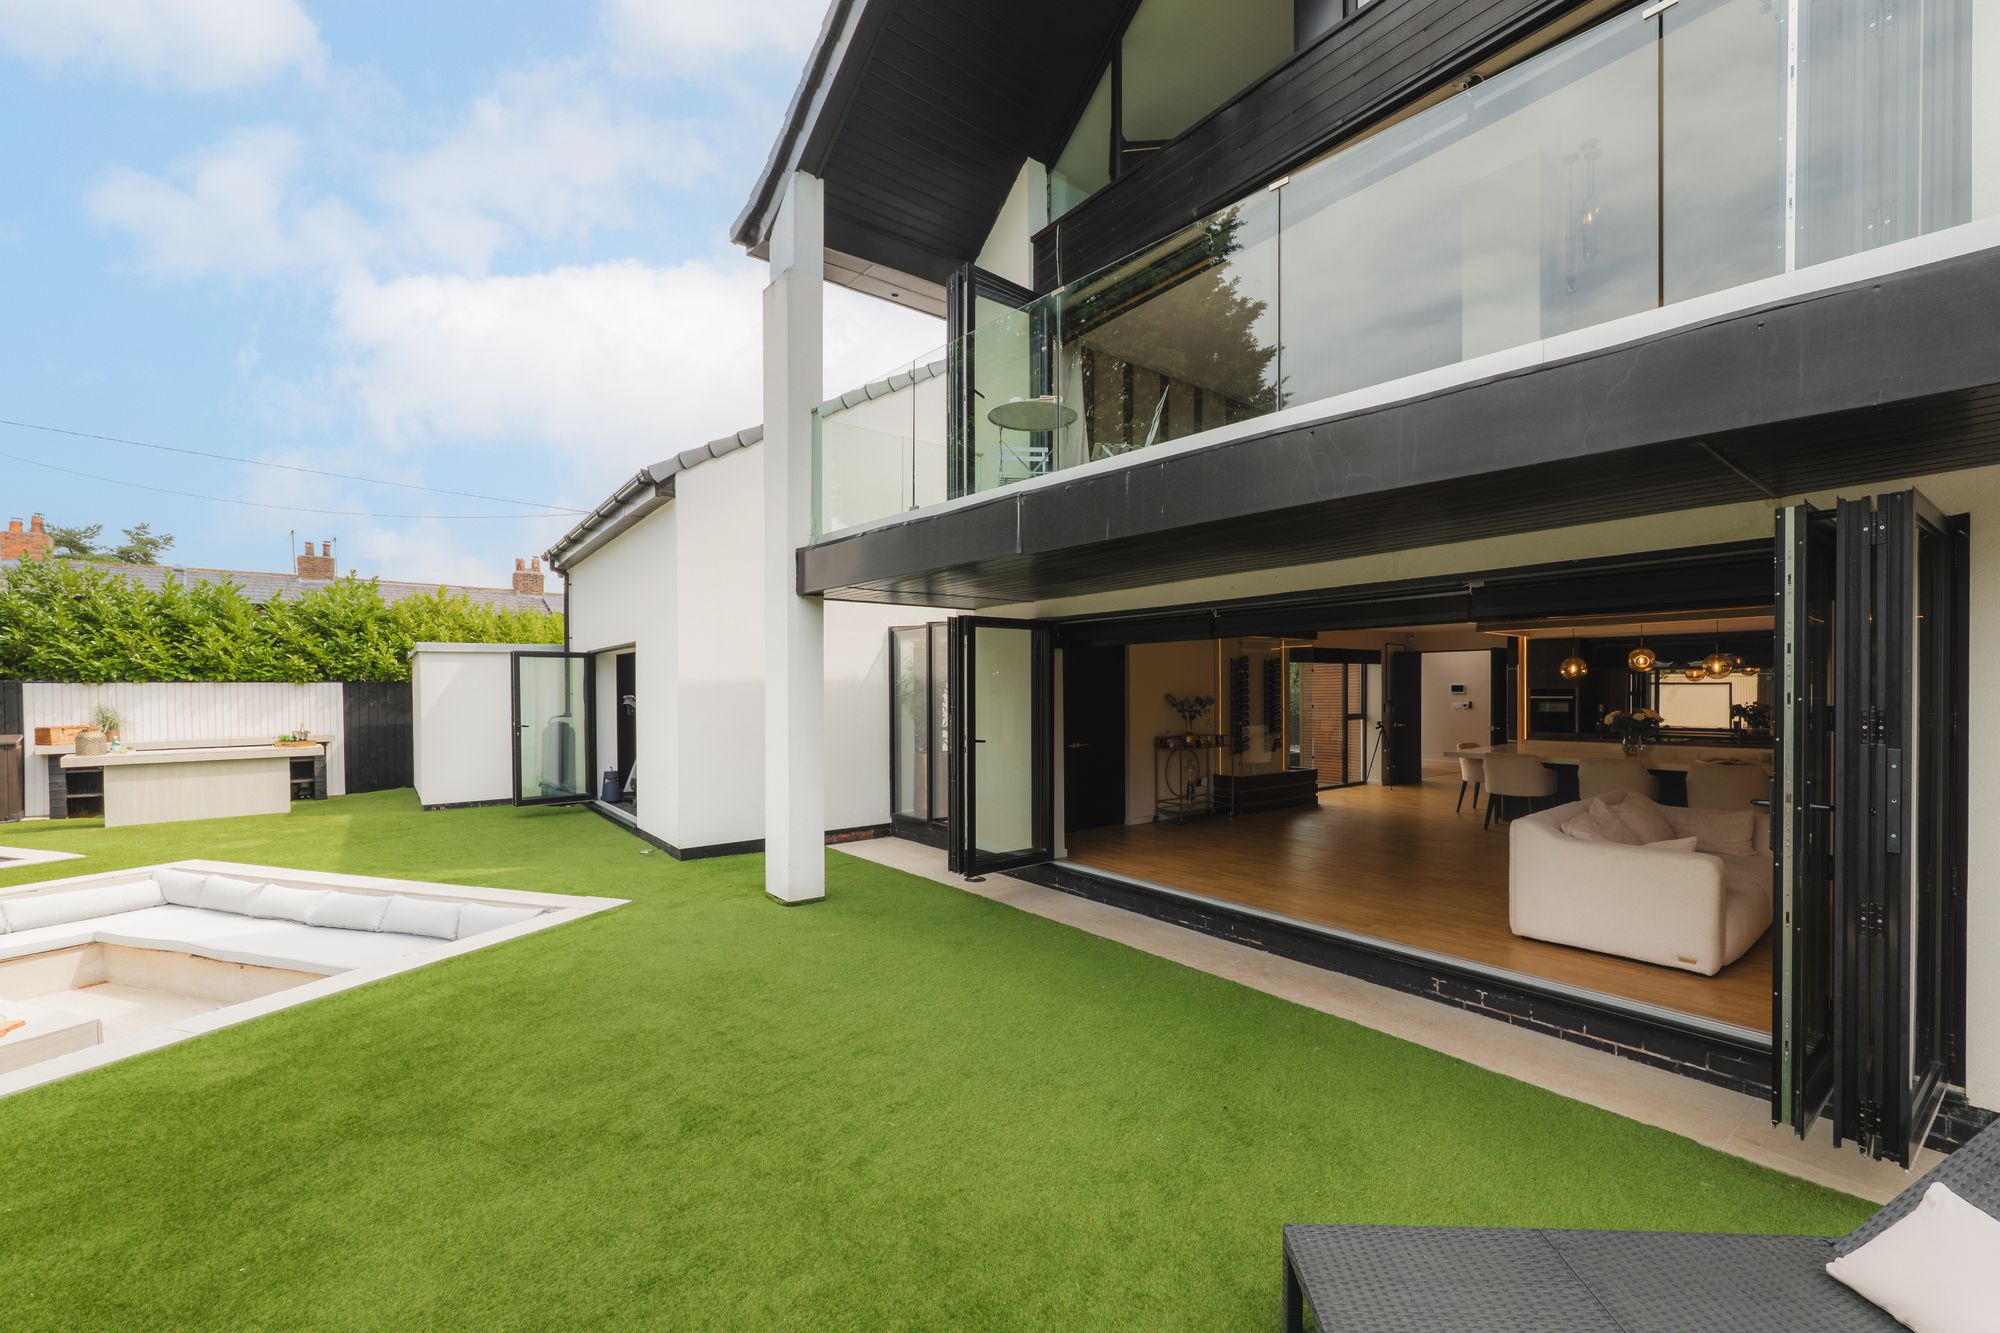
Smooth black and gold Venetian plaster introduces a timeless tactile quality, balancing the sleek modernity with contemporary warmth and character. Perfectly proportioned, the lounge is a sociable space for family gatherings yet equally inviting for quieter evenings in.Bifolding doors keep the garden open for entertaining in the summer months, in a home that is designed around indoor-outdoor living.
Feast your eyes
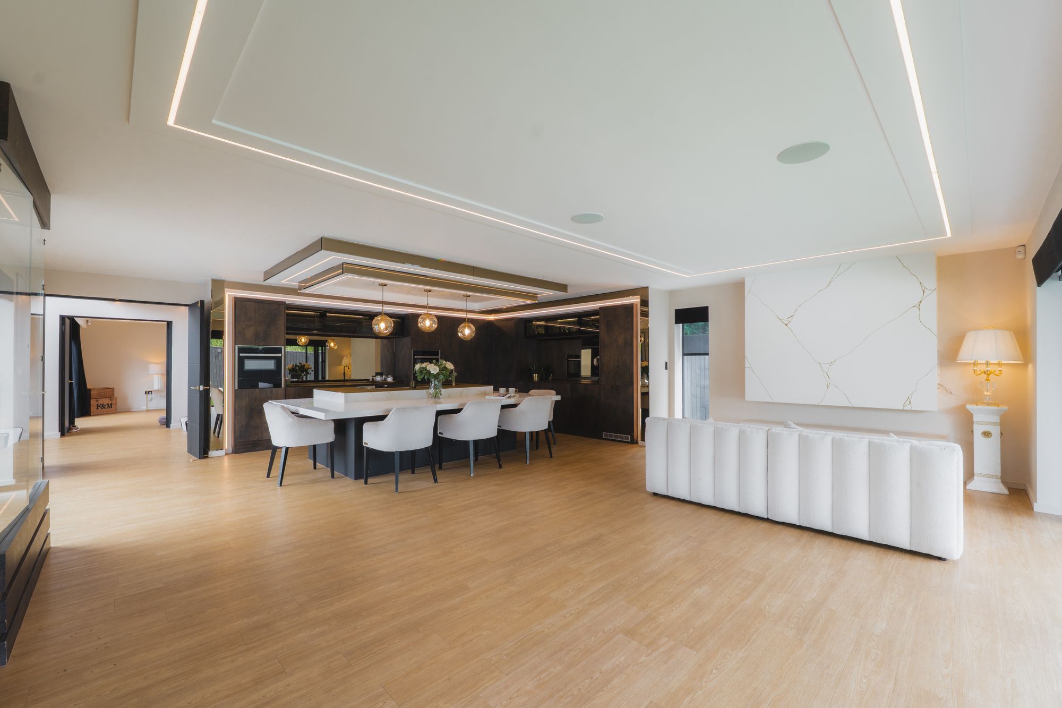
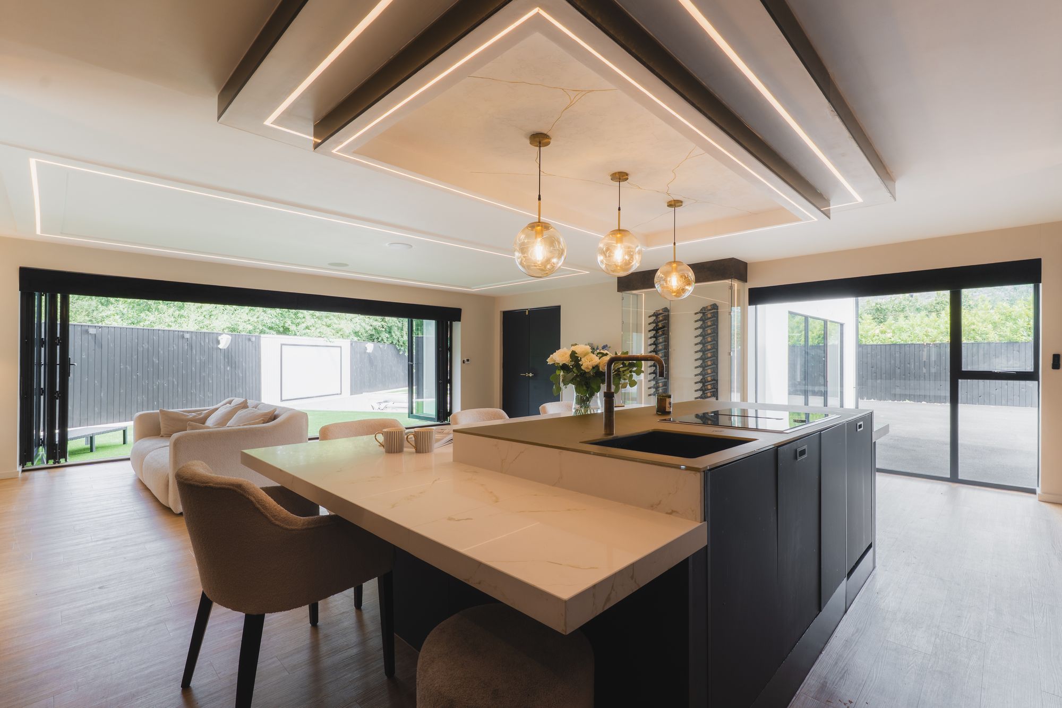
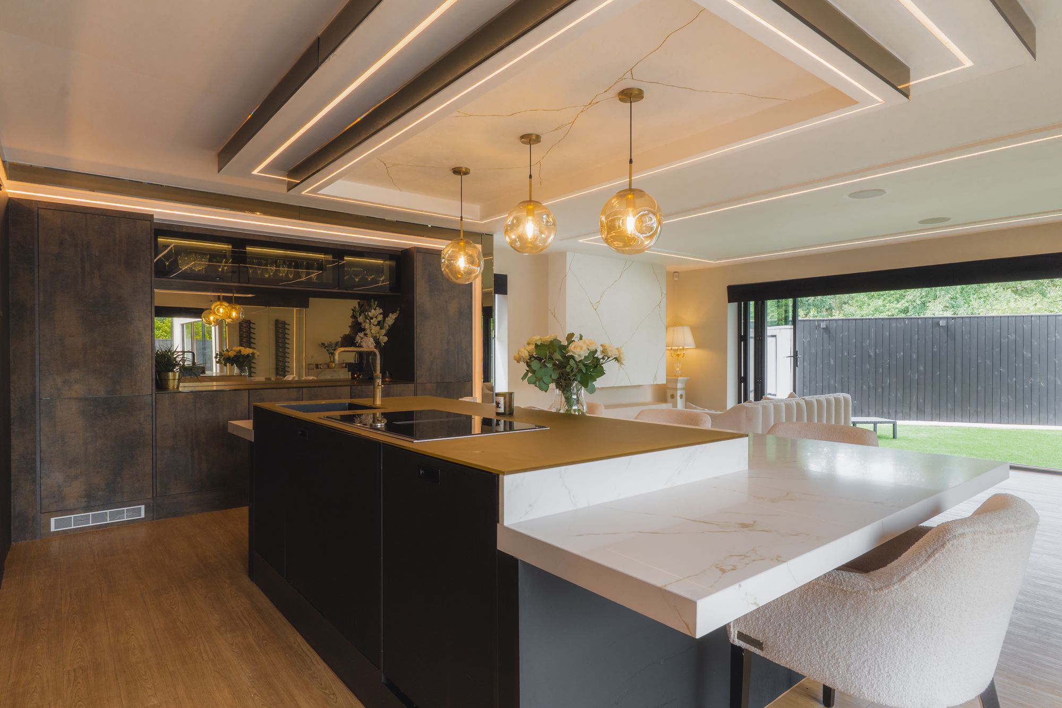
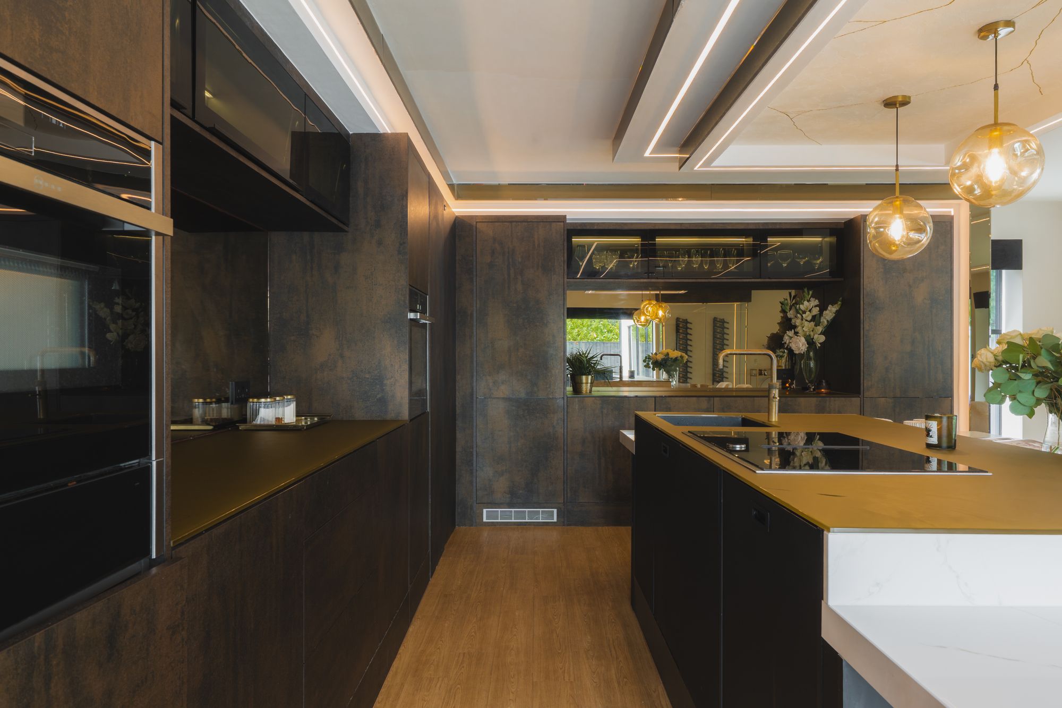
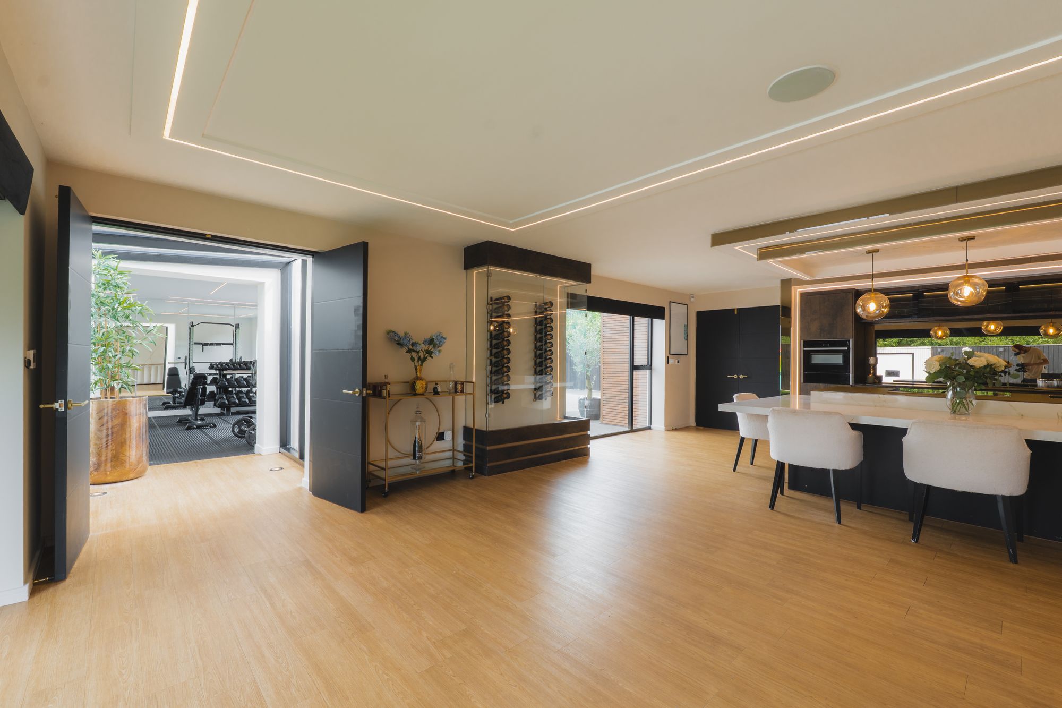
Across the entrance hall, easy open-plan living reveals itself in the family dining kitchen. Accessed through double doors, the main culinary hub extends to the left, where sleek handleless cabinetry conceals an array of integrated Neff appliances, including a built-in microwave, oven and grill positioned at an ergonomic height, with a further touch-control oven set within the marble topped island. Integrated fridge and freezer, dishwasher, soft-close cabinetry and innovative touch-to-open storage all contribute to the clean contemporary aesthetic, whilst a Quooker tap delivers instant filtered and boiling water, removing the need for a kettle and offering added peace of mind for families with young children.
At its heart, the large, white marble island provides plenty of casual seating, creating a sociable space in which to gather for breakfast, homework or conversation.
Accessed via a walk-through pantry, the utility room lights up automatically upon entry, revealing further storage, and plumbing for stacked washing machine and dryer.
Returning to the kitchen, a textured Venetian plaster feature wall brings warmth and character whilst offering the opportunity to create a media wall in the future, while beyond, the room opens up unabashedly before a set of bifolding doors that glide open to reveal the garden for a seamless connection with the outdoors.
OWNER QUOTE: “We spend a lot of time in the kitchen; we used to have a dining table butthe island is so large that we use the space for the children to play instead.”
Future flexibility
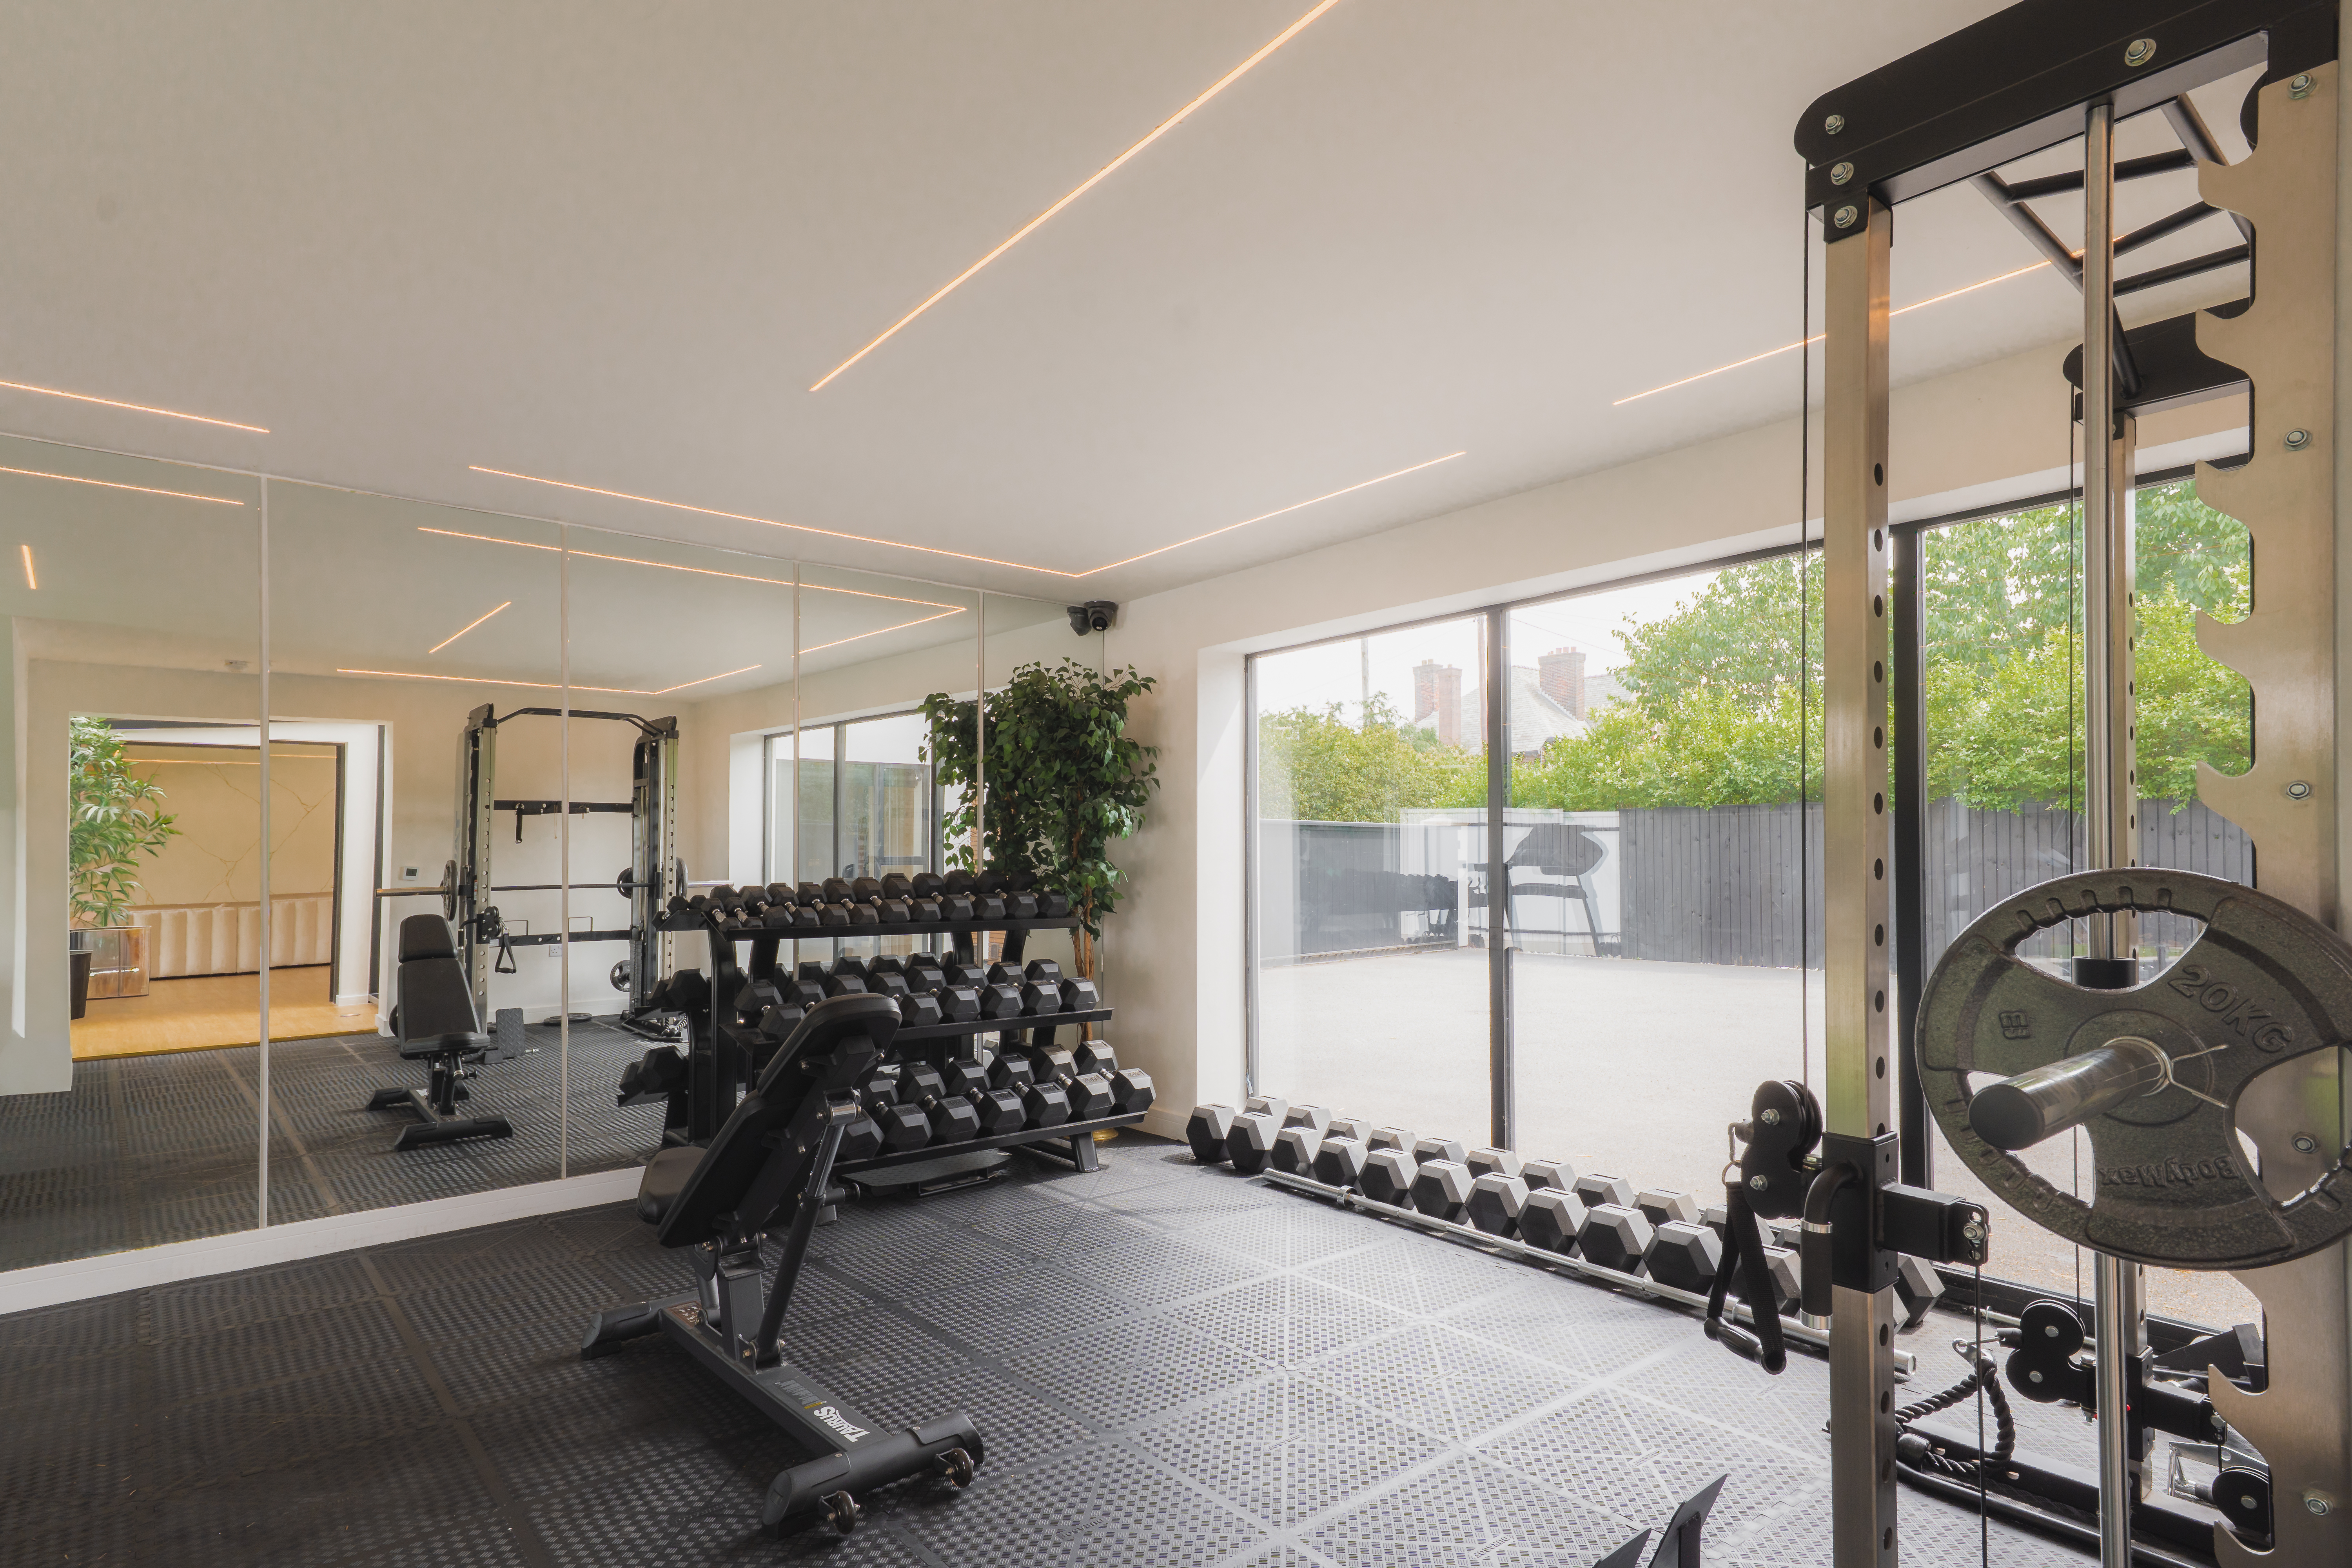
Branch off from the kitchen to the right, entering a separate wing via a glazed walkway. Drenched in light from bifolding doors opening both to the driveway at the front and the garden at the rear, discover the first of the rooms in this wing; a light filled gym replete with authentic flooring. Beyond, a room currently used for storage has plumbing installed ready for the installation of a shower room or sauna.
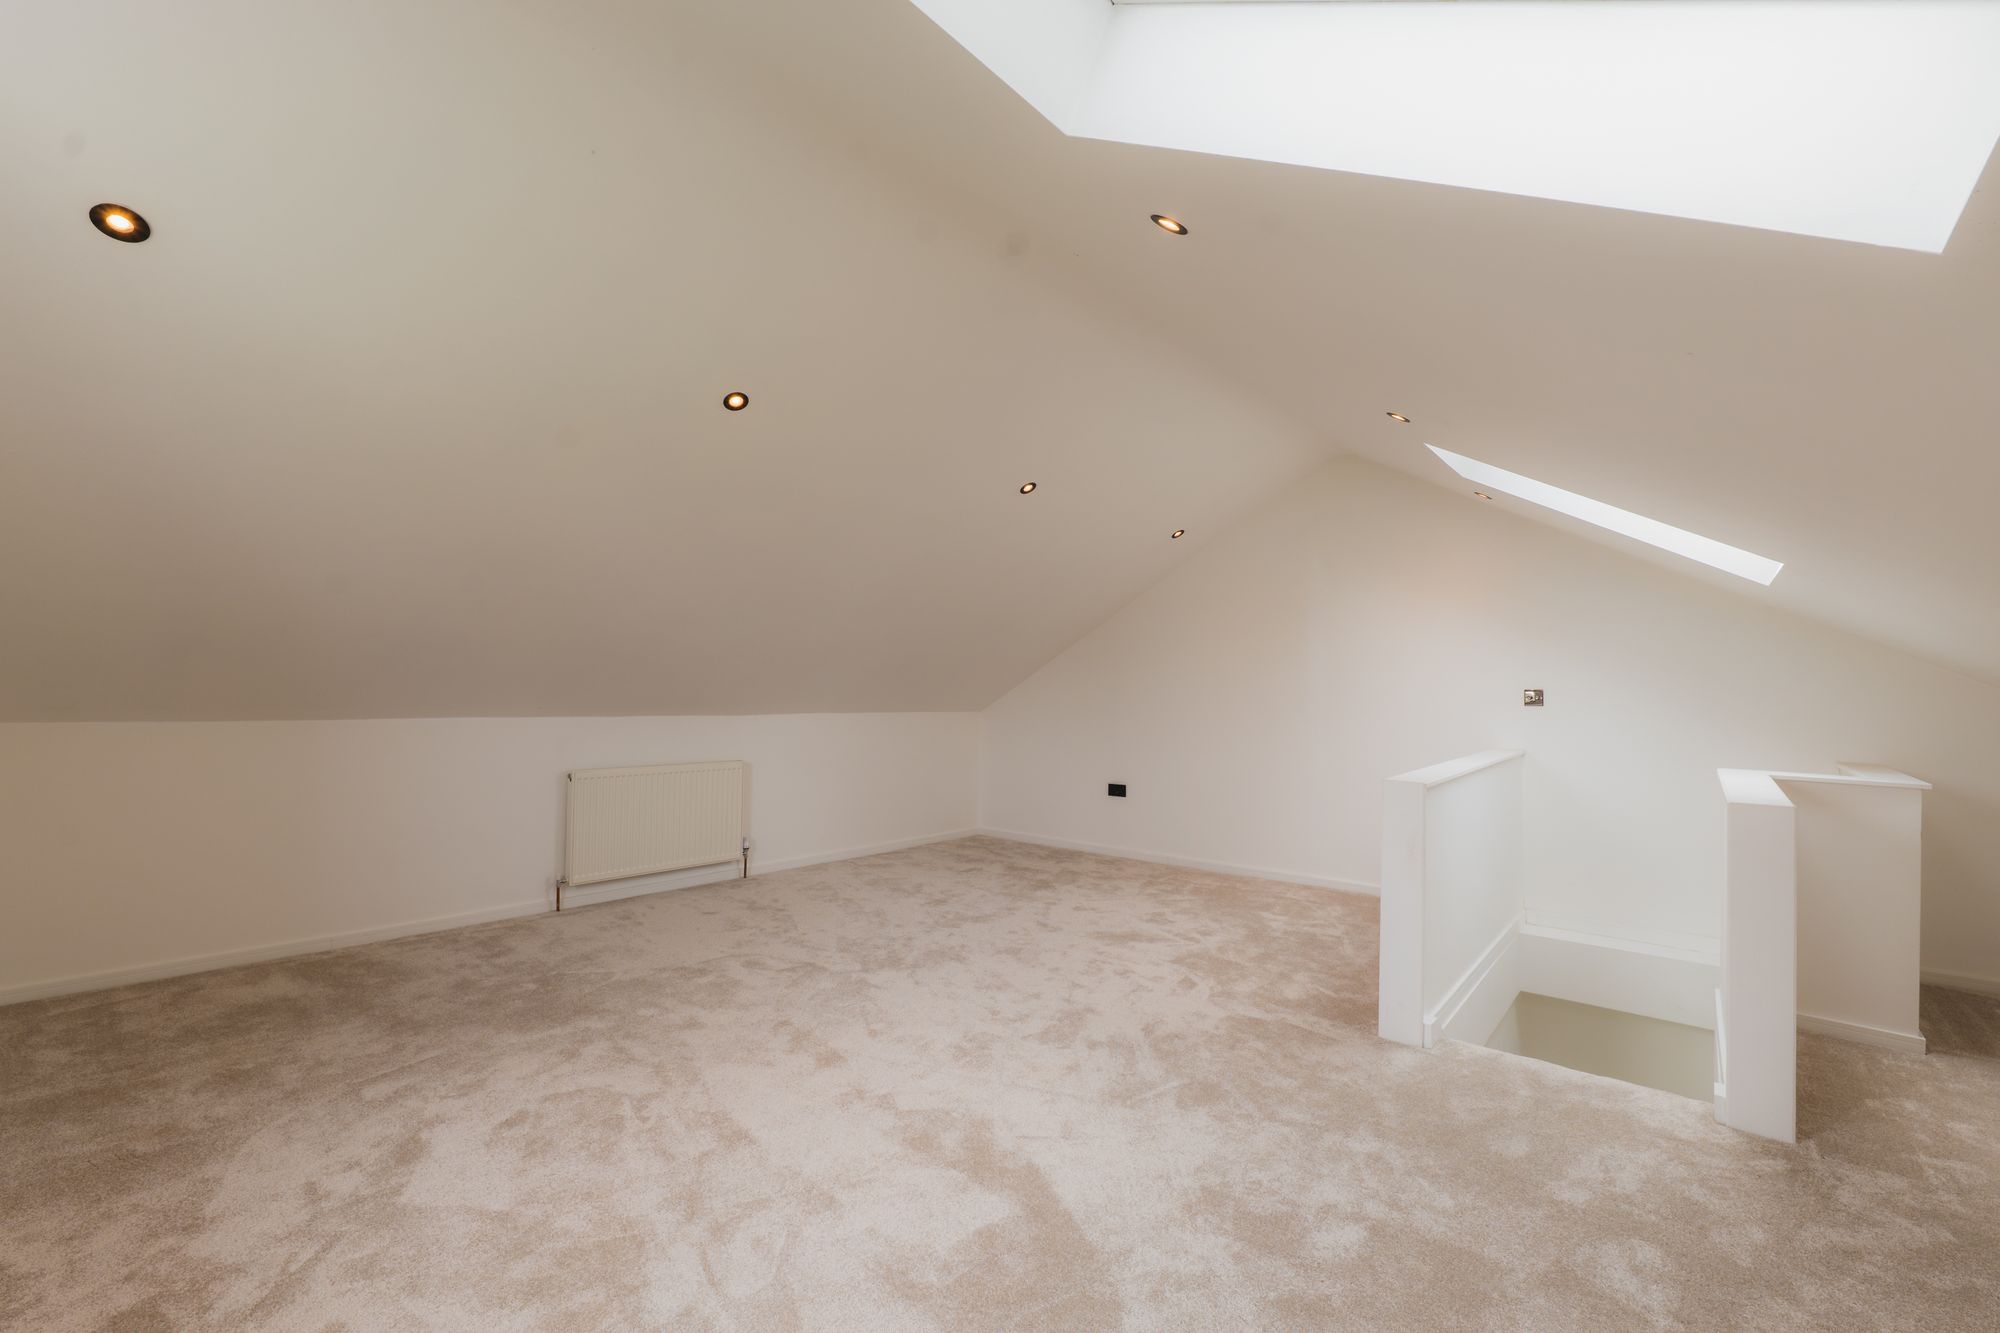
Designed with longevity in mind, and with stairs leading up to a carpeted room – ideal as a home office or bedroom - this adaptable wing offers the flexibility to respond to changing lifestyles, whether as a gym and wellness retreat today or, subject to any necessary consents, as independent accommodation for guests or family members in the future.
Bedtime beckons
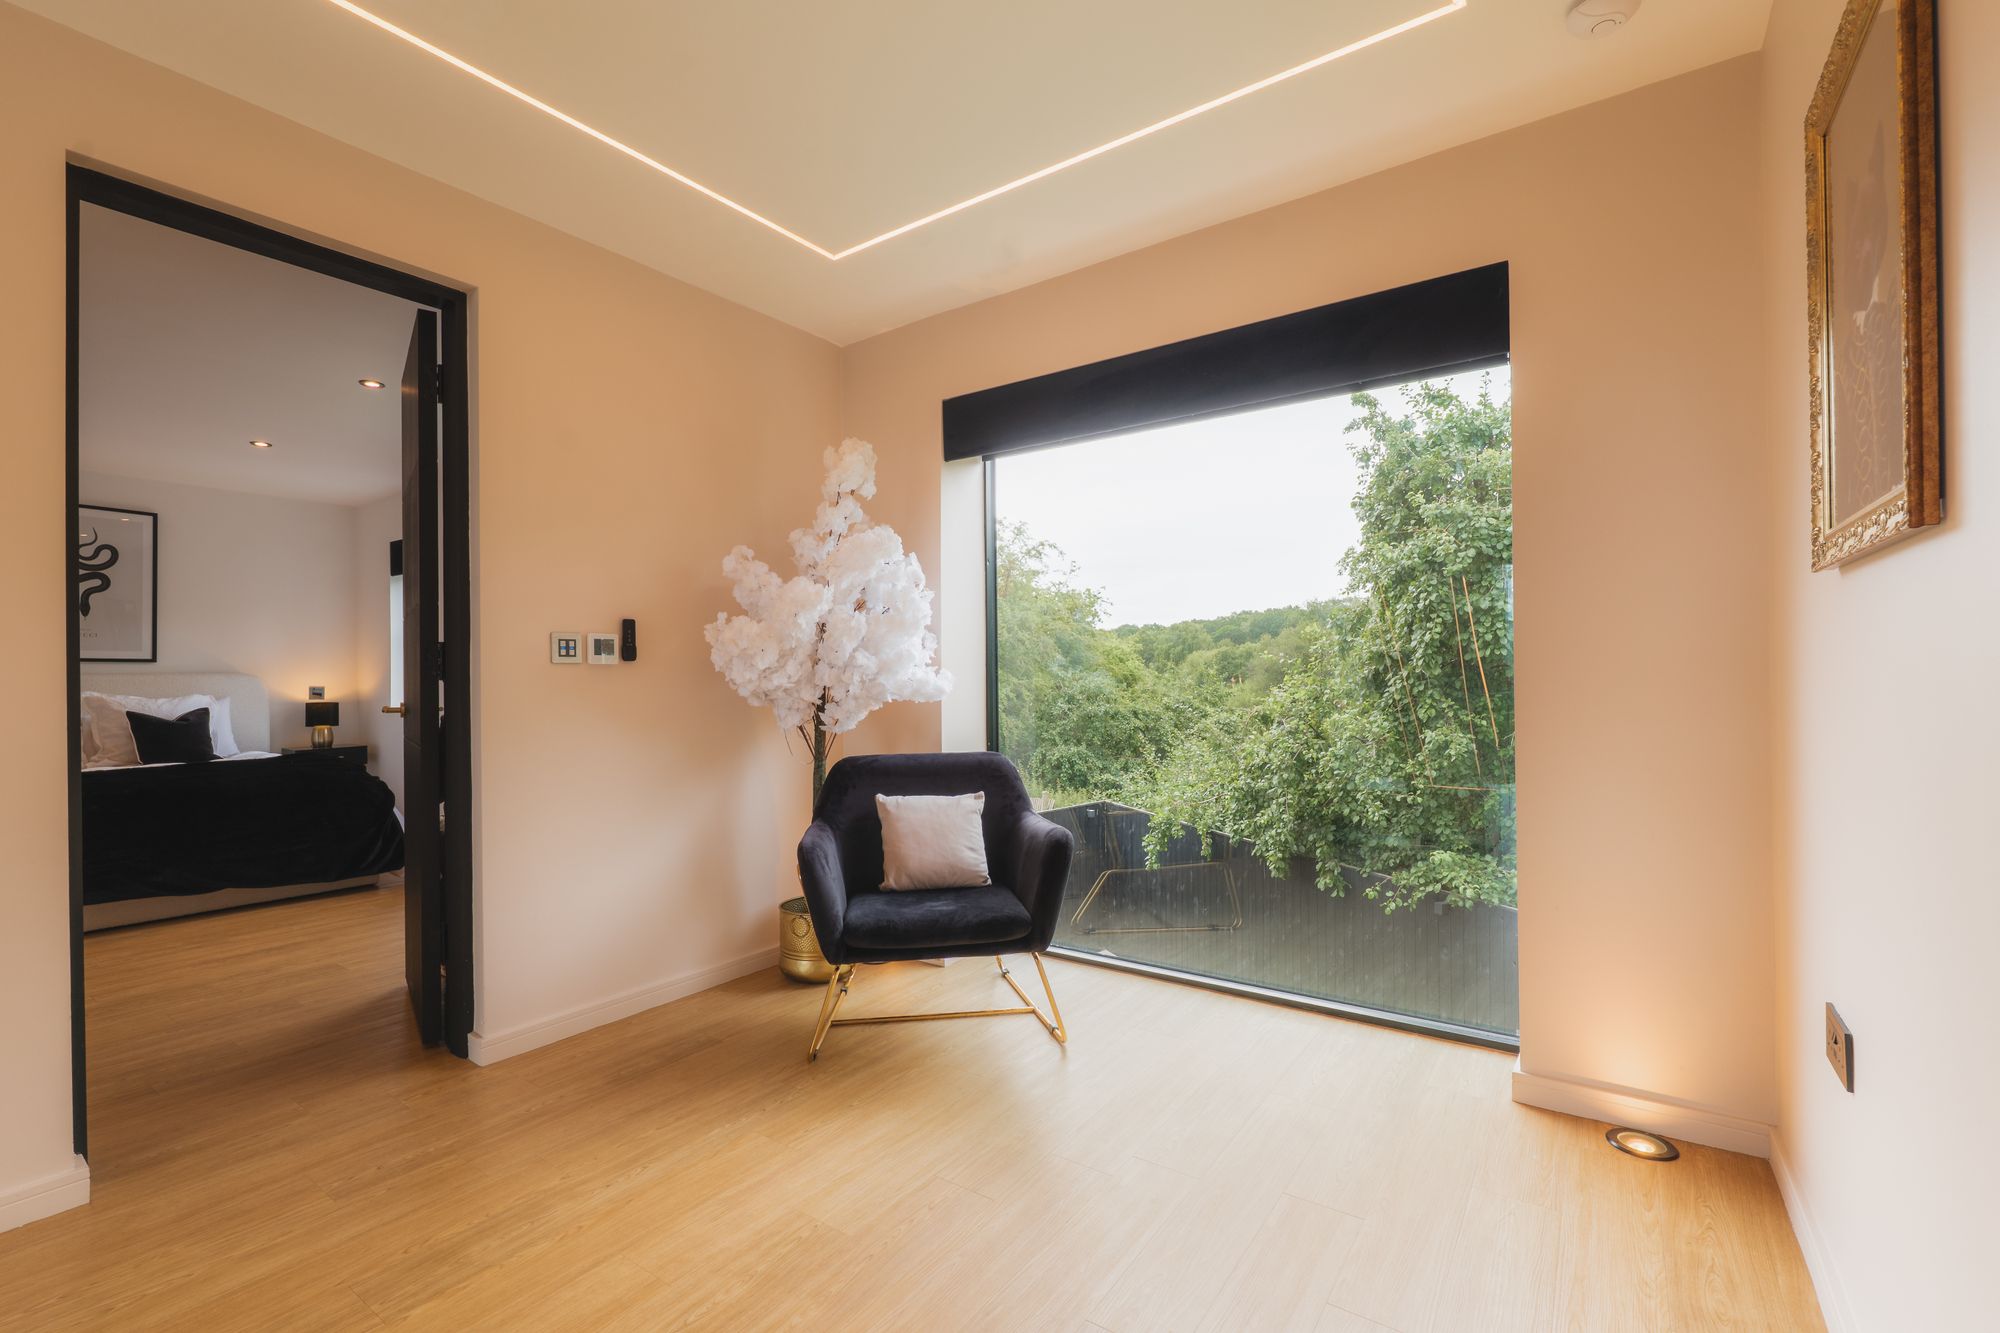
Returning to the entrance hall, ascend the stairs, where LED lighting guides the way to the first-floor landing, drenched in light from a large picture window ahead, capturing views out over the tops of tall trees beyond.
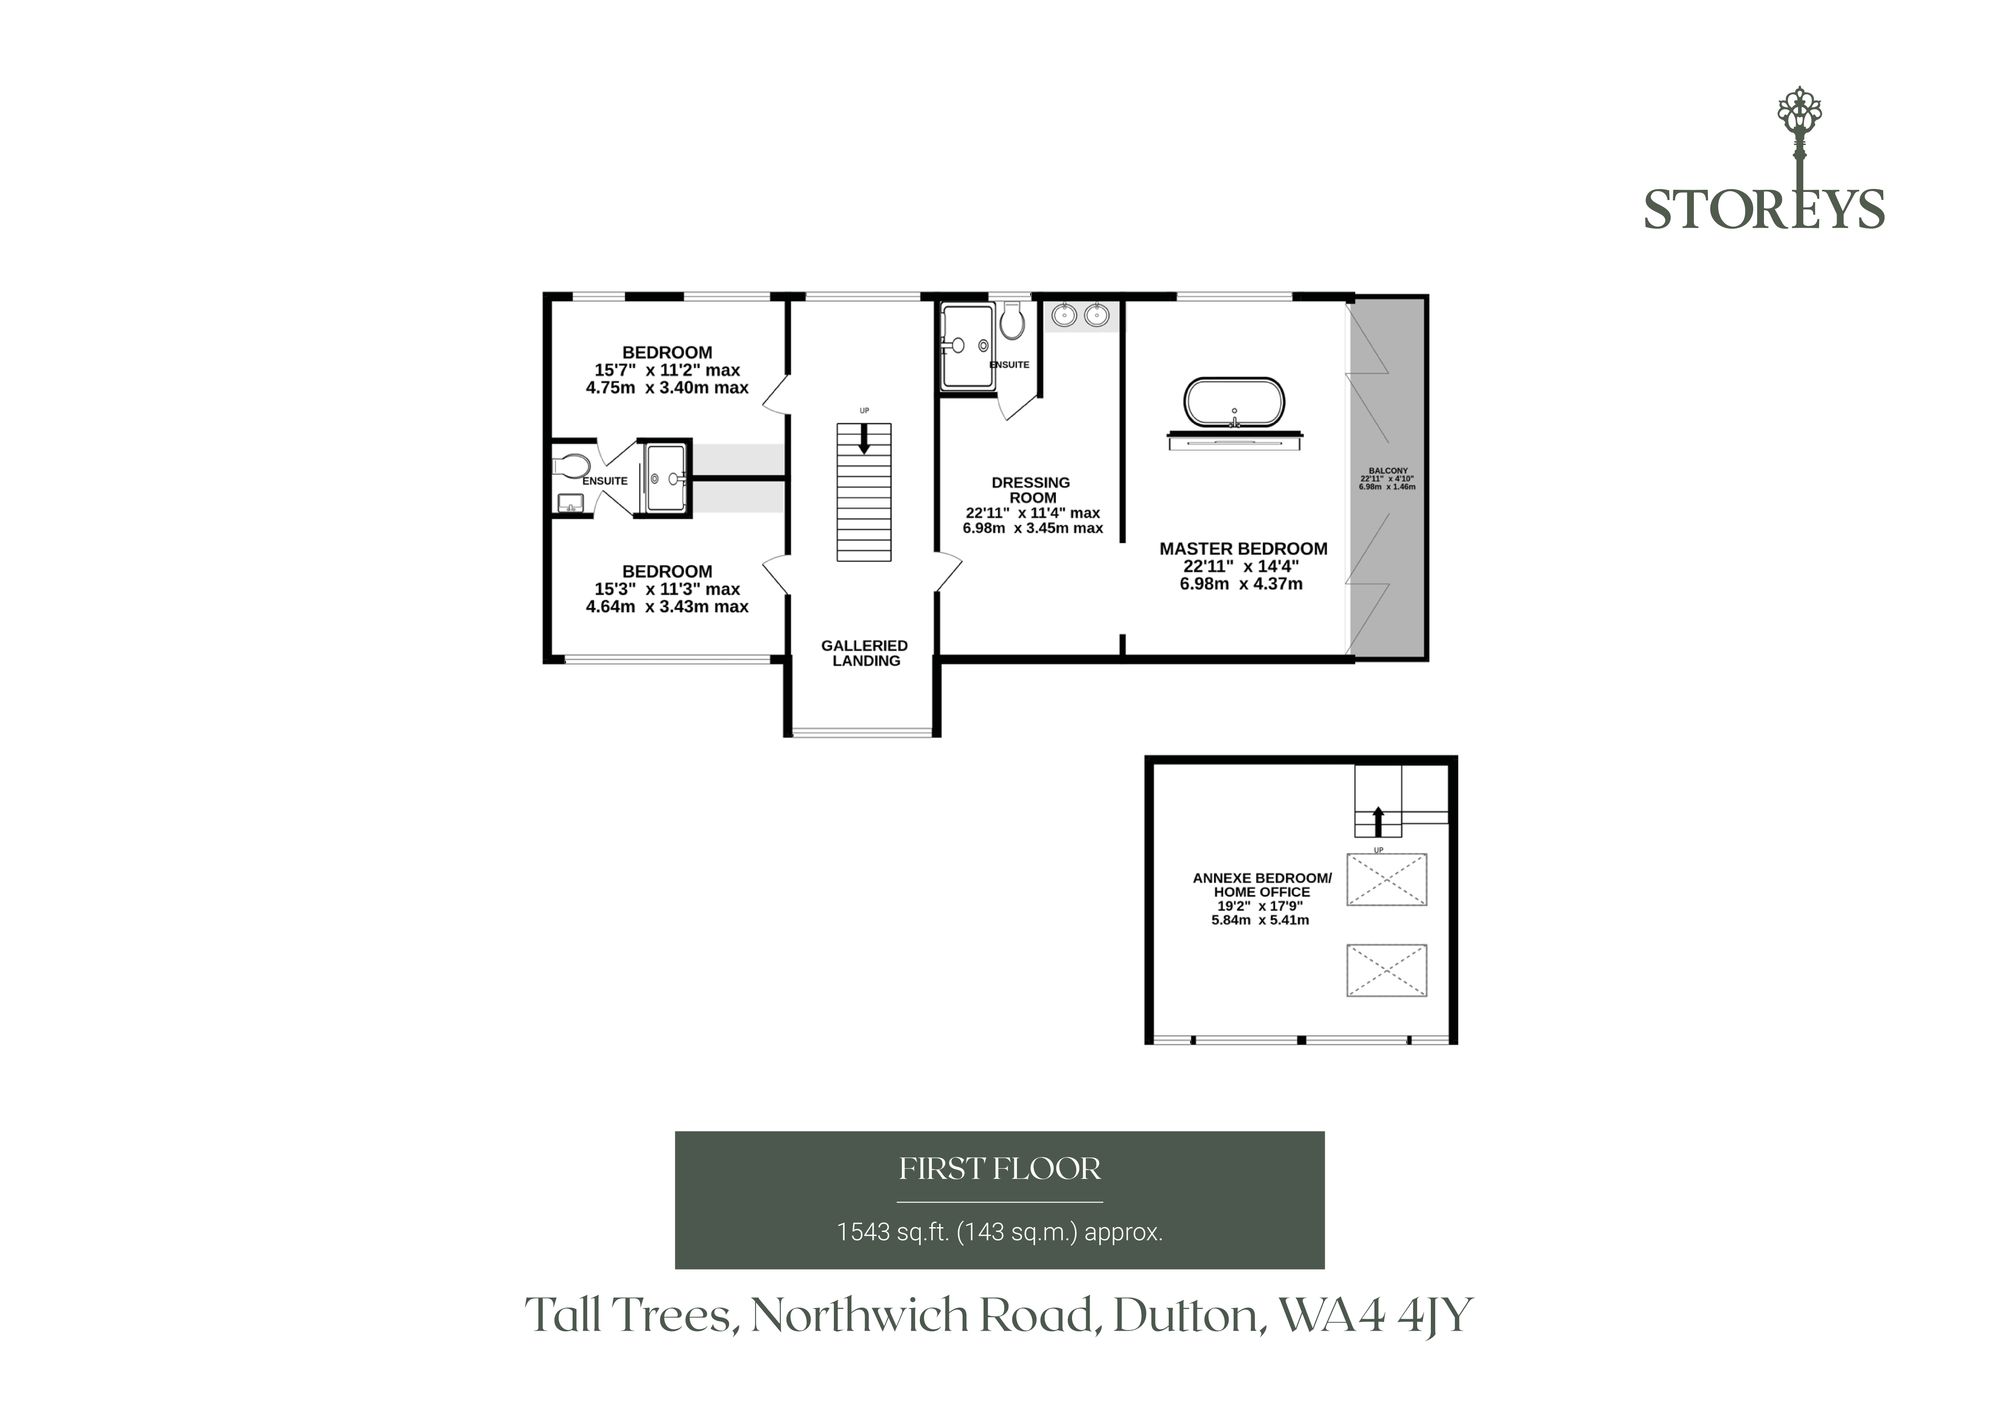
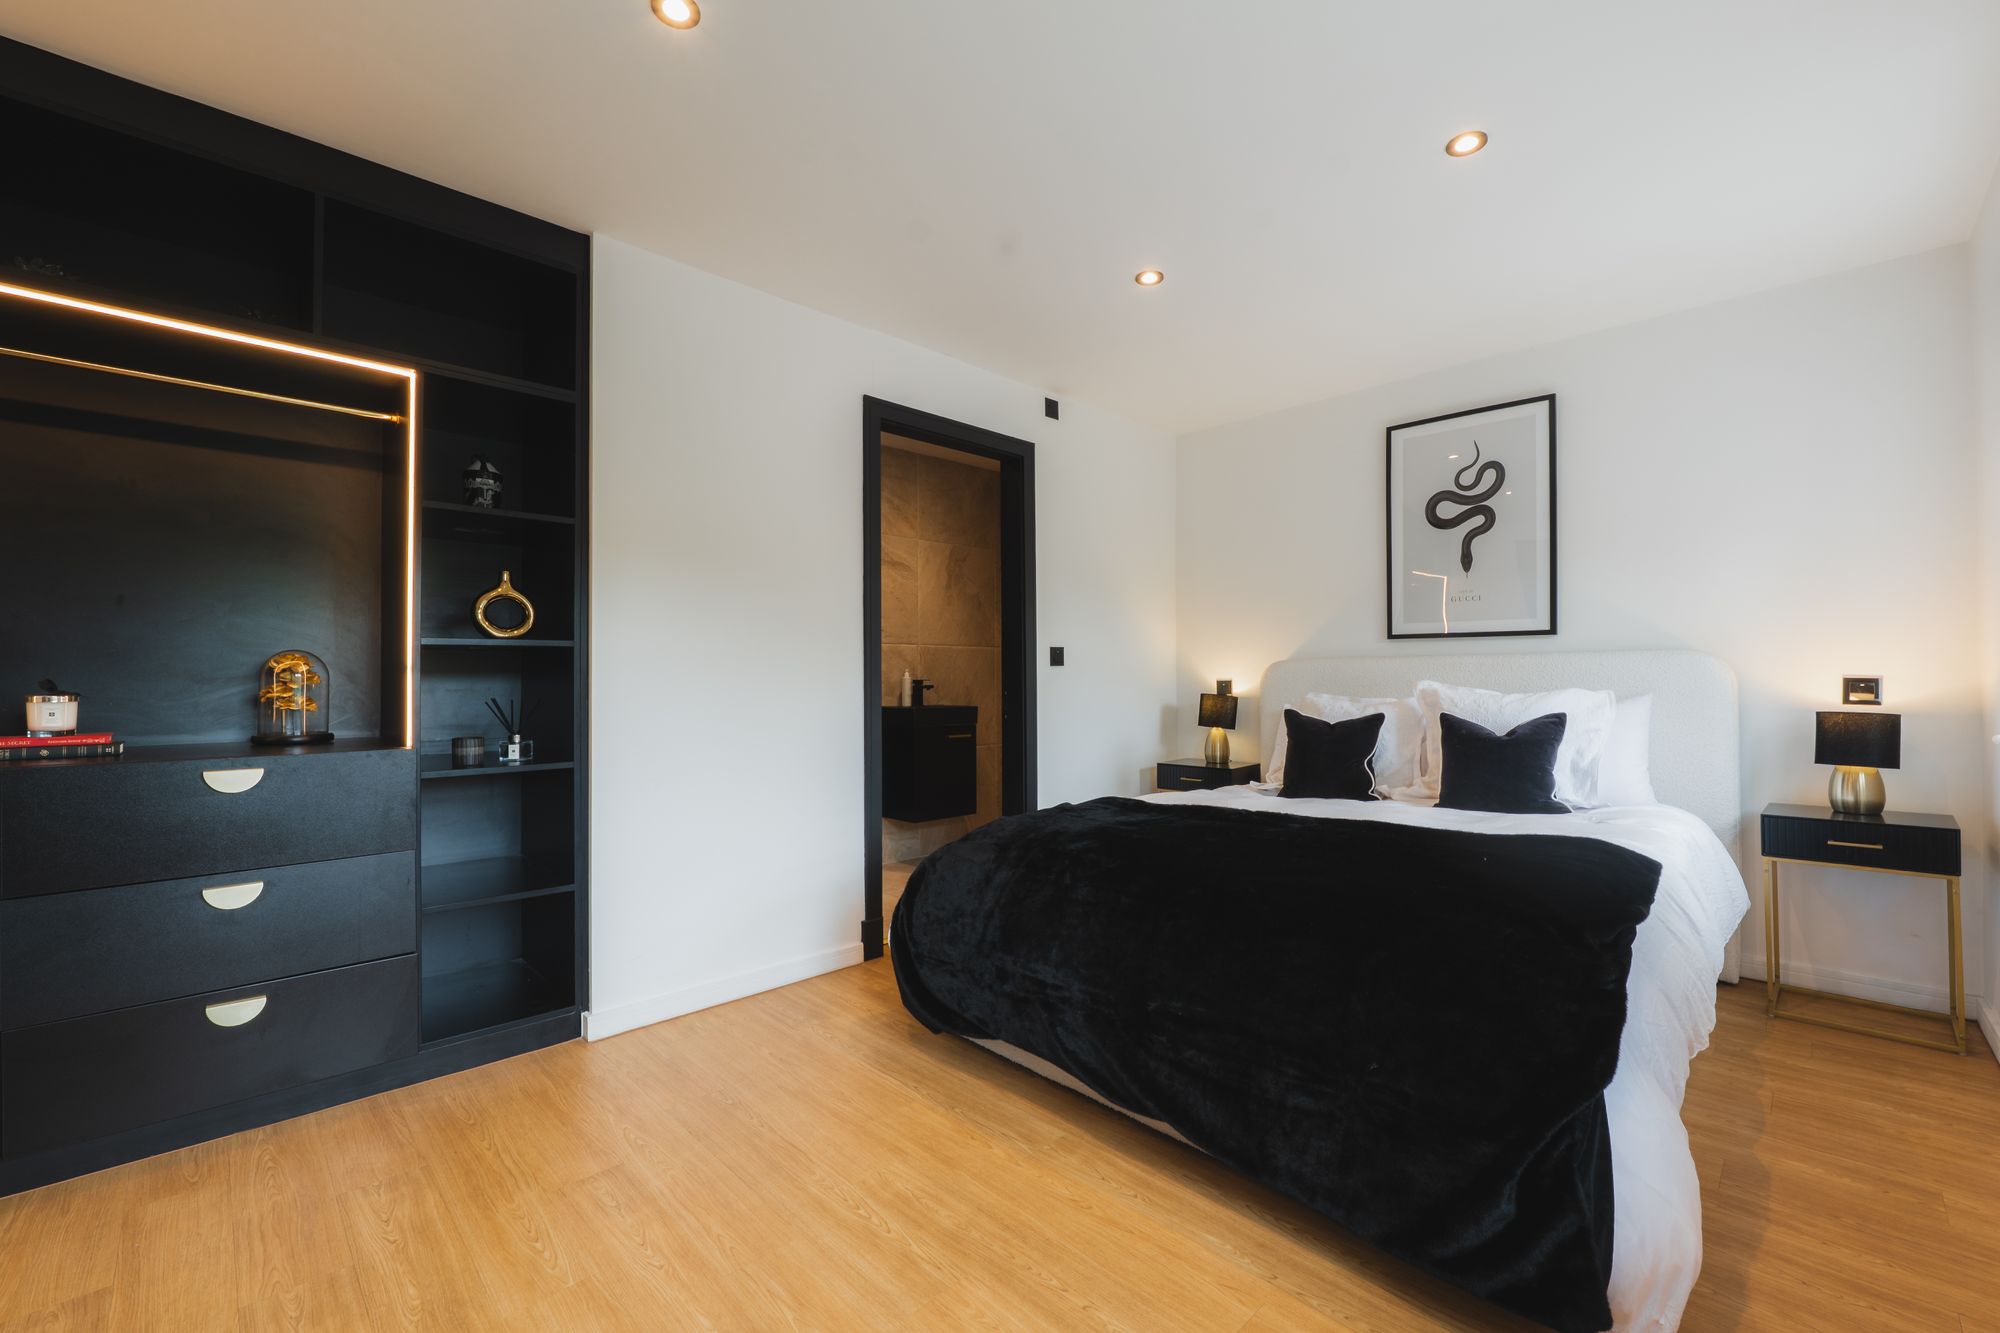
Relaxation awaits to the left, in the first of the double bedrooms. Monochrome walls and woodwork offer a crisp palette, with fitted drawers and storage offering plenty of space for attire. Freshen up in the shower room en suite, offering Jack and Jill access through to the bedroom beyond.
Along the mezzanine landing, full-height glazing frames the treetop outlook whilst a cascading chandelier of suspended glass spheres provides a spectacular focal point, its sculptural form catching the light throughout the day.
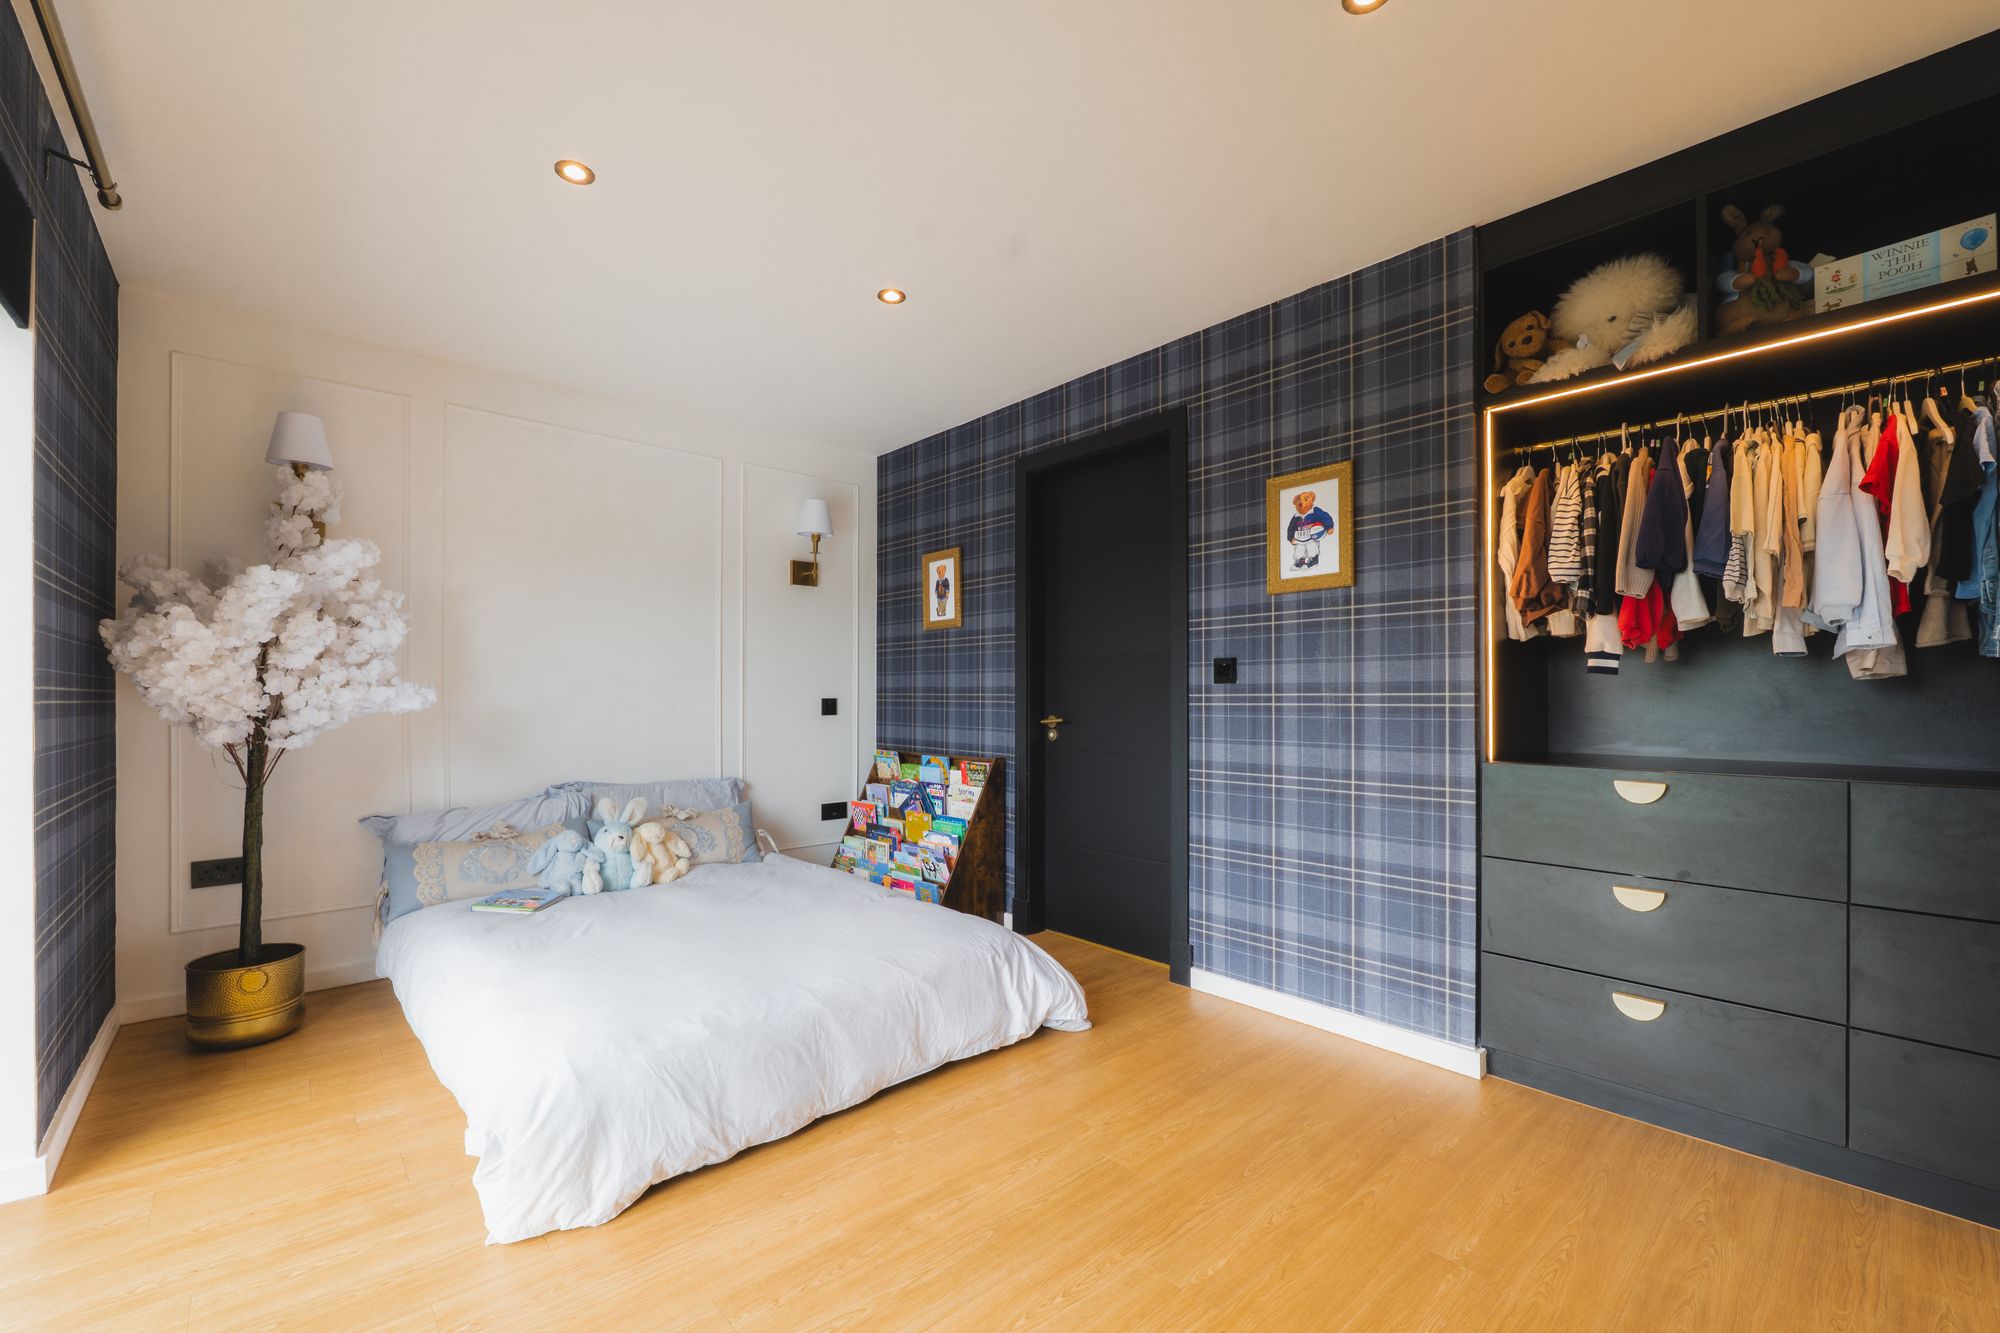
Tartan wallpaper delights on the feature walls of the second of the double bedrooms to this level, while a wall of glass looks out over the greenery to the front. With fitted storage featuring once more, this bedroom shares the same Jack and Jill en suite.
Master suite masterpiece
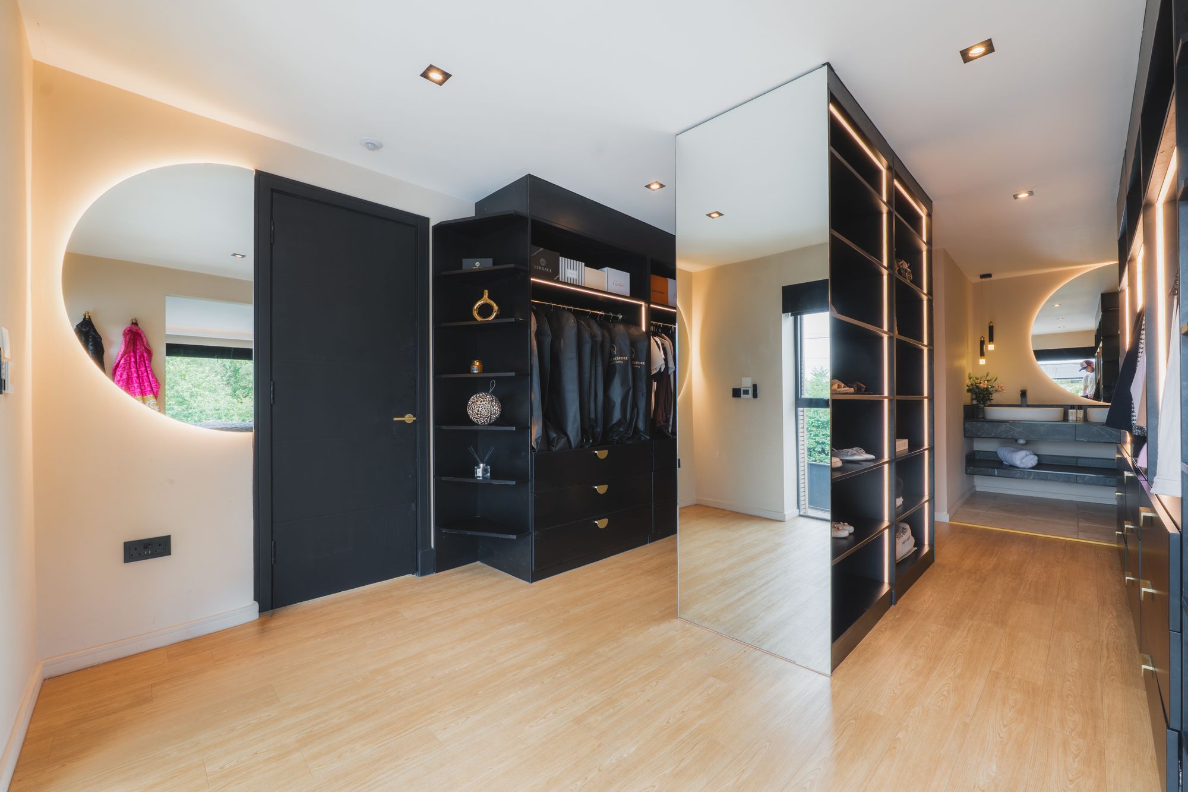
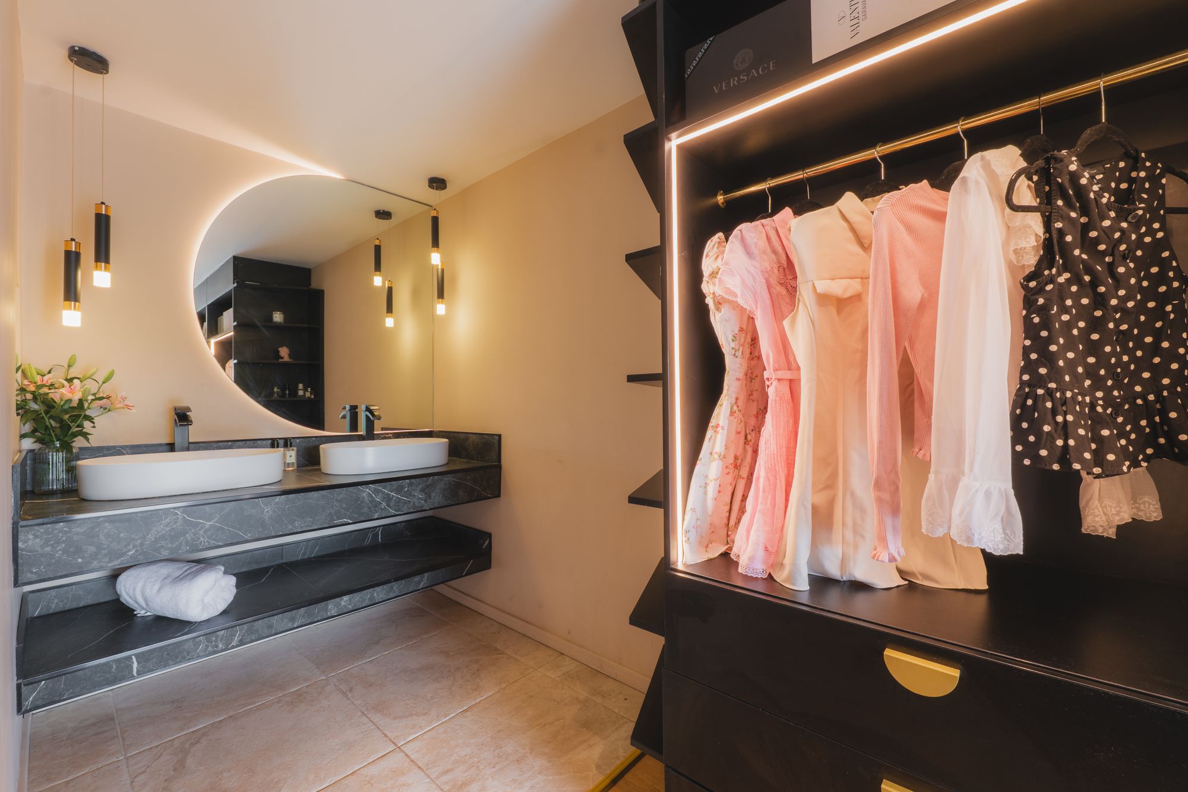
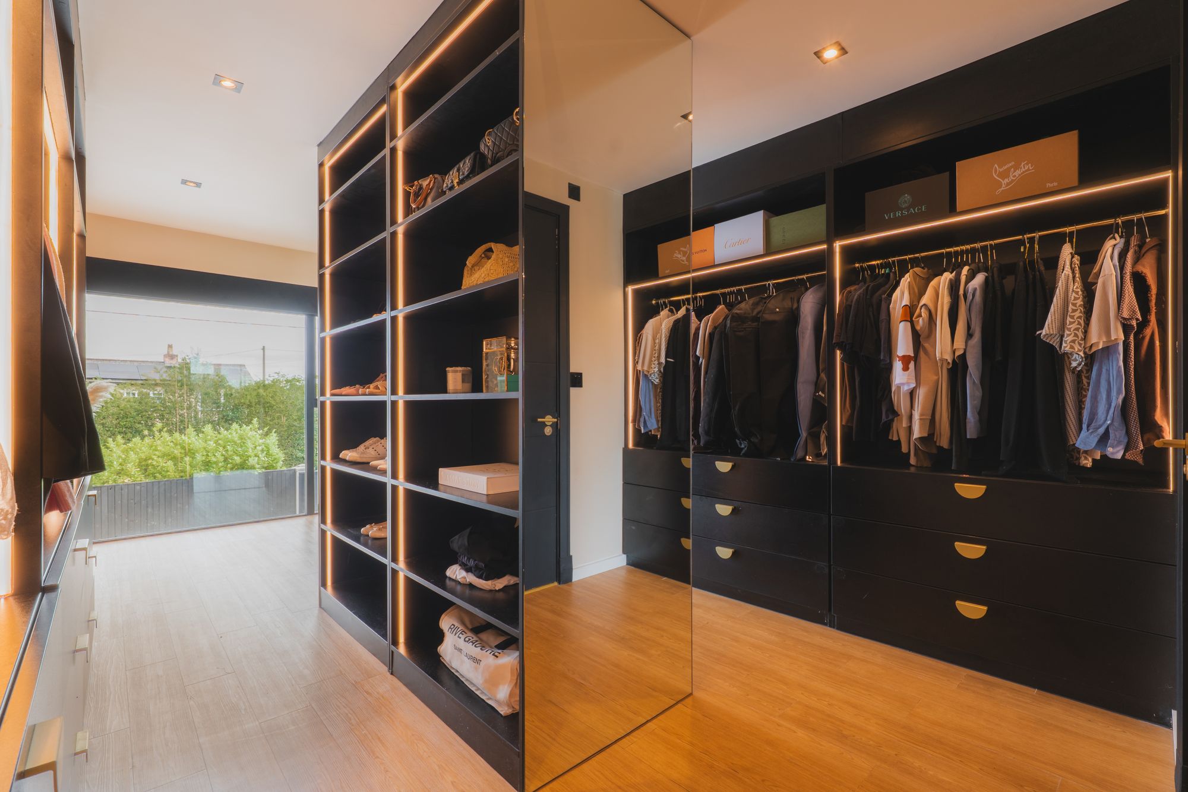
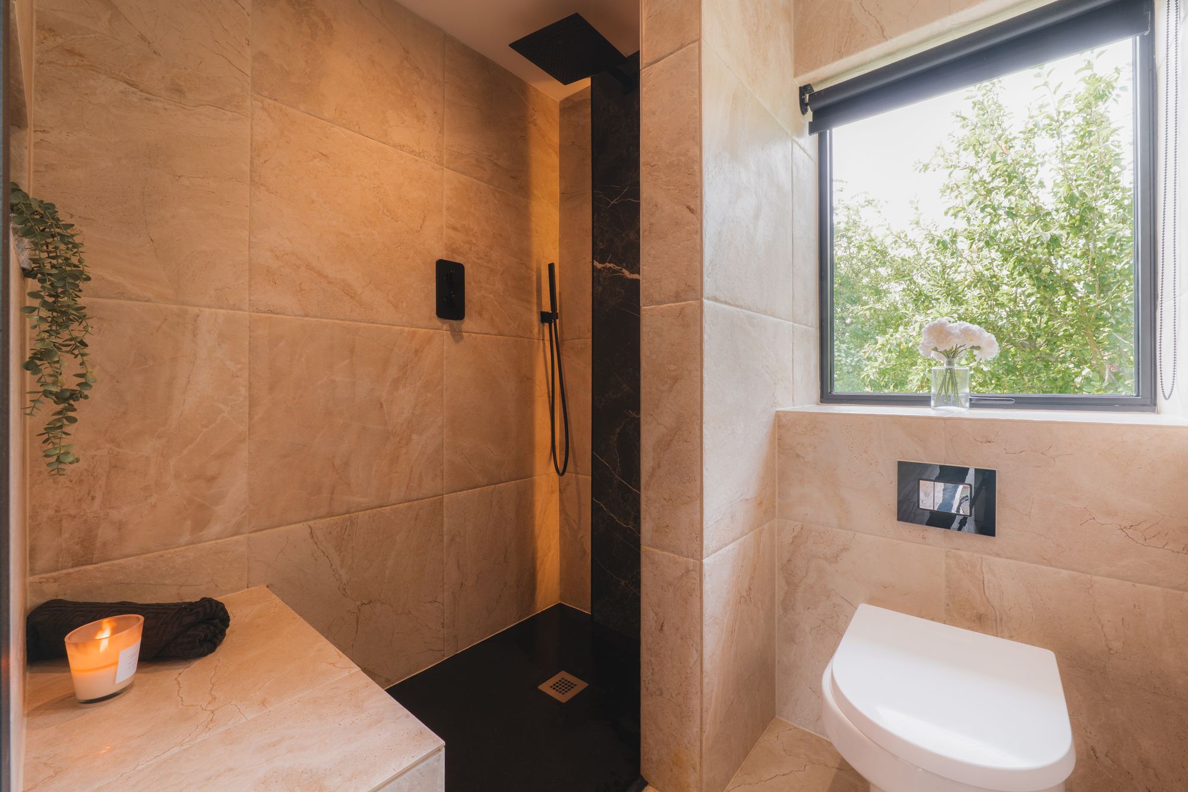
Sanctuary beckons in the master suite opposite. Accessed through an expansive boutique-style dressing room where bespoke mirrored wardrobes line either side, complete with an abundance of fitted drawers, shelving and hanging rails, the en suite has been cleverly configured, with twin vanity wash basins integrated into the dressing room, allowing one person to shower whilst another gets ready without compromising on space or privacy. Beyond, a walk-in wet room shower and WC complete the suite.
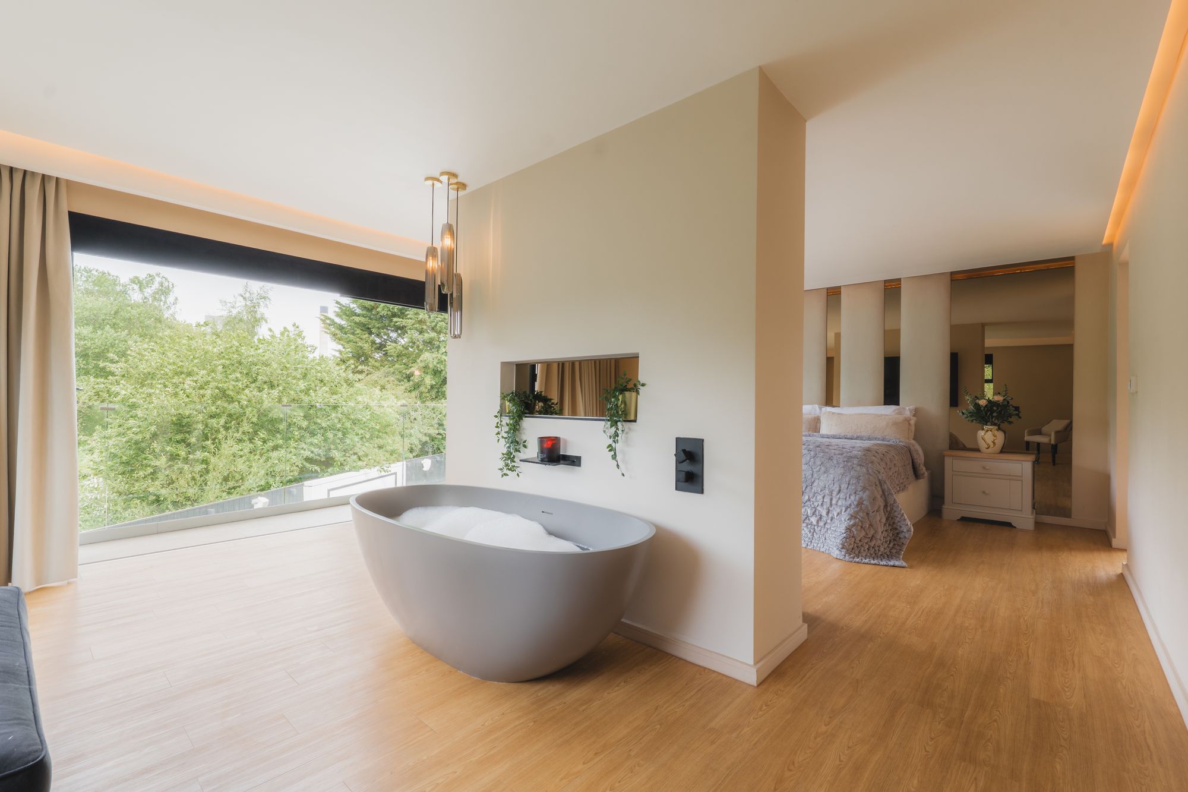
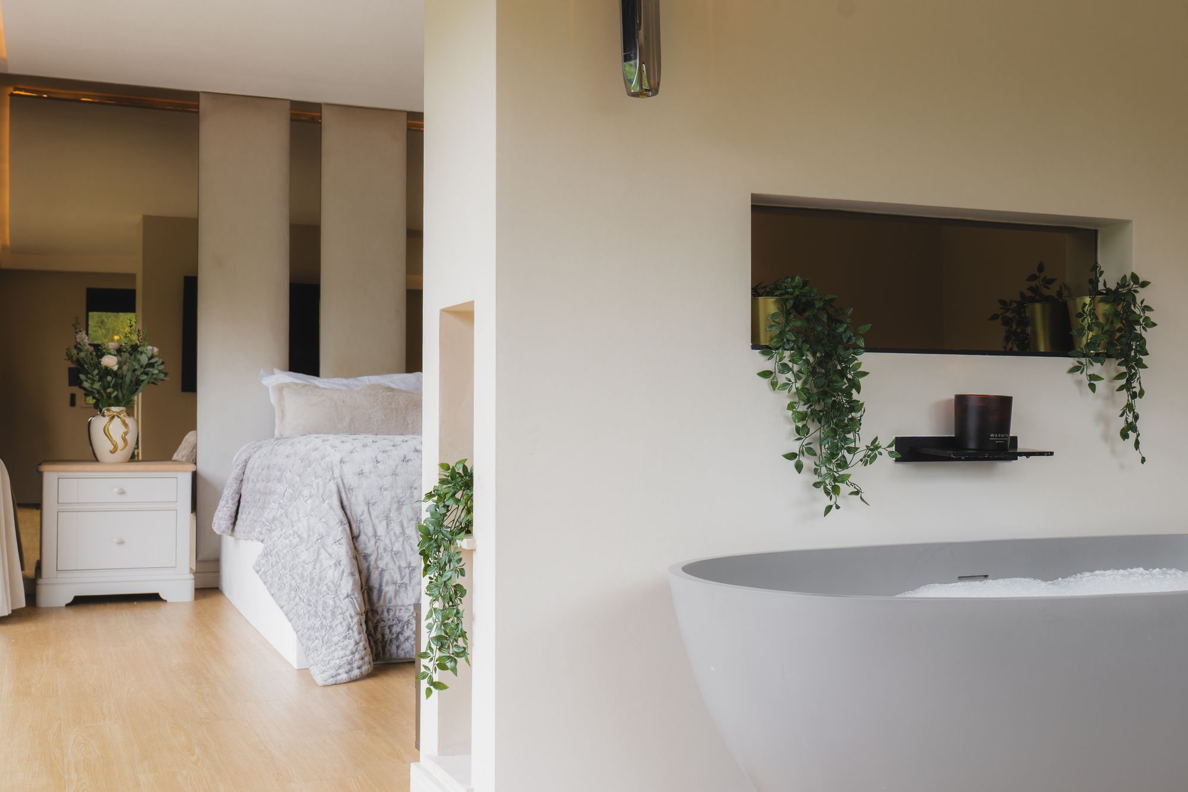
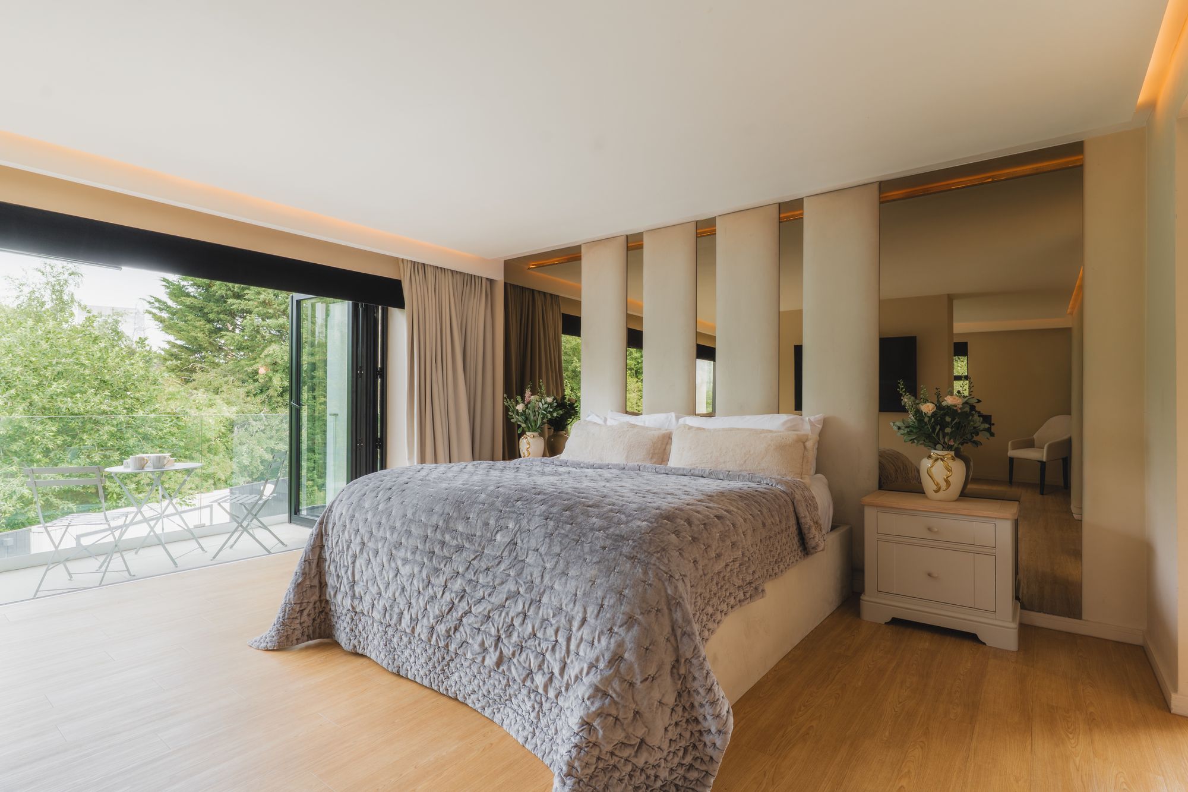
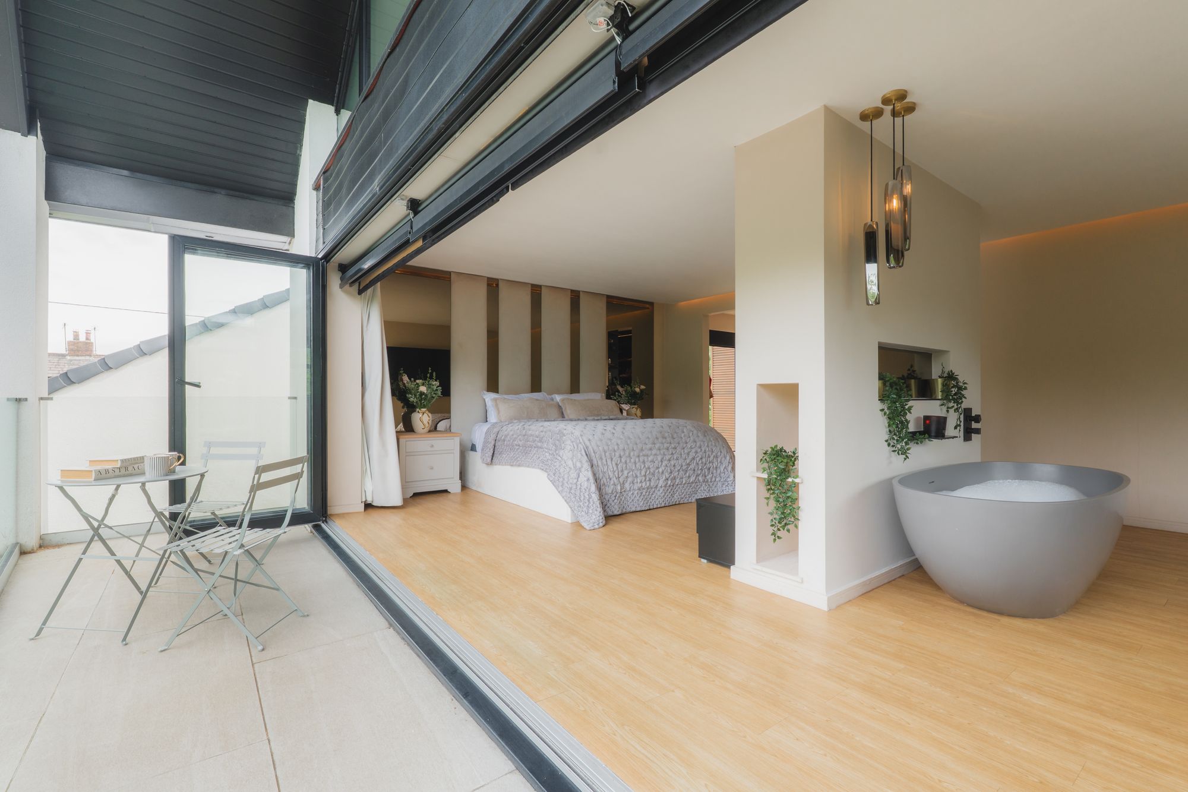
Evoking the ambience of a penthouse suite, the master bedroom elevates the concept of luxury living. A contemporary media wall subtly divides the main sleeping area from a stone freestanding bath beyond, set beneath a trio of elegant pendant lights, whilst full-height glazing transports you to a leafy canopy as you bathe or drift off to sleep.
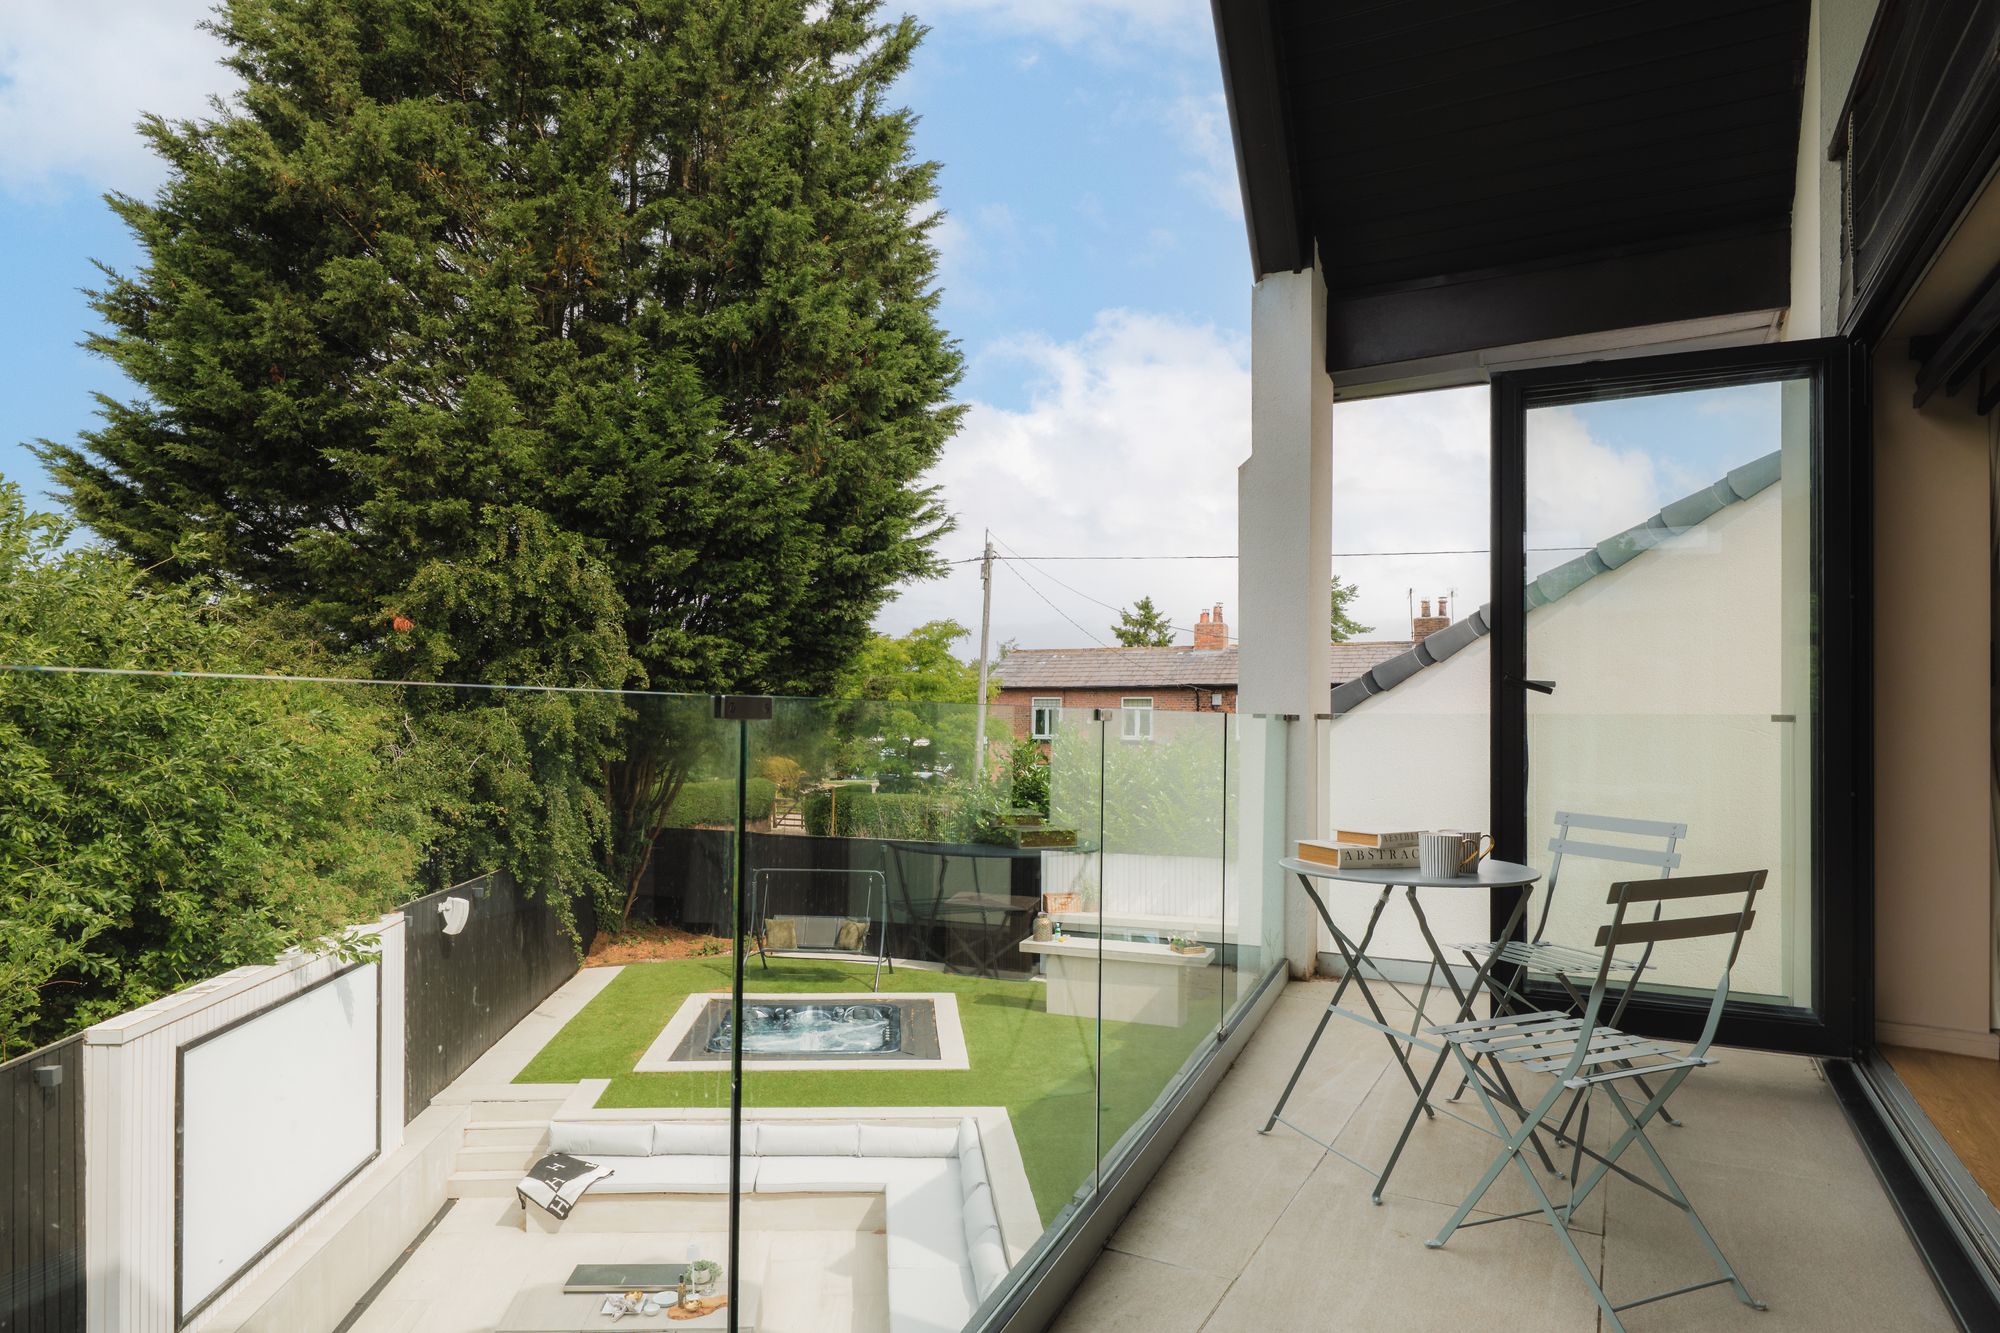
Step out onto the private balcony, where there's ample room for a table and chairs, creating the perfect spot to savour a morning coffee immersed in the tranquillity of the treetop setting.
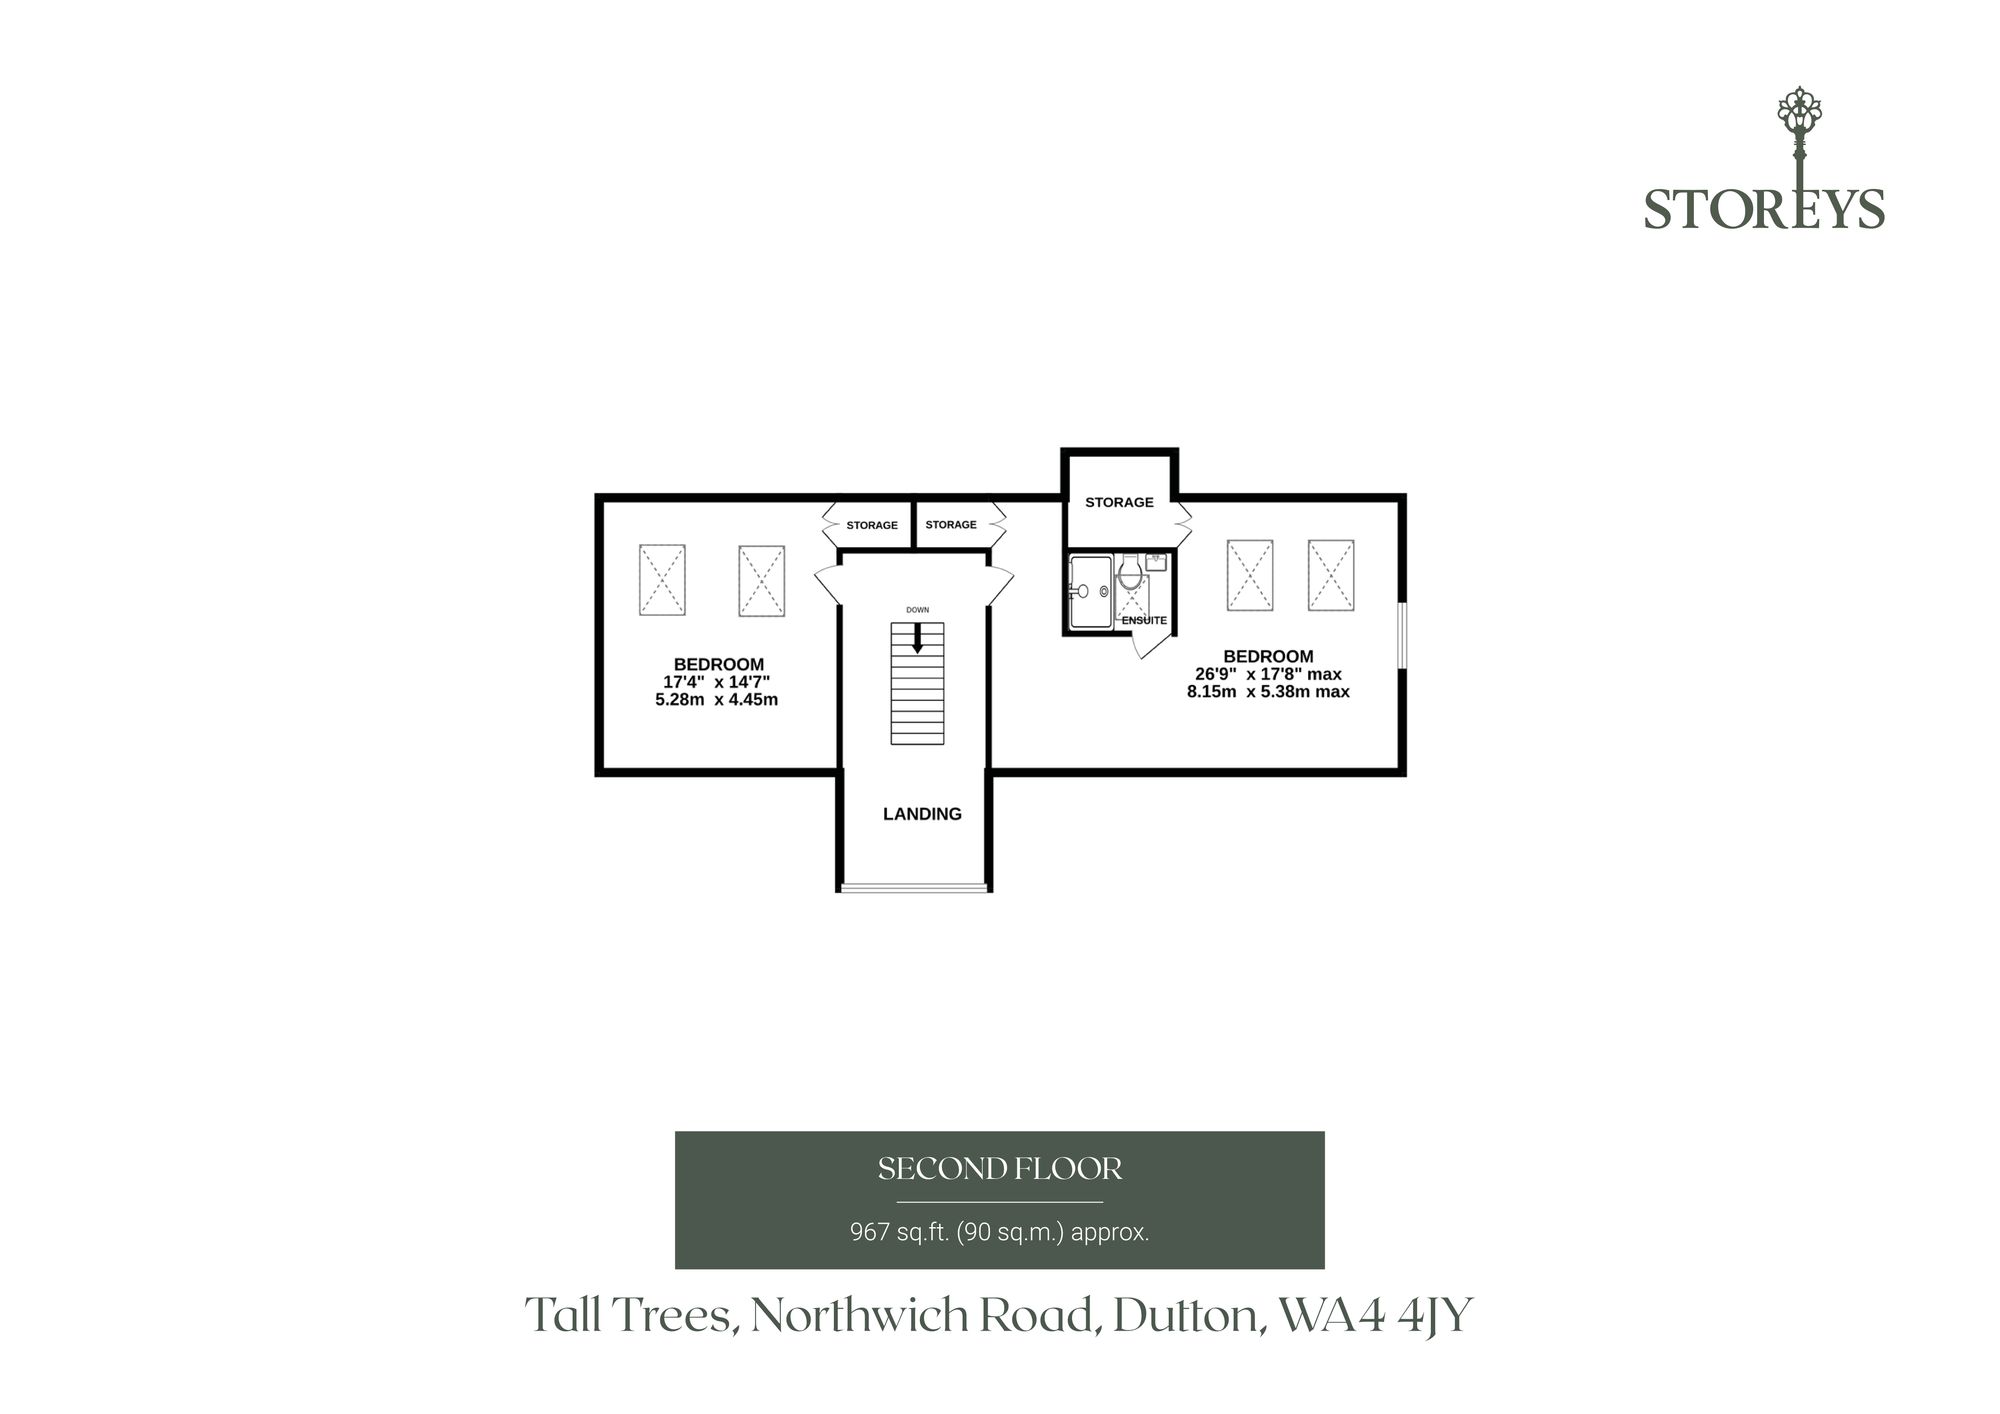
Stairs rise once more from the first-floor landing to the second floor, dividing to the left and right.
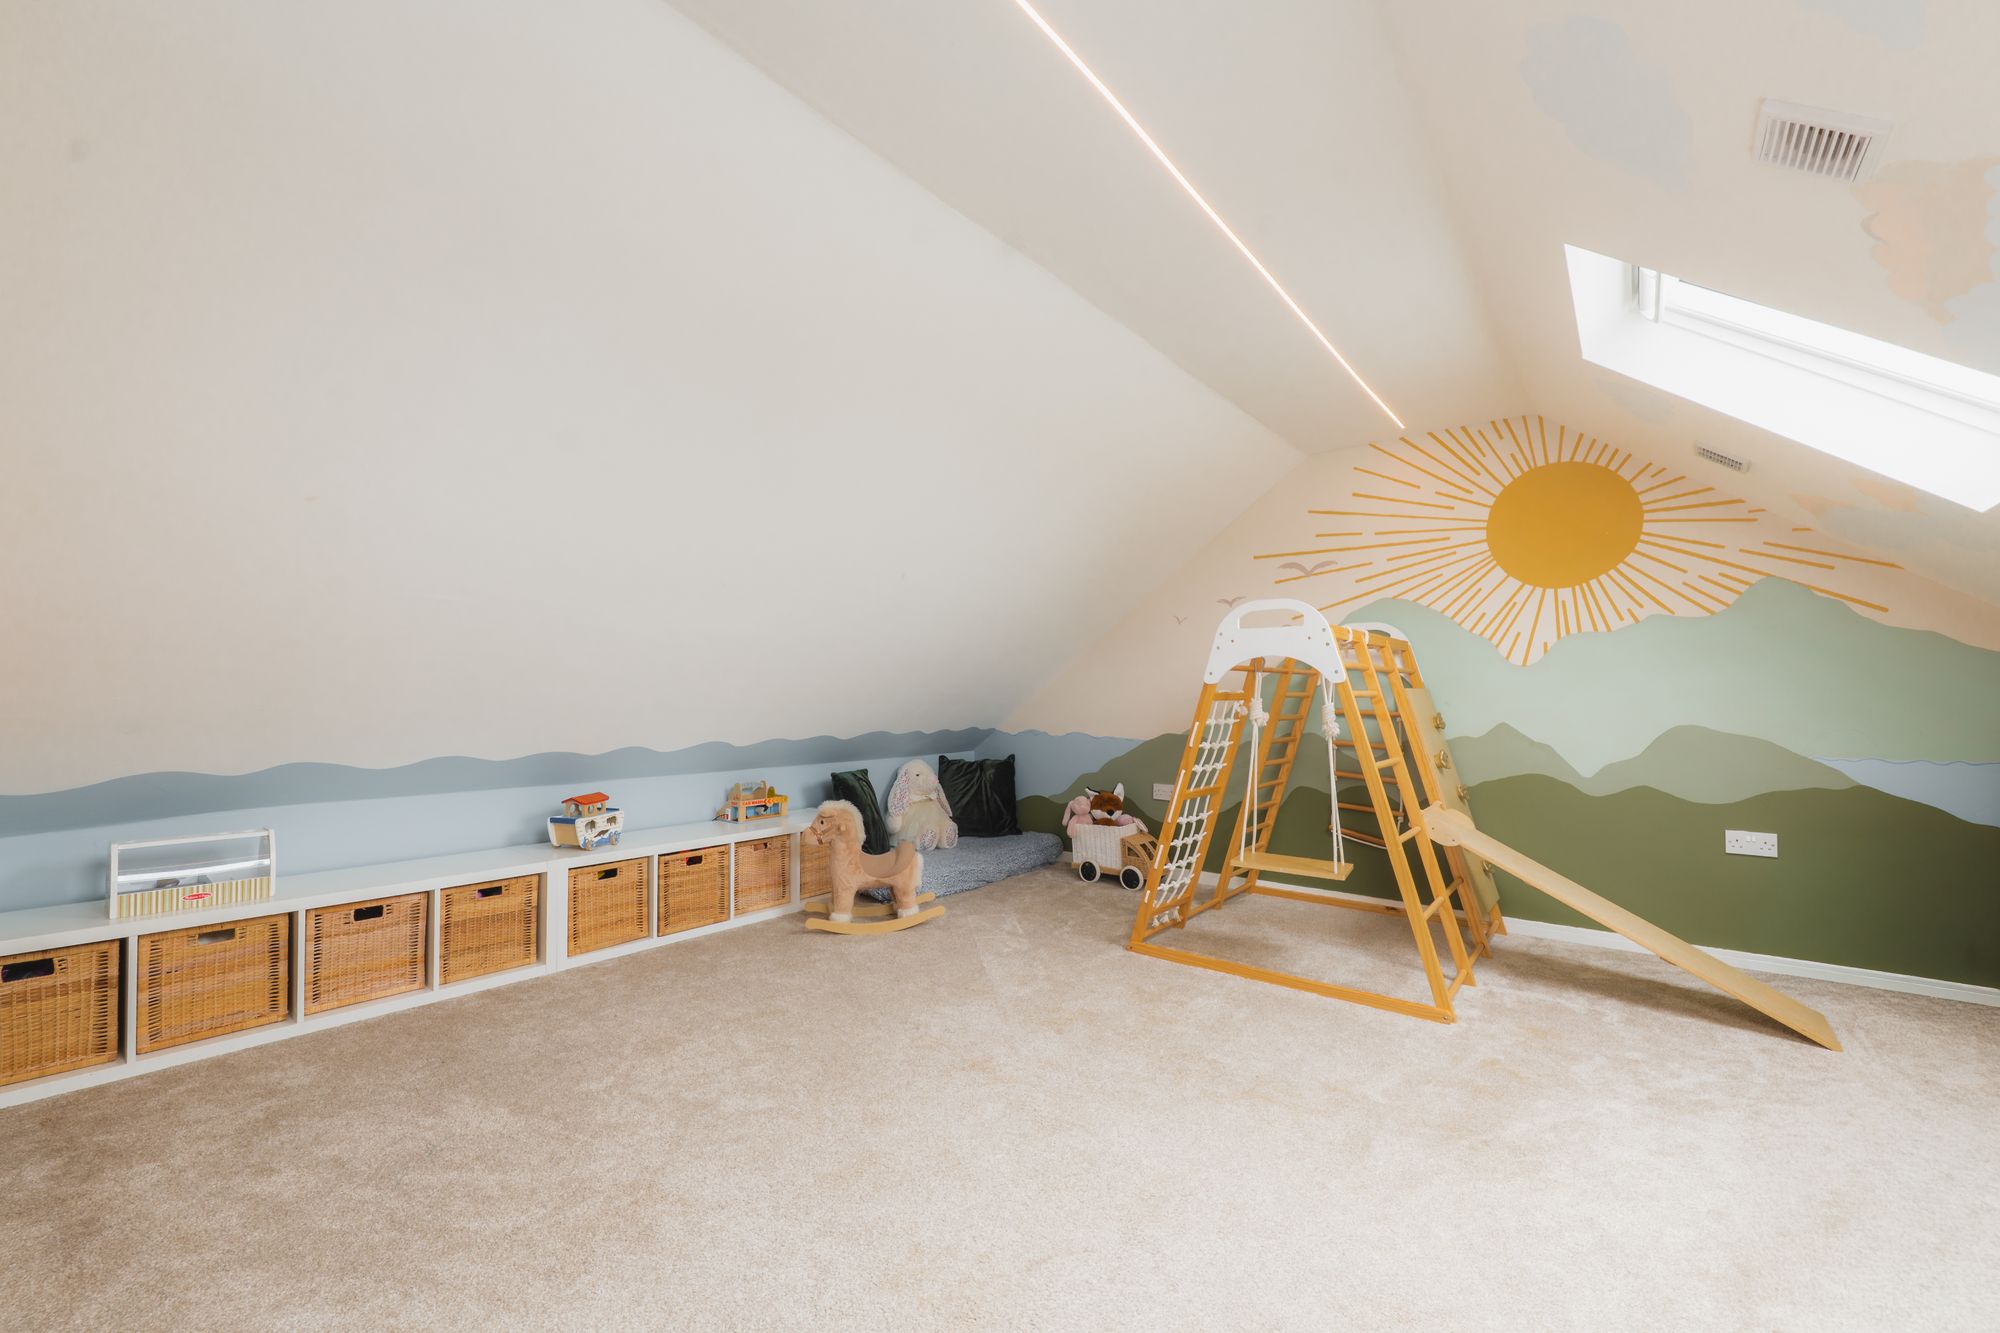
Currently serving as an enchanting play room, with a mountain top sunrise mural to the gable end rising to the vaulted ceiling, light streams in through Velux windows to the first of the rooms on the left.
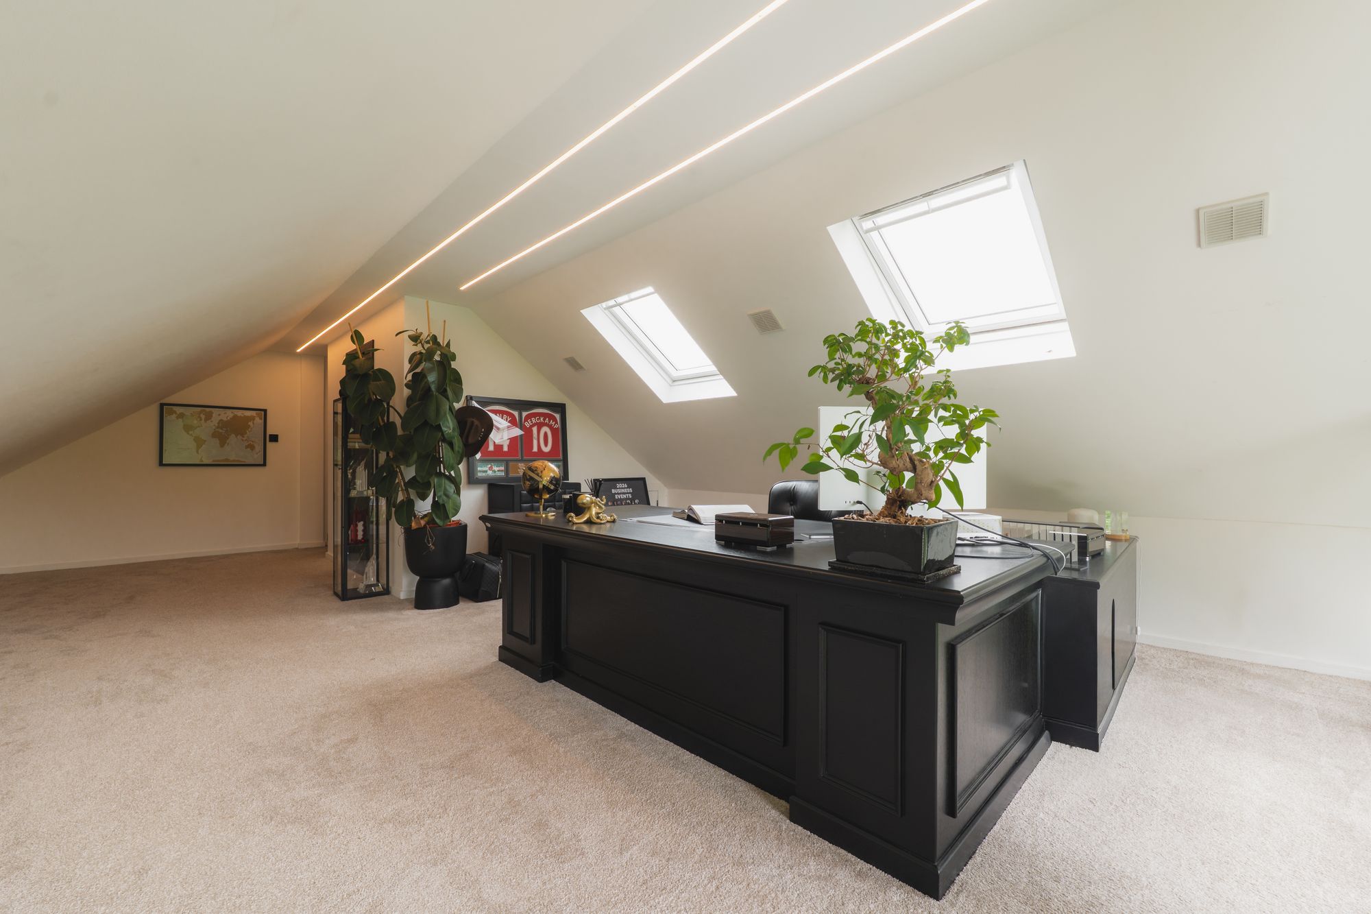
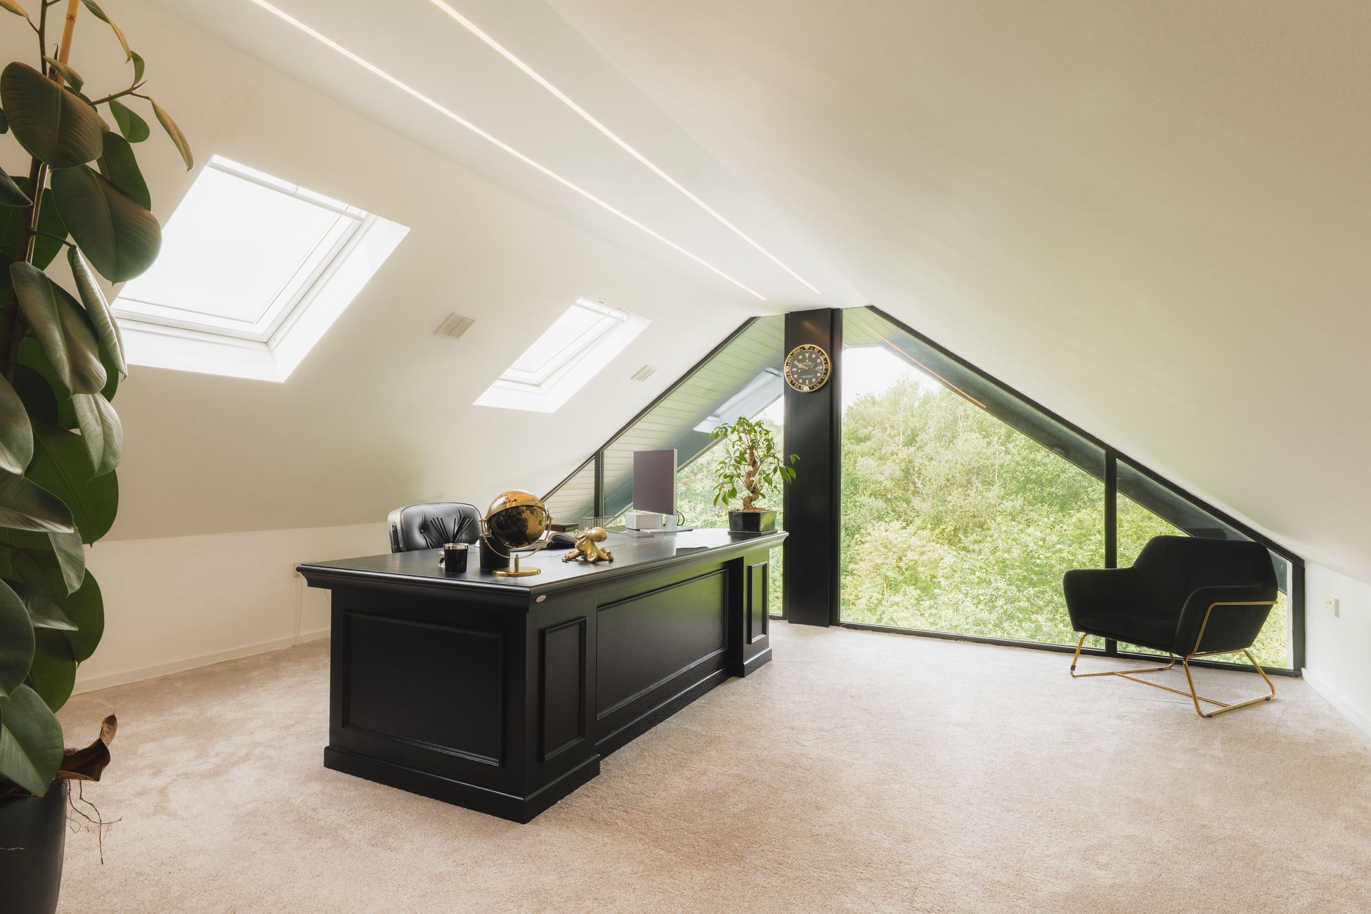
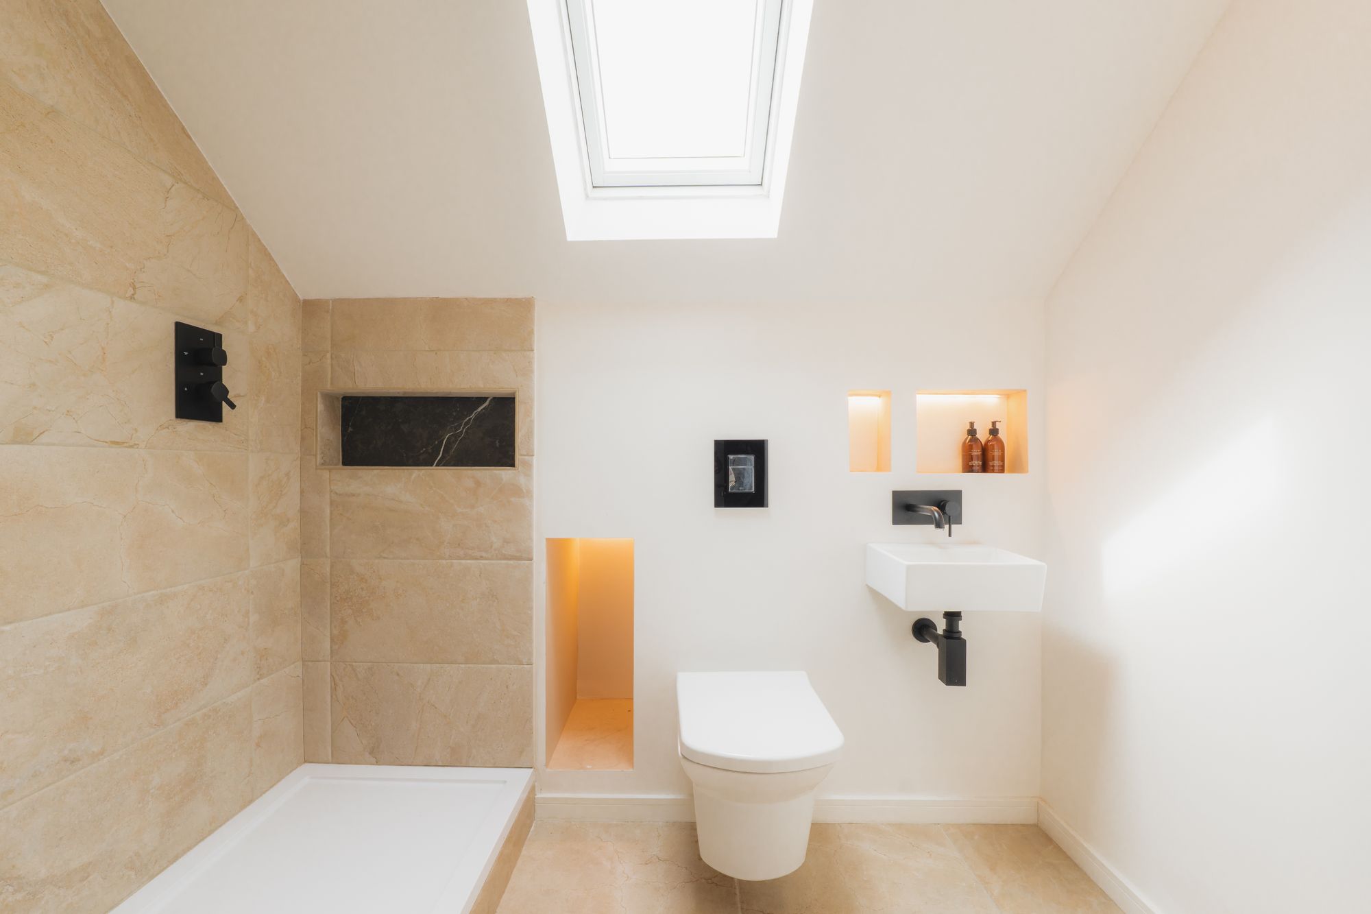
Stairs to the right lead to a lofty penthouse office. Plush grey carpet and phenomenal apex window views out over the treetops to the rear blend comfort with countryside living, whilst the adjoining en suite offers complete flexibility, allowing the space to transition effortlessly into a master bedroom suite, or for use by older teenagers, overnight guests or a live-in nanny.
Entertain and unwind outdoors
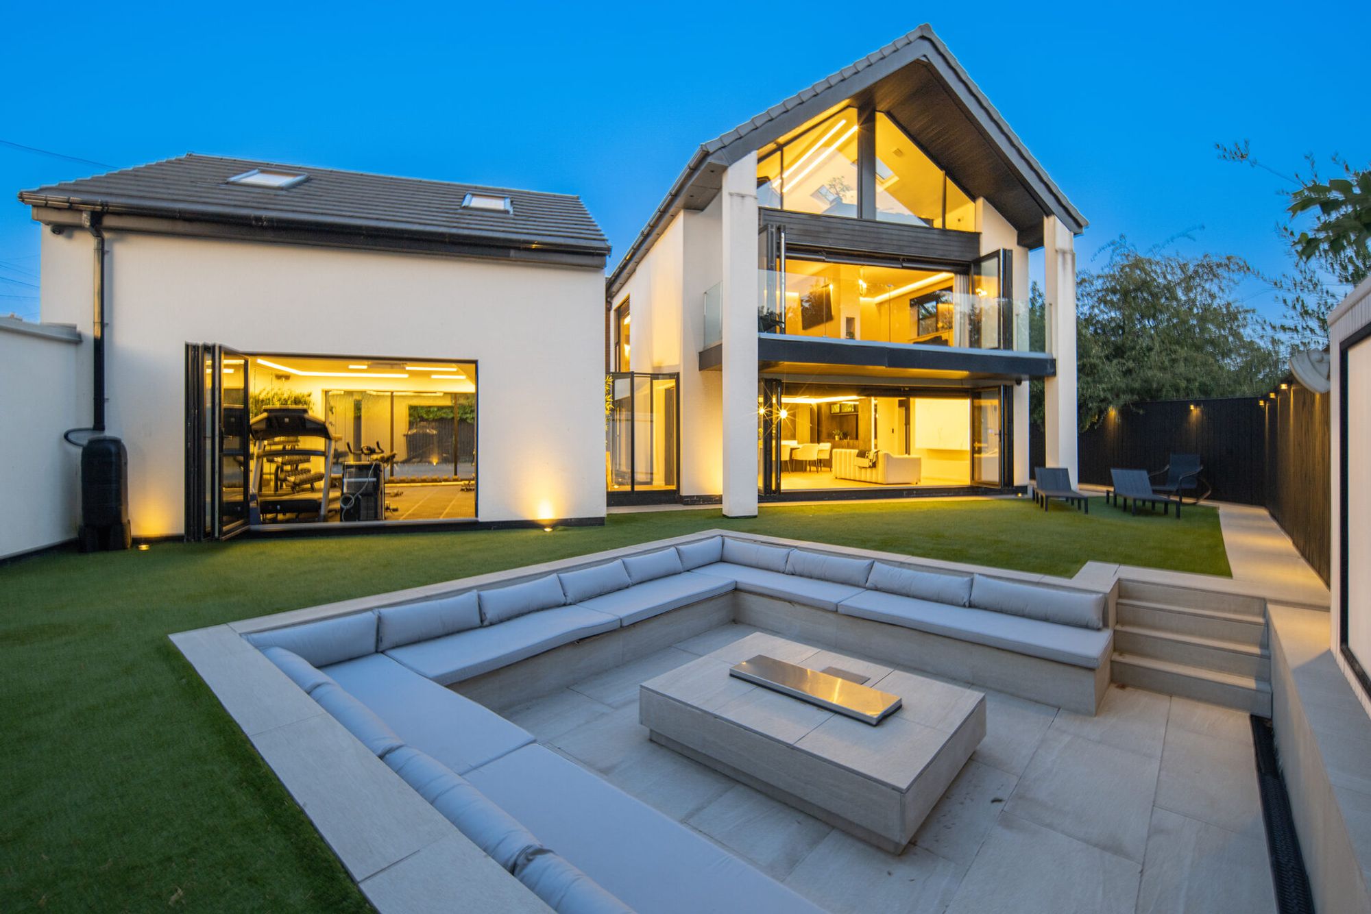
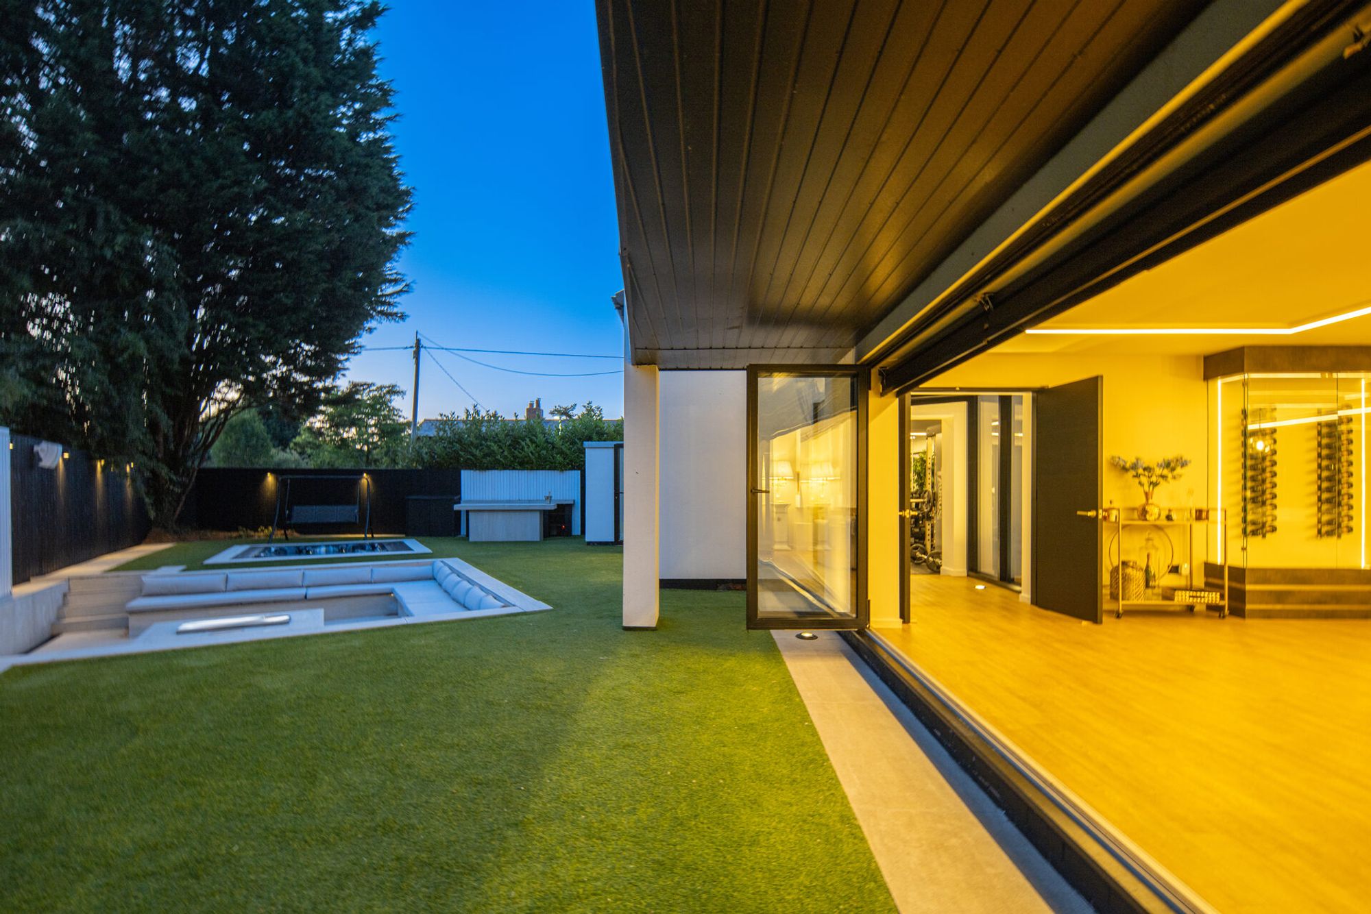
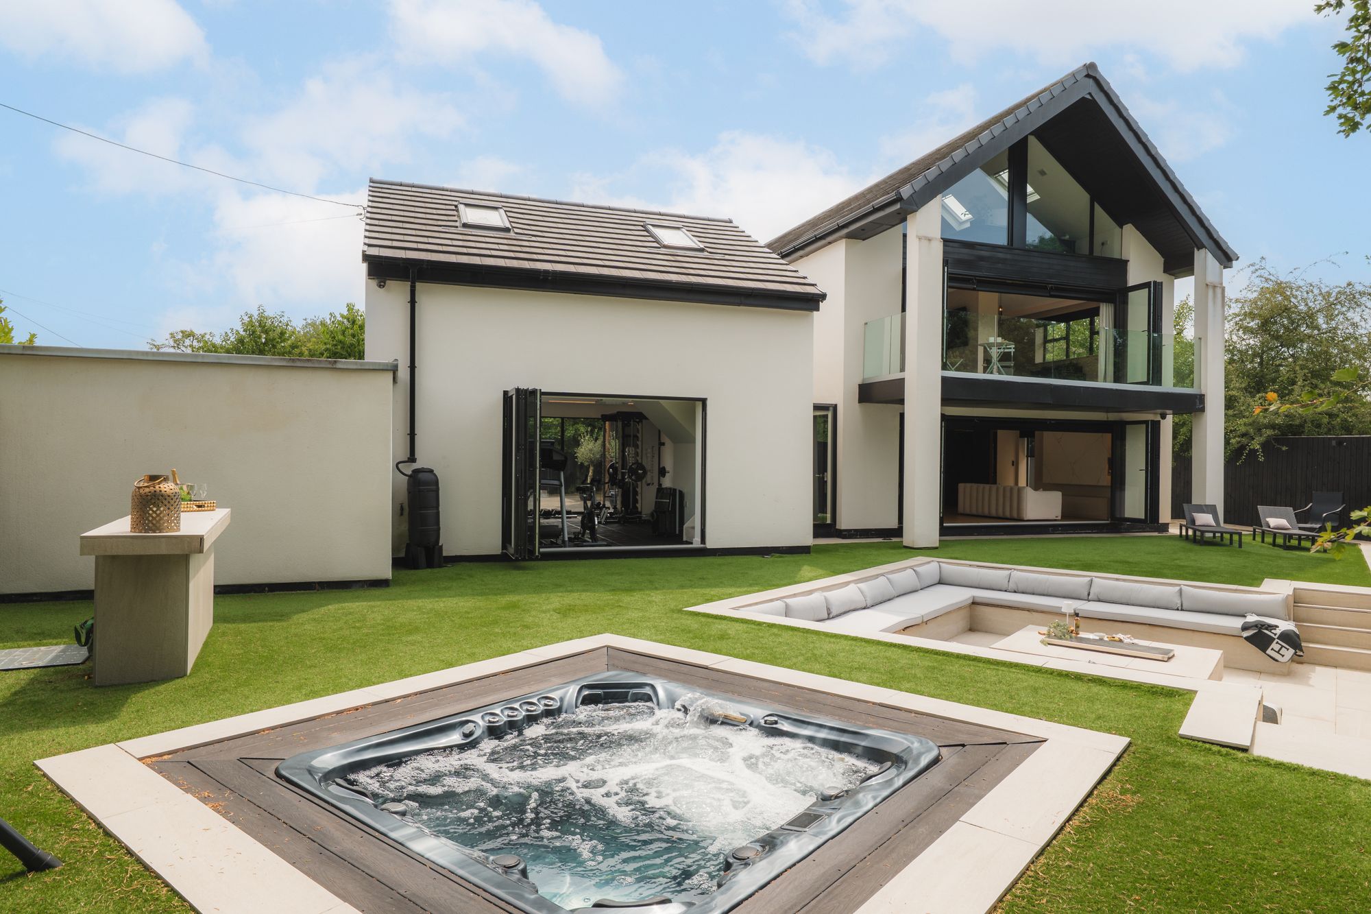
Throw open the bifold doors and the distinction between indoors and out disappears. Designed with family life and entertaining at its heart, the garden remains fully visible from the main living spaces, allowing children to play within sight whilst adults relax or socialise.
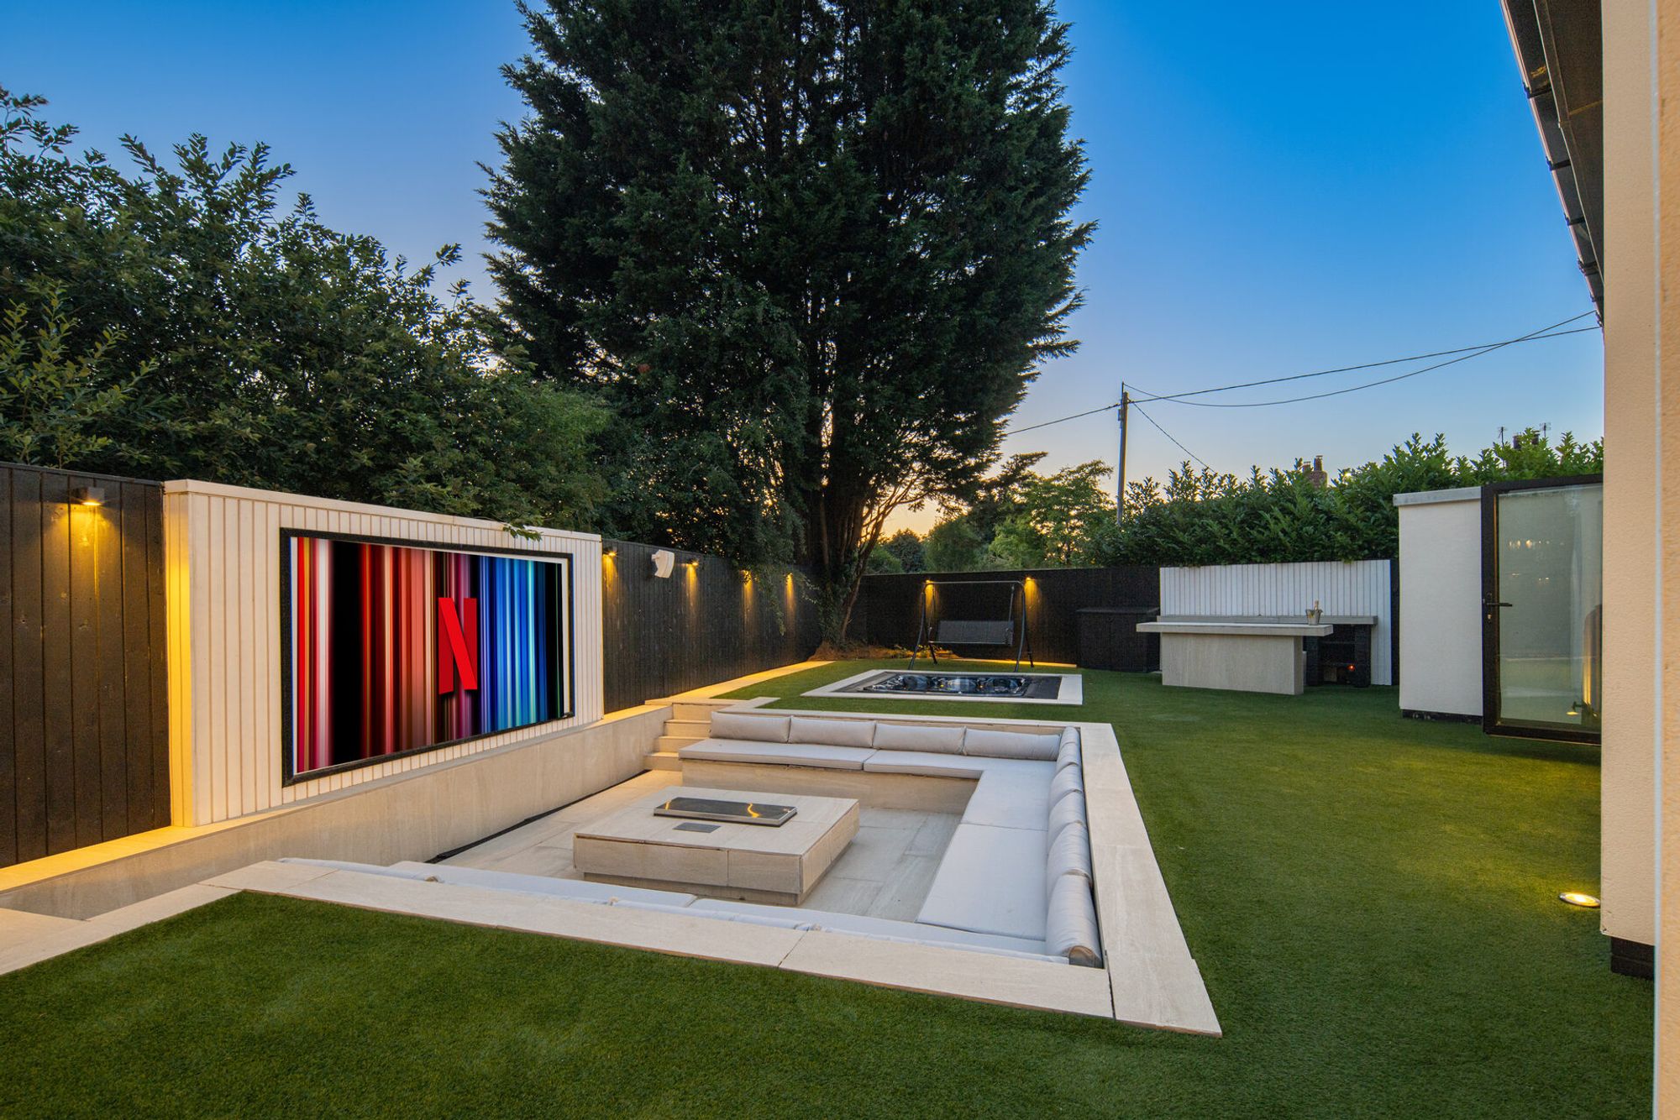
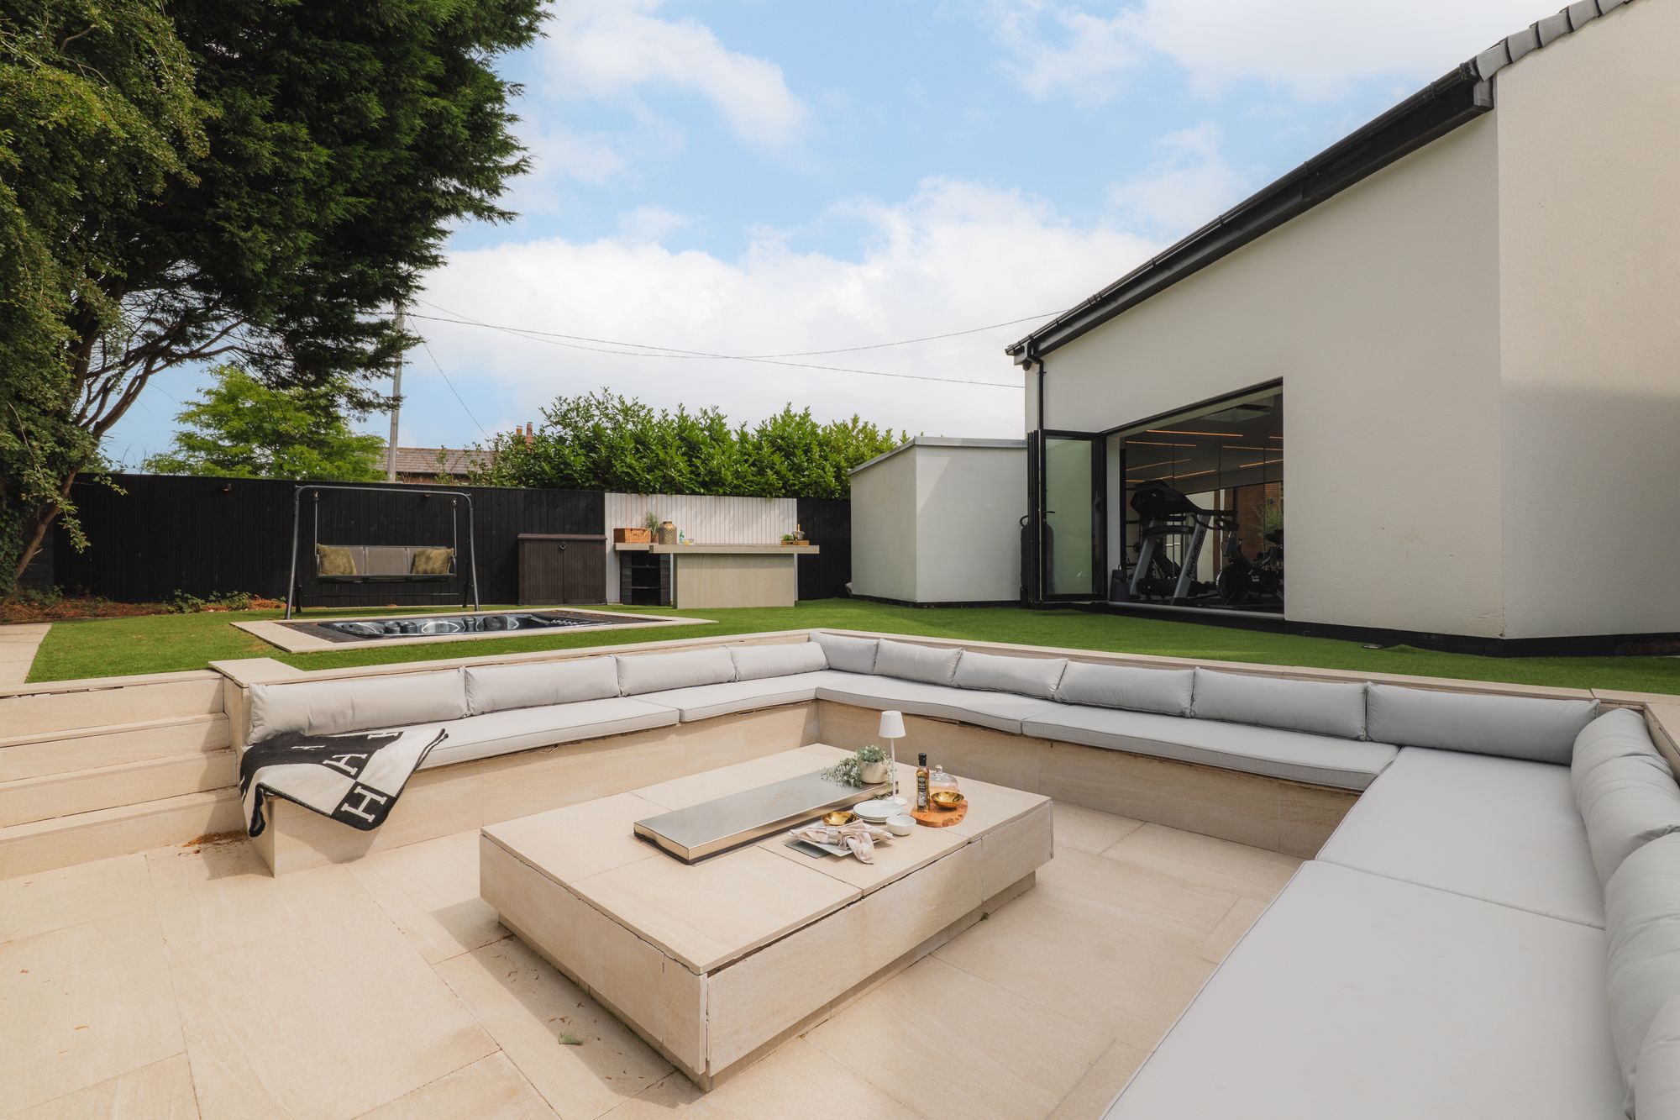
Gather around the built-in gas firepit as the sun sets, sink into the sunken hot tub or settle in for open-air movie nights beneath the projector screen, complete with integrated speakers and atmospheric lighting.
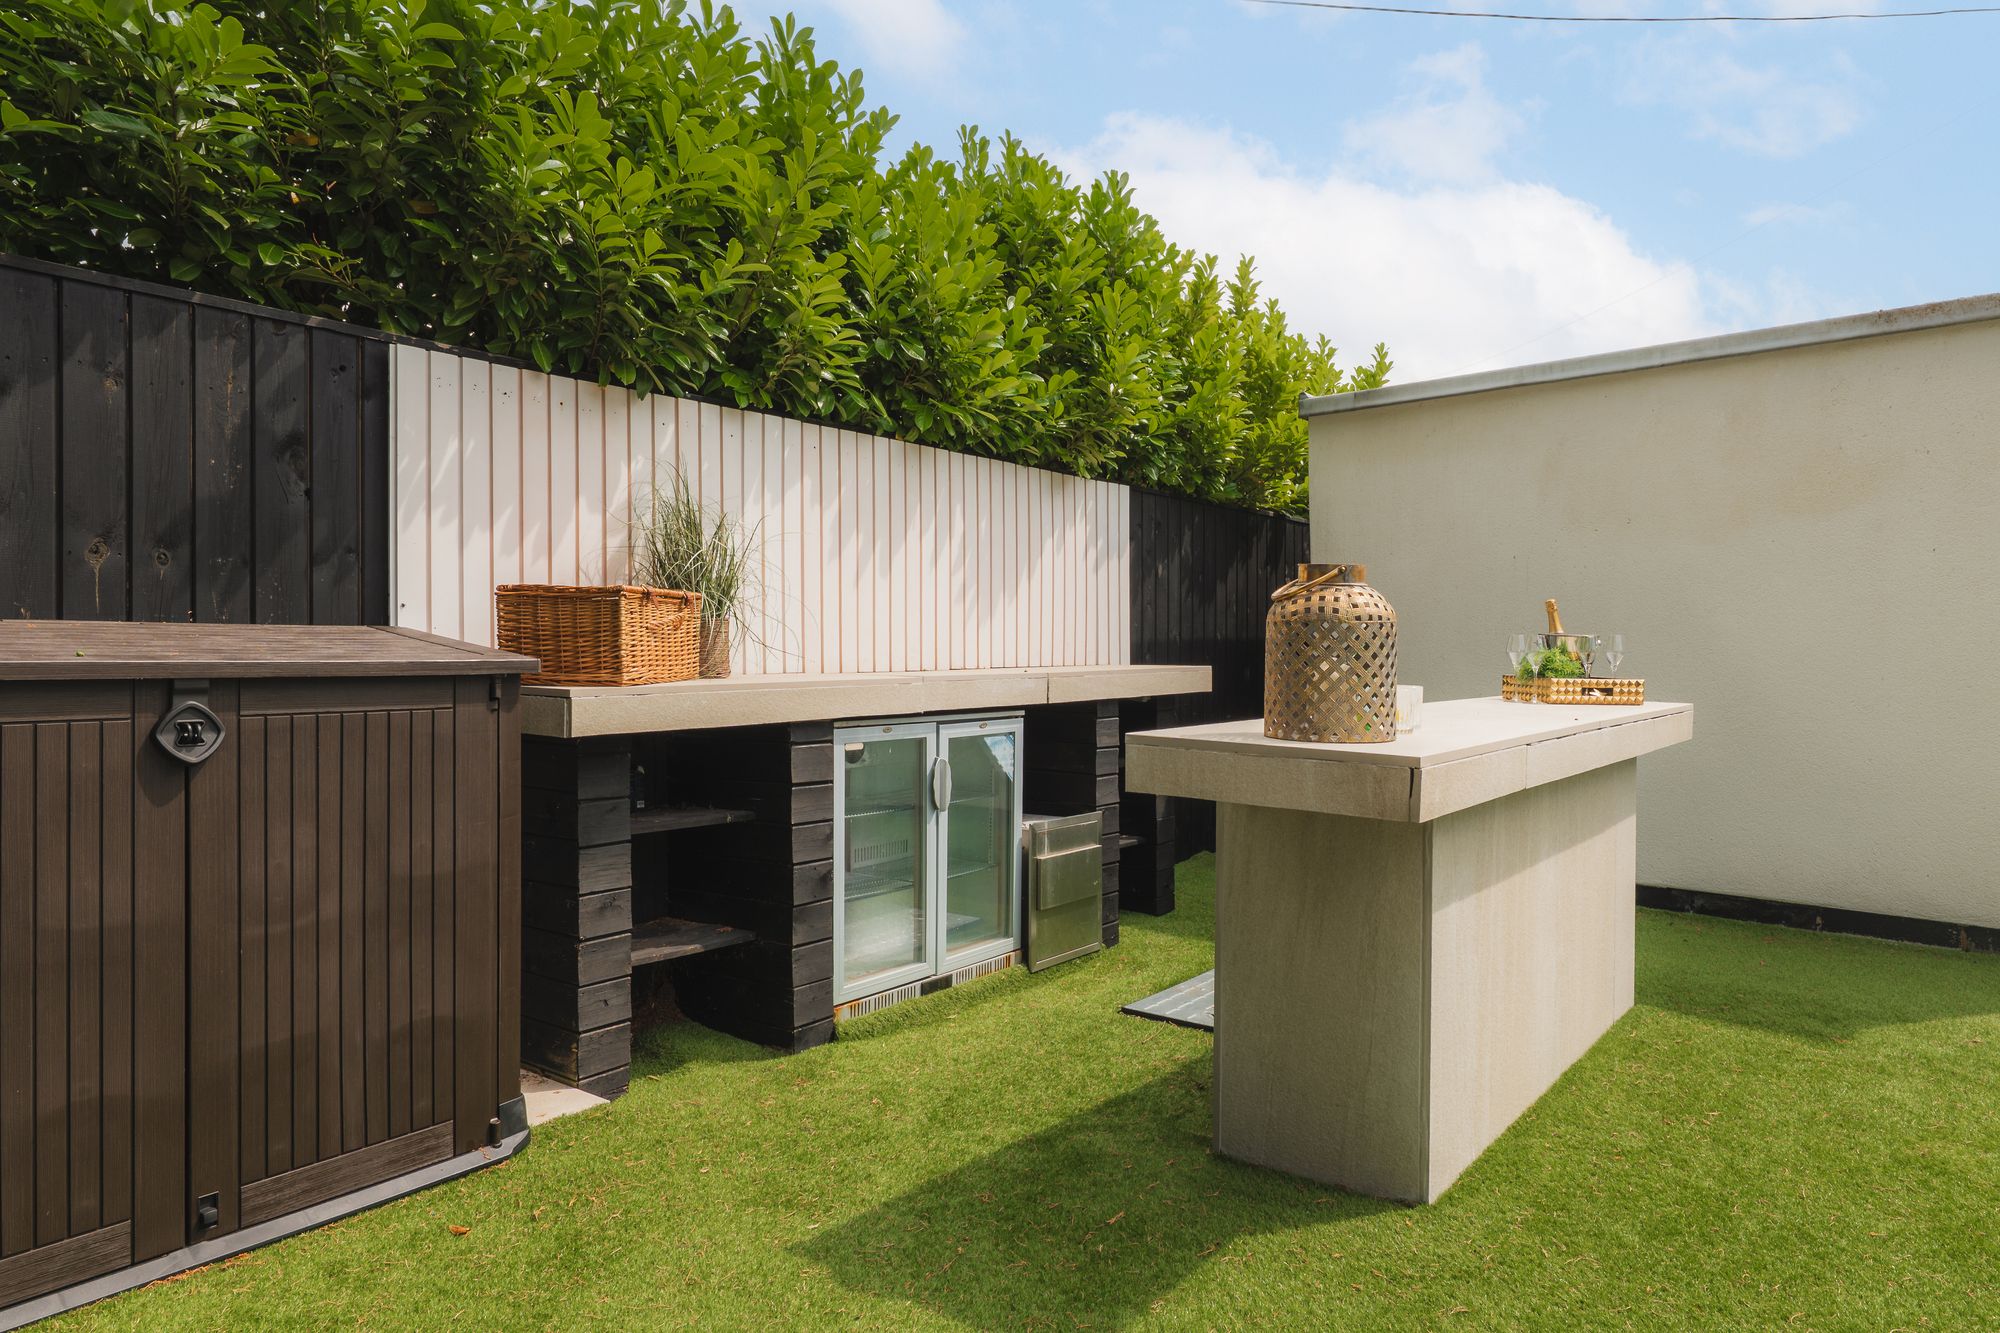
A contemporary garden bar with its own built-in fridge ensures refreshments are always close at hand while entertaining by the warmth of the summer days or peaceful evenings under the stars.
Out and about
Hidden away yet conveniently connected, Tall Trees balances countryside tranquillity and everyday access out and about.
Within minutes, choose from a collection of welcoming country pubs, including The George & Dragon, The Cock at Budworth and The Stanley Arms, serving a range of food and with inviting beer gardens in summer alongside roaring fires in winter.
Take the little-known footpath just a minute from the front door down to the canal, where you can enjoy peaceful towpath walks with scarcely another soul in sight. Nearby woodland provides further opportunities to explore on foot, perfect for those with canine companions.
For shopping, dining and evenings out, both Chester and Stockton Heath are within easy reach, whilst Liverpool and Manchester can be reached in around 30 minutes, depending on traffic.
Families are also well placed for a number of highly regarded independent schools, including The Grange School together with King's School Chester and The Queen's School, Chester.
OWNER QUOTE: “One of the things we've loved most is the sense of space, particularly for the children.”
A home that provides both the space to roam and room to thrive, individually and together,Tall Trees is a home built for longevity, evolving and growing with its owners through every stage of life rather than ever being outgrown.
Disclaimer
The information Storeys of Cheshire has provided is for general informational purposes only and does not form part of any offer or contract. The agent has not tested any equipment or services and cannot verify their working order or suitability. Buyers should consult their solicitor or surveyor for verification. Photographs shown are for illustration purposes only and may not reflect the items included in the property sale. Please note that lifestyle descriptions are provided as a general indication. Regarding planning and building consents, buyers should conduct their own enquiries with the relevant authorities. All measurements are approximate. Properties are offered subject to contract, and neither Storeys of Cheshire nor its employees or associated partners have the authority to provide any representations or warranties.
Property Details
Stunning contemporary home on a private landscaped plot, with over 4,000 square feet
Cutting edge contemporary design meets country calm at Tall Trees, a bespoke built home bringing together family-friendly flow and luxury spaces for entertaining and relaxing, indoors and out, with Cheshire's leading schools and excellent commuter connections close at hand.
Completed in 2022, Tall Trees reflects the serenity of its setting, tucked back from the road behind electric gates and screened by the mature trees that inspired its name. Peaceful and private, yet convenient for commuting, local shops, Chester, Stockton Heath and excellent motorway connections all lie within easy reach.
Operated by both key fob and via phone or tablet, electric gates slide back to reveal the impressive glass gabled front of Tall Trees. Parking is plentiful on the driveway to the front, with space to turn and manoeuvre.
Light-filled living
Step inside and the sense of spectacle begins immediately as the bespoke fingerprint-entry door opens to an imposing double-height entrance hall. Natural light streams in through the full-height glazing, refracting off the cascading chandelier overhead, whilst the soaring void above enhances the sense of scale that defines Tall Trees. Throughout, intelligent lighting and electric blinds feature, controllable by app, for effortless living.
Ahead, light toned solid oak stairs enclosed by glass ascend to the first-floor landing, lined with a black and white carpet runner, while warmth emanates from the underfloor heating, a feature on both the ground and first floors.
Architectural, black-framed double doors, finished with minimalist chrome handles, open into the lounge on the left, where light-toned timber flooring continues seamlessly from the entrance hall. Intelligent lighting, controlled at the touch of a button, allows the room to reflect a multitude of moods; from bright and sociable to warm and intimate, whilst the contemporary media wall bursts into life on winter nights as the remote-controlled gas fire illuminates the space beneath the television with toasty glow.
Smooth black and gold Venetian plaster introduces a timeless tactile quality, balancing the sleek modernity with contemporary warmth and character. Perfectly proportioned, the lounge is a sociable space for family gatherings yet equally inviting for quieter evenings in.Bifolding doors keep the garden open for entertaining in the summer months, in a home that is designed around indoor-outdoor living.
Feast your eyes
Across the entrance hall, easy open-plan living reveals itself in the family dining kitchen. Accessed through double doors, the main culinary hub extends to the left, where sleek handleless cabinetry conceals an array of integrated Neff appliances, including a built-in microwave, oven and grill positioned at an ergonomic height, with a further touch-control oven set within the marble topped island. Integrated fridge and freezer, dishwasher, soft-close cabinetry and innovative touch-to-open storage all contribute to the clean contemporary aesthetic, whilst a Quooker tap delivers instant filtered and boiling water, removing the need for a kettle and offering added peace of mind for families with young children.
At its heart, the large, white marble island provides plenty of casual seating, creating a sociable space in which to gather for breakfast, homework or conversation.
Accessed via a walk-through pantry, the utility room lights up automatically upon entry, revealing further storage, and plumbing for stacked washing machine and dryer.
Returning to the kitchen, a textured Venetian plaster feature wall brings warmth and character whilst offering the opportunity to create a media wall in the future, while beyond, the room opens up unabashedly before a set of bifolding doors that glide open to reveal the garden for a seamless connection with the outdoors.
OWNER QUOTE: “We spend a lot of time in the kitchen; we used to have a dining table butthe island is so large that we use the space for the children to play instead.”
Future flexibility
Branch off from the kitchen to the right, entering a separate wing via a glazed walkway. Drenched in light from bifolding doors opening both to the driveway at the front and the garden at the rear, discover the first of the rooms in this wing; a light filled gym replete with authentic flooring. Beyond, a room currently used for storage has plumbing installed ready for the installation of a shower room or sauna.
Designed with longevity in mind, and with stairs leading up to a carpeted room – ideal as a home office or bedroom - this adaptable wing offers the flexibility to respond to changing lifestyles, whether as a gym and wellness retreat today or, subject to any necessary consents, as independent accommodation for guests or family members in the future.
Bedtime beckons
Returning to the entrance hall, ascend the stairs, where LED lighting guides the way to the first-floor landing, drenched in light from a large picture window ahead, capturing views out over the tops of tall trees beyond.
Relaxation awaits to the left, in the first of the double bedrooms. Monochrome walls and woodwork offer a crisp palette, with fitted drawers and storage offering plenty of space for attire. Freshen up in the shower room en suite, offering Jack and Jill access through to the bedroom beyond.
Along the mezzanine landing, full-height glazing frames the treetop outlook whilst a cascading chandelier of suspended glass spheres provides a spectacular focal point, its sculptural form catching the light throughout the day.
Tartan wallpaper delights on the feature walls of the second of the double bedrooms to this level, while a wall of glass looks out over the greenery to the front. With fitted storage featuring once more, this bedroom shares the same Jack and Jill en suite.
Master suite masterpiece
Sanctuary beckons in the master suite opposite. Accessed through an expansive boutique-style dressing room where bespoke mirrored wardrobes line either side, complete with an abundance of fitted drawers, shelving and hanging rails, the en suite has been cleverly configured, with twin vanity wash basins integrated into the dressing room, allowing one person to shower whilst another gets ready without compromising on space or privacy. Beyond, a walk-in wet room shower and WC complete the suite.
Evoking the ambience of a penthouse suite, the master bedroom elevates the concept of luxury living. A contemporary media wall subtly divides the main sleeping area from a stone freestanding bath beyond, set beneath a trio of elegant pendant lights, whilst full-height glazing transports you to a leafy canopy as you bathe or drift off to sleep.
Step out onto the private balcony, where there's ample room for a table and chairs, creating the perfect spot to savour a morning coffee immersed in the tranquillity of the treetop setting.
Stairs rise once more from the first-floor landing to the second floor, dividing to the left and right.
Currently serving as an enchanting play room, with a mountain top sunrise mural to the gable end rising to the vaulted ceiling, light streams in through Velux windows to the first of the rooms on the left.
Stairs to the right lead to a lofty penthouse office. Plush grey carpet and phenomenal apex window views out over the treetops to the rear blend comfort with countryside living, whilst the adjoining en suite offers complete flexibility, allowing the space to transition effortlessly into a master bedroom suite, or for use by older teenagers, overnight guests or a live-in nanny.
Entertain and unwind outdoors
Throw open the bifold doors and the distinction between indoors and out disappears. Designed with family life and entertaining at its heart, the garden remains fully visible from the main living spaces, allowing children to play within sight whilst adults relax or socialise.
Gather around the built-in gas firepit as the sun sets, sink into the sunken hot tub or settle in for open-air movie nights beneath the projector screen, complete with integrated speakers and atmospheric lighting.
A contemporary garden bar with its own built-in fridge ensures refreshments are always close at hand while entertaining by the warmth of the summer days or peaceful evenings under the stars.
Out and about
Hidden away yet conveniently connected, Tall Trees balances countryside tranquillity and everyday access out and about.
Within minutes, choose from a collection of welcoming country pubs, including The George & Dragon, The Cock at Budworth and The Stanley Arms, serving a range of food and with inviting beer gardens in summer alongside roaring fires in winter.
Take the little-known footpath just a minute from the front door down to the canal, where you can enjoy peaceful towpath walks with scarcely another soul in sight. Nearby woodland provides further opportunities to explore on foot, perfect for those with canine companions.
For shopping, dining and evenings out, both Chester and Stockton Heath are within easy reach, whilst Liverpool and Manchester can be reached in around 30 minutes, depending on traffic.
Families are also well placed for a number of highly regarded independent schools, including The Grange School together with King's School Chester and The Queen's School, Chester.
OWNER QUOTE: “One of the things we've loved most is the sense of space, particularly for the children.”
A home that provides both the space to roam and room to thrive, individually and together,Tall Trees is a home built for longevity, evolving and growing with its owners through every stage of life rather than ever being outgrown.
Disclaimer
The information Storeys of Cheshire has provided is for general informational purposes only and does not form part of any offer or contract. The agent has not tested any equipment or services and cannot verify their working order or suitability. Buyers should consult their solicitor or surveyor for verification. Photographs shown are for illustration purposes only and may not reflect the items included in the property sale. Please note that lifestyle descriptions are provided as a general indication. Regarding planning and building consents, buyers should conduct their own enquiries with the relevant authorities. All measurements are approximate. Properties are offered subject to contract, and neither Storeys of Cheshire nor its employees or associated partners have the authority to provide any representations or warranties.

Request A Viewing At
Tall Trees
Please read the Storeys Of Cheshire Privacy Policy.
This site is protected by reCAPTCHA and the Google Privacy Policy and Terms of Service apply.