
Silver Holme
Smith Lane, Mobberley
Offers Over £750,000
Property Overview
ADDRESS
Silver Holme, Smith Lane, Mobberley, WA16 7QA
BEDROOMS
5
BATHROOMS
2
Property Overview
ADDRESS
BEDROOMS
BATHROOMS
Property Details
Property
Details
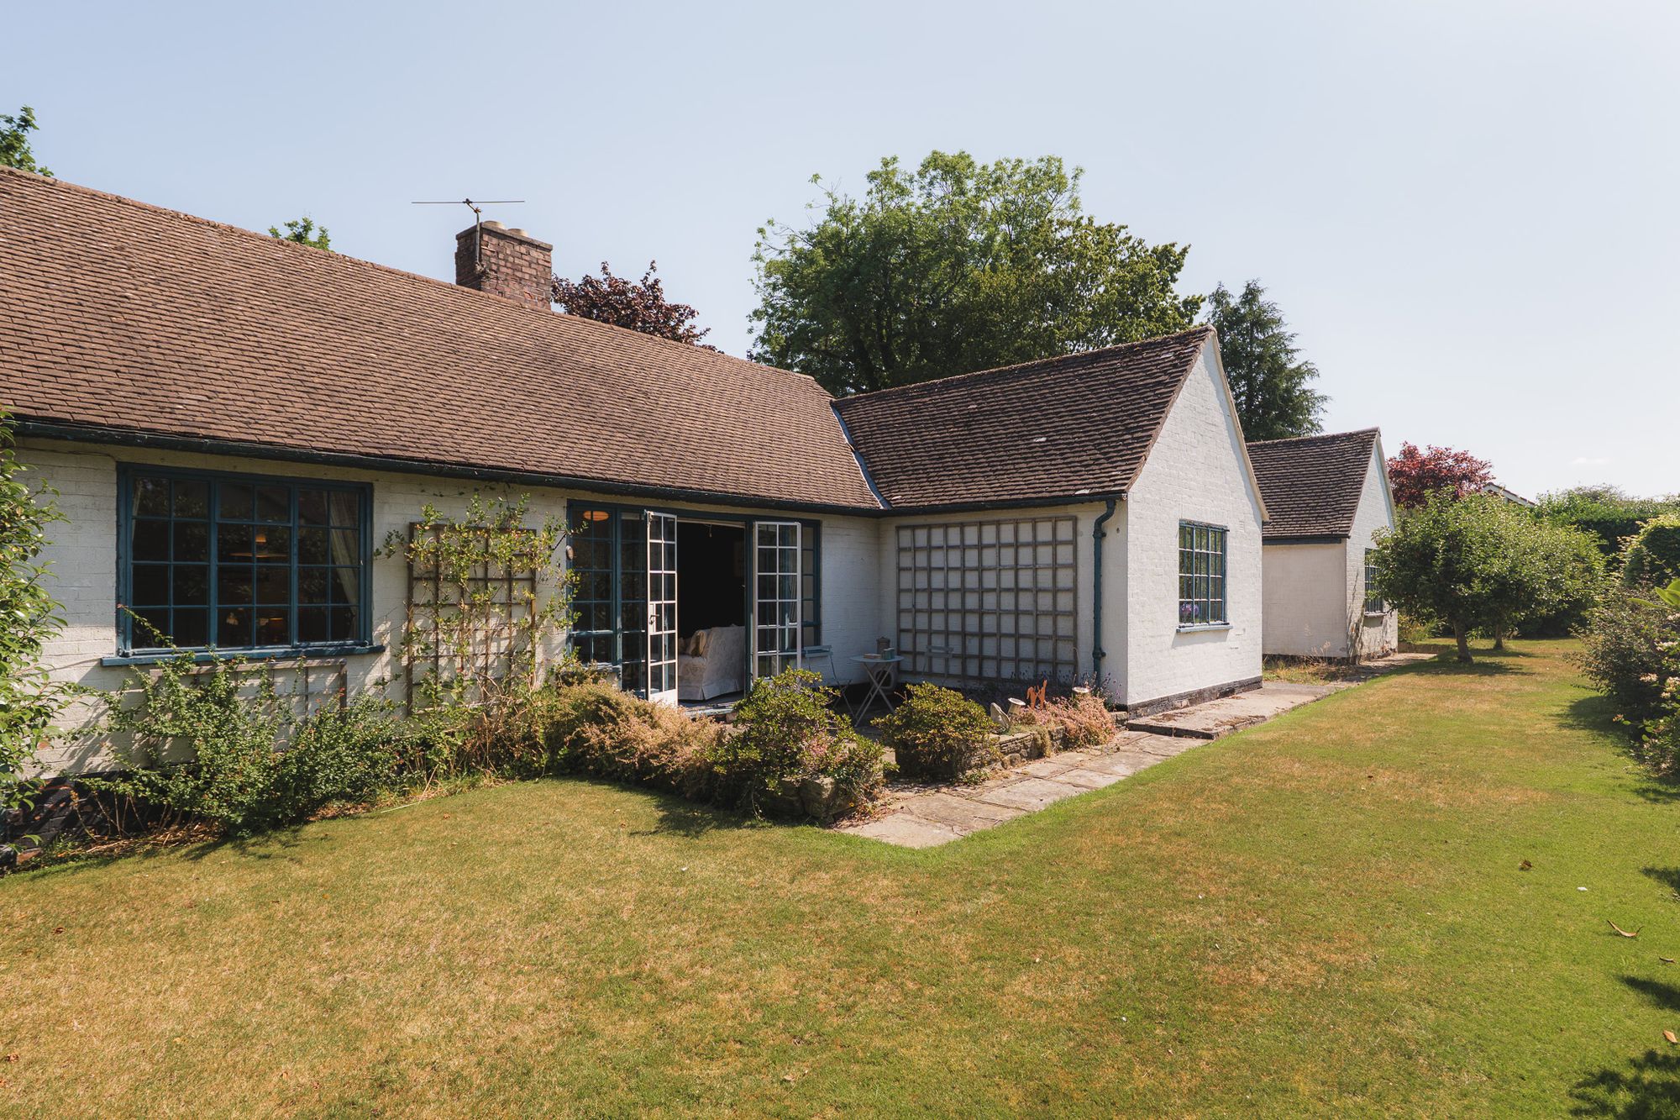
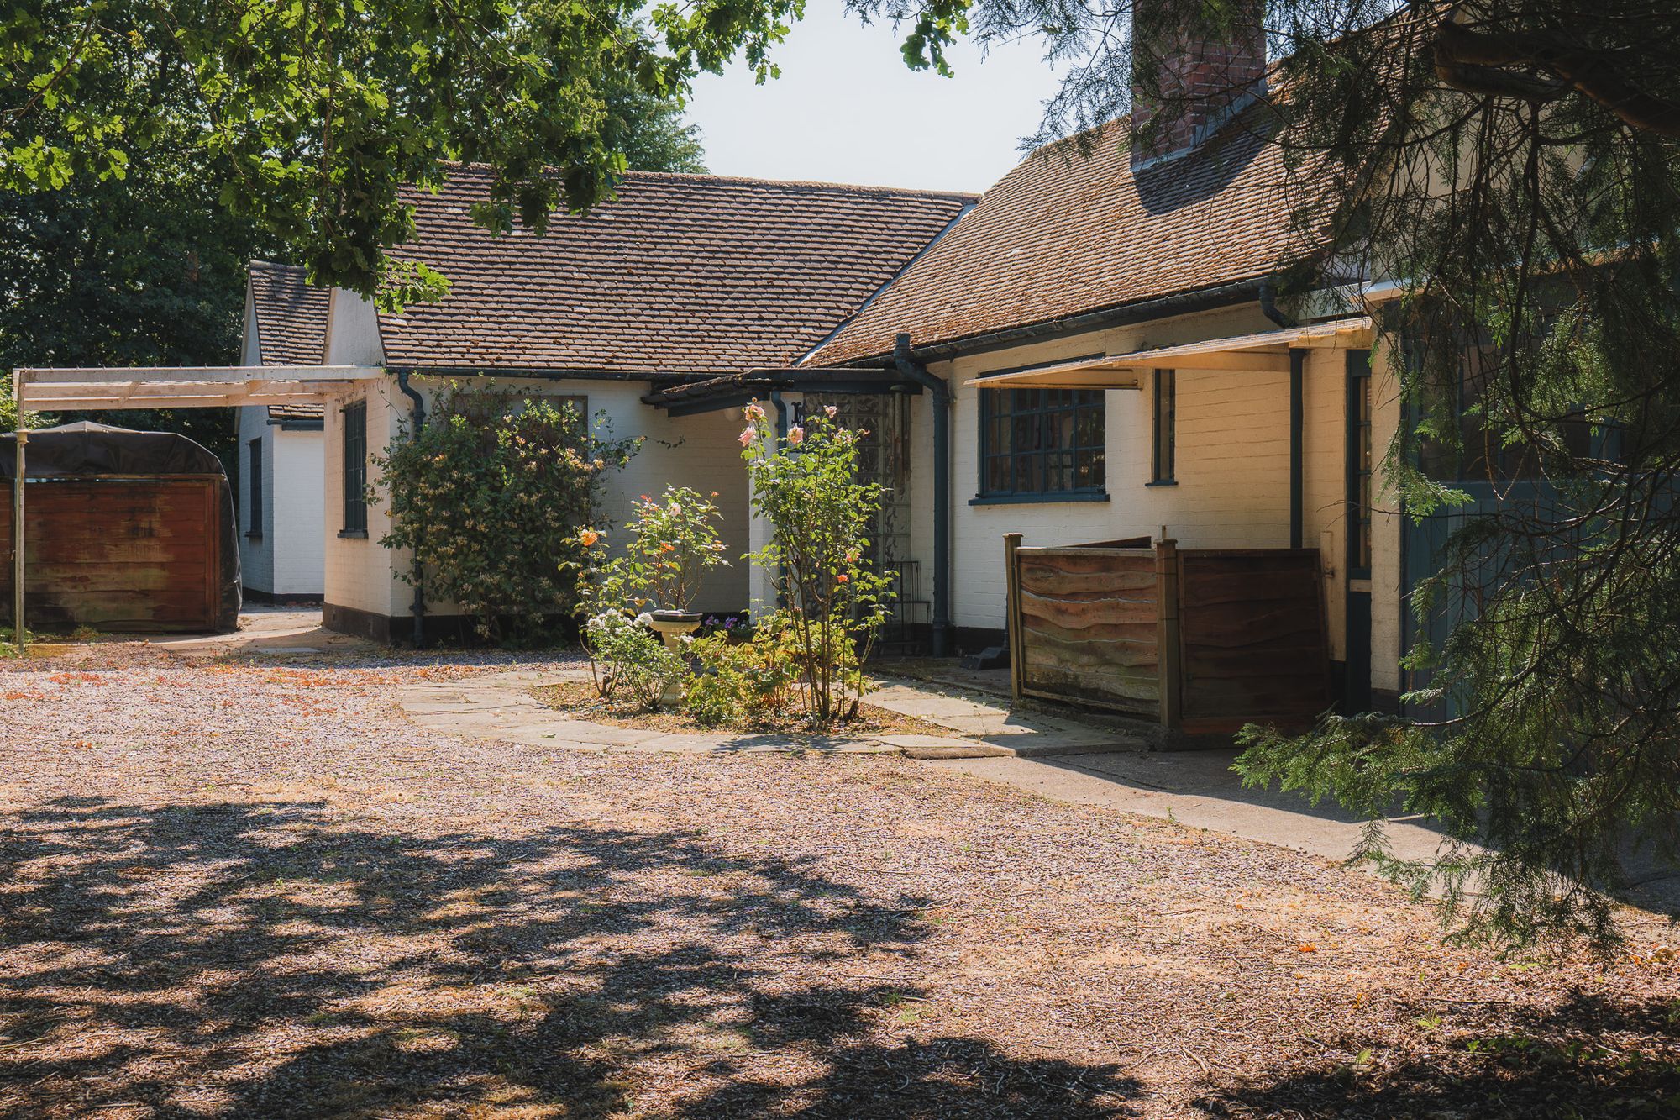
A large detached bungalow set in a corner plot just shy of half an acre with huge scope for renovation or further development (subject to permissions).
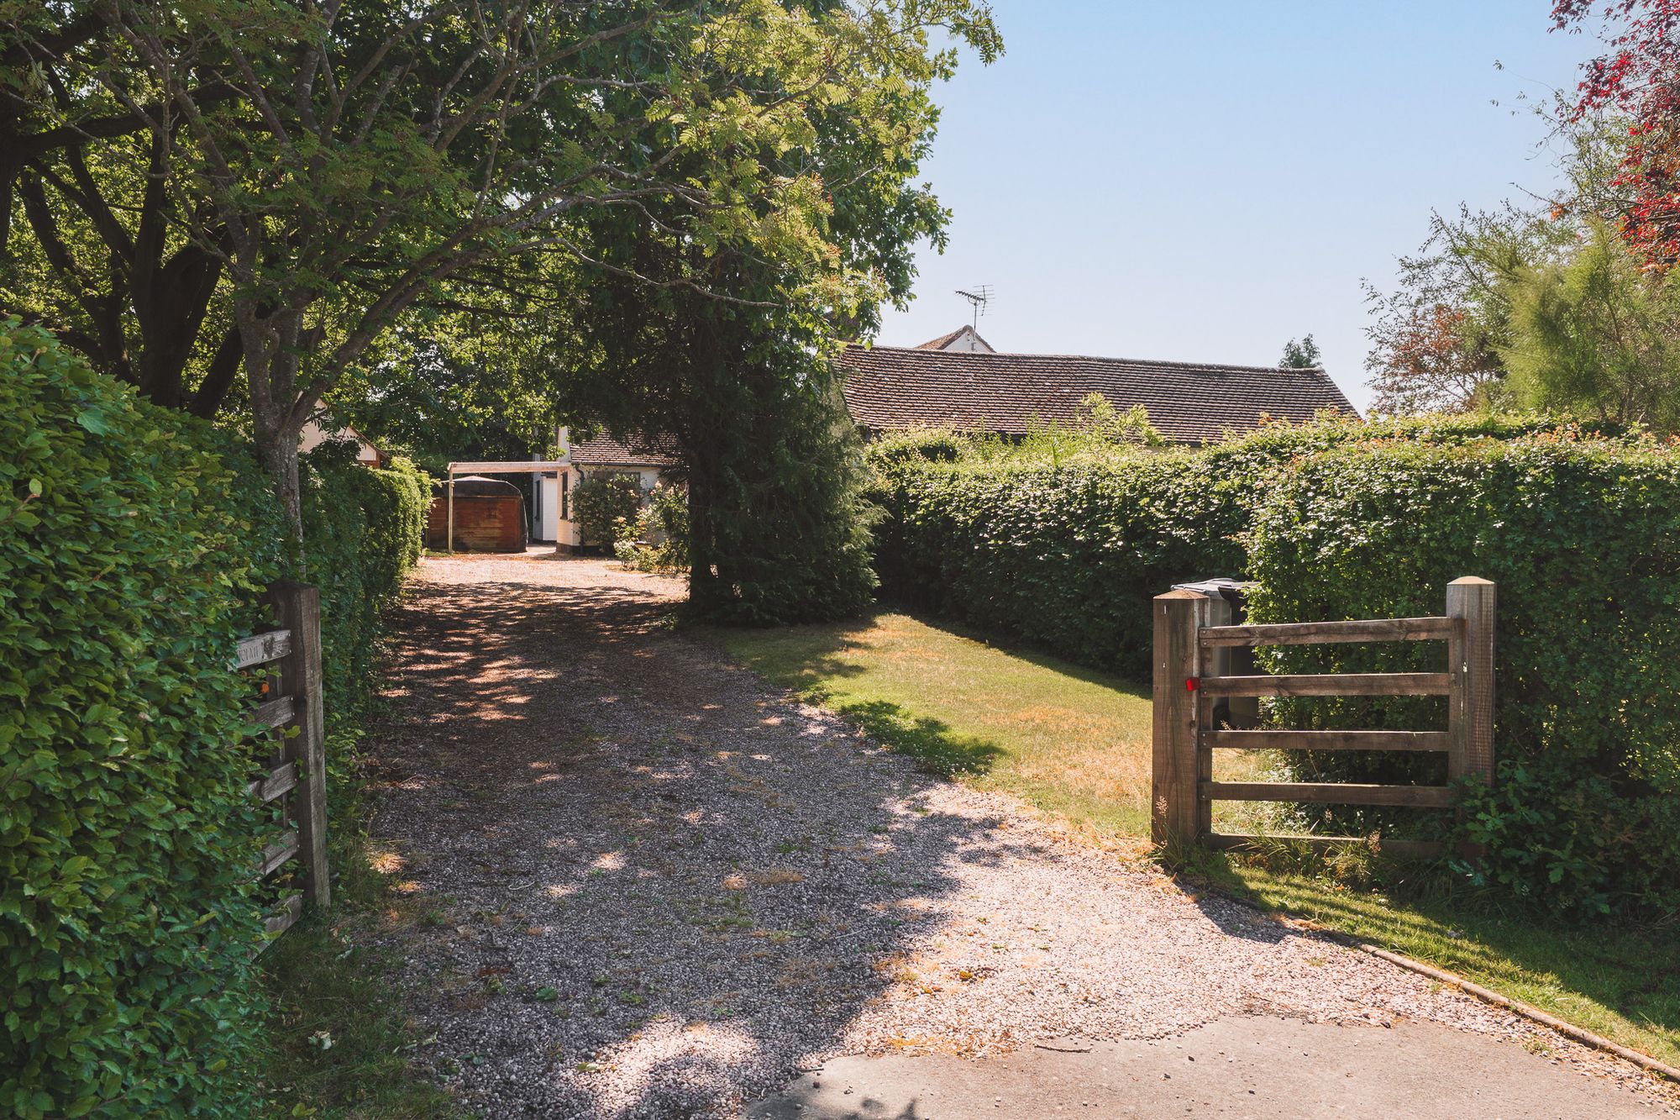
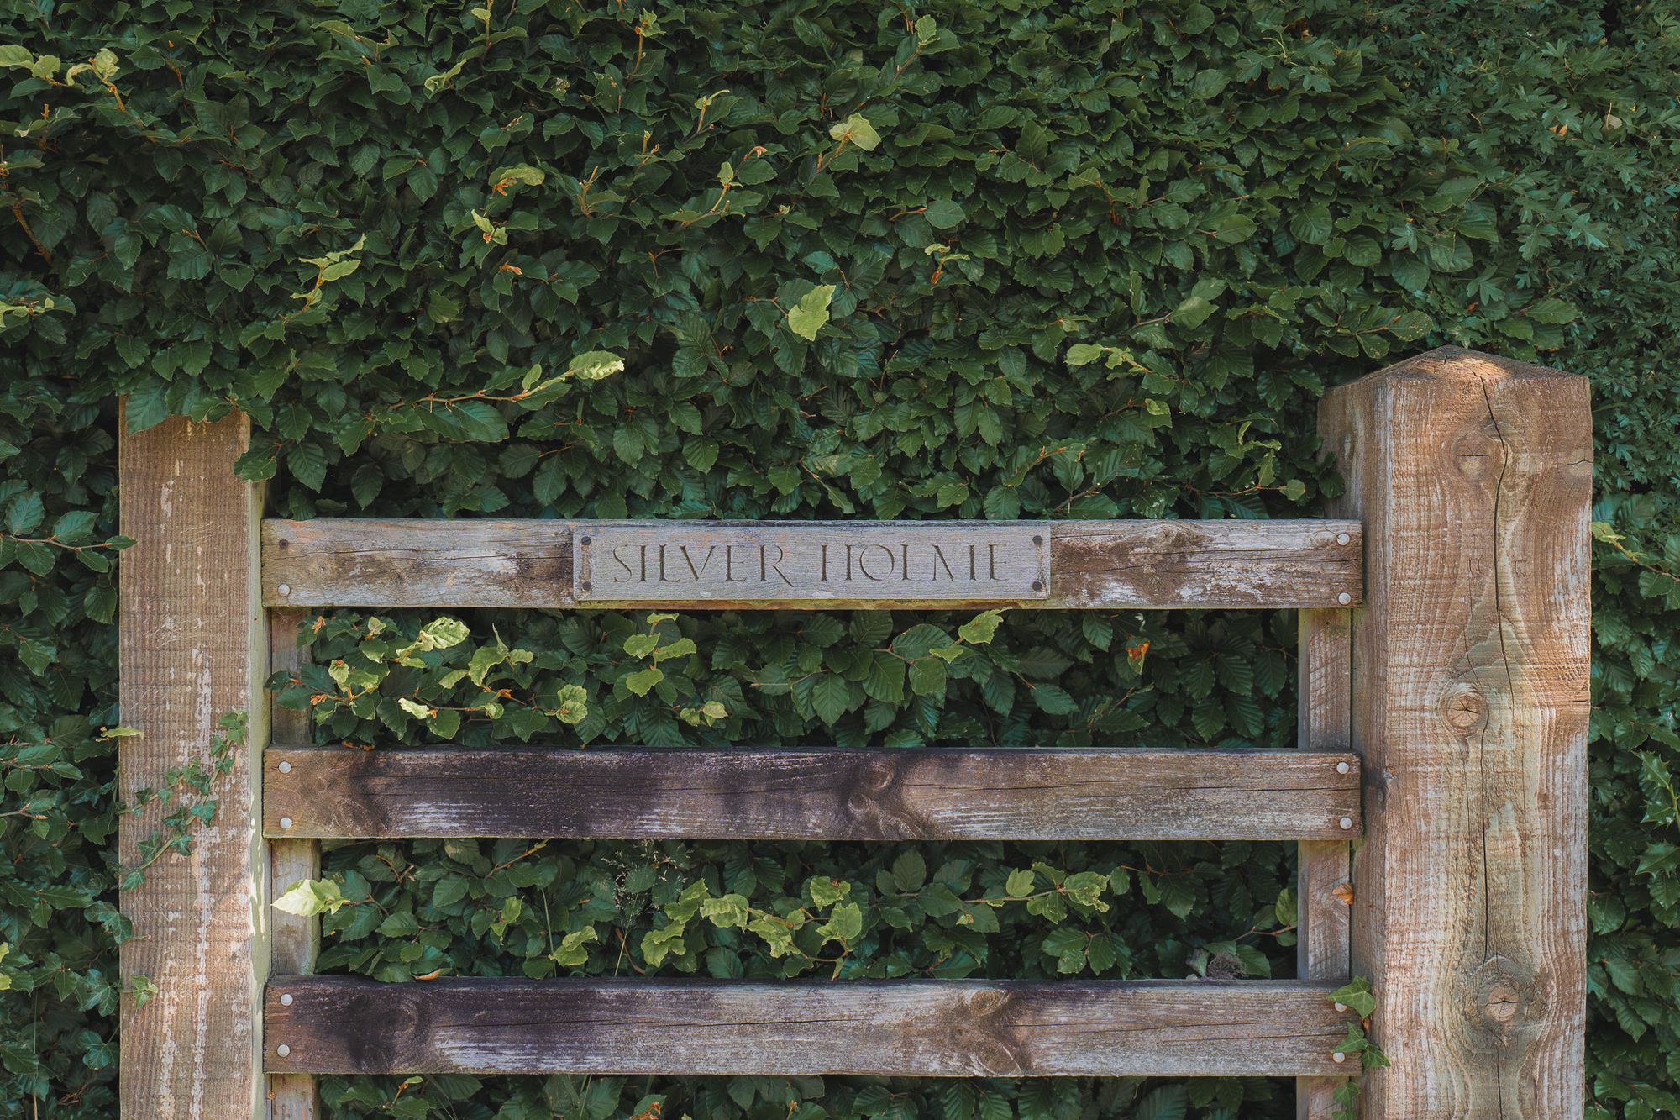
Hidden beyond mature hedging along one of Mobberley's leafiest lanes, discover Silver Holme, a much-loved family home enveloped in private gardens with a flexible flow and endless potential to reimagine for modern family life.
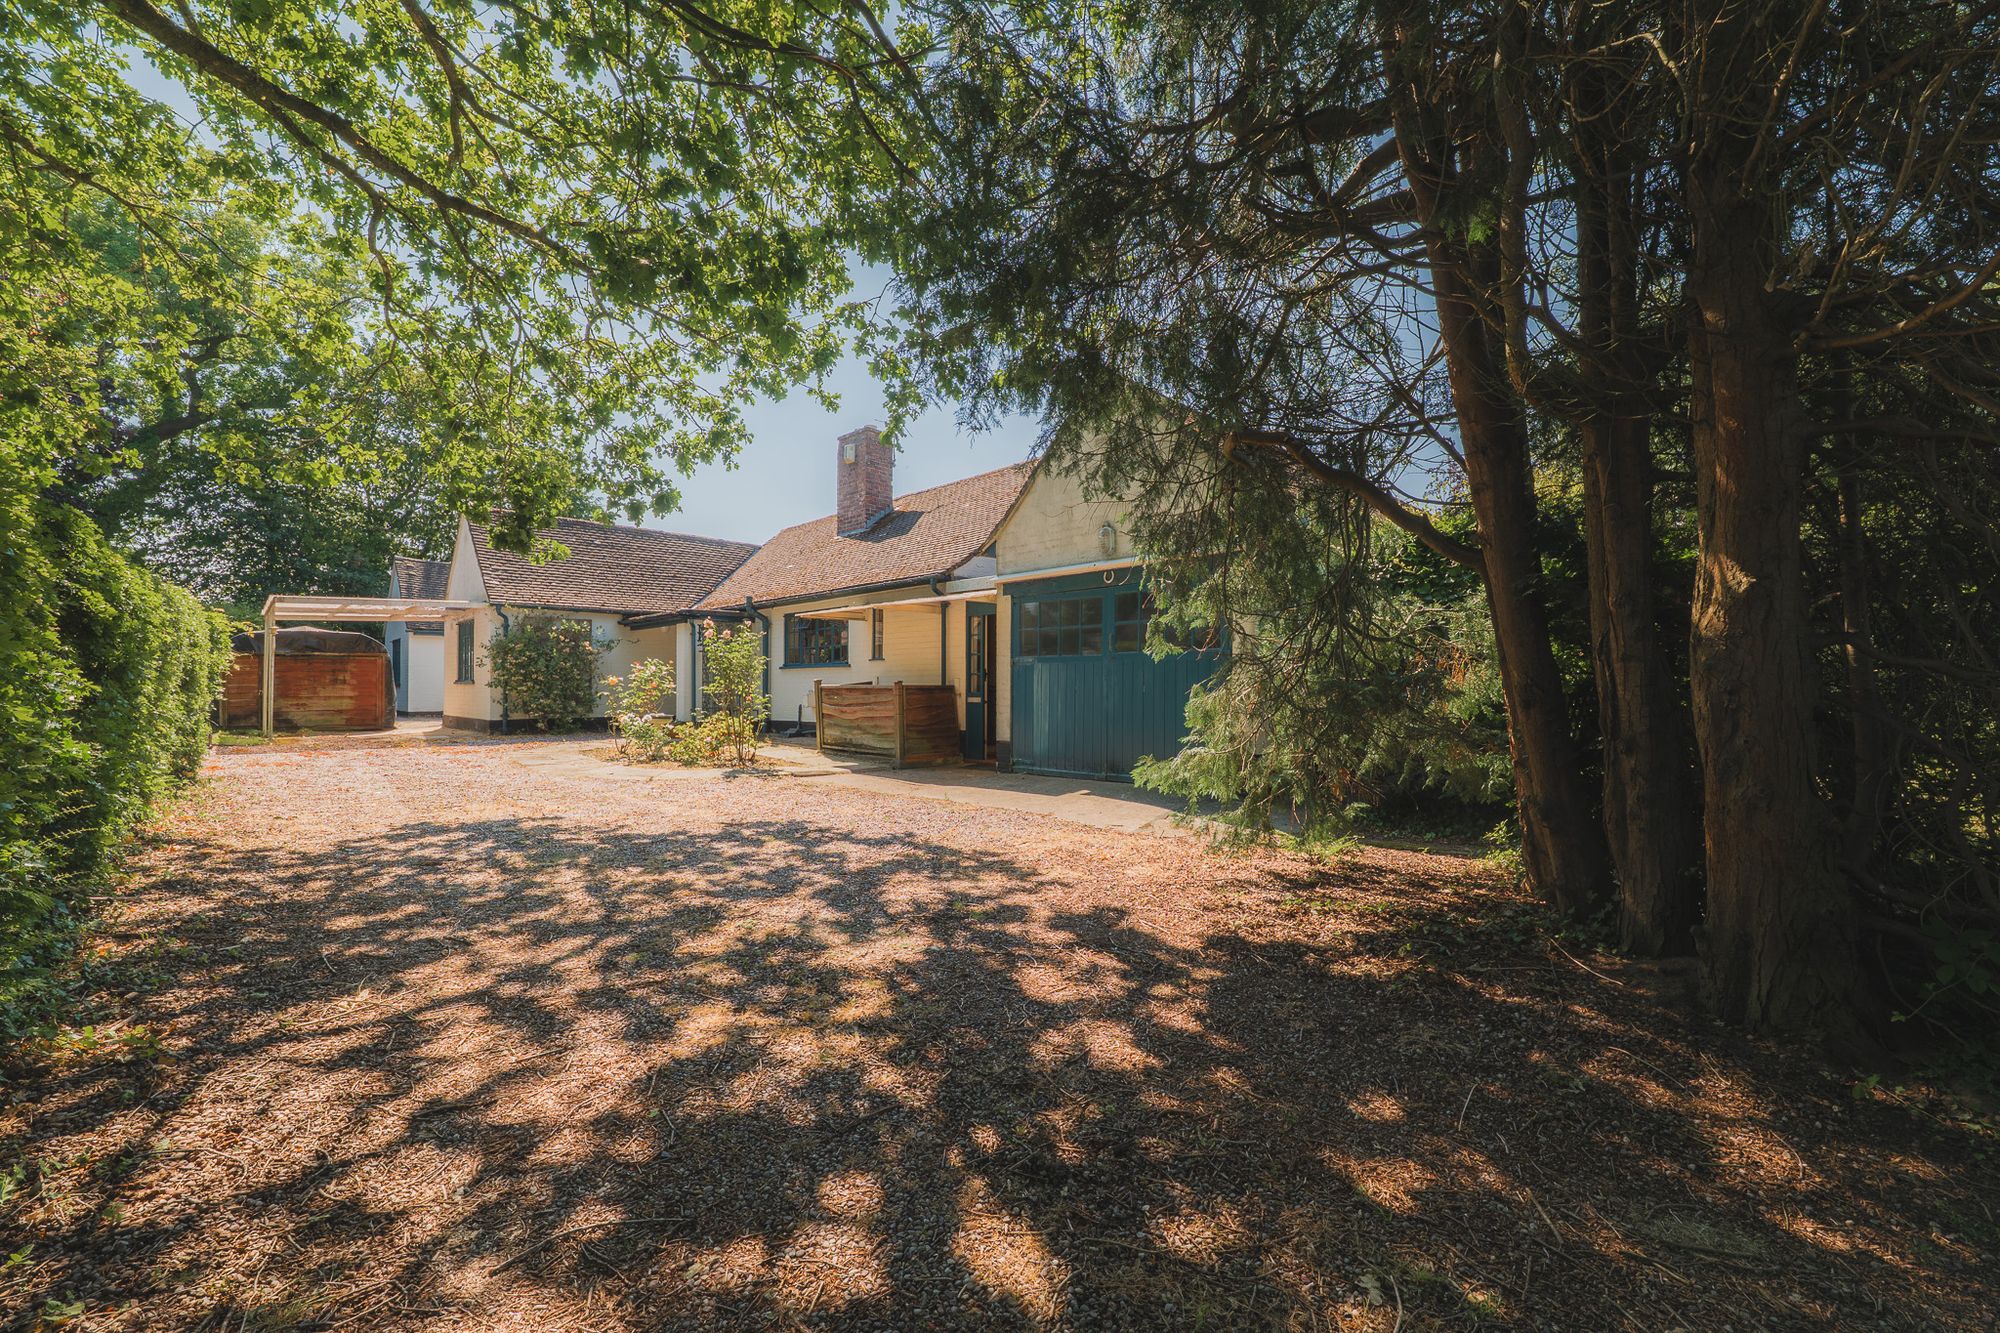
Set on a spacious corner plot opposite open fields, where a tree-lined strip of additional land creates a natural buffer to the lane, the driveway sweeps towards the house, gradually revealing Silver Holme from behind mature hawthorn hedging. Named after the Lake Windermere island that inspired Arthur Ransome's Swallows and Amazons, Silver Holme is every bit the secluded sanctuary its name suggests.
OWNER QUOTE: “It's a bit like a TARDIS. You don't really realise what's here until you come up the drive, and then as you walk around the garden you discover more and more.”
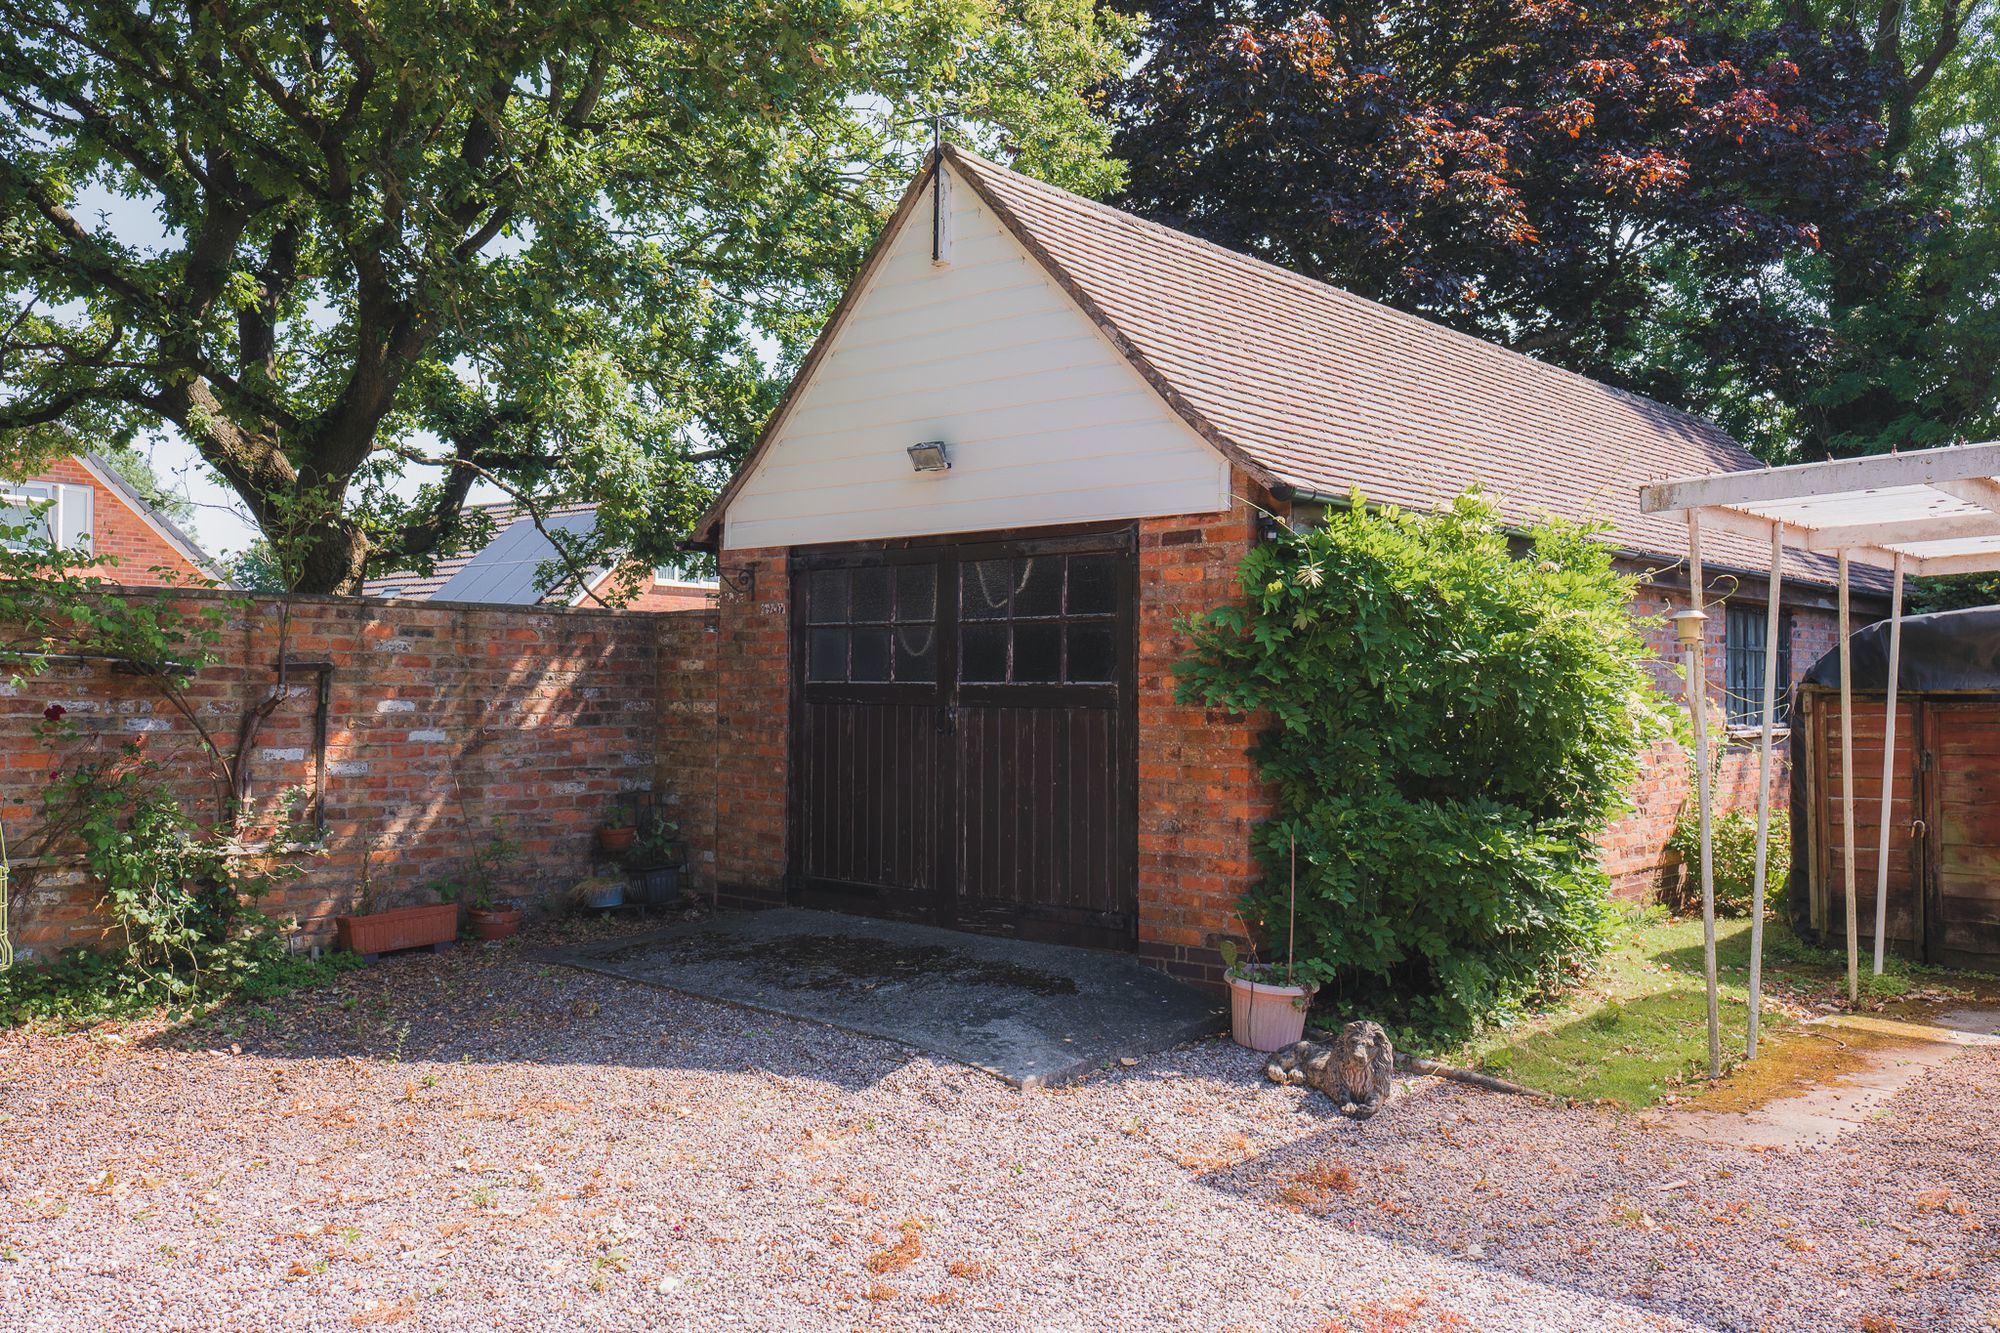
Alongside parking for several vehicles, a single integral garage, detached tandem garage and carport provide plenty of room for multiple cars as children mature into novice drivers, and also for visiting guests or classic car enthusiasts.
Mid-century roots
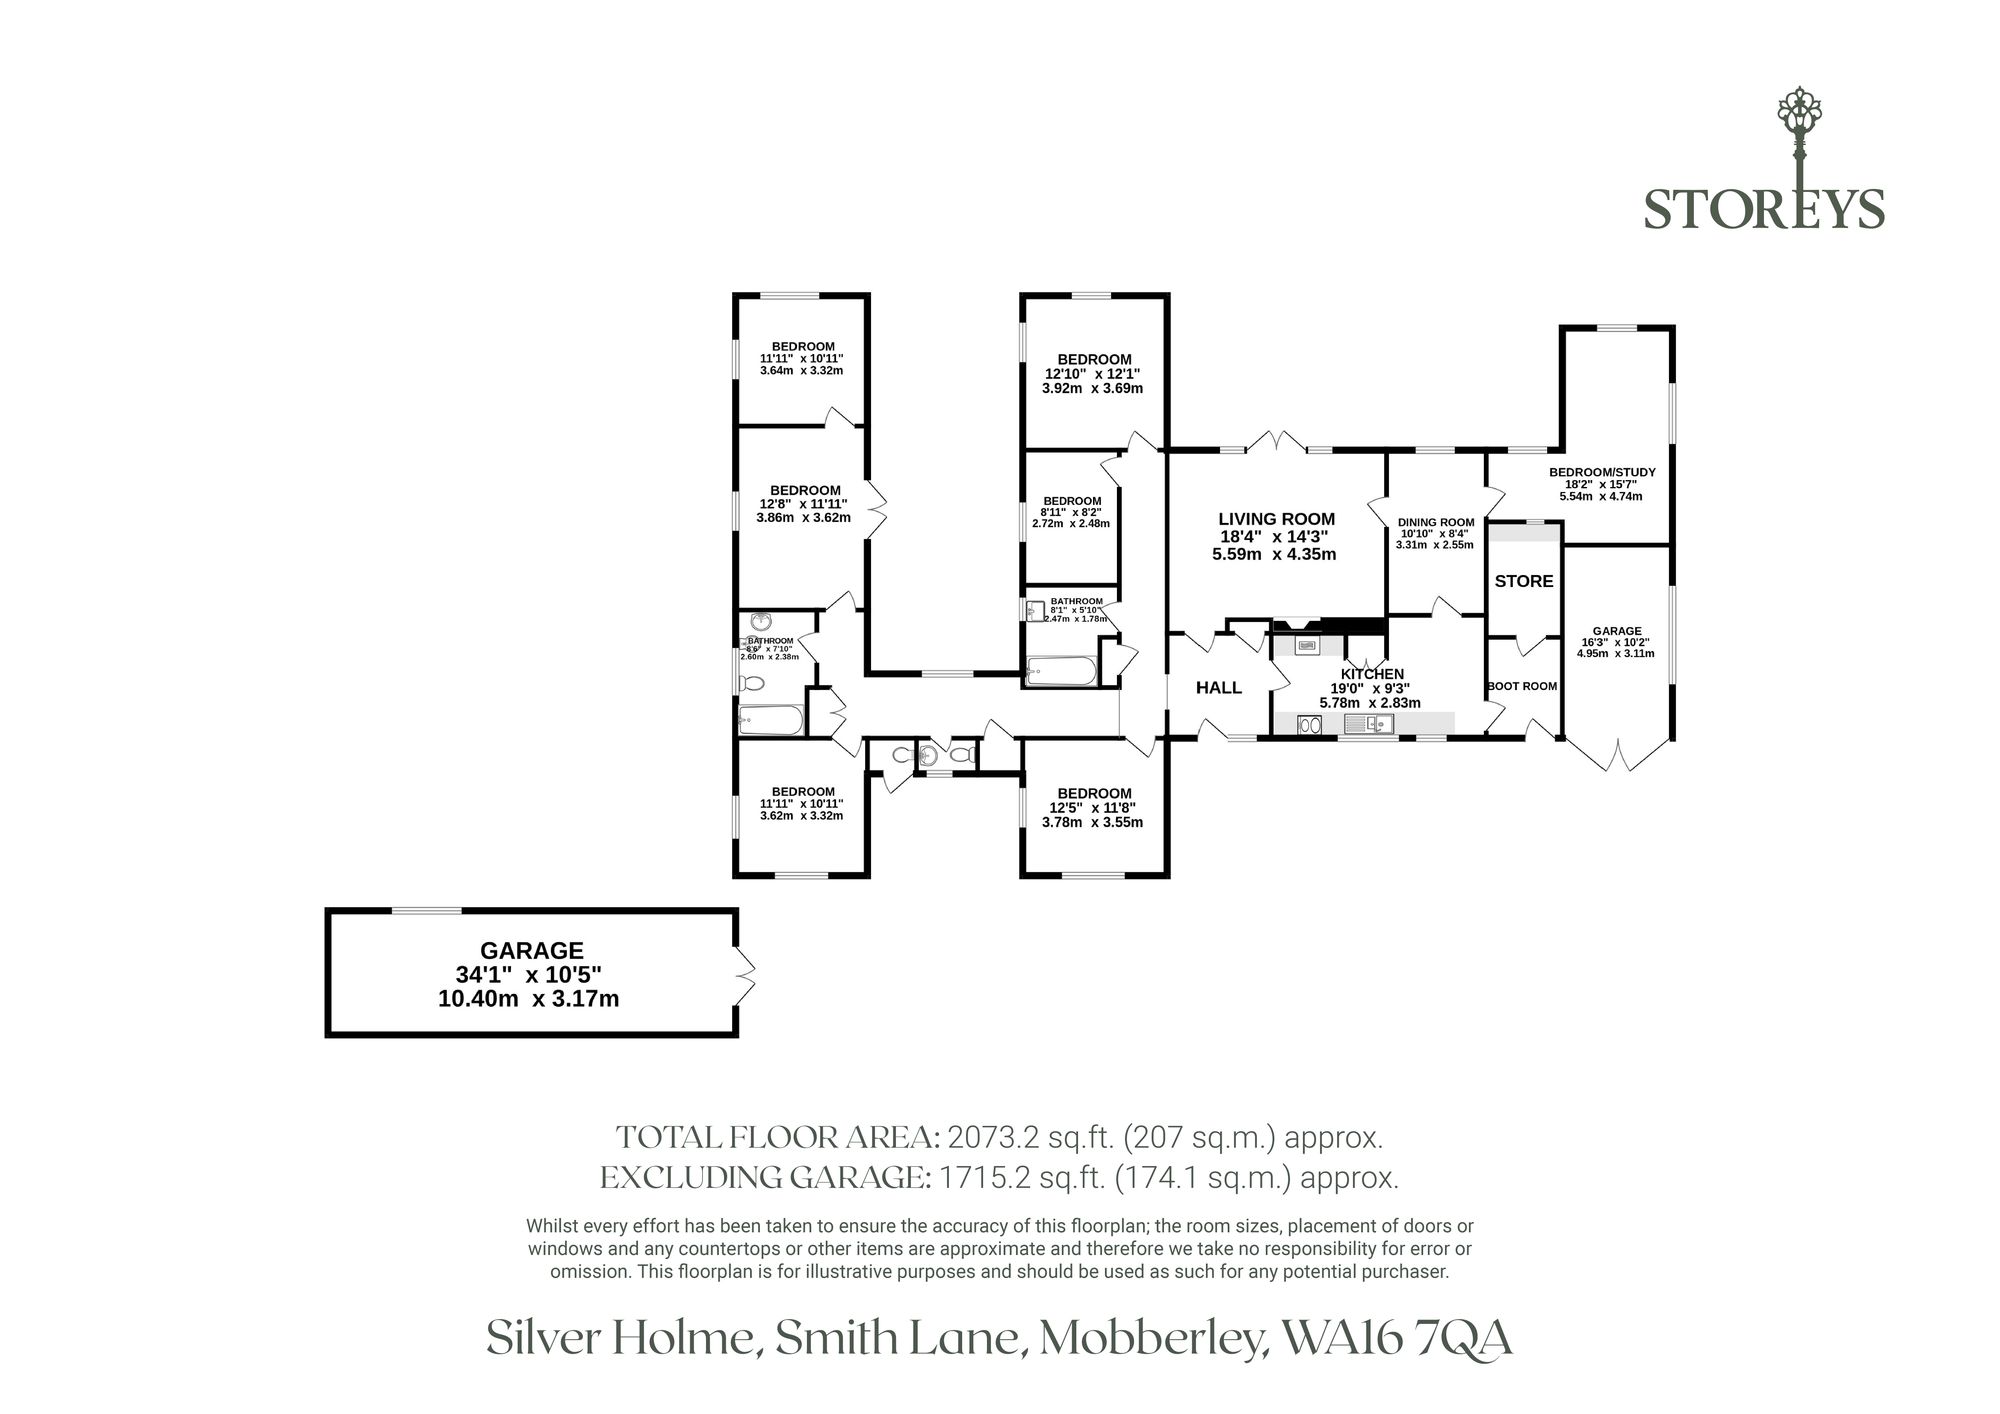
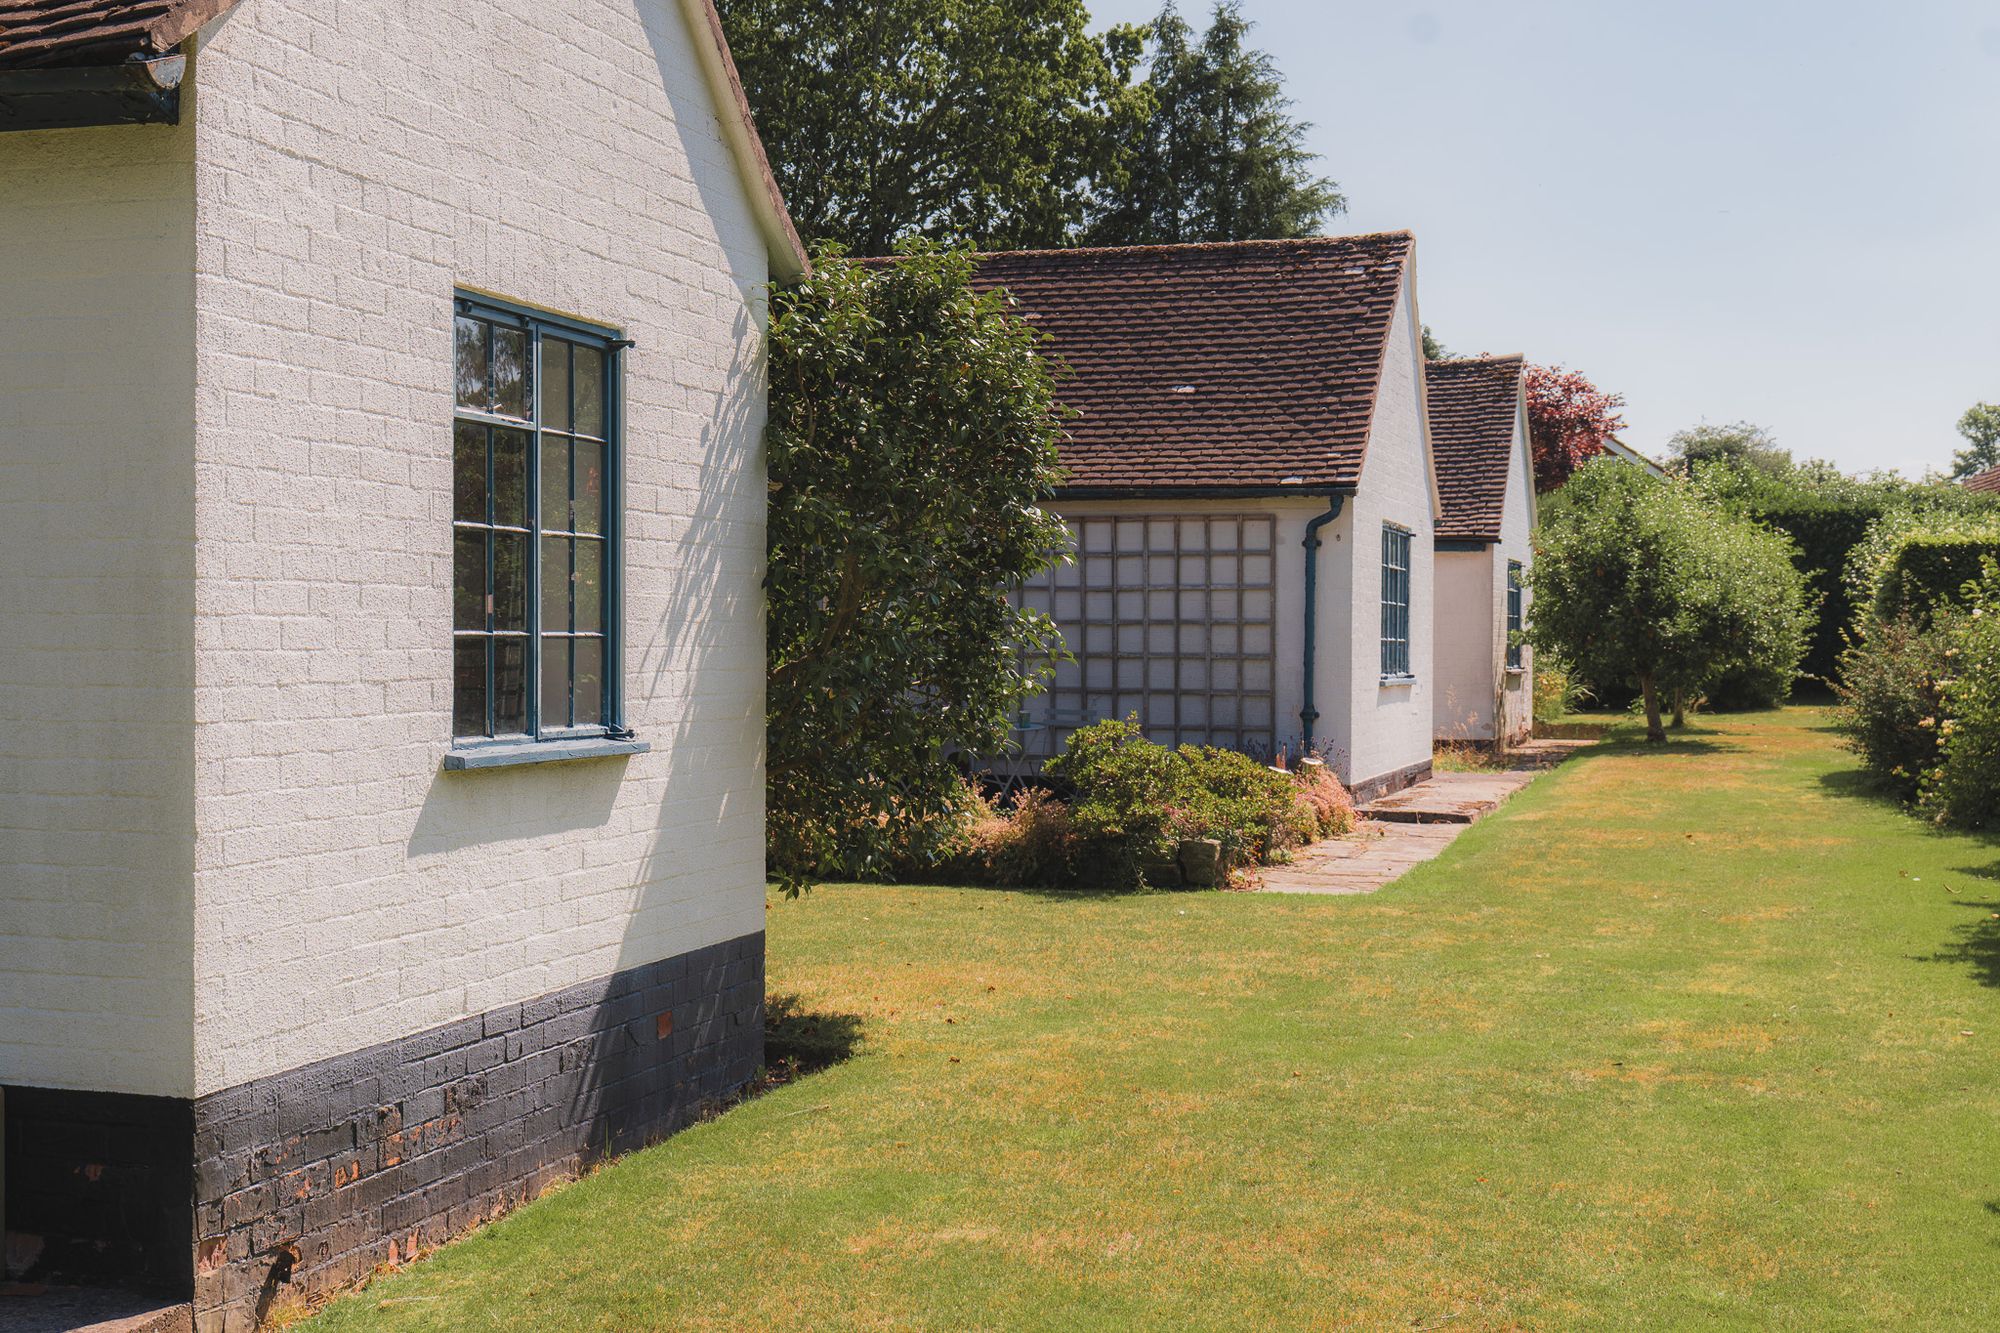
Believed to date from the late 1940s, Silver Holme has remained in the same family's care since 1961. Evolving over the years, the original three-bedroom, T-shaped home was sympathetically extended to create a mirror wing, designed to provide teenagers with their own space.
Retaining much of its distinctive mid-century character, original parquet flooring, broad picture windows and a striking built-in solid fuel range offer a reminder of the home's heritage, while the adaptable layout opens the door to a wealth of possibilities. Whether reconfigured for contemporary open plan living, honed for multigenerational households, or enjoyed in its current layout, Silver Holme is ready to embrace a new generation of owners.
OWNER QUOTE: “"It was the most wonderful place to grow up, being forever out on our bikes in the lanes, and despite the years that have passed, it still feels so private with open fields to the front.”
A warm welcome
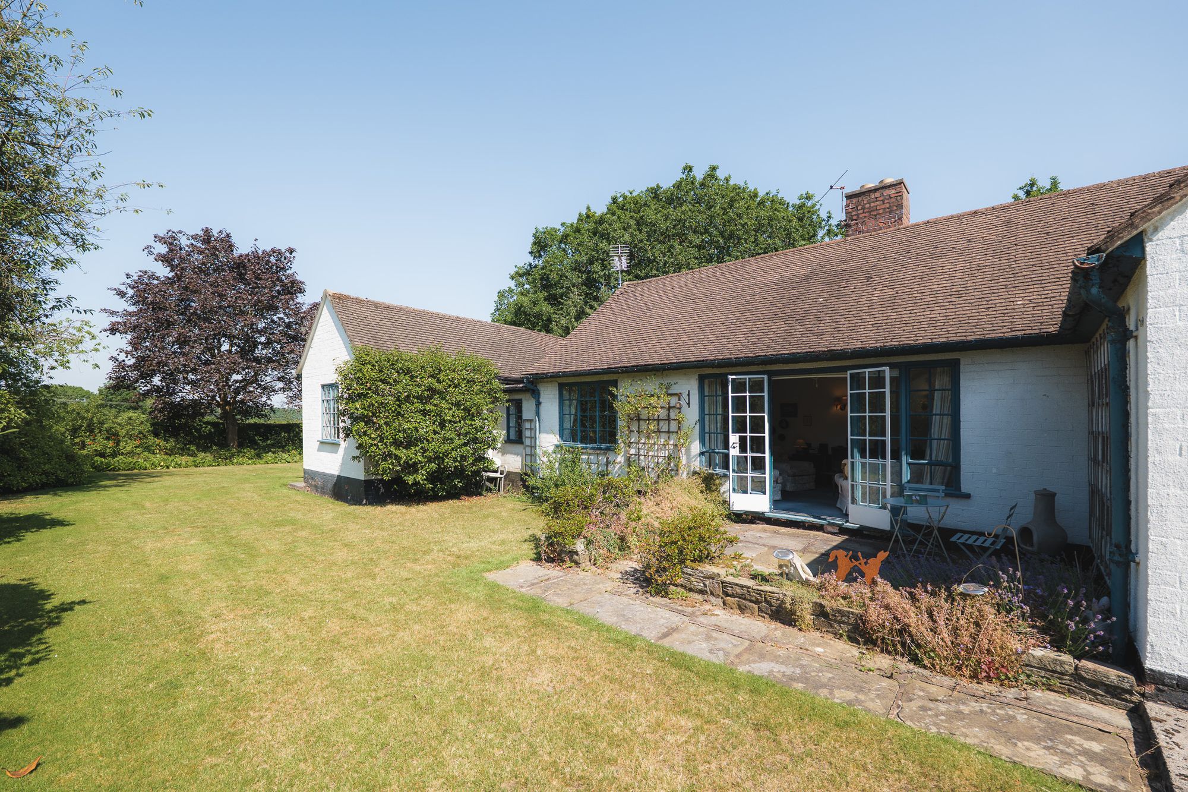
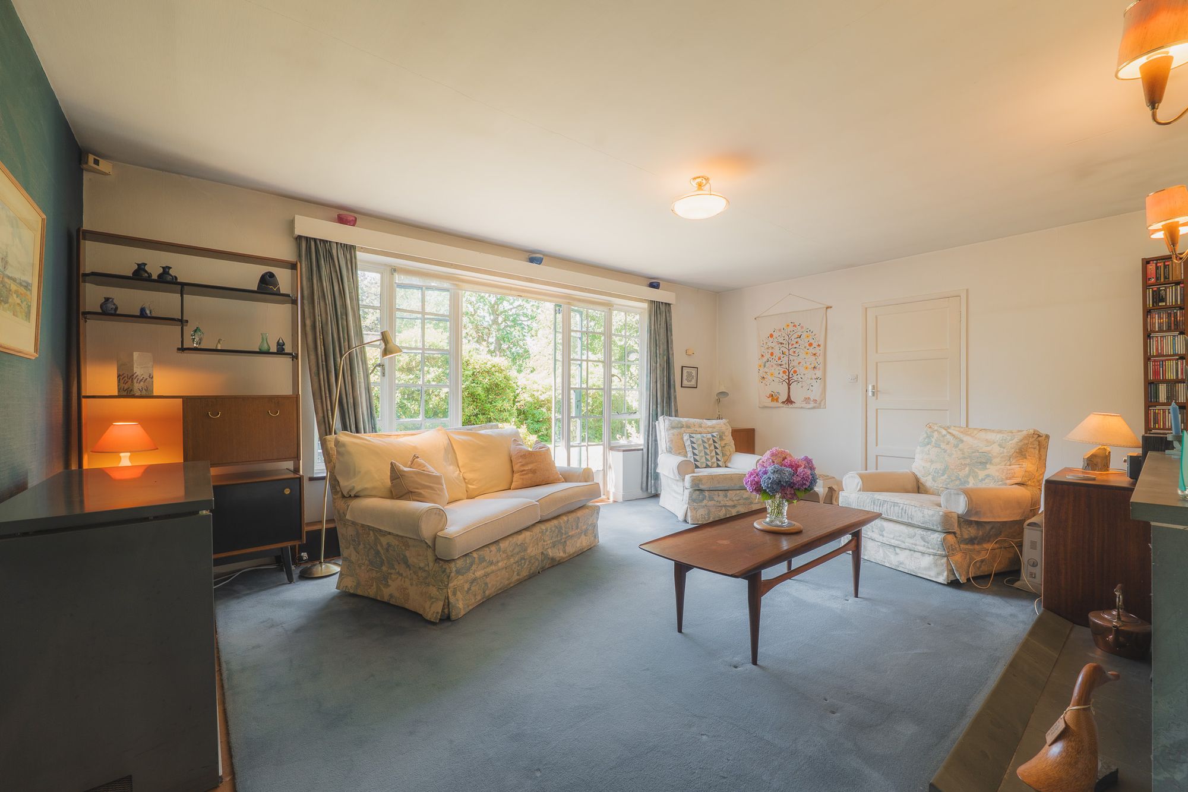
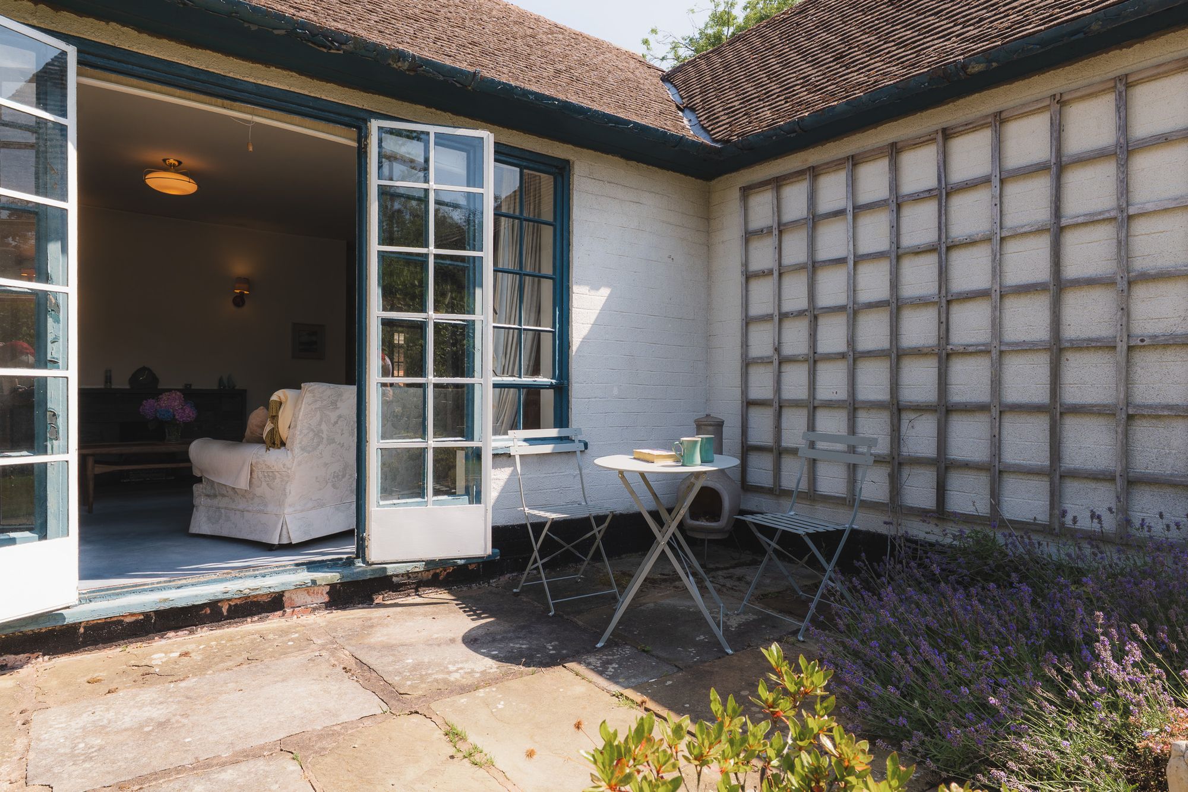
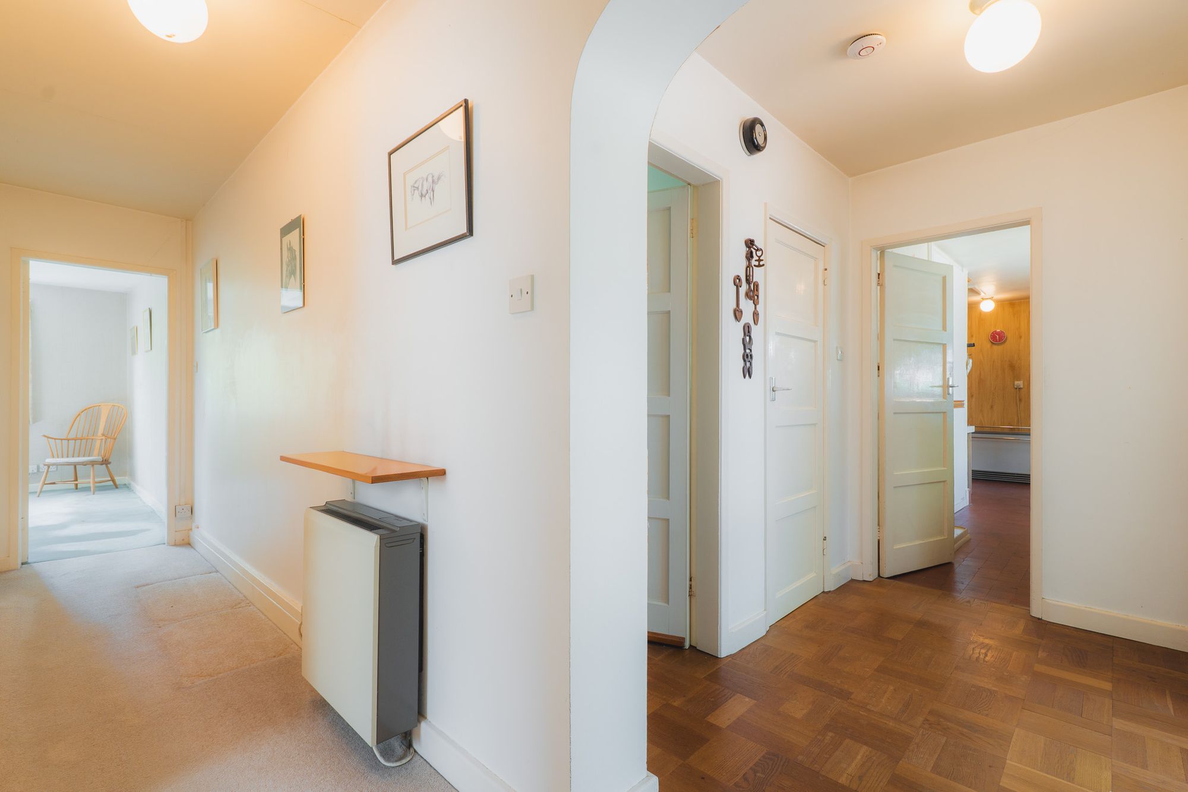
Step through into the main entrance hall, where original polished parquet flooring flows out underfoot. Spacious and sunny, ahead, parquet flooring continues through into the lounge, where light streams in through floor to ceiling windows and French doors running almost the full width of the room.
Ideal in the summer for drifting in and out to the large patio overlooking the garden, the lounge is equally inviting in winter, when the Lakeland slate fireplace issues toasty warmth from beneath traditional sconce lighting to the walls, adding to the cosy ambience.
OWNER QUOTE: “I can remember sitting by the French windows on Bonfire Night, watching fireworks in the garden.”
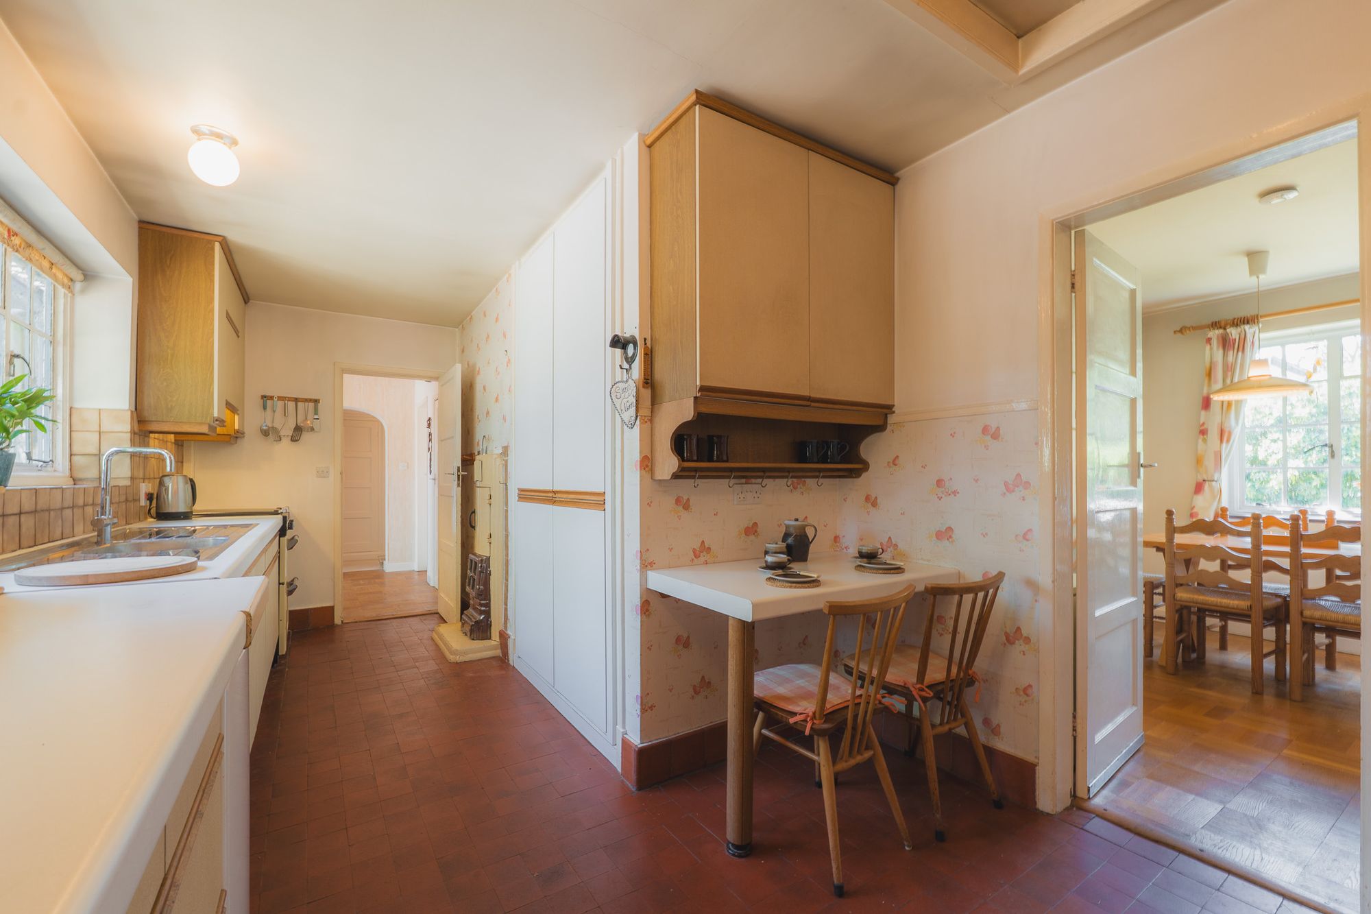
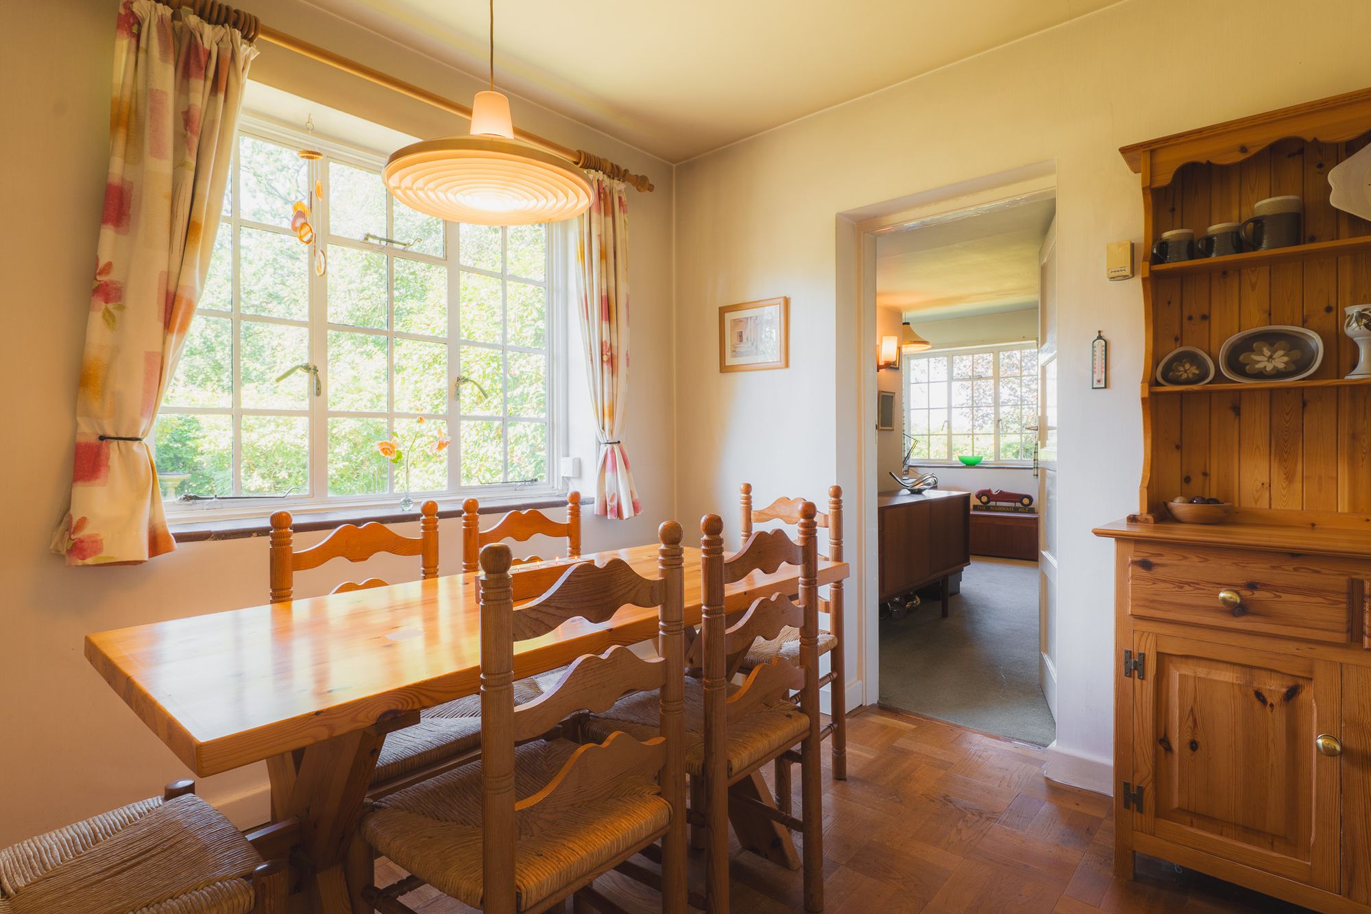
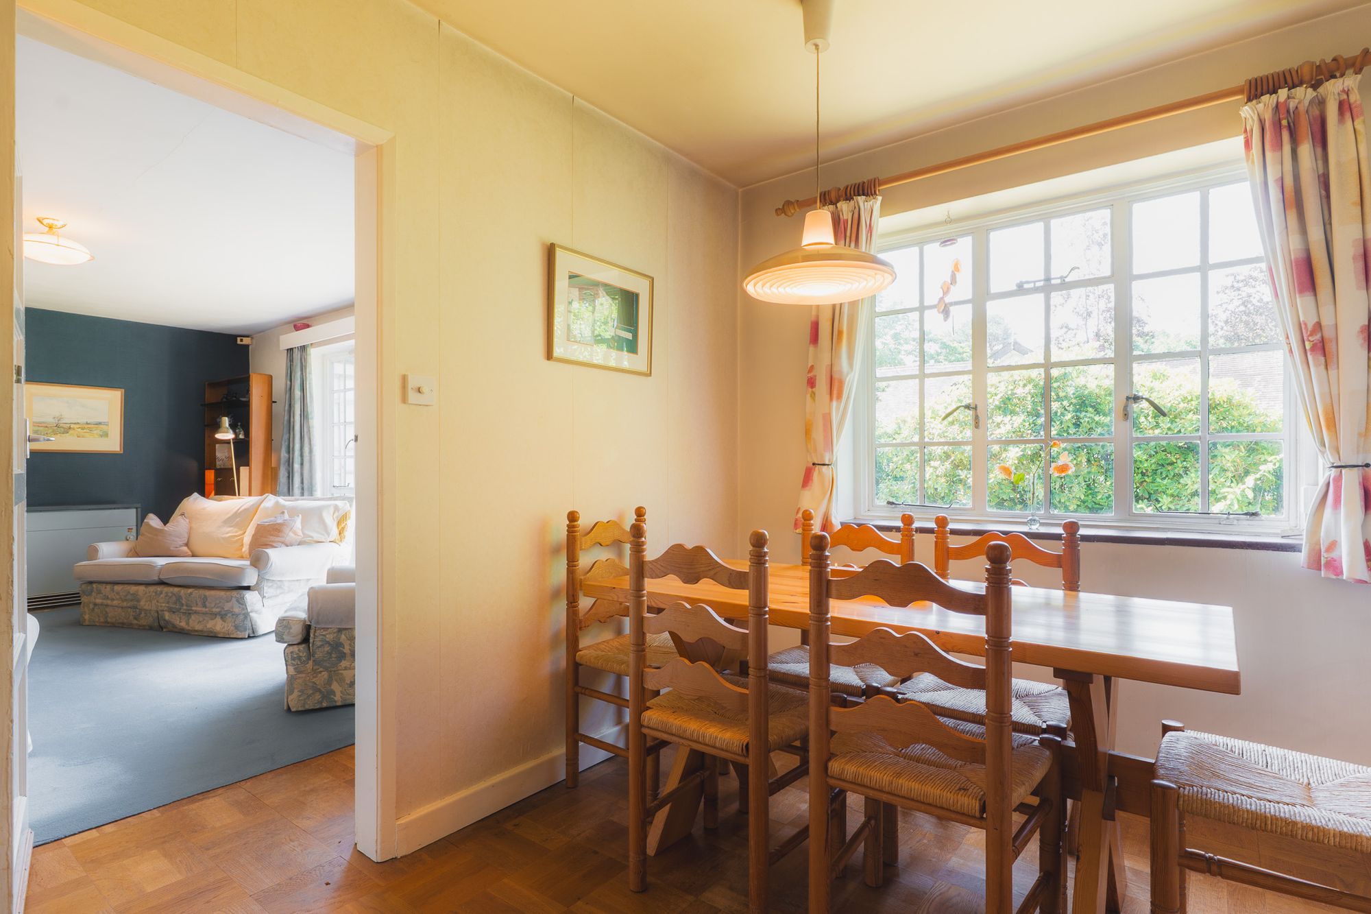
Leading off from here, light streams into the dining room through a large, deep-set cottage style window overlooking the garden. Perfectly placed between the kitchen and lounge, with original parquet flooring underfoot, the dining room occupies a pivotal position within the home, offering scope to create a more open, sociable kitchen-dining-living space, if opened up to the L-shaped kitchen beyond.
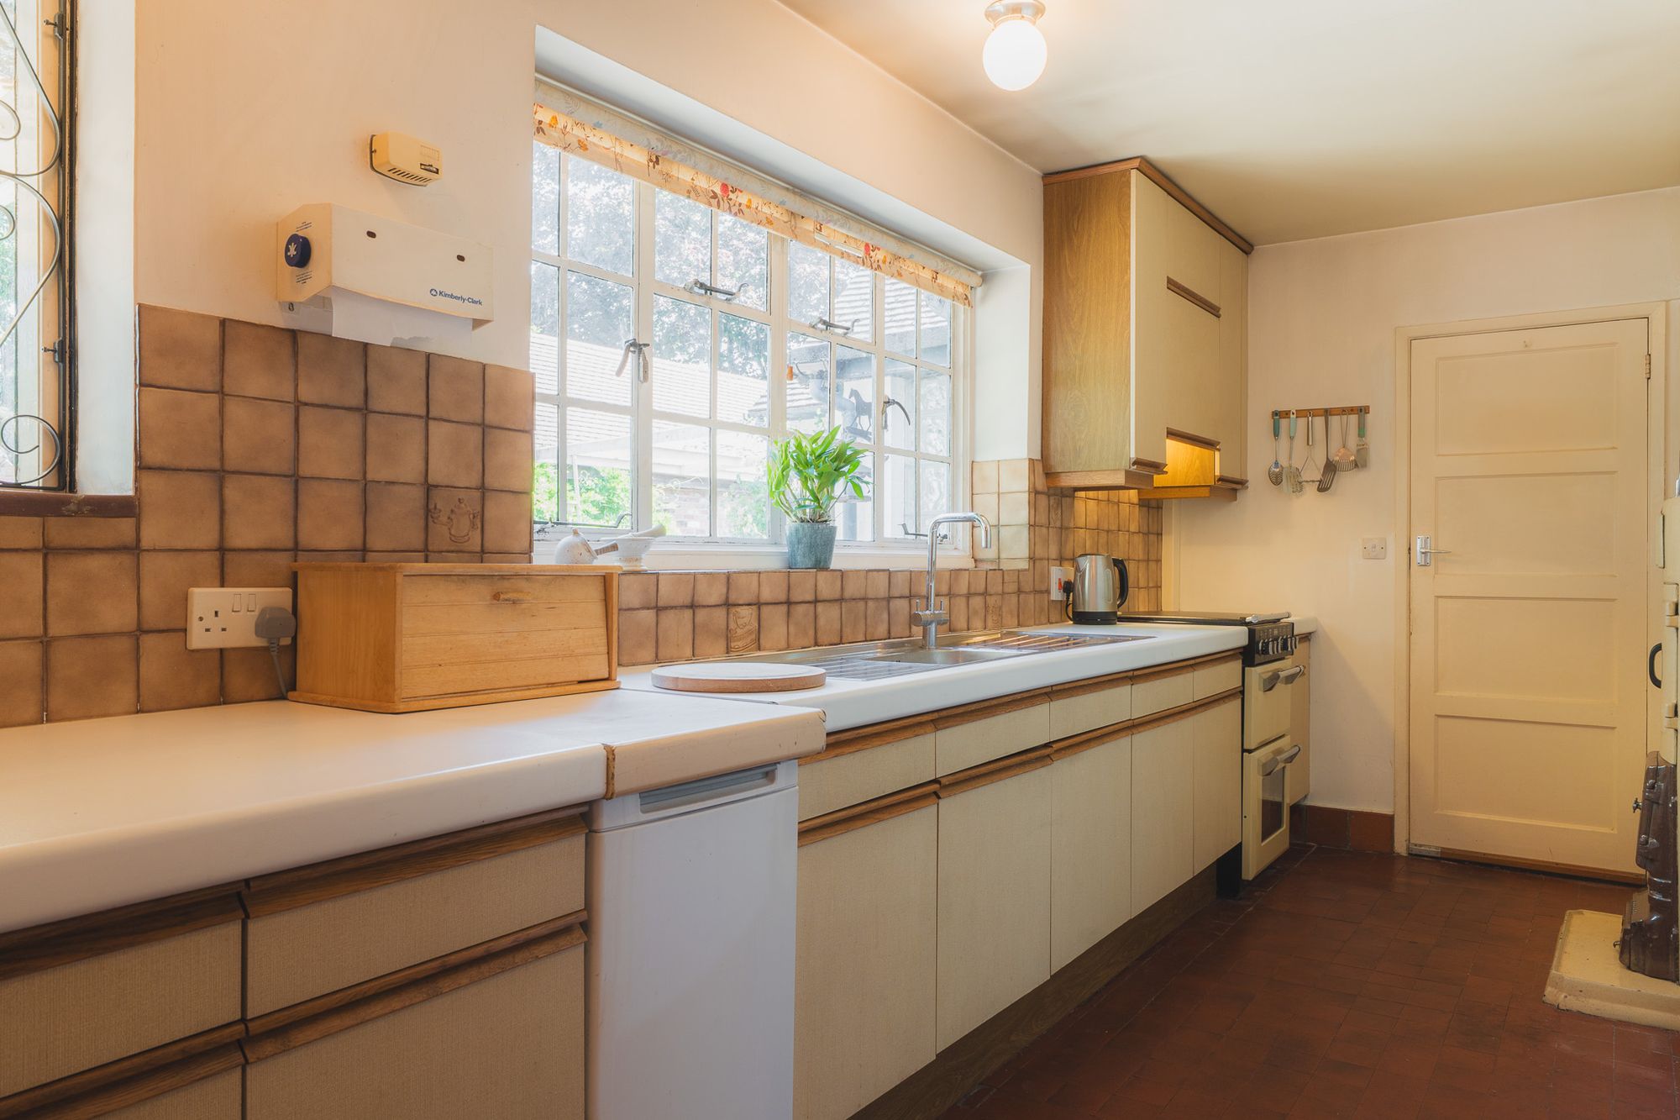
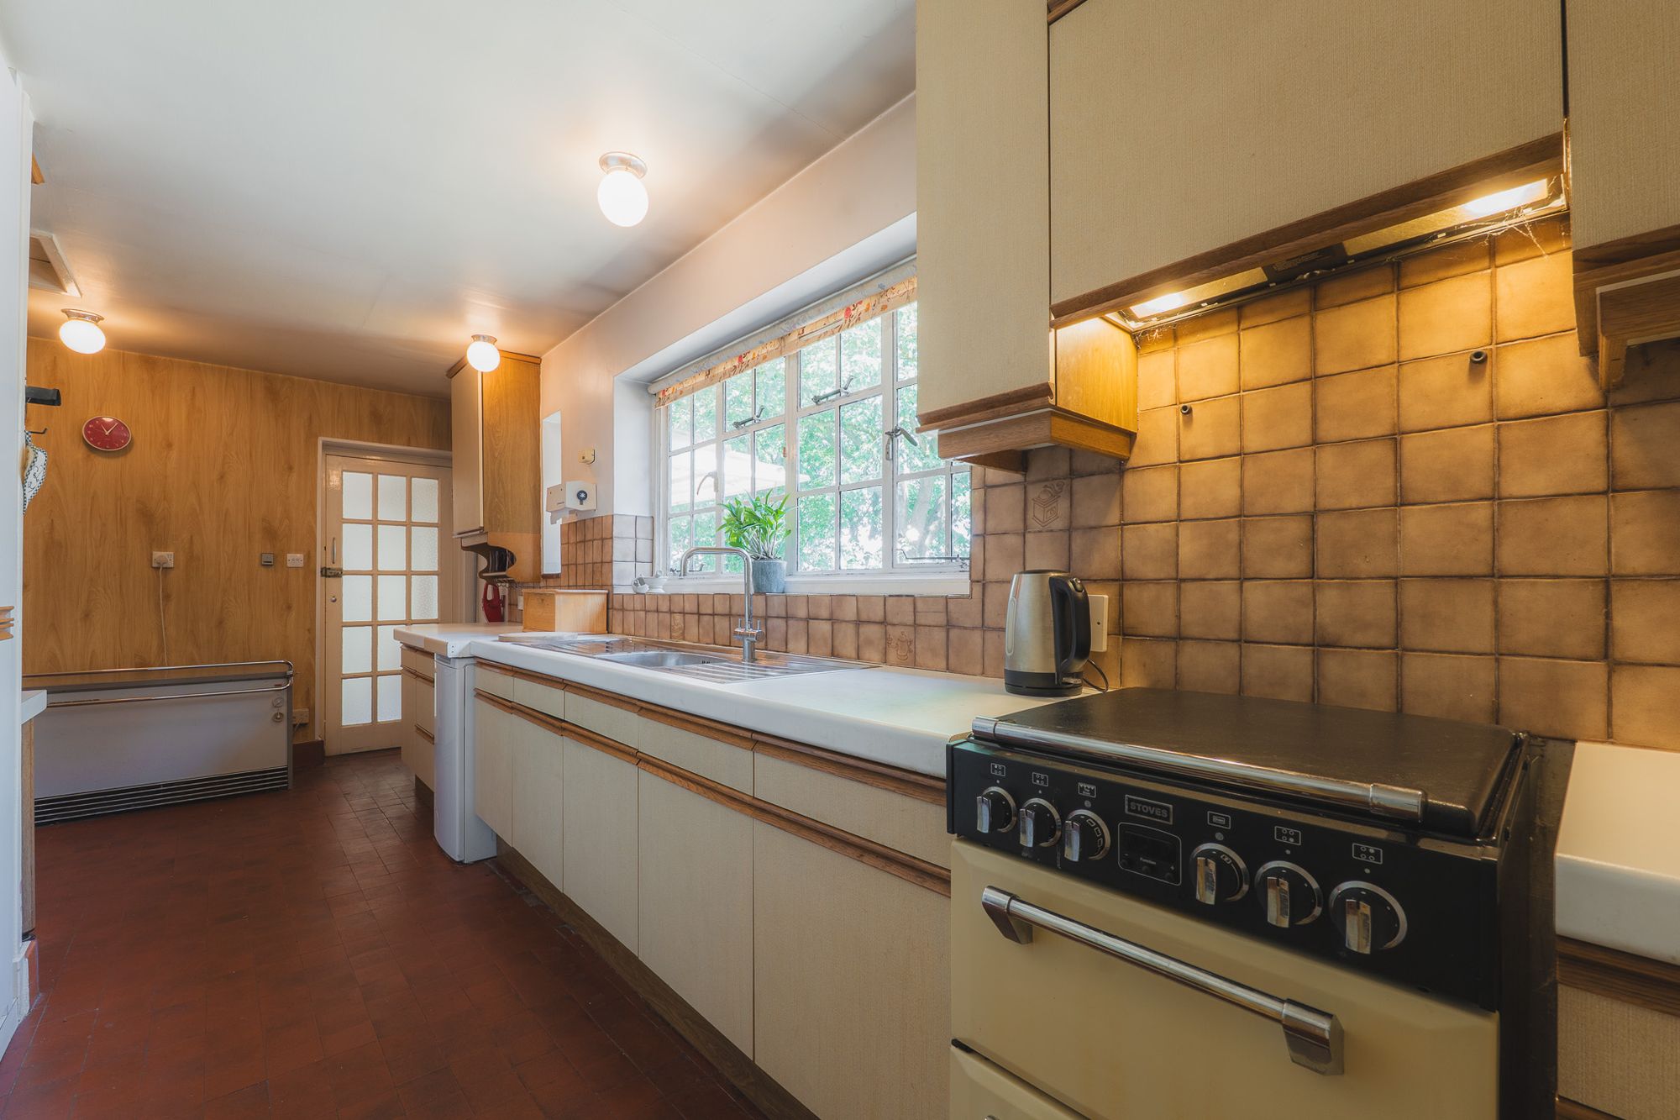
Designed with a traditional galley feel, and currently housing freestanding appliances, the light, bright kitchen (also accessible from the entrance hall) overlooks the front through a large window. Quarry tiling underfoot continues through into the boot room entrance, where a pantry opposite the external door could work equally well as a cloakroom. A fitted loft ladder also provides easy access to the loft, offering practical storage space overhead.
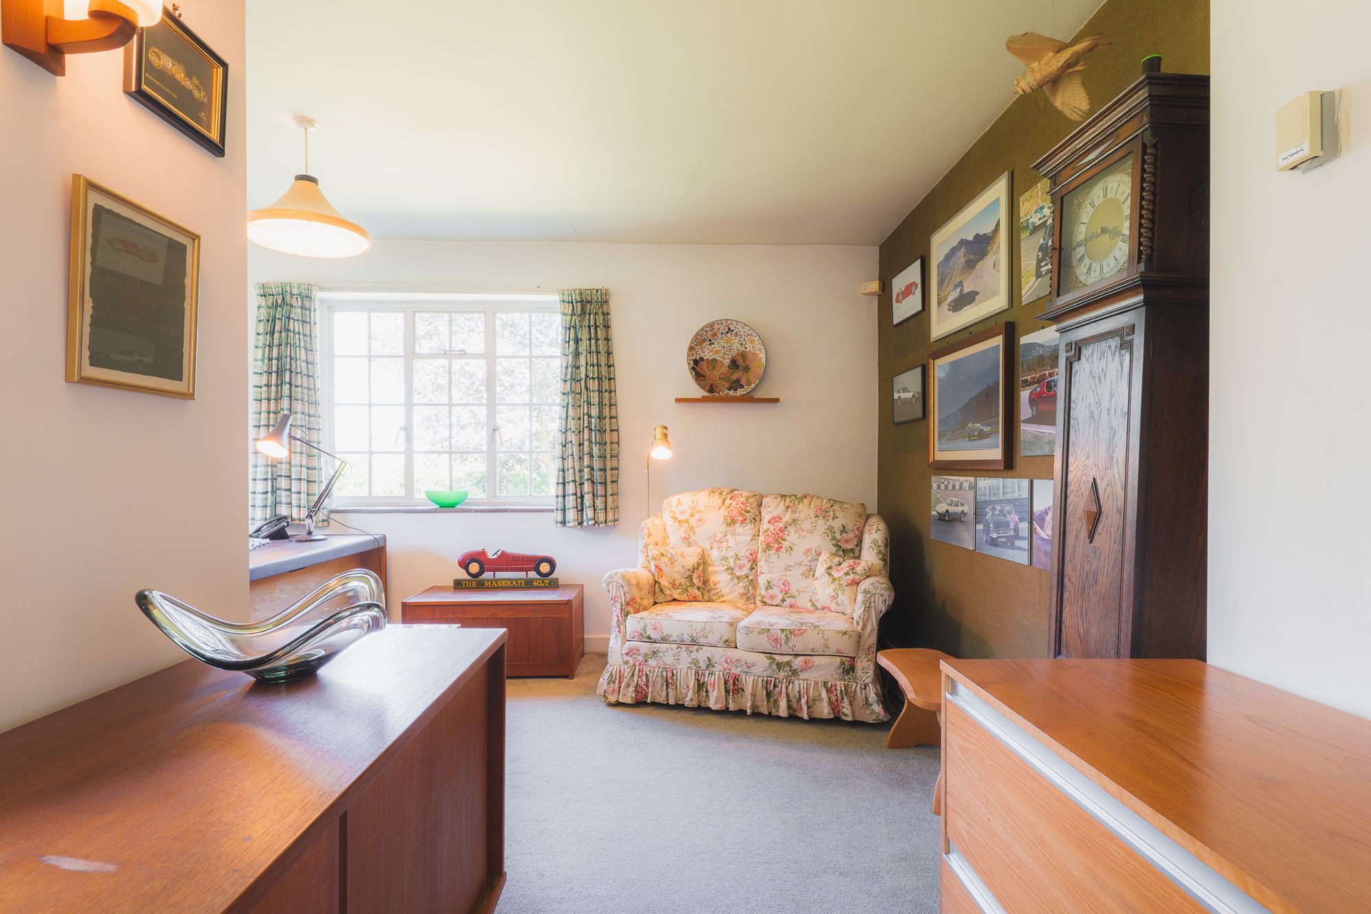
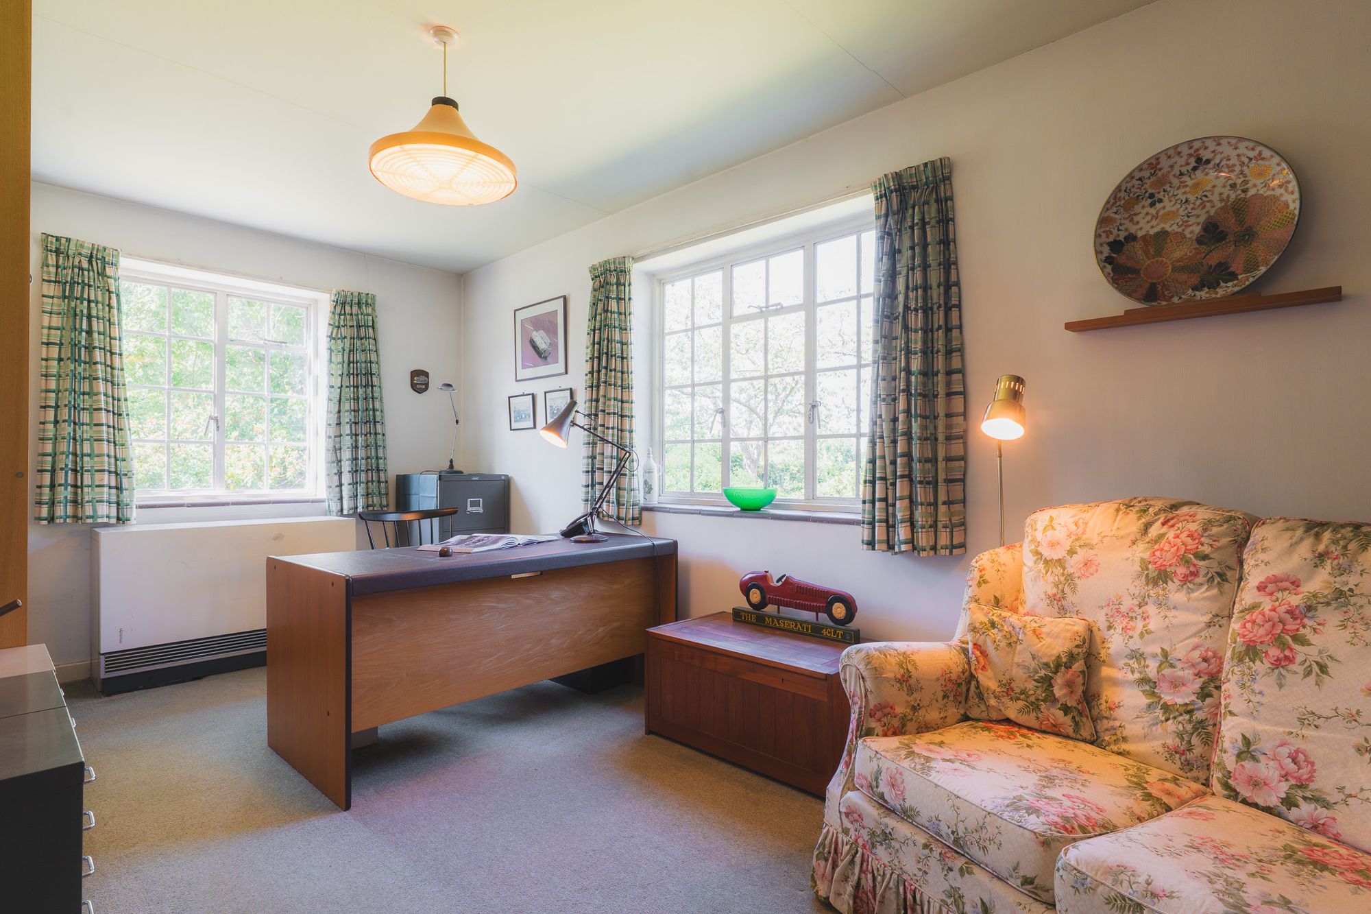
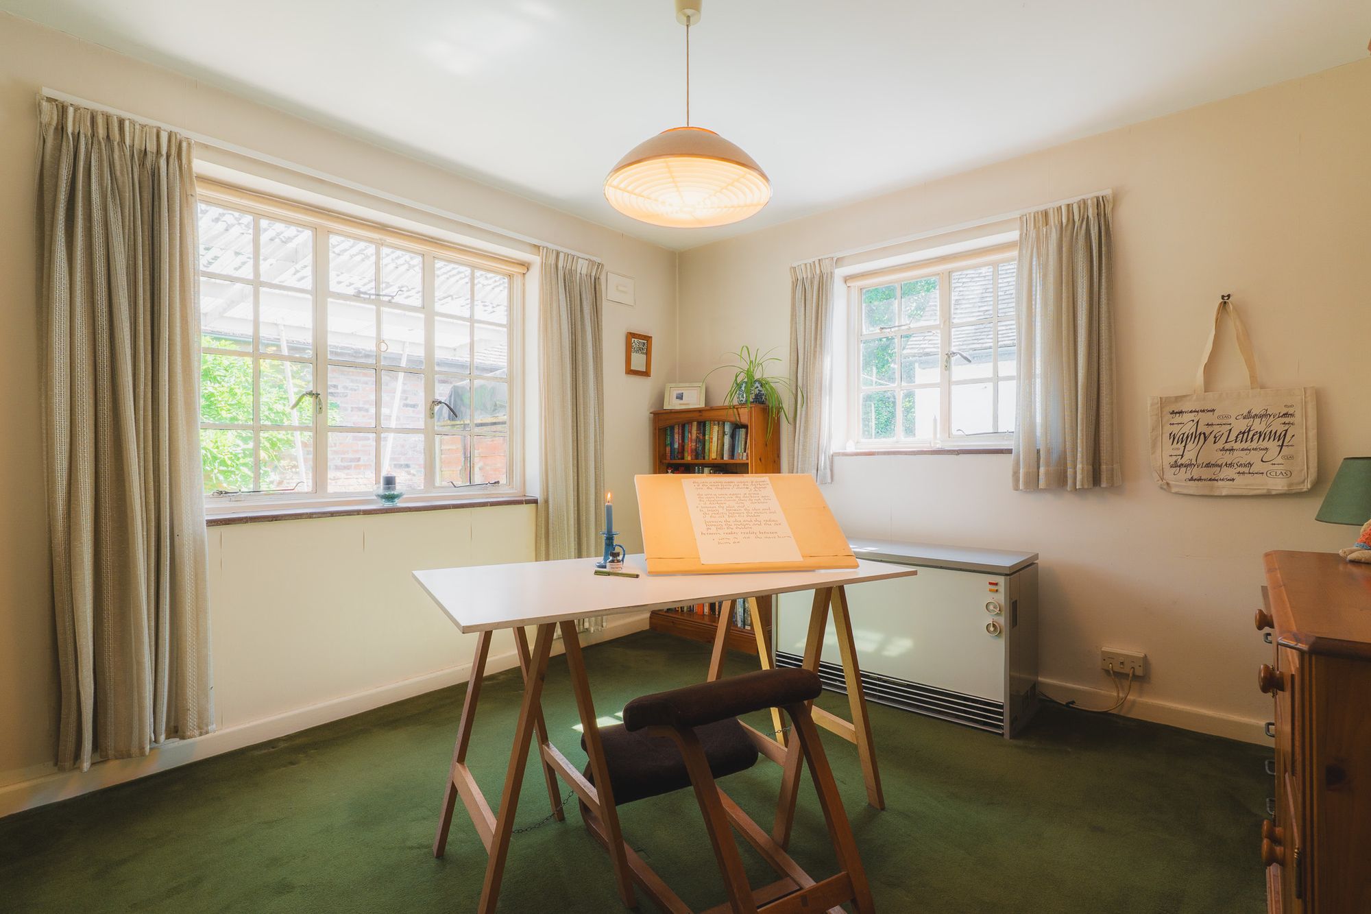
Returning to the dining room, work from home in peace and privacy in the study, located through a door to the right and illuminated by three windows to the south and west, creating an uplifting workspace with views to two sides. A versatile room, the study could easily serve as a bedroom.
Sweet dreams
Follow the easy flow of Silver Holme back to the main entrance hall, where opposite the kitchen, a door opens to an inner hall, providing access to the versatile bedroom wings.
To the left, with windows to the front and side, a comfortably sized double bedroom offers great versatility as a light-filled hobby room; the first of a series of similarly sized, large bedrooms open to a variety of adaptable uses as family life changes.
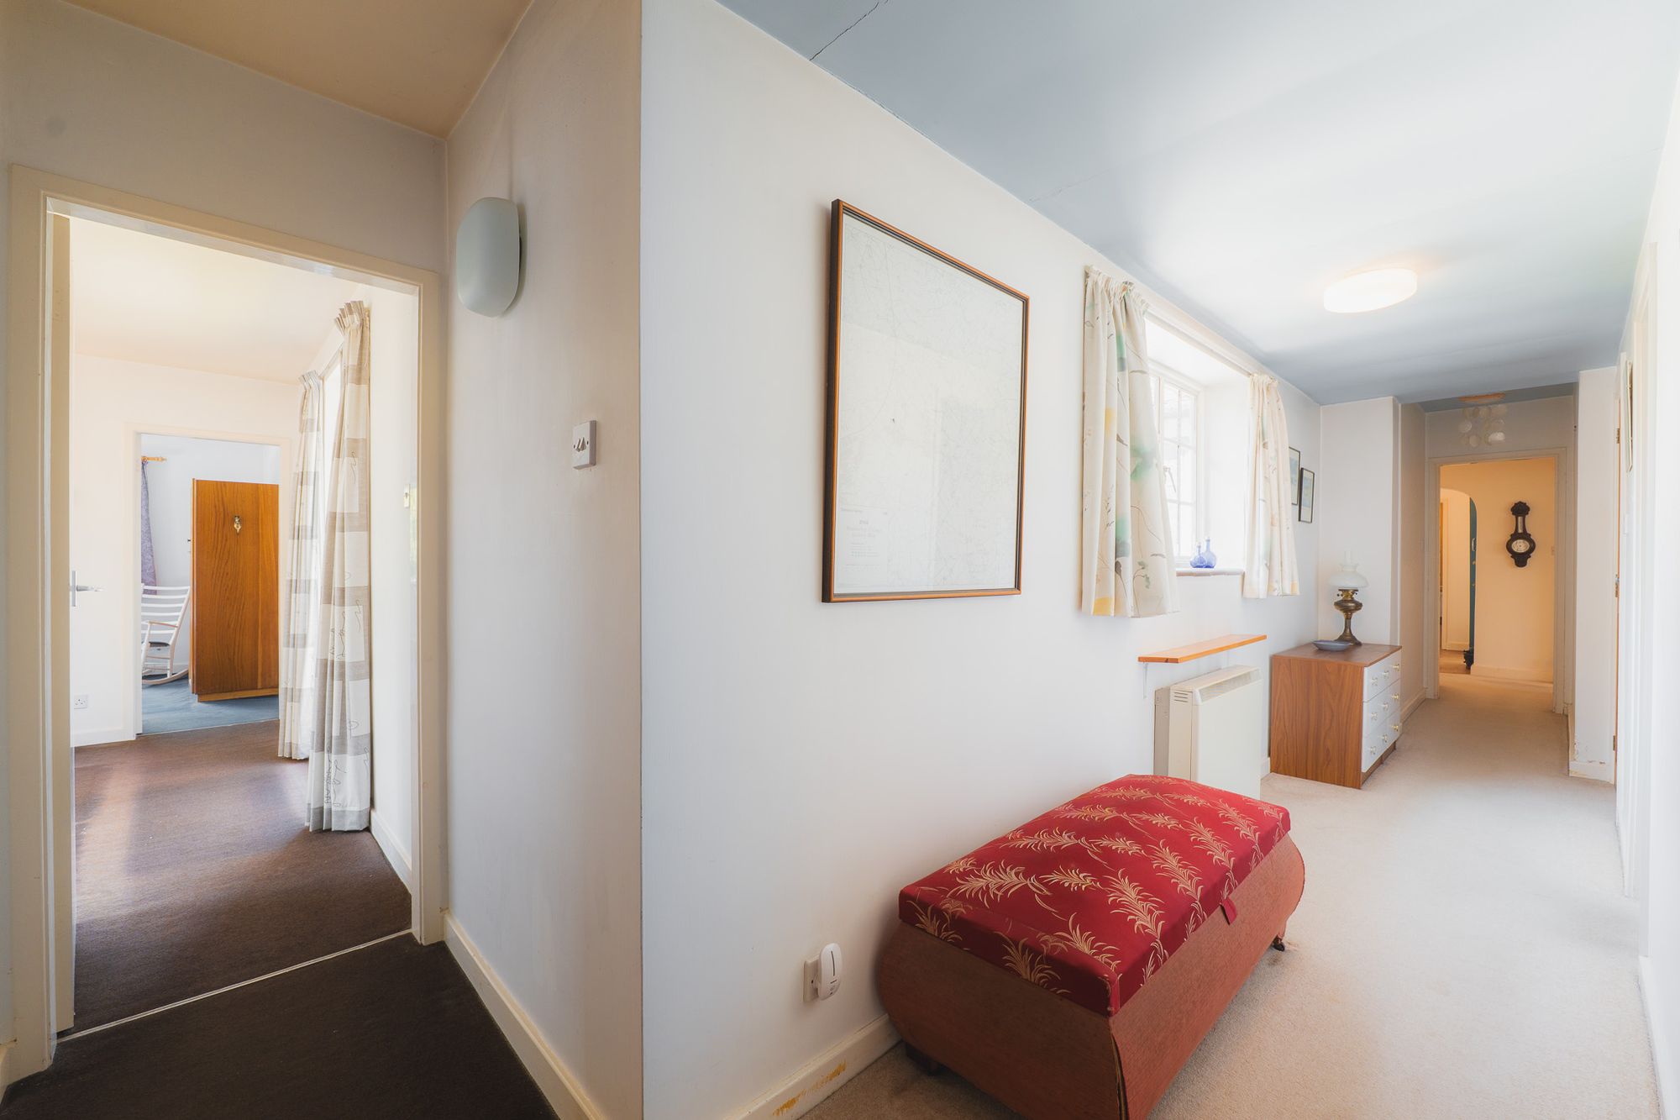
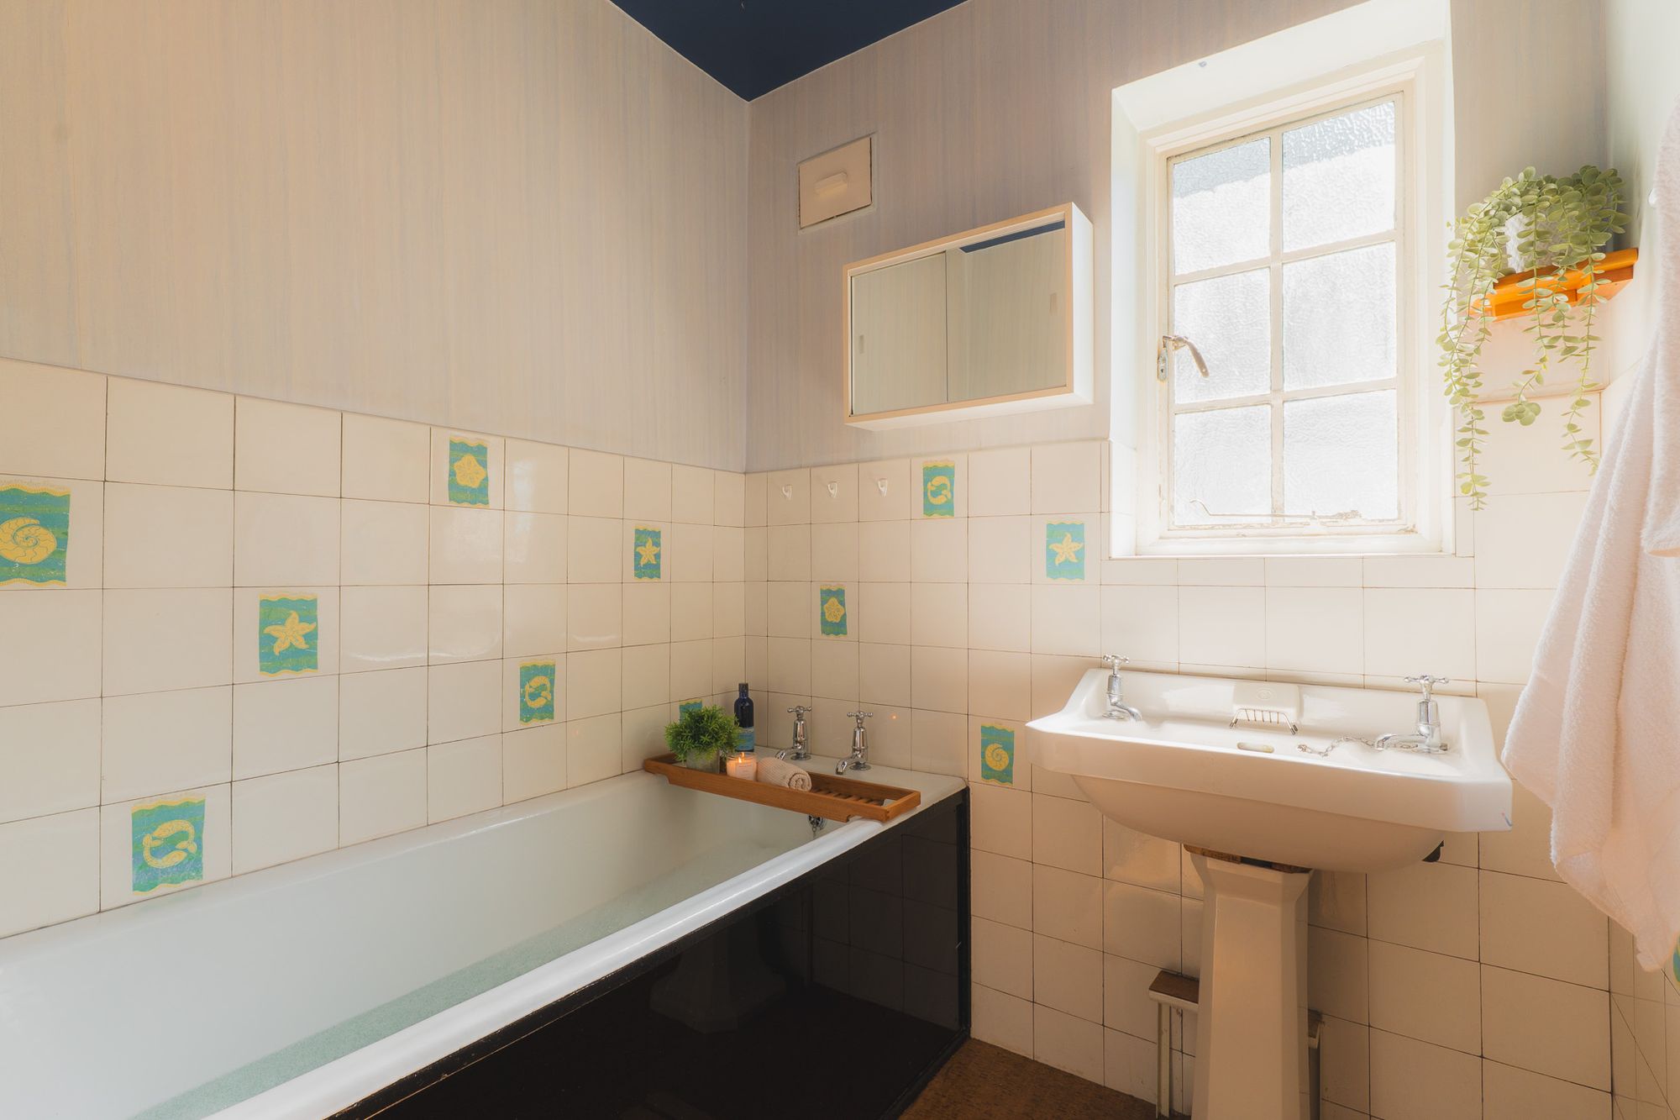
Ahead and left from this bedroom, along an inner hallway, the bathroom currently features a bath and wash basin, while next door another potential bedroom – most recently serving as a dressing room – awaits.
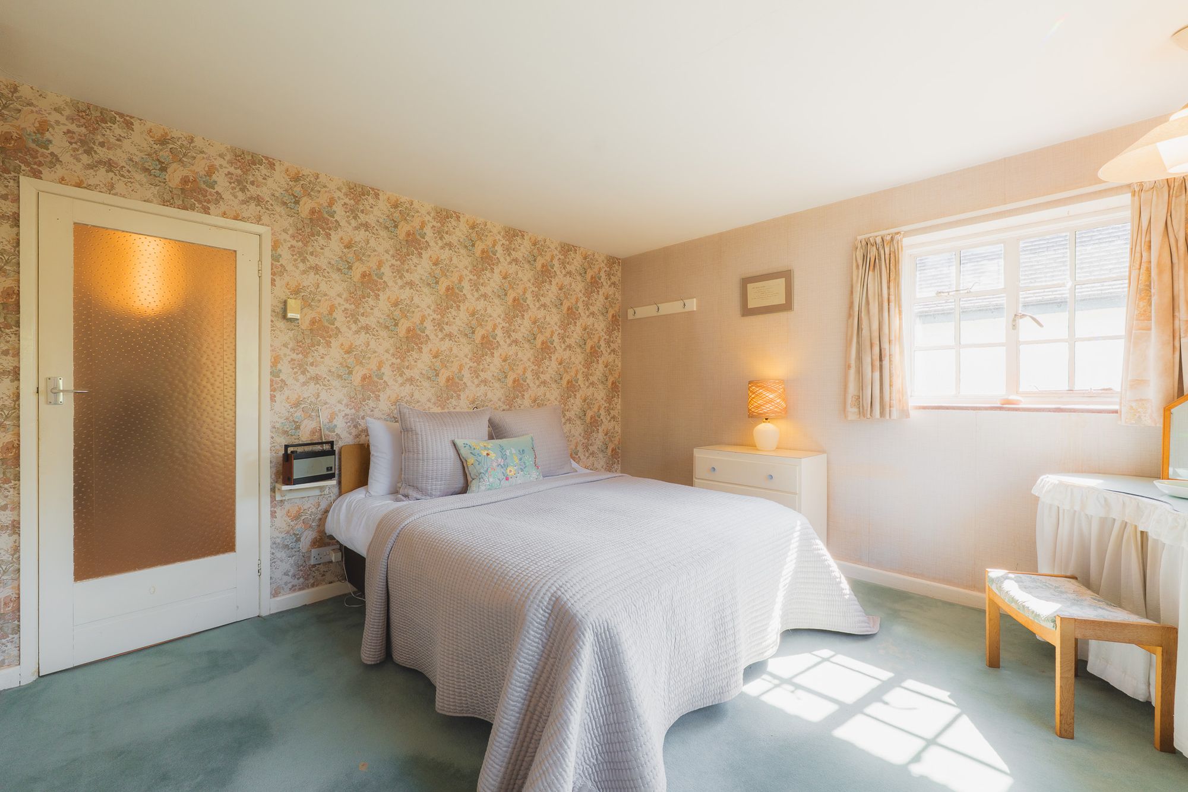
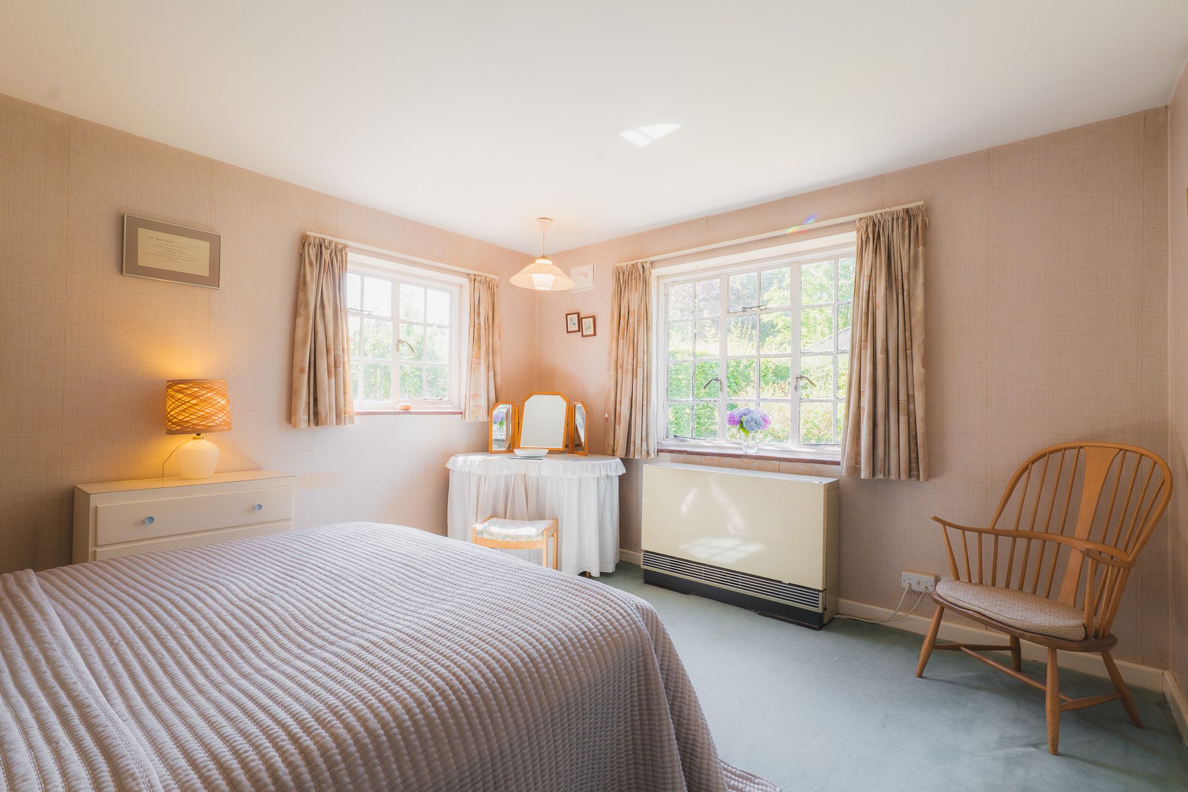
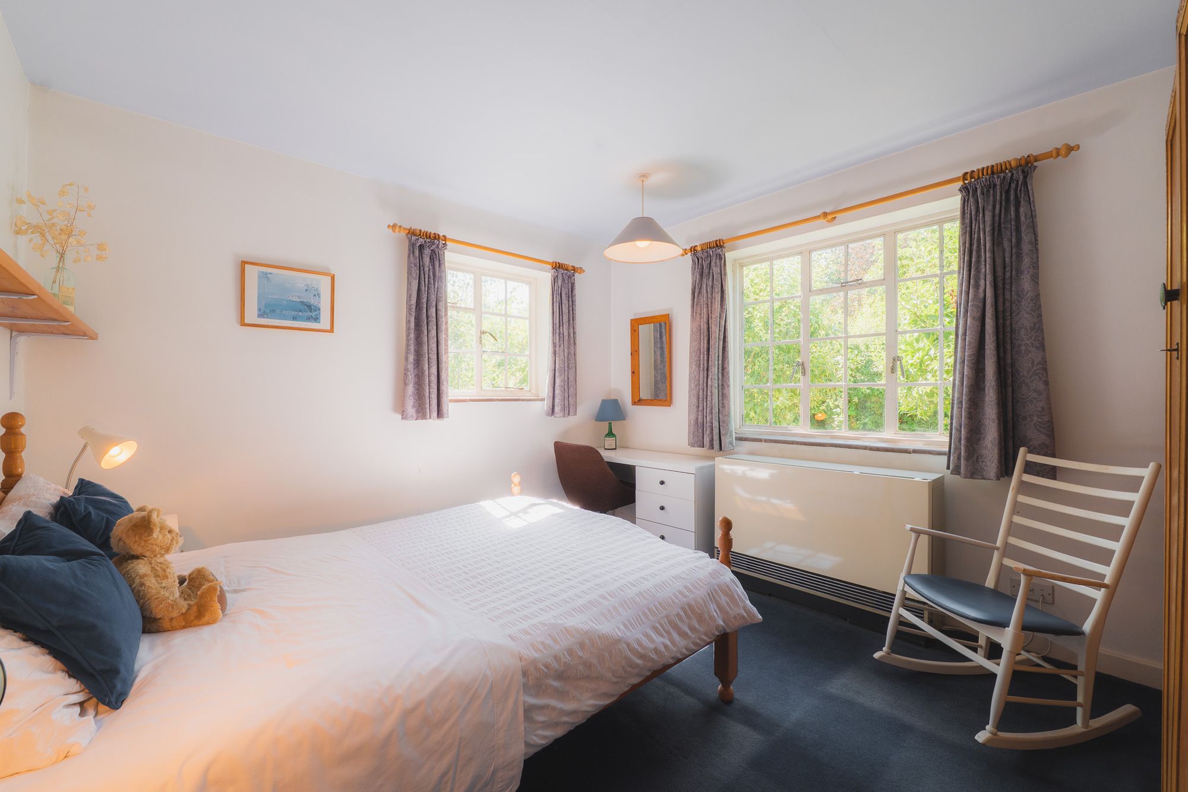
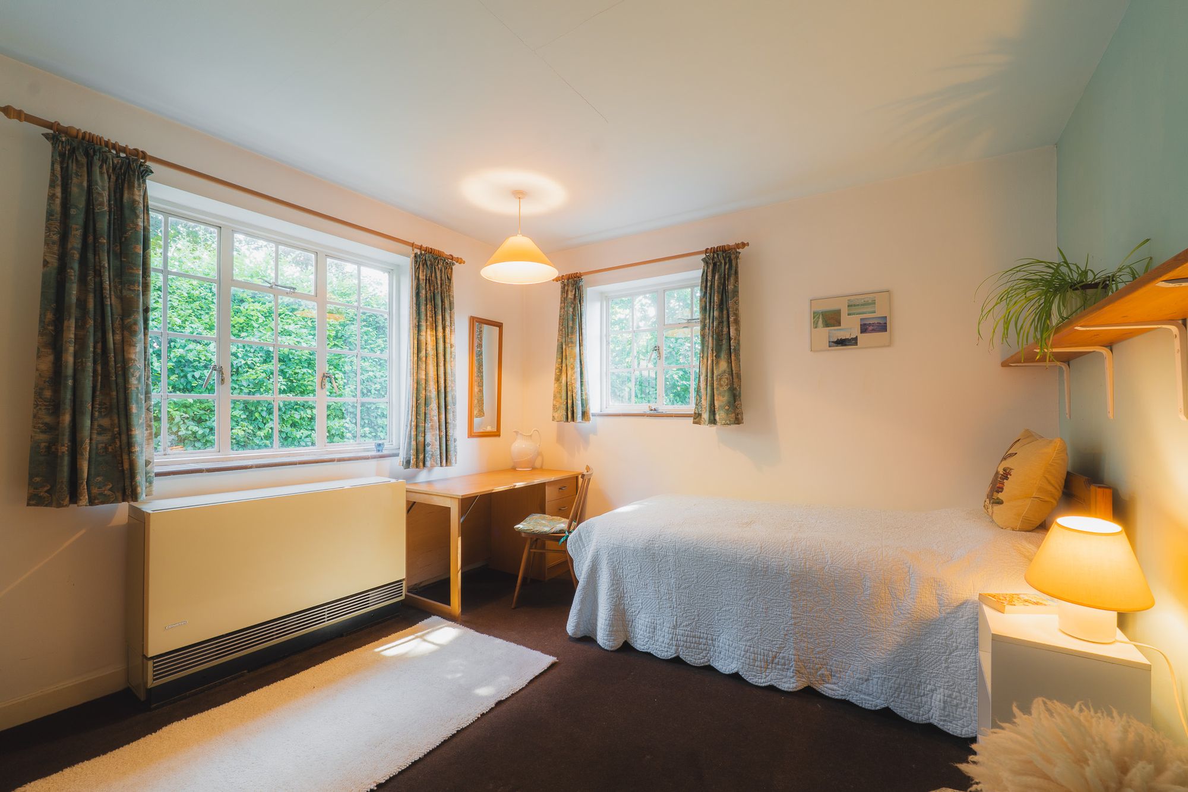
Tucked privately away at the end of this inner hallway, the light and bright master bedroom, with views to the mature garden at the rear and with a second window to the side, offers peace and seclusion.
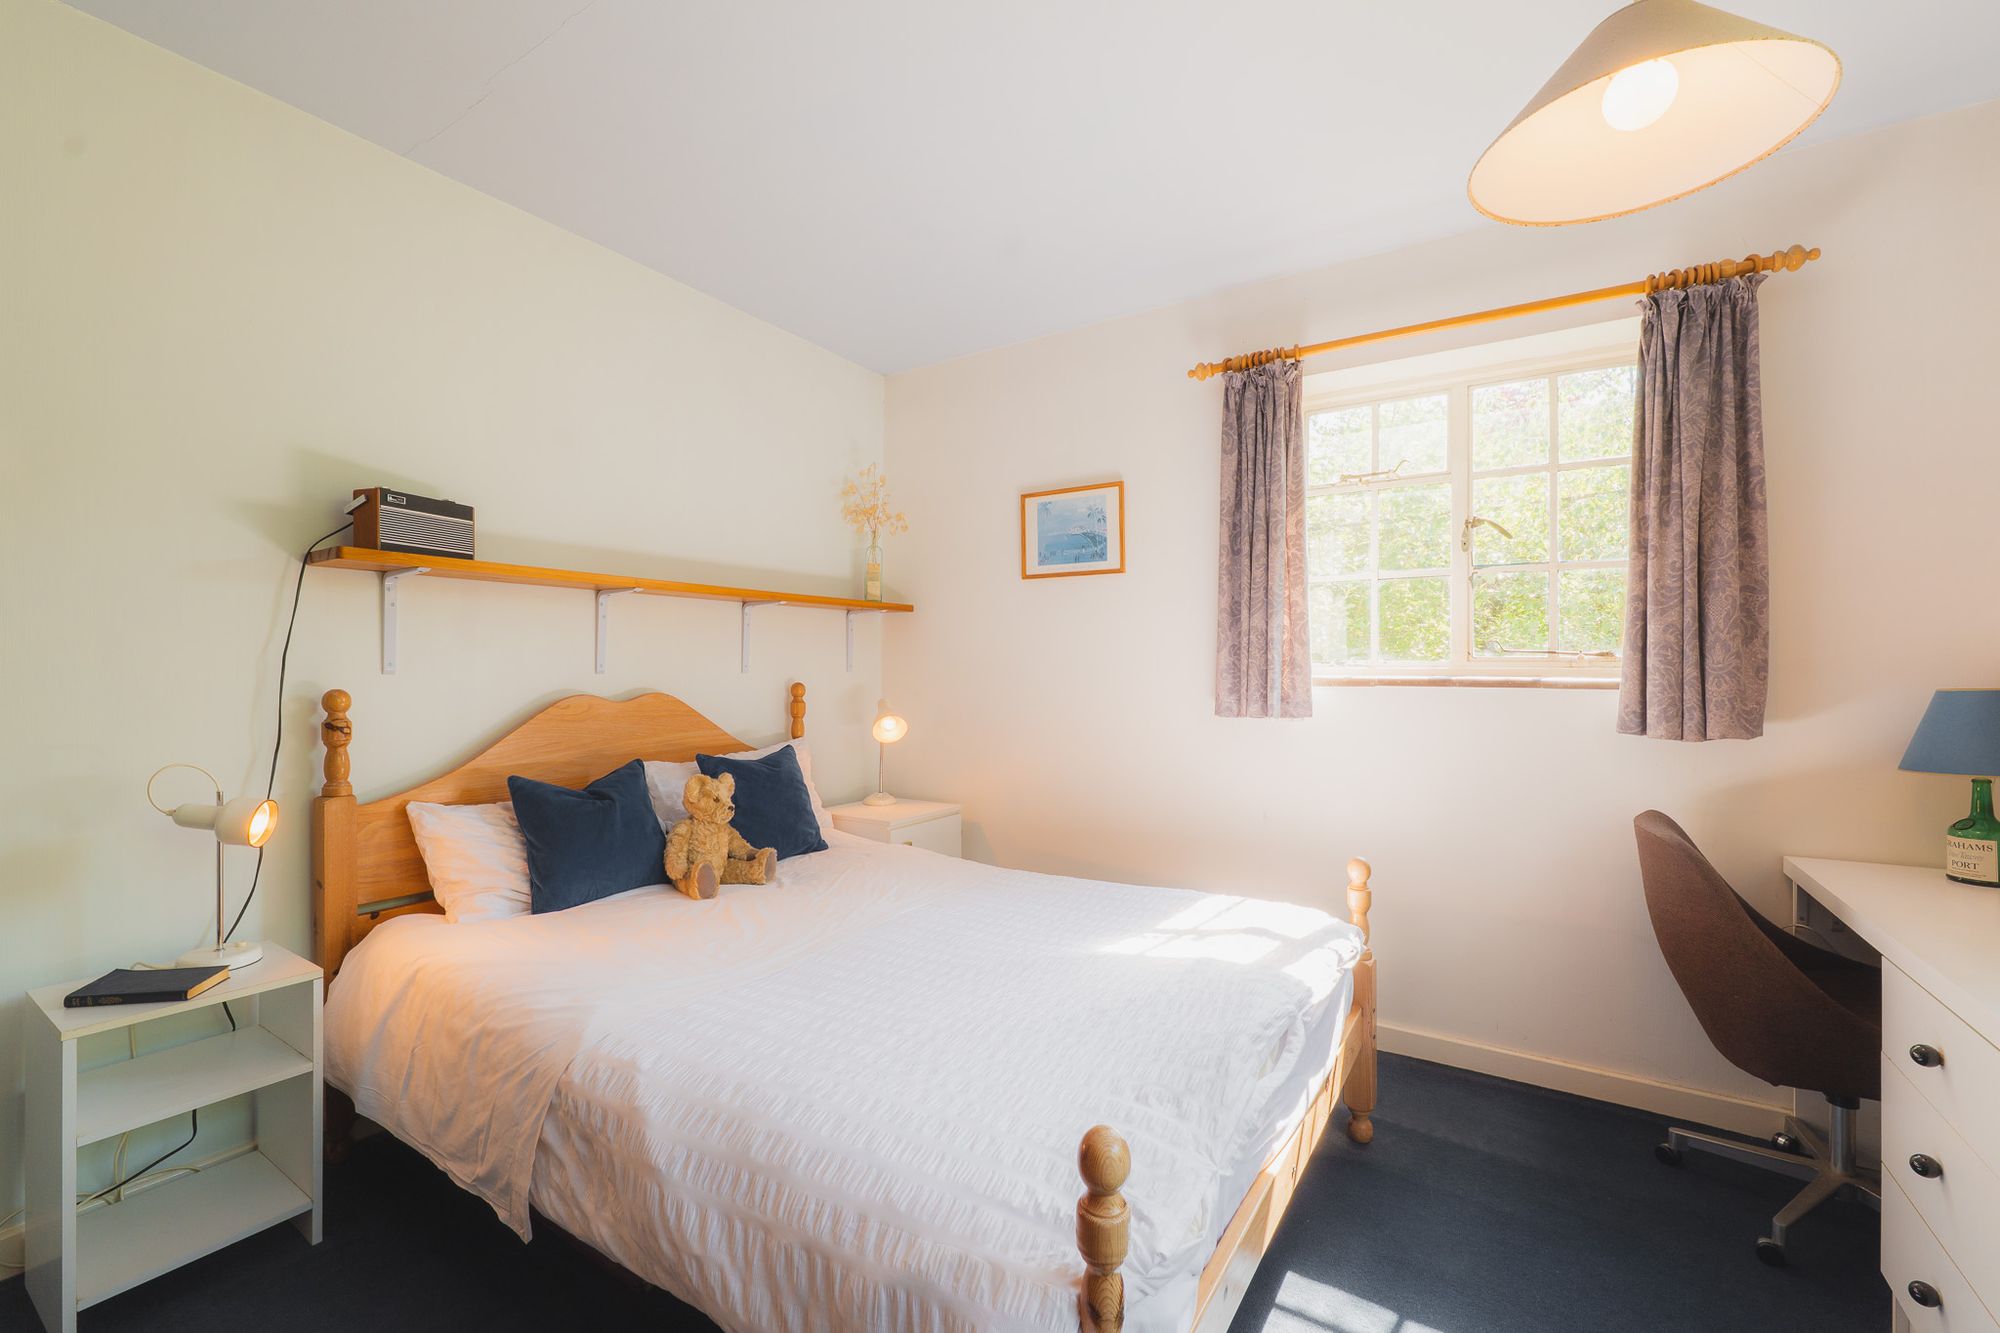
Returning along the inner hallway, turning right, pass a built-in cupboard and separate WC, before arriving at another light-filled double bedroom, looking out over the front and side of the home.
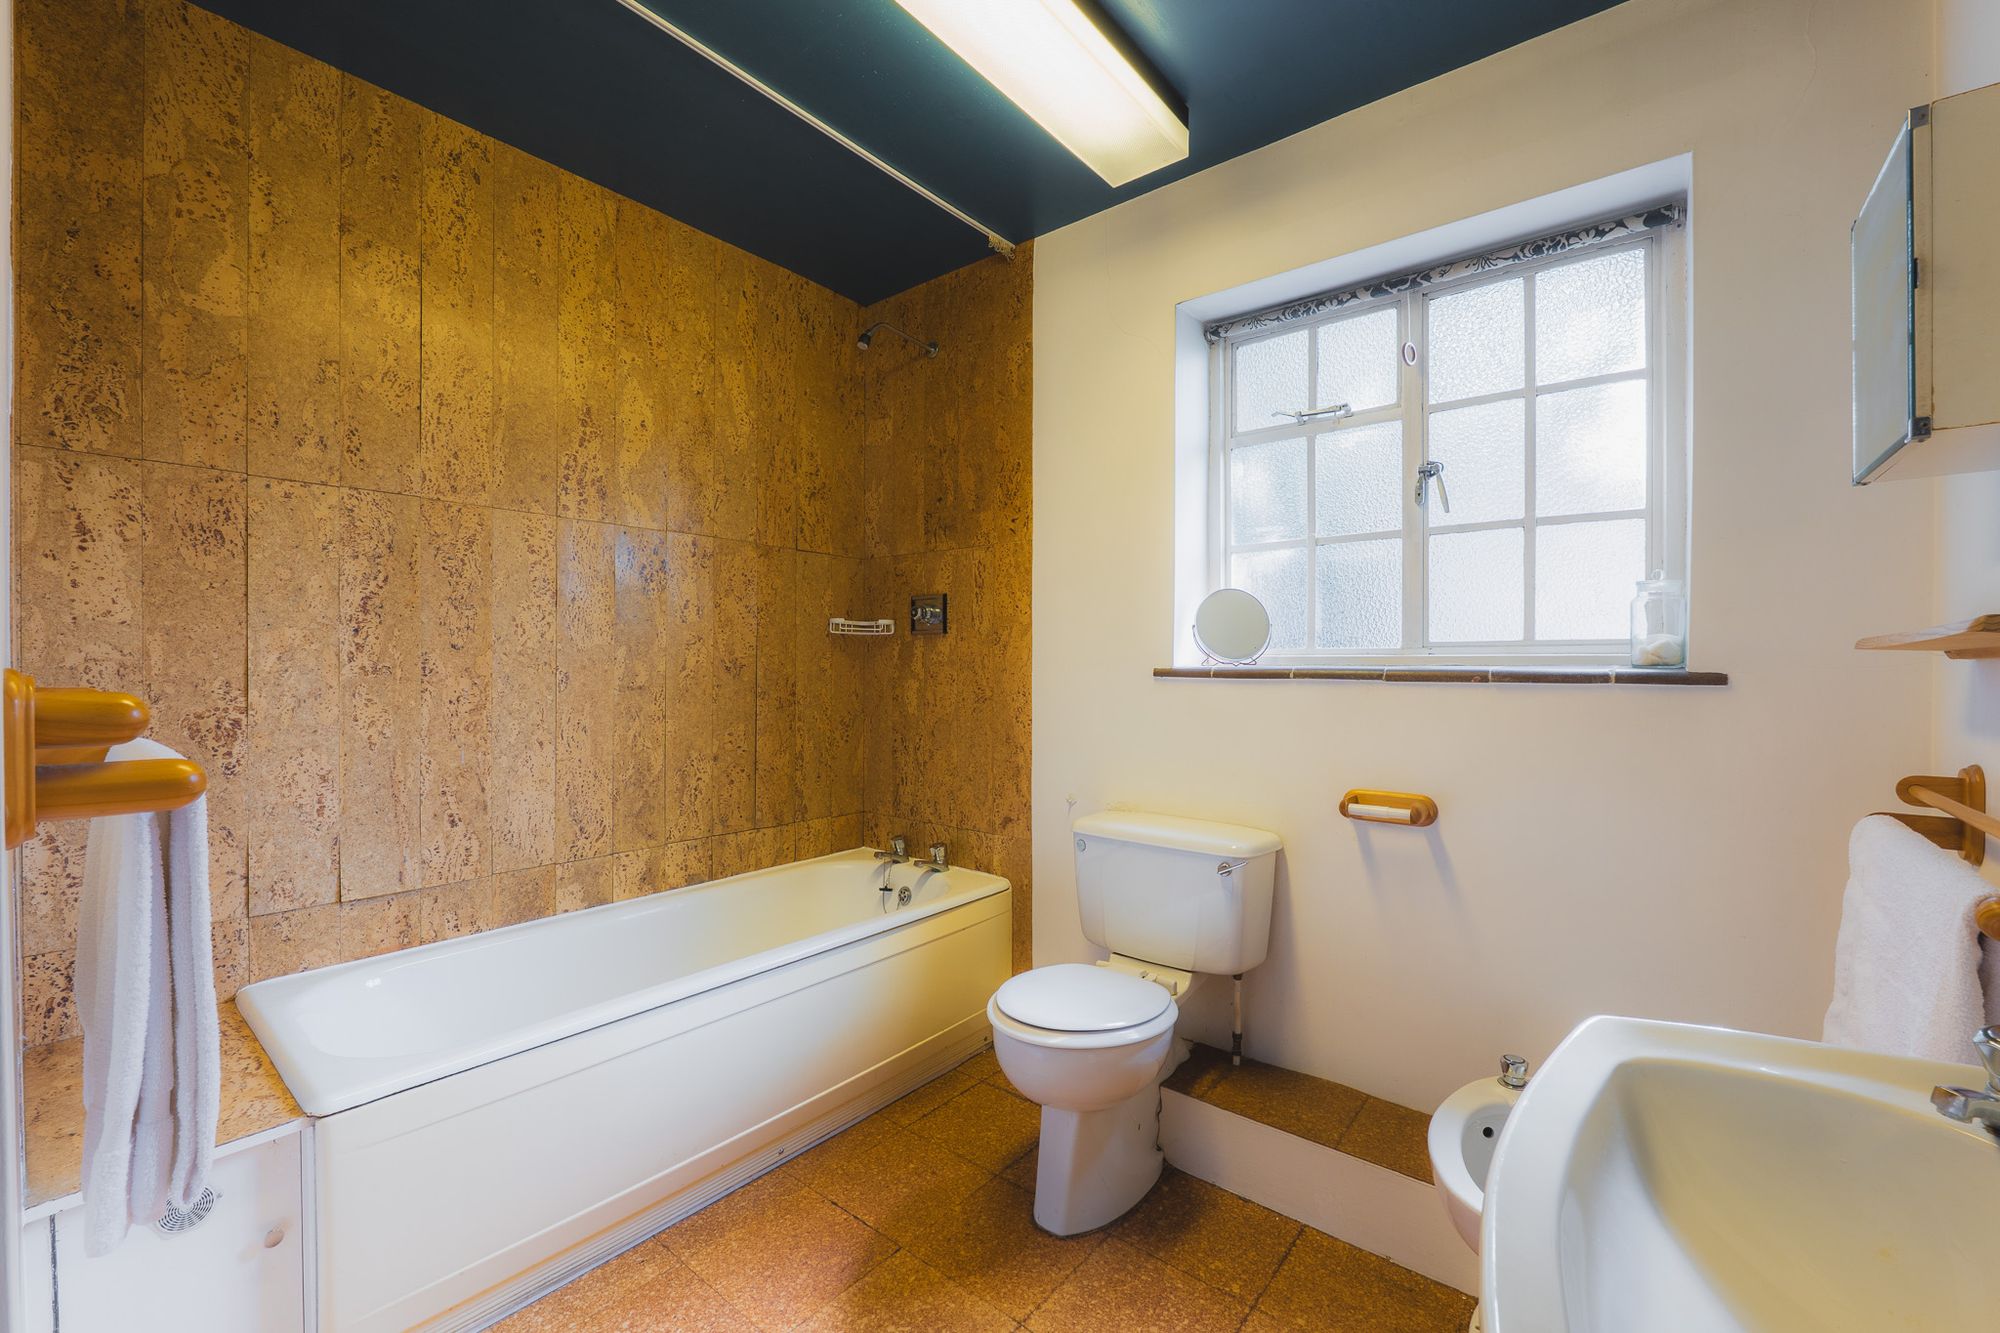
Storage can be found once more, behind louvred cupboard doors to the left, before reaching the second of the bathrooms, furnished with bath, wash basin and WC. A loft hatch also provides access to the roof space above.
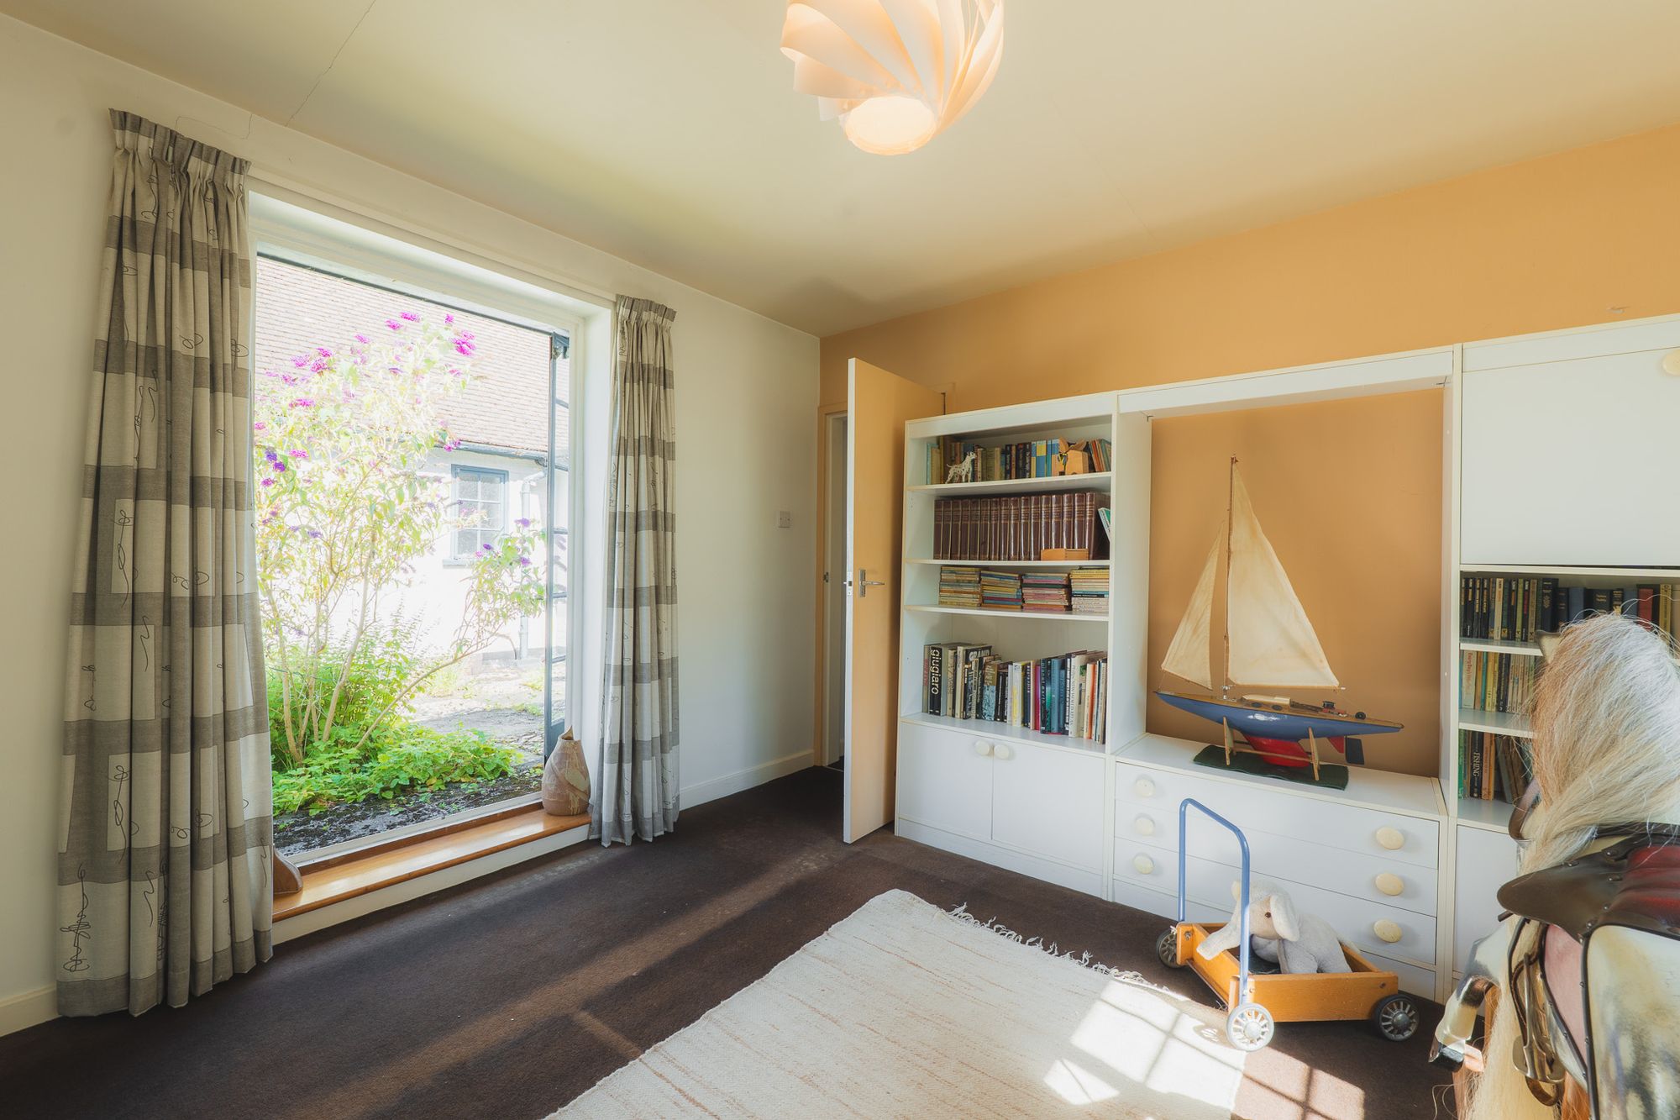
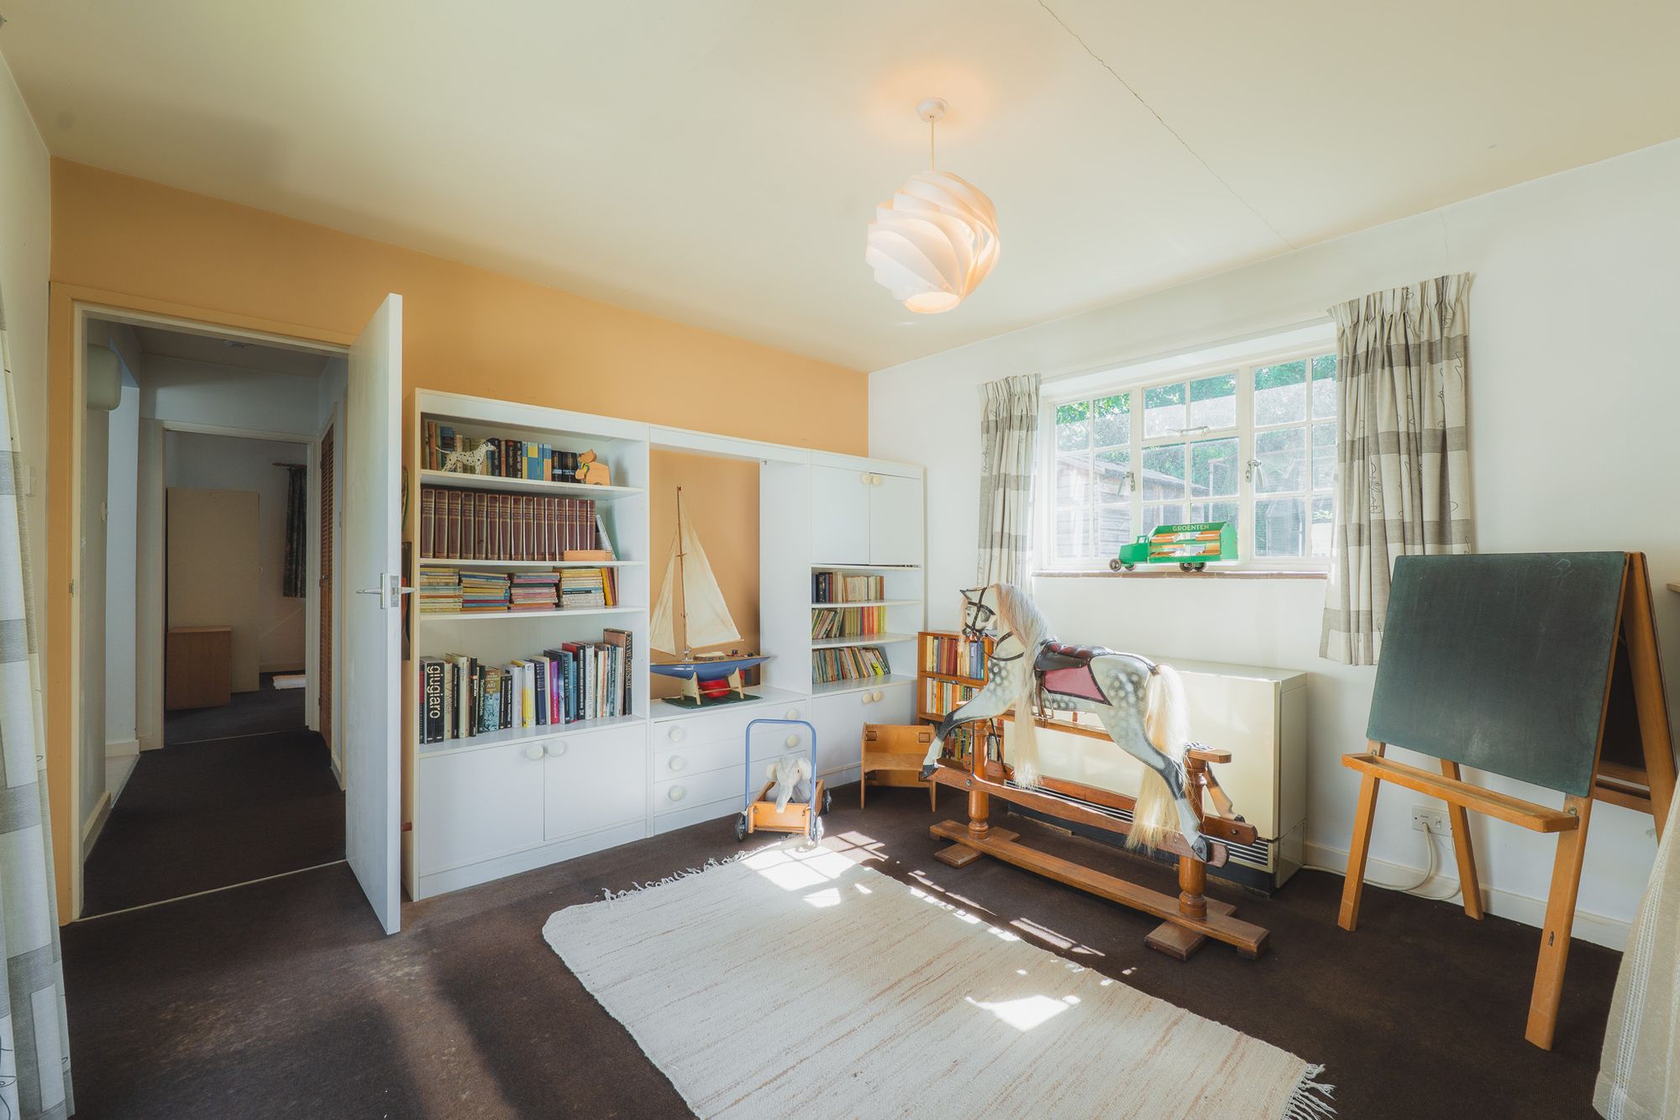
At the end of this hallway, step through into a brightly lit playroom, which opens out to a sunny courtyard fringed in greenery through French doors.
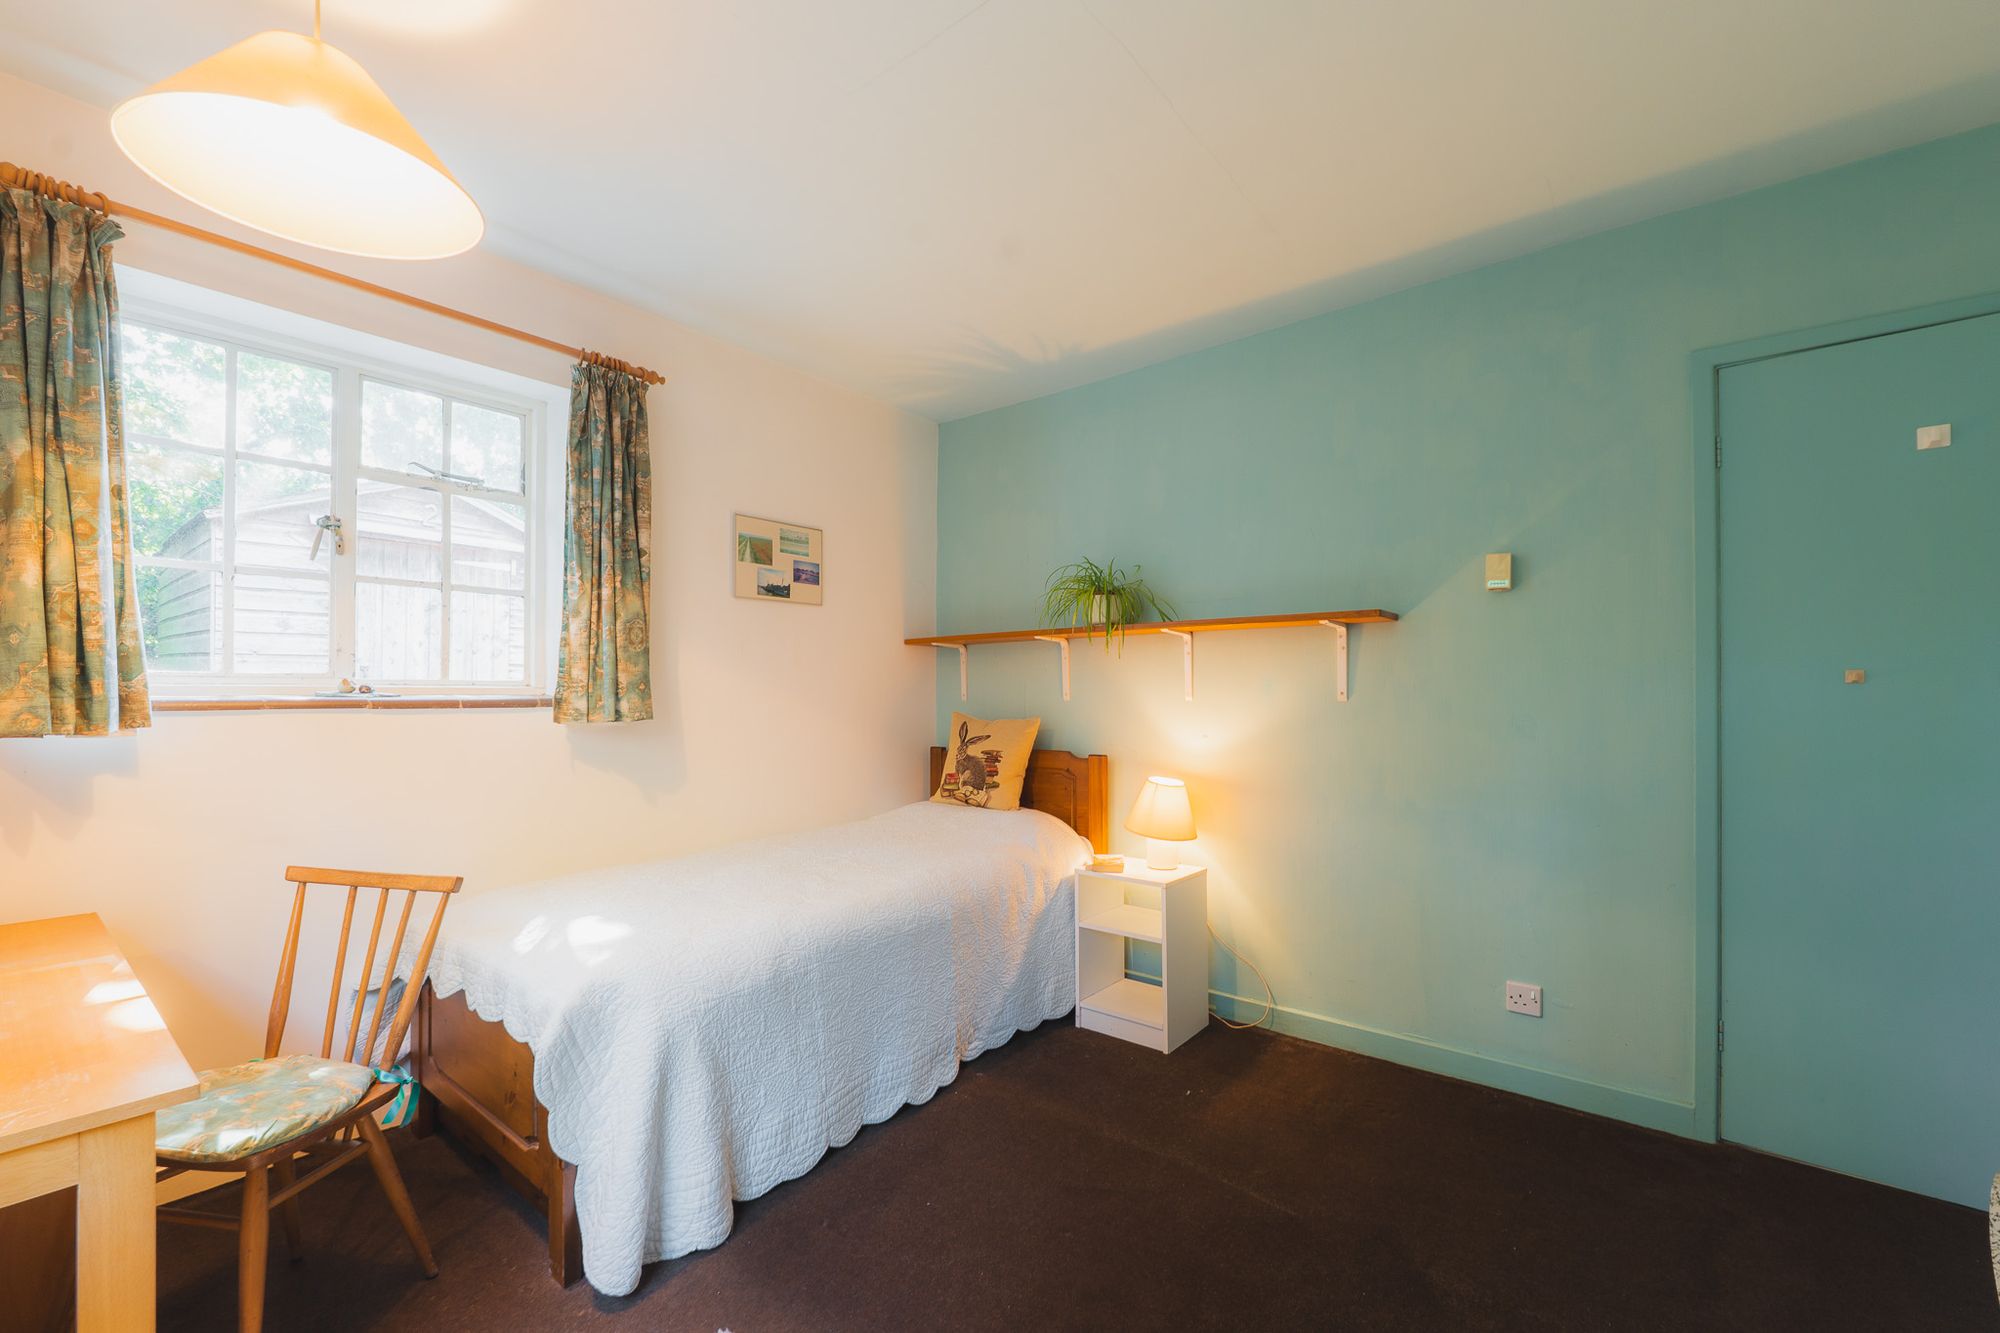
Peacefully nestled off the playroom, a further bedroom awaits, with sunny views out over the garden to the rear and side.
‘The Good Life’ Garden
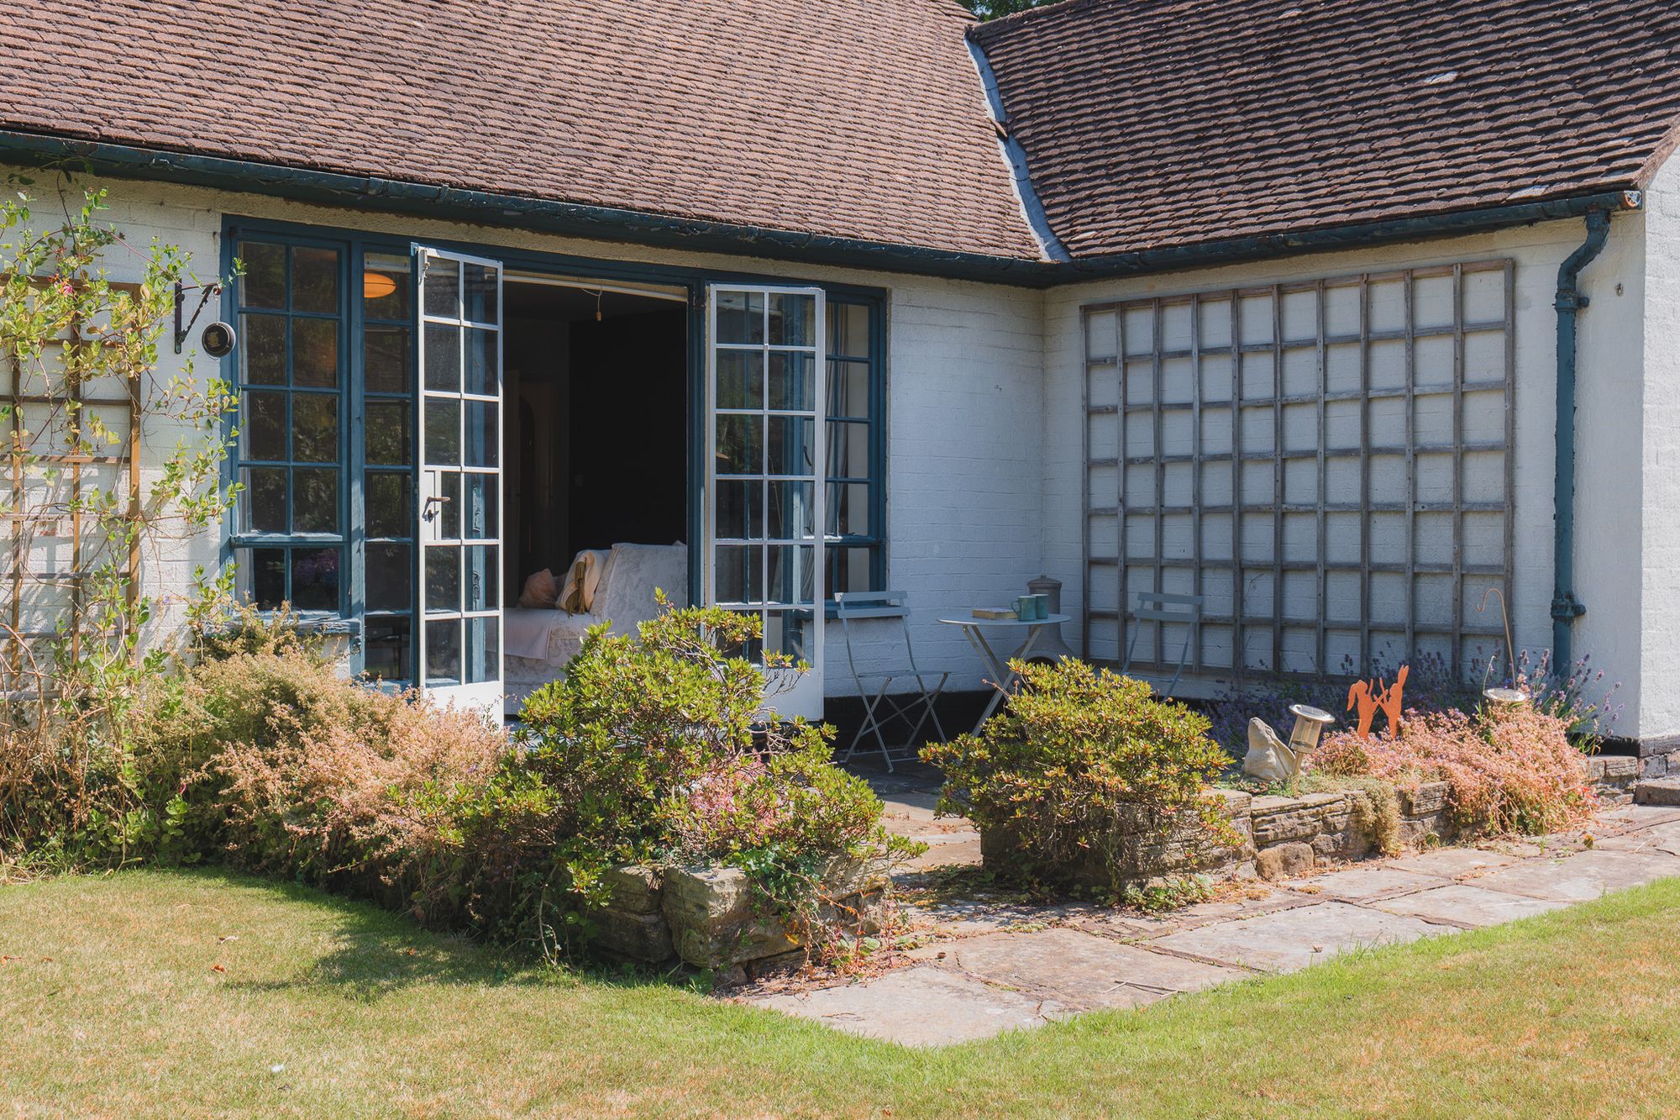
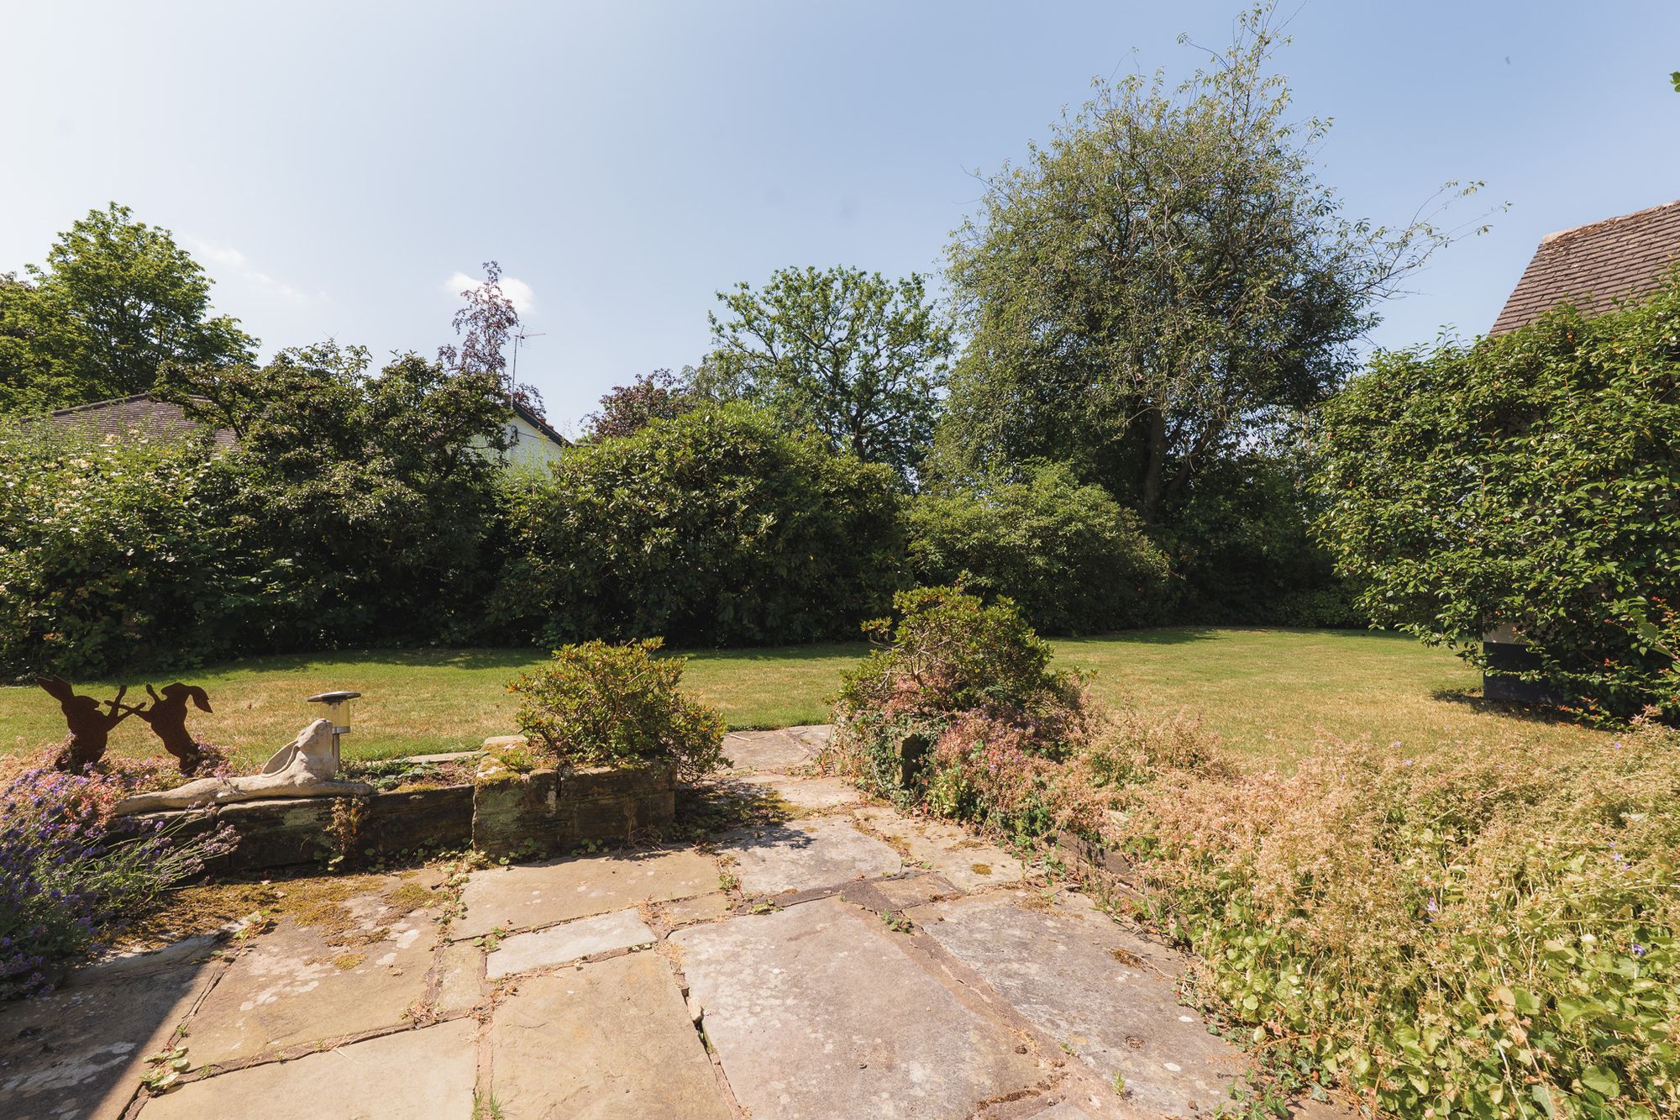
Step outside onto the south-facing terrace, where blue campanula and lavender spills from the retaining wall and the patio provides a sheltered spot from which to admire the garden.
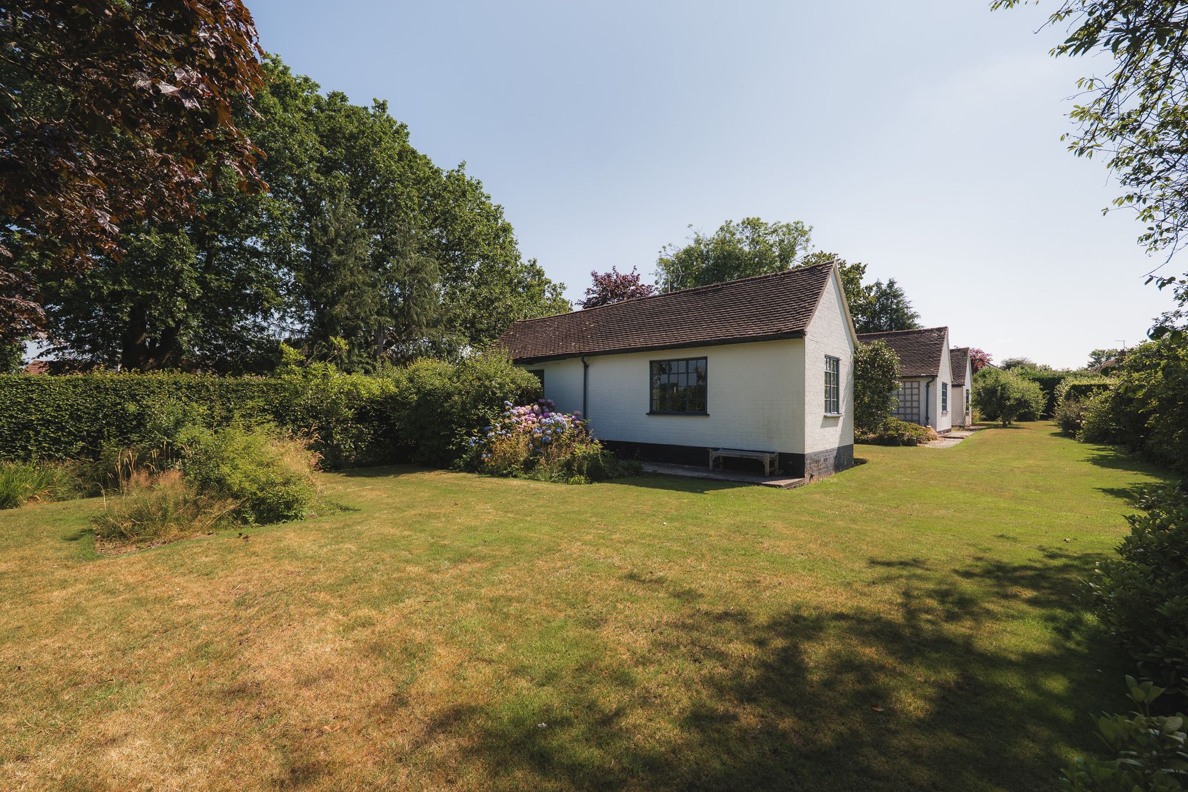
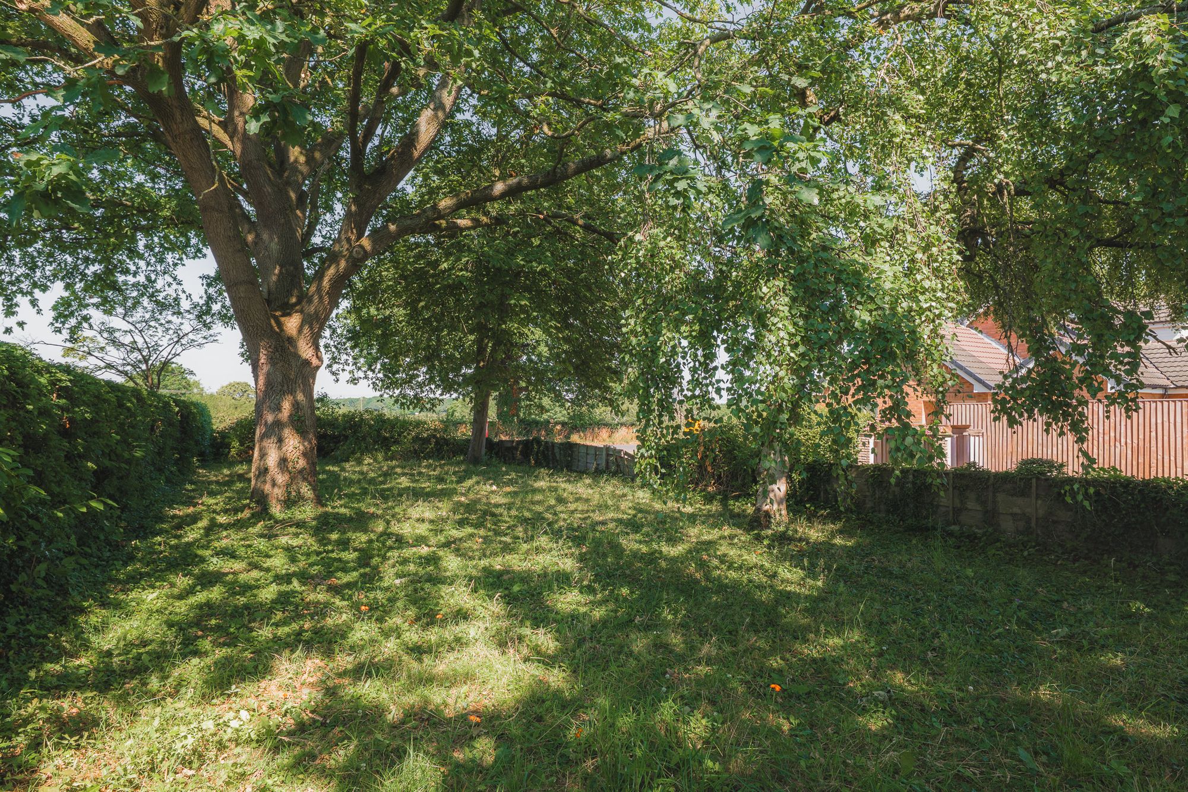
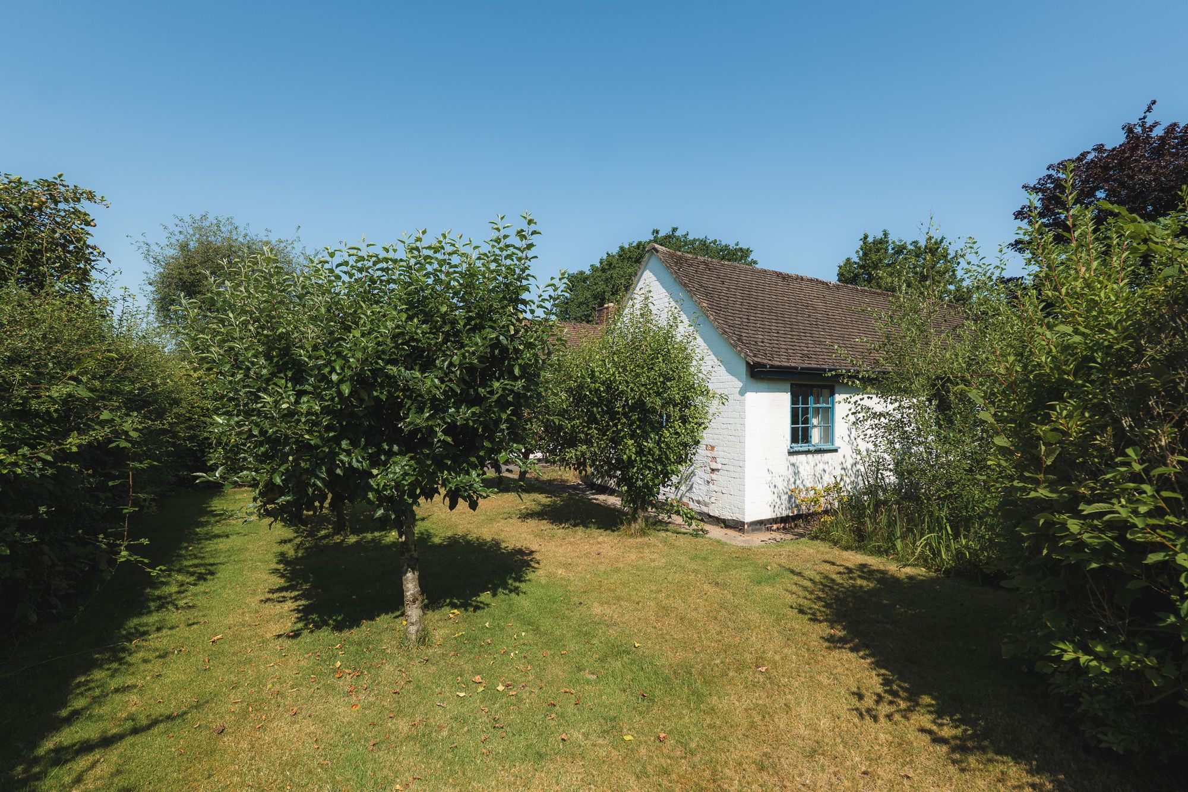
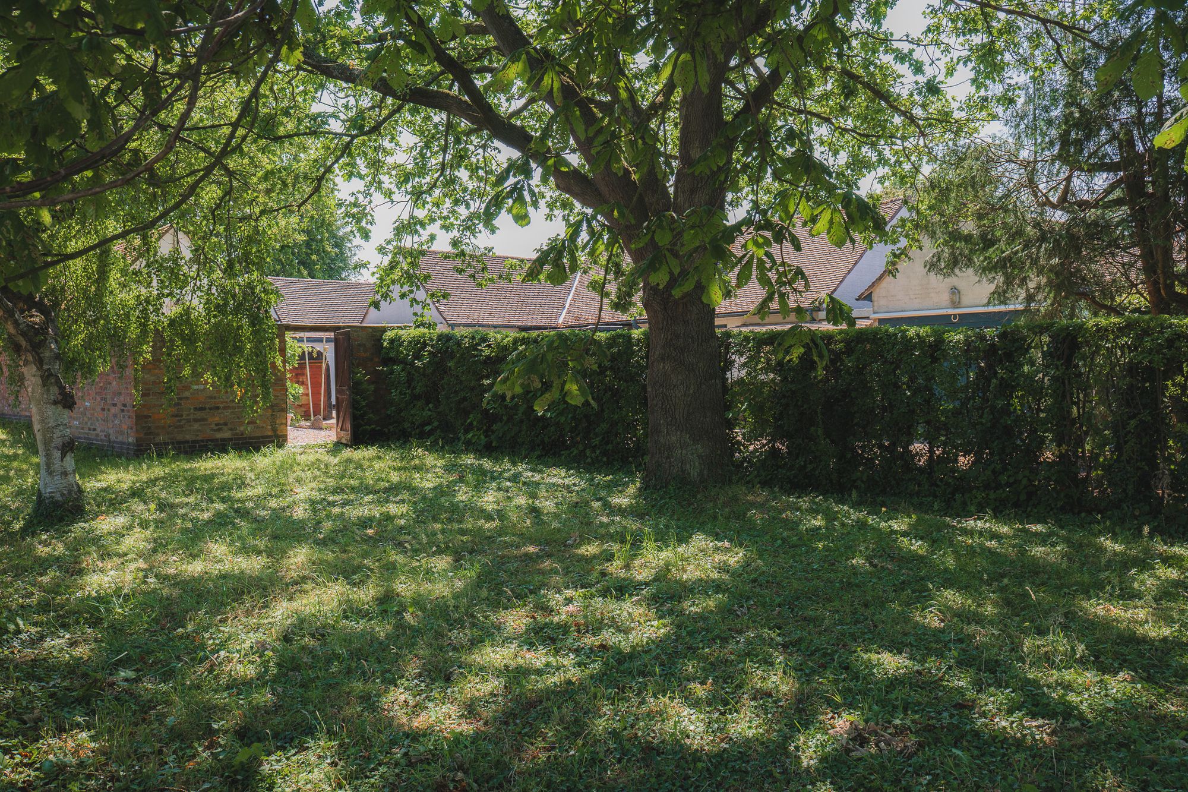
Beyond, the lawn stretches out, between mature shrubs and specimen trees, with hydrangeas, rhododendrons and azaleas blazing with colour throughout the spring and summer. Established hedging provides plenty of privacy as the garden wraps around the home, ensuring glorious green views from every room.
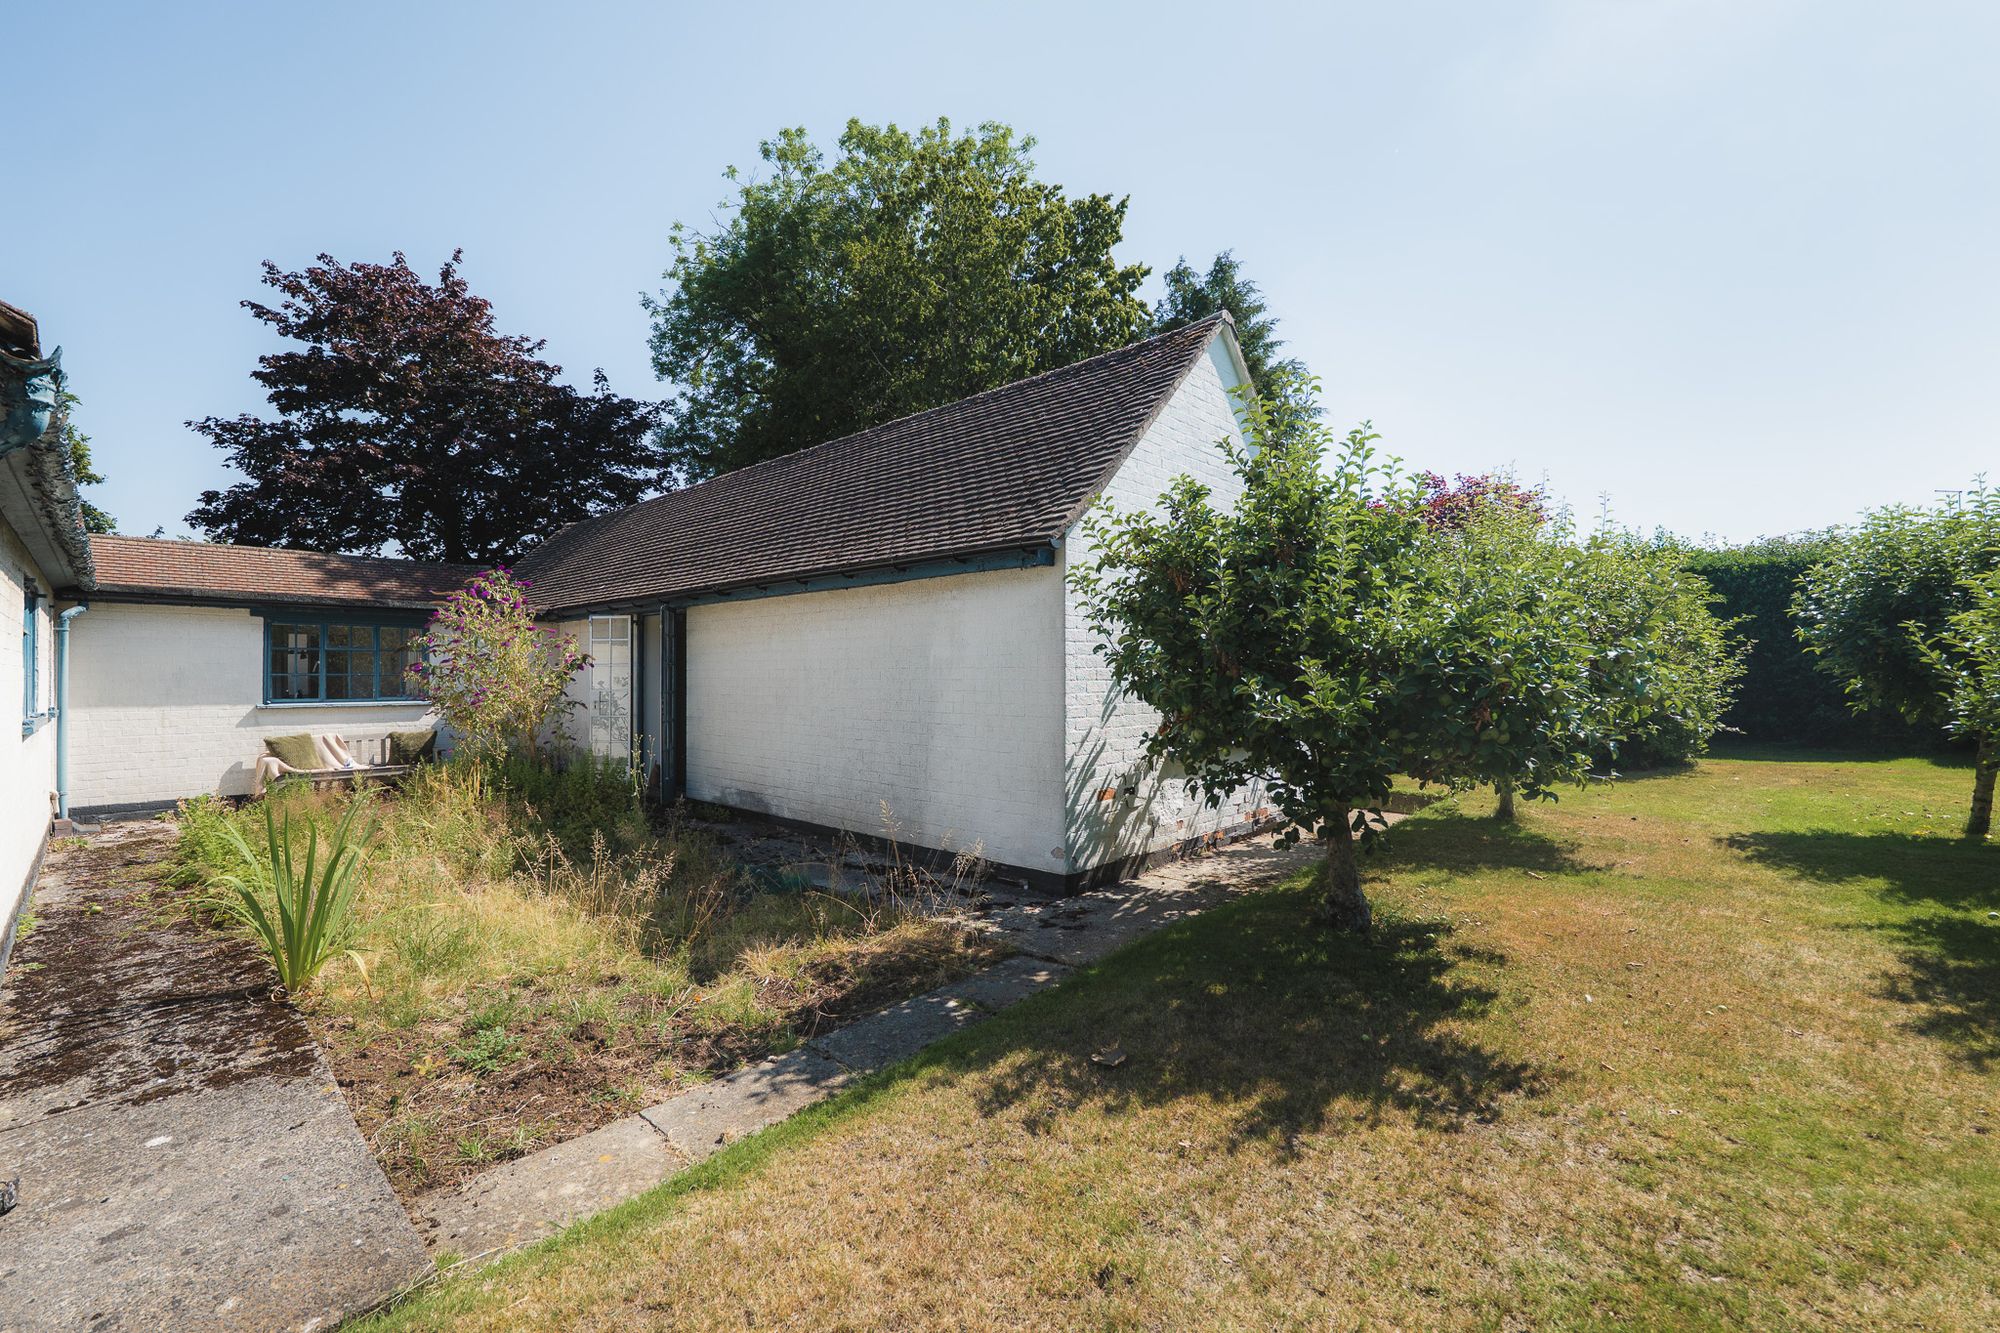
A garden that has matured and evolved along with the home, an orchard of apple and pear trees provides an ample harvest for crumbles and jams, while the greenhouse, former vegetable plots and garden sheds offer plenty of scope for those keen to embrace ‘The Good Life’ and grow their own produce.
Off the playroom, a quiet courtyard provides another peaceful seating area, while adding to the serenity of the garden, to the front 'The Patch' (an additional parcel of rewilded land acquired by the current owners), planted with mature oak and maple trees, adds another layer of privacy to this already secluded setting.
OWNER QUOTE: "You can't magic a garden like this overnight, it has taken decades to mature. It’s really special."
Out and about
Peacefully positioned on the leafy fringes of the village, Silver Holme evokes the essence of rural England, blending all the joys of country living with the added convenience of Mobberley’s centre, just a five-minute stroll away.
Pick up a morning loaf from the independent bakery, with a village shop, medical centre, dentist and well-regarded primary school also available. With a thriving programme of community activities on offer including Brownies, Scouts, cricket, bowls and other clubs, village life remains as welcoming and active today as it has always been.
For families, it is hard to imagine a finer setting for the formative years. Just a few minutes away, discover a children's play area and full-size football pitch, while the local lanes and fields offer endless possibilities for cycling and exploration. Beyond the village, Tatton Park is within easy cycling distance, offering miles of parkland to enjoy. Families are equally well served by a broad choice of state and independent schools in Knutsford, Wilmslow, Trafford and further afield.
Food lovers are well catered for too, with a collection of welcoming country pubs dottedthroughout the parish, while nearby Knutsford, less than two miles away, offers a wide choice of cafés, eclectic restaurants, independent shops and supermarkets.
Rural, but not remote, for commuters, connectivity is excellent. Mobberley railway station provides services between Chester and Manchester, while Manchester is reachable in around 45 minutes. For travel further afield and abroad, Manchester Airport is approximately 20 minutes away by car, while the M6 and M56 place the wider North West, North Wales and beyond comfortably within reach.
Whatever turns life takes, Silver Holme is a home with the flexibility and flow to adapt. With its unique layout, this is a home for all to experience and enjoy; from growing families to those with blended families to multigenerational living. With independent spaces for older children or simply room to pursue hobbies and interests, Silver Holme is a warm, welcoming home that can continue to evolve alongside its owners, as it has done for the past six decades.
OWNER QUOTE: “For me, it was the best place to grow up. We had everything we needed.”
Disclaimer
The information Storeys of Cheshire has provided is for general informational purposes only and does not form part of any offer or contract. The agent has not tested any equipment or services and cannot verify their working order or suitability. Buyers should consult their solicitor or surveyor for verification. Photographs shown are for illustration purposes only and may not reflect the items included in the property sale. Please note that lifestyle descriptions are provided as a general indication. Regarding planning and building consents, buyers should conduct their own enquiries with the relevant authorities. All measurements are approximate. Properties are offered subject to contract, and neither Storeys of Cheshire nor its employees or associated partners have the authority to provide any representations or warranties.
Property Details
A large detached bungalow set in a corner plot just shy of half an acre with huge scope for renovation or further development (subject to permissions).
Hidden beyond mature hedging along one of Mobberley's leafiest lanes, discover Silver Holme, a much-loved family home enveloped in private gardens with a flexible flow and endless potential to reimagine for modern family life.
Set on a spacious corner plot opposite open fields, where a tree-lined strip of additional land creates a natural buffer to the lane, the driveway sweeps towards the house, gradually revealing Silver Holme from behind mature hawthorn hedging. Named after the Lake Windermere island that inspired Arthur Ransome's Swallows and Amazons, Silver Holme is every bit the secluded sanctuary its name suggests.
OWNER QUOTE: “It's a bit like a TARDIS. You don't really realise what's here until you come up the drive, and then as you walk around the garden you discover more and more.”
Alongside parking for several vehicles, a single integral garage, detached tandem garage and carport provide plenty of room for multiple cars as children mature into novice drivers, and also for visiting guests or classic car enthusiasts.
Mid-century roots
Believed to date from the late 1940s, Silver Holme has remained in the same family's care since 1961. Evolving over the years, the original three-bedroom, T-shaped home was sympathetically extended to create a mirror wing, designed to provide teenagers with their own space.
Retaining much of its distinctive mid-century character, original parquet flooring, broad picture windows and a striking built-in solid fuel range offer a reminder of the home's heritage, while the adaptable layout opens the door to a wealth of possibilities. Whether reconfigured for contemporary open plan living, honed for multigenerational households, or enjoyed in its current layout, Silver Holme is ready to embrace a new generation of owners.
OWNER QUOTE: “"It was the most wonderful place to grow up, being forever out on our bikes in the lanes, and despite the years that have passed, it still feels so private with open fields to the front.”
A warm welcome
Step through into the main entrance hall, where original polished parquet flooring flows out underfoot. Spacious and sunny, ahead, parquet flooring continues through into the lounge, where light streams in through floor to ceiling windows and French doors running almost the full width of the room.
Ideal in the summer for drifting in and out to the large patio overlooking the garden, the lounge is equally inviting in winter, when the Lakeland slate fireplace issues toasty warmth from beneath traditional sconce lighting to the walls, adding to the cosy ambience.
OWNER QUOTE: “I can remember sitting by the French windows on Bonfire Night, watching fireworks in the garden.”
Leading off from here, light streams into the dining room through a large, deep-set cottage style window overlooking the garden. Perfectly placed between the kitchen and lounge, with original parquet flooring underfoot, the dining room occupies a pivotal position within the home, offering scope to create a more open, sociable kitchen-dining-living space, if opened up to the L-shaped kitchen beyond.
Designed with a traditional galley feel, and currently housing freestanding appliances, the light, bright kitchen (also accessible from the entrance hall) overlooks the front through a large window. Quarry tiling underfoot continues through into the boot room entrance, where a pantry opposite the external door could work equally well as a cloakroom. A fitted loft ladder also provides easy access to the loft, offering practical storage space overhead.
Returning to the dining room, work from home in peace and privacy in the study, located through a door to the right and illuminated by three windows to the south and west, creating an uplifting workspace with views to two sides. A versatile room, the study could easily serve as a bedroom.
Sweet dreams
Follow the easy flow of Silver Holme back to the main entrance hall, where opposite the kitchen, a door opens to an inner hall, providing access to the versatile bedroom wings.
To the left, with windows to the front and side, a comfortably sized double bedroom offers great versatility as a light-filled hobby room; the first of a series of similarly sized, large bedrooms open to a variety of adaptable uses as family life changes.
Ahead and left from this bedroom, along an inner hallway, the bathroom currently features a bath and wash basin, while next door another potential bedroom – most recently serving as a dressing room – awaits.
Tucked privately away at the end of this inner hallway, the light and bright master bedroom, with views to the mature garden at the rear and with a second window to the side, offers peace and seclusion.
Returning along the inner hallway, turning right, pass a built-in cupboard and separate WC, before arriving at another light-filled double bedroom, looking out over the front and side of the home.
Storage can be found once more, behind louvred cupboard doors to the left, before reaching the second of the bathrooms, furnished with bath, wash basin and WC. A loft hatch also provides access to the roof space above.
At the end of this hallway, step through into a brightly lit playroom, which opens out to a sunny courtyard fringed in greenery through French doors.
Peacefully nestled off the playroom, a further bedroom awaits, with sunny views out over the garden to the rear and side.
‘The Good Life’ Garden
Step outside onto the south-facing terrace, where blue campanula and lavender spills from the retaining wall and the patio provides a sheltered spot from which to admire the garden.
Beyond, the lawn stretches out, between mature shrubs and specimen trees, with hydrangeas, rhododendrons and azaleas blazing with colour throughout the spring and summer. Established hedging provides plenty of privacy as the garden wraps around the home, ensuring glorious green views from every room.
A garden that has matured and evolved along with the home, an orchard of apple and pear trees provides an ample harvest for crumbles and jams, while the greenhouse, former vegetable plots and garden sheds offer plenty of scope for those keen to embrace ‘The Good Life’ and grow their own produce.
Off the playroom, a quiet courtyard provides another peaceful seating area, while adding to the serenity of the garden, to the front 'The Patch' (an additional parcel of rewilded land acquired by the current owners), planted with mature oak and maple trees, adds another layer of privacy to this already secluded setting.
OWNER QUOTE: "You can't magic a garden like this overnight, it has taken decades to mature. It’s really special."
Out and about
Peacefully positioned on the leafy fringes of the village, Silver Holme evokes the essence of rural England, blending all the joys of country living with the added convenience of Mobberley’s centre, just a five-minute stroll away.
Pick up a morning loaf from the independent bakery, with a village shop, medical centre, dentist and well-regarded primary school also available. With a thriving programme of community activities on offer including Brownies, Scouts, cricket, bowls and other clubs, village life remains as welcoming and active today as it has always been.
For families, it is hard to imagine a finer setting for the formative years. Just a few minutes away, discover a children's play area and full-size football pitch, while the local lanes and fields offer endless possibilities for cycling and exploration. Beyond the village, Tatton Park is within easy cycling distance, offering miles of parkland to enjoy. Families are equally well served by a broad choice of state and independent schools in Knutsford, Wilmslow, Trafford and further afield.
Food lovers are well catered for too, with a collection of welcoming country pubs dottedthroughout the parish, while nearby Knutsford, less than two miles away, offers a wide choice of cafés, eclectic restaurants, independent shops and supermarkets.
Rural, but not remote, for commuters, connectivity is excellent. Mobberley railway station provides services between Chester and Manchester, while Manchester is reachable in around 45 minutes. For travel further afield and abroad, Manchester Airport is approximately 20 minutes away by car, while the M6 and M56 place the wider North West, North Wales and beyond comfortably within reach.
Whatever turns life takes, Silver Holme is a home with the flexibility and flow to adapt. With its unique layout, this is a home for all to experience and enjoy; from growing families to those with blended families to multigenerational living. With independent spaces for older children or simply room to pursue hobbies and interests, Silver Holme is a warm, welcoming home that can continue to evolve alongside its owners, as it has done for the past six decades.
OWNER QUOTE: “For me, it was the best place to grow up. We had everything we needed.”
Disclaimer
The information Storeys of Cheshire has provided is for general informational purposes only and does not form part of any offer or contract. The agent has not tested any equipment or services and cannot verify their working order or suitability. Buyers should consult their solicitor or surveyor for verification. Photographs shown are for illustration purposes only and may not reflect the items included in the property sale. Please note that lifestyle descriptions are provided as a general indication. Regarding planning and building consents, buyers should conduct their own enquiries with the relevant authorities. All measurements are approximate. Properties are offered subject to contract, and neither Storeys of Cheshire nor its employees or associated partners have the authority to provide any representations or warranties.

Request A Viewing At
Silver Holme
Please read the Storeys Of Cheshire Privacy Policy.
This site is protected by reCAPTCHA and the Google Privacy Policy and Terms of Service apply.