
Silver Birches
Lower Lane, Eaton
Offers Over £1,550,000
Property Overview
ADDRESS
Silver Birches, Lower Lane, Eaton, CW6 9AL
BEDROOMS
5
BATHROOMS
3
Property Overview
ADDRESS
BEDROOMS
BATHROOMS
Property Details
Property
Details
Beautifully restored and sympathetically enhanced home in a prime village setting with over 4,600 square feet of versatile accommodation
The jewel in the heart of Eaton’s crown is a quintessential English period residence, blending relaxed opulence with carefully curated rustic design. Silver Birches is almost unseen from the village road, little to hint at what lies beyond the rustle of mature, willowy silver birch trees. Behind the imposing Cheshire sandstone entrance walls and high black gates, step into a private world of seamless contrasts - between past and present, charm and practicality, character and comfort.
Enveloped in private gardens, vistas are carefully framed from each room at Silver Birches, yet this sense of retreat is matched by remarkable convenience: village life with its farm shops and village halls, travel connections, forests and sweeping countryside all lie within easy reach. Indeed, Silver Birches lies just one mile from the large aspirational village of Tarporley. This characterful Grade-II listed home offers accessible privacy without isolation,and escape without disconnect.
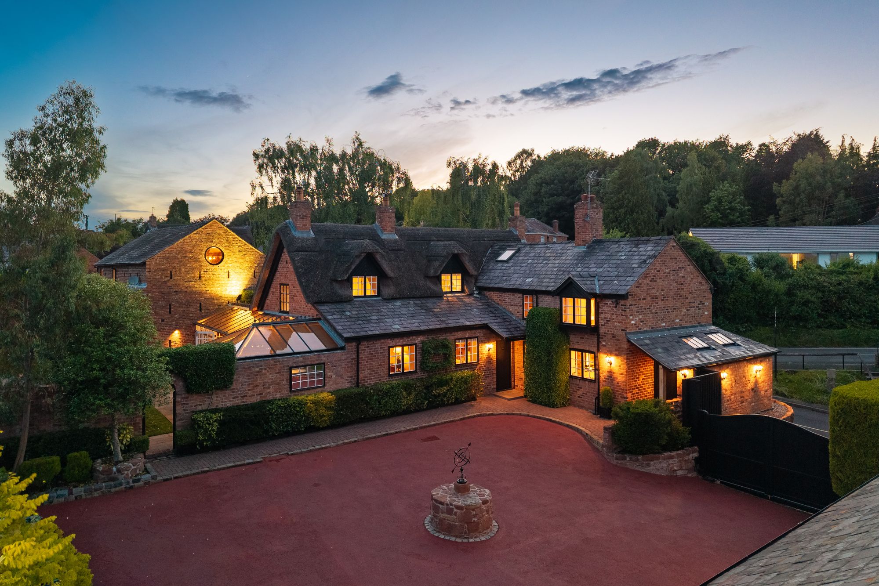
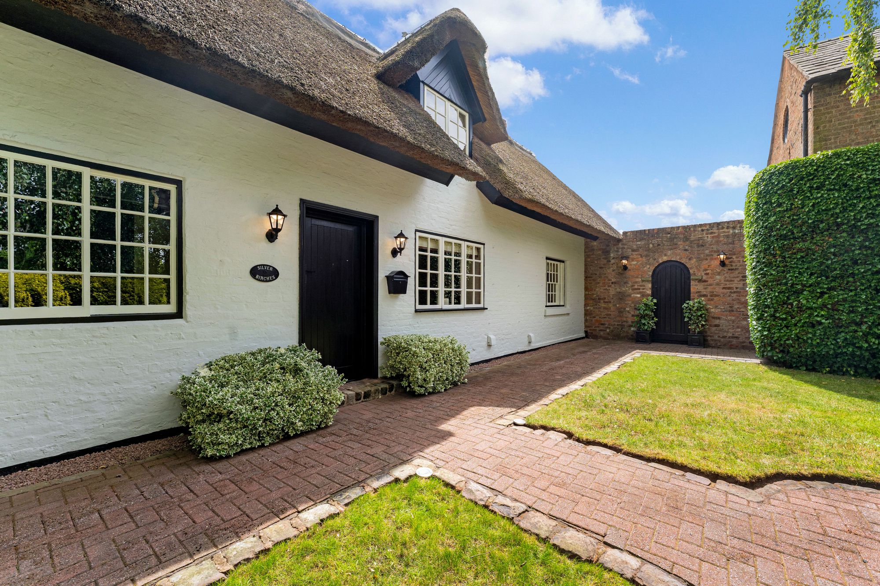
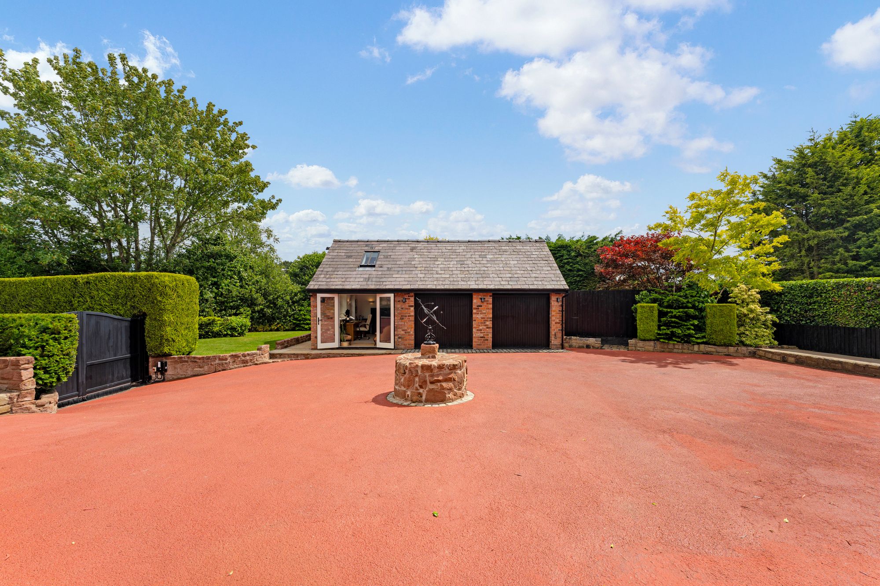
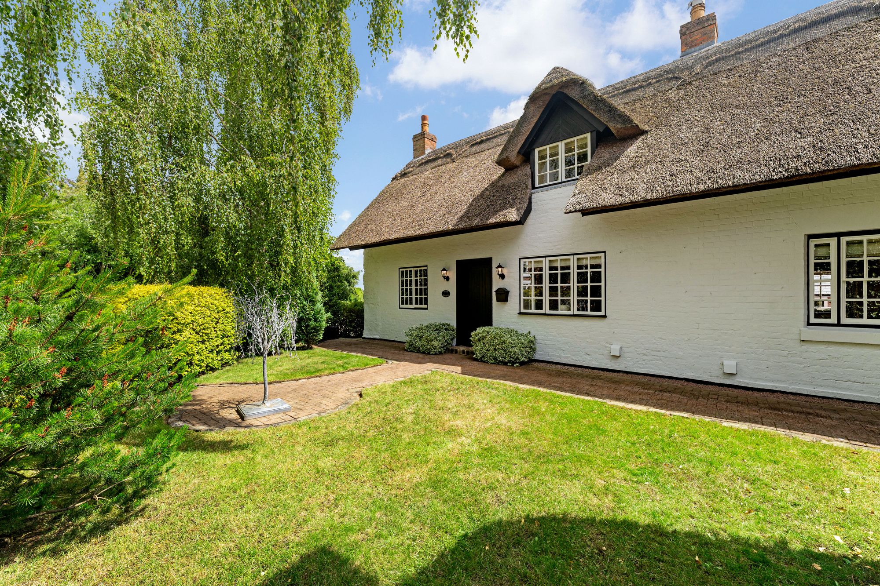
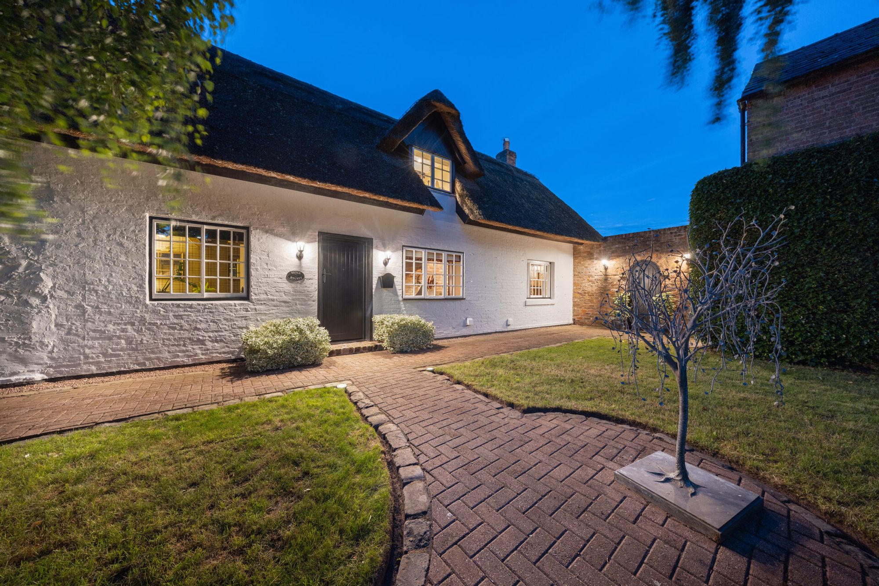
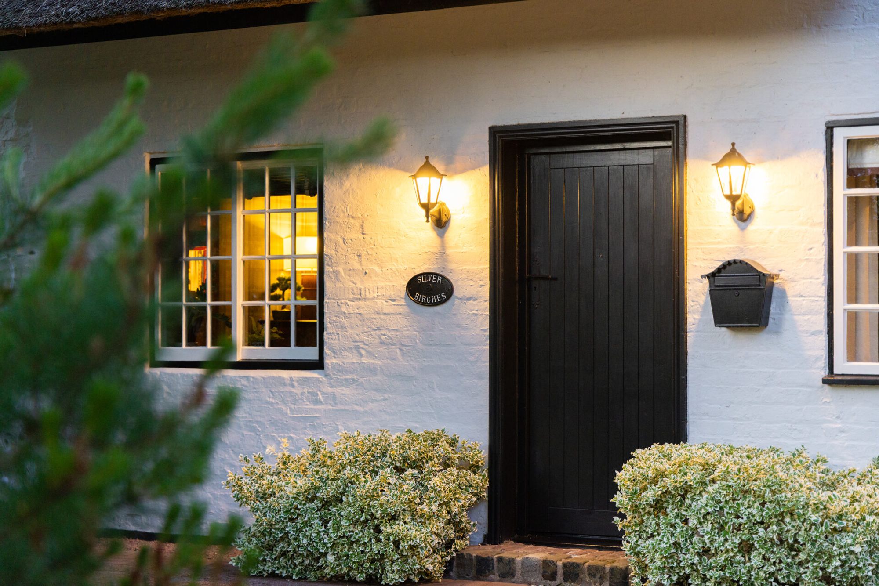
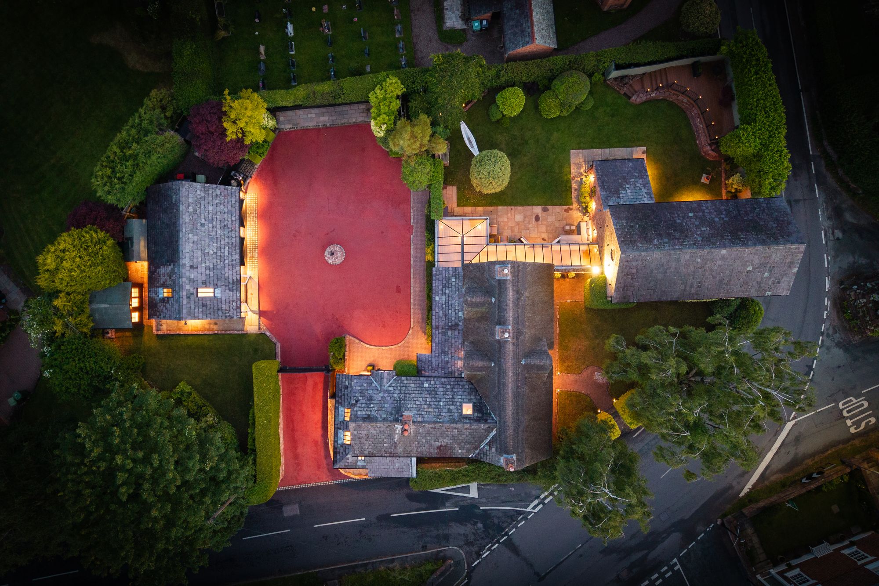
Beneath its thatched gable and the boughs of the eponymous trees, the chocolate box perfection resonates when approaching as a pedestrian. Everyday access awaits beyond the facial recognition entry and electric gates, where a spacious courtyard and armillary greet you, a perimeter landscape edged in sculptured planting and flanked by aesthetically cohesive buildings; the first insight into a recurring theme of the home, the harmony of heritage and curated modern living.
A rich heritage
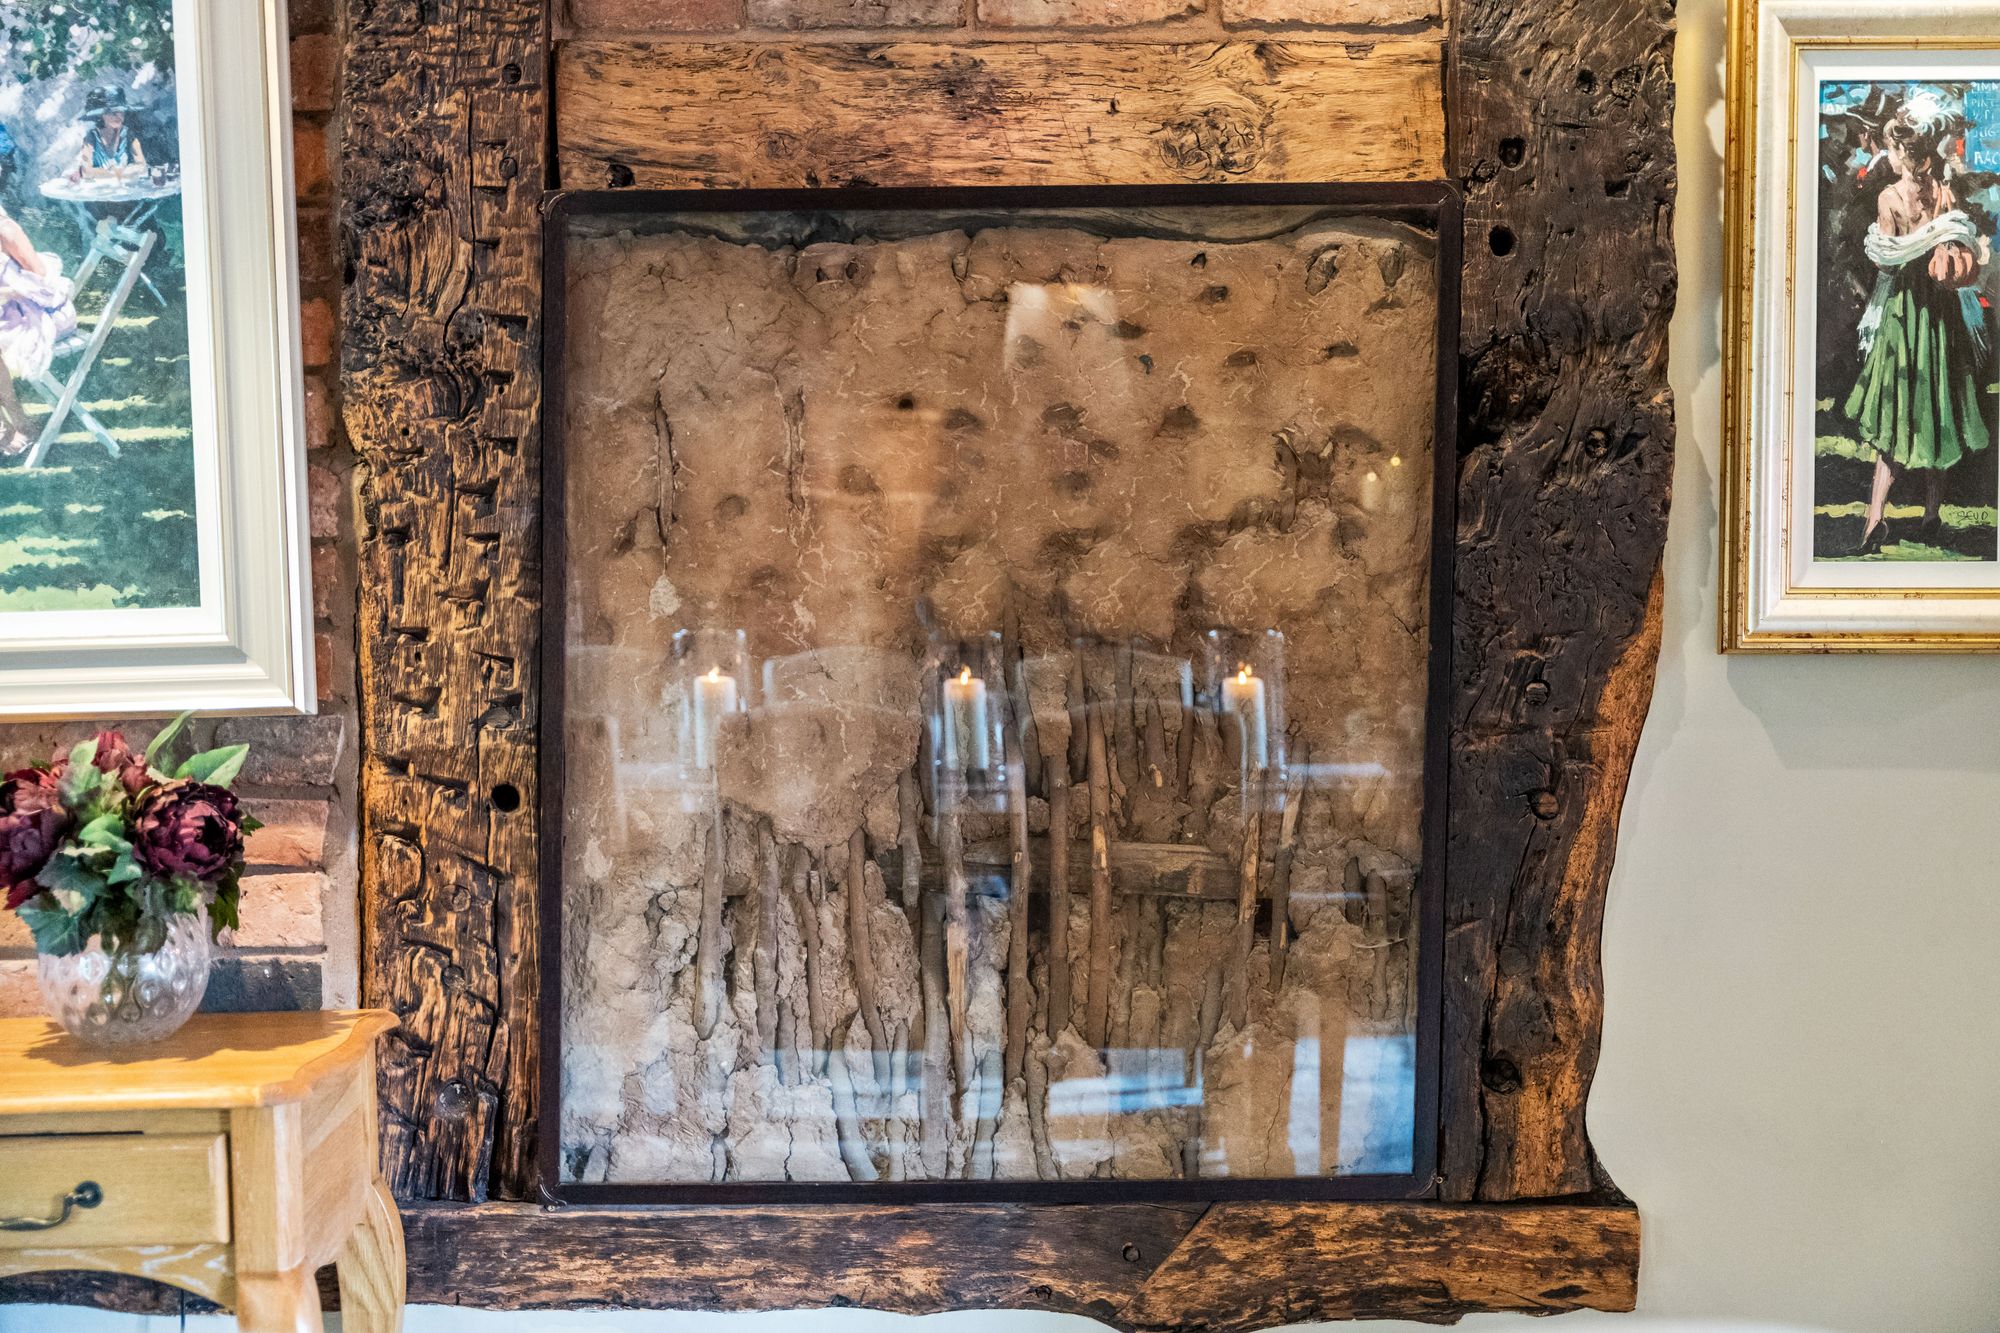
Dating back to the 1700s, Silver Birches has evolved into the remarkable home seen today. Its story is visible through an original ‘Wattle and Daub’ display panel, thatched roof, sandstone walls and inglenook fireplaces among other original features. The adjoining barn, dating from the 1800s, is now an integral part of the home.
Under the careful custodianship of the current owners, Silver Birches has been extensively, and sympathetically enhanced inside and out, from landscaped gardens and courtyard to bespoke heritage-inspired interiors, flexible living spaces and respectful enhancements that celebrate the home’s rich architectural history.
Make yourself at home
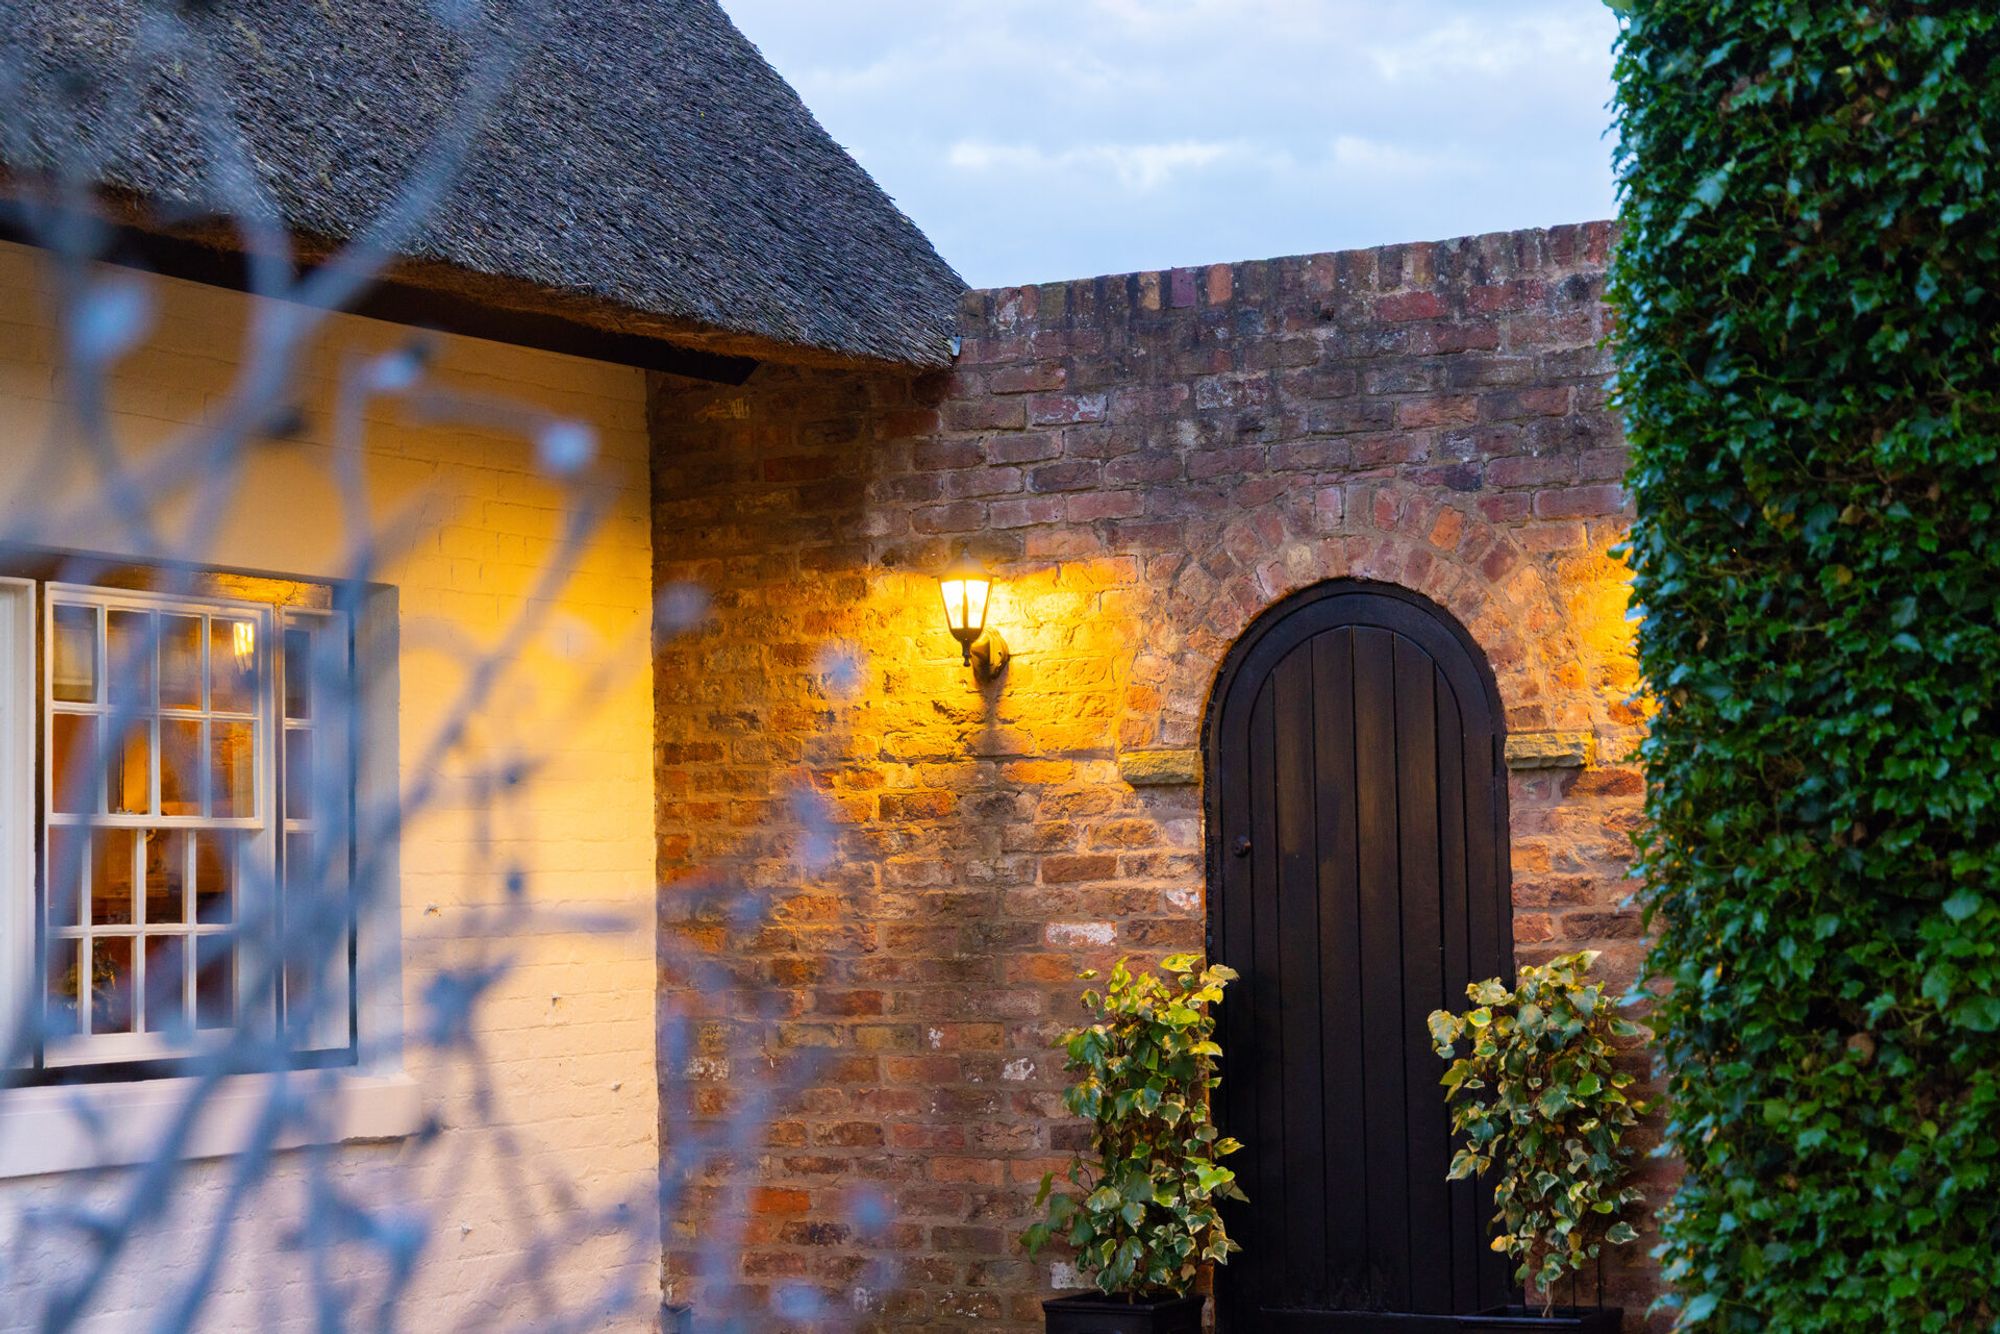
When arriving in the courtyard at Silver Birches, its strong visual identity is already evident,reflecting its striking period aesthetic through the use of a recurring period colour palette and architectural detailing, creating continuity between older and newer elements. The instant acknowledgement of complete privacy is palpable.
Silver Birches welcomes you in via a solid timber herringbone panelled door from the courtyard. Once inside the refined entrance hall, bathed in rich Zoffany tones, the home opens out, inviting exploration at every turn.
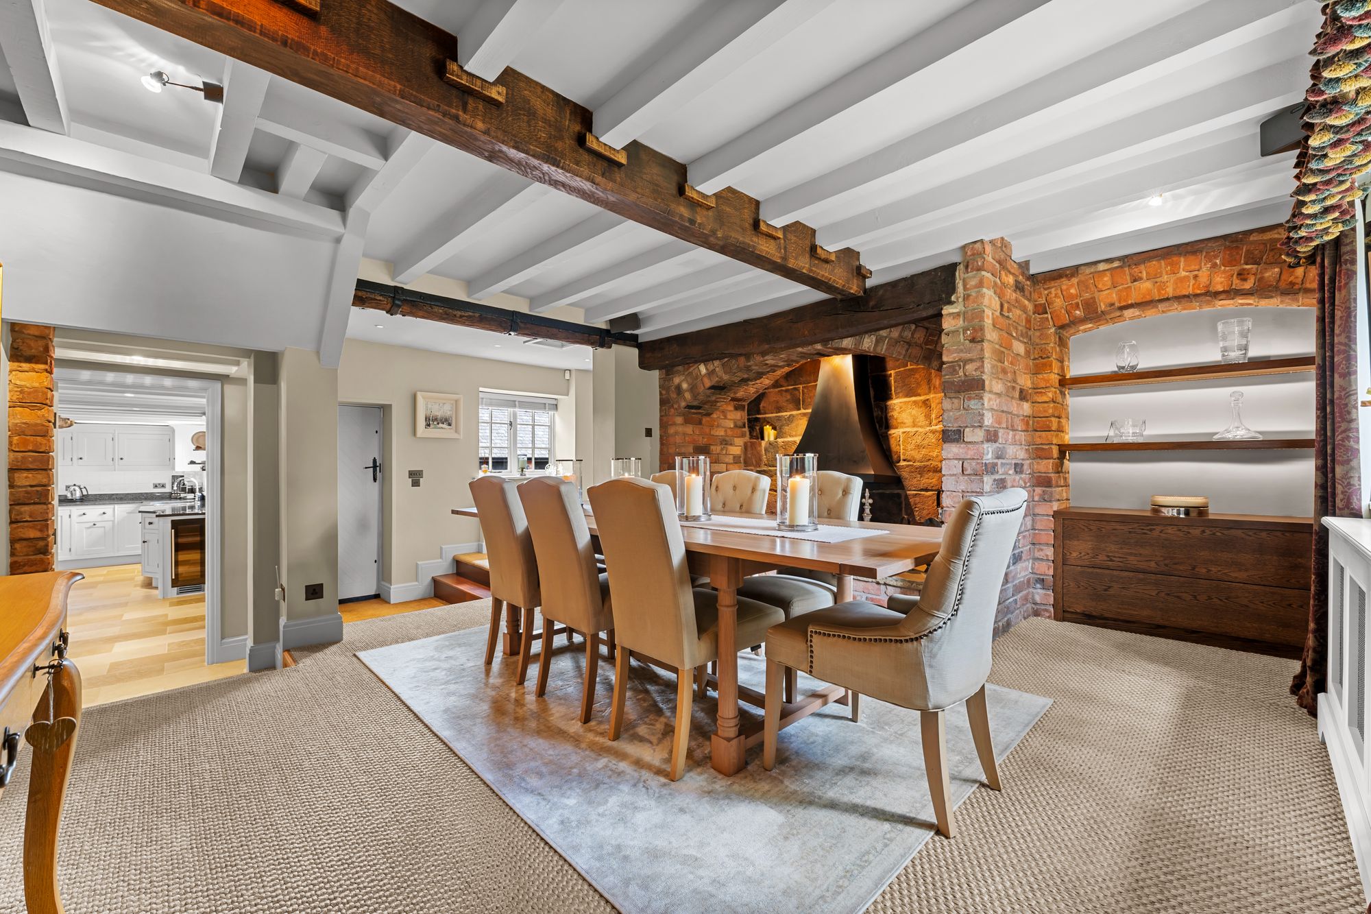
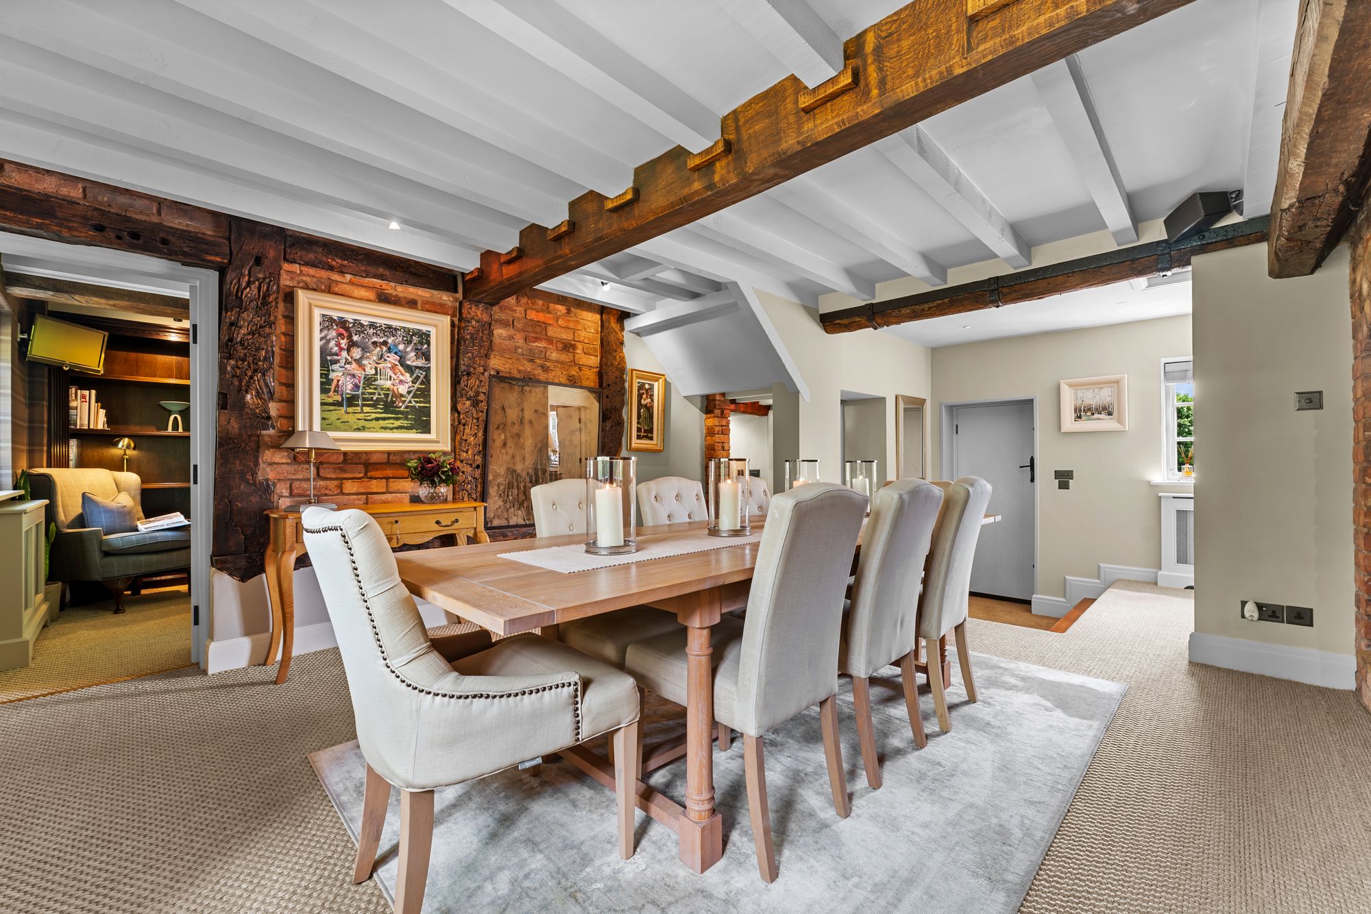
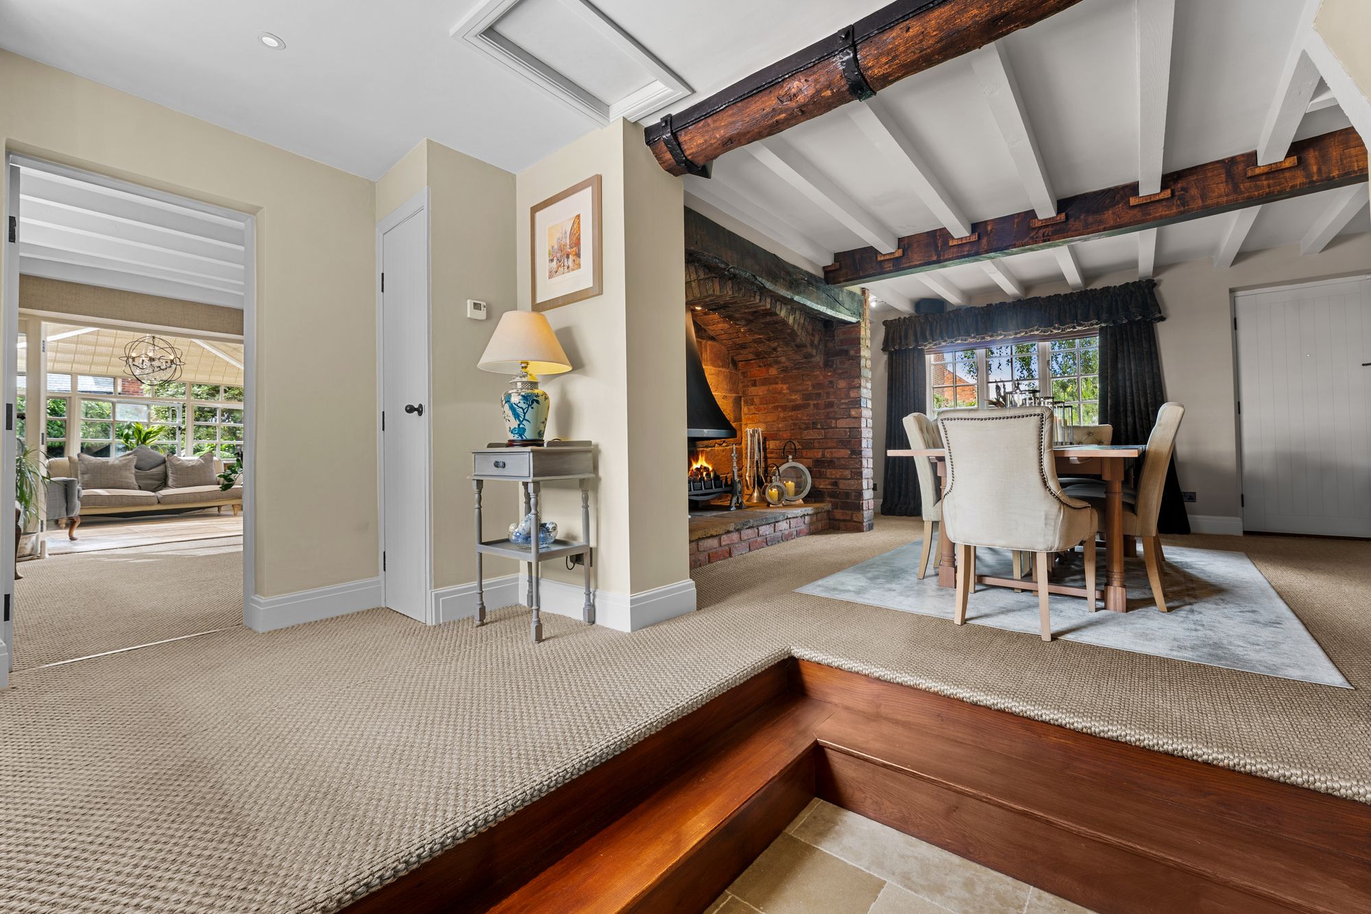
Ascend an oak step and be immersed into the expansive dining hall. The oldest part of the home, as exemplified by the grand, original inglenook fireplace, tactile beams overhead and preserved ‘Wattle and Daub’, sense the quiet and calm of Silver Birches. An atmospheric arrival and evocative formal dining space when entertaining. The dining hall also benefits from built-in back lit oak shelves and soft close storage drawers.
A peaceful retreat
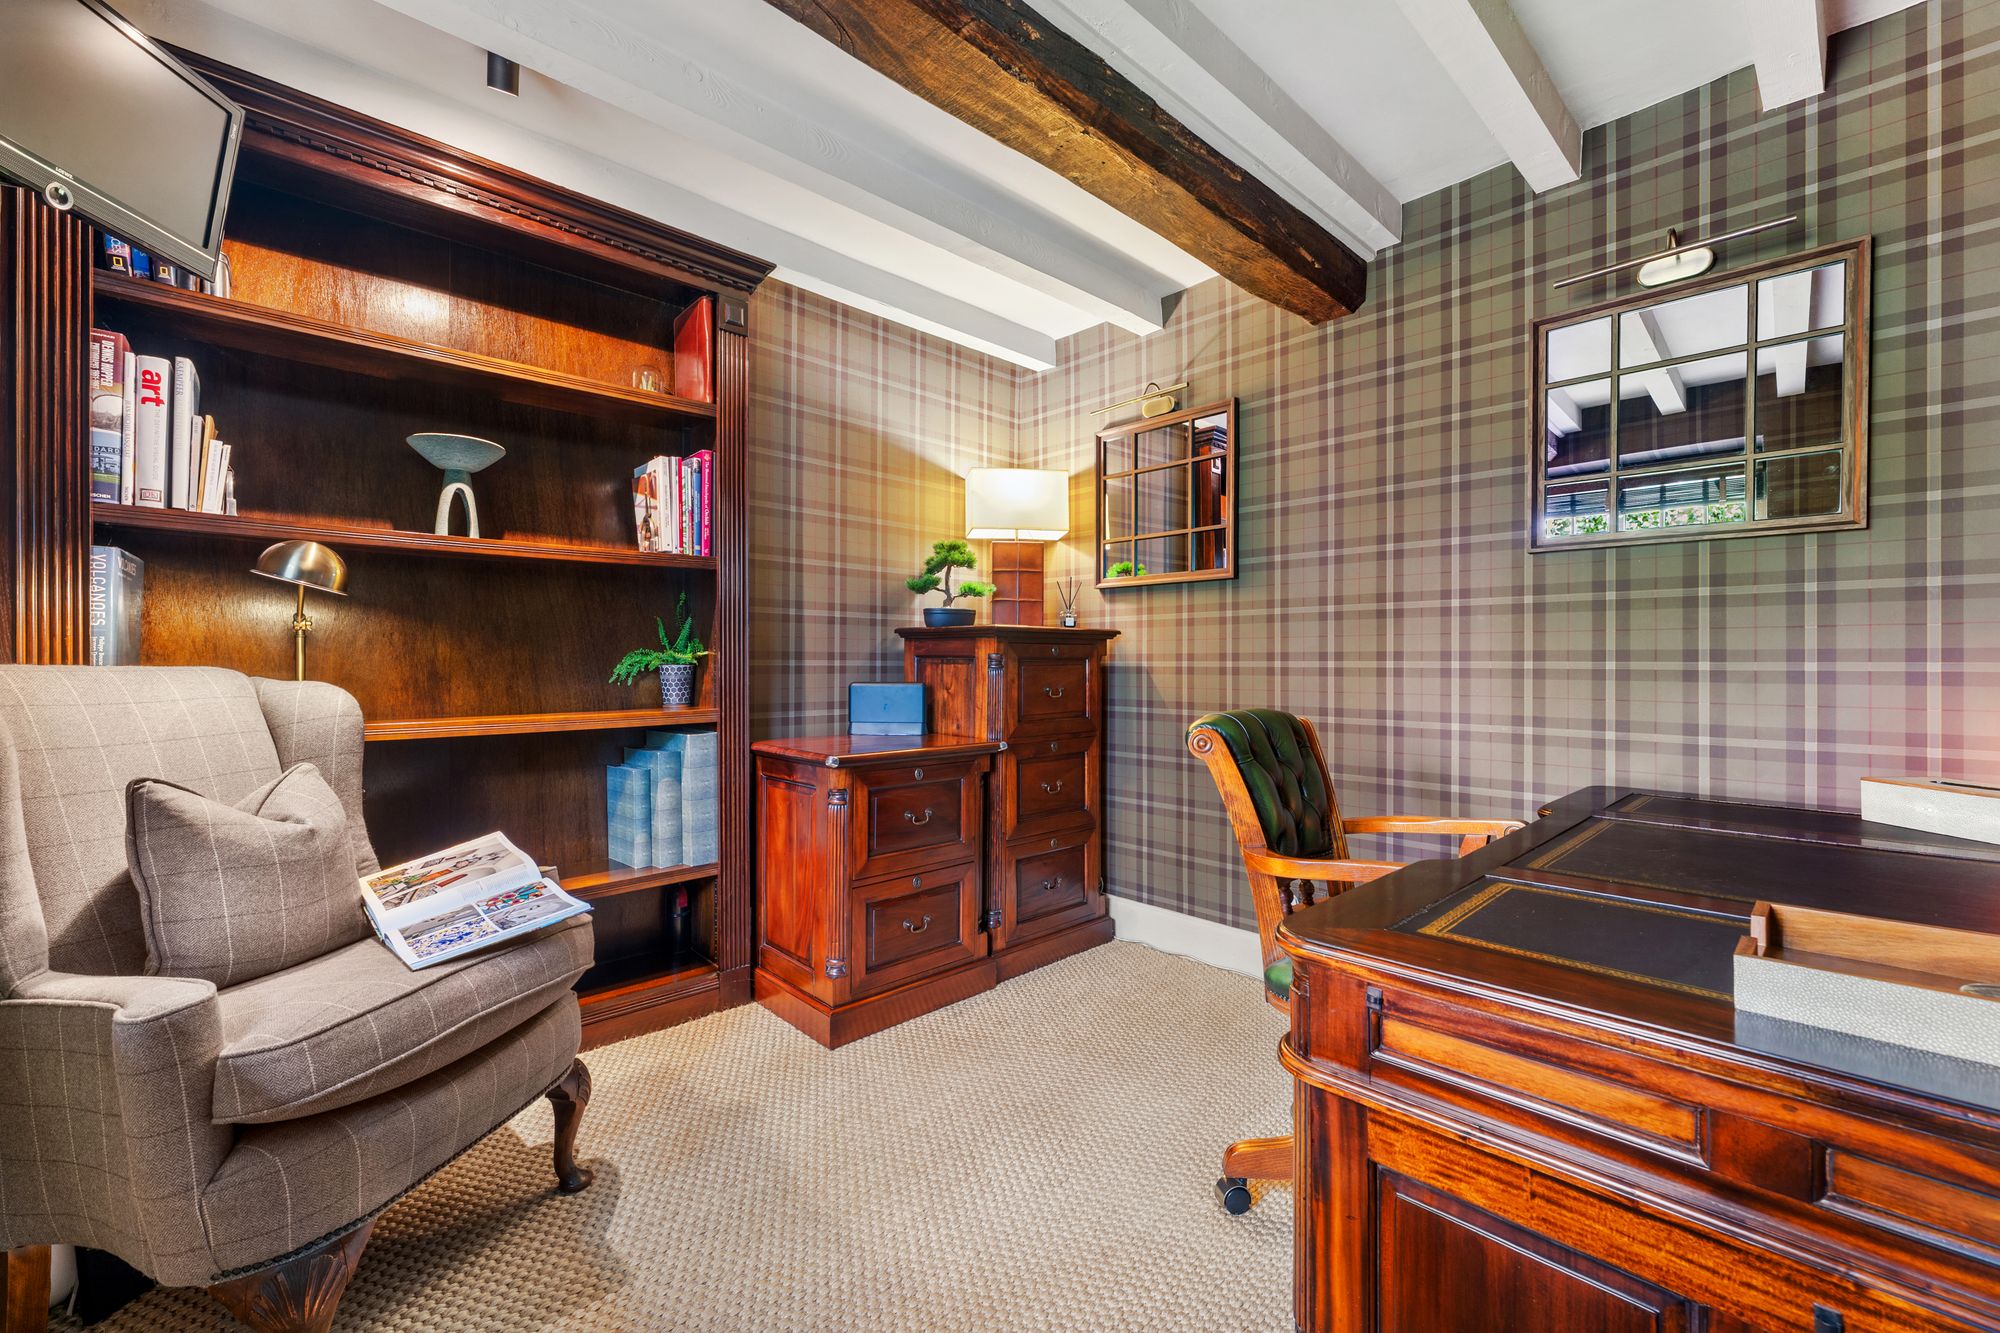
Emanating classic English country-house style, step through to the library from the dining hall, a cocooning retreat embellished in deep mahogany tones, bespoke cabinetry and luxurious Ralph Lauren wallpaper. Its intimacy is reflected in its views out over the sheltered front garden; this is a place to read, work, reflect or enjoy a quiet moment. Distinct from the neighbouring rooms in both mood and character, it perfectly encapsulates one of Silver Birches' defining qualities: a home where each space possesses its own unique personality. Intimate and inviting.
Country cuisine
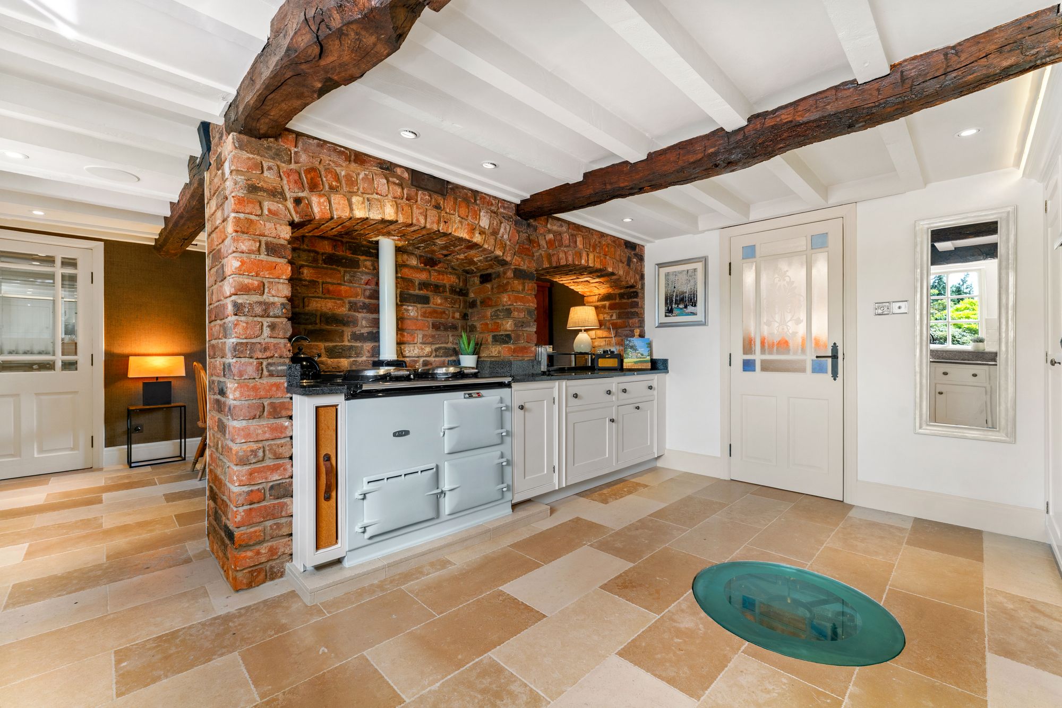
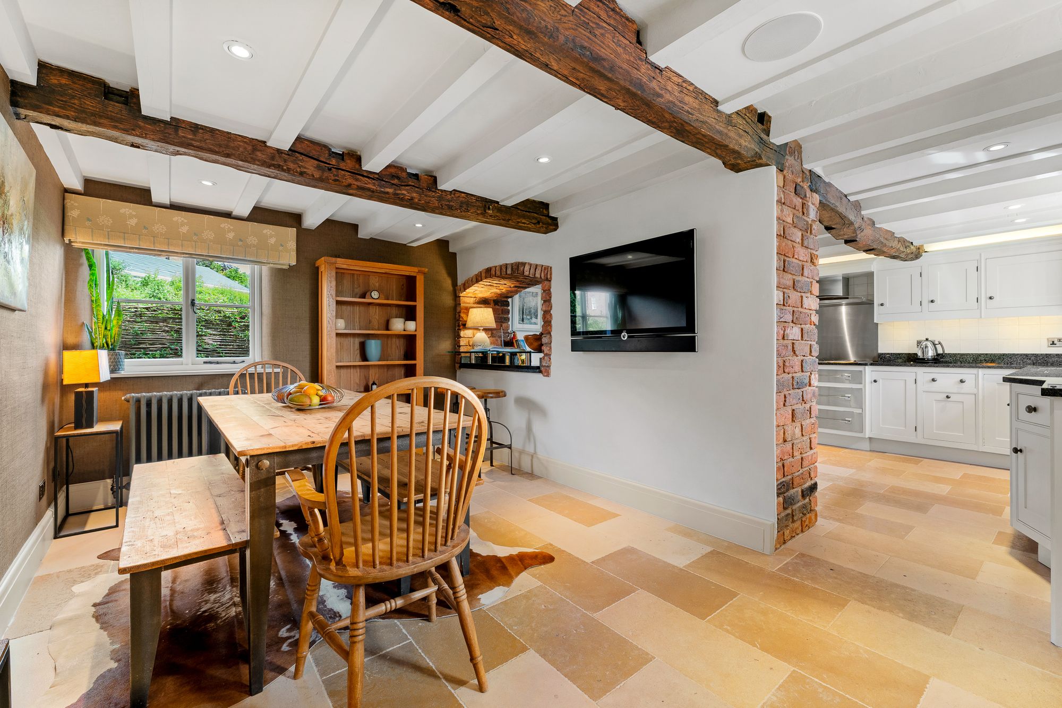
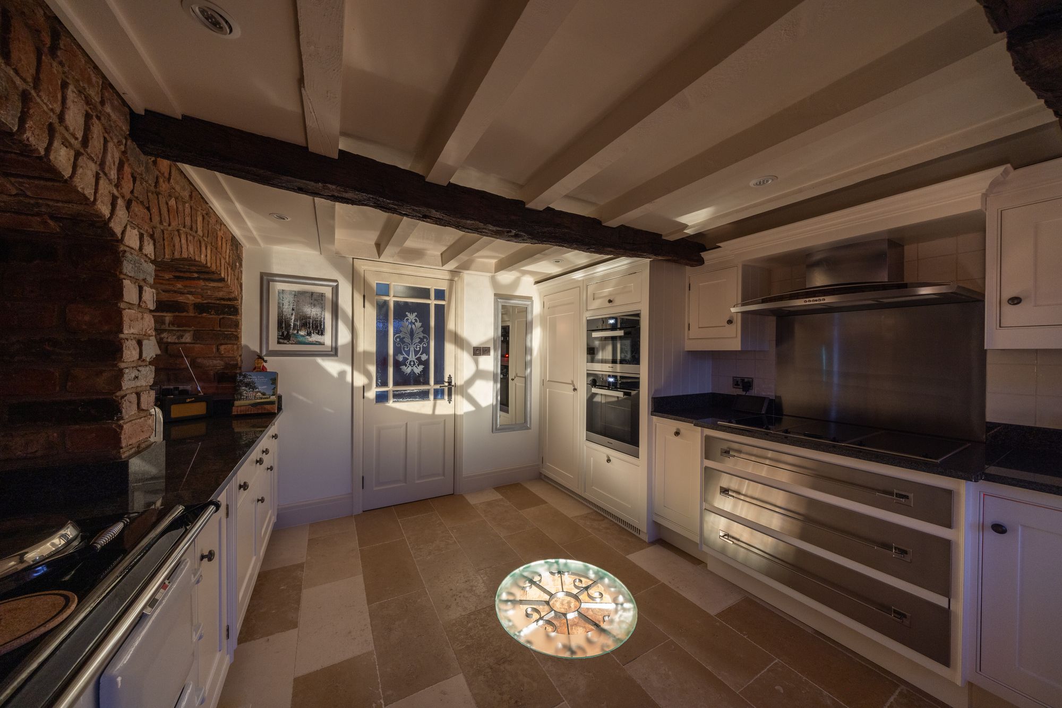
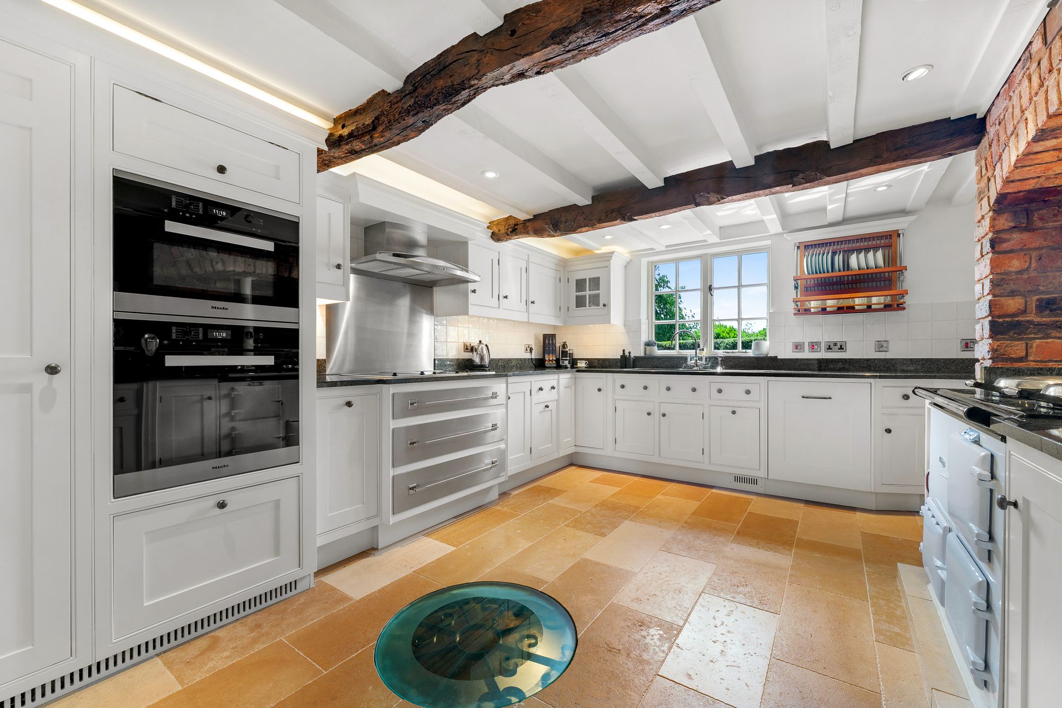
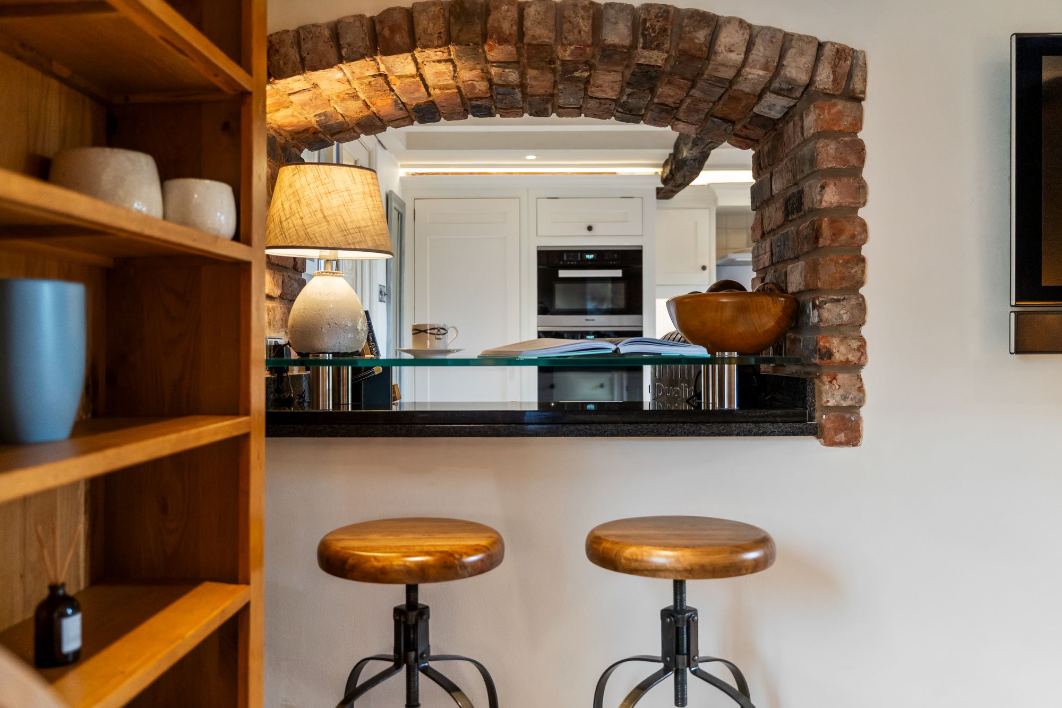
To the right of the dining hall, the luxurious Pierre De Bourgogne French limestone flooring from the entrance hall sweeps into the warm welcome of the kitchen and breakfast room, and beyond. The kitchen, crafted by Smallbone, with bespoke Shaker cabinetry, wraps around the room, complemented by the granite work surfaces; accompanied by a traditional AGA, Miele oven appliances, ceramic hob & griddle, wine chiller, larder fridge, all cosseted underexposed beams above. Original brick arches frame views through to the informal breakfast area, preserving a sense of connection while providing each space with an element of privacy.
Beneath a section of glazed flooring and ironmongery, an historic sandstone well reveals another level of the home's history.
Beyond the kitchen, the limestone flooring flows through to the utility room, where timberworktops, Belfast sink and storage ensure the practicalities of family life are catered for.
Practical places
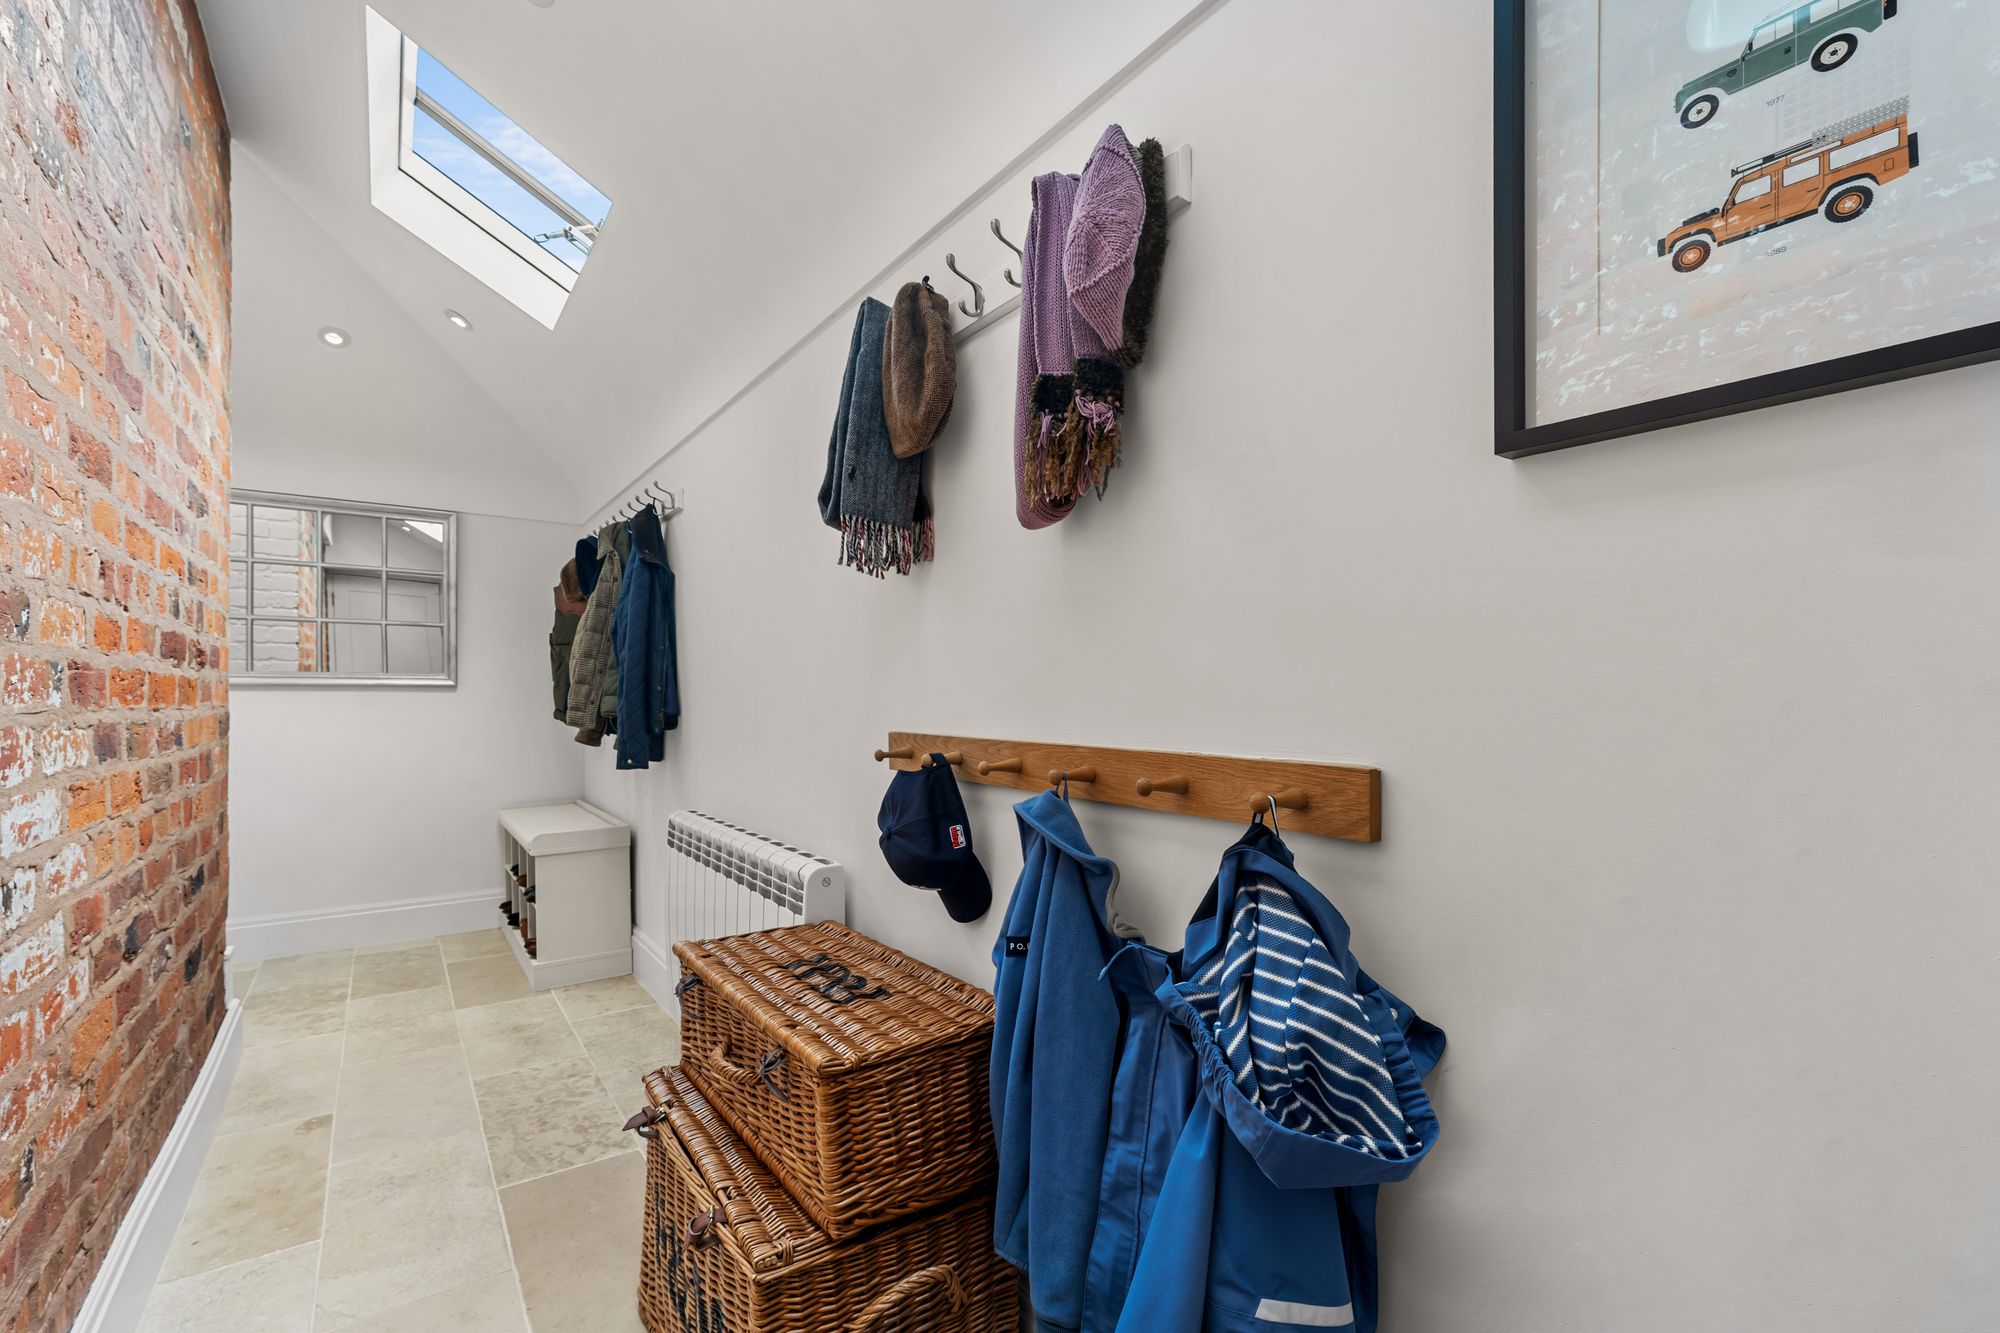
The adjoining boot room provides a practical everyday entrance from the courtyard, revealing the original brickwork feature and flooded with natural light from three bespoke skylights.The boot room is the perfect addition for modern family life, offering a practical space for coats and boots from country walks.
Returning through the kitchen to the entrance hall, a period cloakroom tucked conveniently beneath the stairs features a traditional, yet stylish, high-level chain-pull WC and an ambience entirely in keeping with the heritage of the home.
Comfortable character
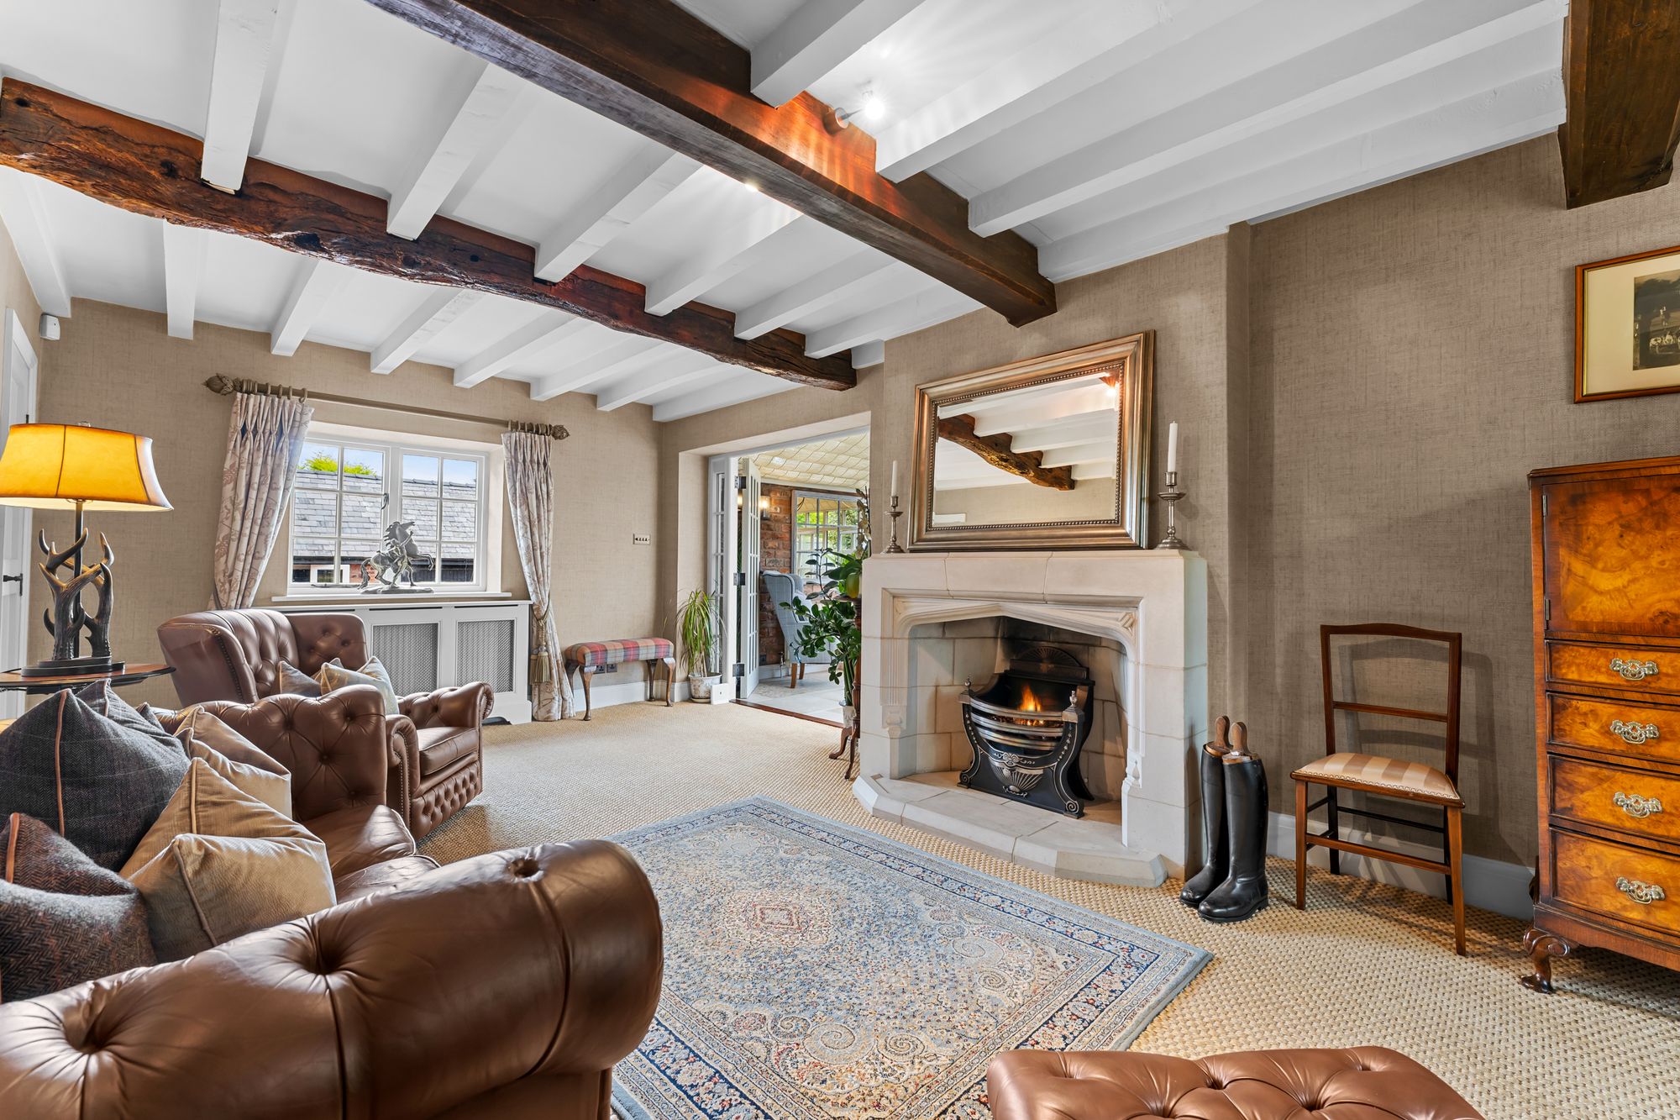
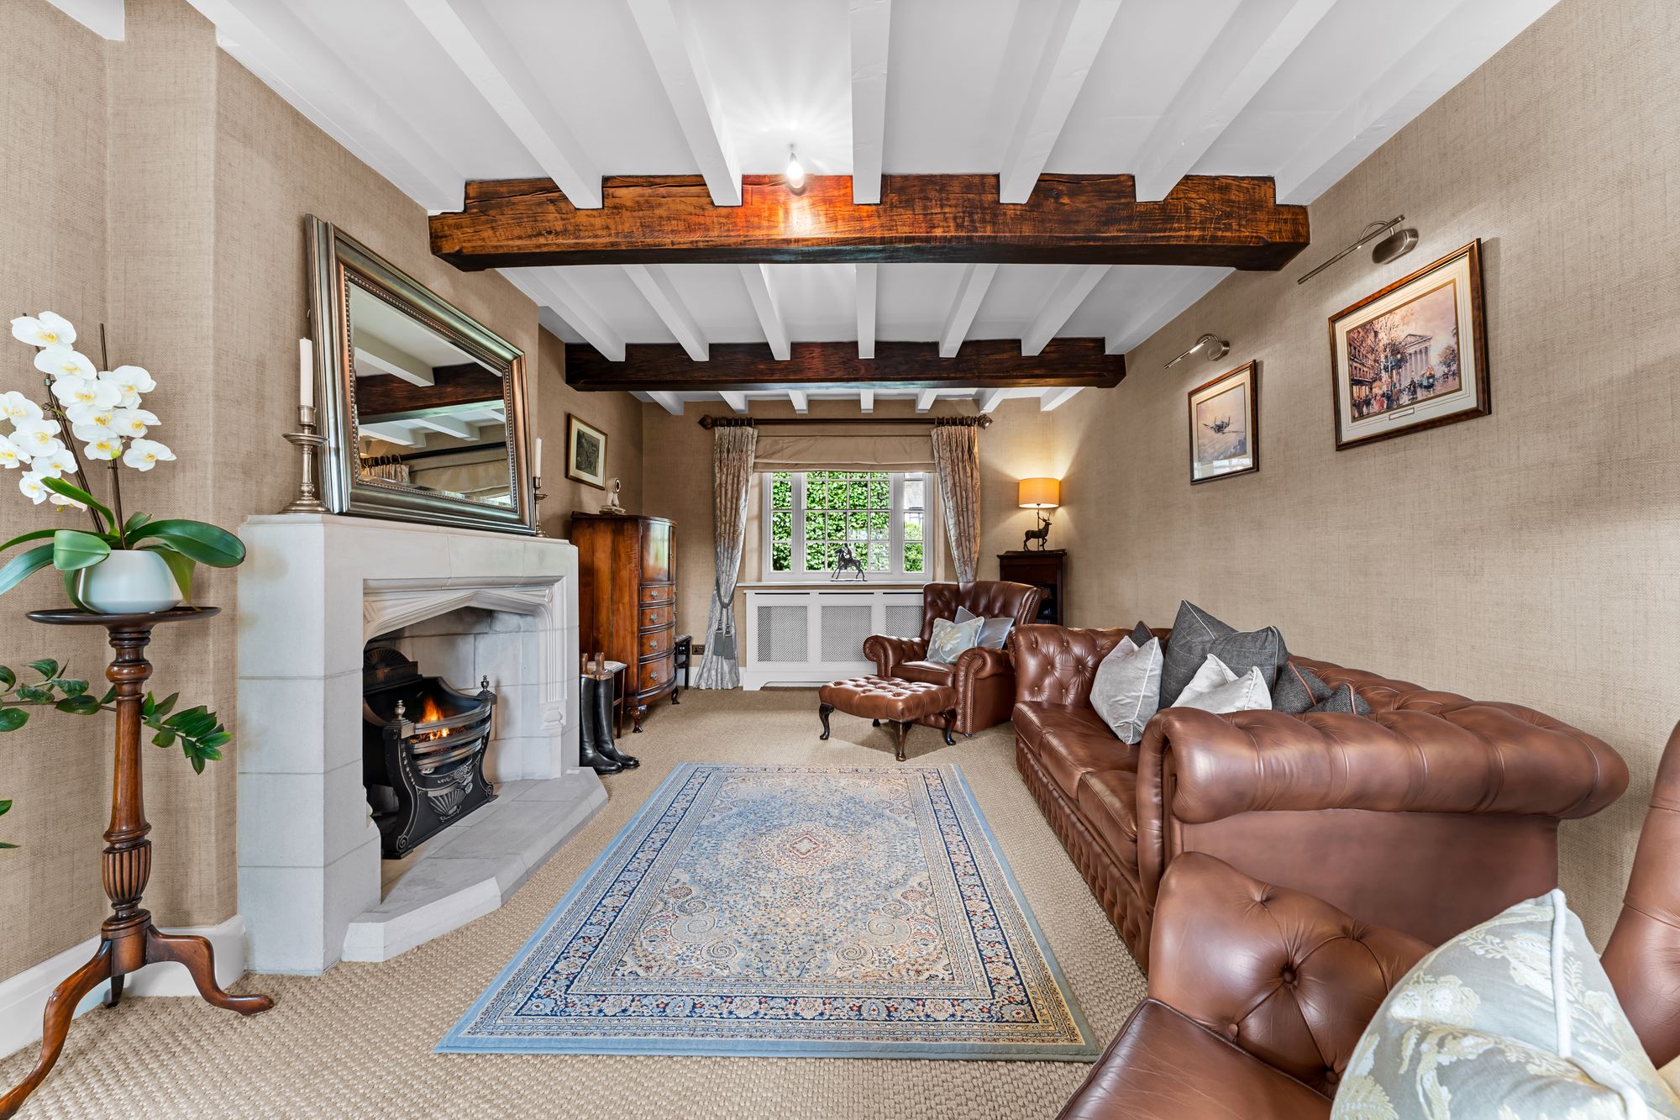
To the left of the entrance hall, the peace and tranquillity of the drawing room beckons. Also located within the oldest part of the home, traditional multi-pane windows to front and rear connect with the garden room beyond, mirroring the privacy and calm of the indoor spaces. An imposing Minster fireplace holds court beneath the beamed ceiling, creating a focal point when enjoying coffee with friends, or an evening drink. Neutral textured wall coverings and luxurious window furnishings add to this more formal setting. A romantic space in the winter months, Christmas comes to life in here, with a floor carpeted in presents beneath the twinkling tree lights.
OWNER QUOTE: “One of the things we did when designing and curating the inside of the home was to ensure each room has its own distinct personality and purpose”
Bringing outdoors in
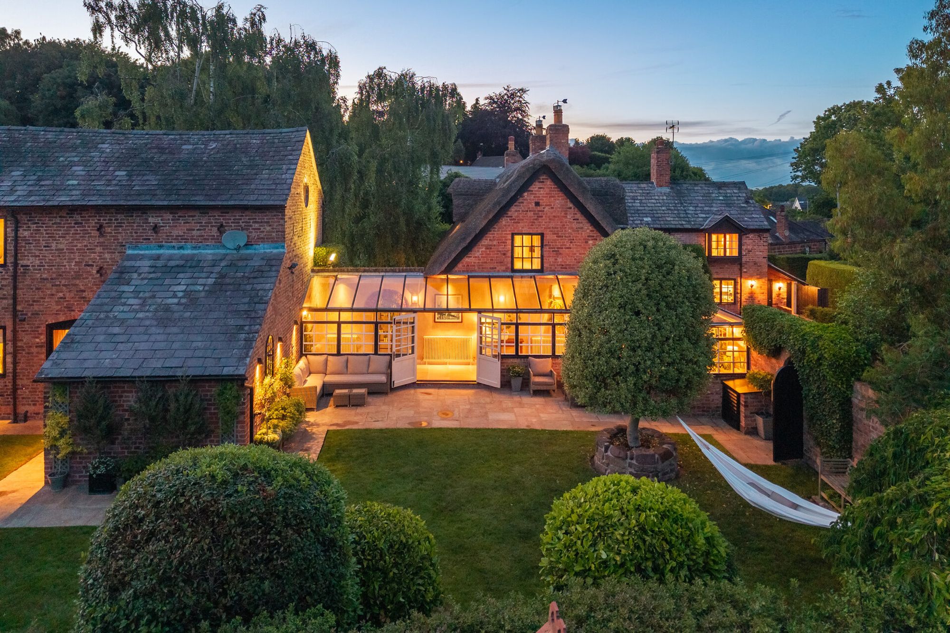
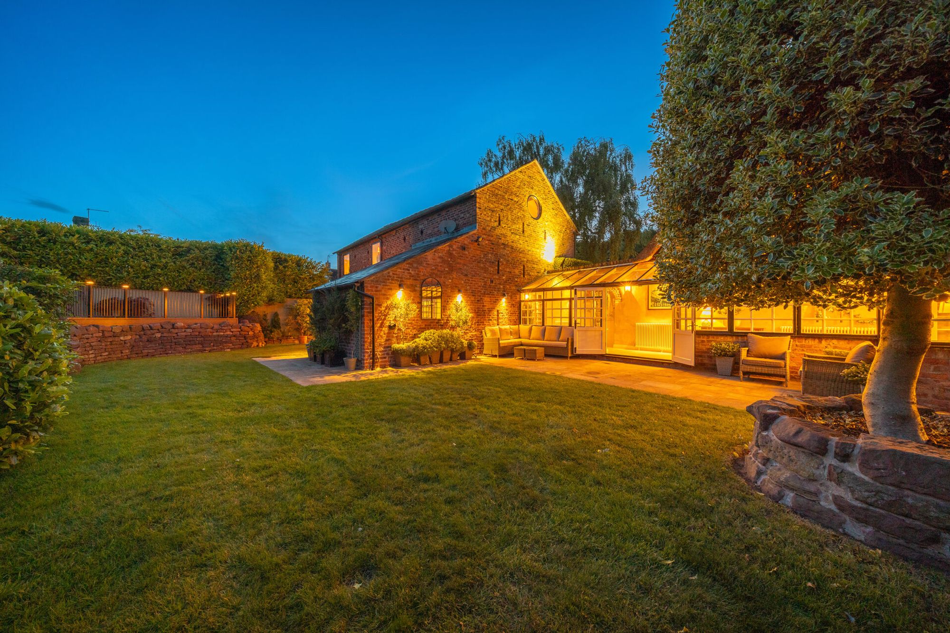
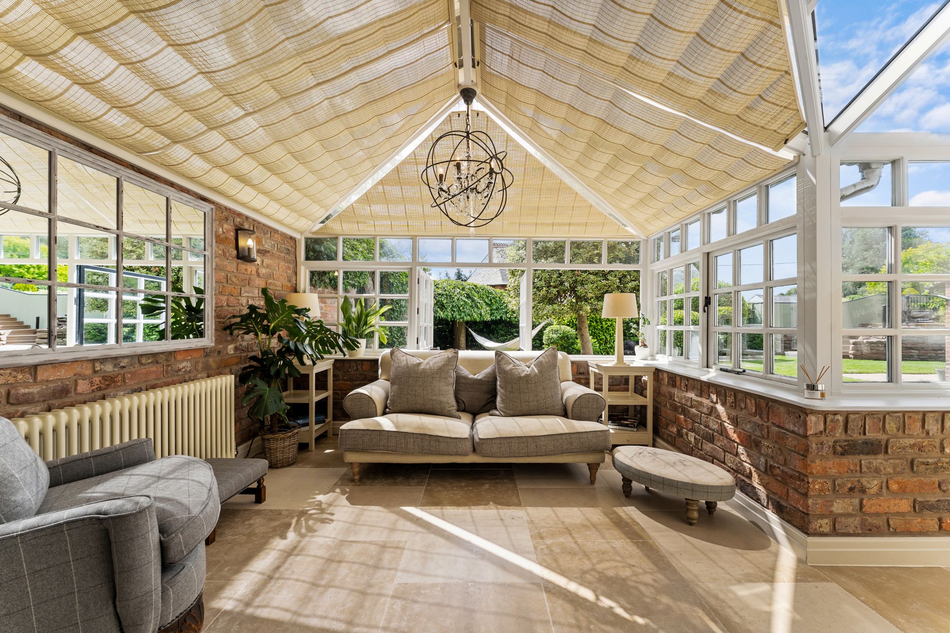
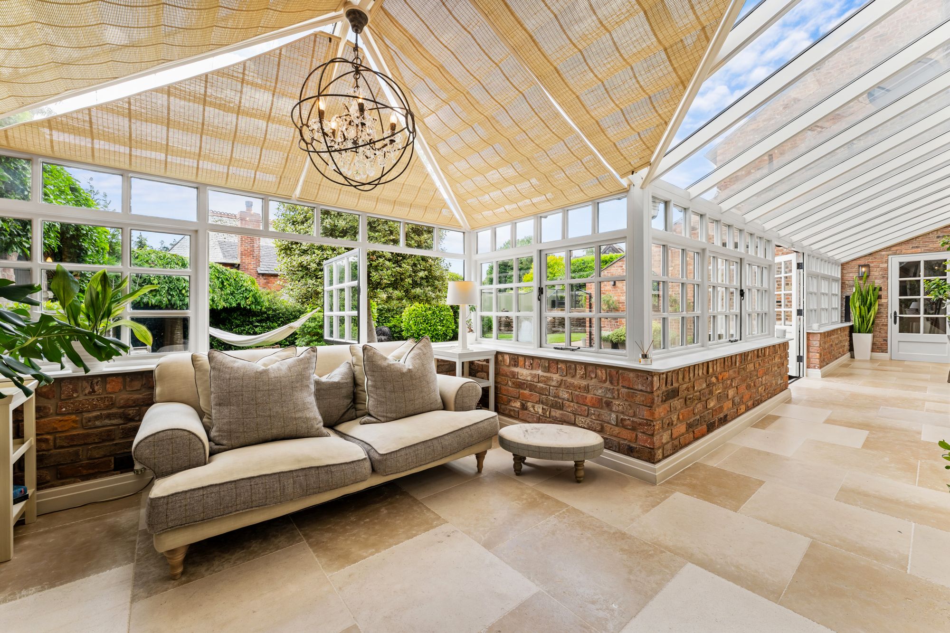
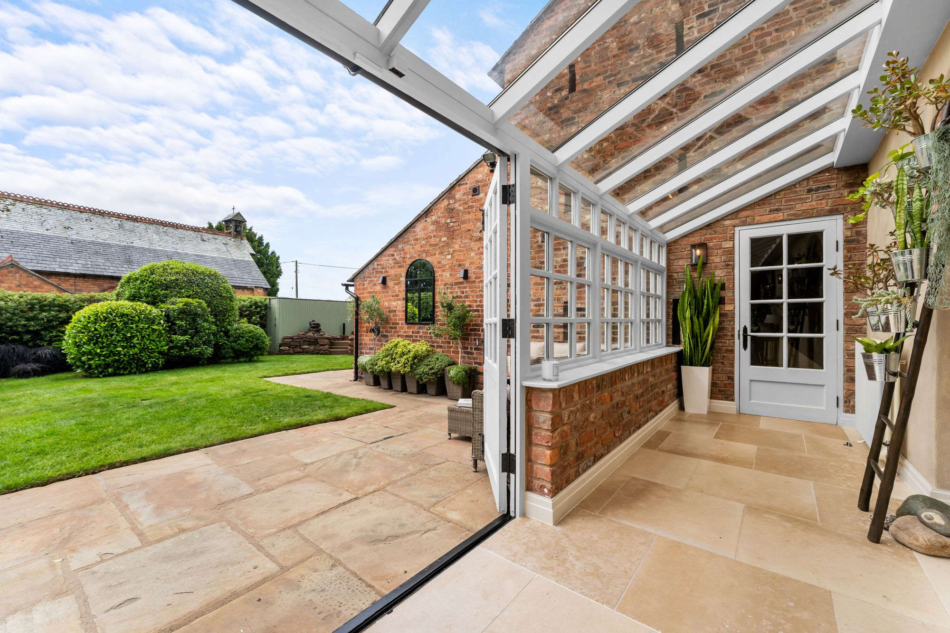
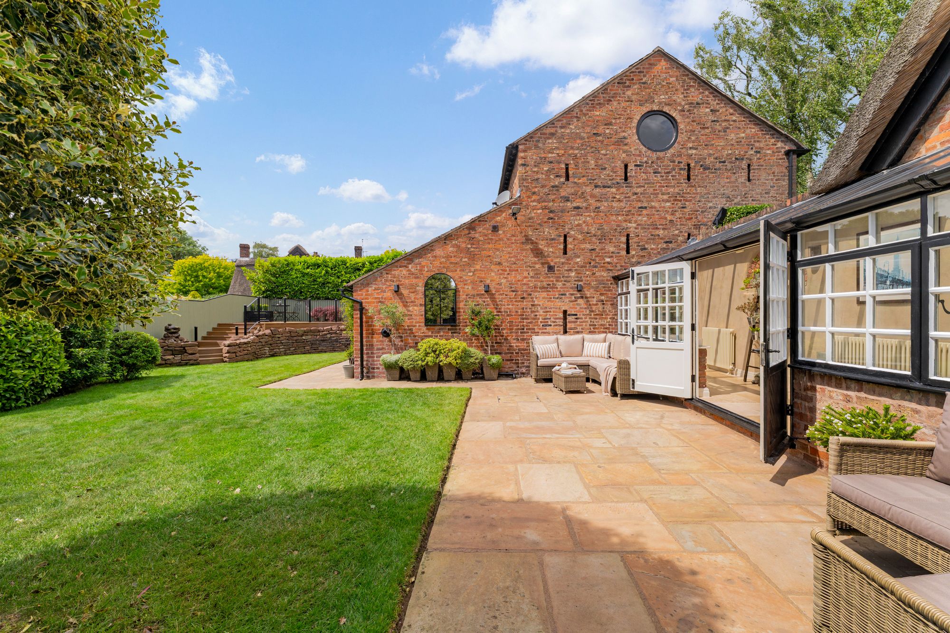
Flooded with light, step through to the garden room and adjoining atrium-style conservatory,the bridge between eras of the home’s evolution. Mirrors create a sense of infinity, reflecting garden views as an atrium leads on connecting to the barn at the far end. Windows open completely to draw the outdoors in, providing views out over the private walled garden. The under-floor heated French limestone floor continues seamlessly through along the atrium,while, making the most of the balmy conditions, living walls of plants feature in the archways. French doors offer instant access out onto the south facing York stone patio – bathed in sunlight.
The height doubles emerging into the barn, where attention to detail continues in the traditional light switches, seen throughout, and torch-style sconce lighting.
A playful Impala décor features in the second of the Thomas Crapper cloakrooms, with tactile, turquoise hide-style wallpaper, for a hotel restroom feel.
Elevated living
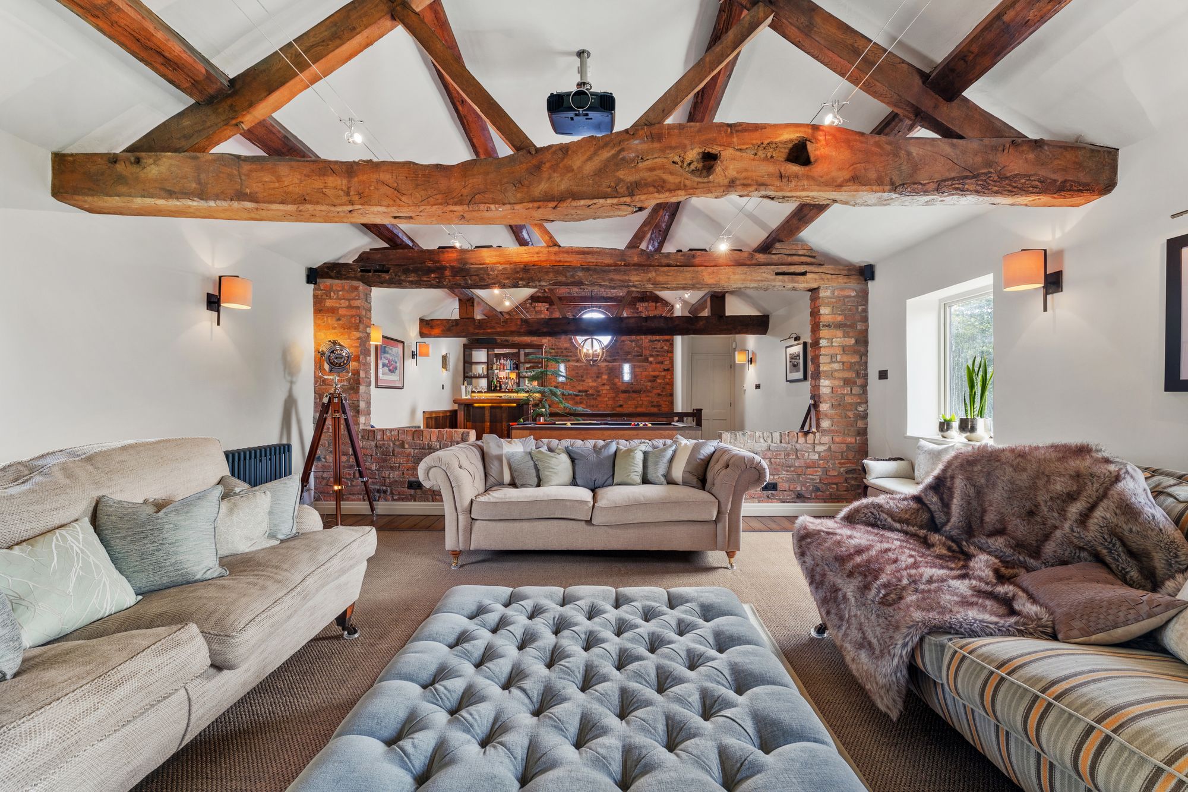
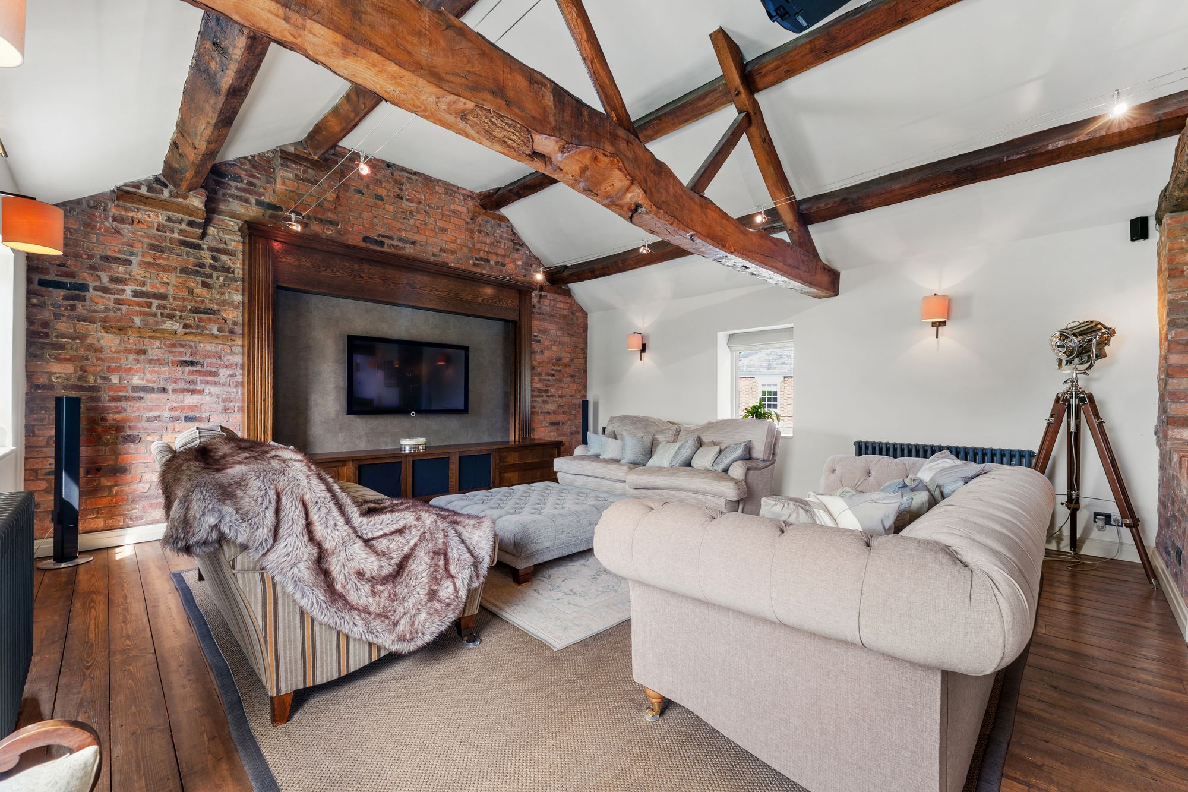
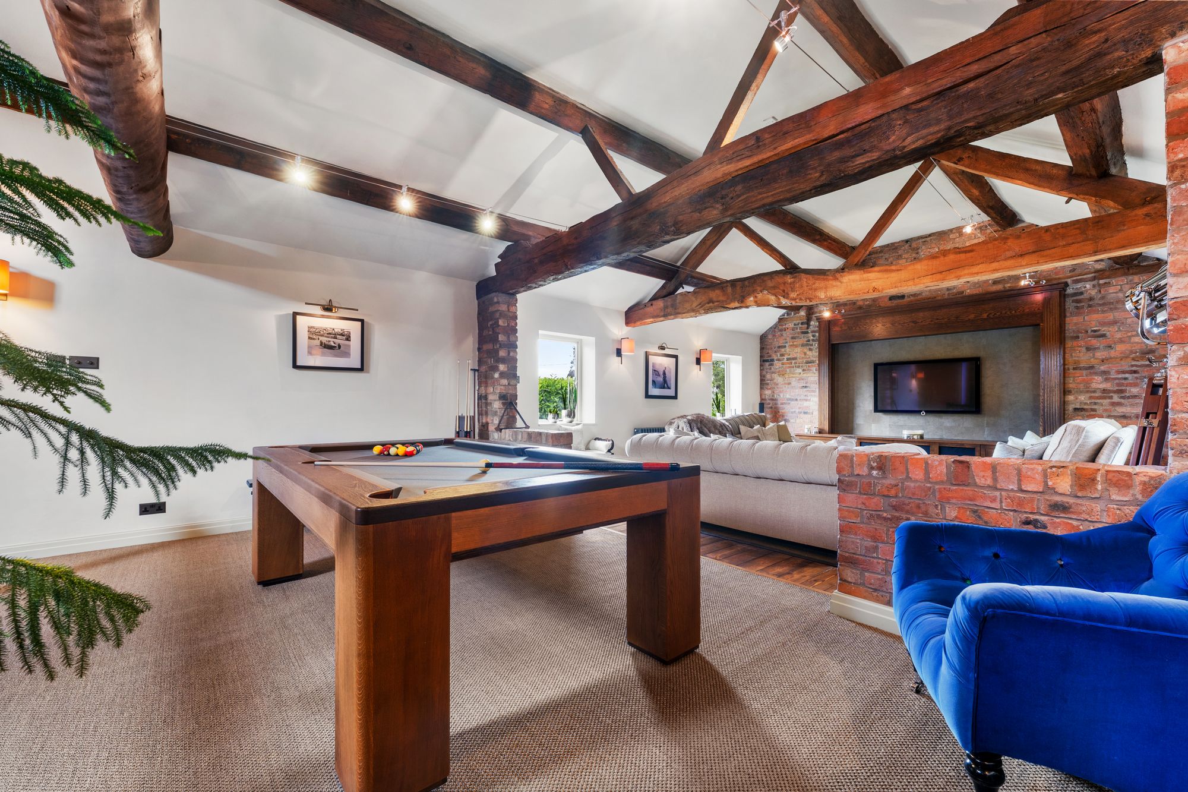
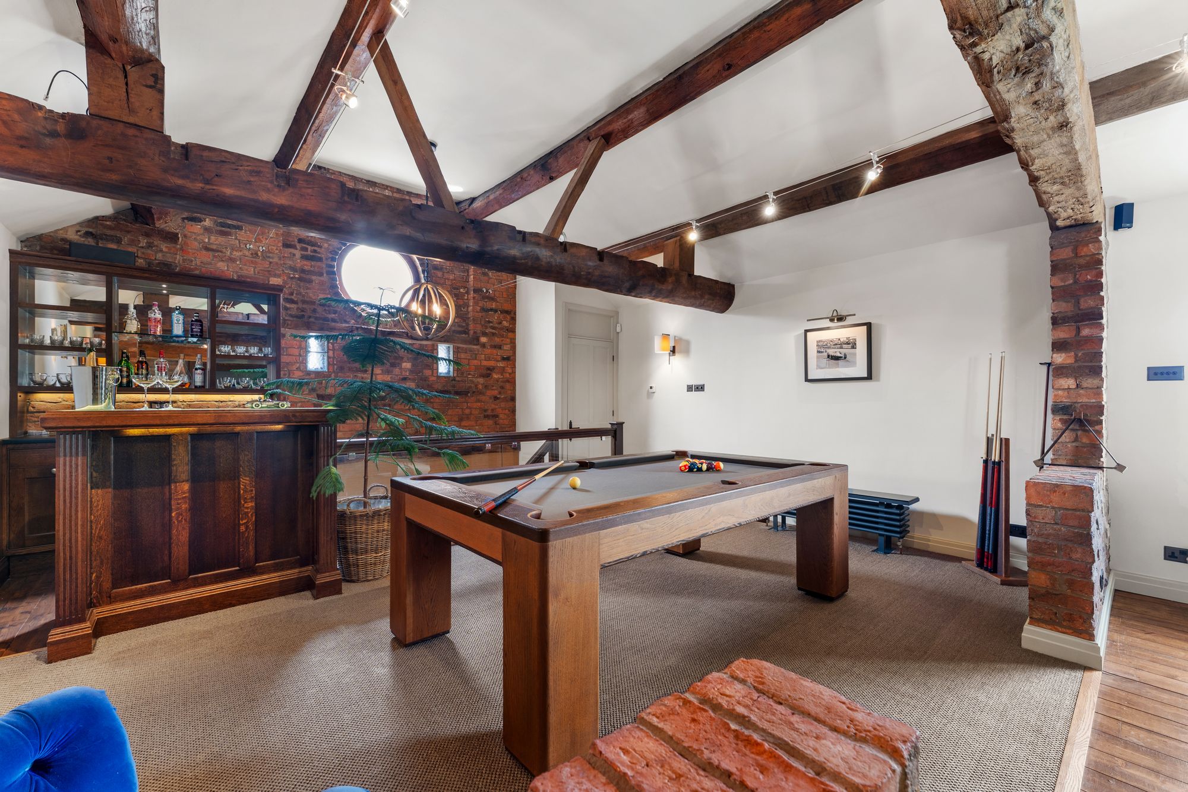
Oak stairs rise to the multifunctional living room, a lofty 11m long entertaining space set beneath a high, vaulted ceiling framed by dramatic purlins and rafters. A modern, open plan living space, light streams in through a traditional barn bullseye window and glass bricks to one end of the room as well as windows to either side.
Perch at the bespoke oak-built bar, overlooking the stairs and chandelier, back lit and well-appointed with two large wine fridges, a sink, pull-out drawers and cupboards for glasses,alongside glass shelving for cocktail ingredients, uniquely built by Harrisons. Warm yourself upon the granite-topped seated radiator whilst waiting for your turn at the bespoke timber pool table.
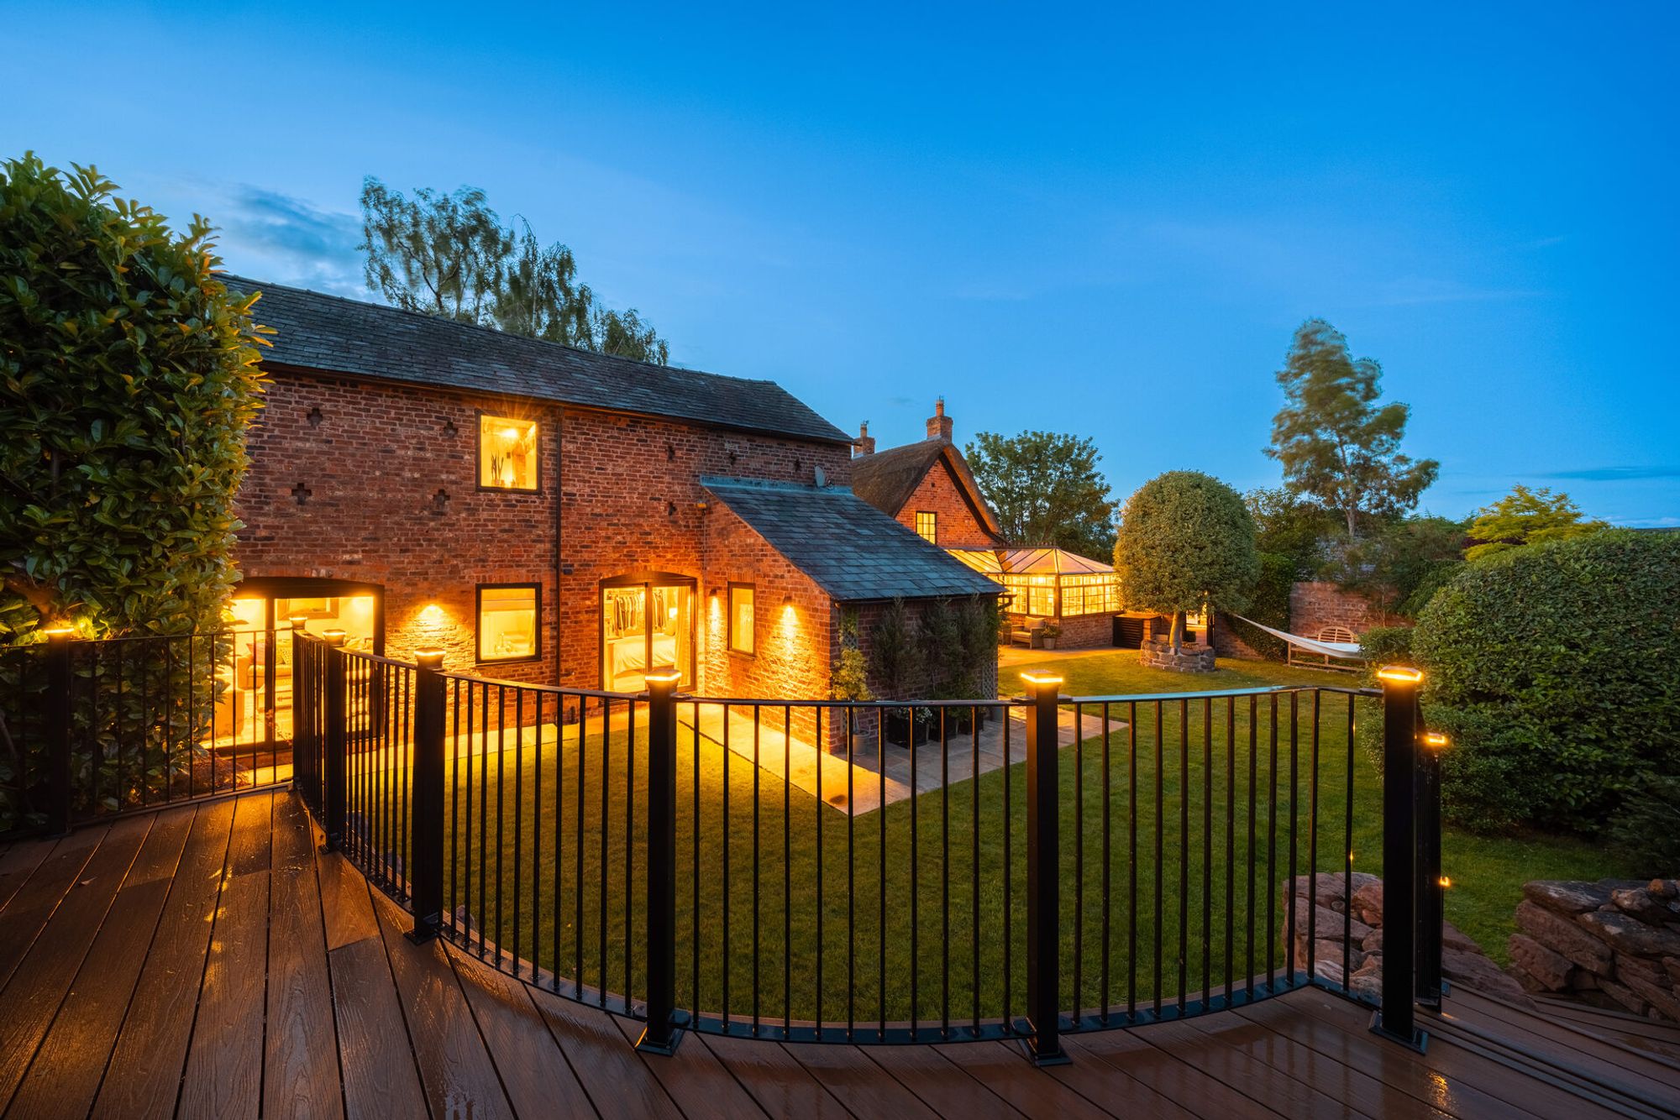
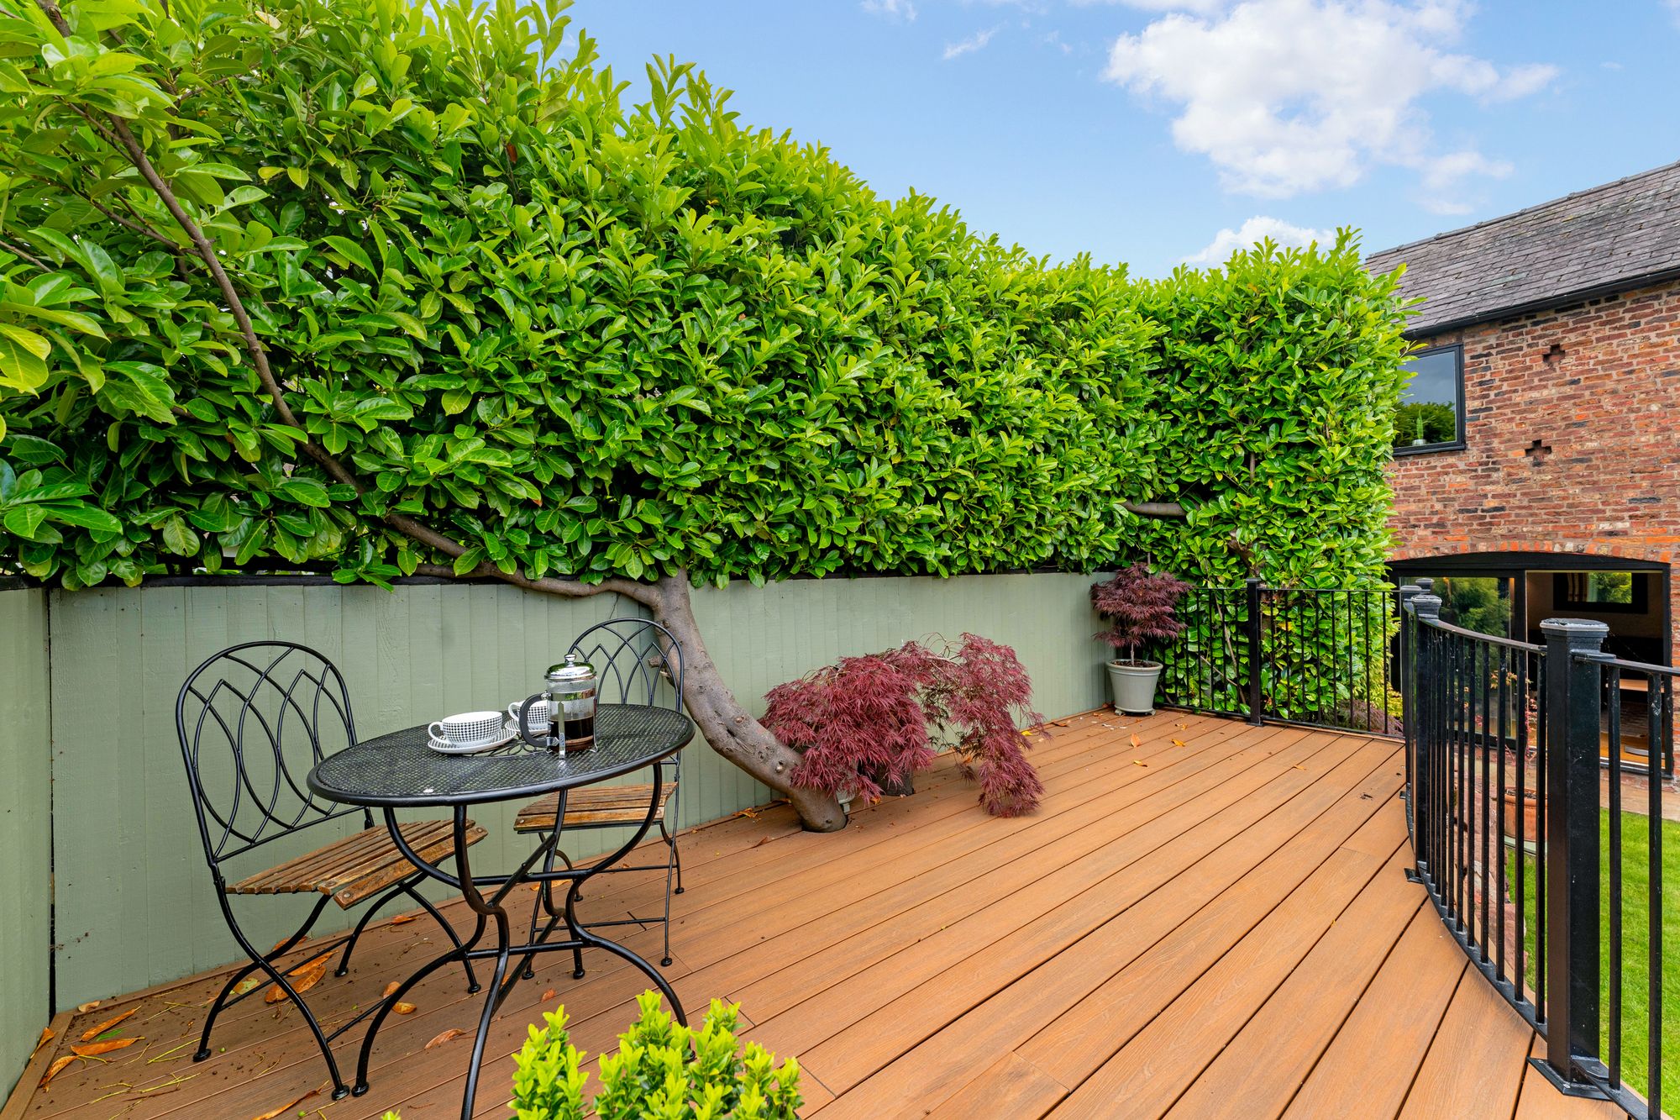
Sisal carpet runs underfoot, with a matching sisal mat upon the oak flooring in the seating area beyond, where you can relax and unwind on the voluptuous sofas while admiring views out over the raised terrace deck and water feature in the garden. A juxtaposition of richly toned oak in the built-in media wall and drop-down cinema system with warm and inviting soft furnishings creates the perfect balance for family movie nights.
OWNER QUOTE: “It’s our favourite space, purely because it’s comfortable, relaxed, and fun, all within a hugely impressive environment; just an easy space to be in. It’s an entertaining living room, by default.”
Versatile living
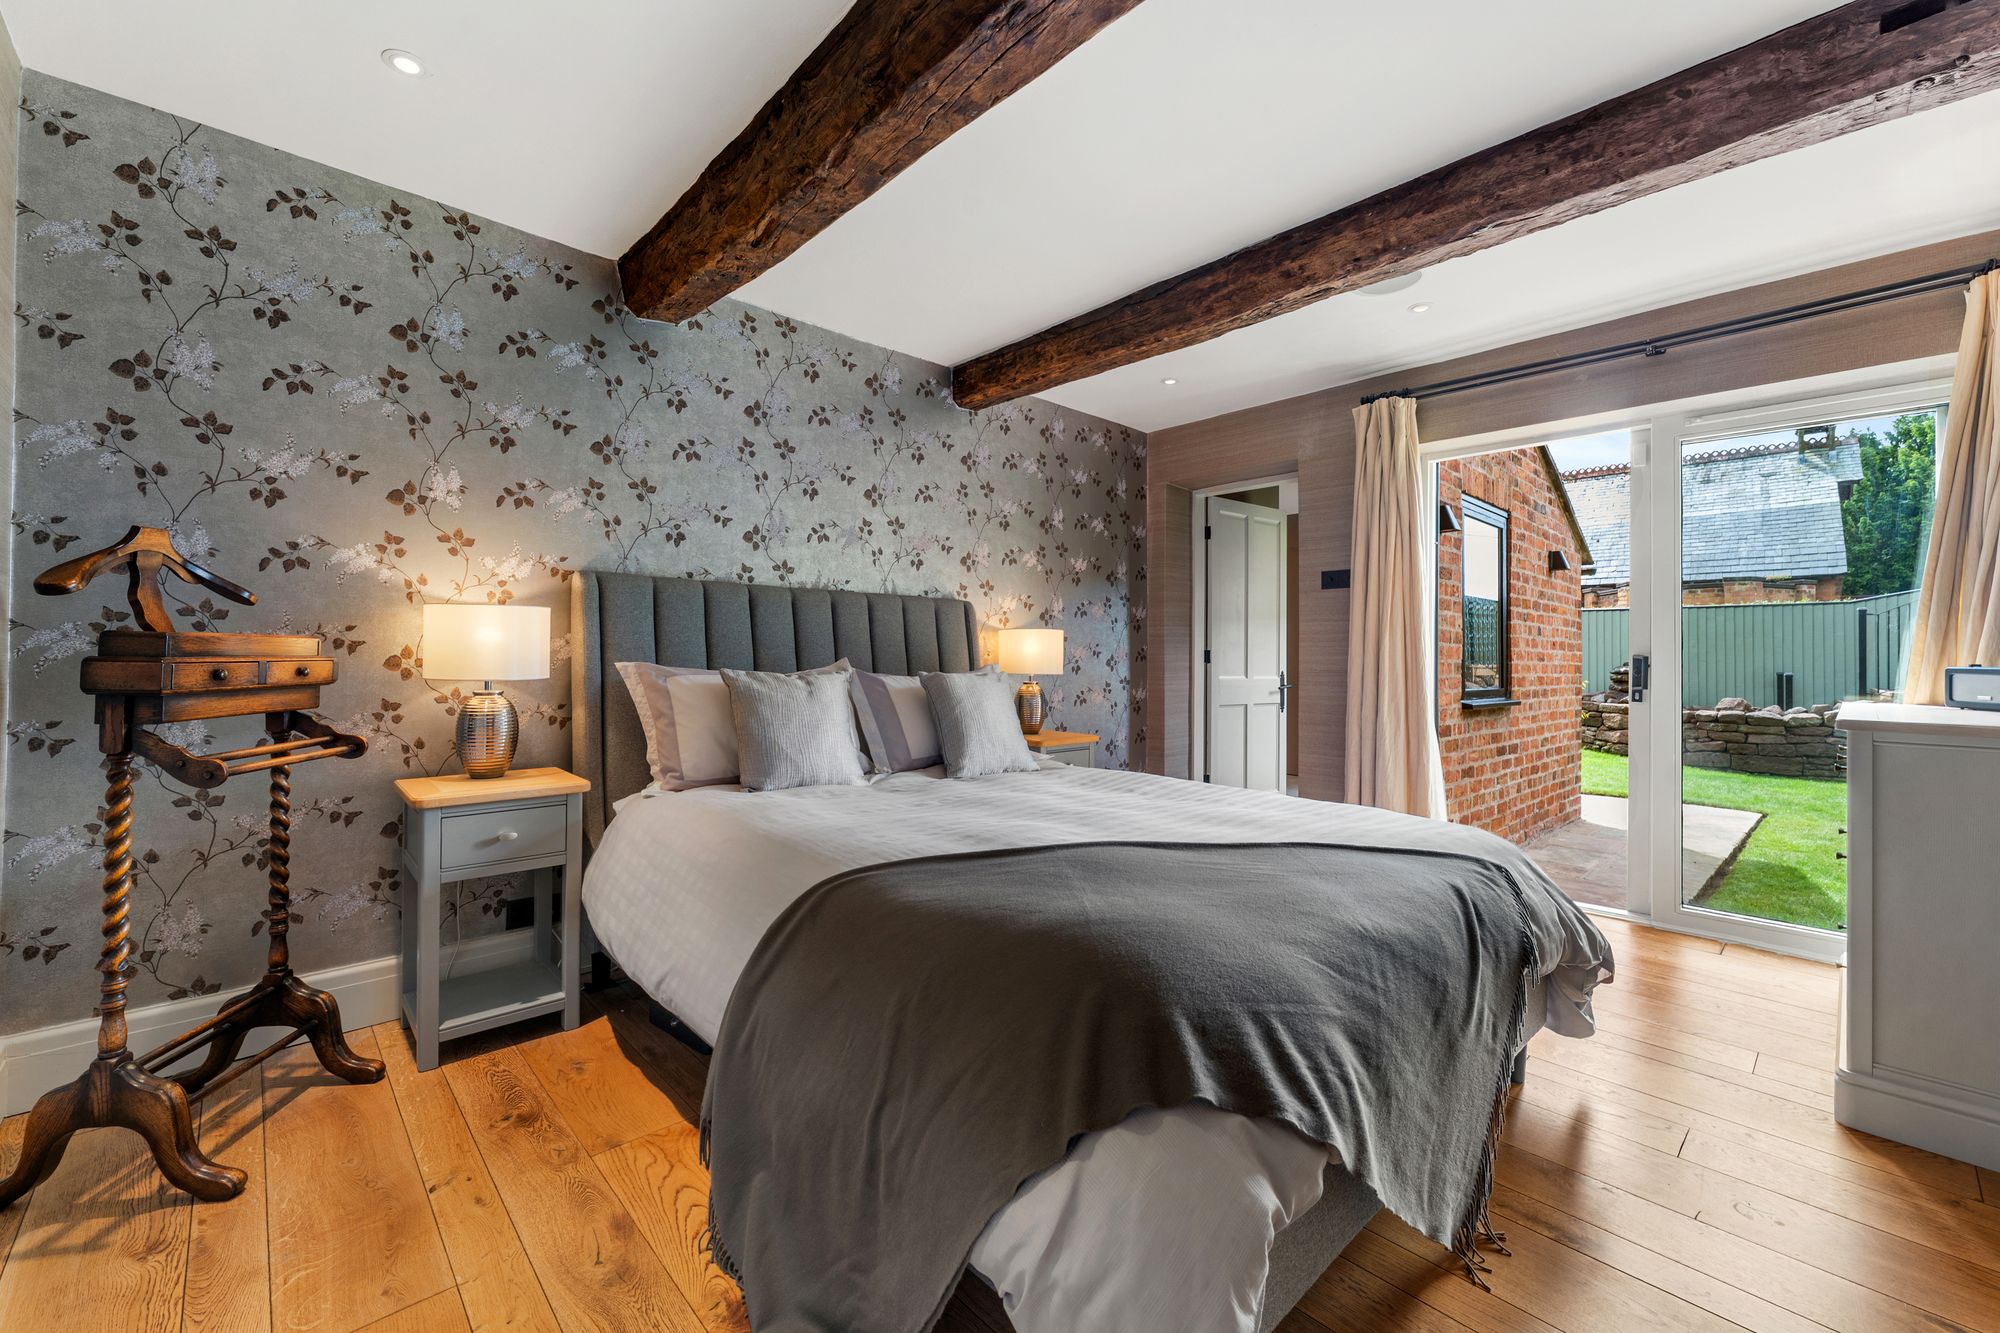
Back downstairs from the living room, make your way along into a quiet area of the home, where a boutique king-sized bedroom features to the left. Bathed in light, sliding doors open to a quiet, private corner of the garden, where patio and lawn lie before the raised seating terrace.
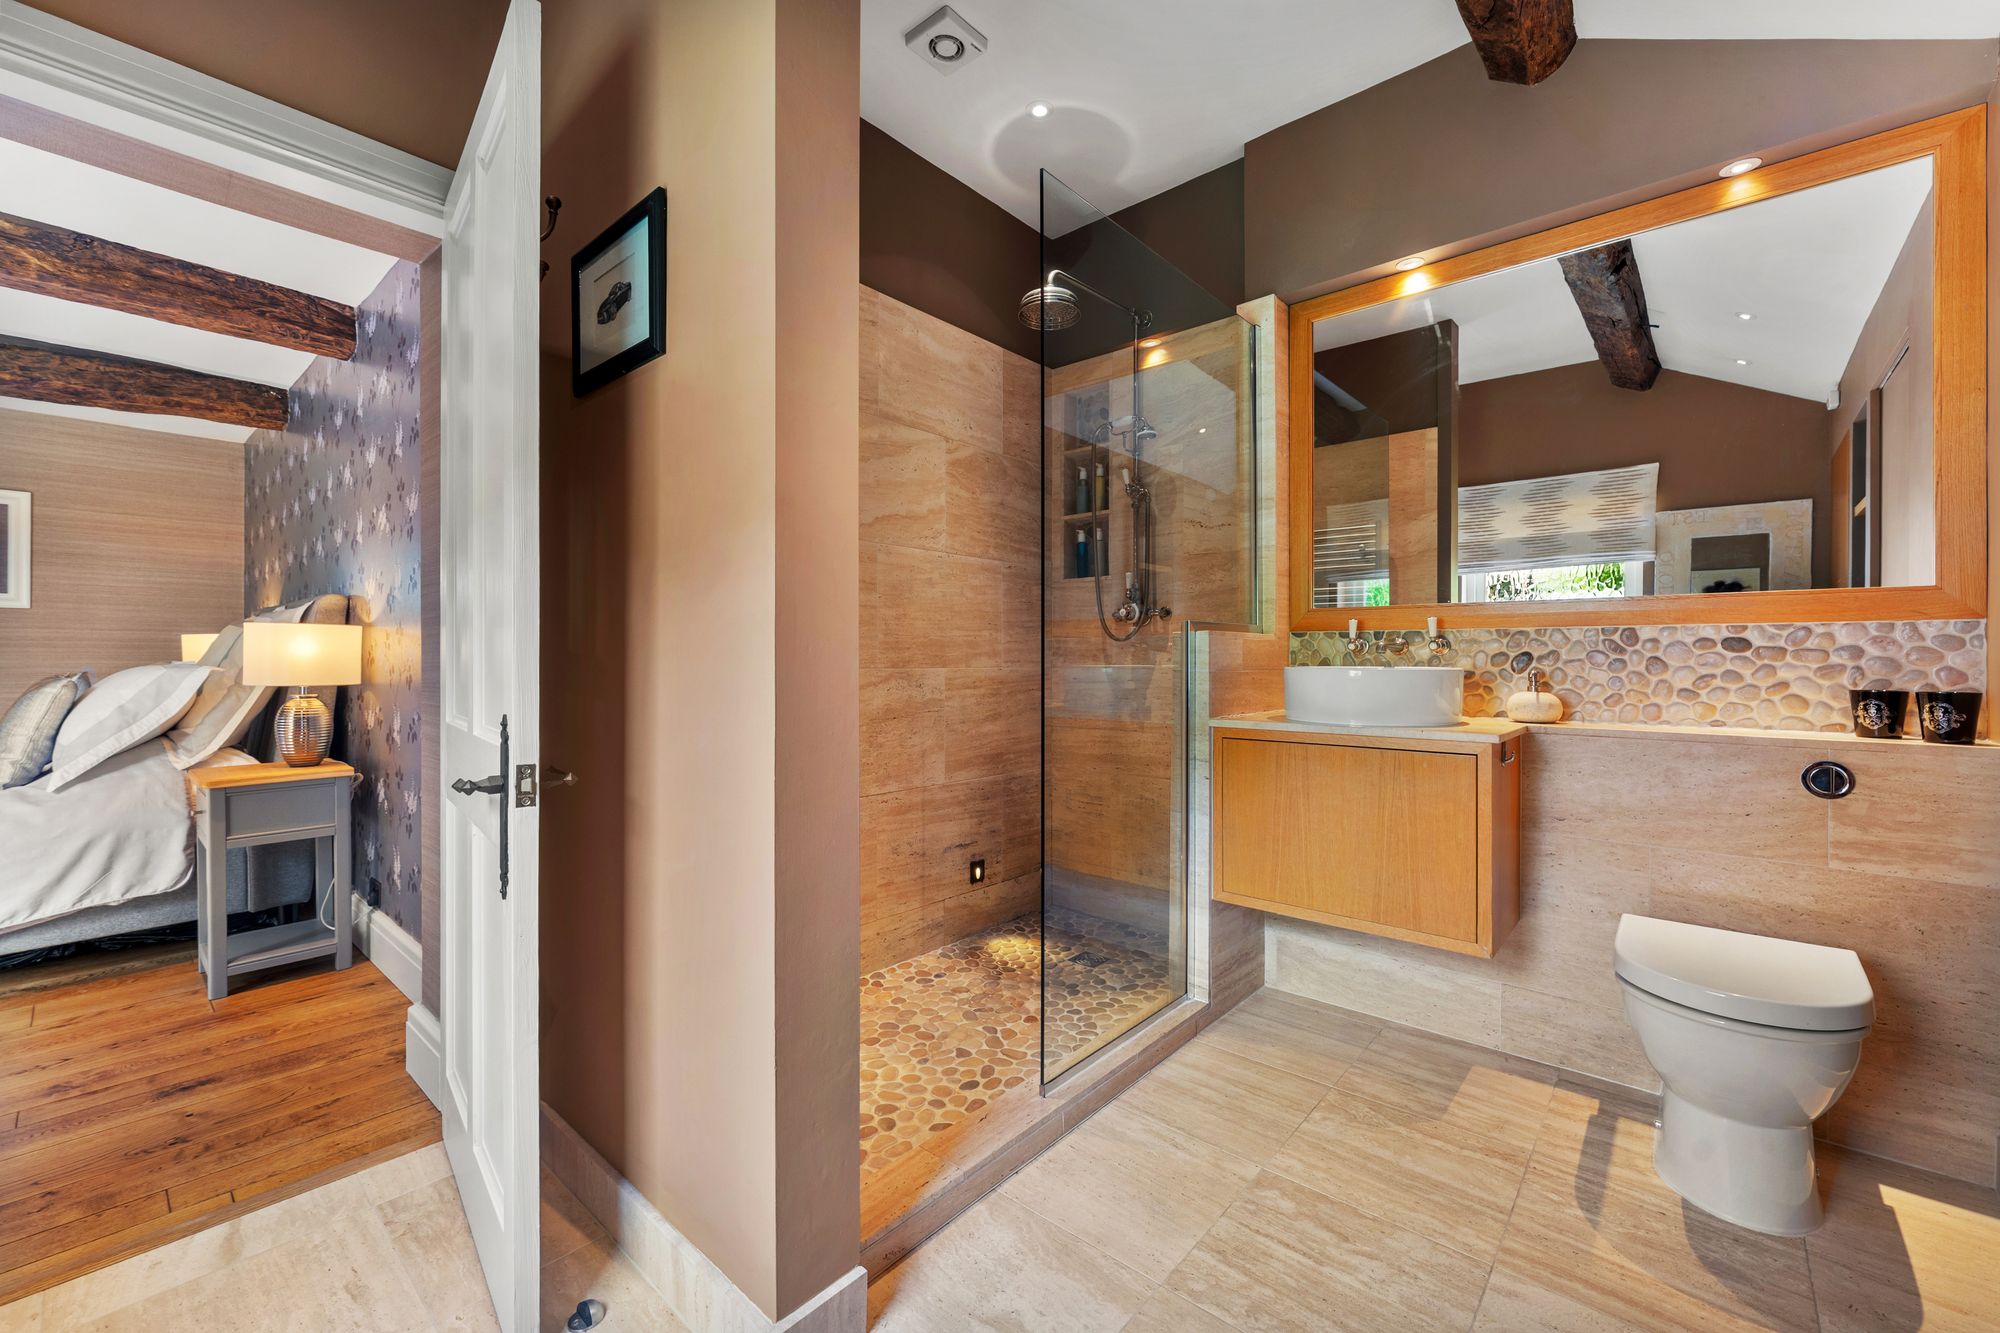
A peaceful enclave, storage in the bedroom is plentiful in the large en-suite, where a wet room shower with pebble flooring offers a true spa-hotel experience for guests.
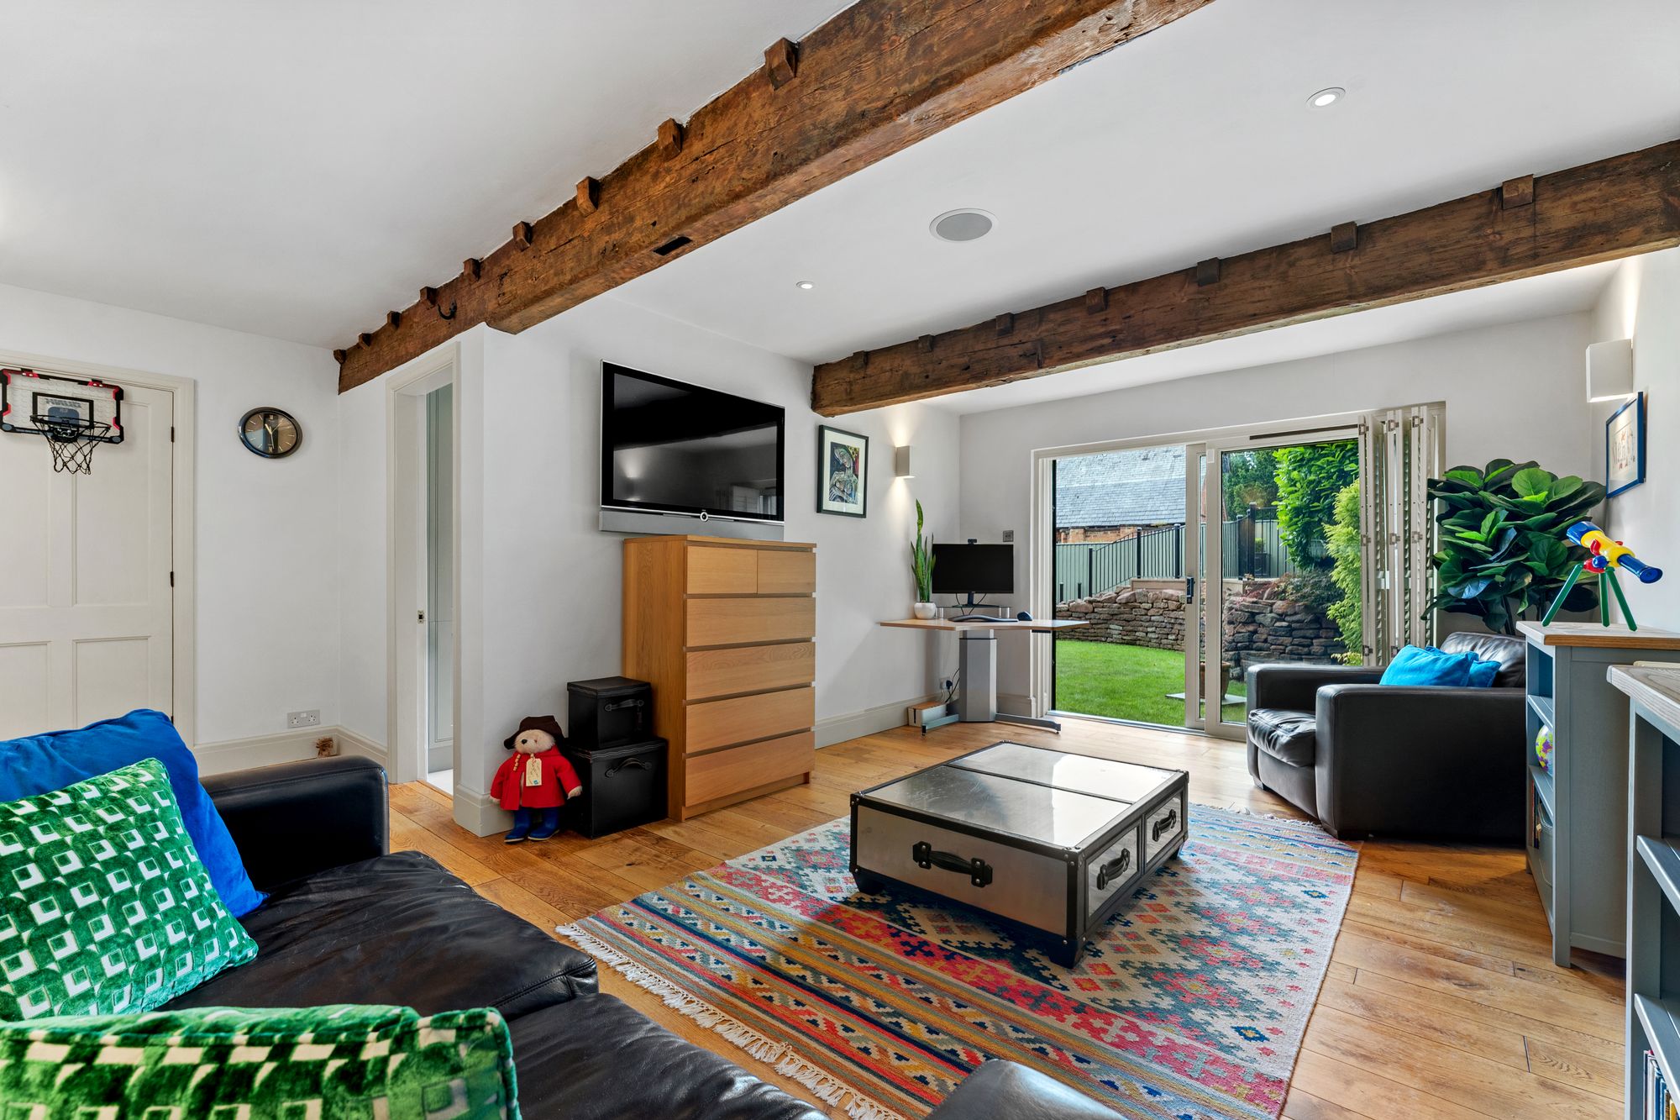
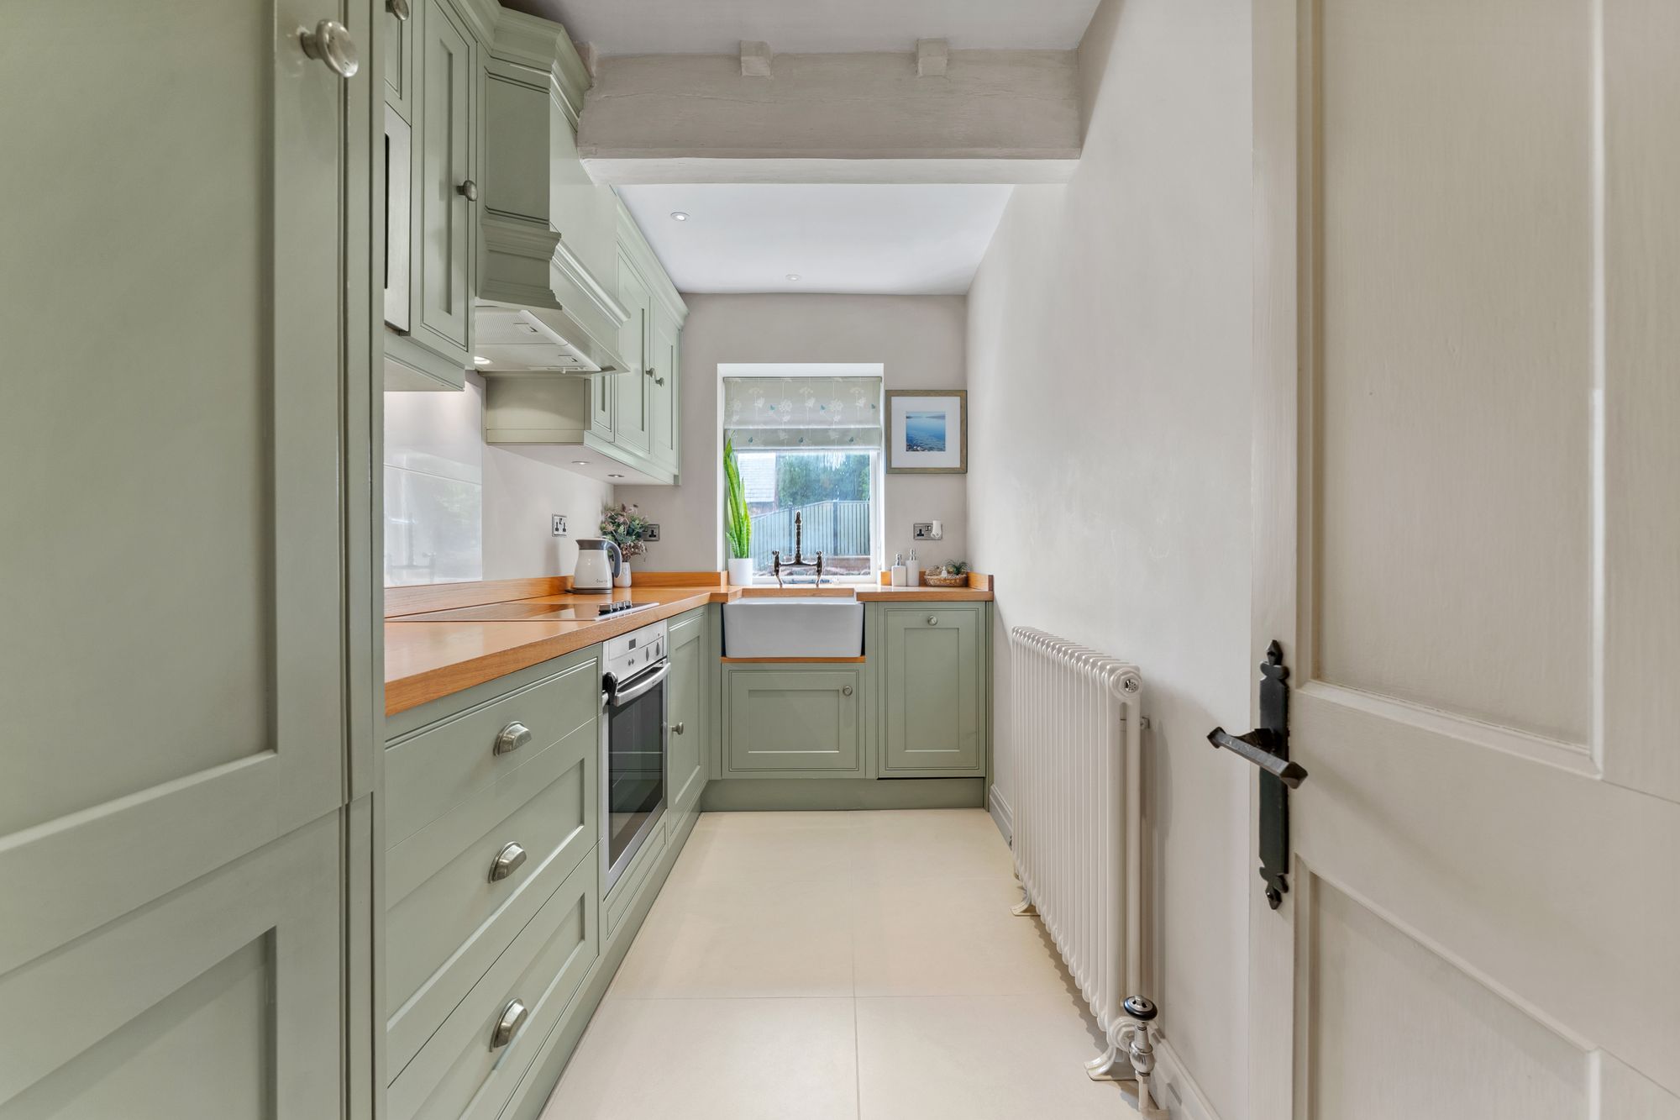
Continuing along the warm toned oak flooring, sneak a peek at the soft lichen-coloured Harrisons fully fitted second kitchen, including Belfast sink, dishwasher, microwave, oven,hob and fridge-freezer, before the hallway opens into a large, light-filled room of considerable flexibility. A beautifully considered playroom and study, there is ample space for both seating and dining areas, making it easy to envisage this section of the barn functioning as self-contained accommodation for a relative or long-term guest, with shuttered sliding doors opening out to the garden.
Bedtime beckons
Returning once more to the courtyard entrance hall, along an inner hallway, Harrisons soft close fitted oak drawers feature beneath the stairs, providing a wealth of secreted storage.Ascend the stairs to the first-floor landing where the four remaining bedrooms await.
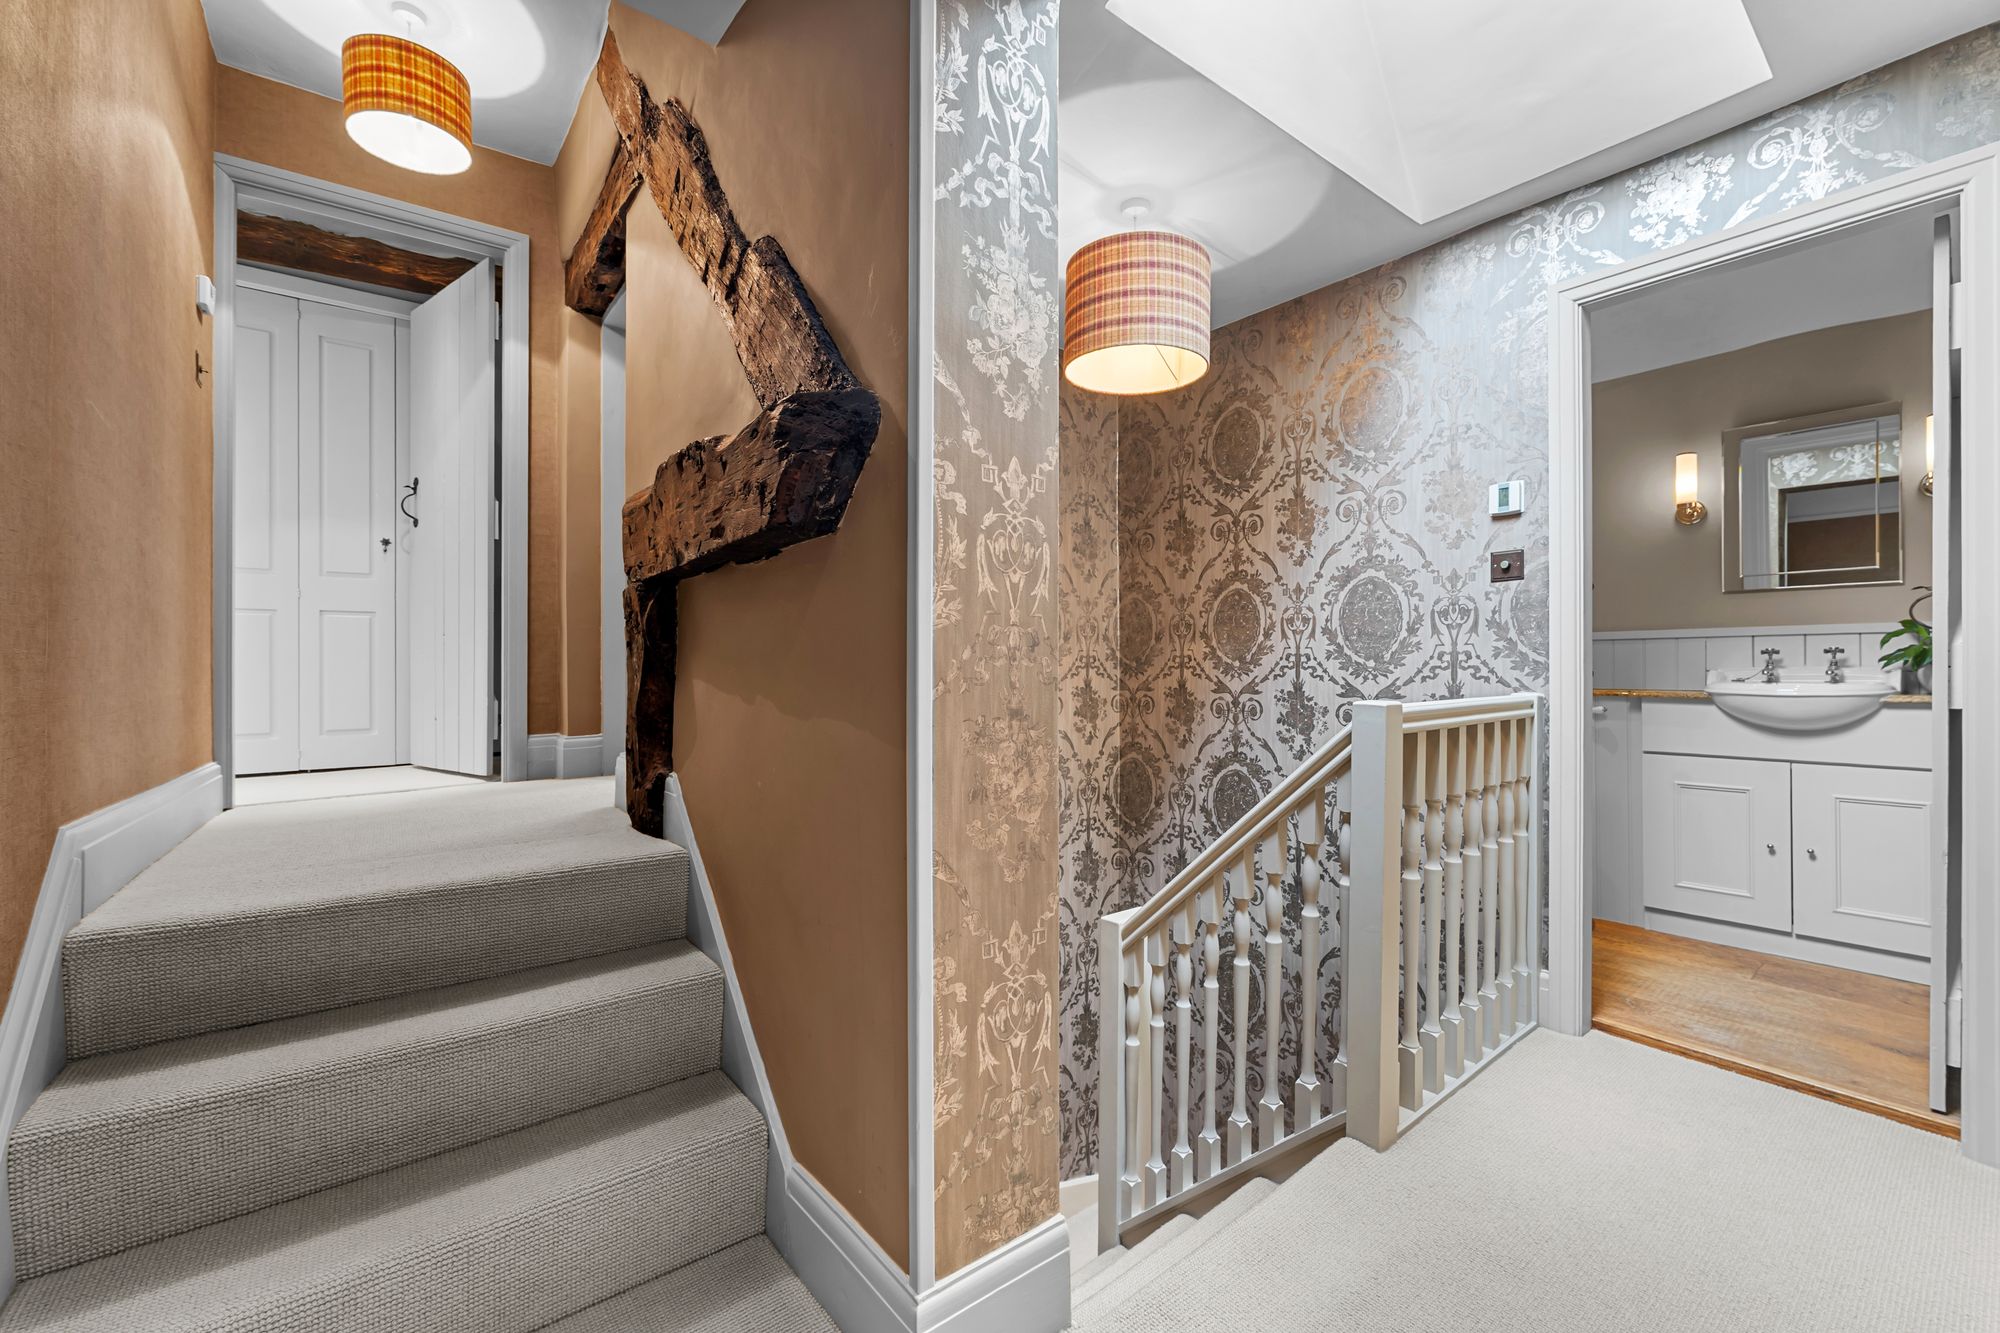
Zoffany colours and textured wall coverings create a timelessly classic feel up on the first floor. Refresh and revive in the shower room, dressed in muted, classic tones and smoked French oak flooring with underfloor heating, before continuing along the landing to arrive at the first of the two bedrooms on the left.
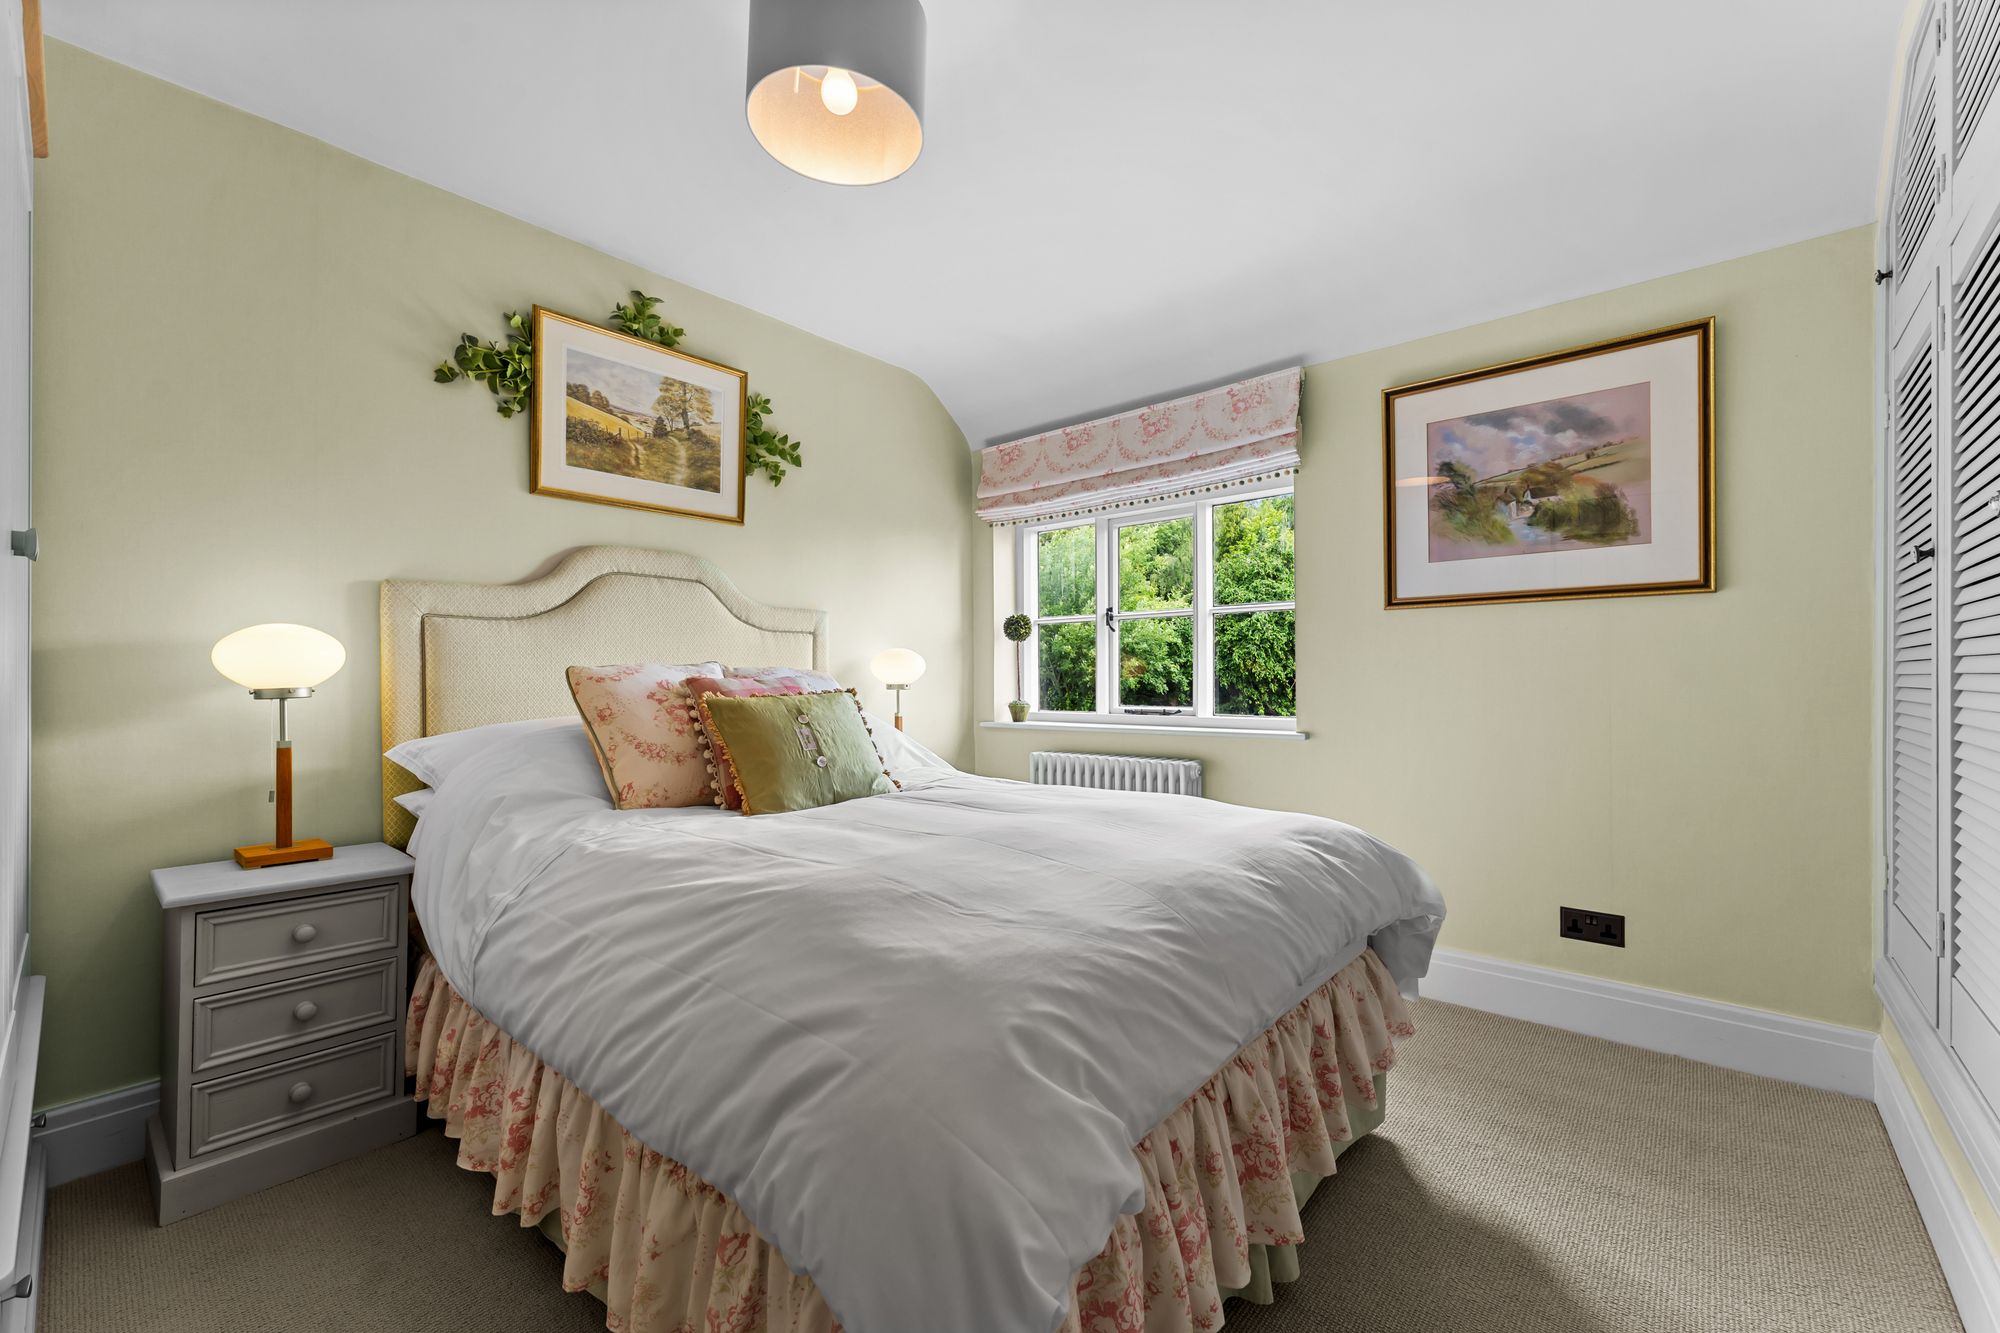
The first, a light filled double bedroom, known as the ‘green room’ on account of its soothing palette, offers ample storage in the louvred built-in wardrobes, providing clutter-free living.
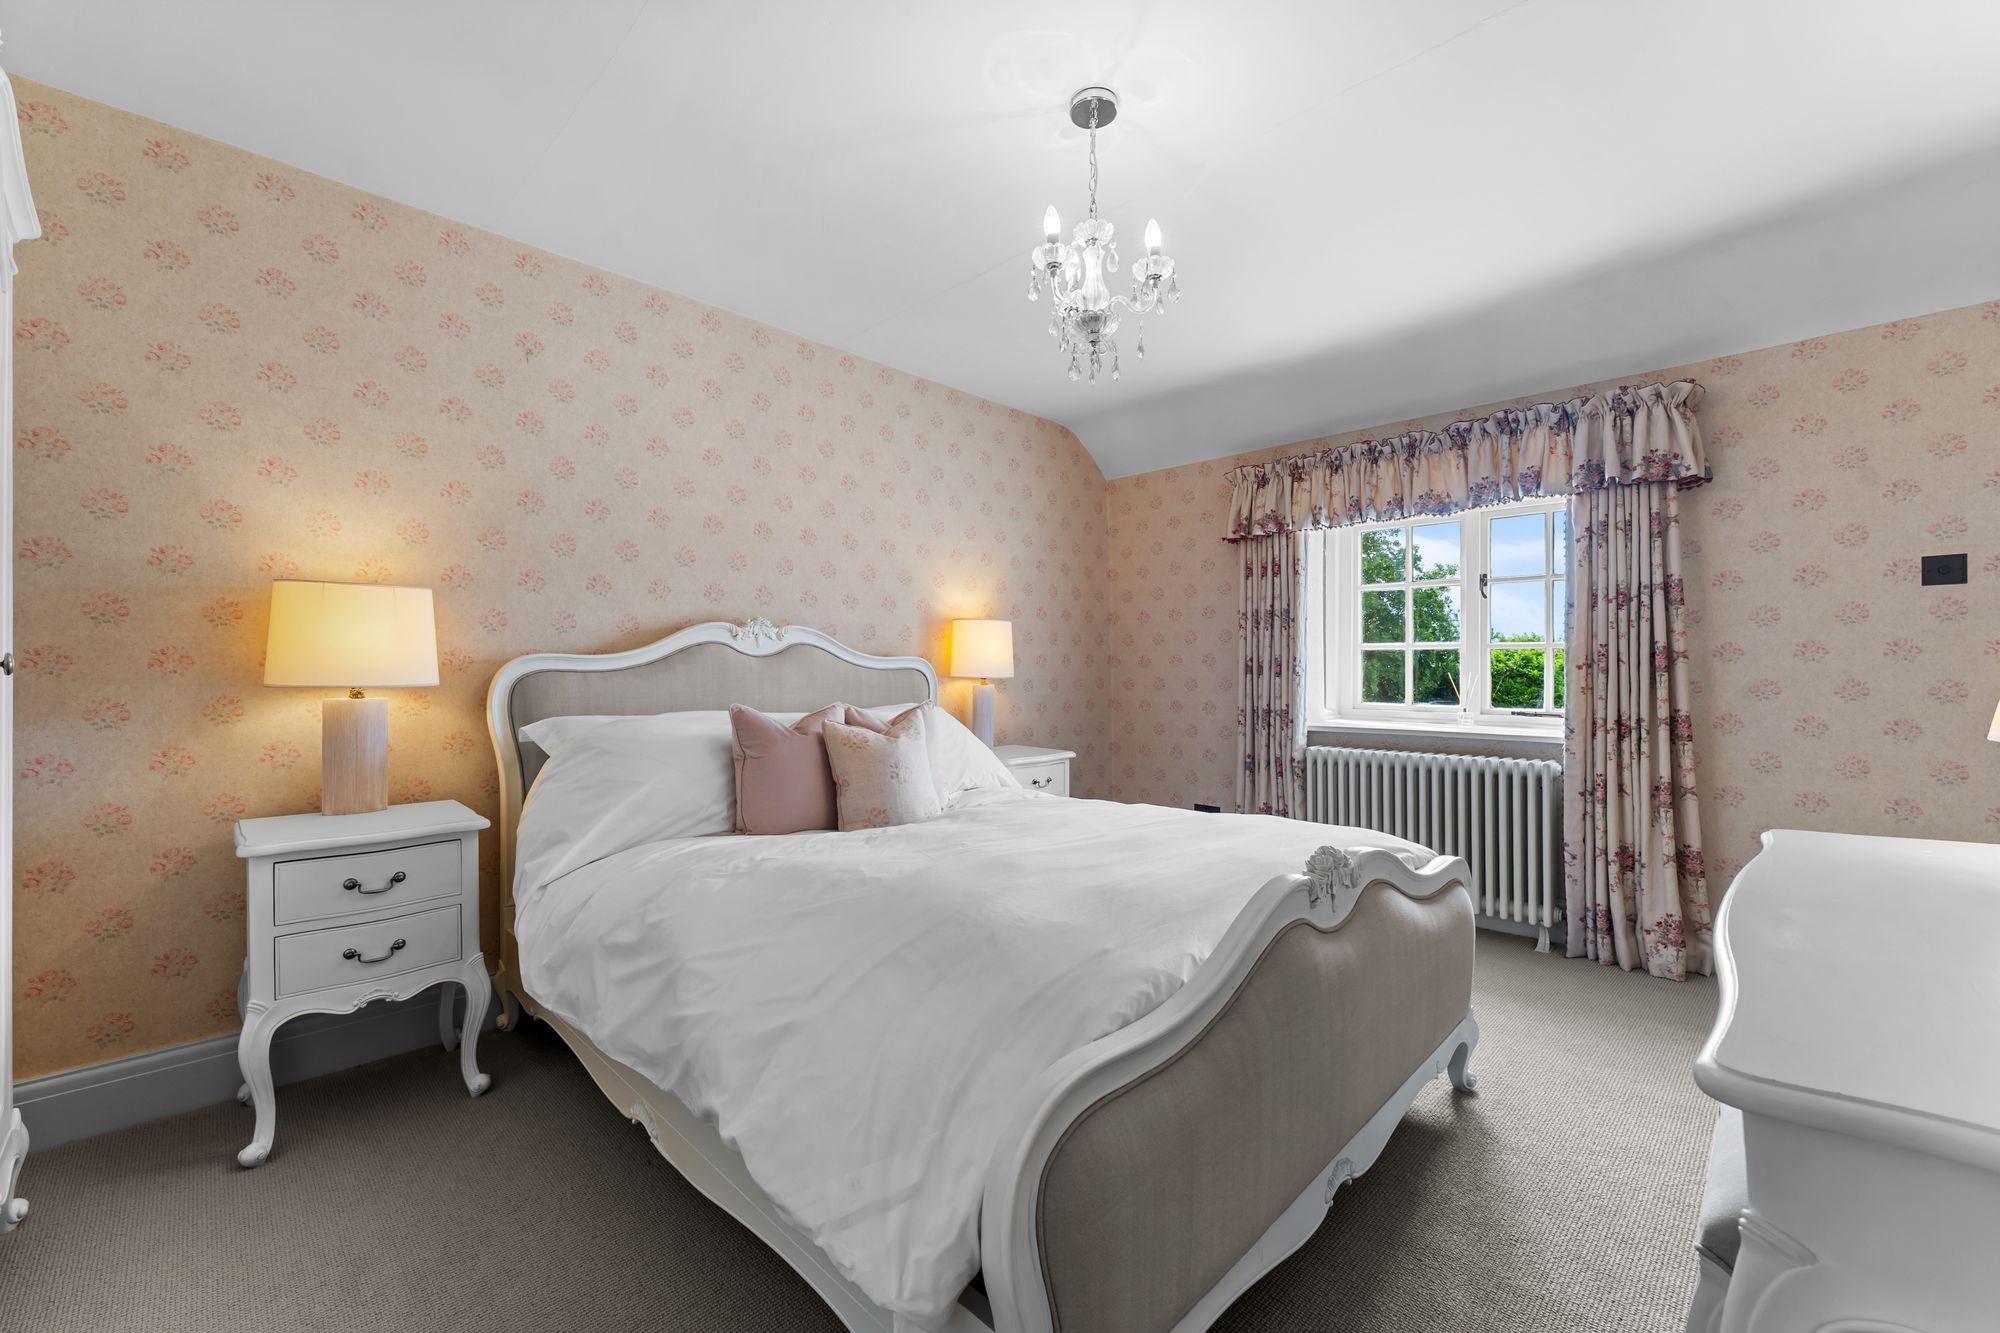
At the end of the landing, overlooking the courtyard via a box bay window, this airy ‘white room’ embodies a more romantic mood. Styled with French influences, decorative armoire-style furniture and soft, elegant finishes, there is a boutique comfort to this king-sized guest bedroom.
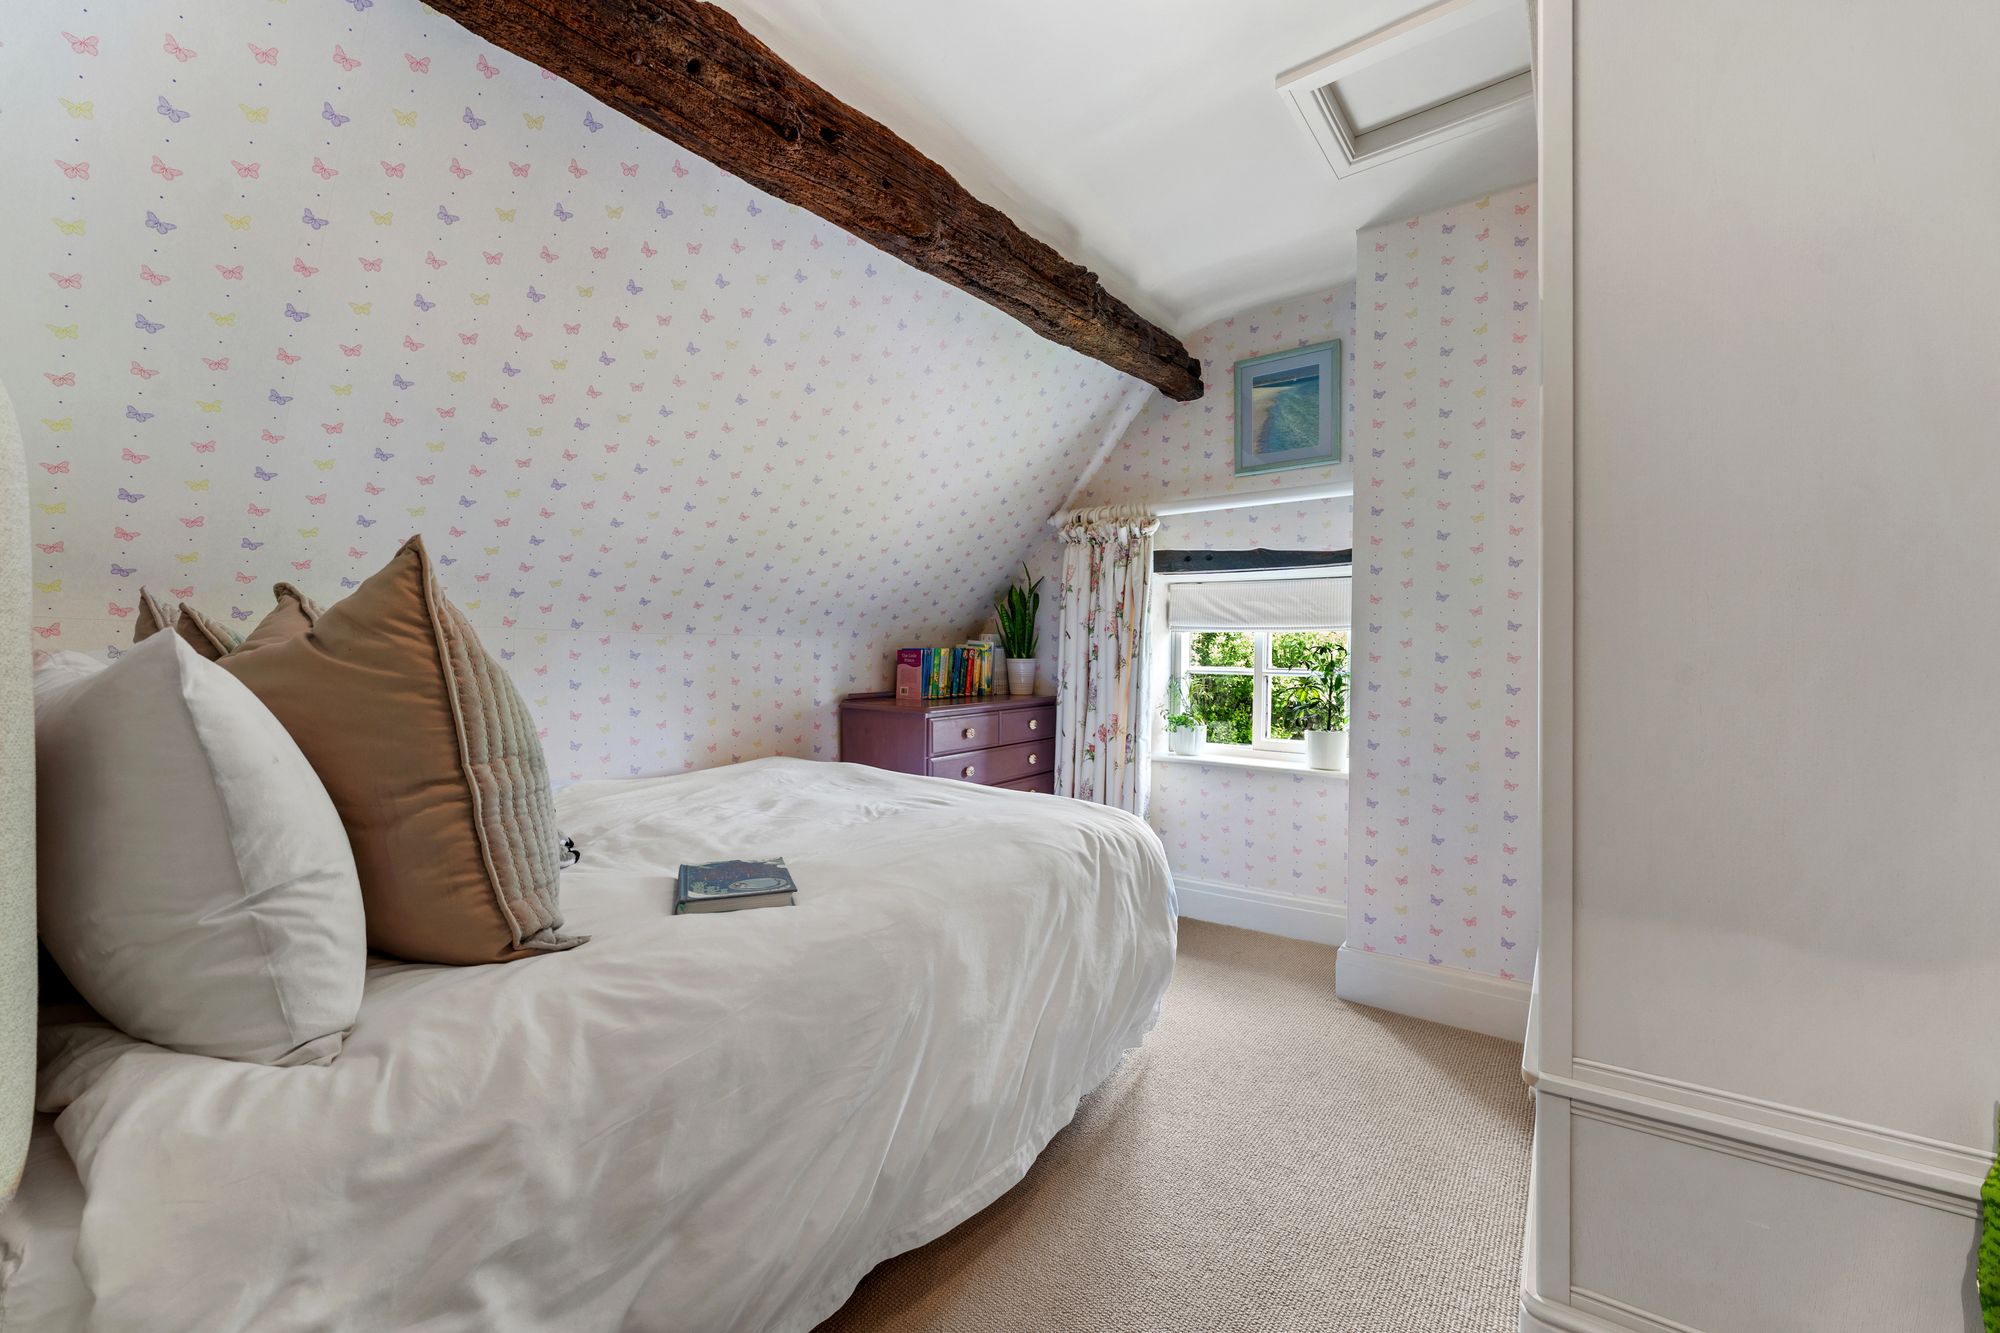
To the right of the stairs, beyond the beams, carpeted steps lead up to a peaceful double bedroom; ideal for use as a nursery, this bedroom lies conveniently close to the principal suite.
Sweet dreams
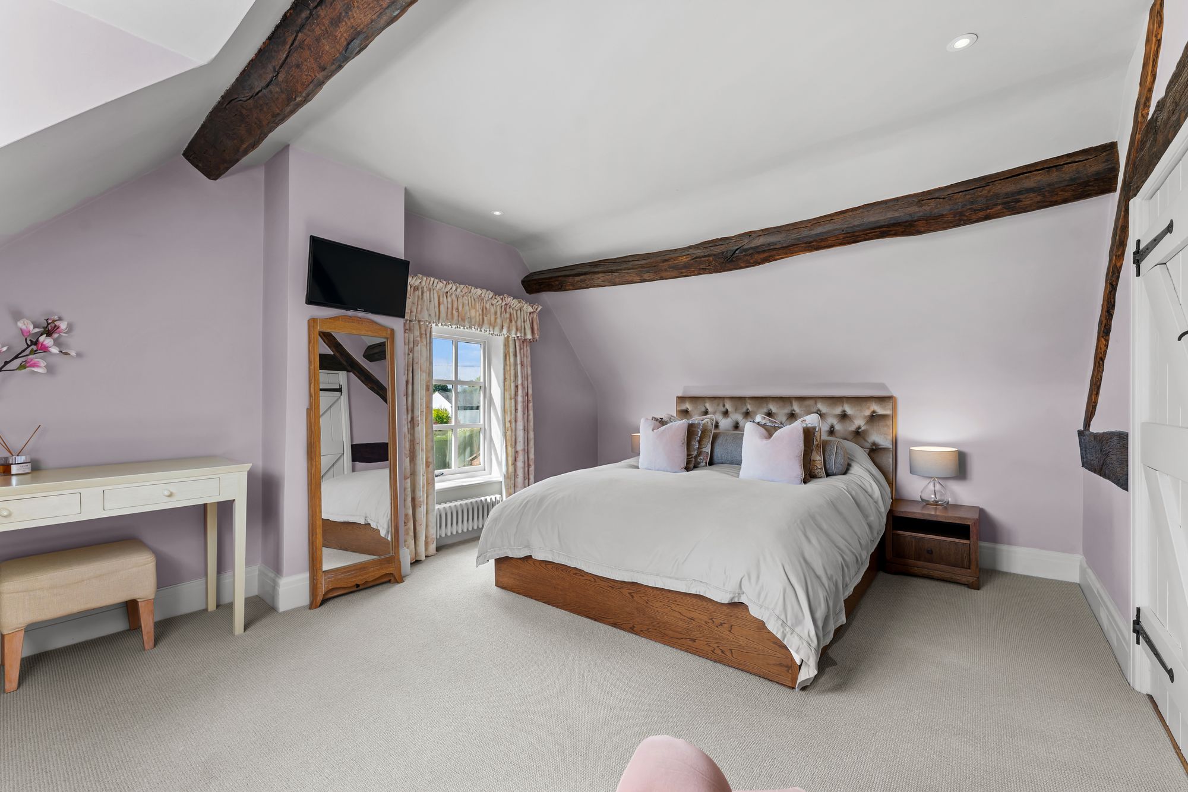
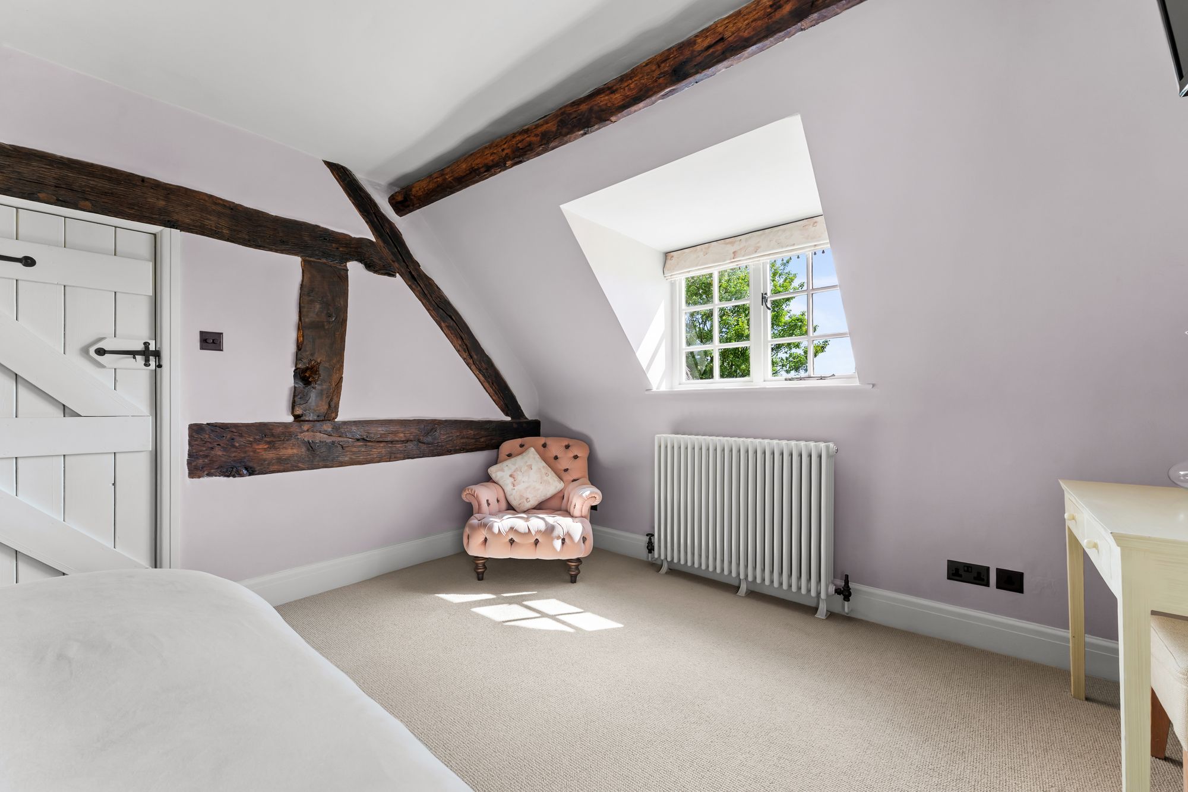
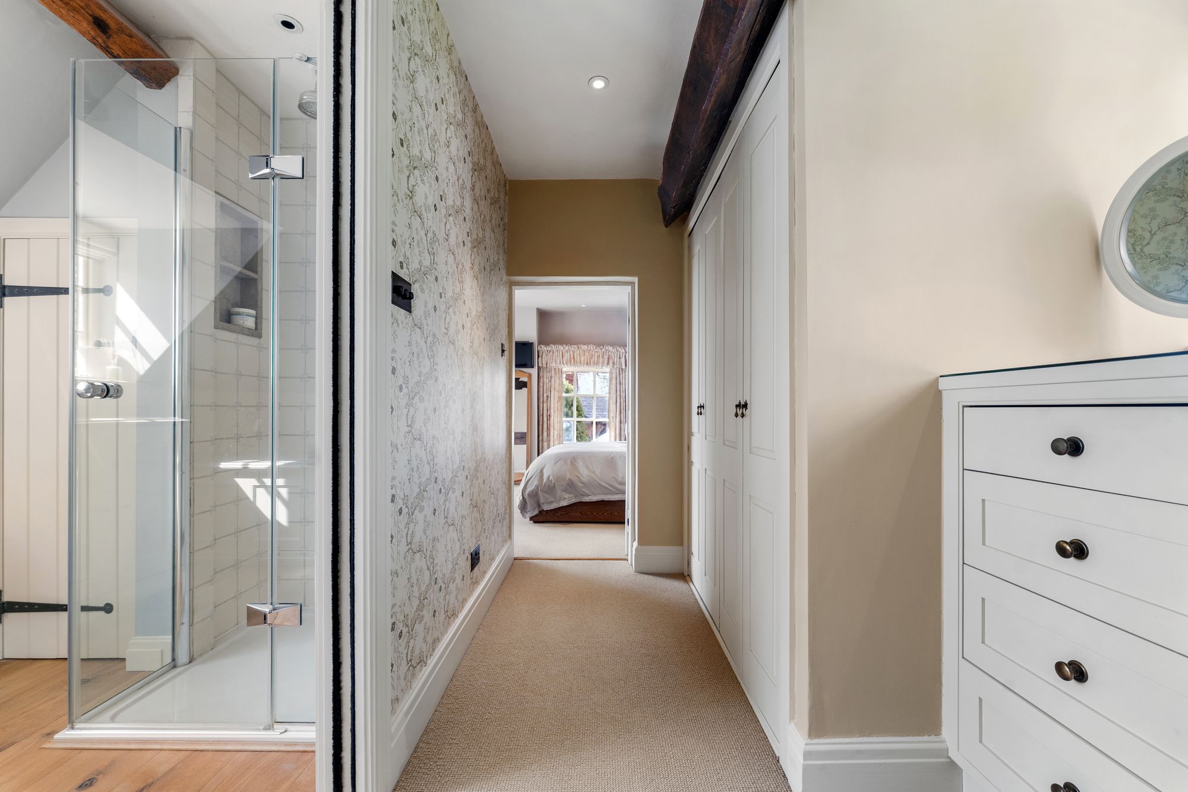
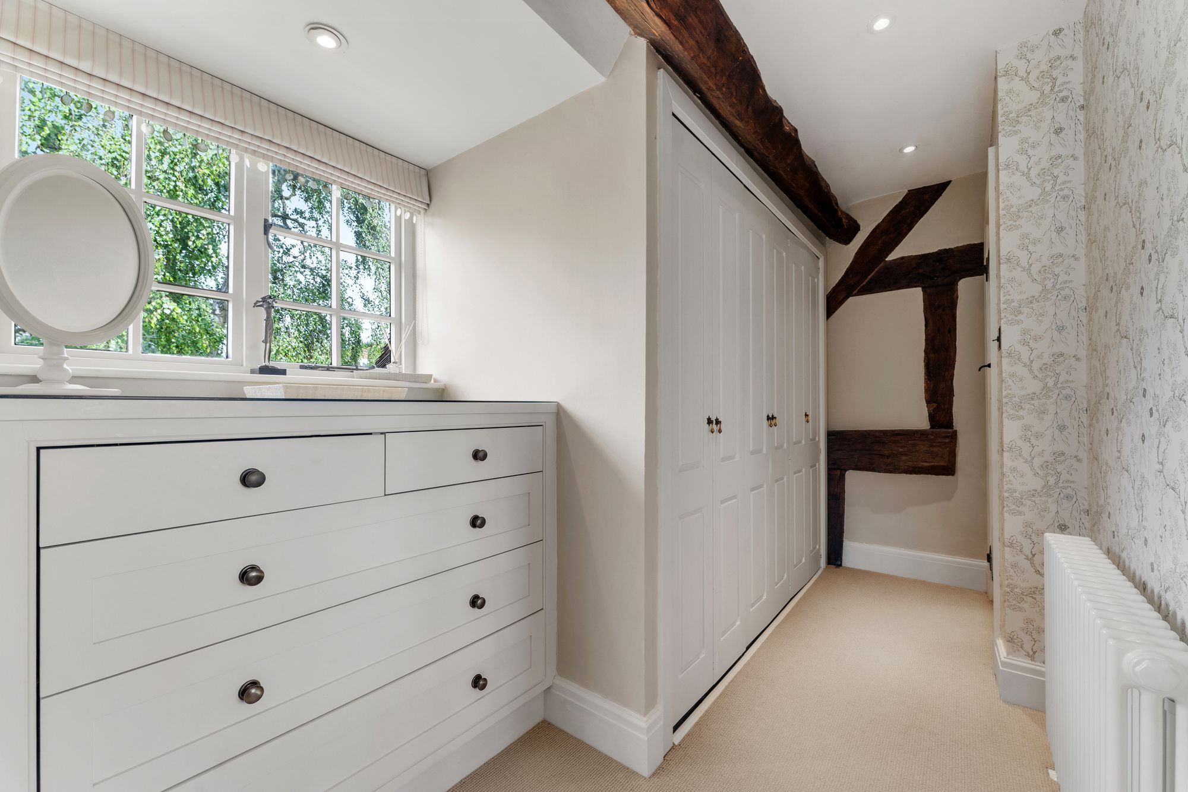
Almost set apart on its own wing, make your way through the dressing room, lined in wardrobe storage with a central dressing table bathed in light, before arriving at the principal bedroom. Perfectly private, light and bright, tactile beams line the walls in this clutter-free sanctuary, with views out over the garden from the double aspect windows.
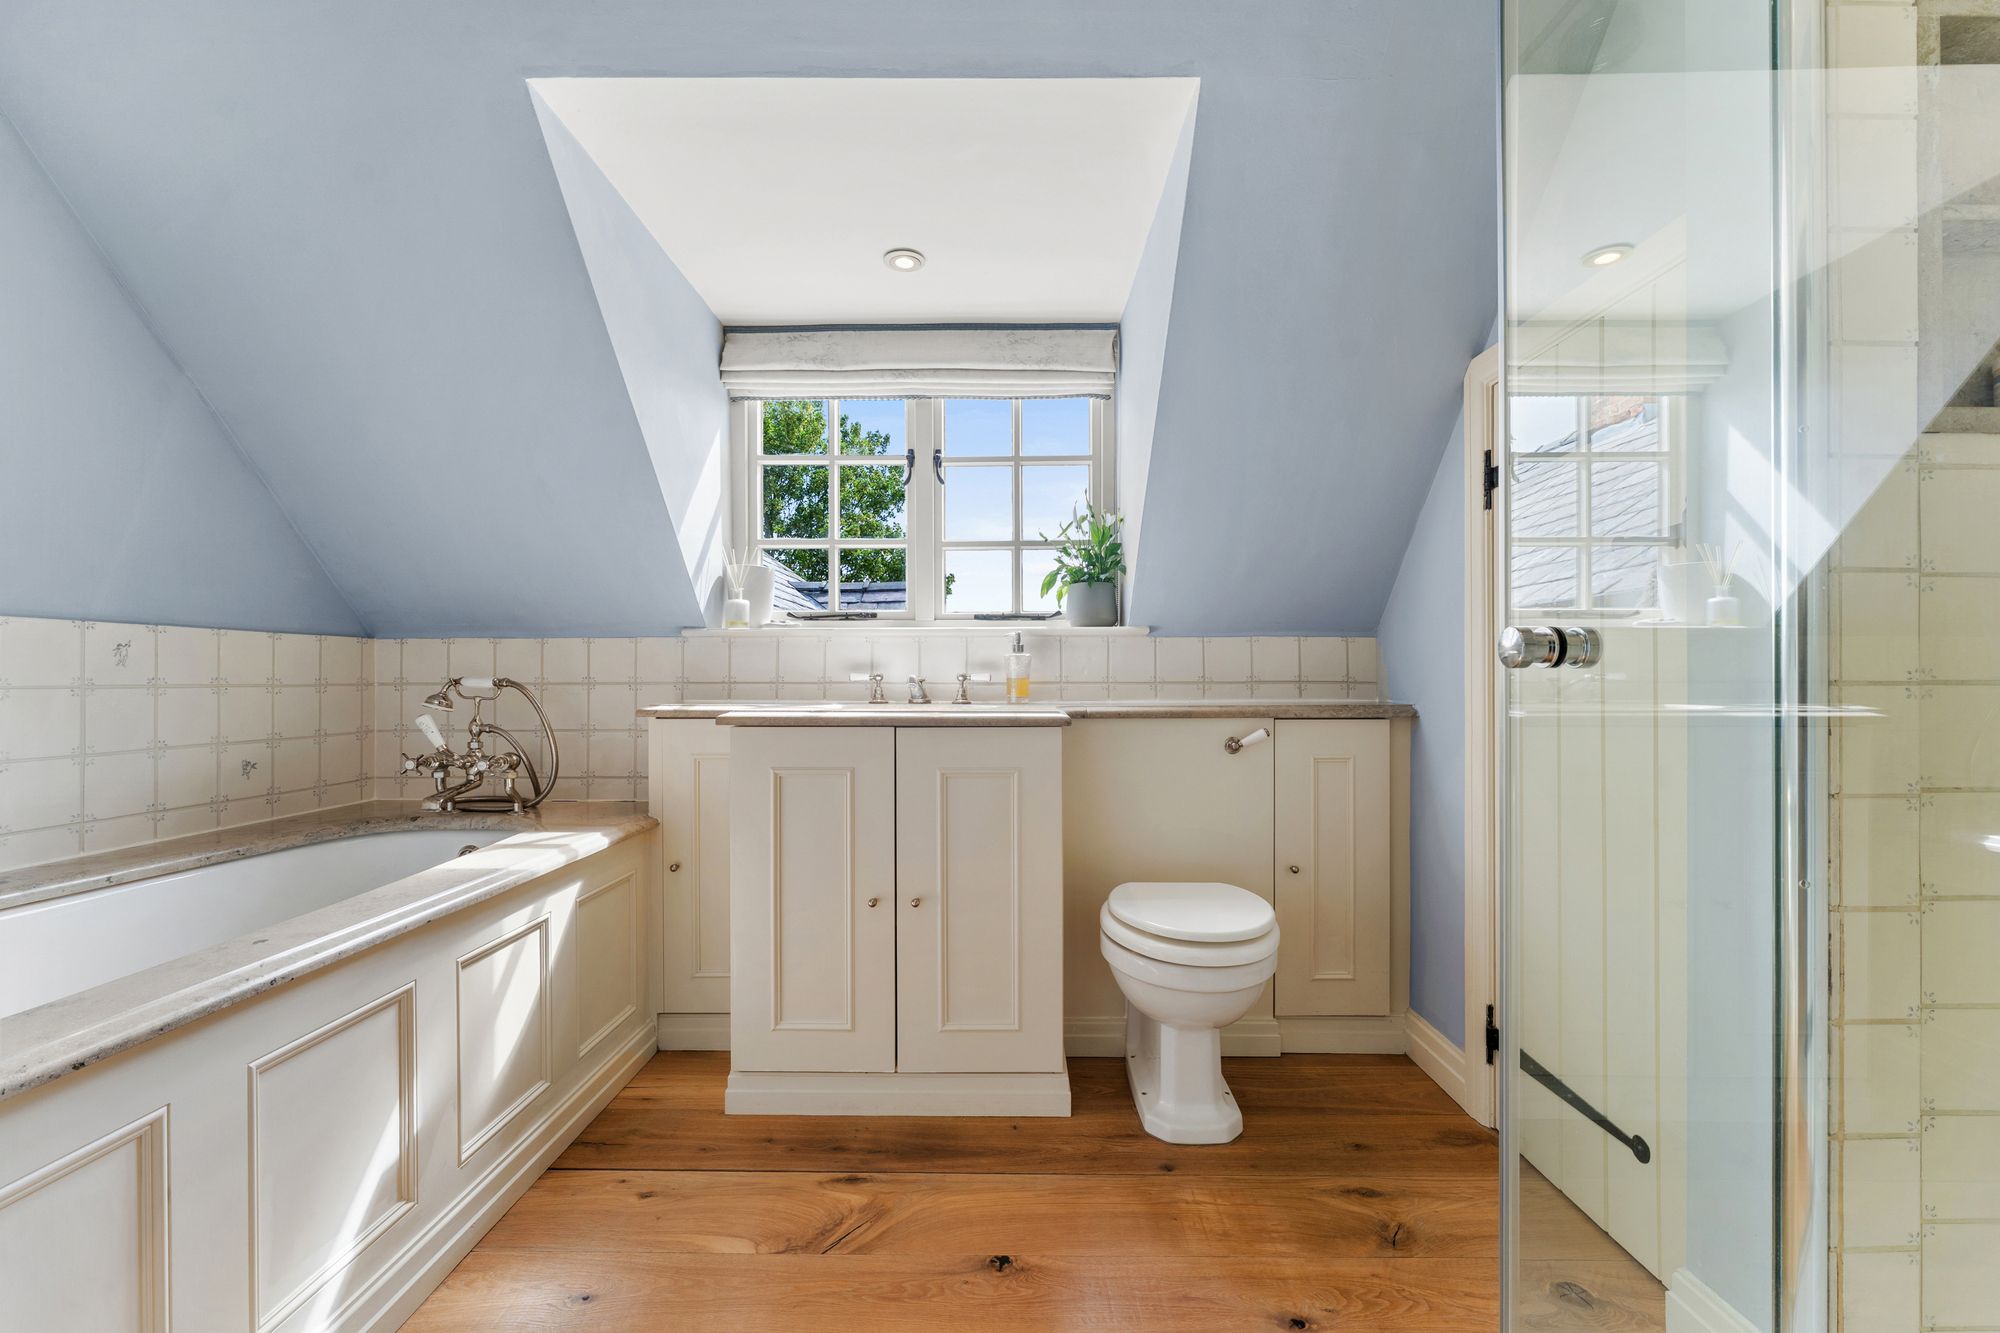
Accessed via a pocket door the contemporary feel en-suite is bathed in light from a dormer window. Featuring a deep, marble-topped bath with separate shower, smoked French oak flooring flows underfoot, luxuriously warmed by underfloor heating.
OWNER QUOTE: “We’ve tried to remain true to the heritage of the home, while ensuring it is relevant, contemporary and useful for the present moment.”
A natural partnership
Black-panelled doors and architectural detailing create a cohesive period aesthetic throughout Silver Birches – indoors and out.
The gardens have been redesigned and landscaped, carefully curated to work in harmony with the architecture, ensuring views from each room connect naturally with the surrounding planting and outdoor spaces. Offering privacy from every angle, despite being moments from the village centre, outside, the garden rooms provide places of stillness, connectivity, relaxation and play.
With the introduction of specimen planting, extensive lighting and reclaimed cobbles, other additions include a new water feature, and feature well and armillary, alongside fencing to the perimeter to ensure safety, privacy and security for children and pets.
Beneath the boughs
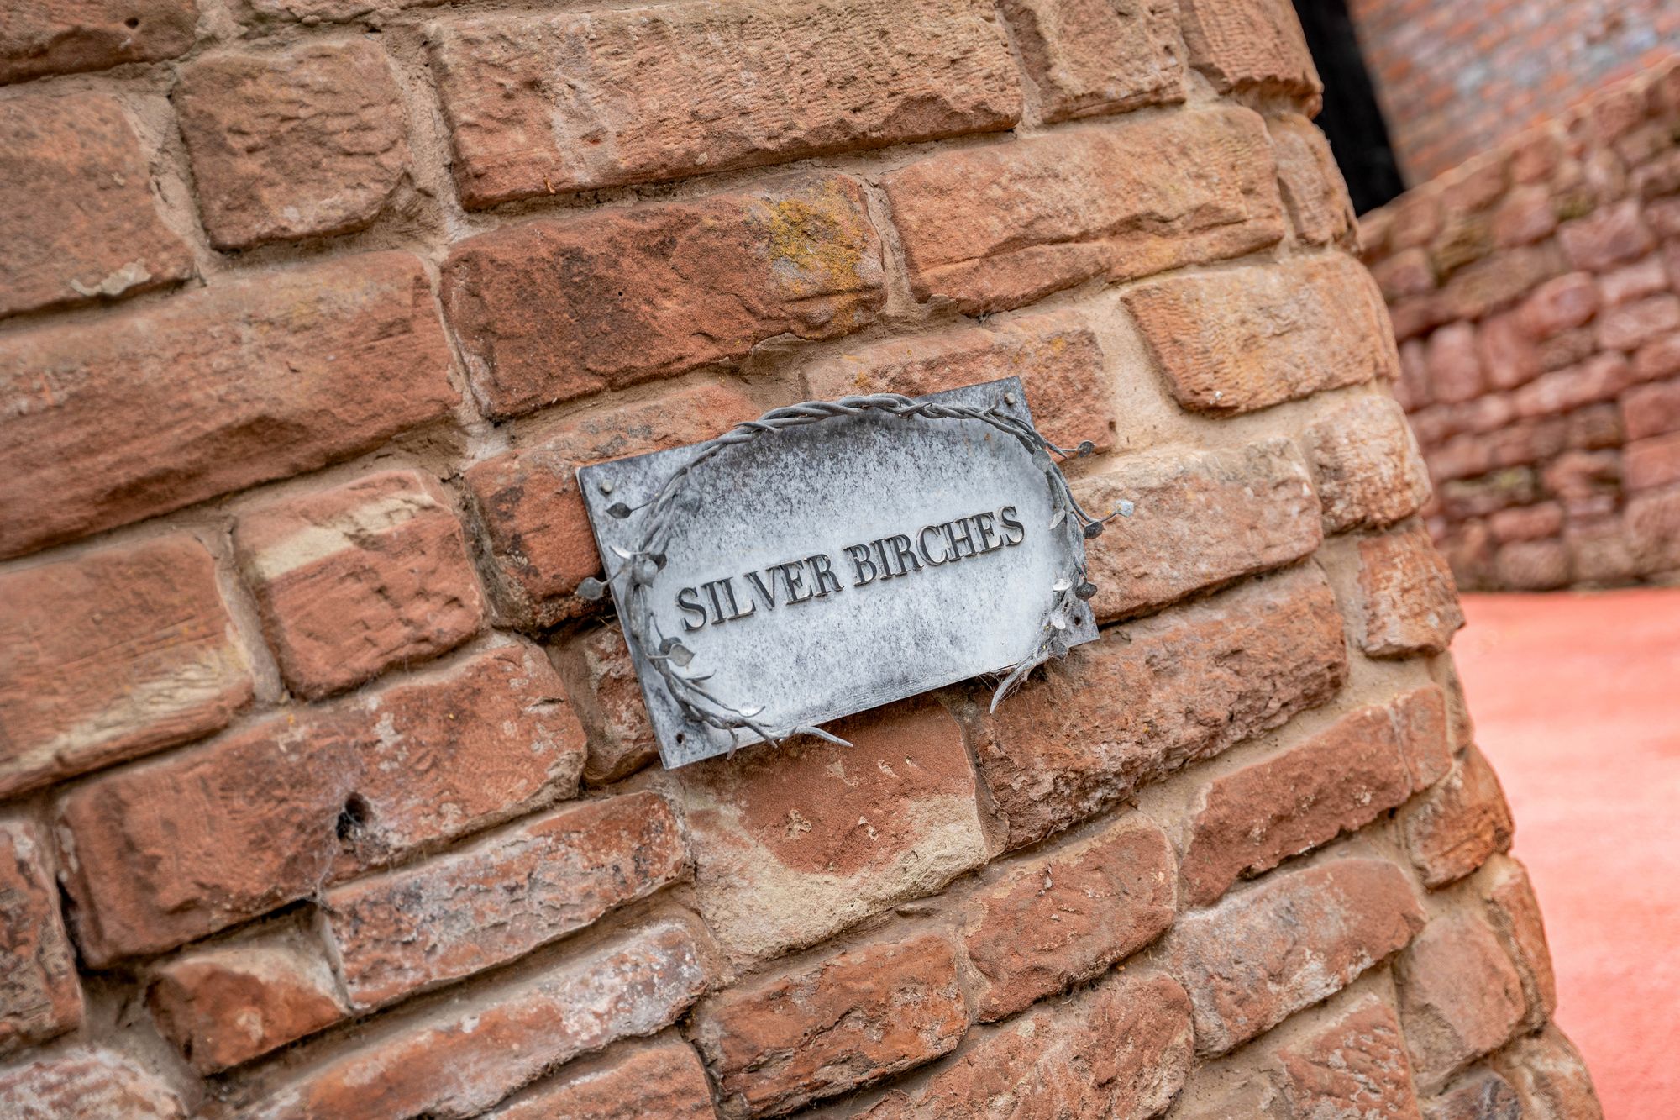
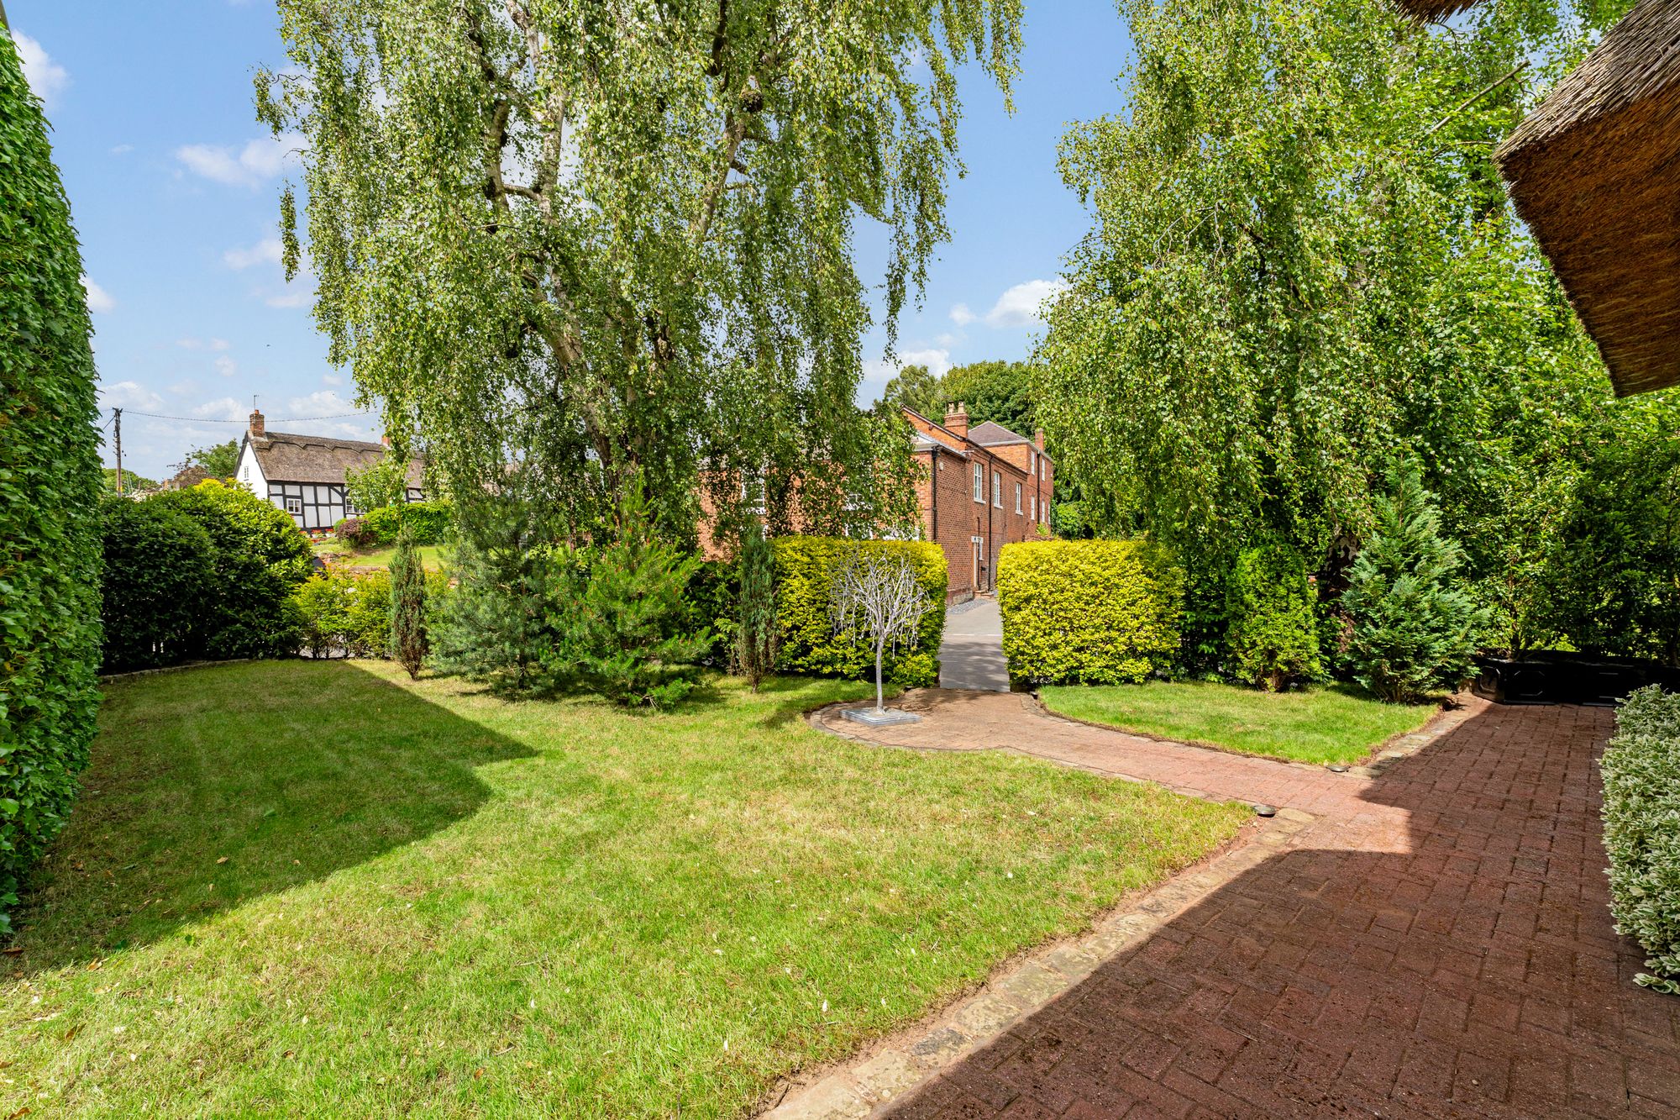
Visible from both the library and drawing room, the front garden continues the sense of envelopment, screened from the lane by silver birches, yew hedge, golden privet and multiple specimen trees. Commissioned by the current owners, a bespoke hand-cast silver birch sculpture, and matching house sign, provide a distinctive and highly personal nod to the iconic trees from which the home takes its name.
Secret garden
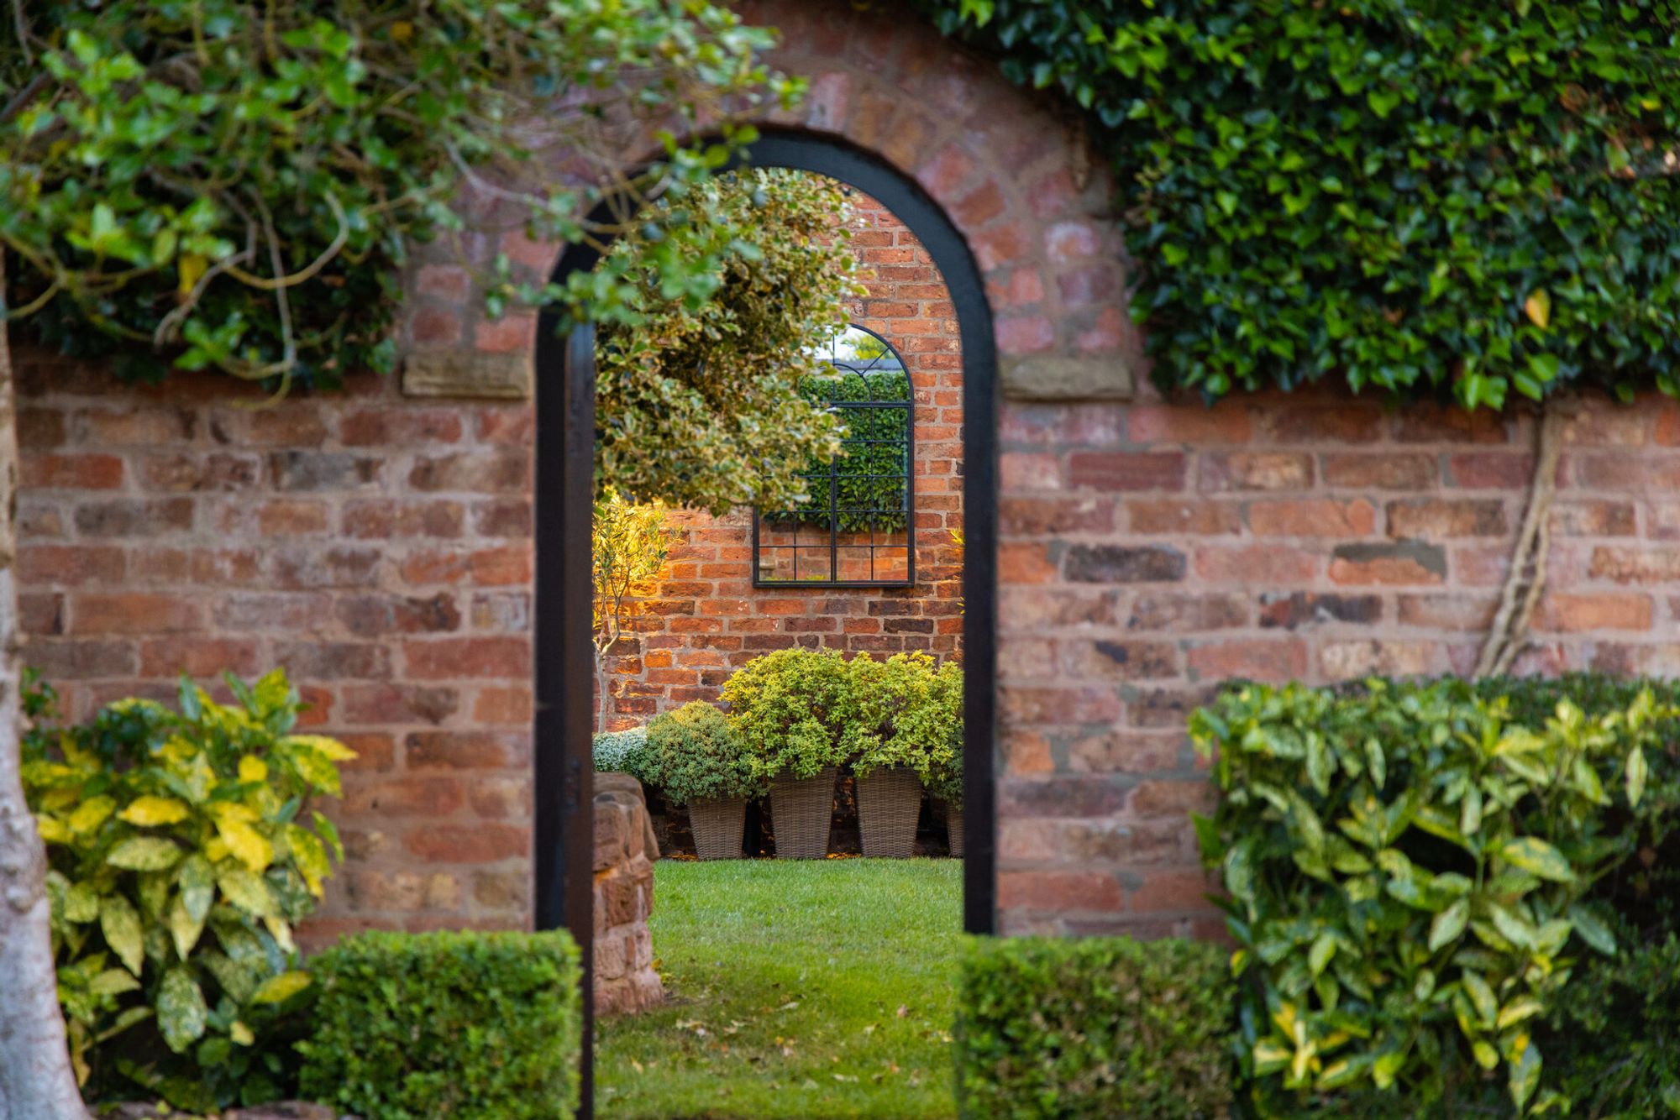
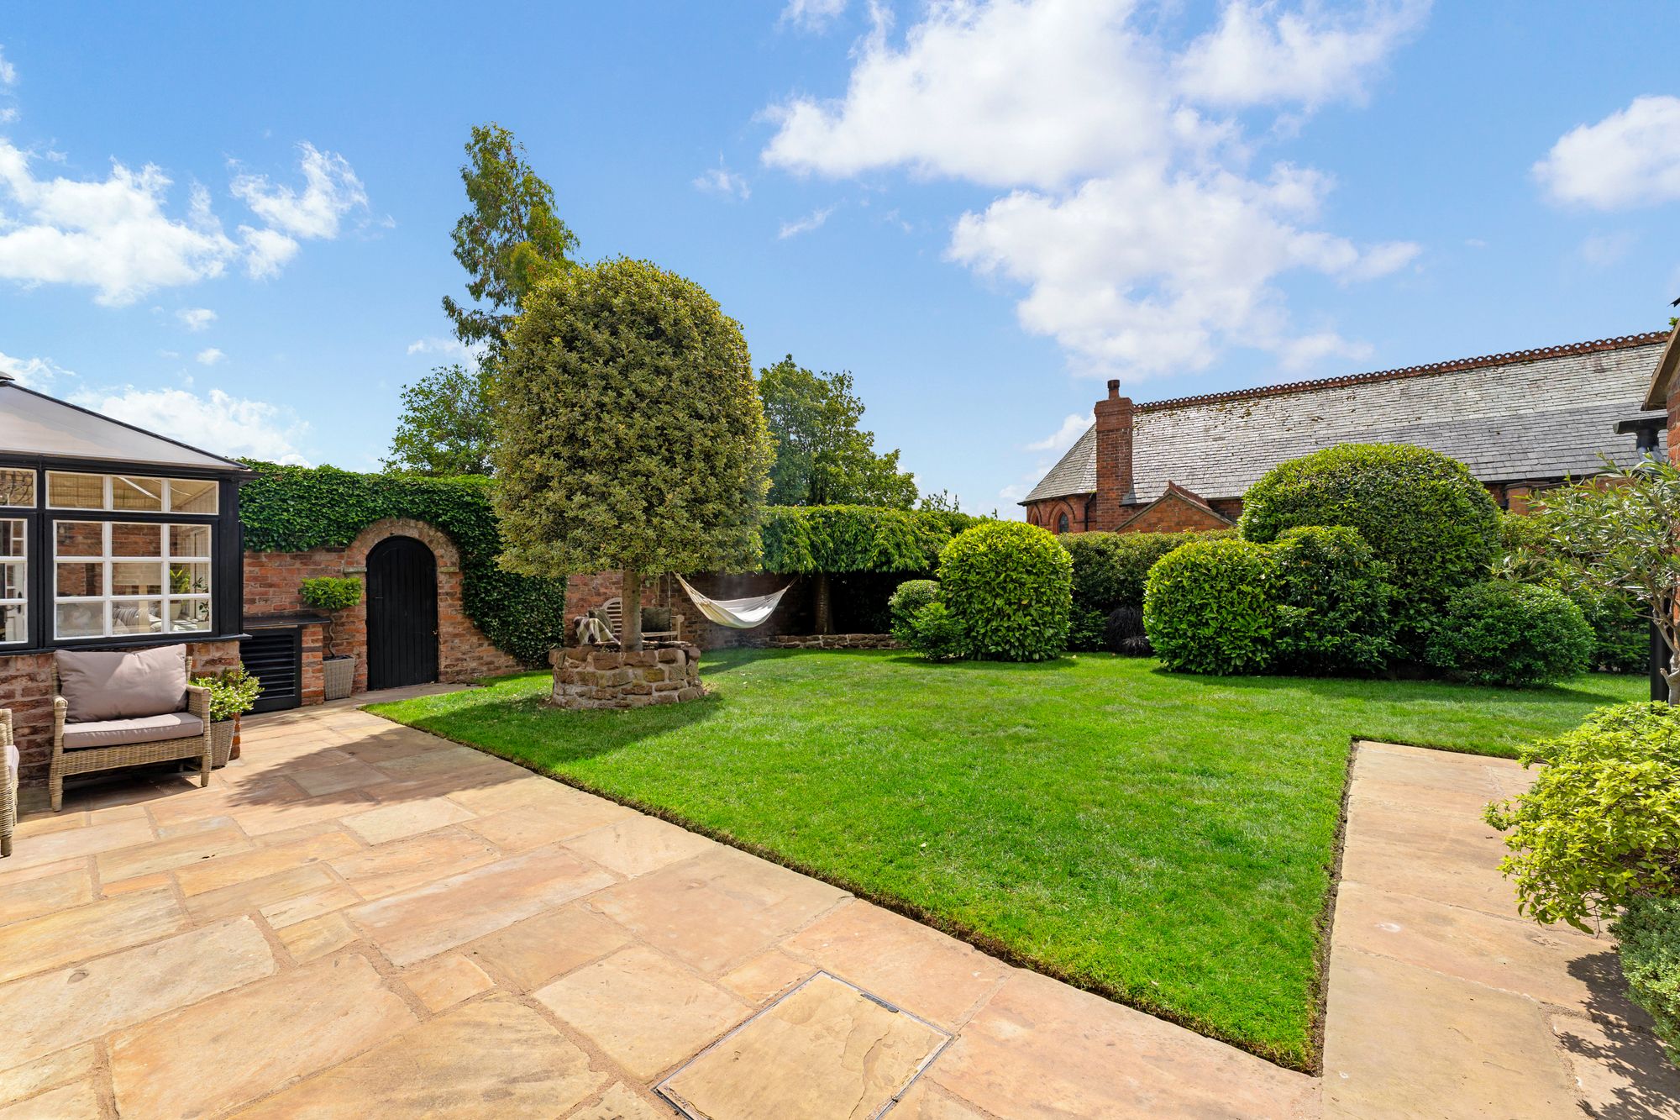
Discovered through an arched doorway leading off the courtyard, the secret garden earns its name, tucked away behind a high brick wall in almost a world of its own. Inspired by Japanese garden principles, there is a balance here between structure, texture and tranquillity through York stone terraces, architectural mirrors, carefully pruned specimen planting and a bespoke water feature.
Raised sandstone walls and carefully layered greenery create a cocooning sense of concealment, while a series of seating areas enables you to follow the sun from dawn ‘til dusk.
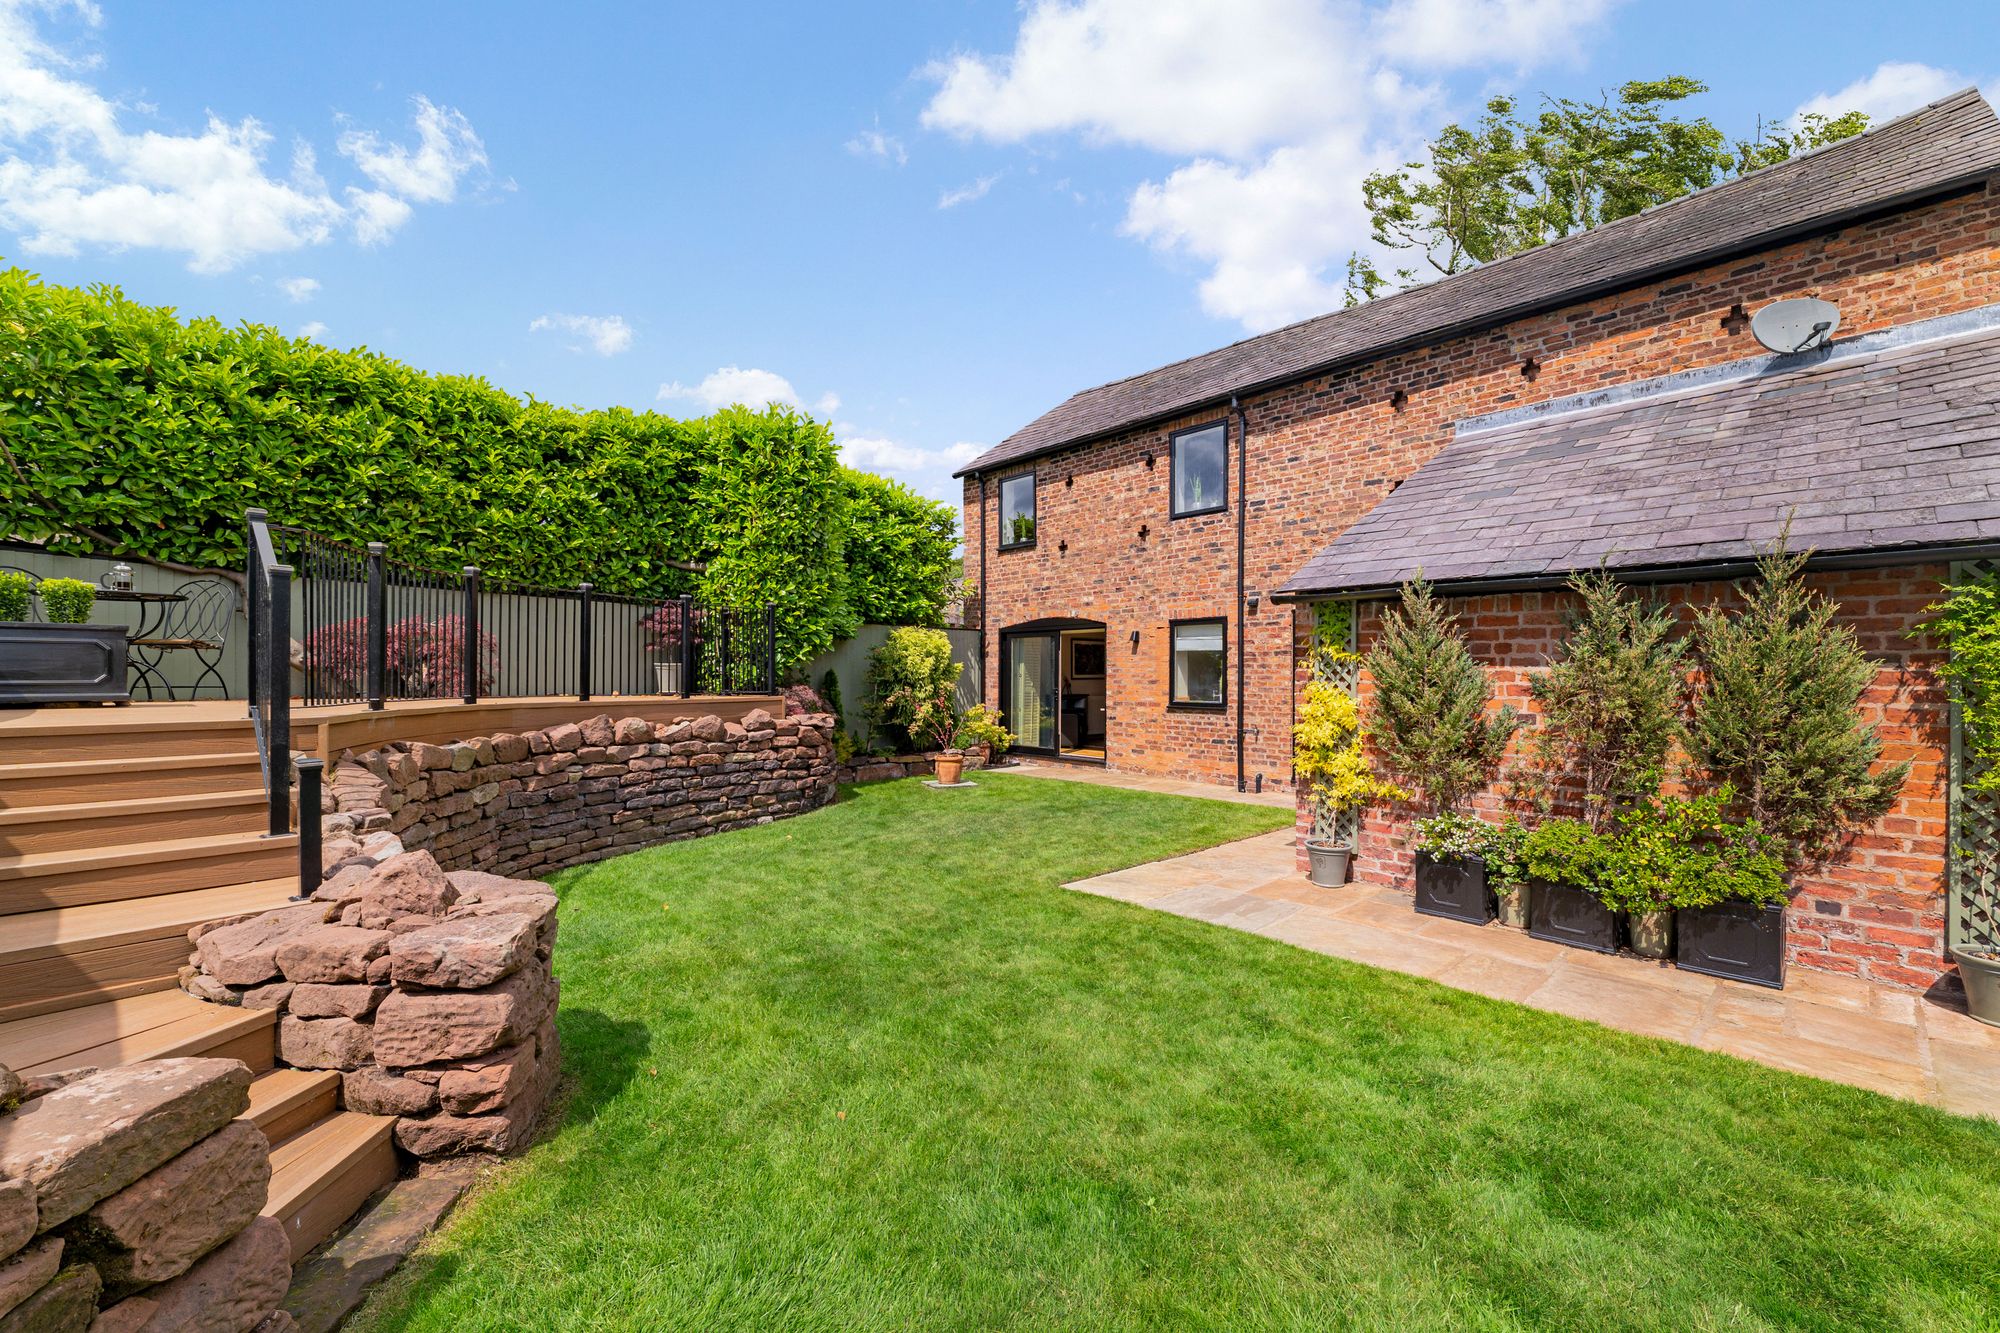
A few gentle steps up past the water feature, embedded in the curving sandstone wall, arriveon the elevated sun terrace. Spectacular views of the Peak District in the distance frame the private landscape of Silver Birches from this uniquely raised setting.
Courtyard garden
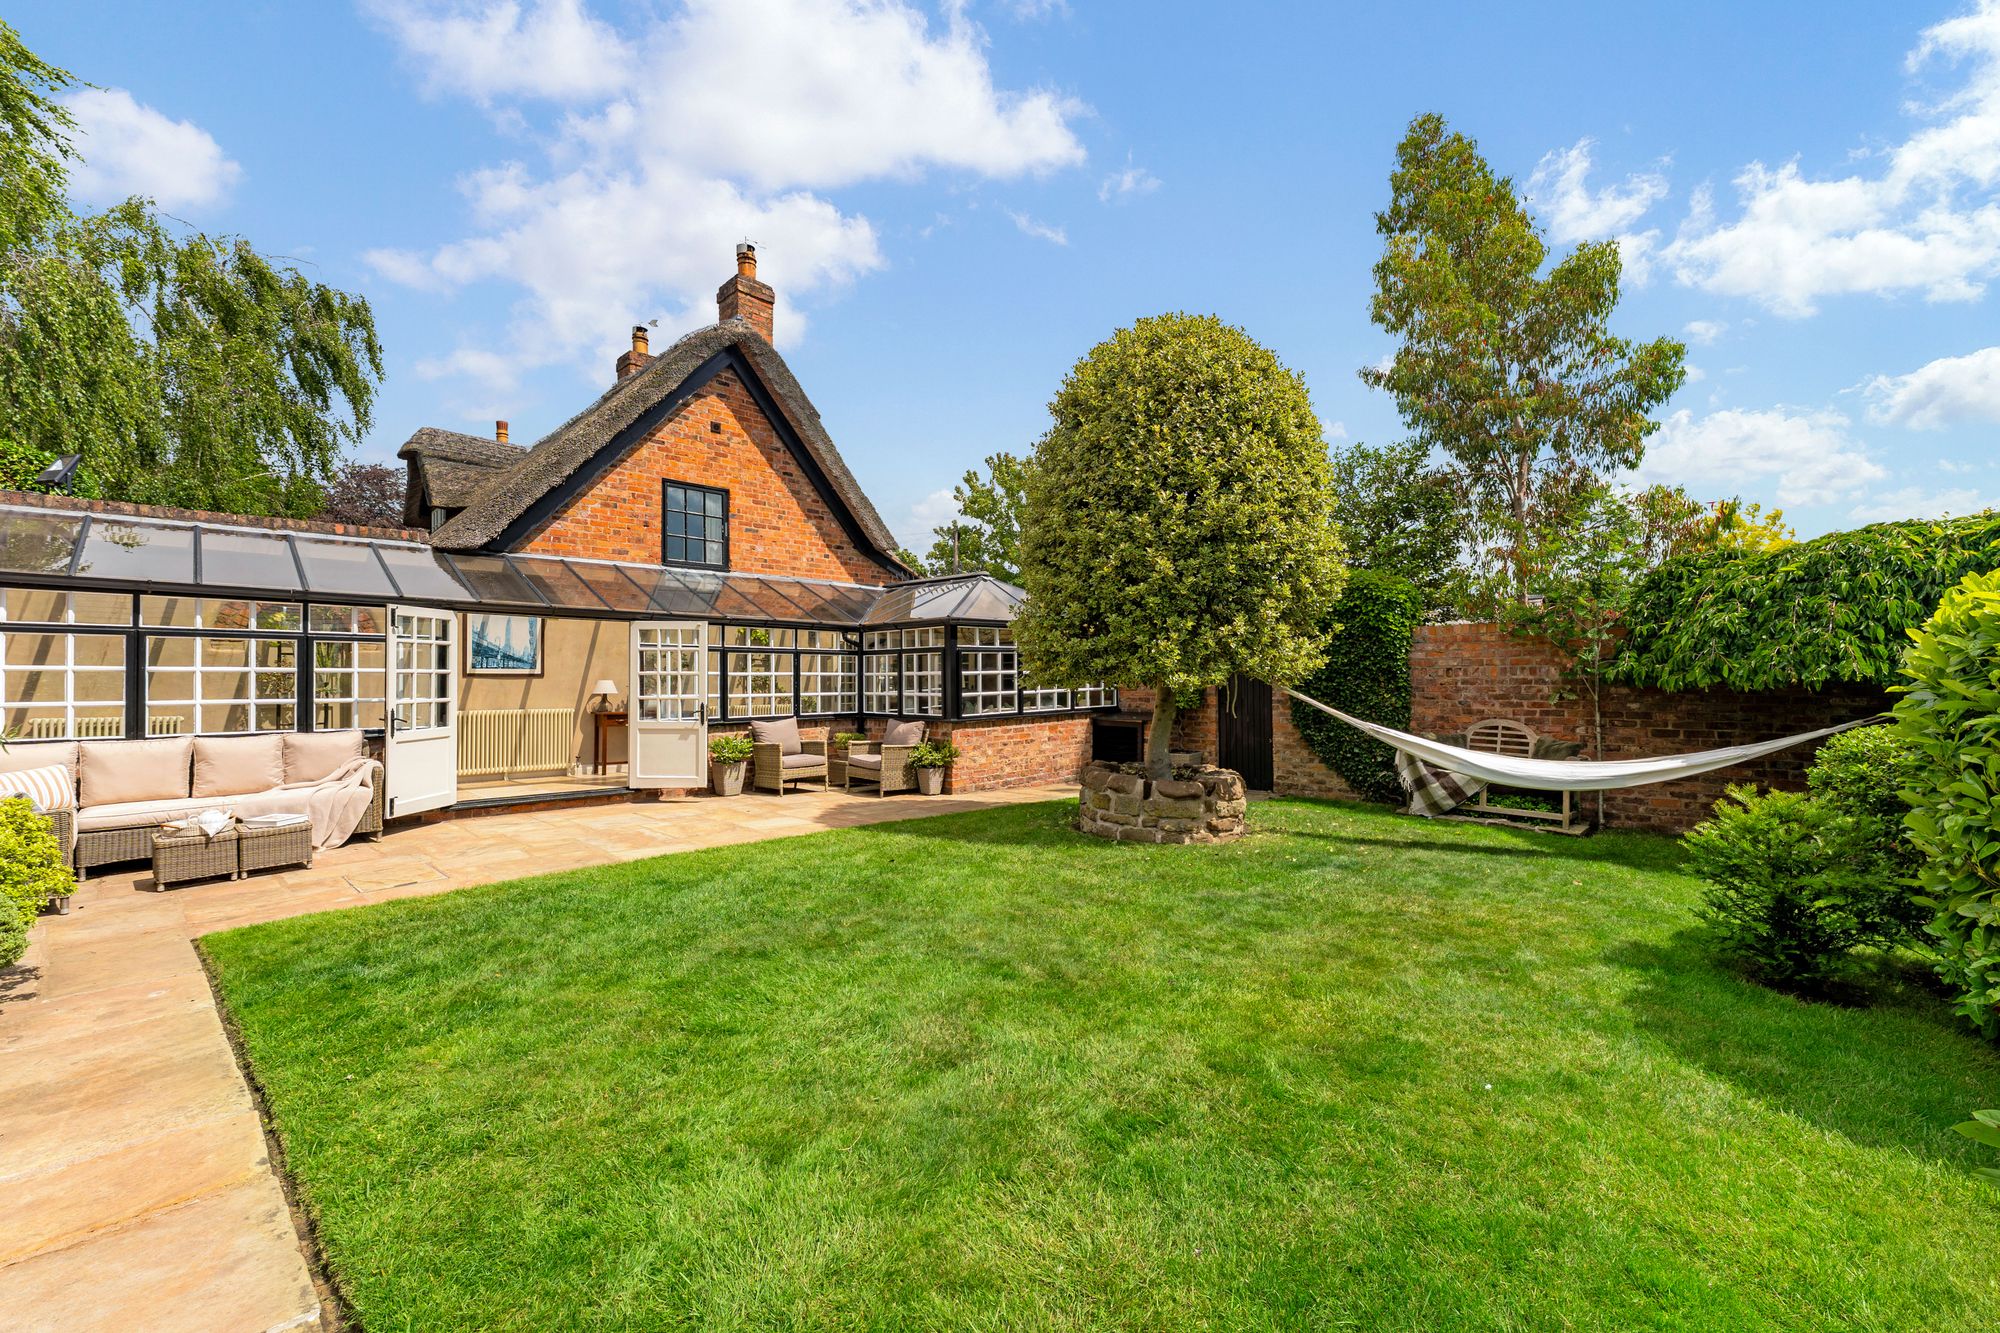
This quiet space is enwrapped by mature, manicured planting. Adjacent to the courtyard, it remains private and peaceful. With its south facing sun capture, the courtyard garden provides a beautiful backdrop to both the drawing room and dining room, where living Christmas trees that have matured alongside the garden itself, twinkle in lighting each winter, with plenty of flat lawn perfect for cartwheels and handstands.
One of Silver Birches' defining qualities is the seamless relationship between indoors and out with windows, mirrored reflections and repeated architectural motifs dissolving boundaries between home and garden.
Additional lifestyle space
Extending the functionality and creativity of the main home, discover further space to work, create, exercise and unwind amidst the gardens.
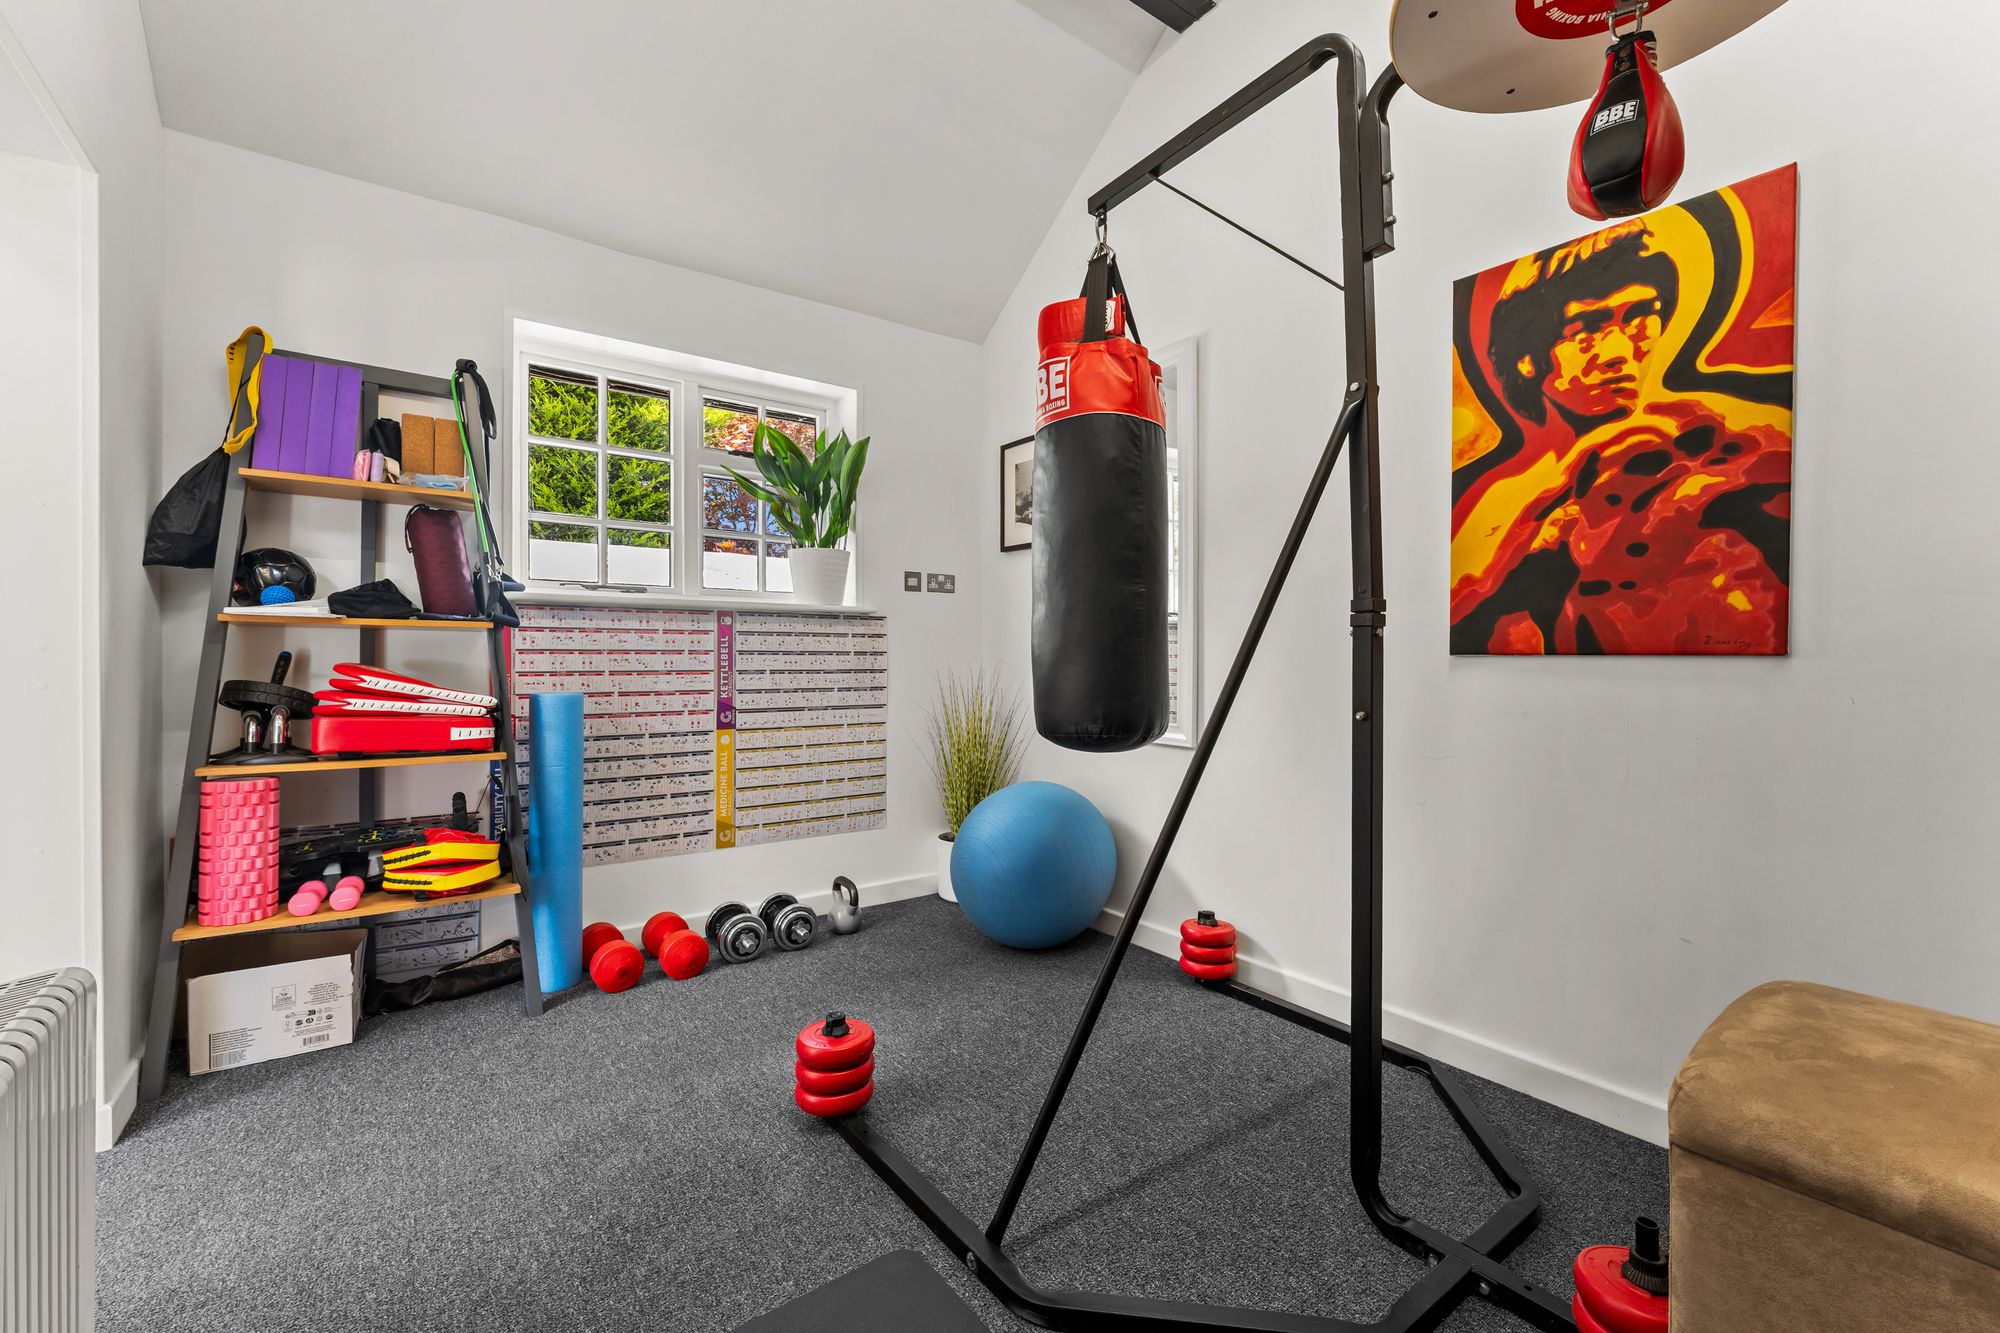
Across the courtyard a substantial garage block provides excellent parking and multi-tier storage, while one bay has been fully insulated, carpeted and fitted out as a home gym, bathed in morning sunlight through the period window.
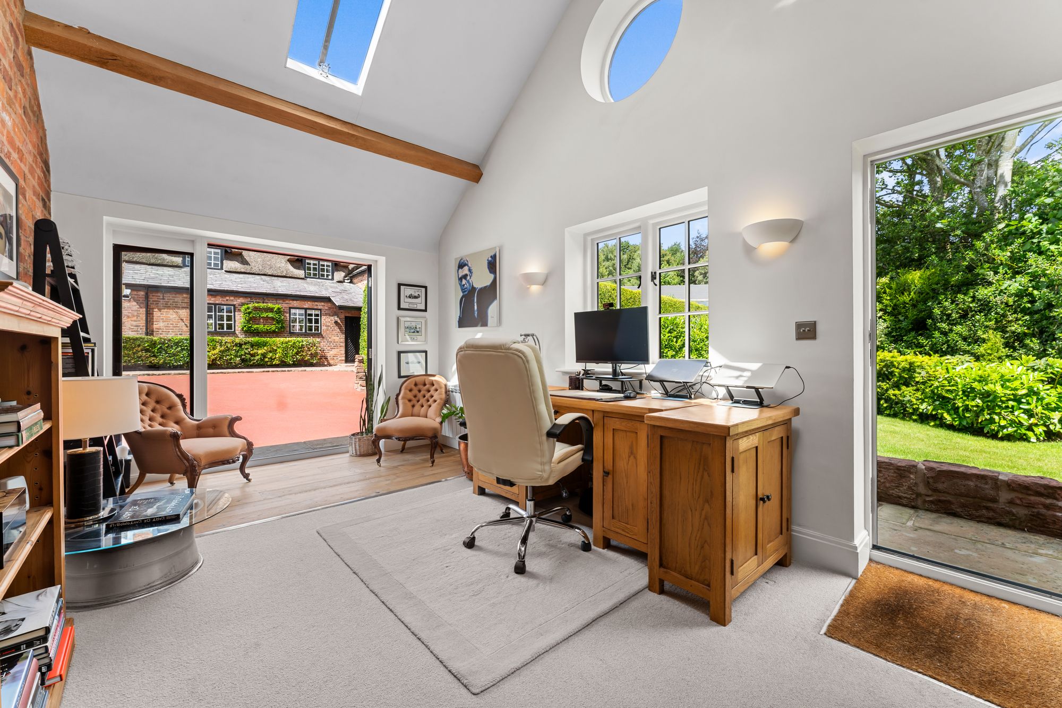
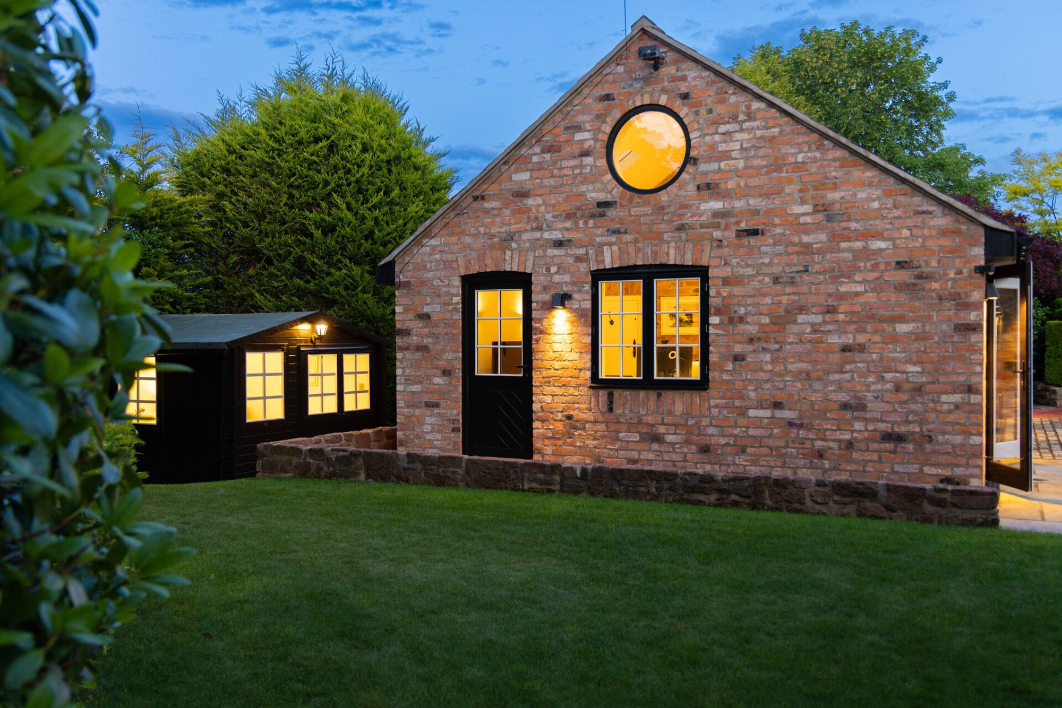
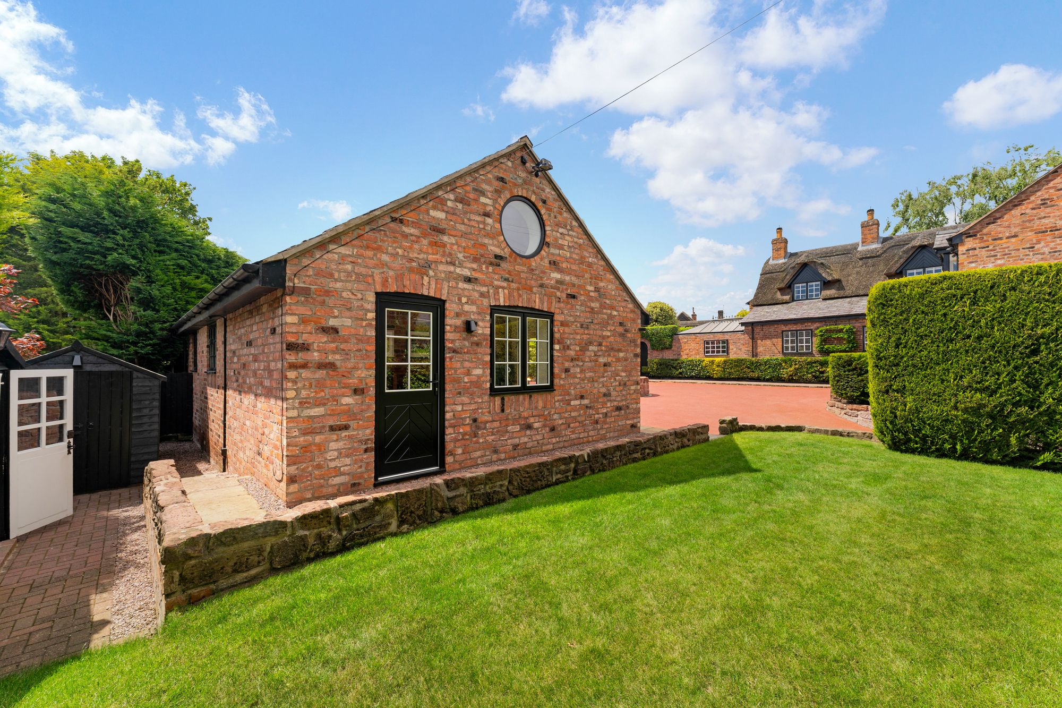
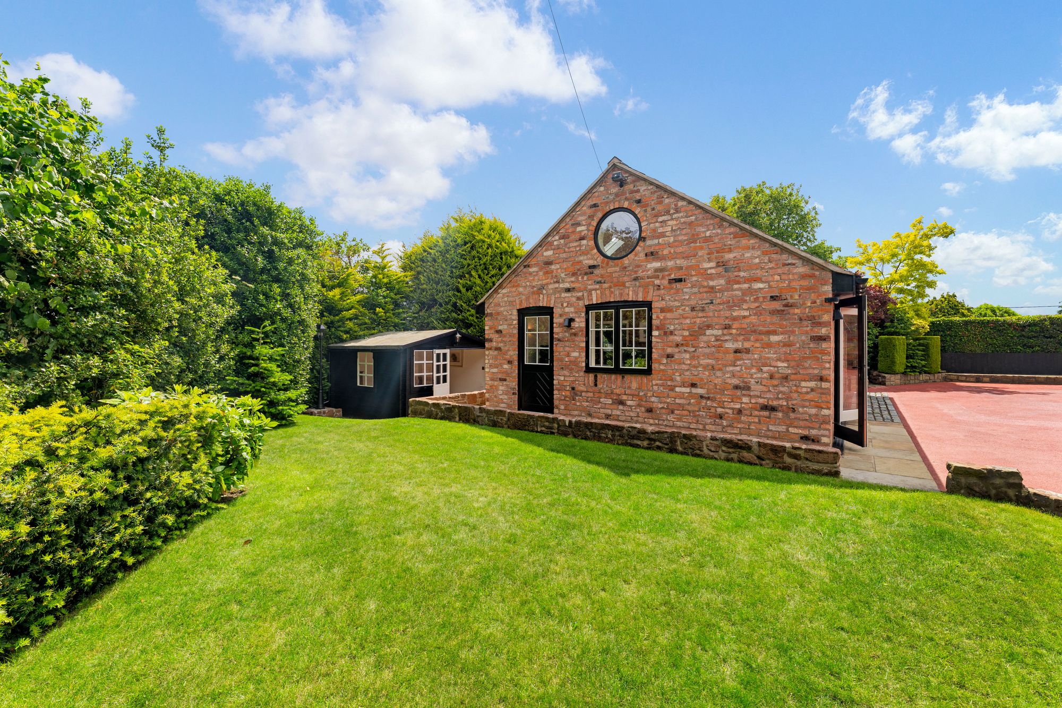
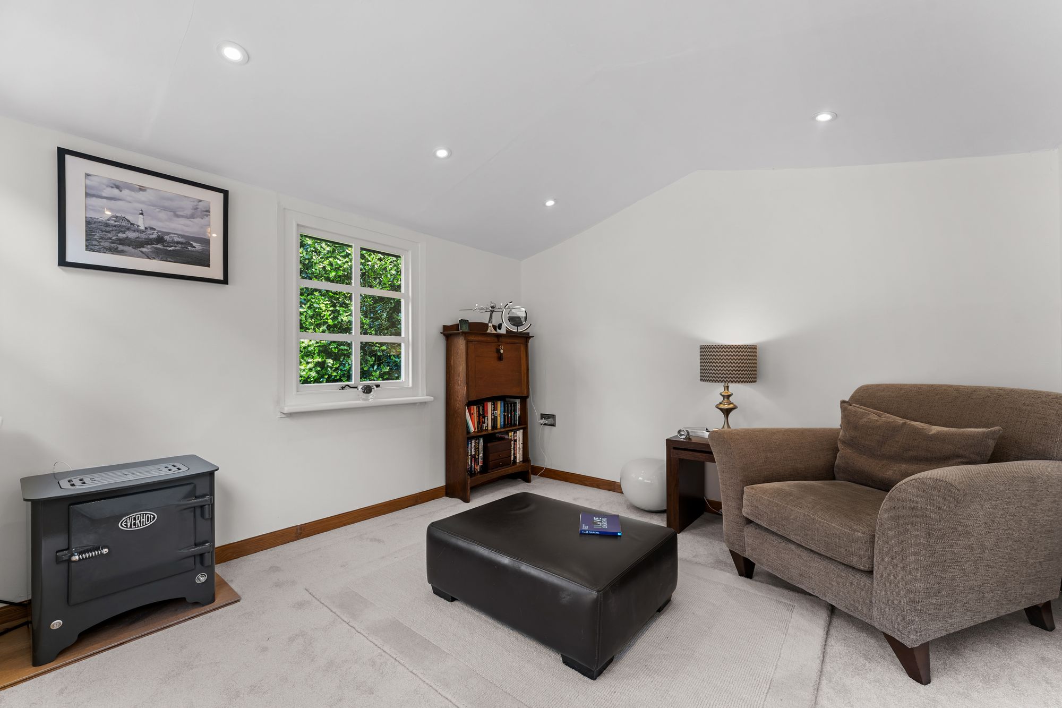
Stepping from the courtyard along a deep limestone walled path lies the black herringbone and glass door to an additional lifestyle space. Retaining the exposed brickwork of the original garage gable end, a contemporary study warmed by radiator heating, is filled with light from bespoke skylights within a striking vaulted ceiling with oak purlins, French doors, high bullseye window and side window. Décor is deliberately sympathetic to the main home, neutral colour palette, part carpet and smoked French oak flooring. This exceptional space offers an ideal base for home working, with direct access into the private courtyard garden.
Meanwhile, tucked away in a quieter corner of the grounds, a cosy cabin provides further flexibility as a studio, hobby room or peaceful workspace; styled in harmony with Silver Birches aesthetic.
A garden shed and dedicated log storage ensure every practical need is catered for.
As with the home itself, the grounds are maintained to an exceptional standard, with every corner reflecting the same care, pride and attention to detail evident throughout Silver Birches.
Out and about
Nestled amidst some of Cheshire's most beautiful countryside, Silver Birches is perfectly placed for embracing outdoor living without compromising on connectivity. Delamere Forest lies around ten minutes away, offering miles of walking, cycling and horse-riding trails, while quiet country lanes and footpaths can be explored directly from the village.
Experience the community feel of village life with Tarporley high street just a two-minute drive away for everyday essentials, independent bars, cafés and farm shops, while larger shopping centres and supermarkets can be found in Chester, Nantwich and the wider Cheshire area.
Oulton Park, polo grounds and equestrian facilities are all nearby, with the Welsh hills, coastline, Peak District and even the Lake District proving remarkably accessible for family days or weekends away.
For families, Silver Birches is second to none, located in an area particularly well regarded for education, served by an excellent choice of state and independent schools. Notable independent options include The Grange, King's School Chester and Abbey Gate College, alongside a wide selection of highly regarded primary and high schools across Cheshire and North Shropshire.
Commuters and frequent travellers are equally well positioned, with the motorway network reachable in around twenty minutes, Crewe Station approximately twenty-five minutes away, and Manchester Airport around a forty-five-minute car ride.
A home of accessible seclusion, beneath its thatched roof and centuries-old timbers Silver Birches is a home that has evolved with compassion and consideration into a collection of characterful spaces connected by beautifully designed gardens, shared sightlines and an enduring sense of welcome. Equally suited to lively gatherings, family life or restful retreat, Silver Birches is a fluid home, honing its shape around the needs of its owners. Privacy, peace, and a passion for practical preservation and permutation await within its walls.
Disclaimer
The information Storeys of Cheshire has provided is for general informational purposes only and does not form part of any offer or contract. The agent has not tested any equipment or services and cannot verify their working order or suitability. Buyers should consult their solicitor or surveyor for verification. Photographs shown are for illustration purposes only and may not reflect the items included in the property sale. Please note that lifestyle descriptions are provided as a general indication. Regarding planning and building consents, buyers should conduct their own enquiries with the relevant authorities. All measurements are approximate. Properties are offered subject to contract, and neither Storeys of Cheshire nor its employees or associated partners have the authority to provide any representations or warranties.
Property Details
Beautifully restored and sympathetically enhanced home in a prime village setting with over 4,600 square feet of versatile accommodation
The jewel in the heart of Eaton’s crown is a quintessential English period residence, blending relaxed opulence with carefully curated rustic design. Silver Birches is almost unseen from the village road, little to hint at what lies beyond the rustle of mature, willowy silver birch trees. Behind the imposing Cheshire sandstone entrance walls and high black gates, step into a private world of seamless contrasts - between past and present, charm and practicality, character and comfort.
Enveloped in private gardens, vistas are carefully framed from each room at Silver Birches, yet this sense of retreat is matched by remarkable convenience: village life with its farm shops and village halls, travel connections, forests and sweeping countryside all lie within easy reach. Indeed, Silver Birches lies just one mile from the large aspirational village of Tarporley. This characterful Grade-II listed home offers accessible privacy without isolation,and escape without disconnect.
Beneath its thatched gable and the boughs of the eponymous trees, the chocolate box perfection resonates when approaching as a pedestrian. Everyday access awaits beyond the facial recognition entry and electric gates, where a spacious courtyard and armillary greet you, a perimeter landscape edged in sculptured planting and flanked by aesthetically cohesive buildings; the first insight into a recurring theme of the home, the harmony of heritage and curated modern living.
A rich heritage
Dating back to the 1700s, Silver Birches has evolved into the remarkable home seen today. Its story is visible through an original ‘Wattle and Daub’ display panel, thatched roof, sandstone walls and inglenook fireplaces among other original features. The adjoining barn, dating from the 1800s, is now an integral part of the home.
Under the careful custodianship of the current owners, Silver Birches has been extensively, and sympathetically enhanced inside and out, from landscaped gardens and courtyard to bespoke heritage-inspired interiors, flexible living spaces and respectful enhancements that celebrate the home’s rich architectural history.
Make yourself at home
When arriving in the courtyard at Silver Birches, its strong visual identity is already evident,reflecting its striking period aesthetic through the use of a recurring period colour palette and architectural detailing, creating continuity between older and newer elements. The instant acknowledgement of complete privacy is palpable.
Silver Birches welcomes you in via a solid timber herringbone panelled door from the courtyard. Once inside the refined entrance hall, bathed in rich Zoffany tones, the home opens out, inviting exploration at every turn.
Ascend an oak step and be immersed into the expansive dining hall. The oldest part of the home, as exemplified by the grand, original inglenook fireplace, tactile beams overhead and preserved ‘Wattle and Daub’, sense the quiet and calm of Silver Birches. An atmospheric arrival and evocative formal dining space when entertaining. The dining hall also benefits from built-in back lit oak shelves and soft close storage drawers.
A peaceful retreat
Emanating classic English country-house style, step through to the library from the dining hall, a cocooning retreat embellished in deep mahogany tones, bespoke cabinetry and luxurious Ralph Lauren wallpaper. Its intimacy is reflected in its views out over the sheltered front garden; this is a place to read, work, reflect or enjoy a quiet moment. Distinct from the neighbouring rooms in both mood and character, it perfectly encapsulates one of Silver Birches' defining qualities: a home where each space possesses its own unique personality. Intimate and inviting.
Country cuisine
To the right of the dining hall, the luxurious Pierre De Bourgogne French limestone flooring from the entrance hall sweeps into the warm welcome of the kitchen and breakfast room, and beyond. The kitchen, crafted by Smallbone, with bespoke Shaker cabinetry, wraps around the room, complemented by the granite work surfaces; accompanied by a traditional AGA, Miele oven appliances, ceramic hob & griddle, wine chiller, larder fridge, all cosseted underexposed beams above. Original brick arches frame views through to the informal breakfast area, preserving a sense of connection while providing each space with an element of privacy.
Beneath a section of glazed flooring and ironmongery, an historic sandstone well reveals another level of the home's history.
Beyond the kitchen, the limestone flooring flows through to the utility room, where timberworktops, Belfast sink and storage ensure the practicalities of family life are catered for.
Practical places
The adjoining boot room provides a practical everyday entrance from the courtyard, revealing the original brickwork feature and flooded with natural light from three bespoke skylights.The boot room is the perfect addition for modern family life, offering a practical space for coats and boots from country walks.
Returning through the kitchen to the entrance hall, a period cloakroom tucked conveniently beneath the stairs features a traditional, yet stylish, high-level chain-pull WC and an ambience entirely in keeping with the heritage of the home.
Comfortable character
To the left of the entrance hall, the peace and tranquillity of the drawing room beckons. Also located within the oldest part of the home, traditional multi-pane windows to front and rear connect with the garden room beyond, mirroring the privacy and calm of the indoor spaces. An imposing Minster fireplace holds court beneath the beamed ceiling, creating a focal point when enjoying coffee with friends, or an evening drink. Neutral textured wall coverings and luxurious window furnishings add to this more formal setting. A romantic space in the winter months, Christmas comes to life in here, with a floor carpeted in presents beneath the twinkling tree lights.
OWNER QUOTE: “One of the things we did when designing and curating the inside of the home was to ensure each room has its own distinct personality and purpose”
Bringing outdoors in
Flooded with light, step through to the garden room and adjoining atrium-style conservatory,the bridge between eras of the home’s evolution. Mirrors create a sense of infinity, reflecting garden views as an atrium leads on connecting to the barn at the far end. Windows open completely to draw the outdoors in, providing views out over the private walled garden. The under-floor heated French limestone floor continues seamlessly through along the atrium,while, making the most of the balmy conditions, living walls of plants feature in the archways. French doors offer instant access out onto the south facing York stone patio – bathed in sunlight.
The height doubles emerging into the barn, where attention to detail continues in the traditional light switches, seen throughout, and torch-style sconce lighting.
A playful Impala décor features in the second of the Thomas Crapper cloakrooms, with tactile, turquoise hide-style wallpaper, for a hotel restroom feel.
Elevated living
Oak stairs rise to the multifunctional living room, a lofty 11m long entertaining space set beneath a high, vaulted ceiling framed by dramatic purlins and rafters. A modern, open plan living space, light streams in through a traditional barn bullseye window and glass bricks to one end of the room as well as windows to either side.
Perch at the bespoke oak-built bar, overlooking the stairs and chandelier, back lit and well-appointed with two large wine fridges, a sink, pull-out drawers and cupboards for glasses,alongside glass shelving for cocktail ingredients, uniquely built by Harrisons. Warm yourself upon the granite-topped seated radiator whilst waiting for your turn at the bespoke timber pool table.
Sisal carpet runs underfoot, with a matching sisal mat upon the oak flooring in the seating area beyond, where you can relax and unwind on the voluptuous sofas while admiring views out over the raised terrace deck and water feature in the garden. A juxtaposition of richly toned oak in the built-in media wall and drop-down cinema system with warm and inviting soft furnishings creates the perfect balance for family movie nights.
OWNER QUOTE: “It’s our favourite space, purely because it’s comfortable, relaxed, and fun, all within a hugely impressive environment; just an easy space to be in. It’s an entertaining living room, by default.”
Versatile living
Back downstairs from the living room, make your way along into a quiet area of the home, where a boutique king-sized bedroom features to the left. Bathed in light, sliding doors open to a quiet, private corner of the garden, where patio and lawn lie before the raised seating terrace.
A peaceful enclave, storage in the bedroom is plentiful in the large en-suite, where a wet room shower with pebble flooring offers a true spa-hotel experience for guests.
Continuing along the warm toned oak flooring, sneak a peek at the soft lichen-coloured Harrisons fully fitted second kitchen, including Belfast sink, dishwasher, microwave, oven,hob and fridge-freezer, before the hallway opens into a large, light-filled room of considerable flexibility. A beautifully considered playroom and study, there is ample space for both seating and dining areas, making it easy to envisage this section of the barn functioning as self-contained accommodation for a relative or long-term guest, with shuttered sliding doors opening out to the garden.
Bedtime beckons
Returning once more to the courtyard entrance hall, along an inner hallway, Harrisons soft close fitted oak drawers feature beneath the stairs, providing a wealth of secreted storage.Ascend the stairs to the first-floor landing where the four remaining bedrooms await.
Zoffany colours and textured wall coverings create a timelessly classic feel up on the first floor. Refresh and revive in the shower room, dressed in muted, classic tones and smoked French oak flooring with underfloor heating, before continuing along the landing to arrive at the first of the two bedrooms on the left.
The first, a light filled double bedroom, known as the ‘green room’ on account of its soothing palette, offers ample storage in the louvred built-in wardrobes, providing clutter-free living.
At the end of the landing, overlooking the courtyard via a box bay window, this airy ‘white room’ embodies a more romantic mood. Styled with French influences, decorative armoire-style furniture and soft, elegant finishes, there is a boutique comfort to this king-sized guest bedroom.
To the right of the stairs, beyond the beams, carpeted steps lead up to a peaceful double bedroom; ideal for use as a nursery, this bedroom lies conveniently close to the principal suite.
Sweet dreams
Almost set apart on its own wing, make your way through the dressing room, lined in wardrobe storage with a central dressing table bathed in light, before arriving at the principal bedroom. Perfectly private, light and bright, tactile beams line the walls in this clutter-free sanctuary, with views out over the garden from the double aspect windows.
Accessed via a pocket door the contemporary feel en-suite is bathed in light from a dormer window. Featuring a deep, marble-topped bath with separate shower, smoked French oak flooring flows underfoot, luxuriously warmed by underfloor heating.
OWNER QUOTE: “We’ve tried to remain true to the heritage of the home, while ensuring it is relevant, contemporary and useful for the present moment.”
A natural partnership
Black-panelled doors and architectural detailing create a cohesive period aesthetic throughout Silver Birches – indoors and out.
The gardens have been redesigned and landscaped, carefully curated to work in harmony with the architecture, ensuring views from each room connect naturally with the surrounding planting and outdoor spaces. Offering privacy from every angle, despite being moments from the village centre, outside, the garden rooms provide places of stillness, connectivity, relaxation and play.
With the introduction of specimen planting, extensive lighting and reclaimed cobbles, other additions include a new water feature, and feature well and armillary, alongside fencing to the perimeter to ensure safety, privacy and security for children and pets.
Beneath the boughs
Visible from both the library and drawing room, the front garden continues the sense of envelopment, screened from the lane by silver birches, yew hedge, golden privet and multiple specimen trees. Commissioned by the current owners, a bespoke hand-cast silver birch sculpture, and matching house sign, provide a distinctive and highly personal nod to the iconic trees from which the home takes its name.
Secret garden
Discovered through an arched doorway leading off the courtyard, the secret garden earns its name, tucked away behind a high brick wall in almost a world of its own. Inspired by Japanese garden principles, there is a balance here between structure, texture and tranquillity through York stone terraces, architectural mirrors, carefully pruned specimen planting and a bespoke water feature.
Raised sandstone walls and carefully layered greenery create a cocooning sense of concealment, while a series of seating areas enables you to follow the sun from dawn ‘til dusk.
A few gentle steps up past the water feature, embedded in the curving sandstone wall, arriveon the elevated sun terrace. Spectacular views of the Peak District in the distance frame the private landscape of Silver Birches from this uniquely raised setting.
Courtyard garden
This quiet space is enwrapped by mature, manicured planting. Adjacent to the courtyard, it remains private and peaceful. With its south facing sun capture, the courtyard garden provides a beautiful backdrop to both the drawing room and dining room, where living Christmas trees that have matured alongside the garden itself, twinkle in lighting each winter, with plenty of flat lawn perfect for cartwheels and handstands.
One of Silver Birches' defining qualities is the seamless relationship between indoors and out with windows, mirrored reflections and repeated architectural motifs dissolving boundaries between home and garden.
Additional lifestyle space
Extending the functionality and creativity of the main home, discover further space to work, create, exercise and unwind amidst the gardens.
Across the courtyard a substantial garage block provides excellent parking and multi-tier storage, while one bay has been fully insulated, carpeted and fitted out as a home gym, bathed in morning sunlight through the period window.
Stepping from the courtyard along a deep limestone walled path lies the black herringbone and glass door to an additional lifestyle space. Retaining the exposed brickwork of the original garage gable end, a contemporary study warmed by radiator heating, is filled with light from bespoke skylights within a striking vaulted ceiling with oak purlins, French doors, high bullseye window and side window. Décor is deliberately sympathetic to the main home, neutral colour palette, part carpet and smoked French oak flooring. This exceptional space offers an ideal base for home working, with direct access into the private courtyard garden.
Meanwhile, tucked away in a quieter corner of the grounds, a cosy cabin provides further flexibility as a studio, hobby room or peaceful workspace; styled in harmony with Silver Birches aesthetic.
A garden shed and dedicated log storage ensure every practical need is catered for.
As with the home itself, the grounds are maintained to an exceptional standard, with every corner reflecting the same care, pride and attention to detail evident throughout Silver Birches.
Out and about
Nestled amidst some of Cheshire's most beautiful countryside, Silver Birches is perfectly placed for embracing outdoor living without compromising on connectivity. Delamere Forest lies around ten minutes away, offering miles of walking, cycling and horse-riding trails, while quiet country lanes and footpaths can be explored directly from the village.
Experience the community feel of village life with Tarporley high street just a two-minute drive away for everyday essentials, independent bars, cafés and farm shops, while larger shopping centres and supermarkets can be found in Chester, Nantwich and the wider Cheshire area.
Oulton Park, polo grounds and equestrian facilities are all nearby, with the Welsh hills, coastline, Peak District and even the Lake District proving remarkably accessible for family days or weekends away.
For families, Silver Birches is second to none, located in an area particularly well regarded for education, served by an excellent choice of state and independent schools. Notable independent options include The Grange, King's School Chester and Abbey Gate College, alongside a wide selection of highly regarded primary and high schools across Cheshire and North Shropshire.
Commuters and frequent travellers are equally well positioned, with the motorway network reachable in around twenty minutes, Crewe Station approximately twenty-five minutes away, and Manchester Airport around a forty-five-minute car ride.
A home of accessible seclusion, beneath its thatched roof and centuries-old timbers Silver Birches is a home that has evolved with compassion and consideration into a collection of characterful spaces connected by beautifully designed gardens, shared sightlines and an enduring sense of welcome. Equally suited to lively gatherings, family life or restful retreat, Silver Birches is a fluid home, honing its shape around the needs of its owners. Privacy, peace, and a passion for practical preservation and permutation await within its walls.
Disclaimer
The information Storeys of Cheshire has provided is for general informational purposes only and does not form part of any offer or contract. The agent has not tested any equipment or services and cannot verify their working order or suitability. Buyers should consult their solicitor or surveyor for verification. Photographs shown are for illustration purposes only and may not reflect the items included in the property sale. Please note that lifestyle descriptions are provided as a general indication. Regarding planning and building consents, buyers should conduct their own enquiries with the relevant authorities. All measurements are approximate. Properties are offered subject to contract, and neither Storeys of Cheshire nor its employees or associated partners have the authority to provide any representations or warranties.

Request A Viewing At
Silver Birches
Please read the Storeys Of Cheshire Privacy Policy.
This site is protected by reCAPTCHA and the Google Privacy Policy and Terms of Service apply.