
Rosemount
Top Road, Kingsley
Offers Over £450,000
Property Overview
ADDRESS
Rosemount, Top Road, Kingsley, WA6 8BX
BEDROOMS
3
BATHROOMS
2
Property Overview
ADDRESS
BEDROOMS
BATHROOMS
Property Details
Property
Details
An extended and incredibly unique home in Kingsley with incredible views and a secret garden!
Cosy and cocooning in winter, light-filled and open in summer, welcome to Rosemount, a home surrounded by greenery in the heart of Kingsley. With its versatile layout, individual design and outdoors-embracing vision, much-loved Rosemount offers a warmth and welcome felt throughout the seasons.
OWNER QUOTE: “We adore living here, the home has such a lovely, happy feel. The neighbours, the village, everything. It’s impossible to imagine anywhere else that can compare.”
A warm welcome
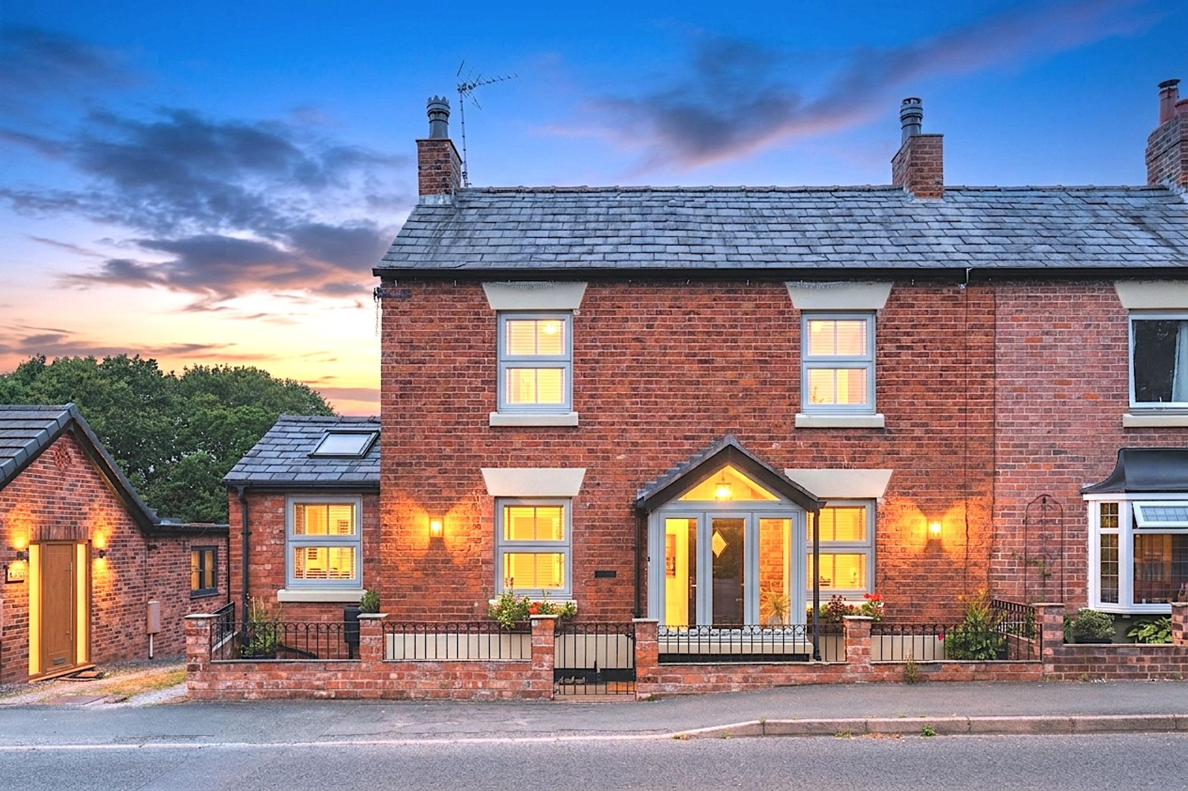
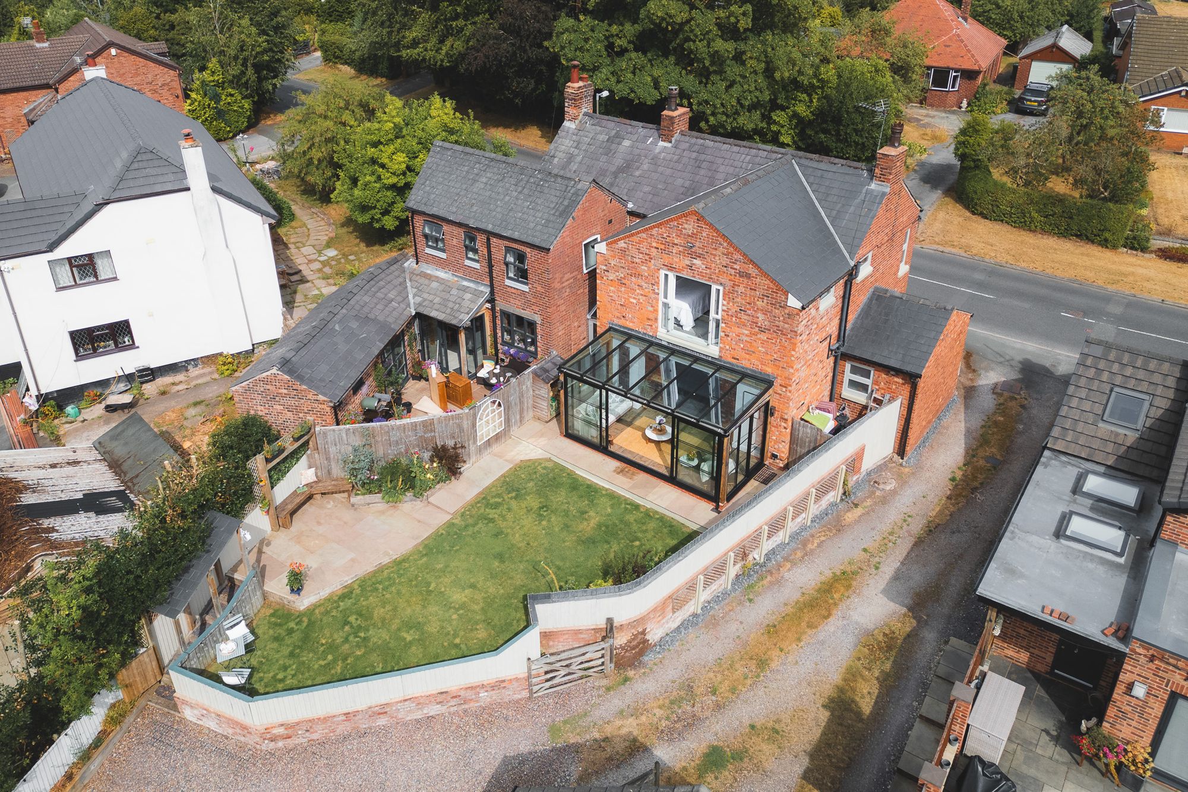
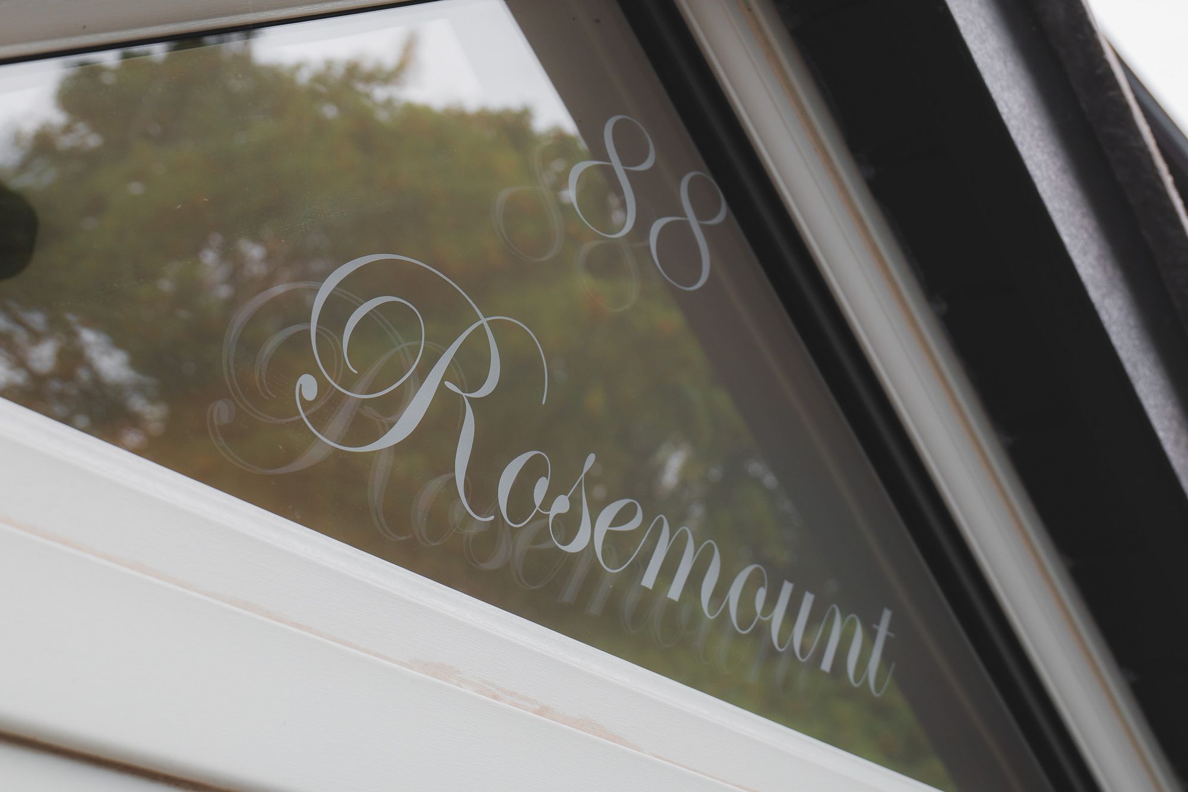
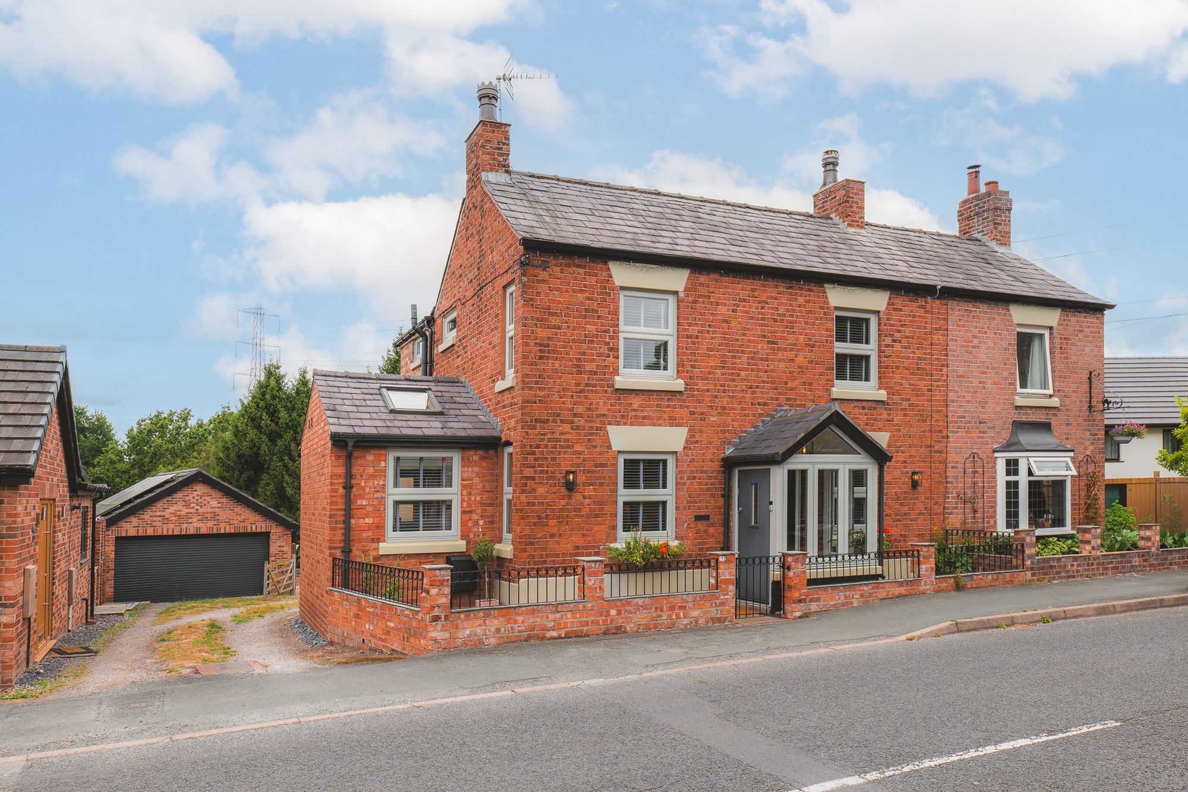
Balancing period quality with a fresh, modern appeal, the contemporary glass fronted porch entrance transforms the traditional exterior of No. 88, Top Road, tucked behind characterful wrought iron railings, its official name of ‘Rosemount’ is etched within the gable of glass to the front.
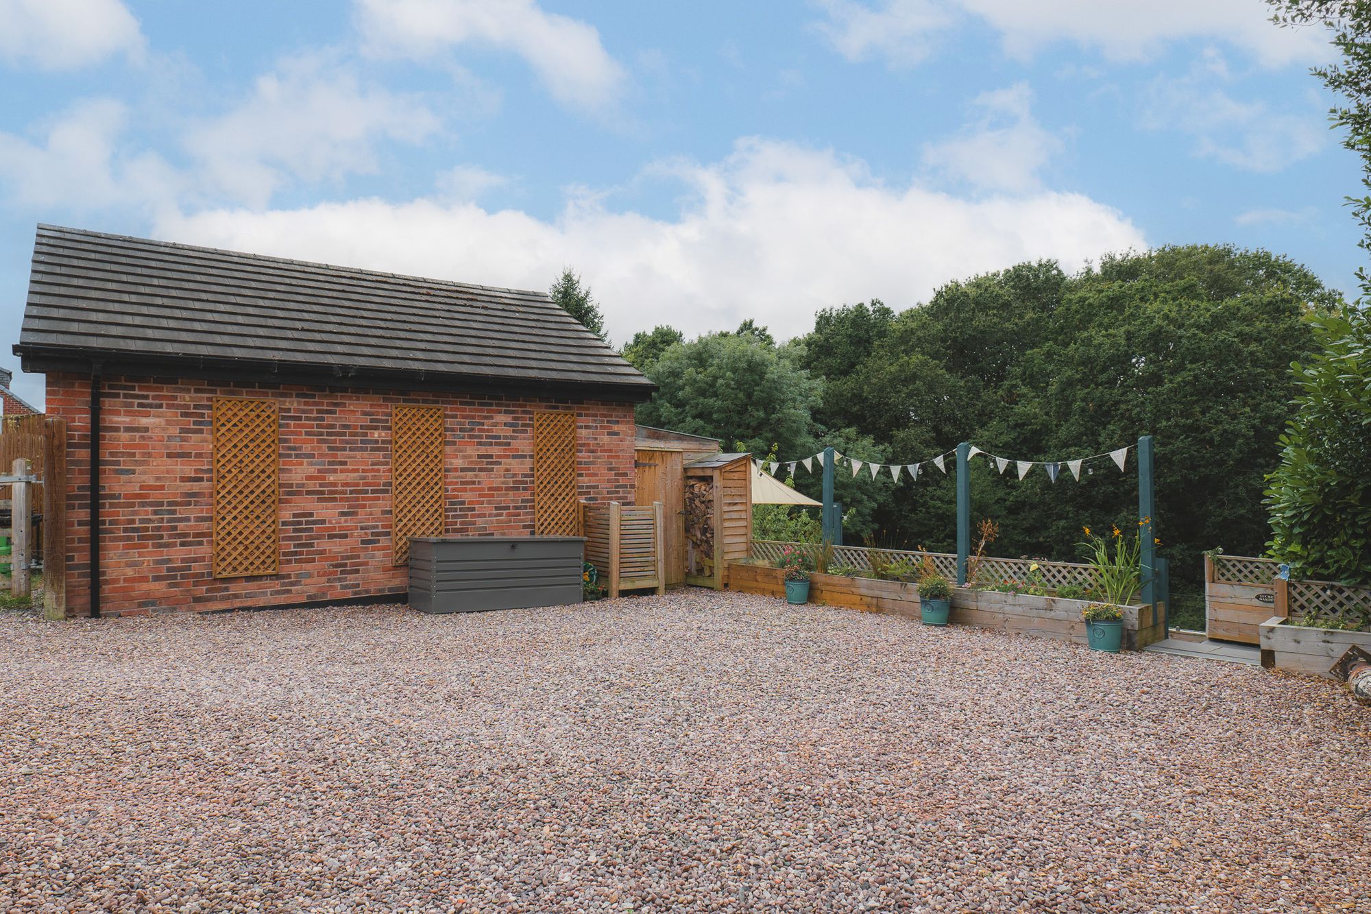
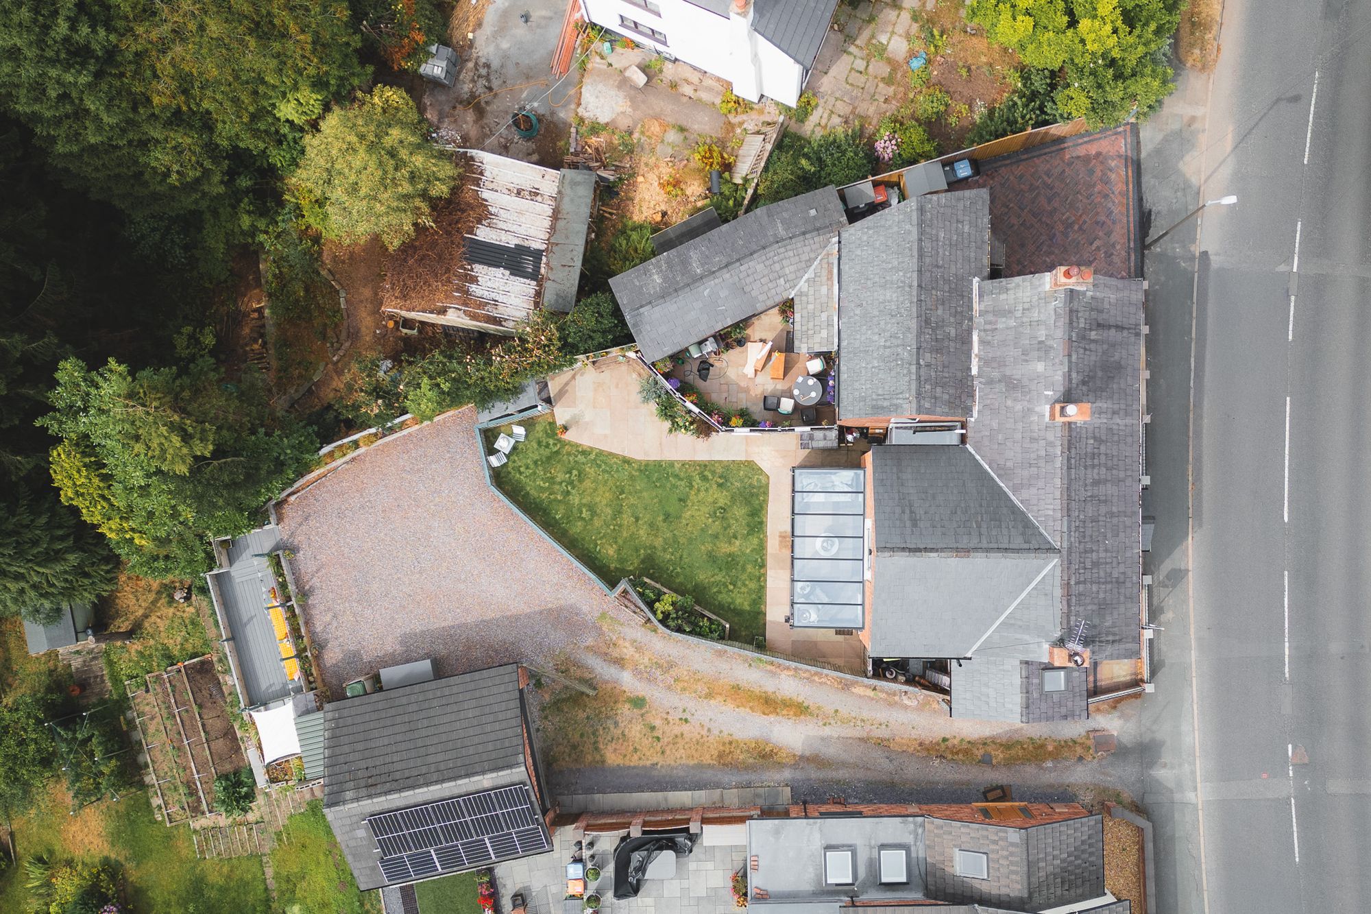
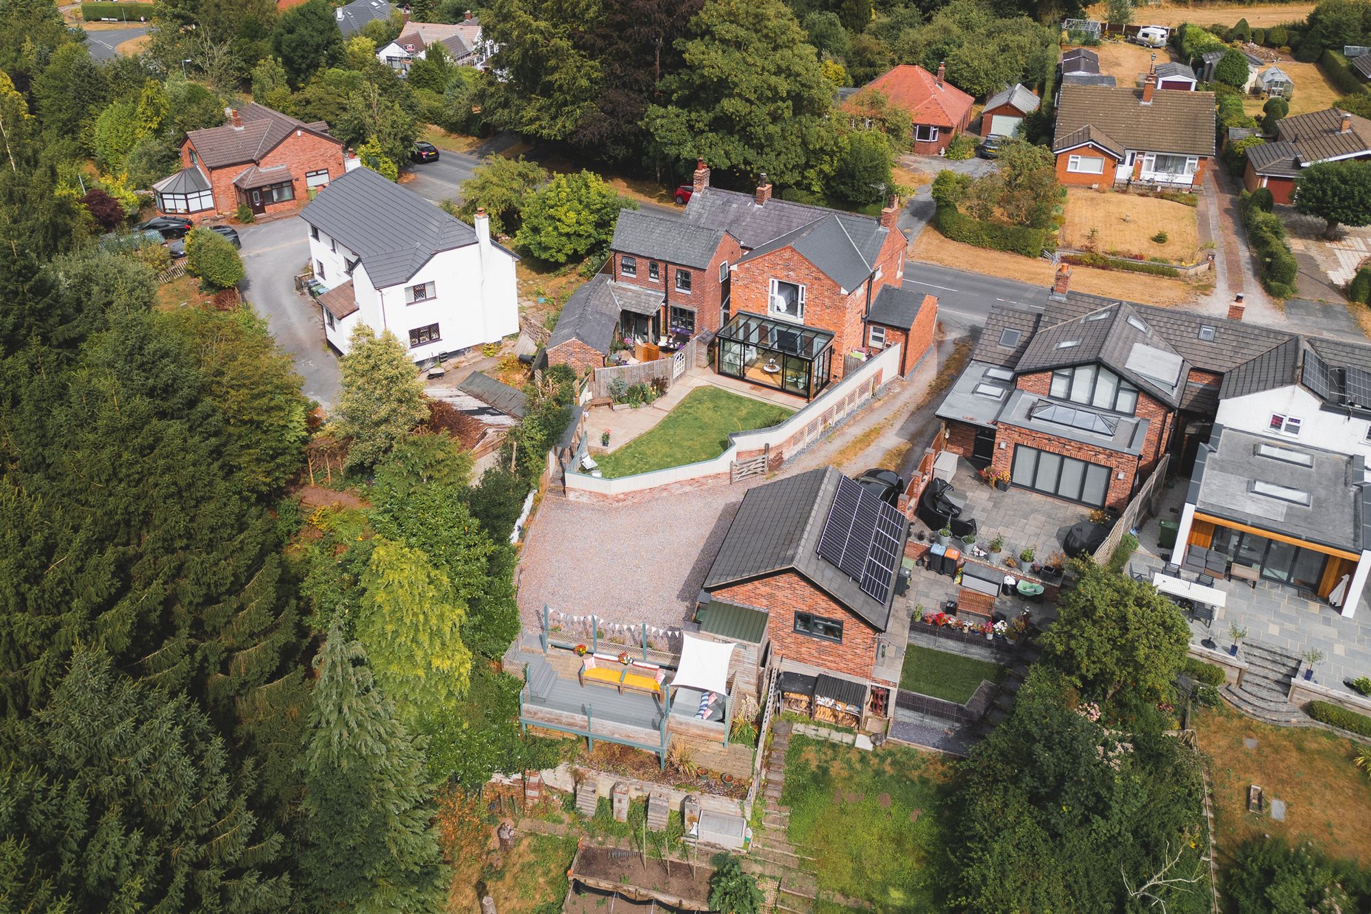
Ample parking is available for four or five cars at the end of the shared driveway to the side.
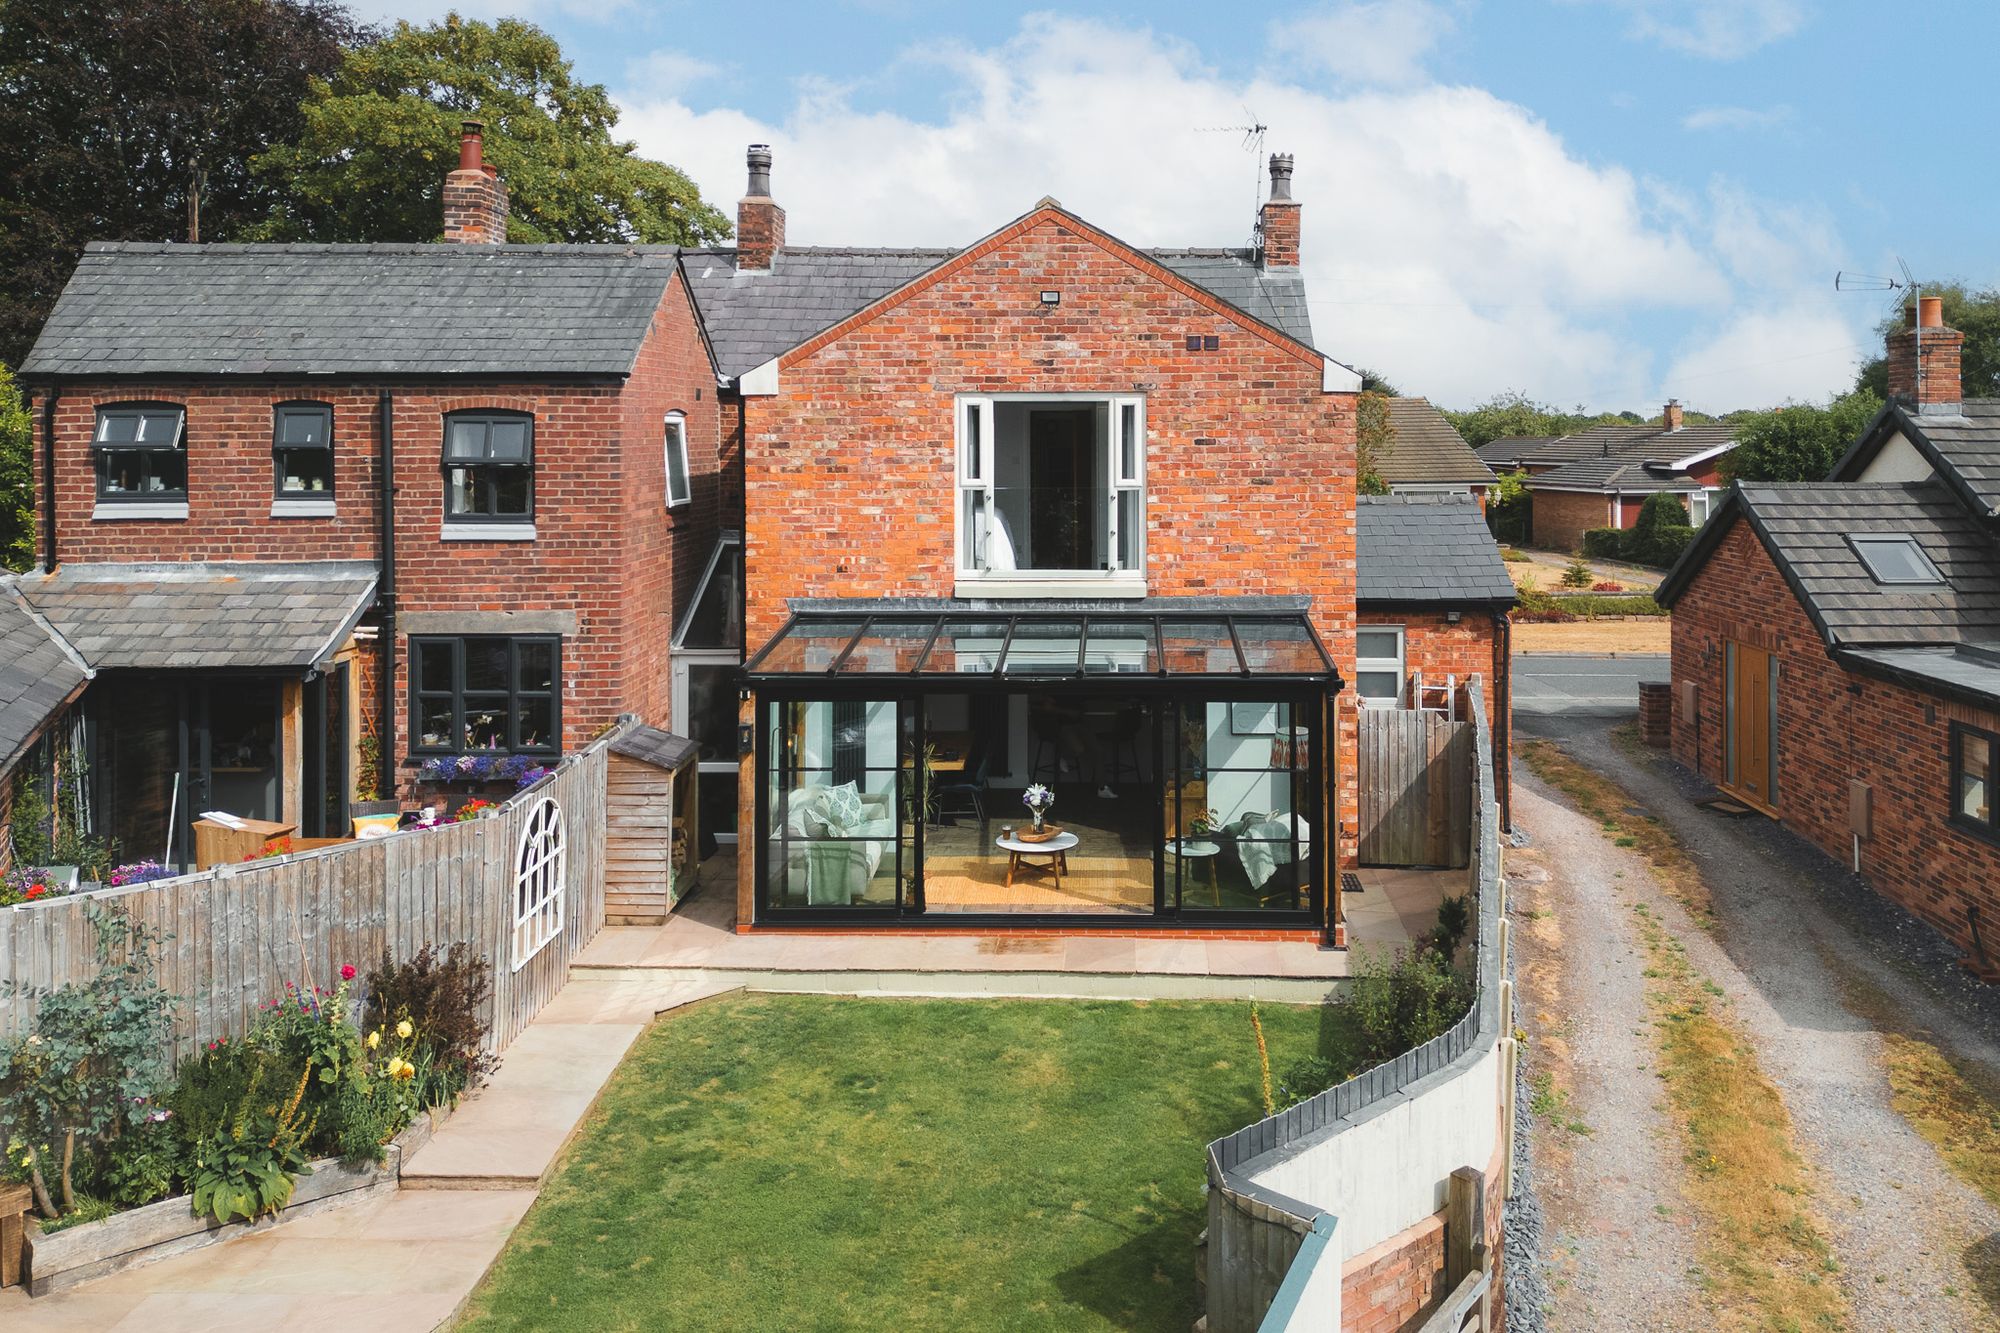
A true labour of love, Rosemount has evolved continuously over the past 15 years. Alongside a substantial two-storey extension and new conservatory, designed to maximise the treetop views, the owners have renewed the kitchen, bathrooms, windows and gardens, with every improvement shaped by their shared eye for design and desire to create a home to be lived in and loved.
Characterful comfort
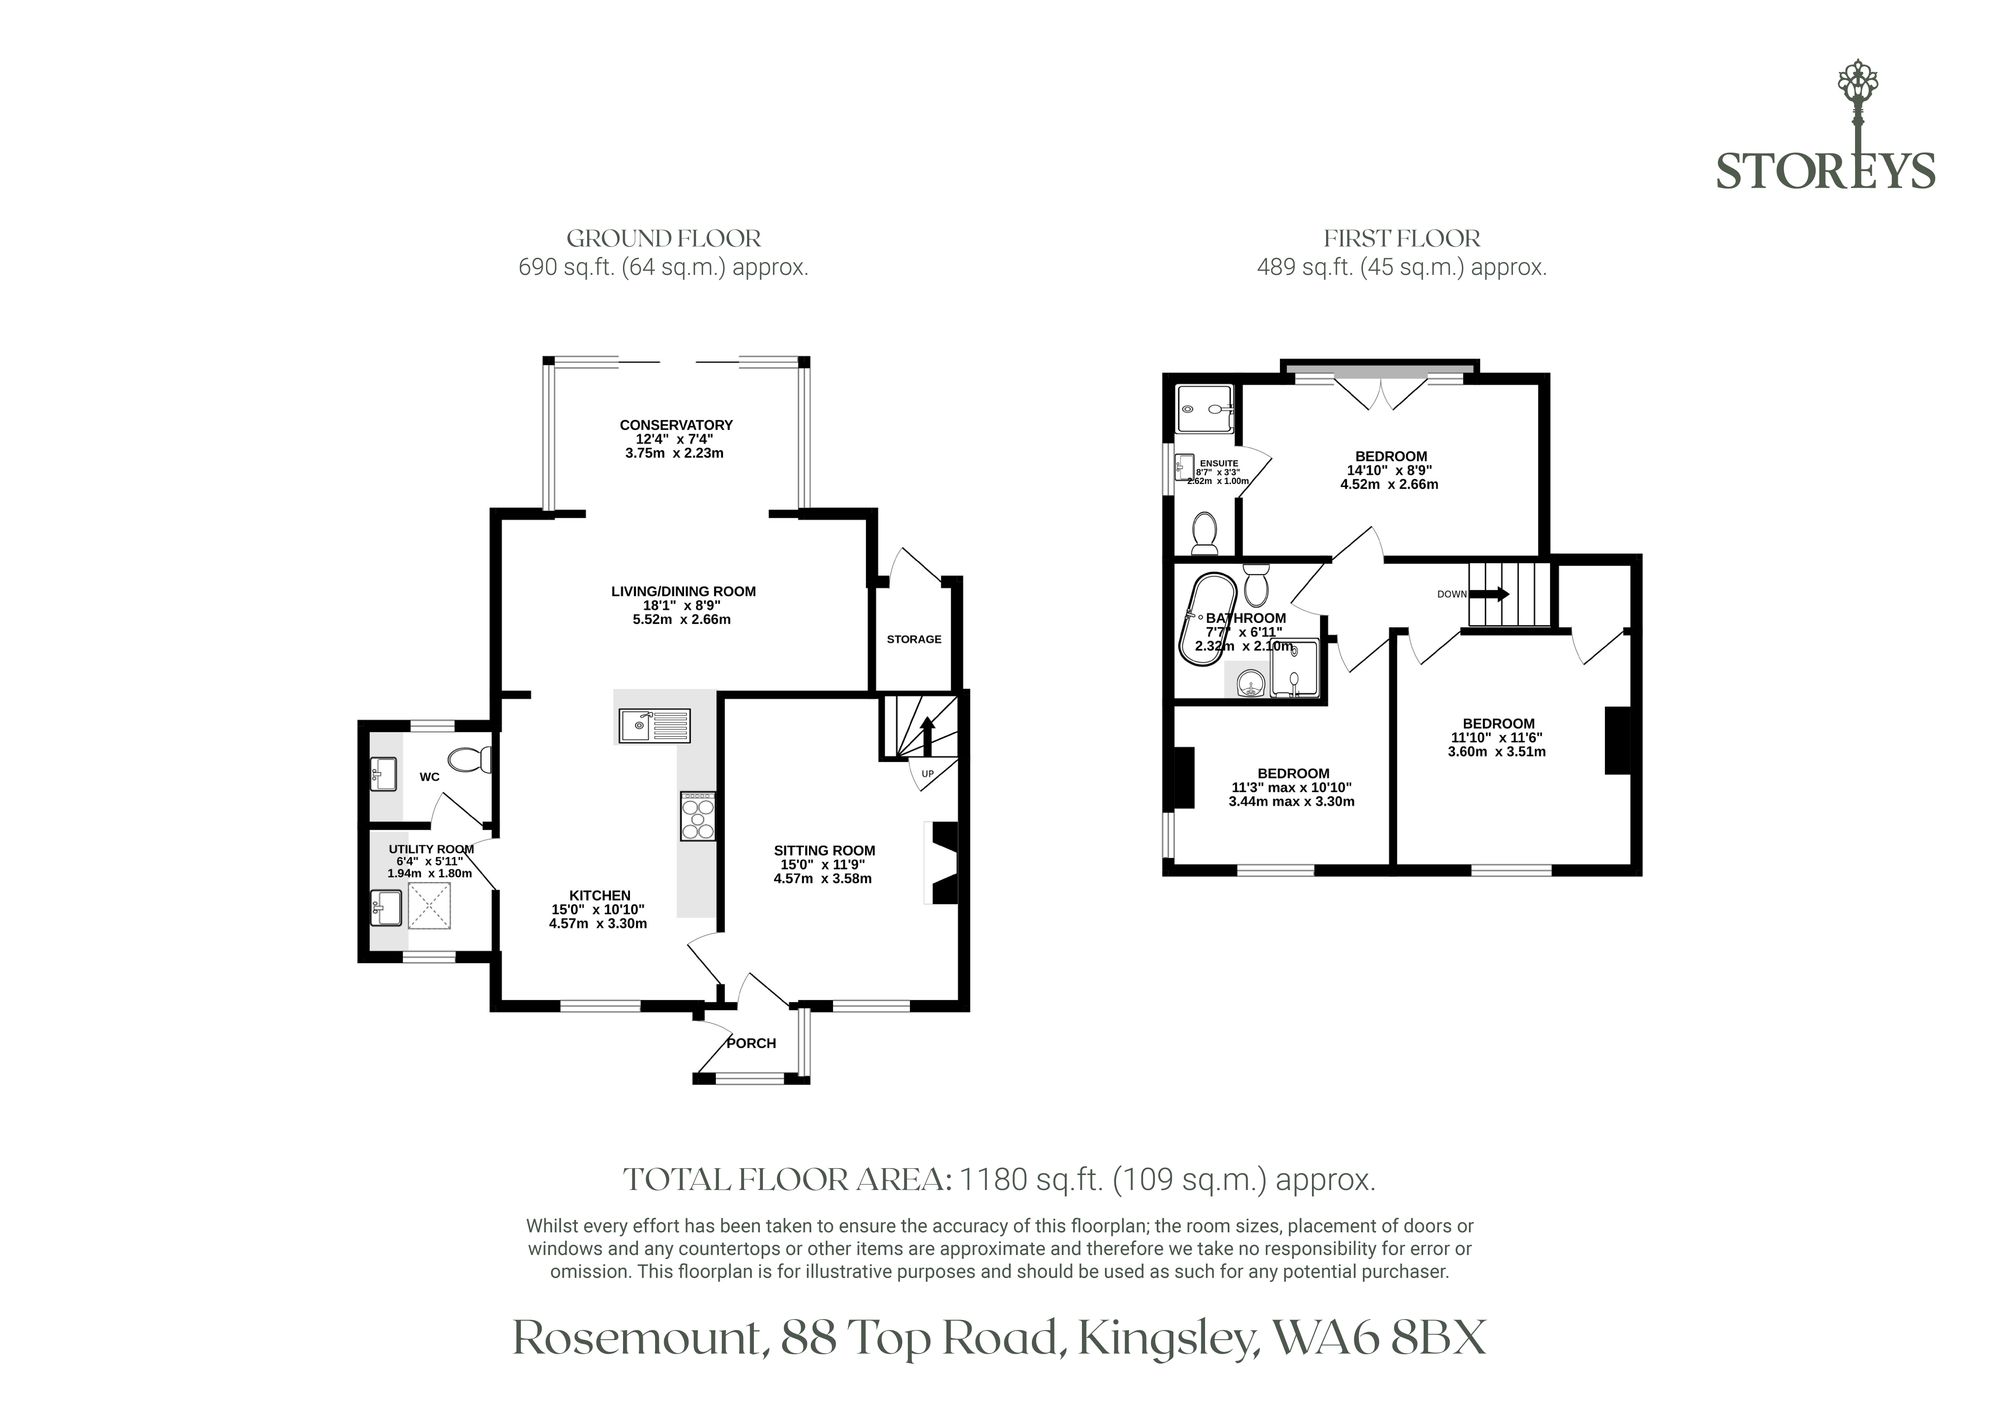
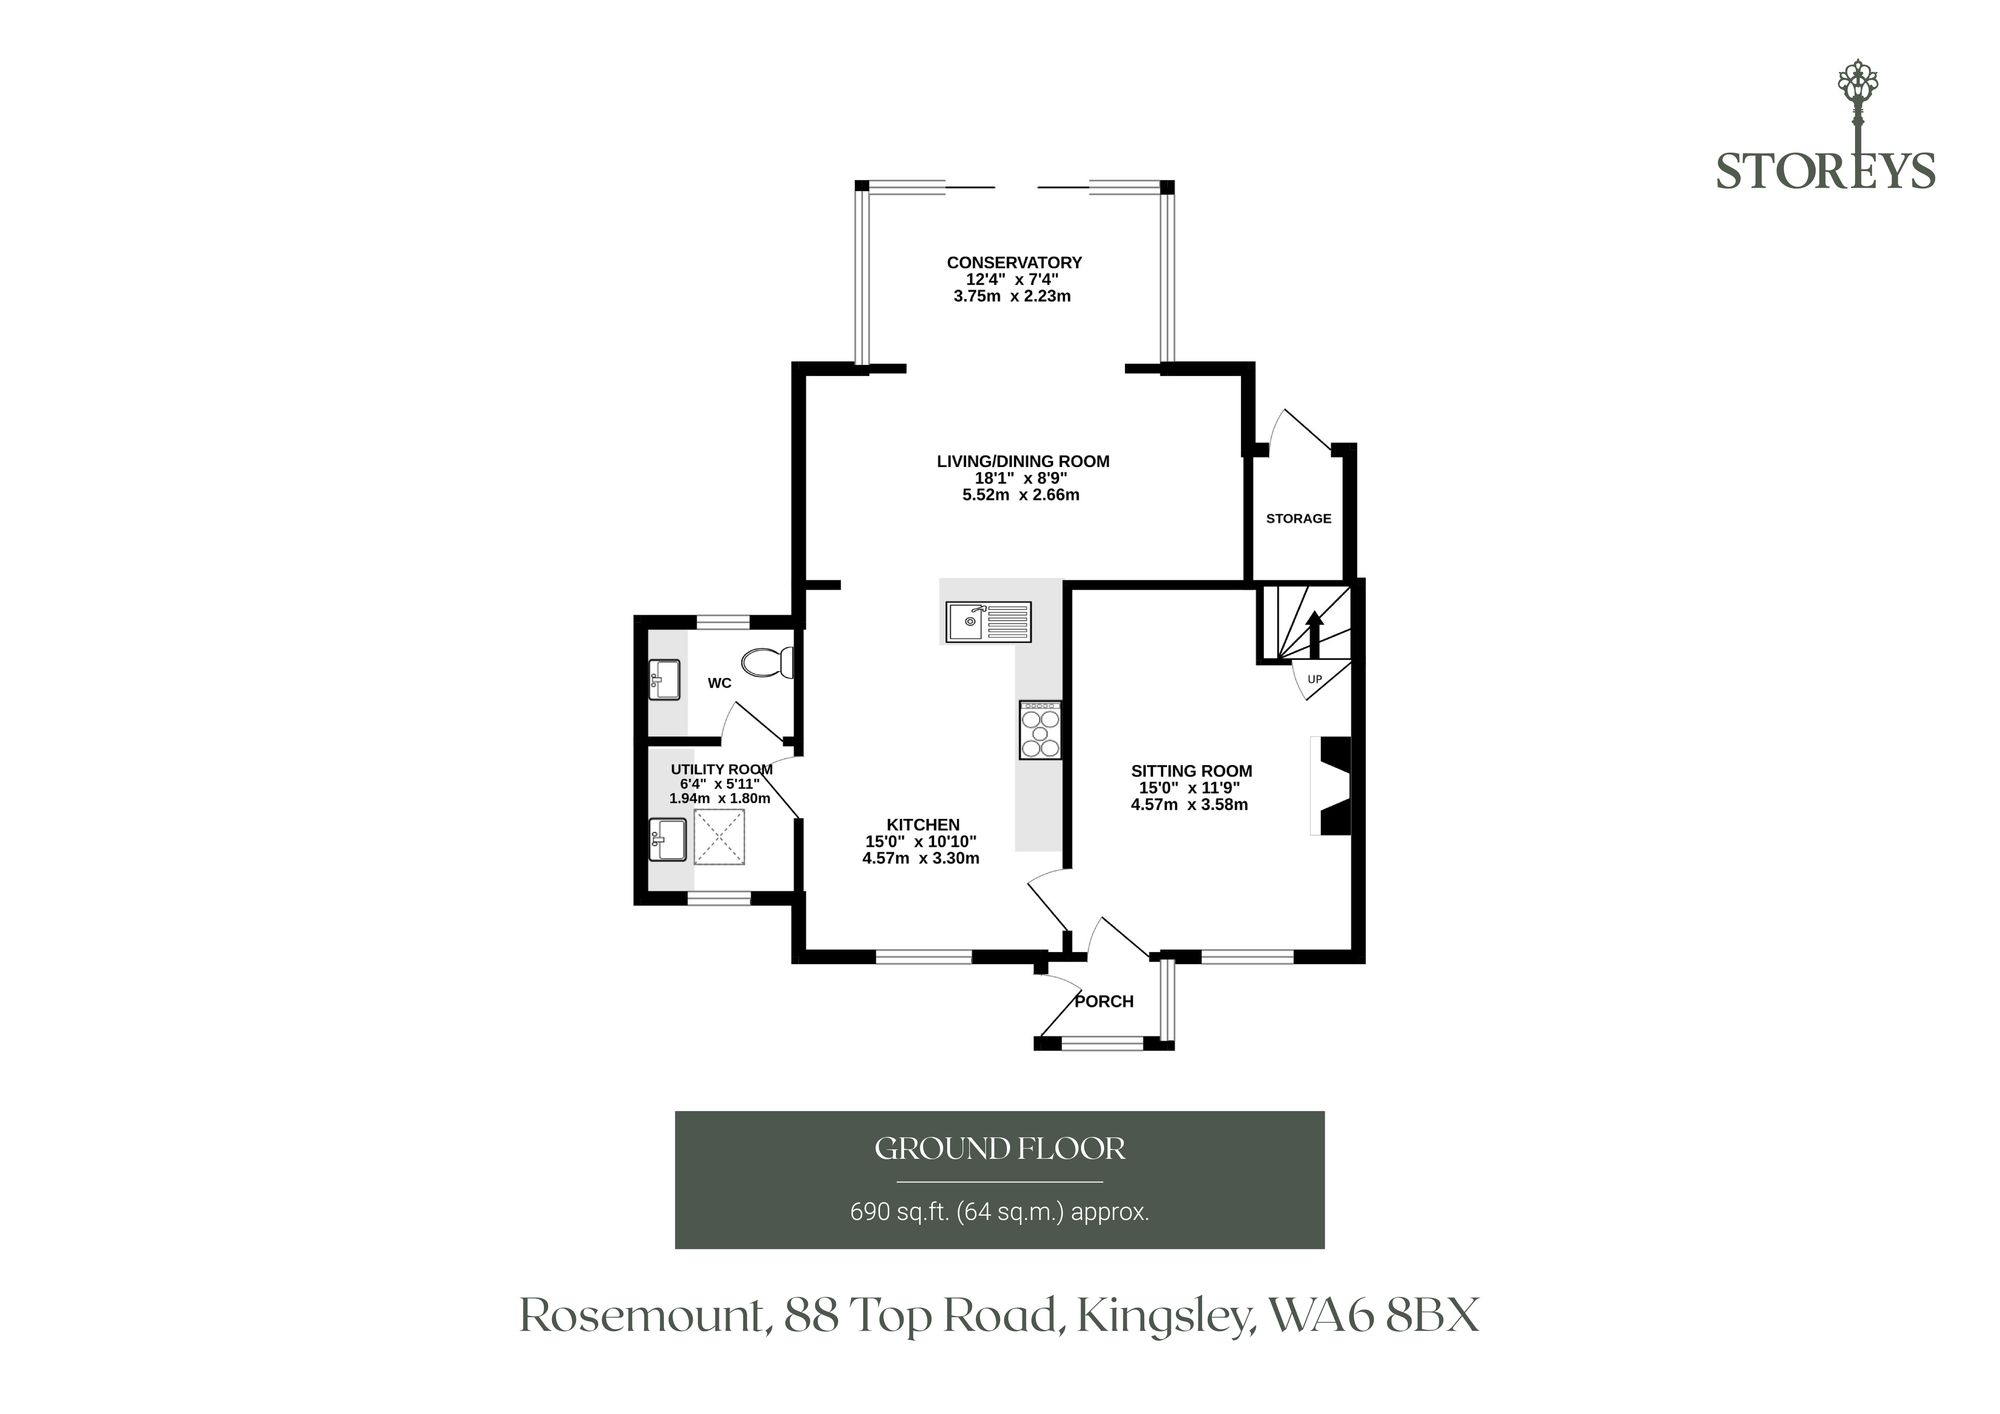
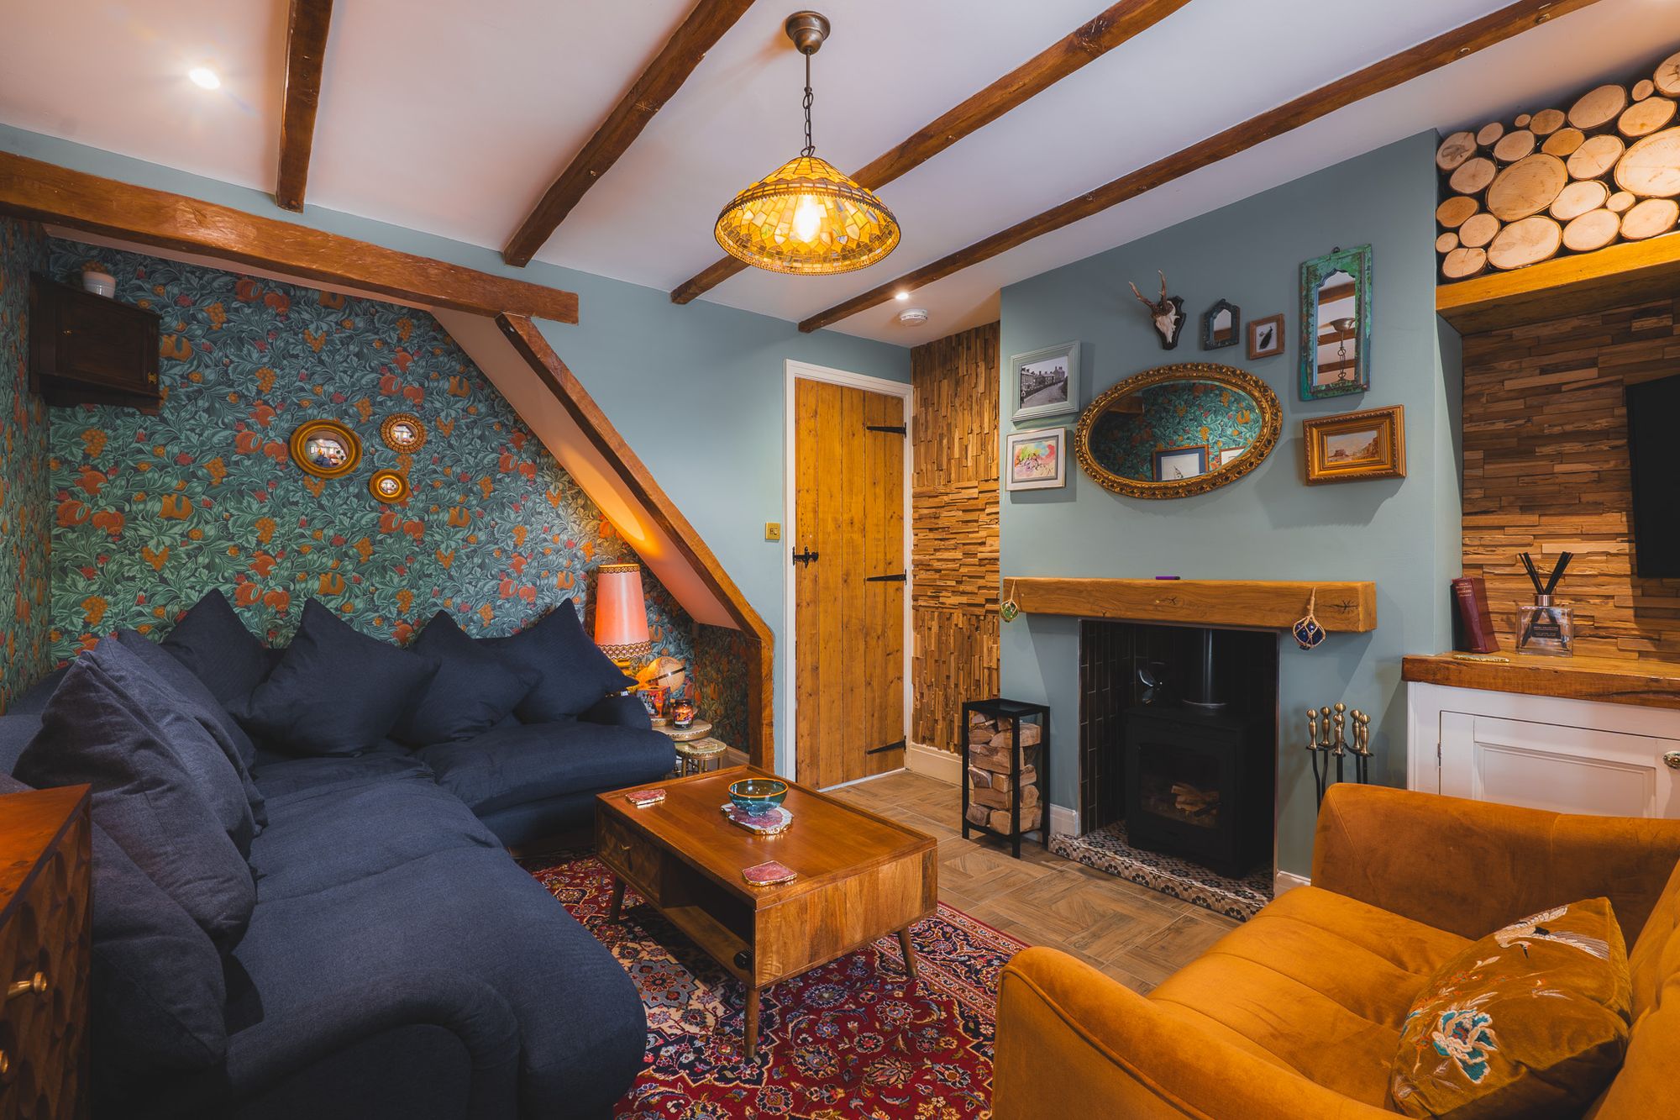
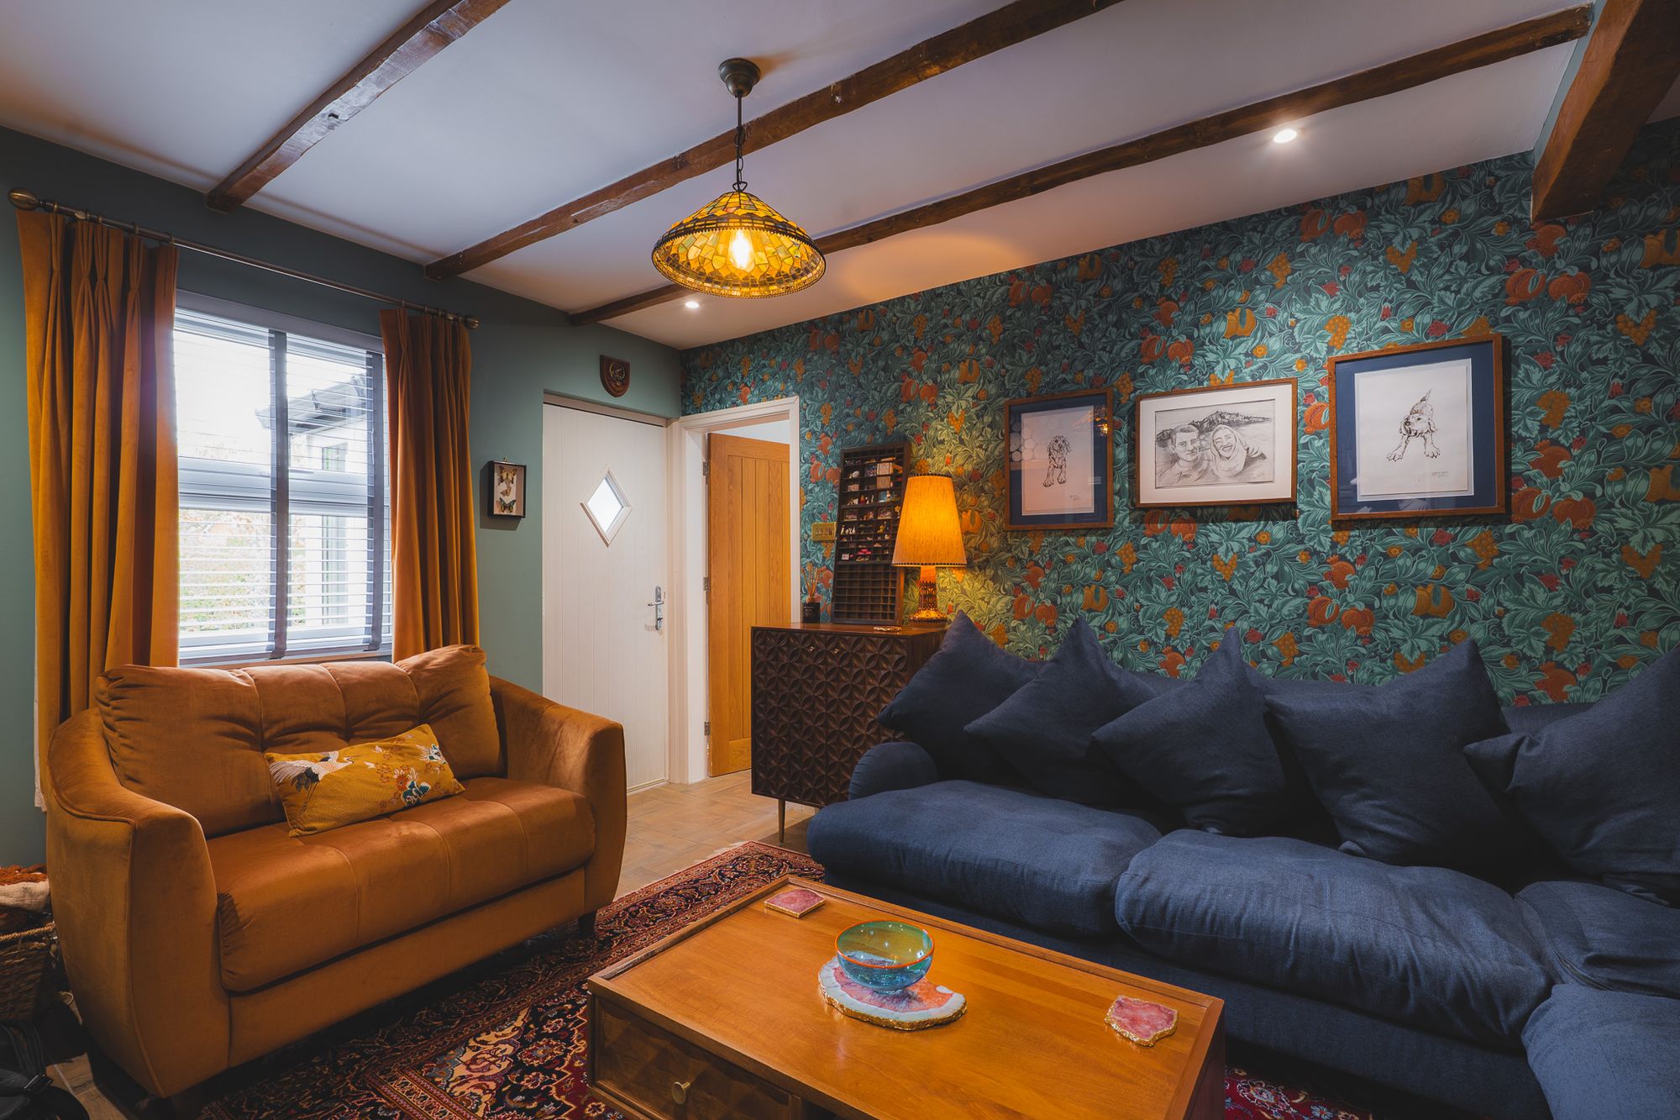
Mosaic tiles feature underfoot in the porch, with fitted coir matting for shoes, before continuing through into the lounge, where the narrow beams in the ceiling above evoke a cosy cottage feel in contrast to the bright, modern entrance. An alcove dedicated to log storage features to the top right corner of the room, above a nook which currently houses a television, while the log burning stove emanates toasty warmth throughout. The turn of the stairs to one side of the room creates an inviting cosy corner in which to relax and unwind with a book or glass of wine. Tactile wall coverings and richly toned wallpaper all combine to create a welcoming, embracing retreat.
OWNER QUOTE: “It was important to us that the lounge felt warm and cocooning, staying true to its character. Once summer is here, as soon as the sun comes out, we throw open the back of the house and spend most of our time in the light-filled kitchen and conservatory."
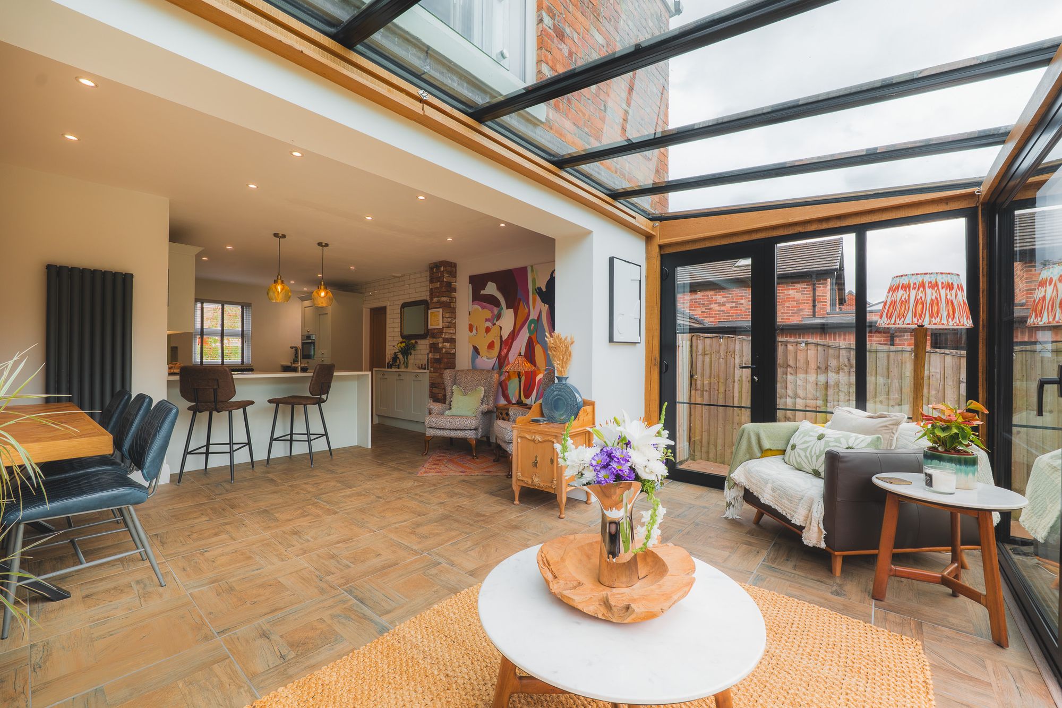
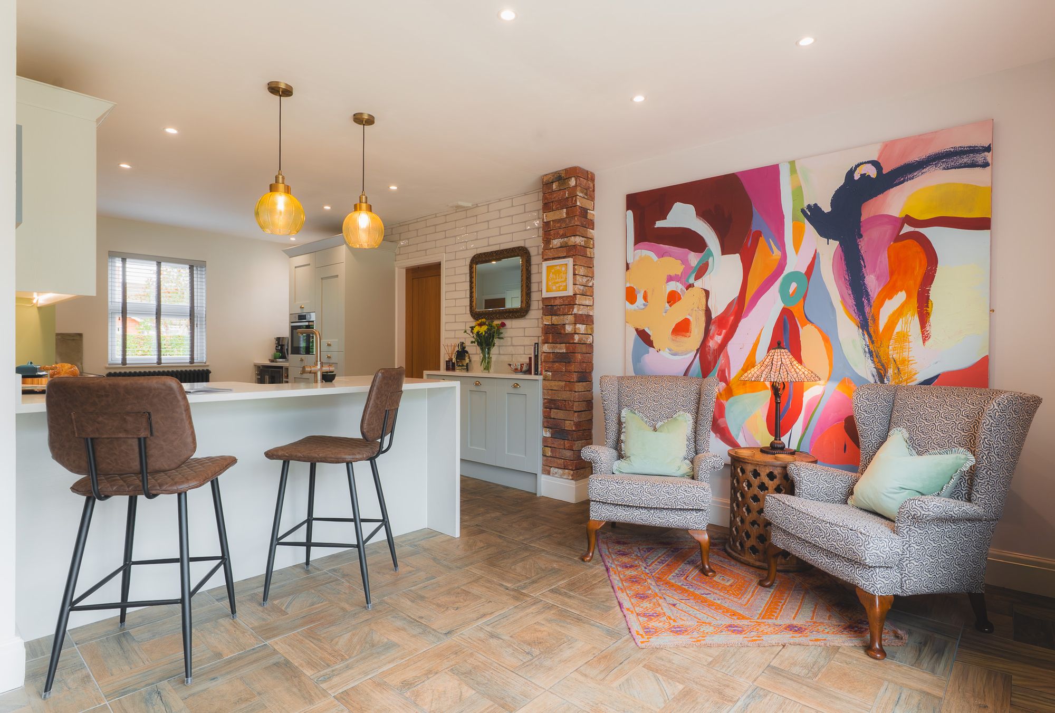
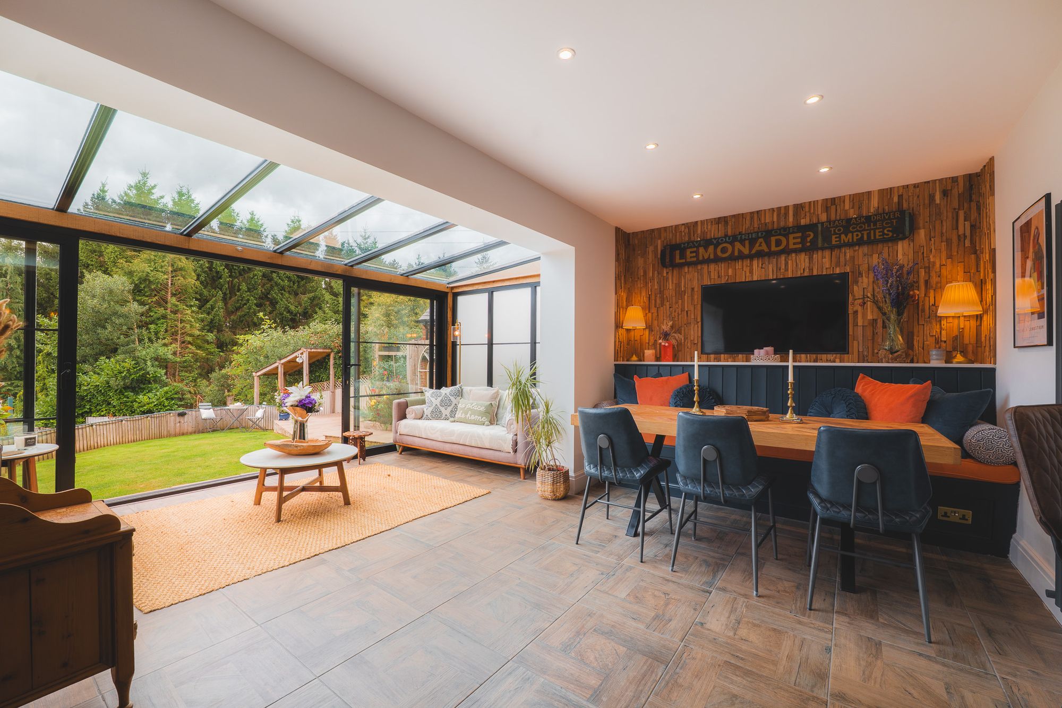
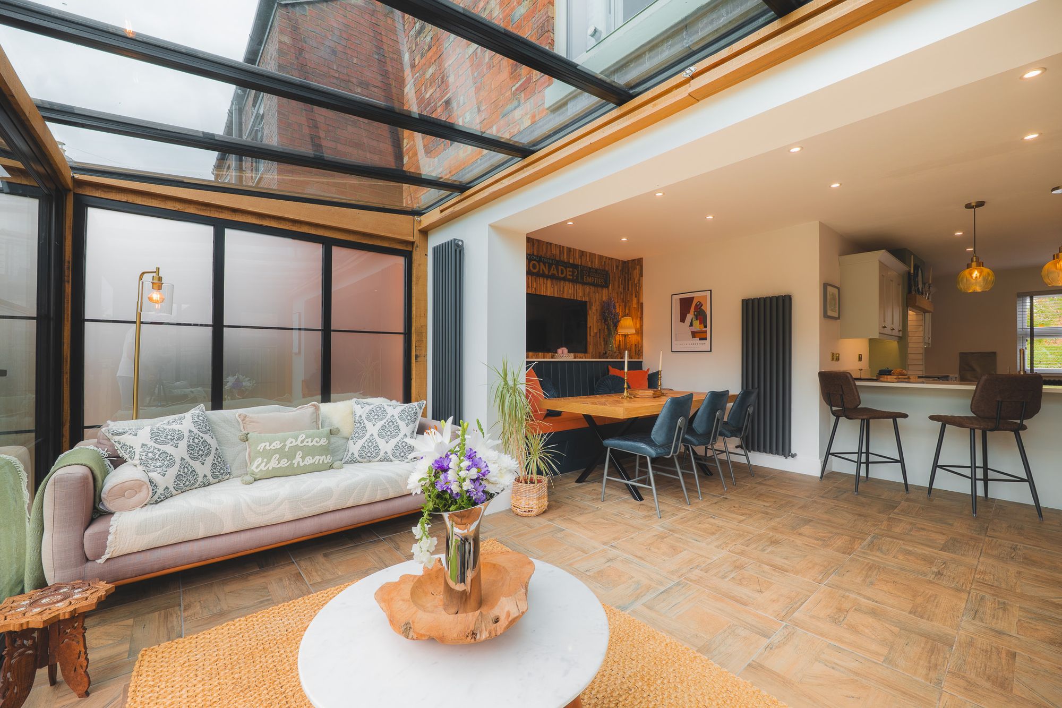
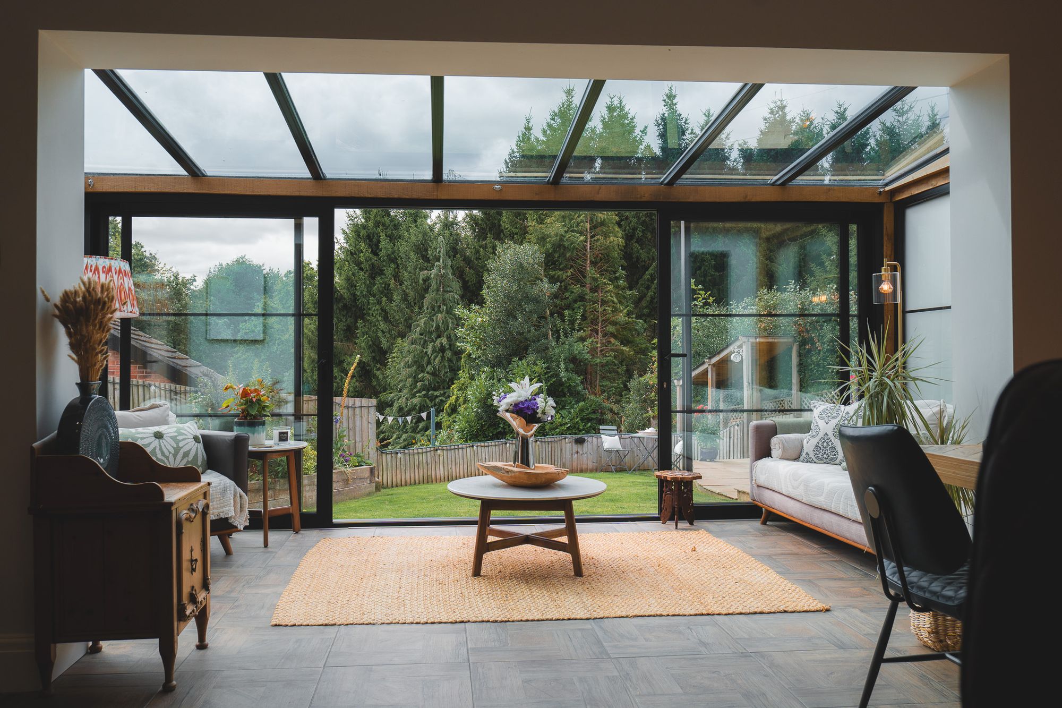
Leaving the cosy cottage character of the lounge behind, turn left from the entrance hall and into the bright and airy welcome of the open-plan dining kitchen family room. Fresh, contemporary and flooded with natural light, this extension to the main home creates a seamless flow between the kitchen, dining area and conservatory, designed to make the most of the elevated and leafy views and drawing them through the room.
Light-filled living
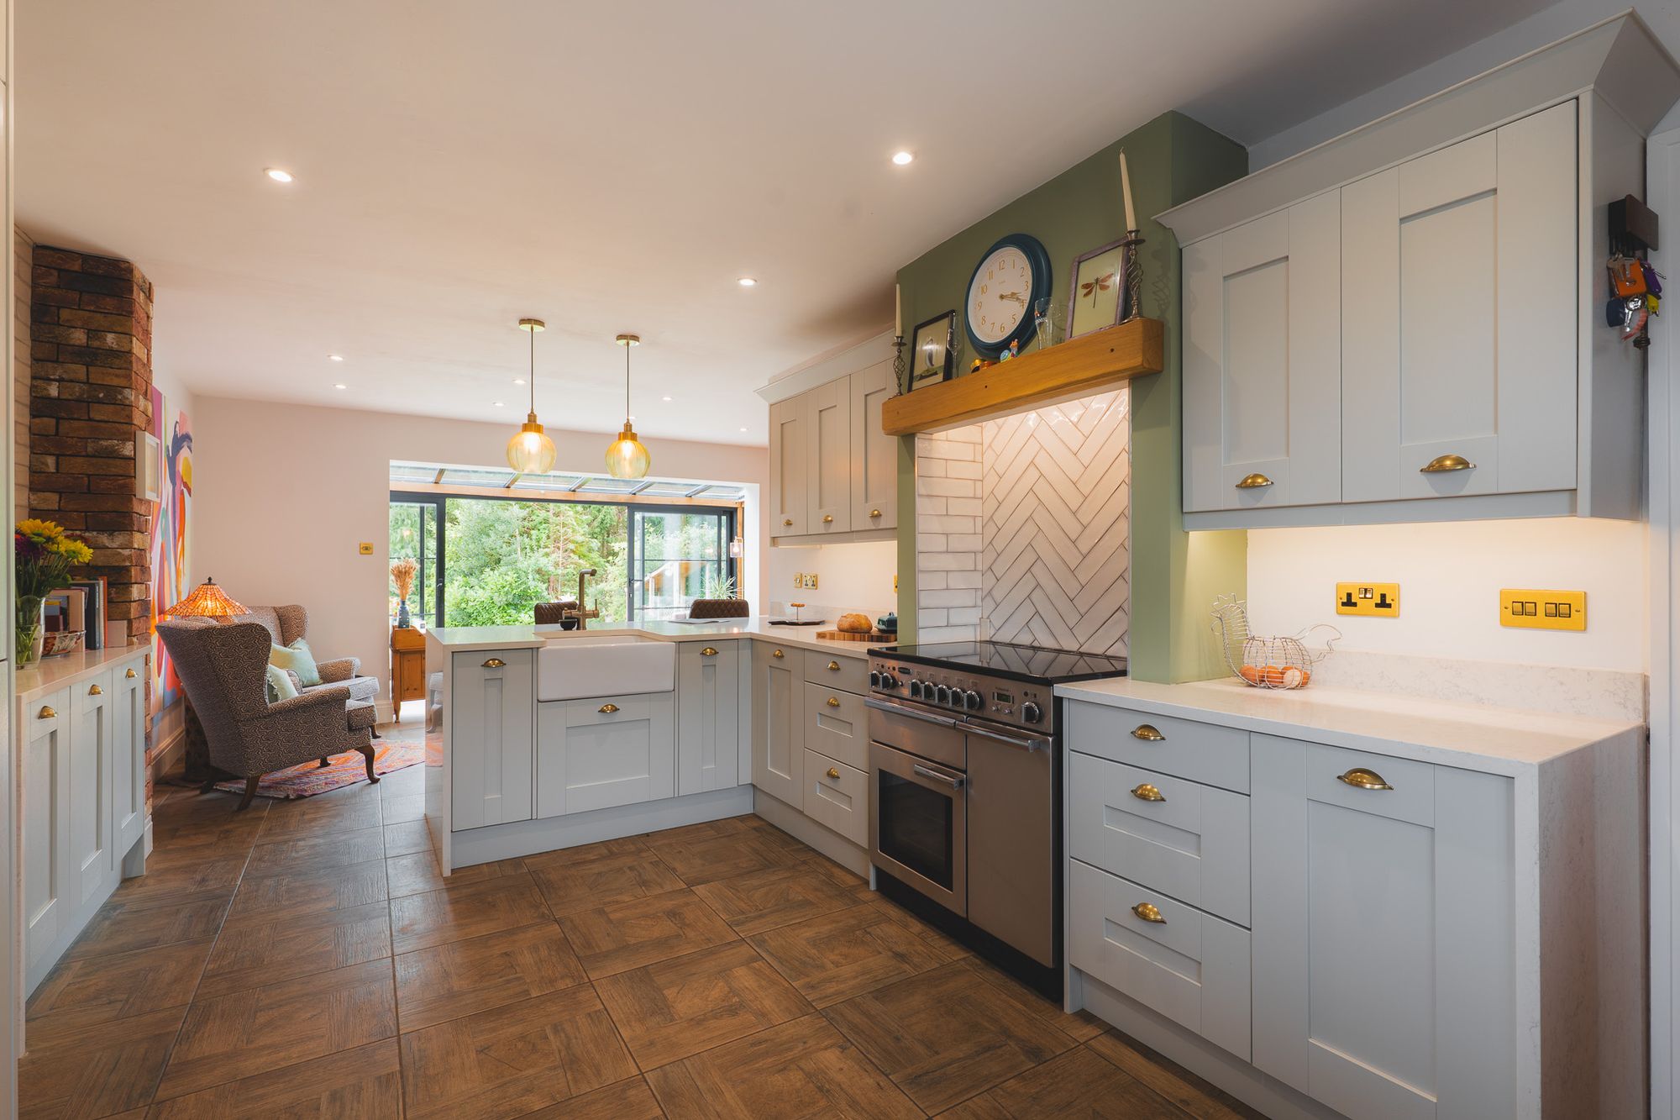
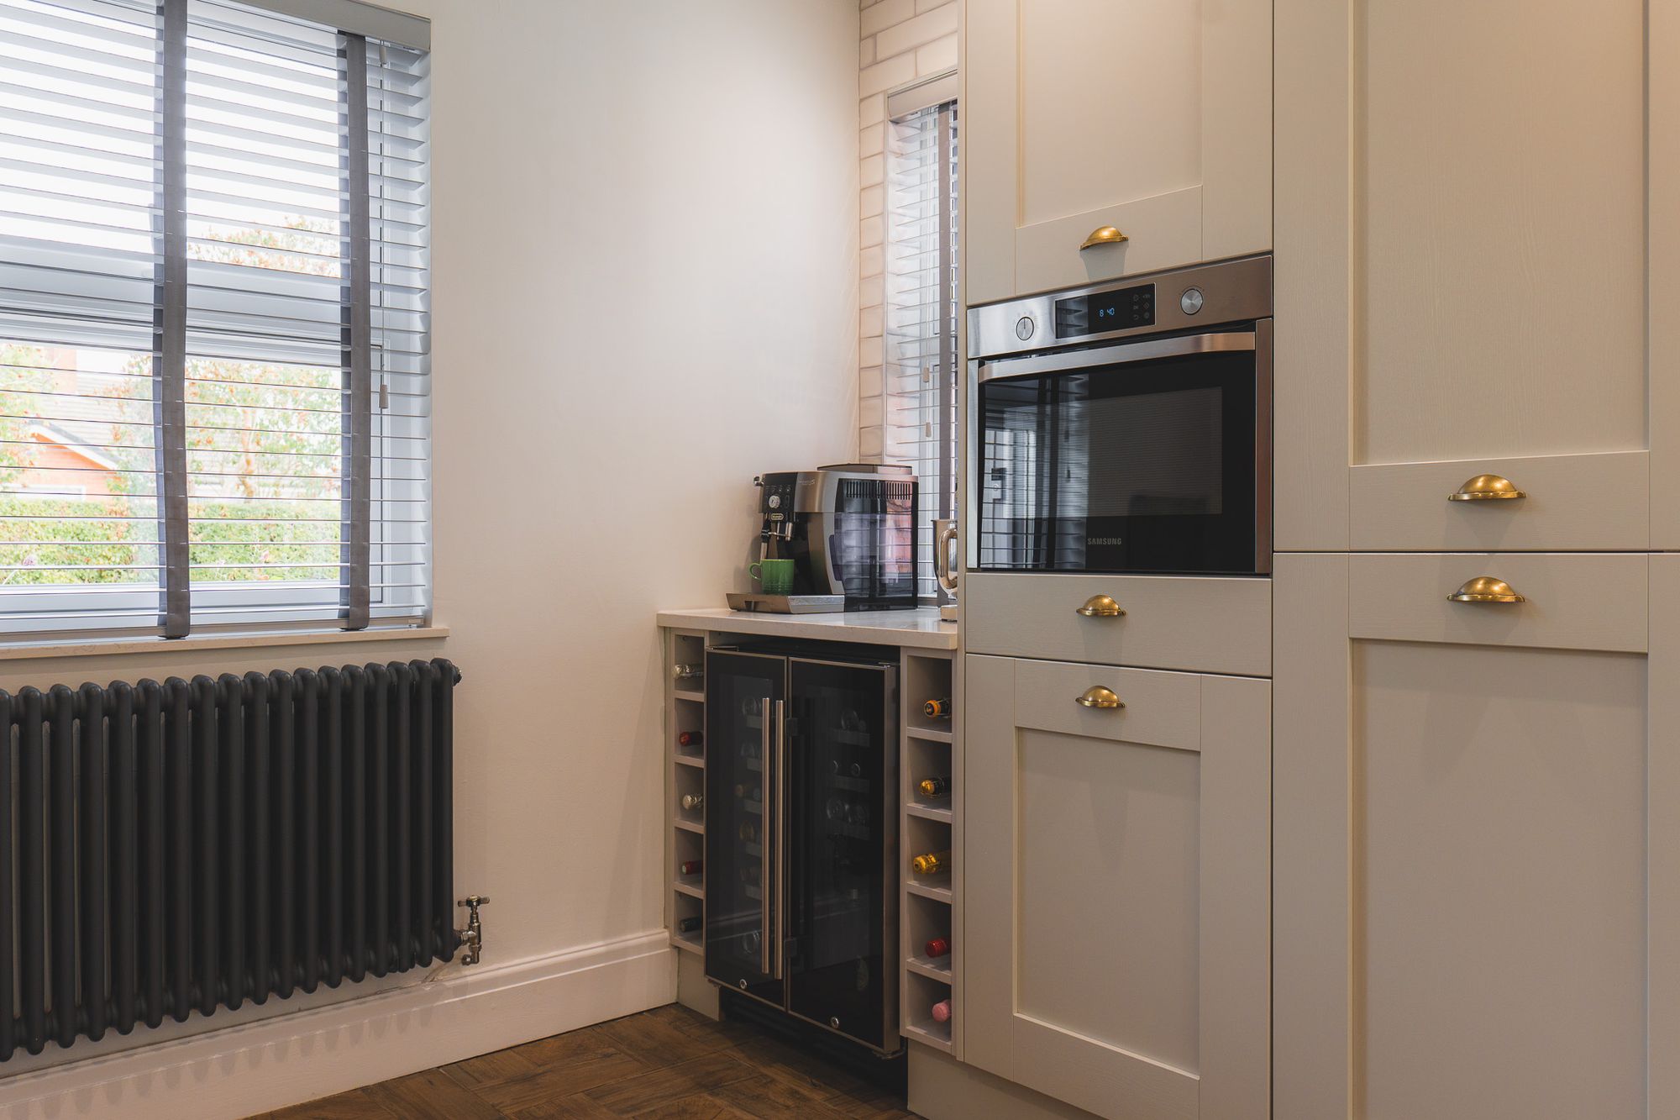
Designed around family life, functional spaces are distinct yet connected, with the main culinary hub positioned to allow the cook to remain in conversation with those gathered at the breakfast bar, whether serving up weekday breakfasts or hosting Christmas celebrations with loved ones. Alongside its sociable layout, the kitchen is fully equipped with integrated appliances, also currently hosting a Range cooker and wine fridge, available by separate negotiation.
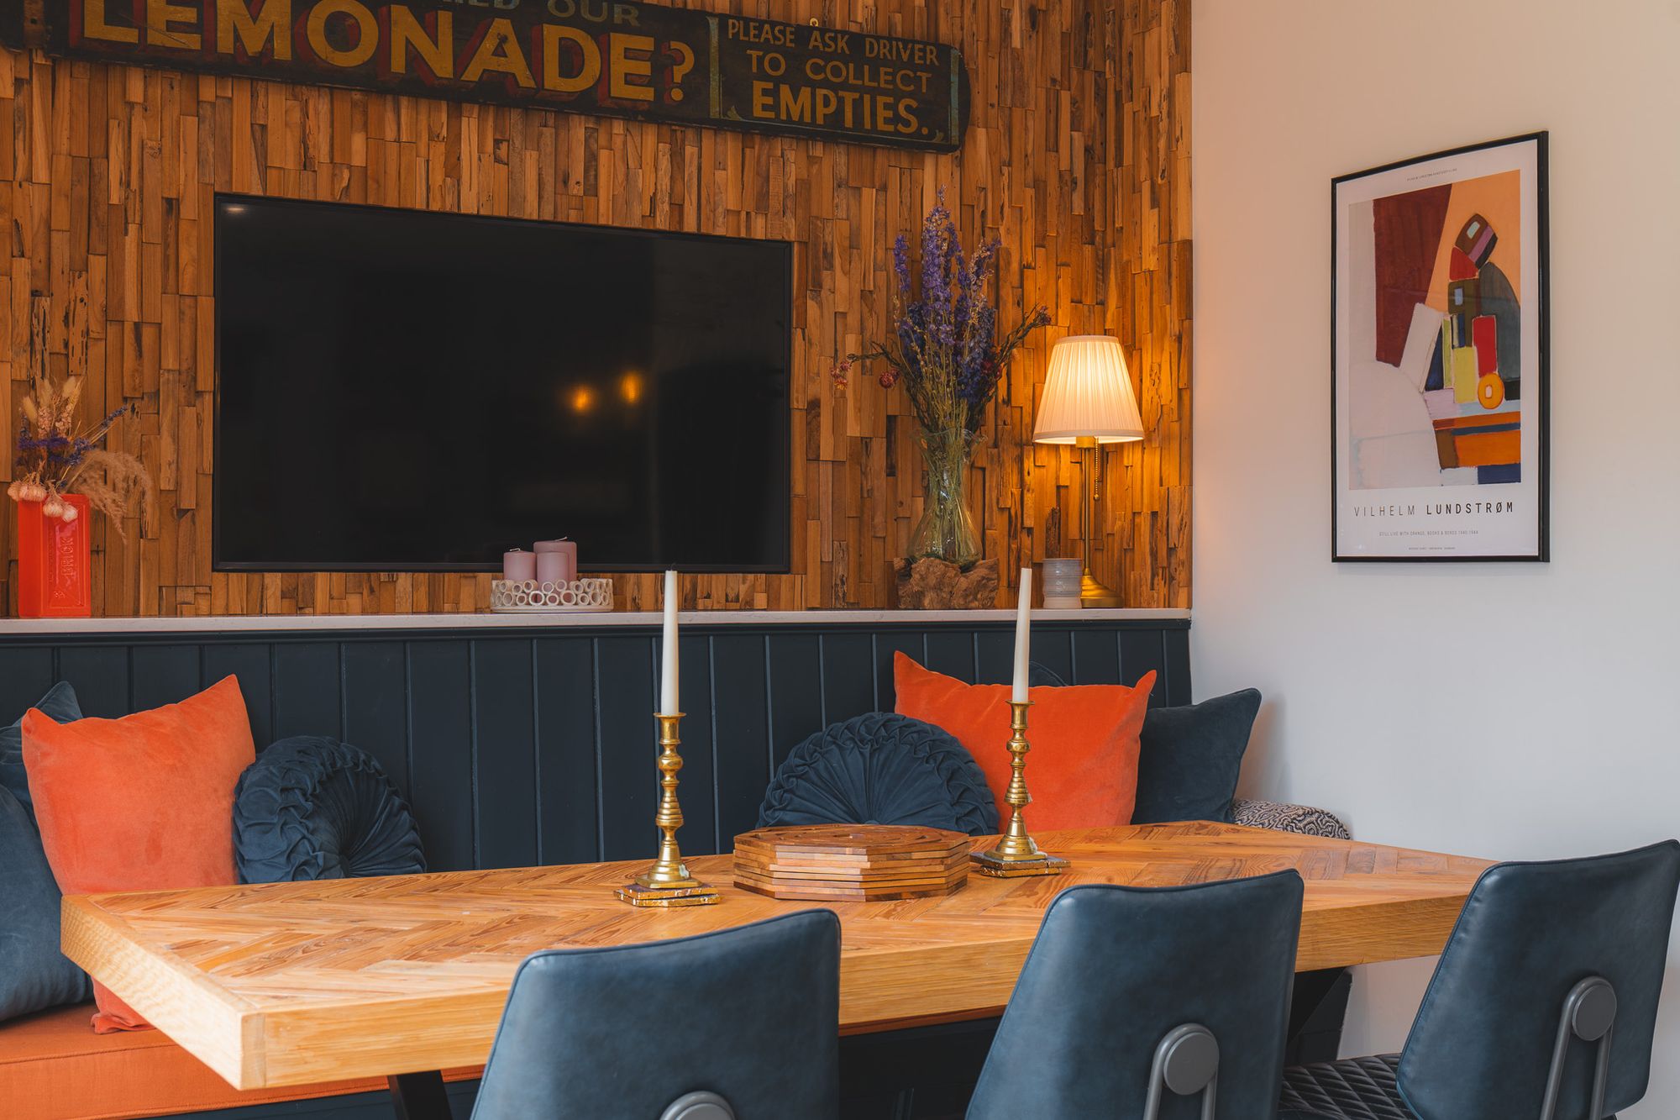
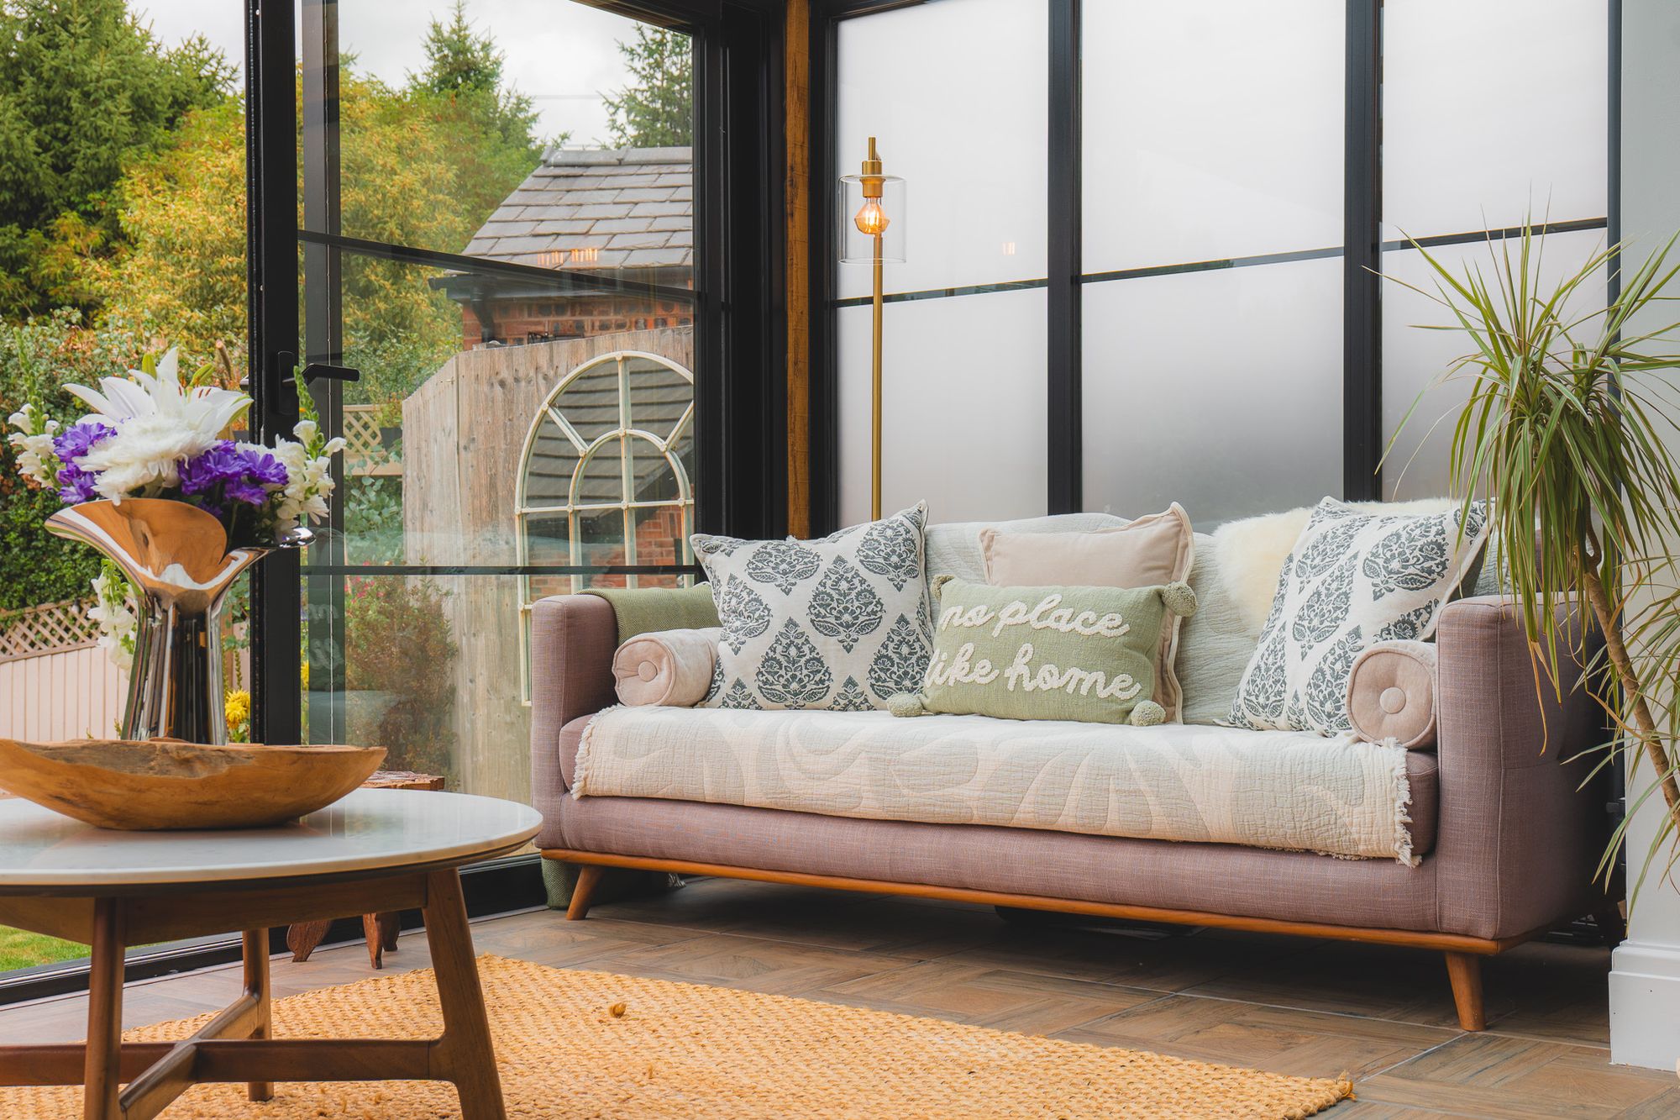
Flexible in its arrangement, the dining area is currently positioned at the heart of the room, with the seating area positioned in the conservatory with views out over the garden, where the patio is on hand for outdoor dining in summer time.
Tucked off to the side of the kitchen, the utility room features plumbing for washing machine and dryer, helping to keep the main living spaces clutter free.
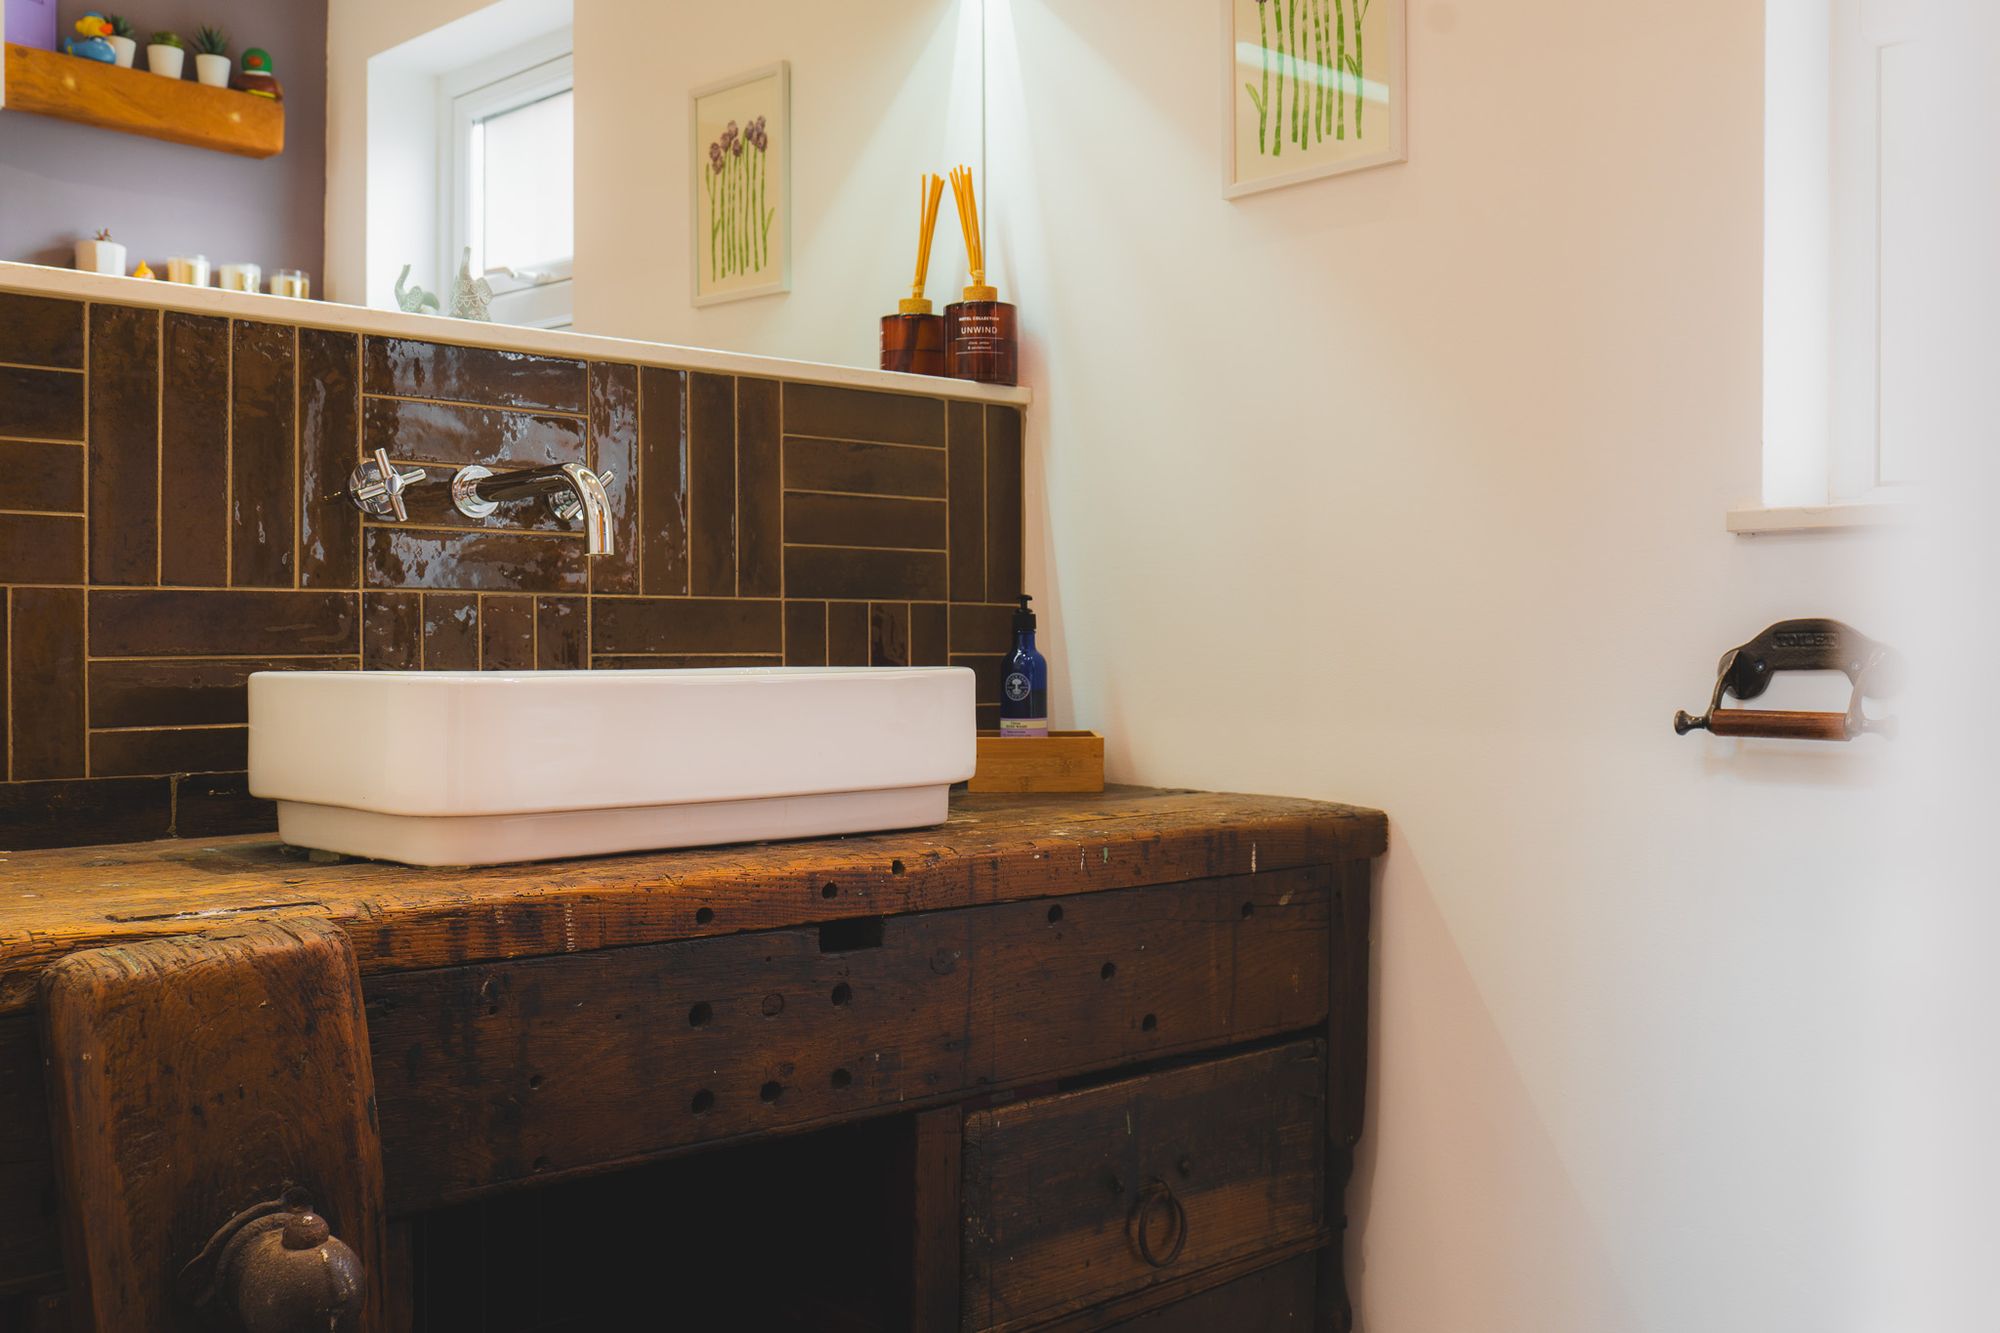
Also opening off the kitchen, the cloakroom continues the home's individual design story. A restored 17th-century French joiner's bench has been repurposed as a unique vanity unit, further reflecting the home’s individuality.
And so to bed…
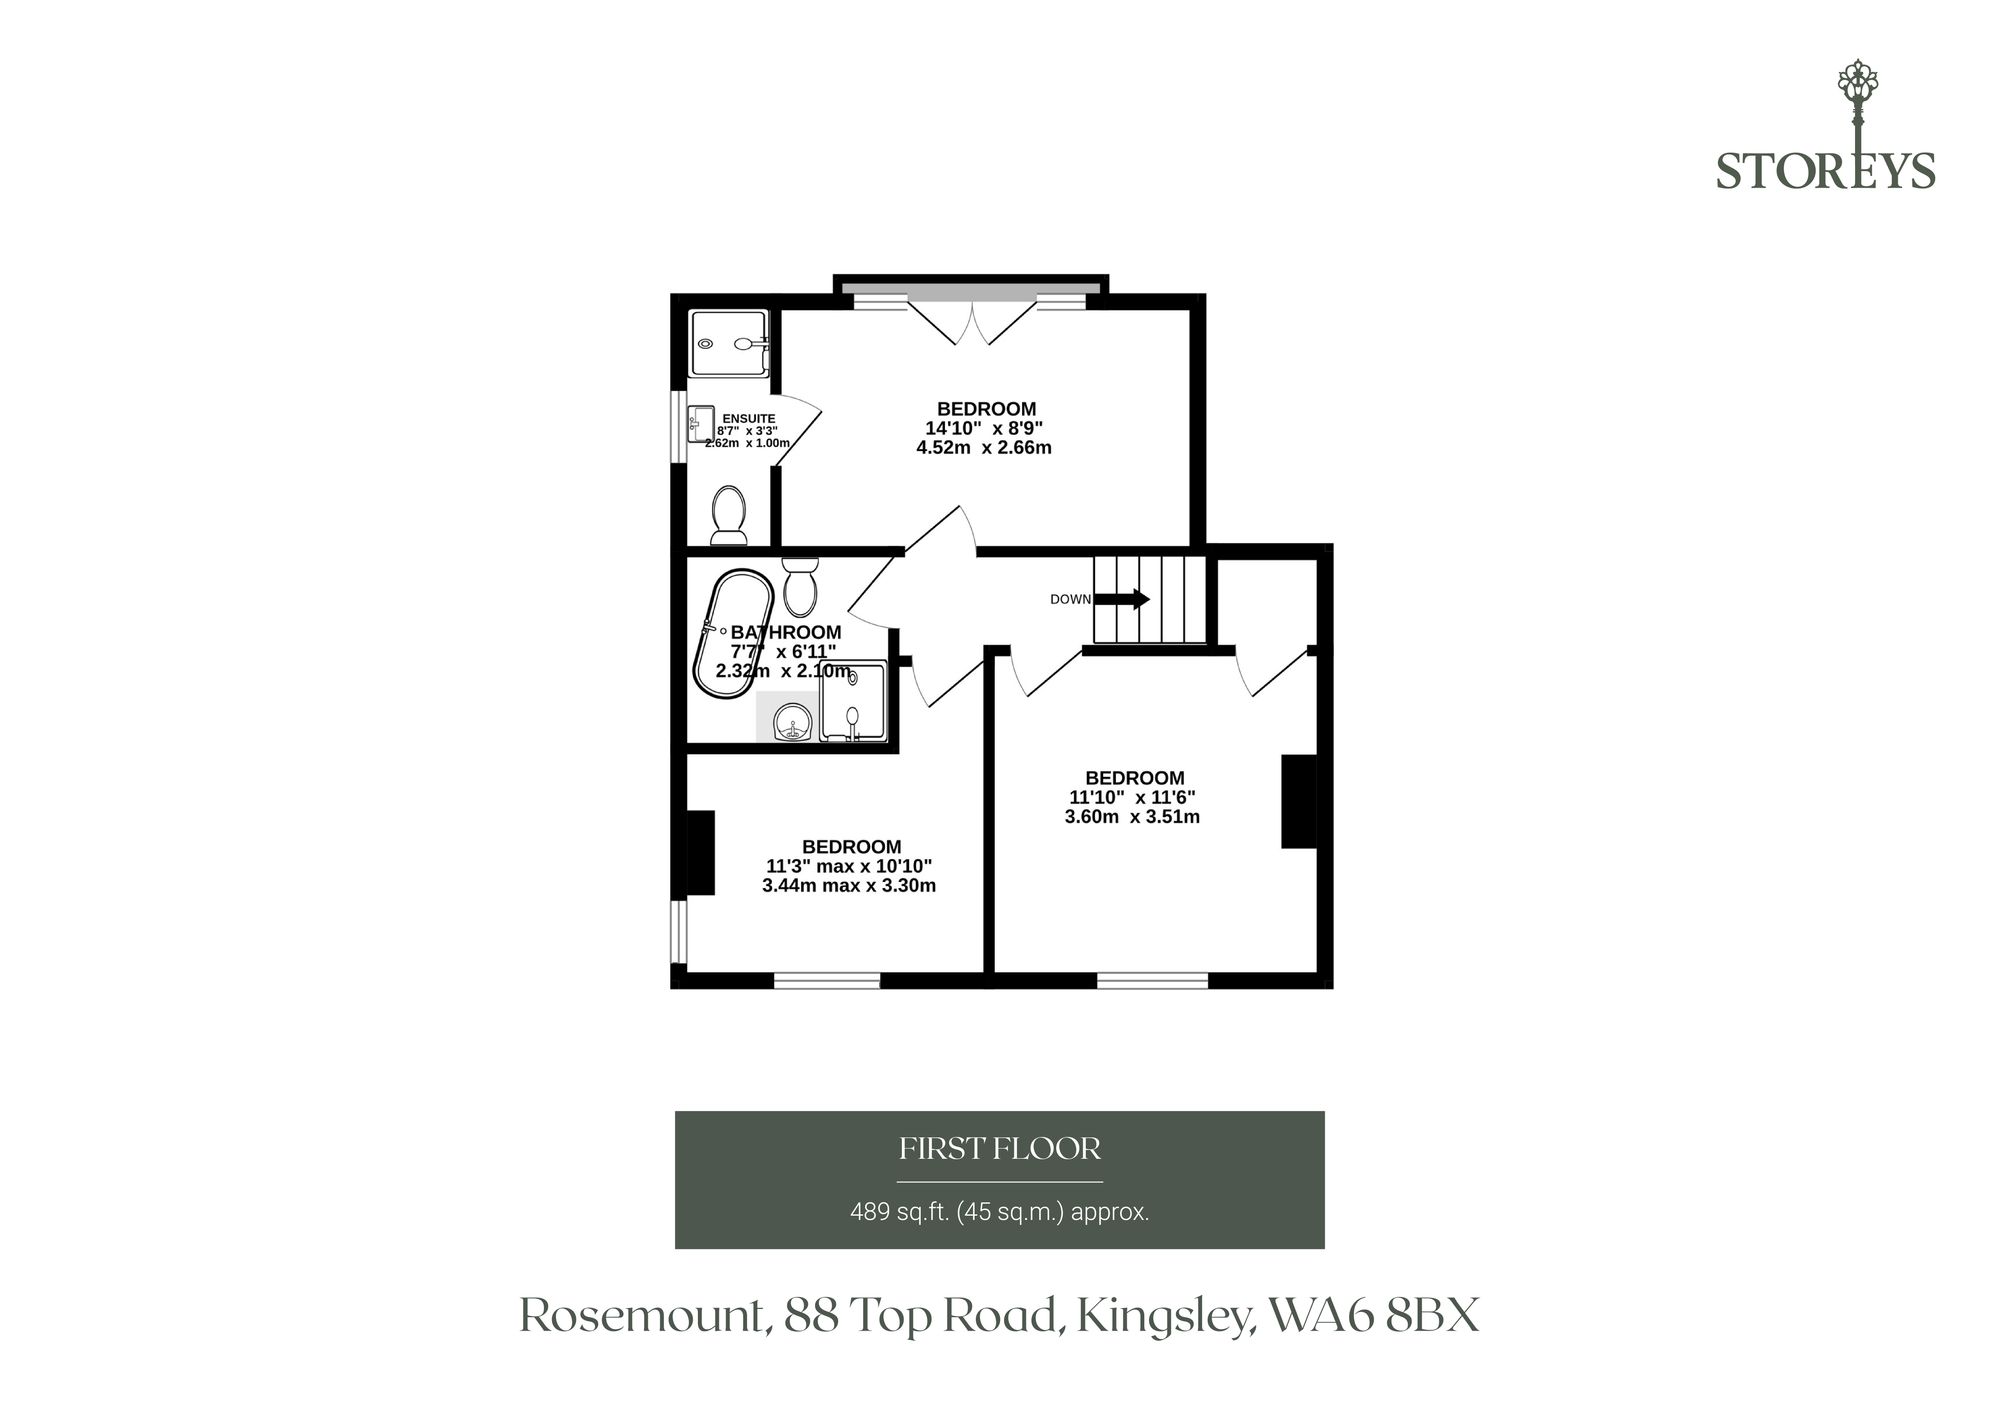
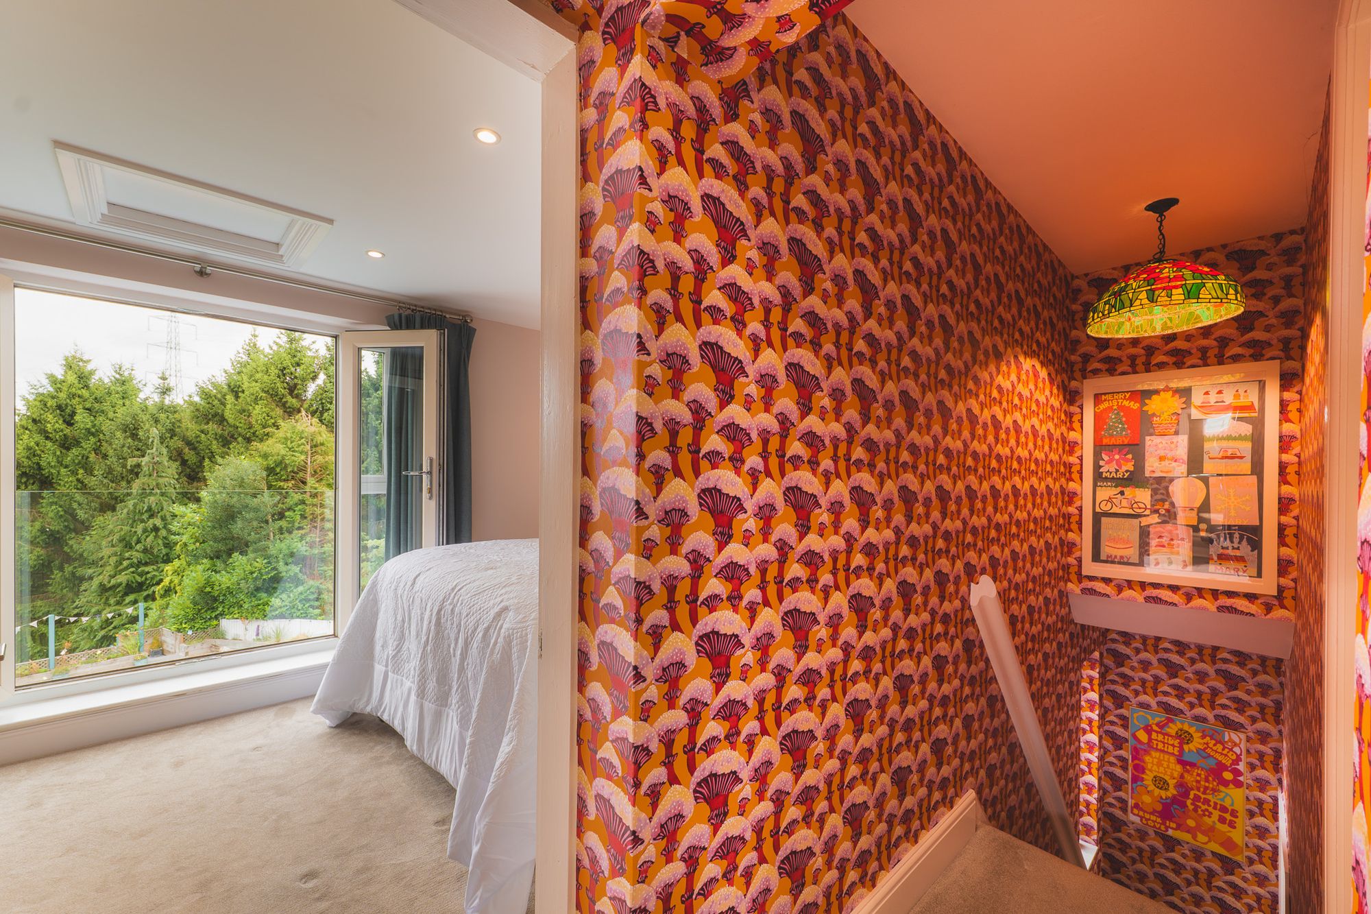
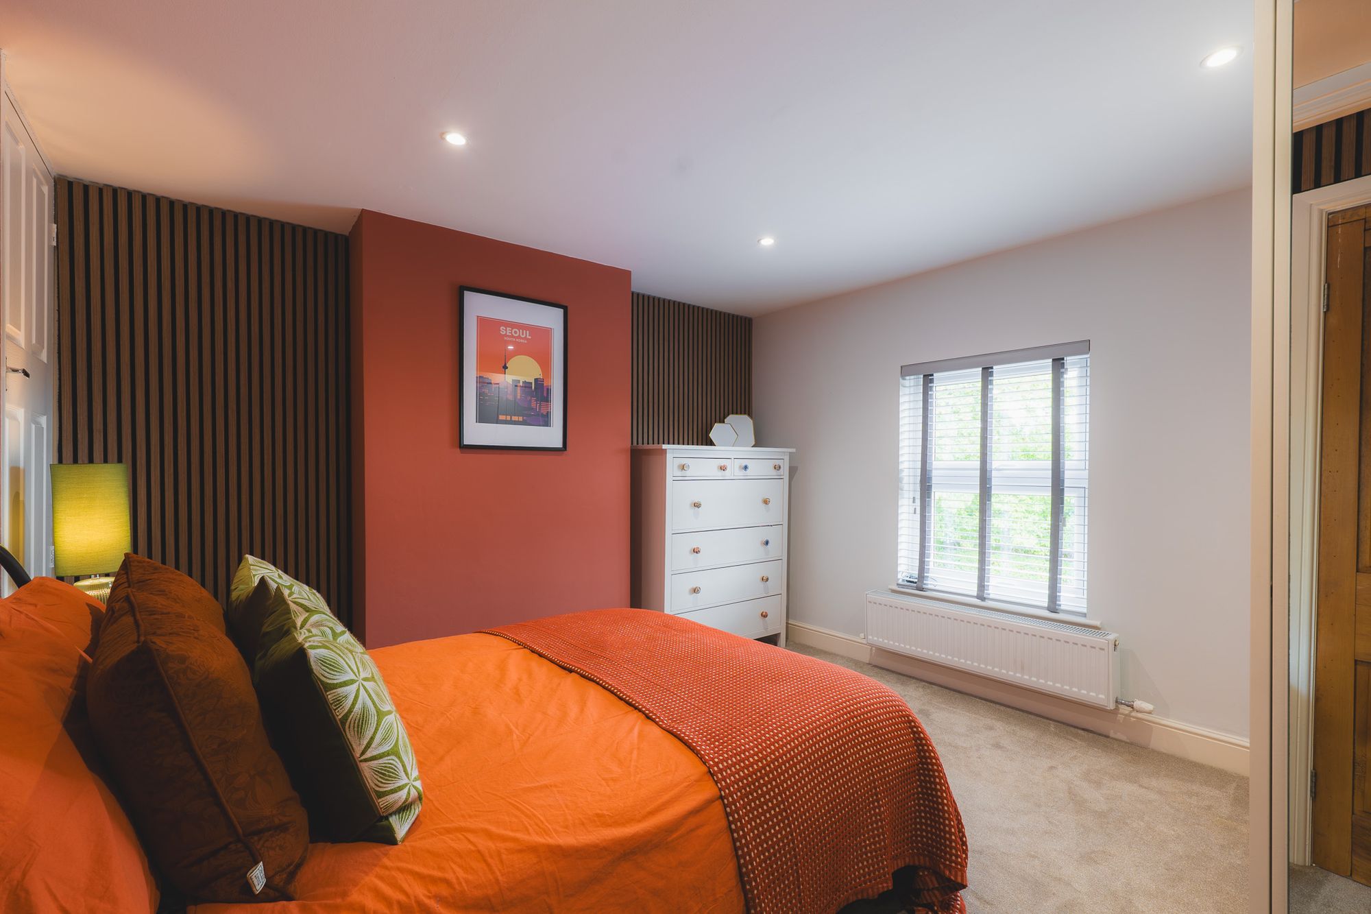
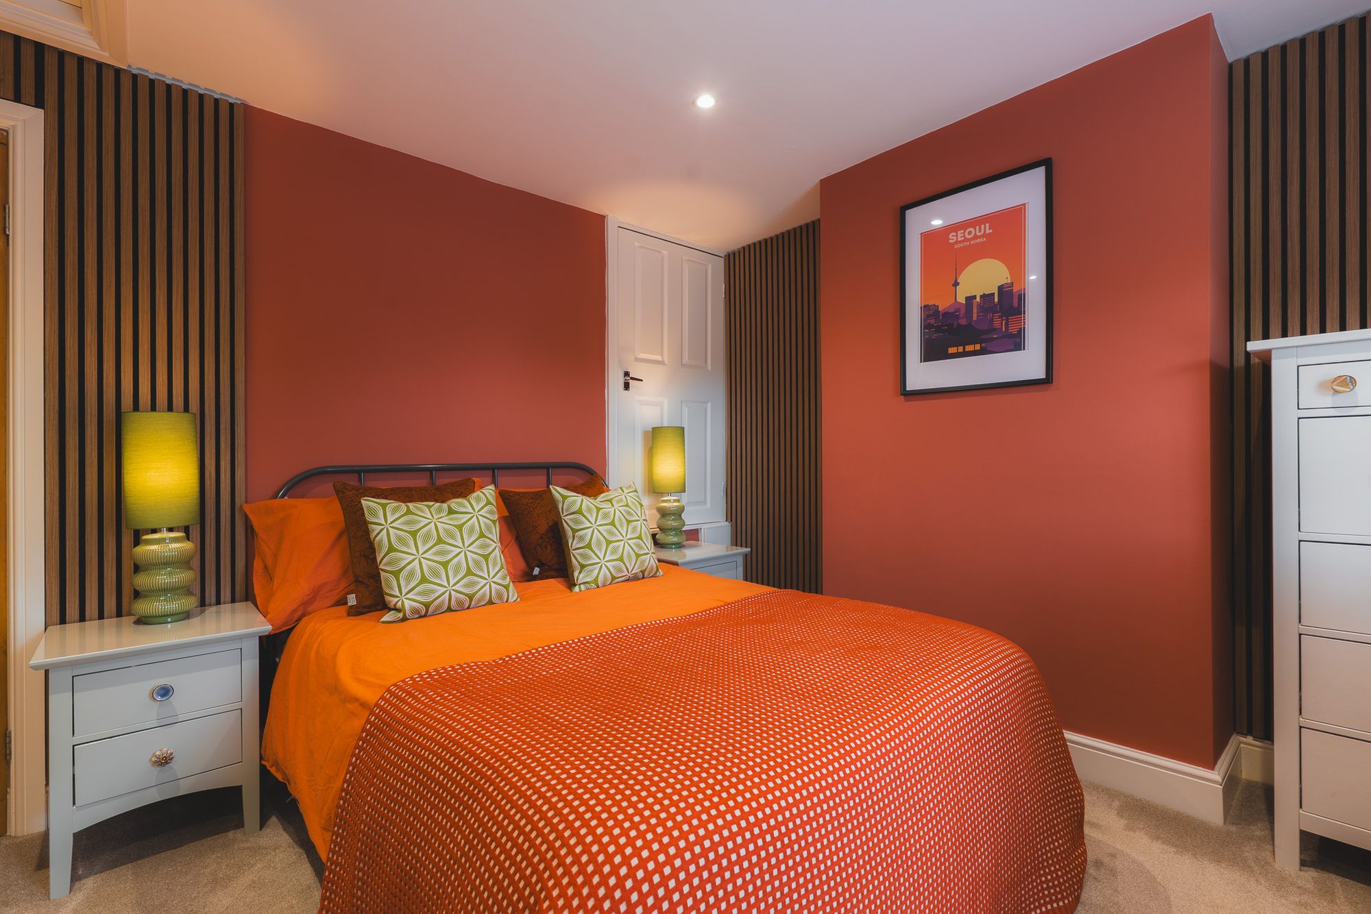
Returning to the lounge, an original door opens to the stairs, which rise to a landing, where to the left lies the first of the double bedrooms. Warm terracotta tones combine with striped wallpaper for a soothing, soporific ambience.
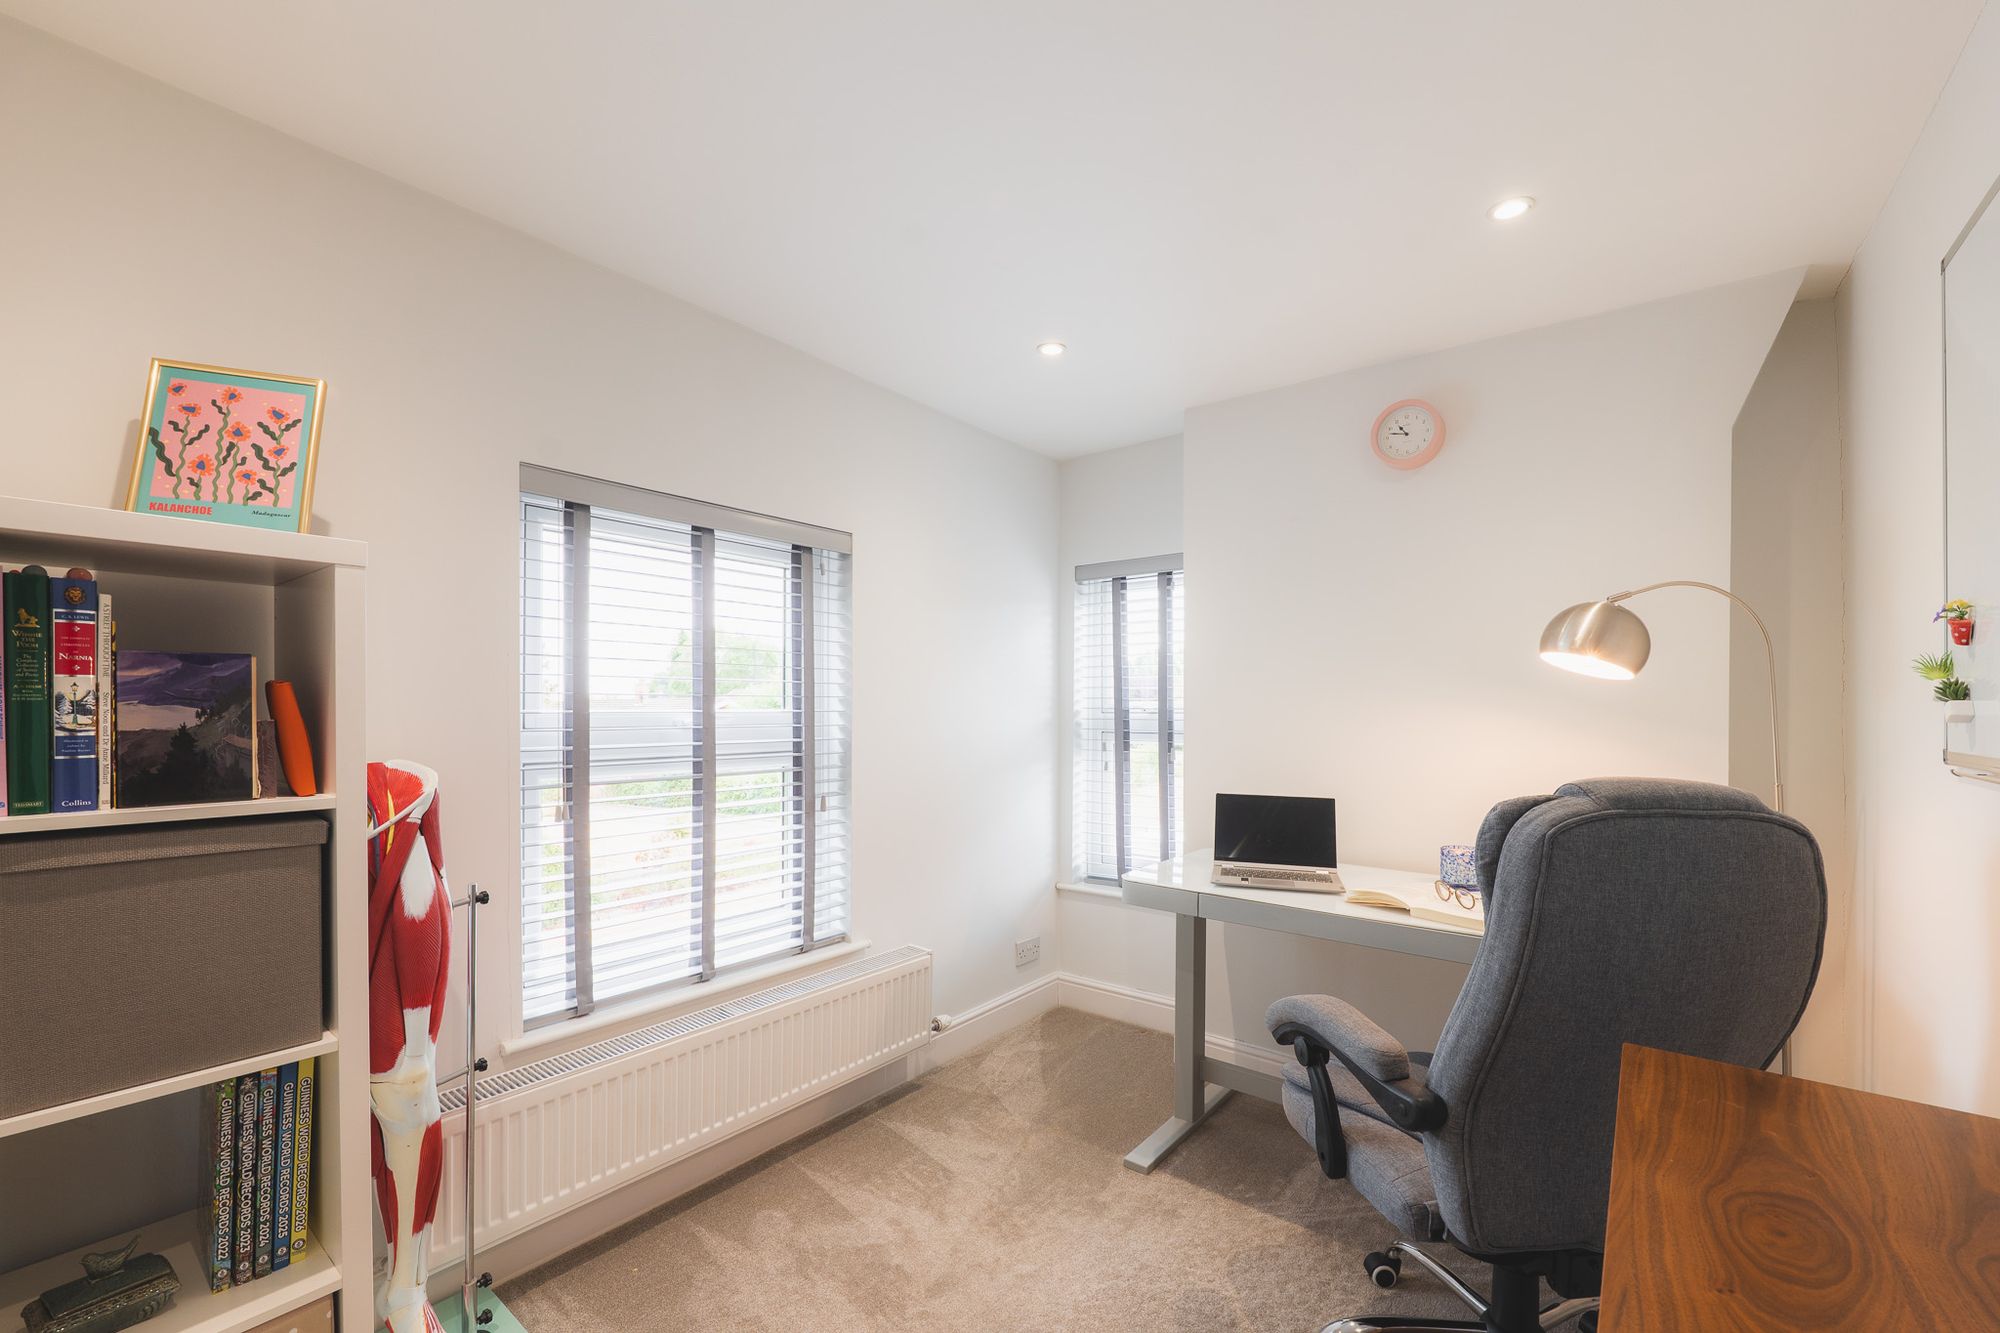
Next door to the left, neutral carpet and fresh white walls feature in a bedroom currently used as a home office. Light streams in through shuttered windows to the front and side, revealing the peace and calm of the setting.
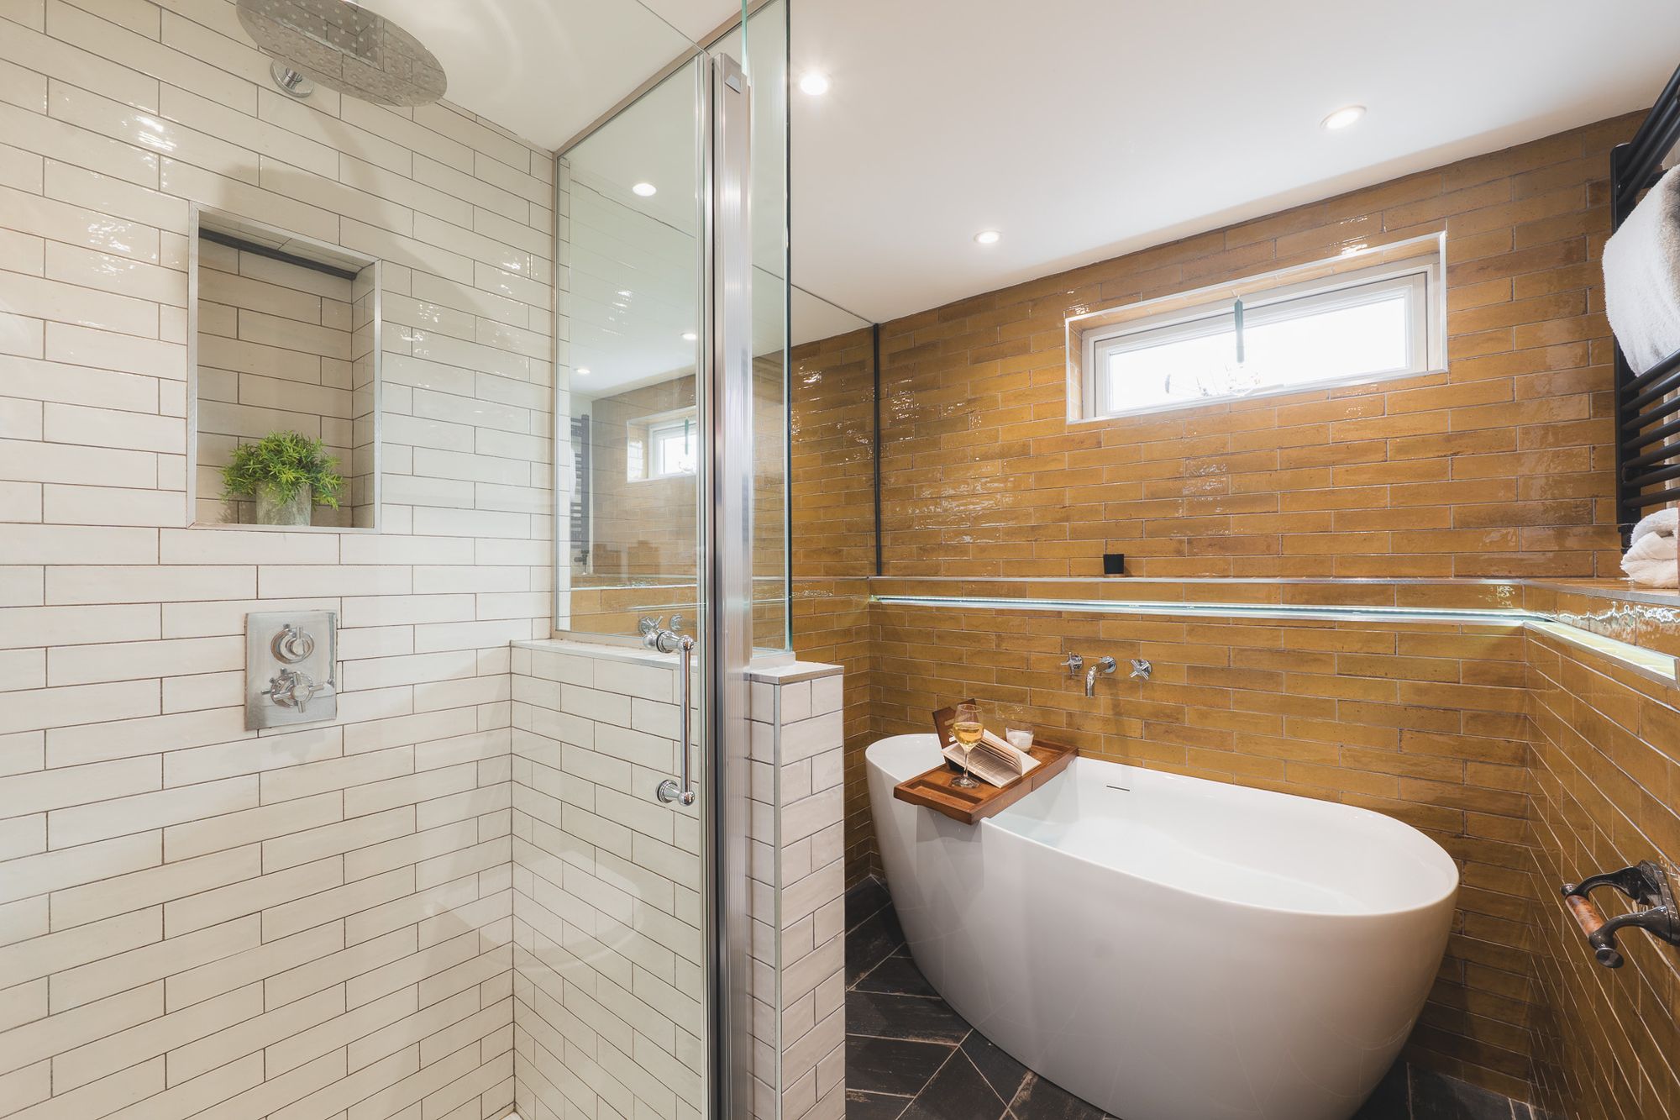
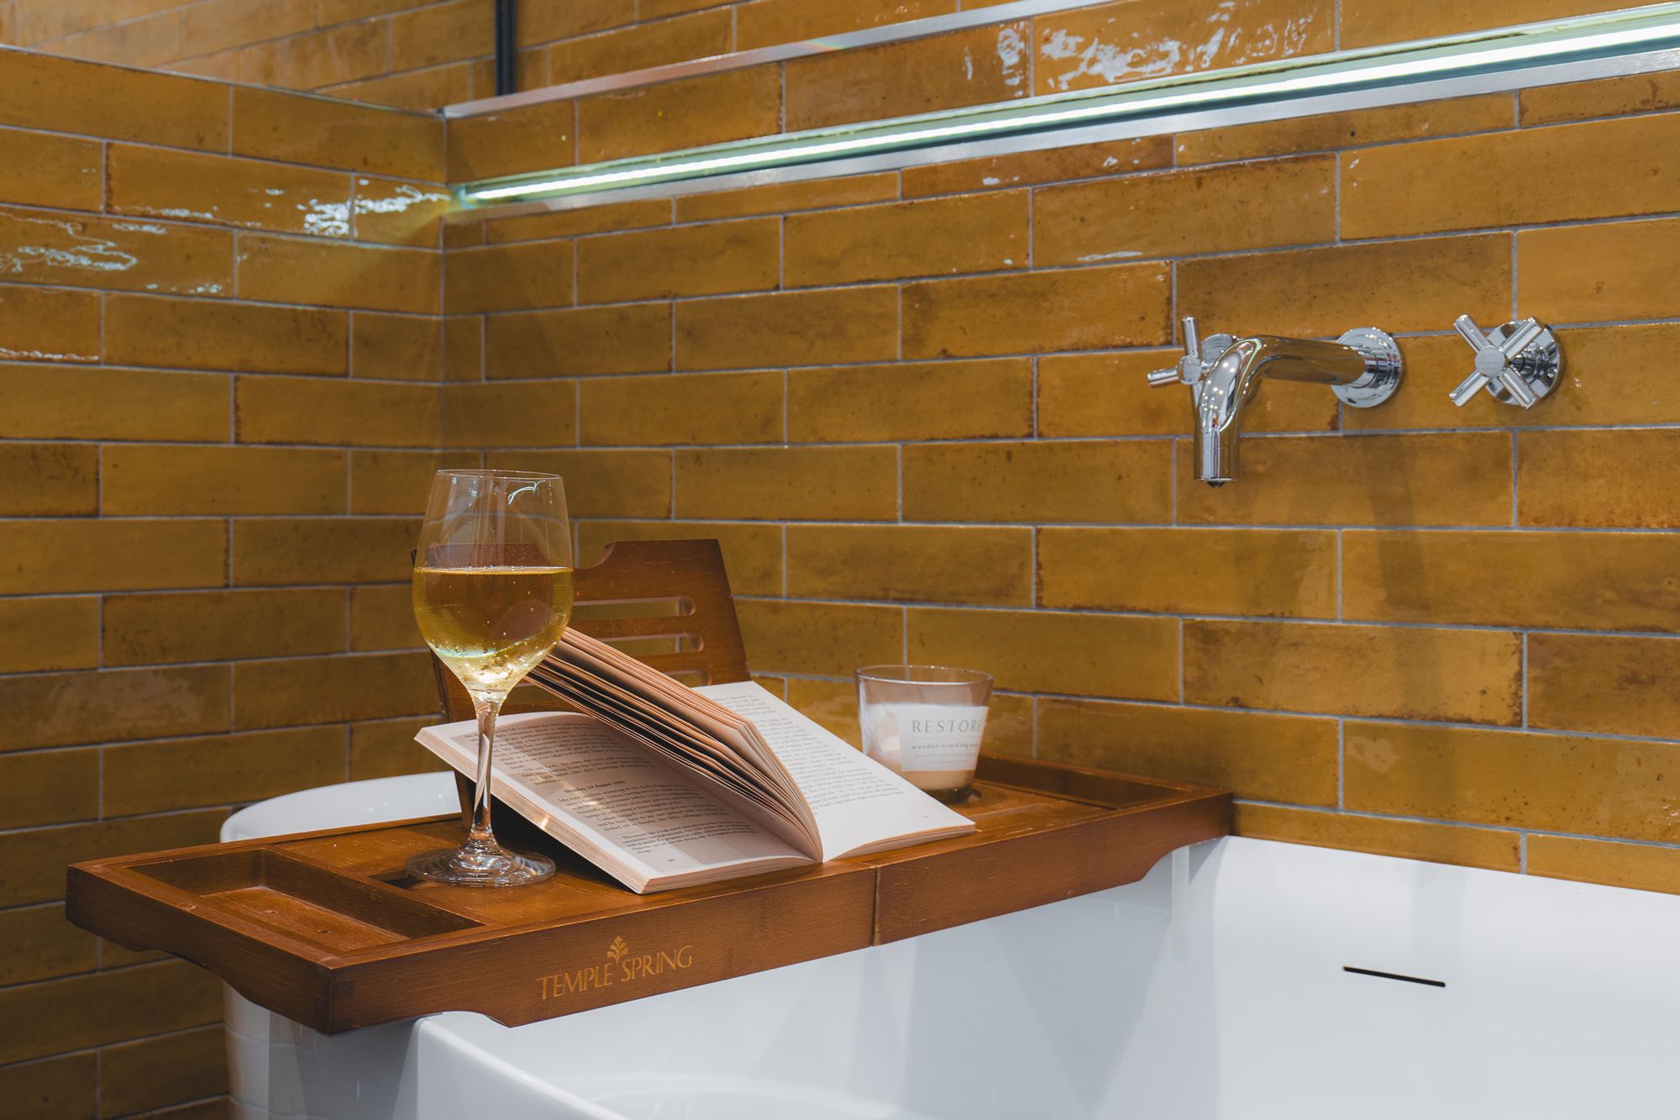
Along the landing, refresh and revive in the main family bathroom, where modern geometric flooring combines with a contemporary freestanding bathtub and separate, metro-tiled shower cubicle with rainfall shower head.
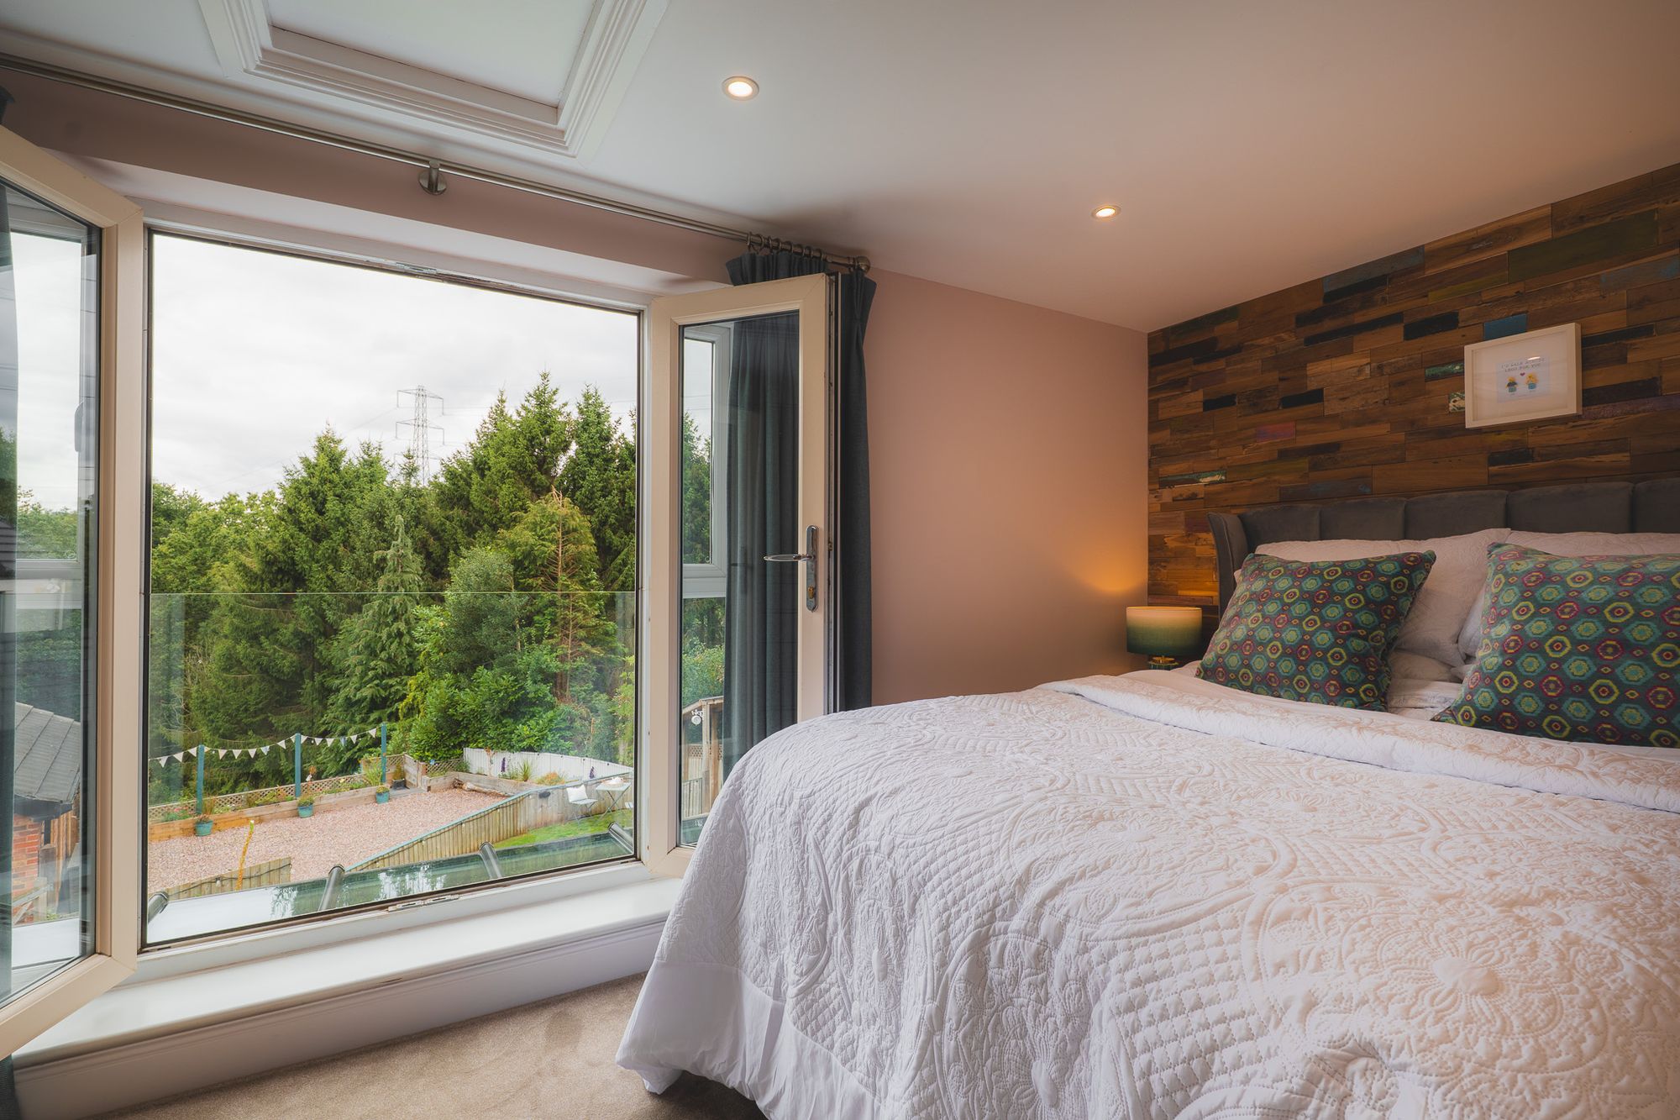
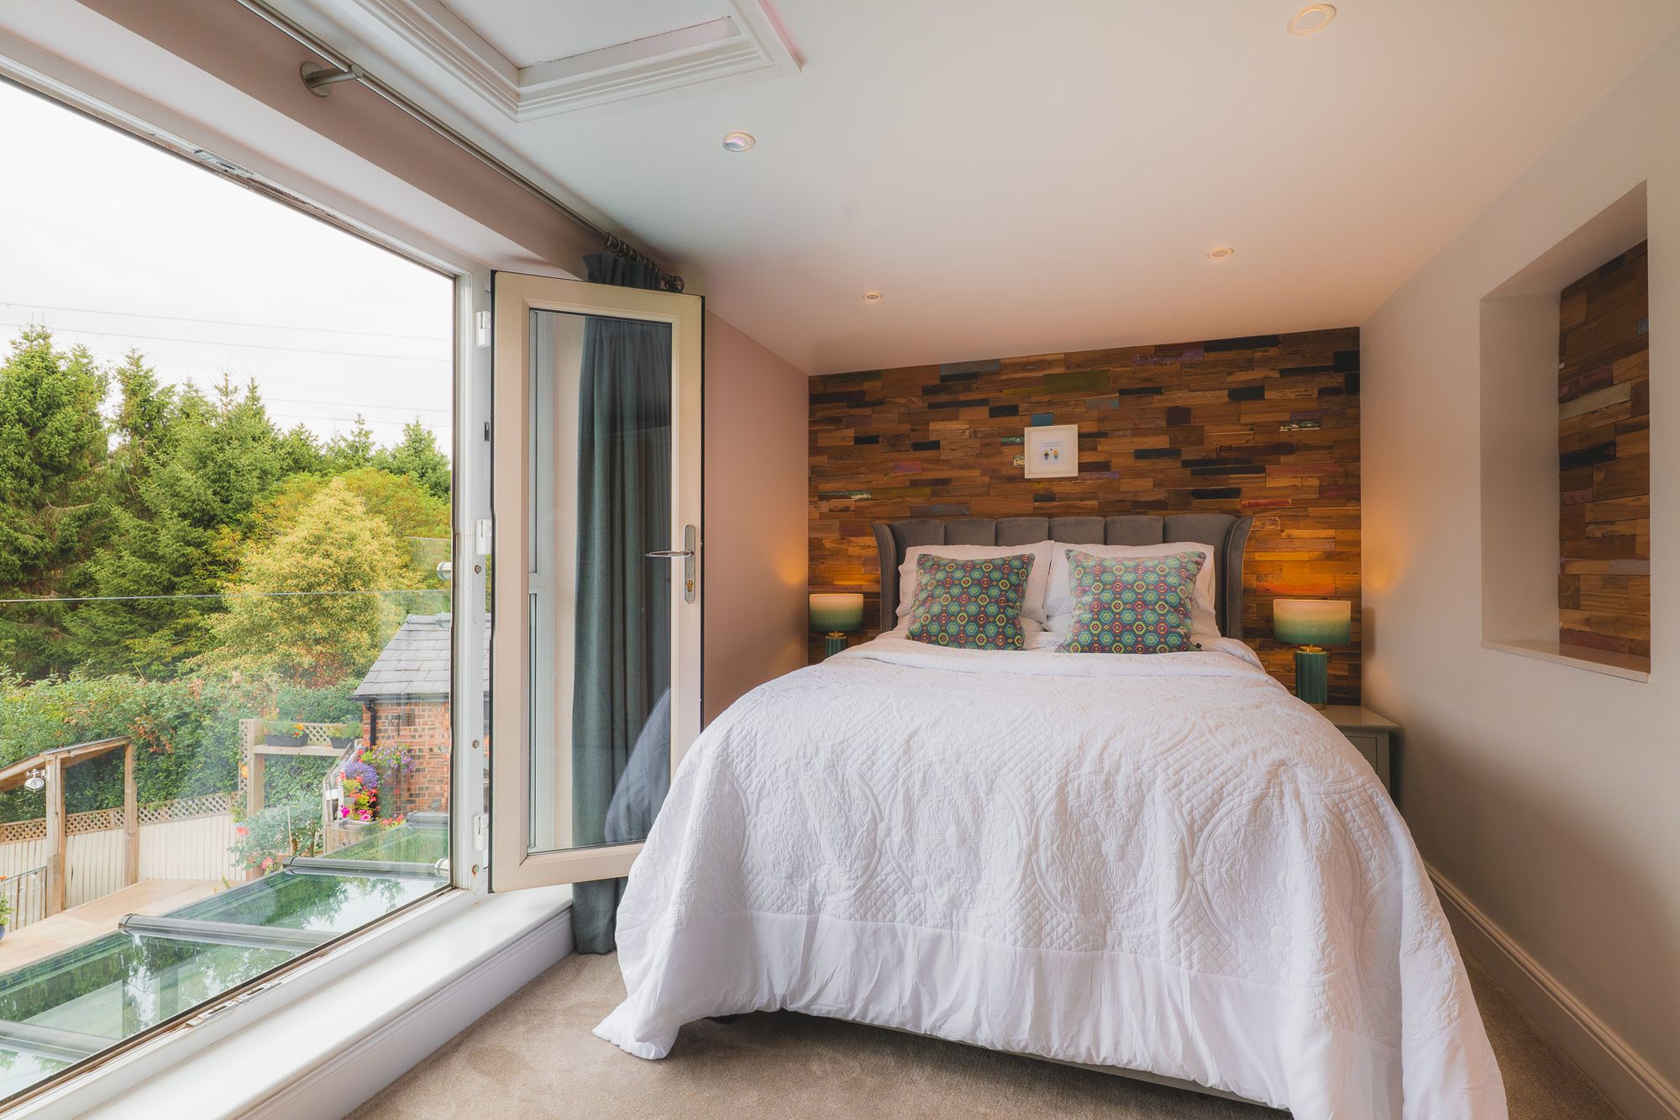
Seek sanctuary in the master bedroom, where reclaimed timber feature walls combine with fresh white to create a rich backdrop, balancing rustic warmth with contemporary simplicity.Awash with light, French doors, open to a Juliet balcony, whose glass balustrade preserves the view out over the garden to the rear and to the treetops beyond. Warm and cocooning in winter, in the summer months, wake up and enjoy breakfast in bed with the doors open and the sound of birdsong on the morning breeze.
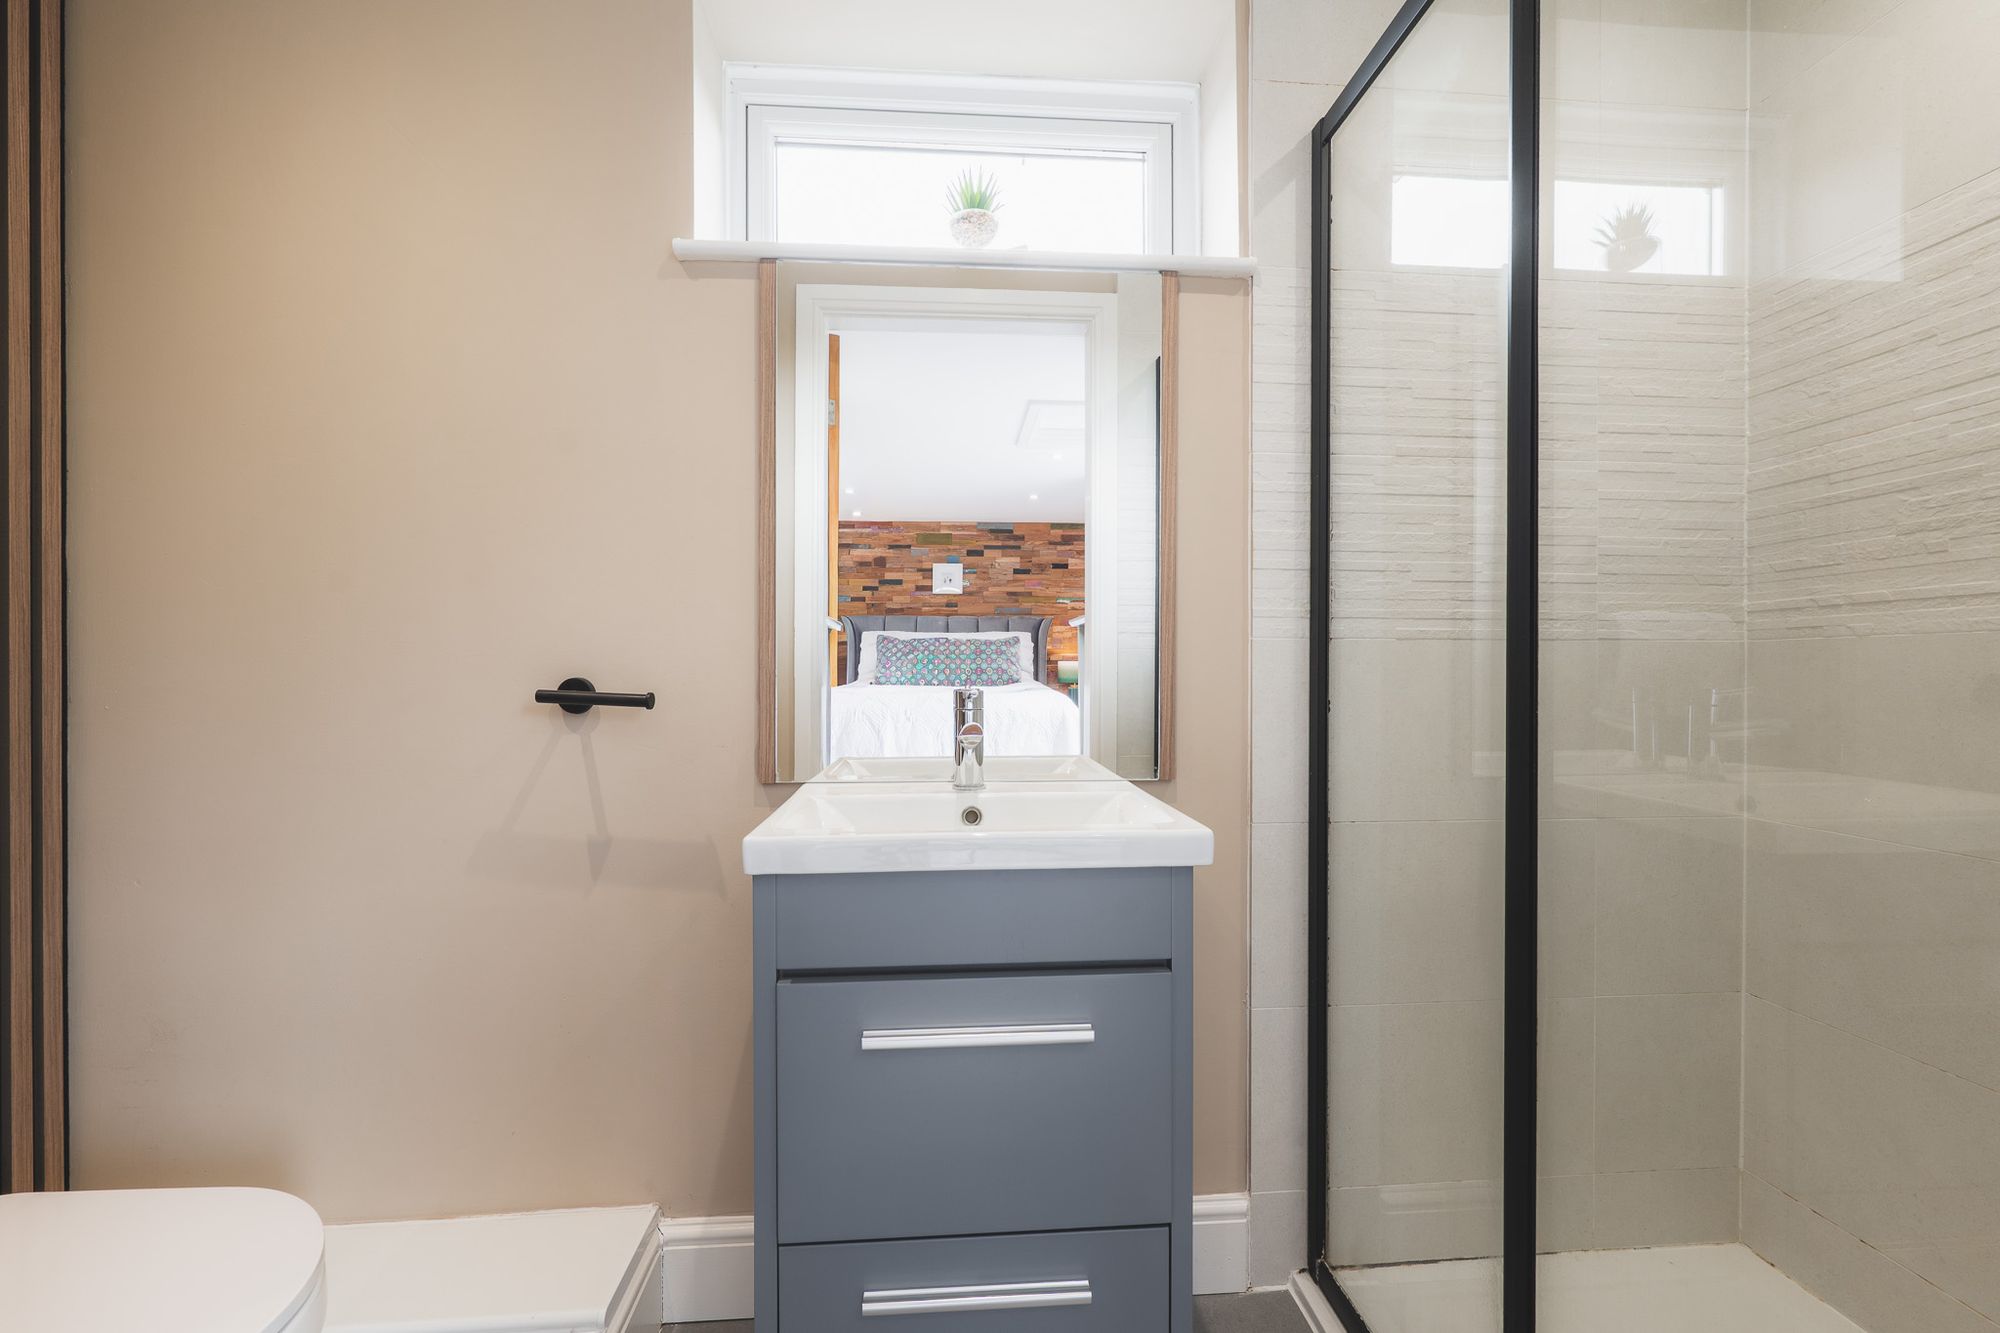
Freshen up in the en suite, furnished with shower, charcoal toned heated towel radiator, vanity unit wash basin and WC.
Holiday at home
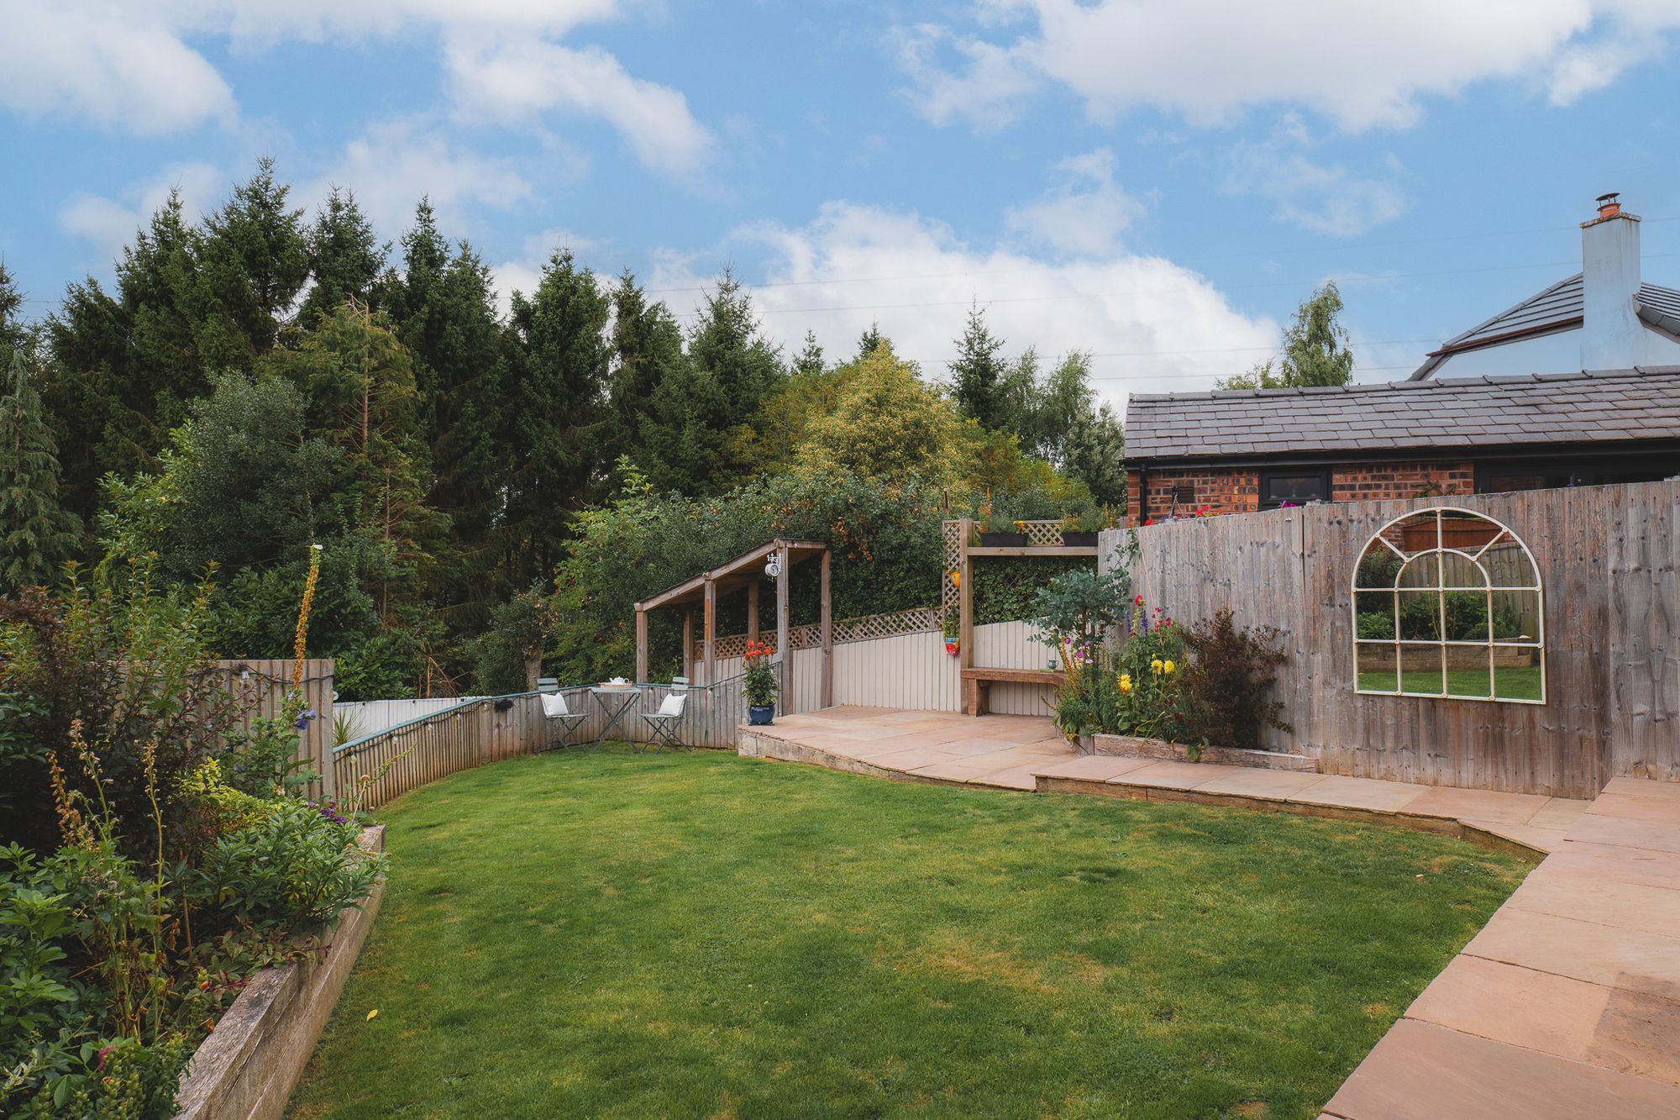
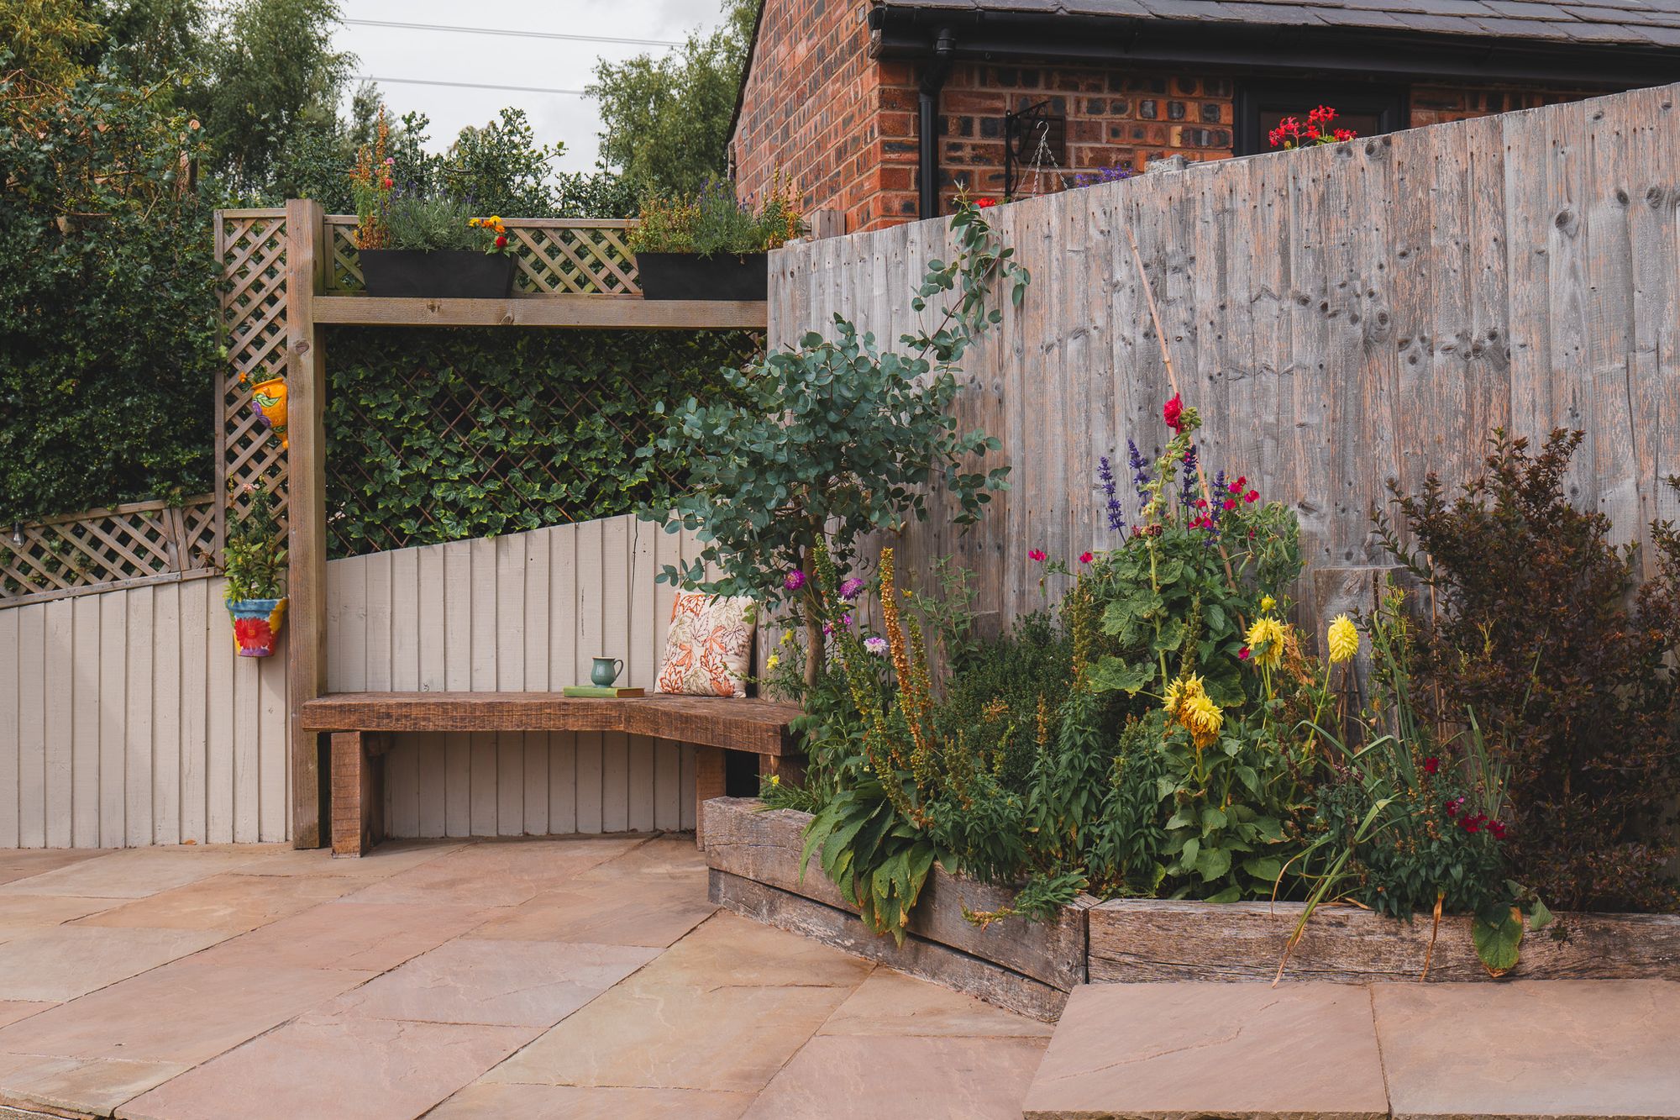
Outside the kitchen, step onto the patio, a sunny spot for breakfast alfresco dining, morning coffee or relaxed evenings with friends, before the garden gently terraces away.
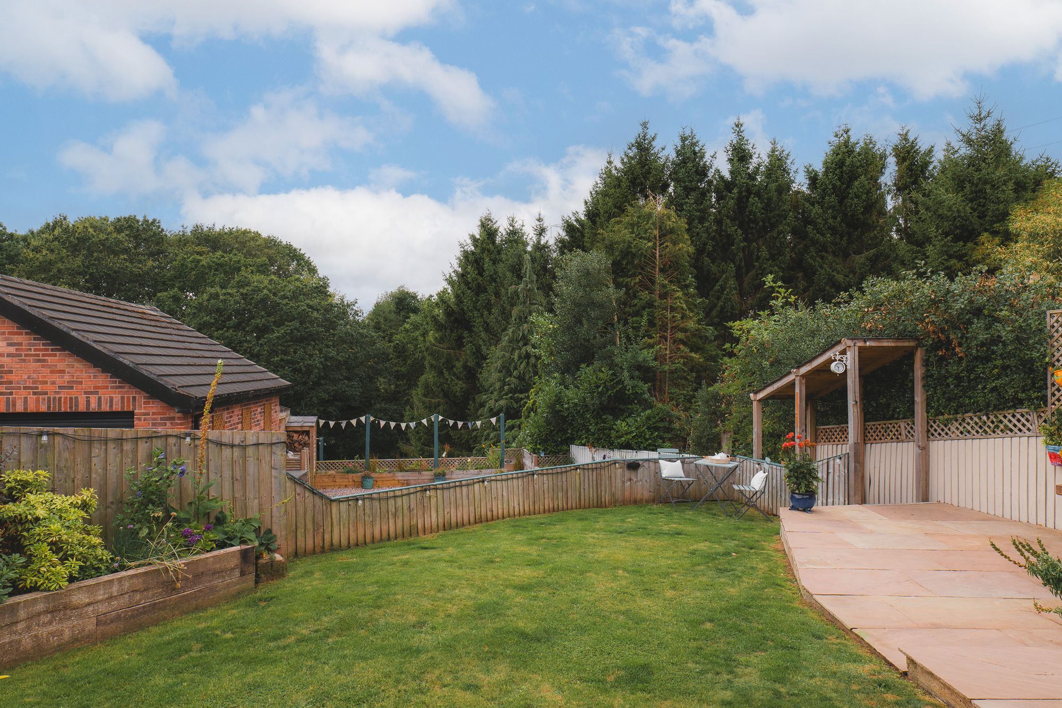
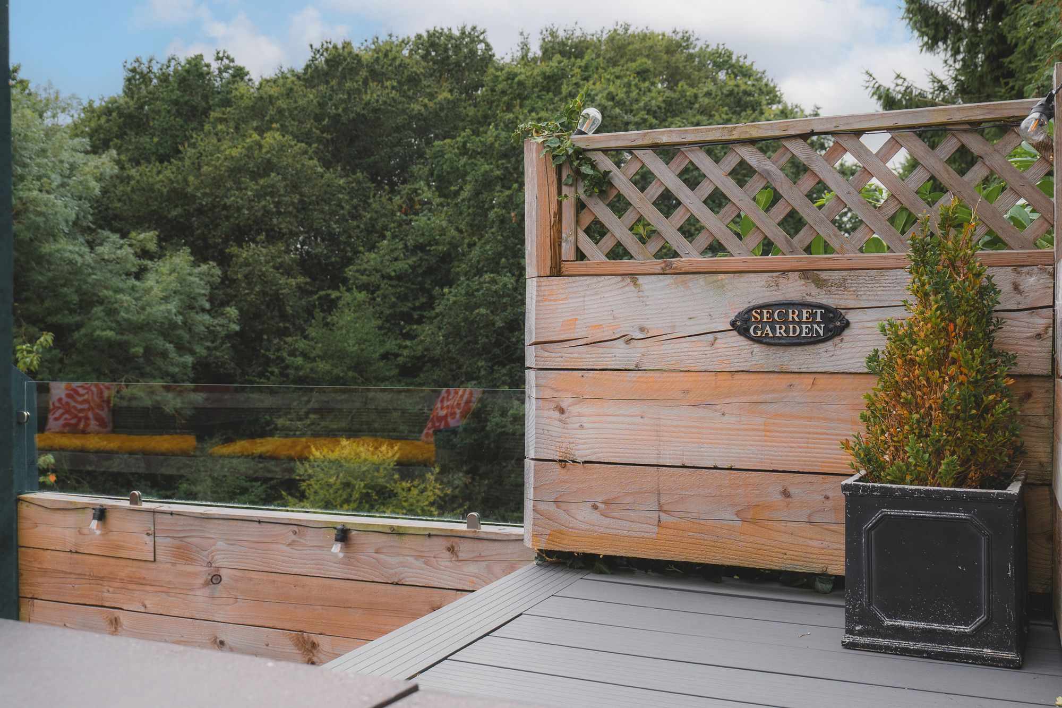
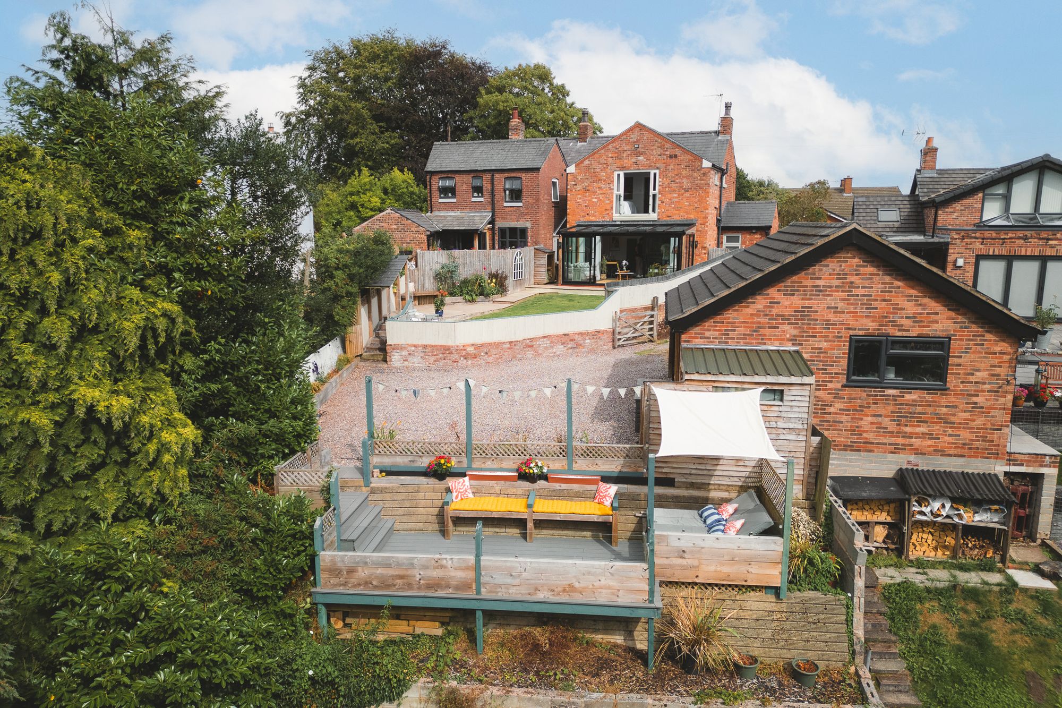
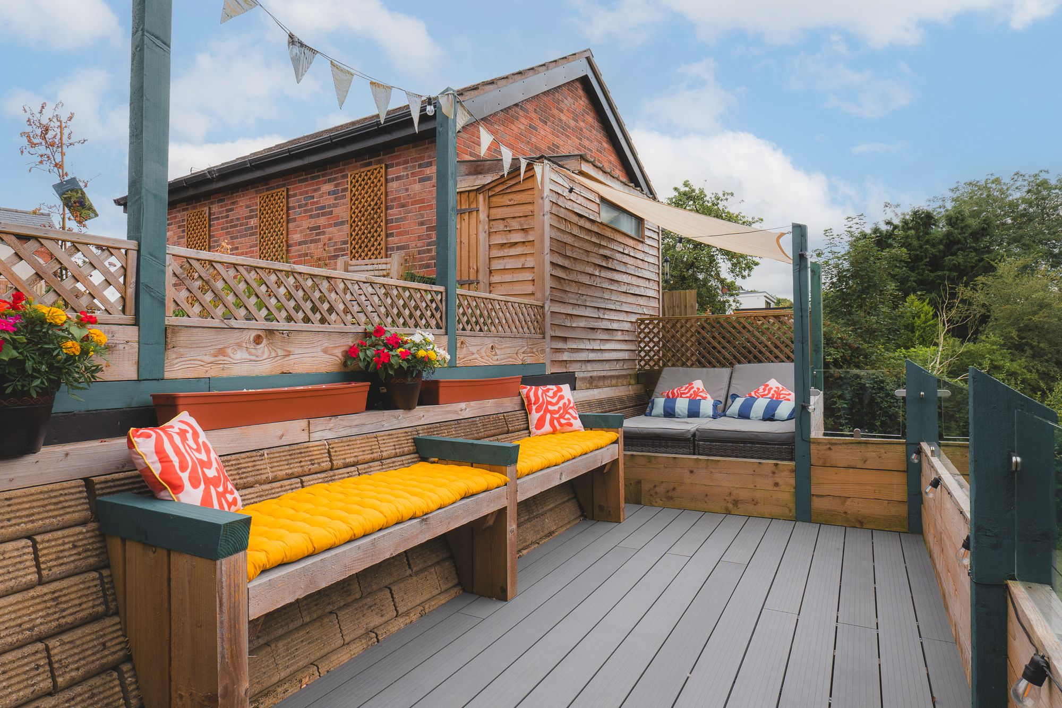
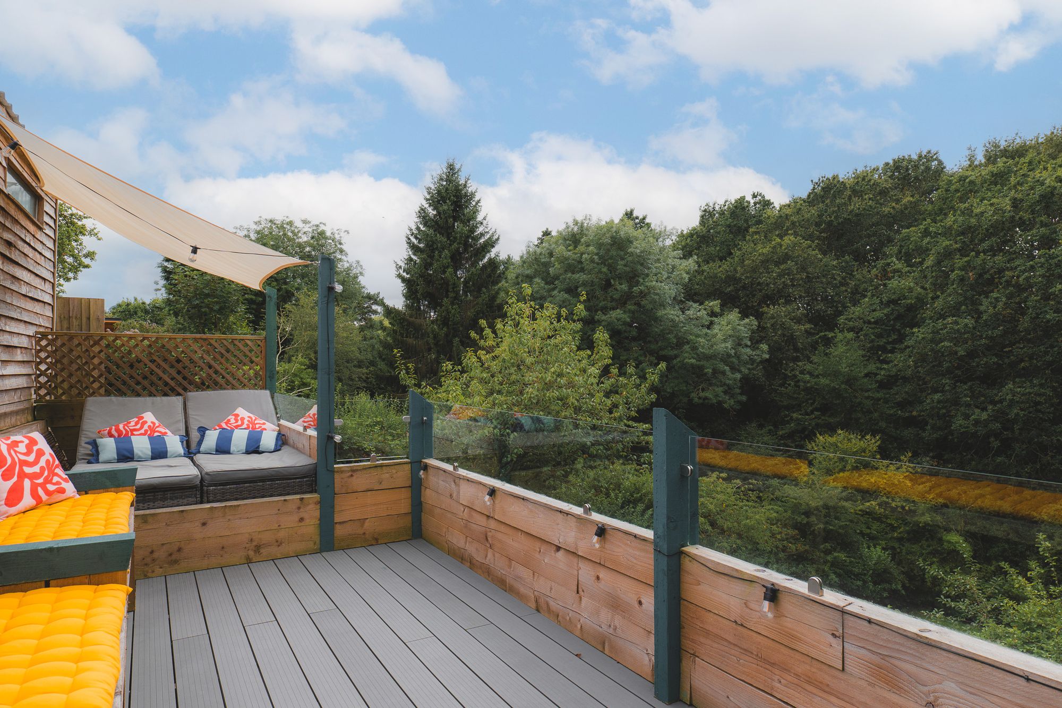
Seating areas are positioned to capture the sunlight and views, with sweeping lawn providing a space for children to play. Beyond, steps lead down to a secret garden; a secluded deck that seems to float above the trees. Overlooking the neighbouring woodland canopy, and perfectly private, this sunkissed decking delivers all the serenity of a woodland oasis.
Throughout the day, the garden offers a choice of places to unwind, with sunshine moving from the upper patio to the lower deck from late morning through to sunset. Peaceful and wonderfully private, while away an afternoon here with a good book or a glass of wine, accompanied only by birdsong and the rustle of leaves, creating the unmistakable sensation of being on holiday.
Handy for storage, a timber shed and a separate log store are conveniently positioned close to the parking area. Beyond the garden, a footpath follows a gentle stream towards the surrounding countryside, while Delamere Forest and an extensive network of public footpaths lie close by, making it possible to spend hours exploring fields and woodland straight from the front door.
Out and about
Set in the friendly Cheshire village of Kingsley, Rosemount enjoys all the benefits of village life, with everyday essentials and a thriving community right on the doorstep. Families are well served by infant and junior schools, while the village Co-op is an ideal go to for day-to-day shopping.
At the heart of village life, the village hall and institute host everything from theatre productions and community events to regular classes, with facilities including a tennis court, bowling green and snooker room.
Just a short stroll from home, the welcoming local pub is a popular gathering place, hosting annual celebrations including May Day events, while the neighbouring Cheshire villages offer an abundance of traditional country inns and restaurants, all within a ten-minute drive.
For those who love the outdoors, Delamere Forest lies close by, with miles of woodland trails, footpaths and bridleways to explore, while quiet country walks can be enjoyed directly from the front door. Despite its peaceful setting, Kingsley remains exceptionally well connected.
Rural, but not remote, Delamere railway station offers direct links into Chester in around ten minutes, ideal for shopping, dining or commuting, while nearby Frodsham provides a vibrant selection of independent cafés, bars and restaurants. For evenings out, the local iBus community transport service also offers a convenient way to travel home.
A home with real soul, Rosemount is a warm, inviting and happy haven that welcomes youhome time after time.
Disclaimer
The information Storeys of Cheshire has provided is for general informational purposes only and does not form part of any offer or contract. The agent has not tested any equipment or services and cannot verify their working order or suitability. Buyers should consult their solicitor or surveyor for verification. Photographs shown are for illustration purposes only and may not reflect the items included in the property sale. Please note that lifestyle descriptions are provided as a general indication. Regarding planning and building consents, buyers should conduct their own enquiries with the relevant authorities. All measurements are approximate. Properties are offered subject to contract, and neither Storeys of Cheshire nor its employees or associated partners have the authority to provide any representations or warranties.
Property Details
An extended and incredibly unique home in Kingsley with incredible views and a secret garden!
Cosy and cocooning in winter, light-filled and open in summer, welcome to Rosemount, a home surrounded by greenery in the heart of Kingsley. With its versatile layout, individual design and outdoors-embracing vision, much-loved Rosemount offers a warmth and welcome felt throughout the seasons.
OWNER QUOTE: “We adore living here, the home has such a lovely, happy feel. The neighbours, the village, everything. It’s impossible to imagine anywhere else that can compare.”
A warm welcome
Balancing period quality with a fresh, modern appeal, the contemporary glass fronted porch entrance transforms the traditional exterior of No. 88, Top Road, tucked behind characterful wrought iron railings, its official name of ‘Rosemount’ is etched within the gable of glass to the front.
Ample parking is available for four or five cars at the end of the shared driveway to the side.
A true labour of love, Rosemount has evolved continuously over the past 15 years. Alongside a substantial two-storey extension and new conservatory, designed to maximise the treetop views, the owners have renewed the kitchen, bathrooms, windows and gardens, with every improvement shaped by their shared eye for design and desire to create a home to be lived in and loved.
Characterful comfort
Mosaic tiles feature underfoot in the porch, with fitted coir matting for shoes, before continuing through into the lounge, where the narrow beams in the ceiling above evoke a cosy cottage feel in contrast to the bright, modern entrance. An alcove dedicated to log storage features to the top right corner of the room, above a nook which currently houses a television, while the log burning stove emanates toasty warmth throughout. The turn of the stairs to one side of the room creates an inviting cosy corner in which to relax and unwind with a book or glass of wine. Tactile wall coverings and richly toned wallpaper all combine to create a welcoming, embracing retreat.
OWNER QUOTE: “It was important to us that the lounge felt warm and cocooning, staying true to its character. Once summer is here, as soon as the sun comes out, we throw open the back of the house and spend most of our time in the light-filled kitchen and conservatory."
Leaving the cosy cottage character of the lounge behind, turn left from the entrance hall and into the bright and airy welcome of the open-plan dining kitchen family room. Fresh, contemporary and flooded with natural light, this extension to the main home creates a seamless flow between the kitchen, dining area and conservatory, designed to make the most of the elevated and leafy views and drawing them through the room.
Light-filled living
Designed around family life, functional spaces are distinct yet connected, with the main culinary hub positioned to allow the cook to remain in conversation with those gathered at the breakfast bar, whether serving up weekday breakfasts or hosting Christmas celebrations with loved ones. Alongside its sociable layout, the kitchen is fully equipped with integrated appliances, also currently hosting a Range cooker and wine fridge, available by separate negotiation.
Flexible in its arrangement, the dining area is currently positioned at the heart of the room, with the seating area positioned in the conservatory with views out over the garden, where the patio is on hand for outdoor dining in summer time.
Tucked off to the side of the kitchen, the utility room features plumbing for washing machine and dryer, helping to keep the main living spaces clutter free.
Also opening off the kitchen, the cloakroom continues the home's individual design story. A restored 17th-century French joiner's bench has been repurposed as a unique vanity unit, further reflecting the home’s individuality.
And so to bed…
Returning to the lounge, an original door opens to the stairs, which rise to a landing, where to the left lies the first of the double bedrooms. Warm terracotta tones combine with striped wallpaper for a soothing, soporific ambience.
Next door to the left, neutral carpet and fresh white walls feature in a bedroom currently used as a home office. Light streams in through shuttered windows to the front and side, revealing the peace and calm of the setting.
Along the landing, refresh and revive in the main family bathroom, where modern geometric flooring combines with a contemporary freestanding bathtub and separate, metro-tiled shower cubicle with rainfall shower head.
Seek sanctuary in the master bedroom, where reclaimed timber feature walls combine with fresh white to create a rich backdrop, balancing rustic warmth with contemporary simplicity.Awash with light, French doors, open to a Juliet balcony, whose glass balustrade preserves the view out over the garden to the rear and to the treetops beyond. Warm and cocooning in winter, in the summer months, wake up and enjoy breakfast in bed with the doors open and the sound of birdsong on the morning breeze.
Freshen up in the en suite, furnished with shower, charcoal toned heated towel radiator, vanity unit wash basin and WC.
Holiday at home
Outside the kitchen, step onto the patio, a sunny spot for breakfast alfresco dining, morning coffee or relaxed evenings with friends, before the garden gently terraces away.
Seating areas are positioned to capture the sunlight and views, with sweeping lawn providing a space for children to play. Beyond, steps lead down to a secret garden; a secluded deck that seems to float above the trees. Overlooking the neighbouring woodland canopy, and perfectly private, this sunkissed decking delivers all the serenity of a woodland oasis.
Throughout the day, the garden offers a choice of places to unwind, with sunshine moving from the upper patio to the lower deck from late morning through to sunset. Peaceful and wonderfully private, while away an afternoon here with a good book or a glass of wine, accompanied only by birdsong and the rustle of leaves, creating the unmistakable sensation of being on holiday.
Handy for storage, a timber shed and a separate log store are conveniently positioned close to the parking area. Beyond the garden, a footpath follows a gentle stream towards the surrounding countryside, while Delamere Forest and an extensive network of public footpaths lie close by, making it possible to spend hours exploring fields and woodland straight from the front door.
Out and about
Set in the friendly Cheshire village of Kingsley, Rosemount enjoys all the benefits of village life, with everyday essentials and a thriving community right on the doorstep. Families are well served by infant and junior schools, while the village Co-op is an ideal go to for day-to-day shopping.
At the heart of village life, the village hall and institute host everything from theatre productions and community events to regular classes, with facilities including a tennis court, bowling green and snooker room.
Just a short stroll from home, the welcoming local pub is a popular gathering place, hosting annual celebrations including May Day events, while the neighbouring Cheshire villages offer an abundance of traditional country inns and restaurants, all within a ten-minute drive.
For those who love the outdoors, Delamere Forest lies close by, with miles of woodland trails, footpaths and bridleways to explore, while quiet country walks can be enjoyed directly from the front door. Despite its peaceful setting, Kingsley remains exceptionally well connected.
Rural, but not remote, Delamere railway station offers direct links into Chester in around ten minutes, ideal for shopping, dining or commuting, while nearby Frodsham provides a vibrant selection of independent cafés, bars and restaurants. For evenings out, the local iBus community transport service also offers a convenient way to travel home.
A home with real soul, Rosemount is a warm, inviting and happy haven that welcomes youhome time after time.
Disclaimer
The information Storeys of Cheshire has provided is for general informational purposes only and does not form part of any offer or contract. The agent has not tested any equipment or services and cannot verify their working order or suitability. Buyers should consult their solicitor or surveyor for verification. Photographs shown are for illustration purposes only and may not reflect the items included in the property sale. Please note that lifestyle descriptions are provided as a general indication. Regarding planning and building consents, buyers should conduct their own enquiries with the relevant authorities. All measurements are approximate. Properties are offered subject to contract, and neither Storeys of Cheshire nor its employees or associated partners have the authority to provide any representations or warranties.

Request A Viewing At
Rosemount
Please read the Storeys Of Cheshire Privacy Policy.
This site is protected by reCAPTCHA and the Google Privacy Policy and Terms of Service apply.