
Pinfold Cottage
Pinfold Lane, Little Budworth
Offers Over £600,000
Property Overview
ADDRESS
Pinfold Cottage, Pinfold Lane, Little Budworth, CW6 9BS
BEDROOMS
4
BATHROOMS
3
Property Overview
ADDRESS
BEDROOMS
BATHROOMS
Property Details
Property
Details
Set in a central village location, walkable to the village amenities
Pinfold Cottage, Pinfold Lane, Little Budworth, CW6 9BS
Experience the joy of doll’s house living in the heart of Little Budworth, where cottage character meets light-filled spaces designed for comfort and ease at Pinfold Cottage.
Hedgerows, fields and countryside quiet lend a restful sense of calm to Pinfold Cottage, in the heart of rurality, yet just a stride from the local cricket club and friendly local pub.
A taste of rural Cheshire
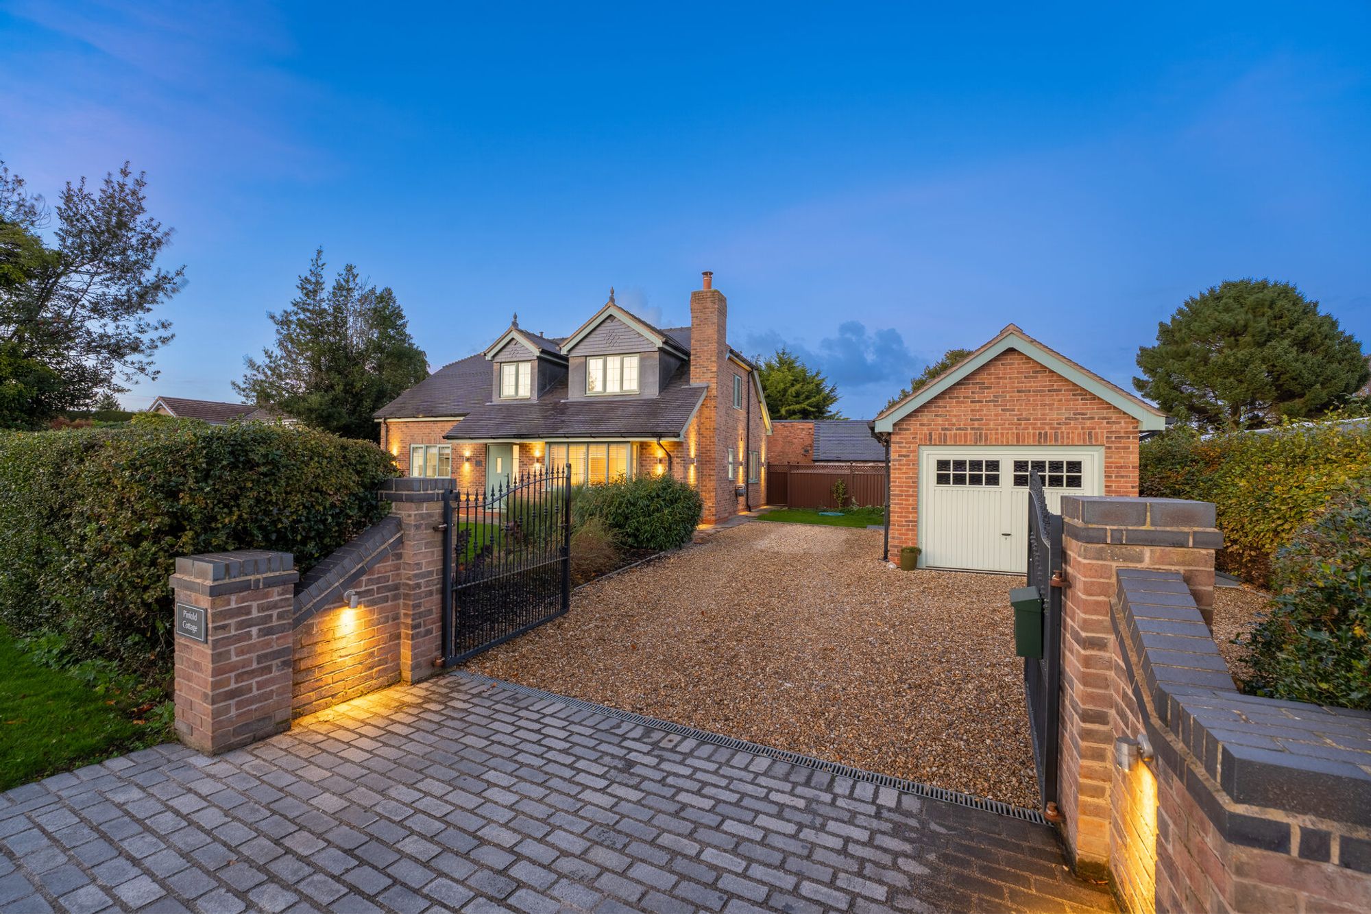
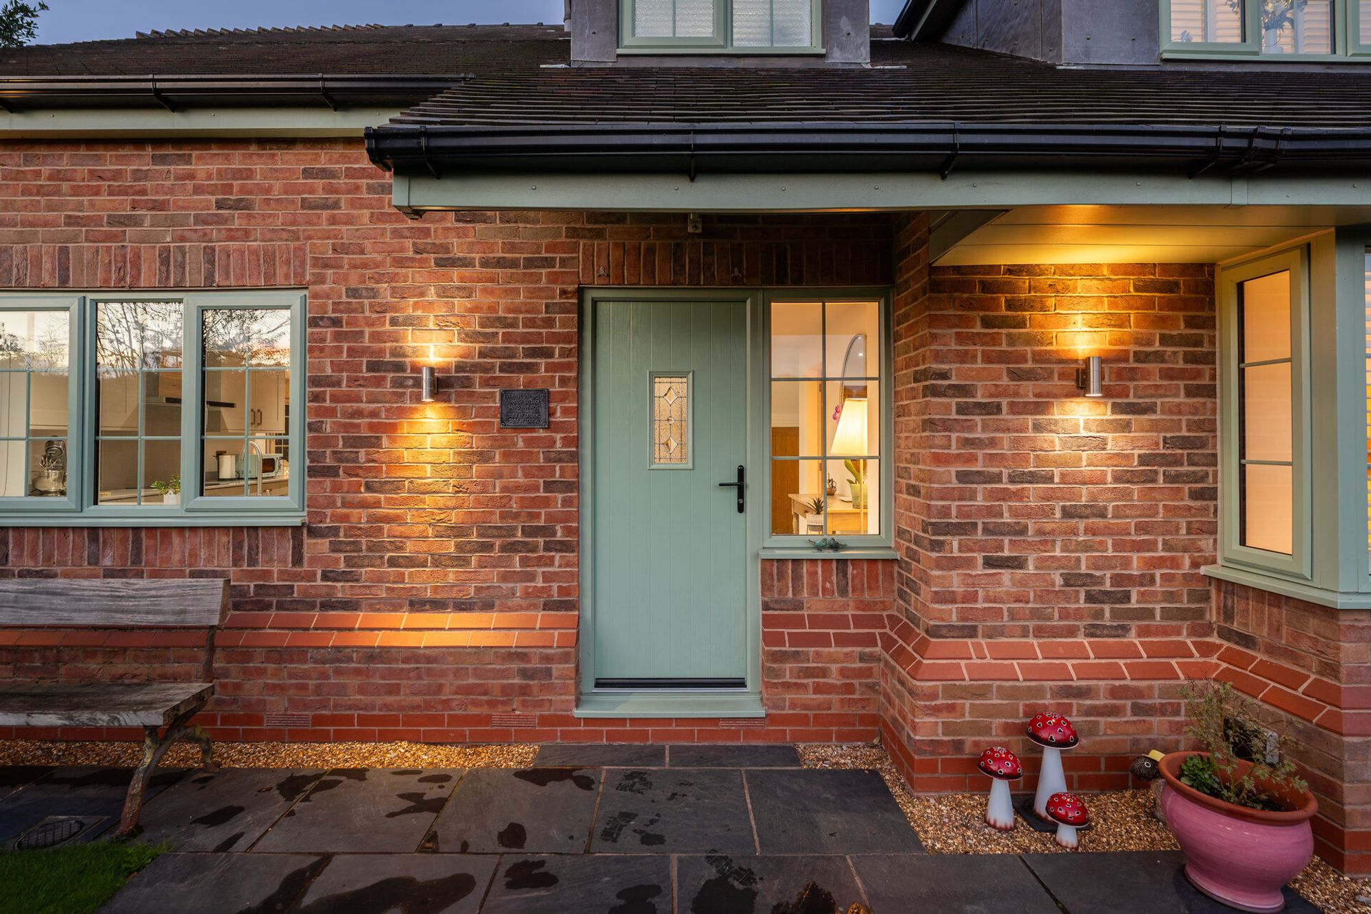
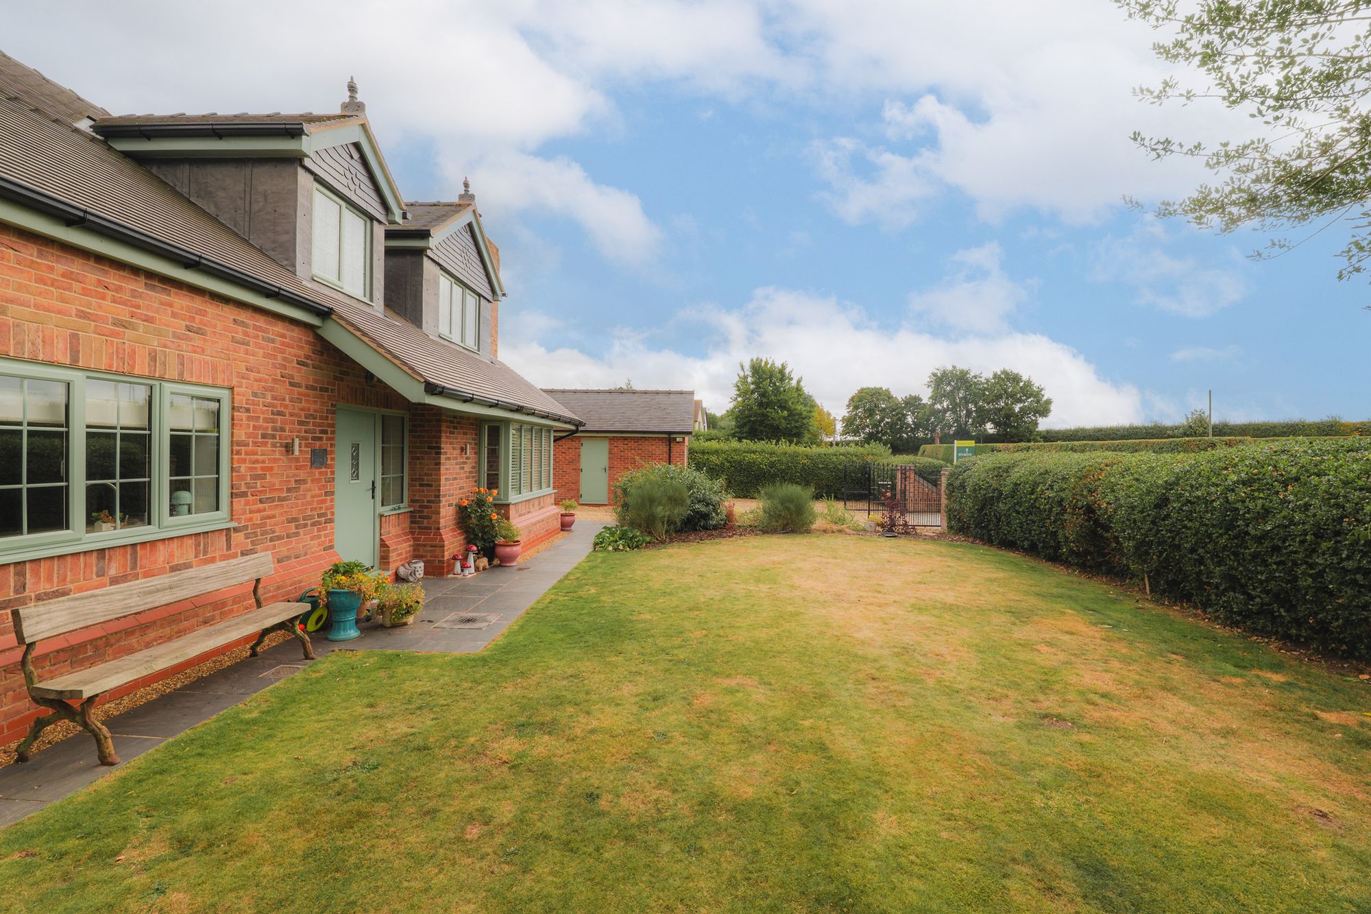
Wrought iron gates open to reveal a home perfectly in keeping with the charm of this centuries old village yet designed sympathetically less than a decade ago. Behind its redbrick walls and sage-green windows, Pinfold Cottage, respectful of the village fabric and edged by an old Cheshire sandstone wall and holly hedges, delivers deeply on modern comforts, brimming with sockets, considered lighting and with underfloor heating and an effortless flow to the ground floor.
OWNER QUOTE: ““Every side of the home has a window – in the bedroom, in the kitchen, every room so there’s a lovely flow of air and light. It makes the house feel fresh and easy to live in.”
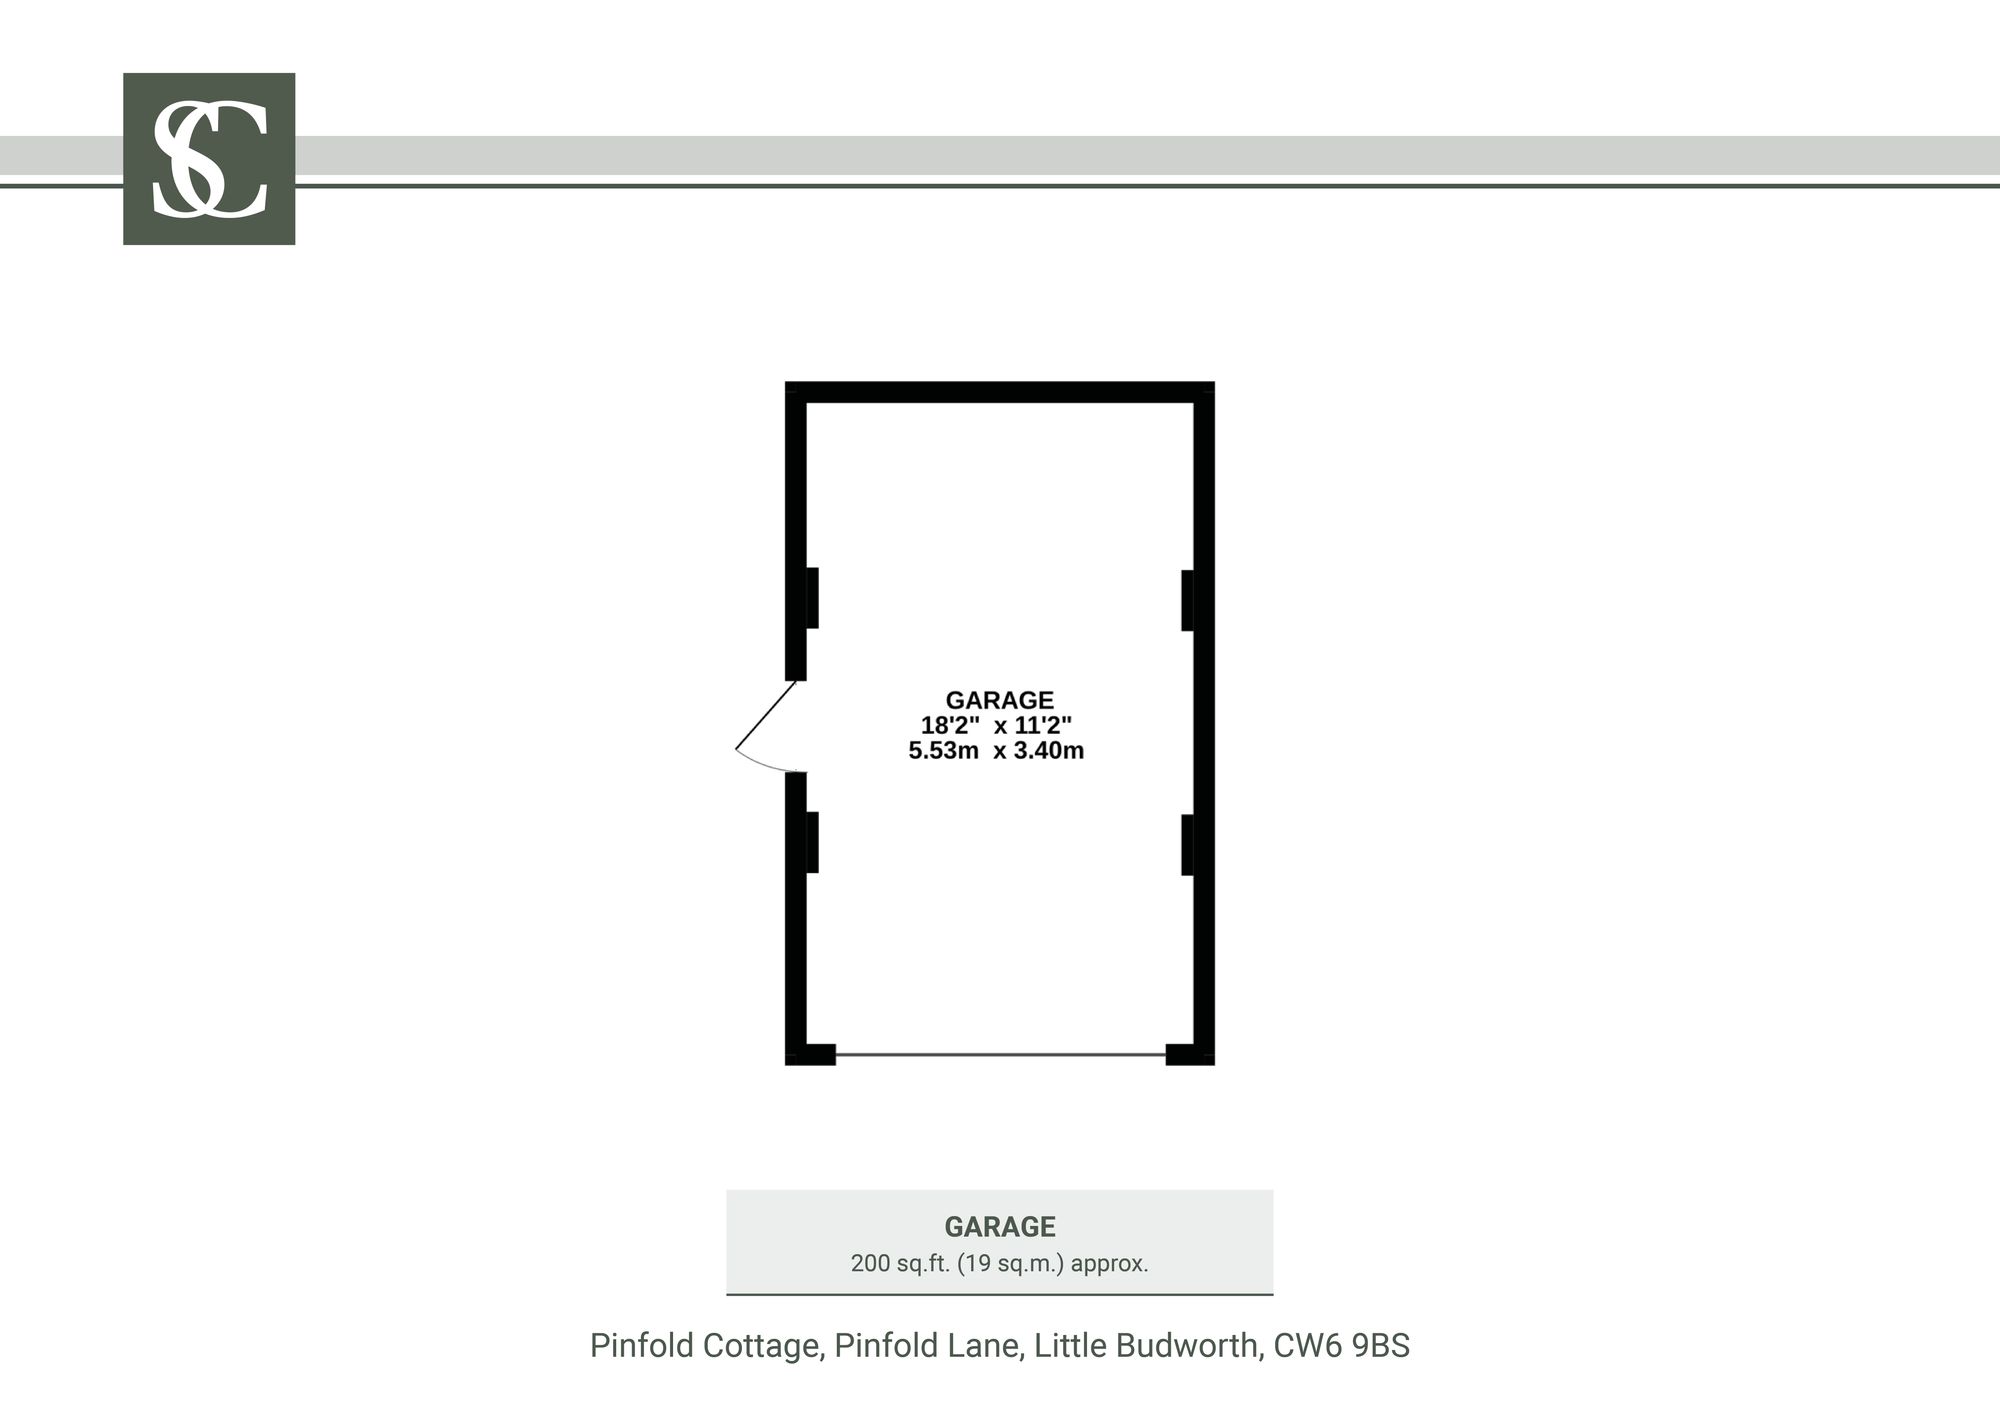
Parking is plentiful, with a detached garage with electricity supply, offering additional storage. A neatly laid lawn, with traditionally planted borders, lies to the front, overlooking fields owned by Oulton Park Race Course, and often grazed by horses, providing pretty views out from the kitchen sink.
Welcome home
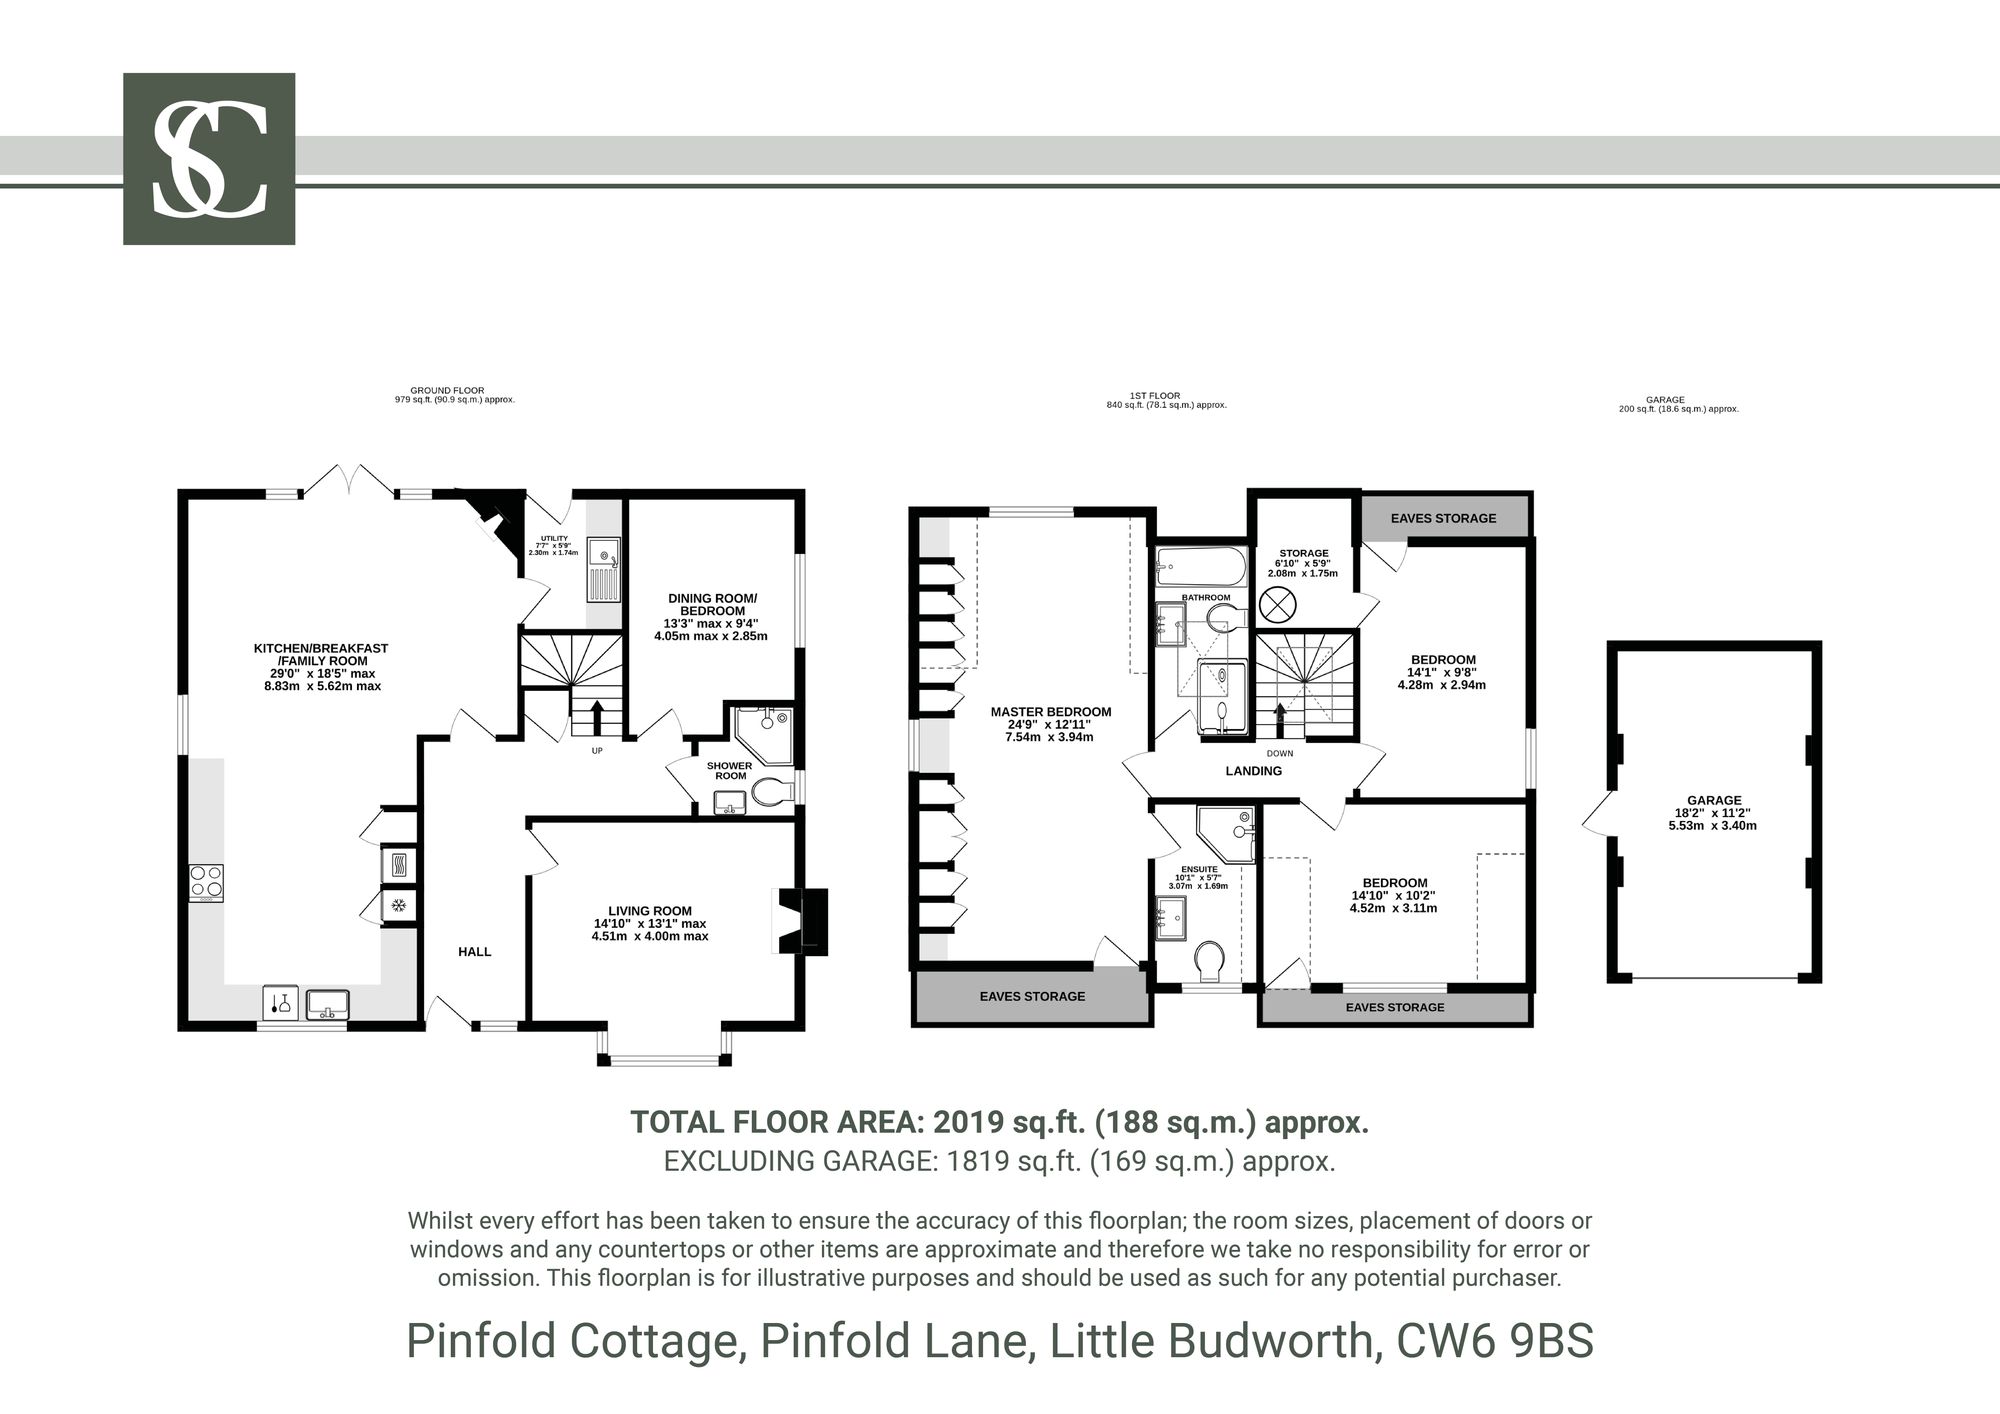
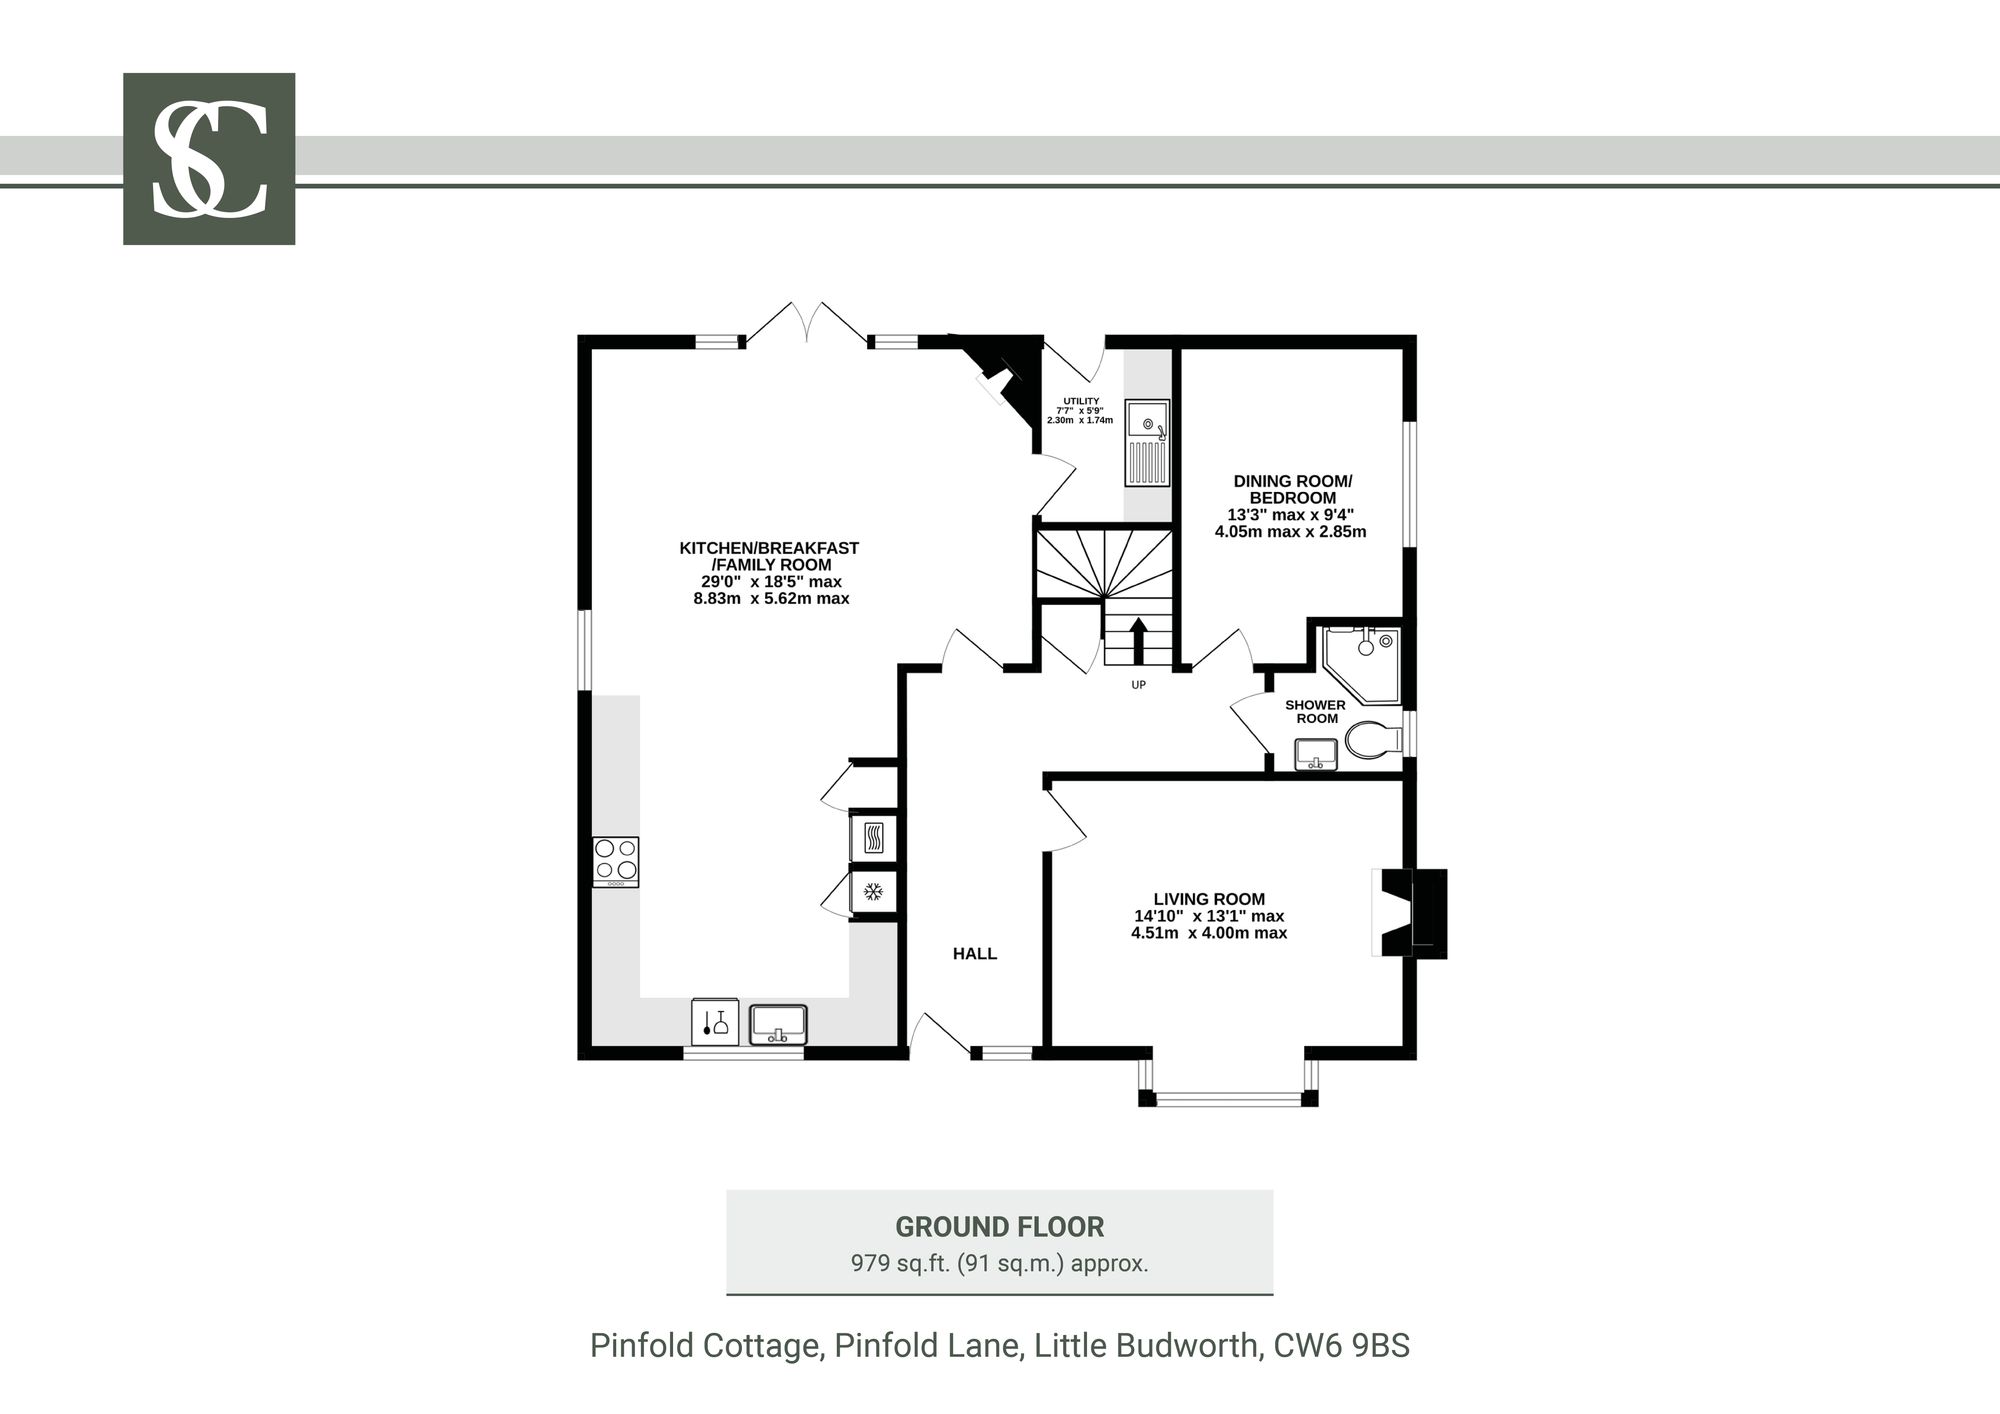
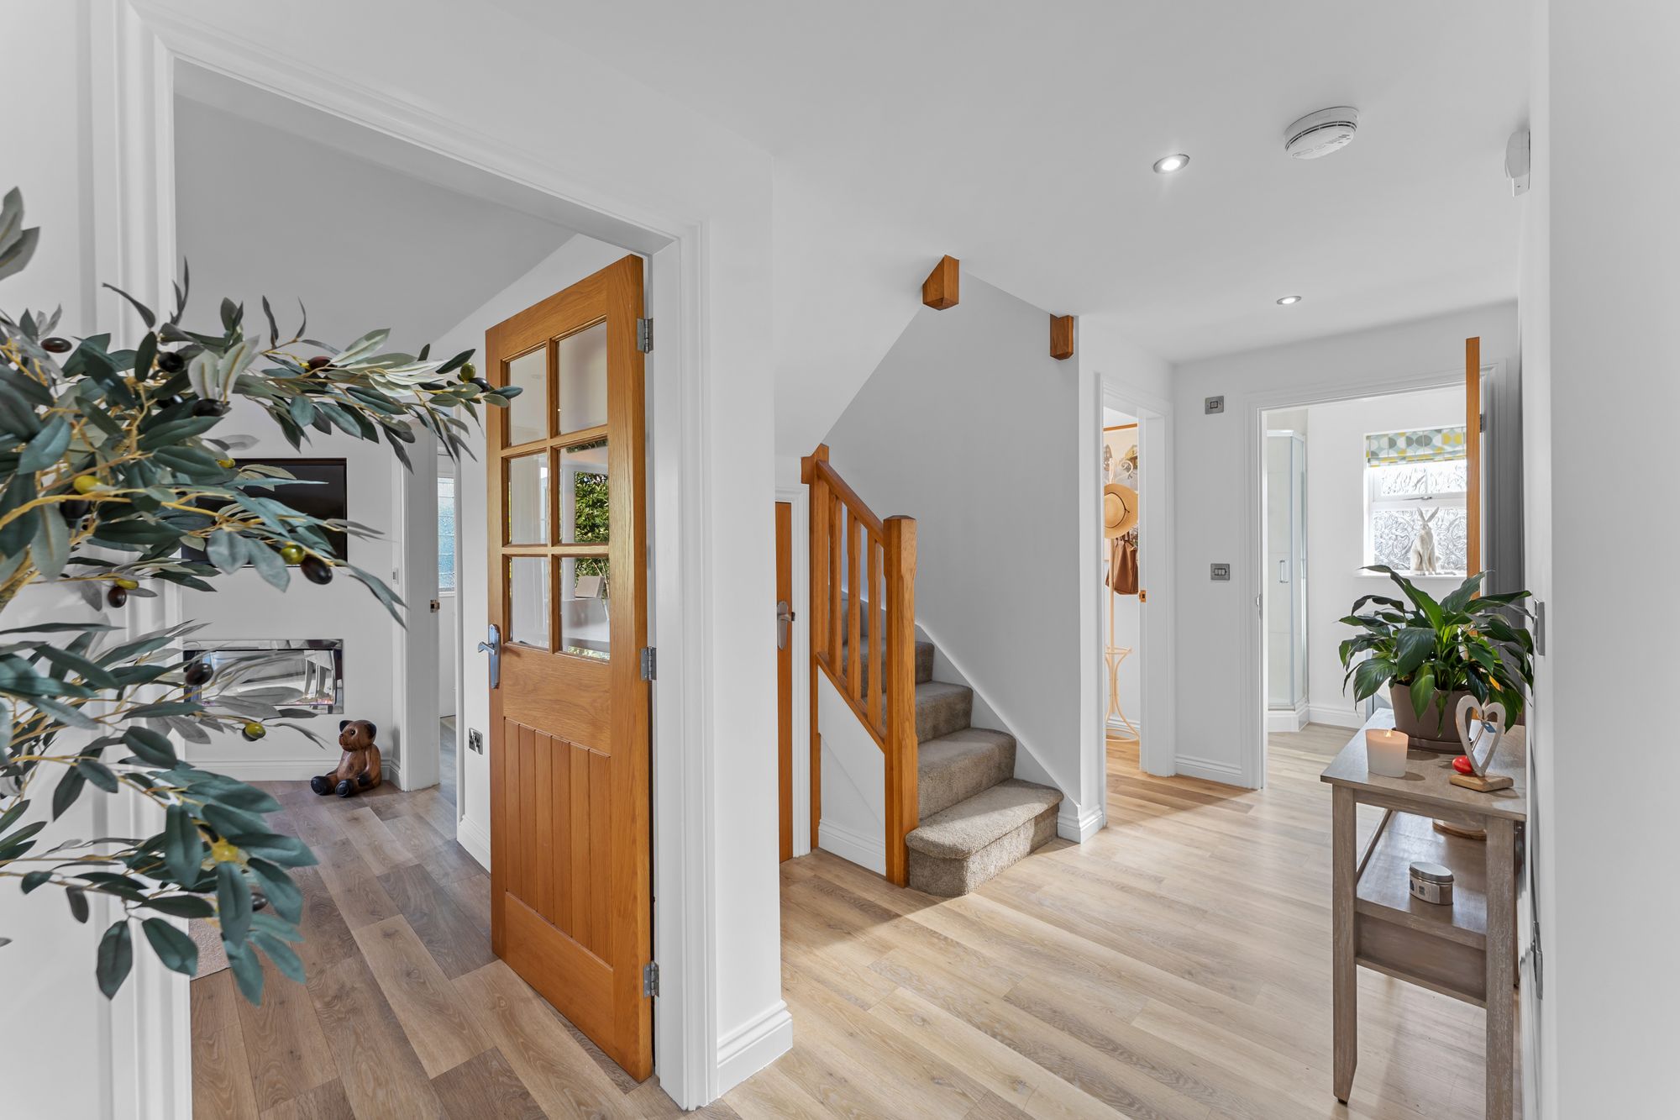
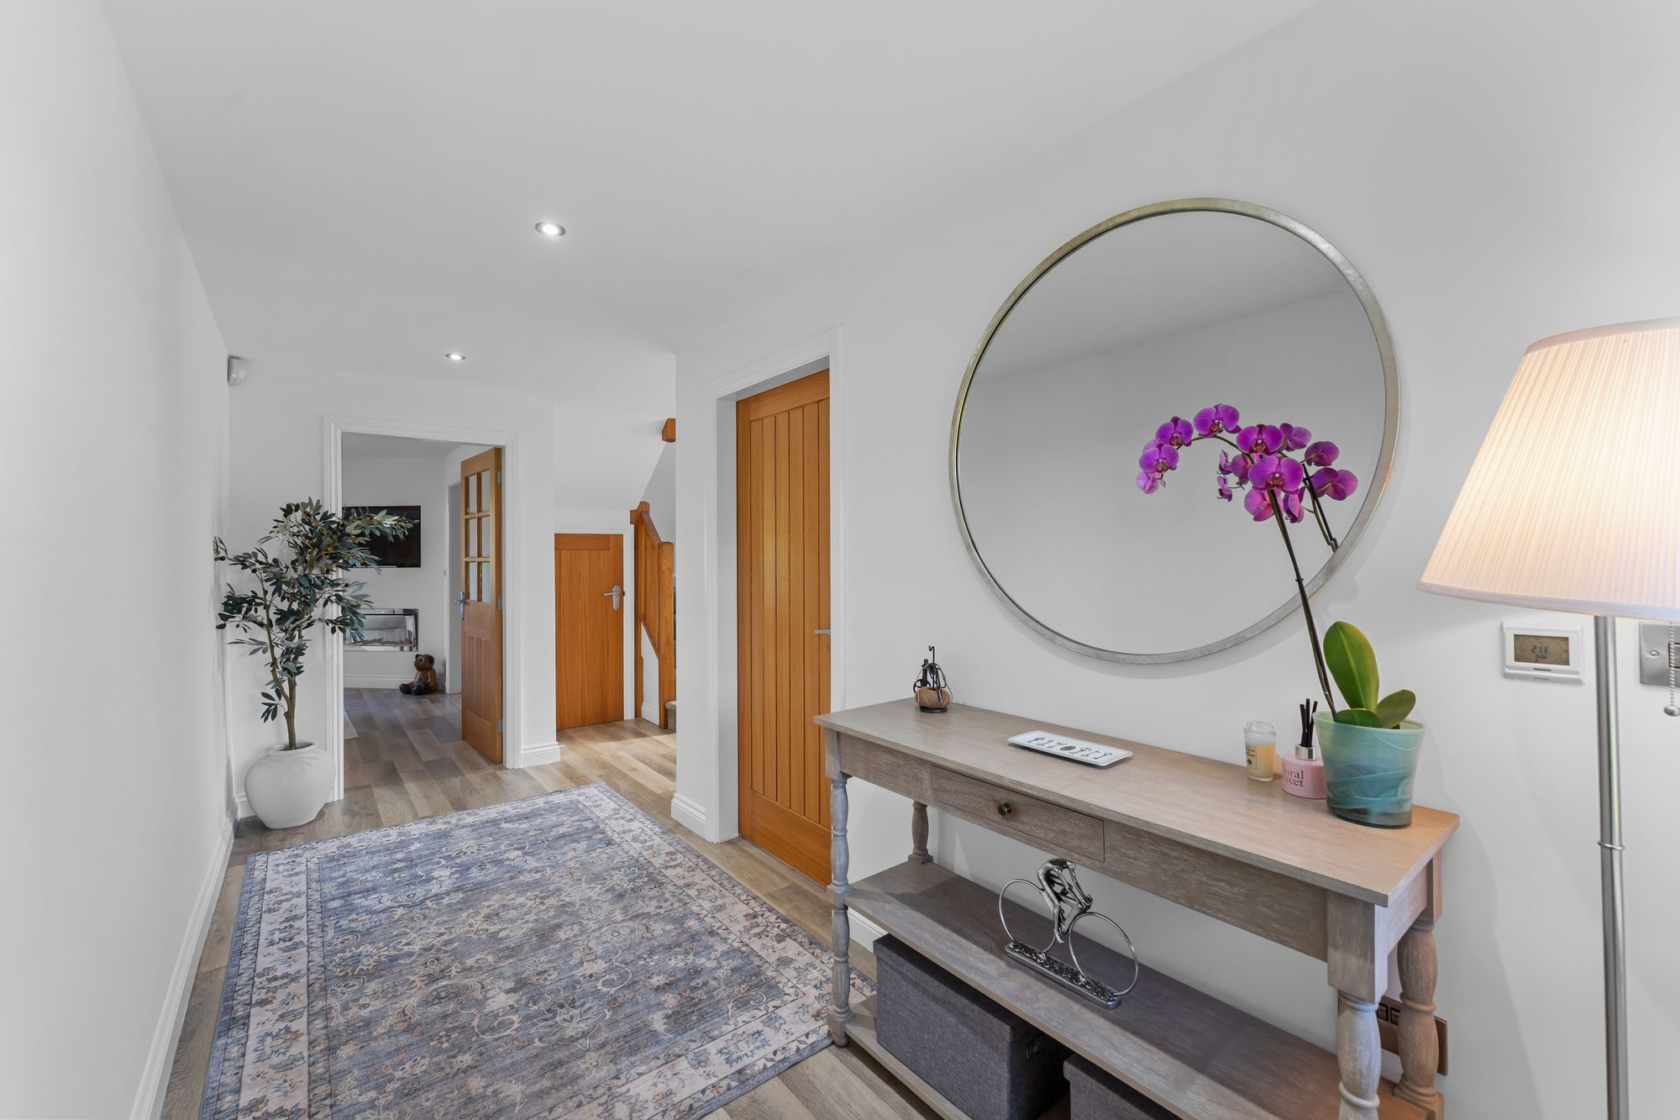
Belying its cosy cottage exterior, Pinfold Cottage seems to expand upon entering; the broad and bright hall, furnished with wooden flooring, feels instantly open and airy, with freshly decorated walls.
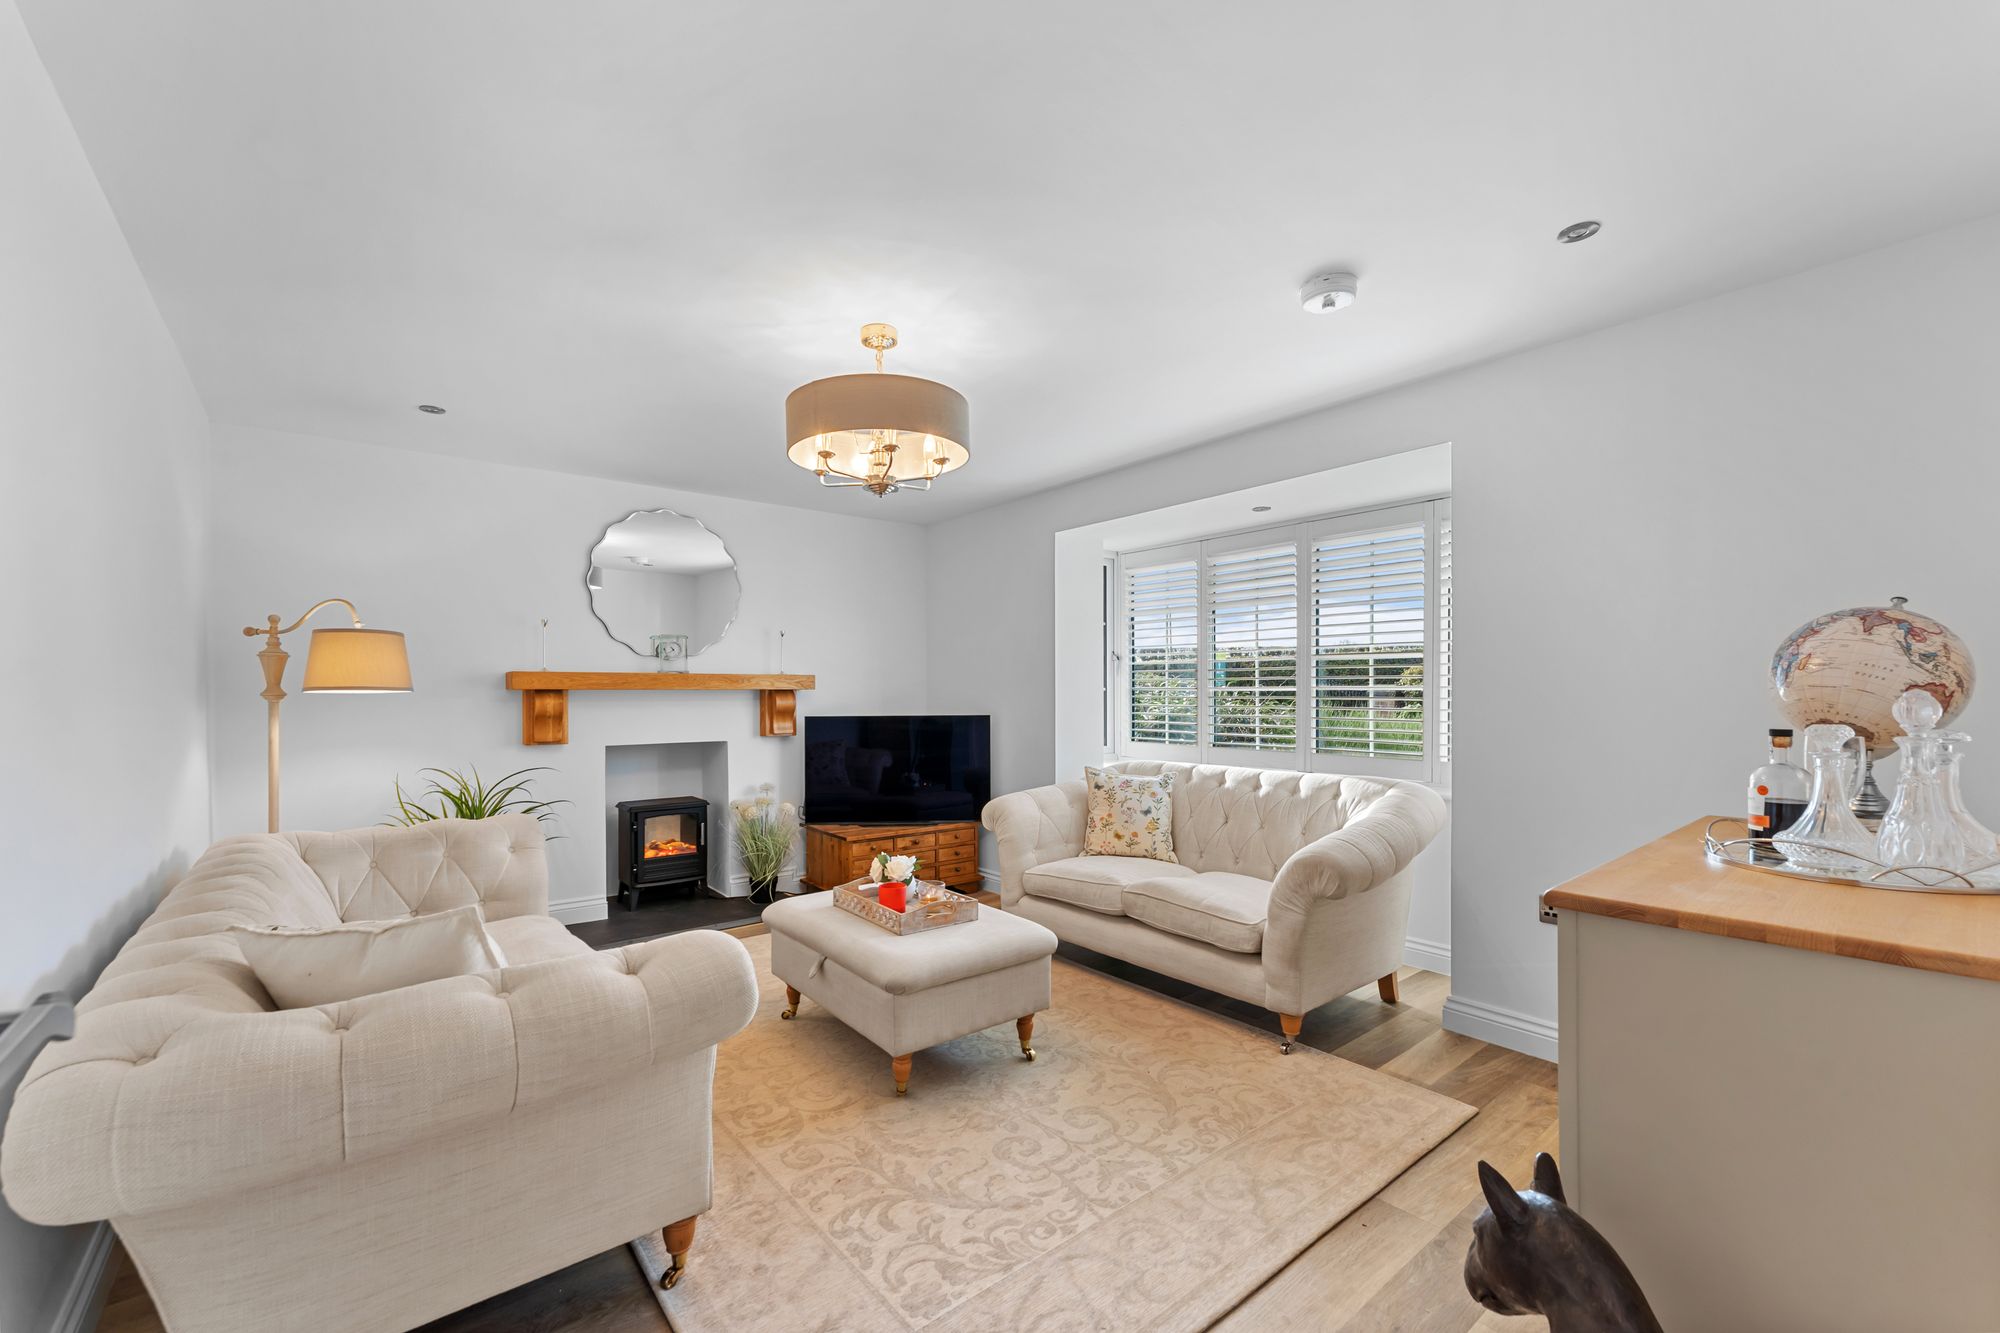
Clean, minimal décor continues throughout the home, with plantation shuttered windows in the bay window of the lounge on the right, a relaxing television room with a simple, fuss free fireplace topped in an oak mantel within which an electric log burning stove offers ambient glow.
OWNER QUOTE: “It’s such a warm home.”
Family living
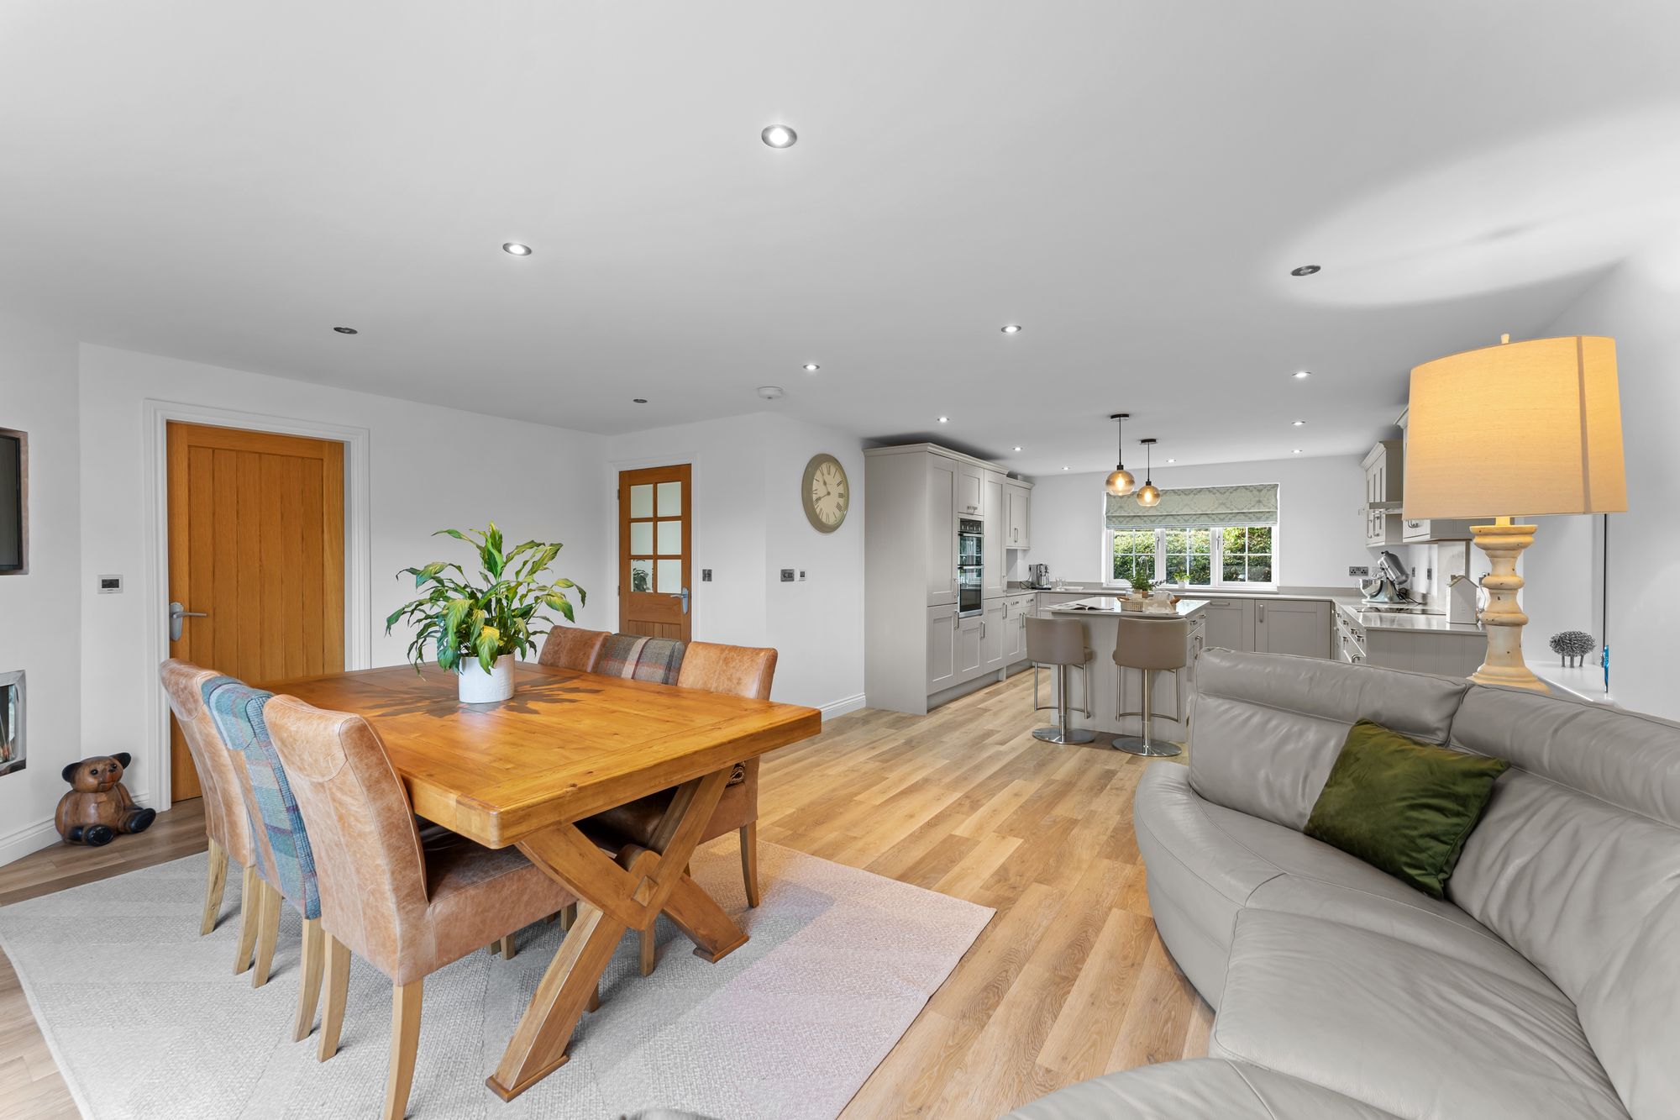
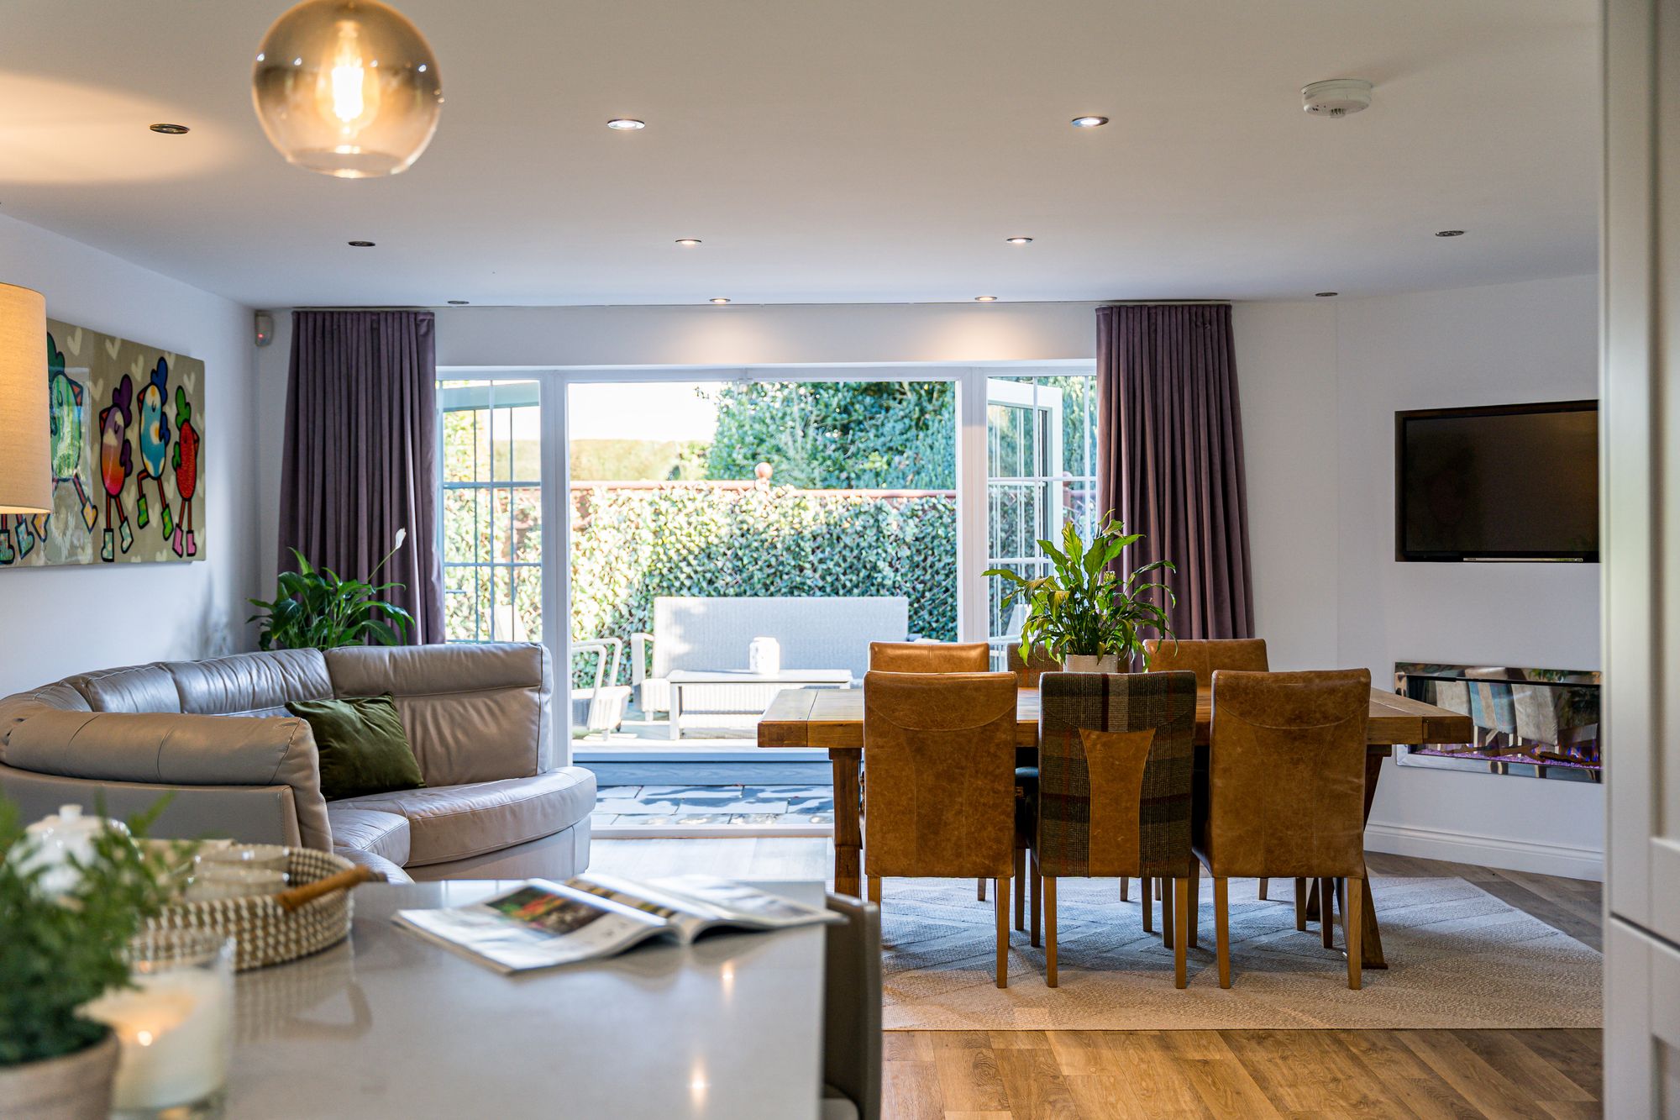
Private and peaceful, the kitchen-dining-family room is found at the rear of the home. From the entrance hall, glass doors open to an angled corner feature wall opposite, a handsome focal point with television and glass-fronted fireplace with glowing logs and coals inset for after dinner gatherings and relaxation.
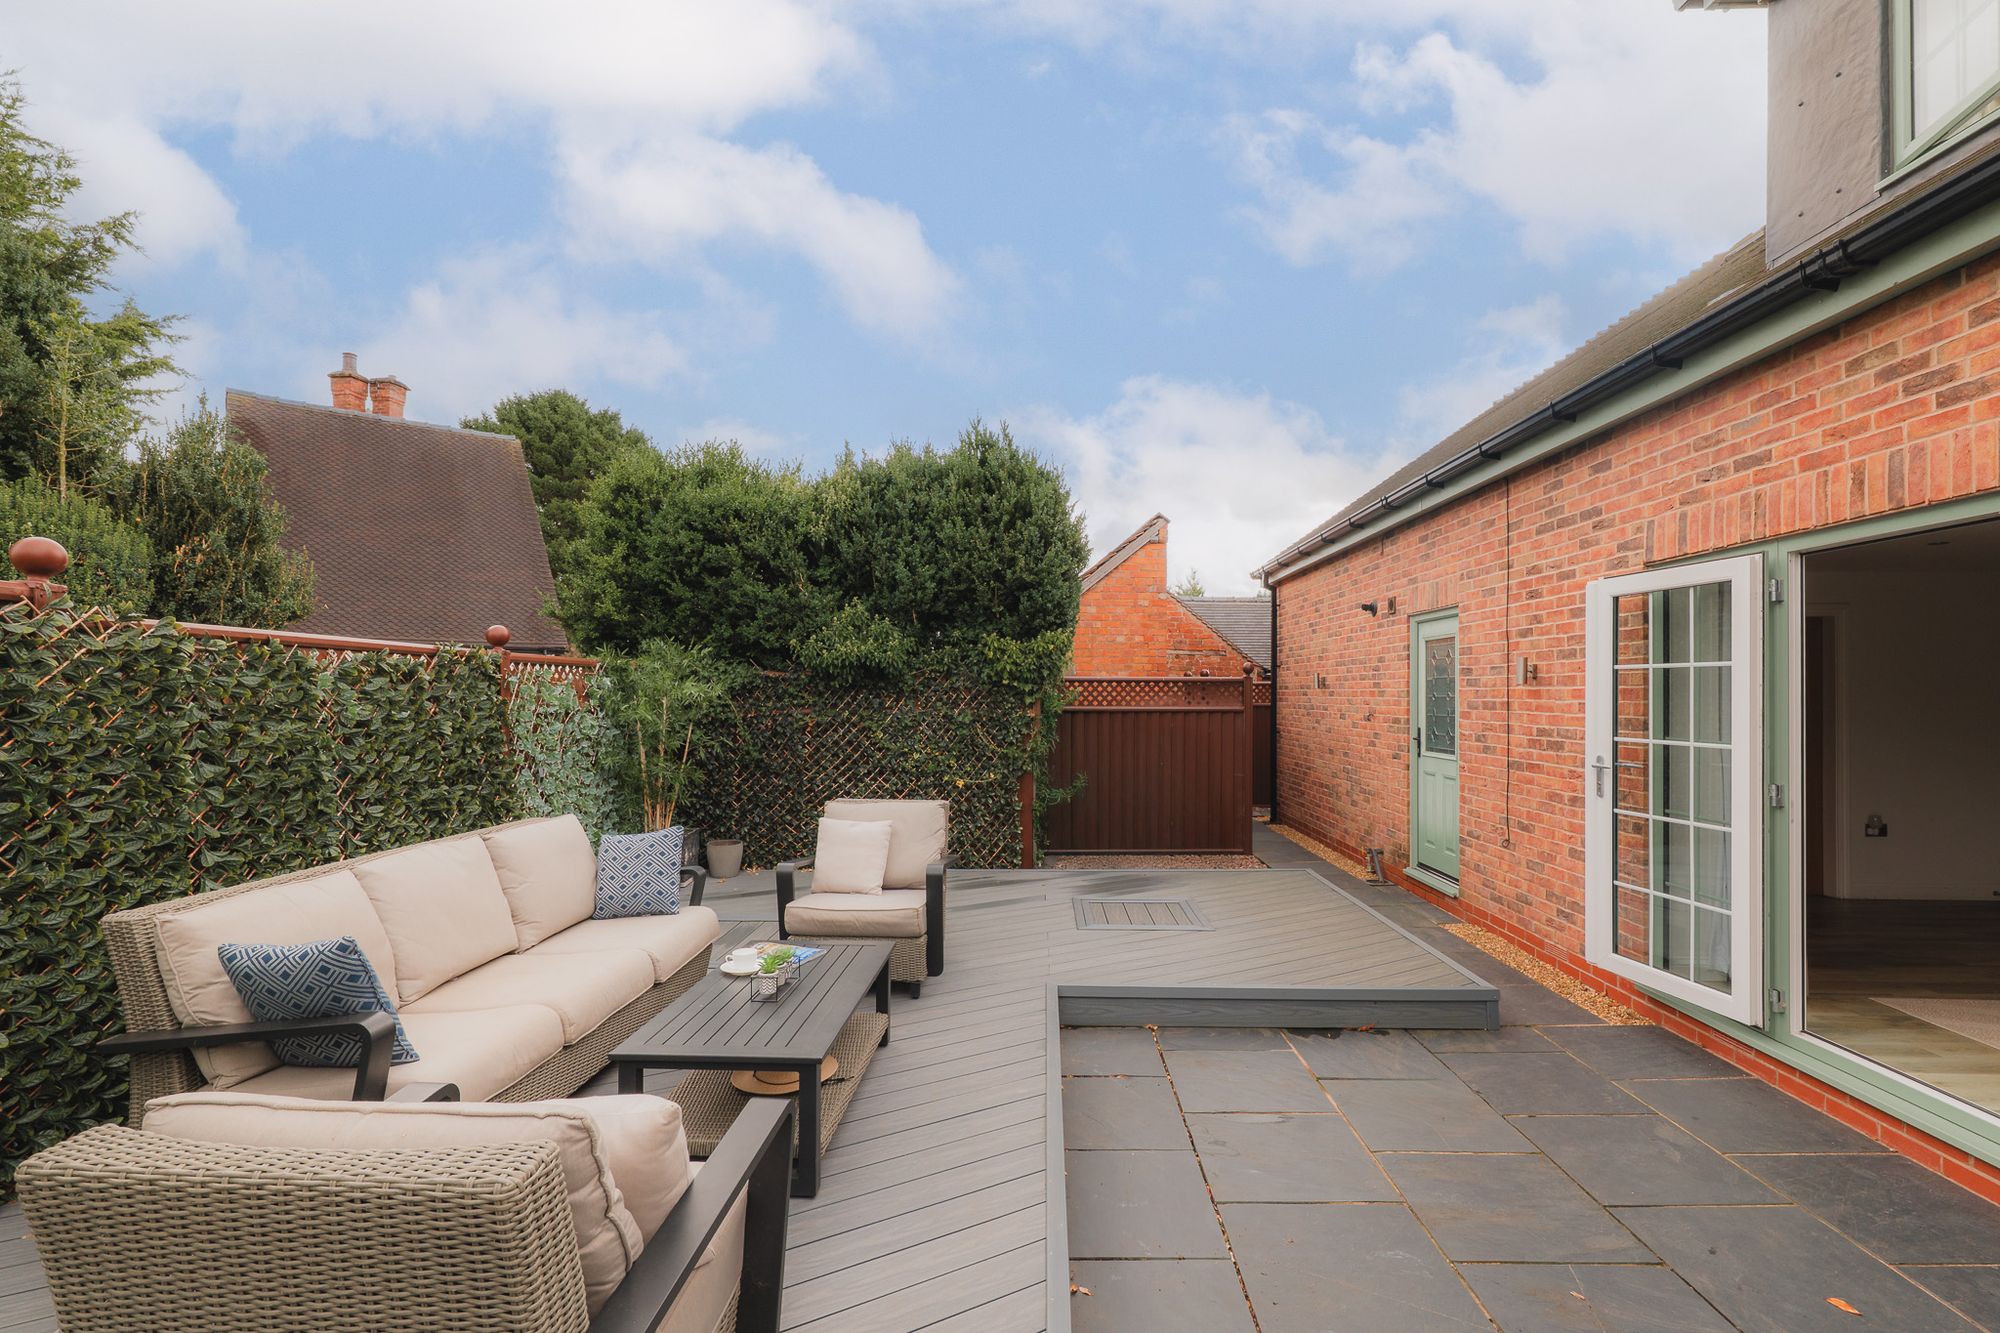
French doors, softened by roller blinds and curtains, open to the slate and raised decking courtyard garden for an easy indoor-outdoor flow throughout the summer months.
OWNER QUOTE: “We often sit at the breakfast bar when it’s just the two of us, it feels lovely and self-contained.”
Light-filled living
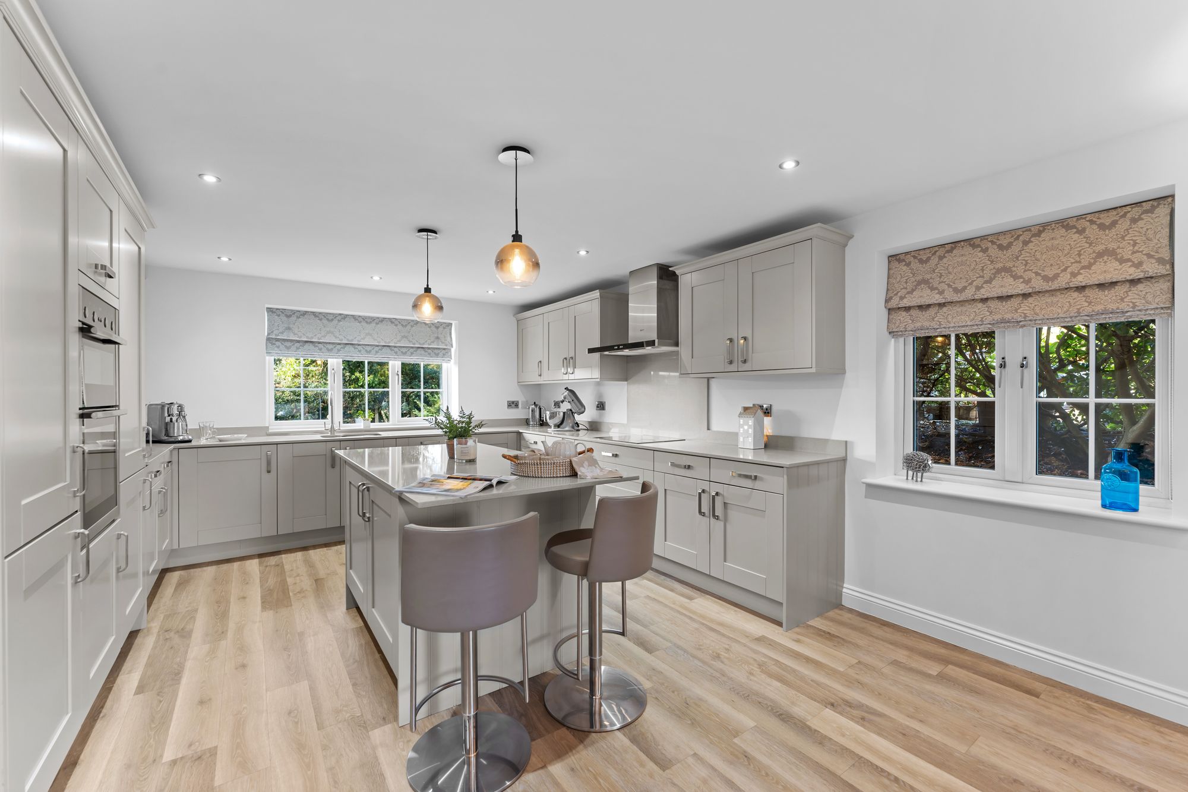
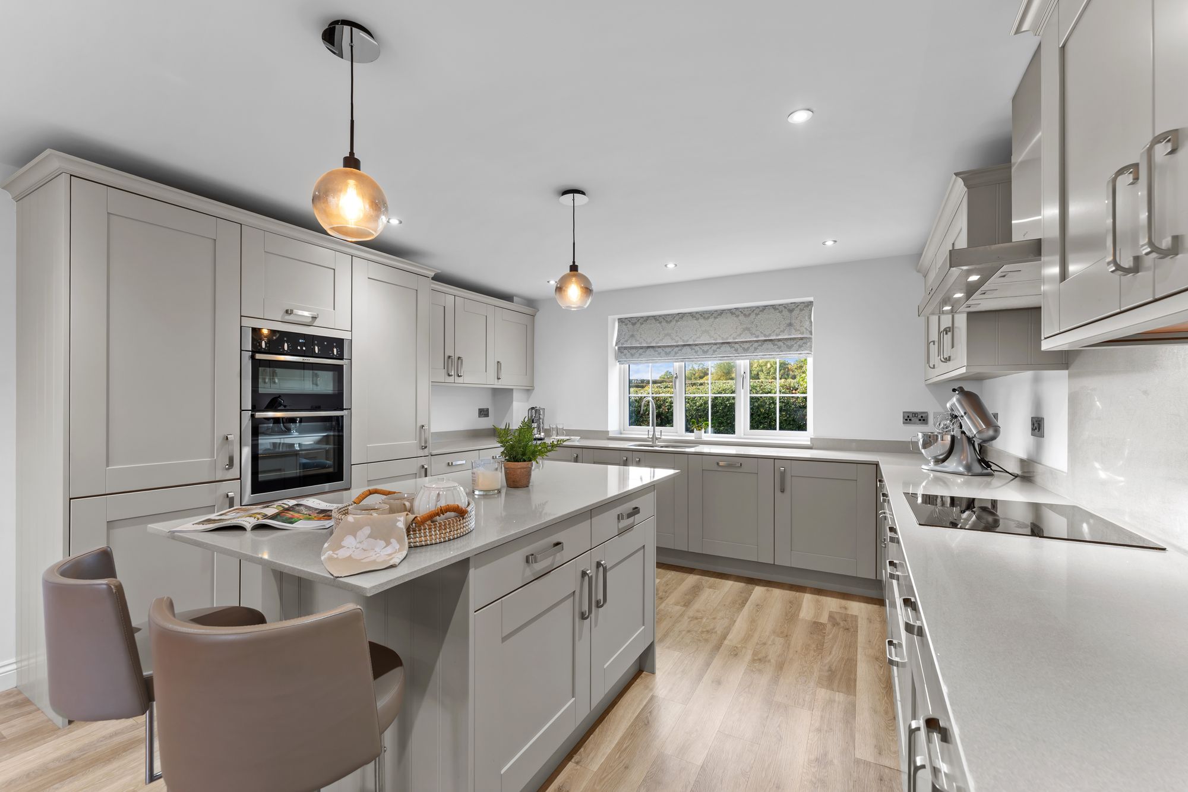
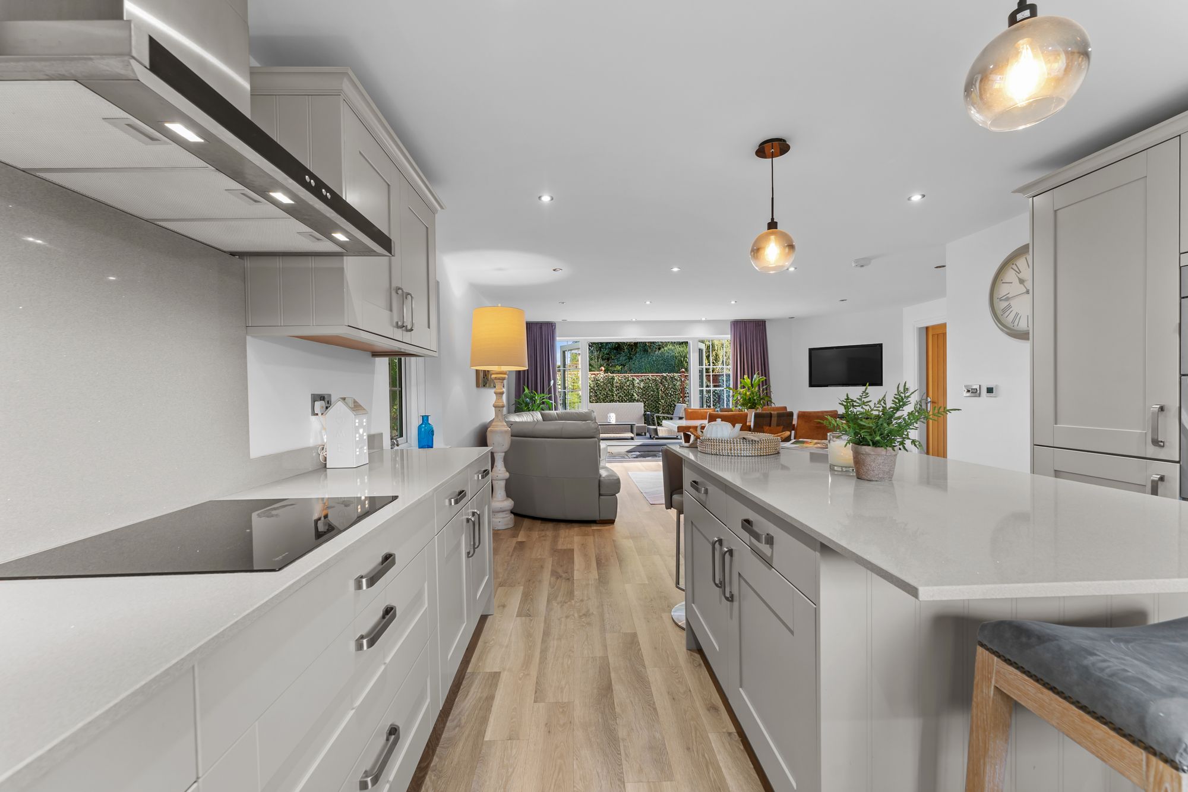
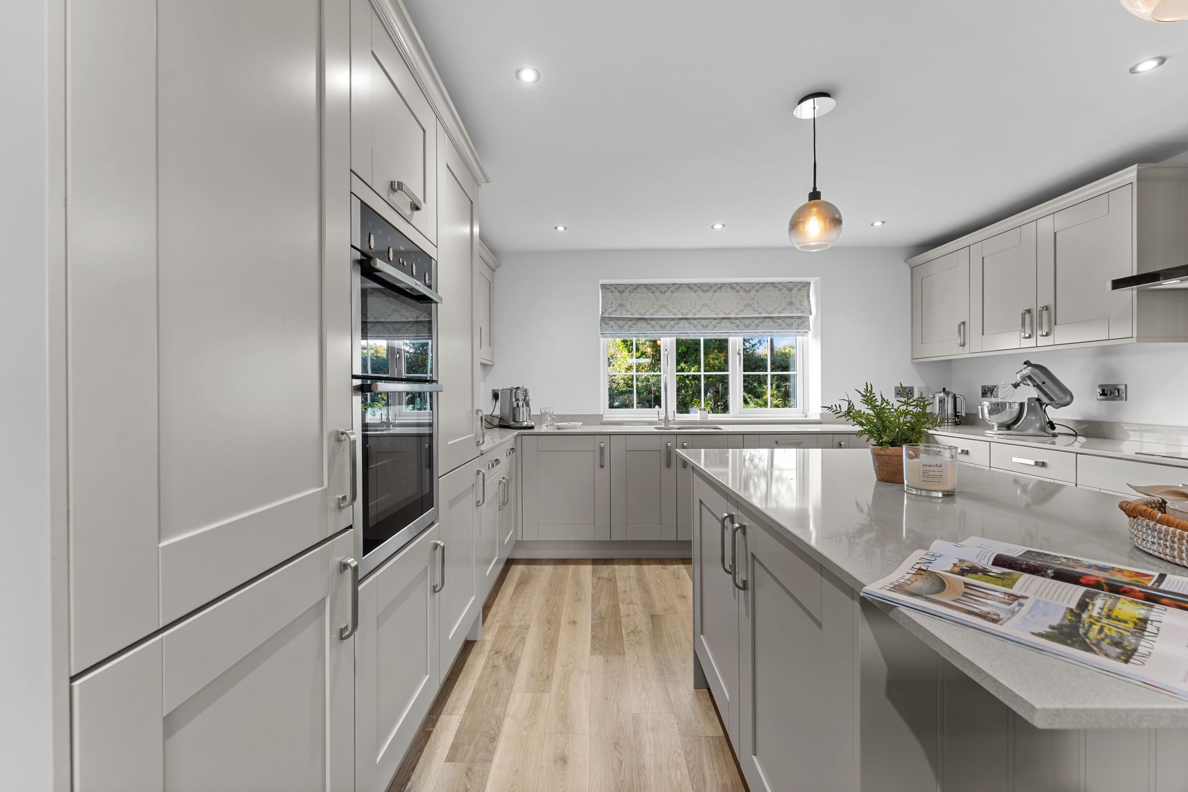
At the heart of the kitchen, a large central island, with storage beneath and breakfast bar seating for two, is illuminated by pendant lights overhead, creating a natural gathering point. Nude-coloured cabinetry with chrome handles is topped in granite, a timeless palette that works with any décor. Clever swivel cupboards maximise storage, while integrated appliances include a Neff double oven, Neff induction hob, dishwasher and fridge. Light streams in from three sides, with cottage-style windows to the front and side.
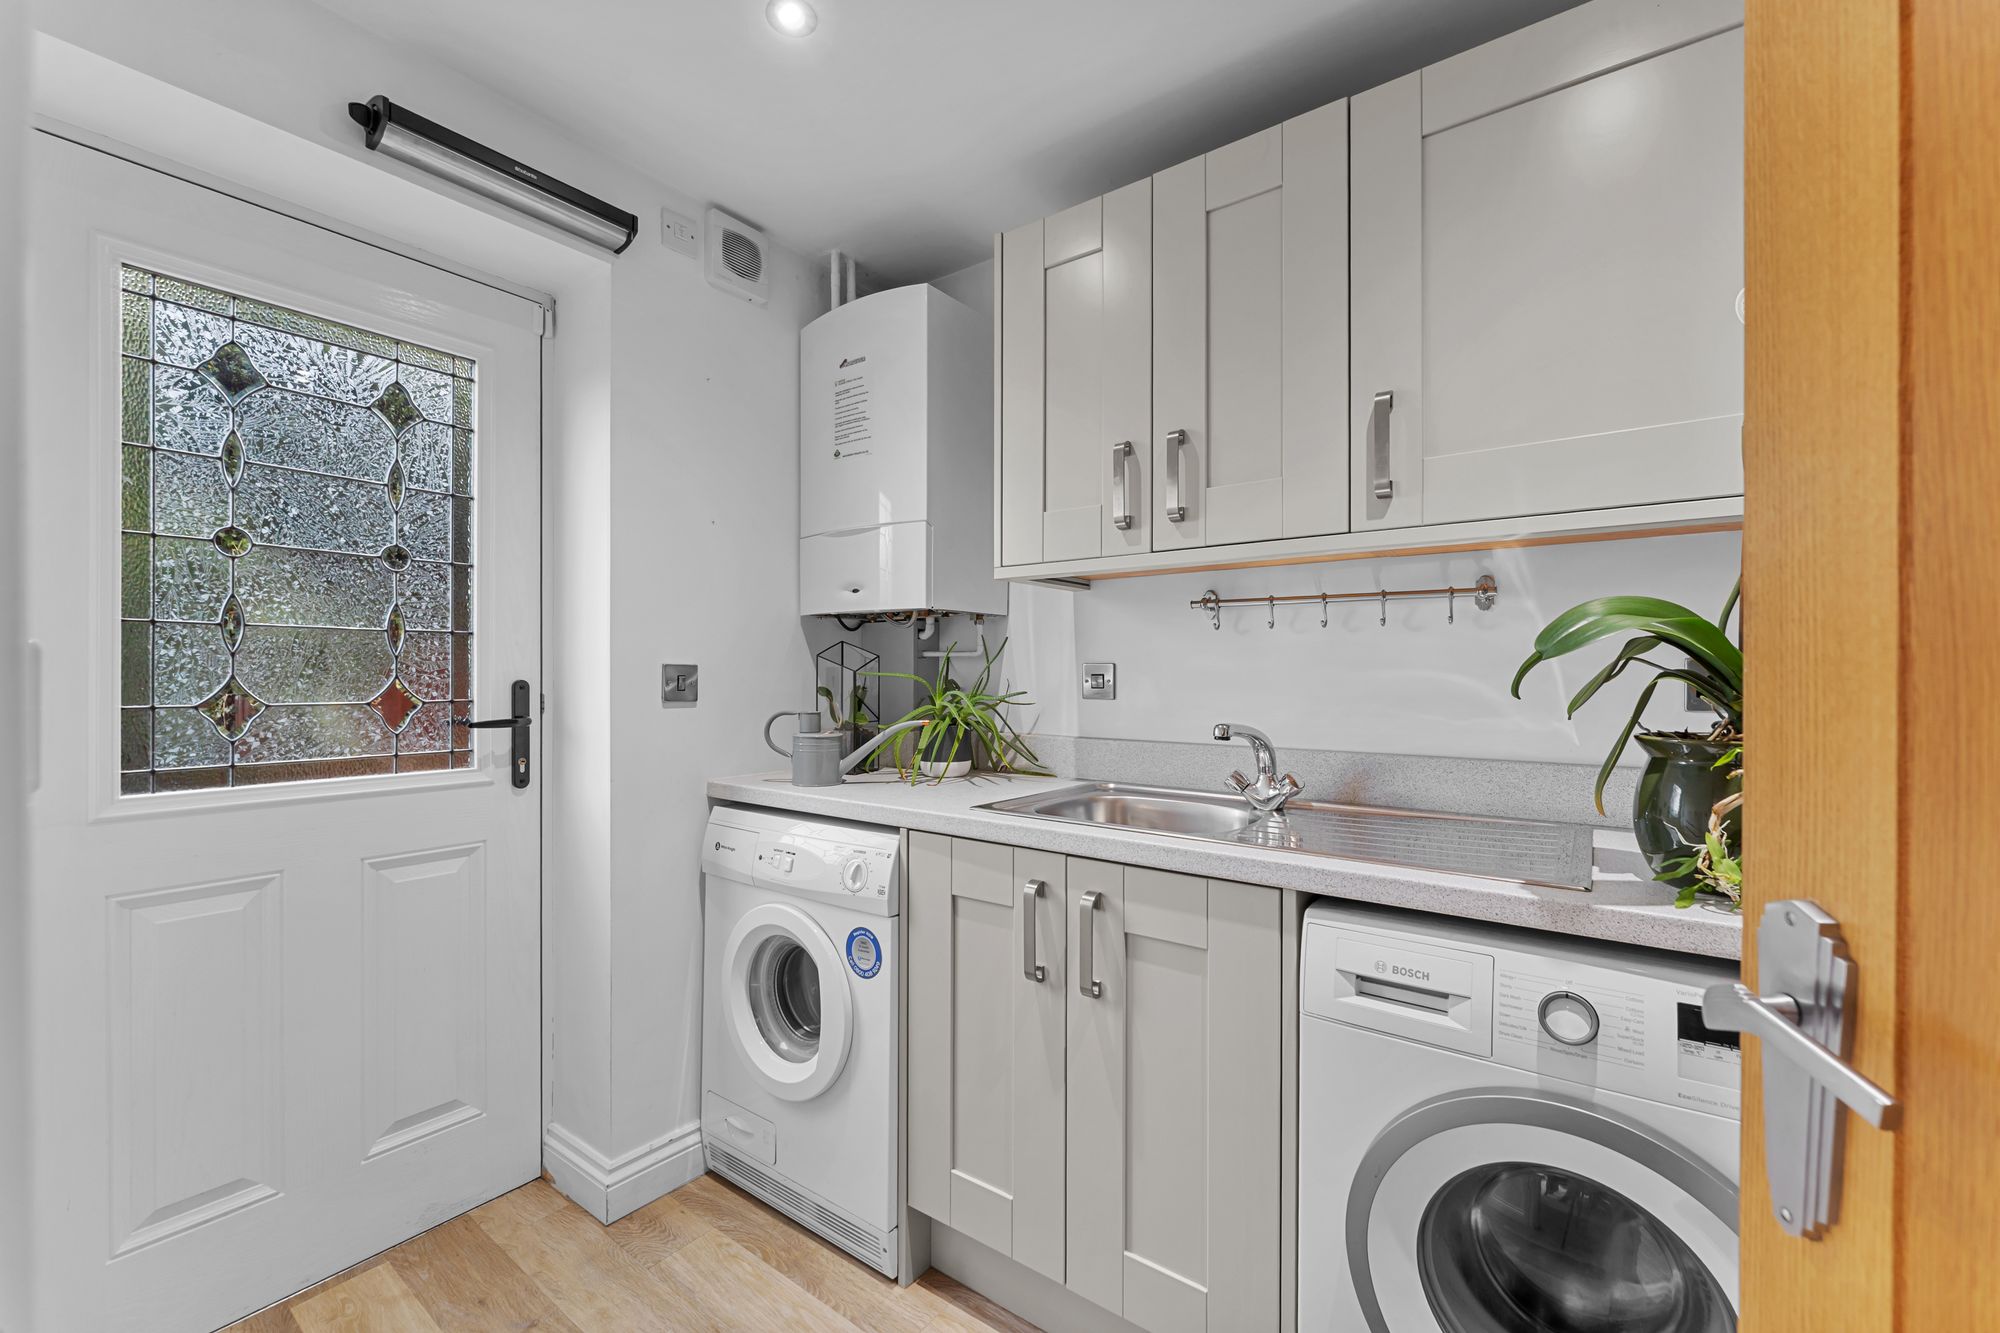
Providing further storage and a space to stash away the clutter when entertaining, the utility room with sink and plumbing for washing machine/dryer, opens up from the kitchen, also opening up to the garden.
Accessible for all
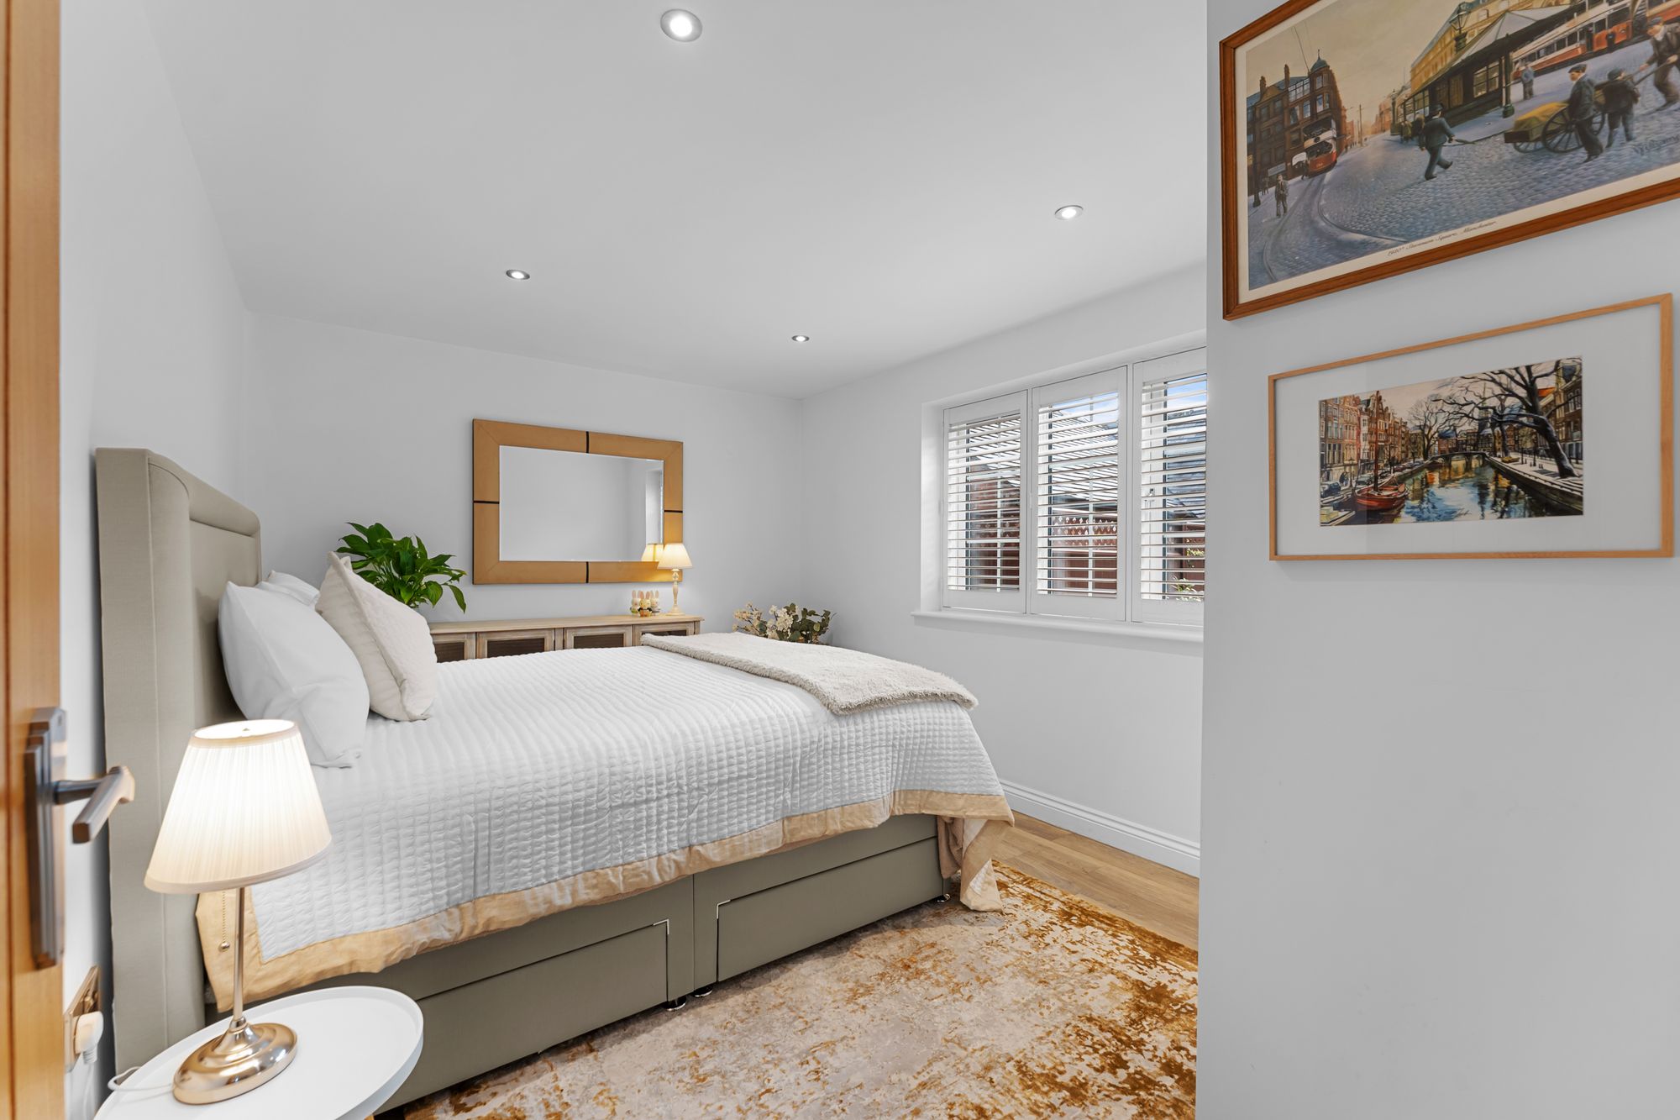
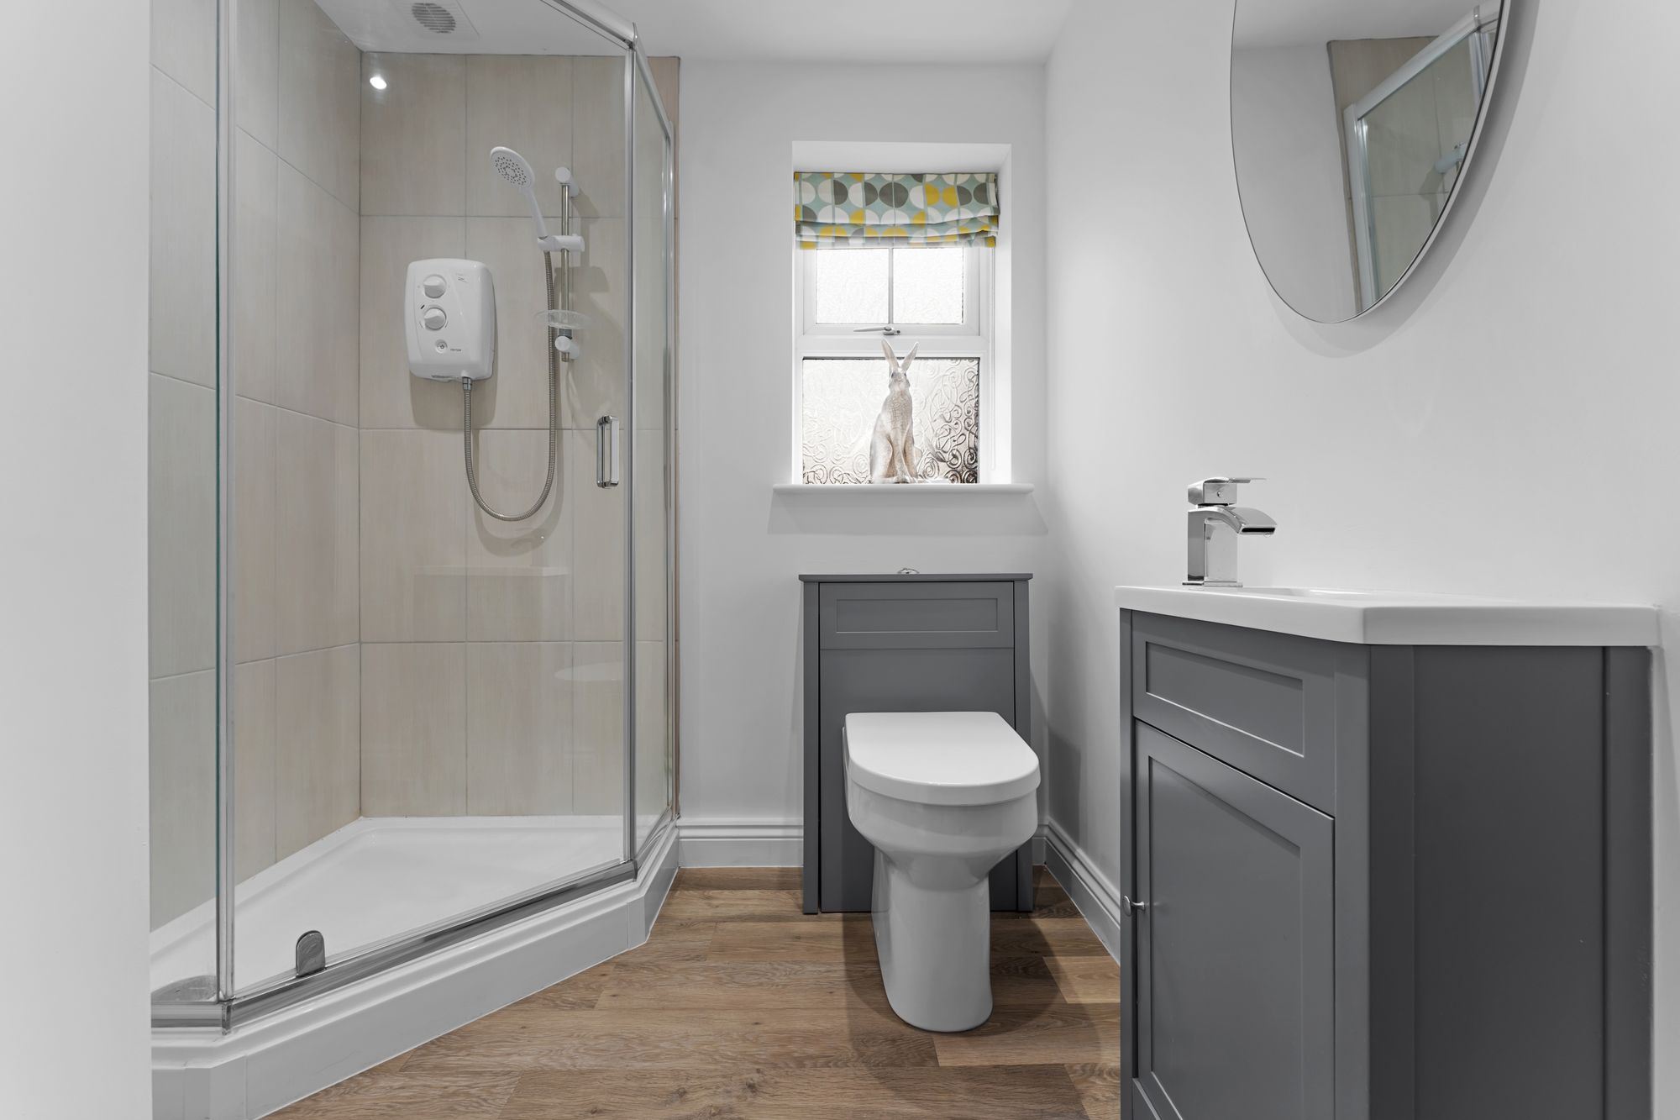
Tucked away to the right of the entrance hall, conveniently situated next to a contemporary ground floor shower room, the first of the double bedrooms can be found. Accessible and ideal for multigenerational living, with plantation shuttered windows and spotlighting, this bright and warm bedroom bathes in sunlight throughout the morning. A versatile space it could also serve as a formal dining room, office or playroom.
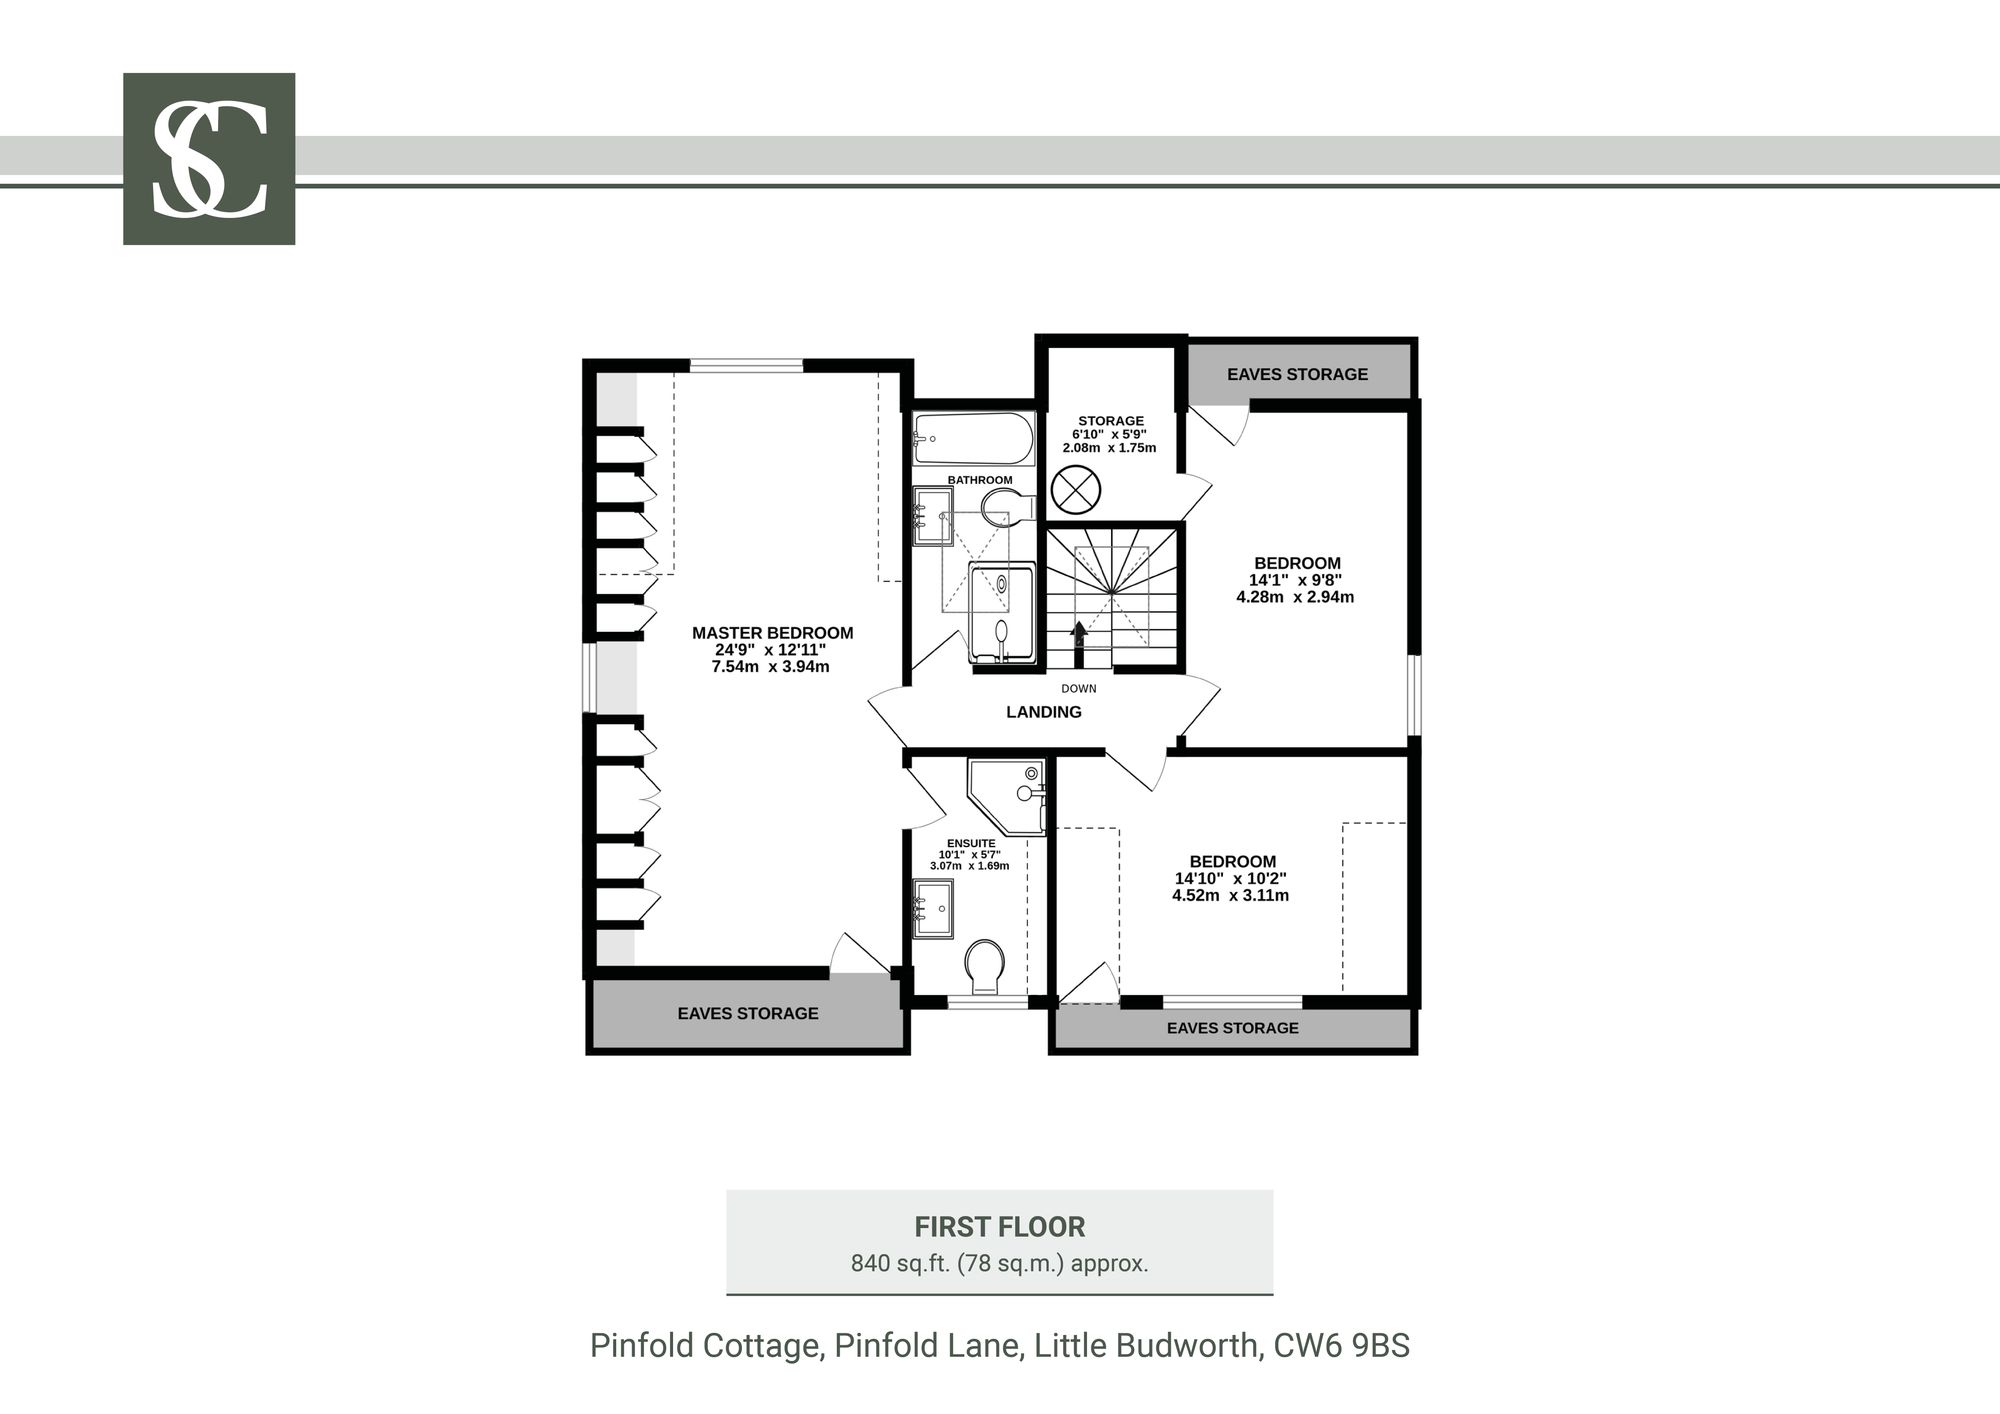
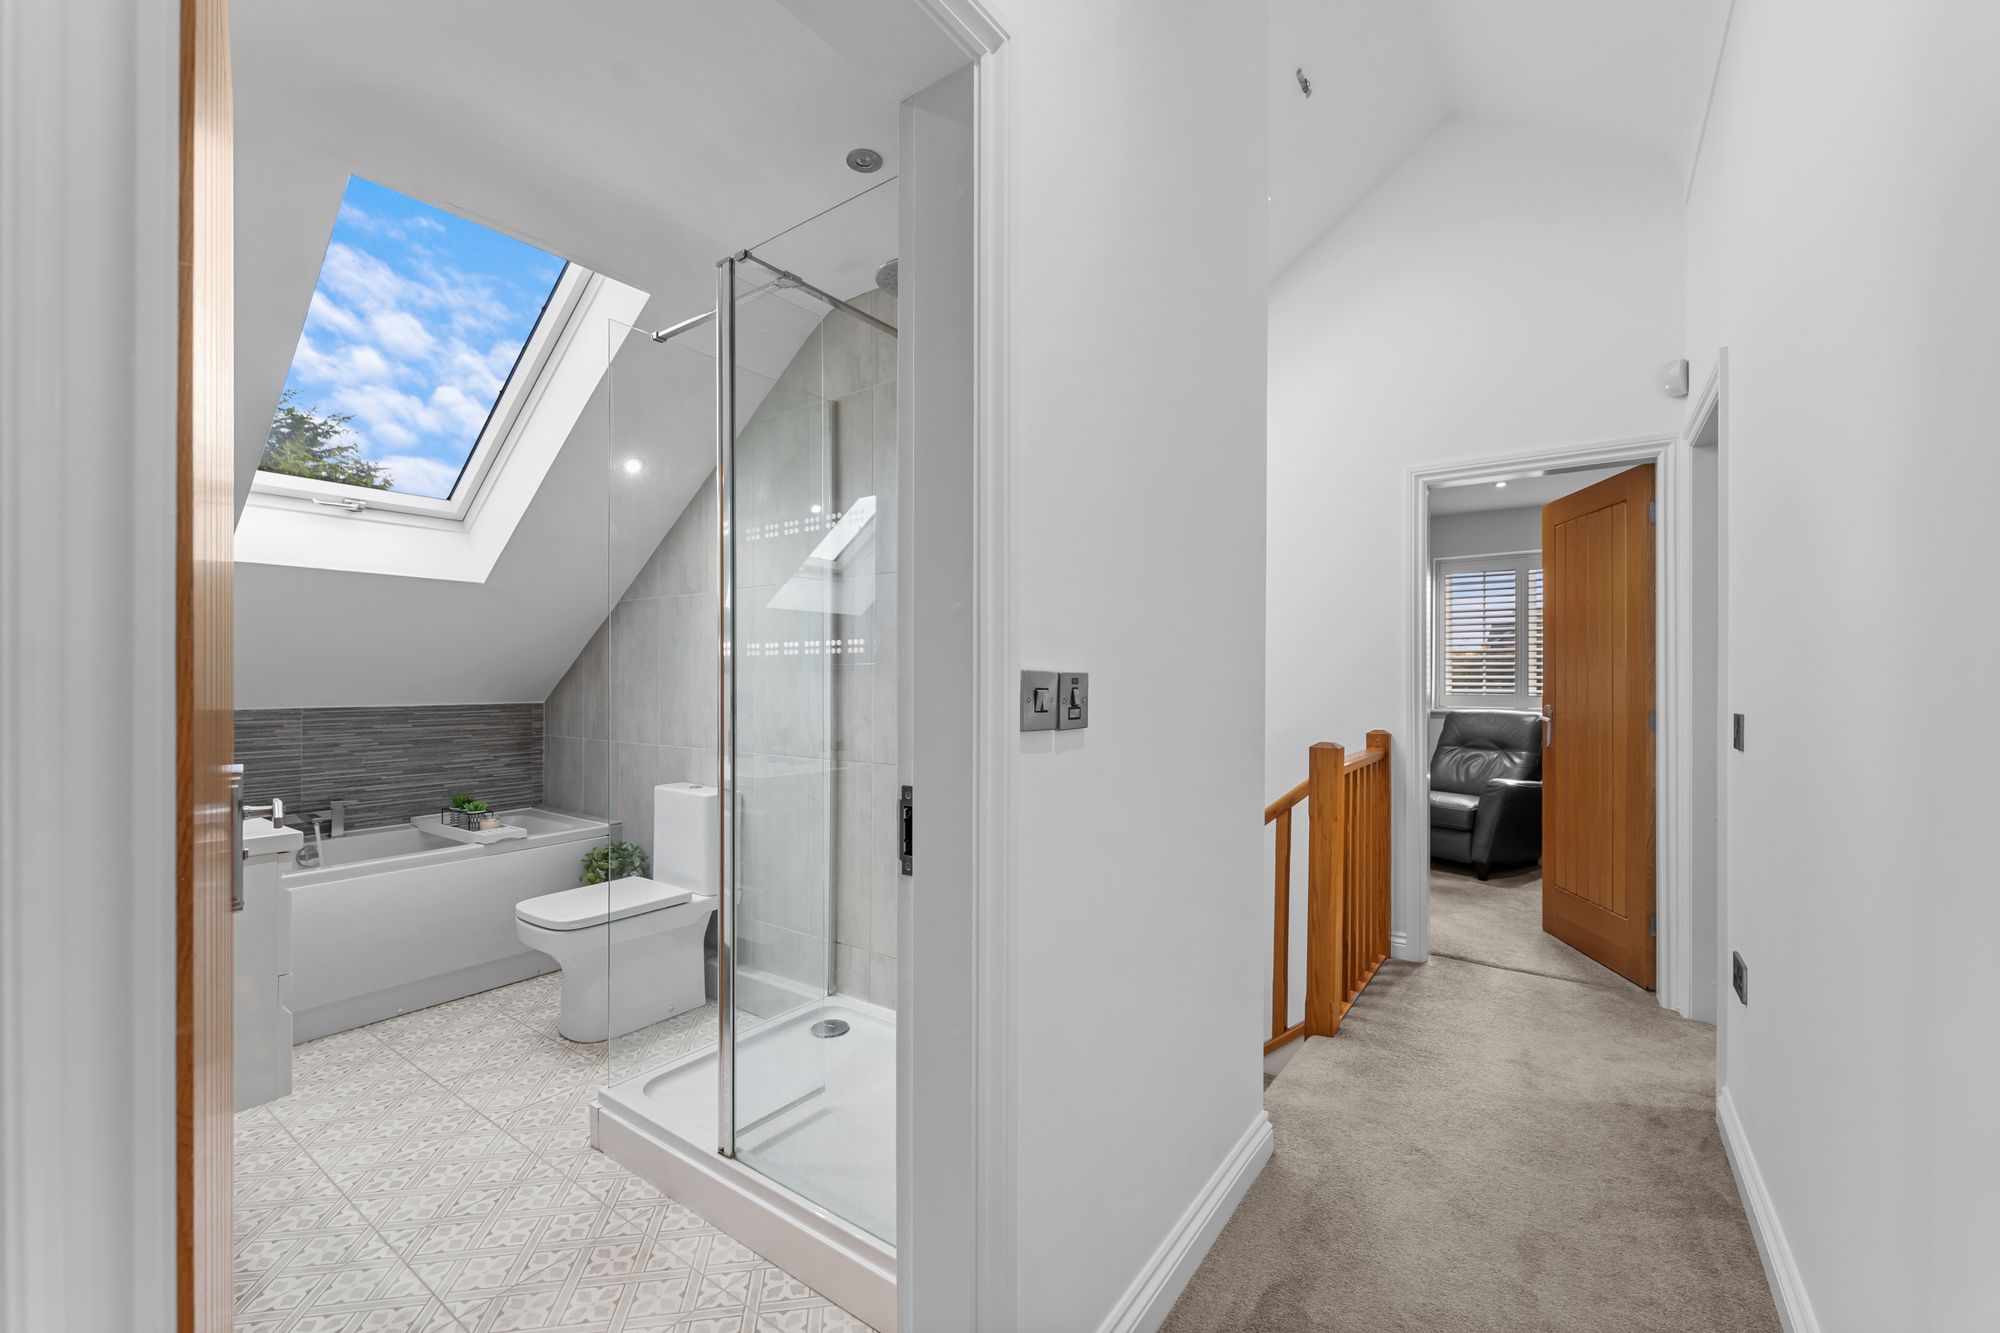
Upstairs, light suffuses the landing, courtesy of a large sky light above for a vaulted and airy feel.
To the left lies the first of the upstairs bedrooms, carpeted underfoot and featuring plenty of eaves storage. A window looks out over the garden to the side.
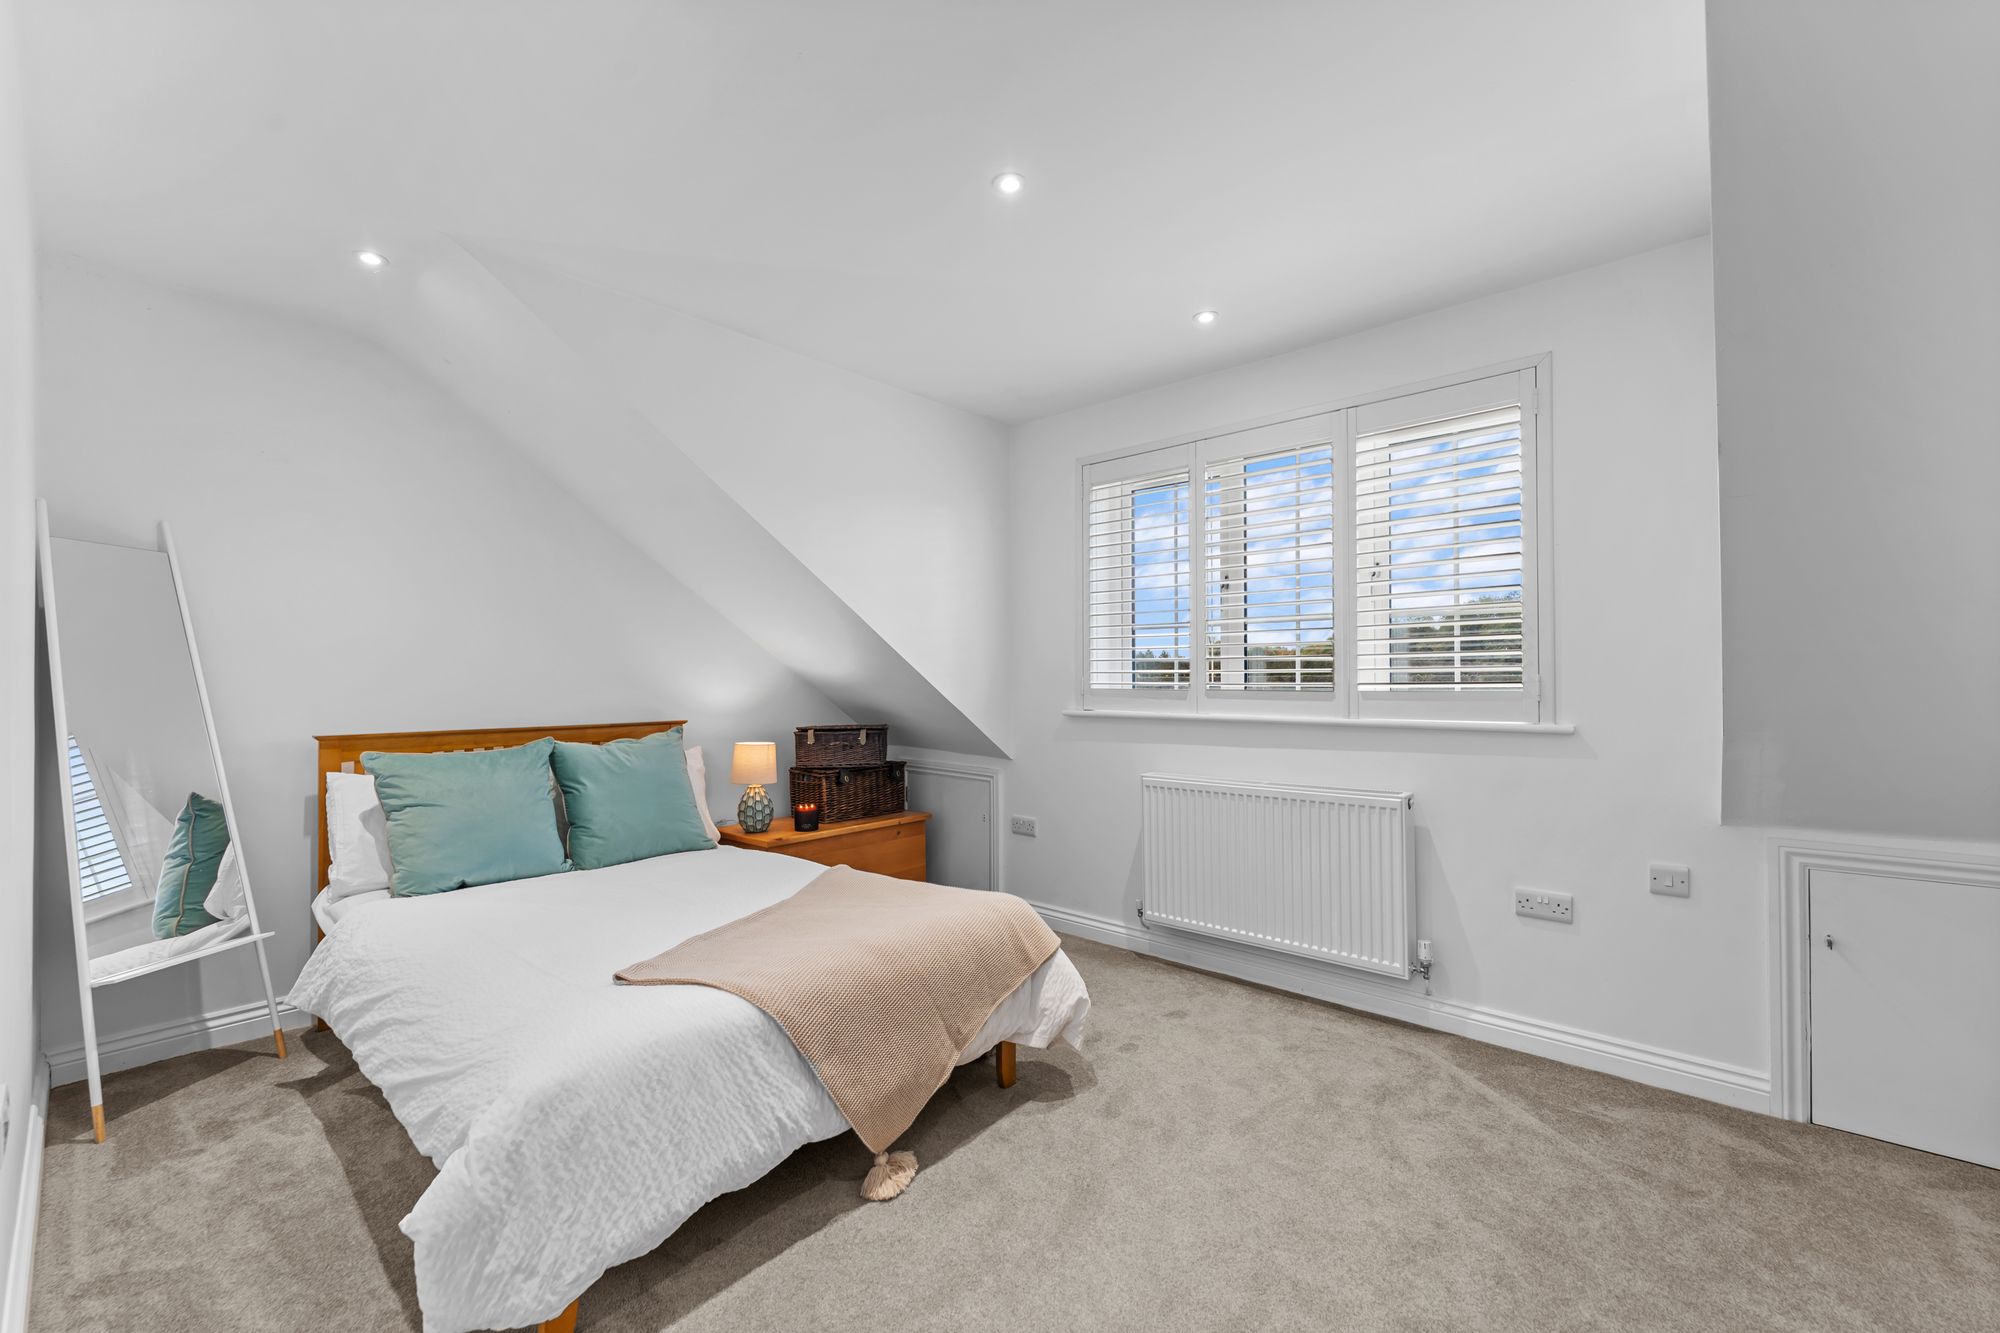
Sage green carpet features in the third double bedroom at Pinfold Cottage, where a shuttered window provides picturesque views out over the fields to the front, and storage can be found within the eaves.
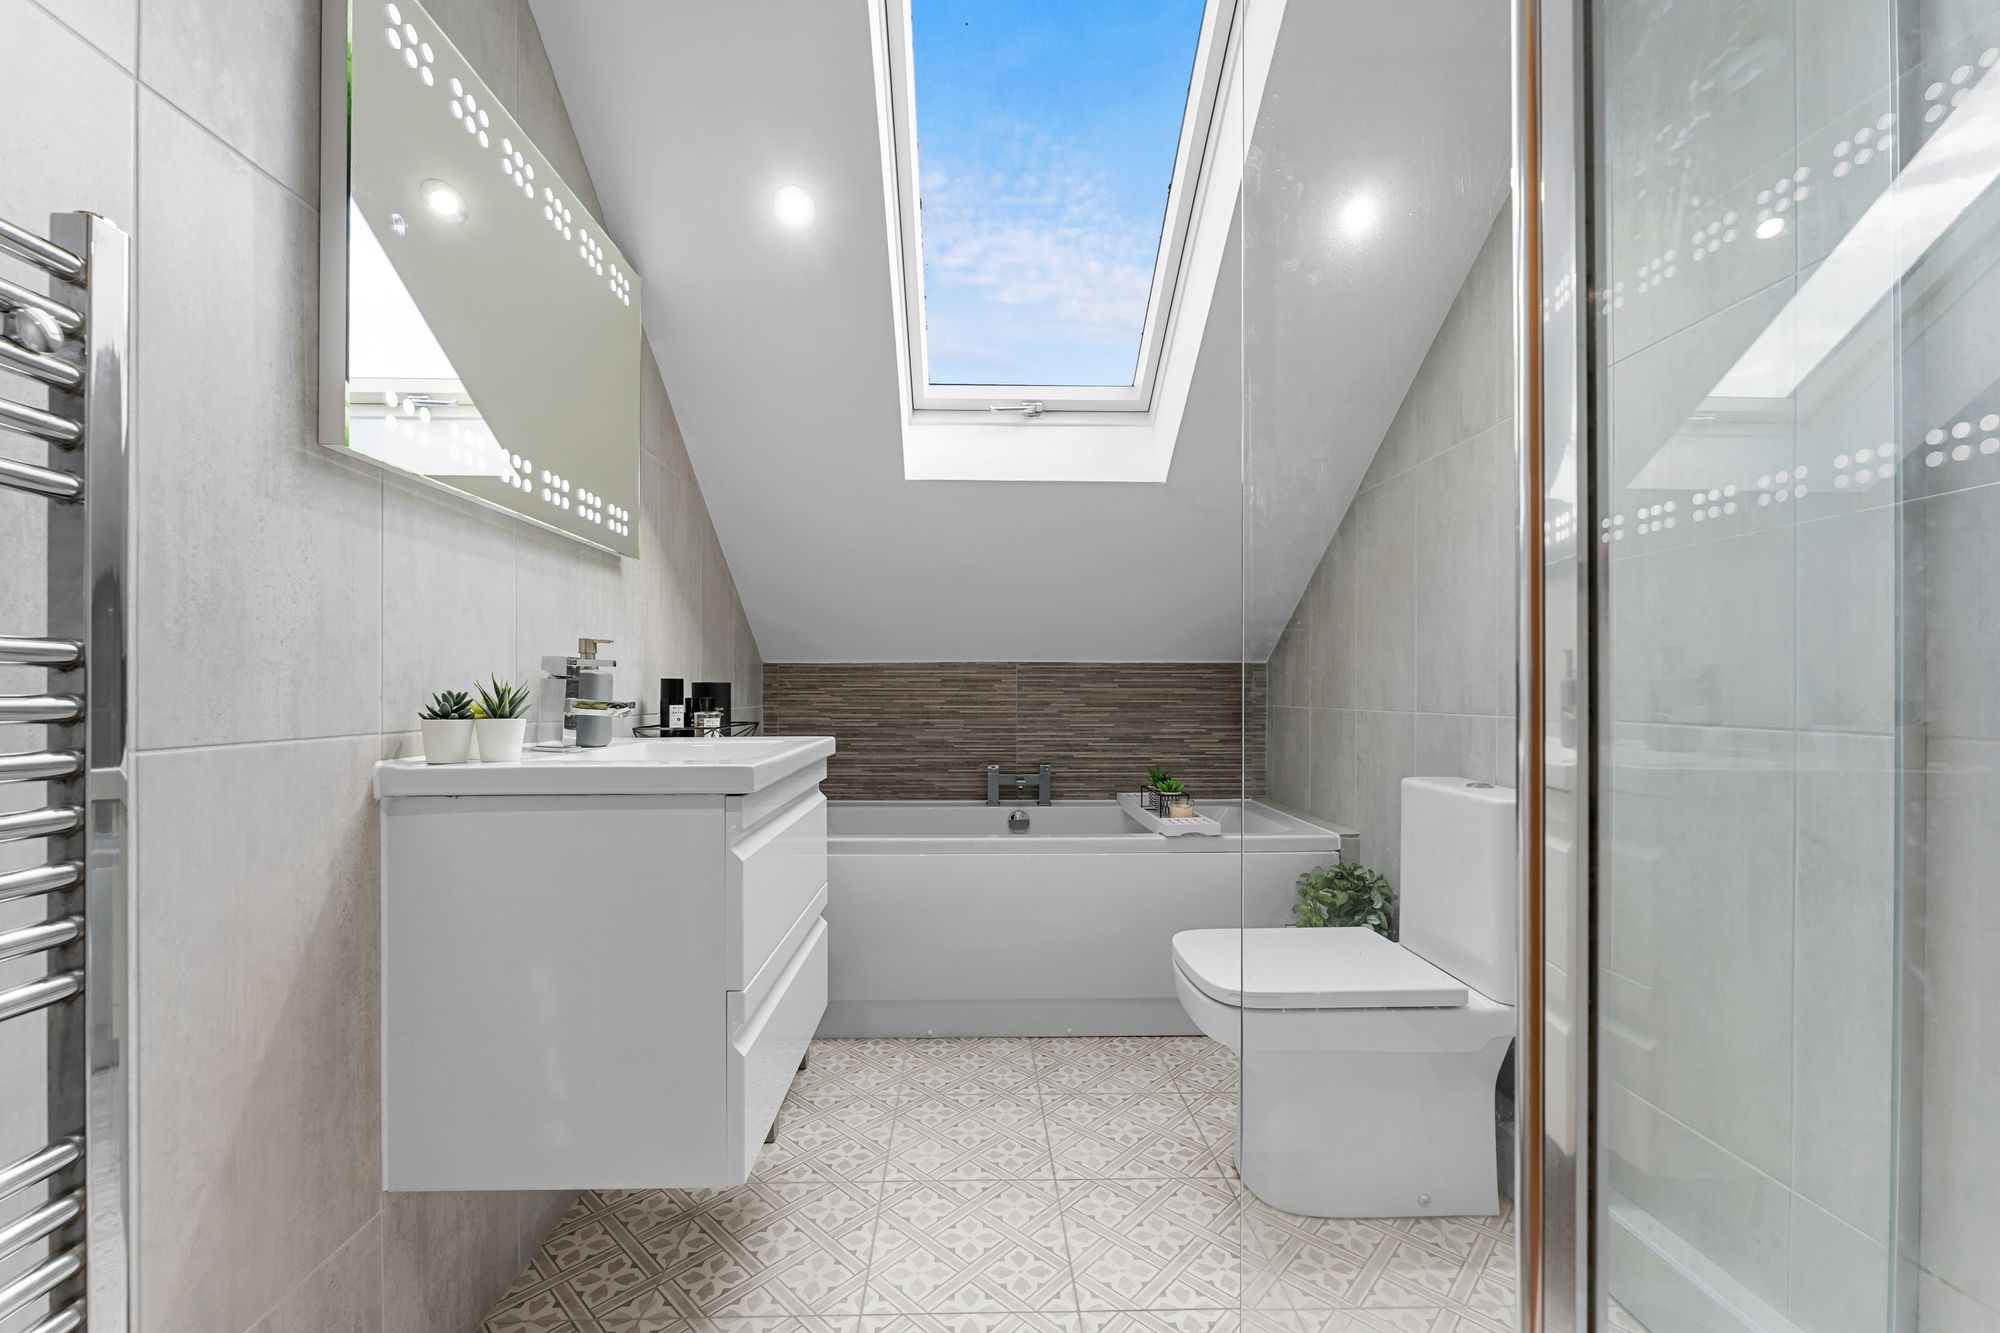
Light pours into the family bathroom through a large Velux window in the sloped ceiling. Soak up the rays in the large bath beneath, with a separate walk-in shower, chrome heated towel radiator, wash basin and WC also featured.
Rest and revive
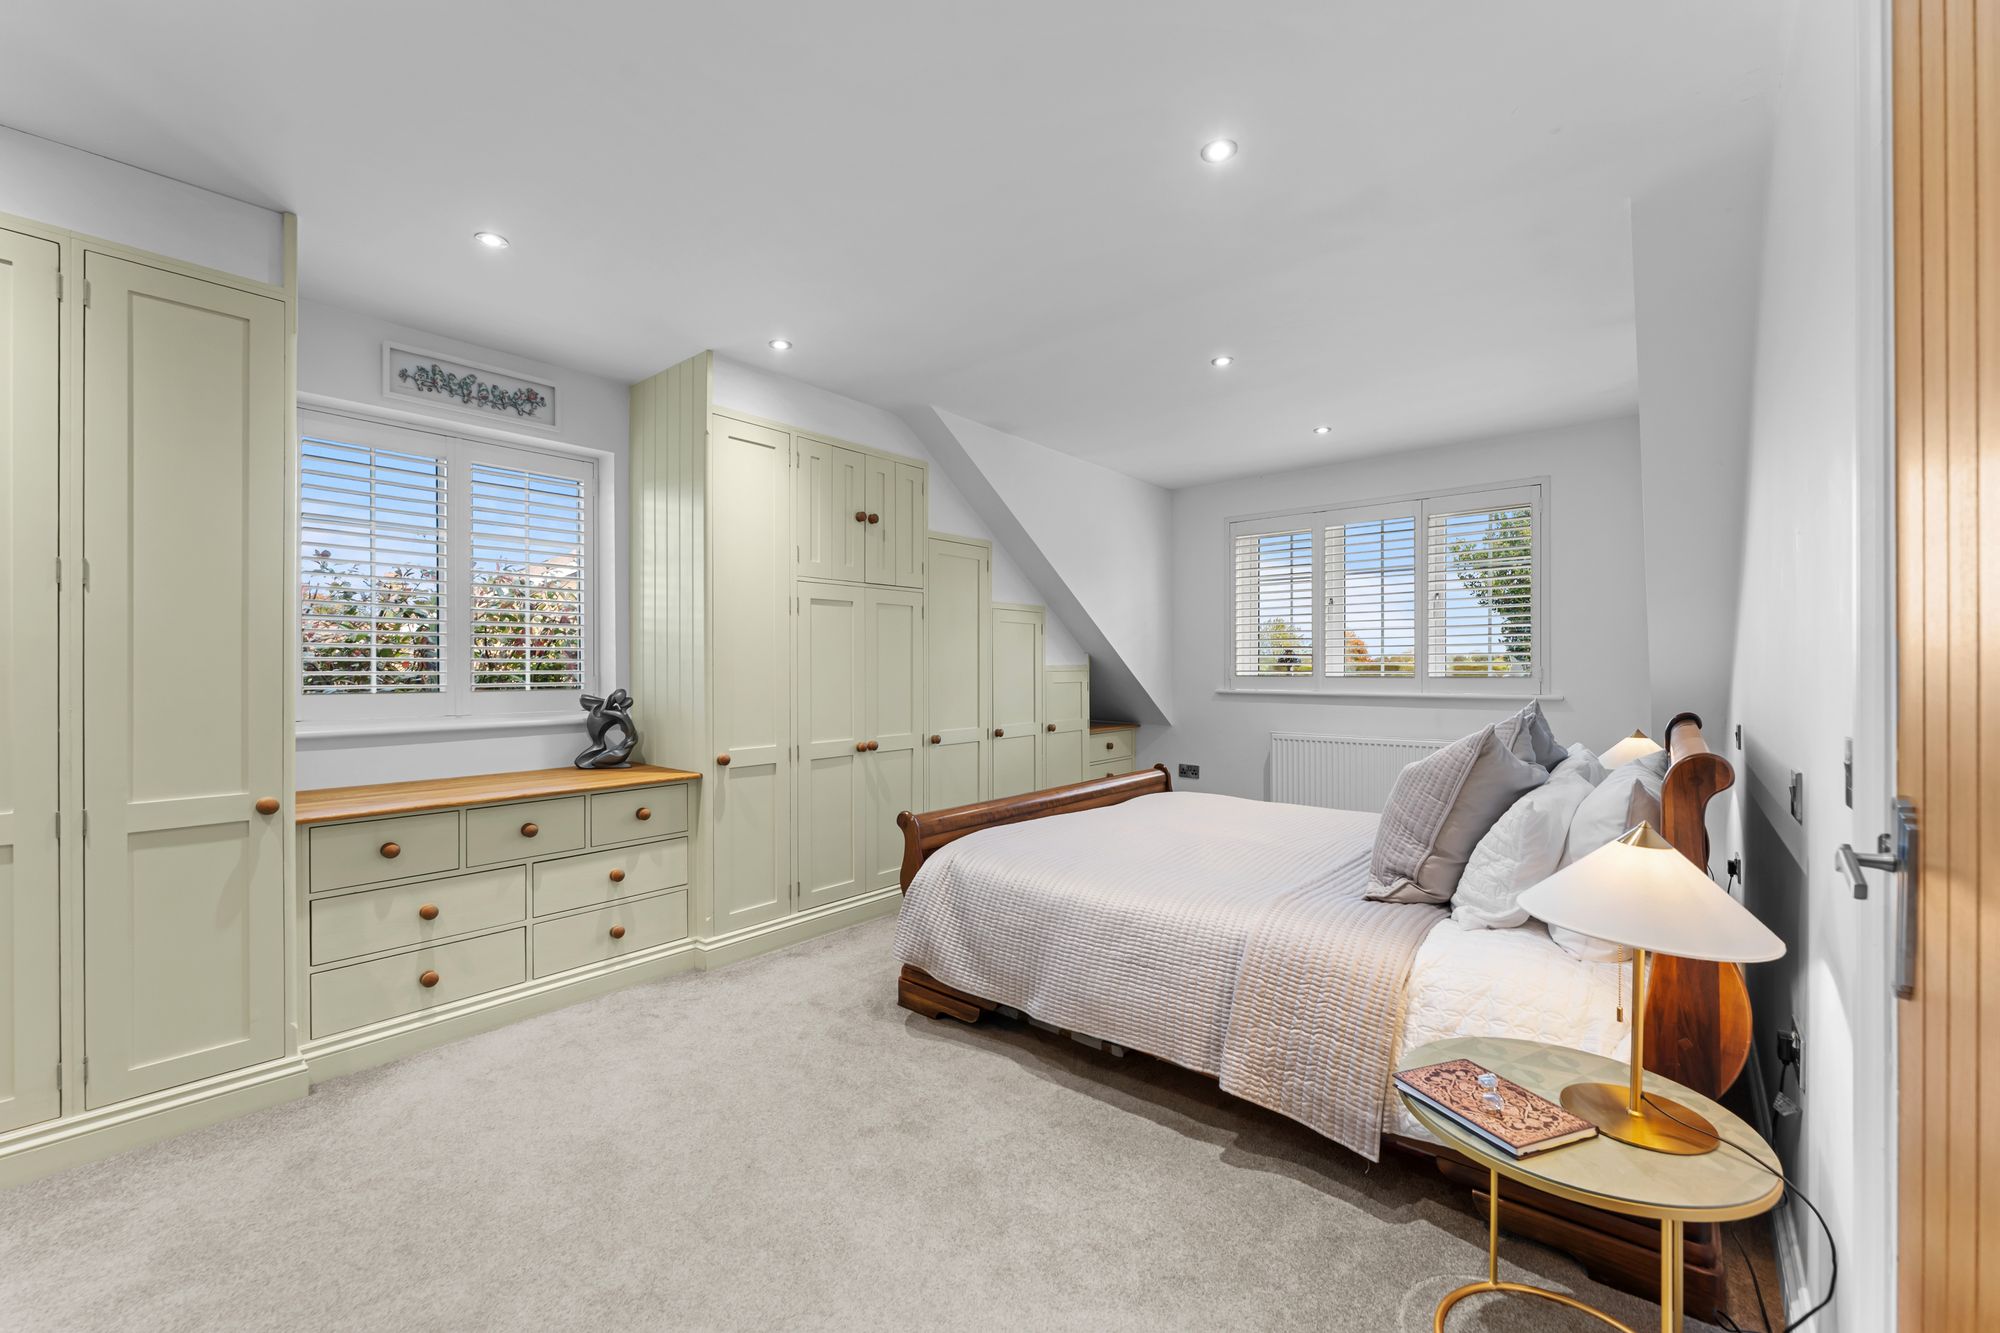
Running the full depth of the home, the master suite is a sunny sanctuary. Wonderfully open and light, windows to the front, side and rear invite the outdoors in, offering views of gardens, trees and fields. Bespoke, hand-built and hand-painted wardrobes and drawers by a local craftsman line the room, complemented by eaves storage ensuring the bedroom remains a clutter-free haven.
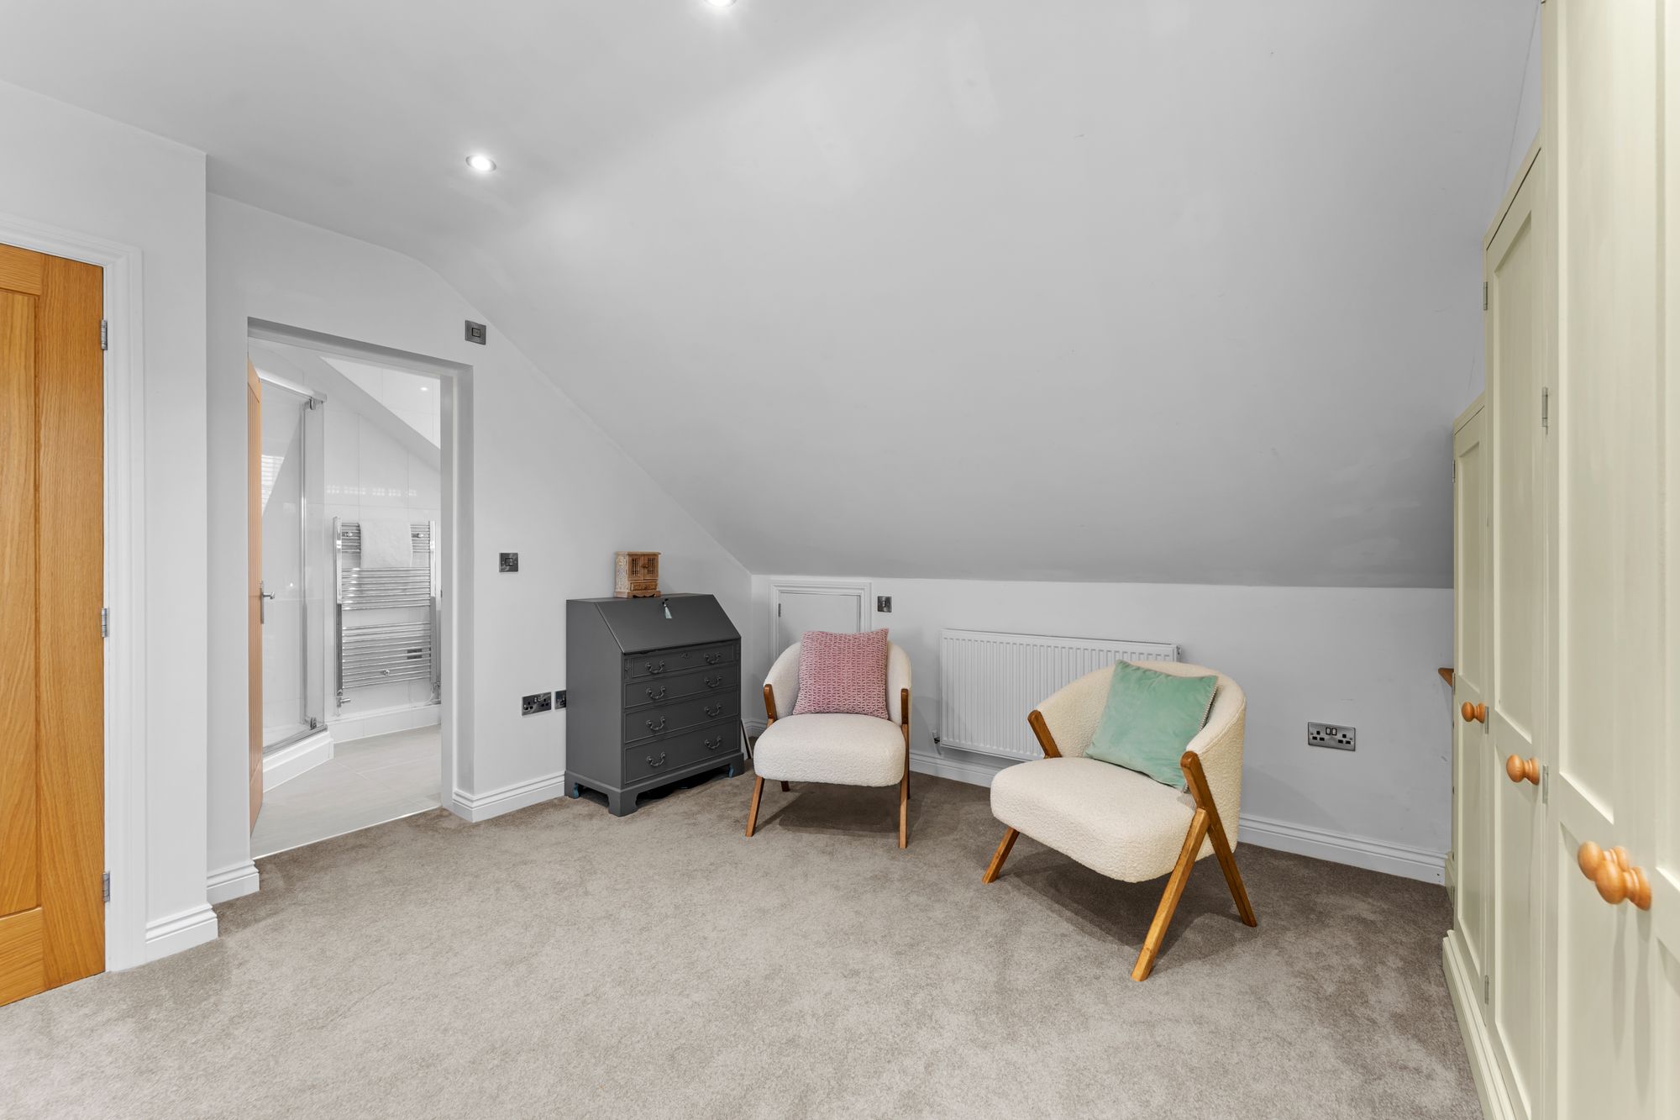
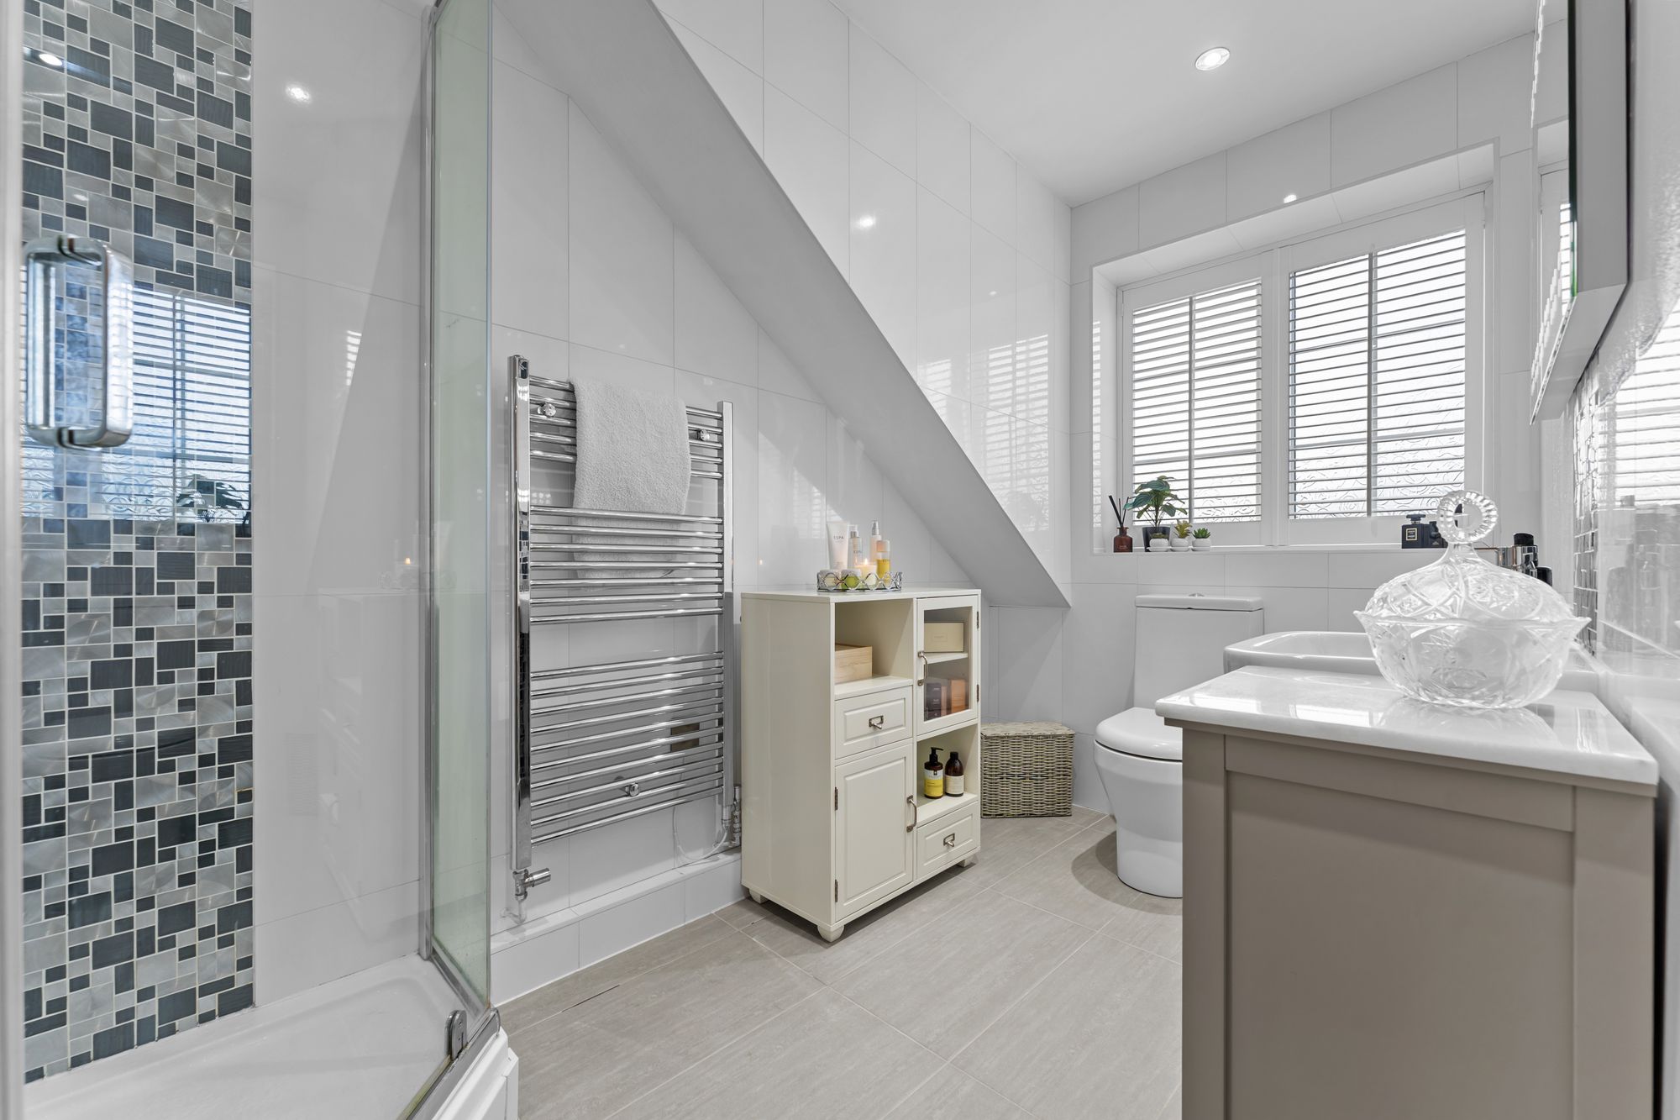
At one end, a cosy seating area offers the perfect spot for morning coffee or a quiet read, while the en suite shower room is finished with a walk-in shower, wash basin, WC and chrome towel radiator enabling you to get ready in peace, privacy and comfort.
Outdoor living
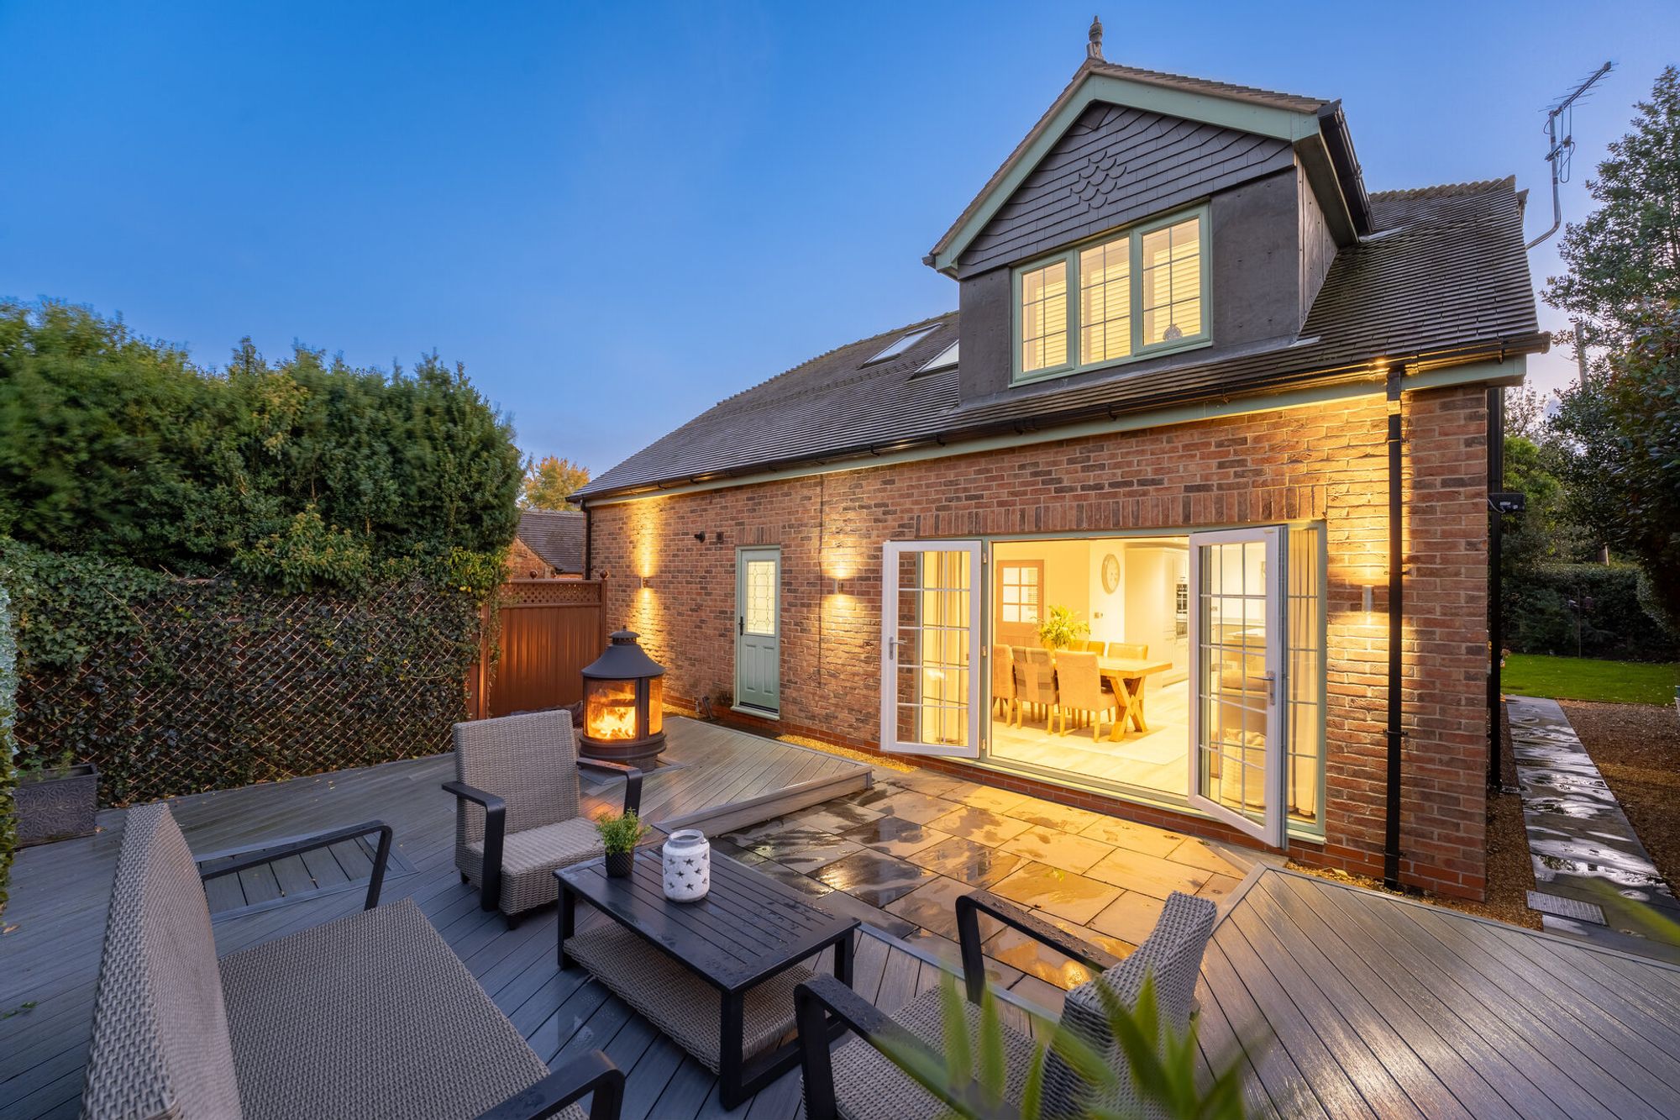
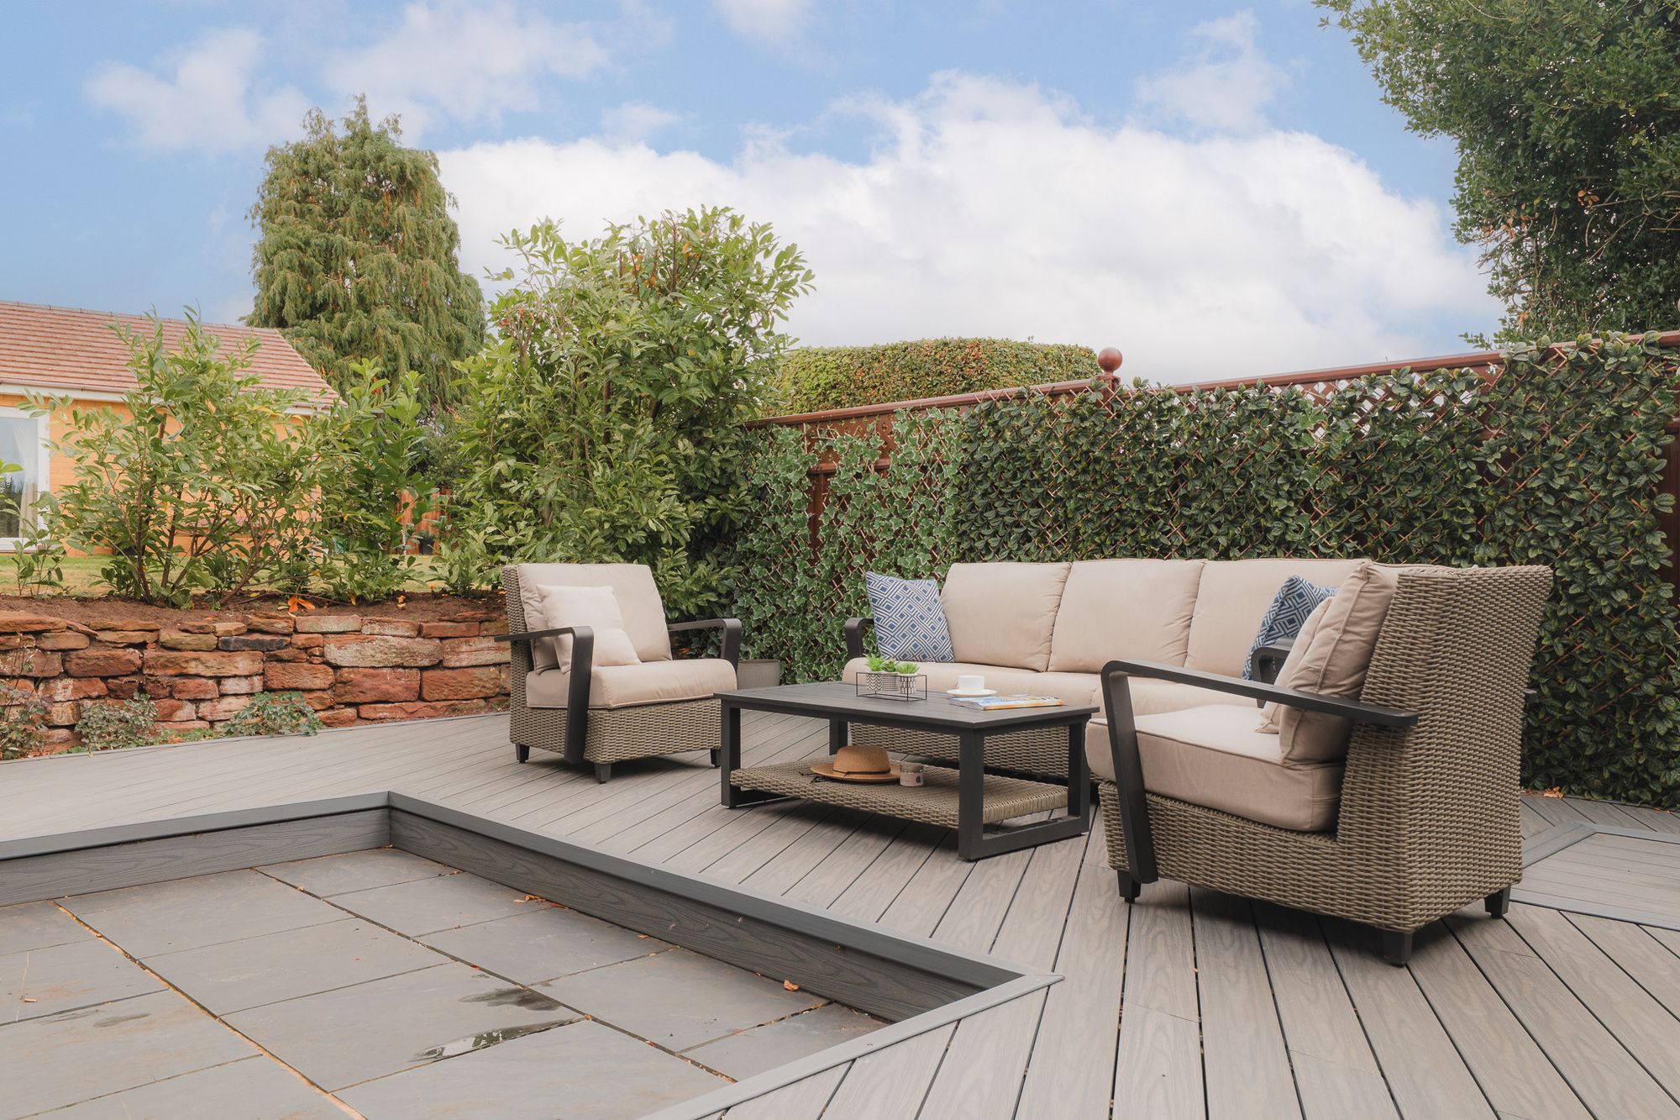
Beyond the cottage walls, the garden is a place for simple pleasures. Slate and composite decking form a low maintenance terrace for dining and evening drinks, opening seamlessly from the kitchen-diner, with mature trees beyond leaning into the horizon.
Original features root Pinfold Cottage within its rural setting, with Cheshire sandstone walls retaining the warmth of the sunlight, while lawns to the side and front offer space for children and pets to scamper freely.
Out and about
Blending the tranquillity of country living with the comfort of community, Pinfold Cottage sits at the very heart of Little Budworth.
Just a stride from home, discover the warm welcome of the Egerton Arms, or wander to the village shop for everyday essentials.
The Red Lion, with its local vibe, adds another option for dining out or a drink with friends, while St Peter’s Church and the village hall are the focus of a thriving community, from Pilates classes to cake sales and seasonal events.
For recreation, the cricket club can be found close by, nestled behind the home, complete with its own bar, while the sweeping country park of Little Budworth Common is filled with birdsong, trees and never-ending dog walks.
Oulton Park Race Track lies nearby, with residents passes available, while Tarporley’s bustling high street is just three miles away for boutique shopping, schools and dining. Winsford is close too, while The Hollies Farm Shop and local garden centres are just a short drive away.
OWNER QUOTE: “It’s so lovely here, it’s like living in a doll’s house.”
A home to feel utterly at home in, step inside and Pinfold Cottage embraces you in its warm welcome. Unique, individual and so much more than a ‘new build’, Pinfold Cottage is a home with soul.
Disclaimer
The information Storeys of Cheshire has provided is for general informational purposes only and does not form part of any offer or contract. The agent has not tested any equipment or services and cannot verify their working order or suitability. Buyers should consult their solicitor or surveyor for verification. Photographs shown are for illustration purposes only and may not reflect the items included in the property sale. Please note that lifestyle descriptions are provided as a general indication. Regarding planning and building consents, buyers should conduct their own enquiries with the relevant authorities. All measurements are approximate. Properties are offered subject to contract, and neither Storeys of Cheshire nor its employees or associated partners have the authority to provide any representations or warranties.
Property Details
Set in a central village location, walkable to the village amenities
Pinfold Cottage, Pinfold Lane, Little Budworth, CW6 9BS
Experience the joy of doll’s house living in the heart of Little Budworth, where cottage character meets light-filled spaces designed for comfort and ease at Pinfold Cottage.
Hedgerows, fields and countryside quiet lend a restful sense of calm to Pinfold Cottage, in the heart of rurality, yet just a stride from the local cricket club and friendly local pub.
A taste of rural Cheshire
Wrought iron gates open to reveal a home perfectly in keeping with the charm of this centuries old village yet designed sympathetically less than a decade ago. Behind its redbrick walls and sage-green windows, Pinfold Cottage, respectful of the village fabric and edged by an old Cheshire sandstone wall and holly hedges, delivers deeply on modern comforts, brimming with sockets, considered lighting and with underfloor heating and an effortless flow to the ground floor.
OWNER QUOTE: ““Every side of the home has a window – in the bedroom, in the kitchen, every room so there’s a lovely flow of air and light. It makes the house feel fresh and easy to live in.”
Parking is plentiful, with a detached garage with electricity supply, offering additional storage. A neatly laid lawn, with traditionally planted borders, lies to the front, overlooking fields owned by Oulton Park Race Course, and often grazed by horses, providing pretty views out from the kitchen sink.
Welcome home
Belying its cosy cottage exterior, Pinfold Cottage seems to expand upon entering; the broad and bright hall, furnished with wooden flooring, feels instantly open and airy, with freshly decorated walls.
Clean, minimal décor continues throughout the home, with plantation shuttered windows in the bay window of the lounge on the right, a relaxing television room with a simple, fuss free fireplace topped in an oak mantel within which an electric log burning stove offers ambient glow.
OWNER QUOTE: “It’s such a warm home.”
Family living
Private and peaceful, the kitchen-dining-family room is found at the rear of the home. From the entrance hall, glass doors open to an angled corner feature wall opposite, a handsome focal point with television and glass-fronted fireplace with glowing logs and coals inset for after dinner gatherings and relaxation.
French doors, softened by roller blinds and curtains, open to the slate and raised decking courtyard garden for an easy indoor-outdoor flow throughout the summer months.
OWNER QUOTE: “We often sit at the breakfast bar when it’s just the two of us, it feels lovely and self-contained.”
Light-filled living
At the heart of the kitchen, a large central island, with storage beneath and breakfast bar seating for two, is illuminated by pendant lights overhead, creating a natural gathering point. Nude-coloured cabinetry with chrome handles is topped in granite, a timeless palette that works with any décor. Clever swivel cupboards maximise storage, while integrated appliances include a Neff double oven, Neff induction hob, dishwasher and fridge. Light streams in from three sides, with cottage-style windows to the front and side.
Providing further storage and a space to stash away the clutter when entertaining, the utility room with sink and plumbing for washing machine/dryer, opens up from the kitchen, also opening up to the garden.
Accessible for all
Tucked away to the right of the entrance hall, conveniently situated next to a contemporary ground floor shower room, the first of the double bedrooms can be found. Accessible and ideal for multigenerational living, with plantation shuttered windows and spotlighting, this bright and warm bedroom bathes in sunlight throughout the morning. A versatile space it could also serve as a formal dining room, office or playroom.
Upstairs, light suffuses the landing, courtesy of a large sky light above for a vaulted and airy feel.
To the left lies the first of the upstairs bedrooms, carpeted underfoot and featuring plenty of eaves storage. A window looks out over the garden to the side.
Sage green carpet features in the third double bedroom at Pinfold Cottage, where a shuttered window provides picturesque views out over the fields to the front, and storage can be found within the eaves.
Light pours into the family bathroom through a large Velux window in the sloped ceiling. Soak up the rays in the large bath beneath, with a separate walk-in shower, chrome heated towel radiator, wash basin and WC also featured.
Rest and revive
Running the full depth of the home, the master suite is a sunny sanctuary. Wonderfully open and light, windows to the front, side and rear invite the outdoors in, offering views of gardens, trees and fields. Bespoke, hand-built and hand-painted wardrobes and drawers by a local craftsman line the room, complemented by eaves storage ensuring the bedroom remains a clutter-free haven.
At one end, a cosy seating area offers the perfect spot for morning coffee or a quiet read, while the en suite shower room is finished with a walk-in shower, wash basin, WC and chrome towel radiator enabling you to get ready in peace, privacy and comfort.
Outdoor living
Beyond the cottage walls, the garden is a place for simple pleasures. Slate and composite decking form a low maintenance terrace for dining and evening drinks, opening seamlessly from the kitchen-diner, with mature trees beyond leaning into the horizon.
Original features root Pinfold Cottage within its rural setting, with Cheshire sandstone walls retaining the warmth of the sunlight, while lawns to the side and front offer space for children and pets to scamper freely.
Out and about
Blending the tranquillity of country living with the comfort of community, Pinfold Cottage sits at the very heart of Little Budworth.
Just a stride from home, discover the warm welcome of the Egerton Arms, or wander to the village shop for everyday essentials.
The Red Lion, with its local vibe, adds another option for dining out or a drink with friends, while St Peter’s Church and the village hall are the focus of a thriving community, from Pilates classes to cake sales and seasonal events.
For recreation, the cricket club can be found close by, nestled behind the home, complete with its own bar, while the sweeping country park of Little Budworth Common is filled with birdsong, trees and never-ending dog walks.
Oulton Park Race Track lies nearby, with residents passes available, while Tarporley’s bustling high street is just three miles away for boutique shopping, schools and dining. Winsford is close too, while The Hollies Farm Shop and local garden centres are just a short drive away.
OWNER QUOTE: “It’s so lovely here, it’s like living in a doll’s house.”
A home to feel utterly at home in, step inside and Pinfold Cottage embraces you in its warm welcome. Unique, individual and so much more than a ‘new build’, Pinfold Cottage is a home with soul.
Disclaimer
The information Storeys of Cheshire has provided is for general informational purposes only and does not form part of any offer or contract. The agent has not tested any equipment or services and cannot verify their working order or suitability. Buyers should consult their solicitor or surveyor for verification. Photographs shown are for illustration purposes only and may not reflect the items included in the property sale. Please note that lifestyle descriptions are provided as a general indication. Regarding planning and building consents, buyers should conduct their own enquiries with the relevant authorities. All measurements are approximate. Properties are offered subject to contract, and neither Storeys of Cheshire nor its employees or associated partners have the authority to provide any representations or warranties.


Request A Viewing At
Pinfold Cottage
Please read the Storeys Of Cheshire Privacy Policy.
This site is protected by reCAPTCHA and the Google Privacy Policy and Terms of Service apply.