
Number 7
Roman Way, Northwich
Offers Over £500,000
Property Overview
ADDRESS
Number 7, Roman Way, Northwich, CW8 4EF
BEDROOMS
5
BATHROOMS
3
Property Overview
ADDRESS
BEDROOMS
BATHROOMS
Property Details
Property
Details
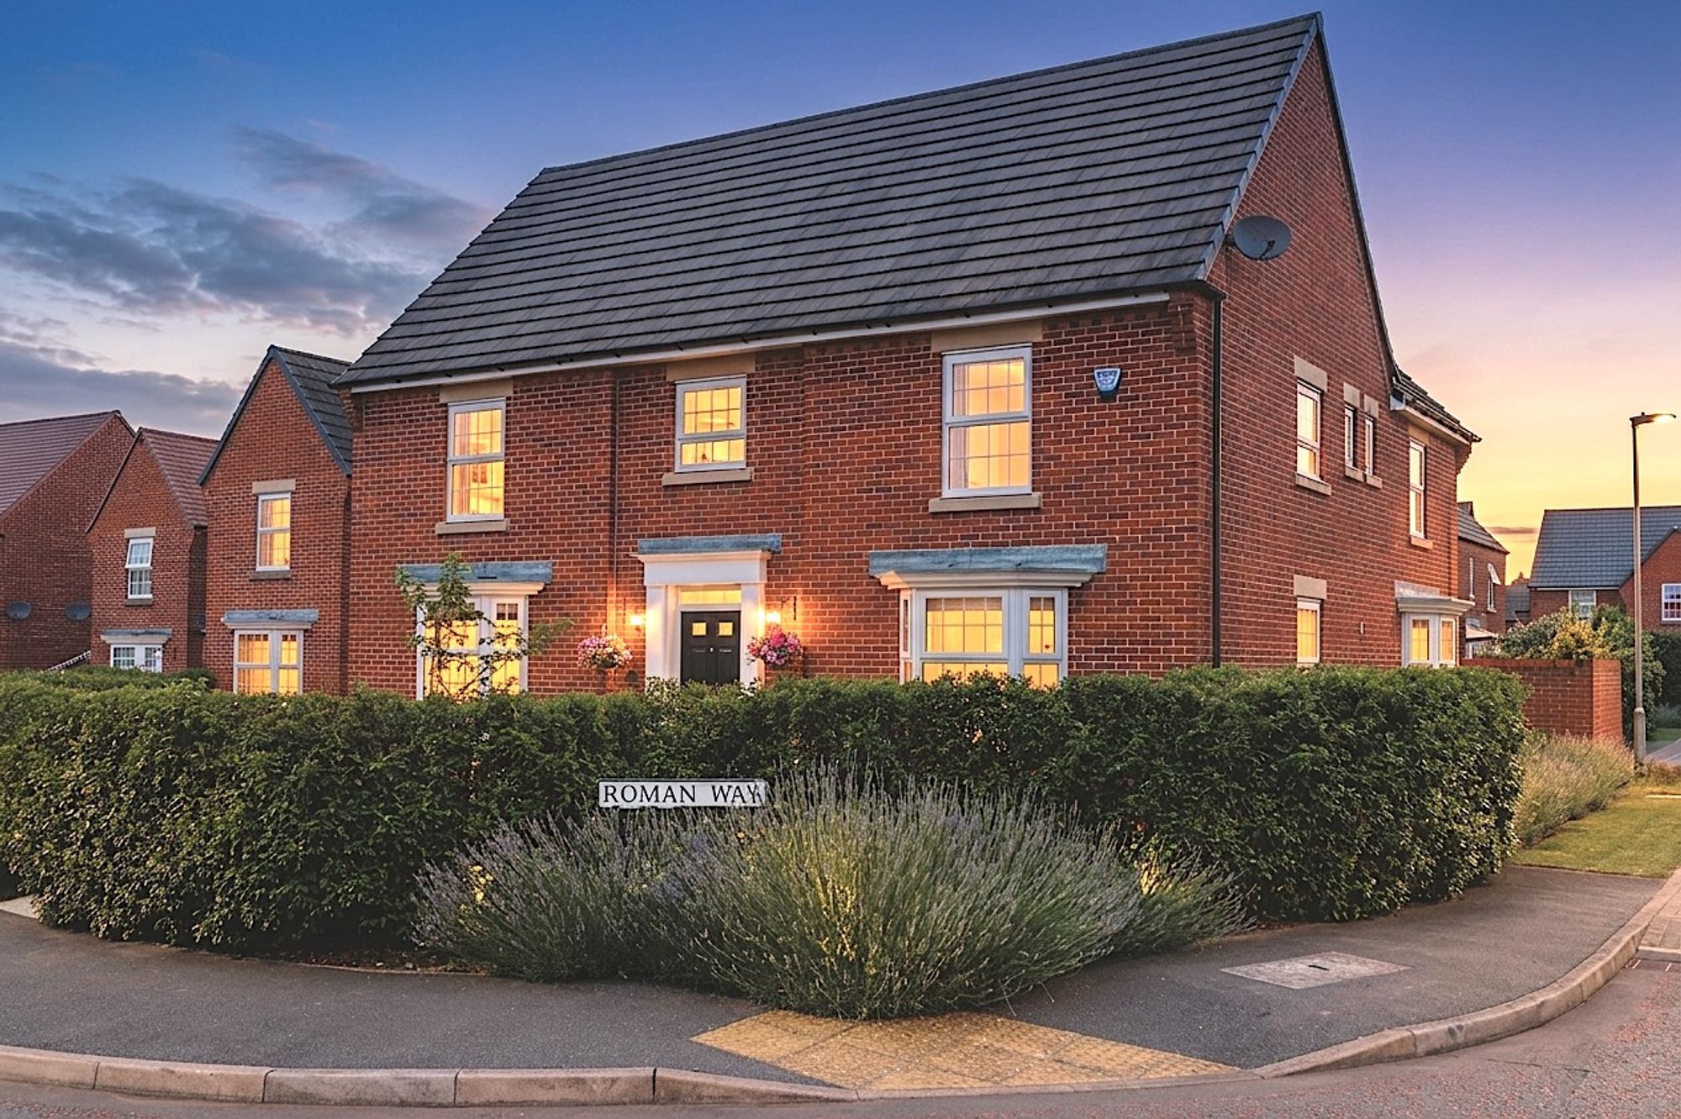
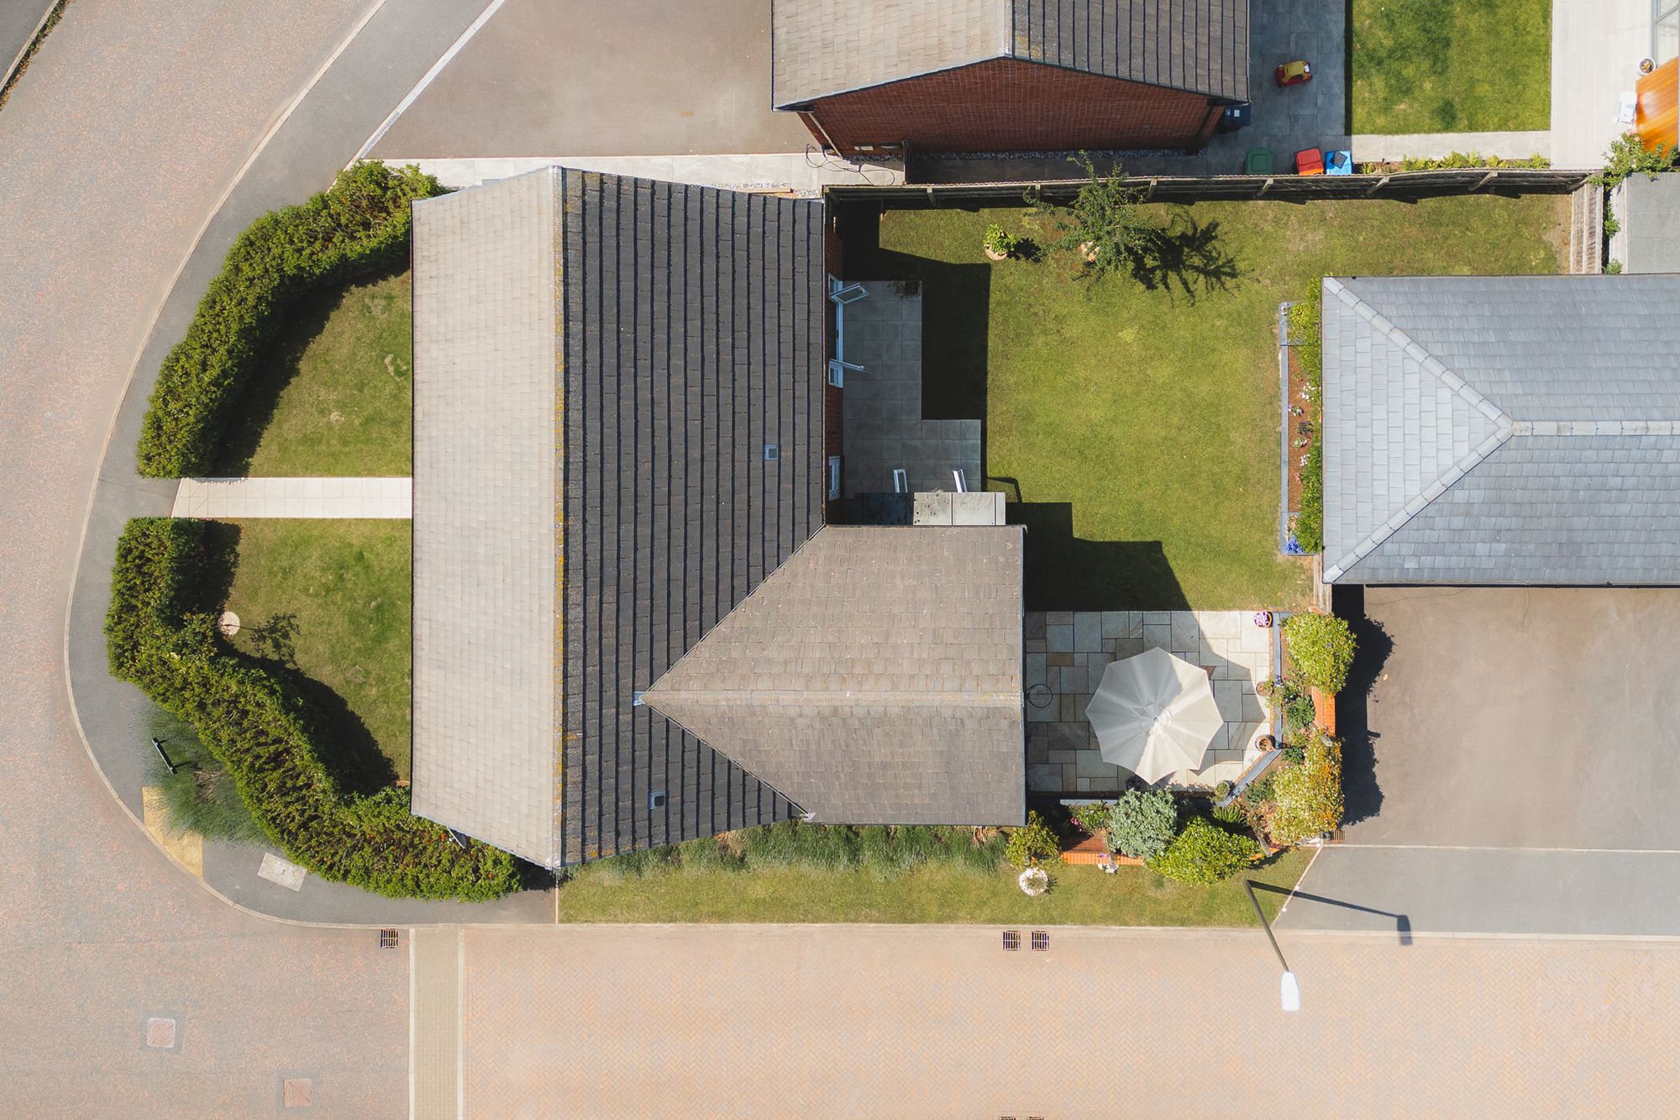
An imposing detached family home set in a corner plot.
Set in one of Winnington's most family-friendly locations, where parks, paddle courts, golf, football, cricket, swimming and dance clubs are all within walking distance, welcome to No. 7 Roman Way – a spacious home designed with easy flow offering room to grow; inside and out.
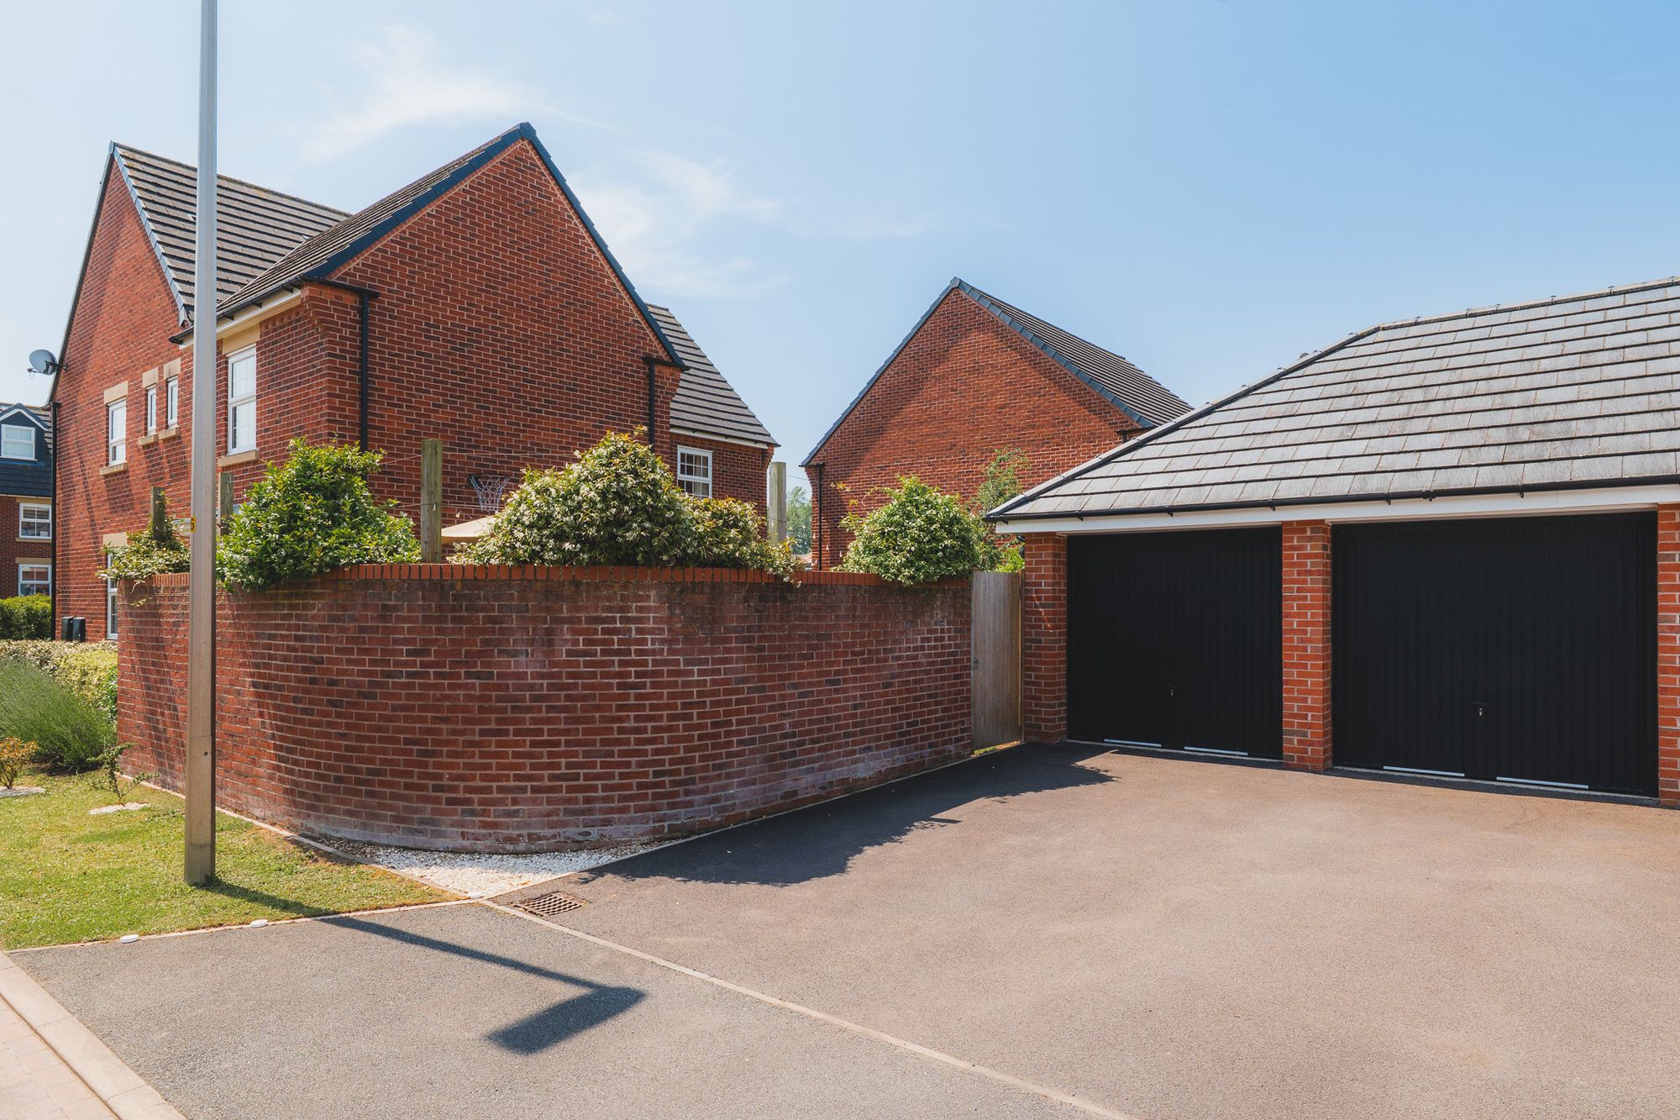
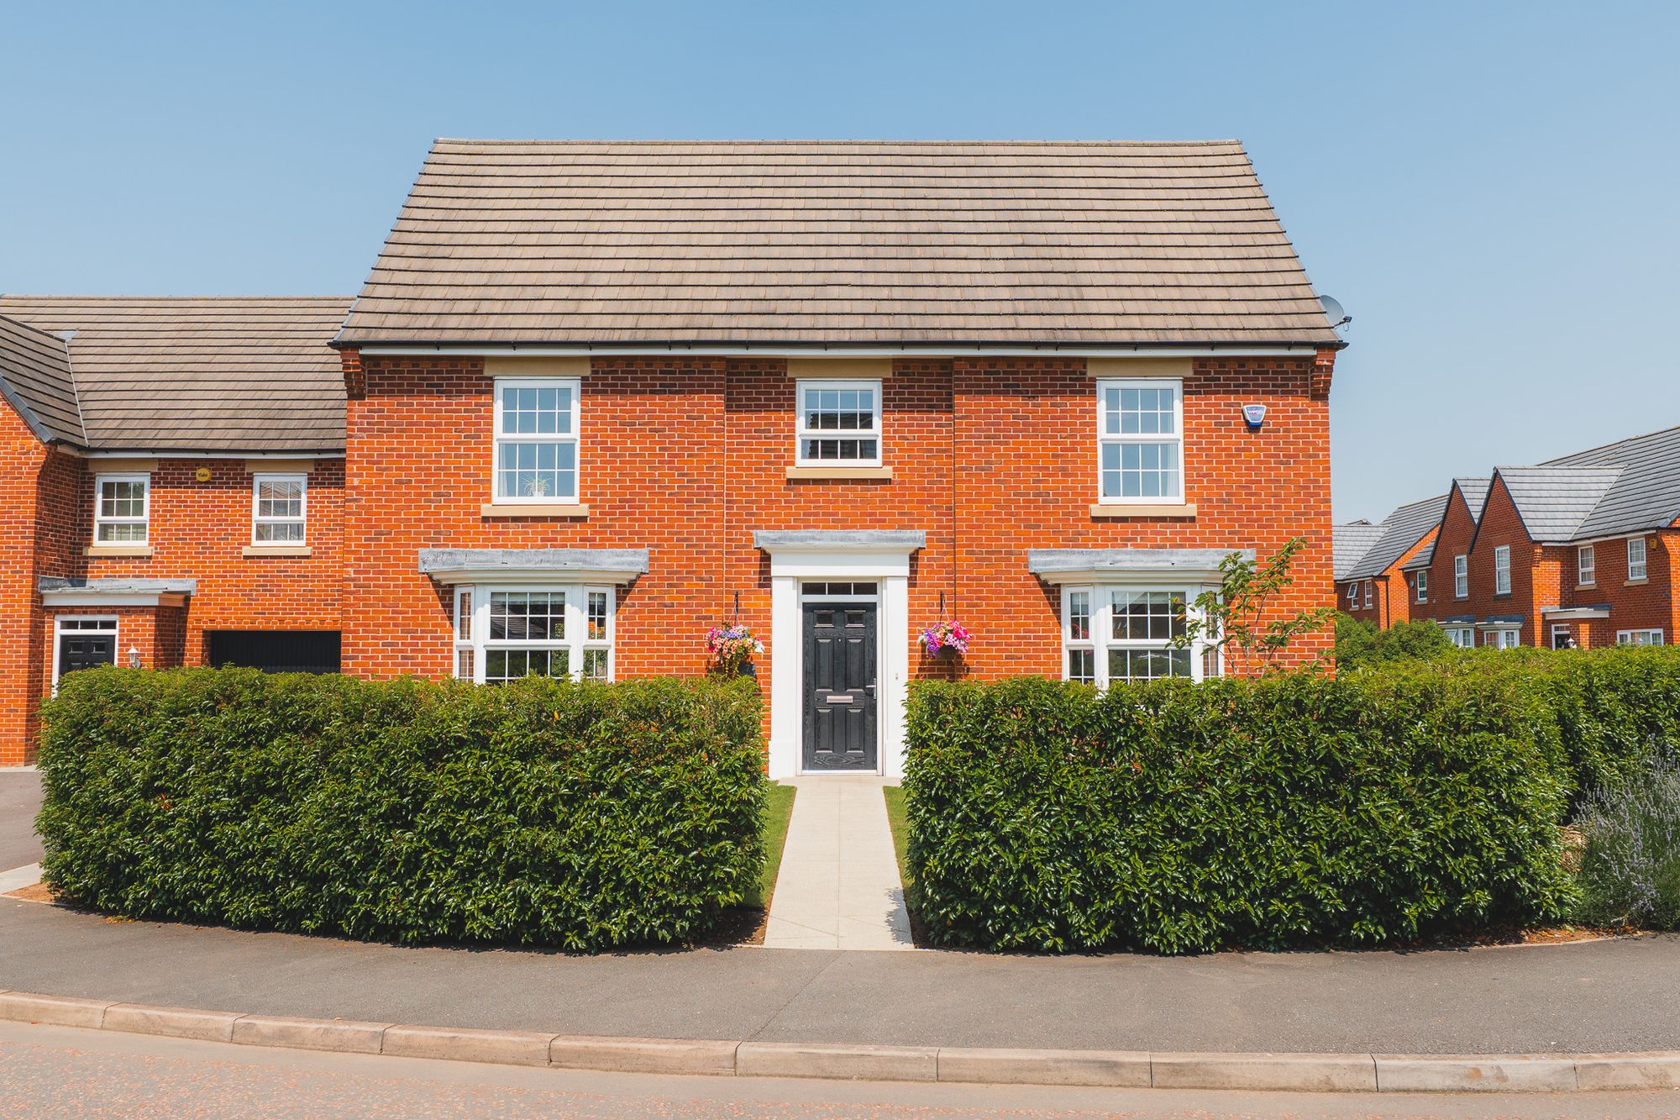
Just a short stroll from both park and river, for play dates or walks through the open countryside, No. 7 Roman Way with its statuesque symmetry, bay windows and central pathway running to the pillared front door brings a sense of Georgian proportion to contemporary living. At the rear, tucked around the corner, a detached double garage with electricity, lighting and power points is served by a double driveway, offering plenty of parking.
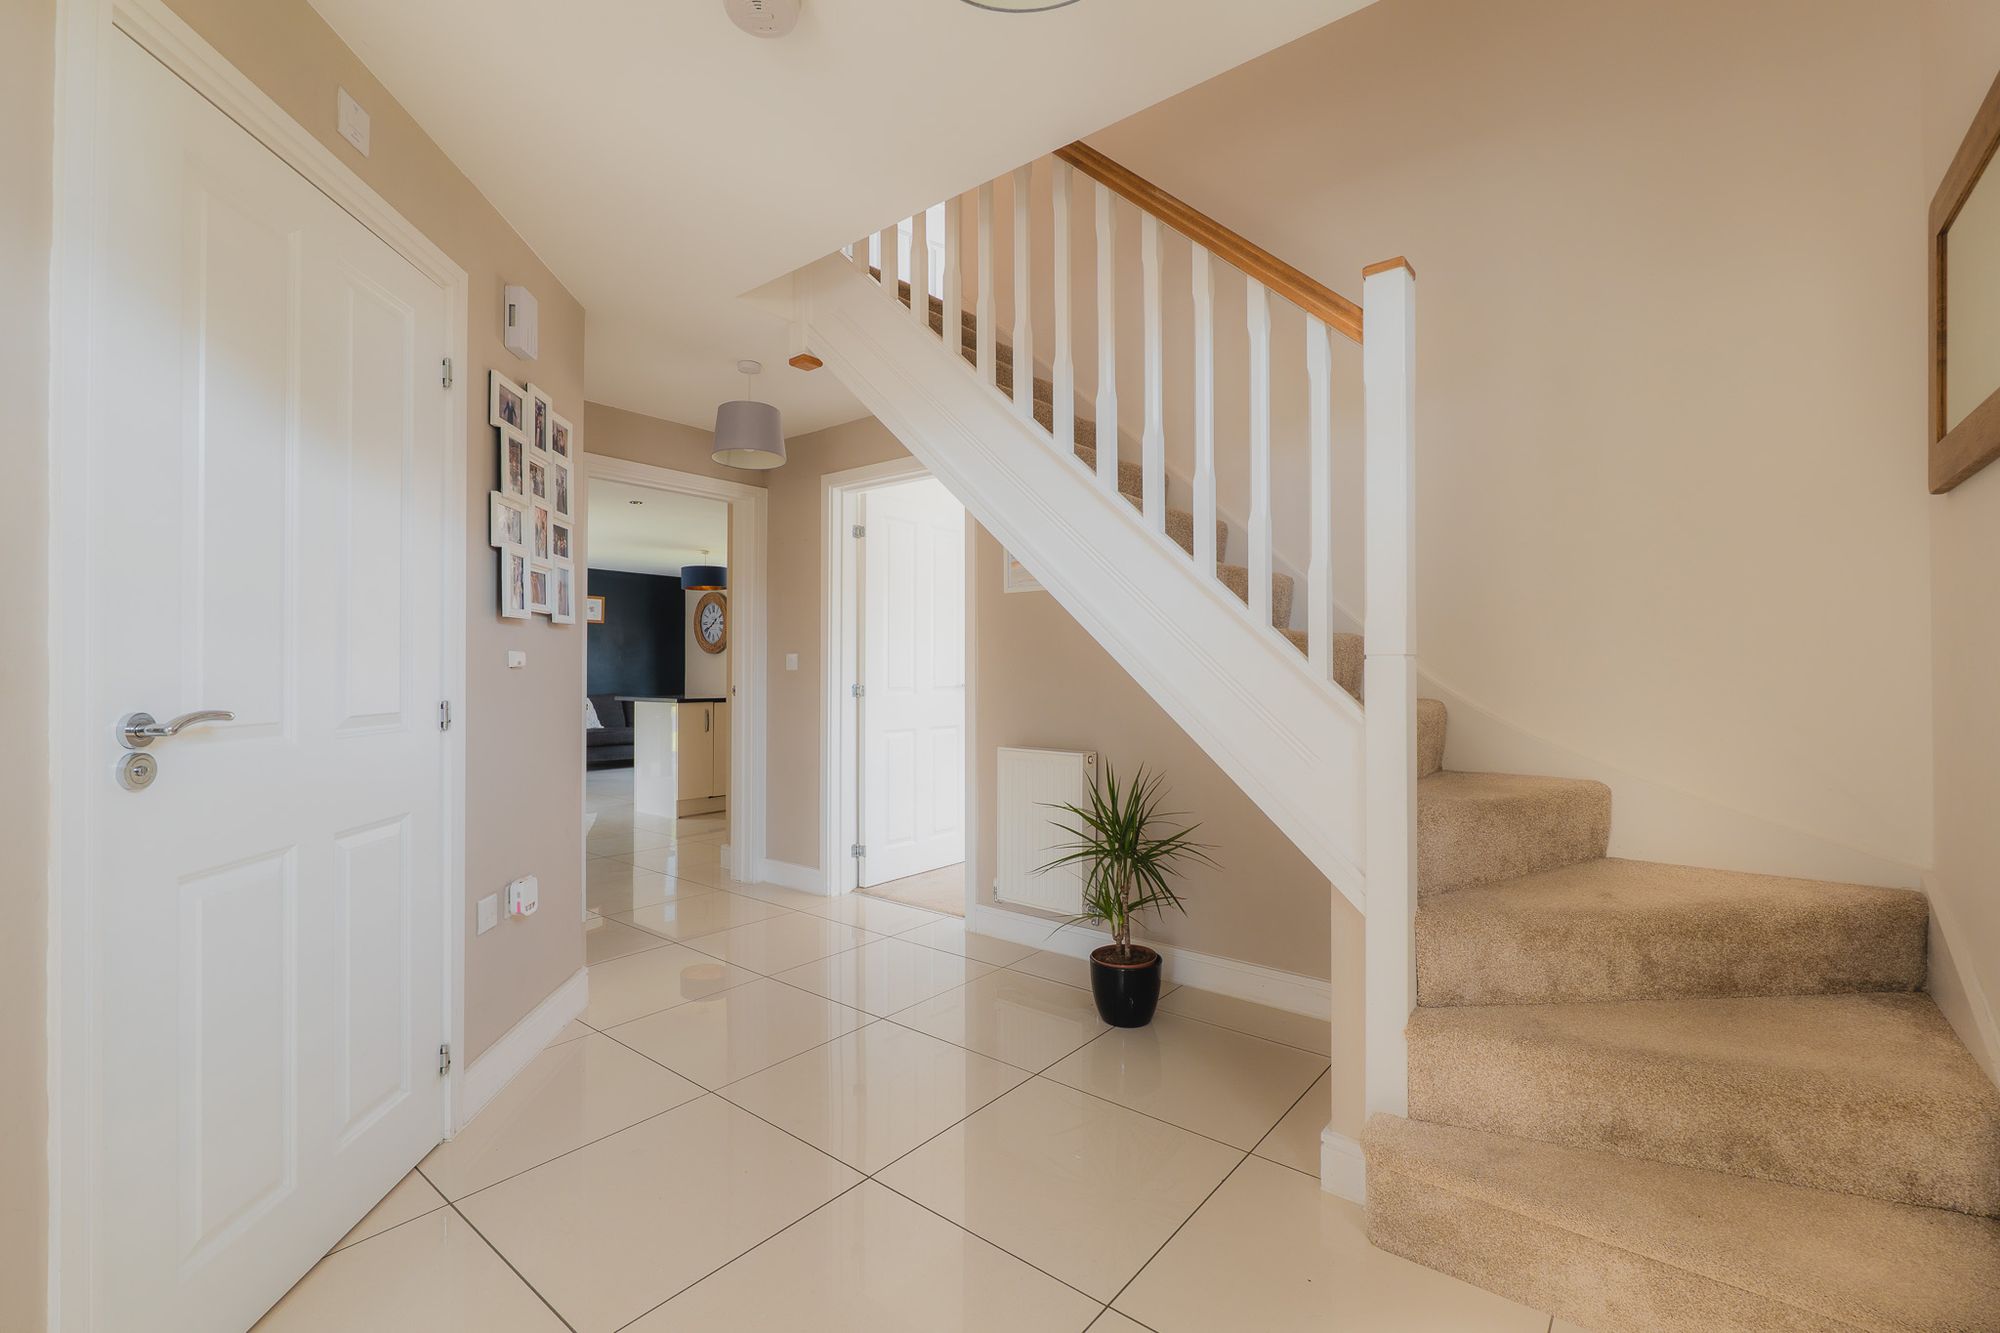
Beautifully maintained and cared for by its first and only owners since it was built in 2017, No. 7 remains box fresh in its presentation, its top-specification David Wilson Build finish harmonising with its warm, minimalist aesthetic, felt immediately upon arrival in the airy and spacious entrance hall. Muted, neutral shades embellish the walls, with cream tiles (practical for four-legged family members and muddy trainers) extending underfoot.
Feast your eyes
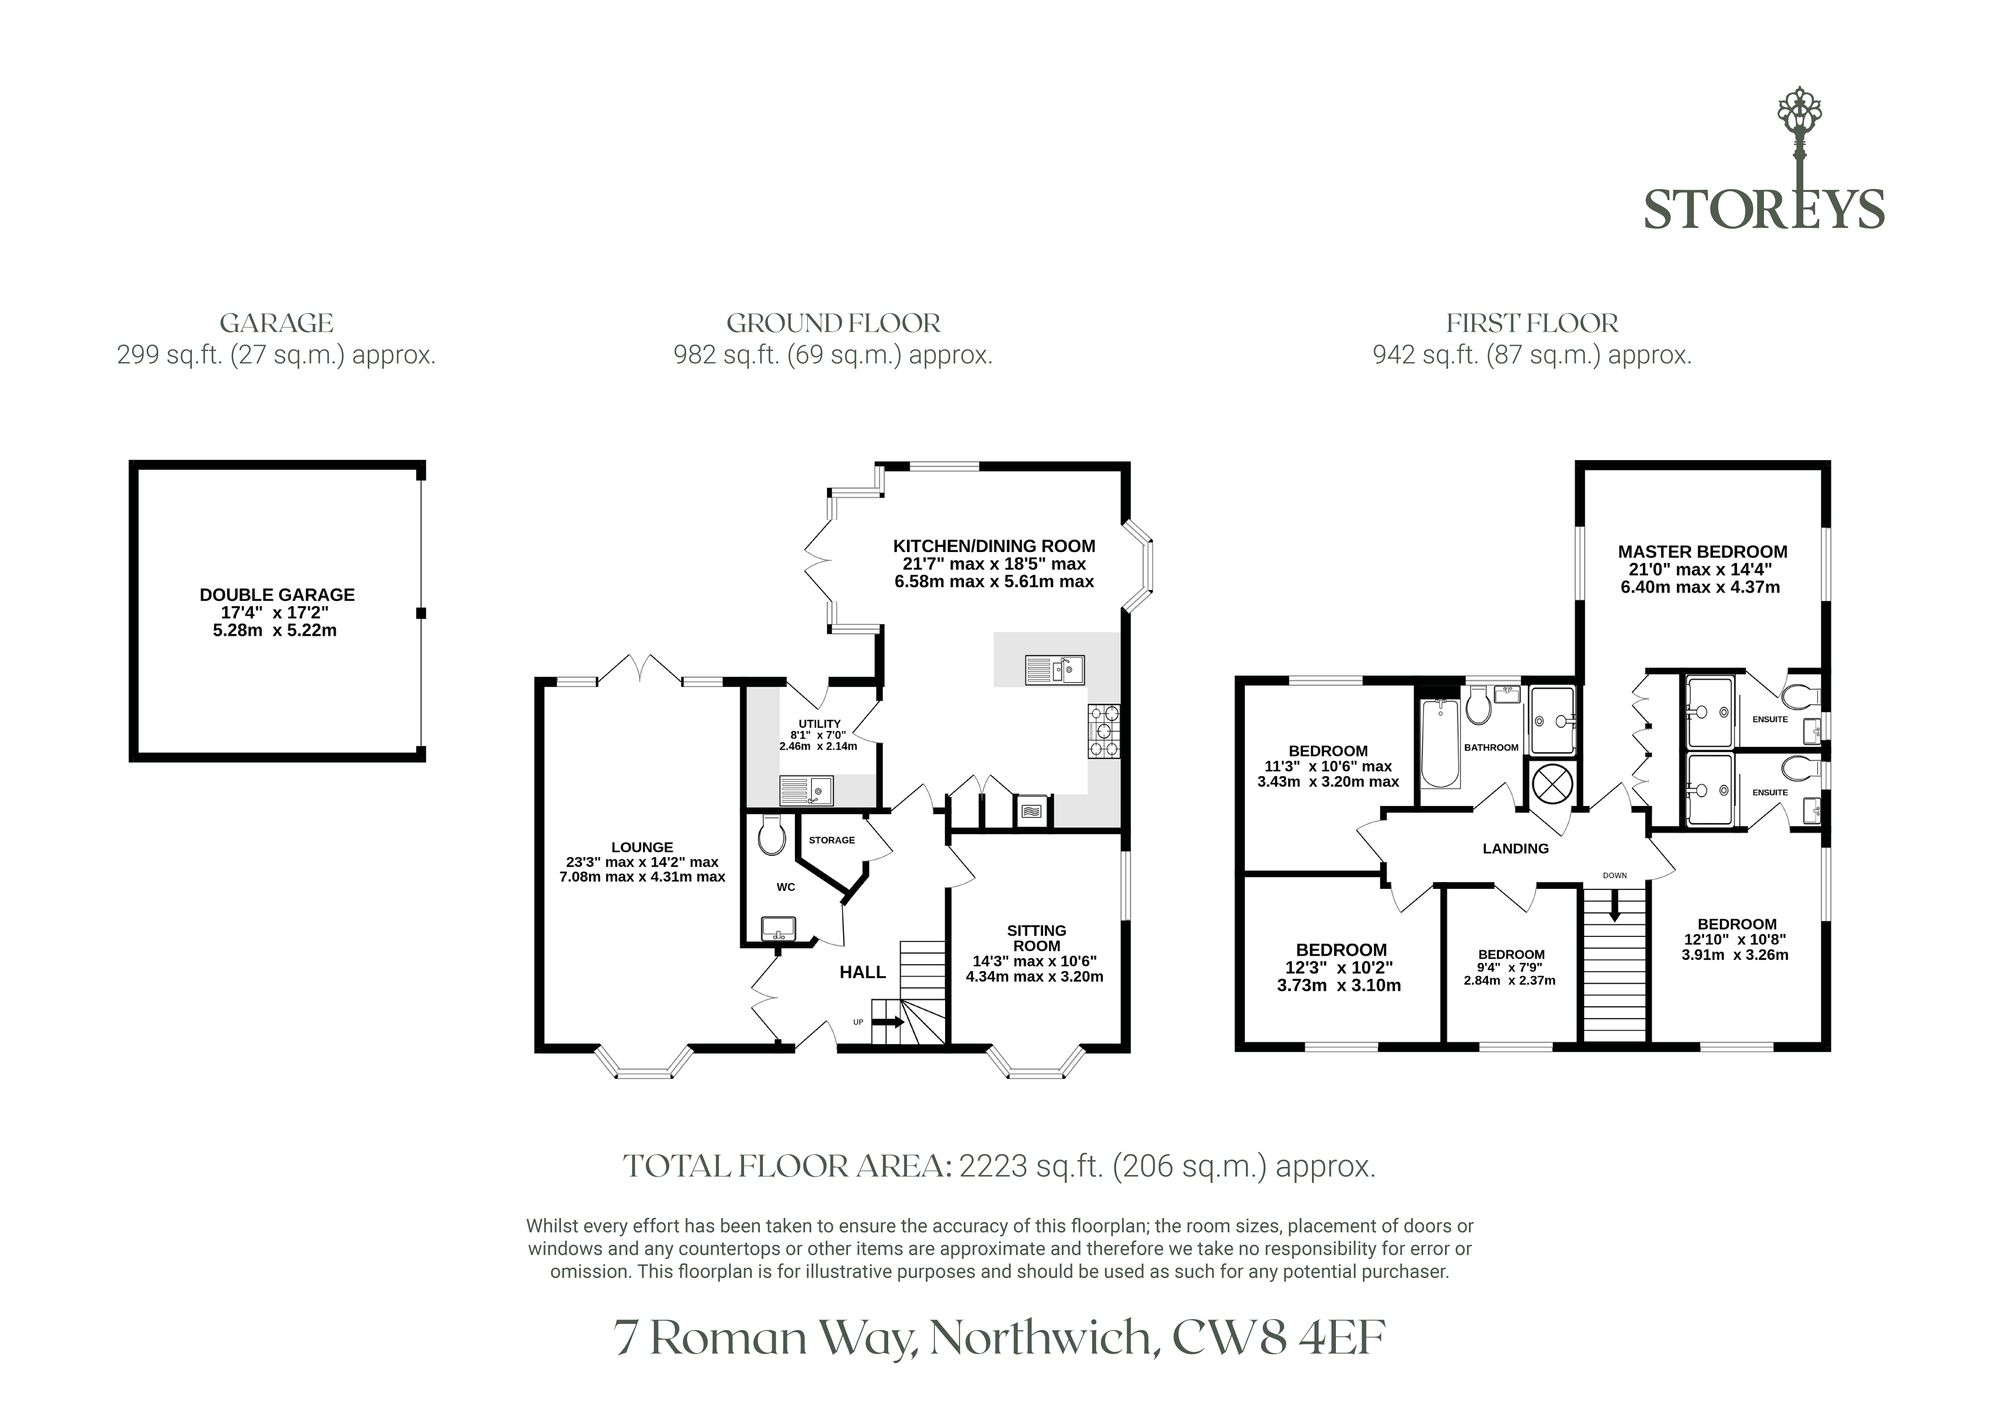
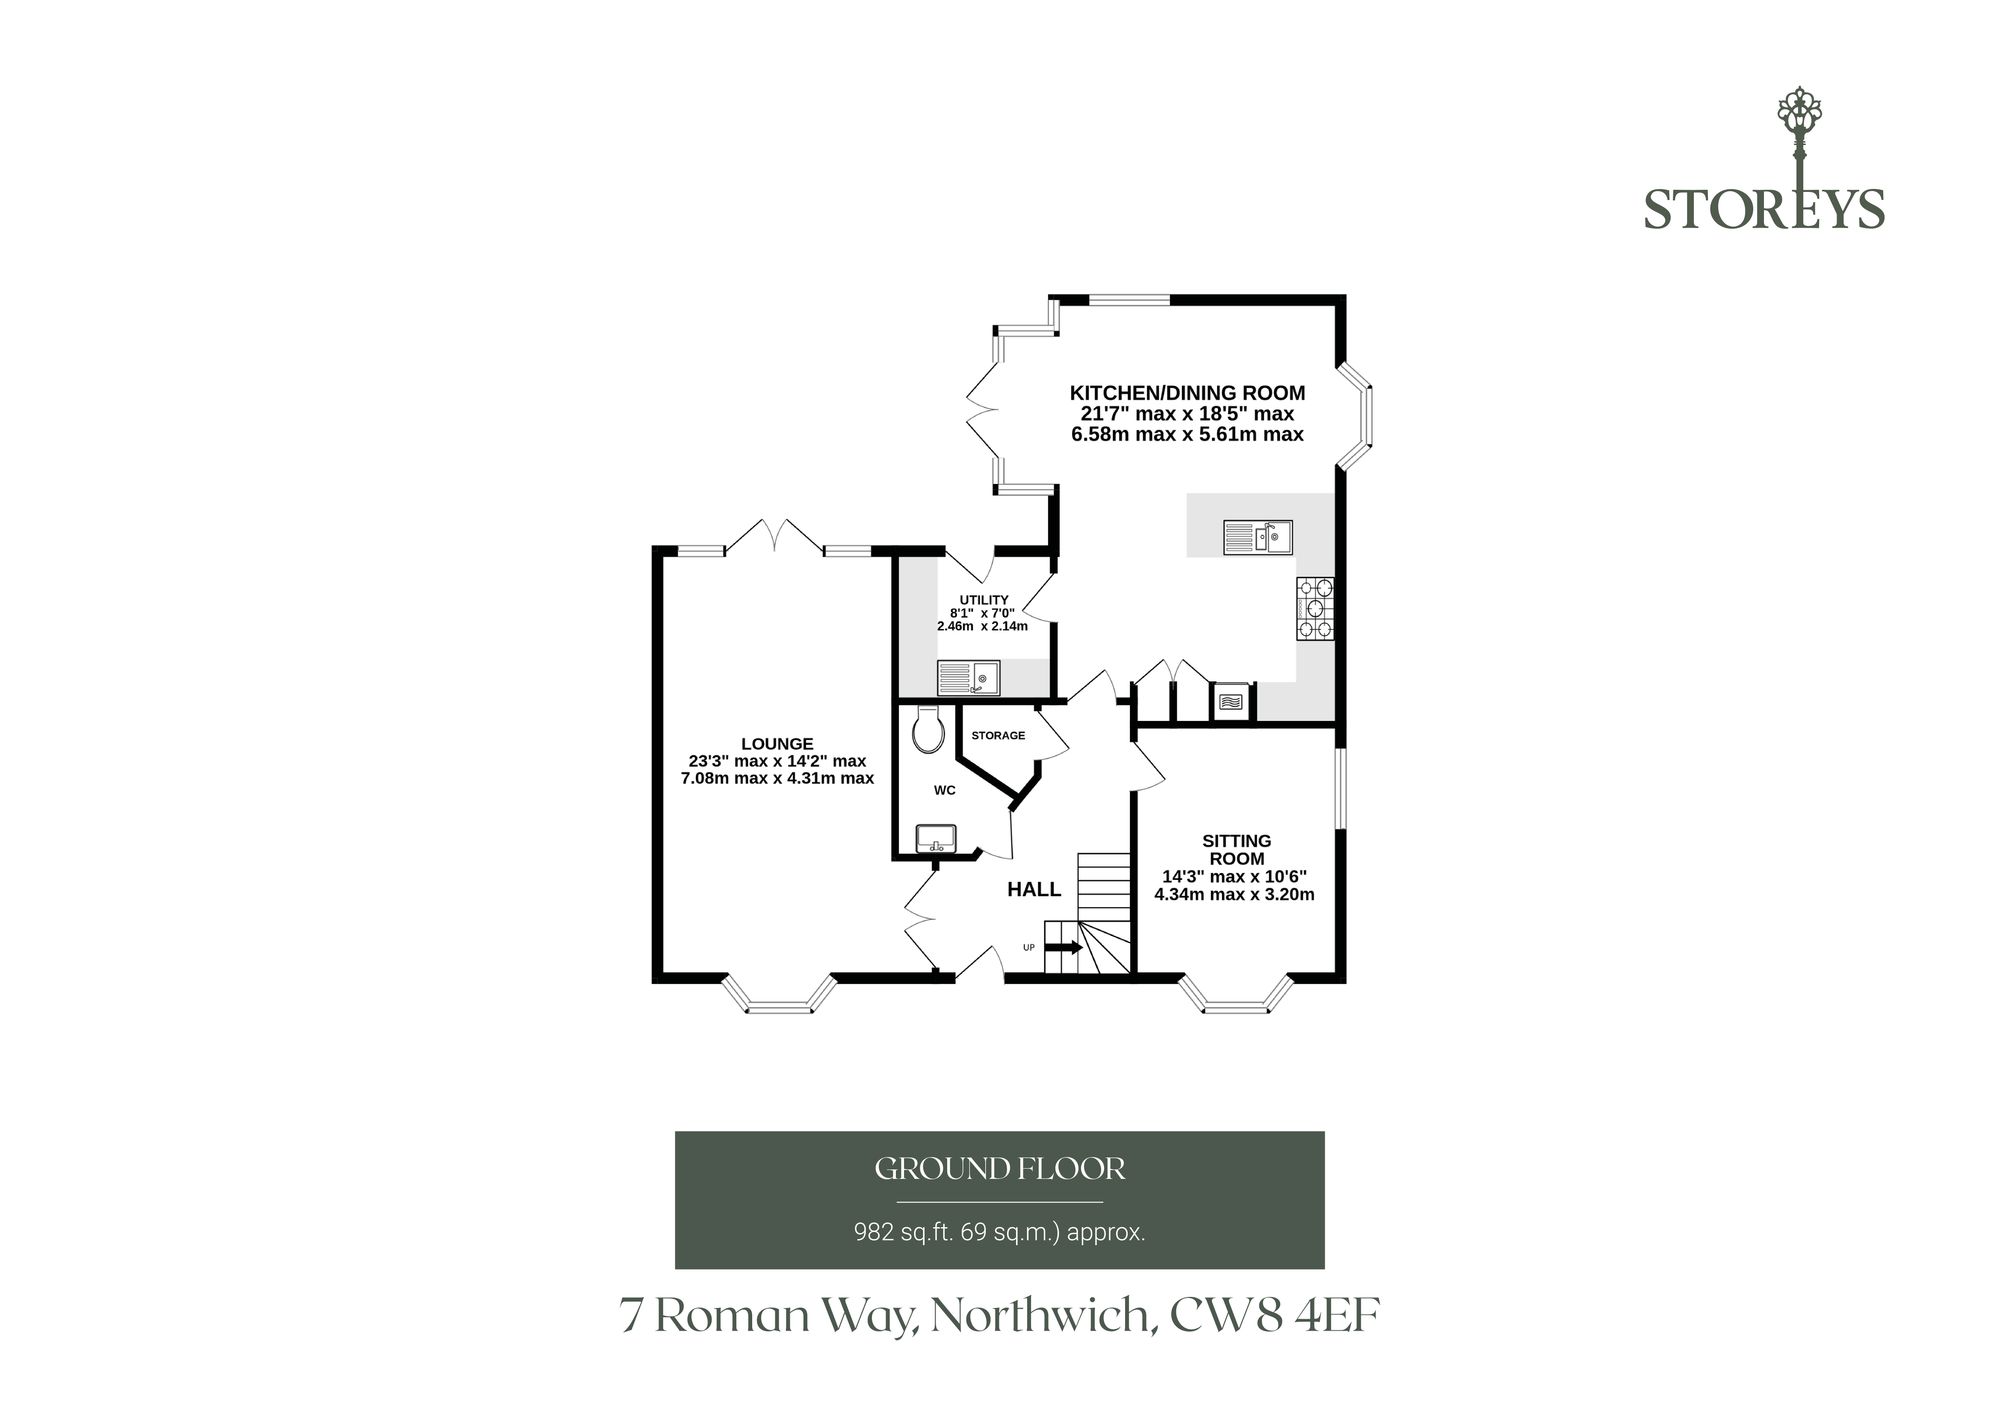
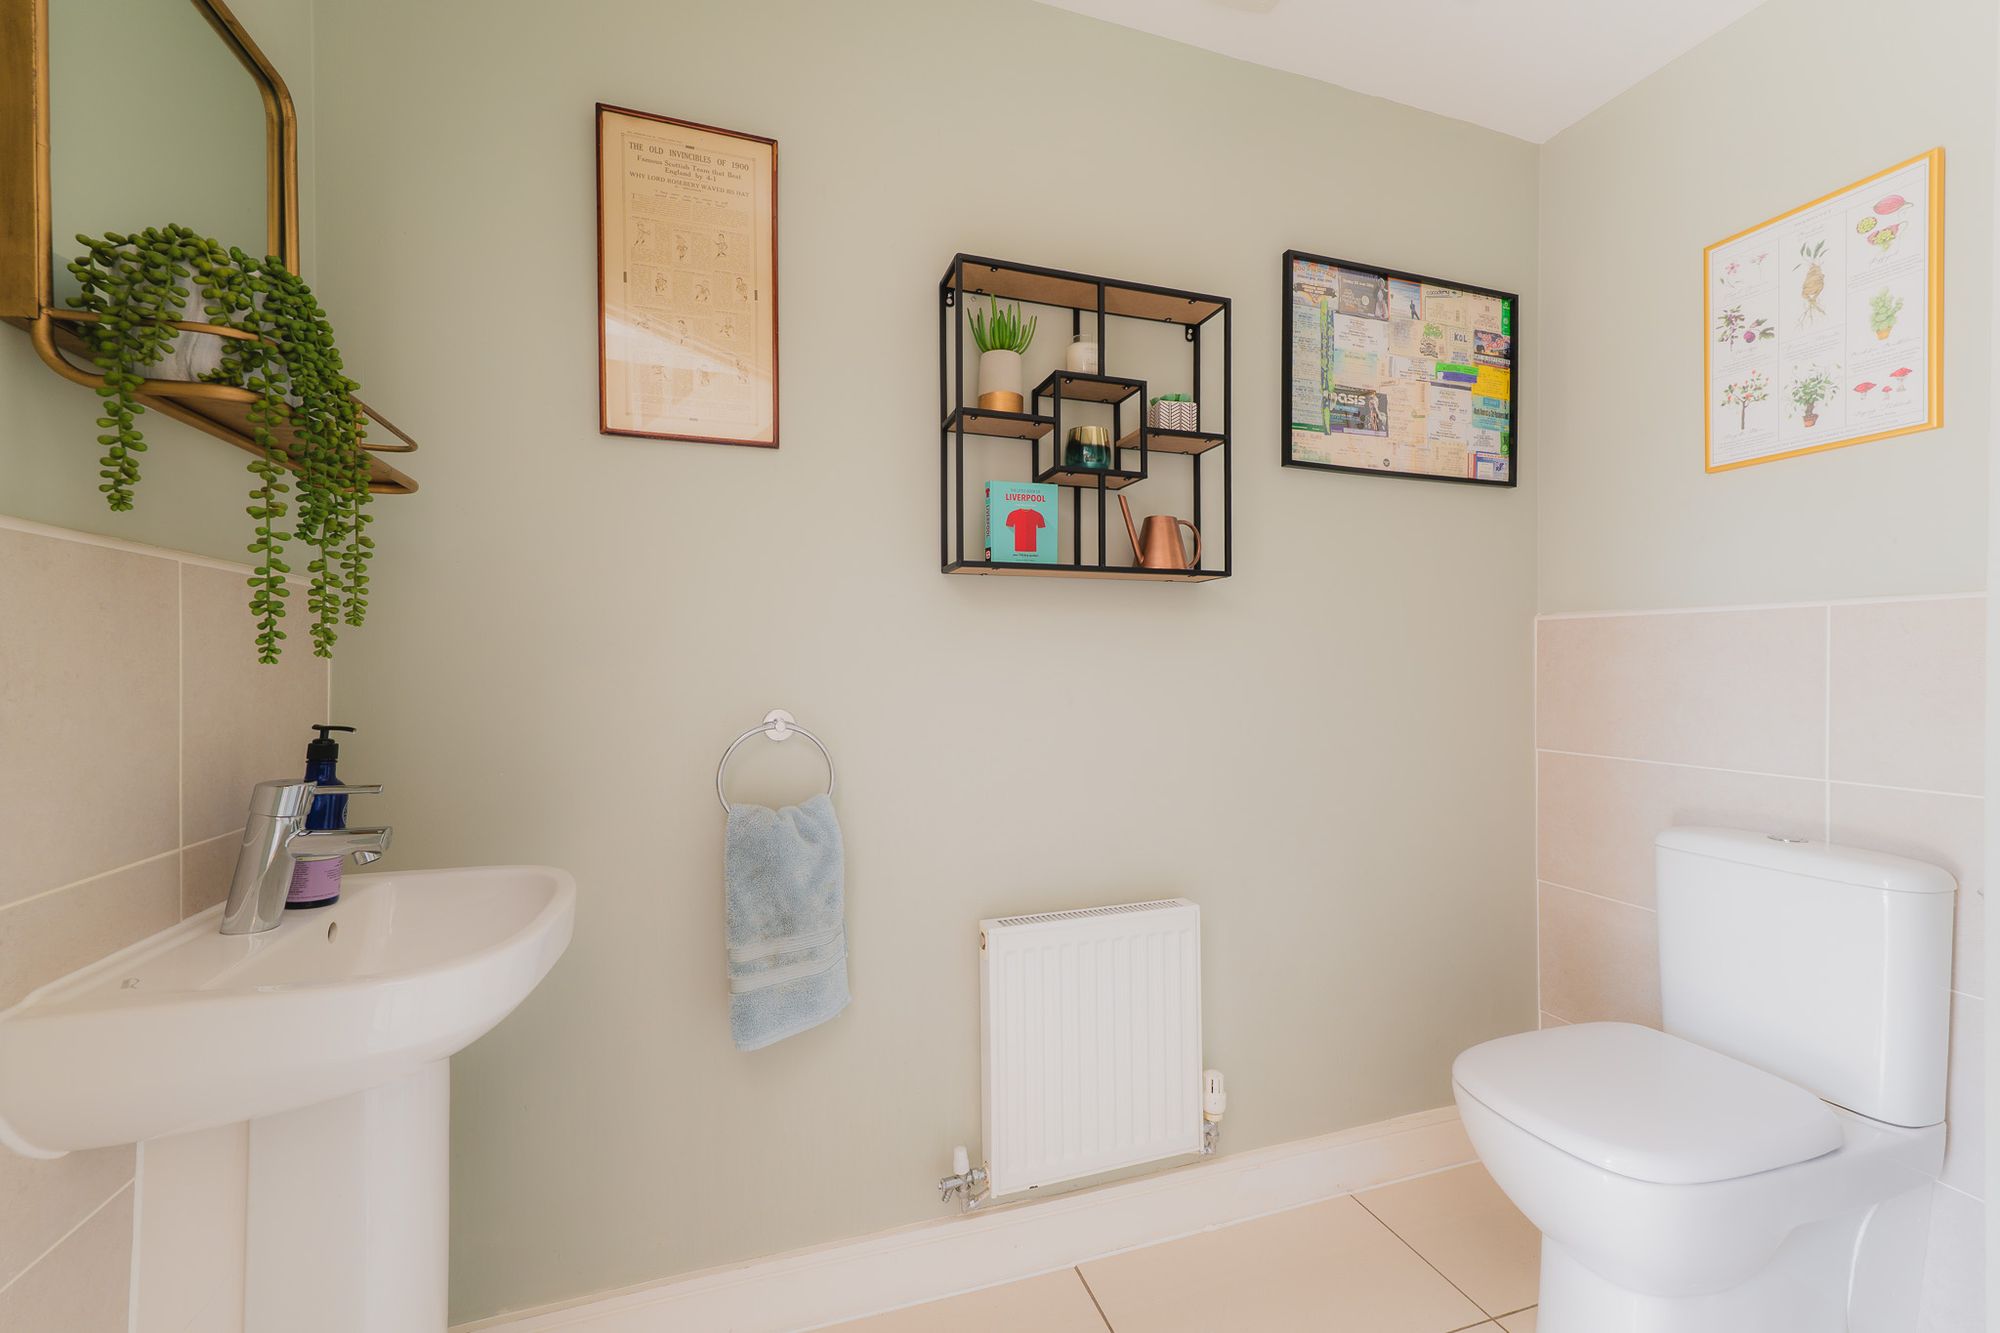
Opposite the stairs, freshen up in the downstairs bathroom, furnished with wash basin and WC, while a handy cupboard is close by for coats, shoes and accessories.
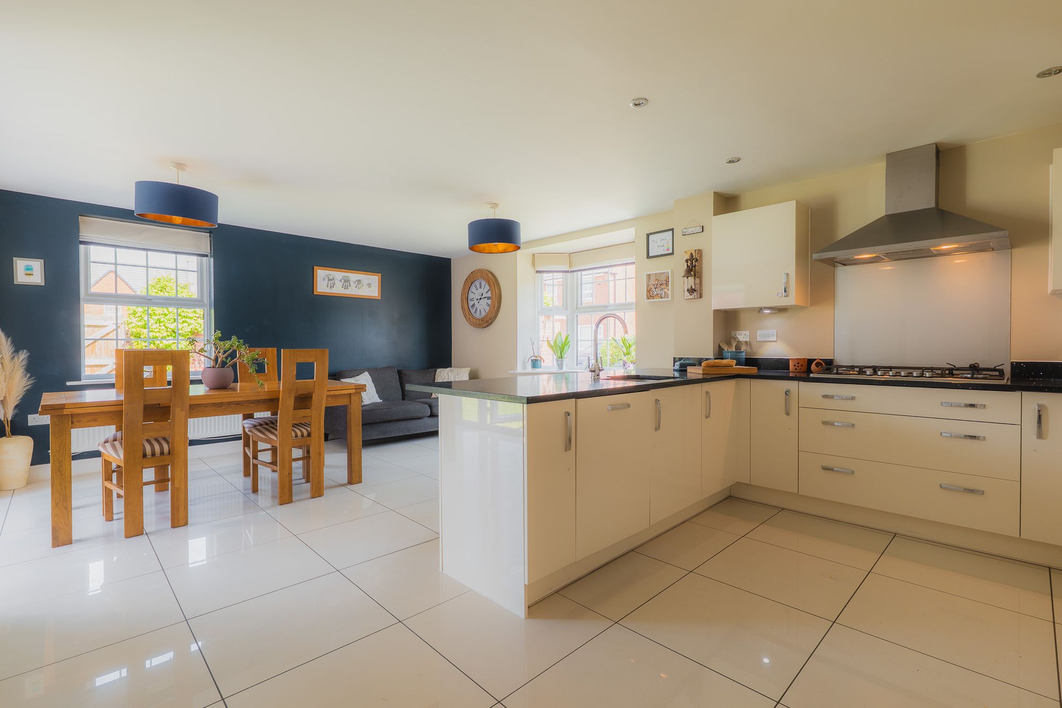
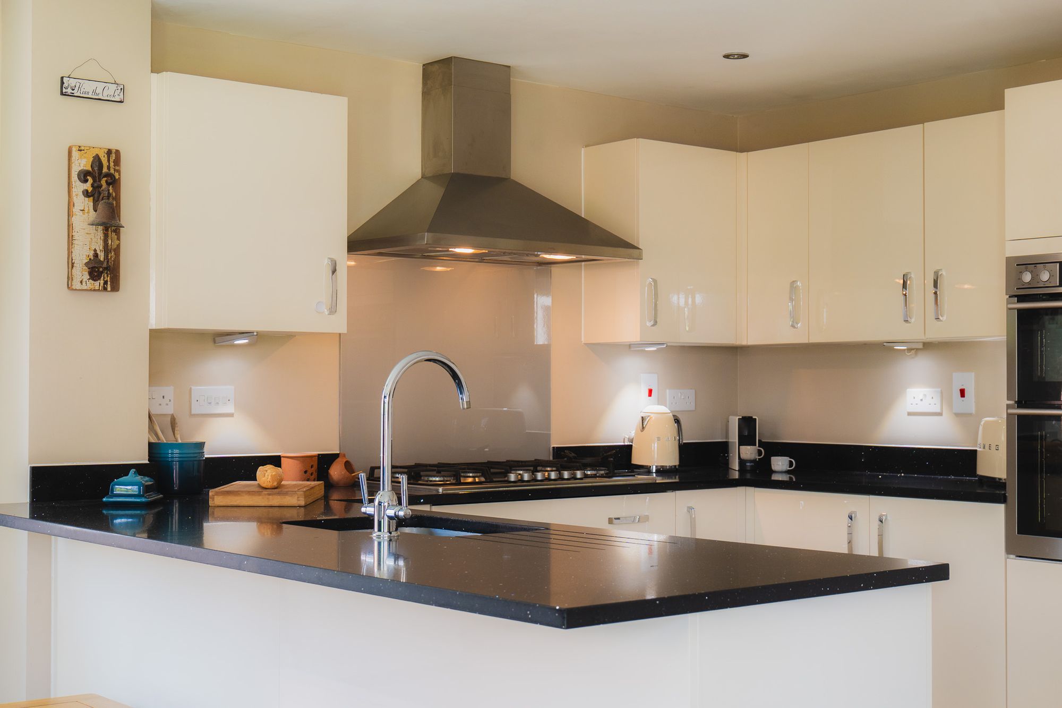
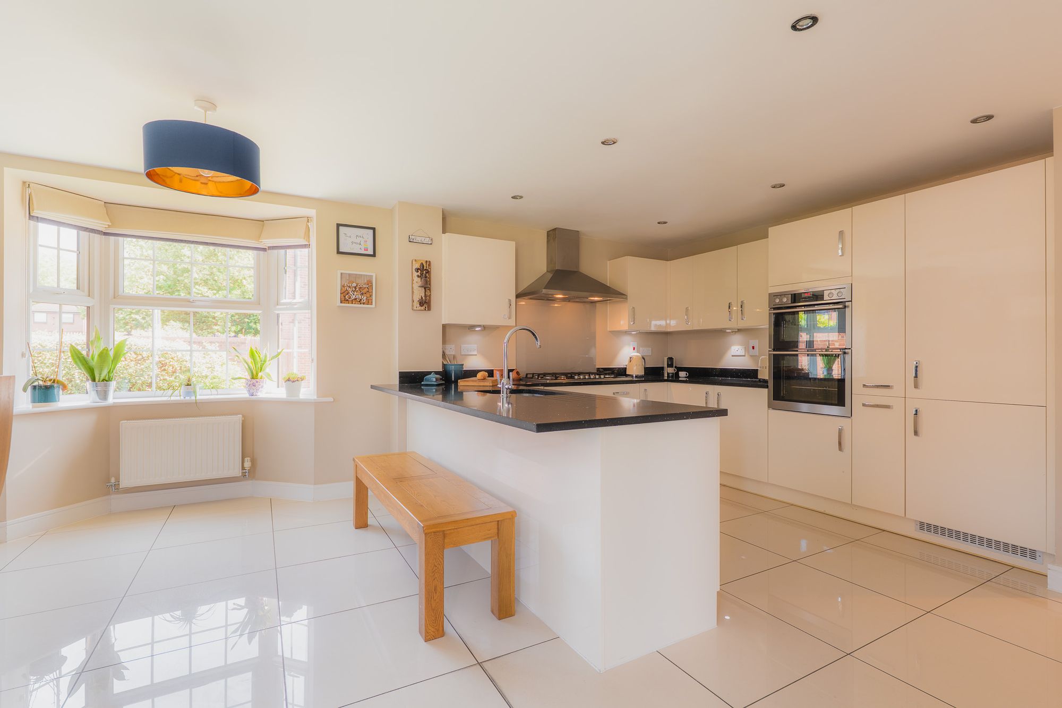
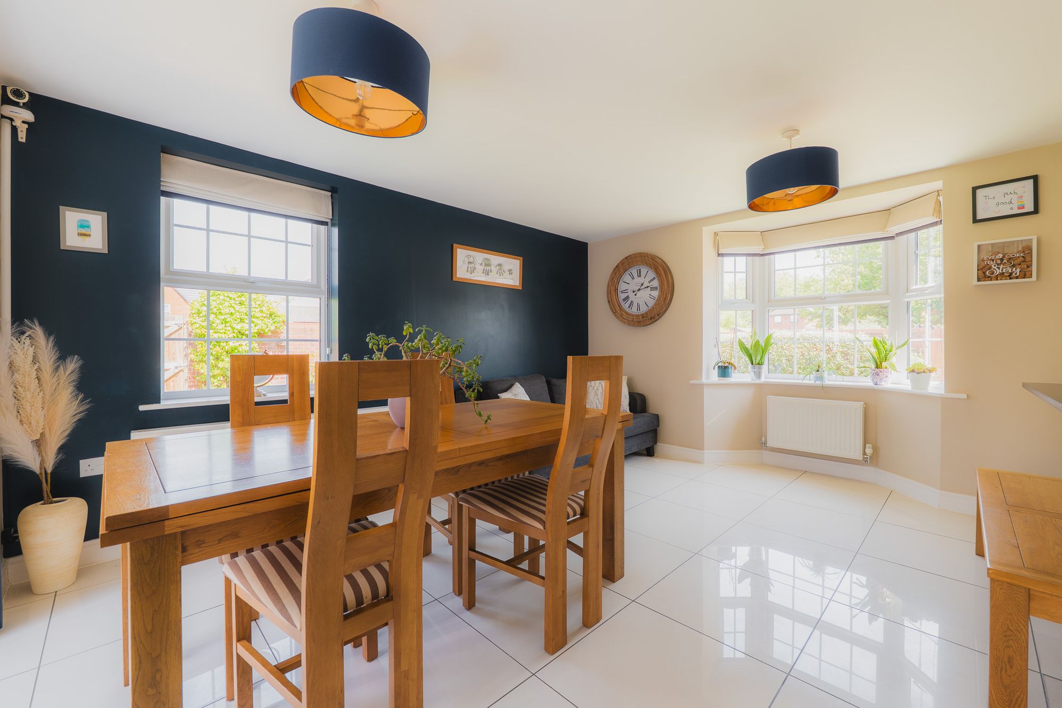
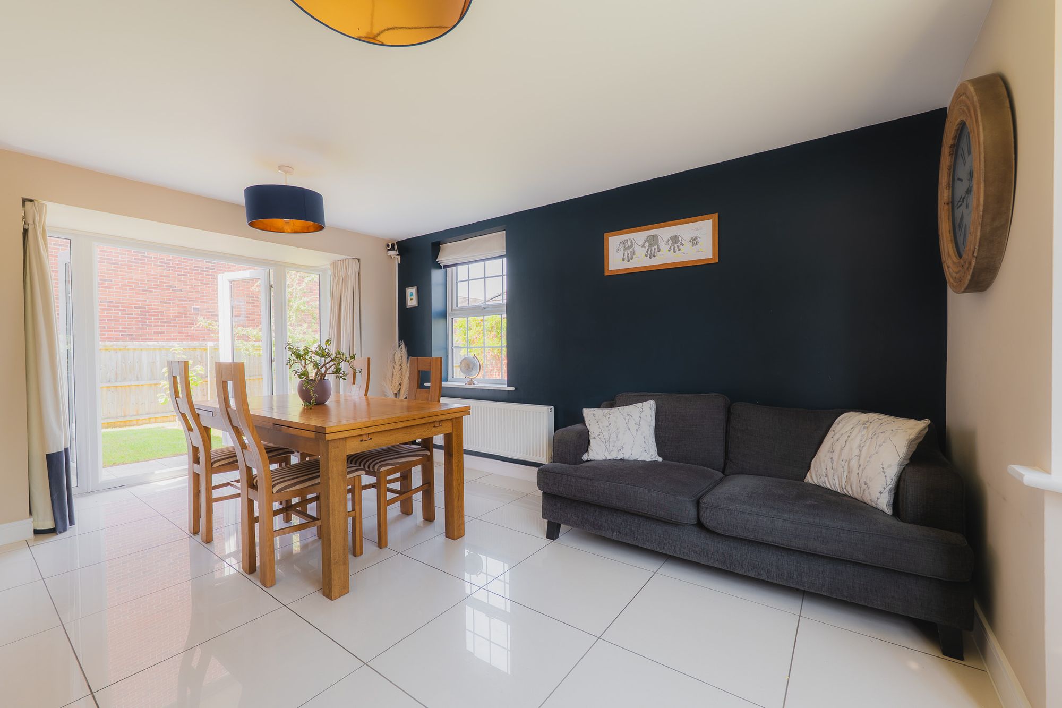
Perfect for family living, from the entrance hall, make your way through to the large, light-filled kitchen-dining-living room, the heart of the home. Finished with granite worktops and fitted with a gas hob, oven, grill, integrated dishwasher and fridge freezer, this naturally sociable space draws in an abundance of light through the large bay window to the front, while to the rear, French doors open invitingly to the sunny garden.
The main culinary hub looks out over both dining and relaxation areas of the room, ensuring that whoever is chef for the evening remains in constant connection with family and dinner party guests, while the utility room off the kitchen keeps the main living area clutter free, also furnished with washing machine and offering easy access out to the garden.
Light and space
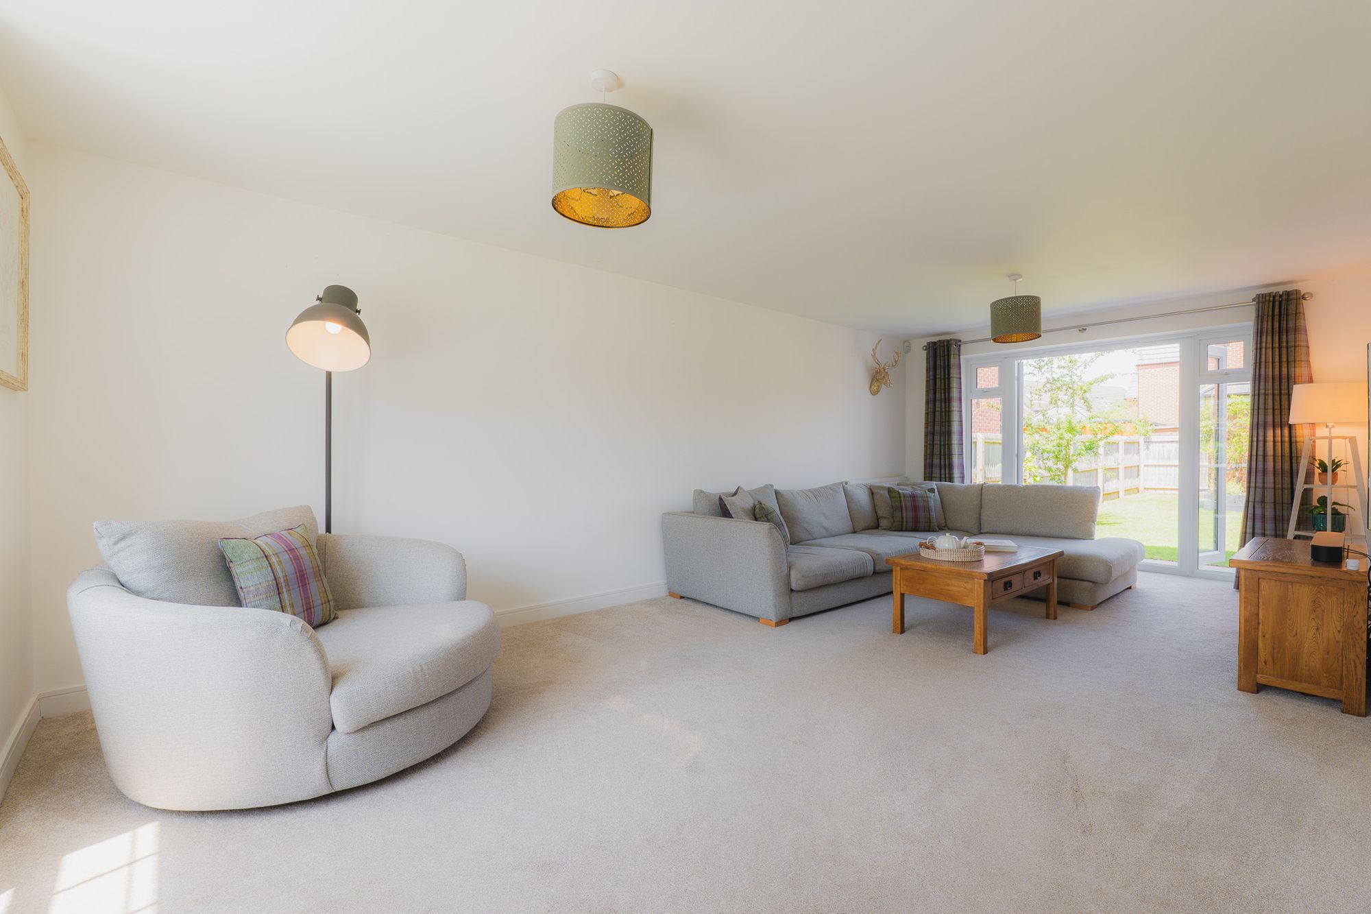
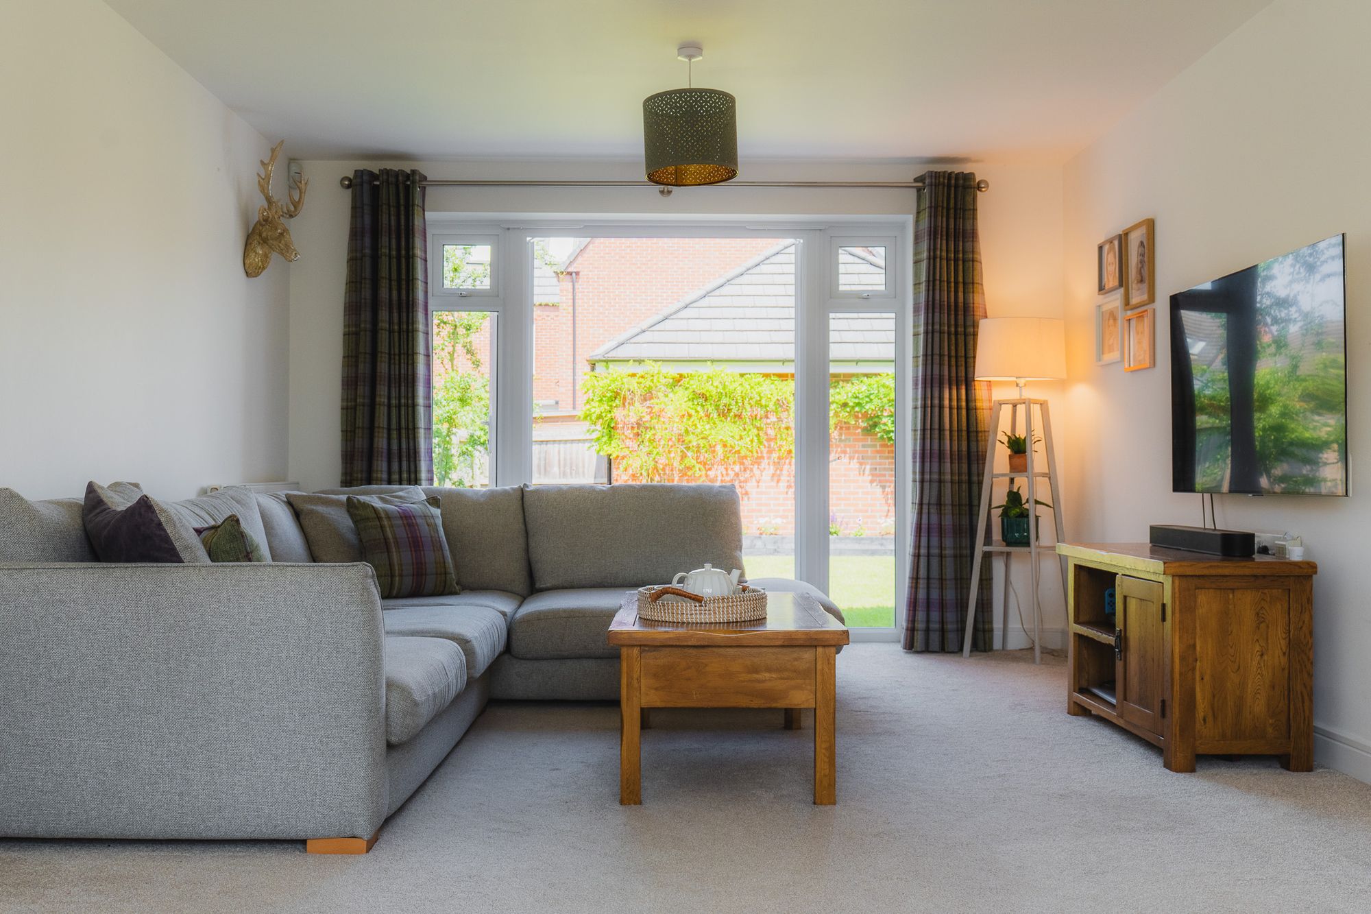
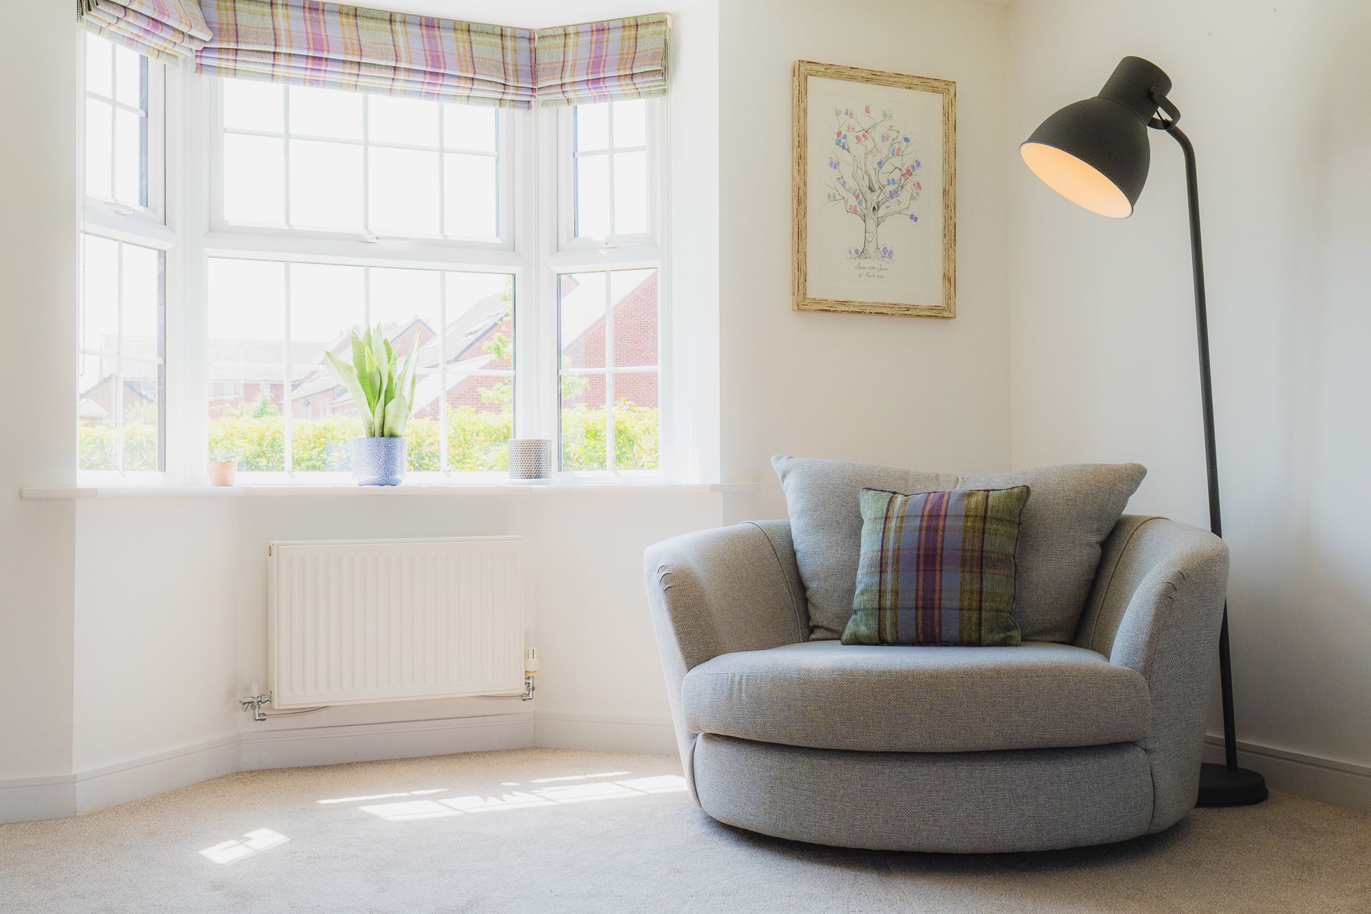
Immediately to the left from the entrance hall, the large lounge stretches from the front to the rear of the home, flooded with natural light from both the broad bay window and French doors opening to the garden. So spacious, and connecting to the patio running behind both the lounge and kitchen, this room offers outstanding ease and flow for modern family living, particularly in the summer months.
OWNER QUOTE: “We wanted a home with character and this home turned our heads with its spaciousness and open plan flow – particularly with the doors left open.”
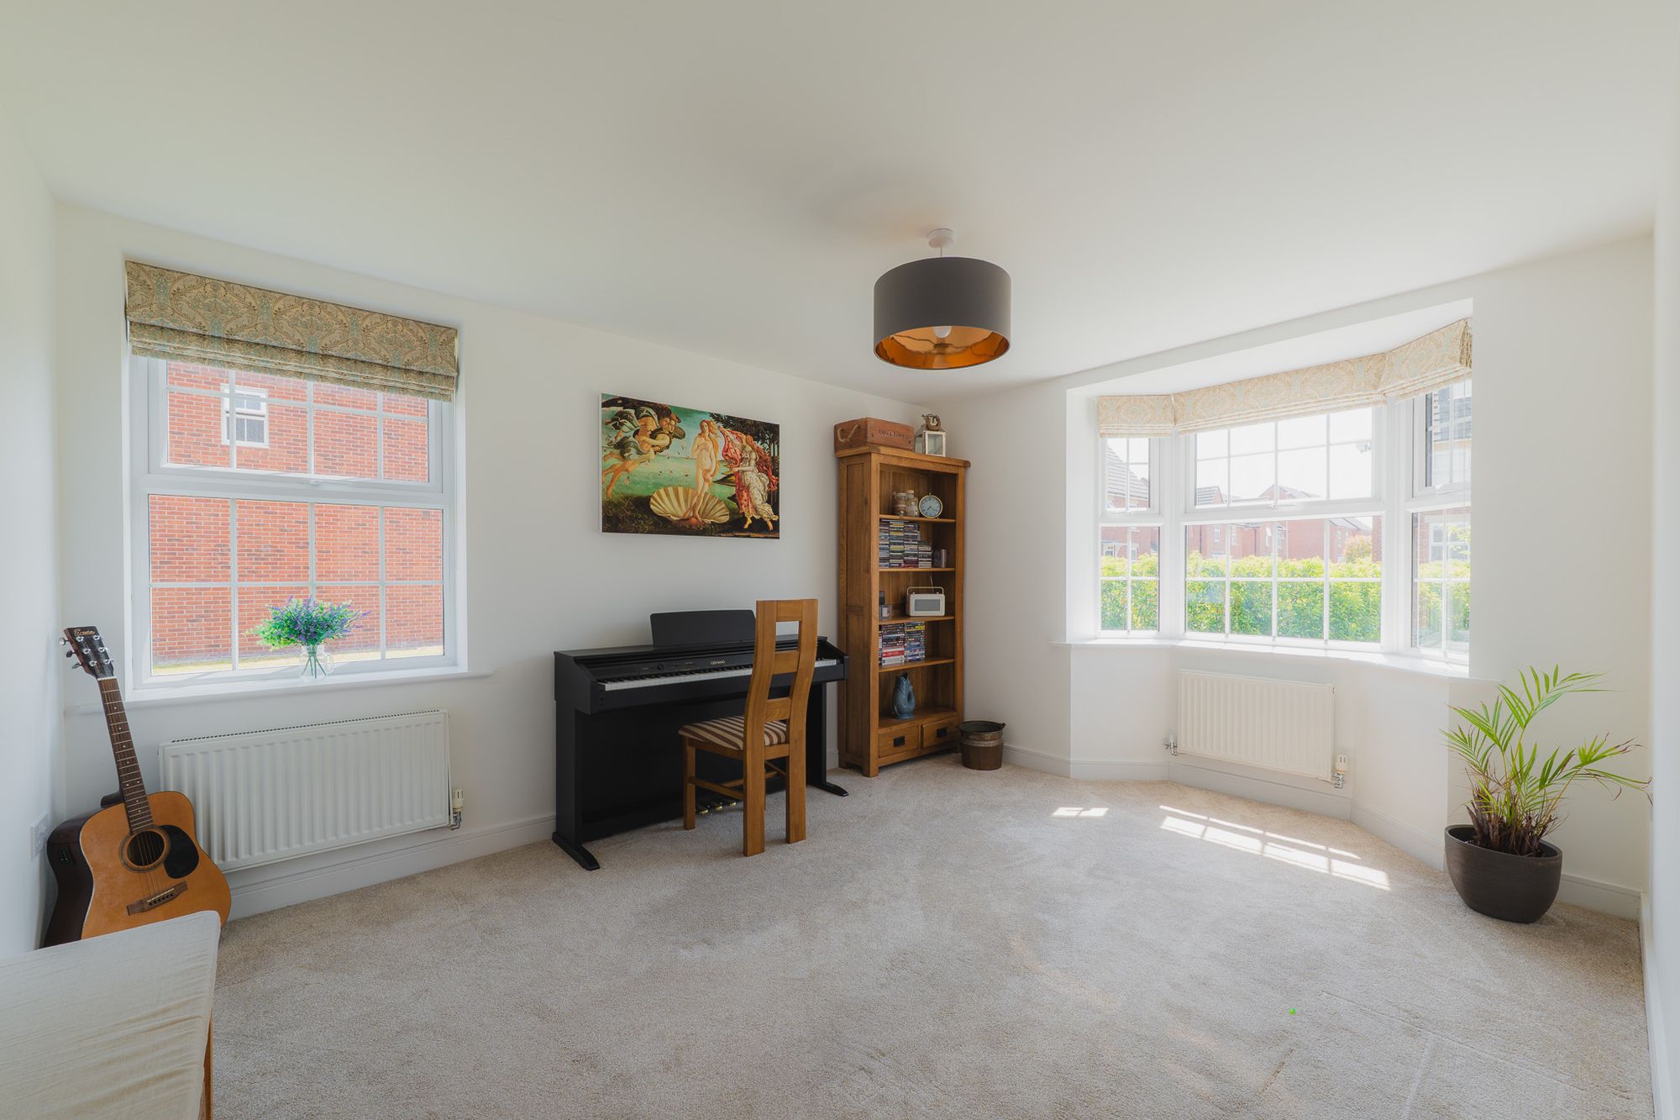
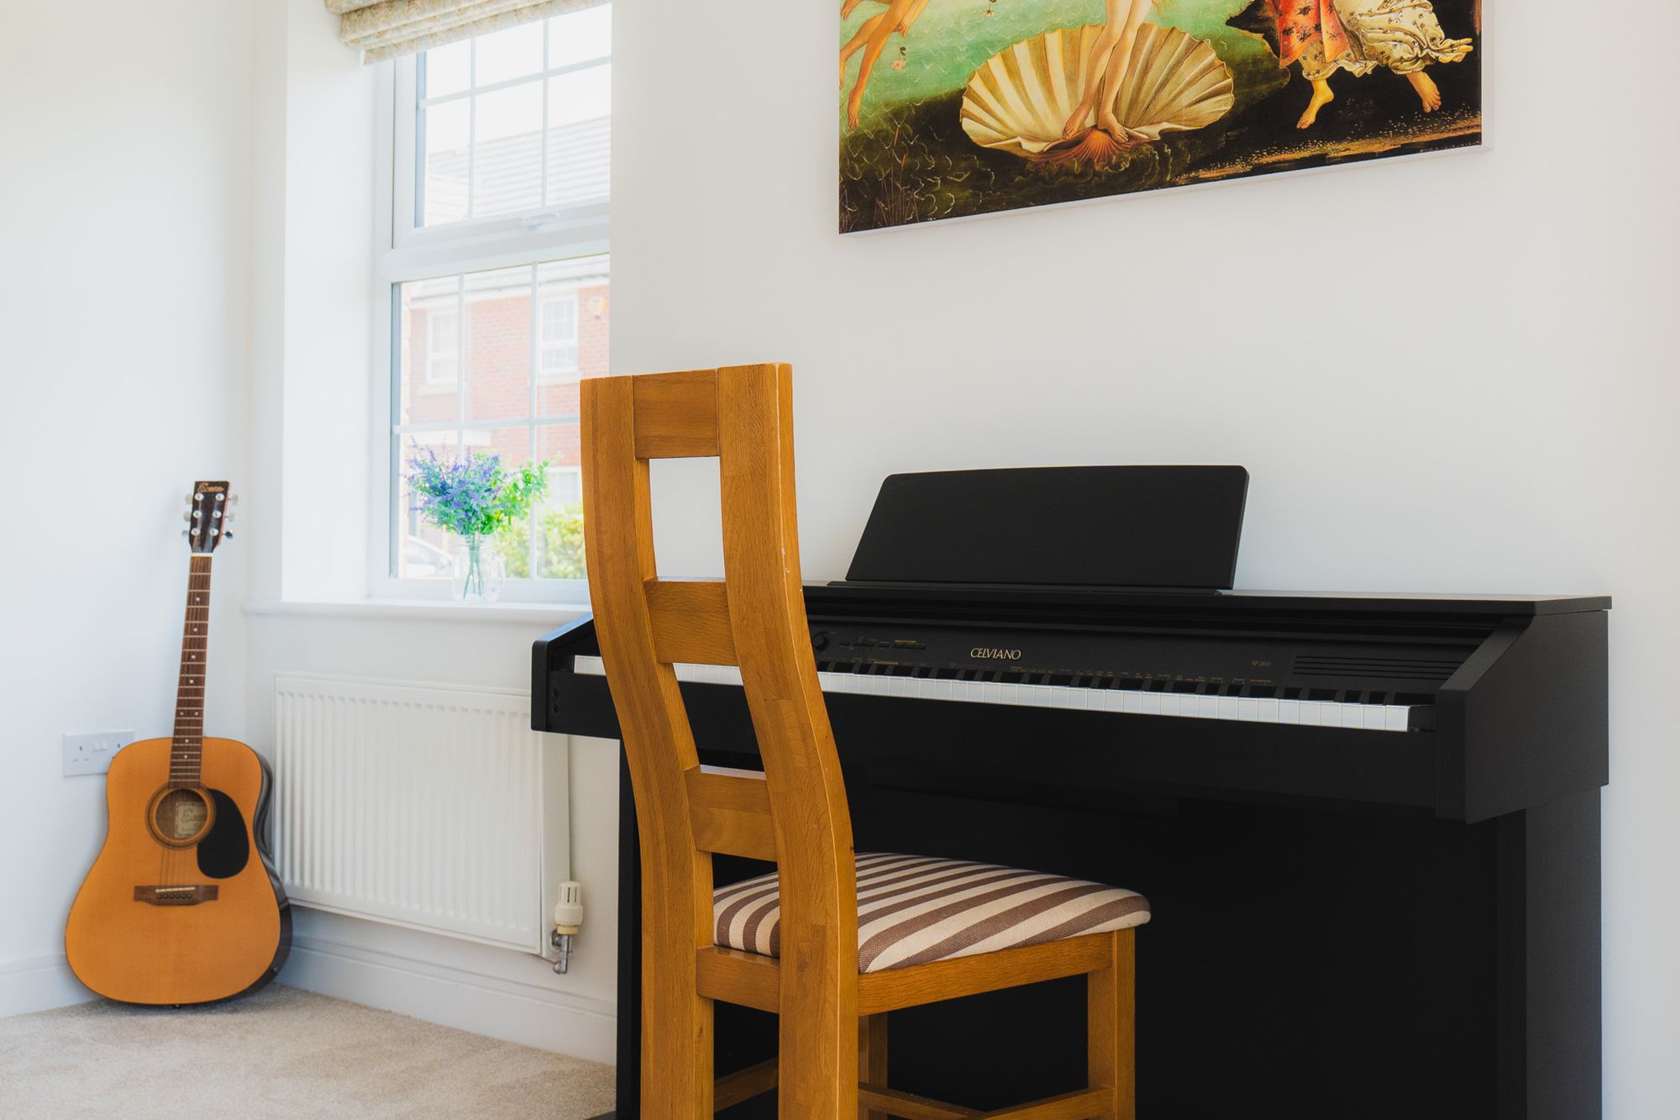
Across the entrance hall, a versatile sitting room currently serves as a both a soothing snugand playroom, infused with natural light courtesy of the large bay window and a second window overlooking the side garden.
OWNER QUOTE: "The layout works wonderfully. Open the double doors and the whole ground floor feels like it has an easy connected flow; close them and you still have cosy, separate spaces."
Rest and refresh
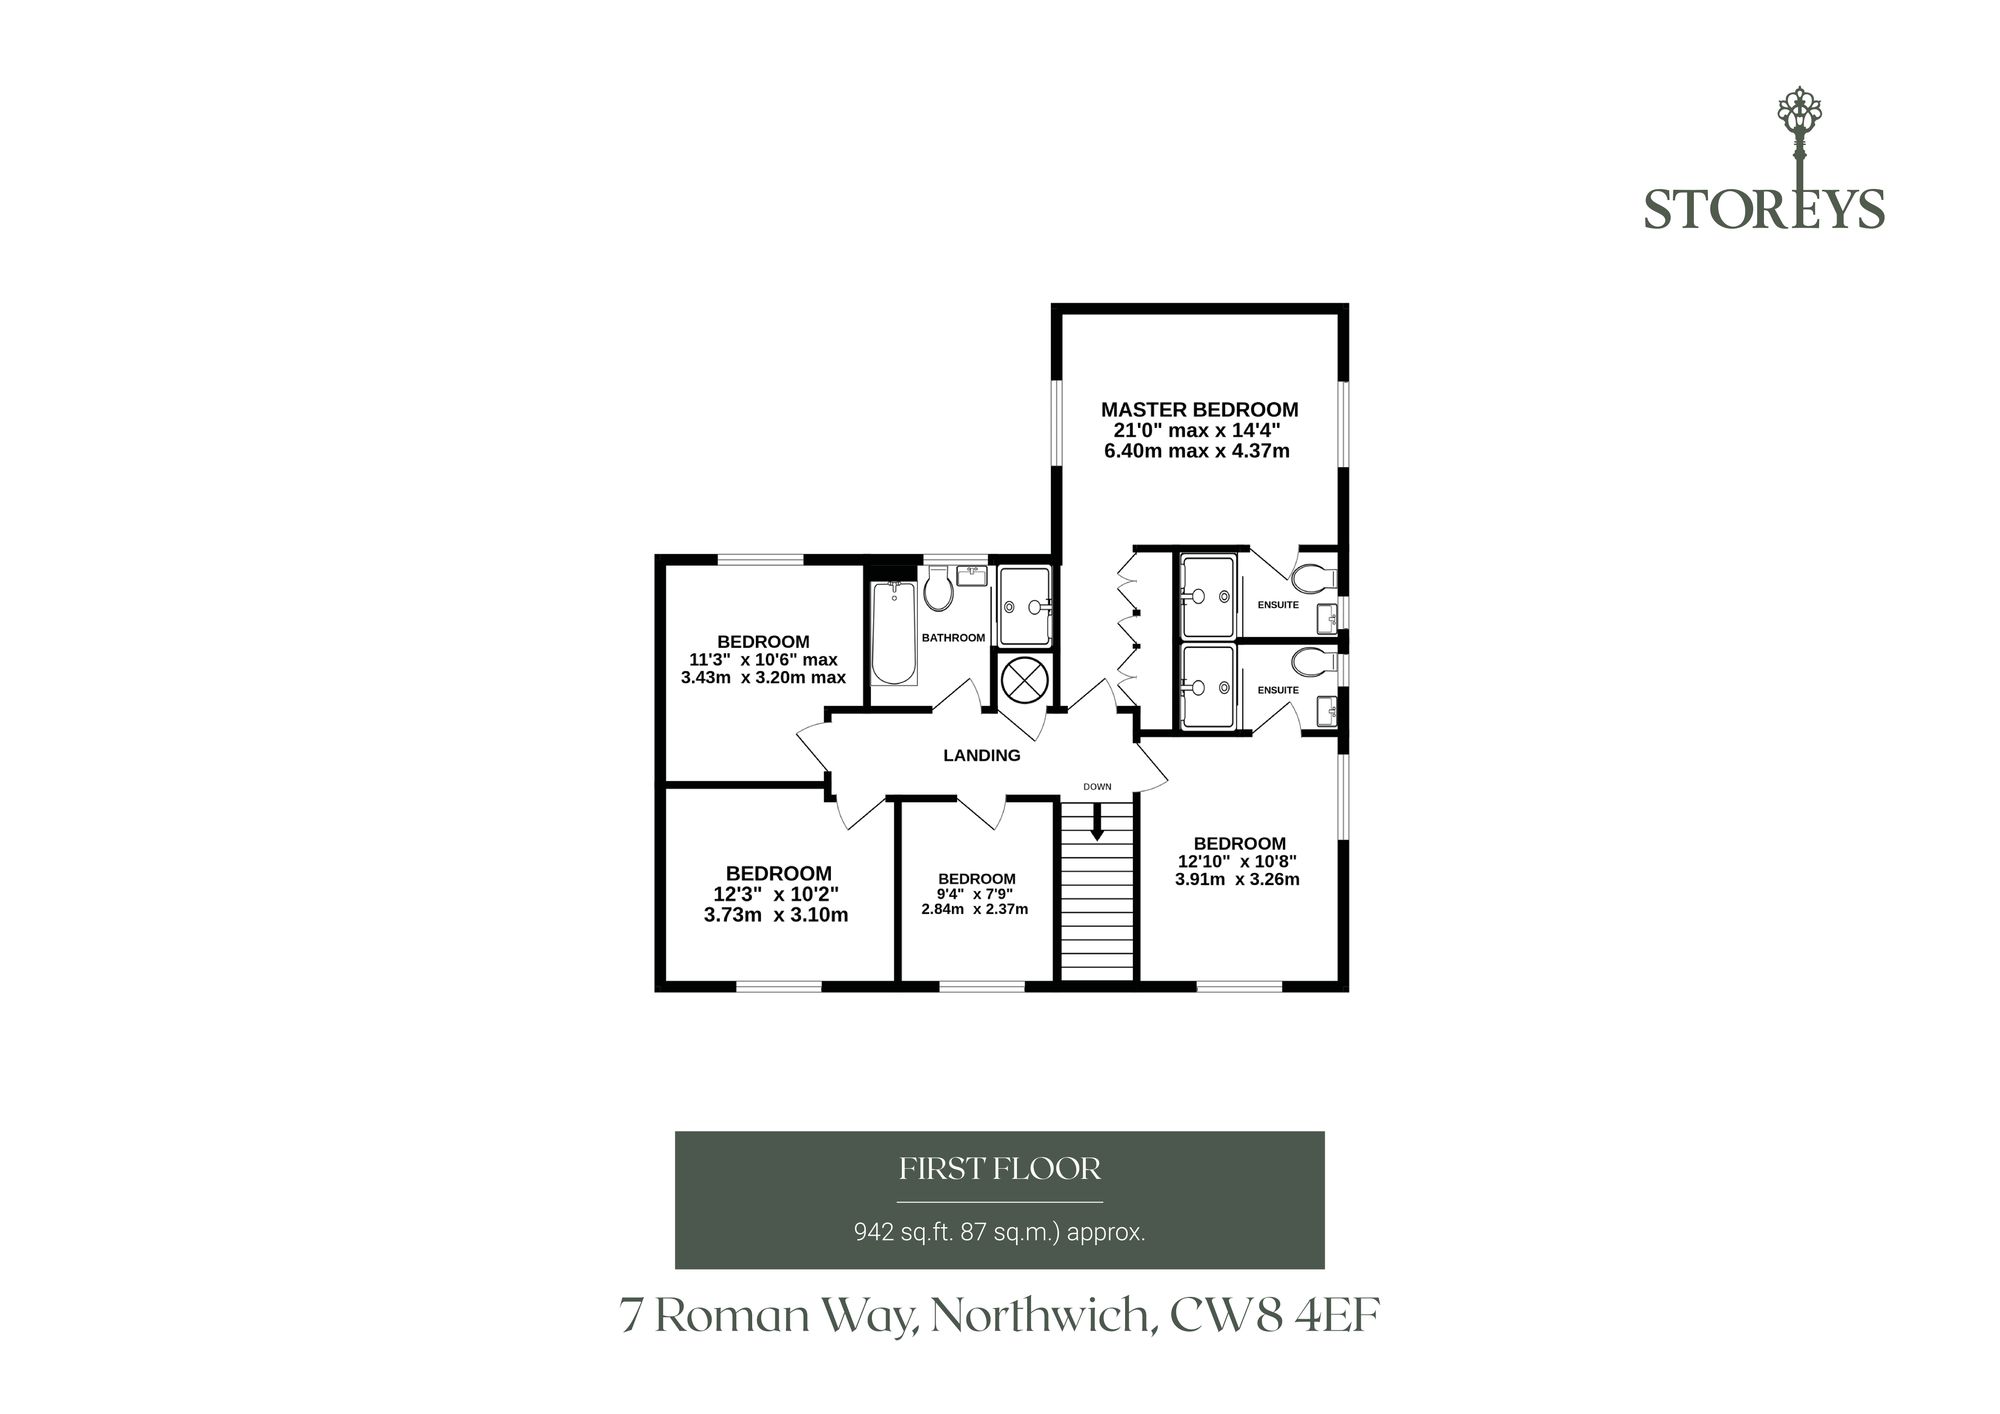
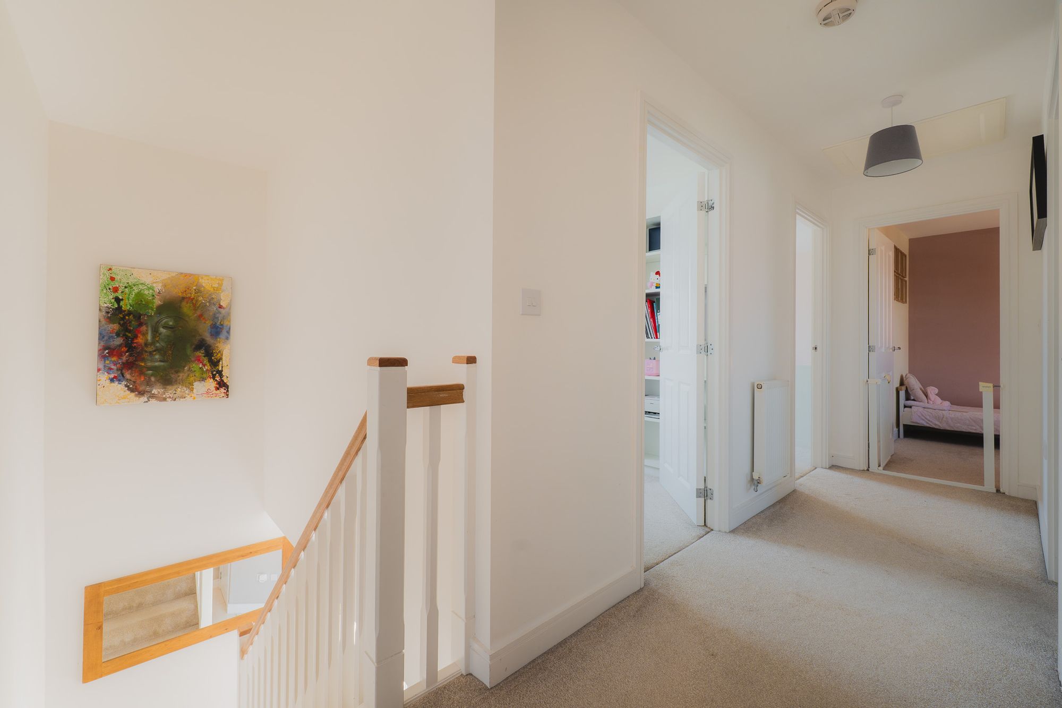
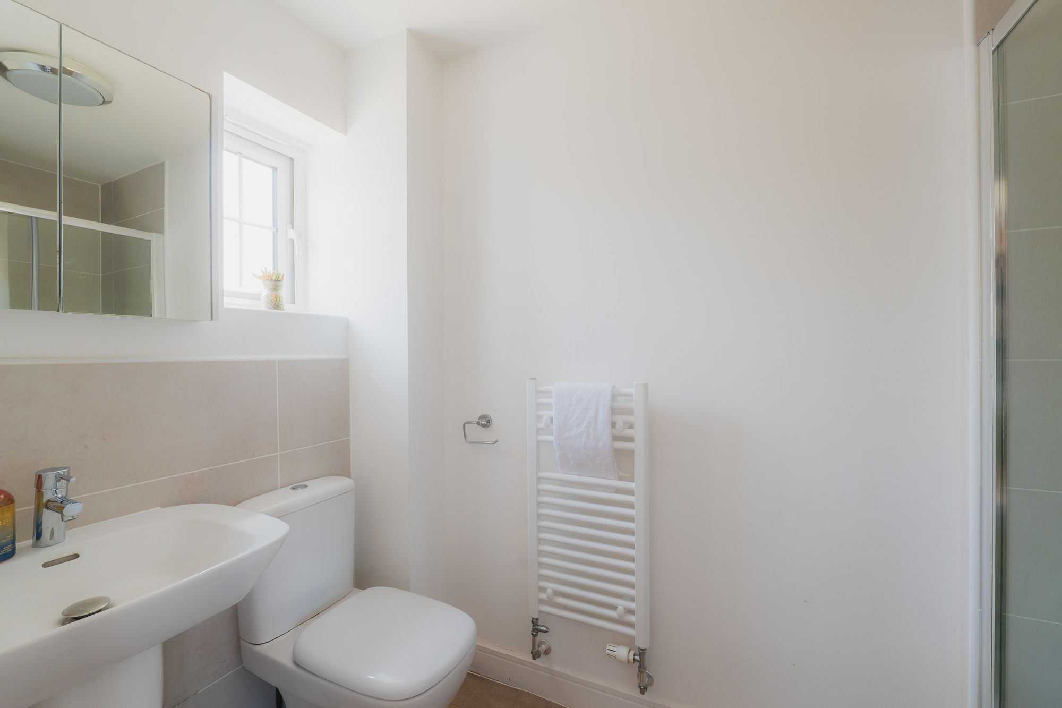
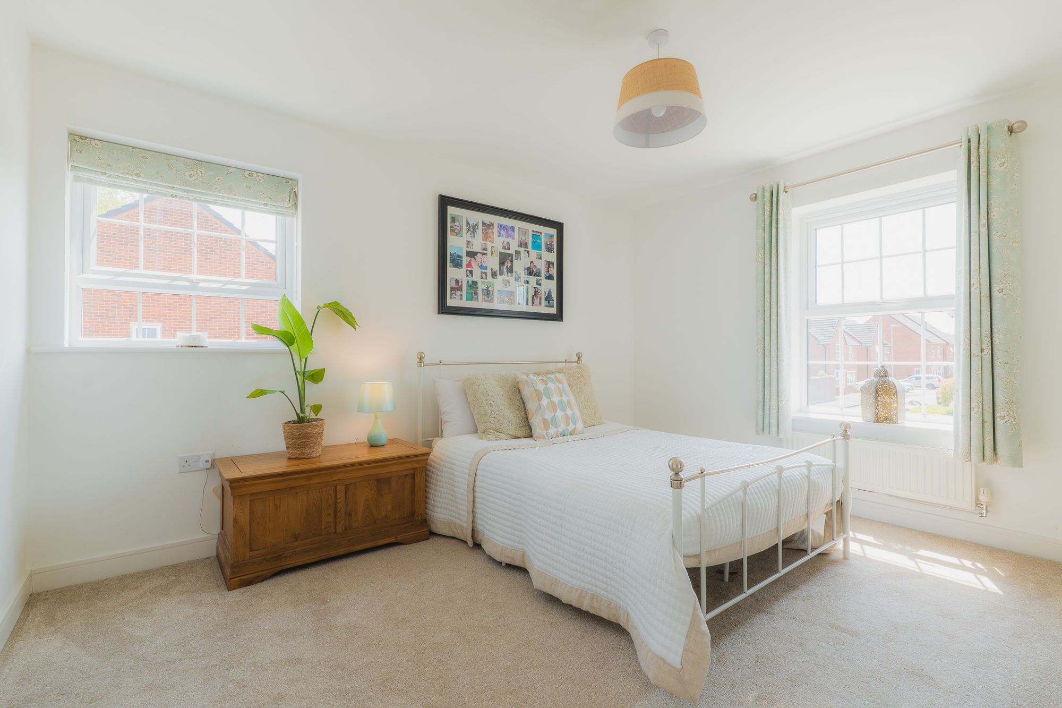
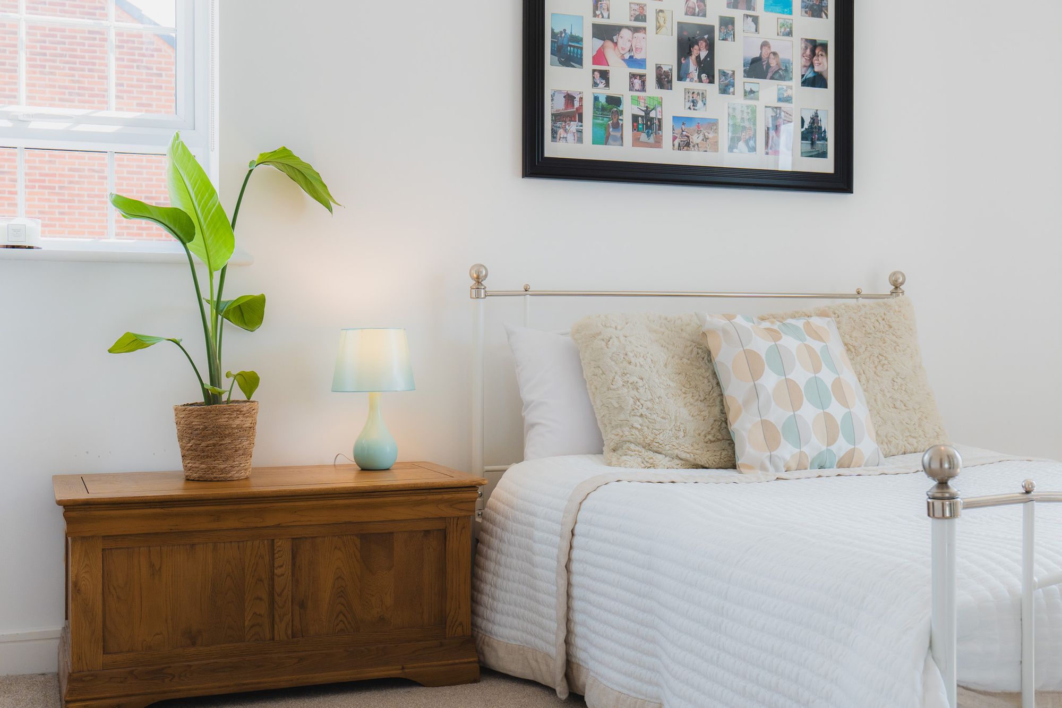
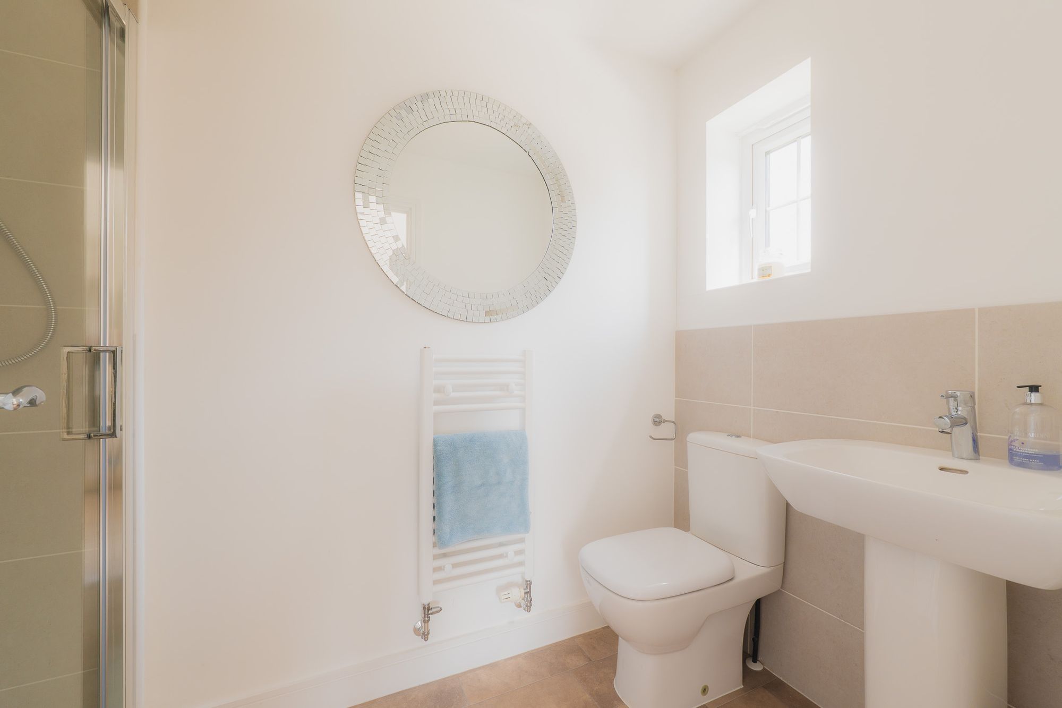
Returning to the entrance hall ascend the stairs to the first-floor landing, where to the right a light and bright guest bedroom awaits. Brimming in natural light, with windows to two sides, this spacious double bedroom features its own shower room en suite.
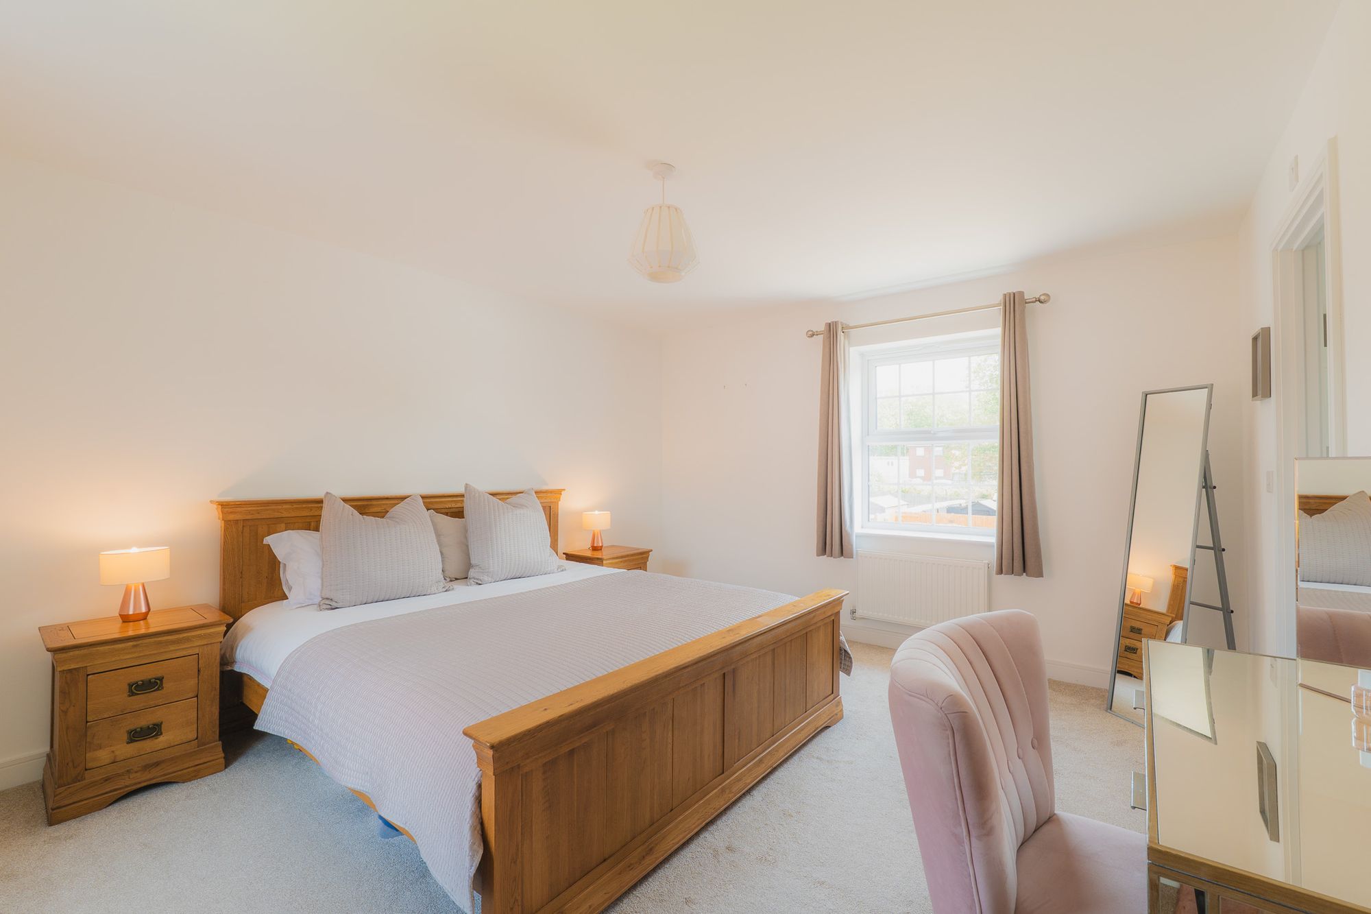
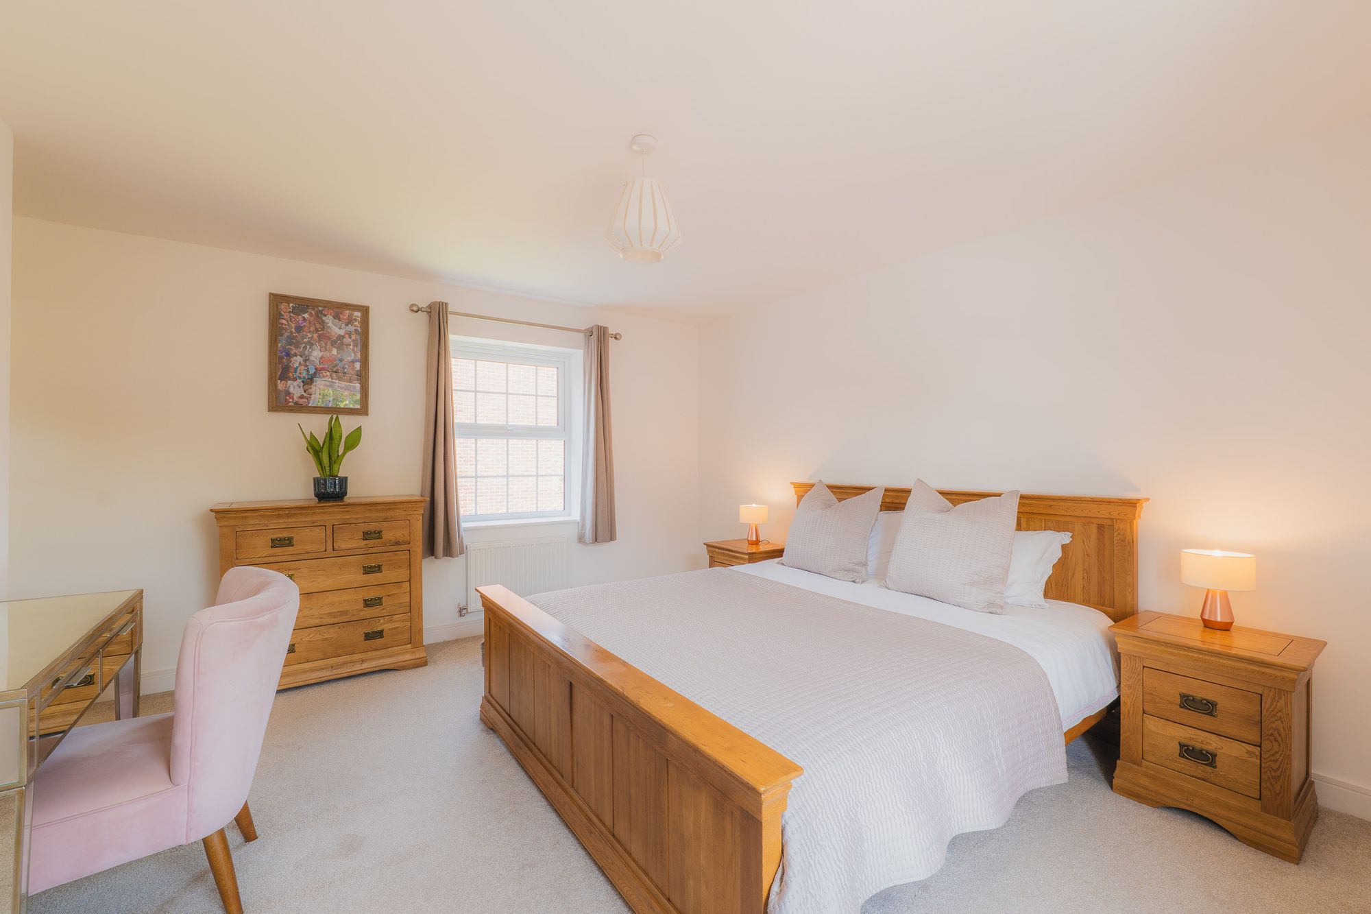
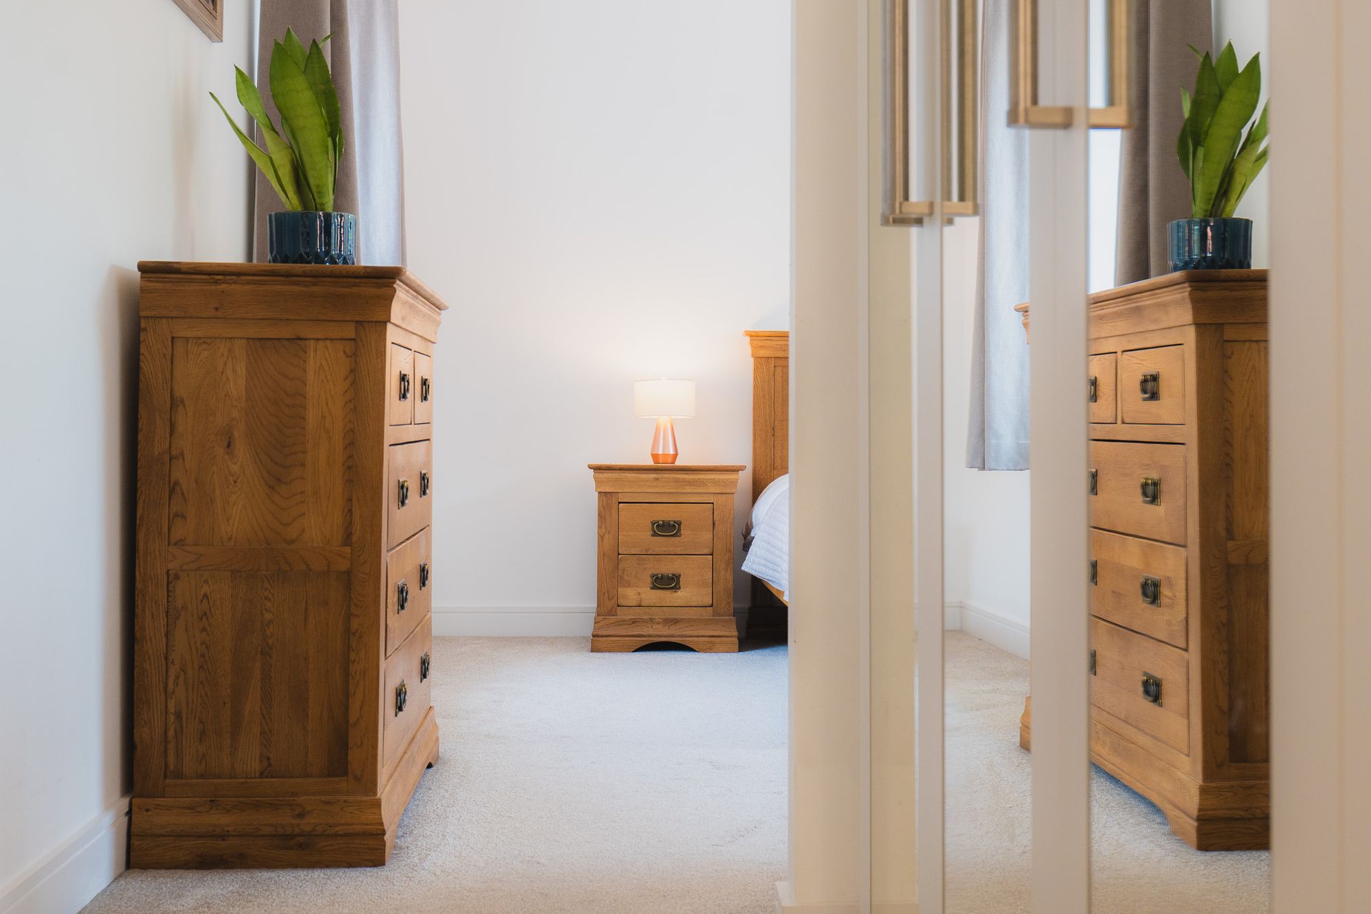
Next door to the right, step into the peace and privacy of the master suite, where a walk-through dressing area with mirrored wardrobes offers ample storage, amplifying the sense of space and providing a feeling of separation from the rest of the bedrooms.
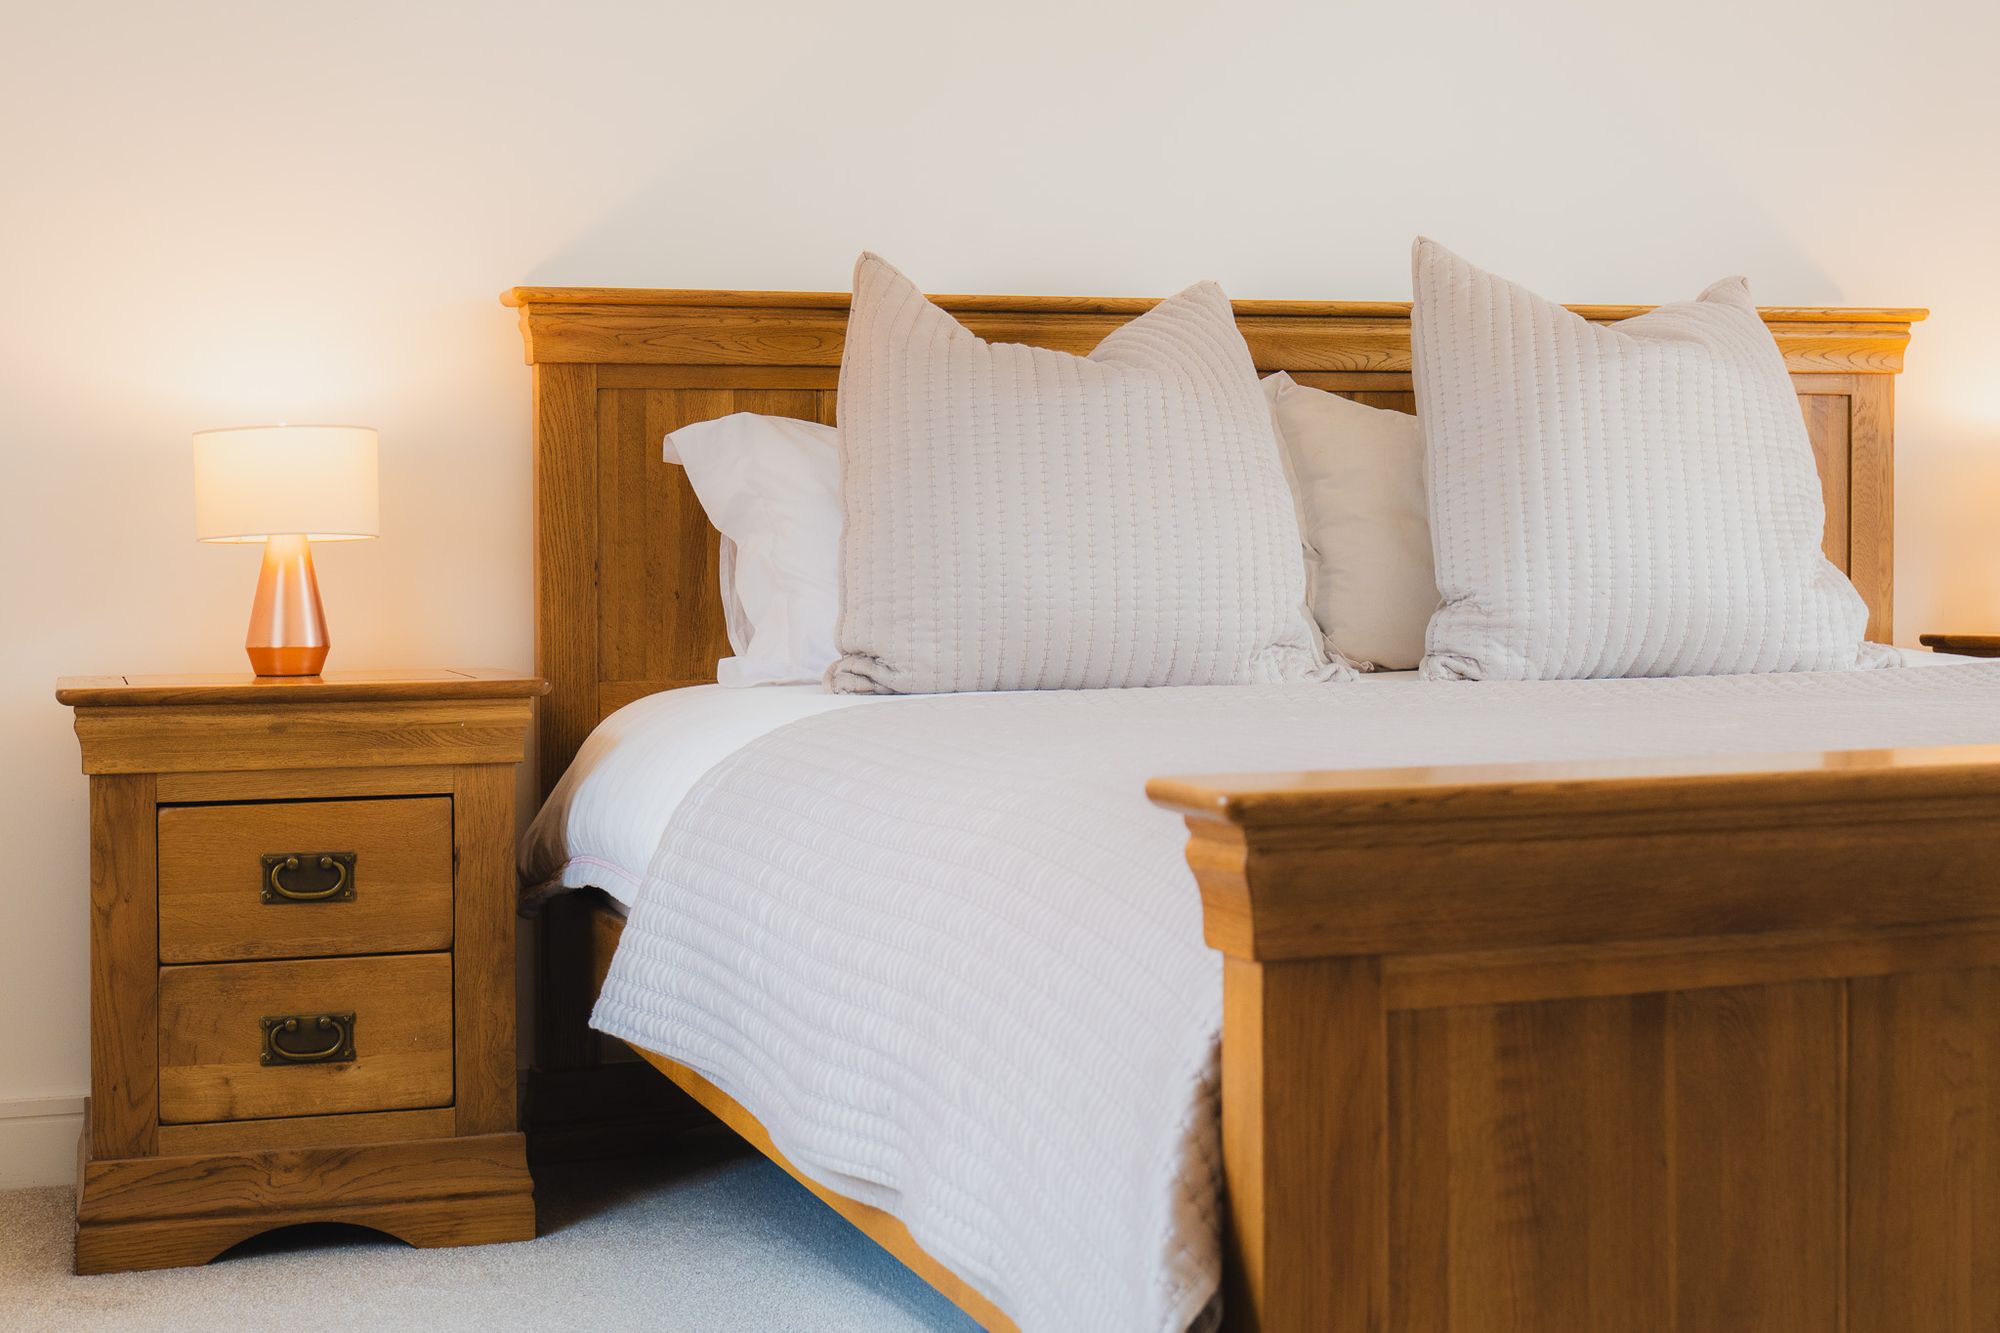
With plenty of space for a super king size bed, and space for bedside tables and a dressing table, freshen up in the shower room en suite.
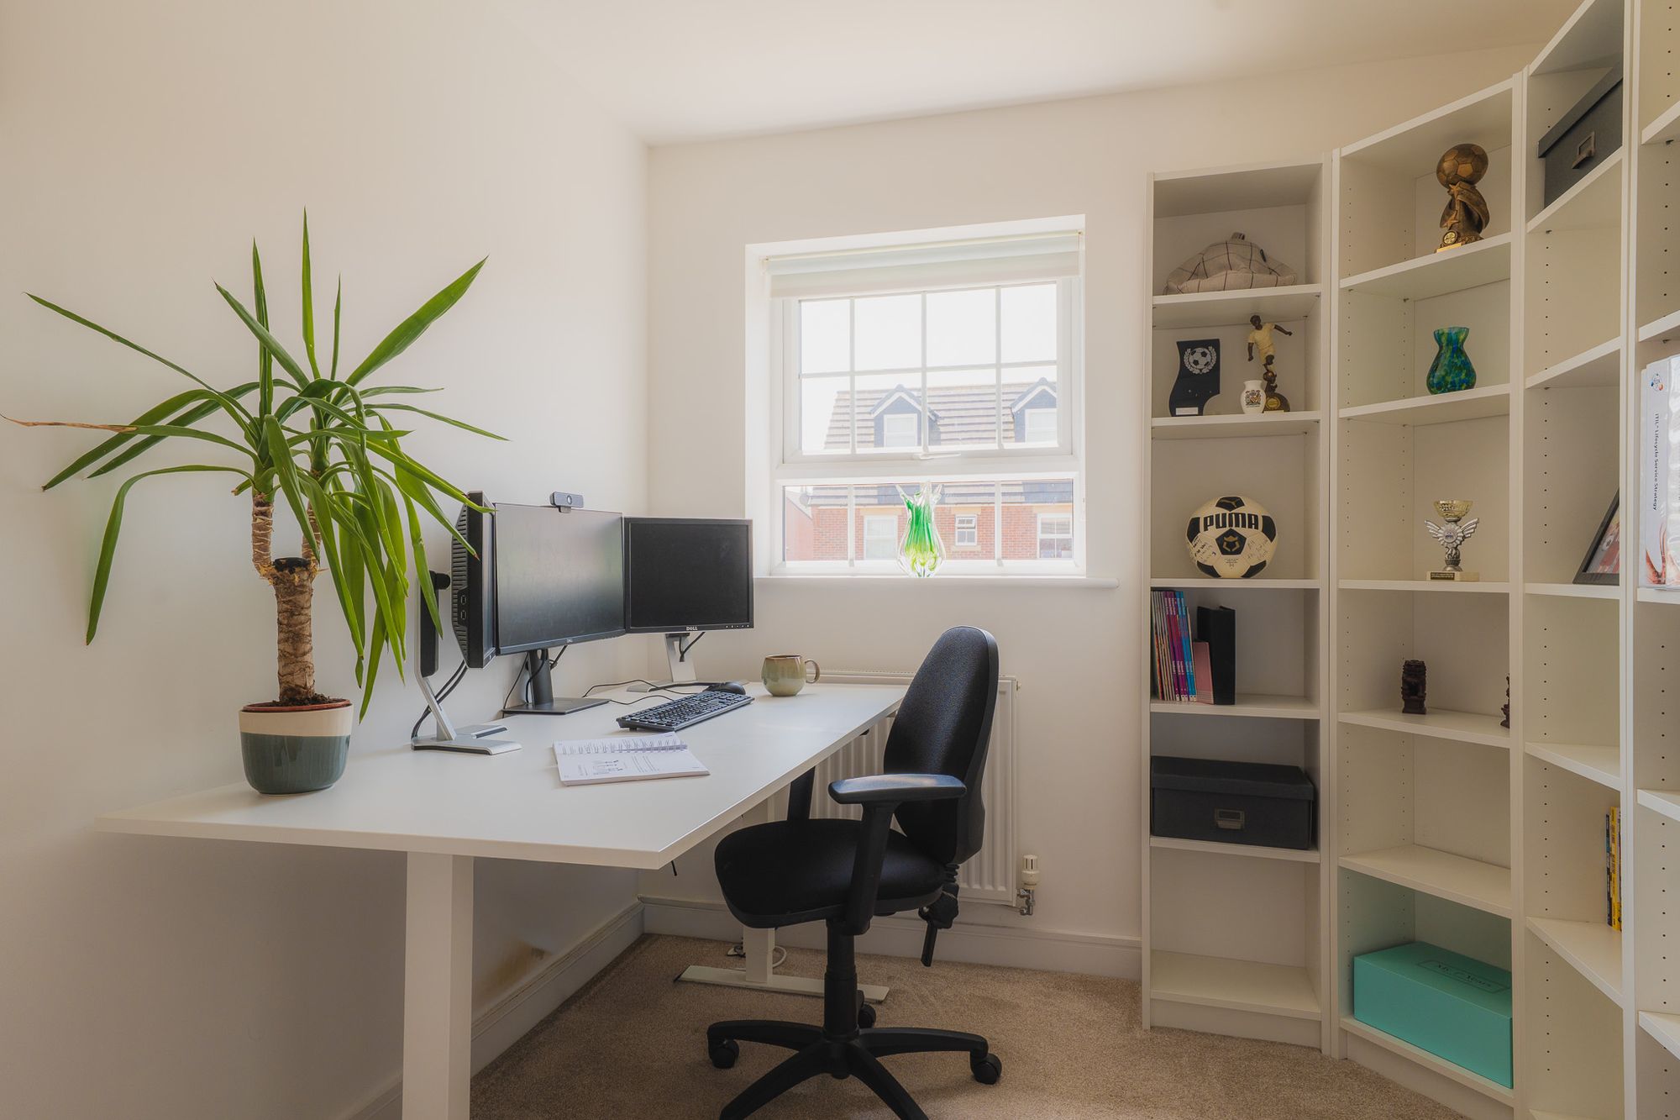
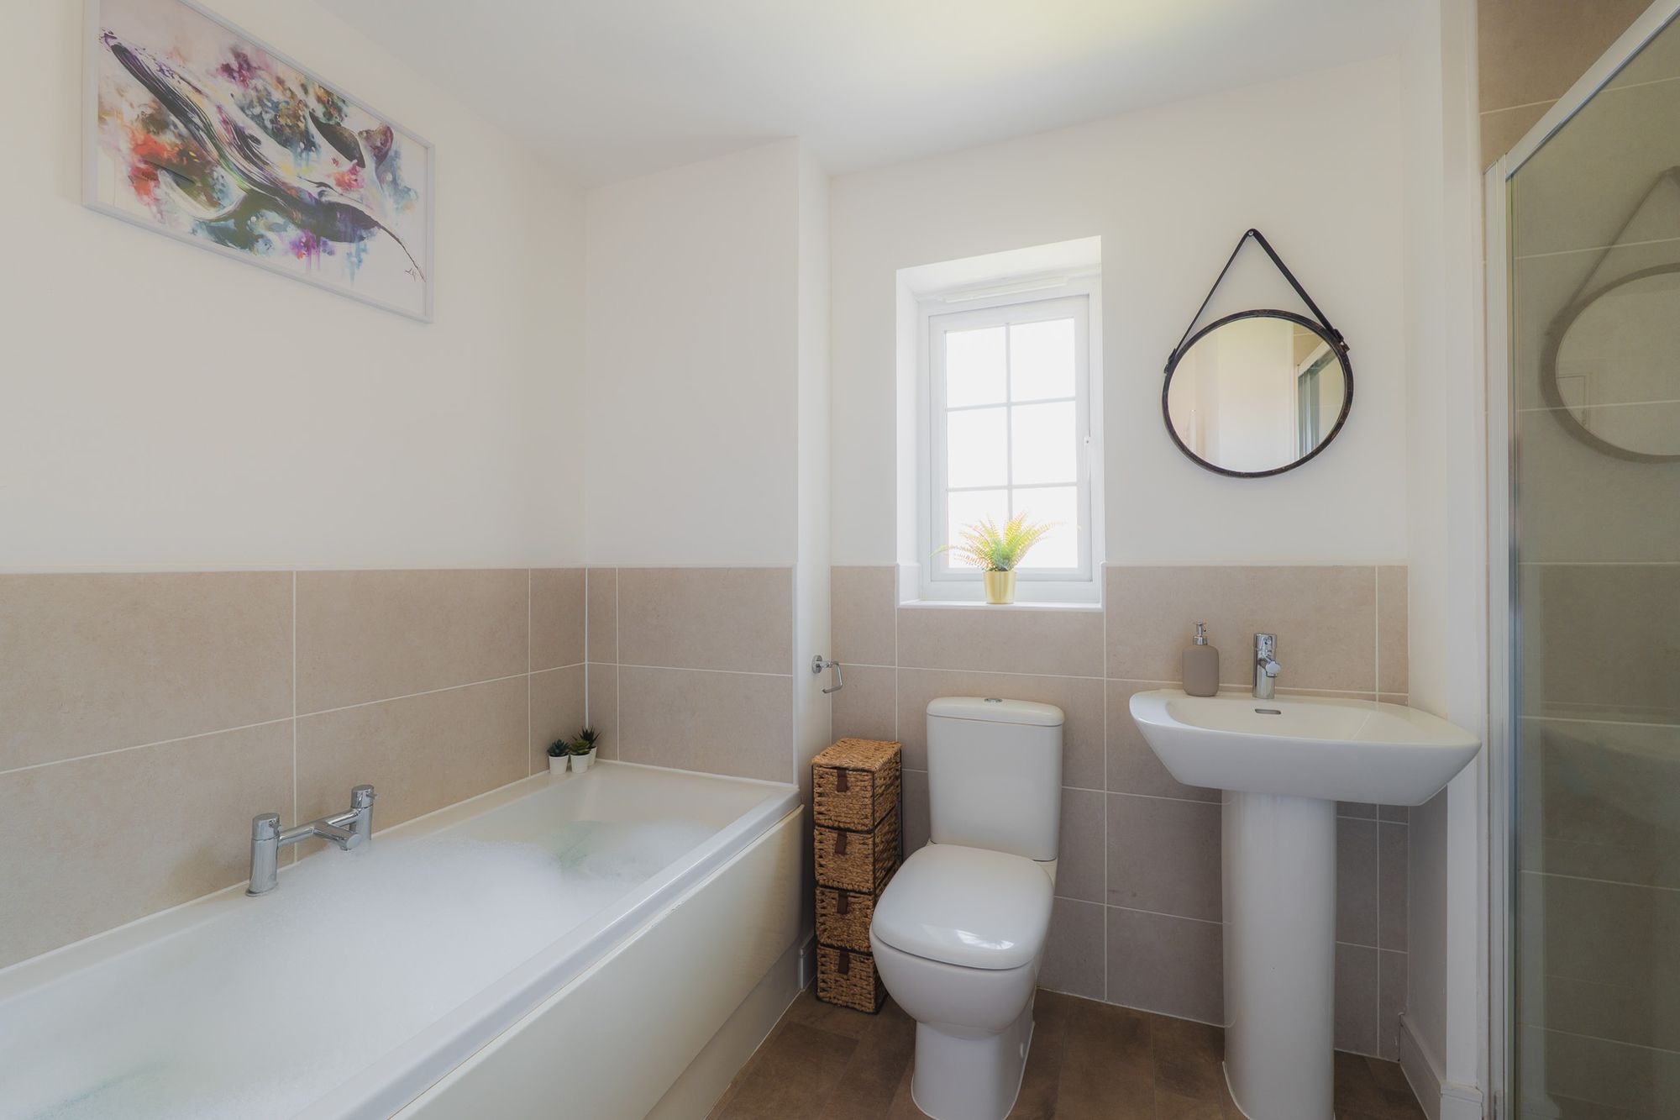
Along the landing on the left, discover a good size single bedroom, currently serving as an office, ideal for those working from home, while opposite, the family bathroom offers refreshment for all, furnished with a bath and separate double shower.
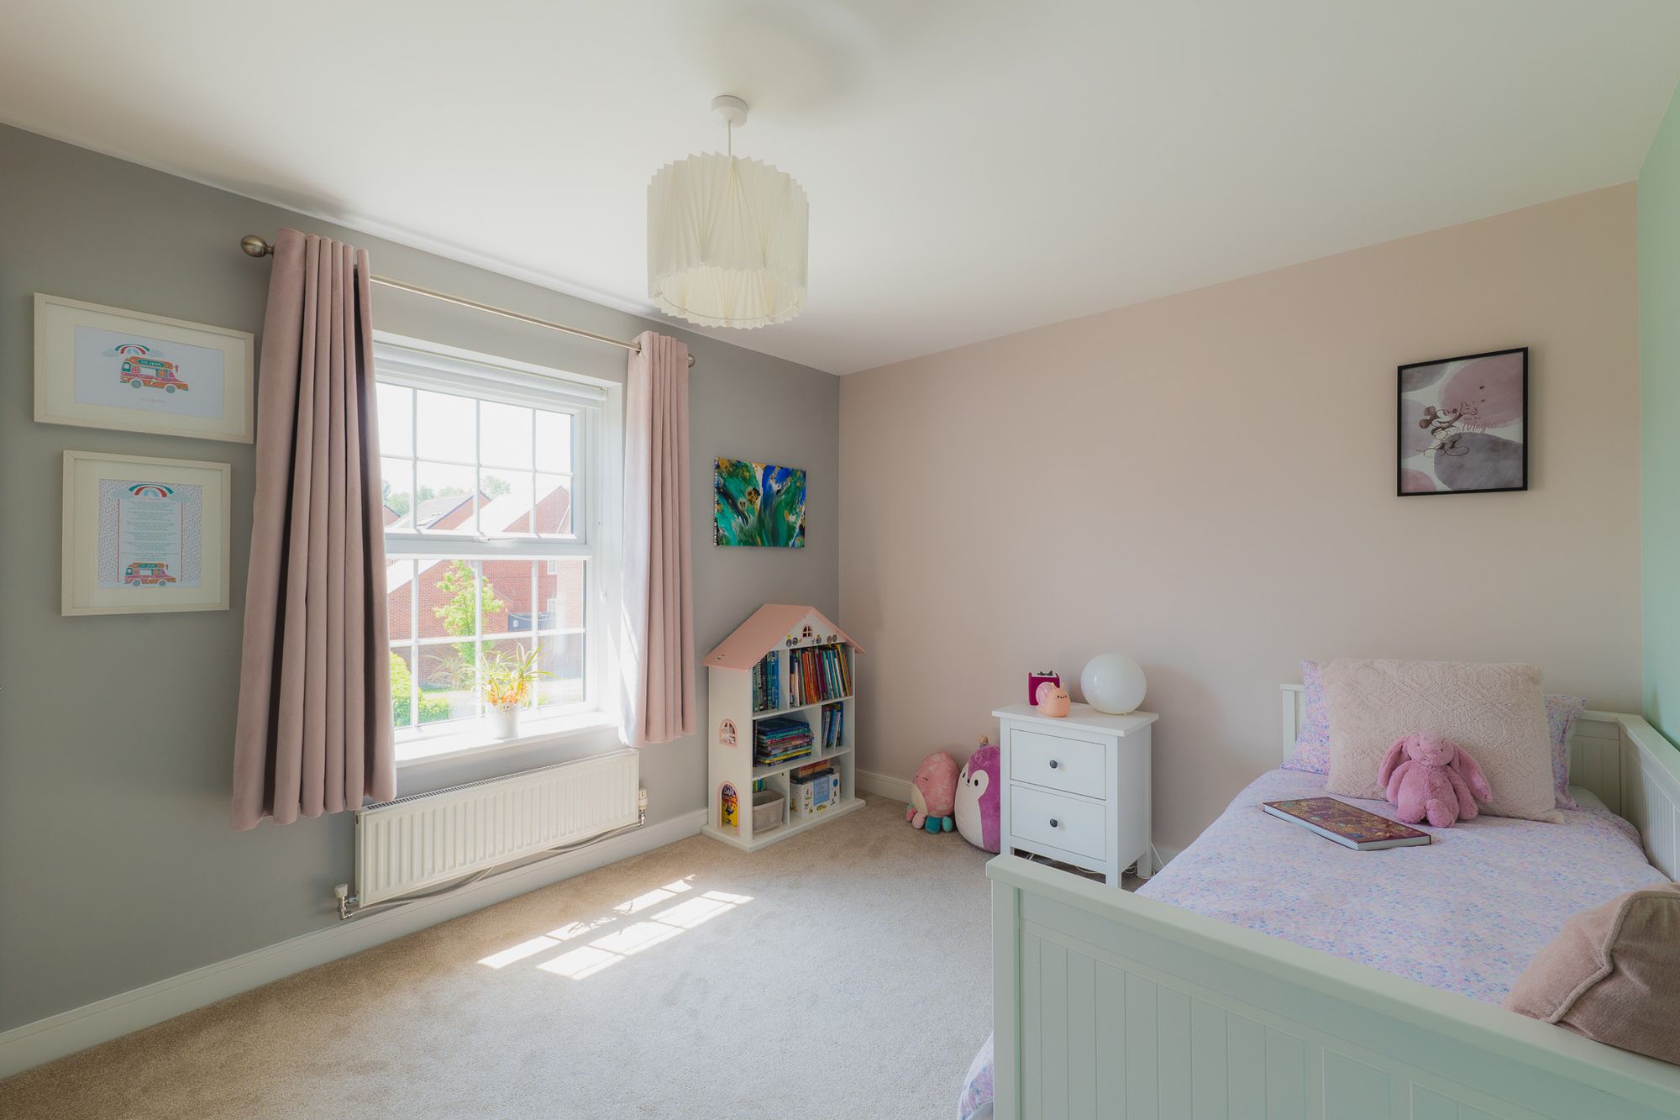
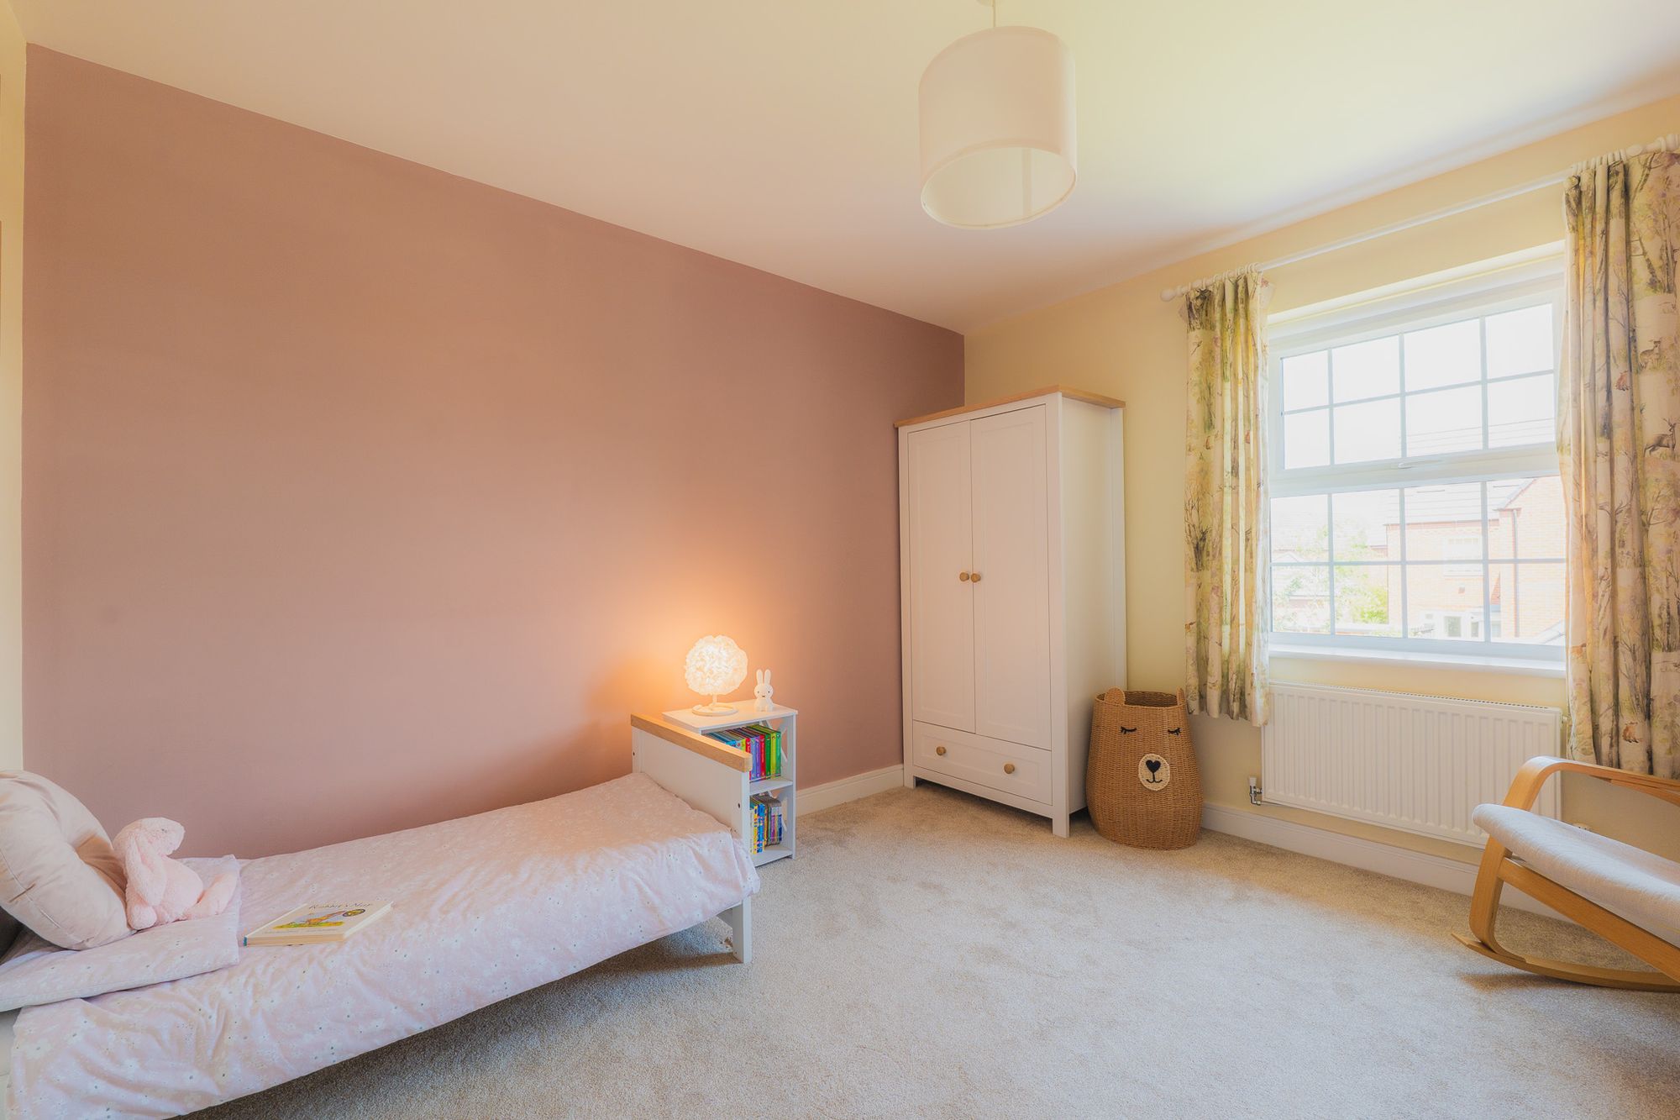
Tucked away at the end of the landing, two further airy and light double bedrooms feature; both dressed in dusky pink with views out to the front and rear gardens.
Indoor-outdoor living
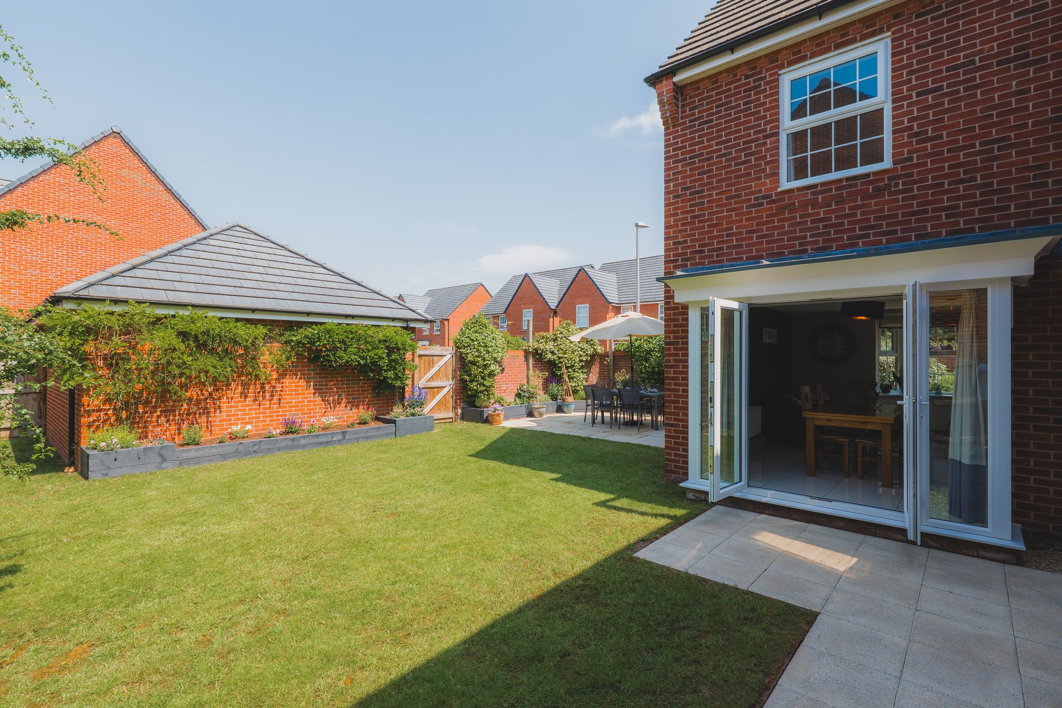
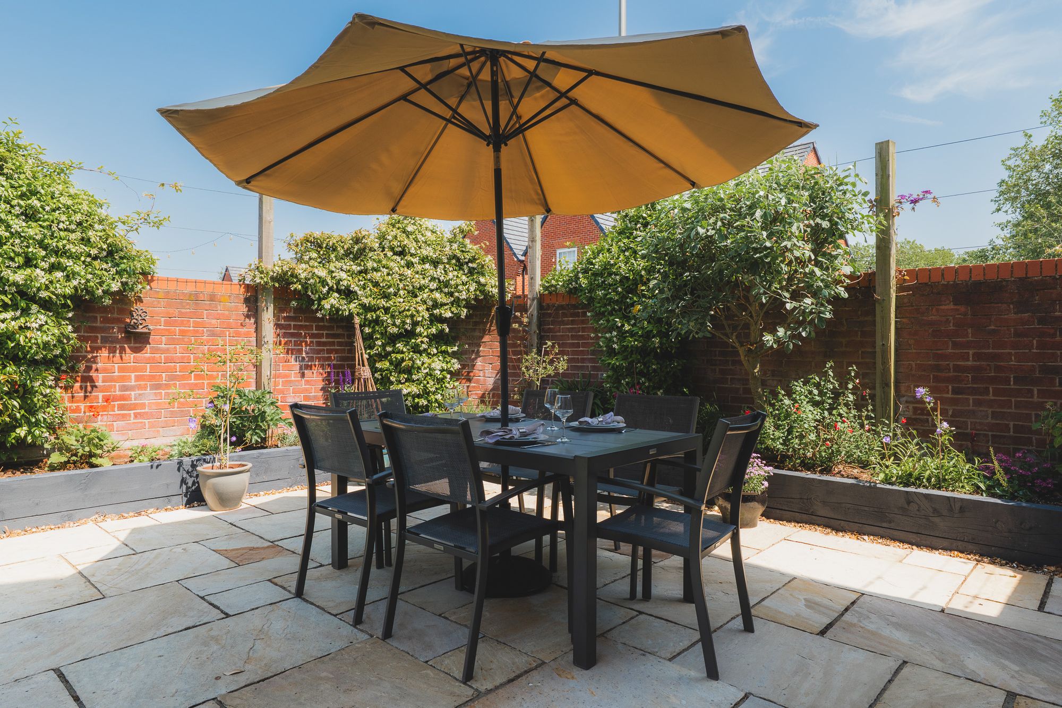
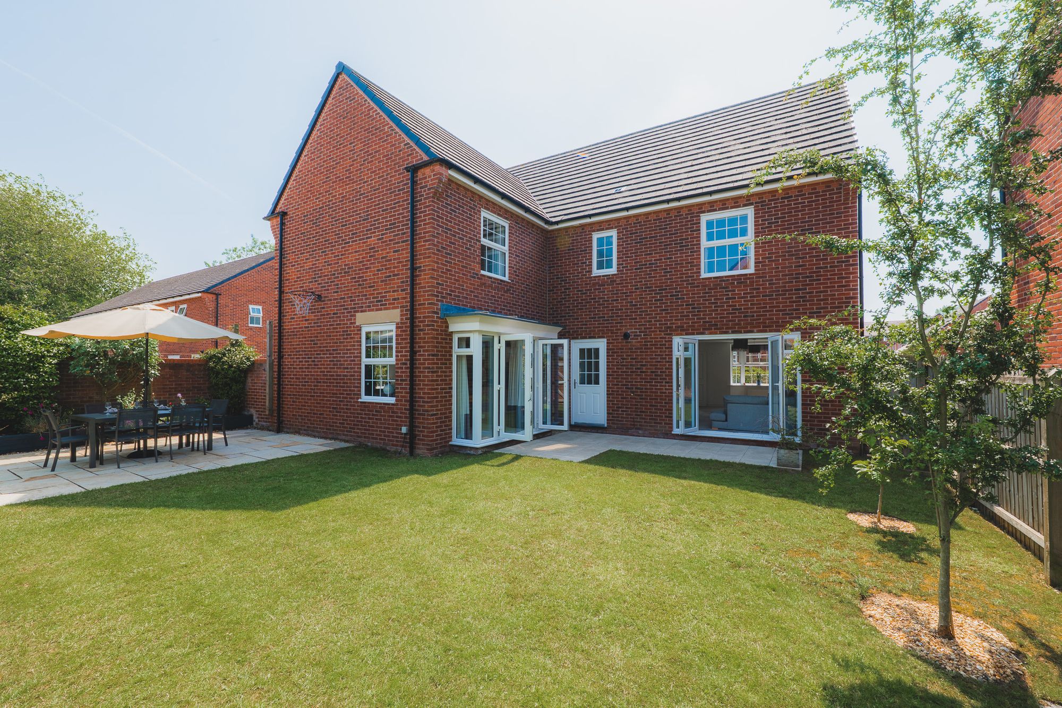
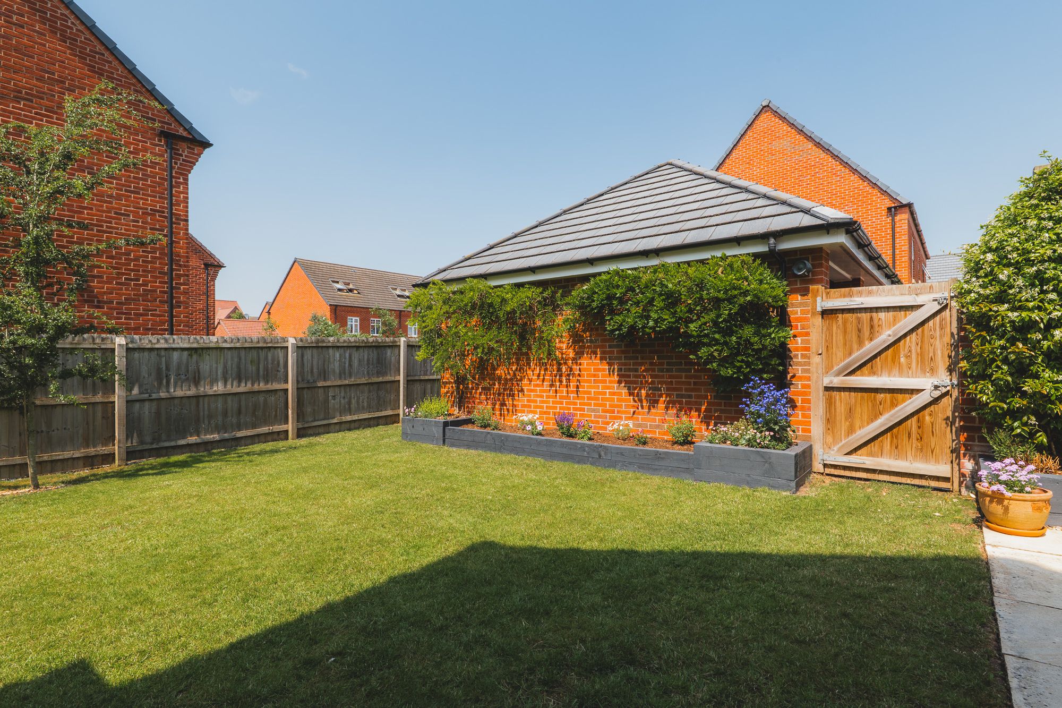
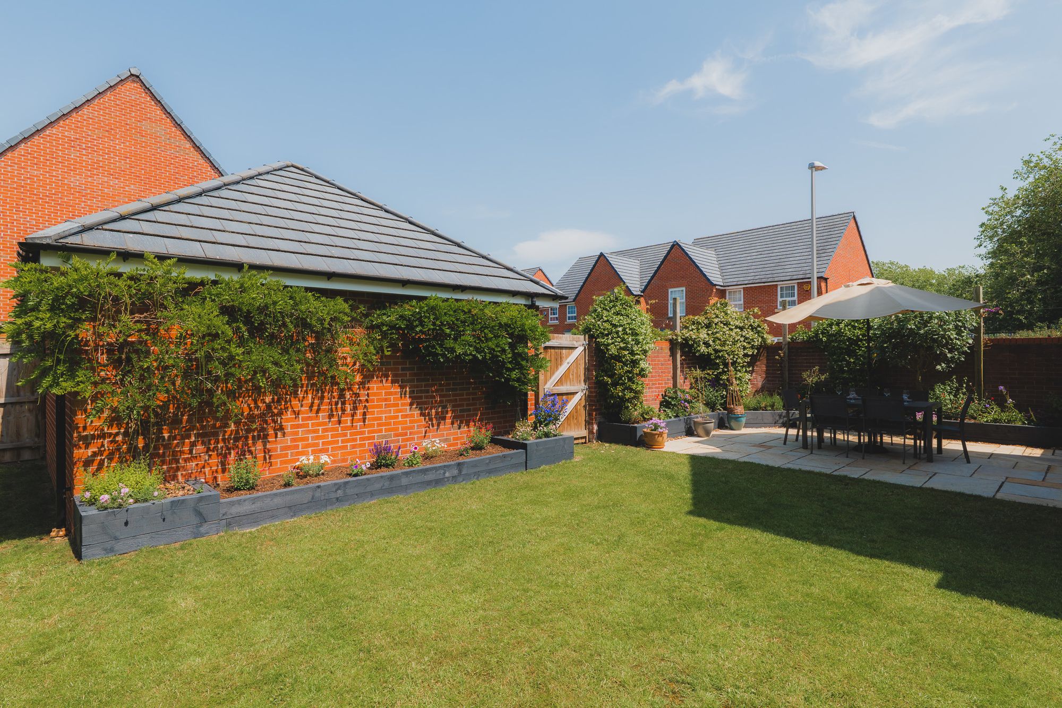
The easy flow that features indoors extends naturally to the garden, where a long patio running along the rear of the home is accessed from both kitchen-dining-living room and lounge, while a separate dining patio tucked around the corner provides a more secluded setting for al fresco entertaining.
Raised timber sleeper-edged planting beds, backed by mature brick boundary walls, provide easy to manage colour in the garden, while a large lawn provides plenty of space for children to play.
Out and about
While the home delivers everything a family needs within, it’s hard to imagine a more convenient setting beyond the front door. Perfectly placed in the heart of Winnington, from paddle courts to football and cricket pitches and even a golf course, the choice of leisure facilities close by is impressive. With a host of clubs and swimming pools close by, there is plenty for fitness enthusiasts of all ages to become involved in.
Despite having so much on the doorstep, the home occupies a peaceful cul-de-sac with no through traffic, creating a safe, quiet environment in which to raise children, with a nearby park a short stroll away. Beyond the park, riverside footpaths lead out into the surrounding countryside, for scenic walks and traffic-free routes for running, dog walking and cycling.
A popular choice with families thanks to its outstanding selection of schools, Winnington offers access to a wide range of well-regarded primary and secondary schools, alongside respected independent options. For older students, the highly regarded Sir John Deane's Sixth Form College is a particular draw, with a selection of independent schools also just a short drive away.
Whether commuting or travelling further afield, No. 7, Roman Way is again well connected. Greenbank railway station, 0.8 miles away, provides services on the Chester–Manchester line, while Hartford railway station, 1.5 miles away, offers direct services towards London and Birmingham.
Meanwhile, the M56 motorway and M6 motorways are both a short drive away for routes into Liverpool and Manchester within around 40 minutes, Birmingham in little over an hour and the mountains and coastline of Wales, including Conwy, Llandudno and Snowdon for day trips.
Combining spacious rooms with a flowing layout, large low maintenance garden space and an outstanding location, whether bringing together a blended family, entertaining with ease or simply enjoying the balance between town convenience and riverside tranquillity, No. 7, Roman Way offers the space, flexibility and location to do it all.
Disclaimer
The information Storeys of Cheshire has provided is for general informational purposes only and does not form part of any offer or contract. The agent has not tested any equipment or services and cannot verify their working order or suitability. Buyers should consult their solicitor or surveyor for verification. Photographs shown are for illustration purposes only and may not reflect the items included in the property sale. Please note that lifestyle descriptions are provided as a general indication. Regarding planning and building consents, buyers should conduct their own enquiries with the relevant authorities. All measurements are approximate. Properties are offered subject to contract, and neither Storeys of Cheshire nor its employees or associated partners have the authority to provide any representations or warranties.
Property Details
An imposing detached family home set in a corner plot.
Set in one of Winnington's most family-friendly locations, where parks, paddle courts, golf, football, cricket, swimming and dance clubs are all within walking distance, welcome to No. 7 Roman Way – a spacious home designed with easy flow offering room to grow; inside and out.
Just a short stroll from both park and river, for play dates or walks through the open countryside, No. 7 Roman Way with its statuesque symmetry, bay windows and central pathway running to the pillared front door brings a sense of Georgian proportion to contemporary living. At the rear, tucked around the corner, a detached double garage with electricity, lighting and power points is served by a double driveway, offering plenty of parking.
Beautifully maintained and cared for by its first and only owners since it was built in 2017, No. 7 remains box fresh in its presentation, its top-specification David Wilson Build finish harmonising with its warm, minimalist aesthetic, felt immediately upon arrival in the airy and spacious entrance hall. Muted, neutral shades embellish the walls, with cream tiles (practical for four-legged family members and muddy trainers) extending underfoot.
Feast your eyes
Opposite the stairs, freshen up in the downstairs bathroom, furnished with wash basin and WC, while a handy cupboard is close by for coats, shoes and accessories.
Perfect for family living, from the entrance hall, make your way through to the large, light-filled kitchen-dining-living room, the heart of the home. Finished with granite worktops and fitted with a gas hob, oven, grill, integrated dishwasher and fridge freezer, this naturally sociable space draws in an abundance of light through the large bay window to the front, while to the rear, French doors open invitingly to the sunny garden.
The main culinary hub looks out over both dining and relaxation areas of the room, ensuring that whoever is chef for the evening remains in constant connection with family and dinner party guests, while the utility room off the kitchen keeps the main living area clutter free, also furnished with washing machine and offering easy access out to the garden.
Light and space
Immediately to the left from the entrance hall, the large lounge stretches from the front to the rear of the home, flooded with natural light from both the broad bay window and French doors opening to the garden. So spacious, and connecting to the patio running behind both the lounge and kitchen, this room offers outstanding ease and flow for modern family living, particularly in the summer months.
OWNER QUOTE: “We wanted a home with character and this home turned our heads with its spaciousness and open plan flow – particularly with the doors left open.”
Across the entrance hall, a versatile sitting room currently serves as a both a soothing snugand playroom, infused with natural light courtesy of the large bay window and a second window overlooking the side garden.
OWNER QUOTE: "The layout works wonderfully. Open the double doors and the whole ground floor feels like it has an easy connected flow; close them and you still have cosy, separate spaces."
Rest and refresh
Returning to the entrance hall ascend the stairs to the first-floor landing, where to the right a light and bright guest bedroom awaits. Brimming in natural light, with windows to two sides, this spacious double bedroom features its own shower room en suite.
Next door to the right, step into the peace and privacy of the master suite, where a walk-through dressing area with mirrored wardrobes offers ample storage, amplifying the sense of space and providing a feeling of separation from the rest of the bedrooms.
With plenty of space for a super king size bed, and space for bedside tables and a dressing table, freshen up in the shower room en suite.
Along the landing on the left, discover a good size single bedroom, currently serving as an office, ideal for those working from home, while opposite, the family bathroom offers refreshment for all, furnished with a bath and separate double shower.
Tucked away at the end of the landing, two further airy and light double bedrooms feature; both dressed in dusky pink with views out to the front and rear gardens.
Indoor-outdoor living
The easy flow that features indoors extends naturally to the garden, where a long patio running along the rear of the home is accessed from both kitchen-dining-living room and lounge, while a separate dining patio tucked around the corner provides a more secluded setting for al fresco entertaining.
Raised timber sleeper-edged planting beds, backed by mature brick boundary walls, provide easy to manage colour in the garden, while a large lawn provides plenty of space for children to play.
Out and about
While the home delivers everything a family needs within, it’s hard to imagine a more convenient setting beyond the front door. Perfectly placed in the heart of Winnington, from paddle courts to football and cricket pitches and even a golf course, the choice of leisure facilities close by is impressive. With a host of clubs and swimming pools close by, there is plenty for fitness enthusiasts of all ages to become involved in.
Despite having so much on the doorstep, the home occupies a peaceful cul-de-sac with no through traffic, creating a safe, quiet environment in which to raise children, with a nearby park a short stroll away. Beyond the park, riverside footpaths lead out into the surrounding countryside, for scenic walks and traffic-free routes for running, dog walking and cycling.
A popular choice with families thanks to its outstanding selection of schools, Winnington offers access to a wide range of well-regarded primary and secondary schools, alongside respected independent options. For older students, the highly regarded Sir John Deane's Sixth Form College is a particular draw, with a selection of independent schools also just a short drive away.
Whether commuting or travelling further afield, No. 7, Roman Way is again well connected. Greenbank railway station, 0.8 miles away, provides services on the Chester–Manchester line, while Hartford railway station, 1.5 miles away, offers direct services towards London and Birmingham.
Meanwhile, the M56 motorway and M6 motorways are both a short drive away for routes into Liverpool and Manchester within around 40 minutes, Birmingham in little over an hour and the mountains and coastline of Wales, including Conwy, Llandudno and Snowdon for day trips.
Combining spacious rooms with a flowing layout, large low maintenance garden space and an outstanding location, whether bringing together a blended family, entertaining with ease or simply enjoying the balance between town convenience and riverside tranquillity, No. 7, Roman Way offers the space, flexibility and location to do it all.
Disclaimer
The information Storeys of Cheshire has provided is for general informational purposes only and does not form part of any offer or contract. The agent has not tested any equipment or services and cannot verify their working order or suitability. Buyers should consult their solicitor or surveyor for verification. Photographs shown are for illustration purposes only and may not reflect the items included in the property sale. Please note that lifestyle descriptions are provided as a general indication. Regarding planning and building consents, buyers should conduct their own enquiries with the relevant authorities. All measurements are approximate. Properties are offered subject to contract, and neither Storeys of Cheshire nor its employees or associated partners have the authority to provide any representations or warranties.

Request A Viewing At
Number 7
Please read the Storeys Of Cheshire Privacy Policy.
This site is protected by reCAPTCHA and the Google Privacy Policy and Terms of Service apply.