
Number 64
Hilbre Bank, Alpraham
Offers Over £450,000
Property Overview
ADDRESS
Number 64, Hilbre Bank, Alpraham, CW6 9JG
BEDROOMS
3
BATHROOMS
1
Property Overview
ADDRESS
BEDROOMS
BATHROOMS
Property Details
Property
Details
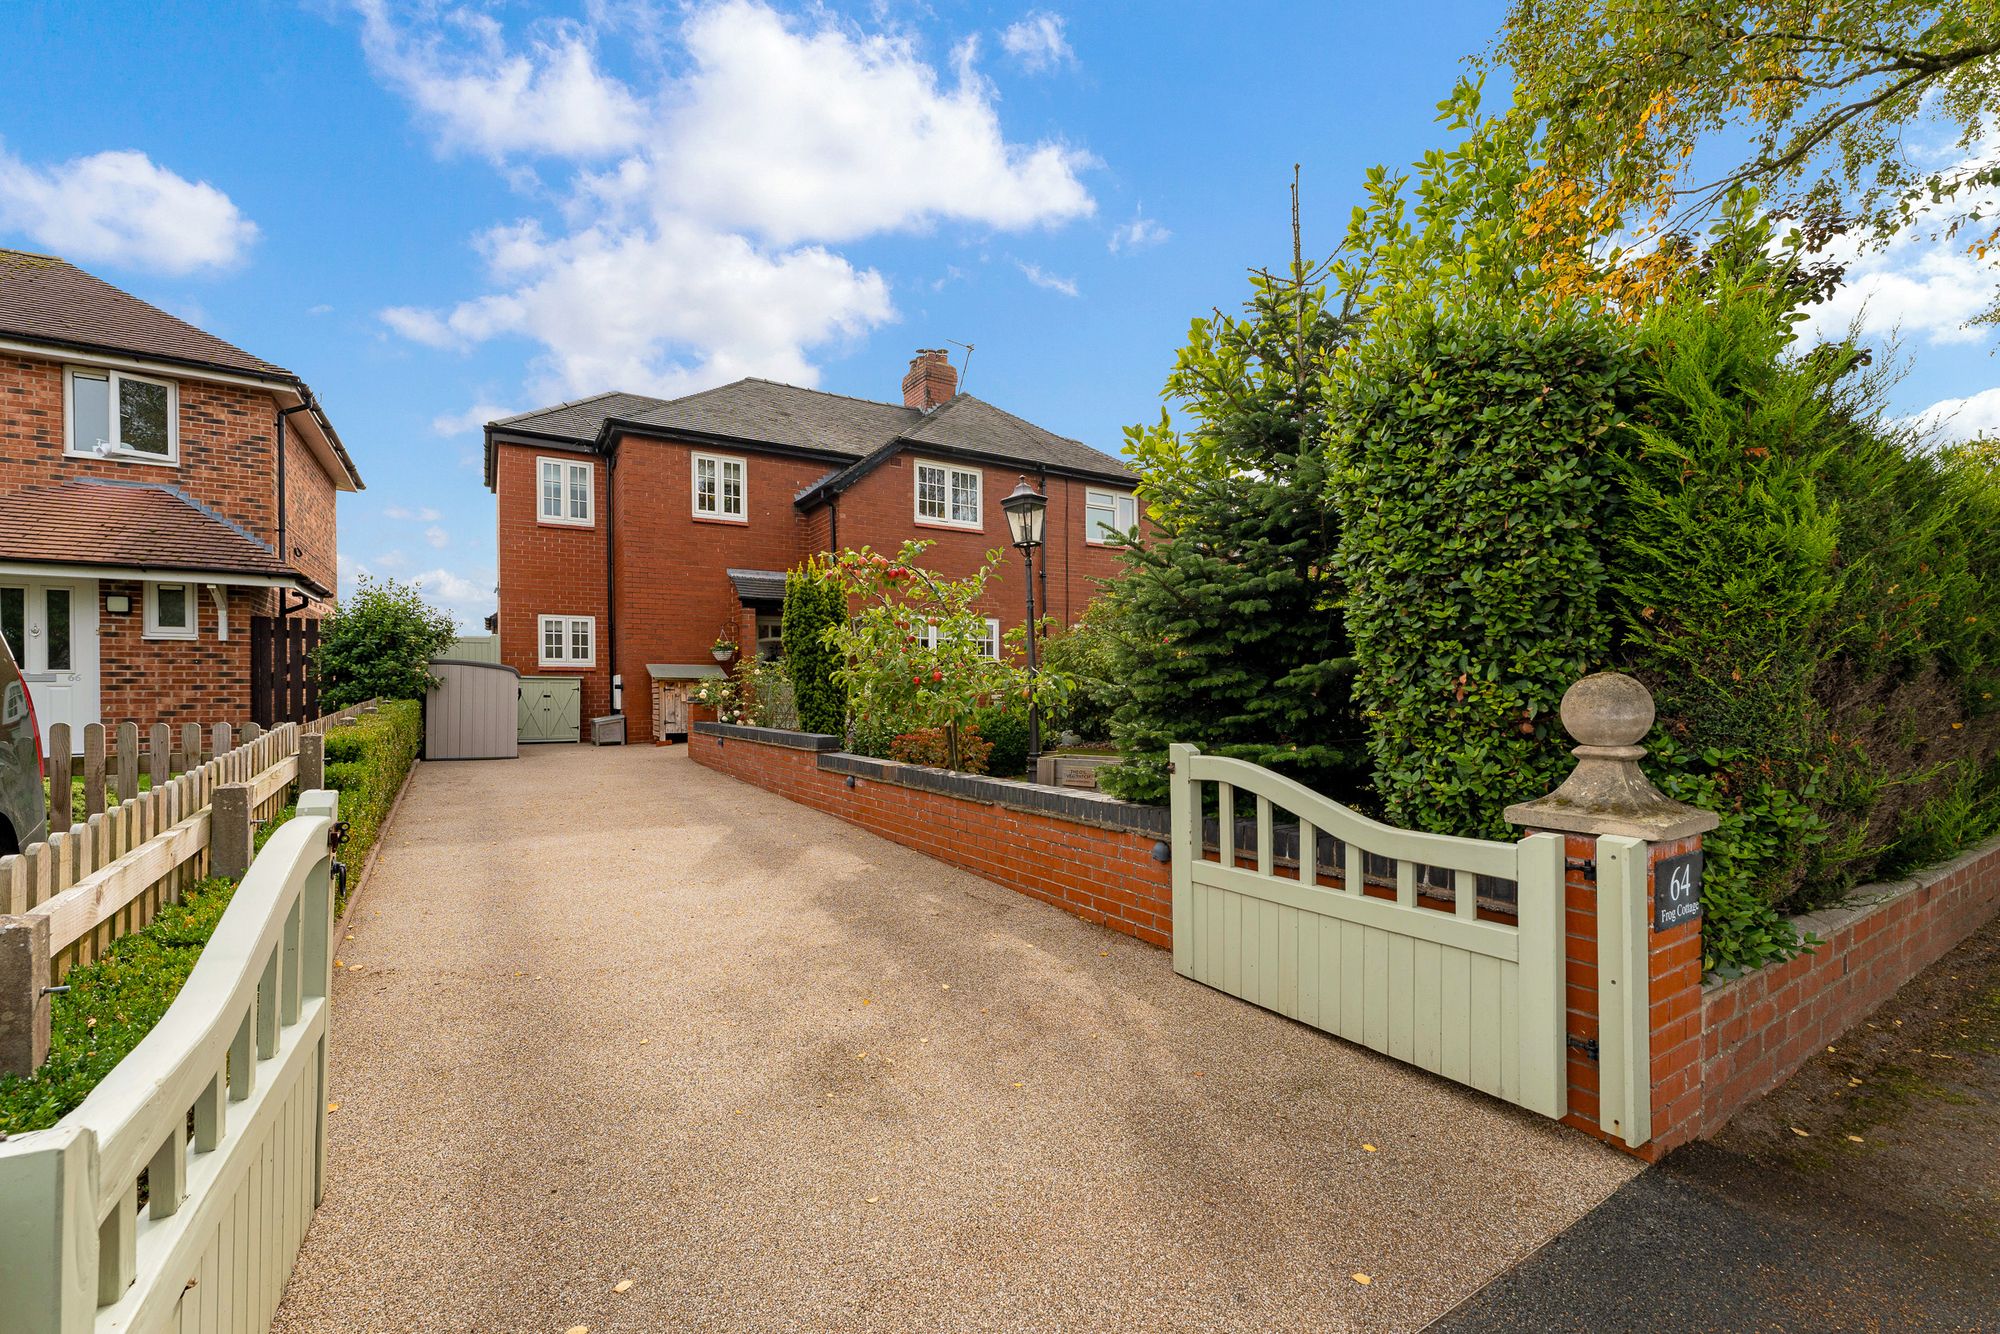
Set along a quiet, single track lane surrounded by fields, farms, sheep and horses, this three bedroomsemi-detached cottage has been substantially extended to the side and rear.
A Character Cottage Reimagined for Modern Country Living
From the original stained glass front door to the extraordinary open plan living area with bifold doors opening to uninterrupted countryside views, 64 Hilbre Bank is a home where its early 20th century character and rural setting have been thoughtfully brought into modern family life.
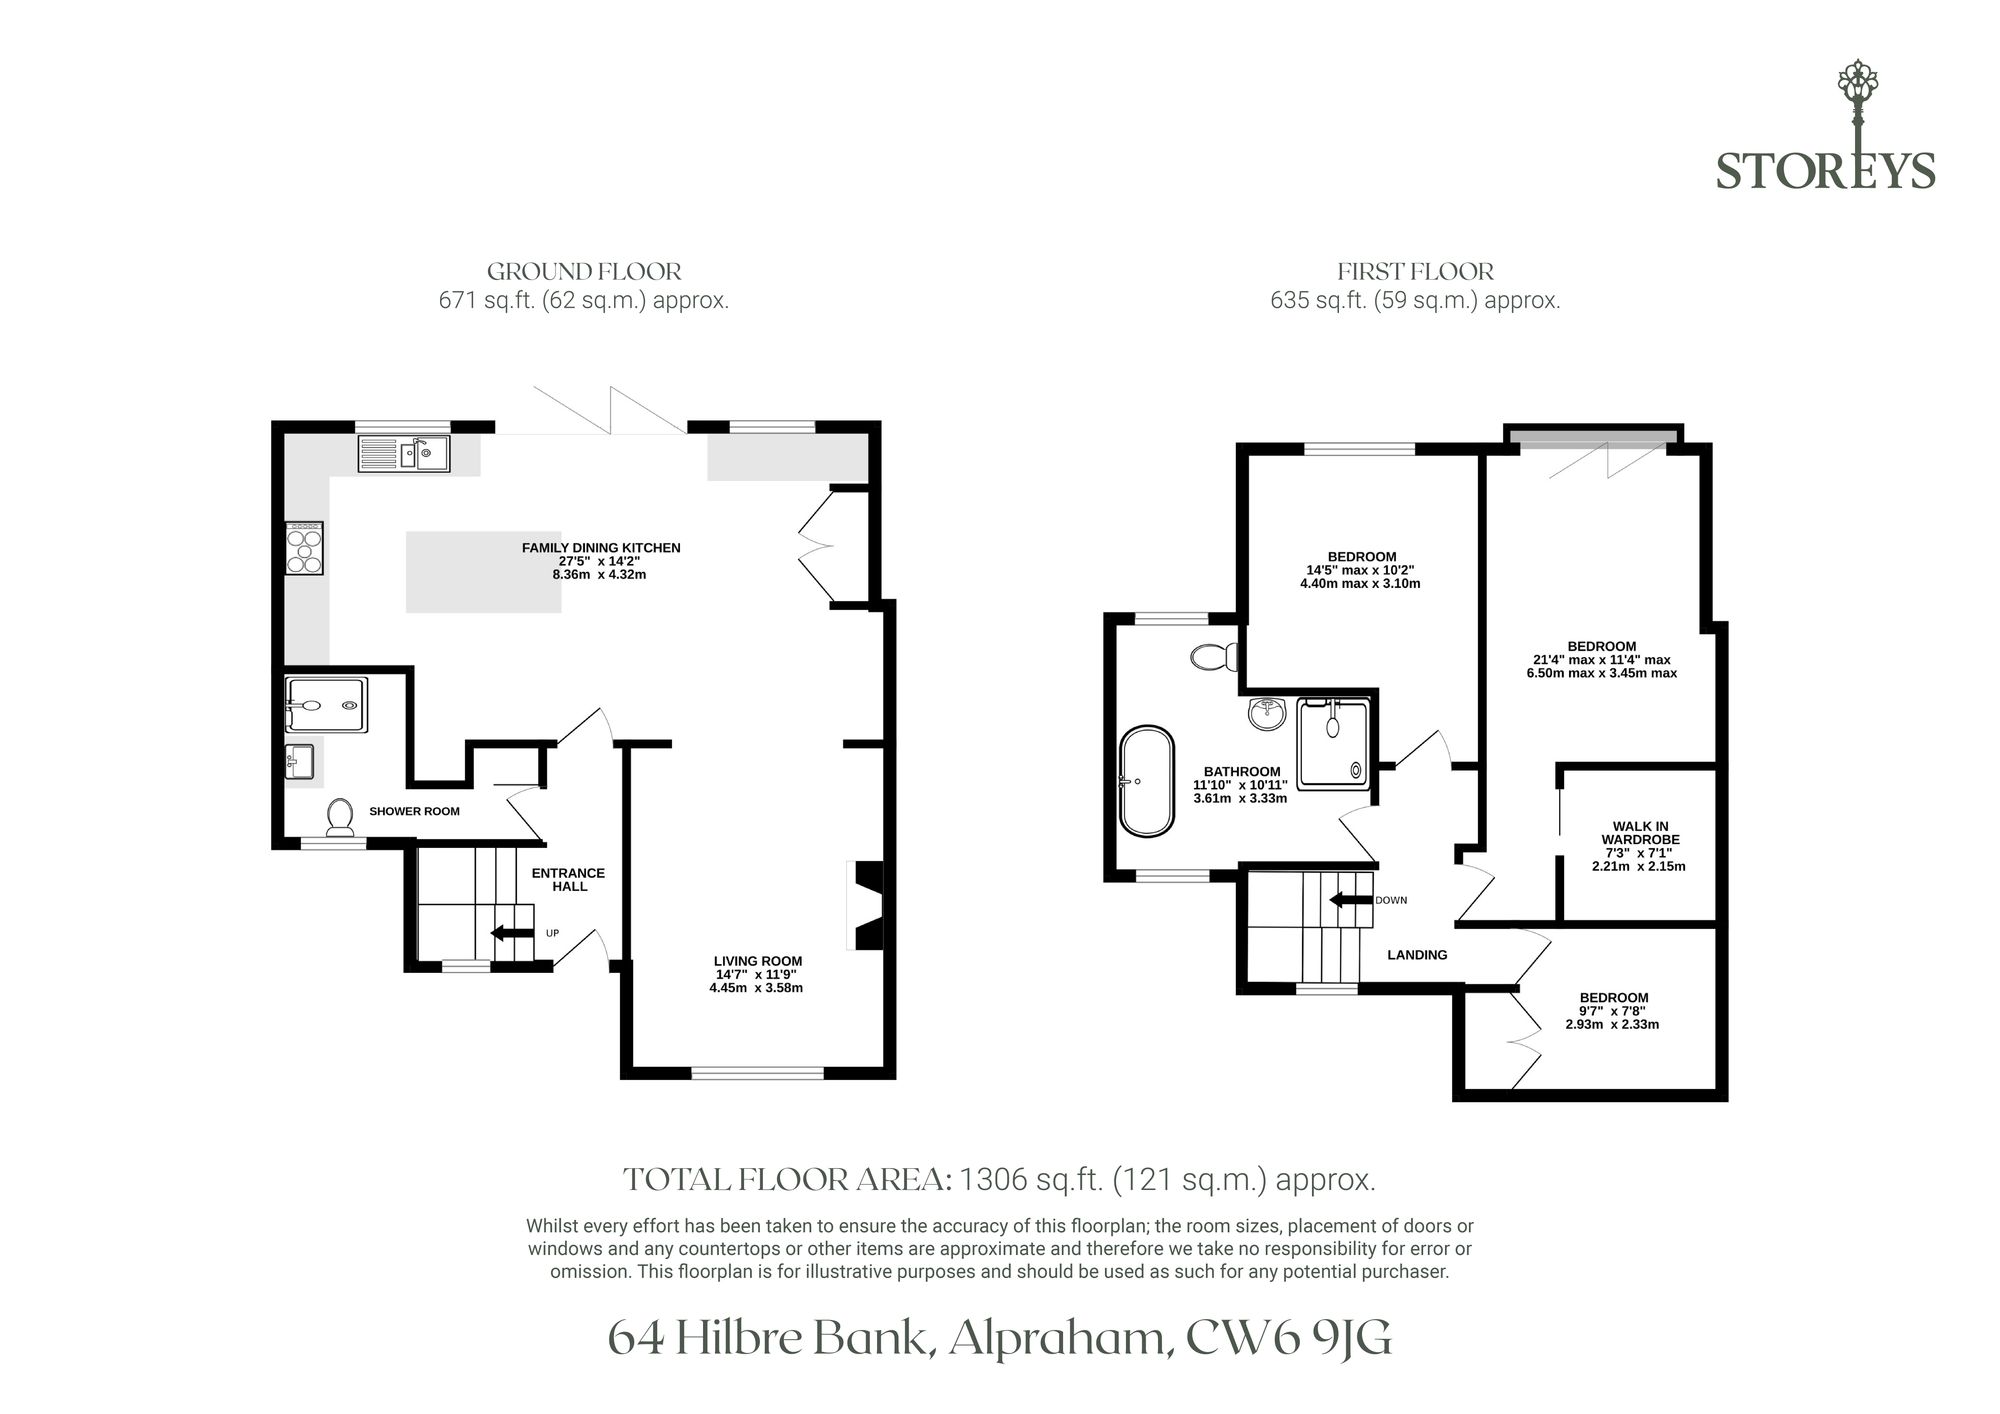
Set along a quiet, single-track lane surrounded by fields, farms, sheep and horses, this three bedroom semi-detached cottage has been substantially extended to the side and rear. The result is a home that feels surprisingly spacious with an expansive family dining kitchen, separate living room, ground floor wet room and a master suite that makes the most of the landscape beyond.
The property has undergone an extensive programme of improvements, including the extension a new kitchen, new wet room and family bathroom, replacement windows, new flooring throughout, new heating and pipework and two sets of bifold doors. Planning permission and a building completion certificate are in place for the extension works.
A Characterful Welcome
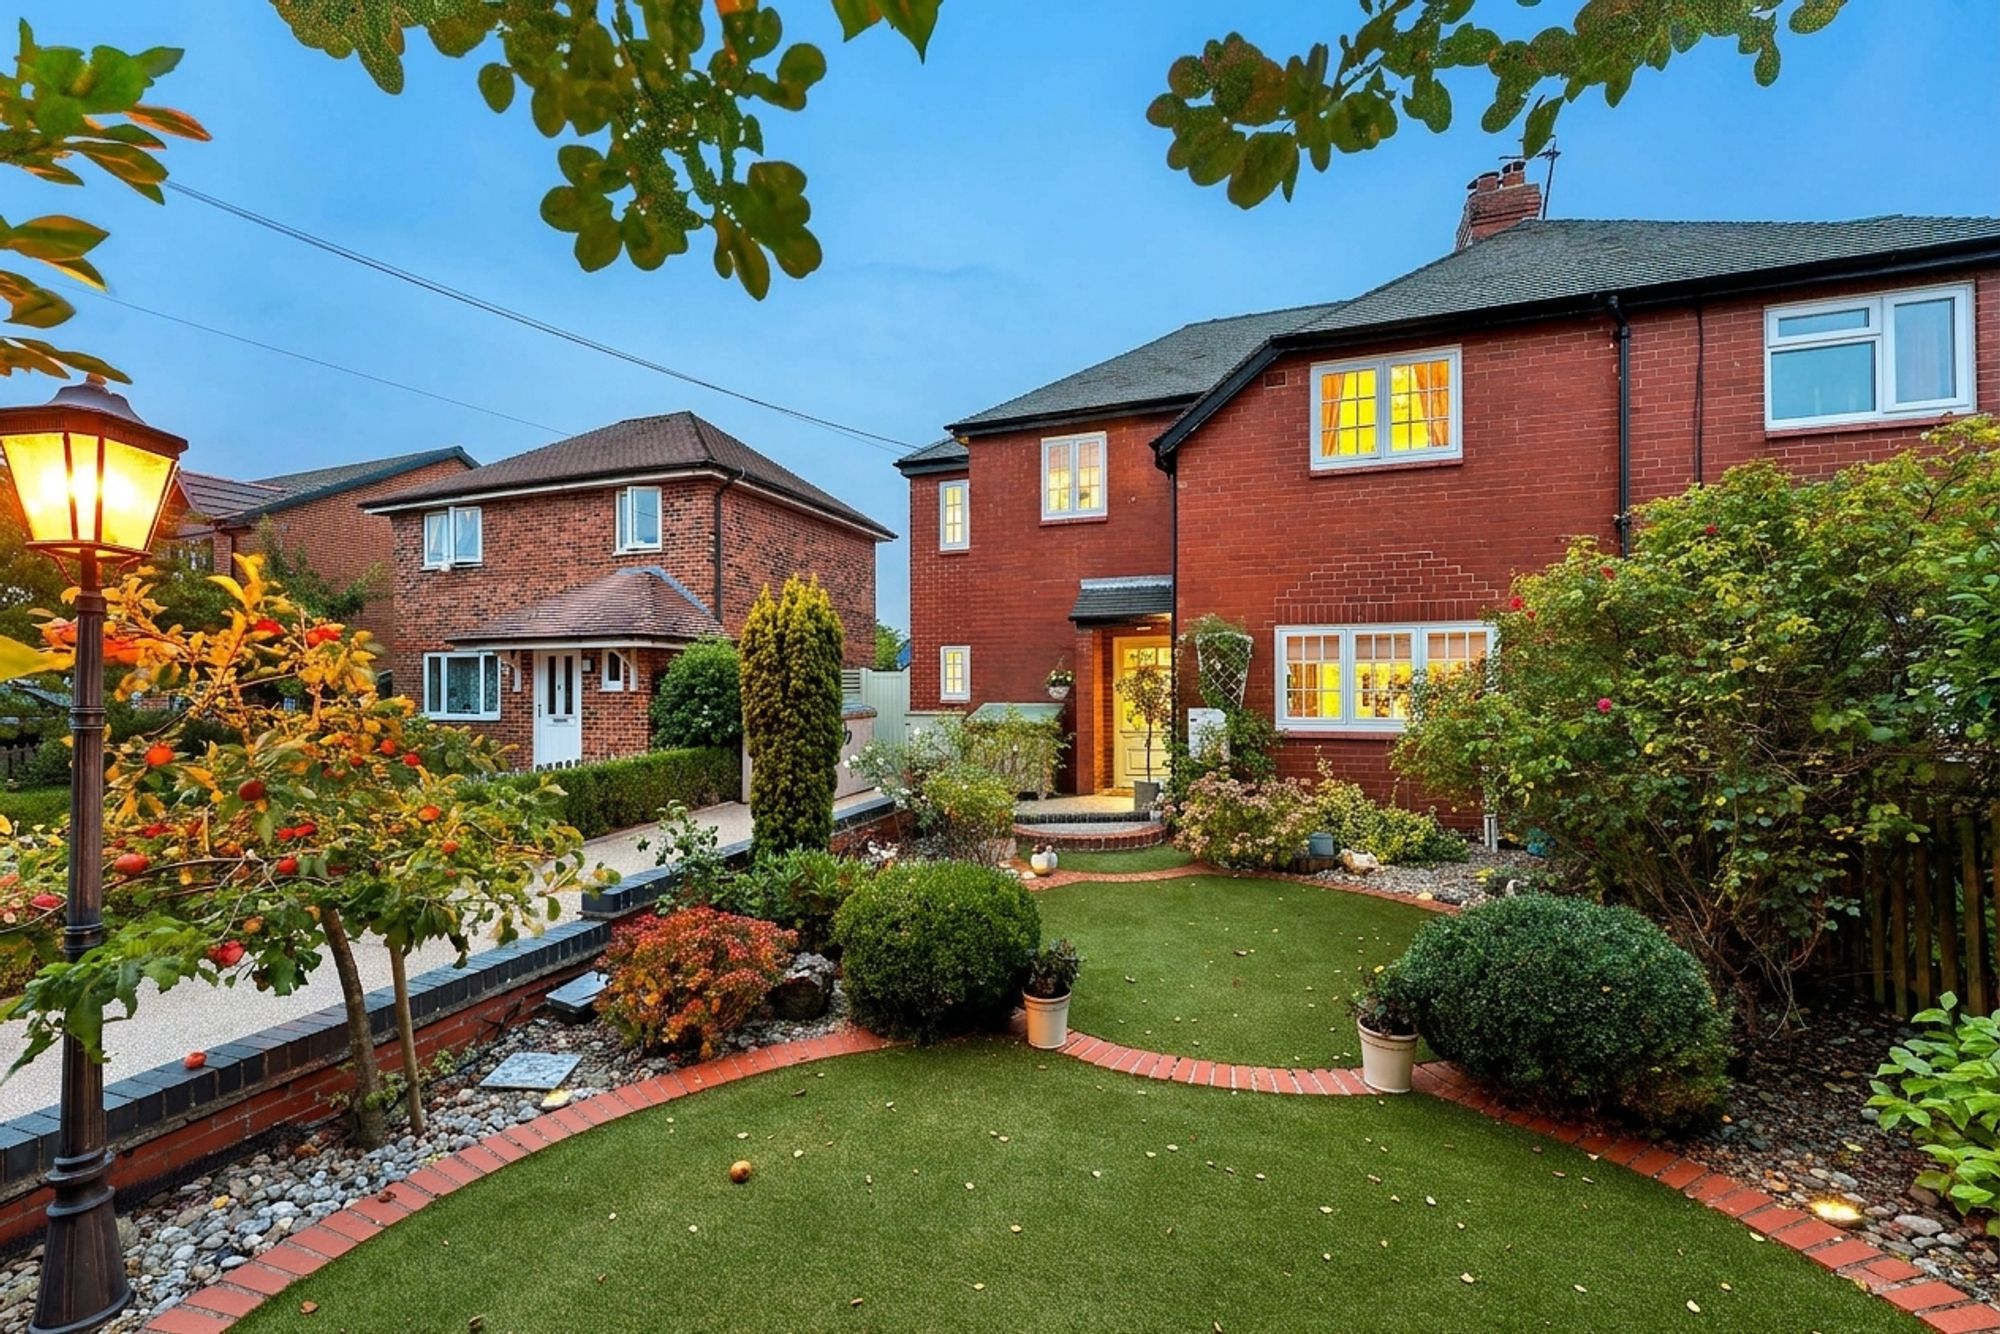
Step through the original 1900s front door, where stained glass immediately sets the tone for a home that has retained carefully chosen elements of its past.
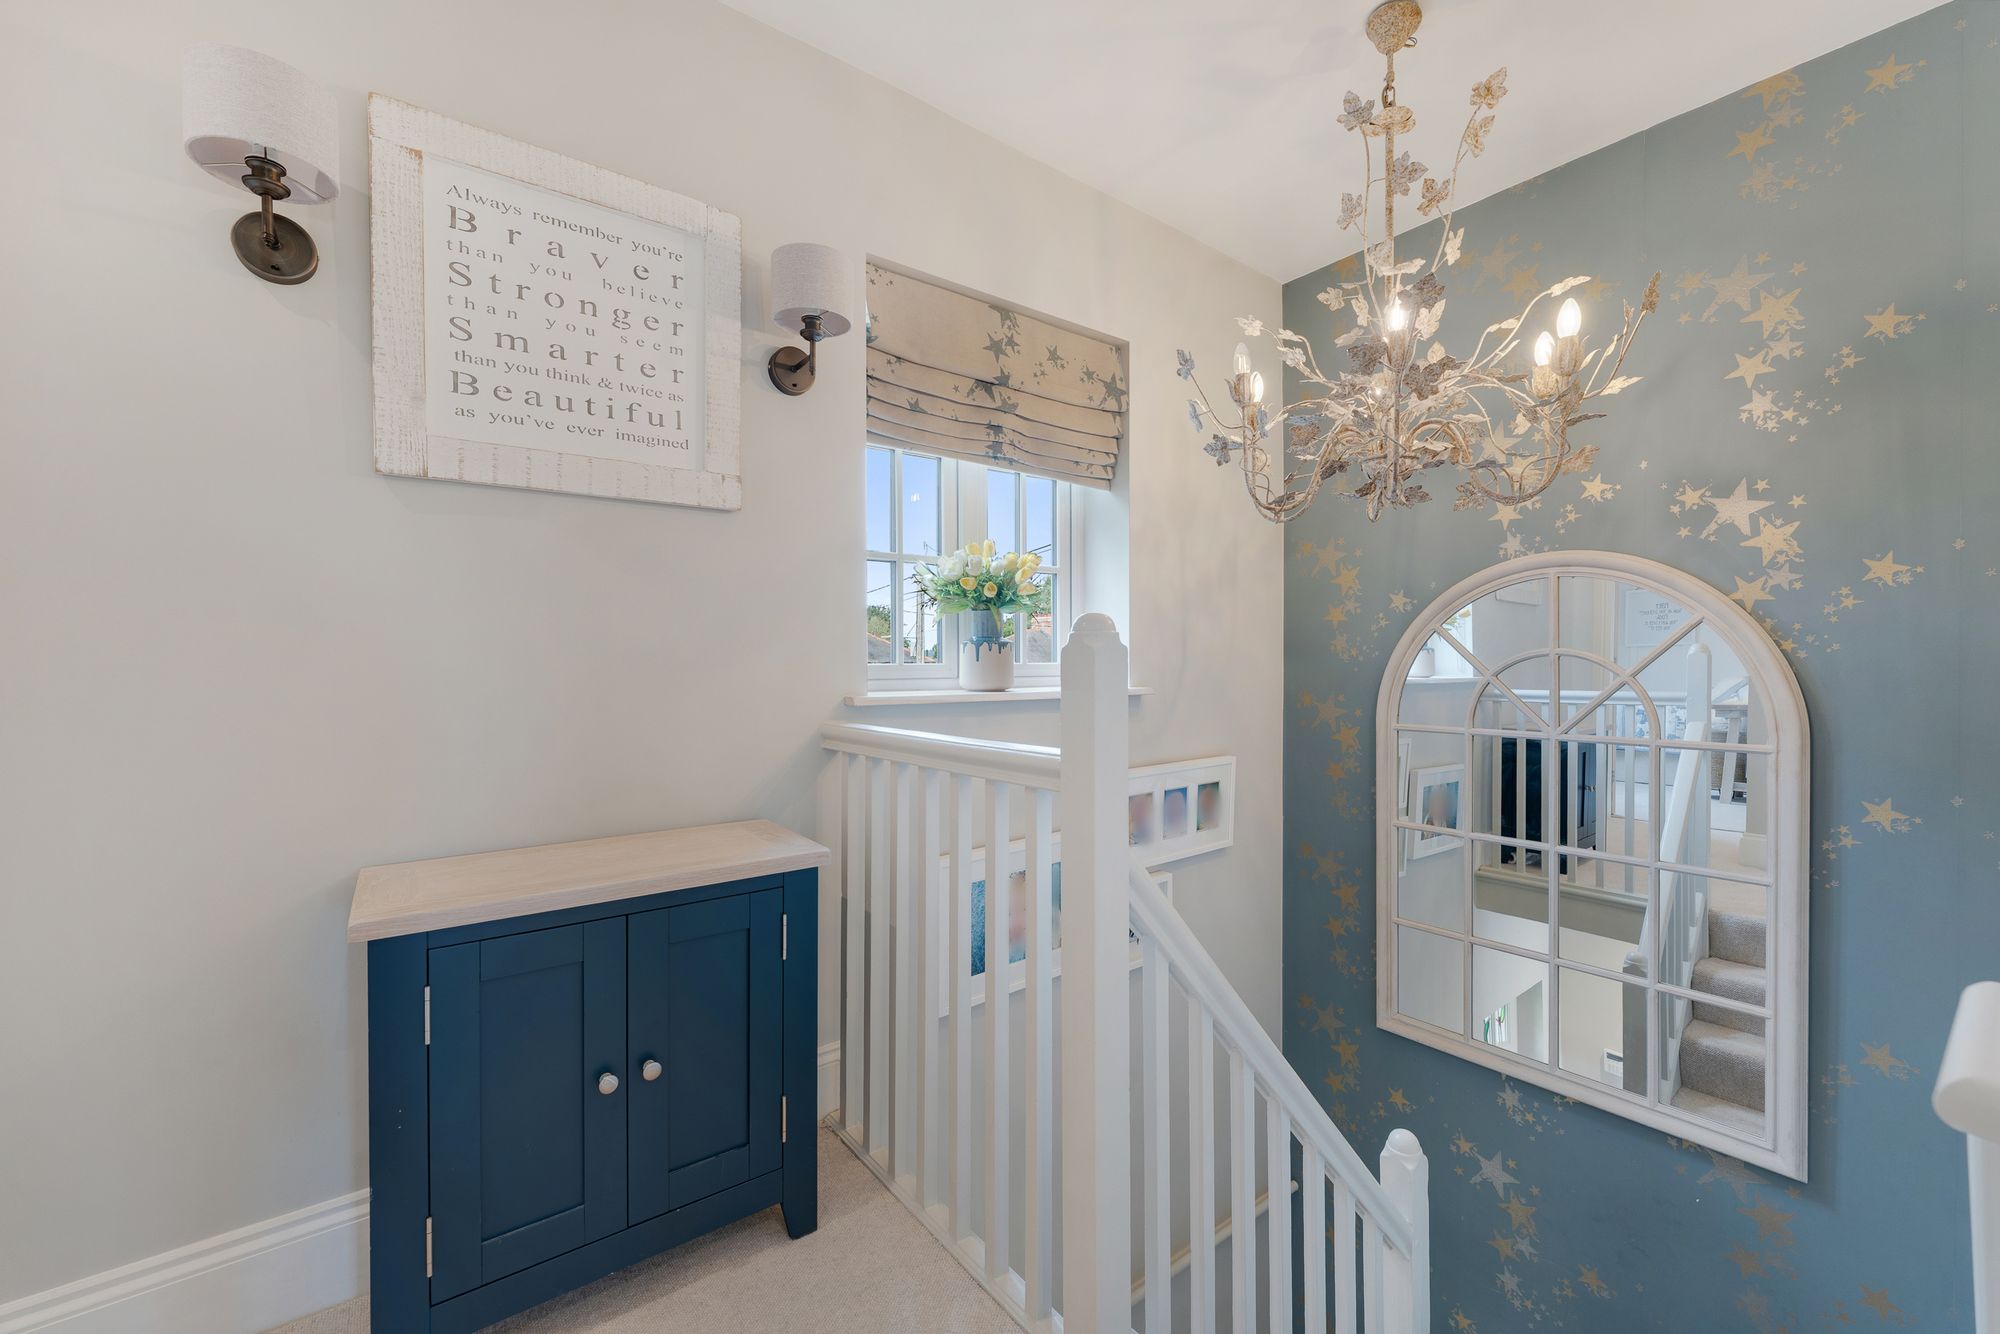
Original staircase panelling continues that character inside, while bespoke oak window sills, custom-finished internal doors and coordinating shelving bring warmth and consistency throughout the house.
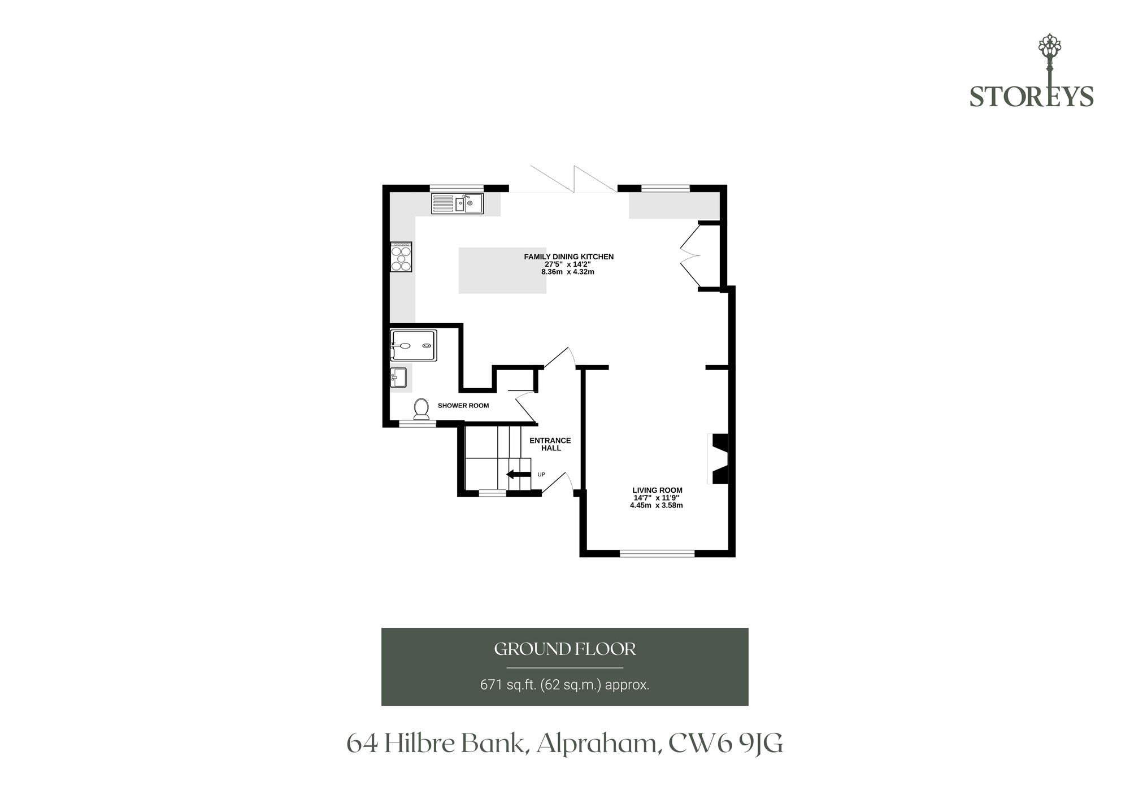
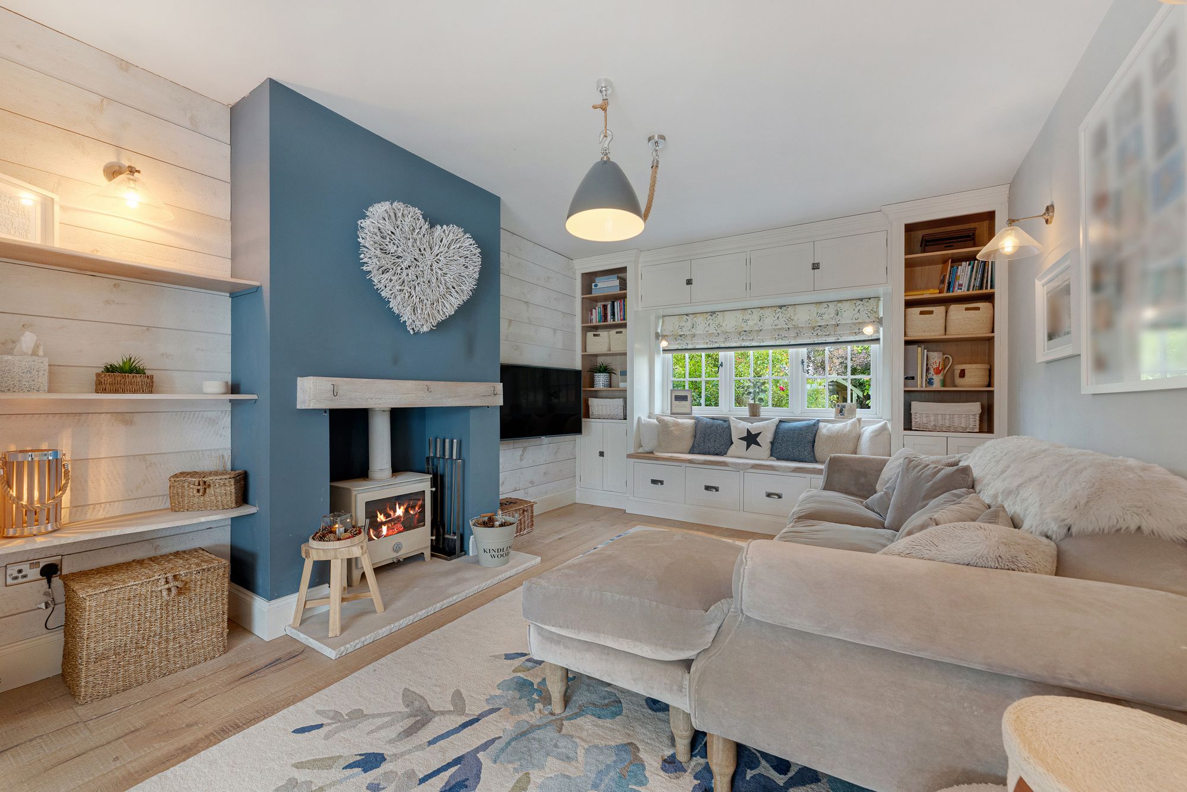
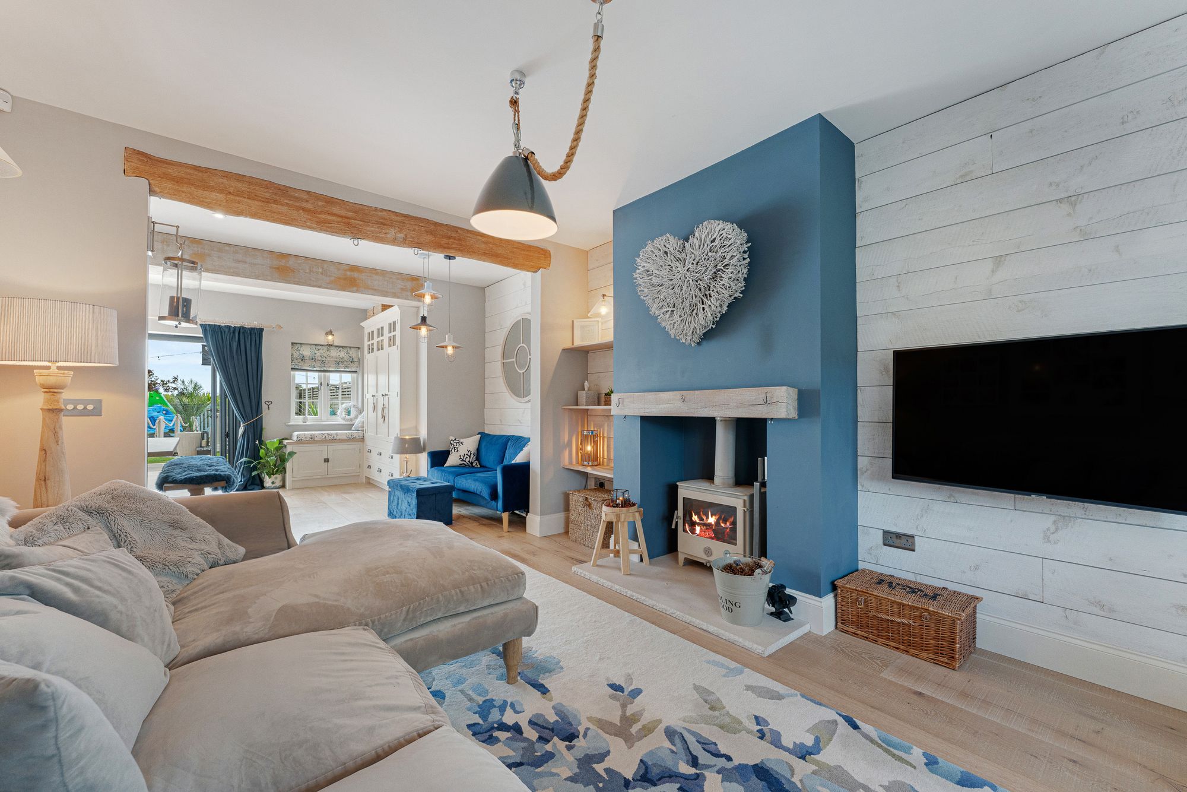
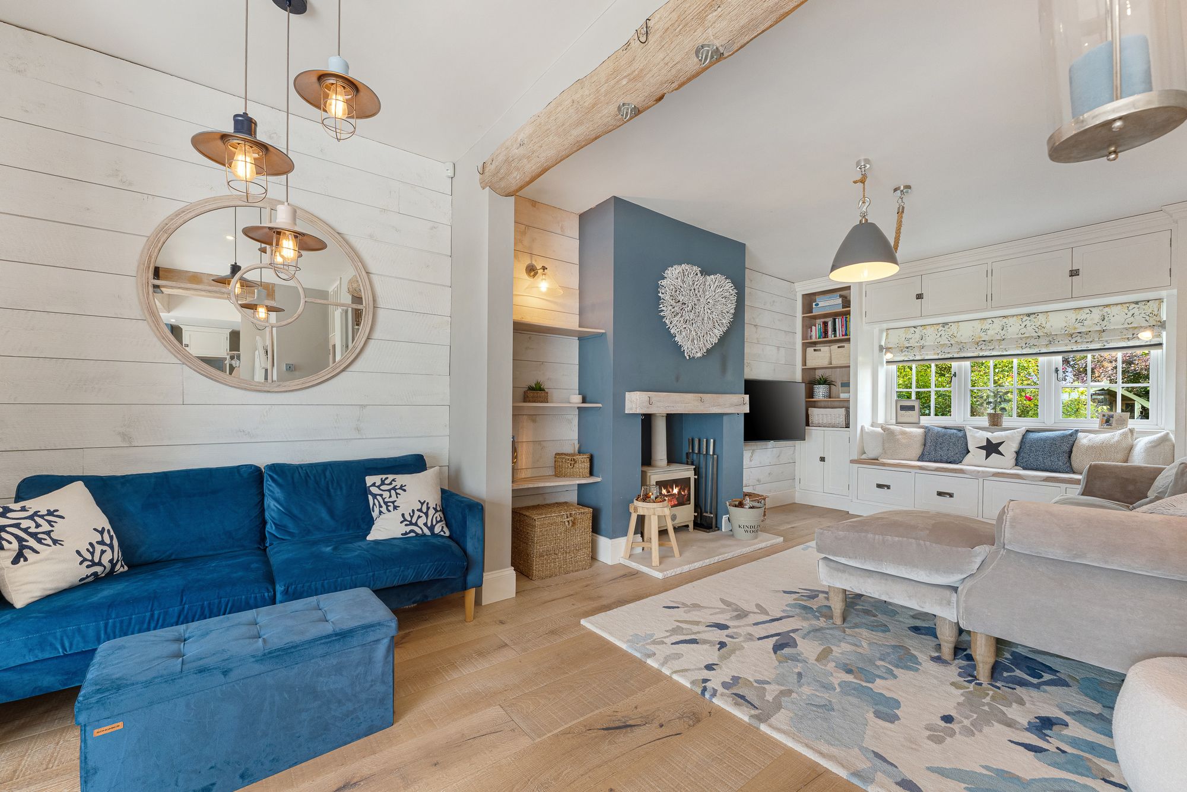
From the entrance hall, the living room provides a comfortable retreat from the larger family space beyond. A log burner forms the natural focal point, bringing the kind of warmth and atmosphere that feels entirely at home in a country cottage.
LIFE AT 64 HILBRE BANK: “Although the house is attached, it really doesn't feel like an attached home. The setting, privacy and views give it a wonderful sense of space.”
The Heart of the Home
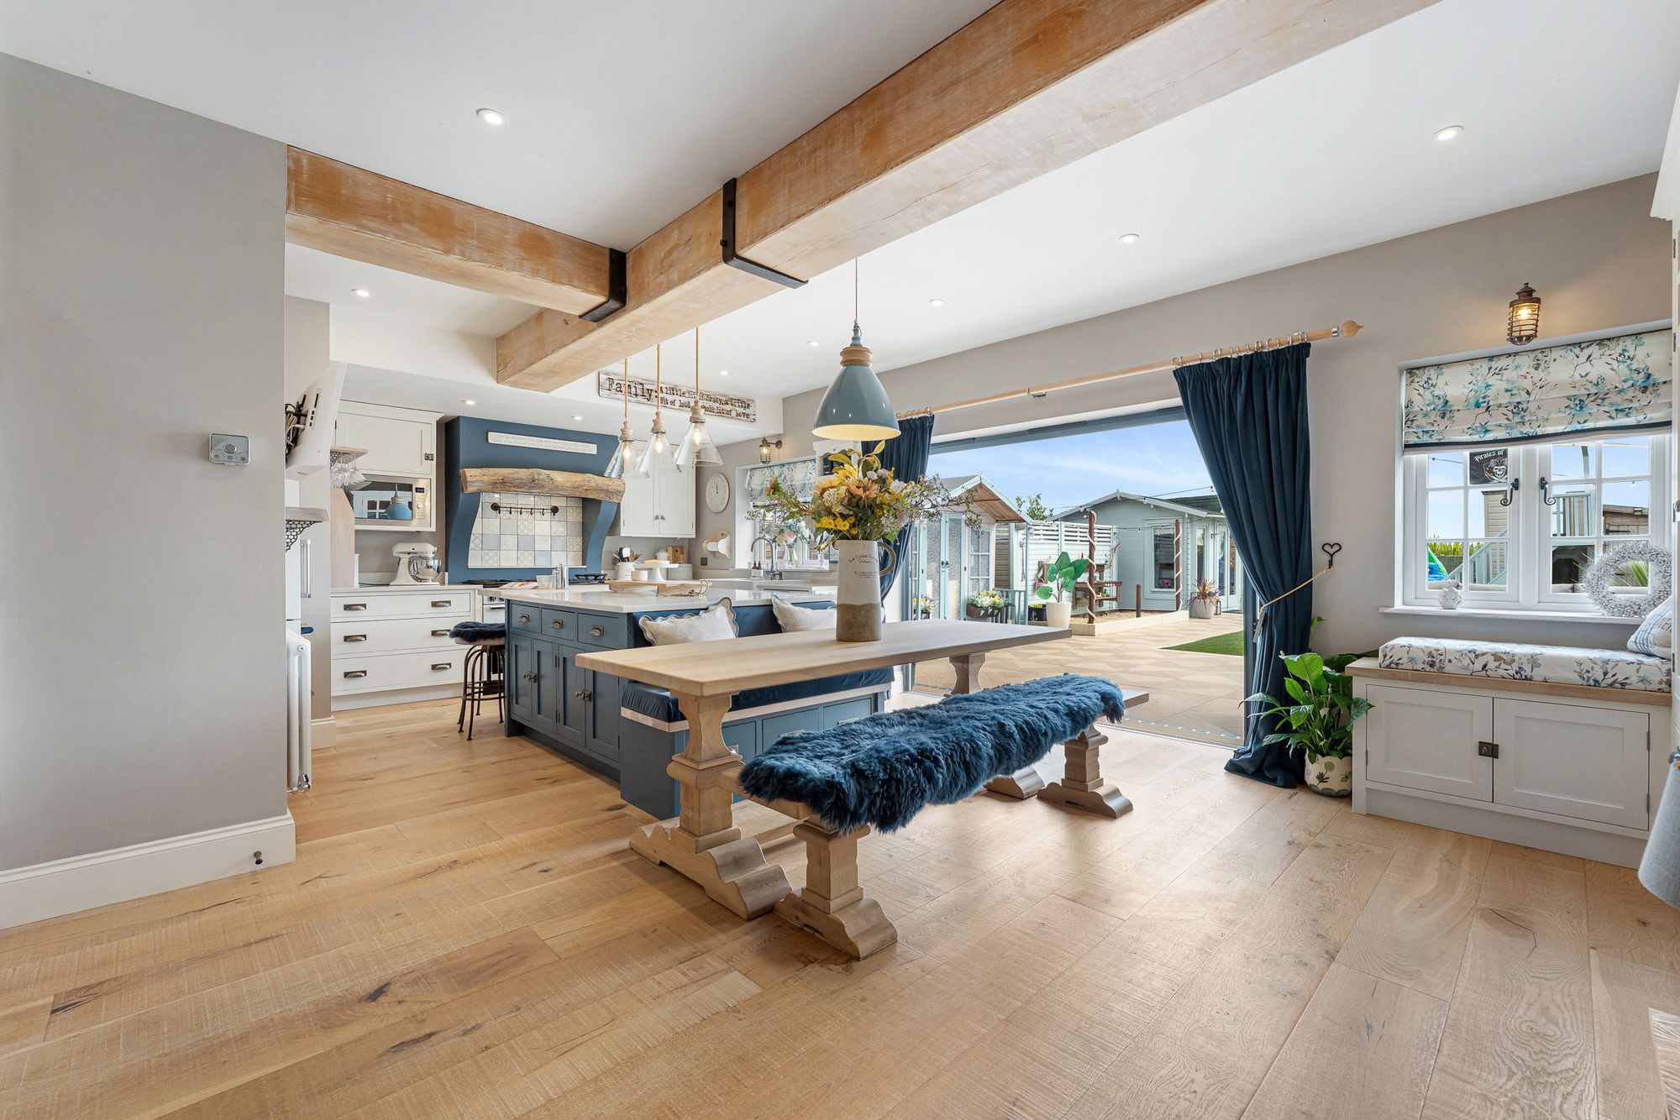
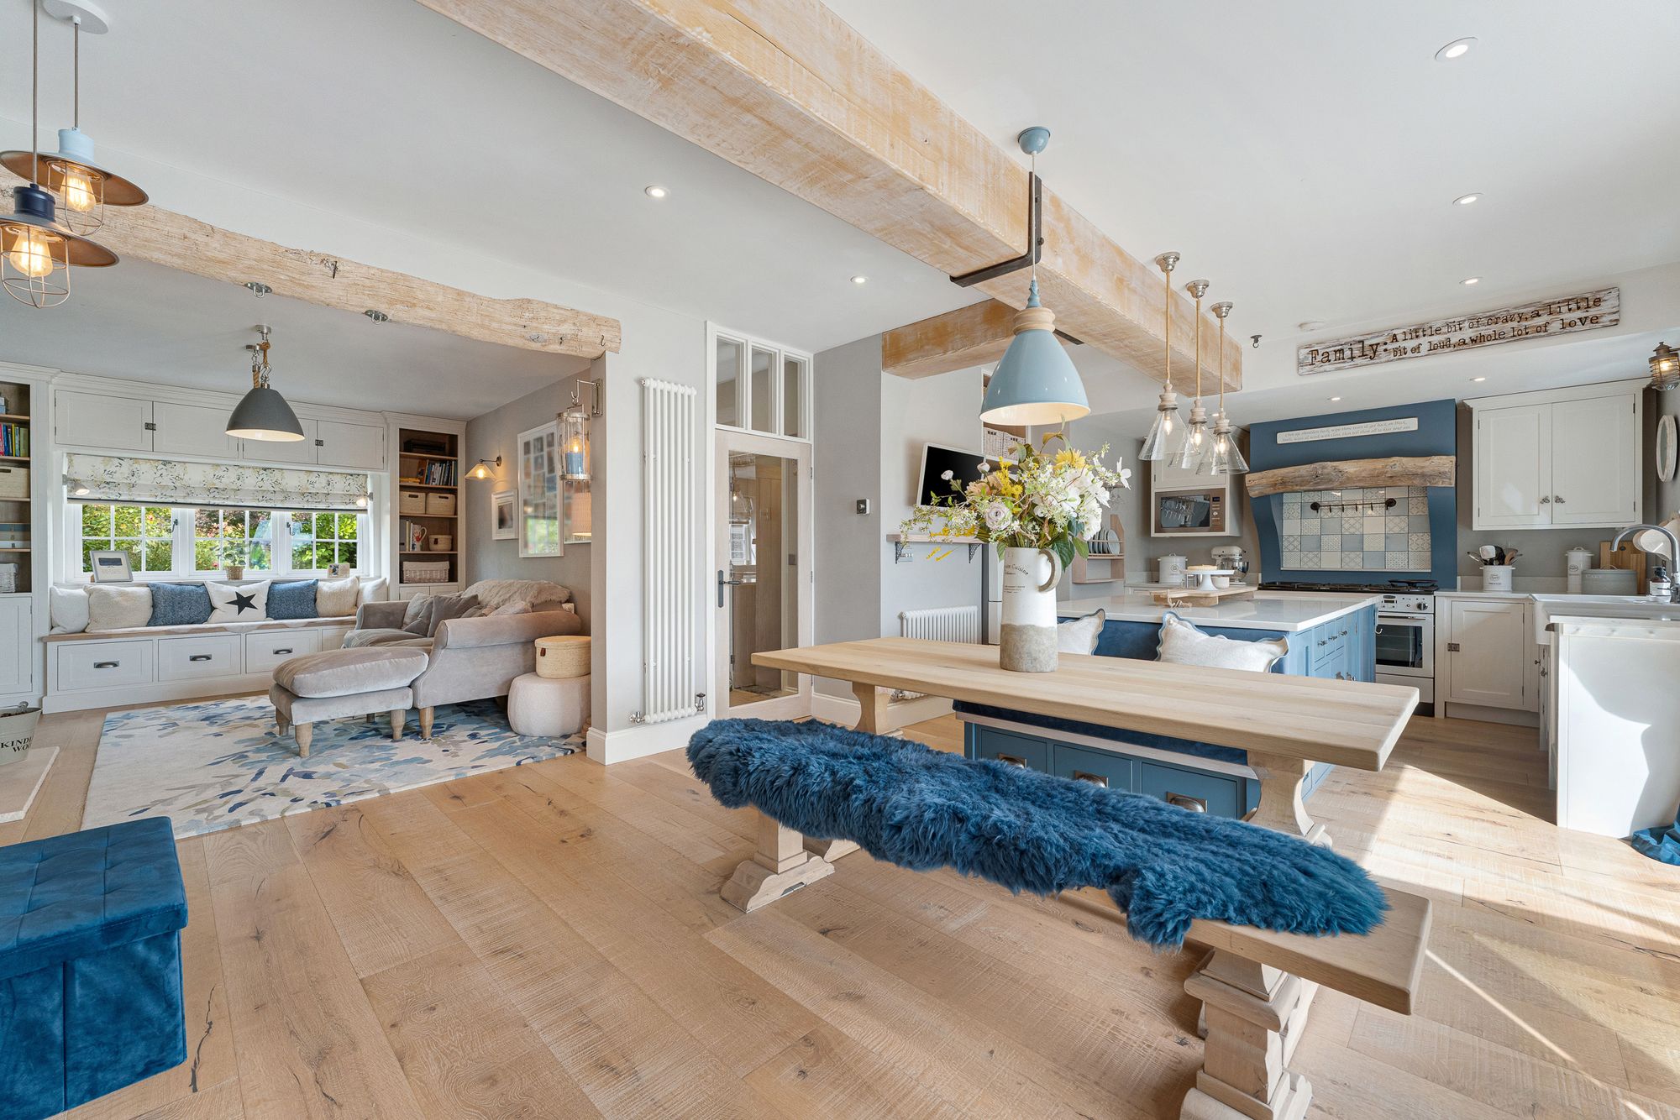
The real transformation reveals itself towards the rear, where the extended family dining kitchen creates a dramatically different sense of scale.
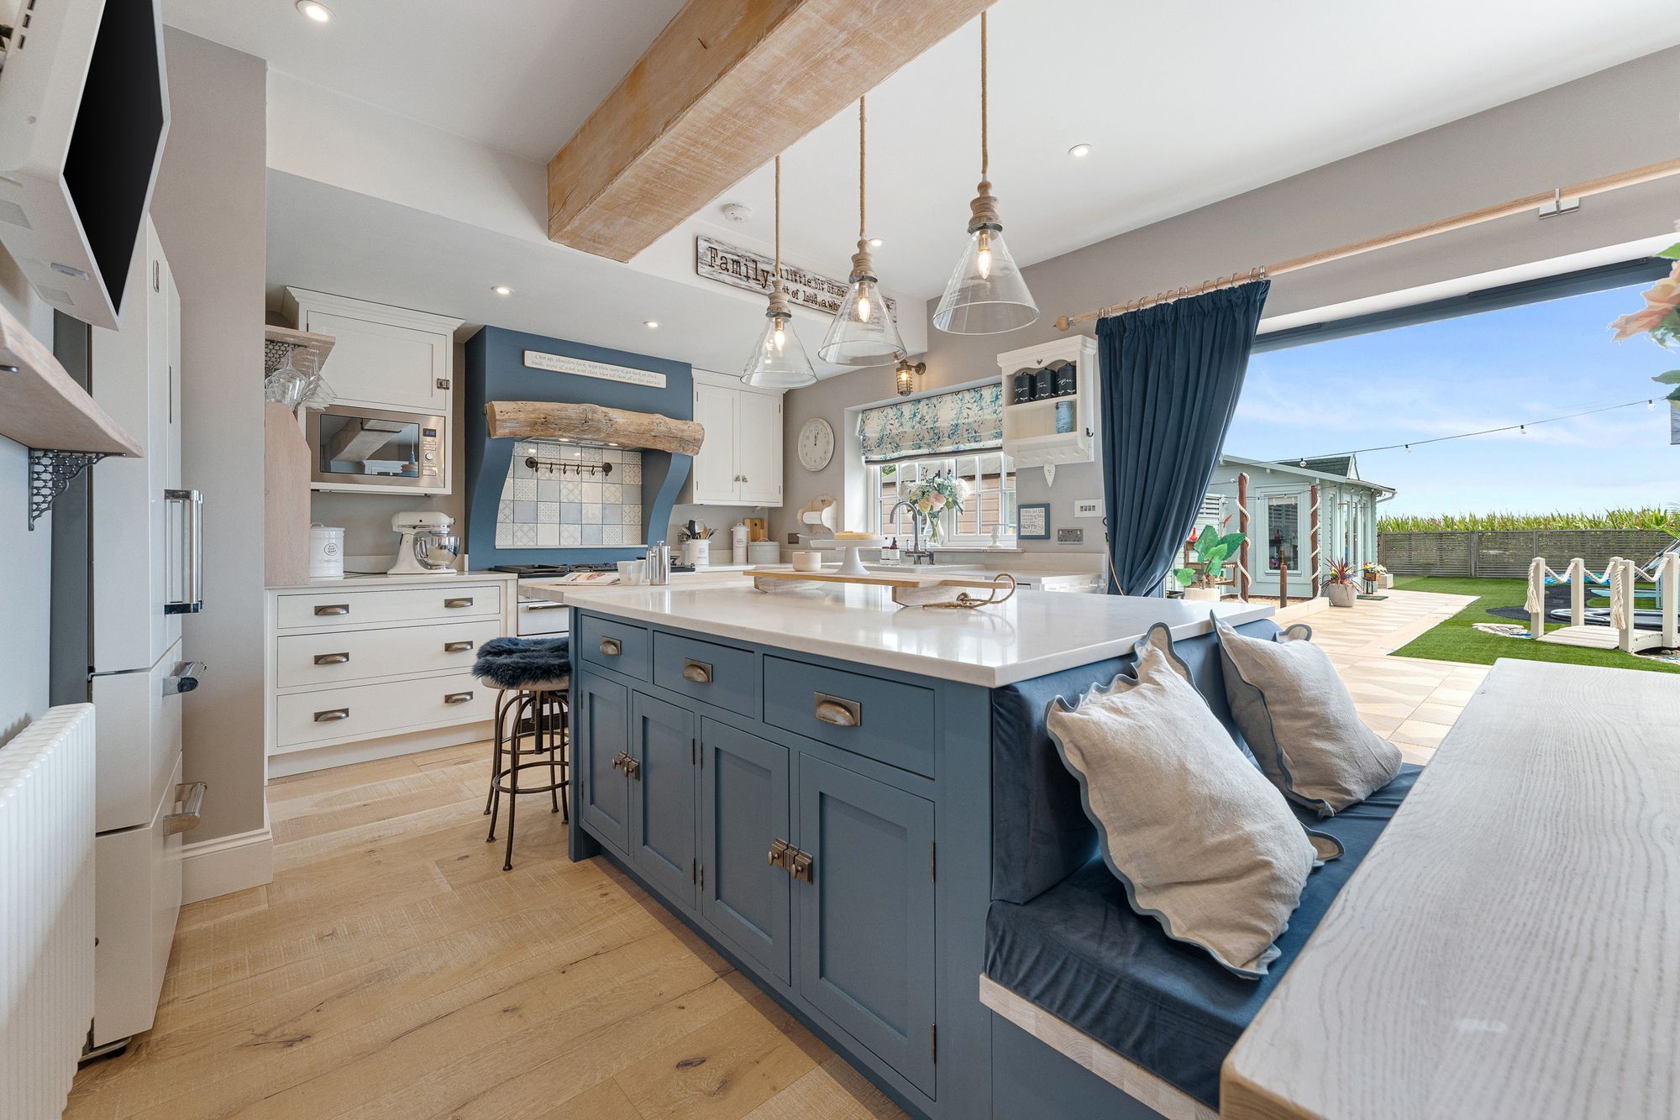
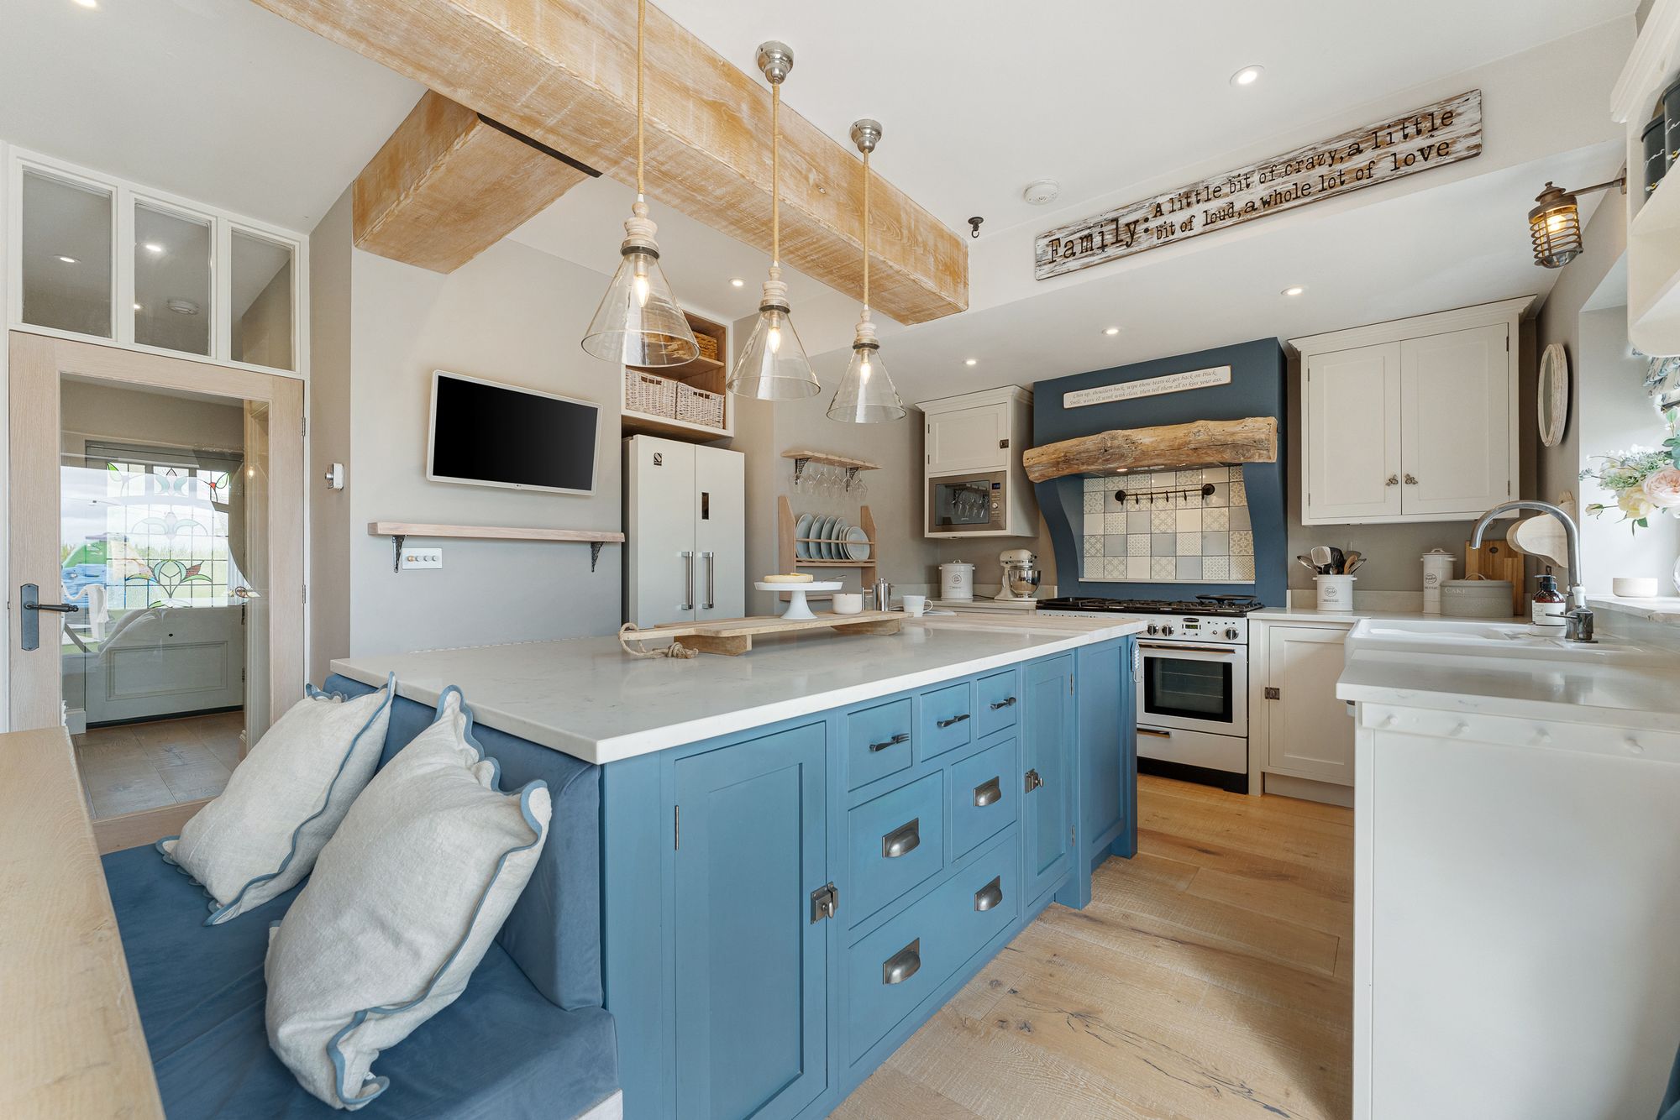
Generous, light and sociable, the room has been designed to accommodate cooking, dining and relaxed family life within one connected space. At its centre, a large island naturally draws people together, whether for breakfast, homework, coffee or drinks with friends.
Quartz worktops feature alongside bespoke fitted cabinetry by specialist joinery company Chris Mudd, complemented by a matching larder and handcrafted cabinetry elsewhere in the home. Integrated appliances include a Smeg microwave and Miele dishwasher, while a Fohen boiling water tap with filtered water adds another useful everyday detail.
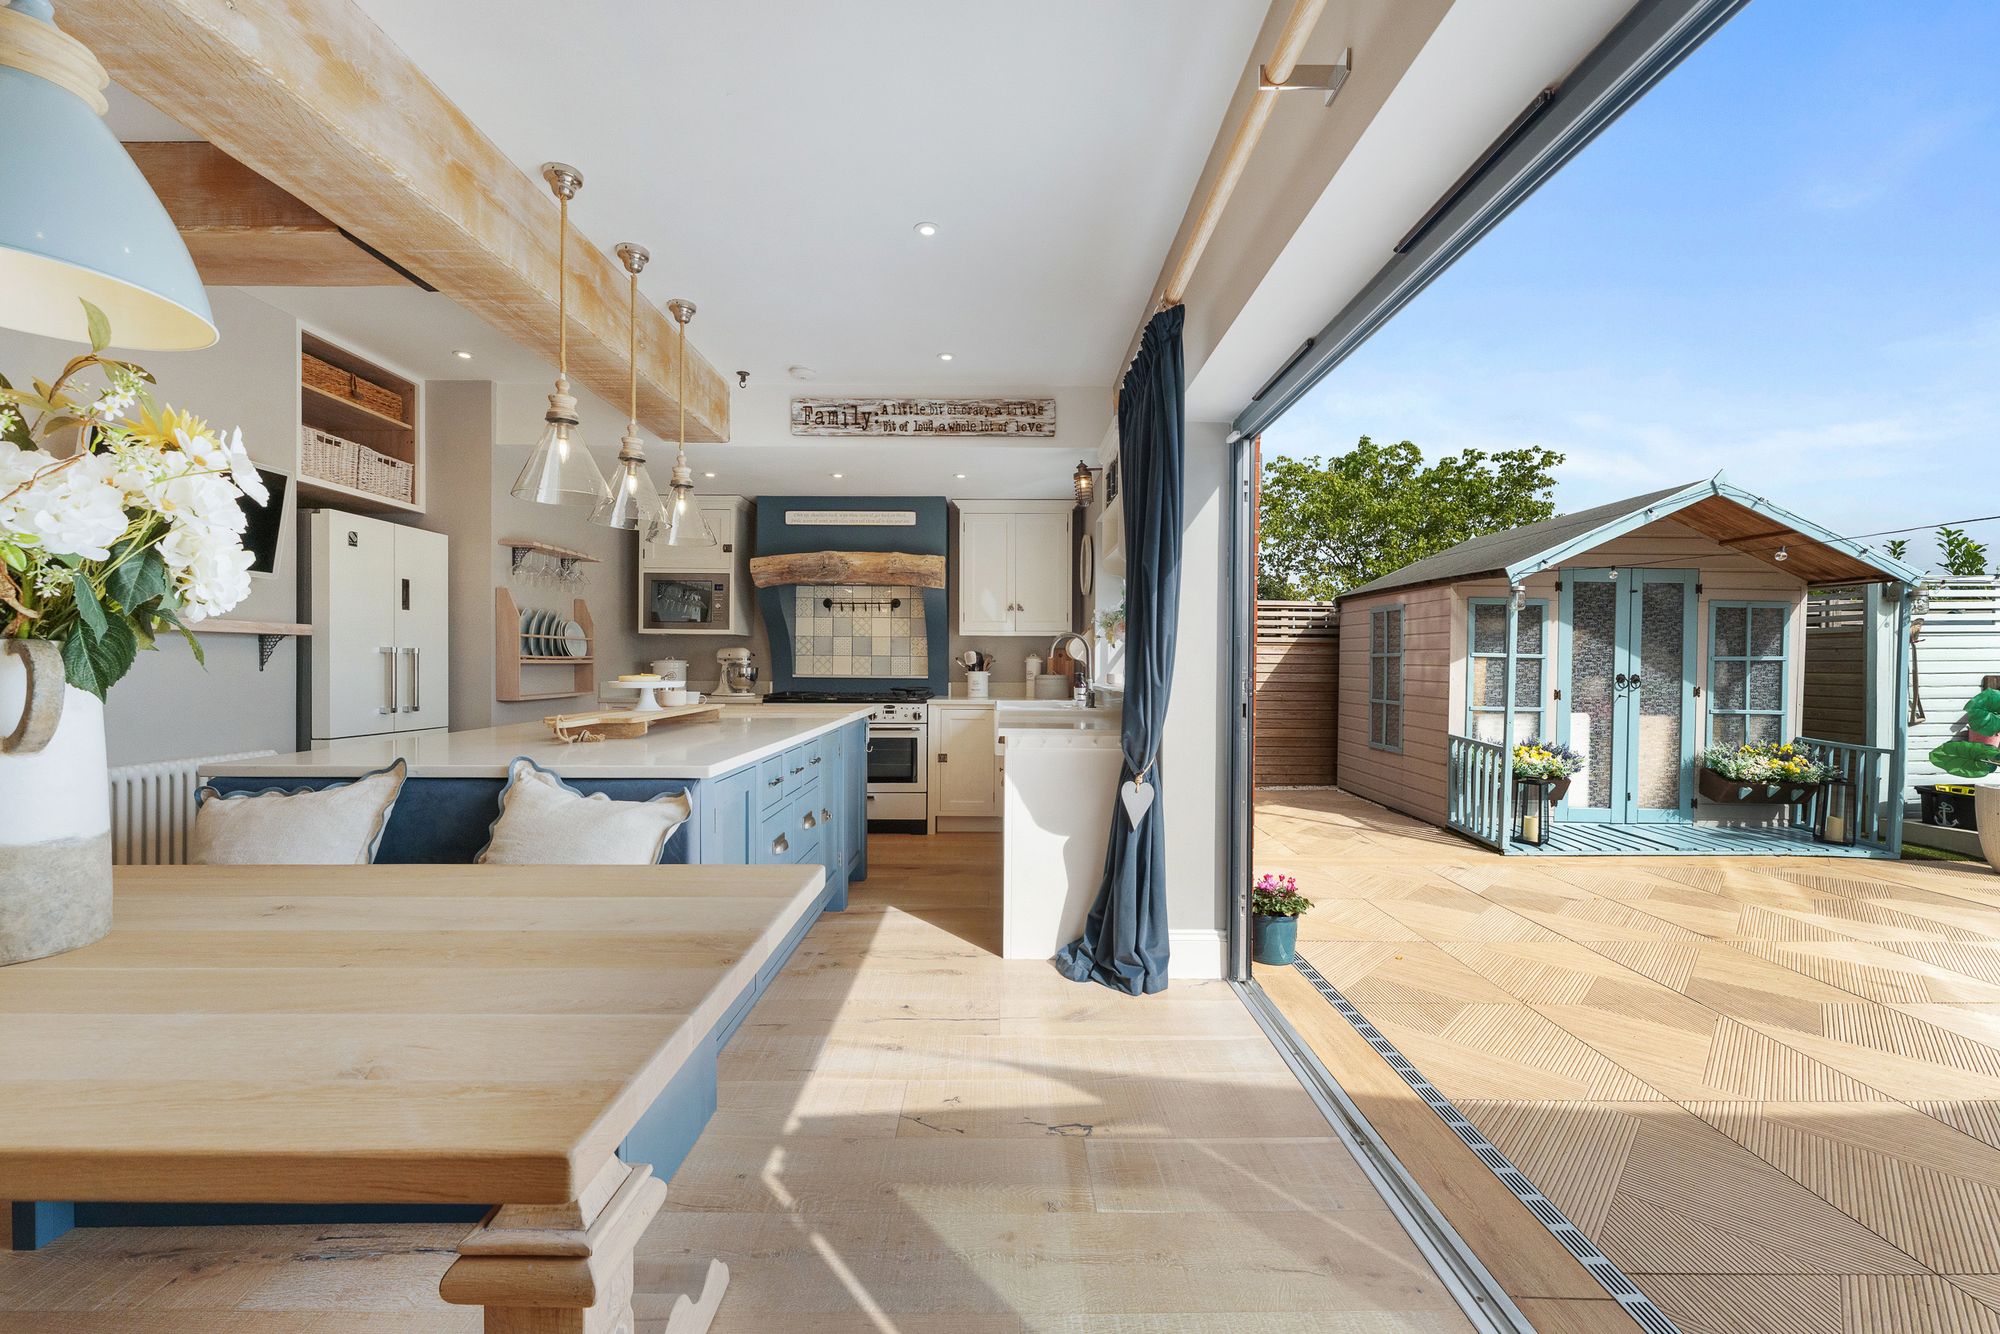
Bifold doors open directly onto the garden, allowing the rural outlook to become part of the room and creating an easy transition outside when the weather allows.
LIFE AT 64 HILBRE BANK: “The view and the size of the plot were what first drew us here. Being able to open the house towards the garden and countryside makes the most of exactly what we loved about the setting.”
Flexible by Design
Alongside its style, there is a practical thoughtfulness to the way the house has been adapted.
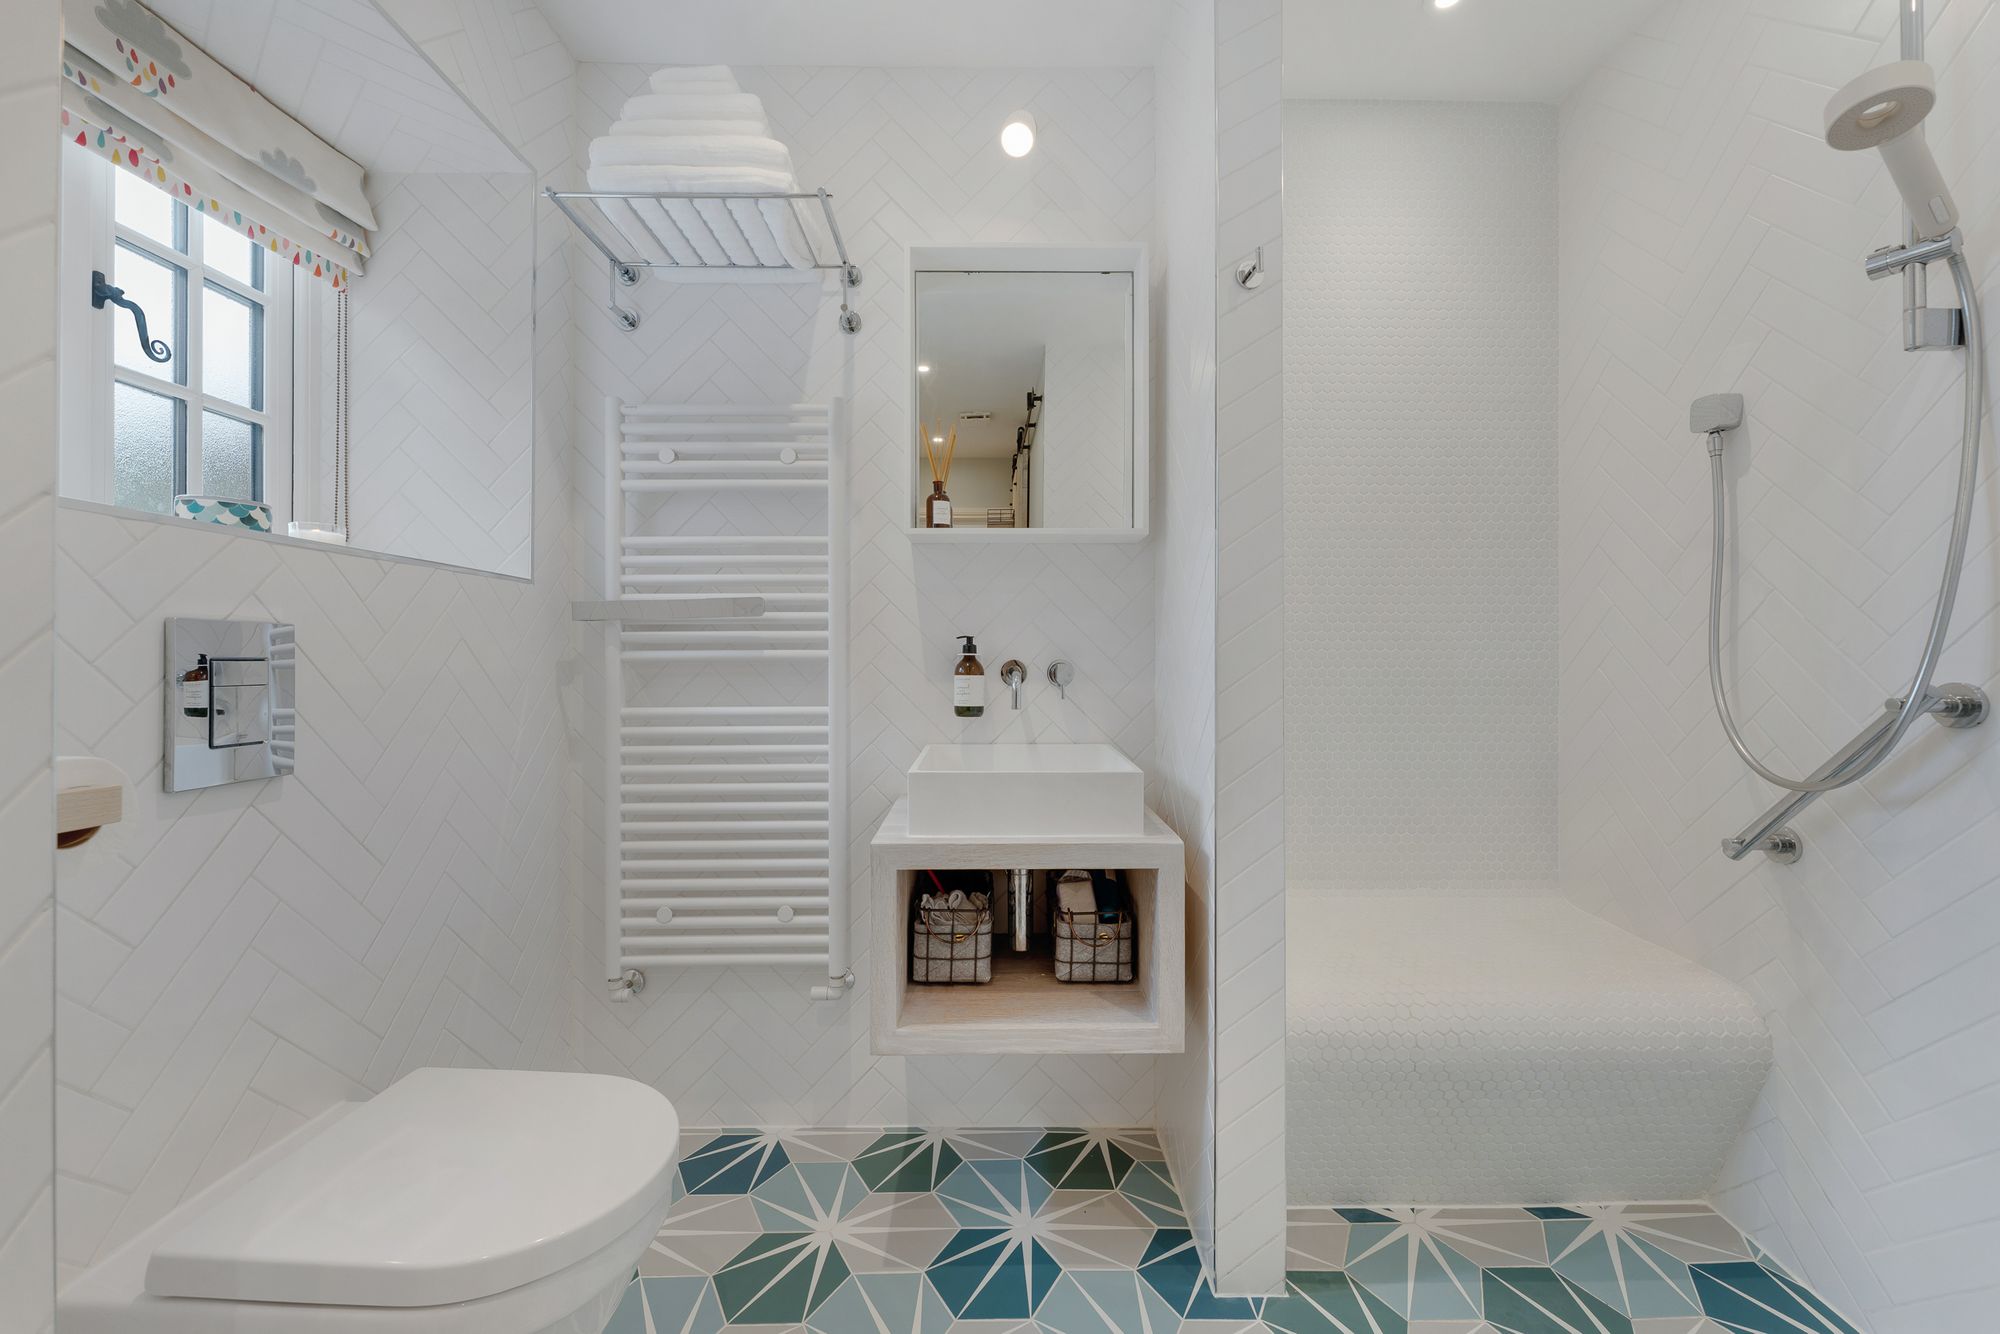
A generous wet room provides a shower alongside wash basin and WC, with electric underfloor heating extending beneath both the floor and seat. A bespoke utility cupboard with shelving houses the washing machine and dryer, keeping laundry neatly contained.
Step-free and level access, together with wider doorways, have also been incorporated into the property, adding useful accessibility.
Further storage can be found beneath the stairs, where there is room for coats, boots, cleaning equipment and everyday household essentials alongside the boiler.
A Master Suite with a View
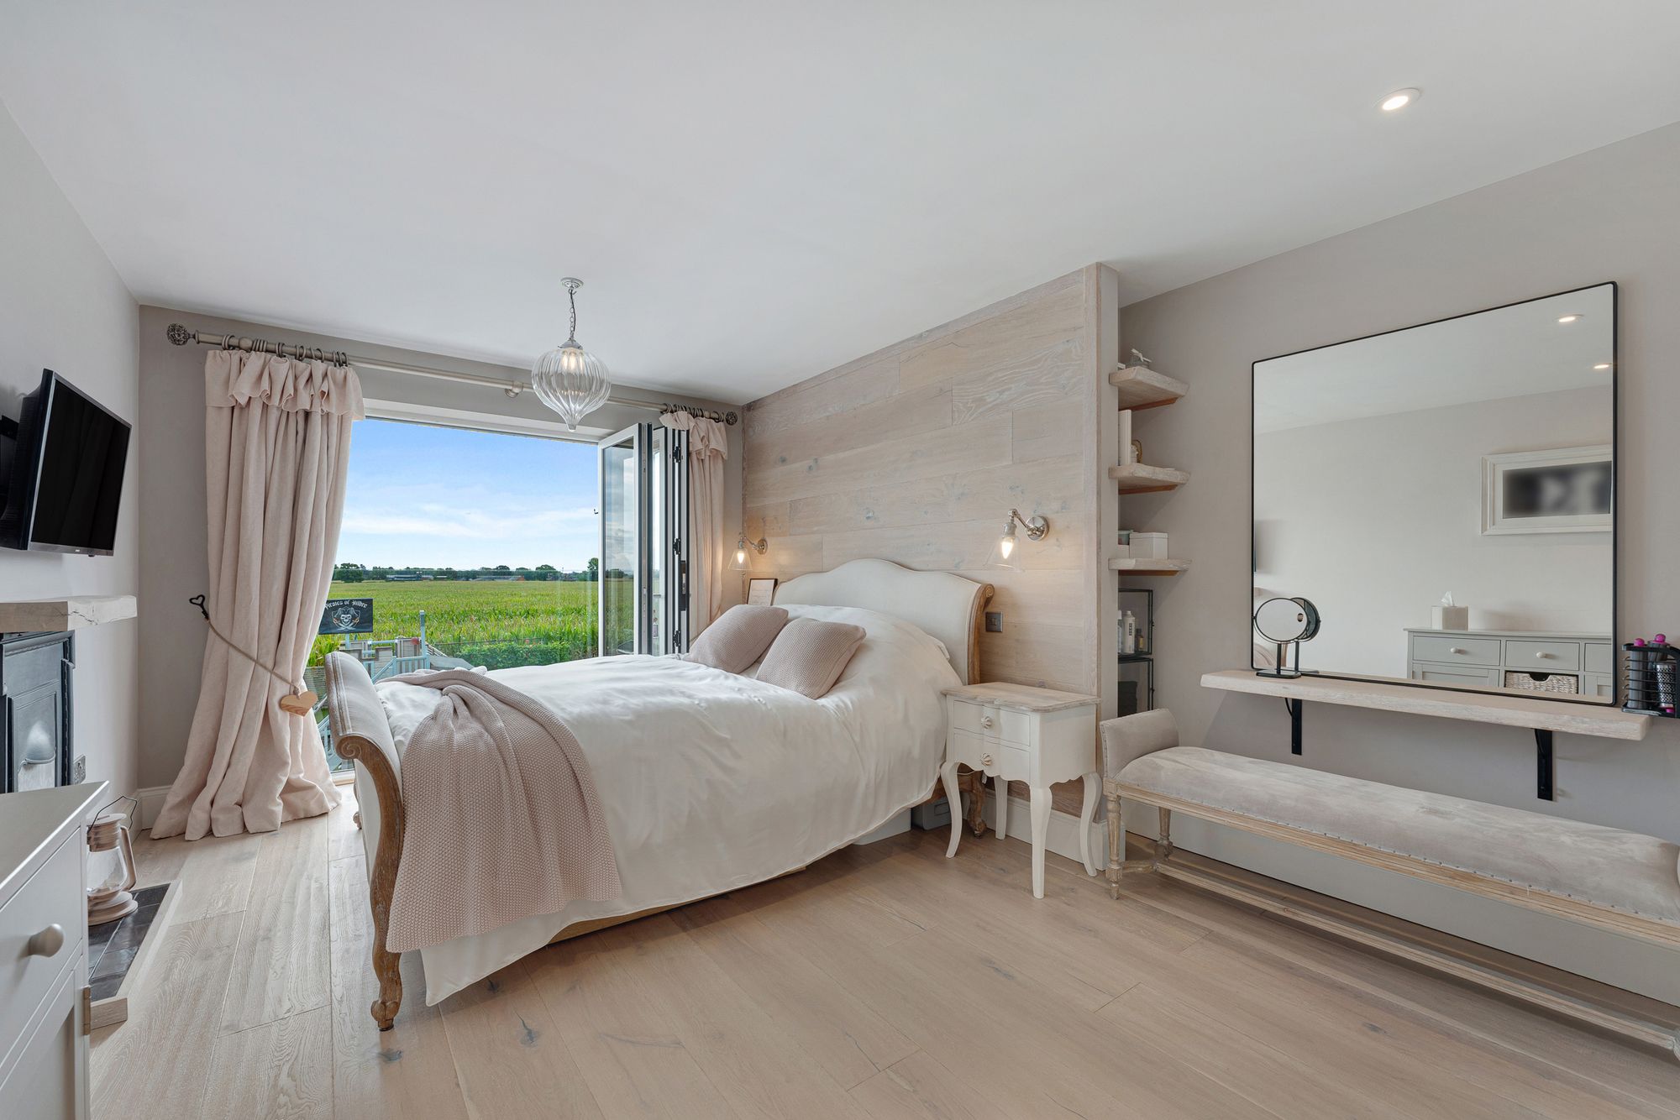
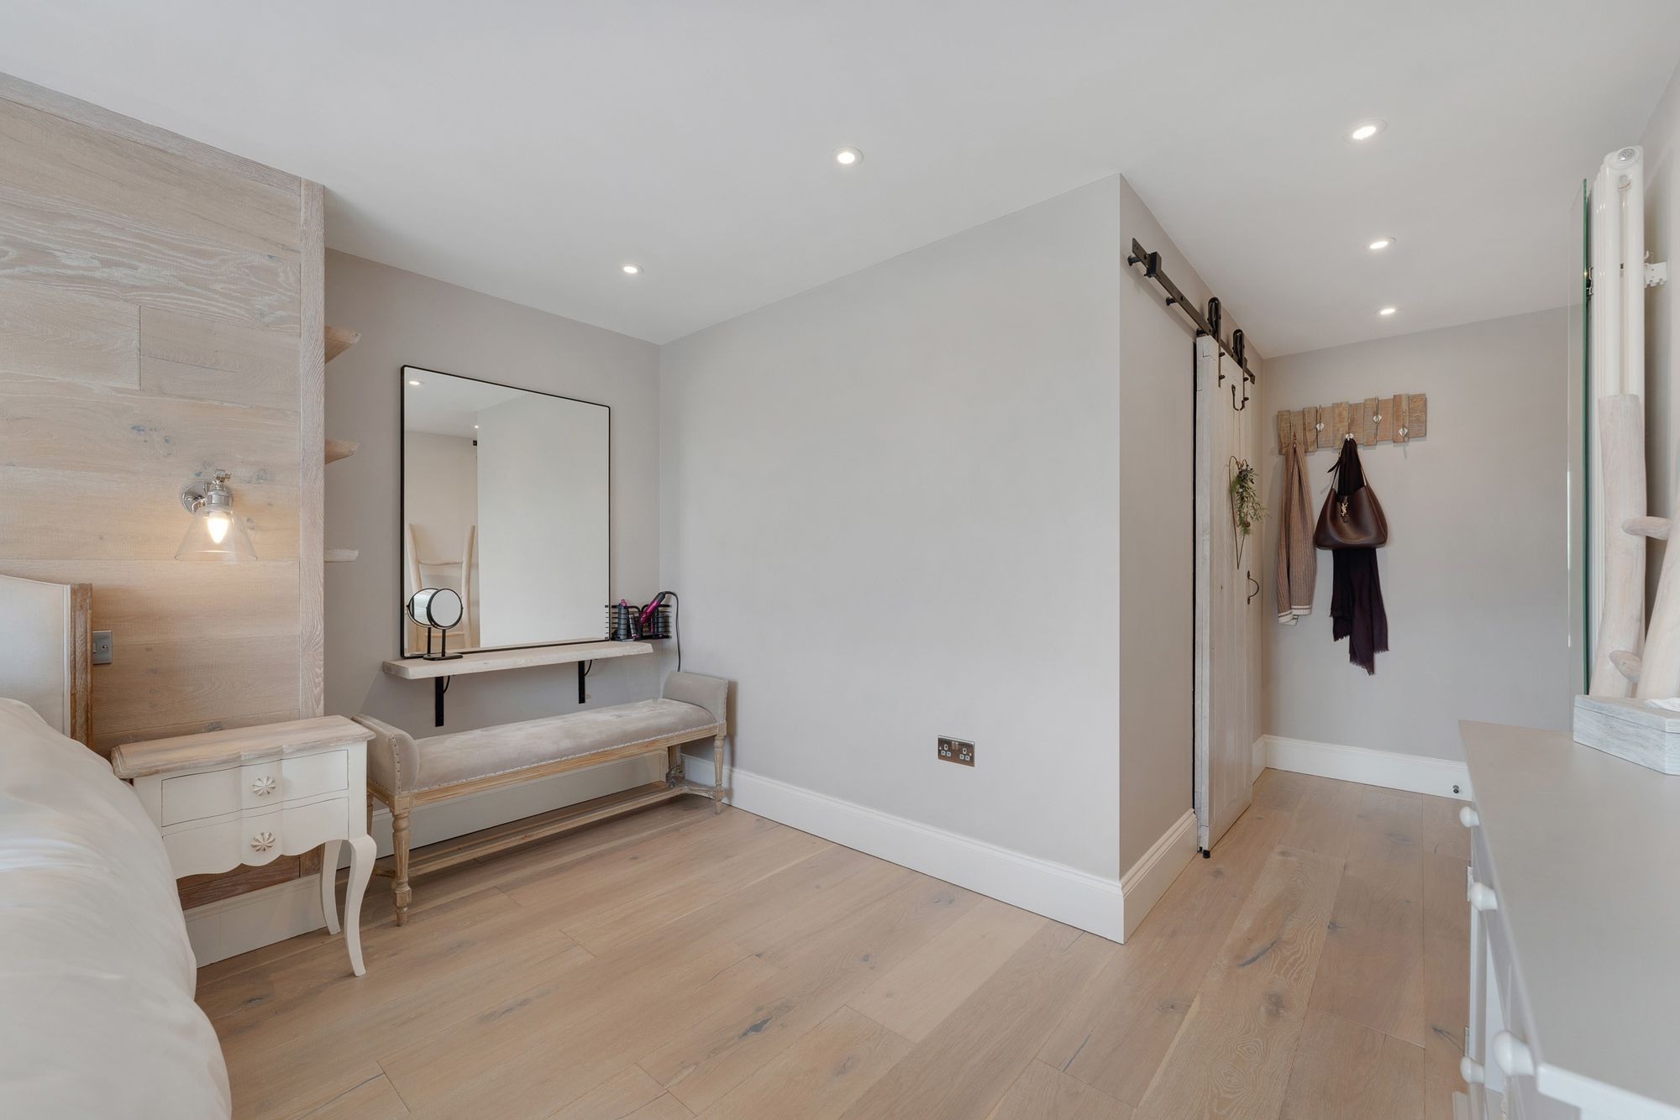
Upstairs, the master bedroom is the room that captures the setting most dramatically.
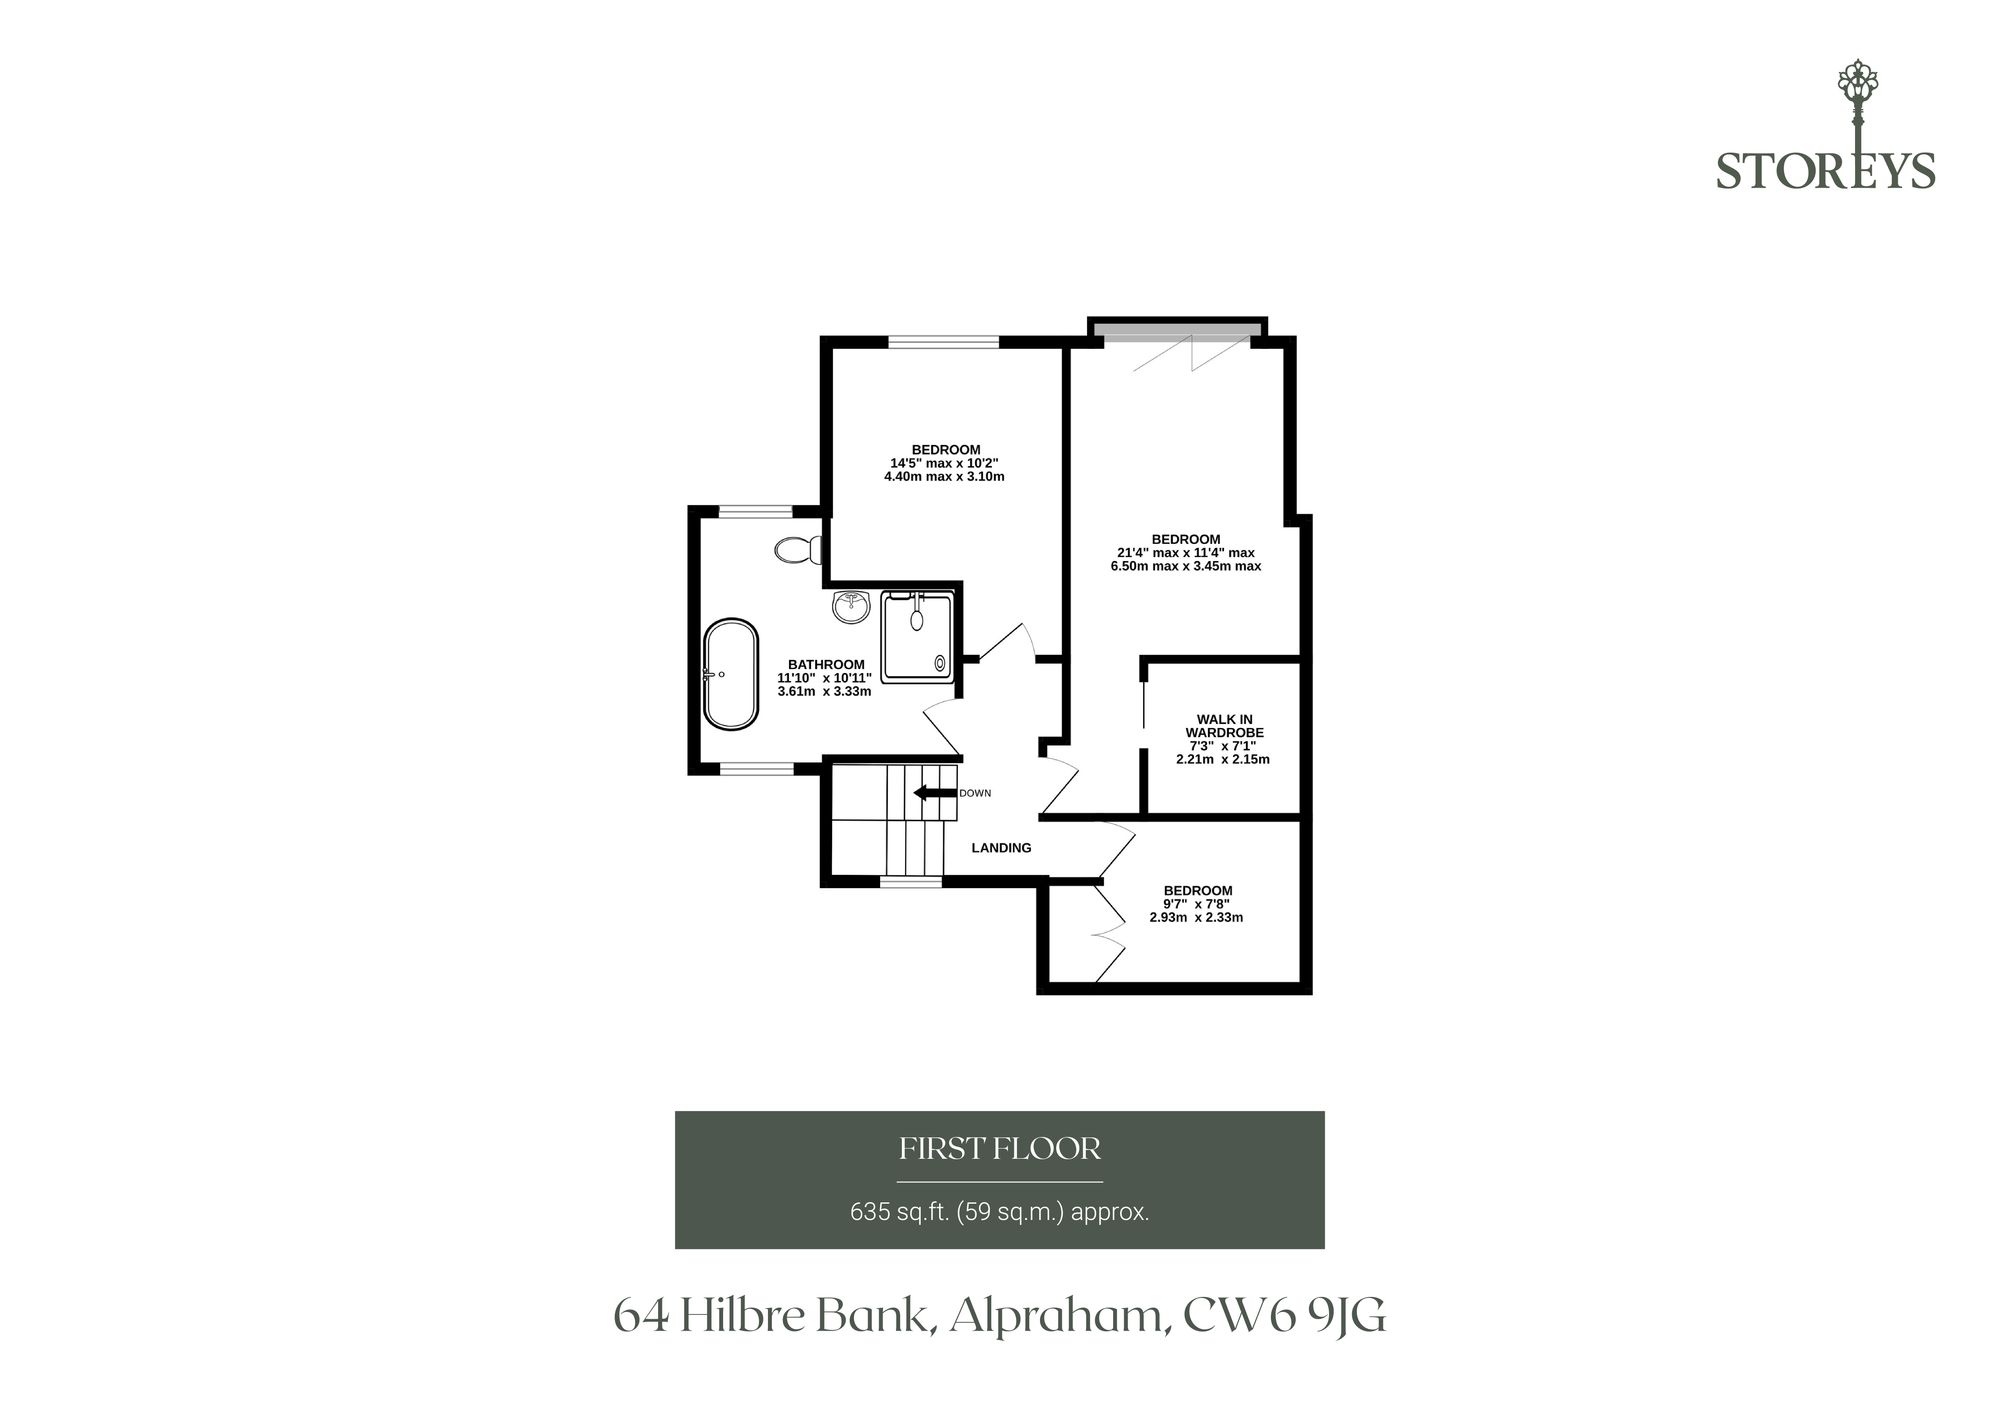
Exceptionally generous for a cottage of this era, it stretches towards the rear of the property, with an original fireplace adding a wonderful reminder of the home's character and history.
Bifold doors open onto a glass Juliet balcony. Open them and the bedroom connects directly with the landscape beyond, with fields and farmland providing the backdrop from the bed.
LIFE AT 64 HILBRE BANK: “The master suite and garden are our favourite parts of the home because of the views across the rear. Opening the bifolds gives you that complete outlook straight from the bed.”
A walk-in wardrobe provides dedicated storage with fitted units, shelving and drawers, allowing the bedroom itself to remain calm and uncluttered. Electric underfloor heating and a feature mirrored wall radiator add further comfort.
Rest and Refresh
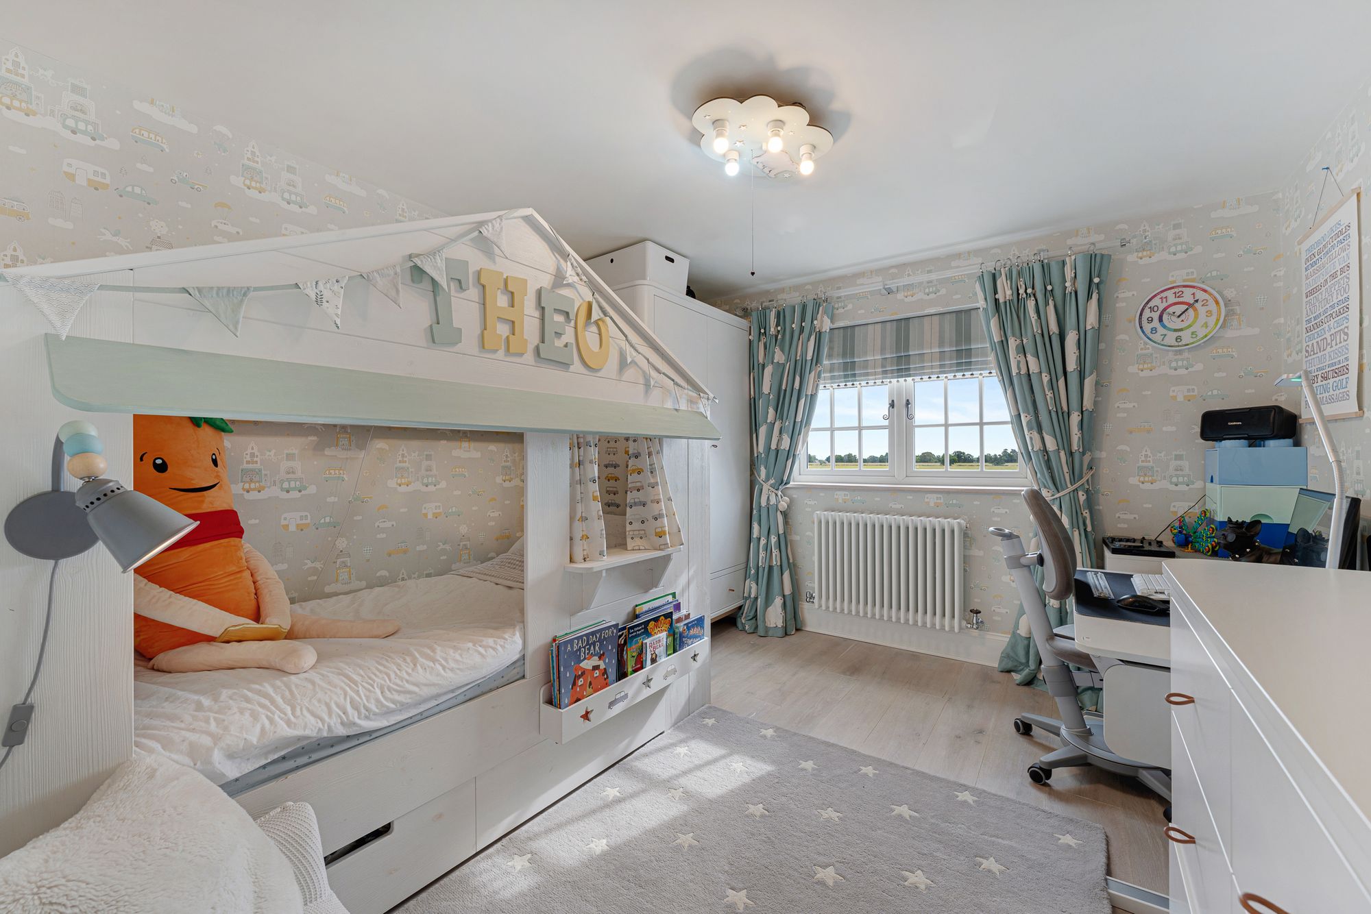
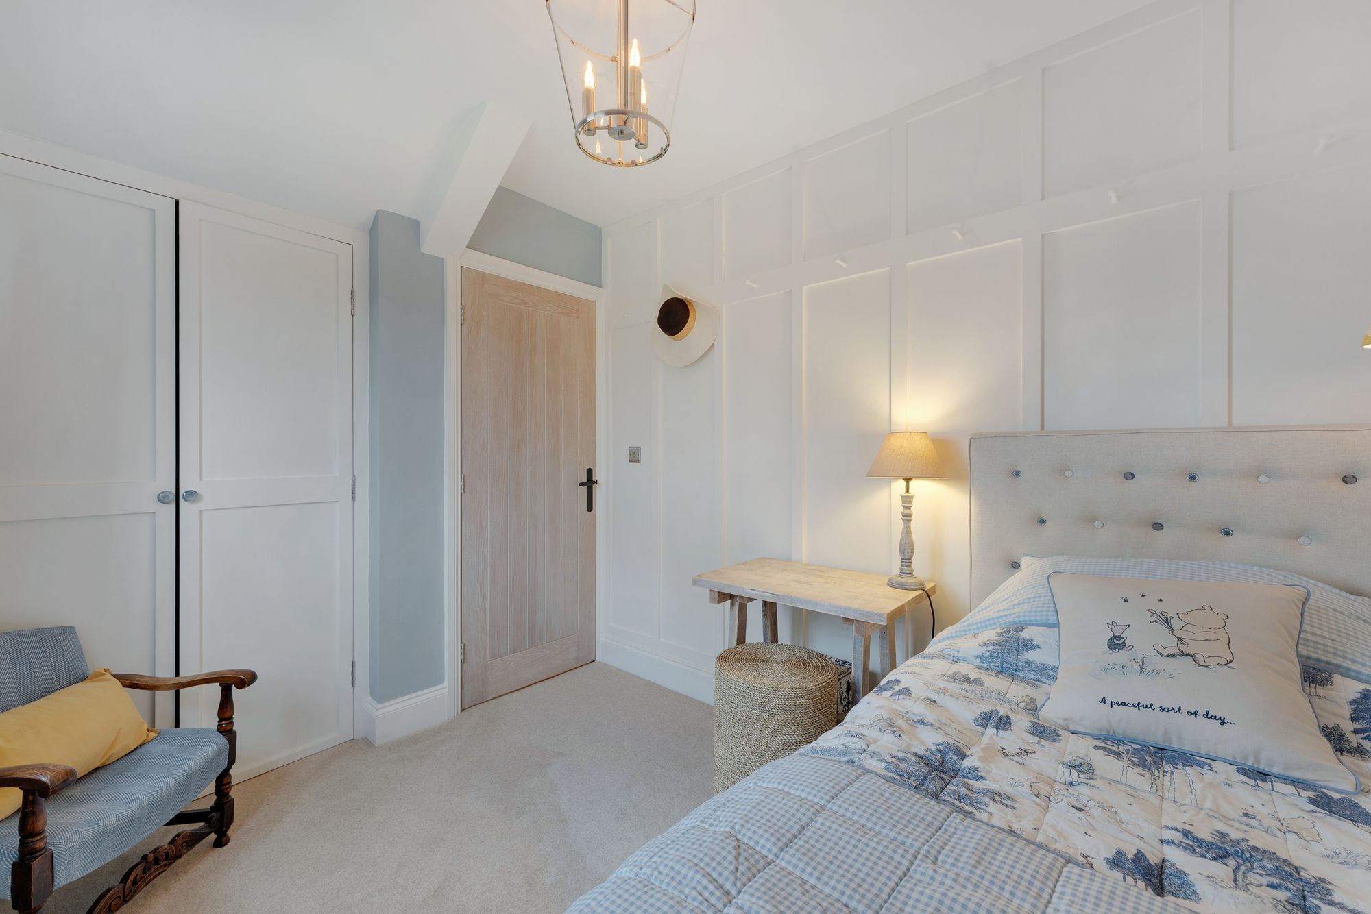
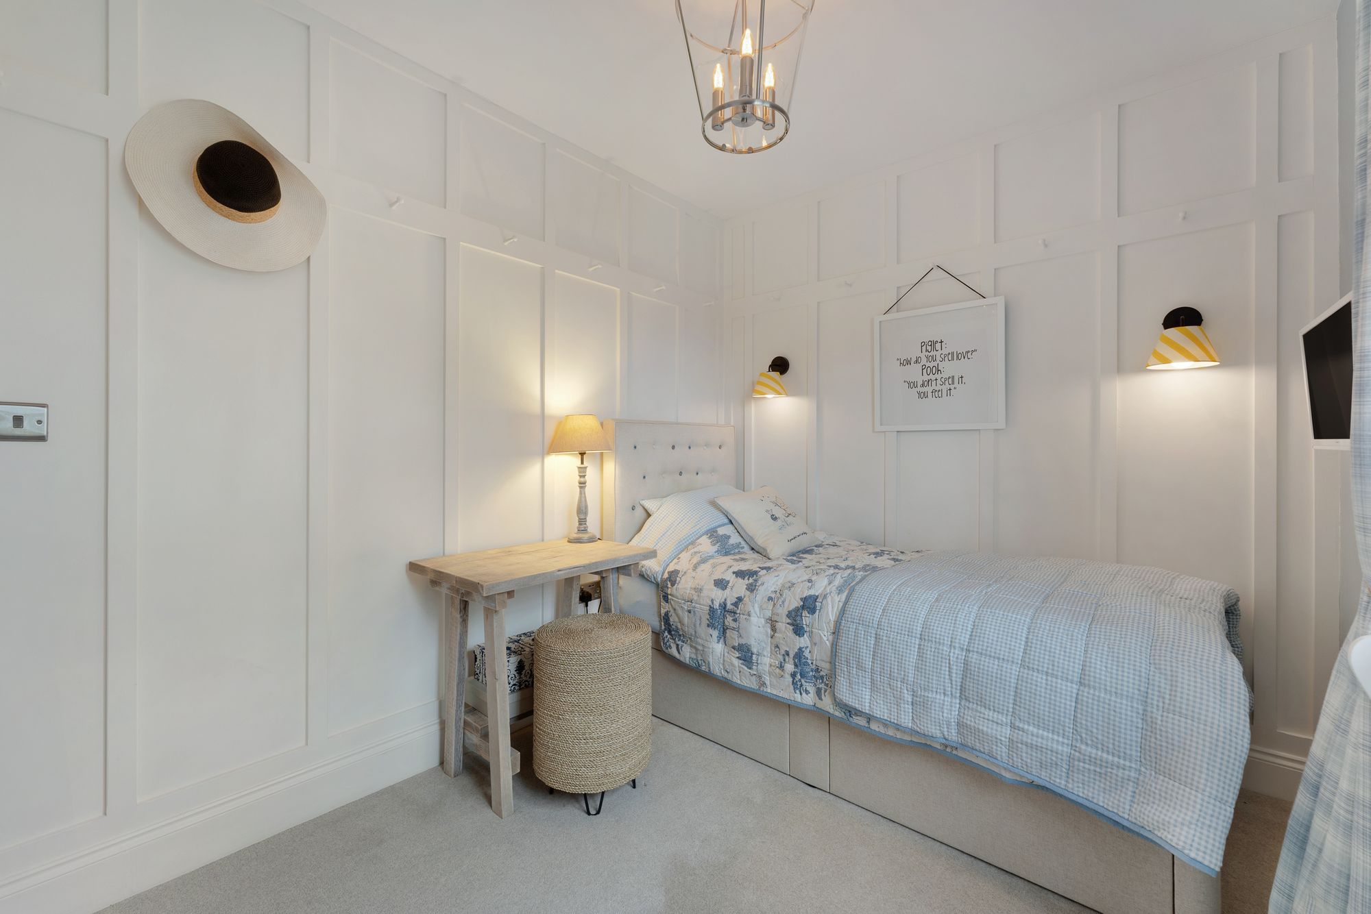
Two further bedrooms complete the sleeping accommodation.
One is a particularly generous double, providing another reminder of the cottage's history, while the third bedroom incorporates a built-in wardrobe.
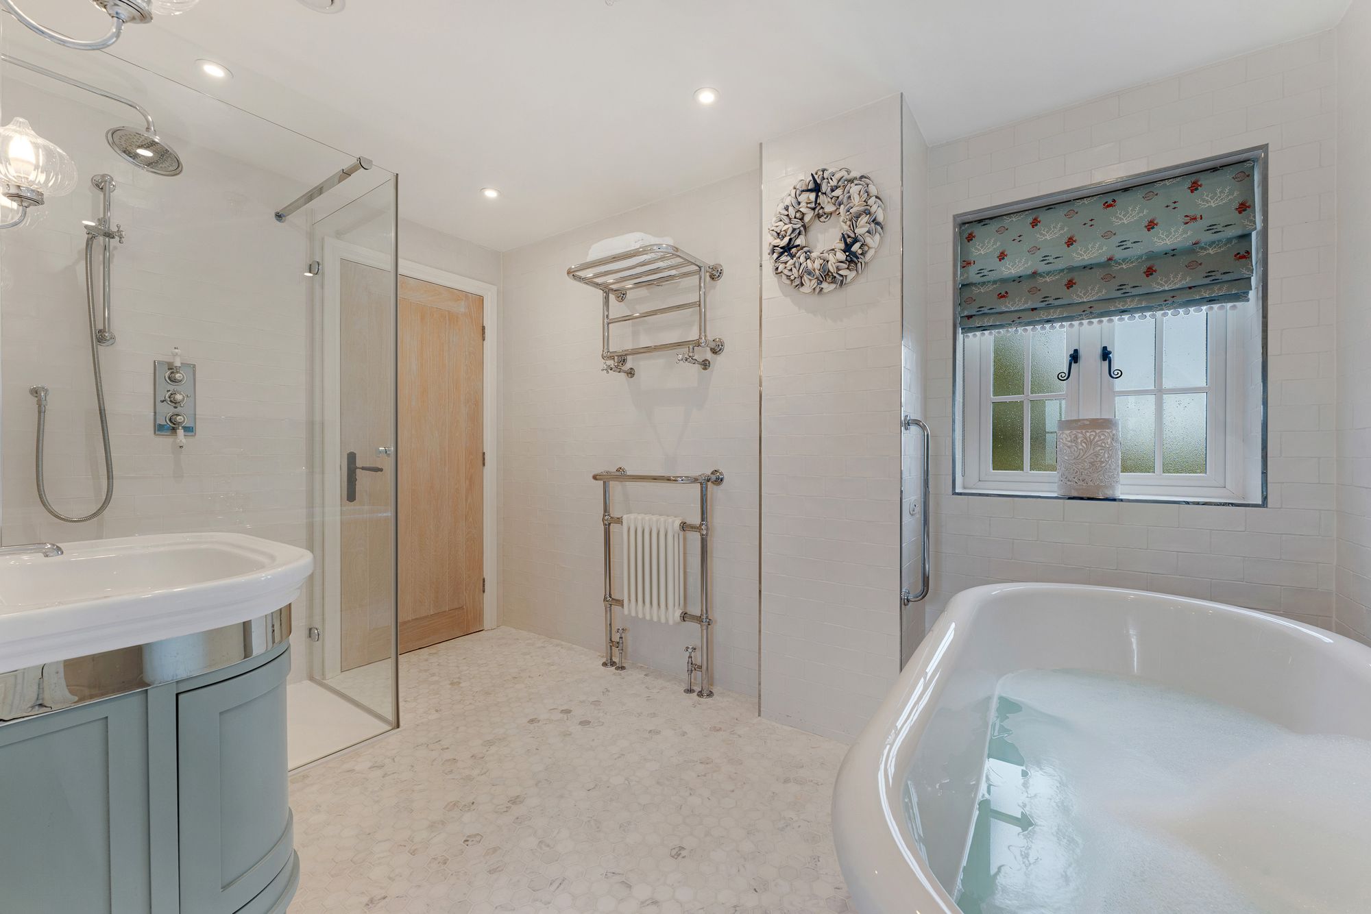
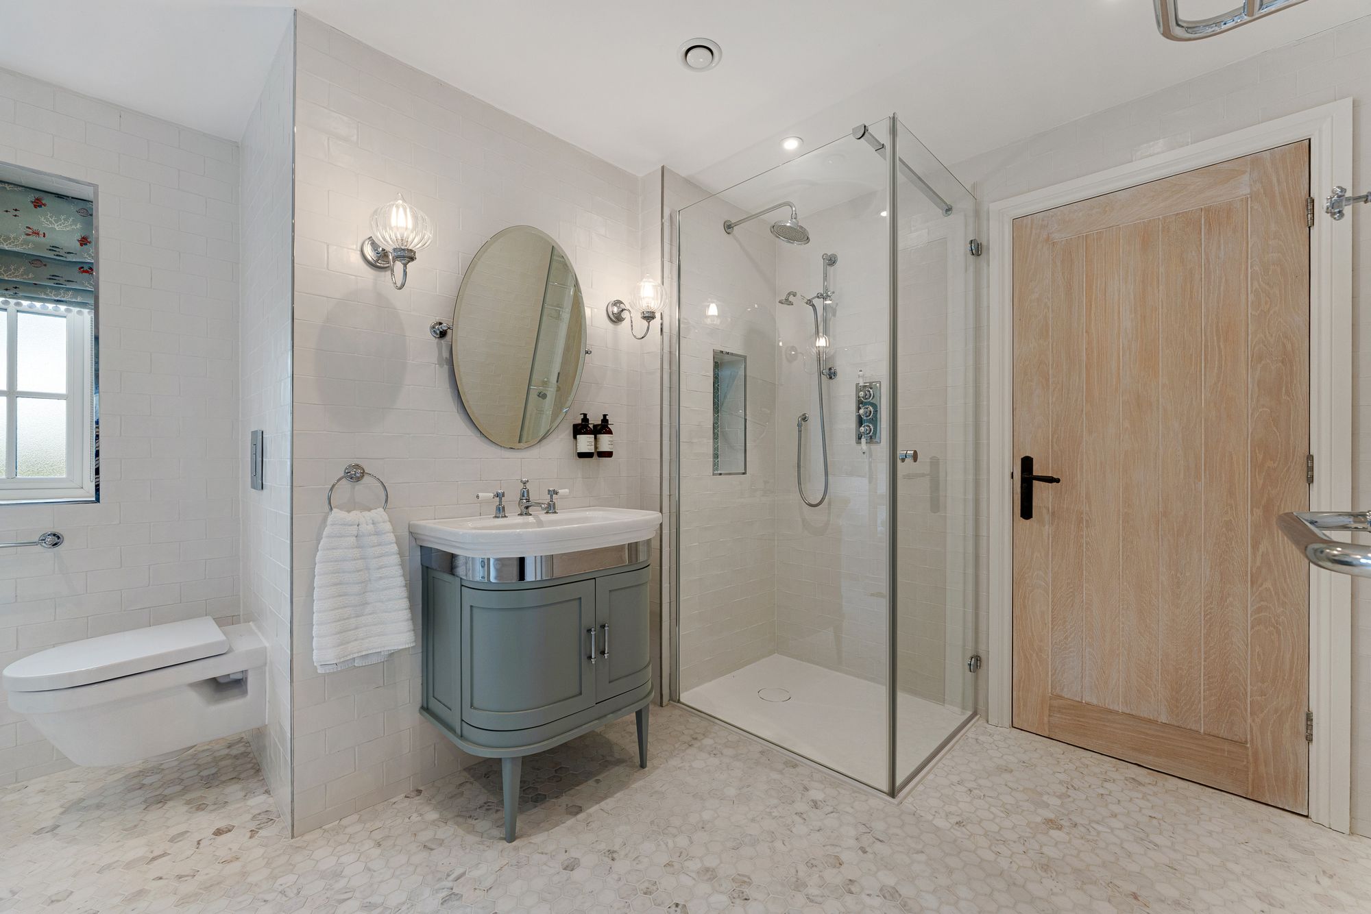
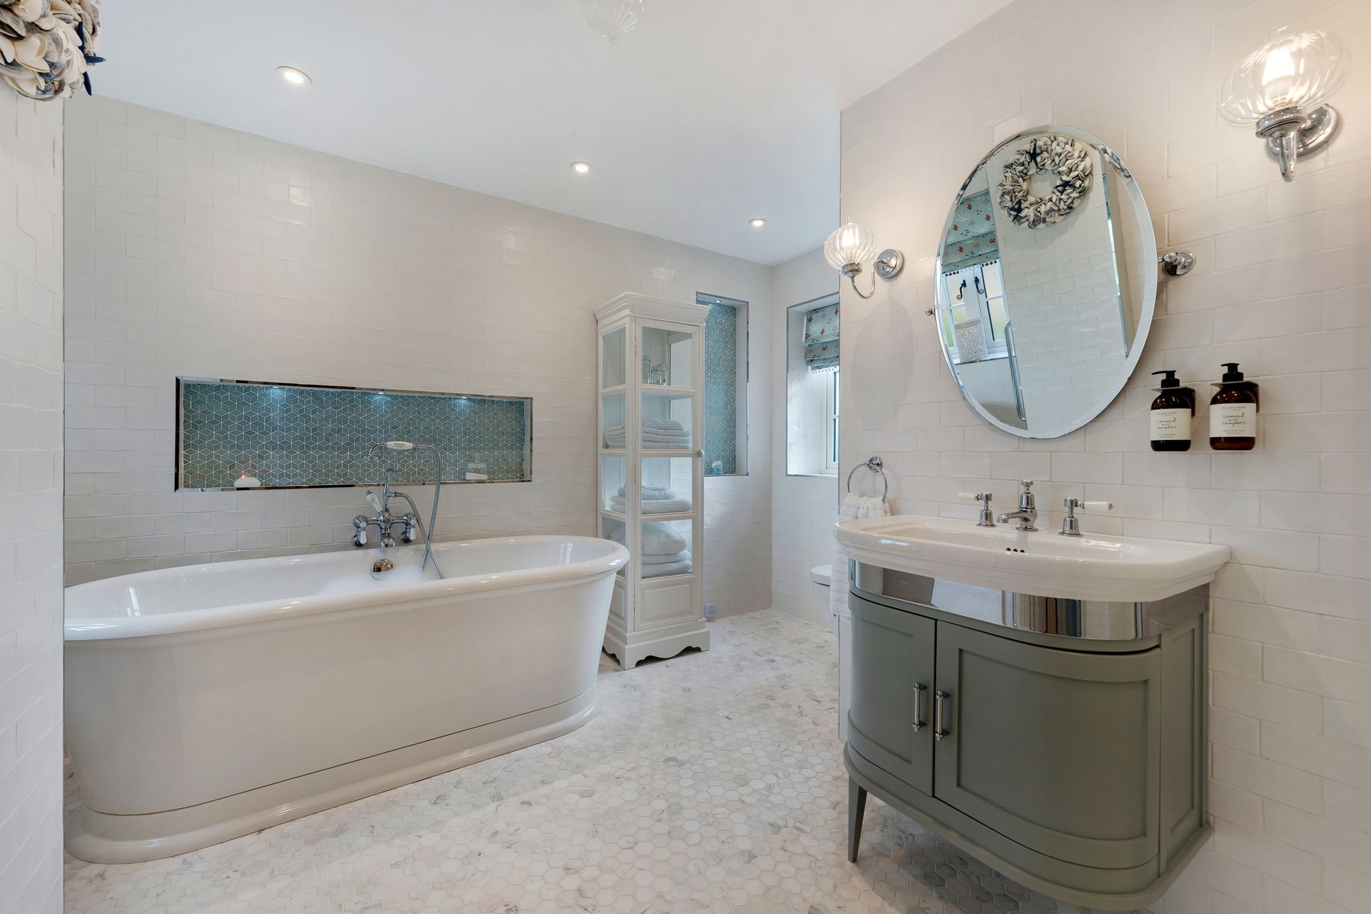
The family bathroom is unusually spacious and has been comprehensively renovated, with a freestanding bath and separate shower creating somewhere to properly unwind. Electric underfloor heating adds warmth underfoot.
Above, the loft is fully boarded and accessed by ladder, providing valuable additional storage.
Outdoor Living
For all the work undertaken inside, the setting remains one of the defining reasons to fall for 64 Hilbre Bank.
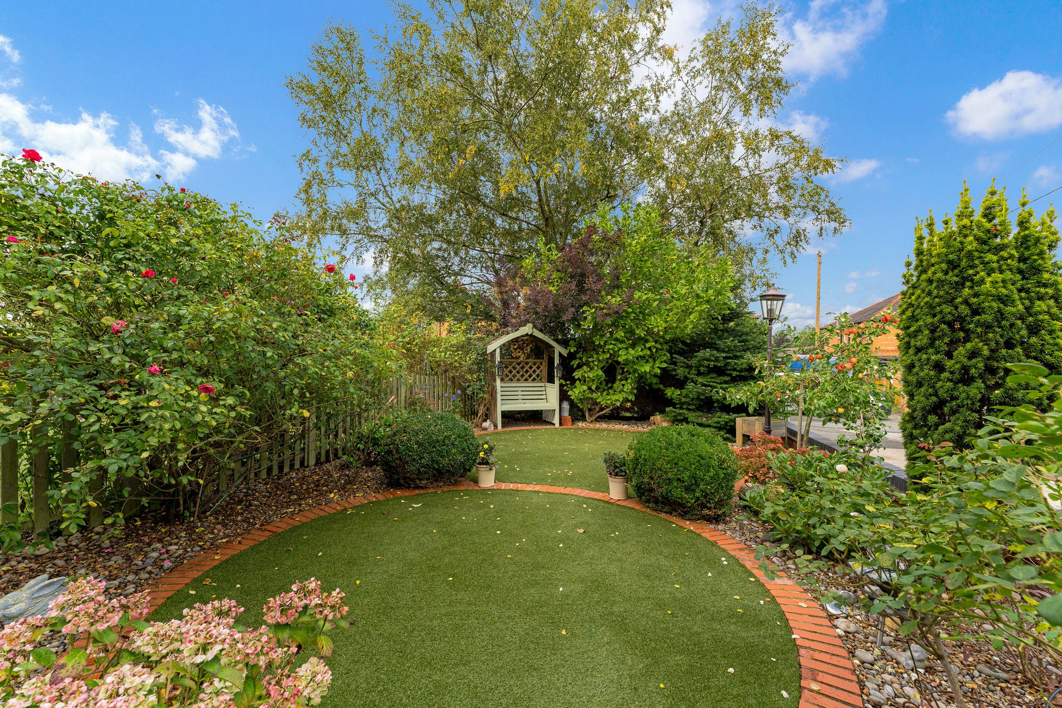
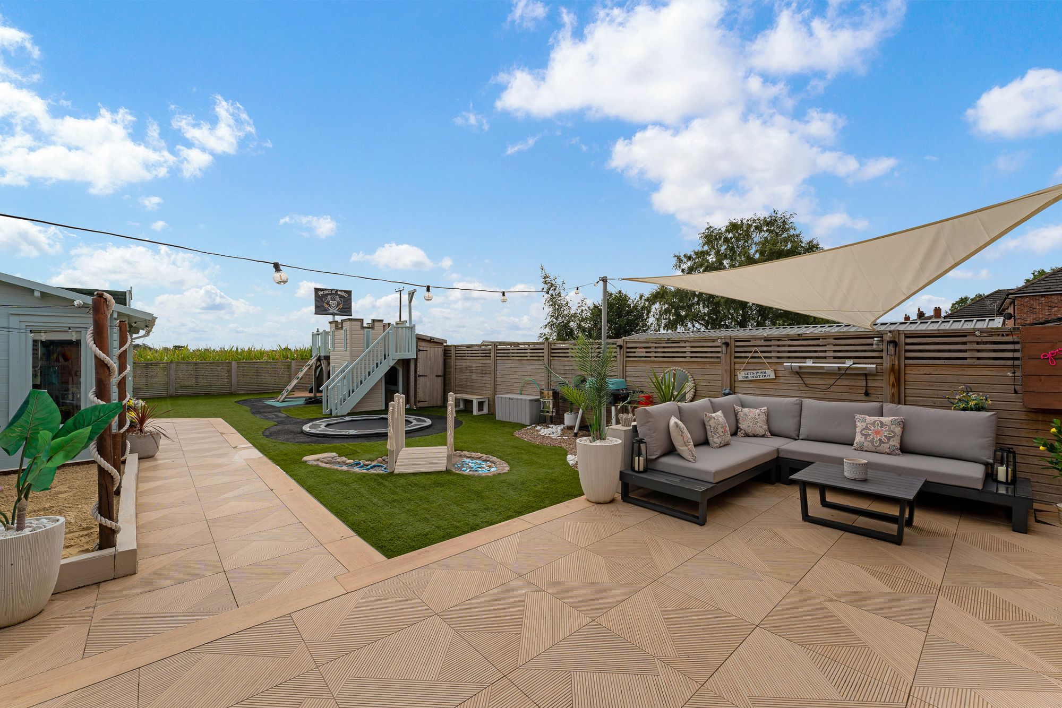
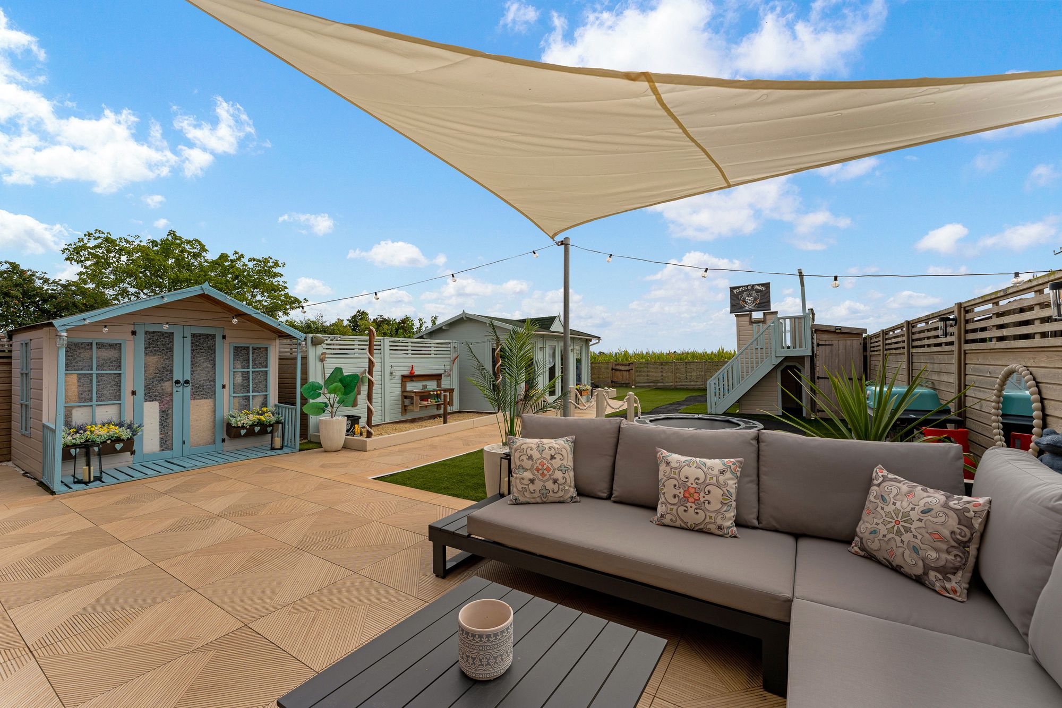
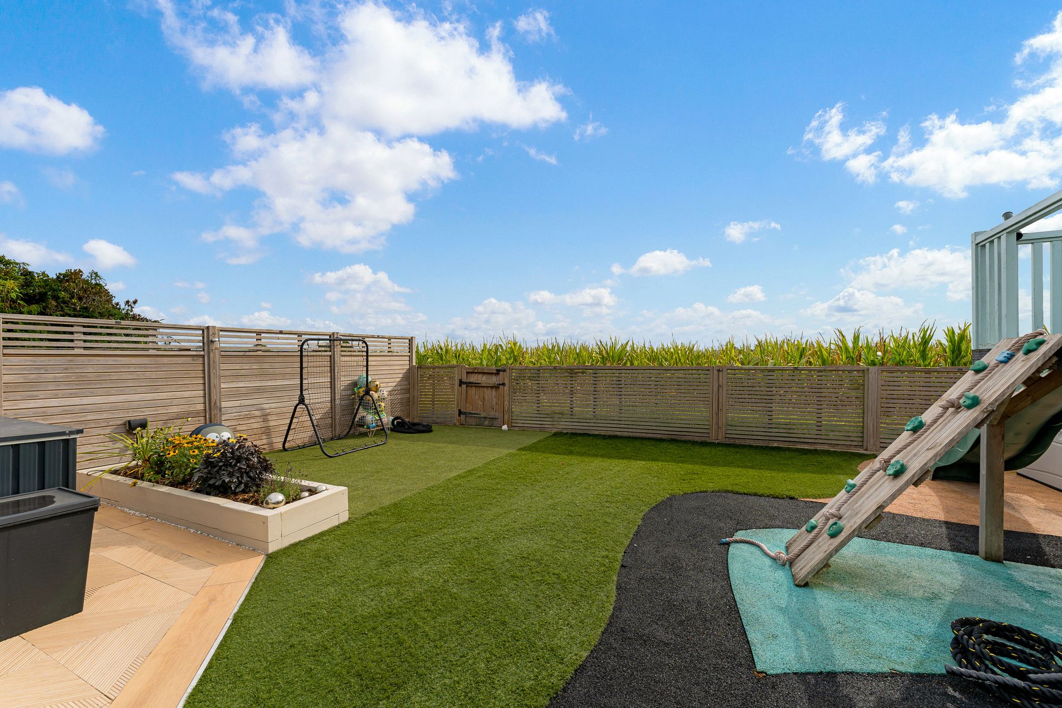
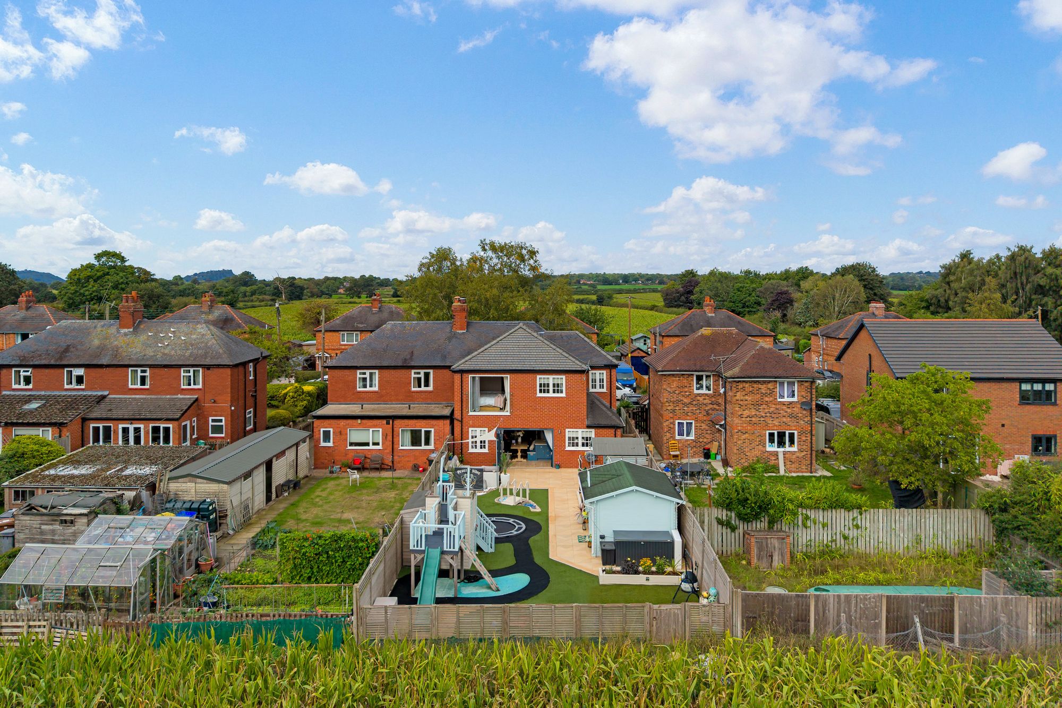
The south-east facing rear garden is remarkably private, with neighbouring properties unable to see into it. Beyond, fields, farms and grazing animals reinforce the feeling of living in the Cheshire countryside.
At the front, mature borders create further natural screening from the lane.
LIFE AT 64 HILBRE BANK: “It's a very quiet place to live. The lane gets very little traffic and is mostly used by residents, with sheep, horses, fields and farms forming the views around us.”
There is also an outdoor playroom with its own sink and WC, creating another useful space away from the main house. As family needs change, it could continue as a children's retreat or potentially lend itself to hobbies, creative pursuits or a garden workspace.
Driveway parking completes the outside arrangement.
Thoughtfully Improved
The cottage has been comprehensively updated rather than simply cosmetically refreshed.
The side and rear extension incorporated a new roof, with further roofing extended to the side in 2019. New windows have been installed throughout, together with new flooring and two sets of bifold doors, both of which remain under warranty.
A new zoned heating system, pipework and radiators were installed throughout in 2018. The home is heated by oil, with bottled gas serving the main oven hob, while FTTP fibre broadband provides modern connectivity despite the rural setting. A full alarm system with keypad adds security.
Life Locally
Rural Alpraham with Bunbury and Tarporley Close at Hand
There is a genuine sense of countryside around Hilbre Bank, yet everyday life remains reassuringly convenient.
A local farm shop, Alpraham Village Hall and park and Bunbury Locks can all be reached on foot, while the surrounding lanes and byways provide plenty of opportunities for walking directly from home.
A Walk?
The quieter reaches of Alpraham offer scenic countryside and numerous byways, making it easy to simply step outside and explore.
Bunbury Locks and the Shropshire Union Canal add another dimension close by, whether for an afternoon walk beside the water or a longer route through the Cheshire countryside.
Everyday Essentials?
Farm-fresh produce is available from the local farm shop within walking distance, while Bunbury's Co-op provides a convenient option for the everyday shop.
The Hollies Farm Shop is around a ten-minute drive away, while Tarporley High Street is only a short drive from home for cafés, pubs, bakeries and independent shops.
A Local Pub?
The Tollemache is the closest pub and has recently undergone a substantial refurbishment.
A little further away, Bunbury provides another favourite in The Dysart Arms, sitting opposite St Boniface Church.
A Bite to Eat?
The Dysart Arms and The Fishpool Inn are both favourites, while Tarporley High Street opens up a broader choice of restaurants, cafés and bars.
Family Days Out?
The Ice Cream Farm and BeWILDerwood provide popular days out for younger families, while Chester is within easy reach for shopping, attractions and a walk beside the River Dee.
Nantwich, Northwich and Bunbury are also comfortably accessible by car.
Schools?
Local schooling options include Tarporley primary and secondary schools, alongside primary schools at Eaton, Calveley, Bunbury and Huxley.
Buyers should make their own enquiries regarding current admissions and catchment arrangements.
Village Life?
For those who want to become involved locally, Alpraham Village Hall hosts classes and community groups, adding a social side to this otherwise peaceful rural setting.
LIFE AT 64 HILBRE BANK: “You get the quiet country setting, but there are still plenty of local places to be part of village life when you want to be.”
Country Living Without the Compromise
64 Hilbre Bank has the charm of an older Cheshire cottage, but its appeal goes well beyond character alone.
The extension has created a genuinely impressive family dining kitchen, while the separate living room retains the cosier side of cottage life. Upstairs, the master suite transforms the rural outlook into part of the everyday experience, with bifold doors and a glass Juliet balcony opening directly towards the fields.
Add the private garden, generous family bathroom, walk-in wardrobe, accessible wet room, outdoor playroom and extensive programme of improvements, and this is a home that has evolved considerably while retaining the details that give it personality.
All of it sits along a peaceful lane surrounded by countryside, with Bunbury, Tarporley and the wider Cheshire area close enough for everyday convenience.
Disclaimer
The information Storeys of Cheshire has provided is for general informational purposes only and does not form part of any offer or contract. The agent has not tested any equipment or services and cannot verify their working order or suitability. Buyers should consult their solicitor or surveyor for verification. Photographs shown are for illustration purposes only and may not reflect the items included in the property sale. Please note that lifestyle descriptions are provided as a general indication. Regarding planning and building consents, buyers should conduct their own enquiries with the relevant authorities. All measurements are approximate. Properties are offered subject to contract, and neither Storeys of Cheshire nor its employees or associated partners have the authority to provide any representations or warranties.
Property Details
Set along a quiet, single track lane surrounded by fields, farms, sheep and horses, this three bedroomsemi-detached cottage has been substantially extended to the side and rear.
A Character Cottage Reimagined for Modern Country Living
From the original stained glass front door to the extraordinary open plan living area with bifold doors opening to uninterrupted countryside views, 64 Hilbre Bank is a home where its early 20th century character and rural setting have been thoughtfully brought into modern family life.
Set along a quiet, single-track lane surrounded by fields, farms, sheep and horses, this three bedroom semi-detached cottage has been substantially extended to the side and rear. The result is a home that feels surprisingly spacious with an expansive family dining kitchen, separate living room, ground floor wet room and a master suite that makes the most of the landscape beyond.
The property has undergone an extensive programme of improvements, including the extension a new kitchen, new wet room and family bathroom, replacement windows, new flooring throughout, new heating and pipework and two sets of bifold doors. Planning permission and a building completion certificate are in place for the extension works.
A Characterful Welcome
Step through the original 1900s front door, where stained glass immediately sets the tone for a home that has retained carefully chosen elements of its past.
Original staircase panelling continues that character inside, while bespoke oak window sills, custom-finished internal doors and coordinating shelving bring warmth and consistency throughout the house.
From the entrance hall, the living room provides a comfortable retreat from the larger family space beyond. A log burner forms the natural focal point, bringing the kind of warmth and atmosphere that feels entirely at home in a country cottage.
LIFE AT 64 HILBRE BANK: “Although the house is attached, it really doesn't feel like an attached home. The setting, privacy and views give it a wonderful sense of space.”
The Heart of the Home
The real transformation reveals itself towards the rear, where the extended family dining kitchen creates a dramatically different sense of scale.
Generous, light and sociable, the room has been designed to accommodate cooking, dining and relaxed family life within one connected space. At its centre, a large island naturally draws people together, whether for breakfast, homework, coffee or drinks with friends.
Quartz worktops feature alongside bespoke fitted cabinetry by specialist joinery company Chris Mudd, complemented by a matching larder and handcrafted cabinetry elsewhere in the home. Integrated appliances include a Smeg microwave and Miele dishwasher, while a Fohen boiling water tap with filtered water adds another useful everyday detail.
Bifold doors open directly onto the garden, allowing the rural outlook to become part of the room and creating an easy transition outside when the weather allows.
LIFE AT 64 HILBRE BANK: “The view and the size of the plot were what first drew us here. Being able to open the house towards the garden and countryside makes the most of exactly what we loved about the setting.”
Flexible by Design
Alongside its style, there is a practical thoughtfulness to the way the house has been adapted.
A generous wet room provides a shower alongside wash basin and WC, with electric underfloor heating extending beneath both the floor and seat. A bespoke utility cupboard with shelving houses the washing machine and dryer, keeping laundry neatly contained.
Step-free and level access, together with wider doorways, have also been incorporated into the property, adding useful accessibility.
Further storage can be found beneath the stairs, where there is room for coats, boots, cleaning equipment and everyday household essentials alongside the boiler.
A Master Suite with a View
Upstairs, the master bedroom is the room that captures the setting most dramatically.
Exceptionally generous for a cottage of this era, it stretches towards the rear of the property, with an original fireplace adding a wonderful reminder of the home's character and history.
Bifold doors open onto a glass Juliet balcony. Open them and the bedroom connects directly with the landscape beyond, with fields and farmland providing the backdrop from the bed.
LIFE AT 64 HILBRE BANK: “The master suite and garden are our favourite parts of the home because of the views across the rear. Opening the bifolds gives you that complete outlook straight from the bed.”
A walk-in wardrobe provides dedicated storage with fitted units, shelving and drawers, allowing the bedroom itself to remain calm and uncluttered. Electric underfloor heating and a feature mirrored wall radiator add further comfort.
Rest and Refresh
Two further bedrooms complete the sleeping accommodation.
One is a particularly generous double, providing another reminder of the cottage's history, while the third bedroom incorporates a built-in wardrobe.
The family bathroom is unusually spacious and has been comprehensively renovated, with a freestanding bath and separate shower creating somewhere to properly unwind. Electric underfloor heating adds warmth underfoot.
Above, the loft is fully boarded and accessed by ladder, providing valuable additional storage.
Outdoor Living
For all the work undertaken inside, the setting remains one of the defining reasons to fall for 64 Hilbre Bank.
The south-east facing rear garden is remarkably private, with neighbouring properties unable to see into it. Beyond, fields, farms and grazing animals reinforce the feeling of living in the Cheshire countryside.
At the front, mature borders create further natural screening from the lane.
LIFE AT 64 HILBRE BANK: “It's a very quiet place to live. The lane gets very little traffic and is mostly used by residents, with sheep, horses, fields and farms forming the views around us.”
There is also an outdoor playroom with its own sink and WC, creating another useful space away from the main house. As family needs change, it could continue as a children's retreat or potentially lend itself to hobbies, creative pursuits or a garden workspace.
Driveway parking completes the outside arrangement.
Thoughtfully Improved
The cottage has been comprehensively updated rather than simply cosmetically refreshed.
The side and rear extension incorporated a new roof, with further roofing extended to the side in 2019. New windows have been installed throughout, together with new flooring and two sets of bifold doors, both of which remain under warranty.
A new zoned heating system, pipework and radiators were installed throughout in 2018. The home is heated by oil, with bottled gas serving the main oven hob, while FTTP fibre broadband provides modern connectivity despite the rural setting. A full alarm system with keypad adds security.
Life Locally
Rural Alpraham with Bunbury and Tarporley Close at Hand
There is a genuine sense of countryside around Hilbre Bank, yet everyday life remains reassuringly convenient.
A local farm shop, Alpraham Village Hall and park and Bunbury Locks can all be reached on foot, while the surrounding lanes and byways provide plenty of opportunities for walking directly from home.
A Walk?
The quieter reaches of Alpraham offer scenic countryside and numerous byways, making it easy to simply step outside and explore.
Bunbury Locks and the Shropshire Union Canal add another dimension close by, whether for an afternoon walk beside the water or a longer route through the Cheshire countryside.
Everyday Essentials?
Farm-fresh produce is available from the local farm shop within walking distance, while Bunbury's Co-op provides a convenient option for the everyday shop.
The Hollies Farm Shop is around a ten-minute drive away, while Tarporley High Street is only a short drive from home for cafés, pubs, bakeries and independent shops.
A Local Pub?
The Tollemache is the closest pub and has recently undergone a substantial refurbishment.
A little further away, Bunbury provides another favourite in The Dysart Arms, sitting opposite St Boniface Church.
A Bite to Eat?
The Dysart Arms and The Fishpool Inn are both favourites, while Tarporley High Street opens up a broader choice of restaurants, cafés and bars.
Family Days Out?
The Ice Cream Farm and BeWILDerwood provide popular days out for younger families, while Chester is within easy reach for shopping, attractions and a walk beside the River Dee.
Nantwich, Northwich and Bunbury are also comfortably accessible by car.
Schools?
Local schooling options include Tarporley primary and secondary schools, alongside primary schools at Eaton, Calveley, Bunbury and Huxley.
Buyers should make their own enquiries regarding current admissions and catchment arrangements.
Village Life?
For those who want to become involved locally, Alpraham Village Hall hosts classes and community groups, adding a social side to this otherwise peaceful rural setting.
LIFE AT 64 HILBRE BANK: “You get the quiet country setting, but there are still plenty of local places to be part of village life when you want to be.”
Country Living Without the Compromise
64 Hilbre Bank has the charm of an older Cheshire cottage, but its appeal goes well beyond character alone.
The extension has created a genuinely impressive family dining kitchen, while the separate living room retains the cosier side of cottage life. Upstairs, the master suite transforms the rural outlook into part of the everyday experience, with bifold doors and a glass Juliet balcony opening directly towards the fields.
Add the private garden, generous family bathroom, walk-in wardrobe, accessible wet room, outdoor playroom and extensive programme of improvements, and this is a home that has evolved considerably while retaining the details that give it personality.
All of it sits along a peaceful lane surrounded by countryside, with Bunbury, Tarporley and the wider Cheshire area close enough for everyday convenience.
Disclaimer
The information Storeys of Cheshire has provided is for general informational purposes only and does not form part of any offer or contract. The agent has not tested any equipment or services and cannot verify their working order or suitability. Buyers should consult their solicitor or surveyor for verification. Photographs shown are for illustration purposes only and may not reflect the items included in the property sale. Please note that lifestyle descriptions are provided as a general indication. Regarding planning and building consents, buyers should conduct their own enquiries with the relevant authorities. All measurements are approximate. Properties are offered subject to contract, and neither Storeys of Cheshire nor its employees or associated partners have the authority to provide any representations or warranties.
Request A Viewing At
Number 64
Please read the Storeys Of Cheshire Privacy Policy.
This site is protected by reCAPTCHA and the Google Privacy Policy and Terms of Service apply.