
Number 43
Landswood Park, Hartford
Offers Over £475,000
Property Overview
ADDRESS
Number 43, Landswood Park, Hartford, CW8 1NF
BEDROOMS
5
BATHROOMS
3
Property Overview
ADDRESS
BEDROOMS
BATHROOMS
Property Details
Property
Details
A family home with heaps of potential in Hartford
Substantial Five-Bedroom Family Living with a Private South-Facing Garden in the Heart of Hartford
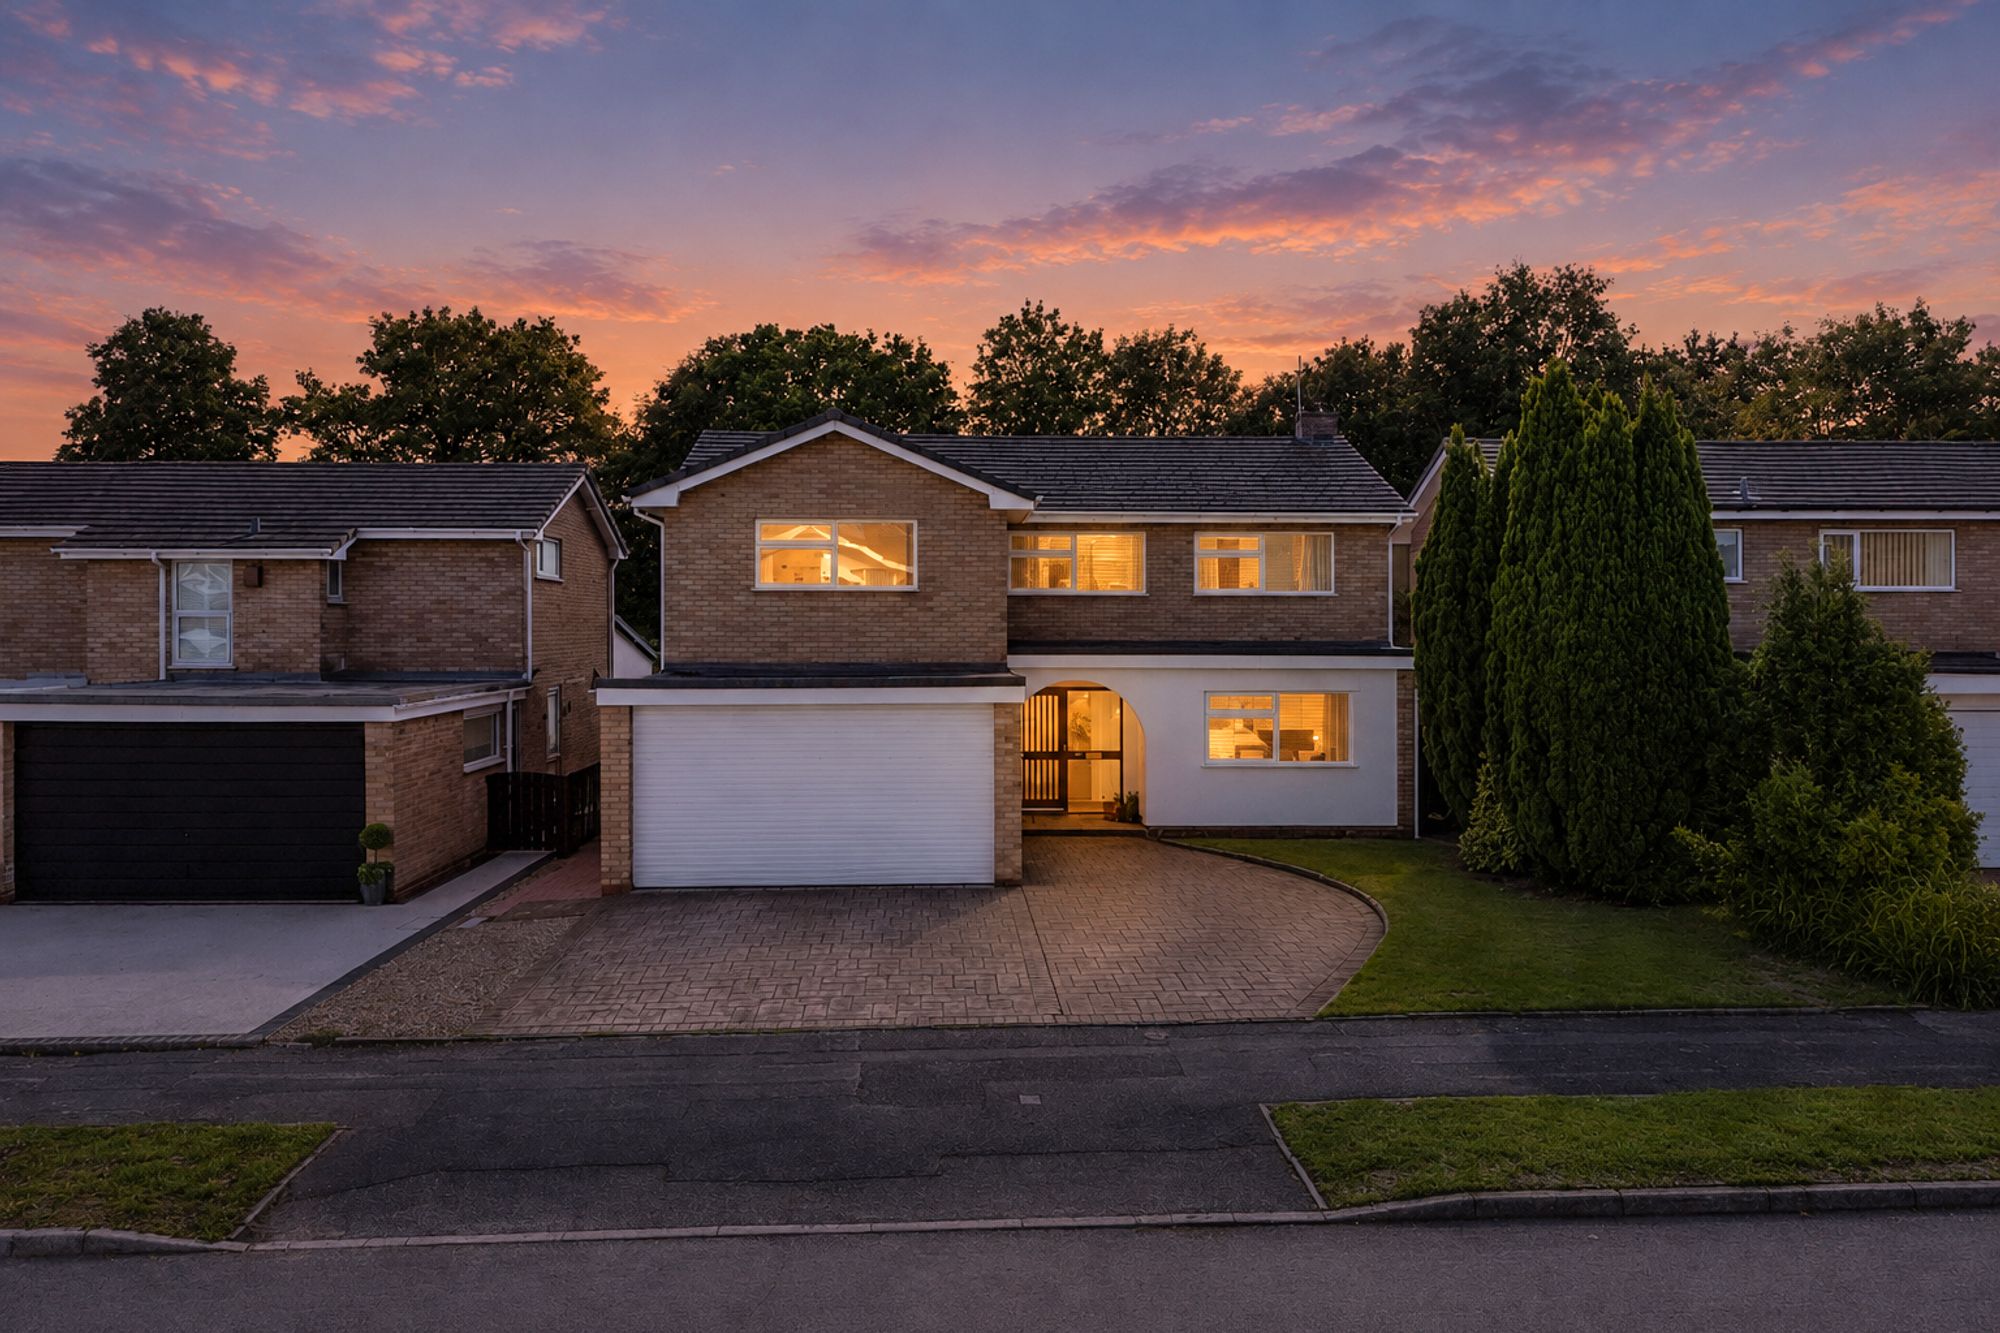
Space, privacy and one of Hartford's most convenient family settings come together at 43 Landswood Park, a substantial five-bedroom detached home with generous rooms, an unusually open sense of flow and a south-facing garden that feels remarkably secluded.
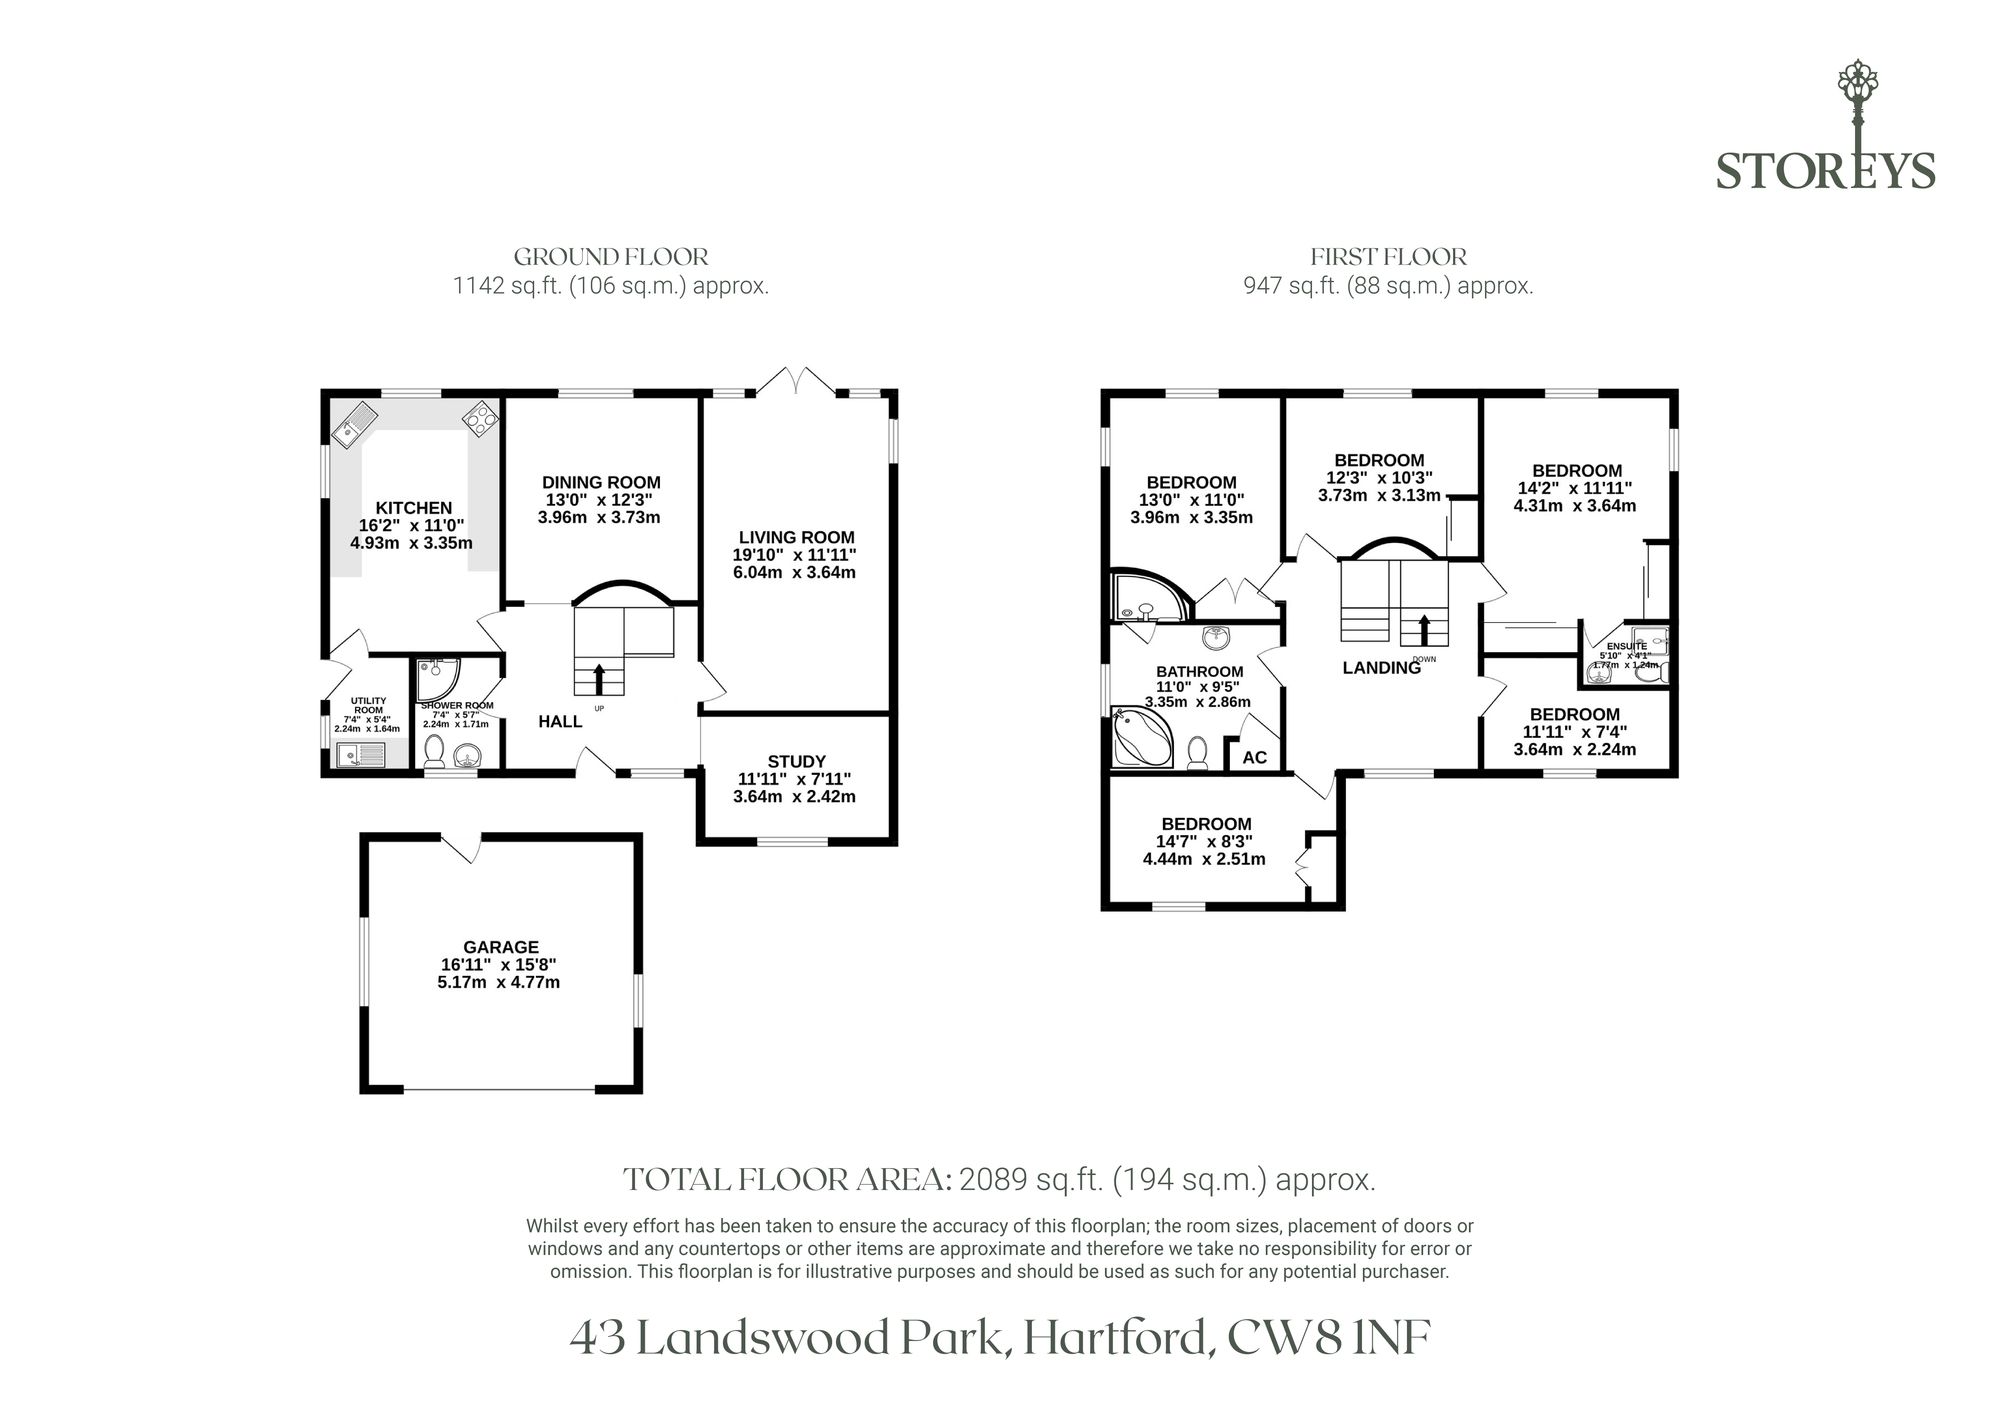
There is a confidence to the proportions here. A spacious entrance hall and landing set the tone, complemented by a large living room, separate dining room, dedicated study and kitchen with utility. Upstairs, five bedrooms provide genuine flexibility, while the master bedroom benefits from its own en suite.
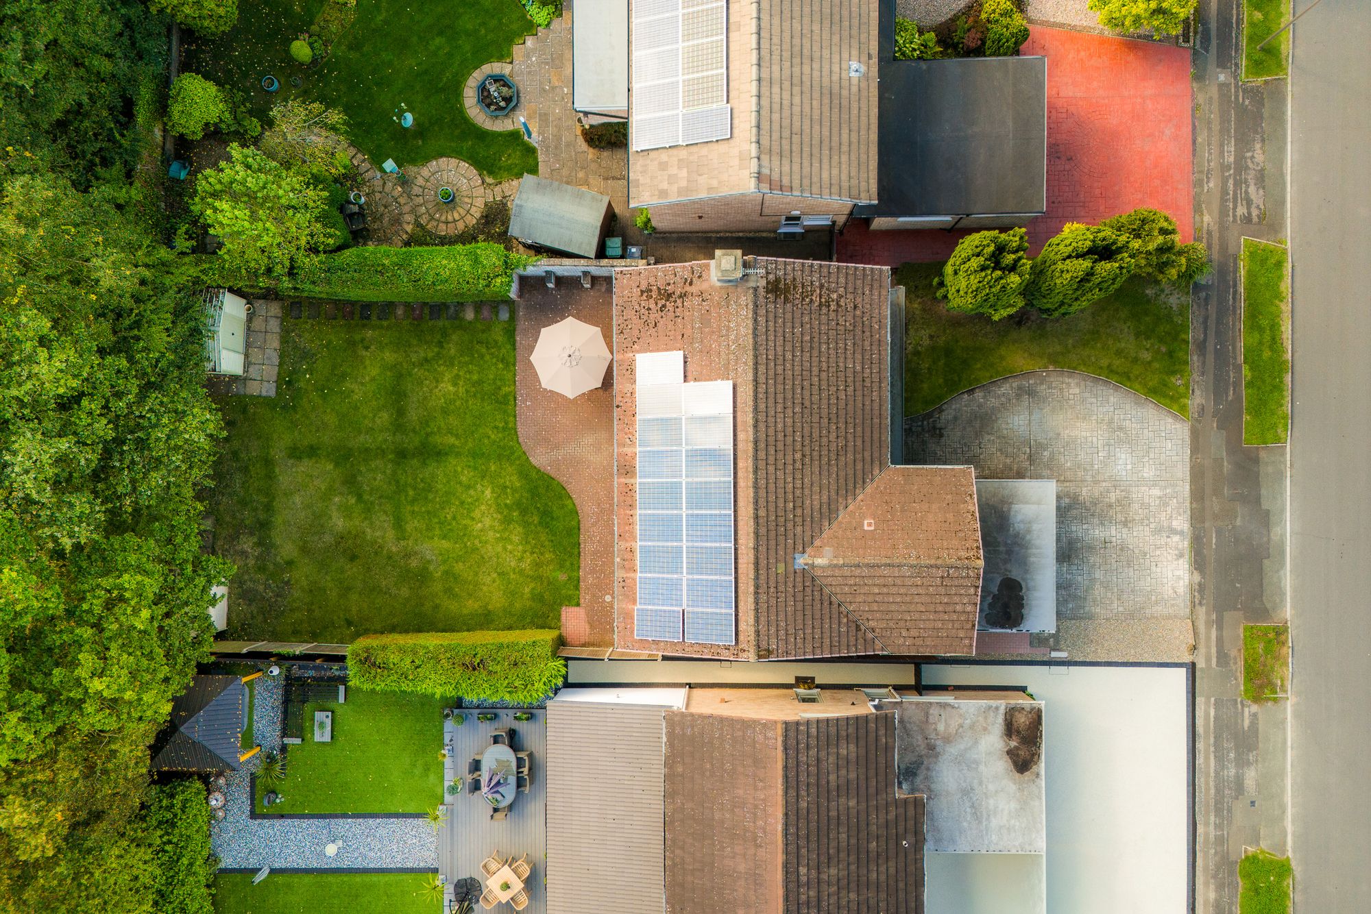
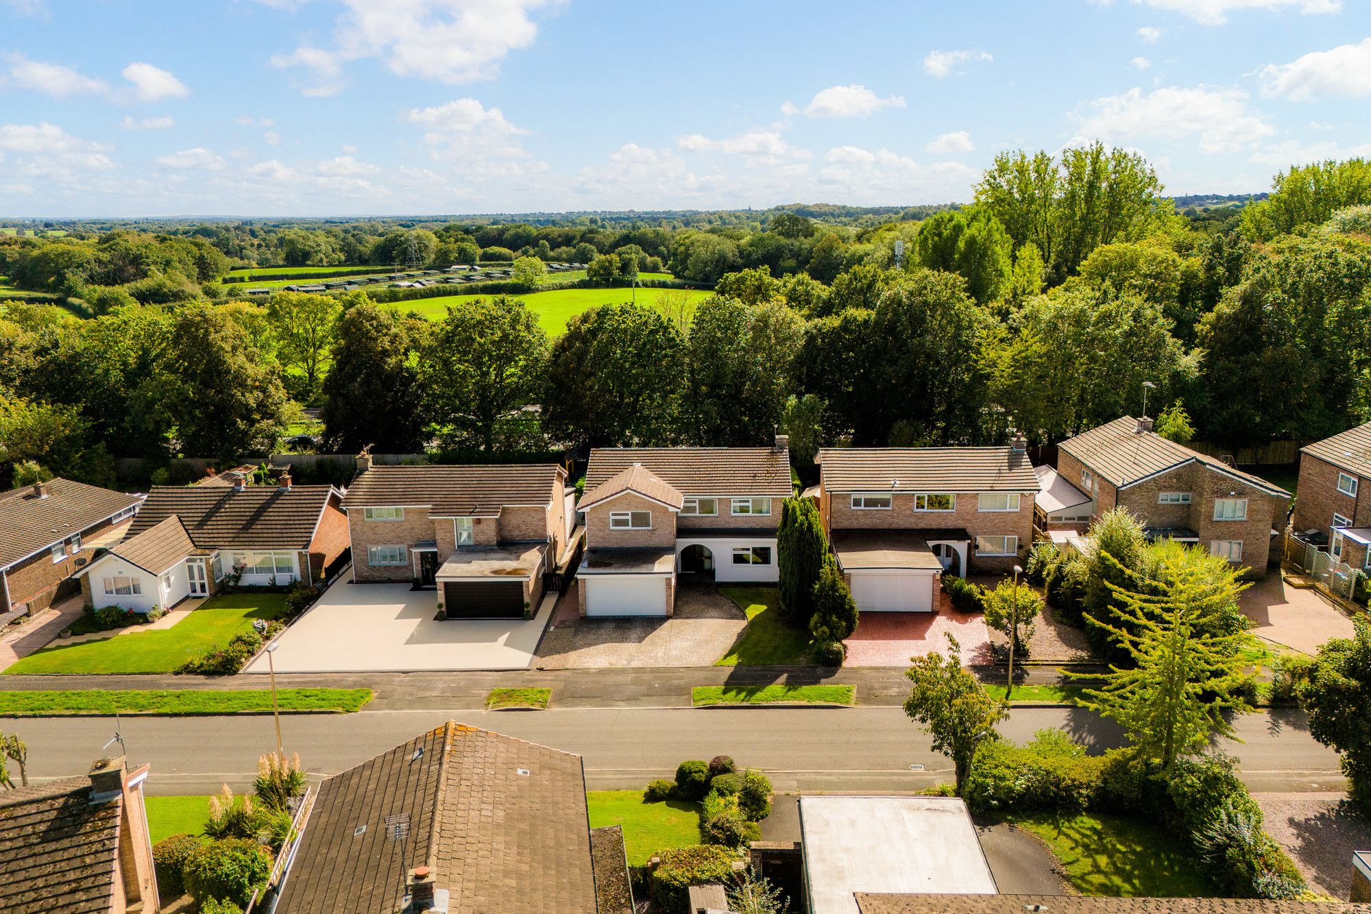
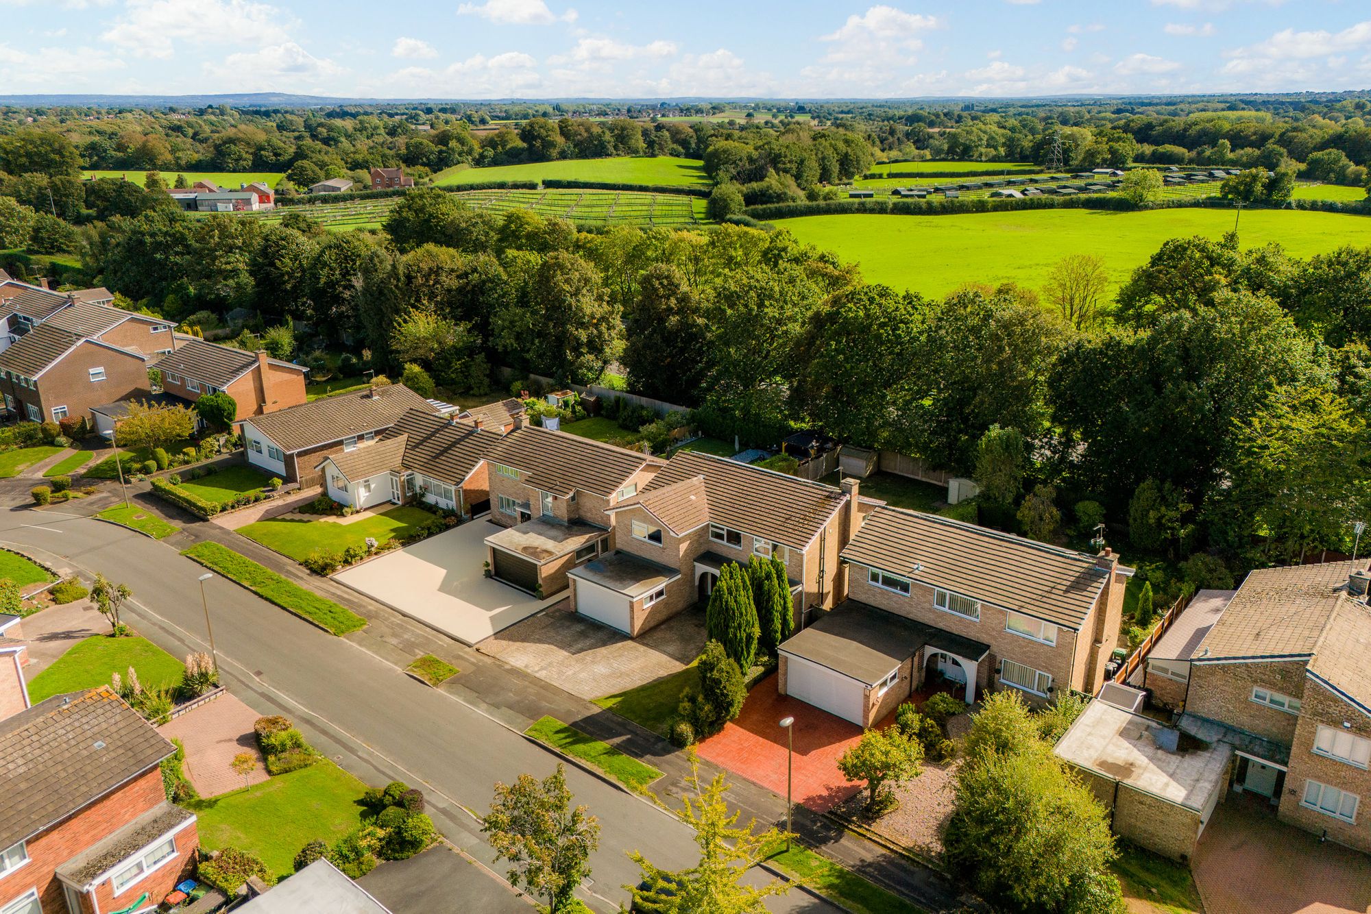
Outside, a detached double garage and broad off-road parking take care of the practicalities, while the garden is screened by mature hedging, fencing and trees. Despite this privacy, Hartford village, schools, railway station, recreational facilities and everyday amenities can all be reached on foot.
A Grand Welcome
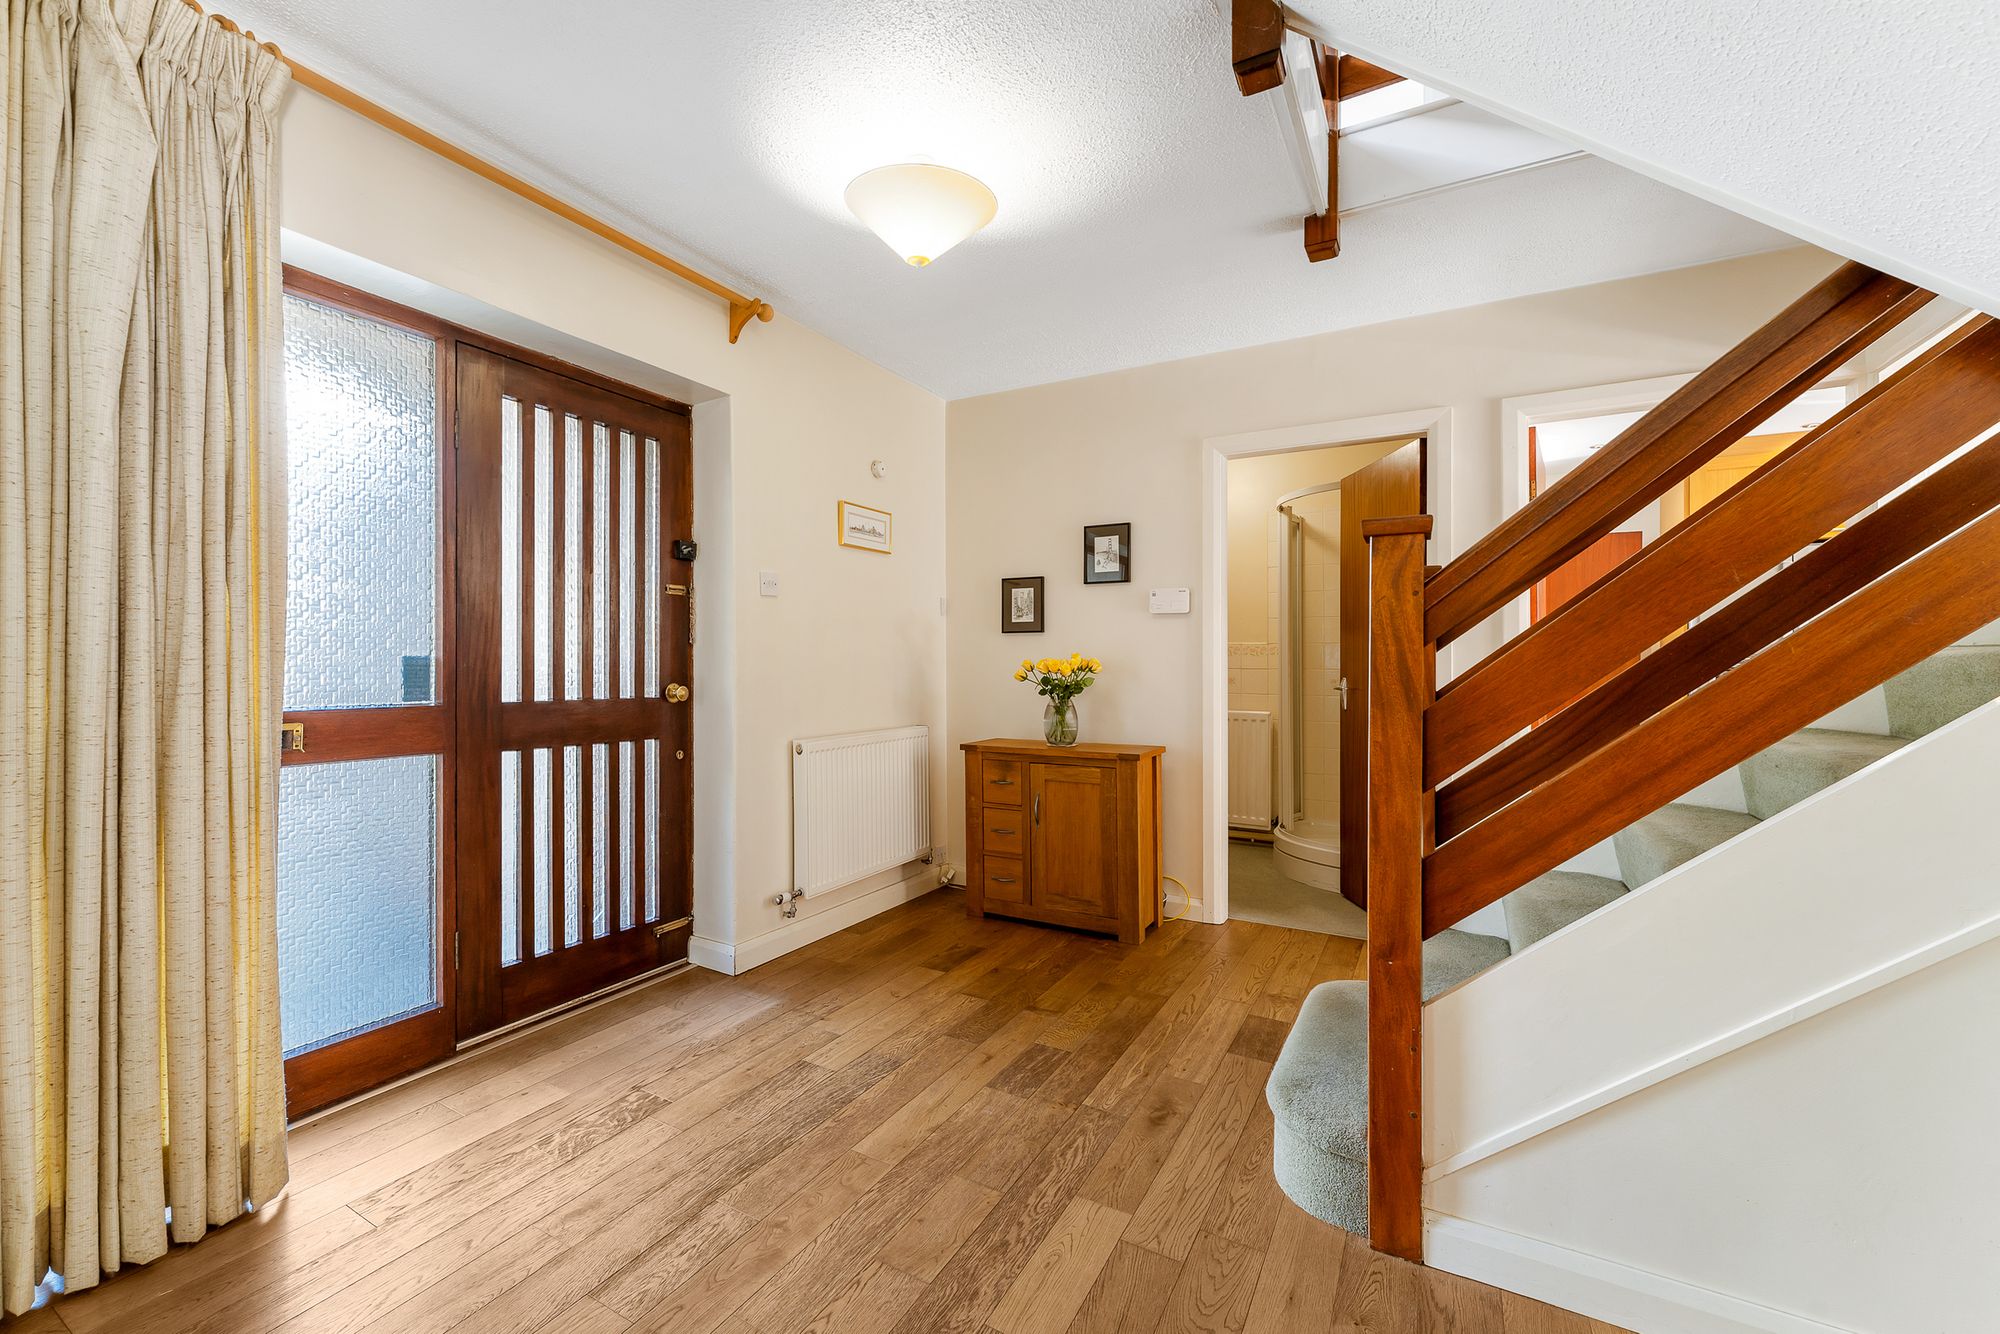
Step inside and one of the home's most distinctive features immediately reveals itself.
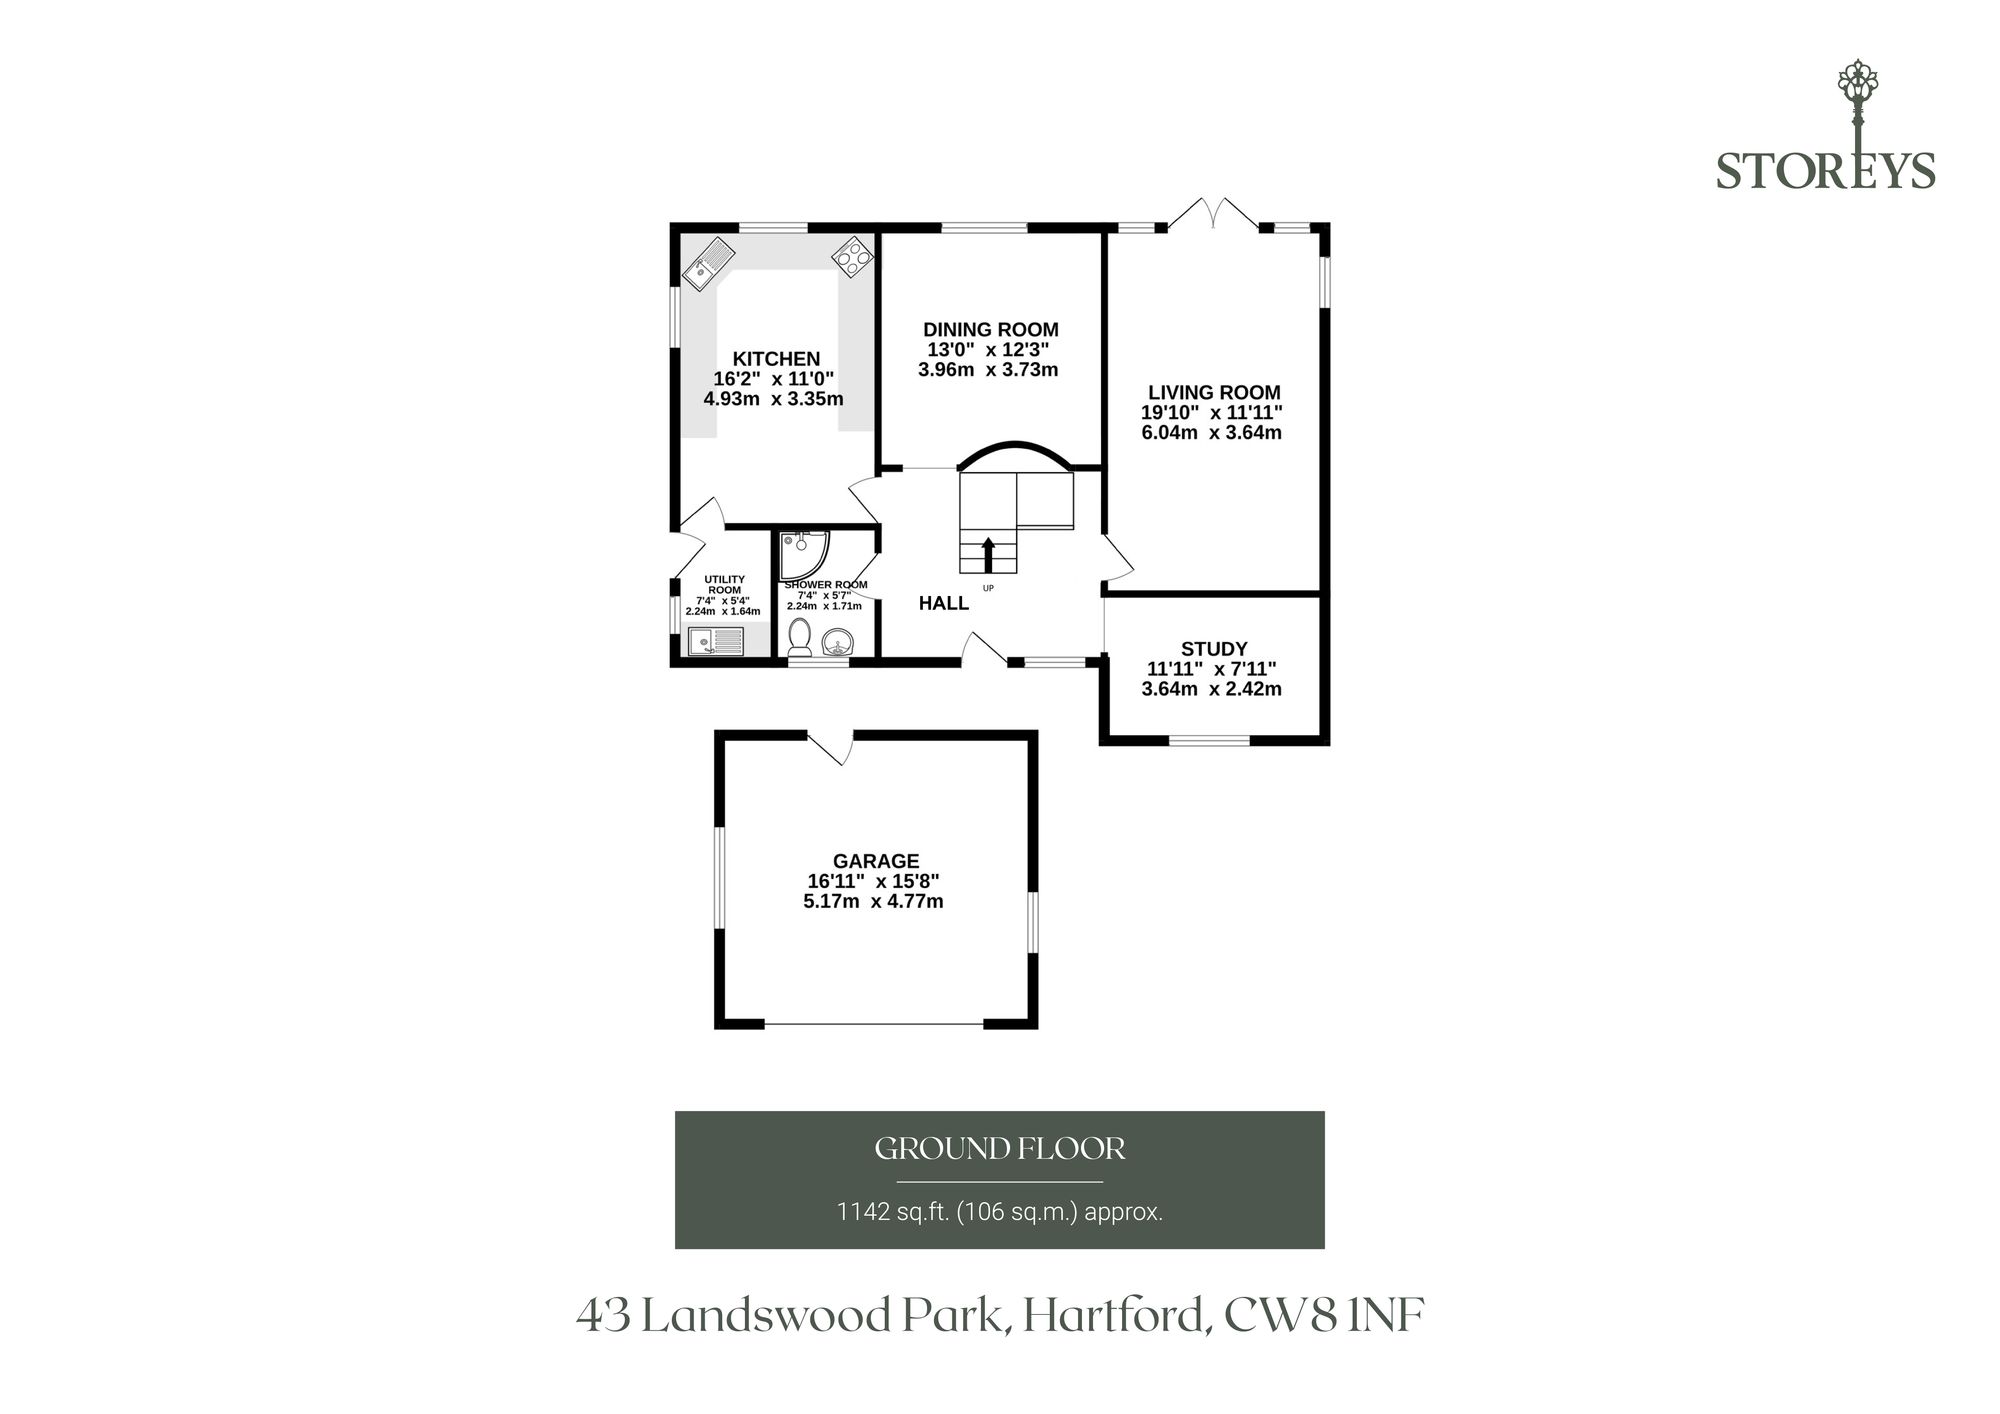
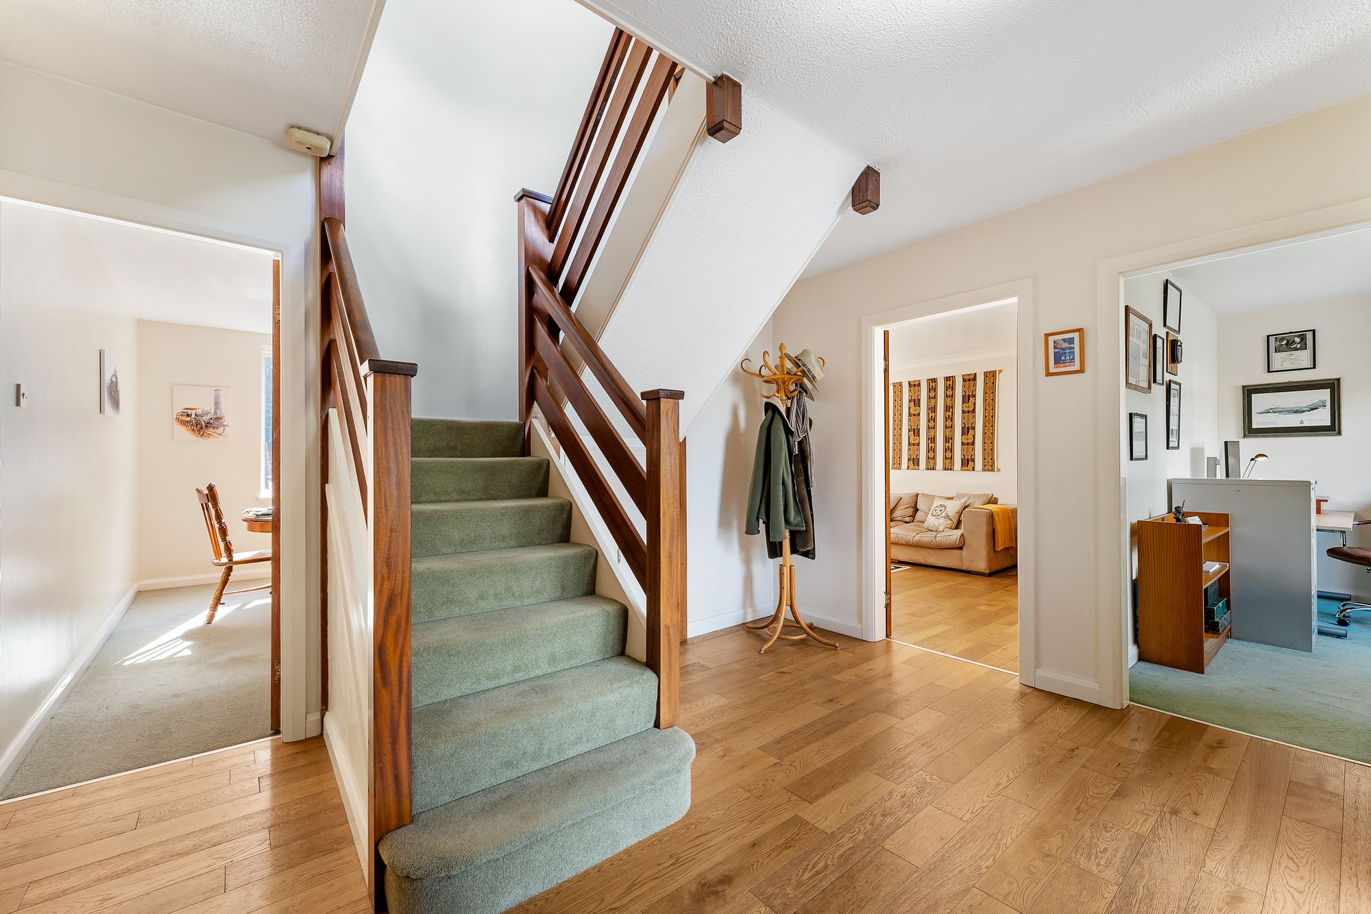
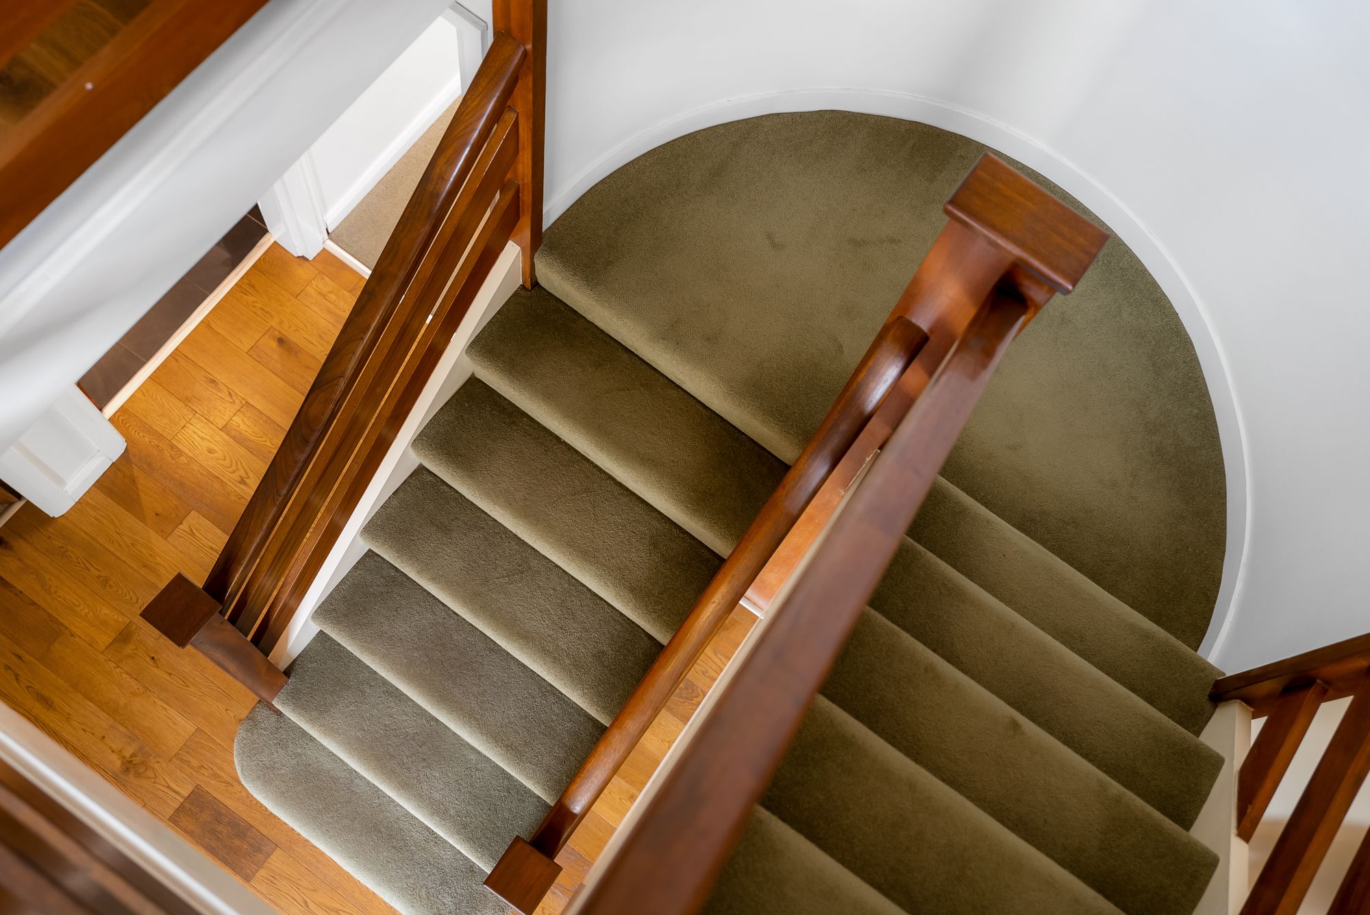
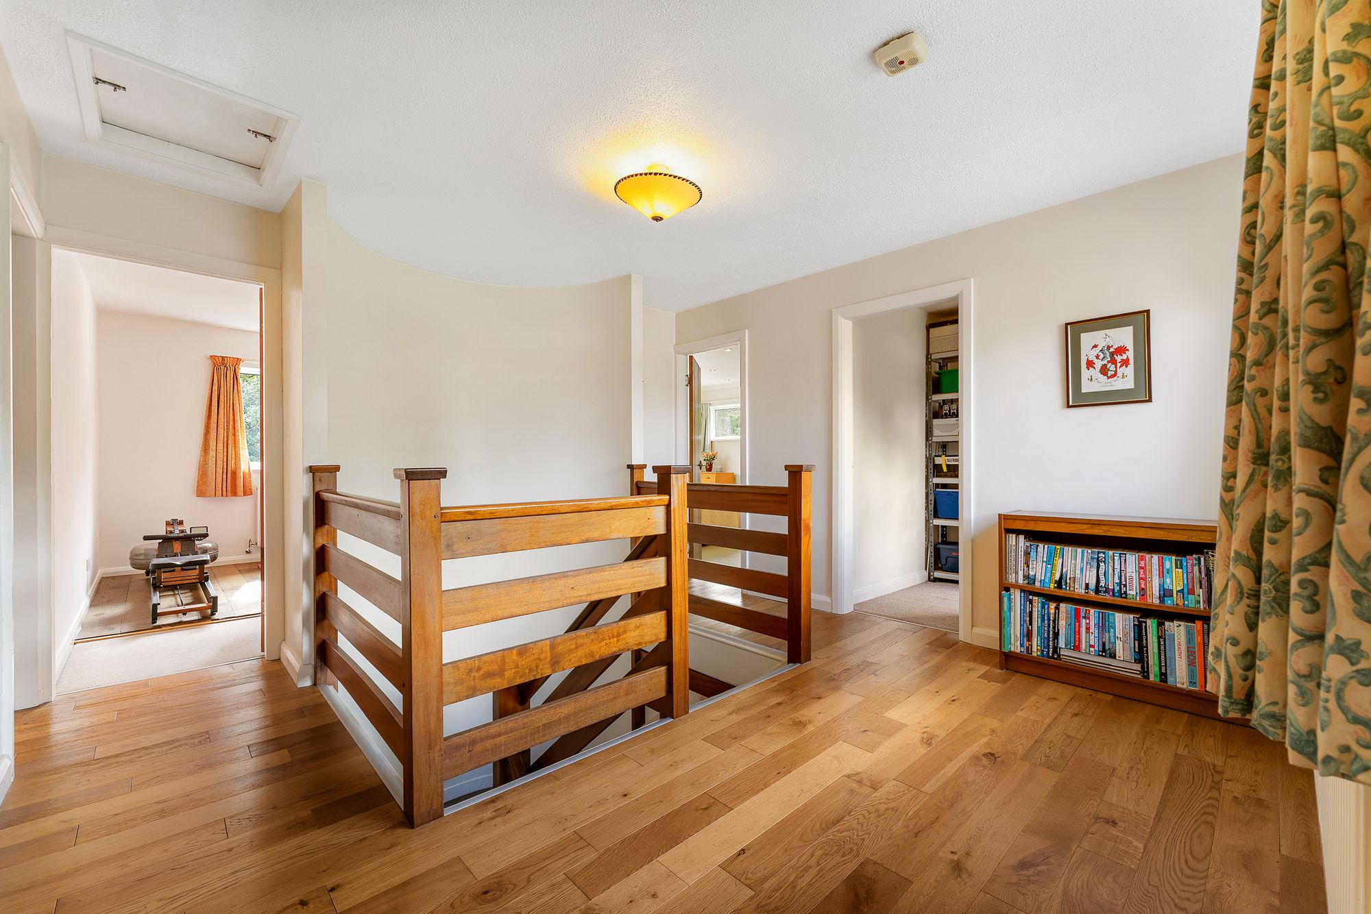
The entrance hall has an unusually spacious, open feel, with a curved wall leading towards the half landing and staircase. Rather than simply serving as a route between rooms, the hall gives the house a sense of arrival, with the generous landing above continuing the feeling of light and space.
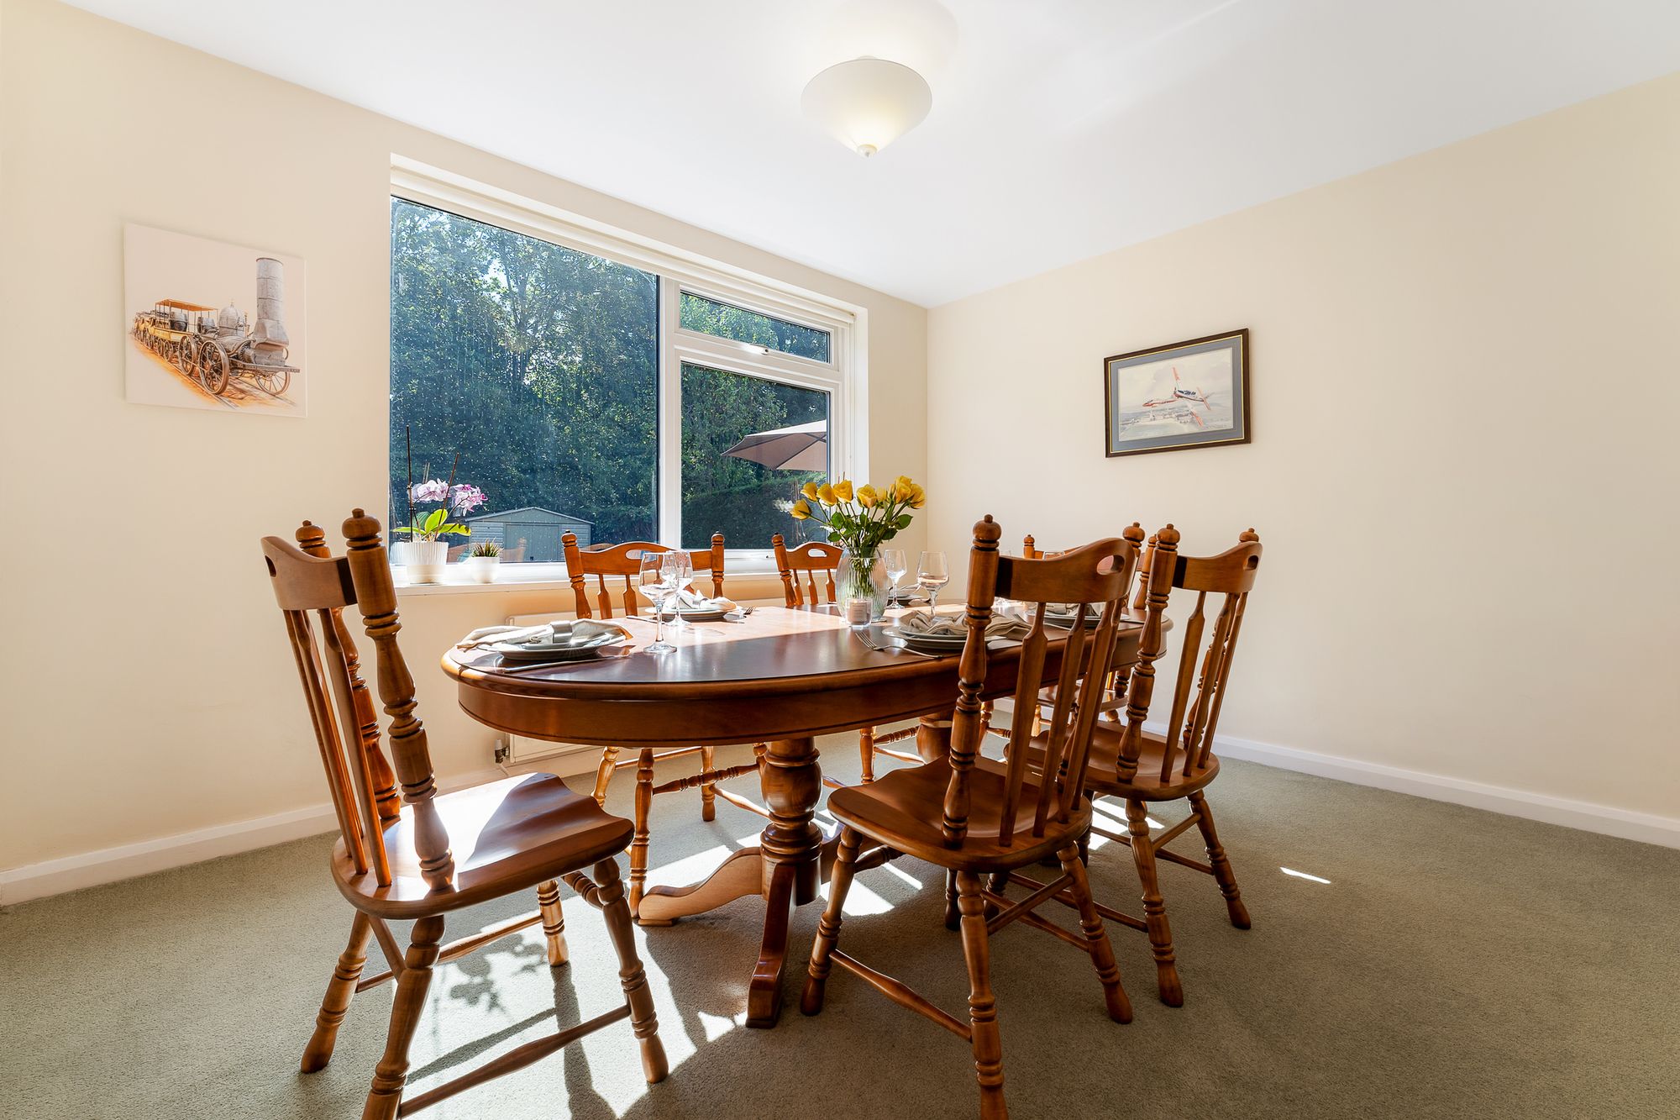
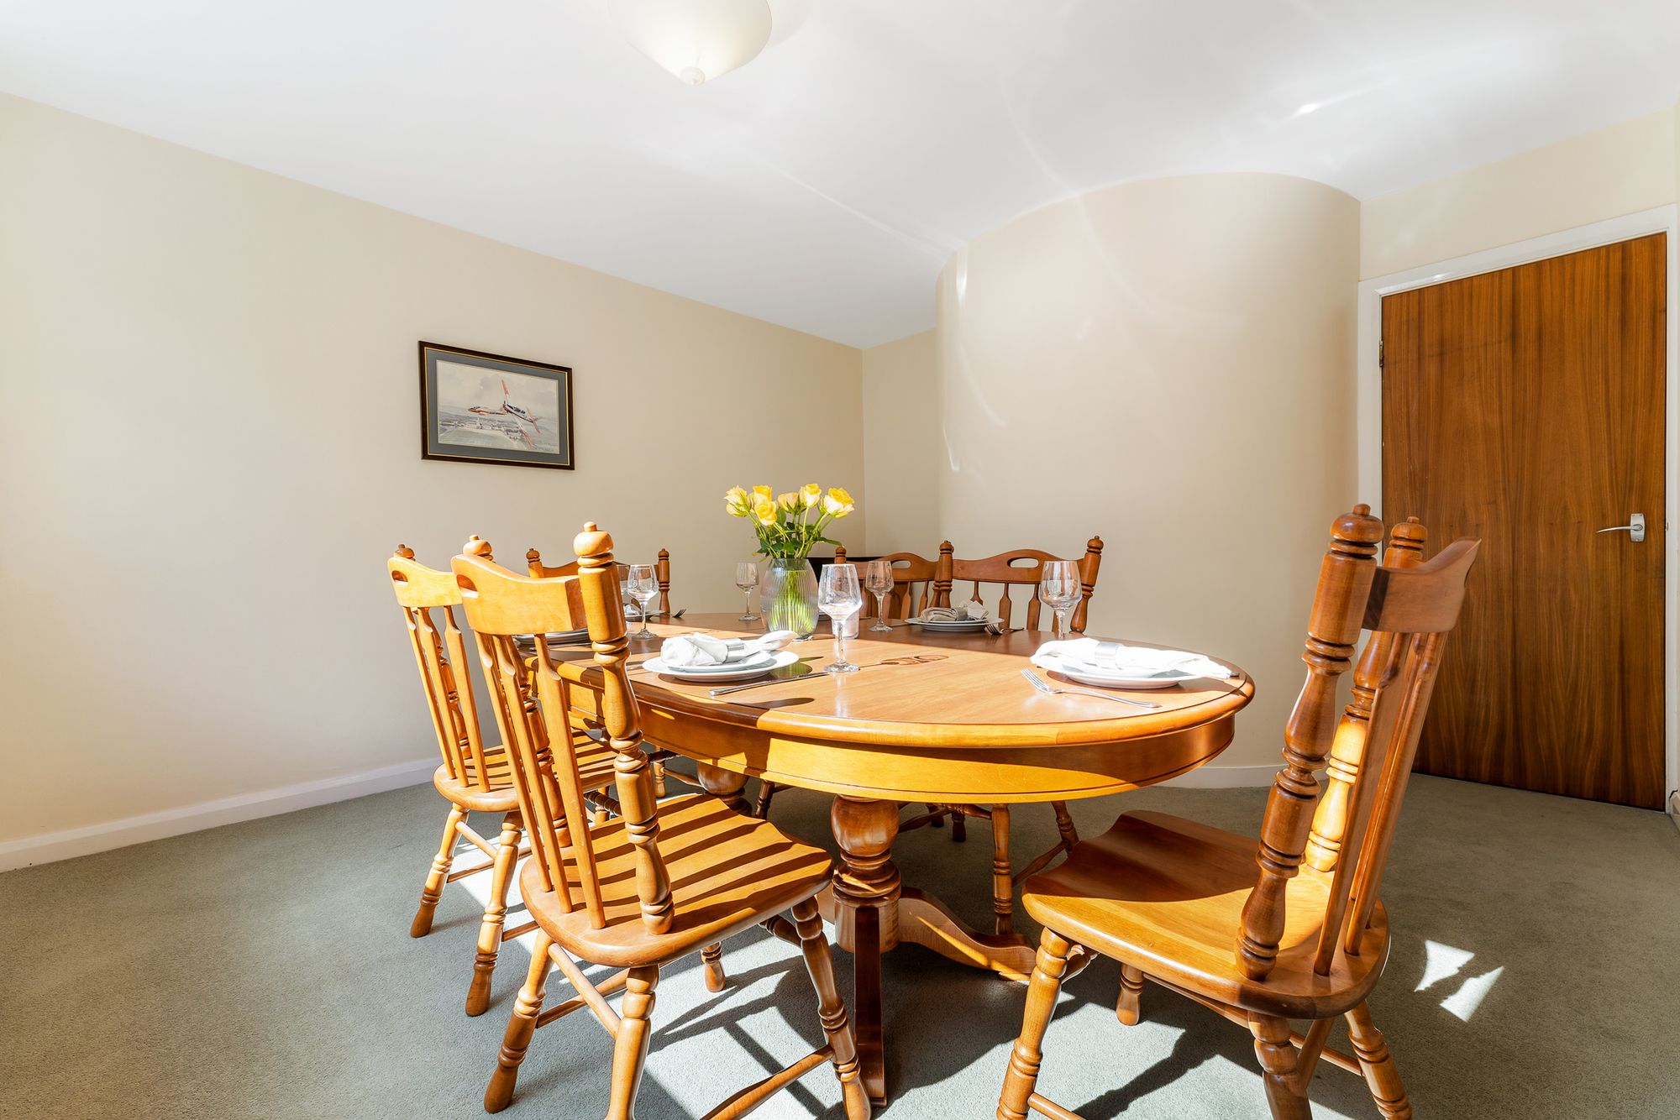
Curved walls reappear within the dining room and two of the bedrooms, introducing architectural interest and softening the otherwise clean lines of the house.
LIFE AT 43 LANDSWOOD PARK: “The spacious hallway and landing are favourite parts of the house. They feel open and full of natural light, while the curved walls add real character.”
Room to Relax
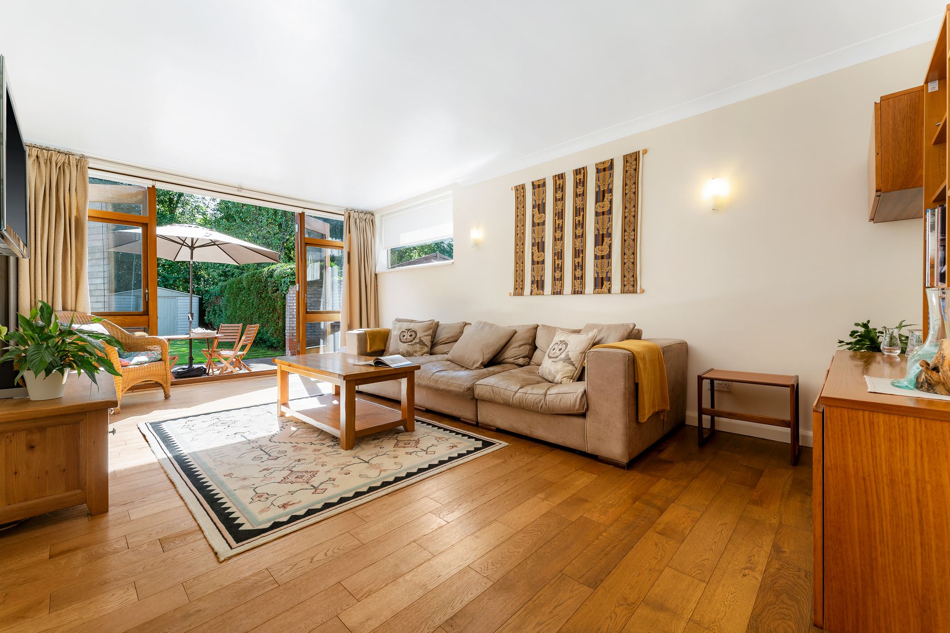
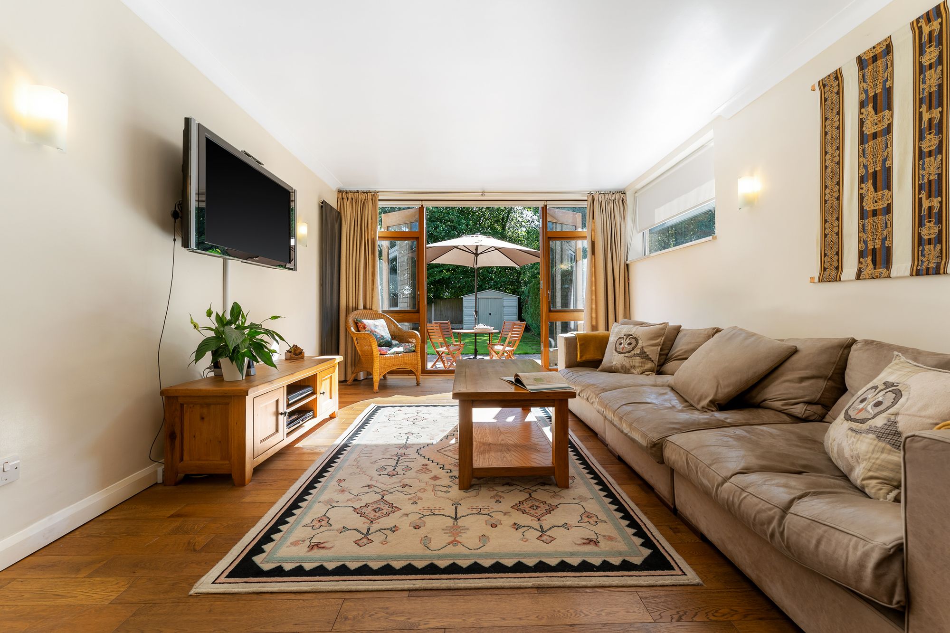
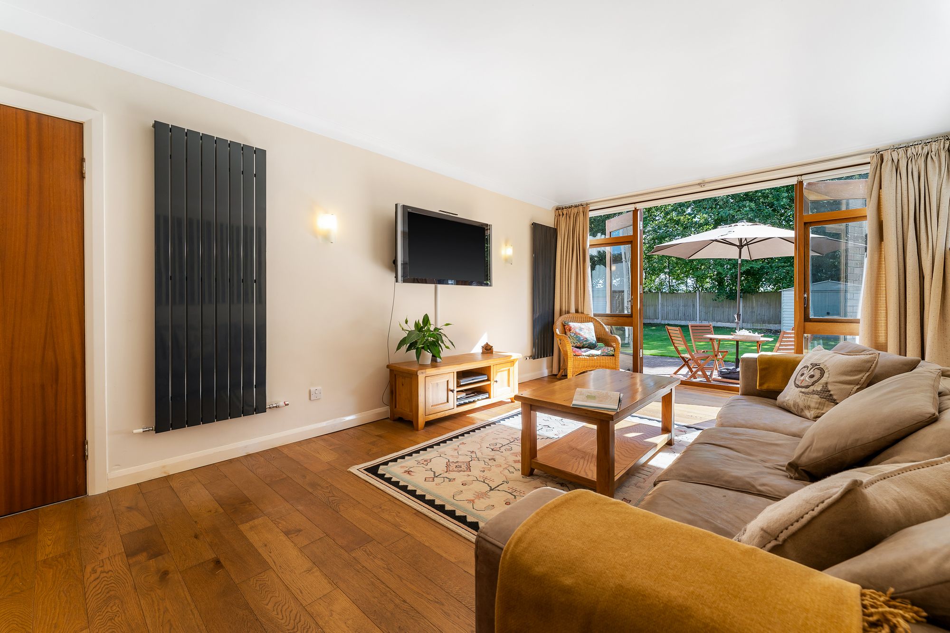
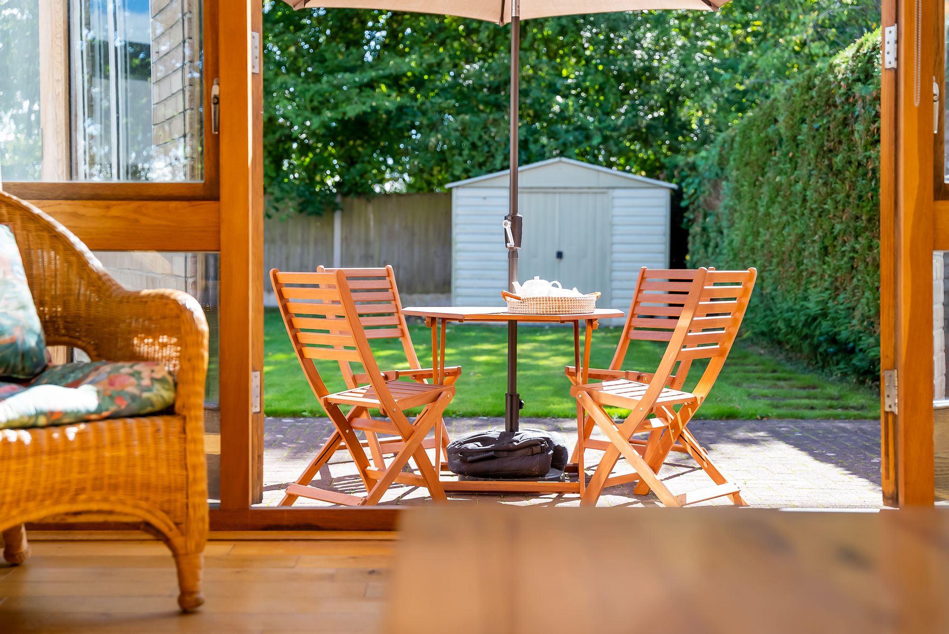
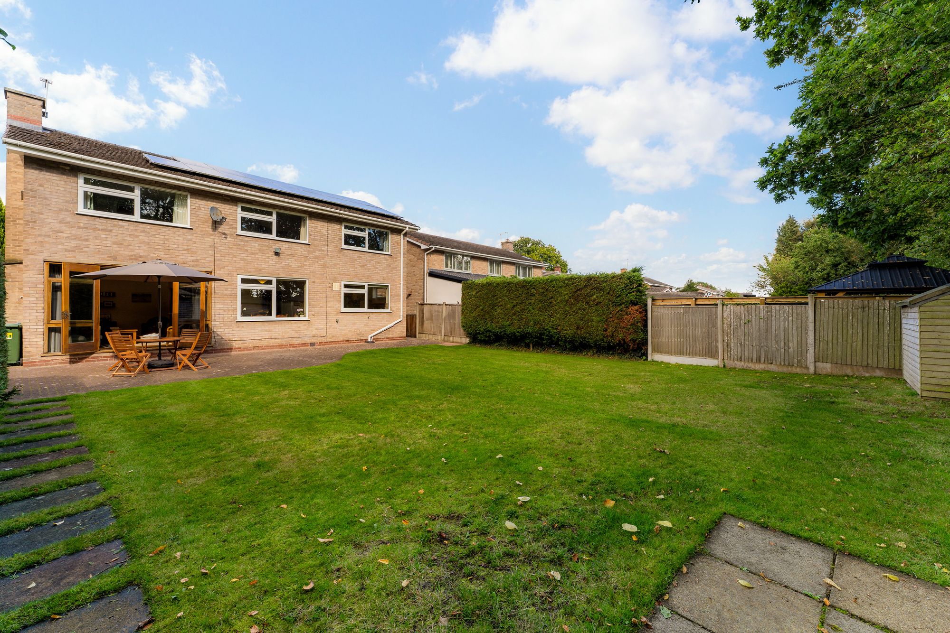
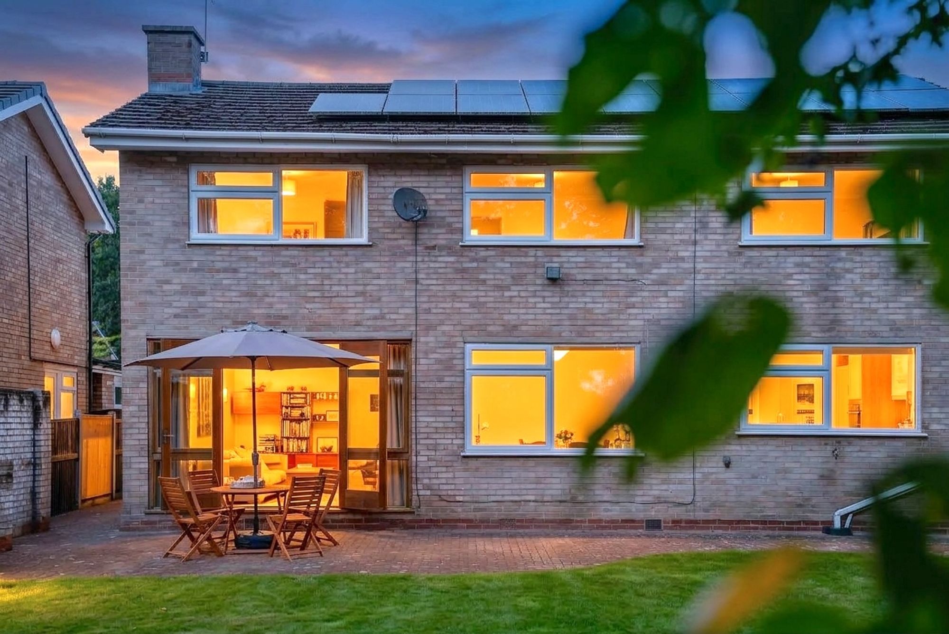
The living room provides a generous yet comfortable main reception space, with oak-framed French doors opening directly towards the garden.
Replaced in the early 2000s, these broad doors draw natural light into the room and reinforce the relationship with the private garden beyond.
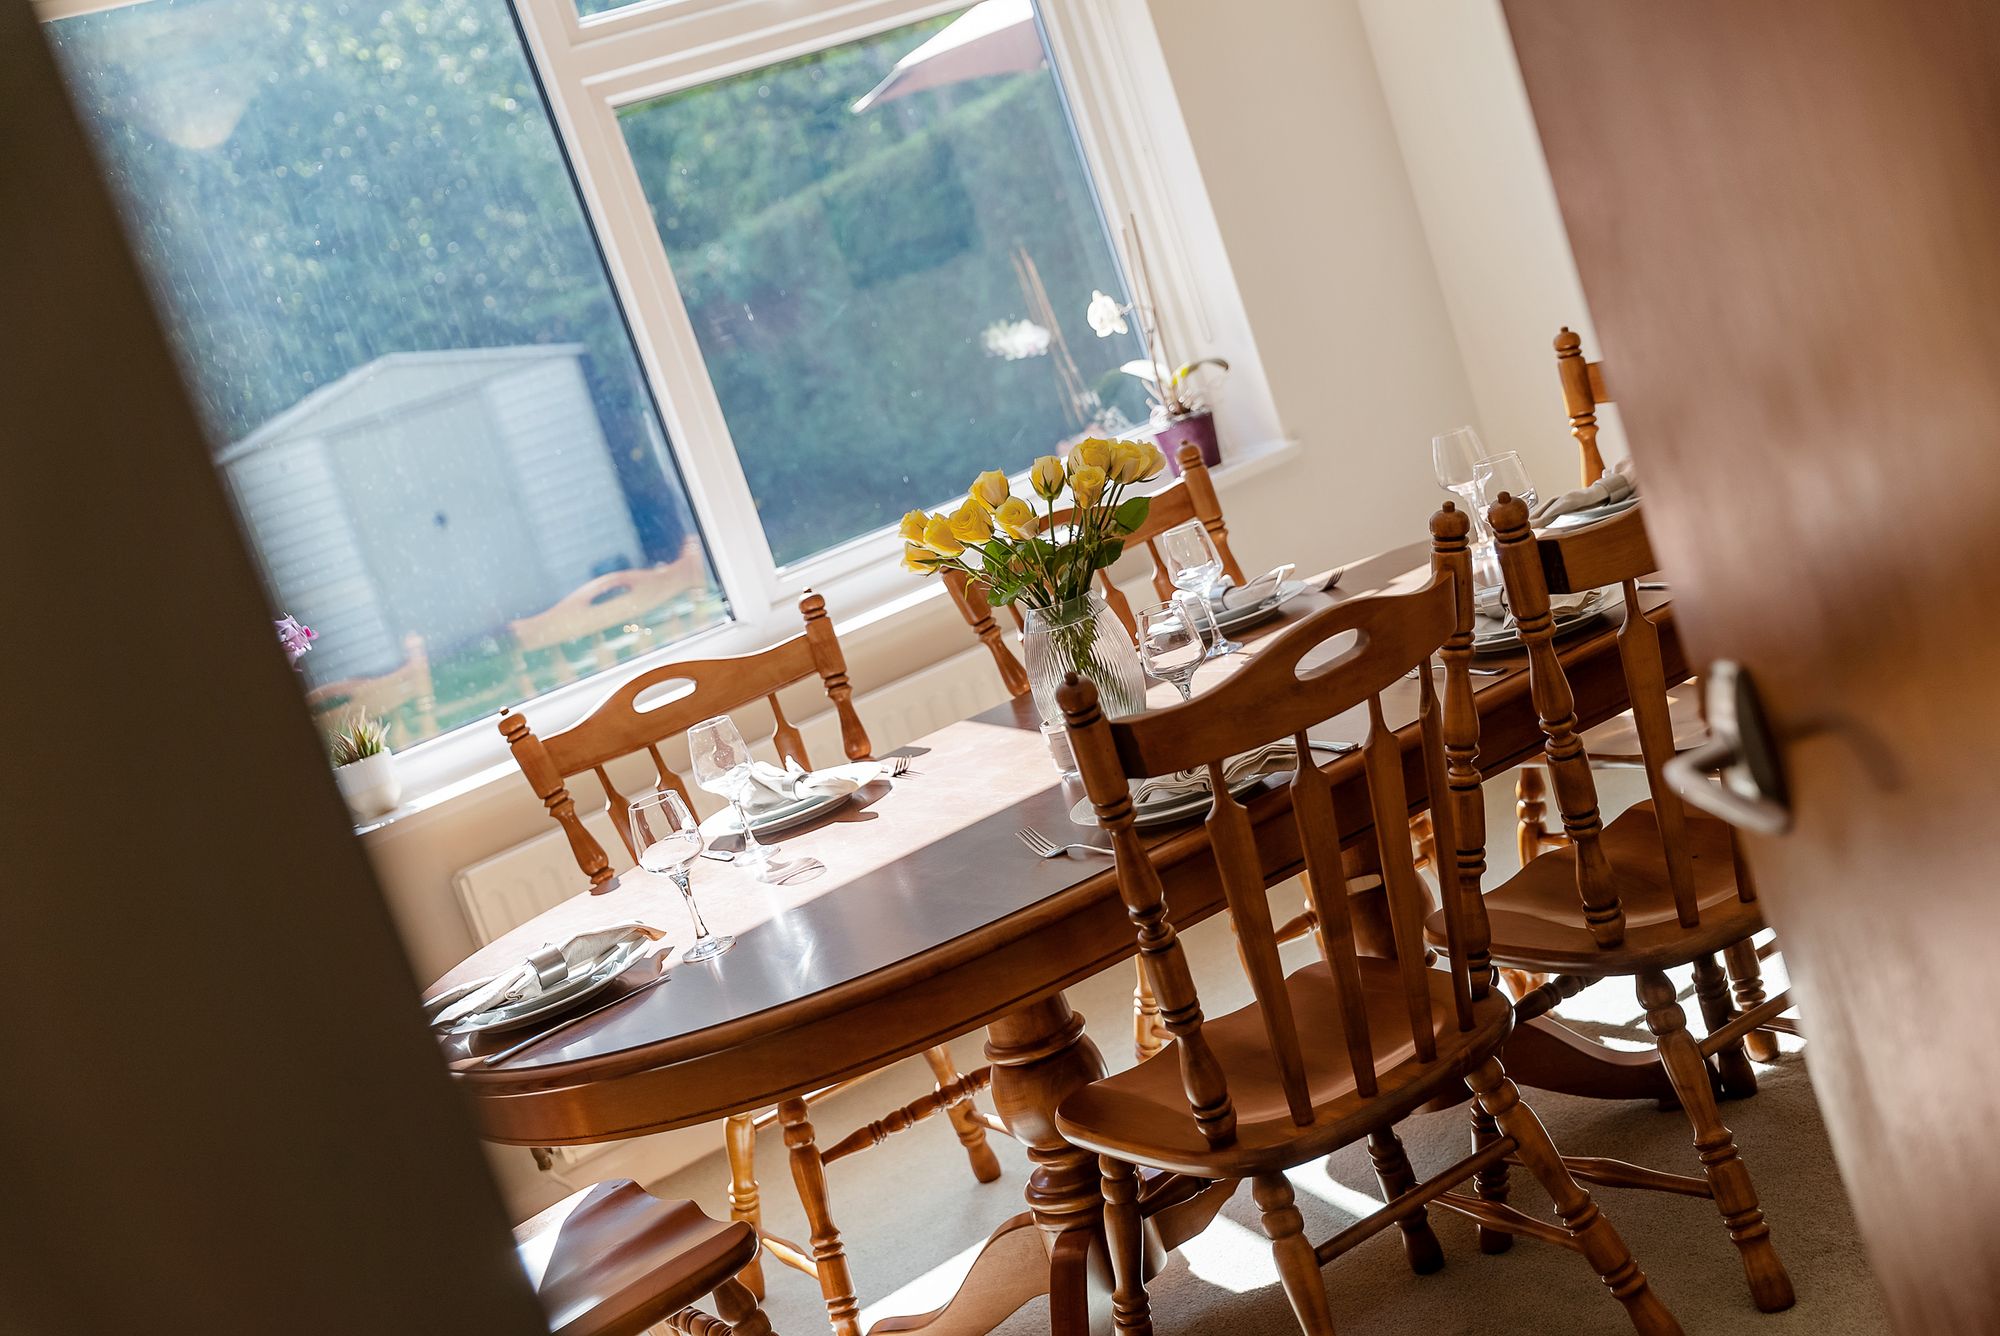
Alongside, the separate dining room provides a dedicated setting for family dinners and entertaining, while its curved wall adds another point of difference to the interior.
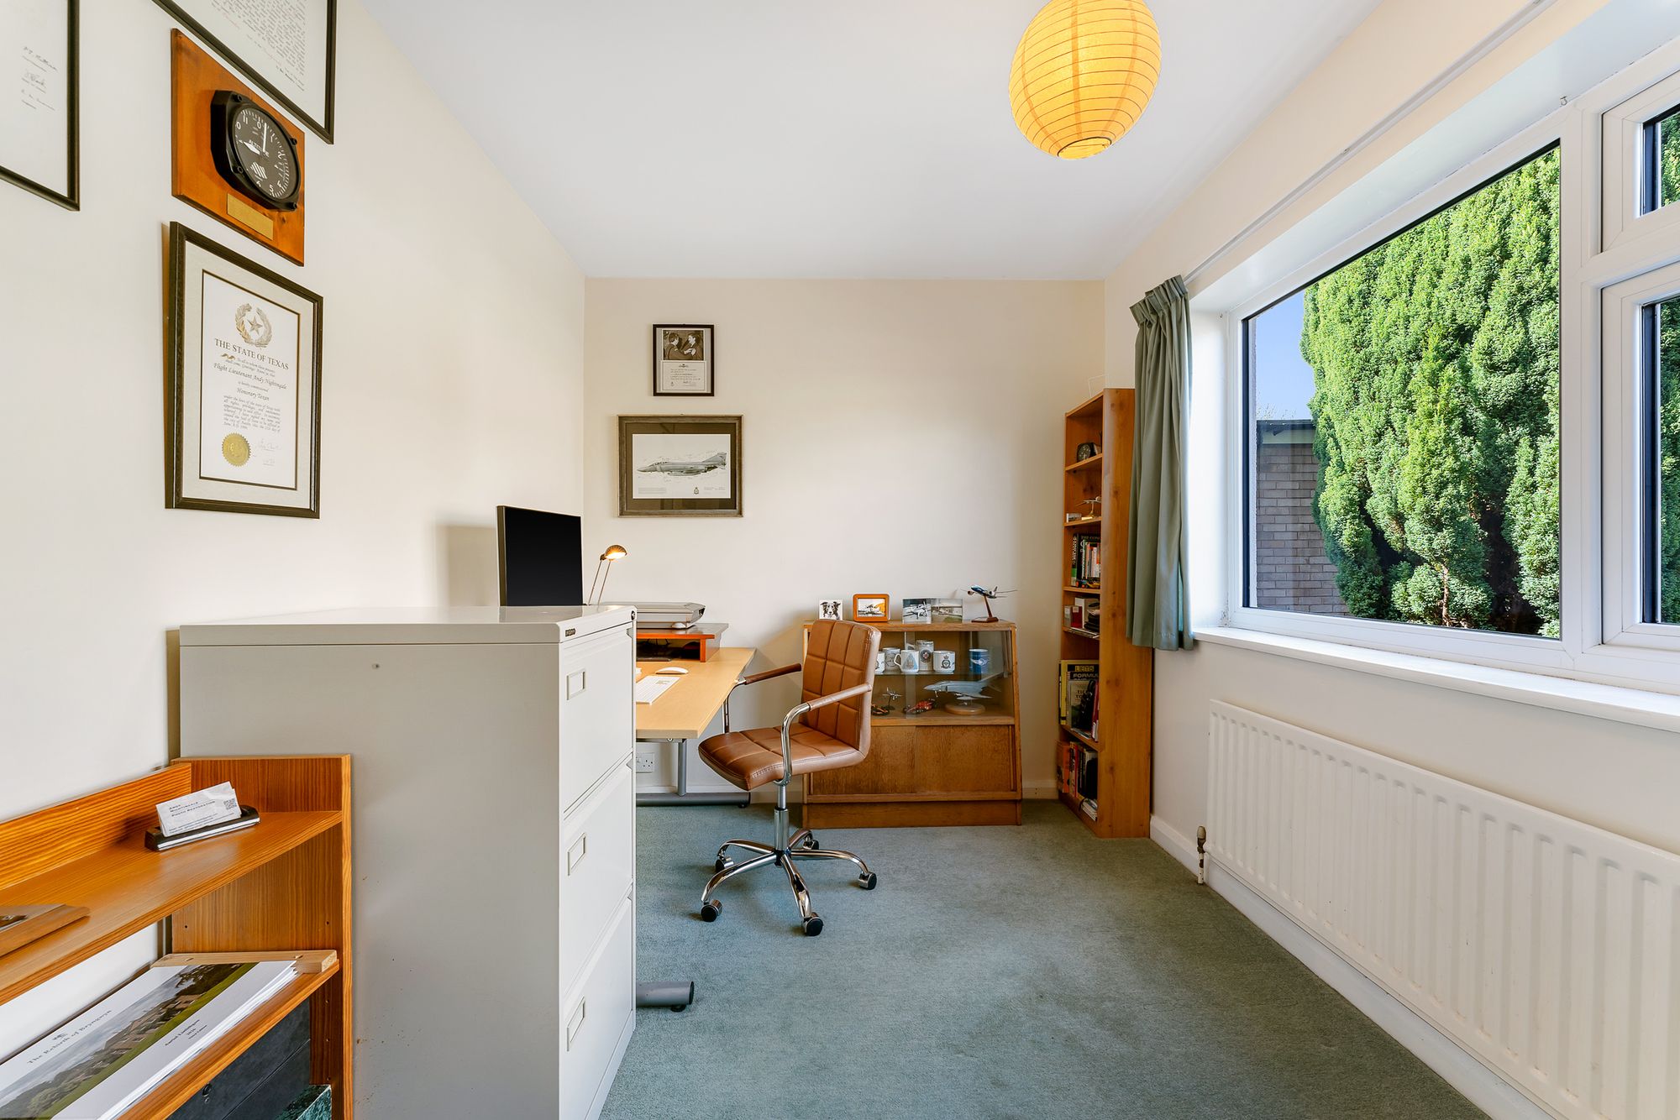
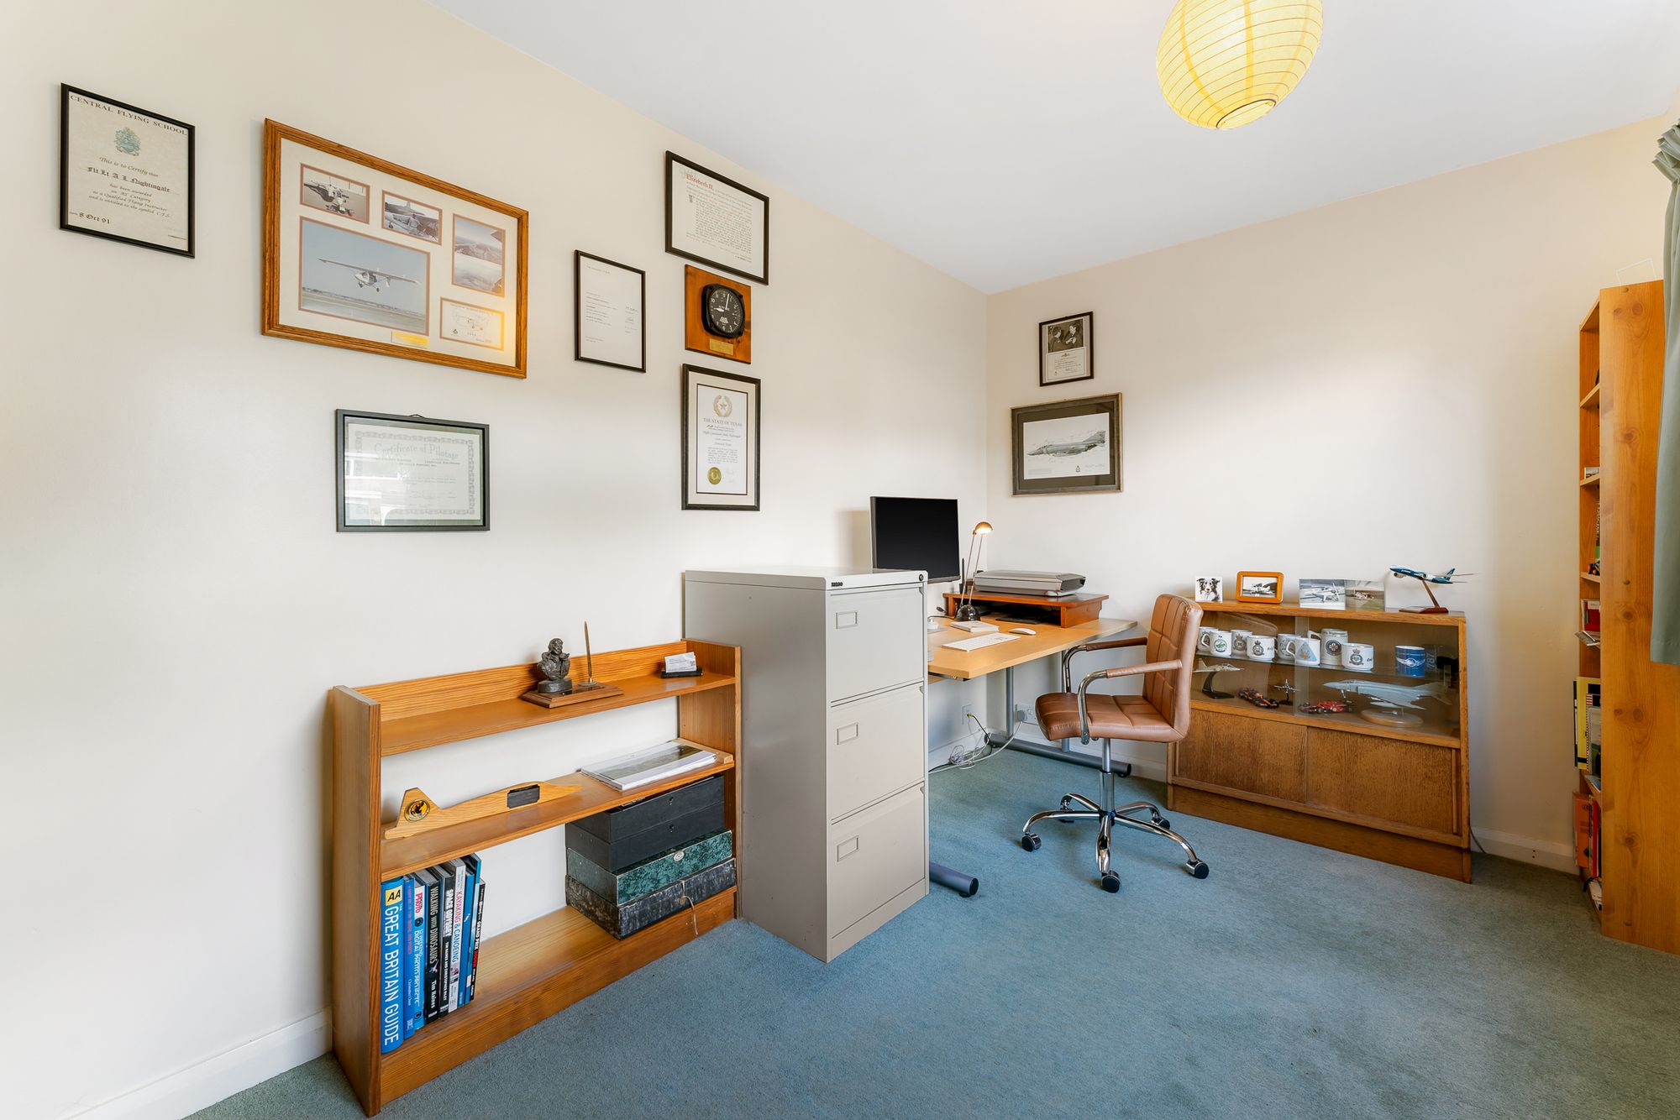
A study sits to the front of the house, creating a proper workspace away from the principal living areas. Wired Cat 5 cabling serves both the office and lounge, adding useful connectivity for home working and entertainment.
Cook and Gather
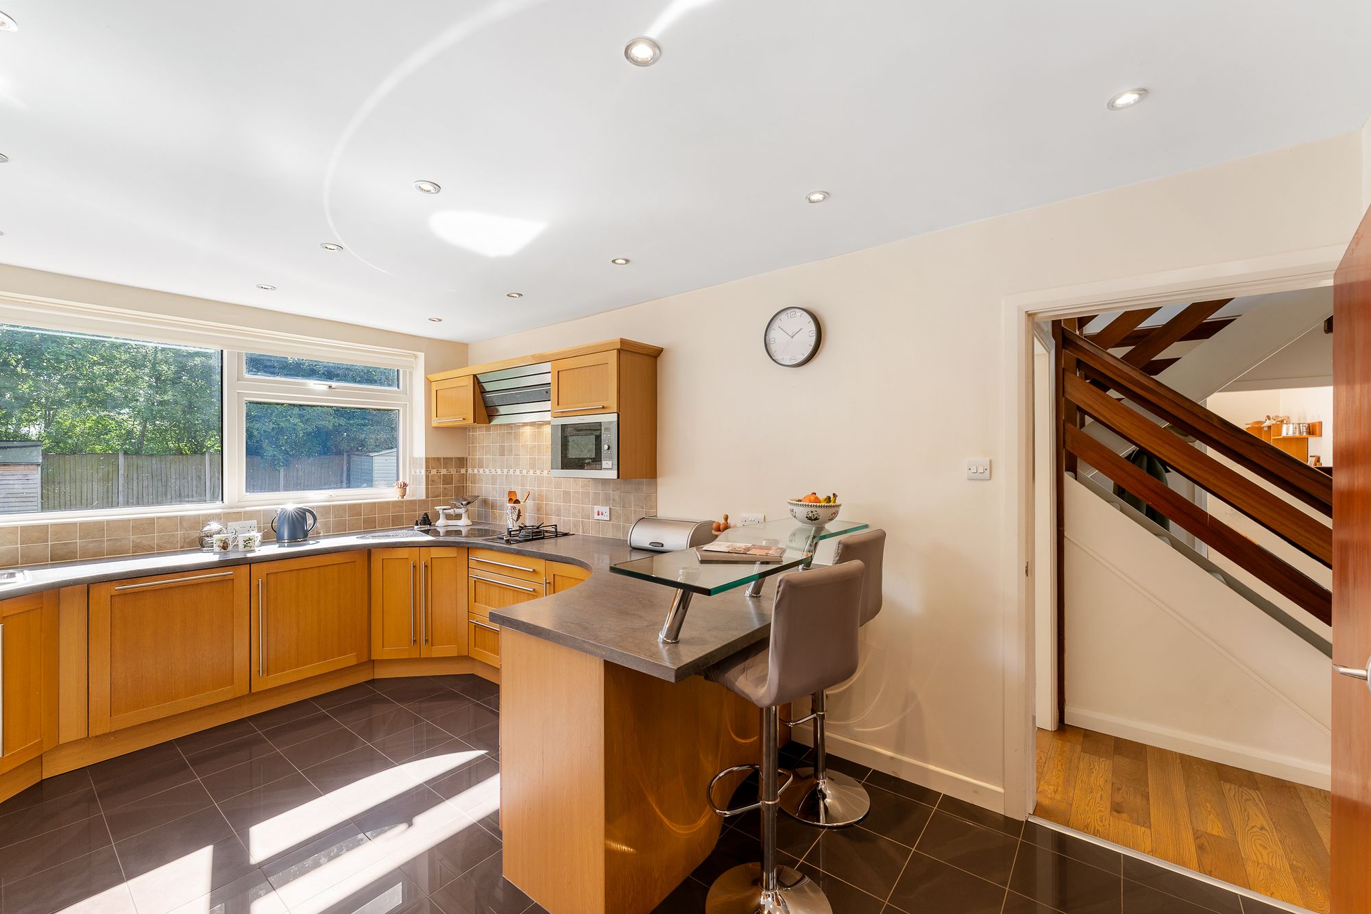
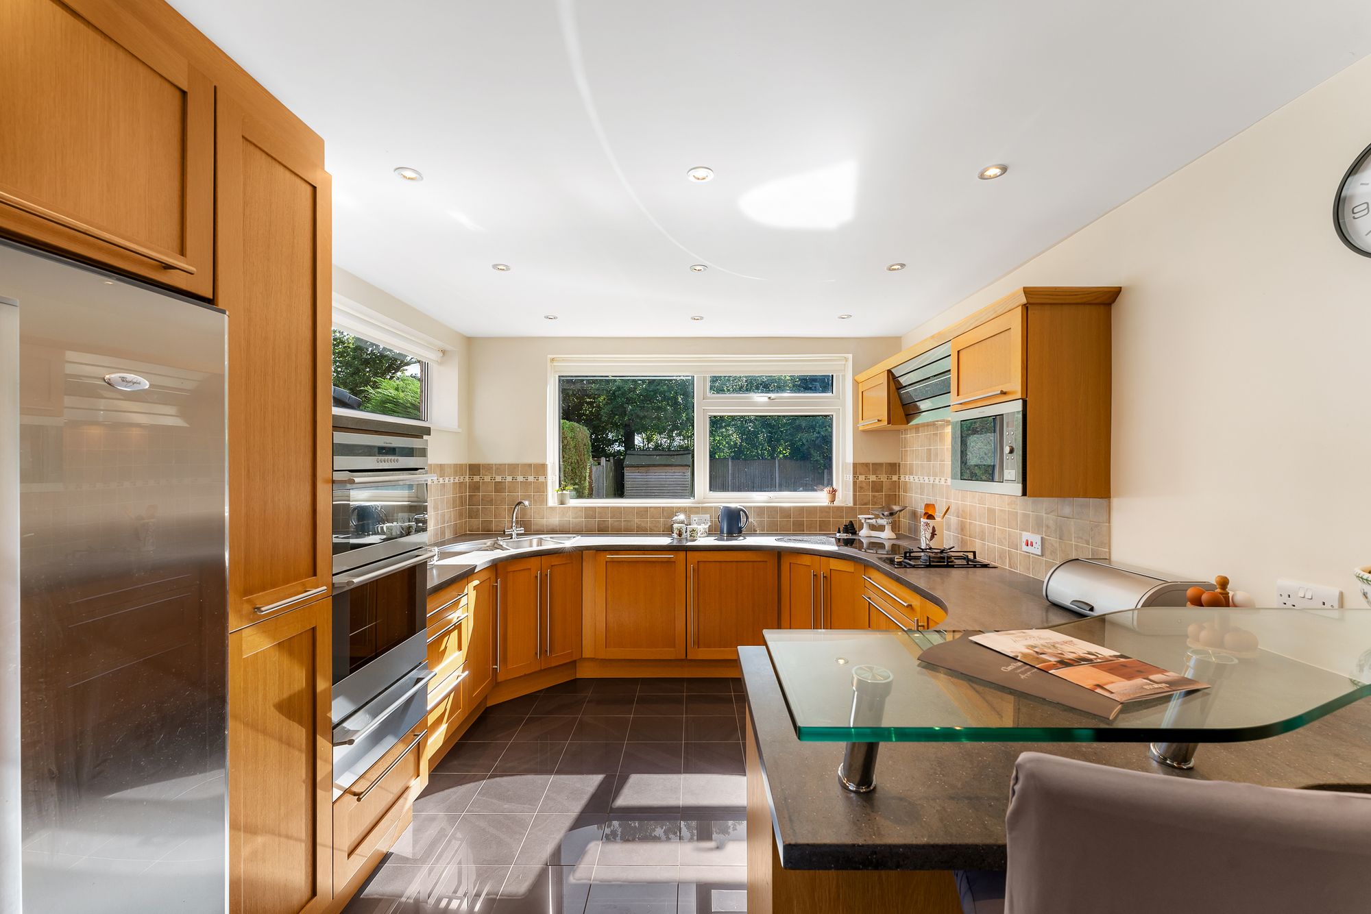
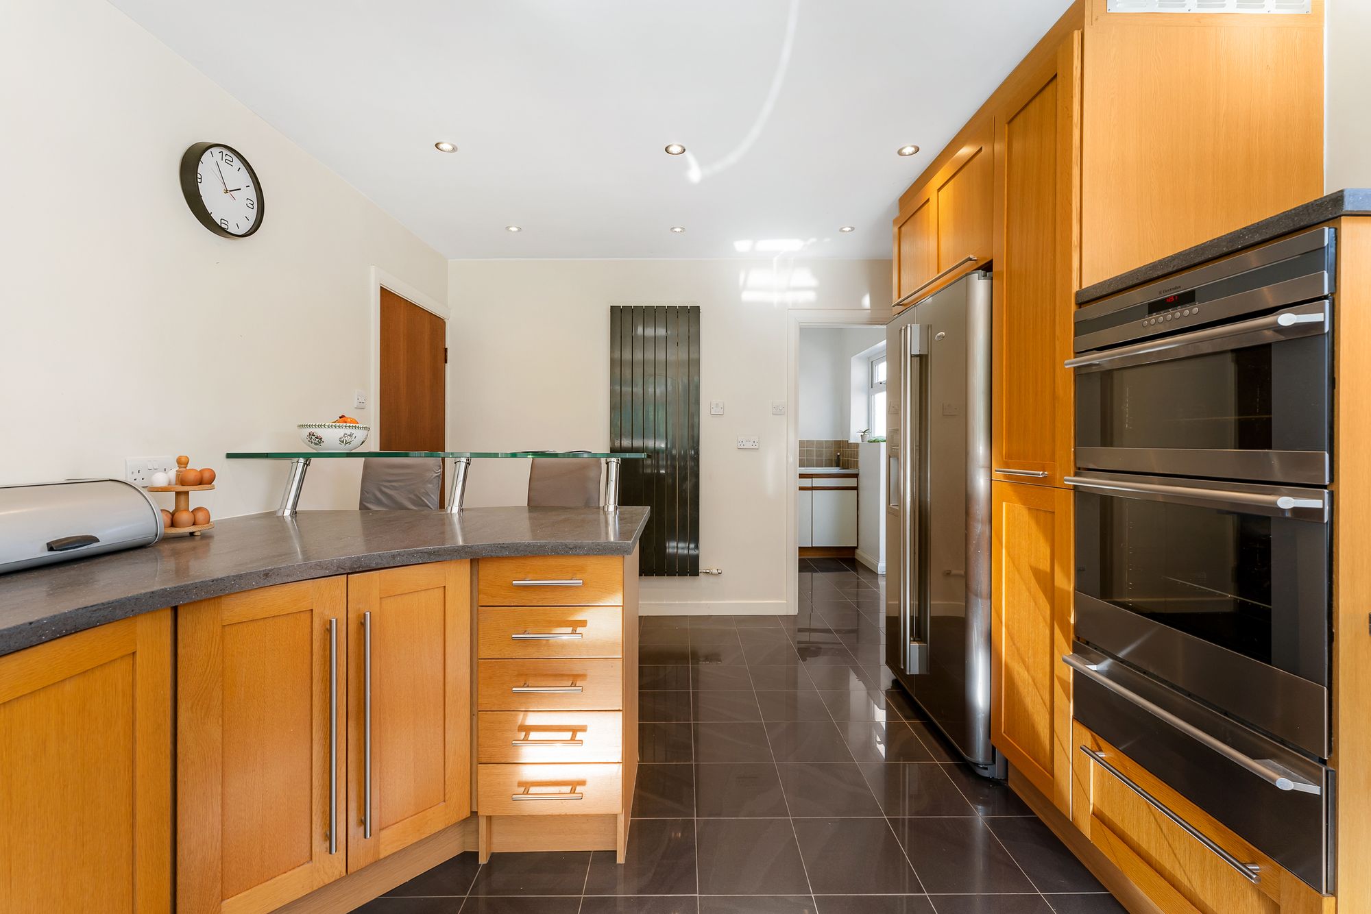
The kitchen is arranged with an excellent amount of cabinetry and preparation space, including a pull-out larder and distinctive Corian 'Lava Rock' worktops.
Its appliance specification has been designed around serious everyday use, incorporating an American-style fridge freezer, double oven, warming drawer, dishwasher, microwave, extractor, four-ring induction hob and a separate gas ring with wok stand.
A separate utility room keeps laundry and household tasks away from the main kitchen, while the adjoining shower room is particularly useful for a busy family home.
And So to Bed...
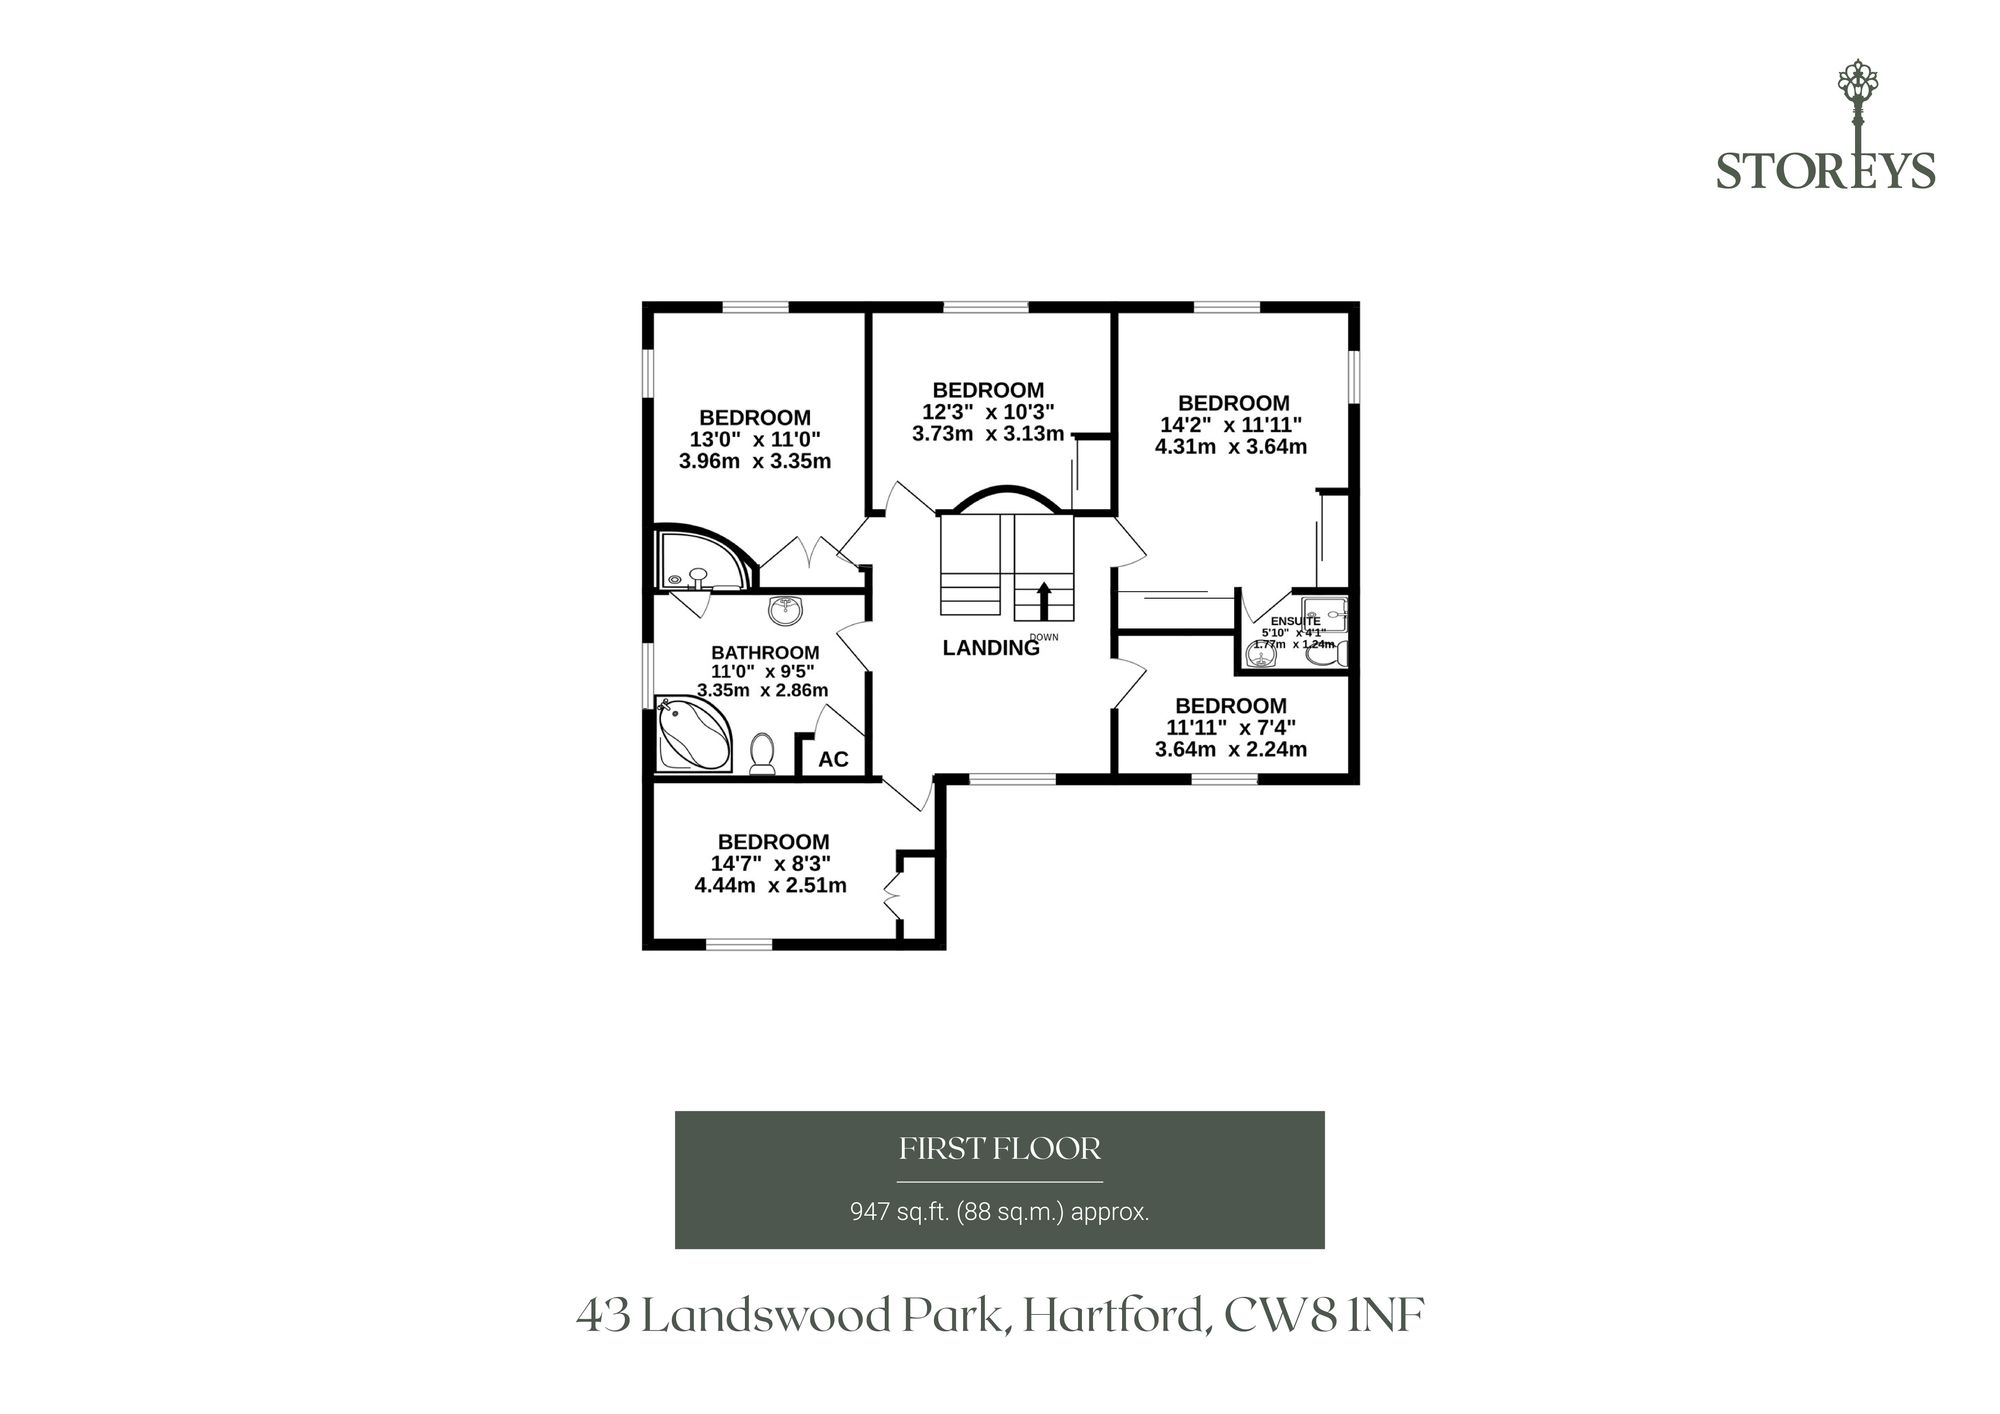
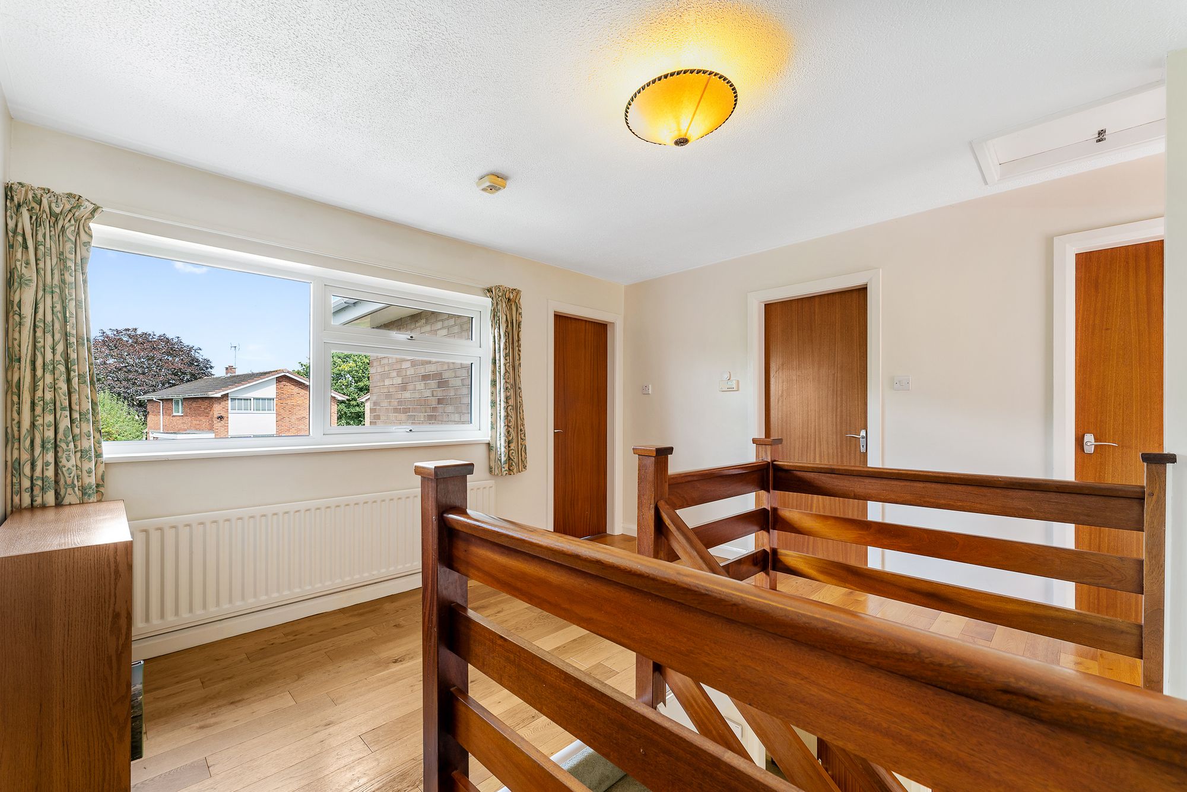
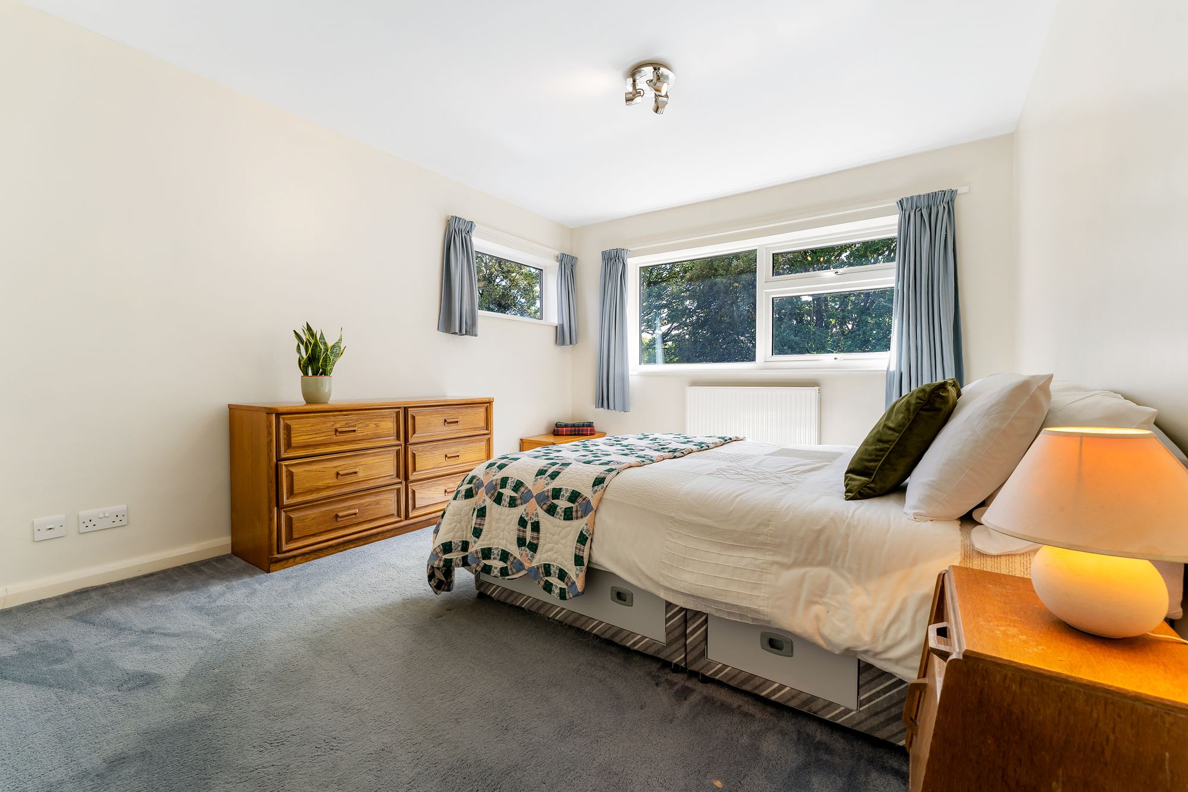
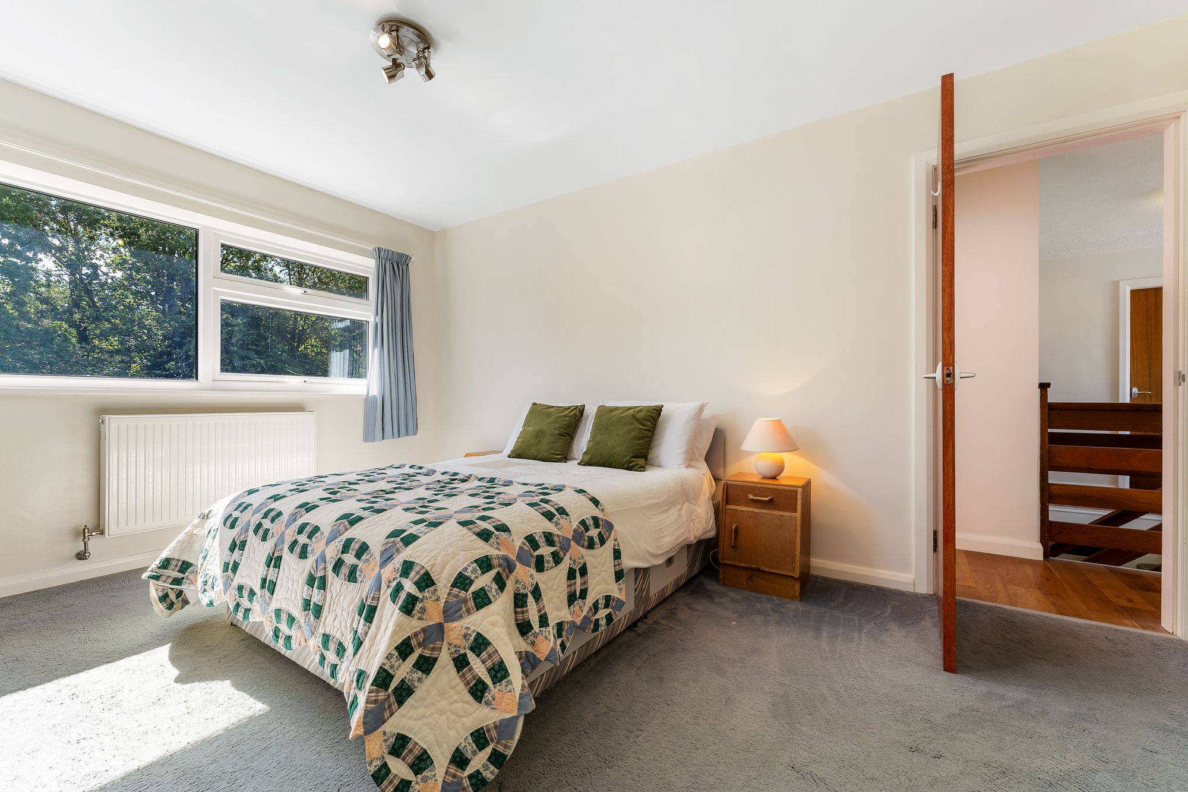
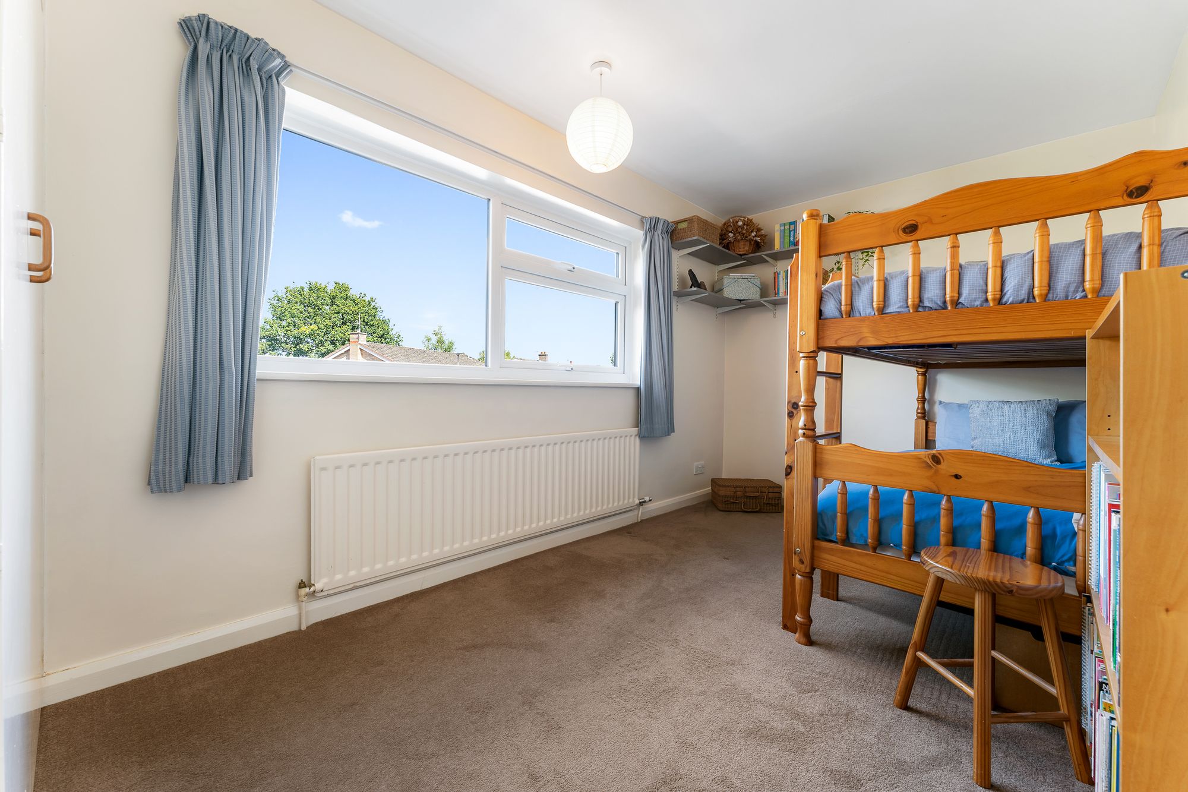
Five bedrooms are arranged around the broad central landing.
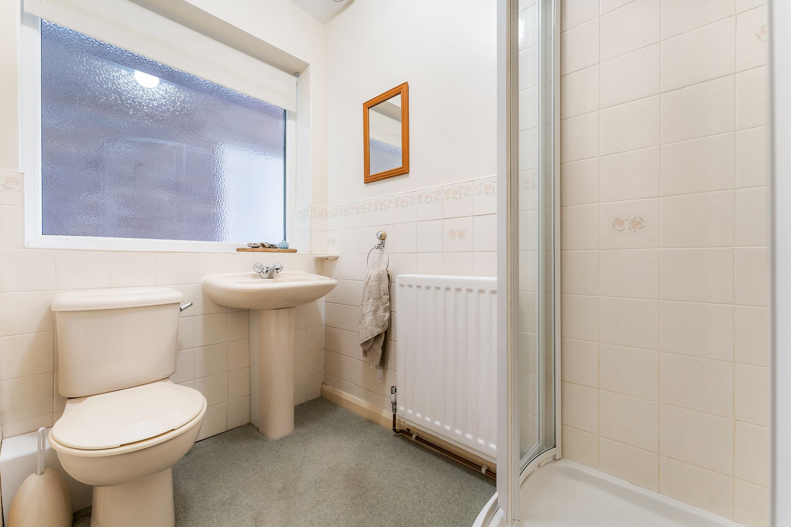
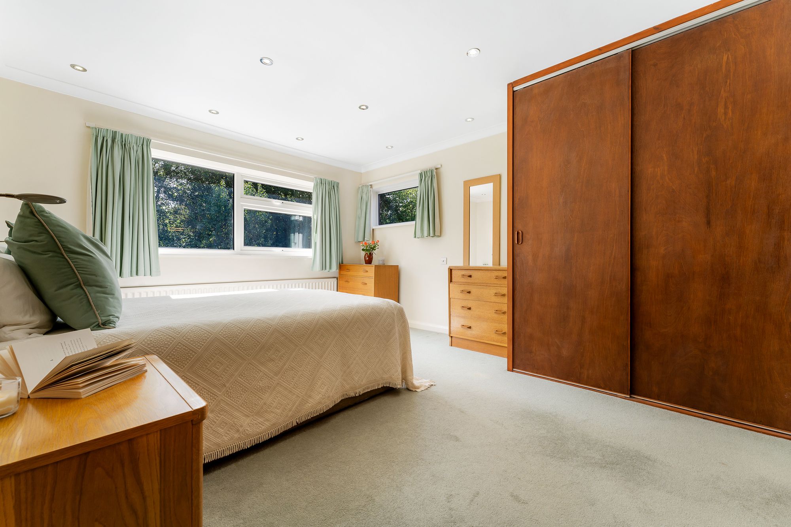
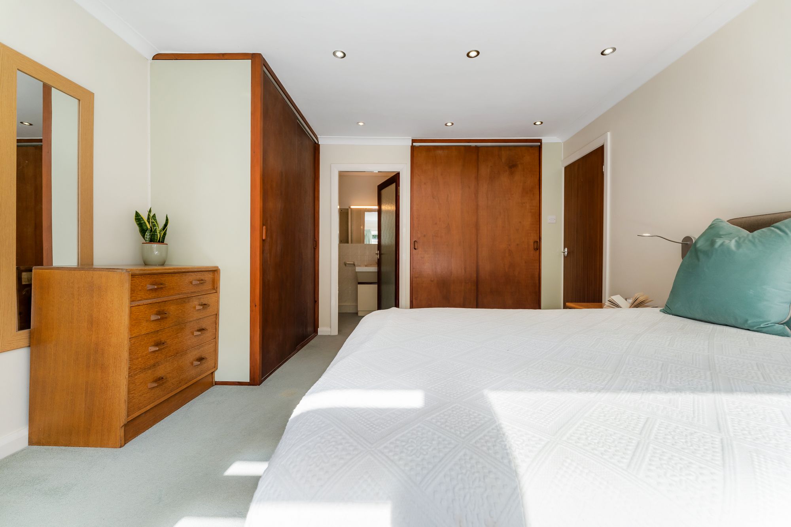
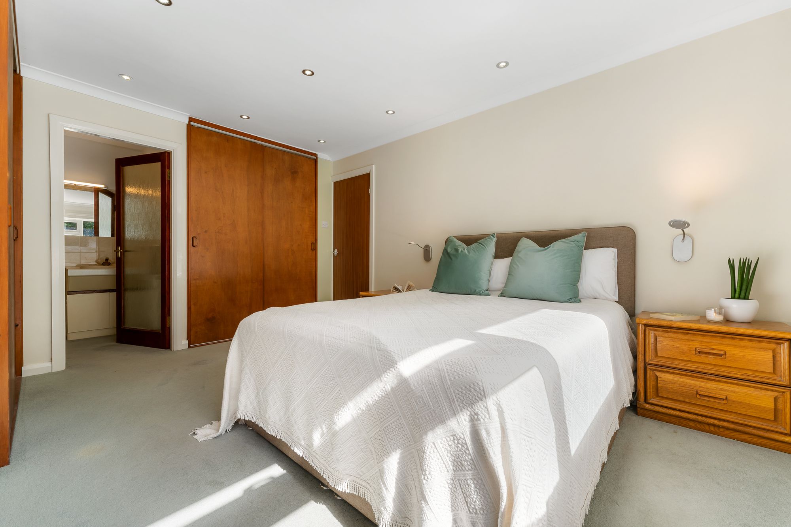
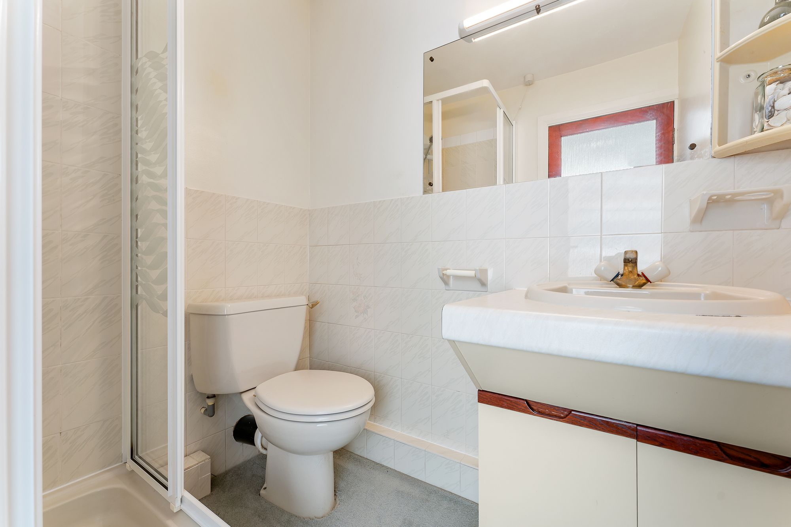
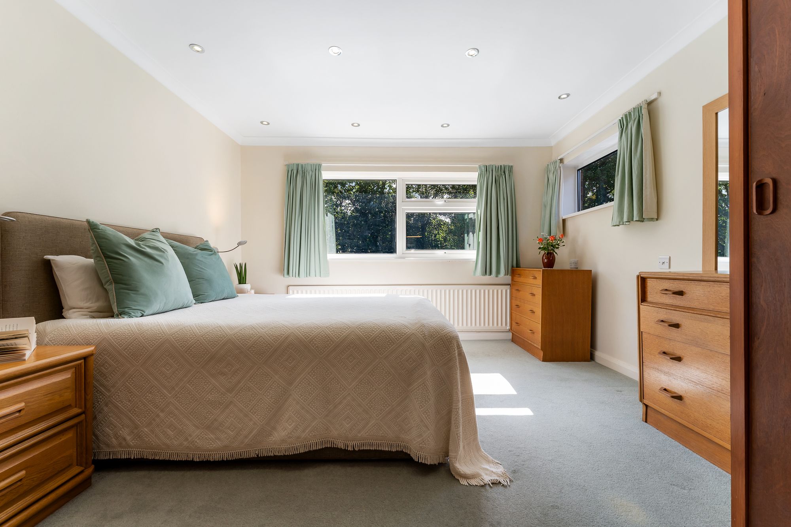
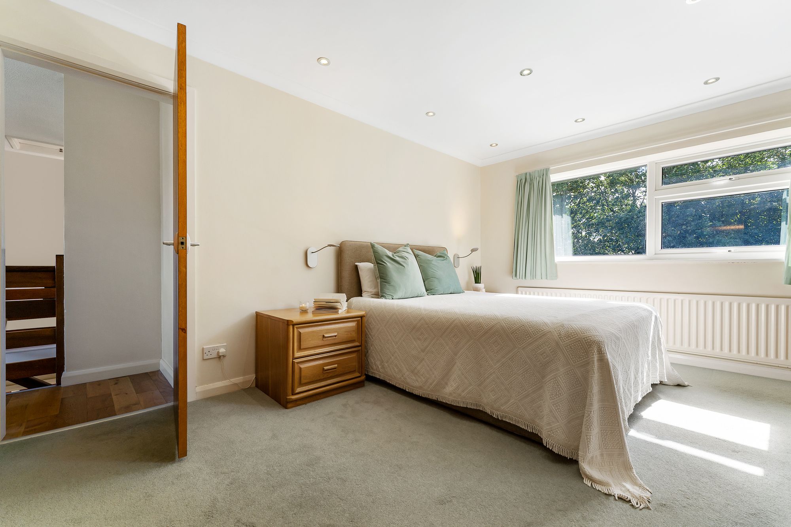
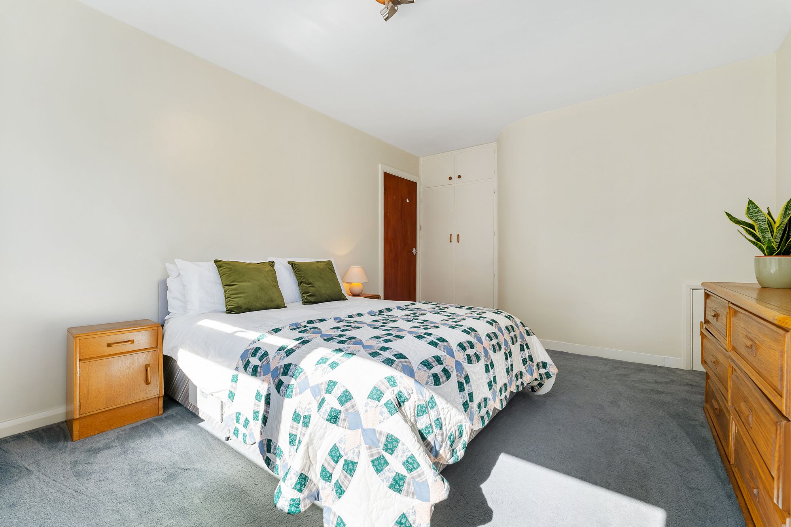
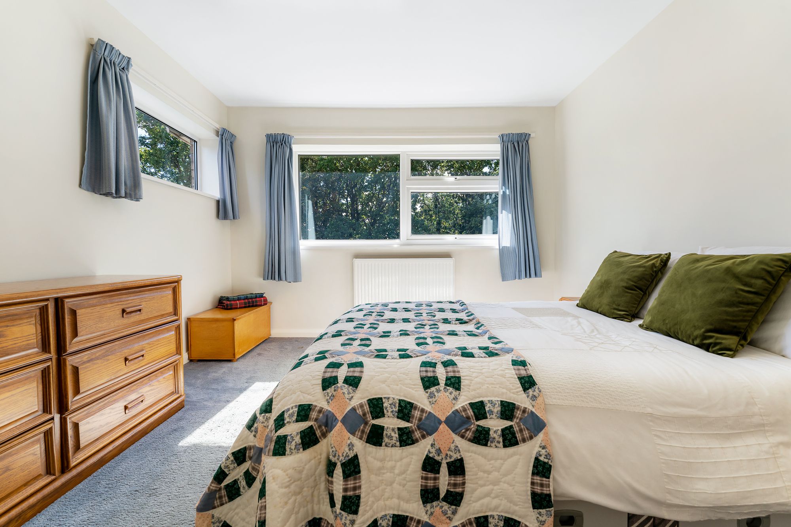
The master bedroom is a generous double with two fitted wardrobes and its own en suite shower room, creating a private retreat away from the main family bathroom.
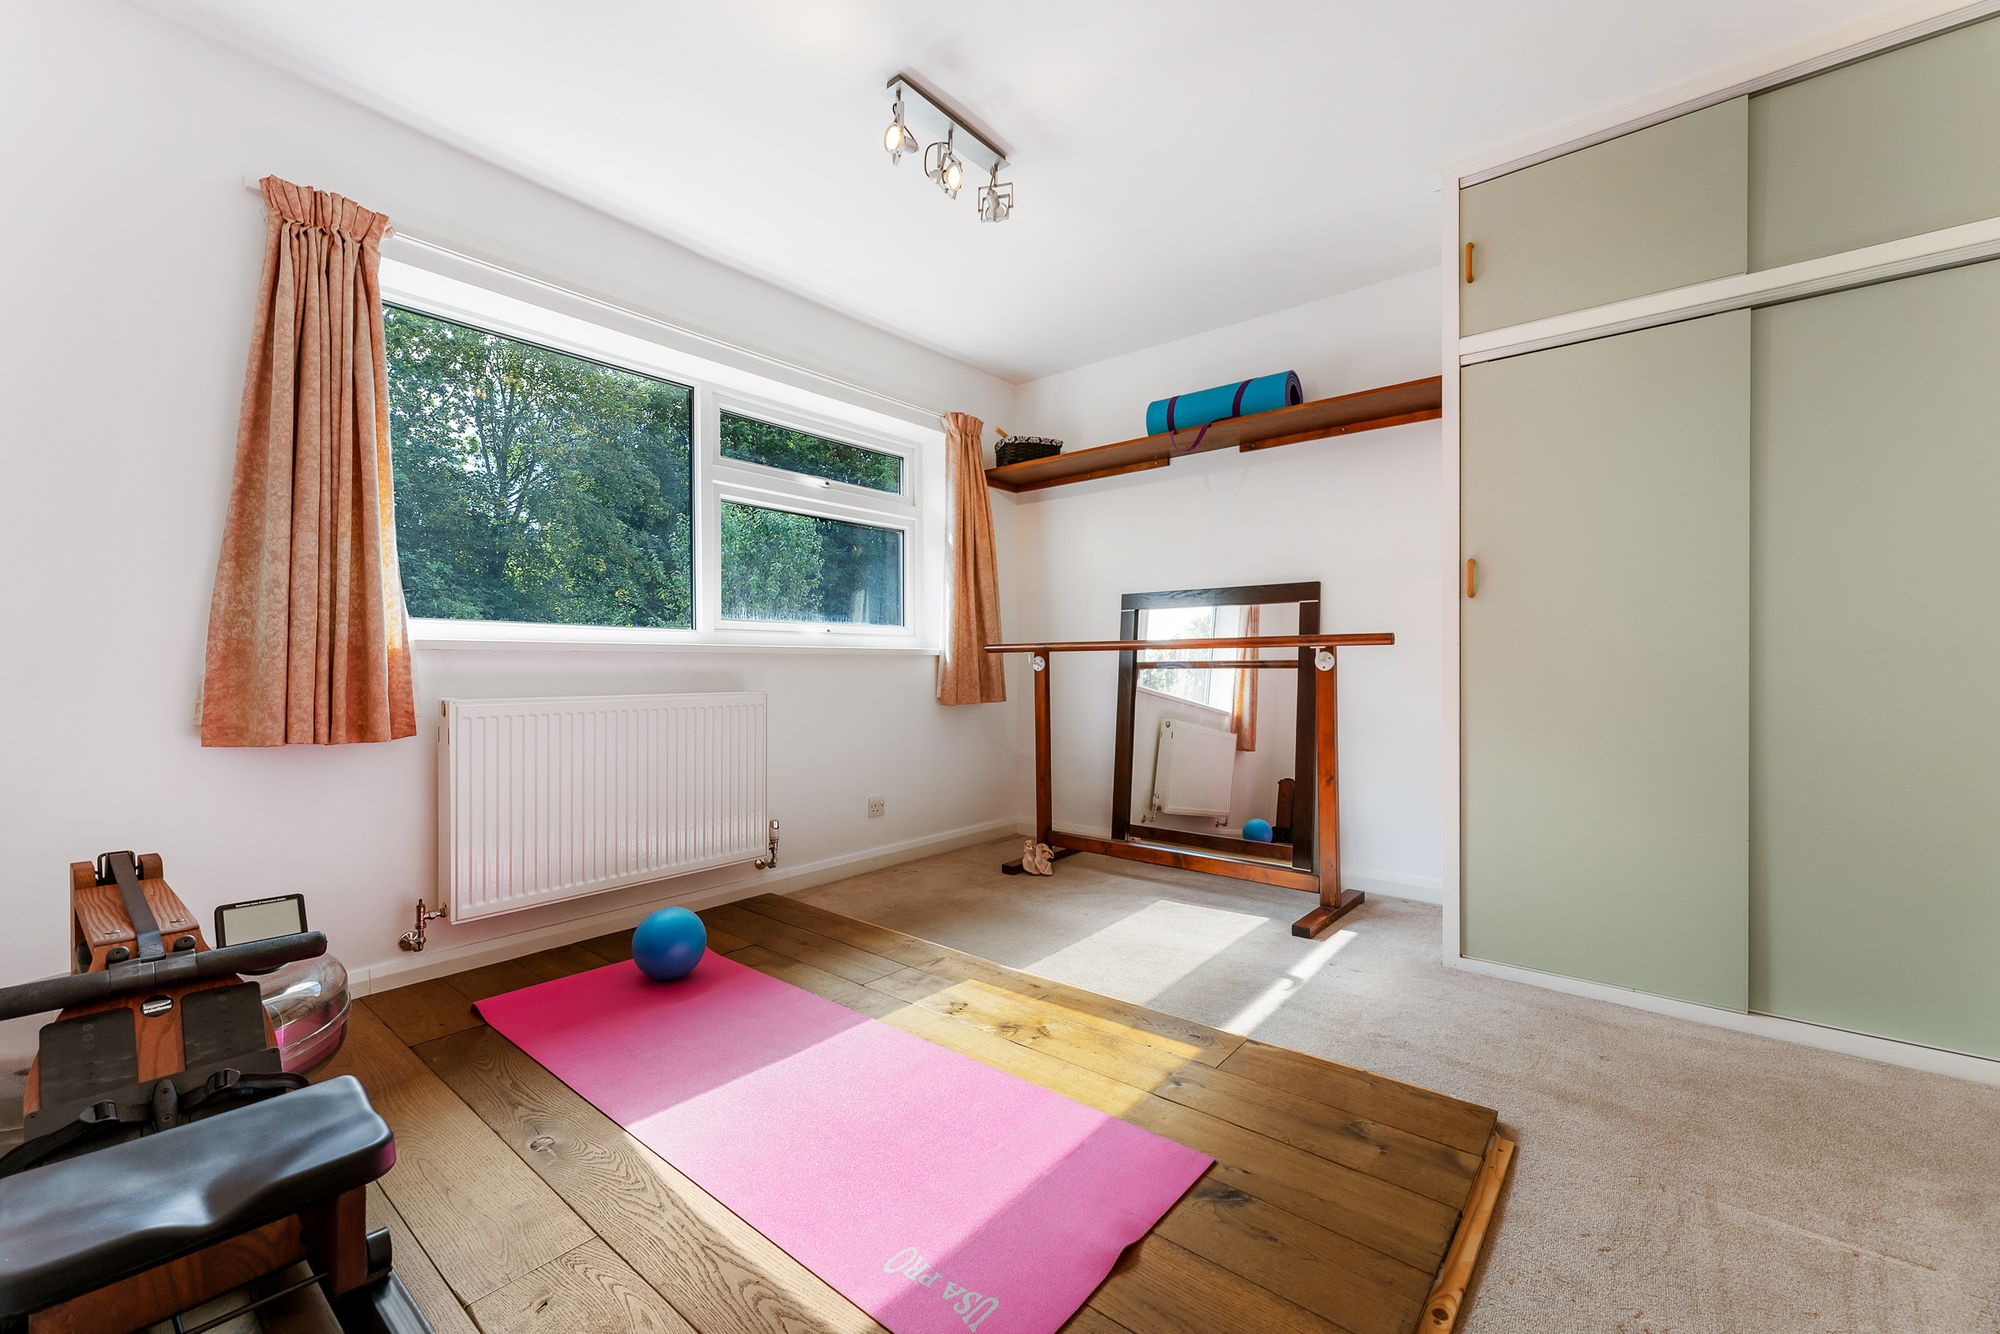
Four further bedrooms give the house considerable flexibility. Three also incorporate fitted wardrobes, providing valuable storage without compromising bedroom space.
Whether all five are required as bedrooms or one is repurposed for hobbies, guests or additional home working, the accommodation has the versatility to evolve with family life.
Refresh and Revive
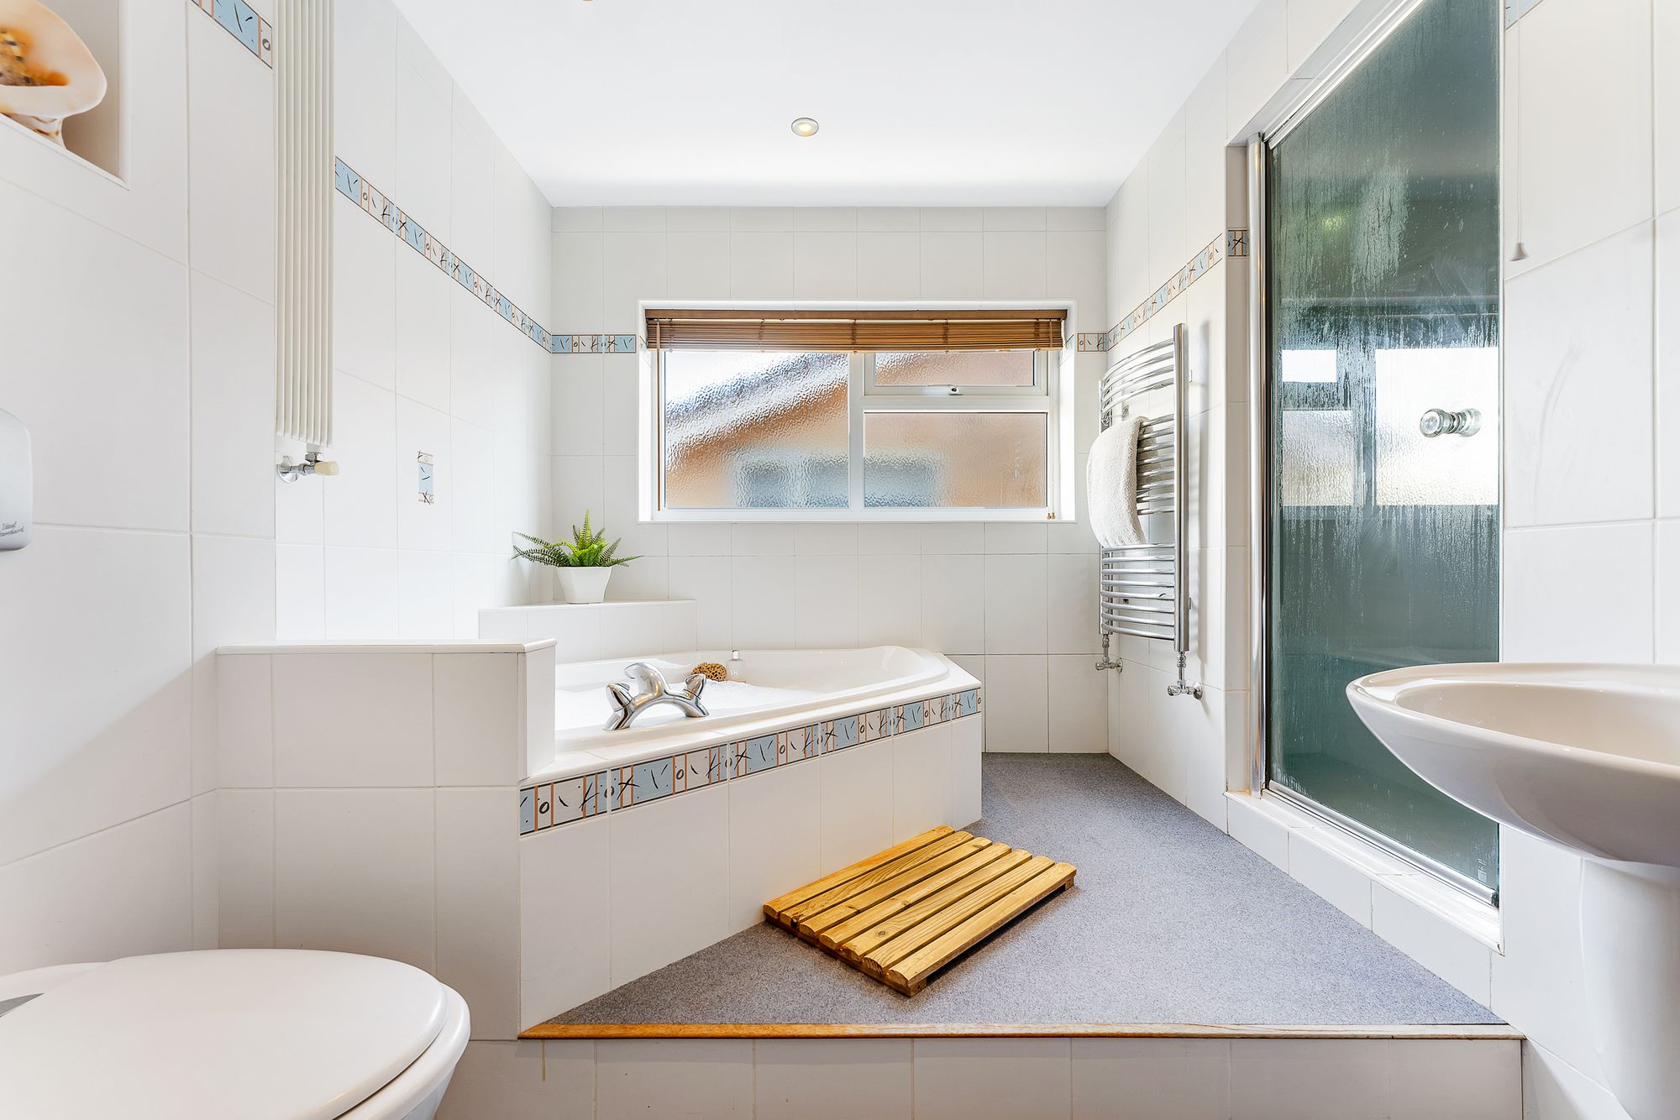
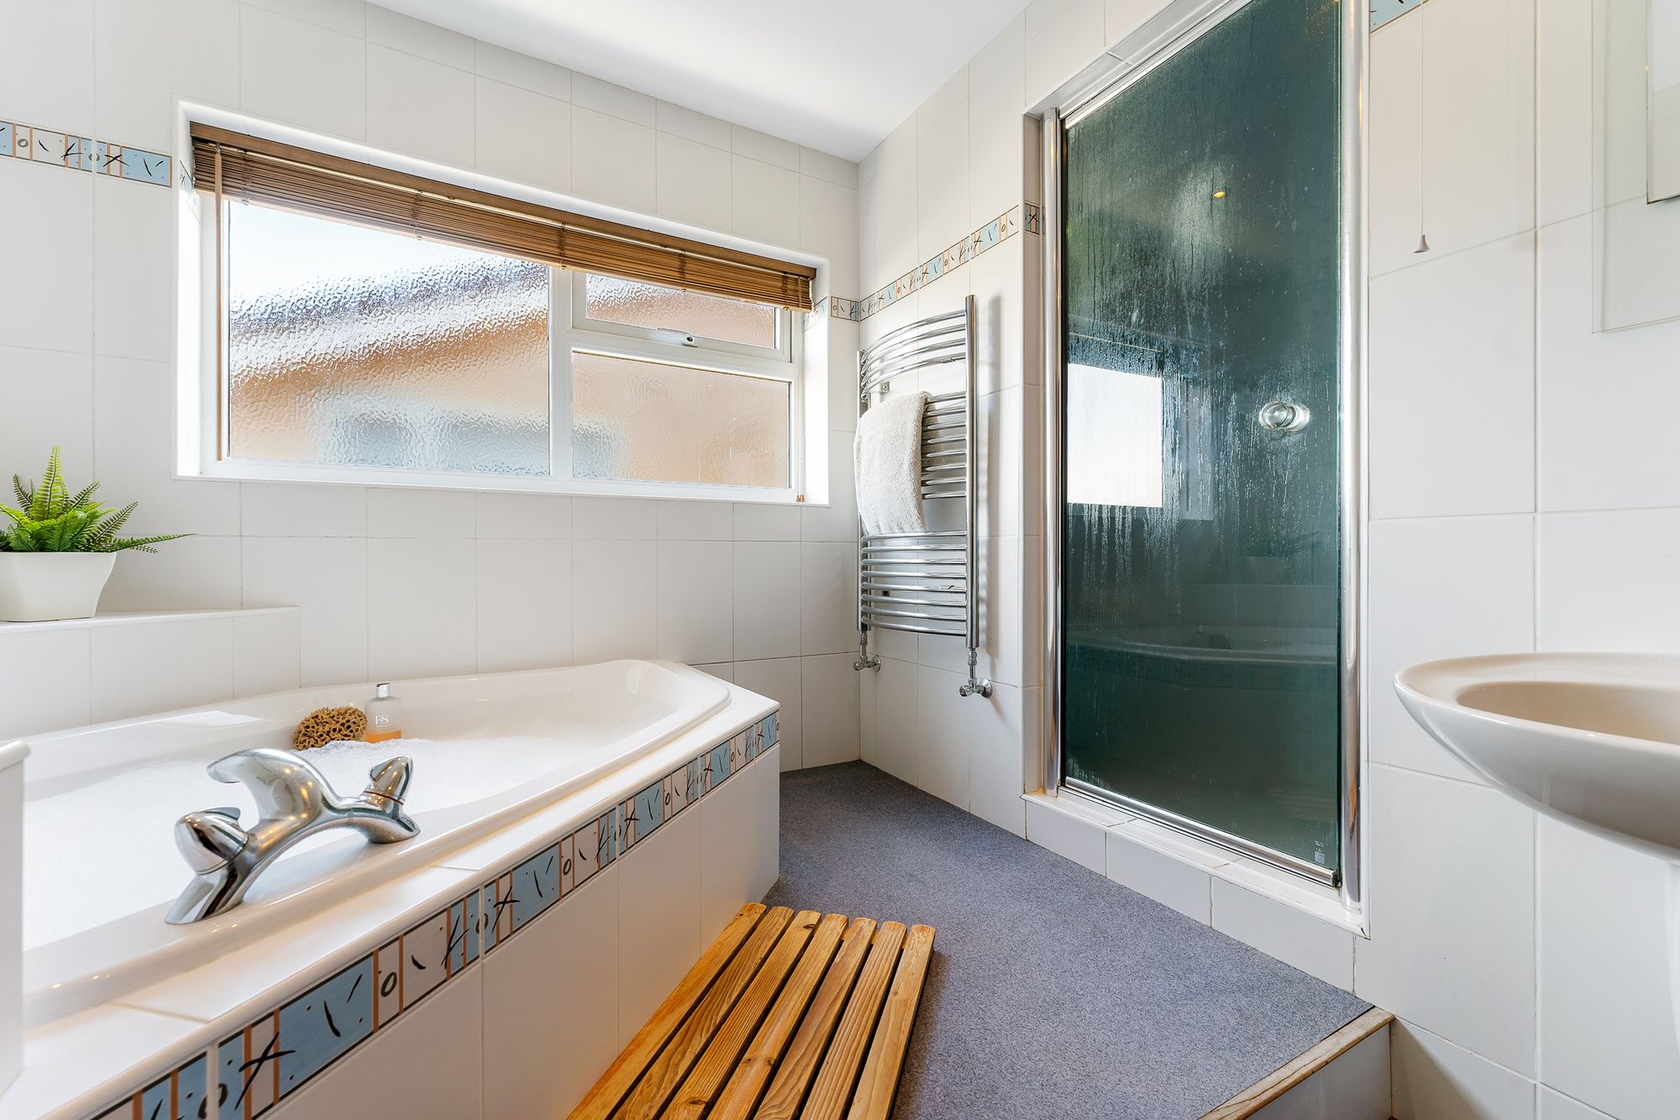
The family bathroom is another of the standout spaces.
Generous and bright, it combines a corner bath with a separate shower that also functions as a steam room, turning an everyday bathroom into somewhere to properly unwind.
LIFE AT 43 LANDSWOOD PARK: “The main bathroom is a real favourite - there's so much space, with the corner bath and separate shower and steam room making it feel somewhere to relax rather than simply a functional bathroom.”
Outdoor Living
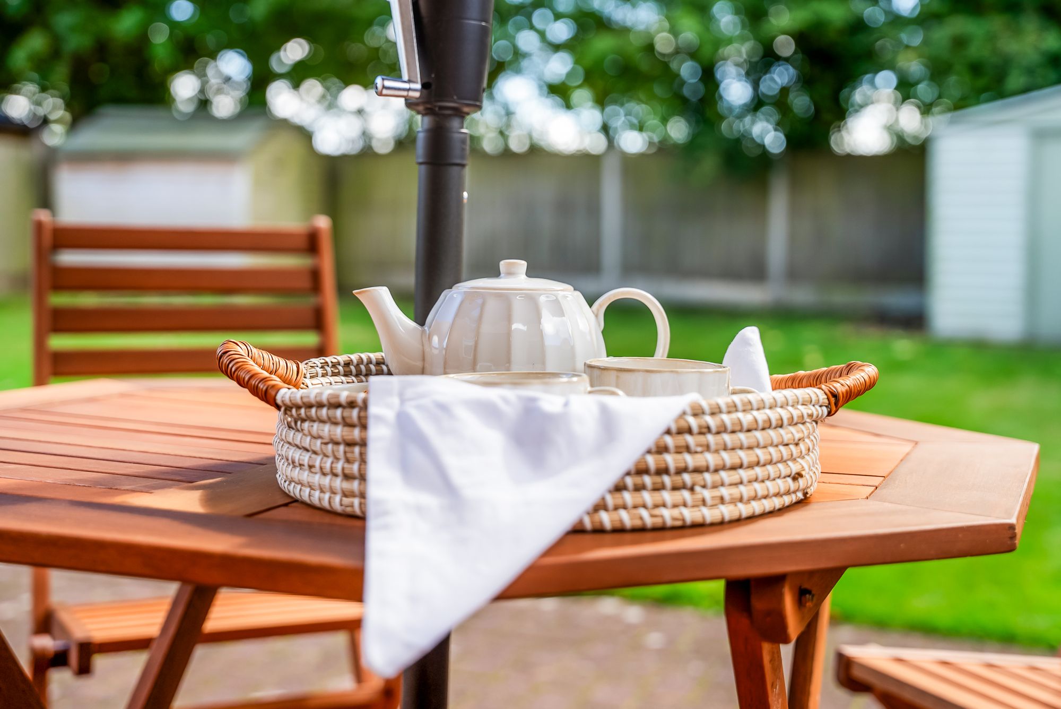
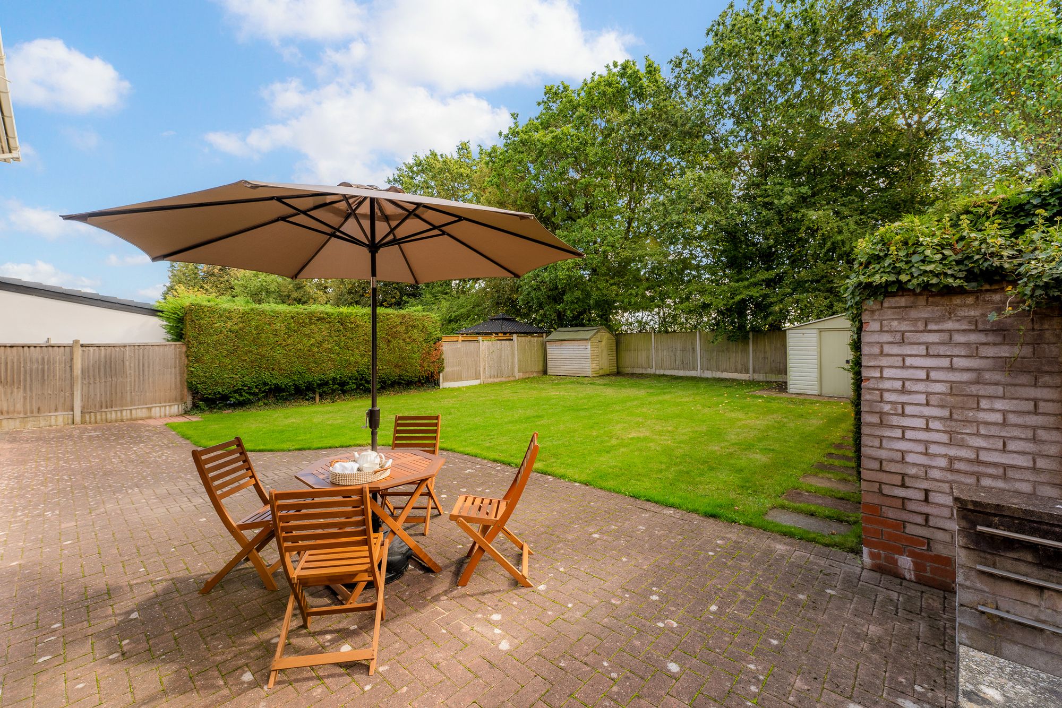
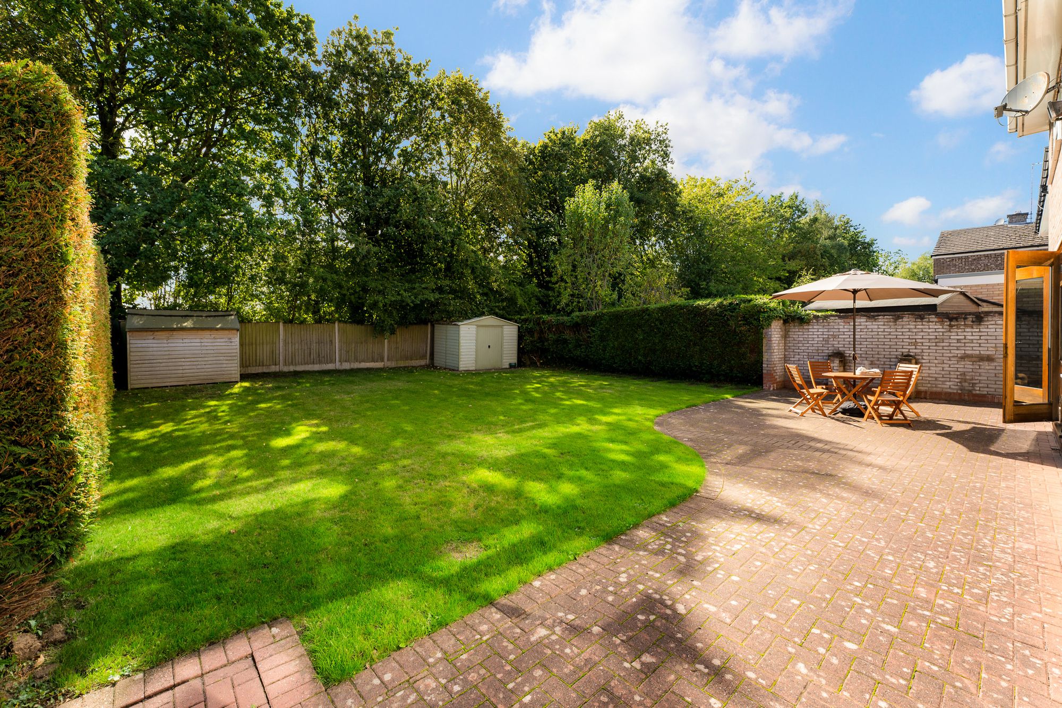
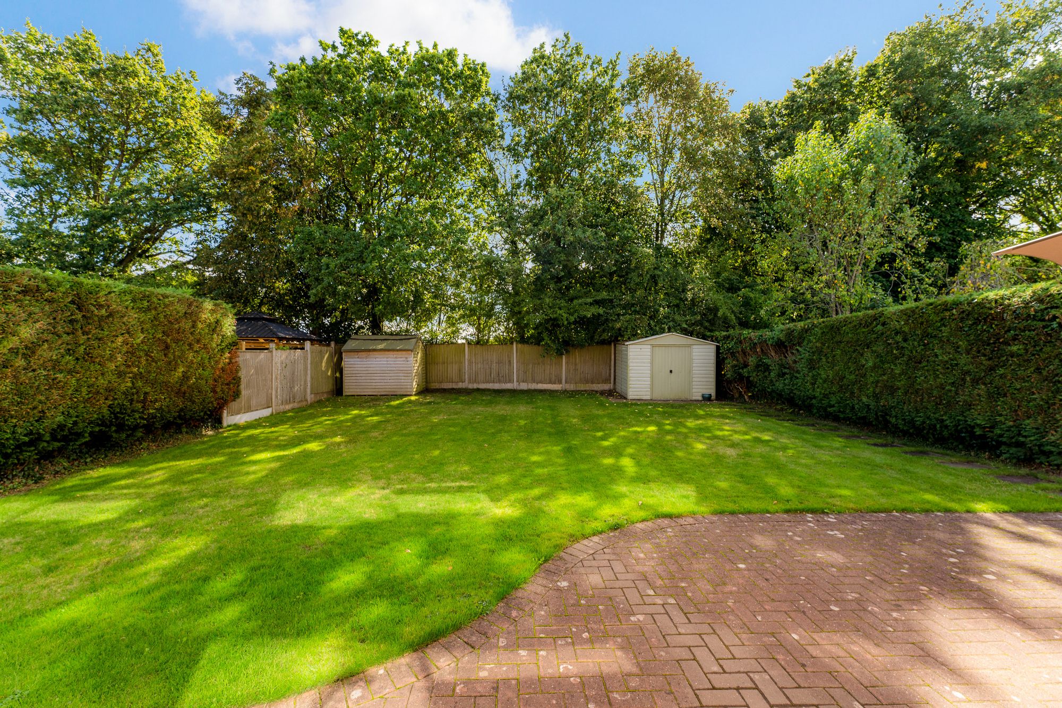
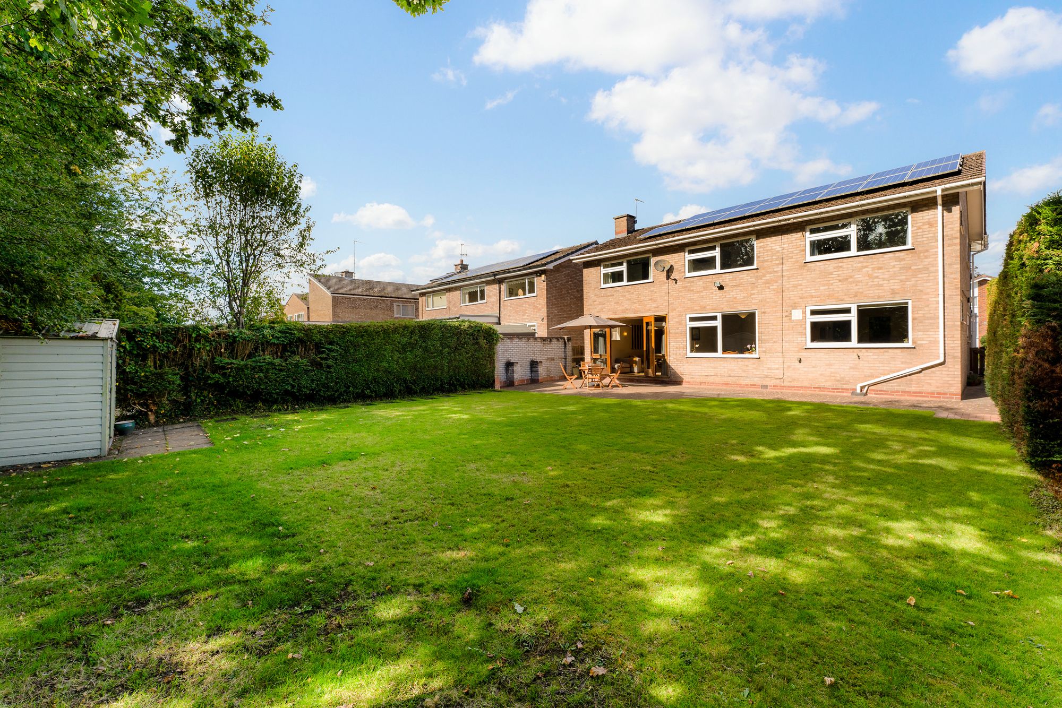
The south-facing rear garden brings privacy as well as sunshine.
High fencing and hedging screen the sides, while mature trees provide a green backdrop to the rear. Importantly, the rooms at the back of the house are not directly overlooked, creating a reassuring sense of separation from neighbouring homes.
For family life, that combination works particularly well - room to entertain, garden or simply enjoy the sunshine, with the living accommodation opening naturally towards the outside.
LIFE AT 43 LANDSWOOD PARK: “The south-facing garden and privacy at the rear were important to us. The rooms at the back aren't overlooked, so there's a lovely feeling of separation.”
Parking, Garaging and Practicality
A detached double garage provides secure parking, workshop potential and substantial storage, complemented by generous off-road parking.
The house itself has benefited from a series of improvements over time. The kitchen was remodelled, the main roof subsequently re-tiled, the property repointed and the flat roof coverings replaced with fibreglass.
The property is freehold, with no service charge, and falls within Council Tax Band G.
Energy with an Added Benefit
Solar PV panels were installed in 2012 and add an interesting practical dimension to the property.
Excess solar energy can be redirected through a solar diverter to the immersion heater, helping provide hot water, particularly during the summer months. The property also benefits from cavity wall insulation, loft insulation, thermostatic radiator valves and zoned heating.
The solar installation benefits from the Feed-in Tariff scheme, with payments continuing until February 2037. The current annual payment is stated as more than £2,000 tax-free and is subject to an annual inflation-linked increase. Buyers should confirm the transfer arrangements and current tariff as part of their legal enquiries.
Life Locally
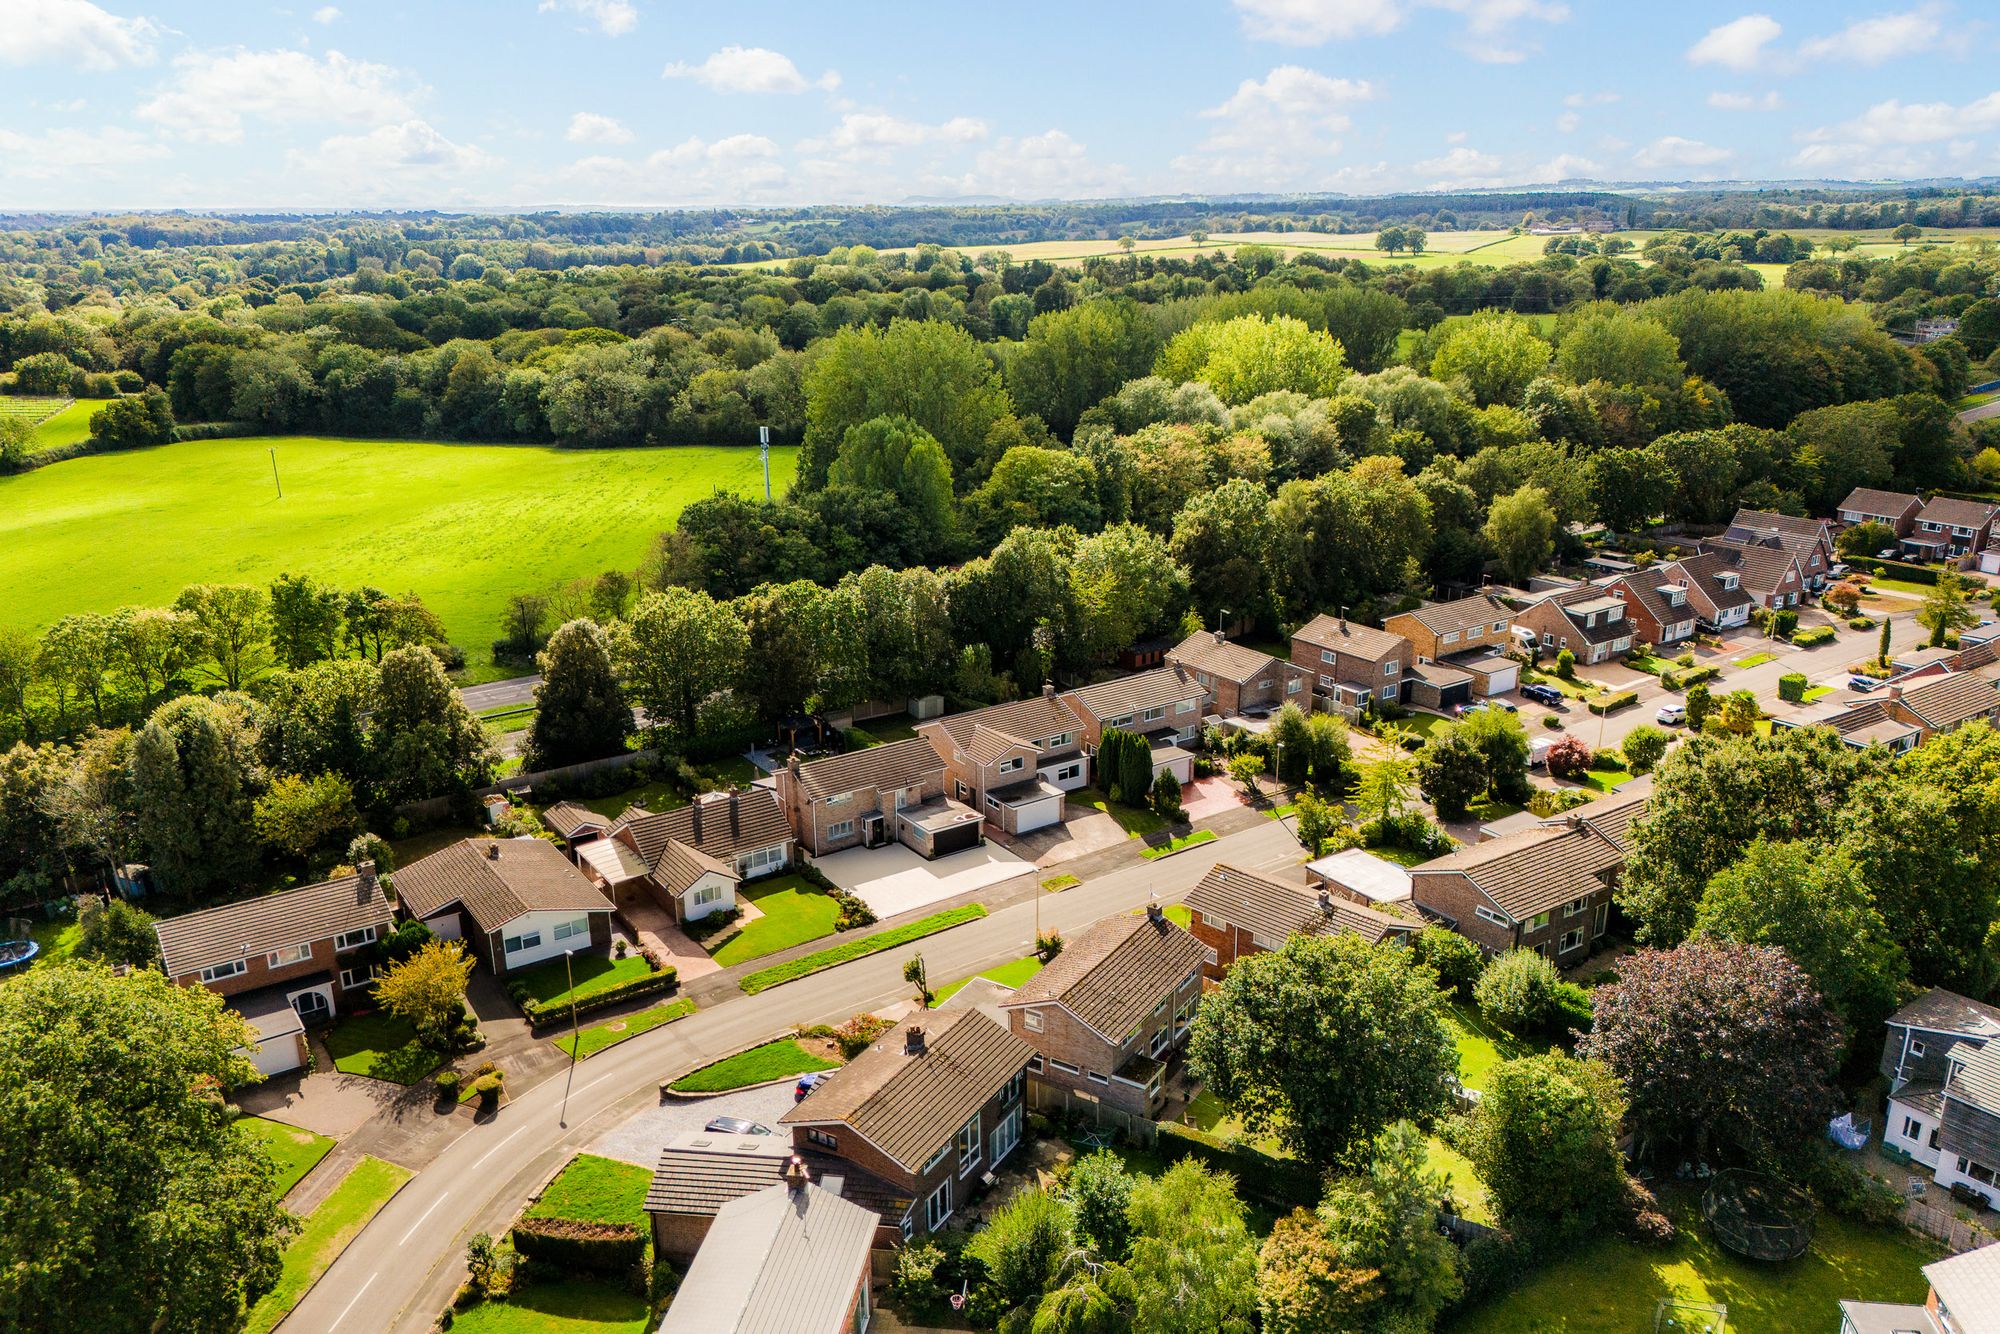
The Best of Hartford Within Walking Distance
For families, the position is one of the strongest aspects of 43 Landswood Park.
Hartford village centre can be reached on foot, putting everyday shopping, a butcher, veterinary practice, hairdressers, barbers, coffee shops and pubs close at hand.
Hartford Hall, the recreation ground and cricket pitch, parish church, tennis club, village hall, railway station, schools and day nurseries are also all within around a 15-minute walk.
LIFE AT 43 LANDSWOOD PARK: “Hartford gave us the strong community, excellent schools and transport links we were looking for, while still having countryside and walks close by.”
Everyday Essentials?
The Co-op in Hartford village provides a convenient option for the everyday shop, with the wider village offering a useful collection of independent businesses and services.
A Walk?
There is an excellent choice of green space nearby.
Marshall's Arm Nature Reserve and the River Weaver provide favourite local routes, while Marbury Park, Anderton Boat Lift and Delamere Forest offer plenty more opportunities to get outdoors.
A Local Pub?
Hartford Hall on School Lane is the local favourite, providing an easy option for drinks or dinner close to home.
Schools?
Families have an impressive choice of education nearby, with Hartford Primary School, St Wilfrid's Catholic Primary School, Hartford Church of England High School, St Nicholas Catholic High School and Sir John Deane's Sixth Form College among the local options.
Buyers should make their own enquiries regarding current admissions and catchment arrangements.
A Day Out?
Delamere Forest, Tatton Park, Dunham Massey, Jodrell Bank, Beeston Castle, Marbury Park and Anderton Boat Lift are all within easy reach.
For a change of pace, Chester, Liverpool, the North Wales coastline and Peak District provide plenty of scope for longer days out.
Getting Around?
Hartford railway station is within walking distance, providing useful connections for longer-distance travel, while Greenbank offers further local rail options.
Road links towards the M6, Manchester Airport, Knutsford, Altrincham and the wider Cheshire area are also readily accessible.
Space, Privacy and Hartford on the Doorstep
43 Landswood Park is a home where the proportions genuinely make a difference.
There is room to gather in the living and dining spaces, somewhere dedicated to work, five bedrooms for a growing family and an unusually generous bathroom in which the shower doubles as a steam room. The broad hallway and landing give the interior an openness that is immediately noticeable, while the curved walls introduce a little individuality.
Outside, the south-facing garden offers privacy and mature screening, with a double garage and generous parking completing the practical picture.
Then there is Hartford itself - village life, schools, railway connections, sports facilities, pubs, cafés and countryside walks all within easy reach.
Disclaimer
The information Storeys of Cheshire has provided is for general informational purposes only and does not form part of any offer or contract. The agent has not tested any equipment or services and cannot verify their working order or suitability. Buyers should consult their solicitor or surveyor for verification. Photographs shown are for illustration purposes only and may not reflect the items included in the property sale. Please note that lifestyle descriptions are provided as a general indication. Regarding planning and building consents, buyers should conduct their own enquiries with the relevant authorities. All measurements are approximate. Properties are offered subject to contract, and neither Storeys of Cheshire nor its employees or associated partners have the authority to provide any representations or warranties.
Property Details
A family home with heaps of potential in Hartford
Substantial Five-Bedroom Family Living with a Private South-Facing Garden in the Heart of Hartford
Space, privacy and one of Hartford's most convenient family settings come together at 43 Landswood Park, a substantial five-bedroom detached home with generous rooms, an unusually open sense of flow and a south-facing garden that feels remarkably secluded.
There is a confidence to the proportions here. A spacious entrance hall and landing set the tone, complemented by a large living room, separate dining room, dedicated study and kitchen with utility. Upstairs, five bedrooms provide genuine flexibility, while the master bedroom benefits from its own en suite.
Outside, a detached double garage and broad off-road parking take care of the practicalities, while the garden is screened by mature hedging, fencing and trees. Despite this privacy, Hartford village, schools, railway station, recreational facilities and everyday amenities can all be reached on foot.
A Grand Welcome
Step inside and one of the home's most distinctive features immediately reveals itself.
The entrance hall has an unusually spacious, open feel, with a curved wall leading towards the half landing and staircase. Rather than simply serving as a route between rooms, the hall gives the house a sense of arrival, with the generous landing above continuing the feeling of light and space.
Curved walls reappear within the dining room and two of the bedrooms, introducing architectural interest and softening the otherwise clean lines of the house.
LIFE AT 43 LANDSWOOD PARK: “The spacious hallway and landing are favourite parts of the house. They feel open and full of natural light, while the curved walls add real character.”
Room to Relax
The living room provides a generous yet comfortable main reception space, with oak-framed French doors opening directly towards the garden.
Replaced in the early 2000s, these broad doors draw natural light into the room and reinforce the relationship with the private garden beyond.
Alongside, the separate dining room provides a dedicated setting for family dinners and entertaining, while its curved wall adds another point of difference to the interior.
A study sits to the front of the house, creating a proper workspace away from the principal living areas. Wired Cat 5 cabling serves both the office and lounge, adding useful connectivity for home working and entertainment.
Cook and Gather
The kitchen is arranged with an excellent amount of cabinetry and preparation space, including a pull-out larder and distinctive Corian 'Lava Rock' worktops.
Its appliance specification has been designed around serious everyday use, incorporating an American-style fridge freezer, double oven, warming drawer, dishwasher, microwave, extractor, four-ring induction hob and a separate gas ring with wok stand.
A separate utility room keeps laundry and household tasks away from the main kitchen, while the adjoining shower room is particularly useful for a busy family home.
And So to Bed...
Five bedrooms are arranged around the broad central landing.
The master bedroom is a generous double with two fitted wardrobes and its own en suite shower room, creating a private retreat away from the main family bathroom.
Four further bedrooms give the house considerable flexibility. Three also incorporate fitted wardrobes, providing valuable storage without compromising bedroom space.
Whether all five are required as bedrooms or one is repurposed for hobbies, guests or additional home working, the accommodation has the versatility to evolve with family life.
Refresh and Revive
The family bathroom is another of the standout spaces.
Generous and bright, it combines a corner bath with a separate shower that also functions as a steam room, turning an everyday bathroom into somewhere to properly unwind.
LIFE AT 43 LANDSWOOD PARK: “The main bathroom is a real favourite - there's so much space, with the corner bath and separate shower and steam room making it feel somewhere to relax rather than simply a functional bathroom.”
Outdoor Living
The south-facing rear garden brings privacy as well as sunshine.
High fencing and hedging screen the sides, while mature trees provide a green backdrop to the rear. Importantly, the rooms at the back of the house are not directly overlooked, creating a reassuring sense of separation from neighbouring homes.
For family life, that combination works particularly well - room to entertain, garden or simply enjoy the sunshine, with the living accommodation opening naturally towards the outside.
LIFE AT 43 LANDSWOOD PARK: “The south-facing garden and privacy at the rear were important to us. The rooms at the back aren't overlooked, so there's a lovely feeling of separation.”
Parking, Garaging and Practicality
A detached double garage provides secure parking, workshop potential and substantial storage, complemented by generous off-road parking.
The house itself has benefited from a series of improvements over time. The kitchen was remodelled, the main roof subsequently re-tiled, the property repointed and the flat roof coverings replaced with fibreglass.
The property is freehold, with no service charge, and falls within Council Tax Band G.
Energy with an Added Benefit
Solar PV panels were installed in 2012 and add an interesting practical dimension to the property.
Excess solar energy can be redirected through a solar diverter to the immersion heater, helping provide hot water, particularly during the summer months. The property also benefits from cavity wall insulation, loft insulation, thermostatic radiator valves and zoned heating.
The solar installation benefits from the Feed-in Tariff scheme, with payments continuing until February 2037. The current annual payment is stated as more than £2,000 tax-free and is subject to an annual inflation-linked increase. Buyers should confirm the transfer arrangements and current tariff as part of their legal enquiries.
Life Locally
The Best of Hartford Within Walking Distance
For families, the position is one of the strongest aspects of 43 Landswood Park.
Hartford village centre can be reached on foot, putting everyday shopping, a butcher, veterinary practice, hairdressers, barbers, coffee shops and pubs close at hand.
Hartford Hall, the recreation ground and cricket pitch, parish church, tennis club, village hall, railway station, schools and day nurseries are also all within around a 15-minute walk.
LIFE AT 43 LANDSWOOD PARK: “Hartford gave us the strong community, excellent schools and transport links we were looking for, while still having countryside and walks close by.”
Everyday Essentials?
The Co-op in Hartford village provides a convenient option for the everyday shop, with the wider village offering a useful collection of independent businesses and services.
A Walk?
There is an excellent choice of green space nearby.
Marshall's Arm Nature Reserve and the River Weaver provide favourite local routes, while Marbury Park, Anderton Boat Lift and Delamere Forest offer plenty more opportunities to get outdoors.
A Local Pub?
Hartford Hall on School Lane is the local favourite, providing an easy option for drinks or dinner close to home.
Schools?
Families have an impressive choice of education nearby, with Hartford Primary School, St Wilfrid's Catholic Primary School, Hartford Church of England High School, St Nicholas Catholic High School and Sir John Deane's Sixth Form College among the local options.
Buyers should make their own enquiries regarding current admissions and catchment arrangements.
A Day Out?
Delamere Forest, Tatton Park, Dunham Massey, Jodrell Bank, Beeston Castle, Marbury Park and Anderton Boat Lift are all within easy reach.
For a change of pace, Chester, Liverpool, the North Wales coastline and Peak District provide plenty of scope for longer days out.
Getting Around?
Hartford railway station is within walking distance, providing useful connections for longer-distance travel, while Greenbank offers further local rail options.
Road links towards the M6, Manchester Airport, Knutsford, Altrincham and the wider Cheshire area are also readily accessible.
Space, Privacy and Hartford on the Doorstep
43 Landswood Park is a home where the proportions genuinely make a difference.
There is room to gather in the living and dining spaces, somewhere dedicated to work, five bedrooms for a growing family and an unusually generous bathroom in which the shower doubles as a steam room. The broad hallway and landing give the interior an openness that is immediately noticeable, while the curved walls introduce a little individuality.
Outside, the south-facing garden offers privacy and mature screening, with a double garage and generous parking completing the practical picture.
Then there is Hartford itself - village life, schools, railway connections, sports facilities, pubs, cafés and countryside walks all within easy reach.
Disclaimer
The information Storeys of Cheshire has provided is for general informational purposes only and does not form part of any offer or contract. The agent has not tested any equipment or services and cannot verify their working order or suitability. Buyers should consult their solicitor or surveyor for verification. Photographs shown are for illustration purposes only and may not reflect the items included in the property sale. Please note that lifestyle descriptions are provided as a general indication. Regarding planning and building consents, buyers should conduct their own enquiries with the relevant authorities. All measurements are approximate. Properties are offered subject to contract, and neither Storeys of Cheshire nor its employees or associated partners have the authority to provide any representations or warranties.

Request A Viewing At
Number 43
Please read the Storeys Of Cheshire Privacy Policy.
This site is protected by reCAPTCHA and the Google Privacy Policy and Terms of Service apply.