
Number 124
Old Chester Road, Helsby
Offers Over £700,000
Property Overview
ADDRESS
Number 124, Old Chester Road, Helsby, WA6 9PW
BEDROOMS
4
BATHROOMS
2
Property Overview
ADDRESS
BEDROOMS
BATHROOMS
Property Details
Property
Details
A perfect blend of character and charm set on the banks of Helsby Hill
Peace, privacy and panoramic views: experience the period prestige and light filled living of Wadda Hey.
Private oasis
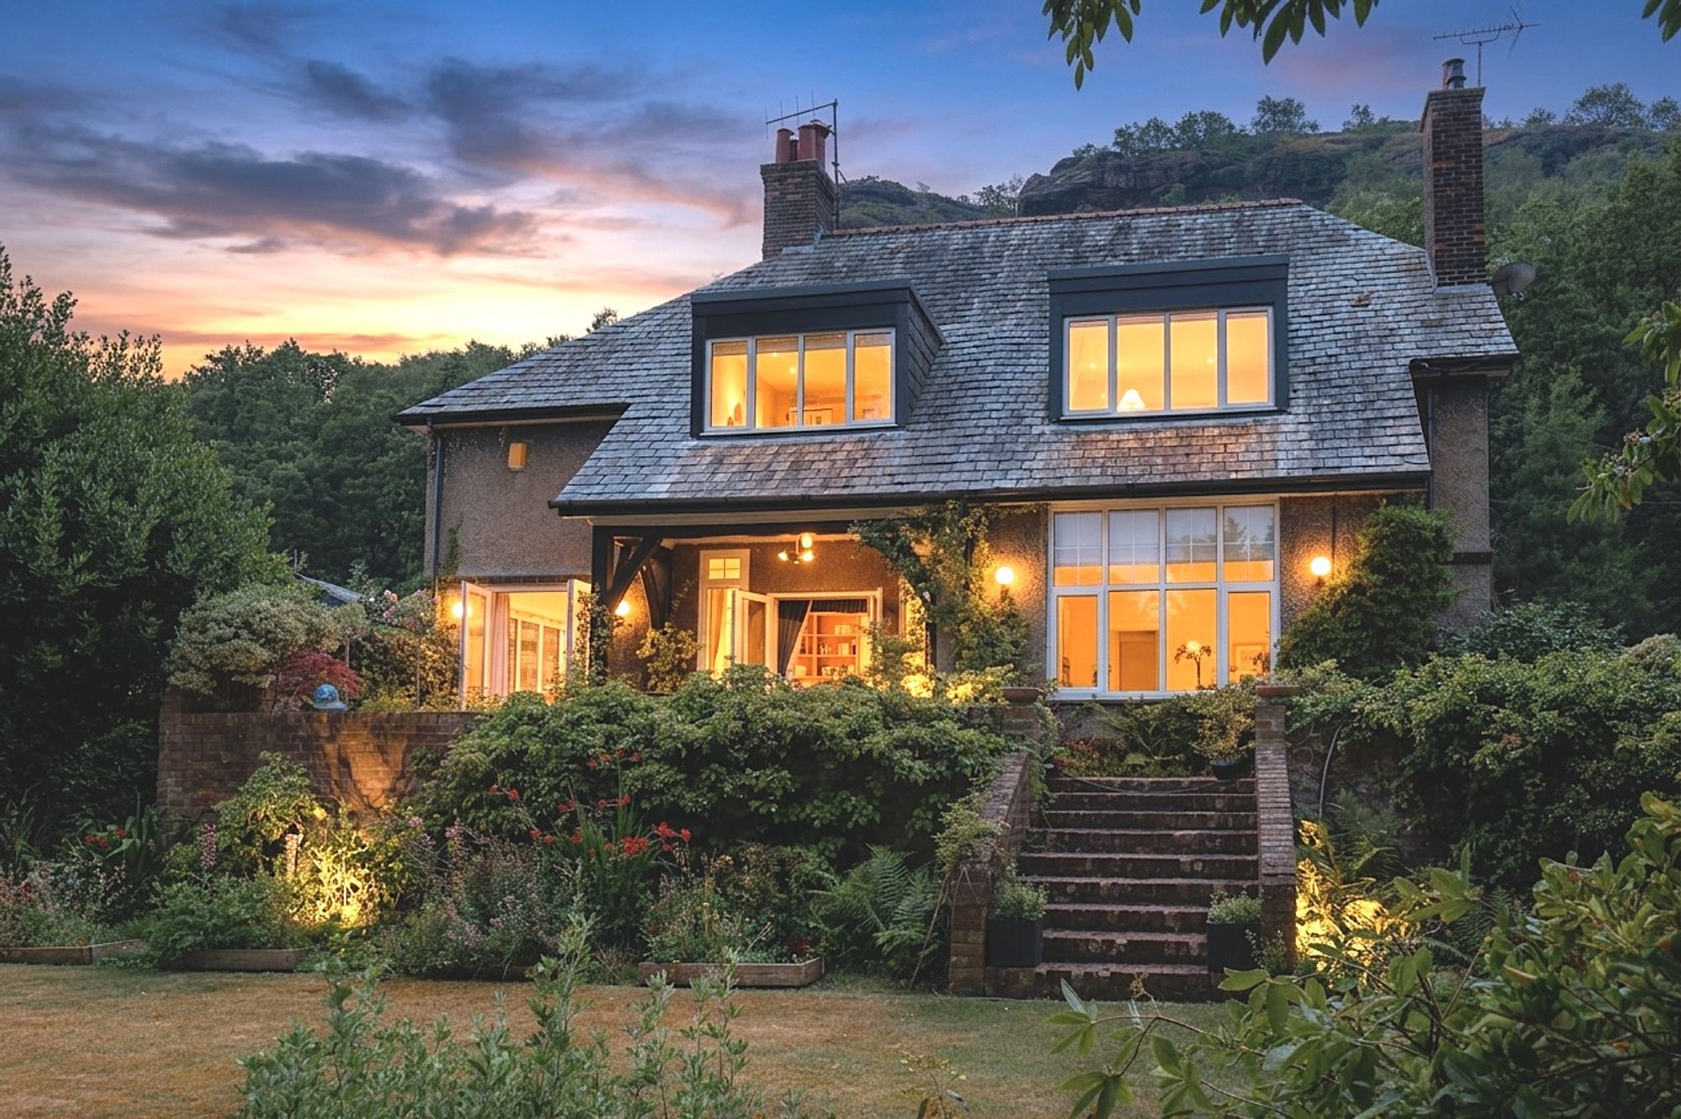
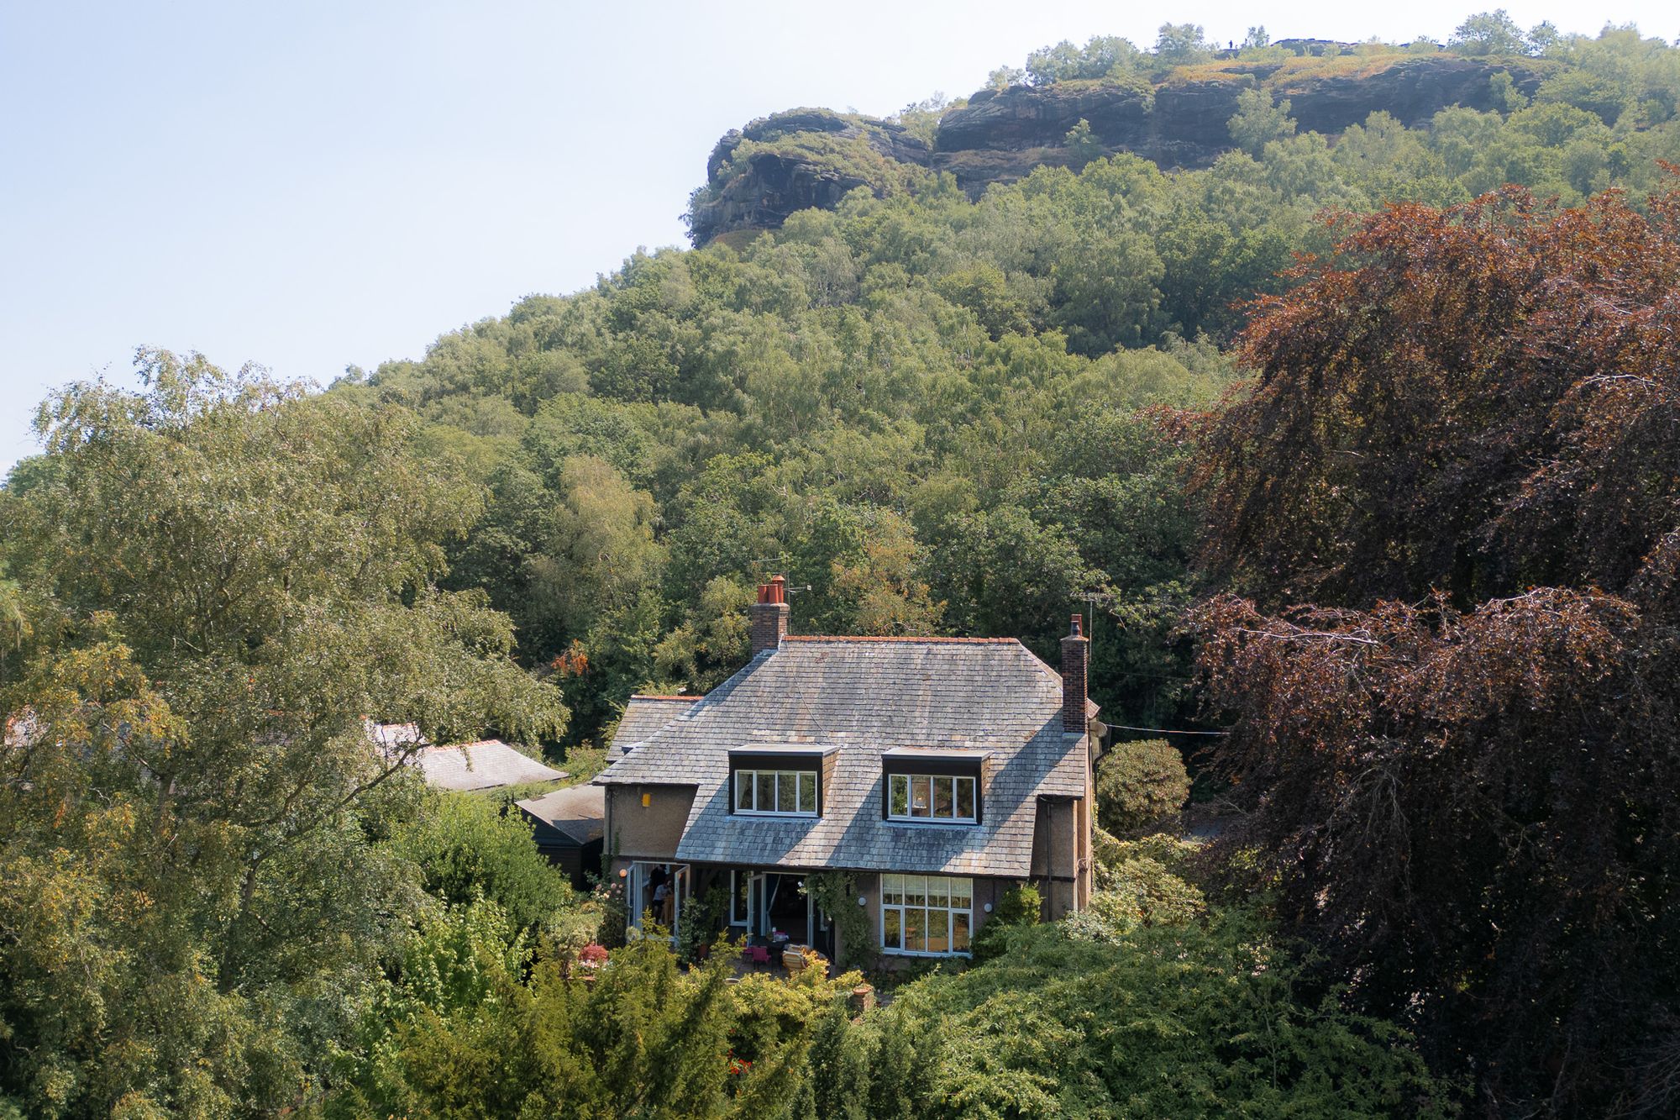
Hidden behind a mature screen of ferns, trees and the scent of honeysuckle along Old Chester Road, Wadda Hey looks out over the wooded slopes of National Trust-owned Helsby Hill rising directly opposite.
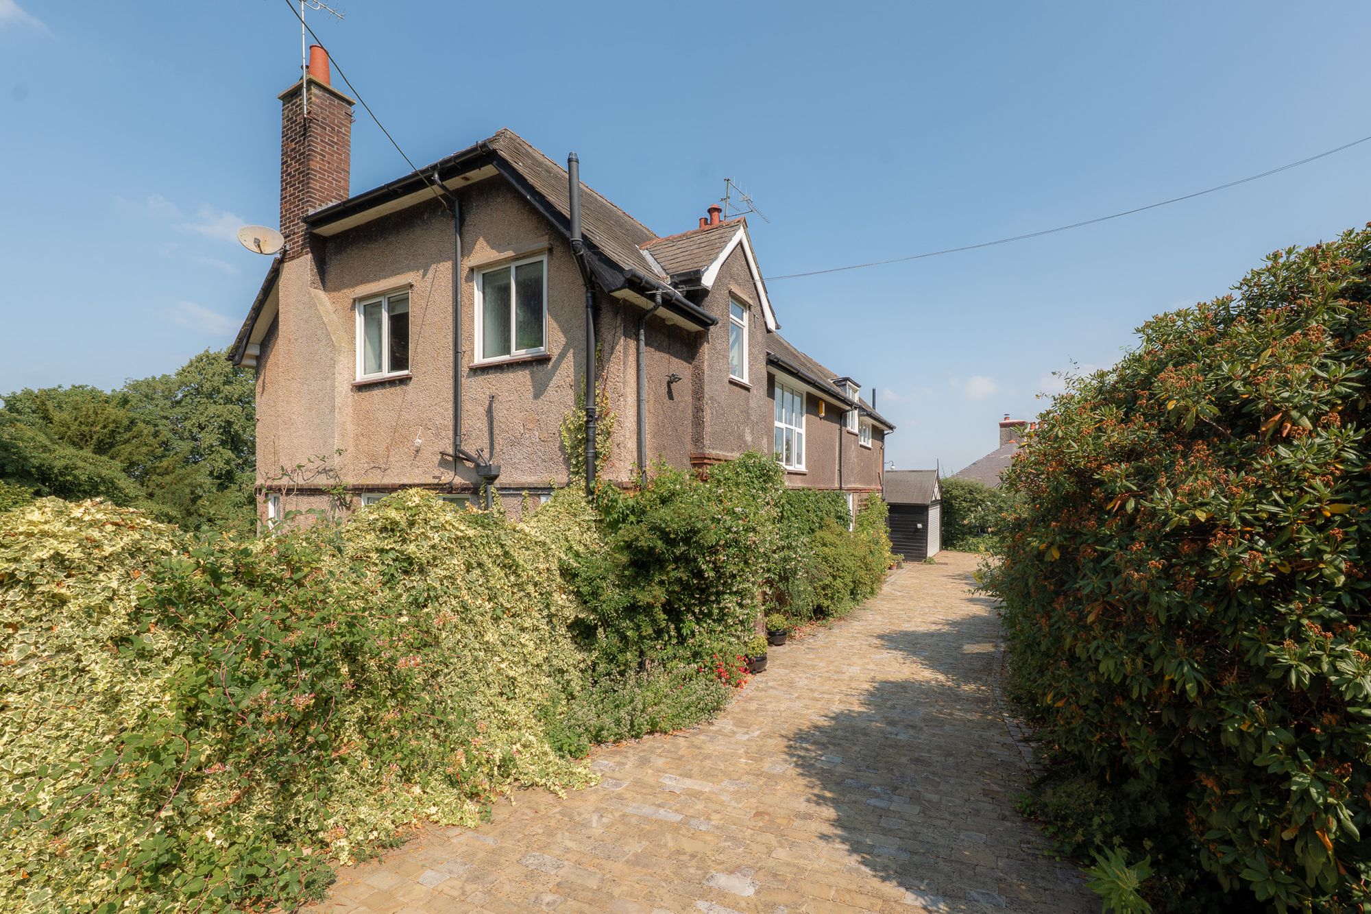
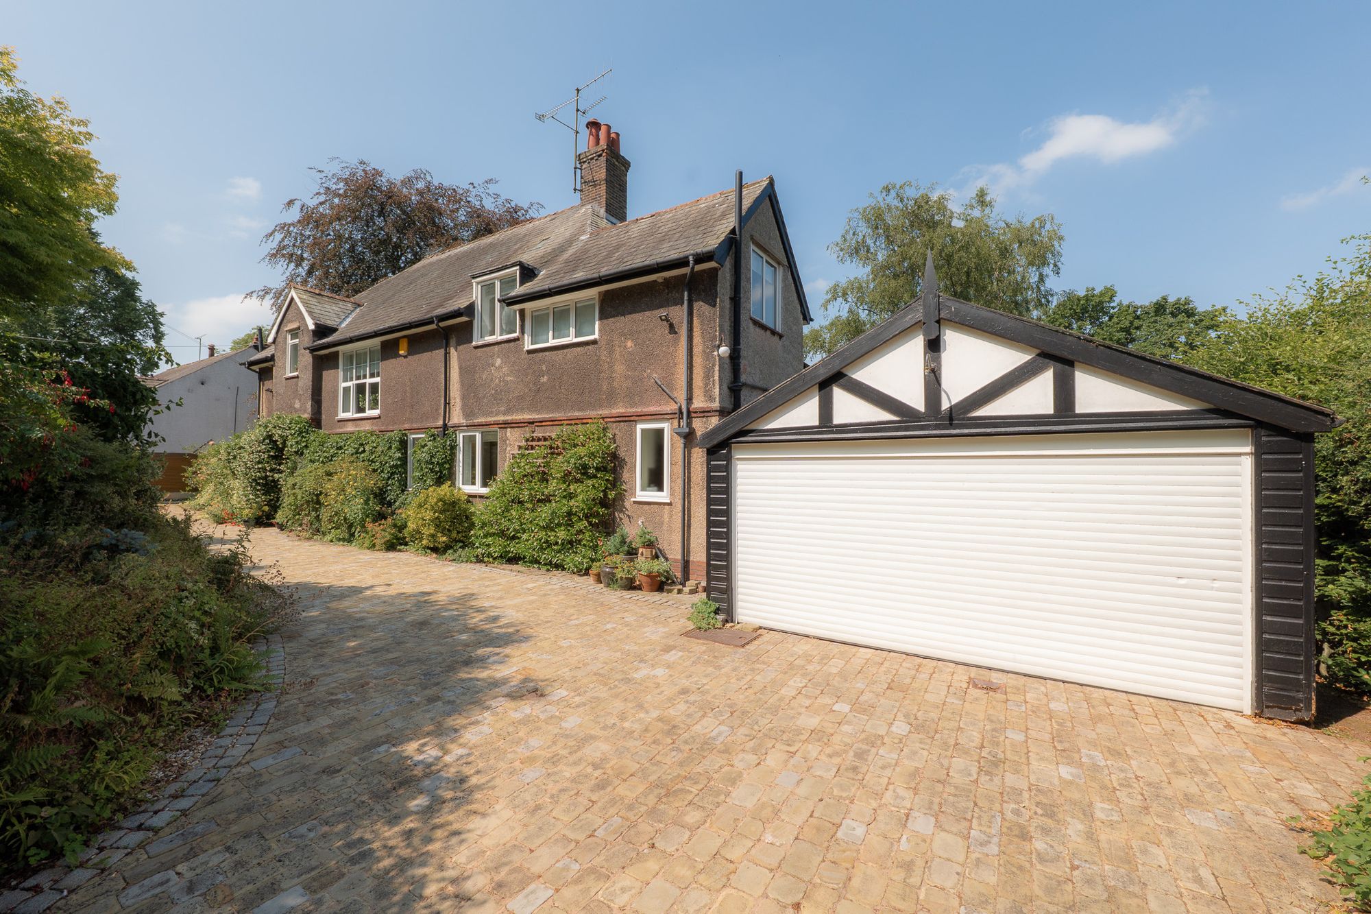
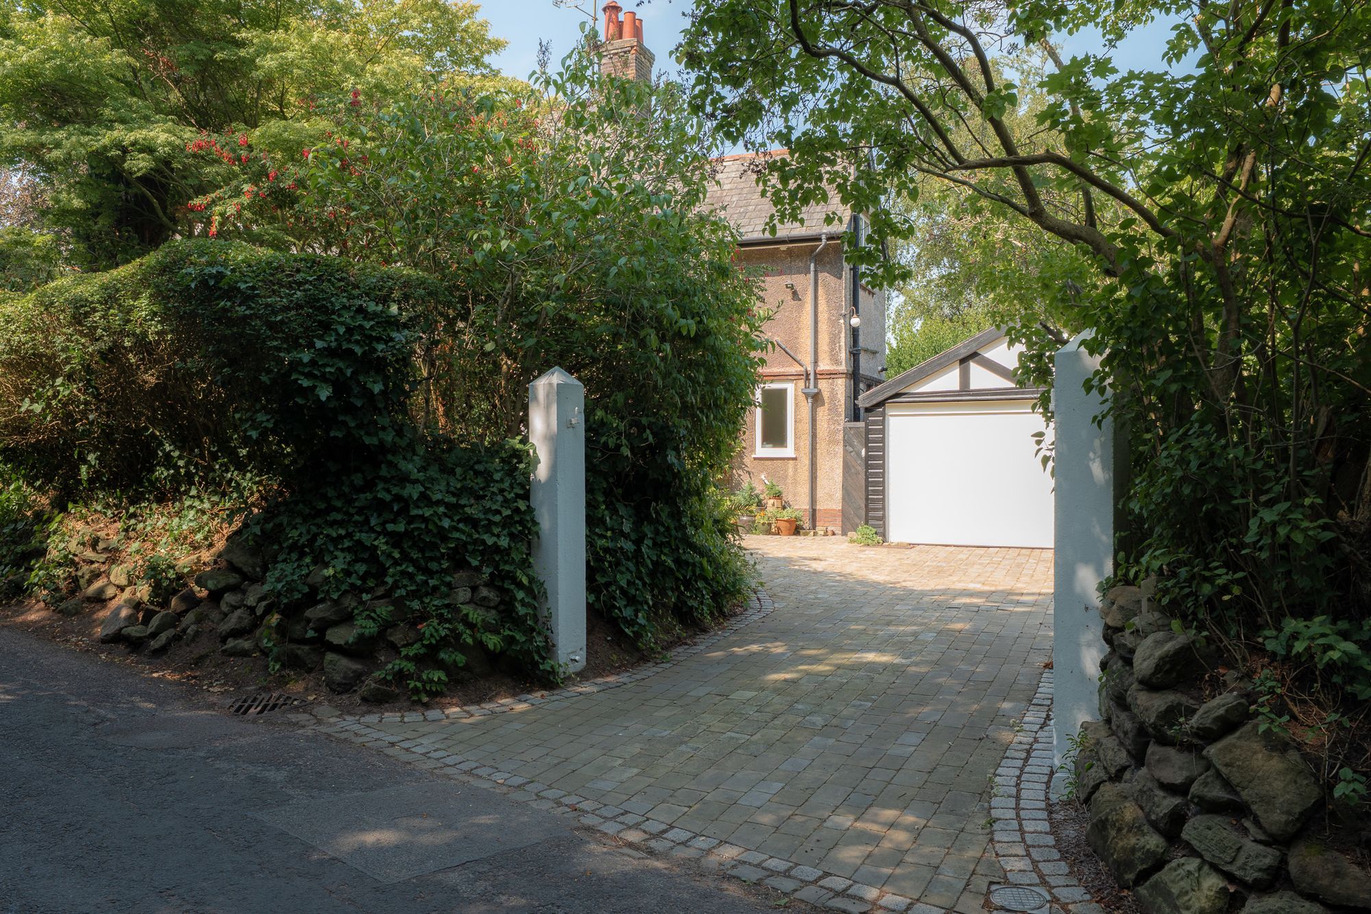
Arrive through one of two white-pillared entrances, with the sweeping in-and-out driveway curving for over 100 feet across the front of the home before arriving at the garage.
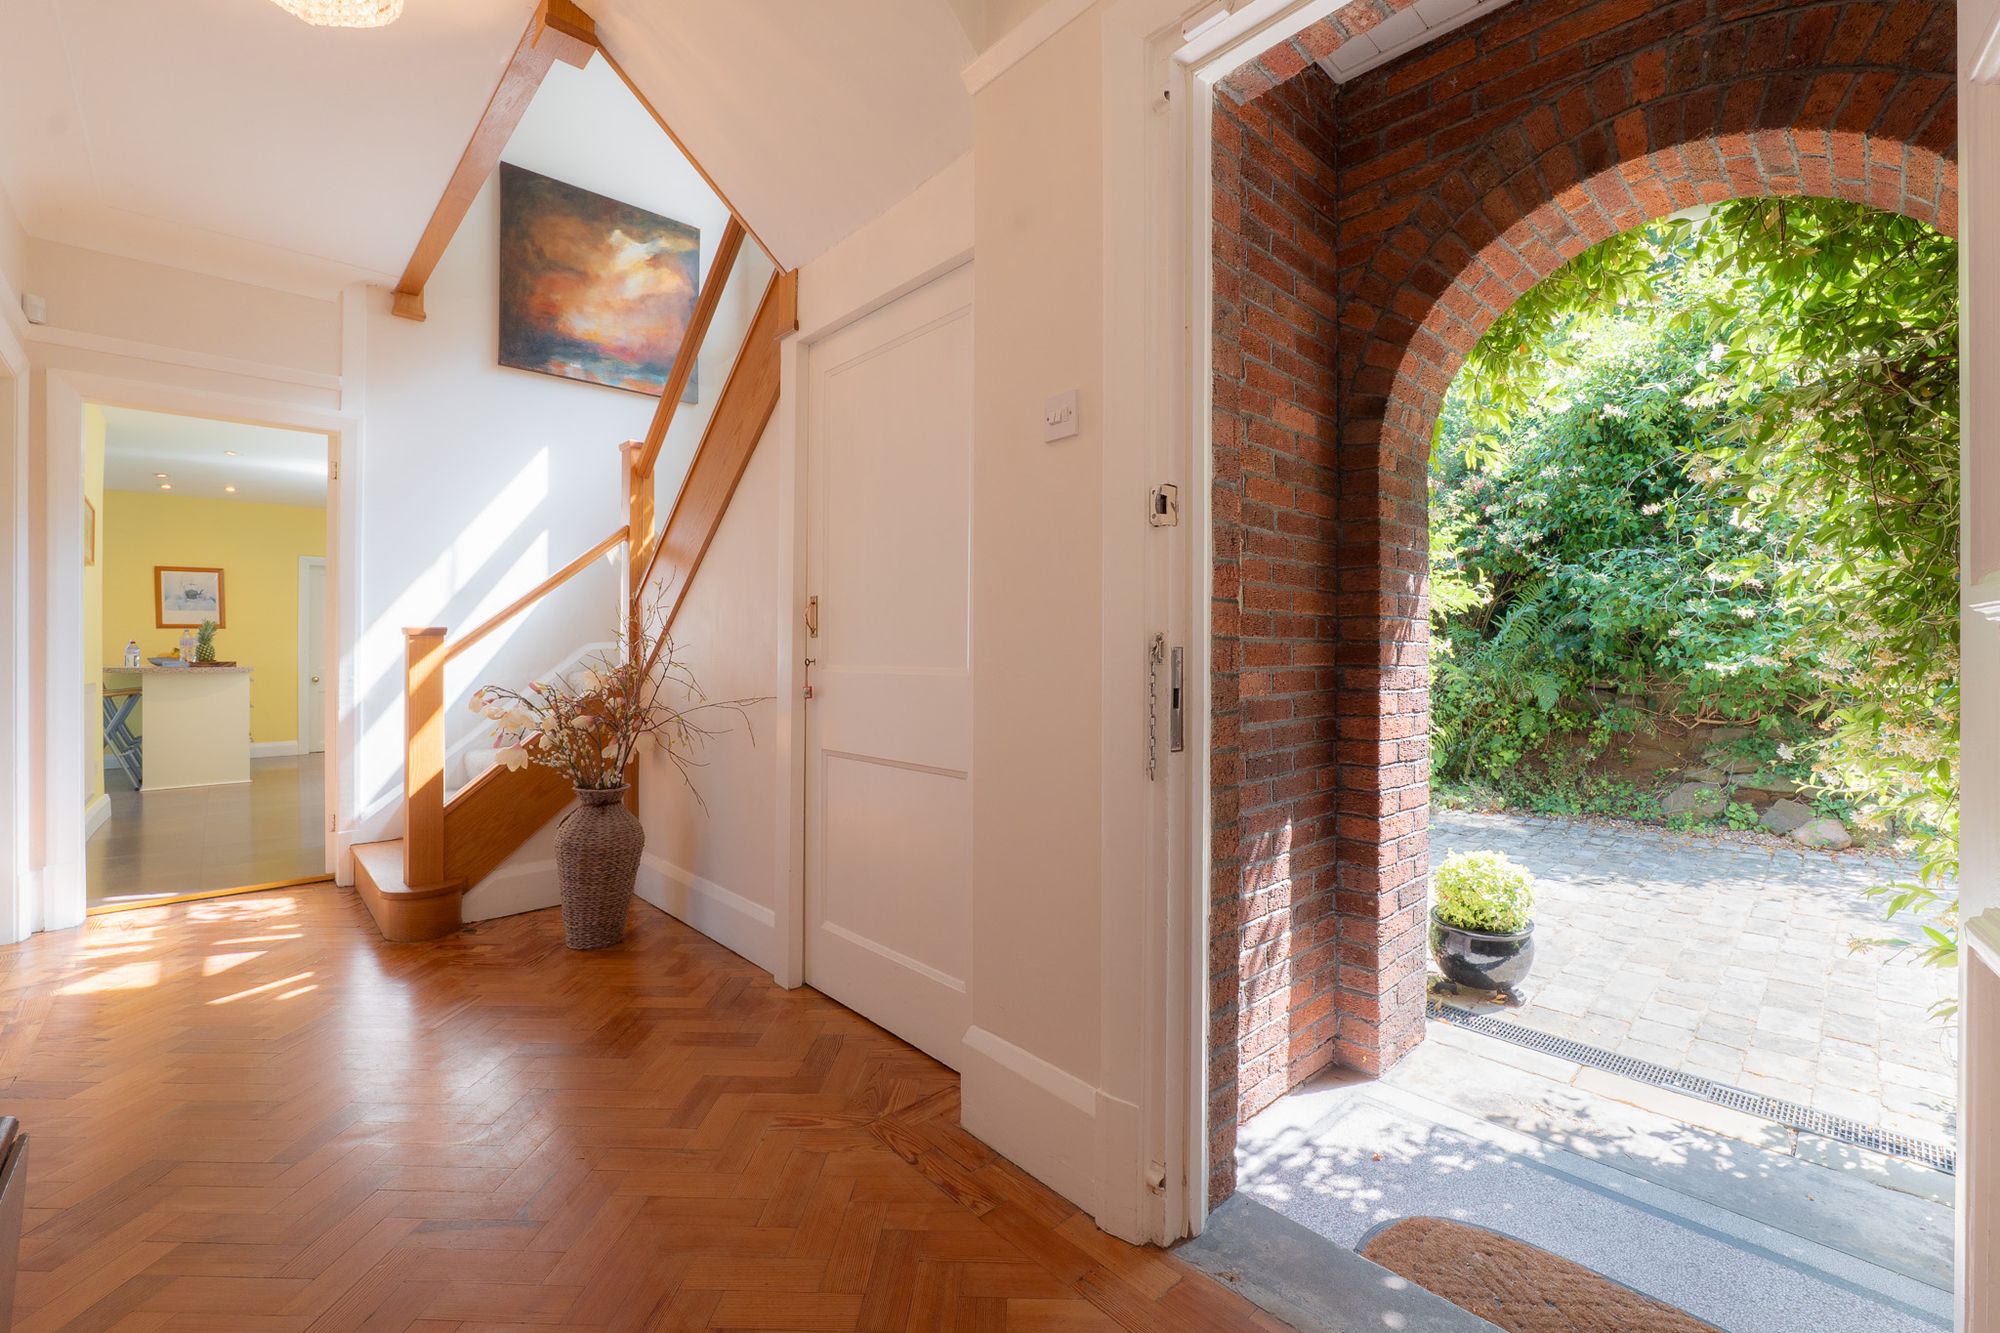
Reclaimed York stone setts and granite cobbles, sourced during Manchester's city centre regeneration, lend a timeless sense of permanence. Park up before following the heady fragrance of mature jasmine to the entrance, where its glossy foliage garlands the white front door, tucked beneath a traditional Cheshire brick porch.
OWNER QUOTE: “The jasmine and honeysuckle smell intoxicating on a warm summer’s evening.”
Dating from 1925, Wadda Hey was built alongside its neighbouring home by two Welsh builders for two brothers, both senior executives of the nearby British Insulated Cables Company (B.I.C.C). Their construction came at a time when Helsby was flourishing, transformed from a rural farming village into a prosperous industrial community through the success of the Telegraph Manufacturing Company and its successor, B.I.C. Just along the road from Ravenscar, the home designed for the company's founder, Wadda Hey remains a tangible reminder of the prosperous chapter that helped define modern Helsby.
Influenced by the Arts and Crafts movement, with its lofty ceilings, spacious room, brass doorplates and handles, Wadda Hey also reflects the confidence and craftsmanship of this illustrious period as it celebrates its centenary.
Welcome home
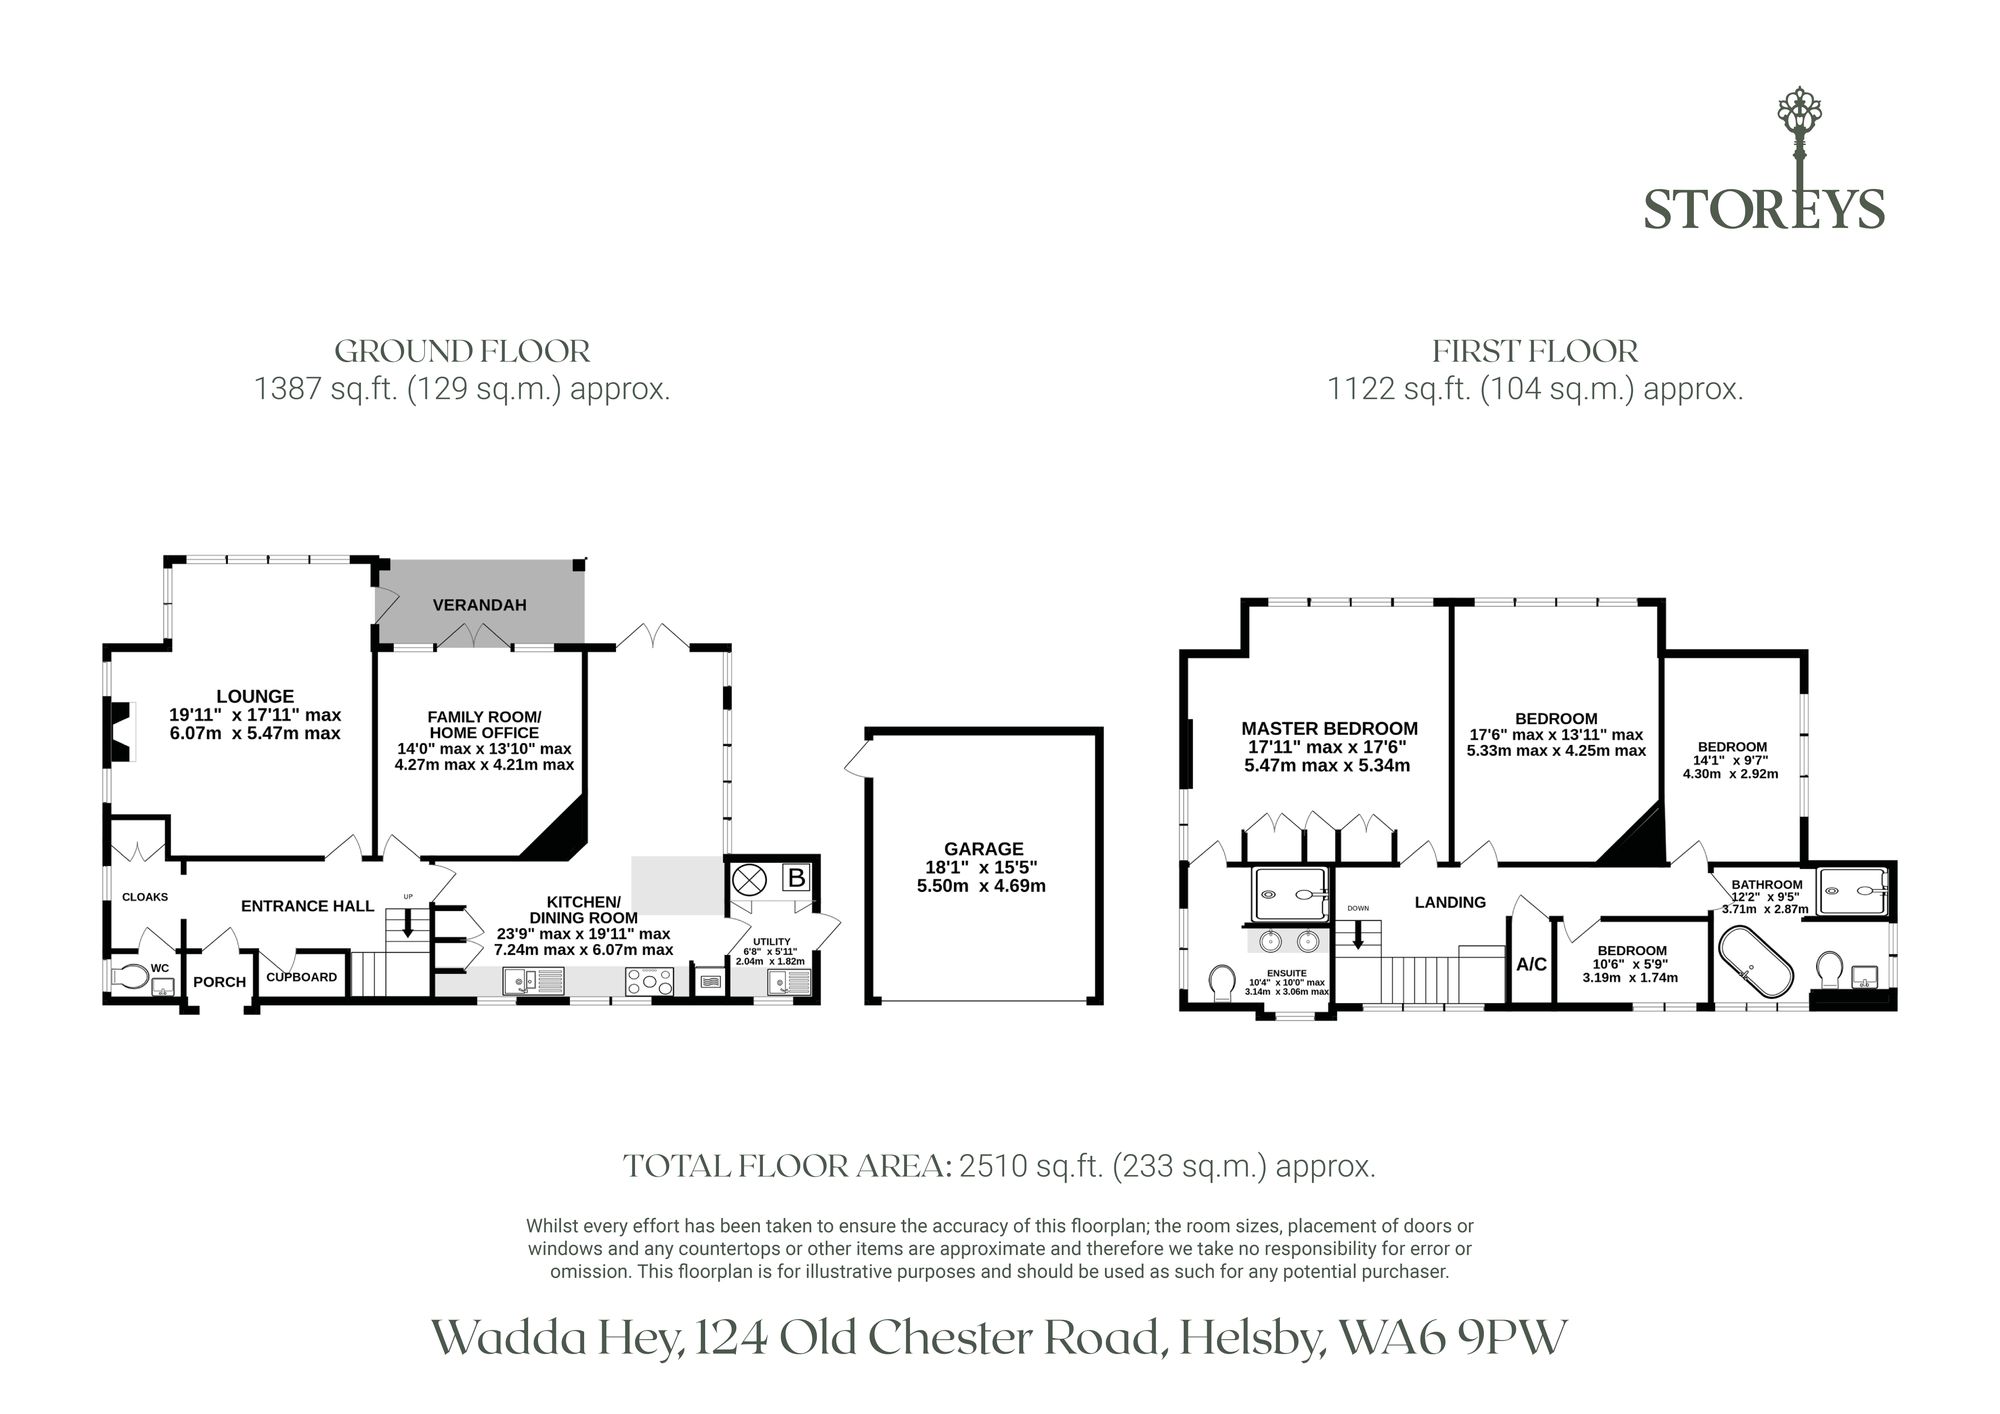
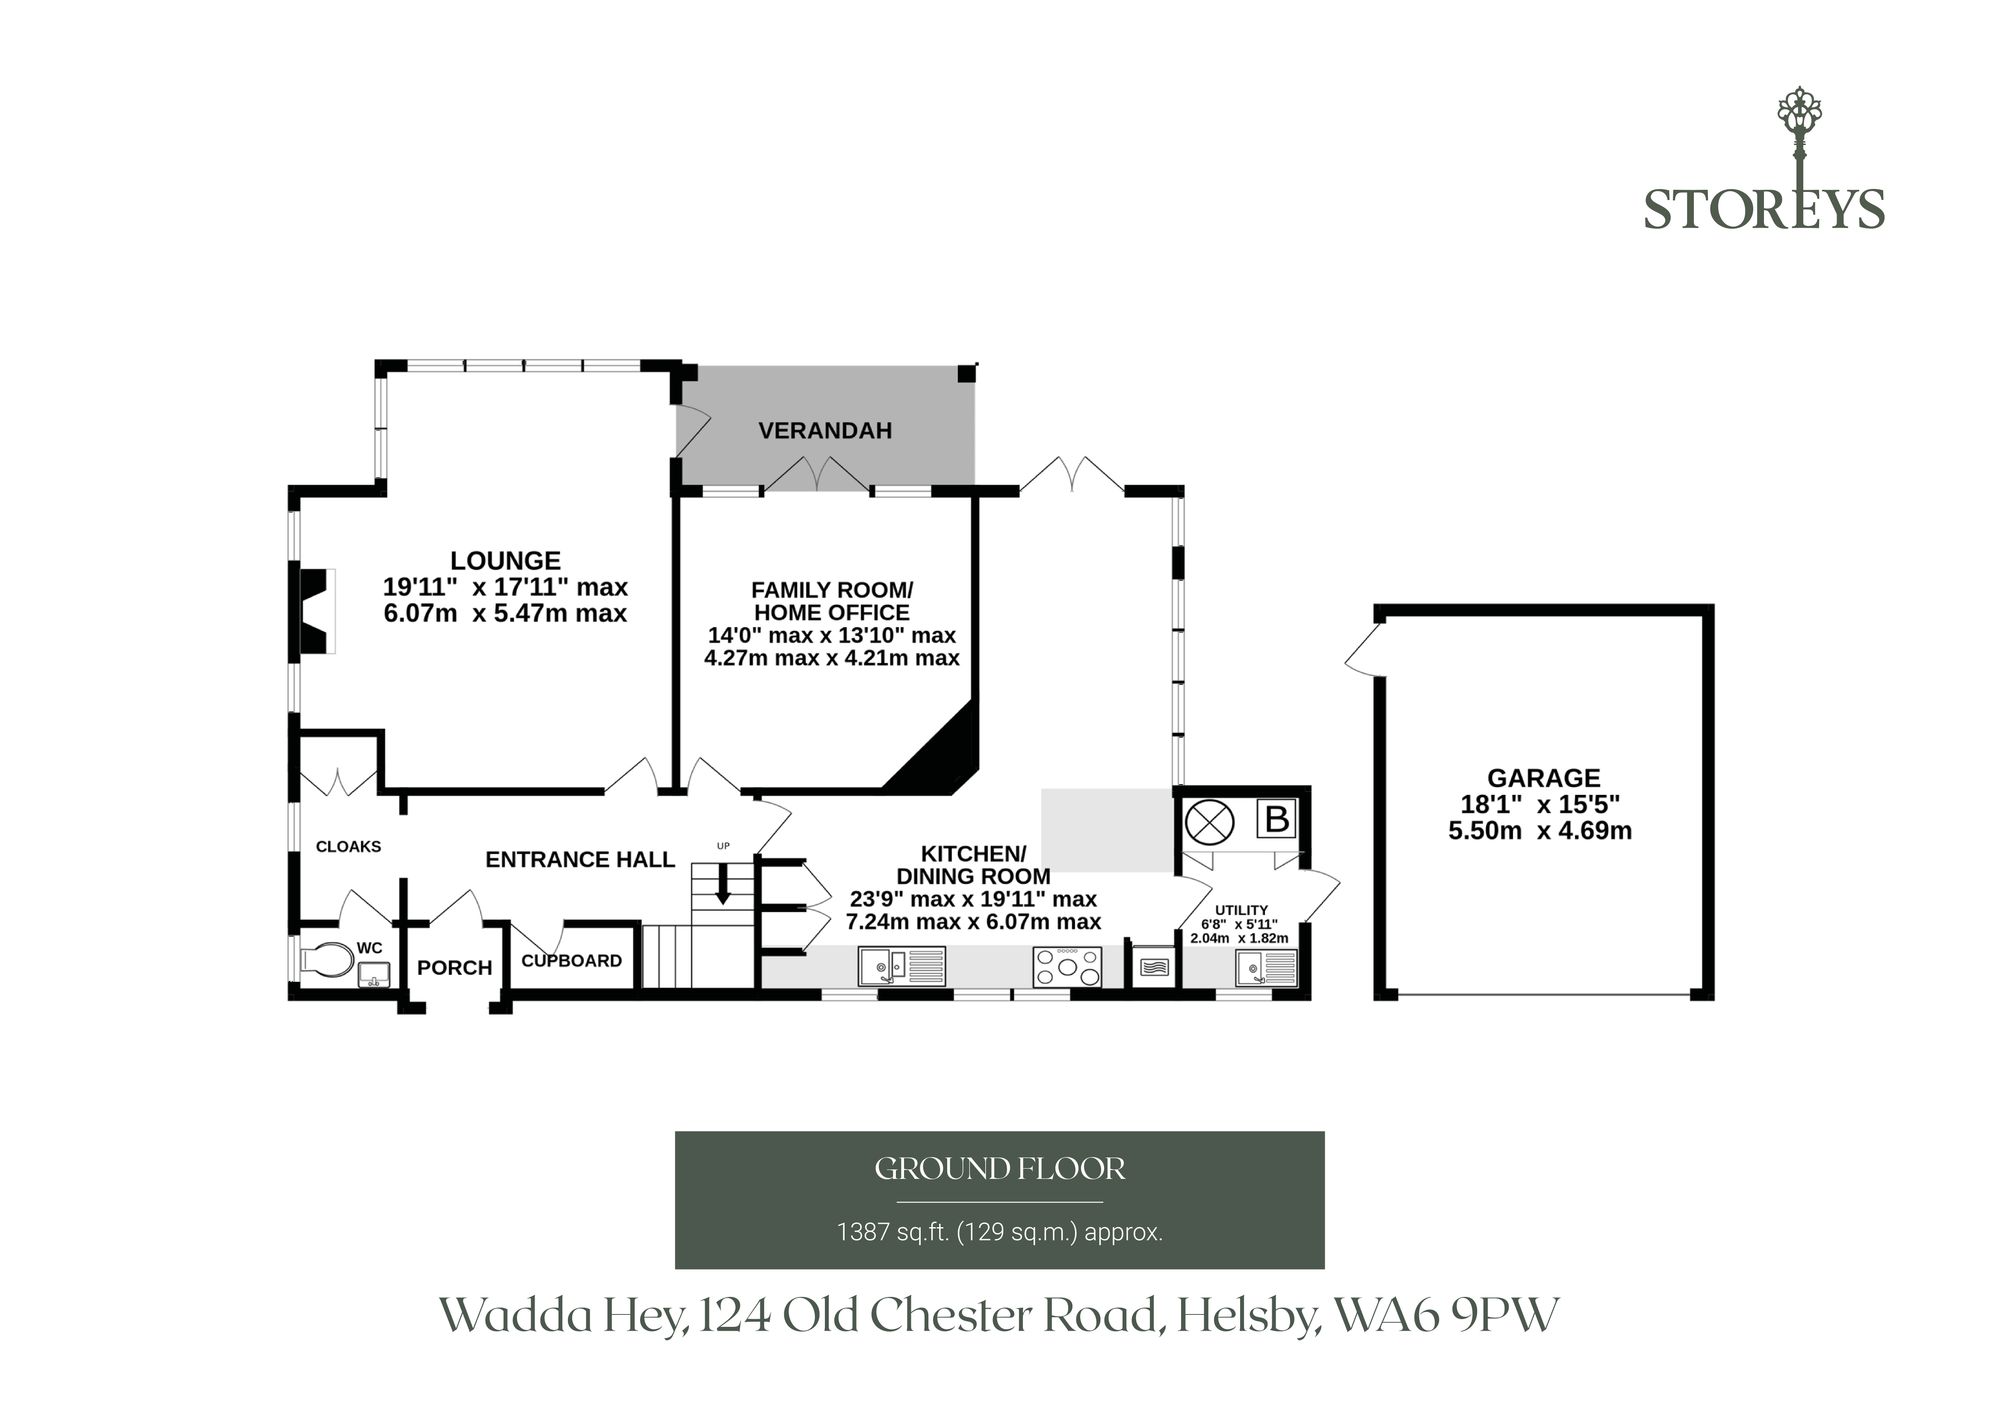
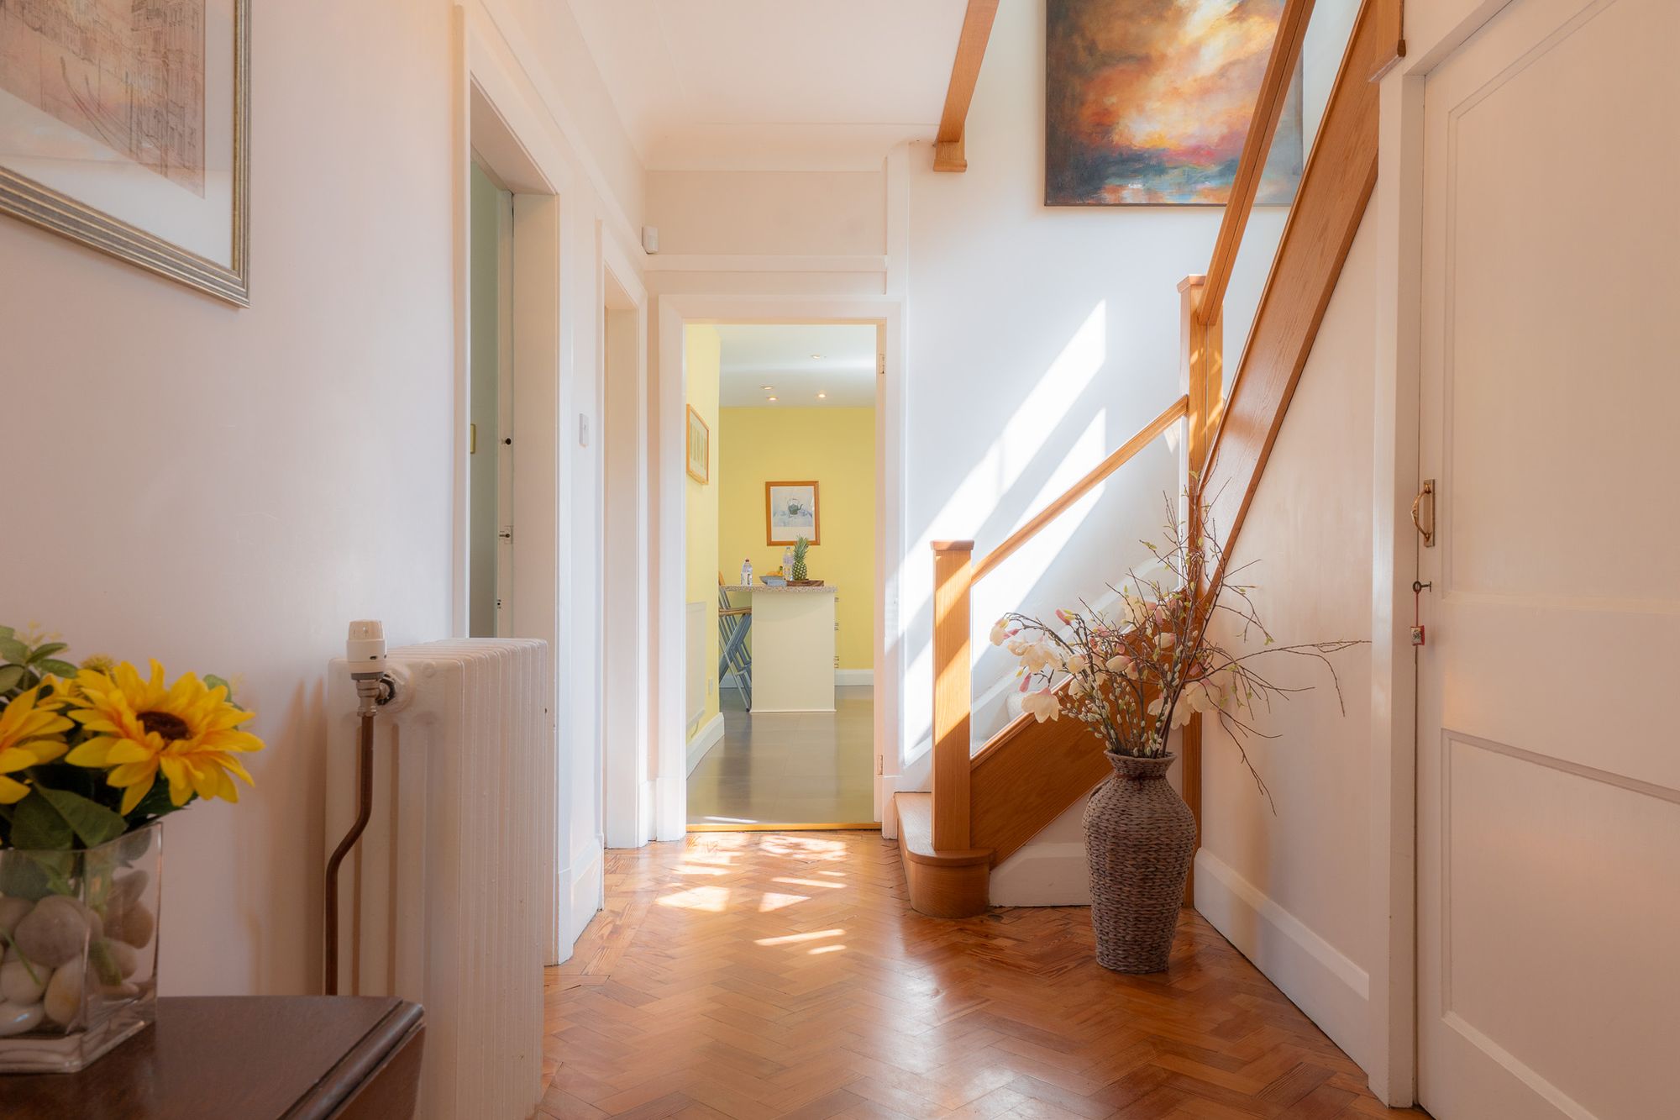
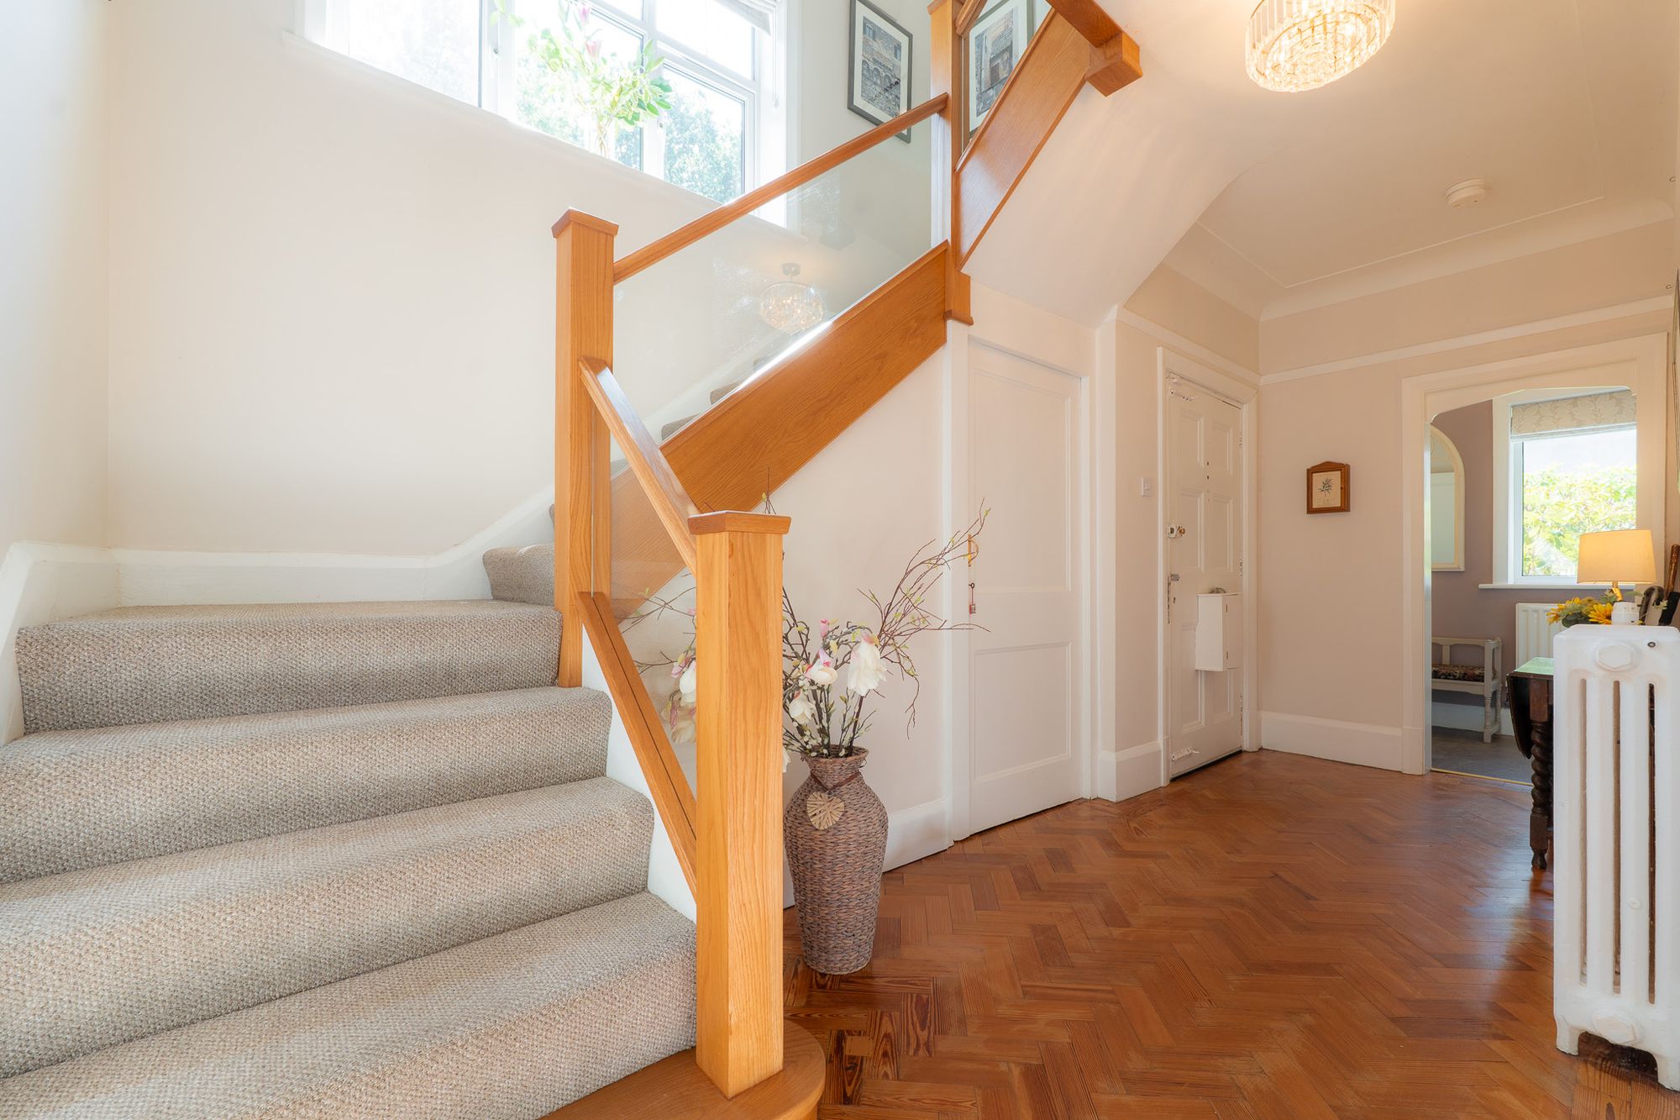
Beyond the traditional front door, with its timeless polished bronze lionhead knocker, step through into the porch, where there is space to hang coats, before continuing through into the entrance hallway. Underfoot, beautifully restored herringbone pitch pine flooring sets the tone. Traditionally favoured in shipbuilding for its strength and durability, the original timber has been painstakingly stripped and revarnished, its distinctive grain now glowing with warm golden hues and deep crimson undertones.
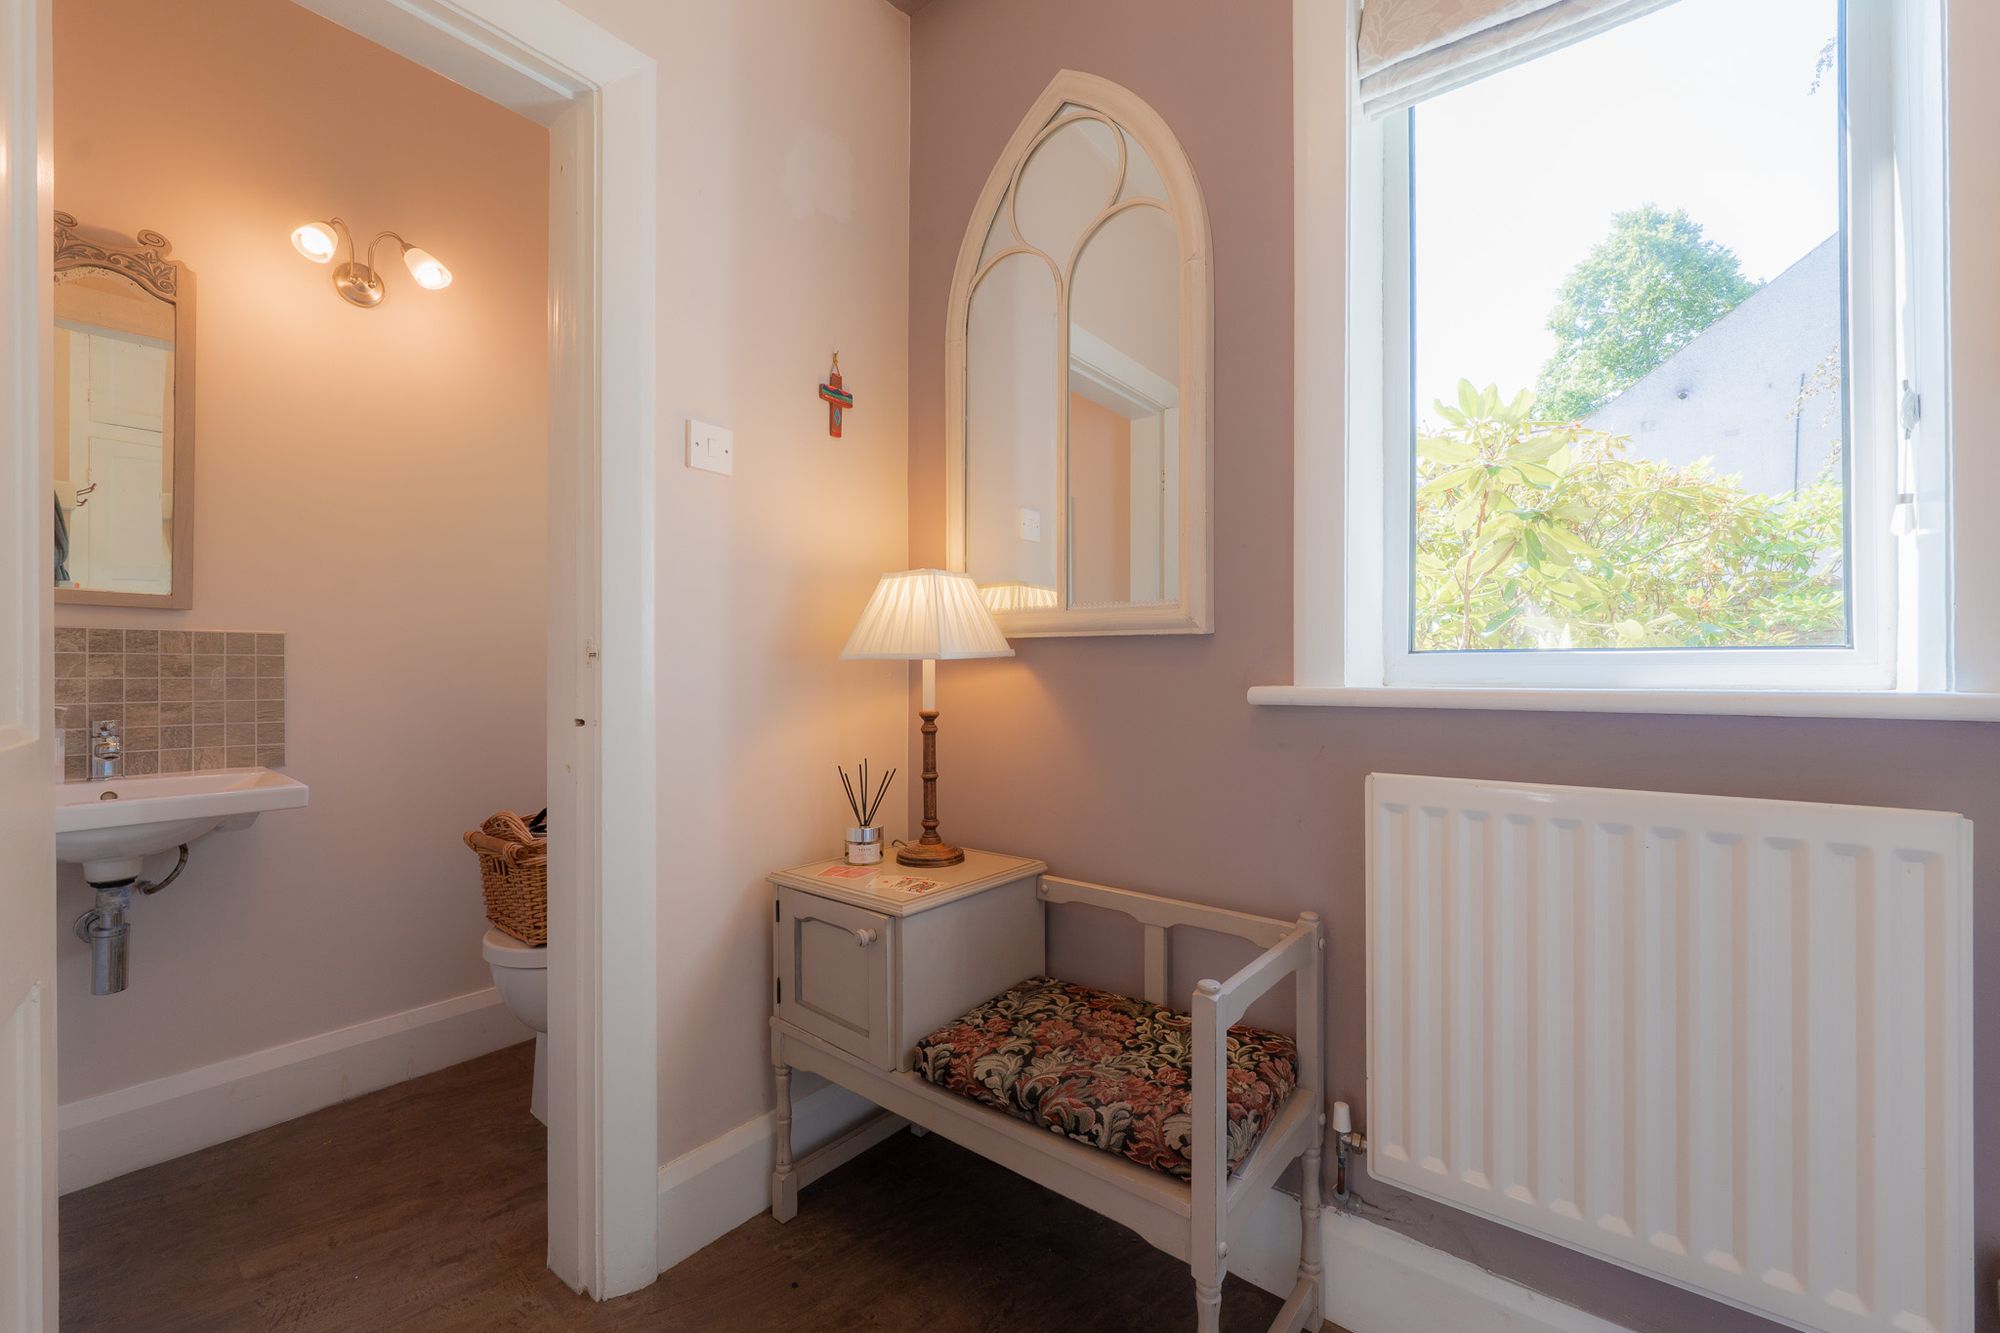
High ceilings, attractive cornicing and picture rails add to the characterful feel above, while an elegant archway leads to a cloakroom with hanging space and storage for coats and boots, while beyond, a separate WC with wash basin can be found.
Throughout Wadda Hey, original polished brass door handles add another layer of history and elegance to the home.
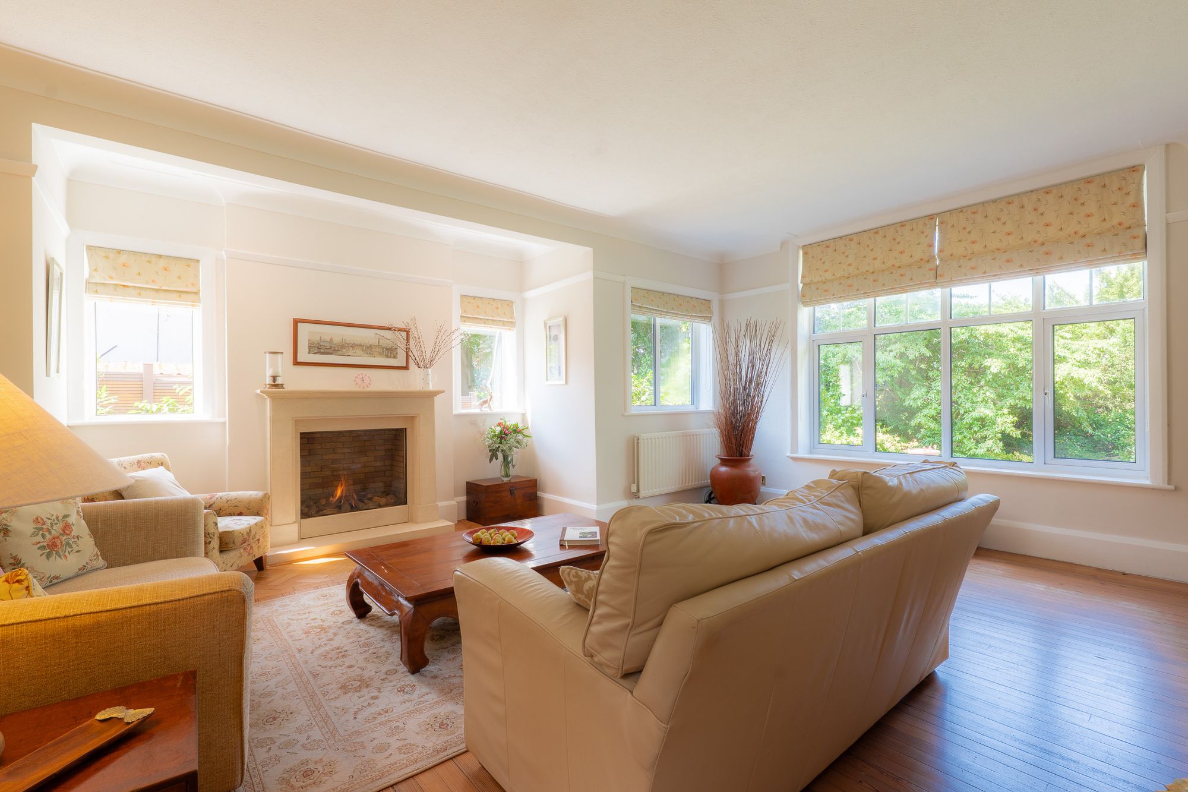
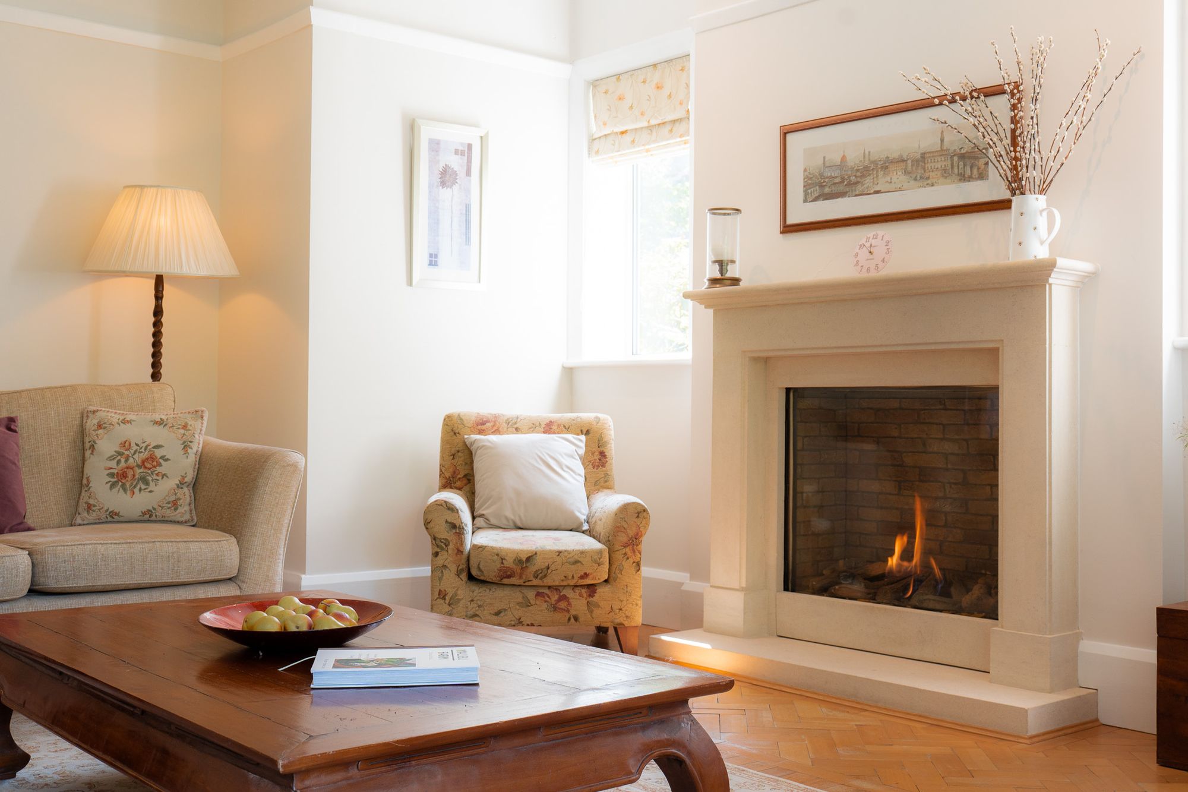
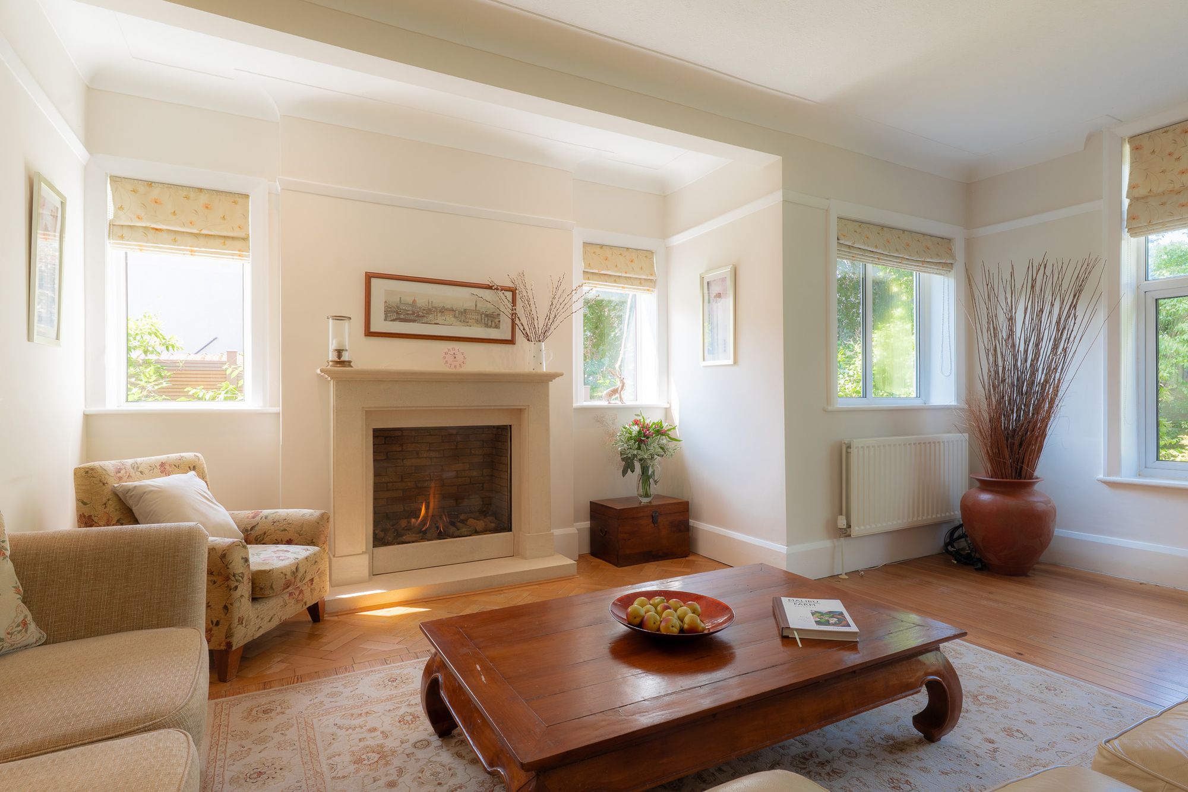
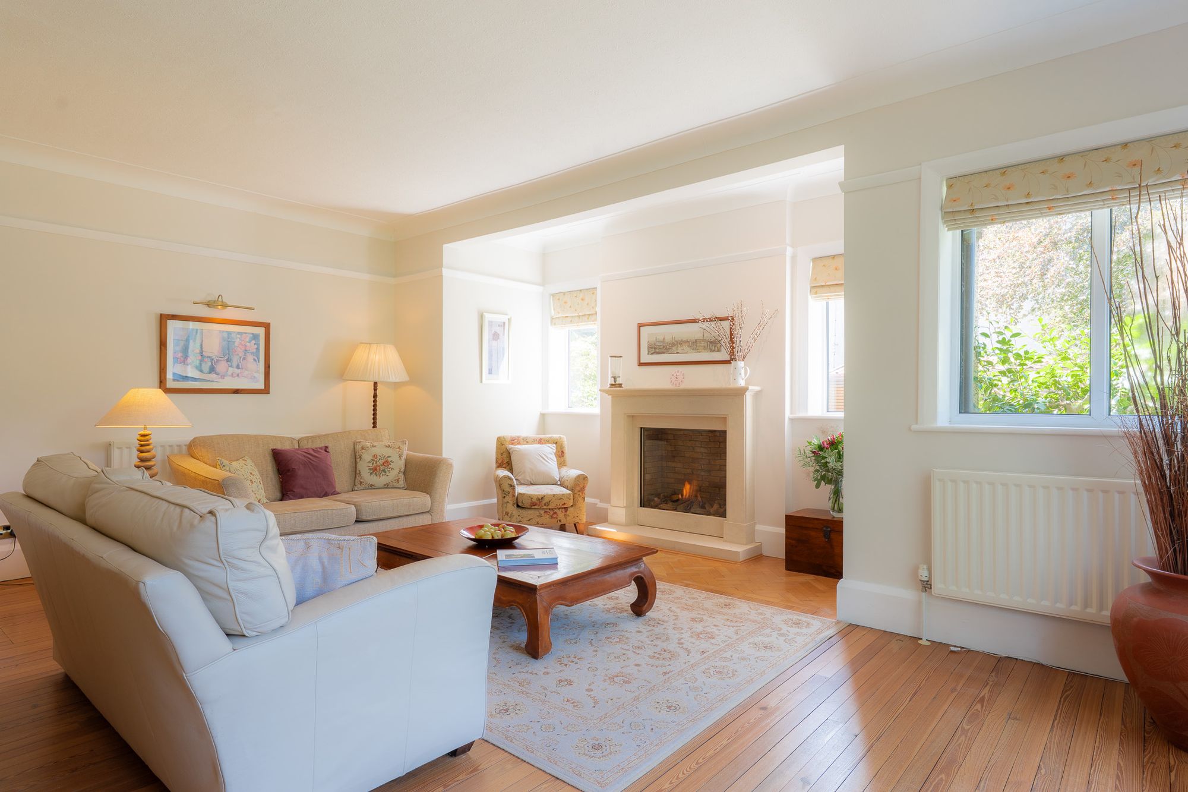
Beneath the stairs, bespoke shelving and storage make practical use of every inch, while to the left, the lounge makes a wow-factor first impression with its light and airy ambience as large windows frame leafy views to the front, side and rear of the home, while a handsome feature fireplace, inset with a contemporary glass-fronted gas fire, creates a warm focal point.
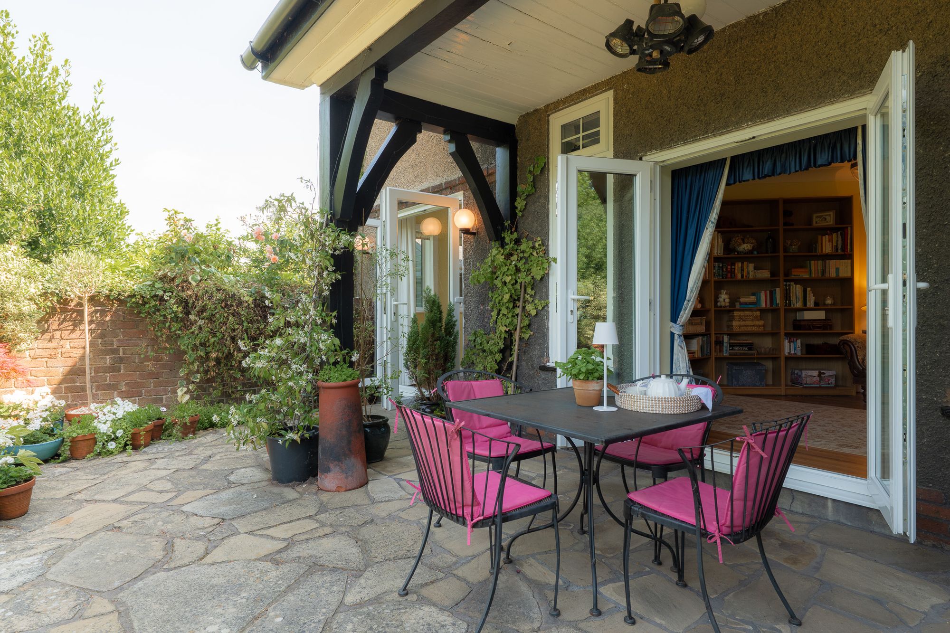
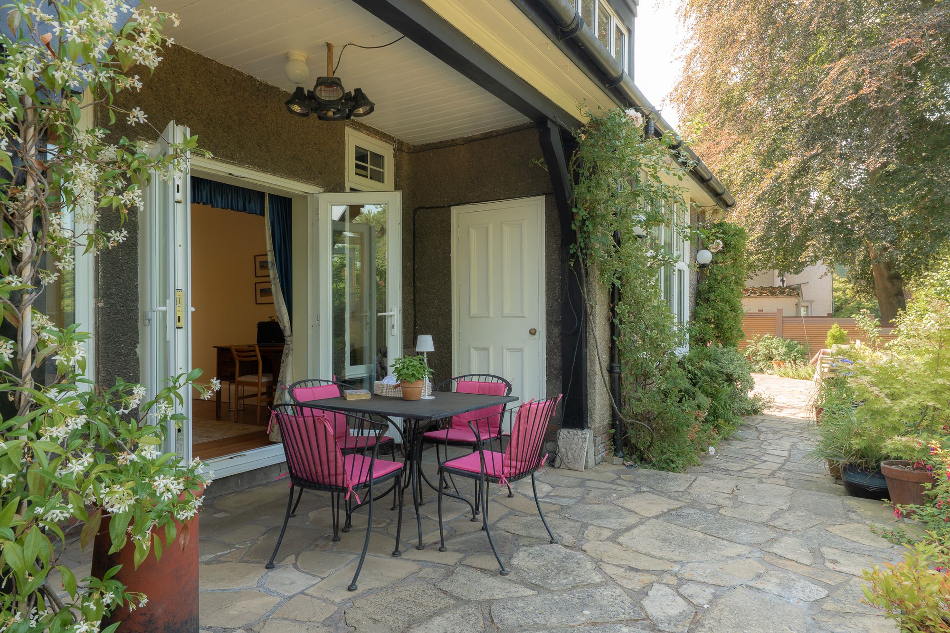
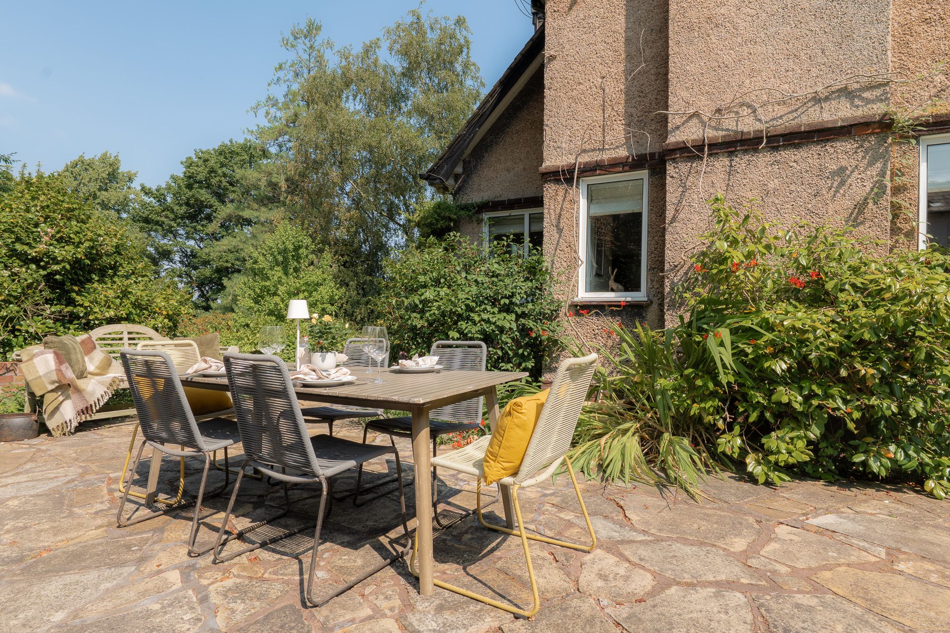
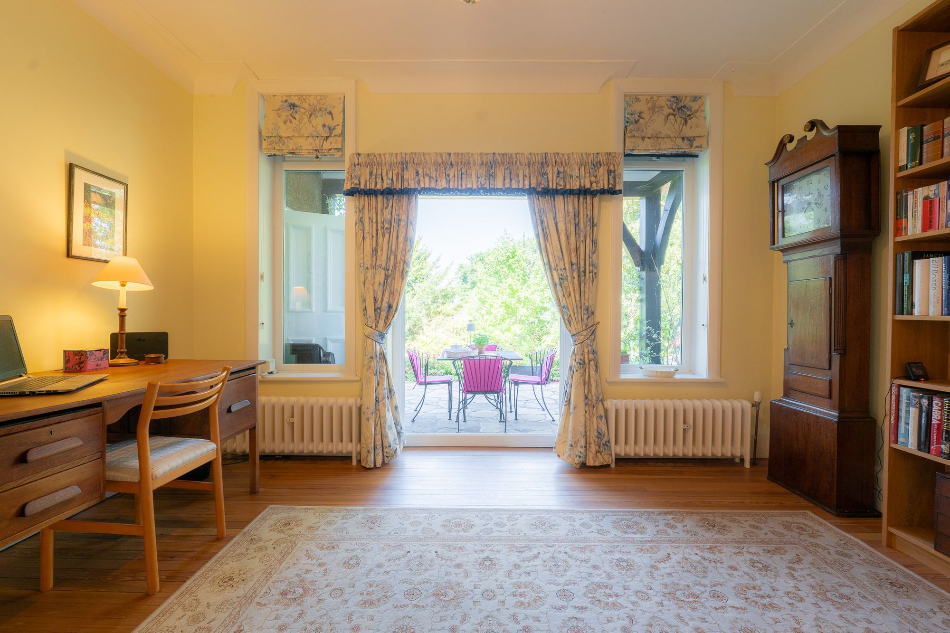
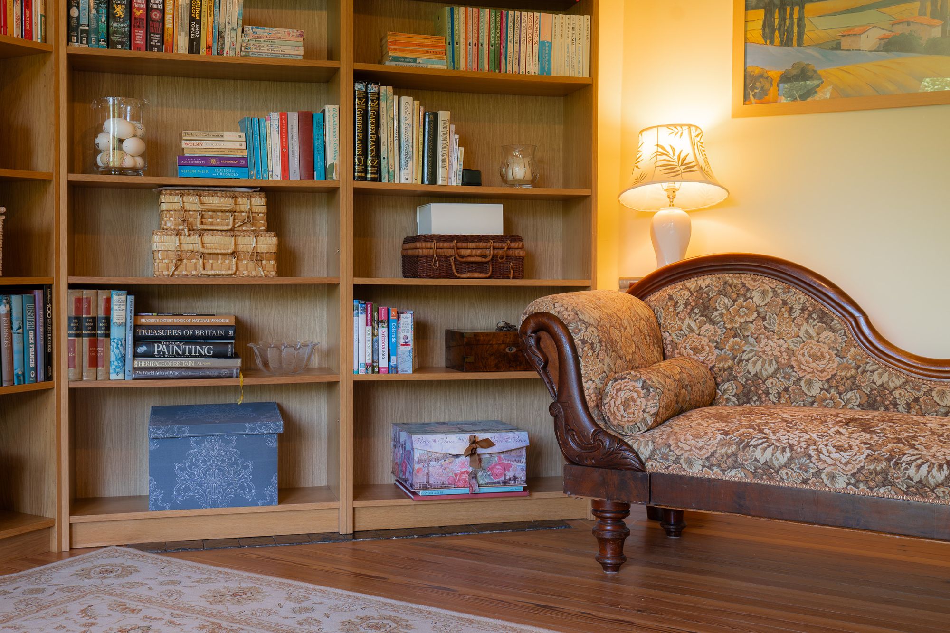
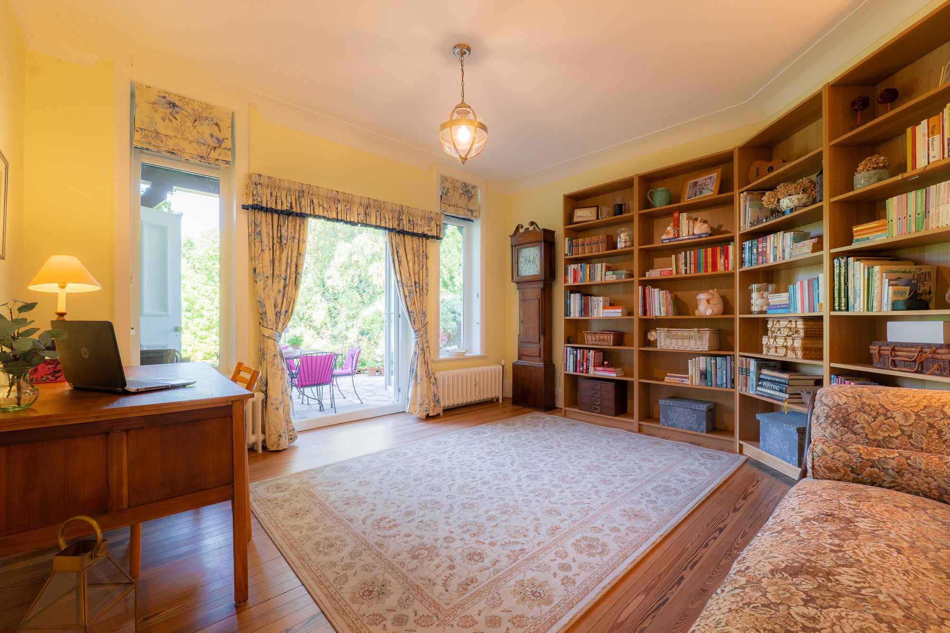
Next door, in the second reception room, currently serving as a warm and welcoming study, French doors beside the tall west-facing windows open directly onto the terrace, the perfect place for mid-morning coffee, while in the evening, sunsets filter through the mature trees beyond.
Nestled at the very heart of the home, in the colder months, with just one external wall tucked beneath the shelter of the portico and its angled chimney breast, the study is a warm and cosy room which could serve well as a snug.
Wine and dine
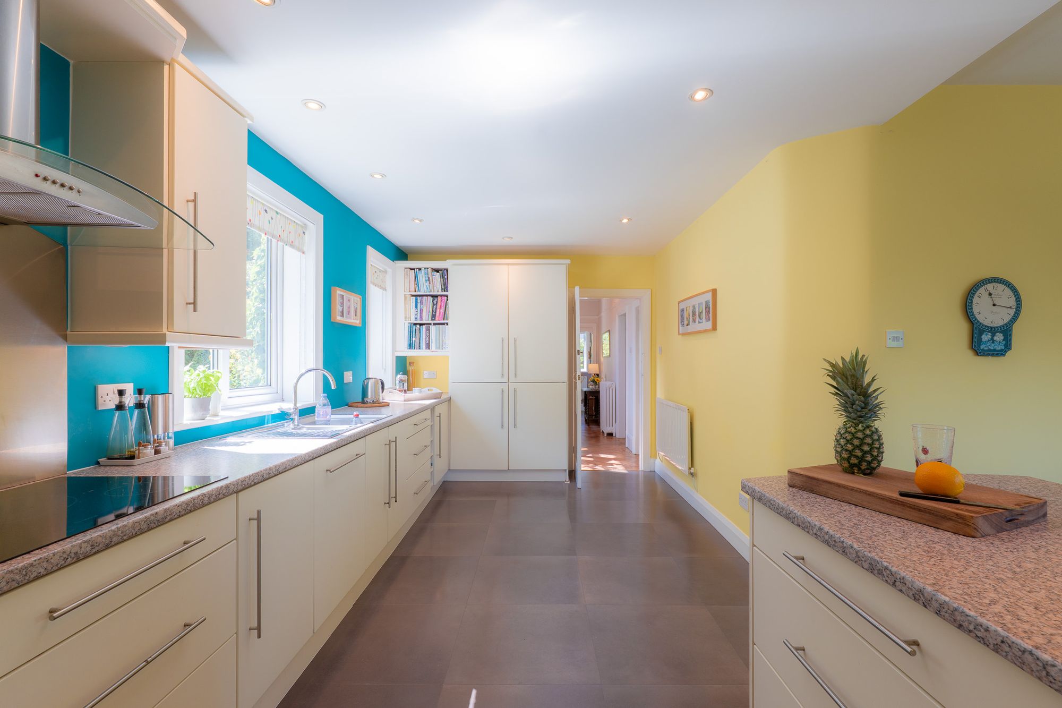
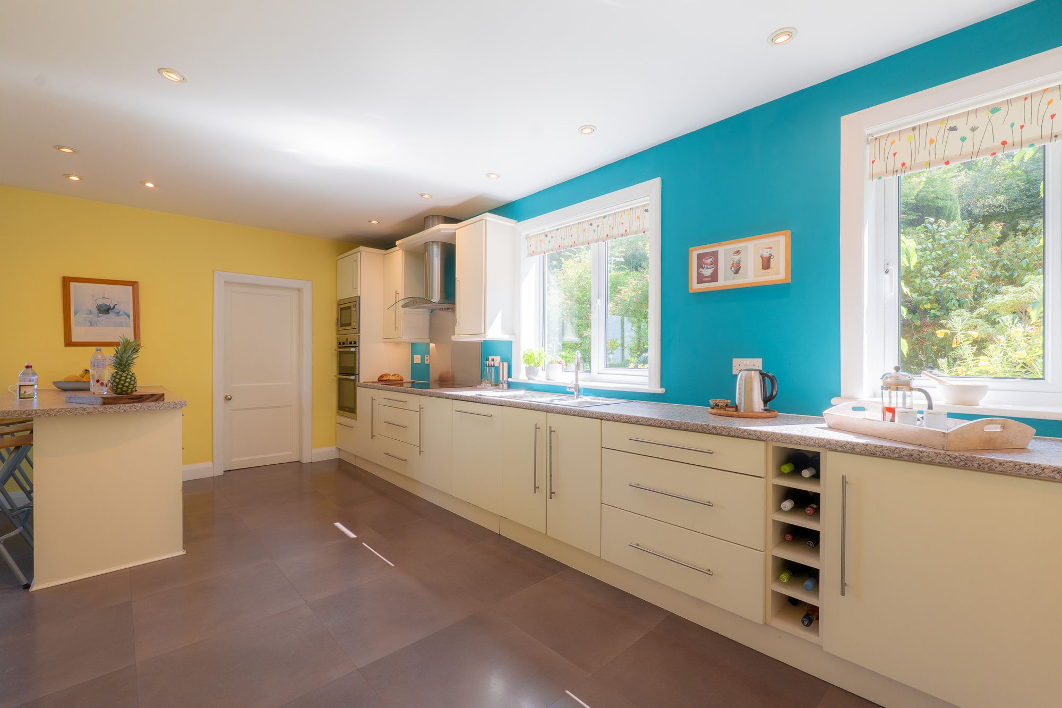
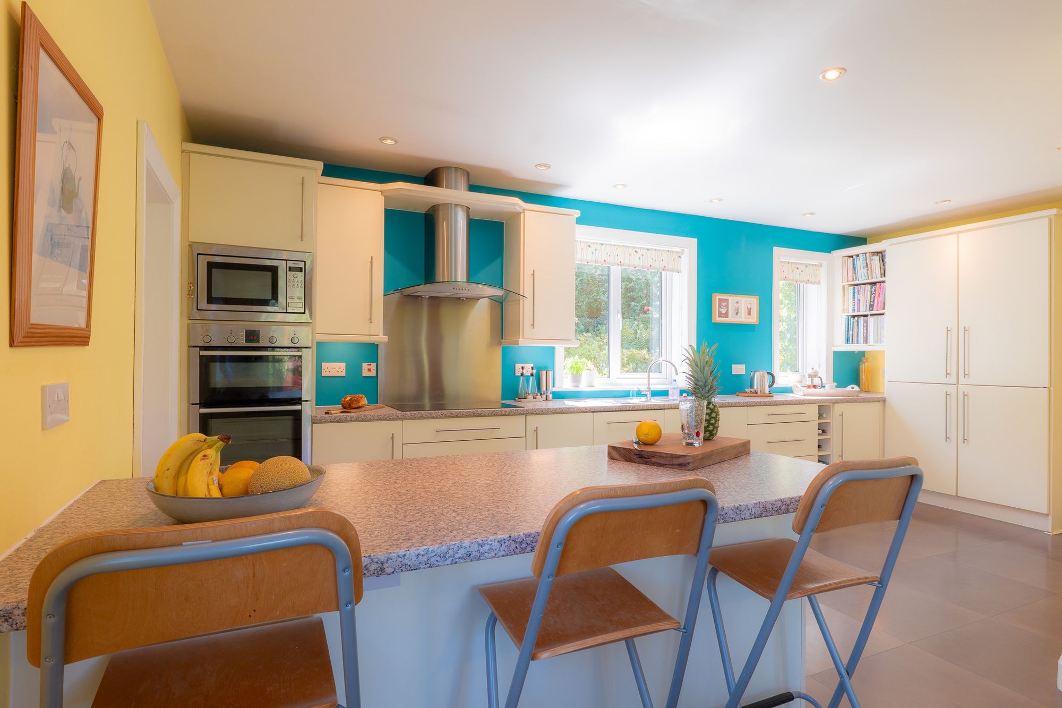
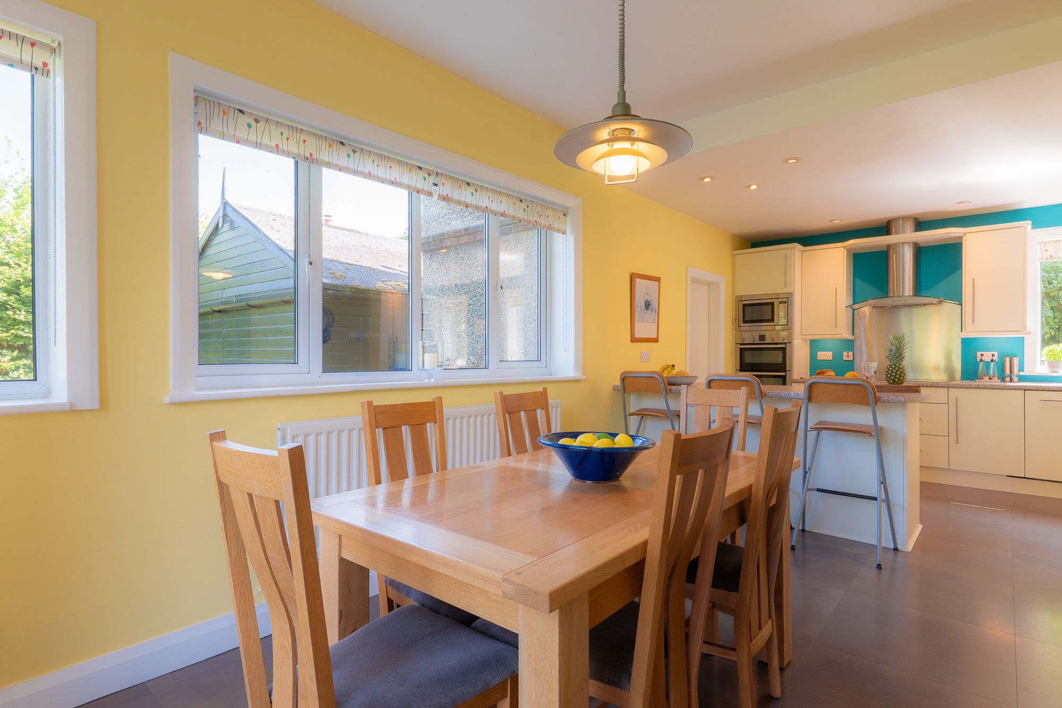
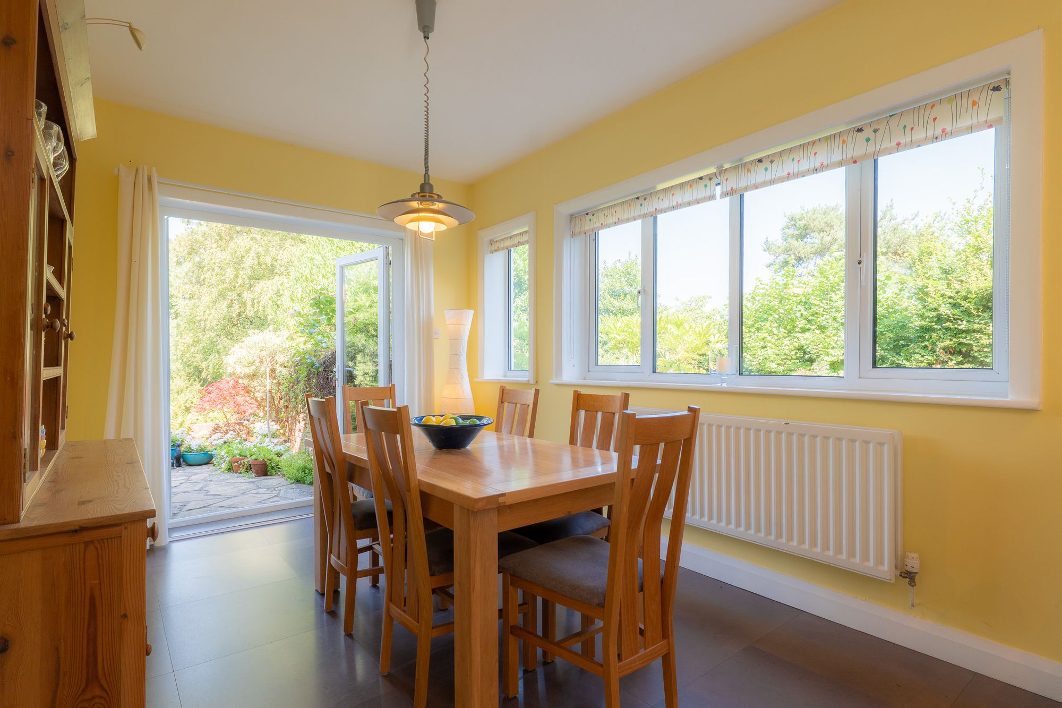
Next door, continue into the kitchen-dining room, where a more contemporary ambience prevails. Arranged in an L-shape, this sociable layout serves as a natural draw, providing plenty of space for a dining table at one end for family and friends to gather for home cooked meals and conversation. Cheerful décor adds a pop of colour, amplifying the natural light, while an array of integrated appliances includes twin full-height fridge freezers, a four-ring induction hob, double electric ovens, microwave and dishwasher.
Tucked just off the kitchen, the utility room offers a hidden away space for laundry, with plumbing for a washing machine, while fitted cupboards house the boiler and hot water cylinder.
Rest and refresh
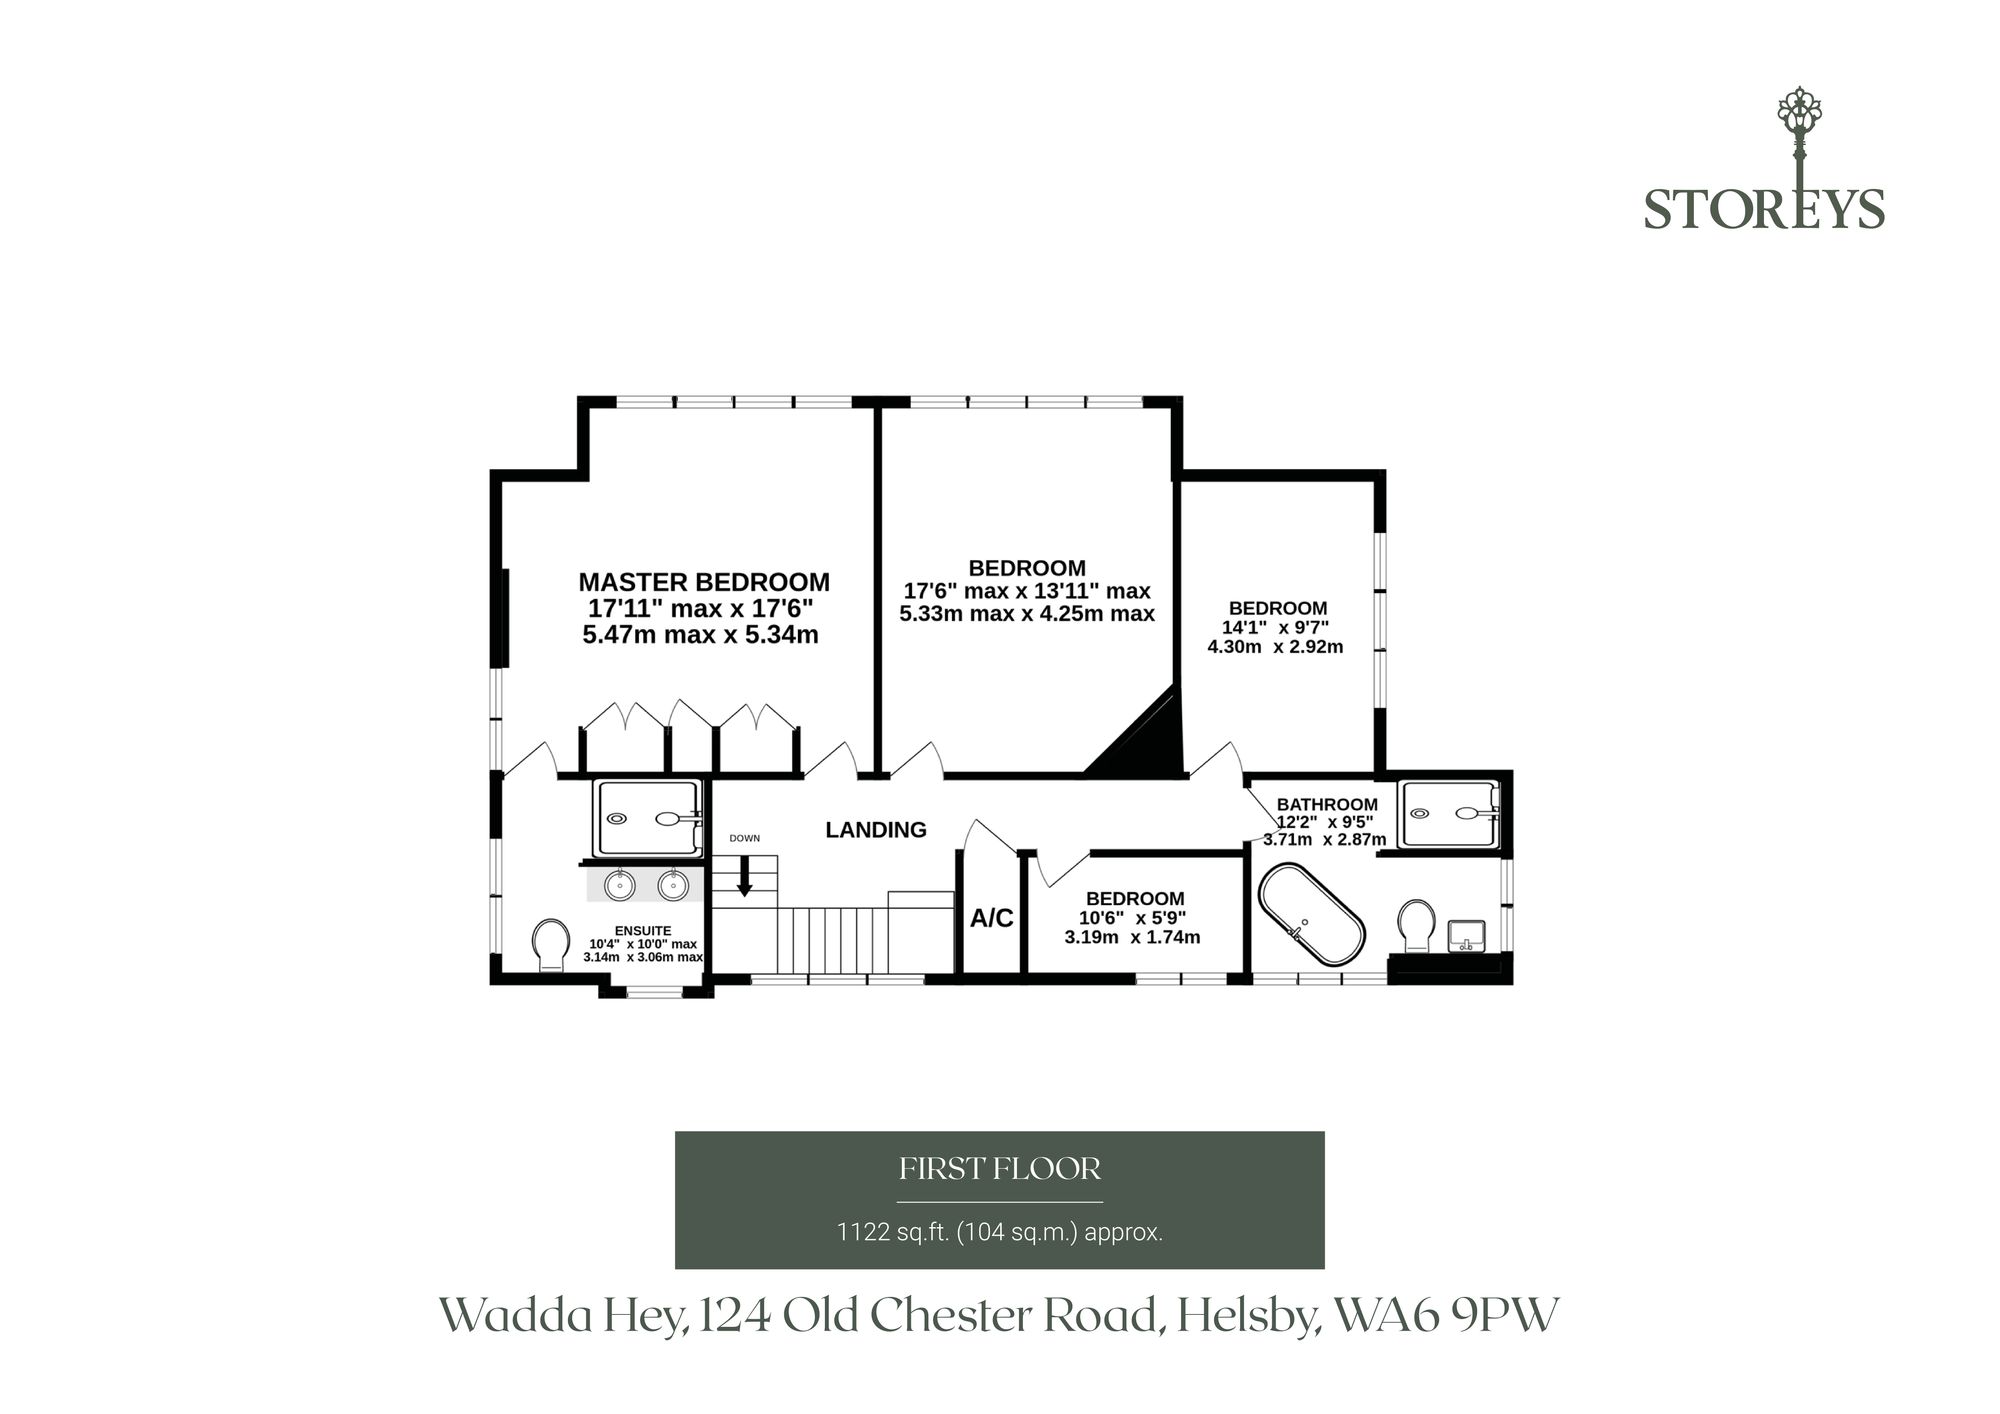
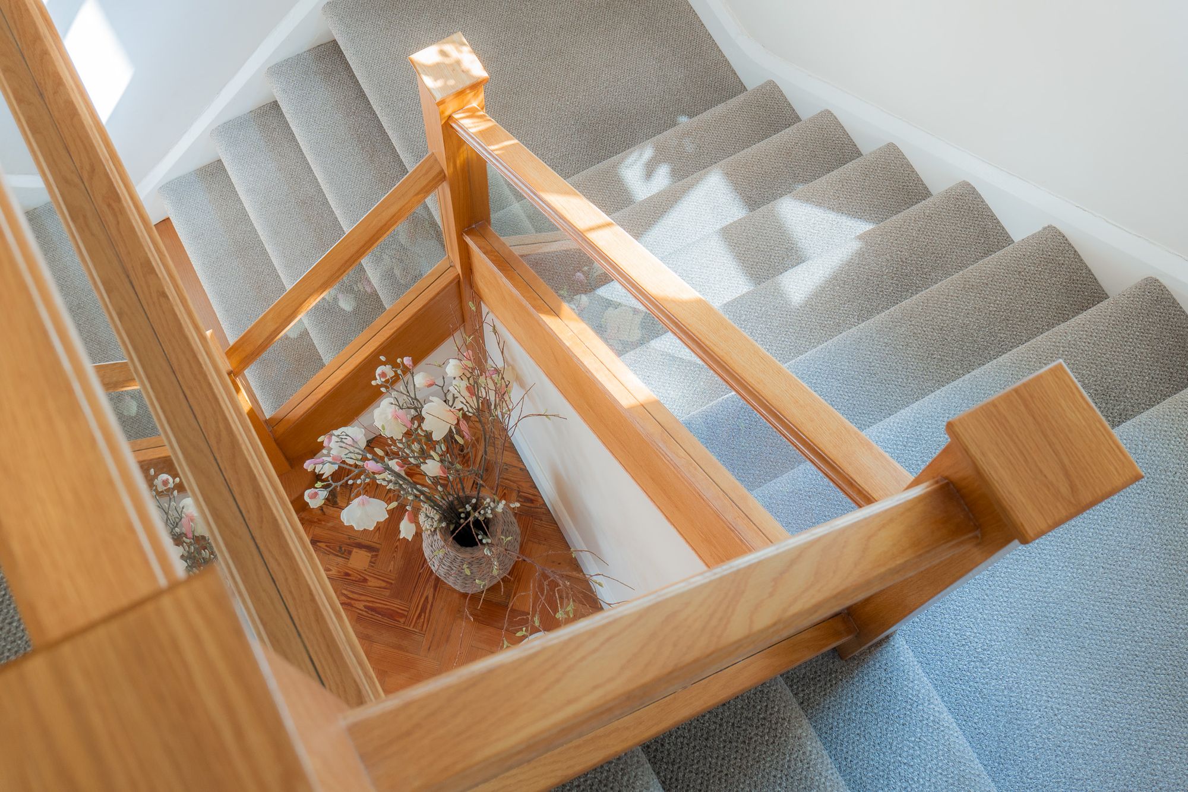
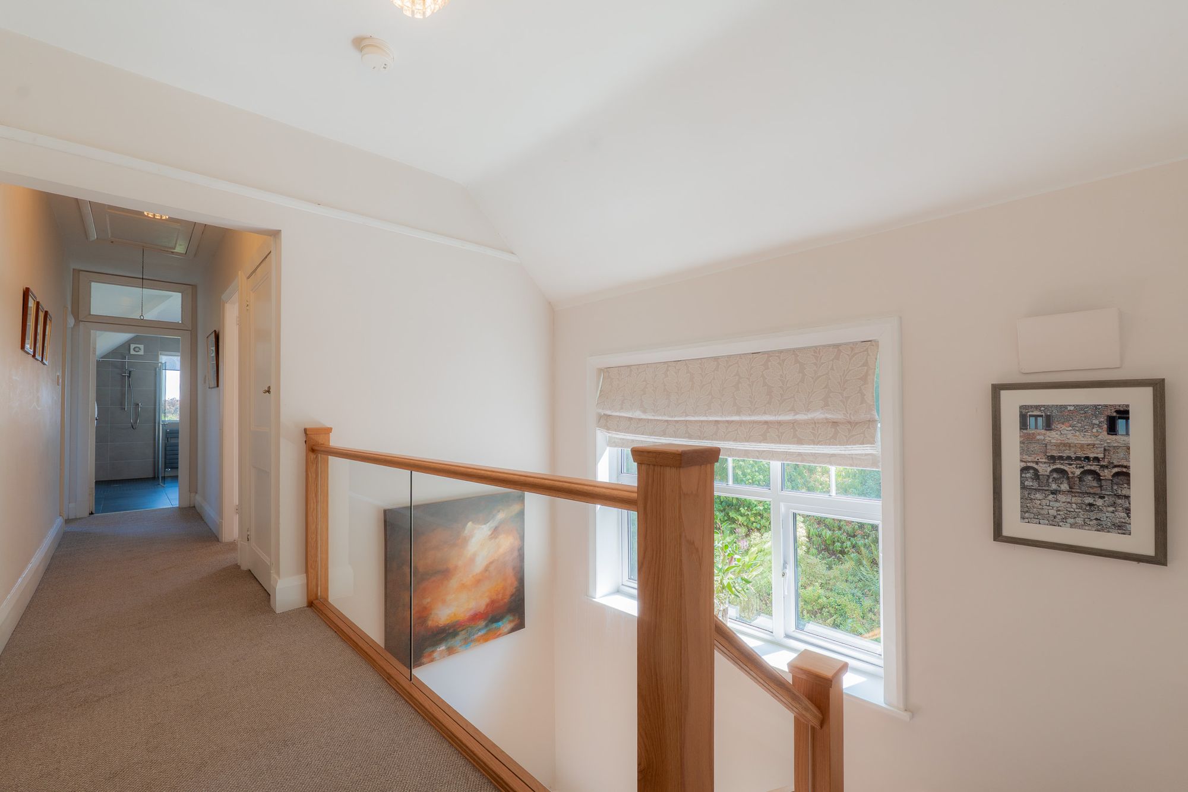
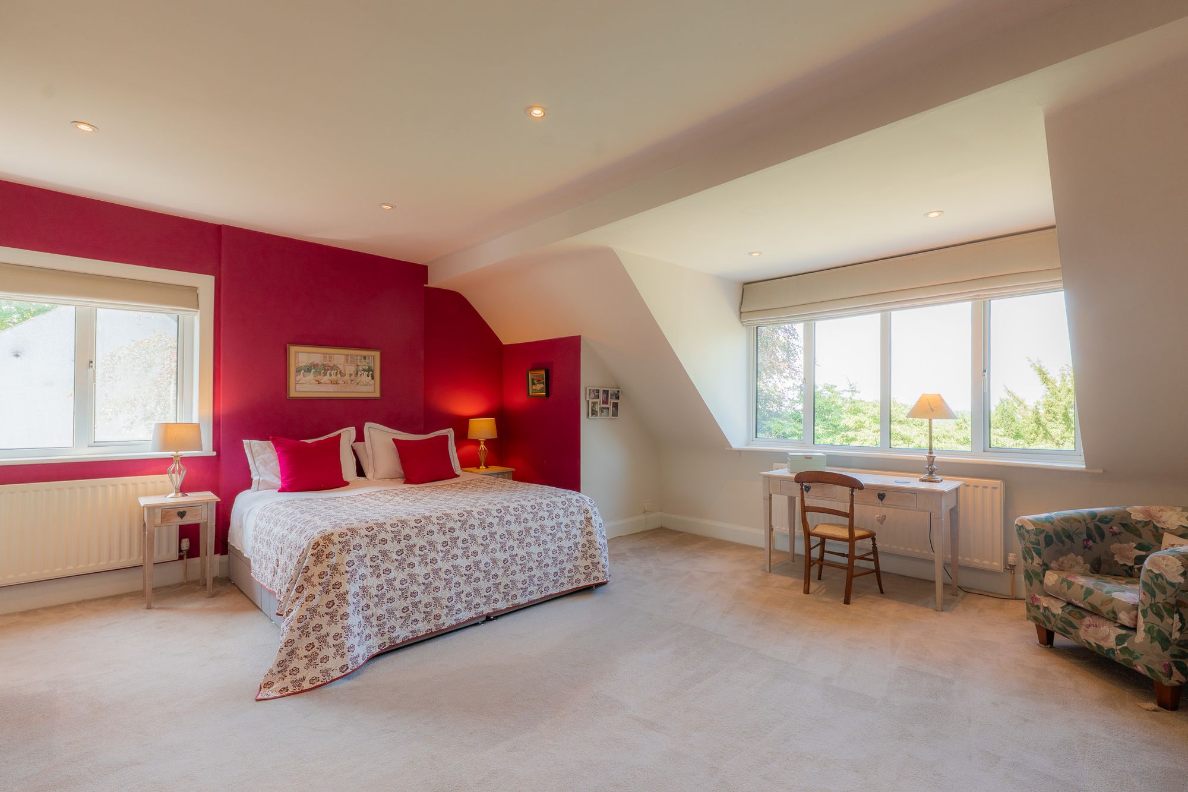
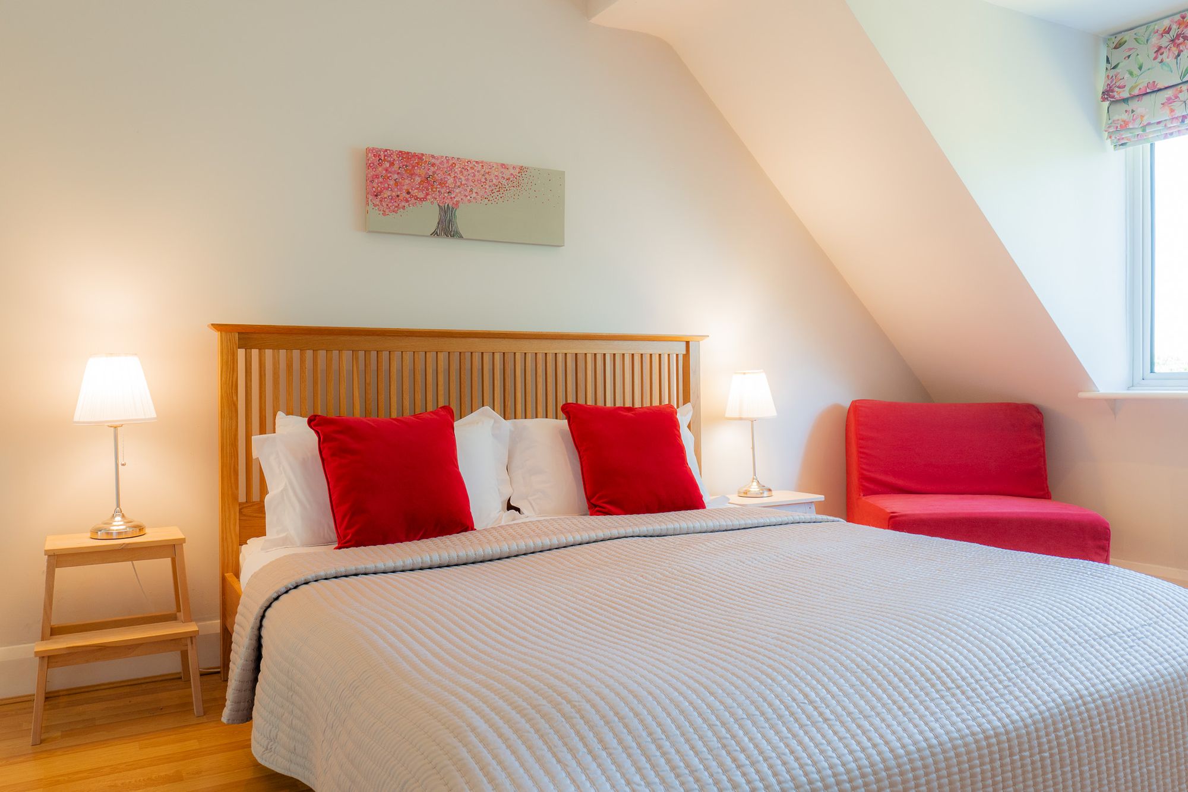
From the entrance hall, ascend the glass and solid wood stairs to the first-floor landing, where light streams in through the grandly sized window on the turn. Original picture rails and brass handles continue on this upper level, where the bountiful and bright master bedroom awaits to the front of the home.
Wake each morning to a bedroom bathed in light, drawn in by windows to the south and west, creating a cosy retreat throughout the year. Verdant views beckon, taking in the distant Welsh hills alongside the ever-changing activity of the Mersey Estuary in the foreground, while the sandstone slopes of Helsby Hill provide a constant reminder of the home's ruralesque setting.
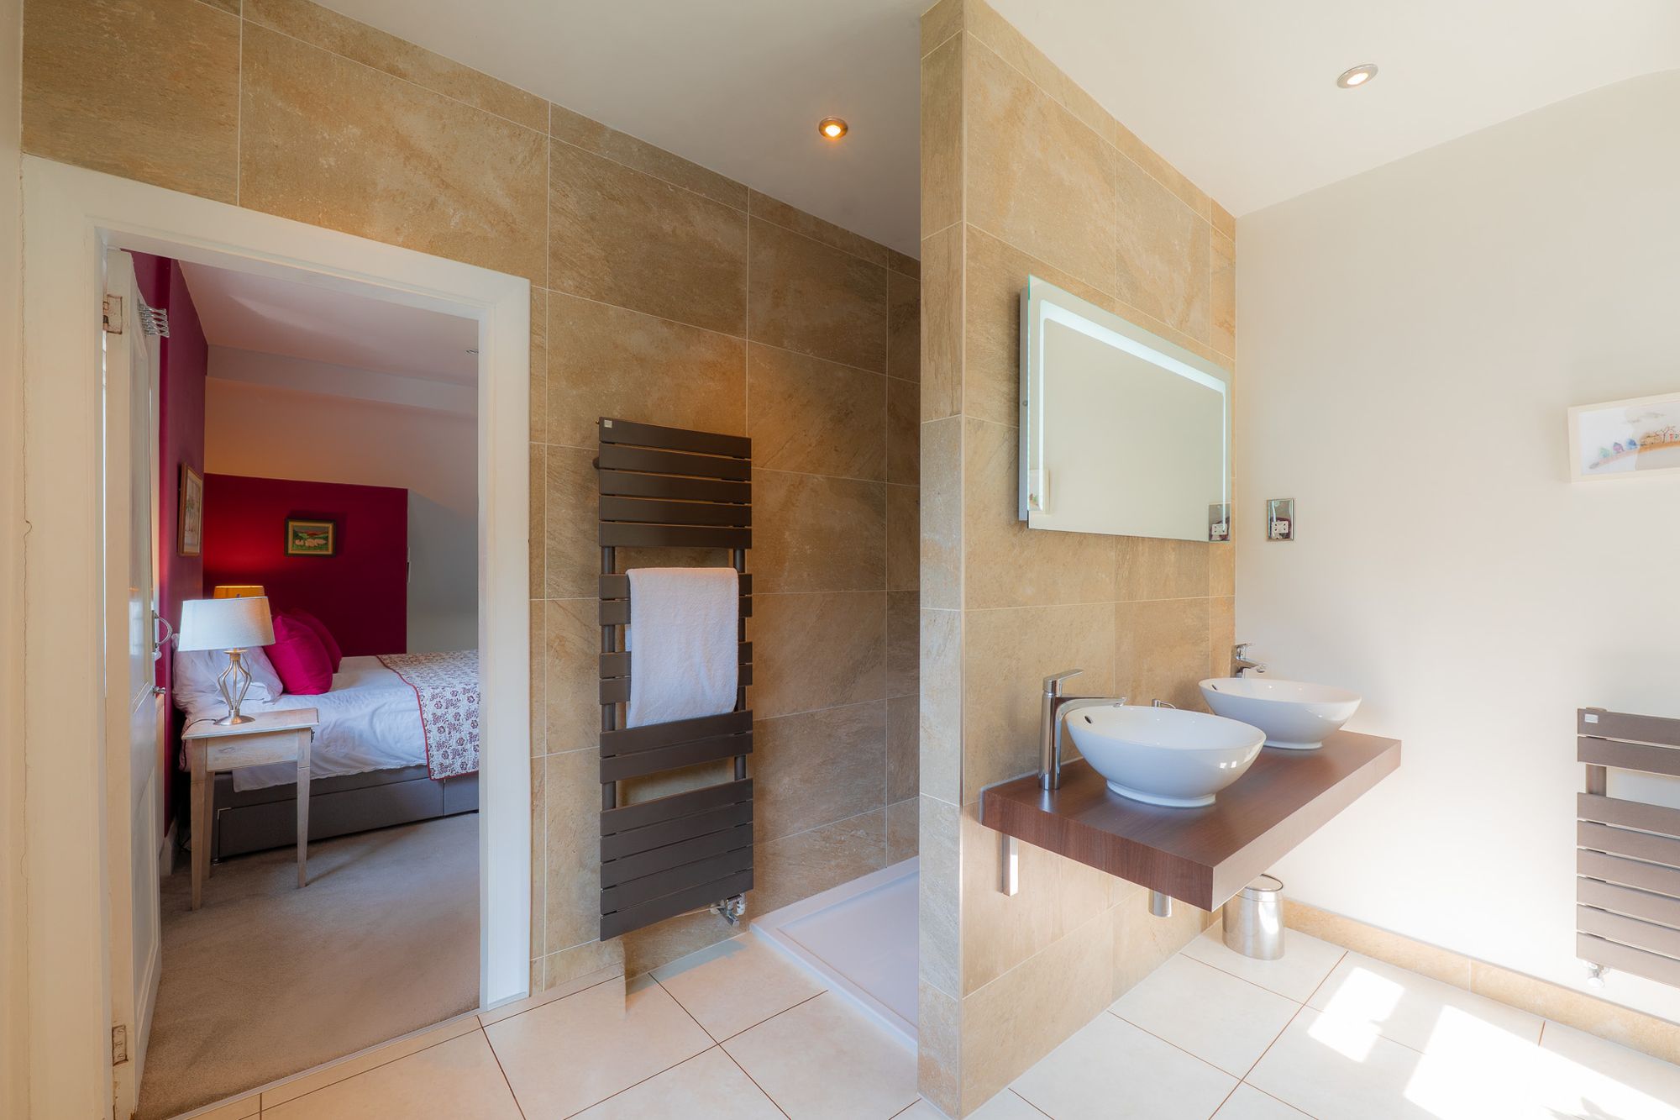
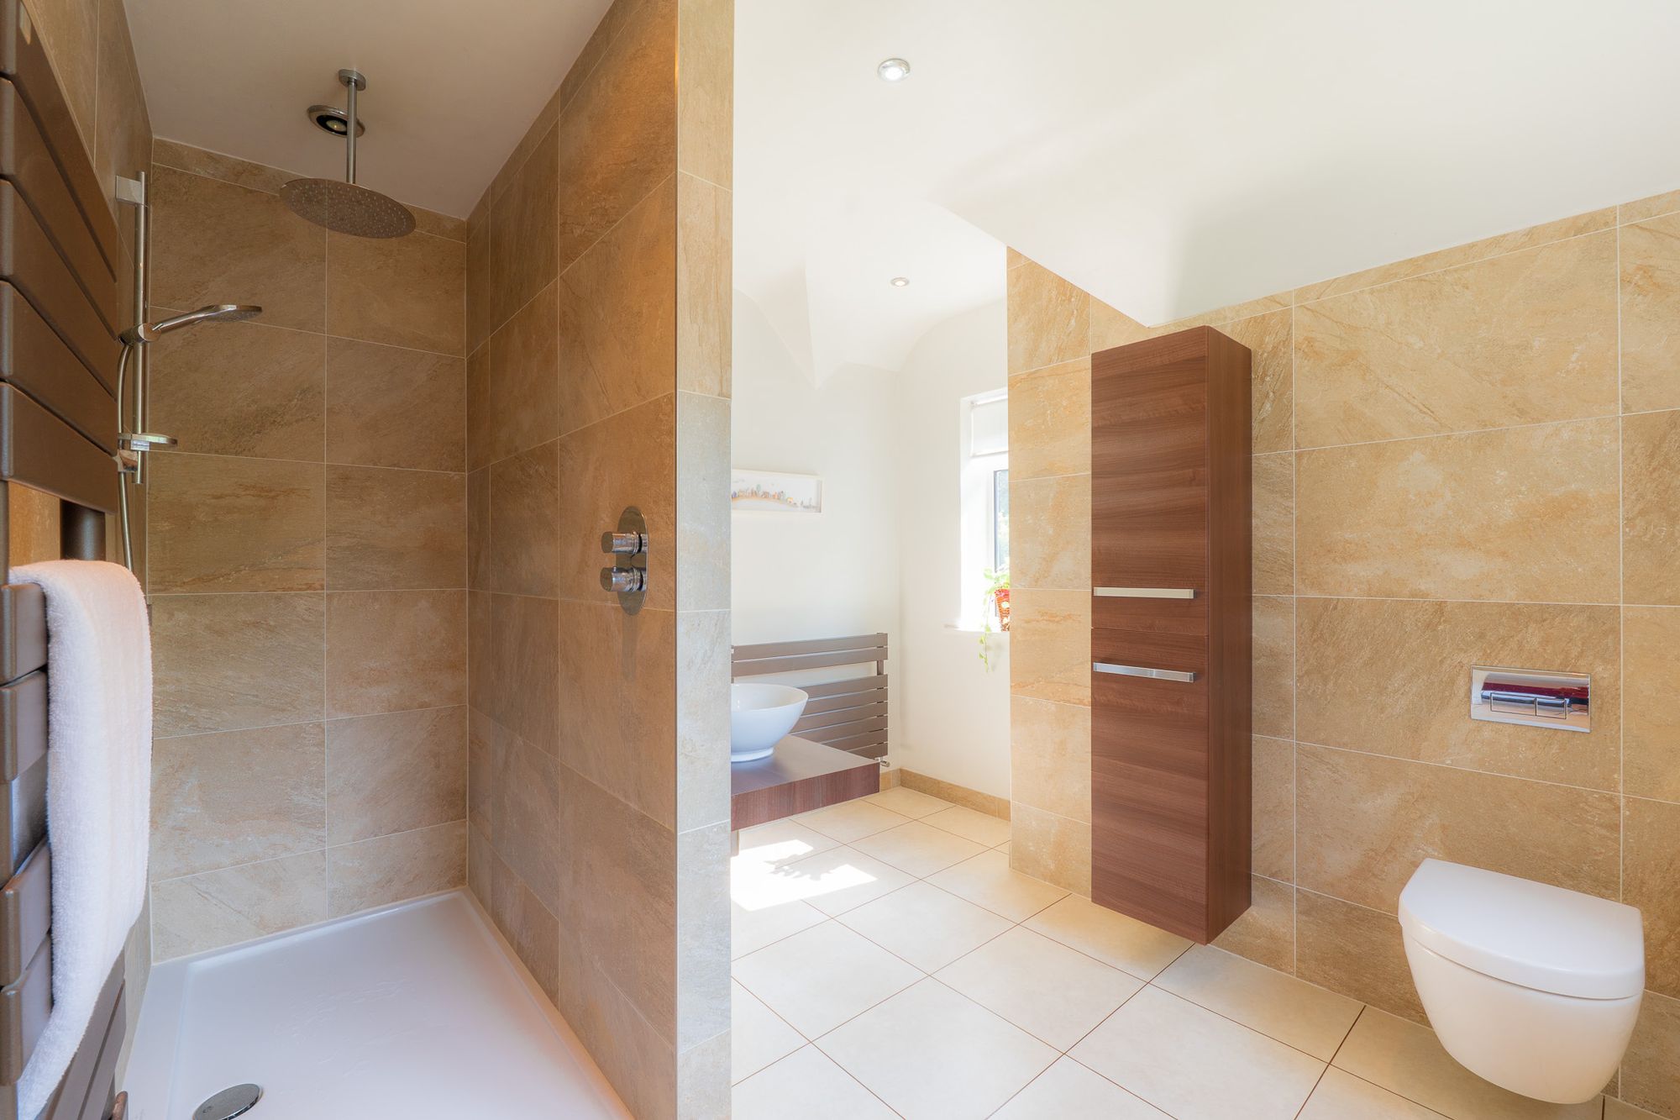
With plenty of storage space, freshen up in the en suite with its large, walk-in shower, twin wash basins and WC, warmed by both ladder radiators and underfloor heating.
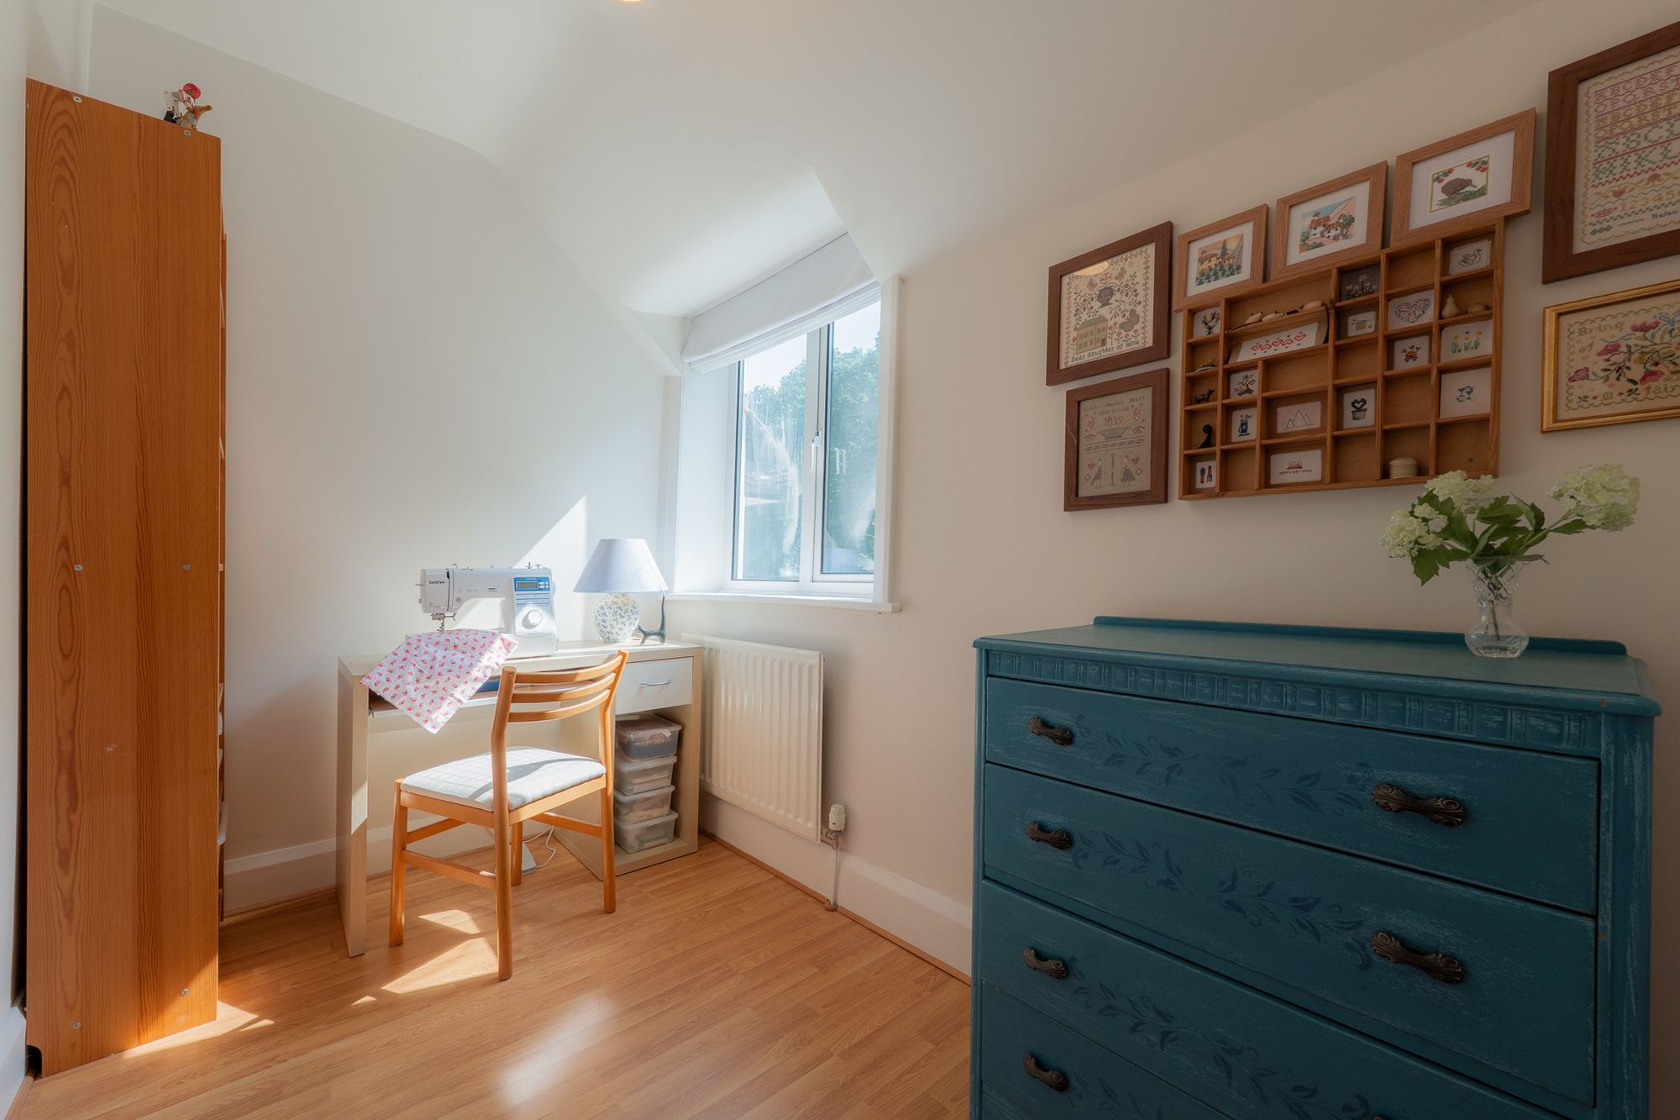
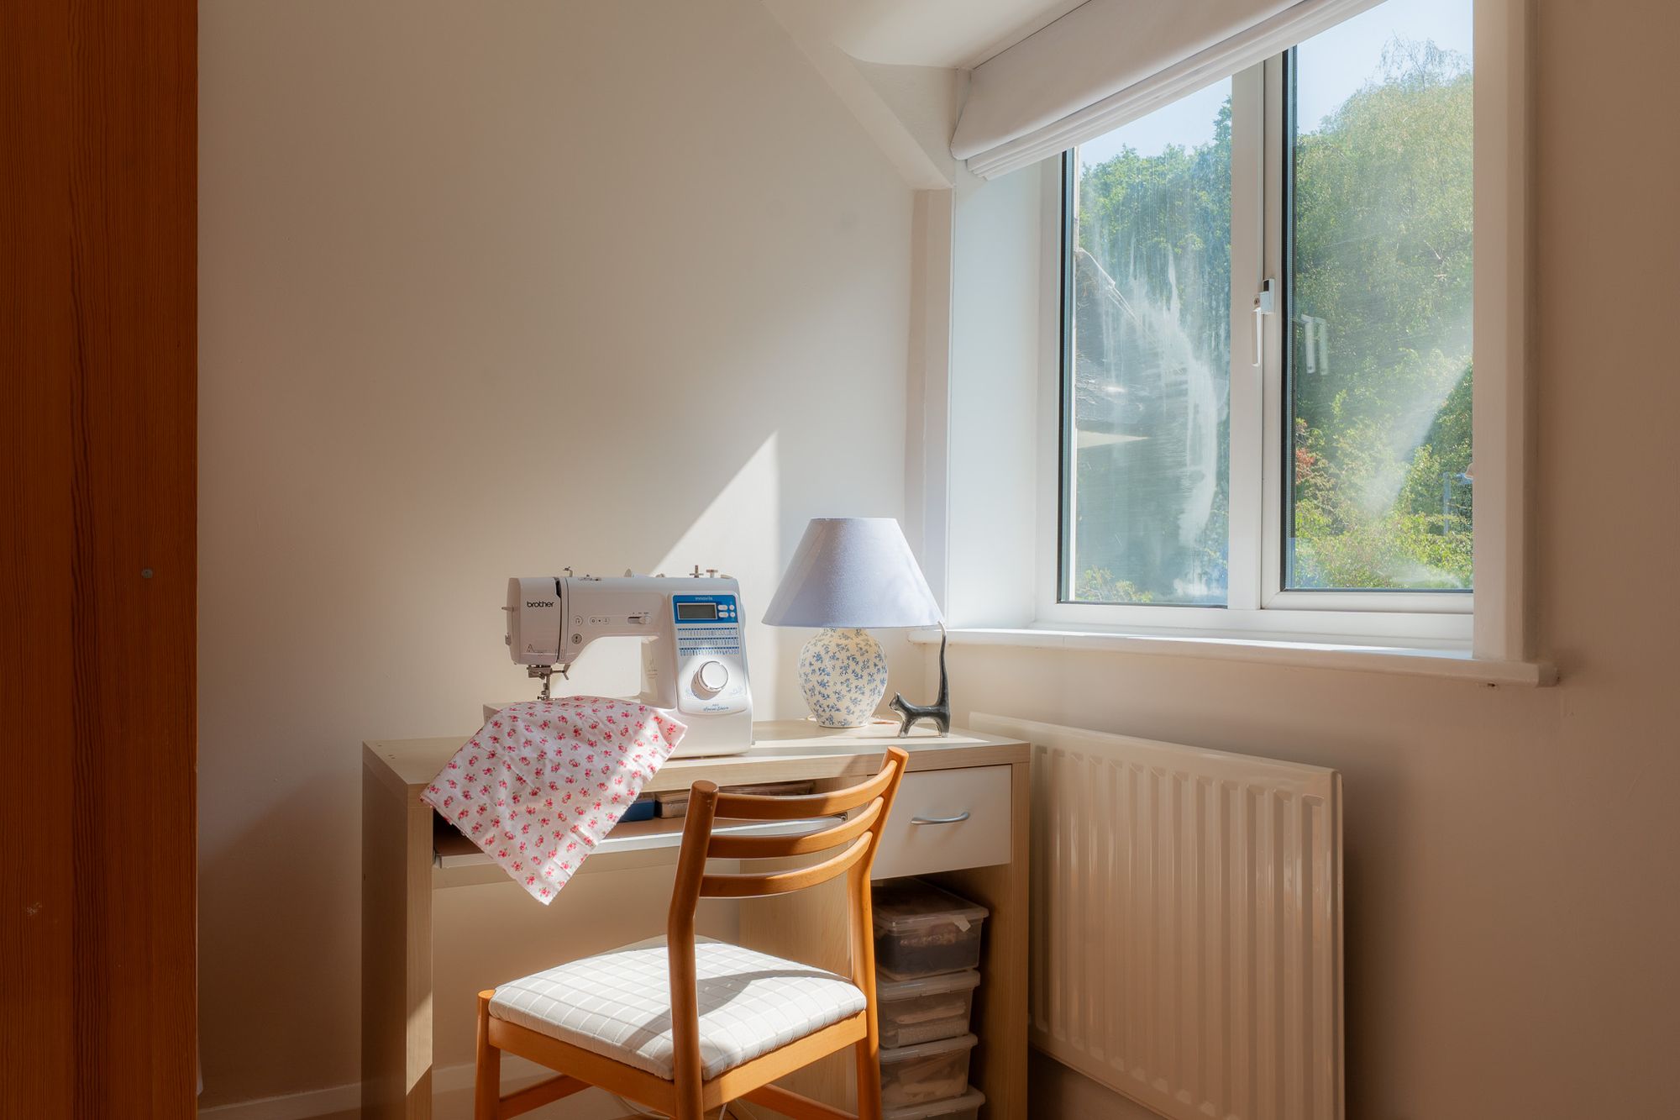
Along the landing, sharing these far-reaching views, next door the second of the spacious doubles can be found, while opposite, the fourth bedroom, currently used as a hobby room has space for a bed.
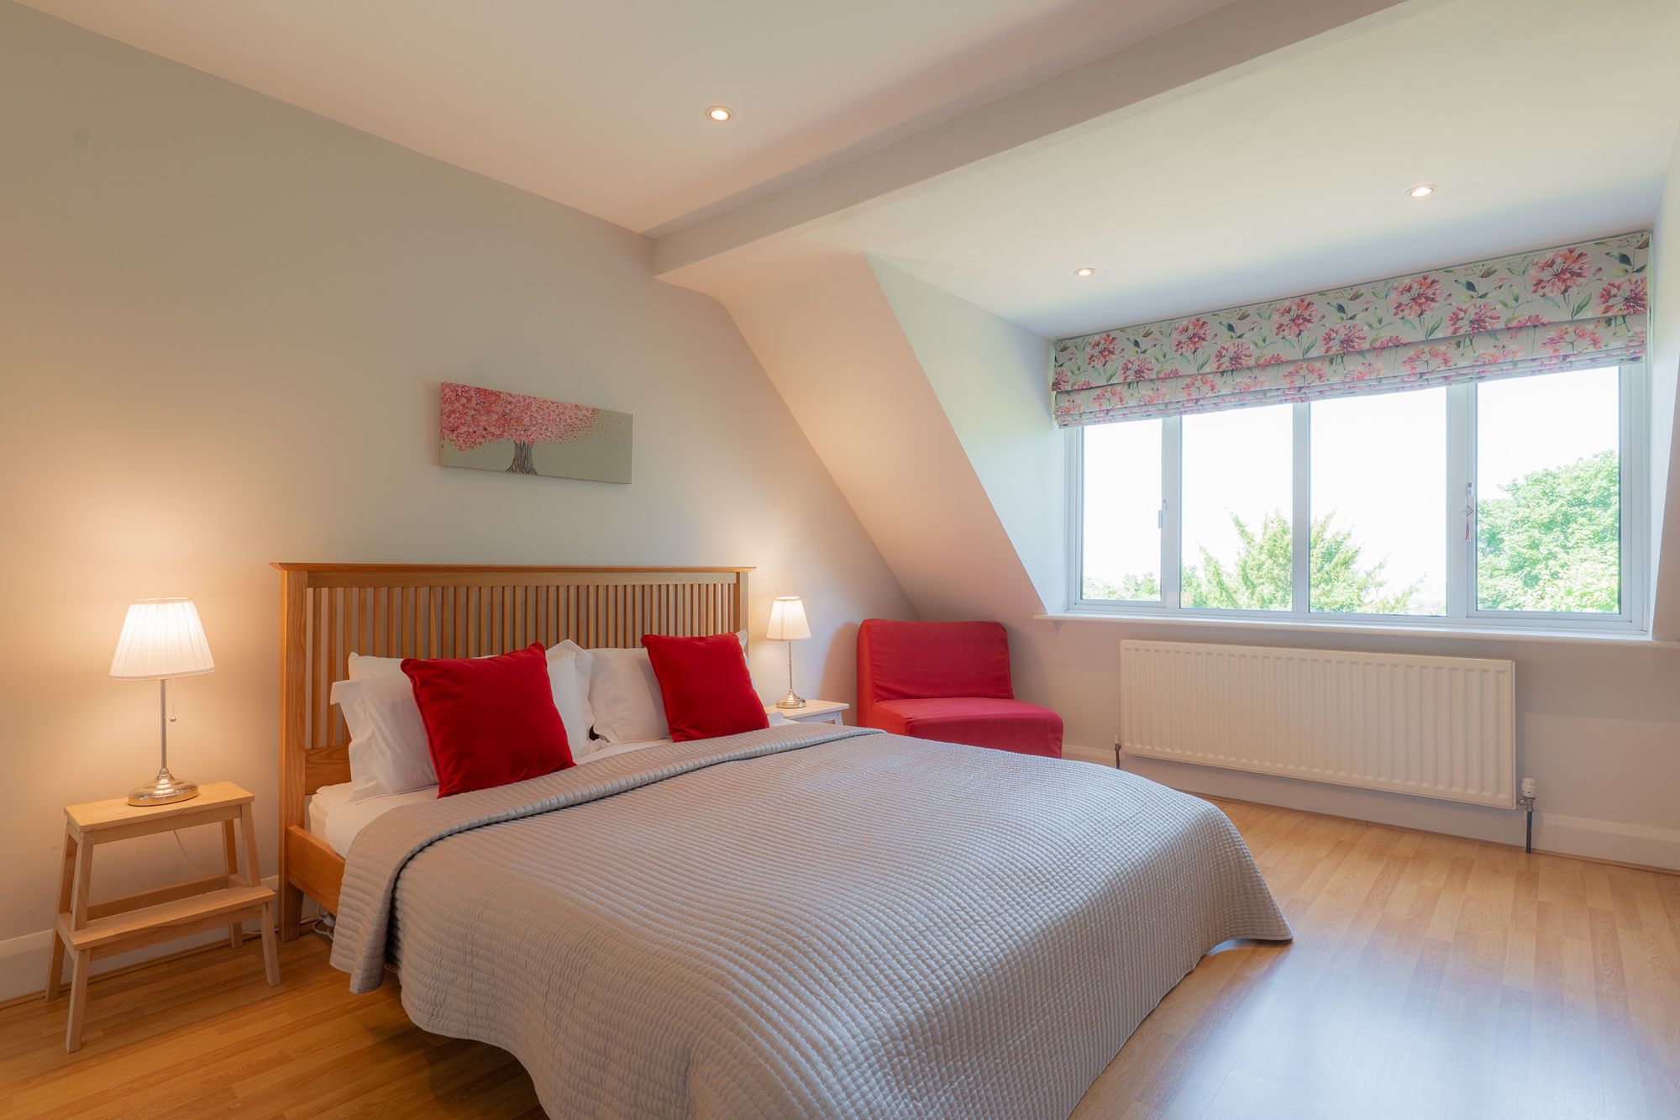
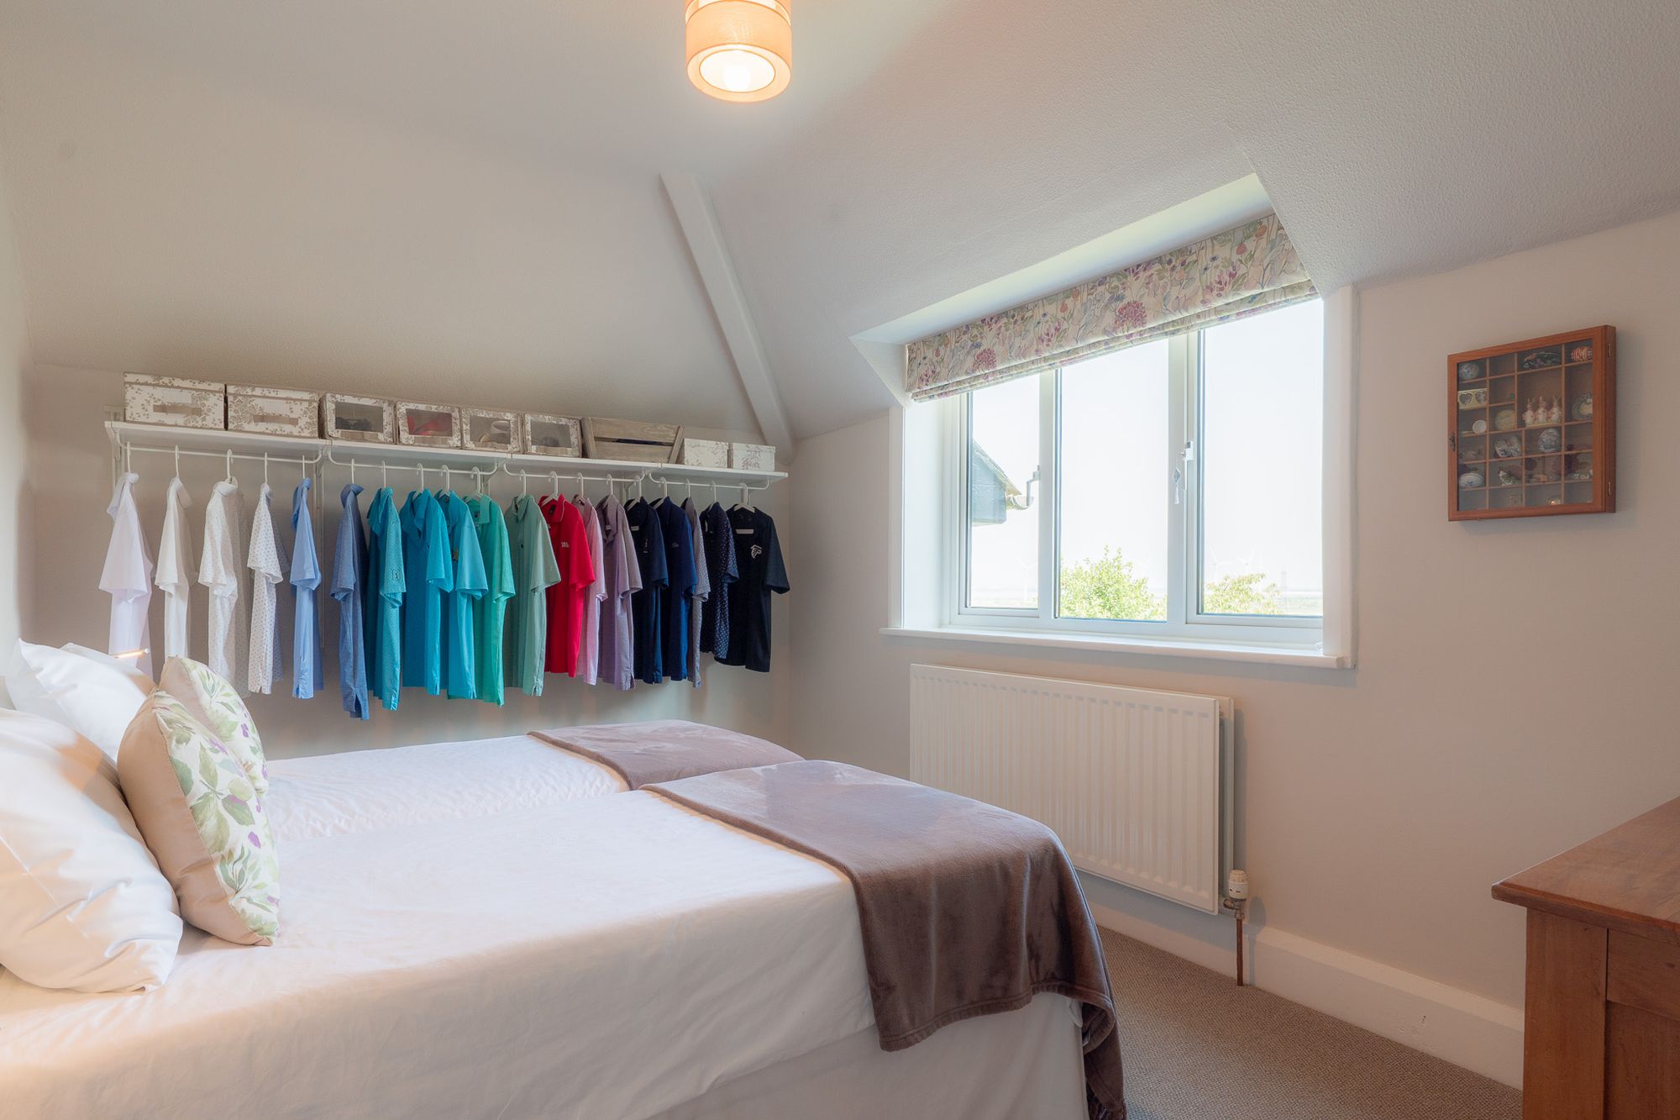
Bedroom three, another comfortable double bedroom is brimming with light, bestowed once more with leafy views out over the fields and treetops and distant views of Liverpool.
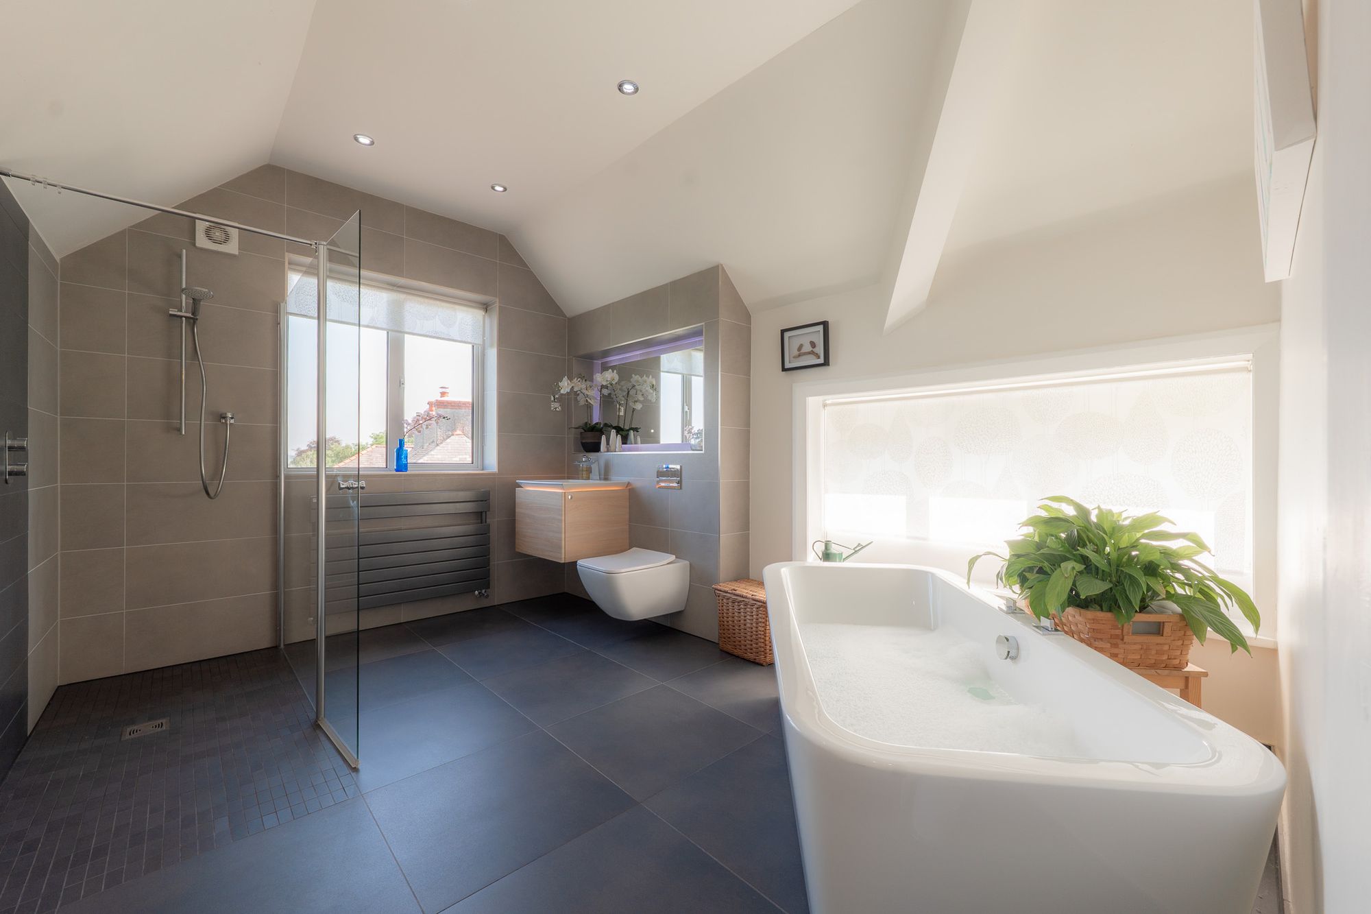
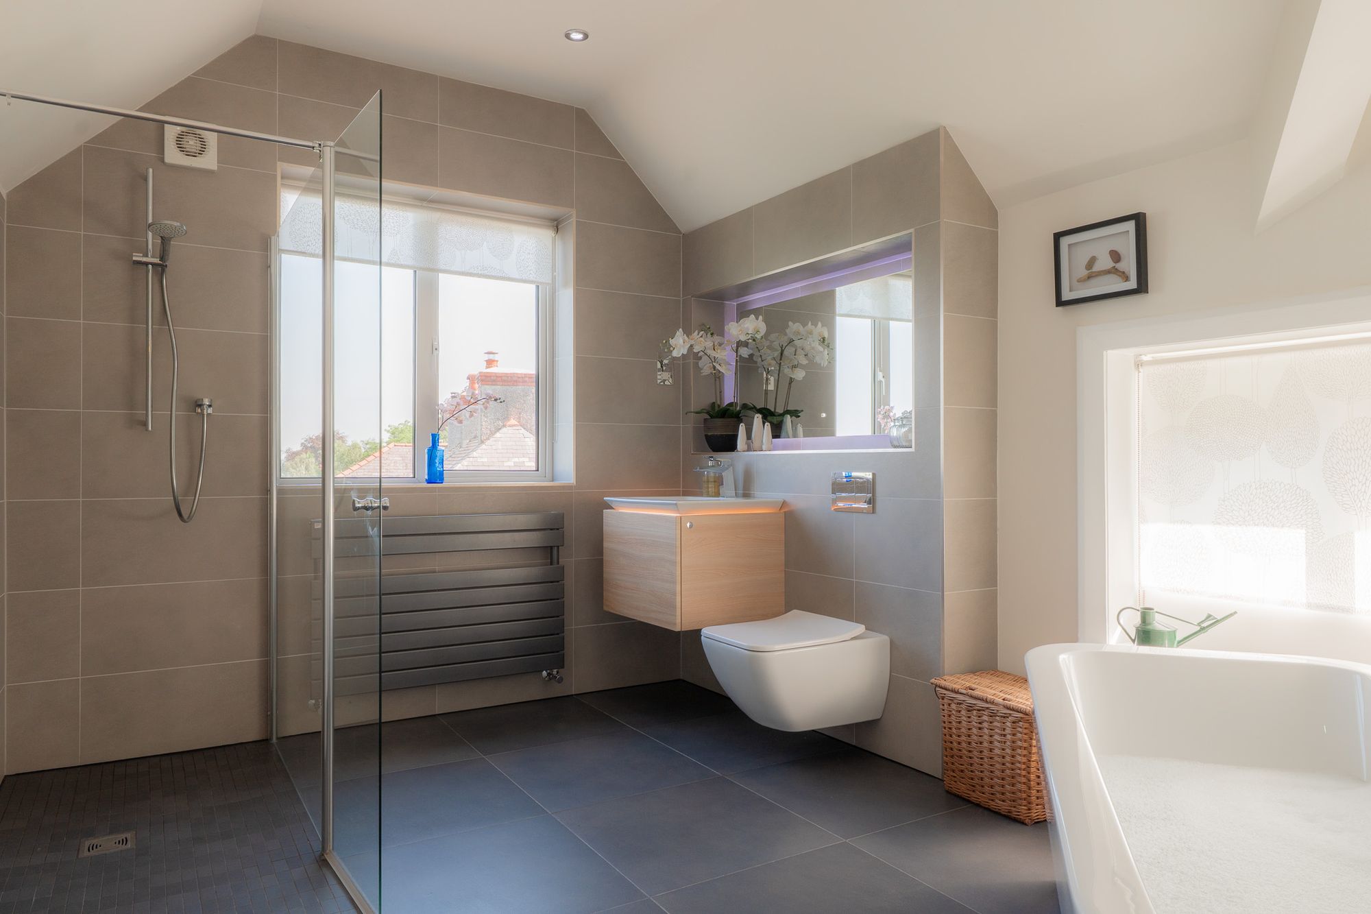
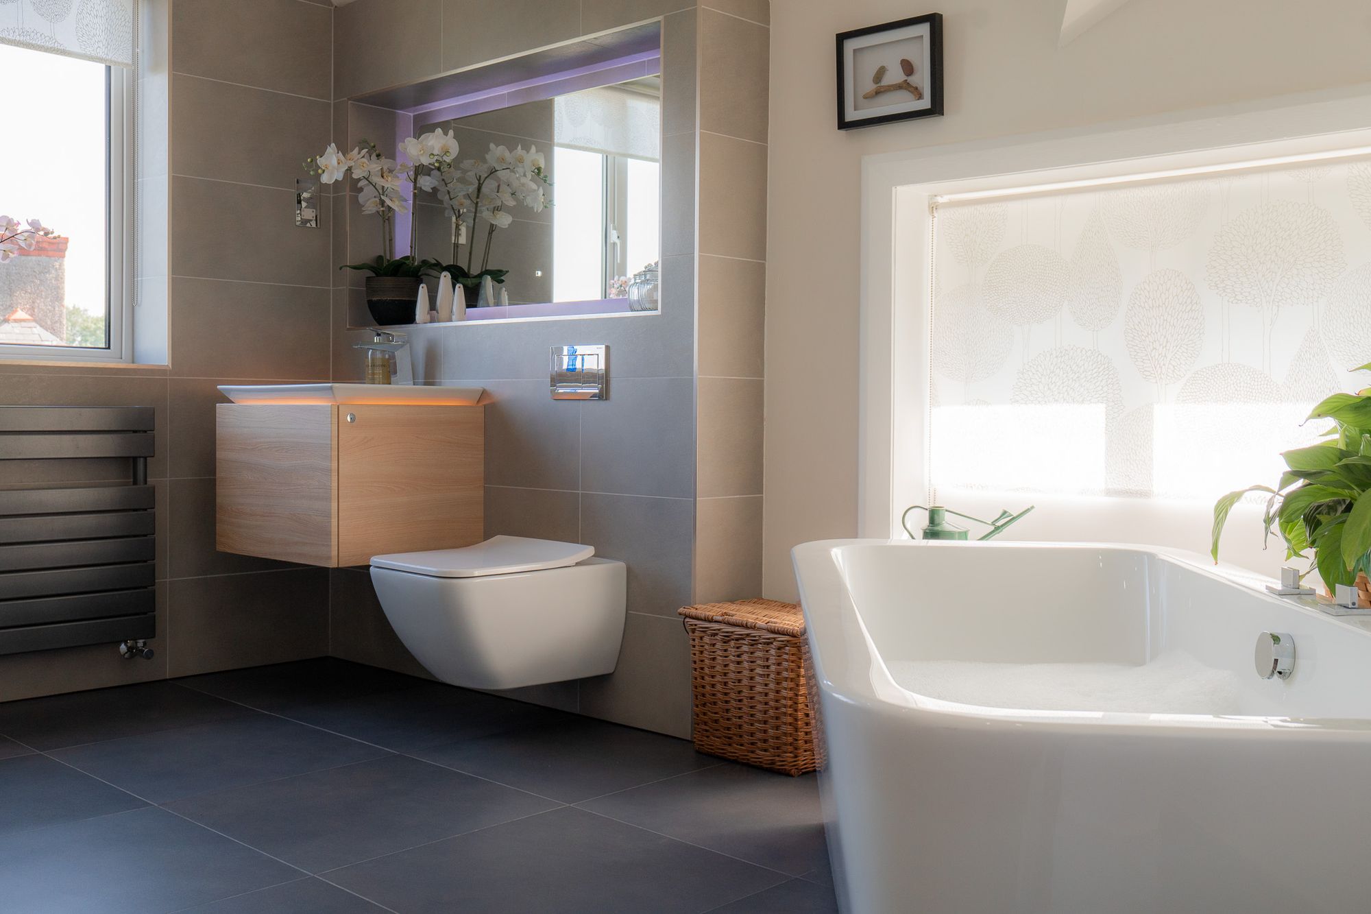
Serving all three bedrooms, the large family bathroom, again warmed by underfloor heating,is fully tiled underfoot, and part tiled to the walls, furnished with a contemporary wet room walk-in shower, matt grey ladder radiators for towels, wall mounted vanity unit wash basin and WC, alongside a deep, freestanding double ended bath.
A large loft space with original wooden ladder can also be accessed from this floor, with the potential for conversion to further accommodation if desired (subject to permissions).
Mature gardens
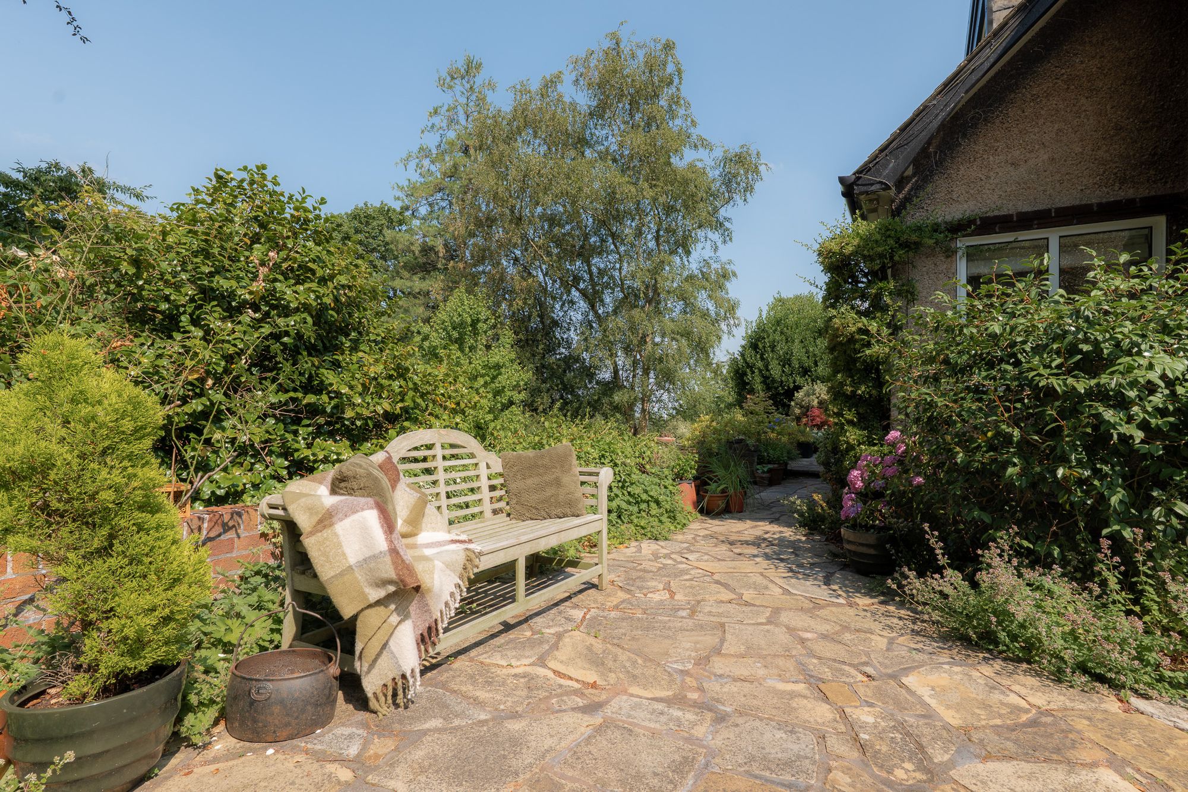
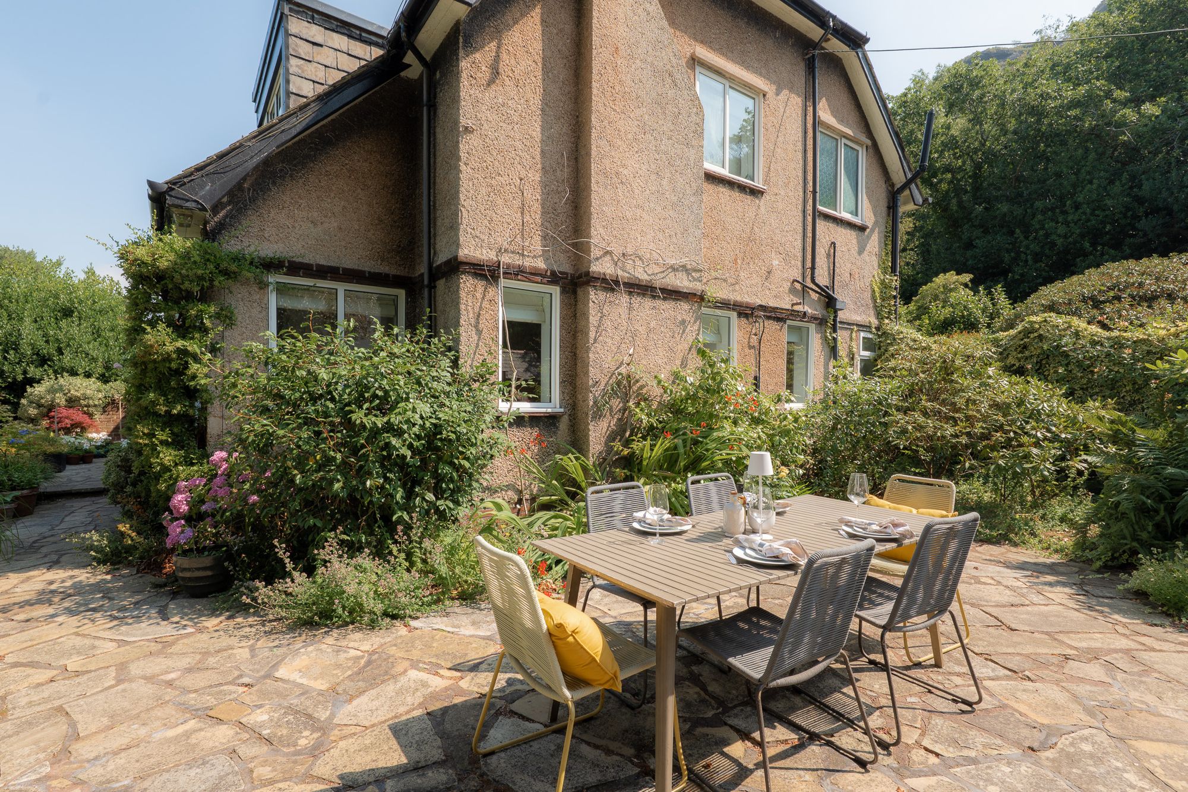
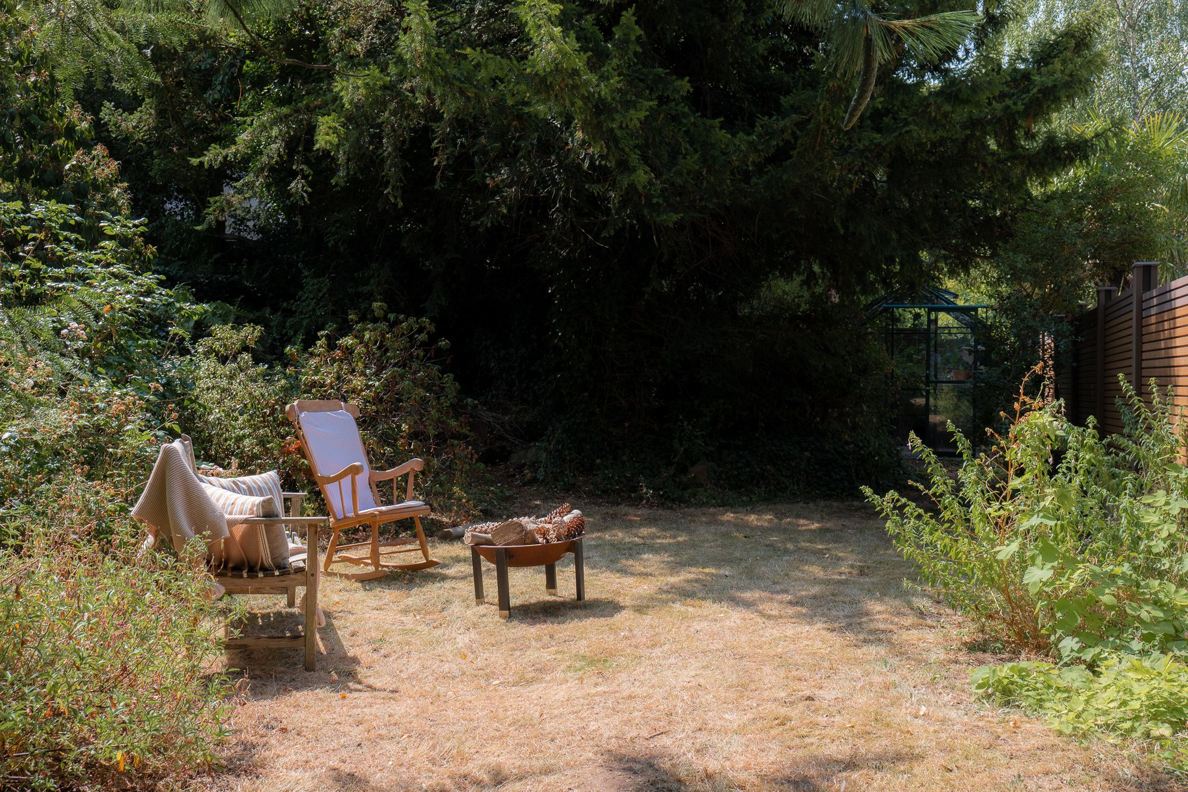
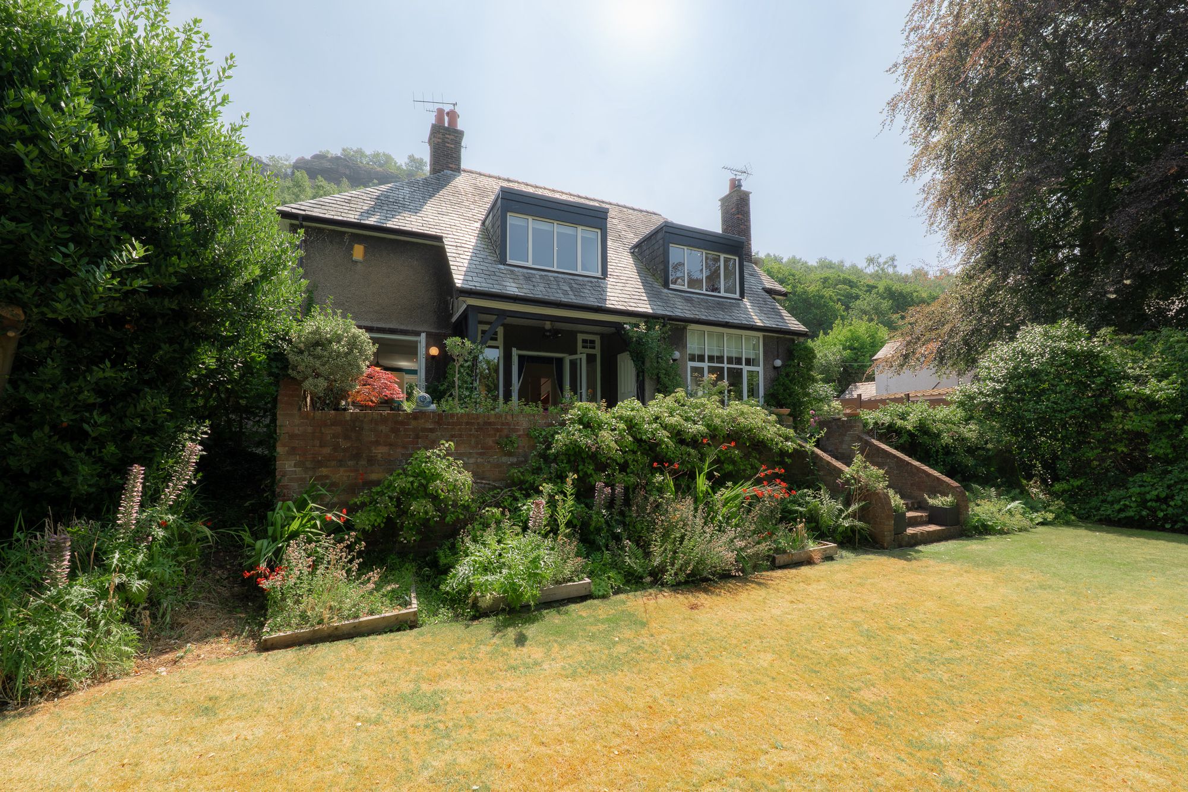
Built into the hillside itself, the original sandstone rockery style garden, once echoing the dramatic escarpment of Helsby Hill above, has evolved over time, now filled with mature pines, colourful rhododendrons, azaleas and specimen trees that have flourished here for almost a century.
Shielded from Old Chester Road by mature trees and shrubs, Wadda Hey, beyond its fringe of greenery, is a hidden gem.
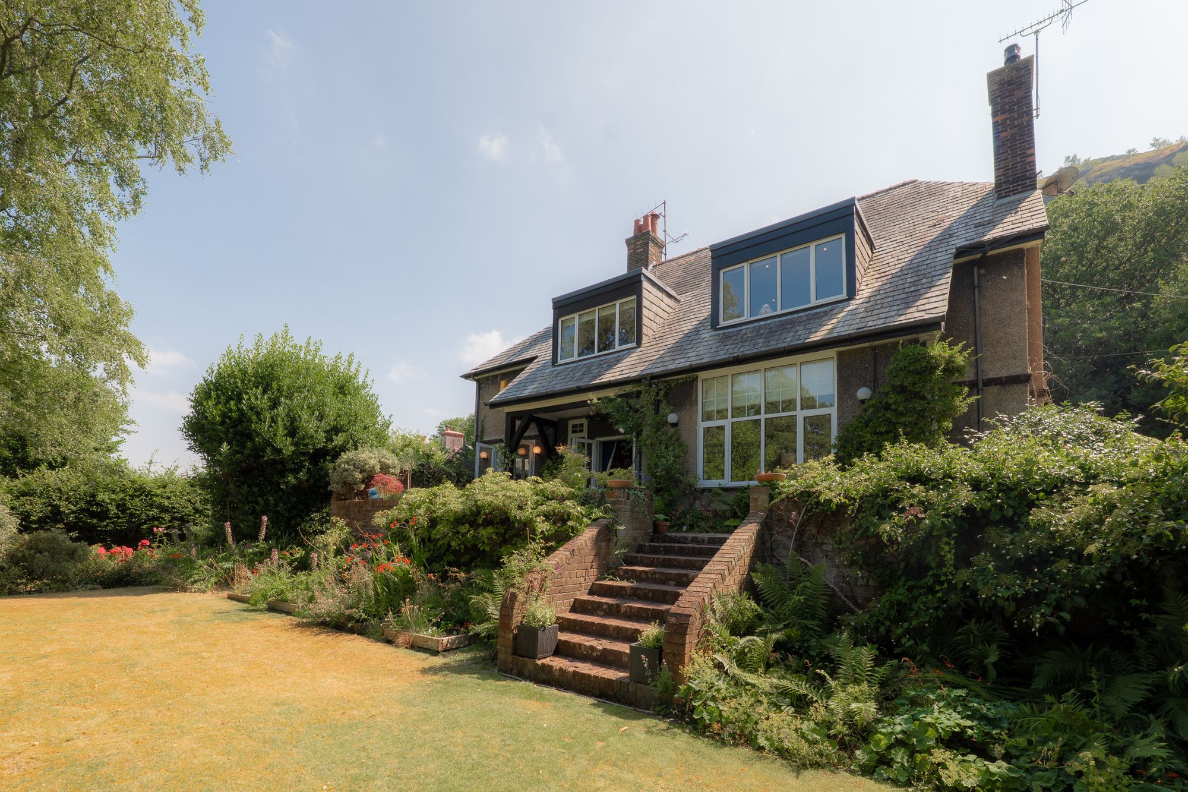
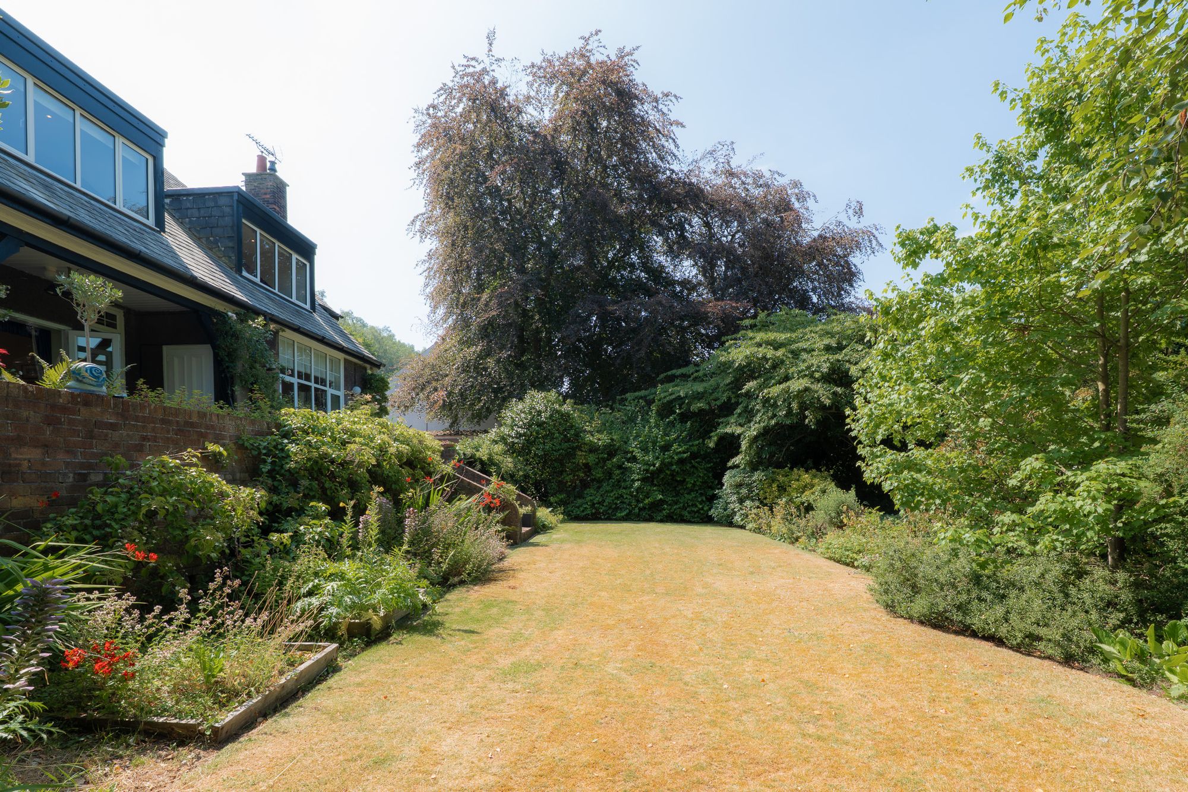
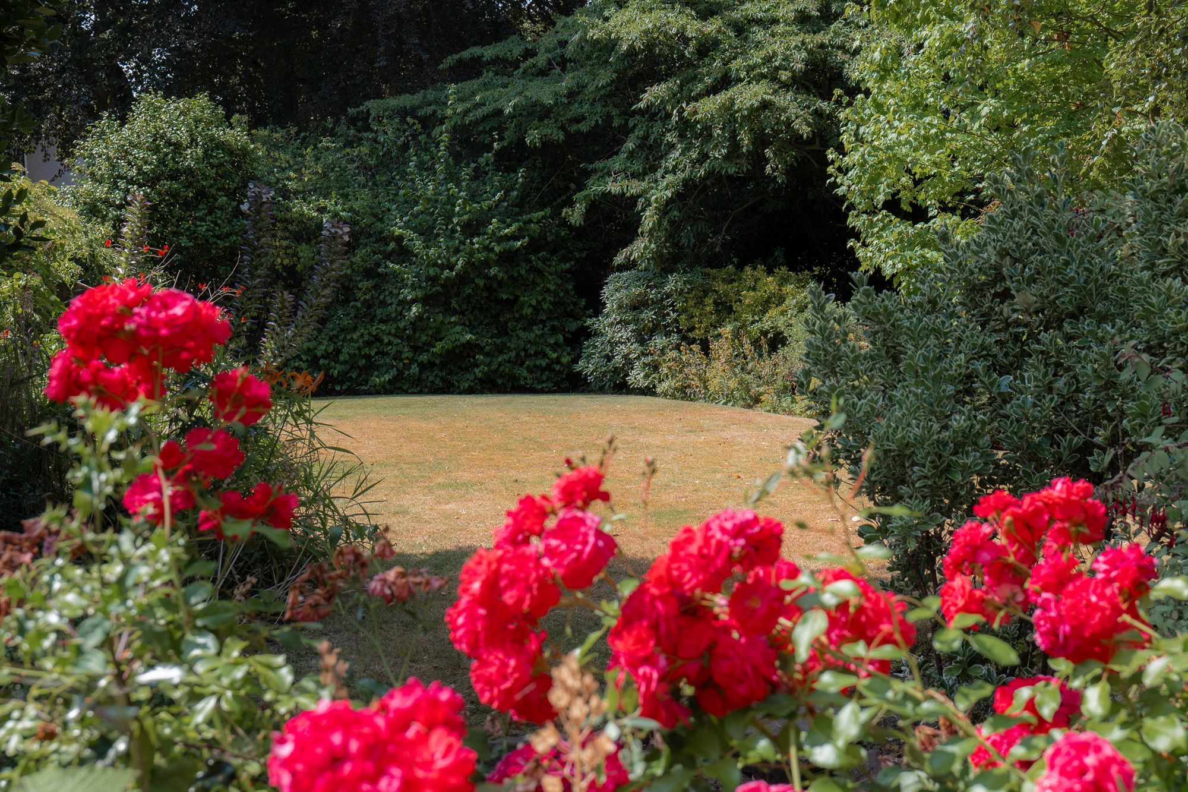
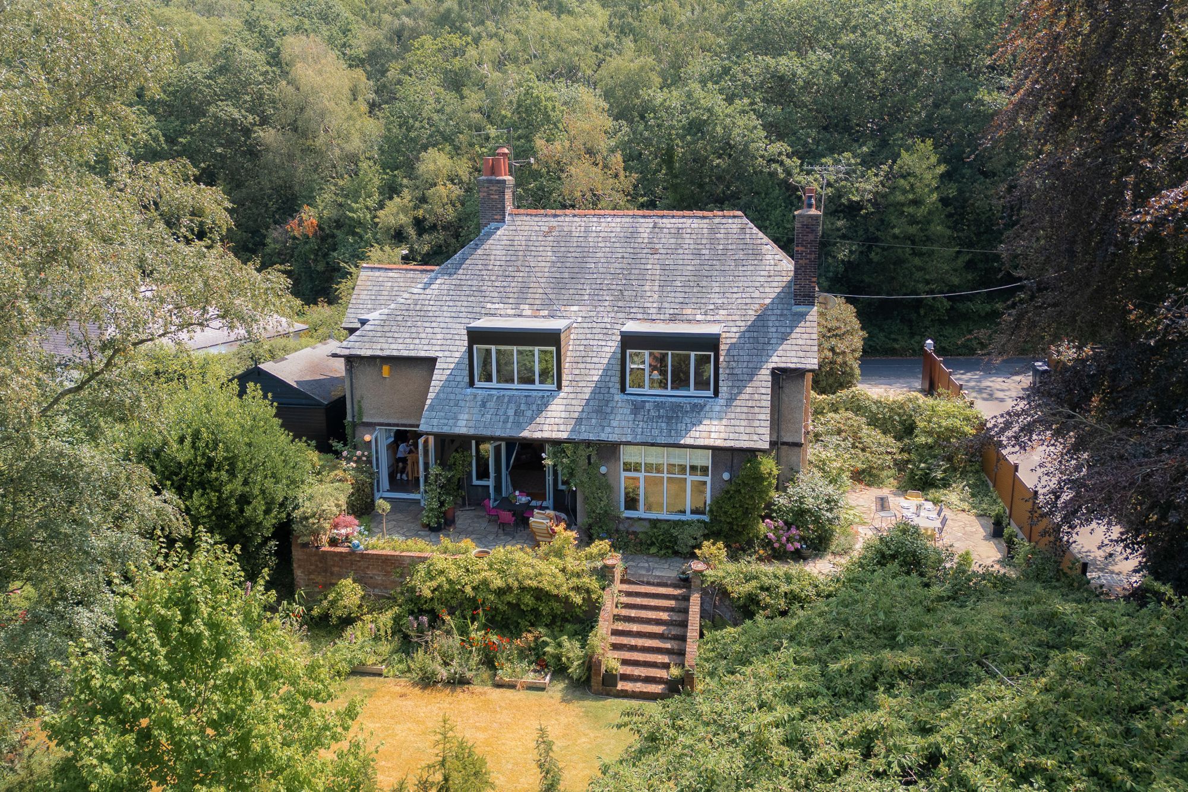
Stepping out from the study at the rear, the garden follows the natural gradient of the hillside across three landscaped levels. Enjoy morning coffee on the upper terrace looking down over the central lawn, accessed via brick steps and edged by colourful cottage-style borders bursting with fiery red crocosmia in summertime alongside seasonal planting.
Pathways thread between mature rhododendrons, revealing quieter corners, a greenhouse, garden shed and a magnificent Scots pine, while the lowest level provides a peaceful place to pause beneath the trees. A brick path leads through to the detached garage.
With its series of interconnected ‘outdoor rooms’, hidden pathways and leafy corners, the garden is a natural playground for children and a hide-and-seek paradise.
Out and about
Few homes can claim such an immediate connection to the landscape as Wadda Hey. Step outside, head over the road and straight onto the footpaths climbing Helsby Hill, where National Trust woodland leads to the Iron Age hill fort and panoramic views across the Mersey Estuary towards Liverpool.
For everyday essentials, Helsby village is just a few minutes away, home to a Tesco Superstore, convenience shops, cafés, a Post Office, pharmacy, library and other local amenities.
Enjoy a spot of dining in the relaxed ambience of The Hornsmill or national award winning Junoon, or head into nearby Frodsham, where a wide selection of independent cafés, restaurants and traditional pubs are available.
Families are well catered for, with Horn's Mill Primary School, Helsby Hillside Primary School and the highly regarded Helsby High School all close by, while a choice of independent schools can also be found across Cheshire and Chester.
Rural, but not remote, Wadda Hey offers the best of both worlds, with both country walks and great city connections. Close by Helsby railway station offers regular services towards Chester, Liverpool and Manchester, while the nearby M56 provides swift road links across the North West, placing Chester, Liverpool and Manchester all within comfortable commuting distance.
Combining period character with light-filled rooms, far reaching views and a country convenient setting that balances the peace and calm of rural living with easy connectivity, Wadda Hey is a warm and welcoming family home that transcends the ages.
Disclaimer
The information Storeys of Cheshire has provided is for general informational purposes only and does not form part of any offer or contract. The agent has not tested any equipment or services and cannot verify their working order or suitability. Buyers should consult their solicitor or surveyor for verification. Photographs shown are for illustration purposes only and may not reflect the items included in the property sale. Please note that lifestyle descriptions are provided as a general indication. Regarding planning and building consents, buyers should conduct their own enquiries with the relevant authorities. All measurements are approximate. Properties are offered subject to contract, and neither Storeys of Cheshire nor its employees or associated partners have the authority to provide any representations or warranties.
Property Details
A perfect blend of character and charm set on the banks of Helsby Hill
Peace, privacy and panoramic views: experience the period prestige and light filled living of Wadda Hey.
Private oasis
Hidden behind a mature screen of ferns, trees and the scent of honeysuckle along Old Chester Road, Wadda Hey looks out over the wooded slopes of National Trust-owned Helsby Hill rising directly opposite.
Arrive through one of two white-pillared entrances, with the sweeping in-and-out driveway curving for over 100 feet across the front of the home before arriving at the garage.
Reclaimed York stone setts and granite cobbles, sourced during Manchester's city centre regeneration, lend a timeless sense of permanence. Park up before following the heady fragrance of mature jasmine to the entrance, where its glossy foliage garlands the white front door, tucked beneath a traditional Cheshire brick porch.
OWNER QUOTE: “The jasmine and honeysuckle smell intoxicating on a warm summer’s evening.”
Dating from 1925, Wadda Hey was built alongside its neighbouring home by two Welsh builders for two brothers, both senior executives of the nearby British Insulated Cables Company (B.I.C.C). Their construction came at a time when Helsby was flourishing, transformed from a rural farming village into a prosperous industrial community through the success of the Telegraph Manufacturing Company and its successor, B.I.C. Just along the road from Ravenscar, the home designed for the company's founder, Wadda Hey remains a tangible reminder of the prosperous chapter that helped define modern Helsby.
Influenced by the Arts and Crafts movement, with its lofty ceilings, spacious room, brass doorplates and handles, Wadda Hey also reflects the confidence and craftsmanship of this illustrious period as it celebrates its centenary.
Welcome home
Beyond the traditional front door, with its timeless polished bronze lionhead knocker, step through into the porch, where there is space to hang coats, before continuing through into the entrance hallway. Underfoot, beautifully restored herringbone pitch pine flooring sets the tone. Traditionally favoured in shipbuilding for its strength and durability, the original timber has been painstakingly stripped and revarnished, its distinctive grain now glowing with warm golden hues and deep crimson undertones.
High ceilings, attractive cornicing and picture rails add to the characterful feel above, while an elegant archway leads to a cloakroom with hanging space and storage for coats and boots, while beyond, a separate WC with wash basin can be found.
Throughout Wadda Hey, original polished brass door handles add another layer of history and elegance to the home.
Beneath the stairs, bespoke shelving and storage make practical use of every inch, while to the left, the lounge makes a wow-factor first impression with its light and airy ambience as large windows frame leafy views to the front, side and rear of the home, while a handsome feature fireplace, inset with a contemporary glass-fronted gas fire, creates a warm focal point.
Next door, in the second reception room, currently serving as a warm and welcoming study, French doors beside the tall west-facing windows open directly onto the terrace, the perfect place for mid-morning coffee, while in the evening, sunsets filter through the mature trees beyond.
Nestled at the very heart of the home, in the colder months, with just one external wall tucked beneath the shelter of the portico and its angled chimney breast, the study is a warm and cosy room which could serve well as a snug.
Wine and dine
Next door, continue into the kitchen-dining room, where a more contemporary ambience prevails. Arranged in an L-shape, this sociable layout serves as a natural draw, providing plenty of space for a dining table at one end for family and friends to gather for home cooked meals and conversation. Cheerful décor adds a pop of colour, amplifying the natural light, while an array of integrated appliances includes twin full-height fridge freezers, a four-ring induction hob, double electric ovens, microwave and dishwasher.
Tucked just off the kitchen, the utility room offers a hidden away space for laundry, with plumbing for a washing machine, while fitted cupboards house the boiler and hot water cylinder.
Rest and refresh
From the entrance hall, ascend the glass and solid wood stairs to the first-floor landing, where light streams in through the grandly sized window on the turn. Original picture rails and brass handles continue on this upper level, where the bountiful and bright master bedroom awaits to the front of the home.
Wake each morning to a bedroom bathed in light, drawn in by windows to the south and west, creating a cosy retreat throughout the year. Verdant views beckon, taking in the distant Welsh hills alongside the ever-changing activity of the Mersey Estuary in the foreground, while the sandstone slopes of Helsby Hill provide a constant reminder of the home's ruralesque setting.
With plenty of storage space, freshen up in the en suite with its large, walk-in shower, twin wash basins and WC, warmed by both ladder radiators and underfloor heating.
Along the landing, sharing these far-reaching views, next door the second of the spacious doubles can be found, while opposite, the fourth bedroom, currently used as a hobby room has space for a bed.
Bedroom three, another comfortable double bedroom is brimming with light, bestowed once more with leafy views out over the fields and treetops and distant views of Liverpool.
Serving all three bedrooms, the large family bathroom, again warmed by underfloor heating,is fully tiled underfoot, and part tiled to the walls, furnished with a contemporary wet room walk-in shower, matt grey ladder radiators for towels, wall mounted vanity unit wash basin and WC, alongside a deep, freestanding double ended bath.
A large loft space with original wooden ladder can also be accessed from this floor, with the potential for conversion to further accommodation if desired (subject to permissions).
Mature gardens
Built into the hillside itself, the original sandstone rockery style garden, once echoing the dramatic escarpment of Helsby Hill above, has evolved over time, now filled with mature pines, colourful rhododendrons, azaleas and specimen trees that have flourished here for almost a century.
Shielded from Old Chester Road by mature trees and shrubs, Wadda Hey, beyond its fringe of greenery, is a hidden gem.
Stepping out from the study at the rear, the garden follows the natural gradient of the hillside across three landscaped levels. Enjoy morning coffee on the upper terrace looking down over the central lawn, accessed via brick steps and edged by colourful cottage-style borders bursting with fiery red crocosmia in summertime alongside seasonal planting.
Pathways thread between mature rhododendrons, revealing quieter corners, a greenhouse, garden shed and a magnificent Scots pine, while the lowest level provides a peaceful place to pause beneath the trees. A brick path leads through to the detached garage.
With its series of interconnected ‘outdoor rooms’, hidden pathways and leafy corners, the garden is a natural playground for children and a hide-and-seek paradise.
Out and about
Few homes can claim such an immediate connection to the landscape as Wadda Hey. Step outside, head over the road and straight onto the footpaths climbing Helsby Hill, where National Trust woodland leads to the Iron Age hill fort and panoramic views across the Mersey Estuary towards Liverpool.
For everyday essentials, Helsby village is just a few minutes away, home to a Tesco Superstore, convenience shops, cafés, a Post Office, pharmacy, library and other local amenities.
Enjoy a spot of dining in the relaxed ambience of The Hornsmill or national award winning Junoon, or head into nearby Frodsham, where a wide selection of independent cafés, restaurants and traditional pubs are available.
Families are well catered for, with Horn's Mill Primary School, Helsby Hillside Primary School and the highly regarded Helsby High School all close by, while a choice of independent schools can also be found across Cheshire and Chester.
Rural, but not remote, Wadda Hey offers the best of both worlds, with both country walks and great city connections. Close by Helsby railway station offers regular services towards Chester, Liverpool and Manchester, while the nearby M56 provides swift road links across the North West, placing Chester, Liverpool and Manchester all within comfortable commuting distance.
Combining period character with light-filled rooms, far reaching views and a country convenient setting that balances the peace and calm of rural living with easy connectivity, Wadda Hey is a warm and welcoming family home that transcends the ages.
Disclaimer
The information Storeys of Cheshire has provided is for general informational purposes only and does not form part of any offer or contract. The agent has not tested any equipment or services and cannot verify their working order or suitability. Buyers should consult their solicitor or surveyor for verification. Photographs shown are for illustration purposes only and may not reflect the items included in the property sale. Please note that lifestyle descriptions are provided as a general indication. Regarding planning and building consents, buyers should conduct their own enquiries with the relevant authorities. All measurements are approximate. Properties are offered subject to contract, and neither Storeys of Cheshire nor its employees or associated partners have the authority to provide any representations or warranties.

Request A Viewing At
Number 124
Please read the Storeys Of Cheshire Privacy Policy.
This site is protected by reCAPTCHA and the Google Privacy Policy and Terms of Service apply.