
Horton Gate
Kelsall Road, Tarvin
Offers Over £1,000,000
Property Overview
ADDRESS
Horton Gate, Kelsall Road, Tarvin, CH3 8NR
BEDROOMS
4
BATHROOMS
2
Property Overview
ADDRESS
BEDROOMS
BATHROOMS
Property Details
Property
Details
Stunning modernised historic property with a separate refurbished annexe in the grounds.
Horton Gate, Kelsall Road, Tarvin, CH3 8NR
History meets modern living at Horton Gate, a 1900s home reinvented for 21st century living.
History reimagined
The original gatehouse to Horton Hall and Farm, more than 100 years later, Horton Gate’s handcrafted oak and cottage character are retained amidst a modern makeover of vaulted ceilings, glass and light. Beyond the main house, an additional piece of land with full planning permission for a separate dwelling, annexe or Airbnb, adds exciting scope for the future.
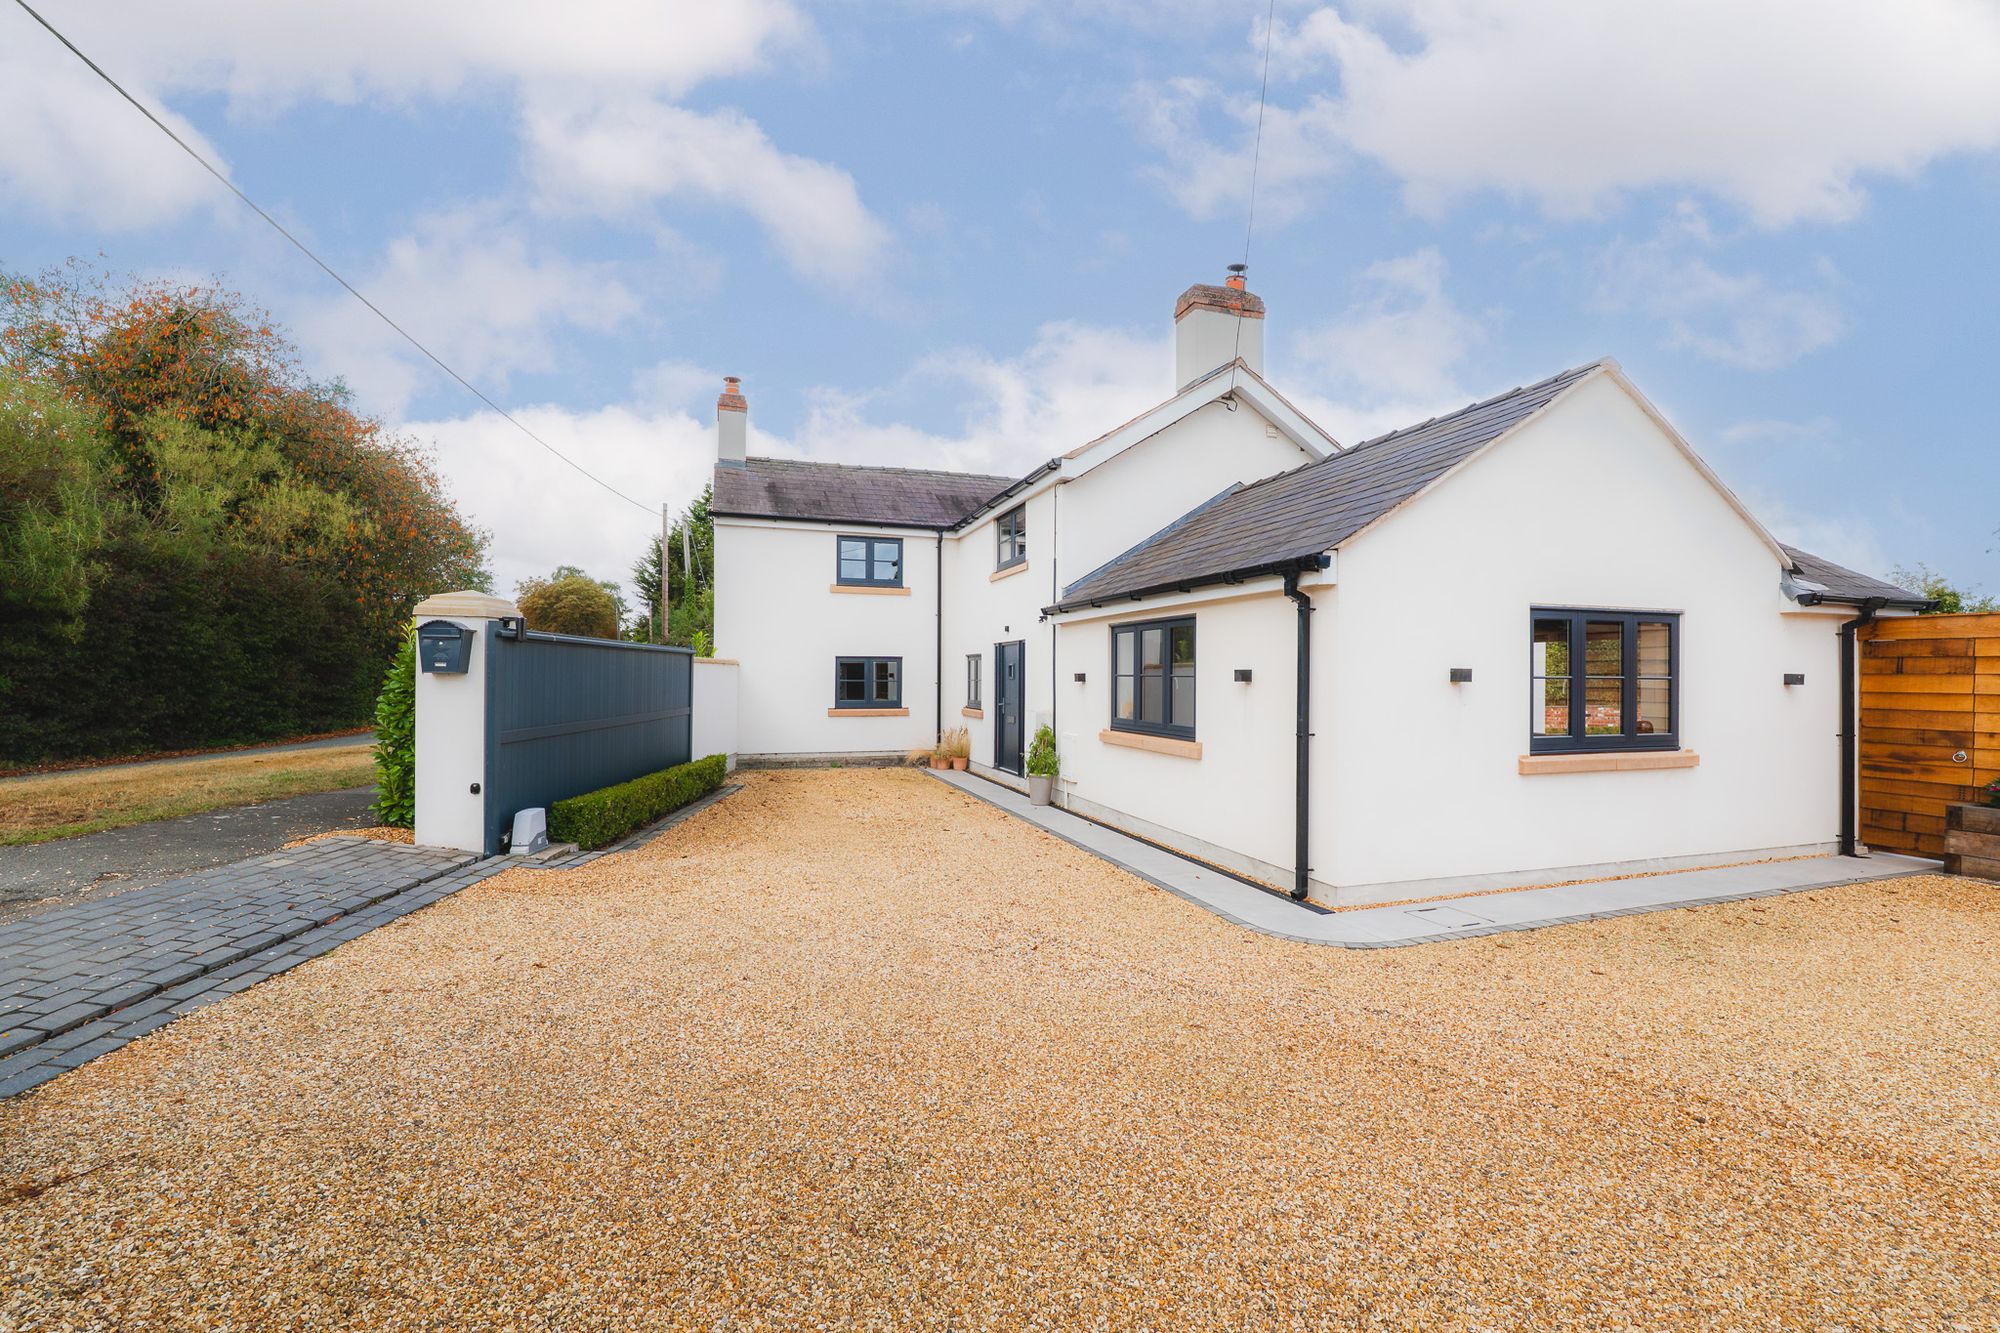
Set back from the road, behind a screen of mature trees and with just under half an acre of gardens in which to roam, Horton Gate blends the peace and calm of quiet country living with easy access to village shops, woodland walks and city connections.
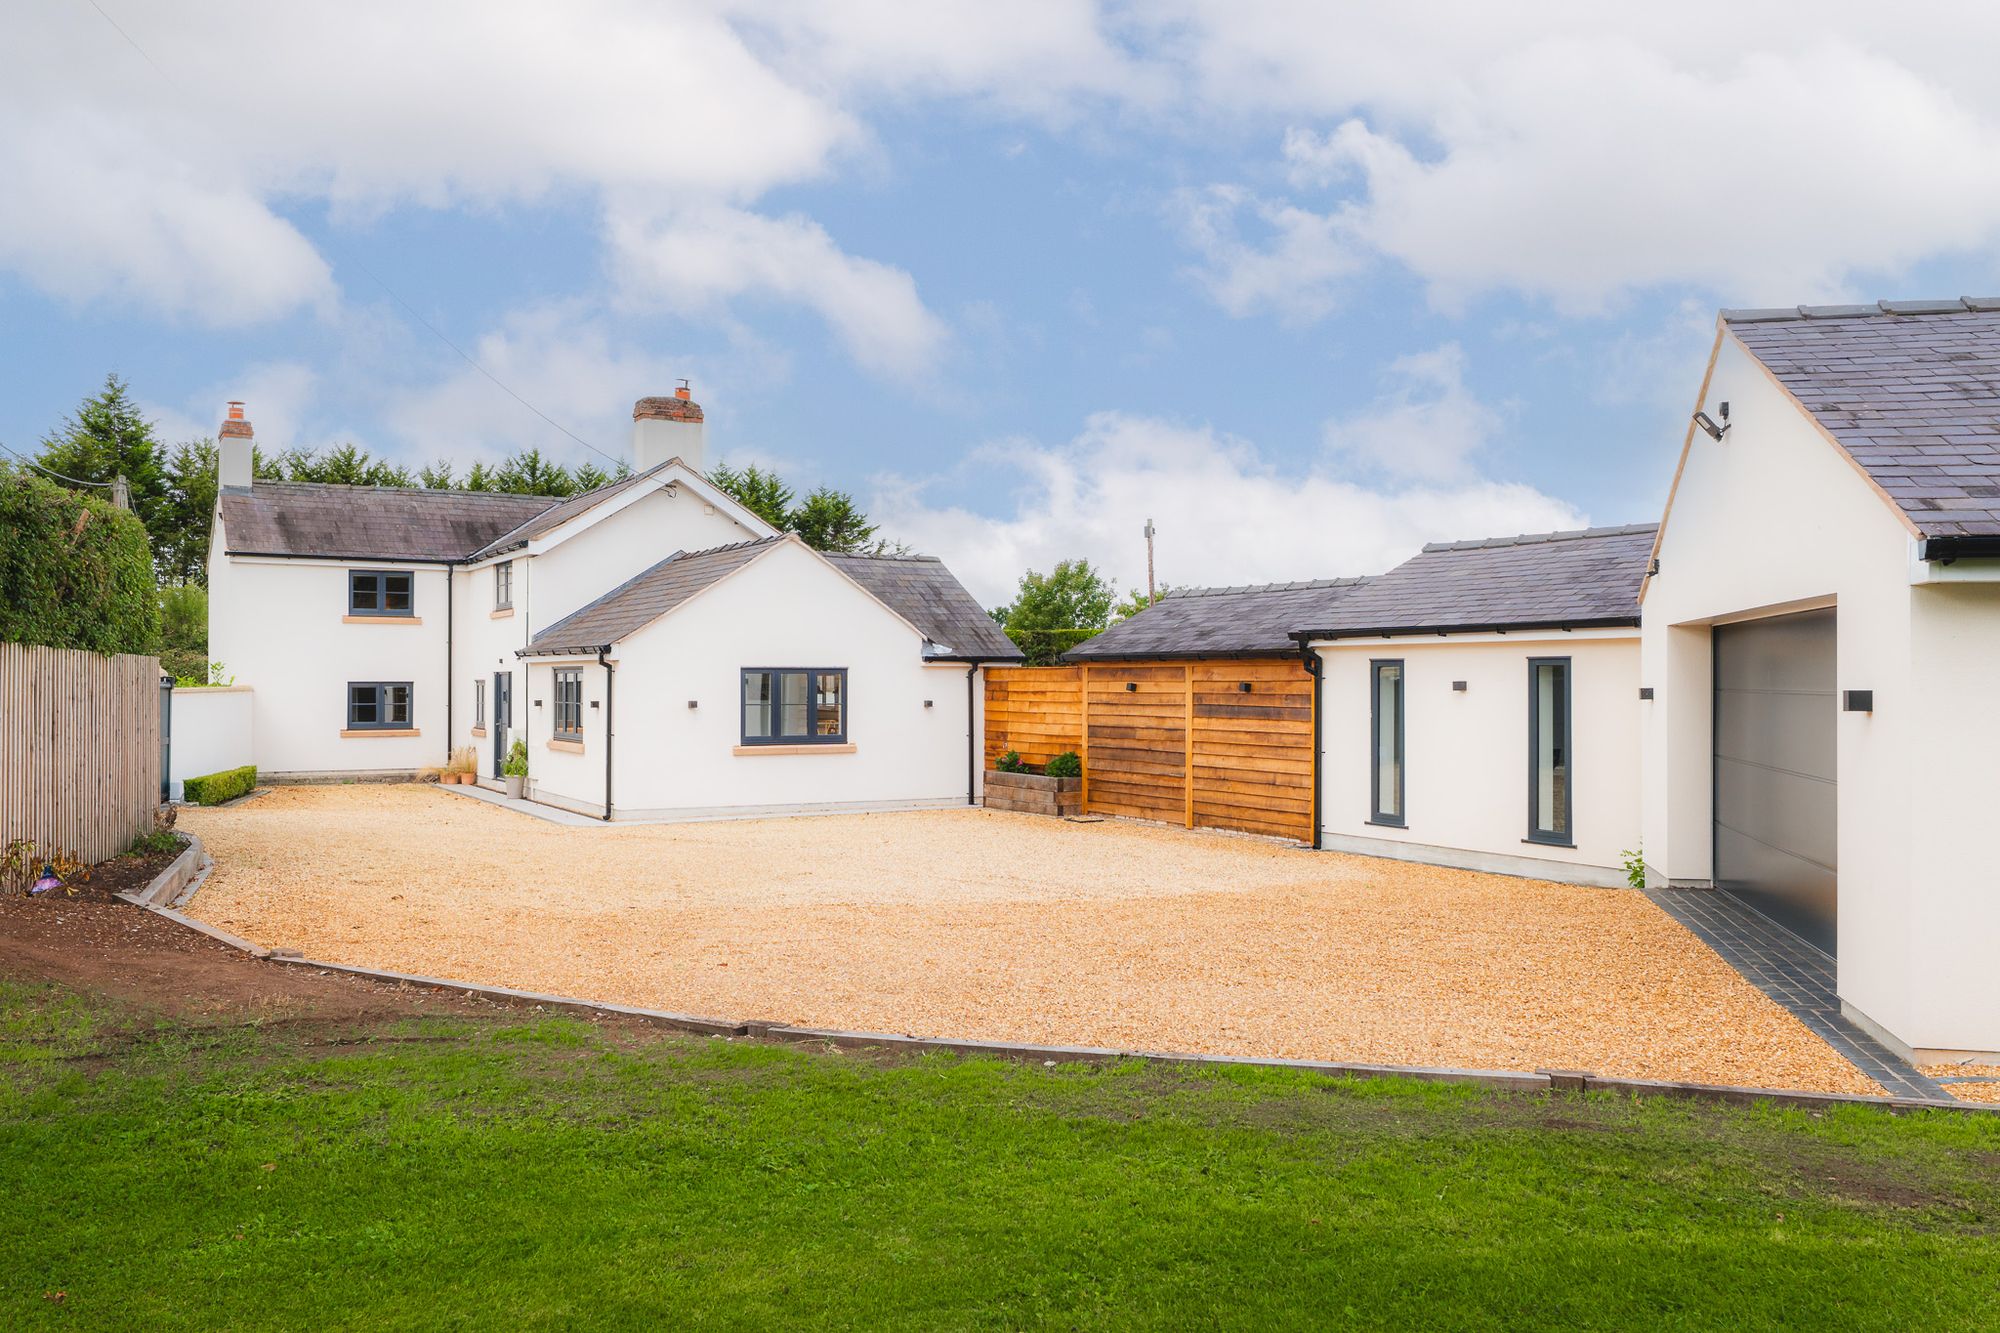
Electric gates open to reveal the golden gravel driveway, where parking is plentiful. Purchased by the current owners in 2016, Horton Gate began a series of extensive renovations in 2018, where, in 2024, the final stages saw the addition of outdoor dining areas, a home gym and a double garage.
Calm and composed
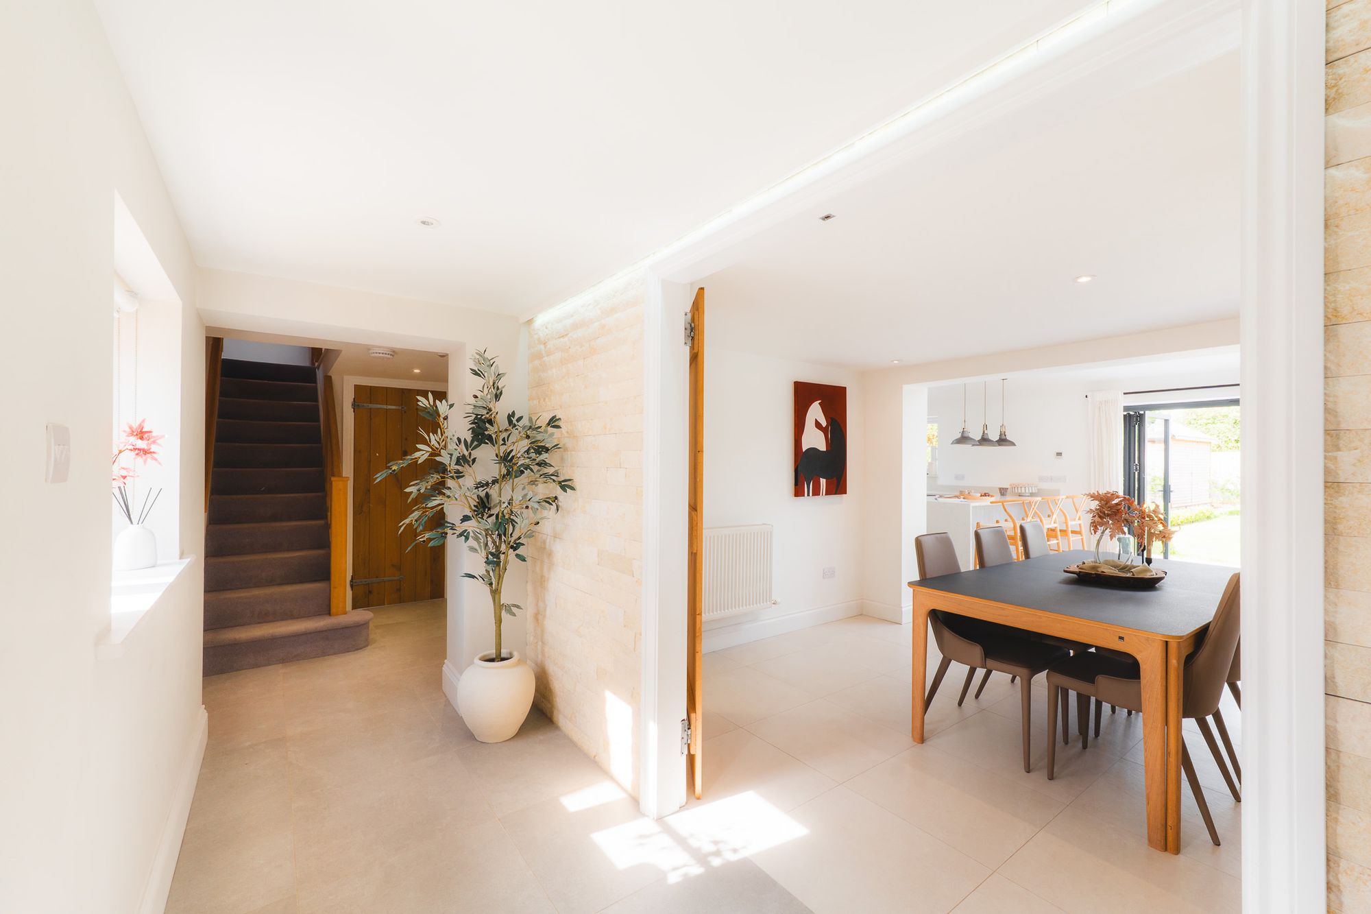
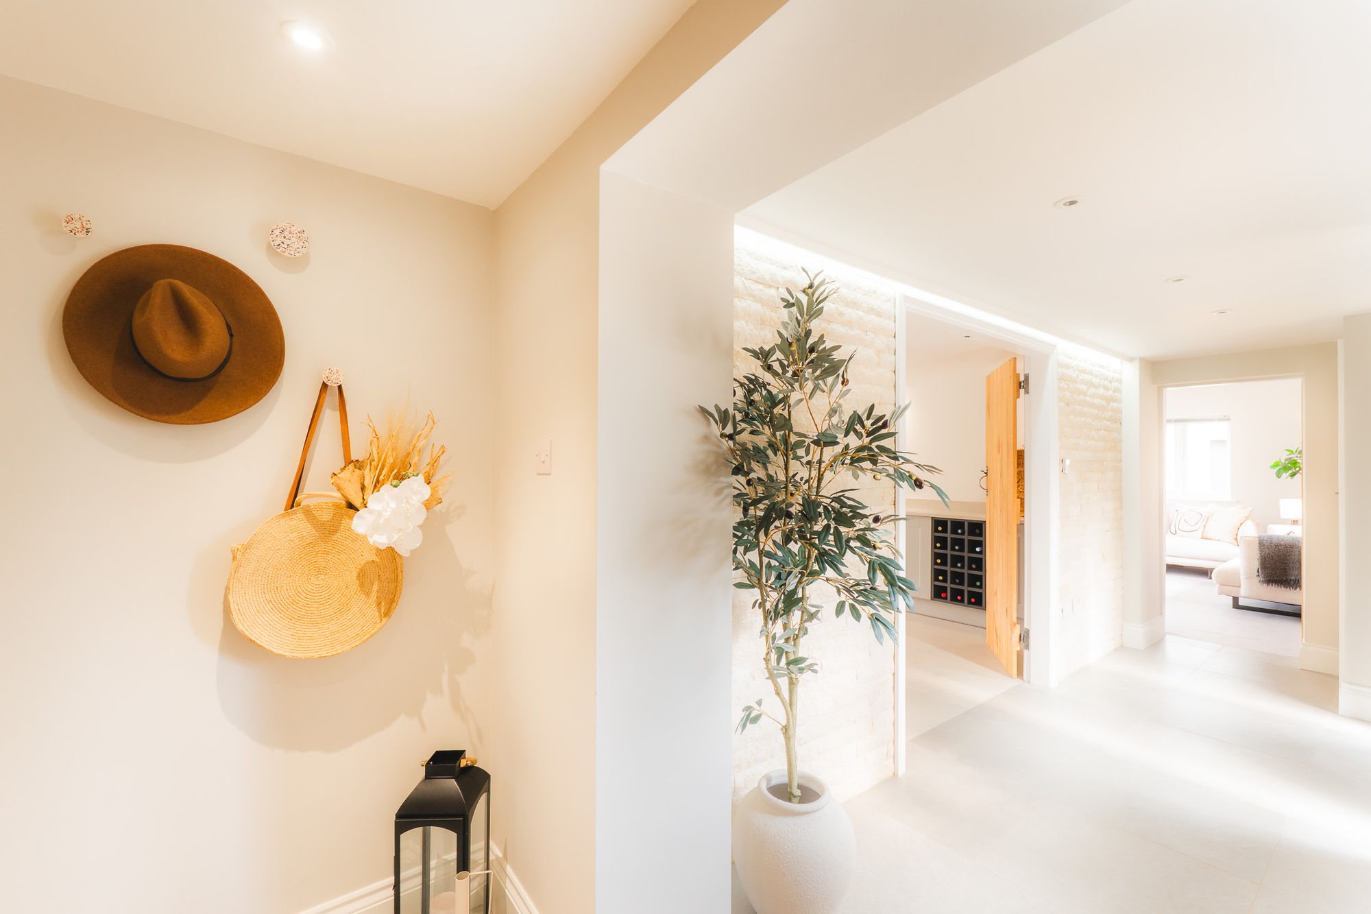
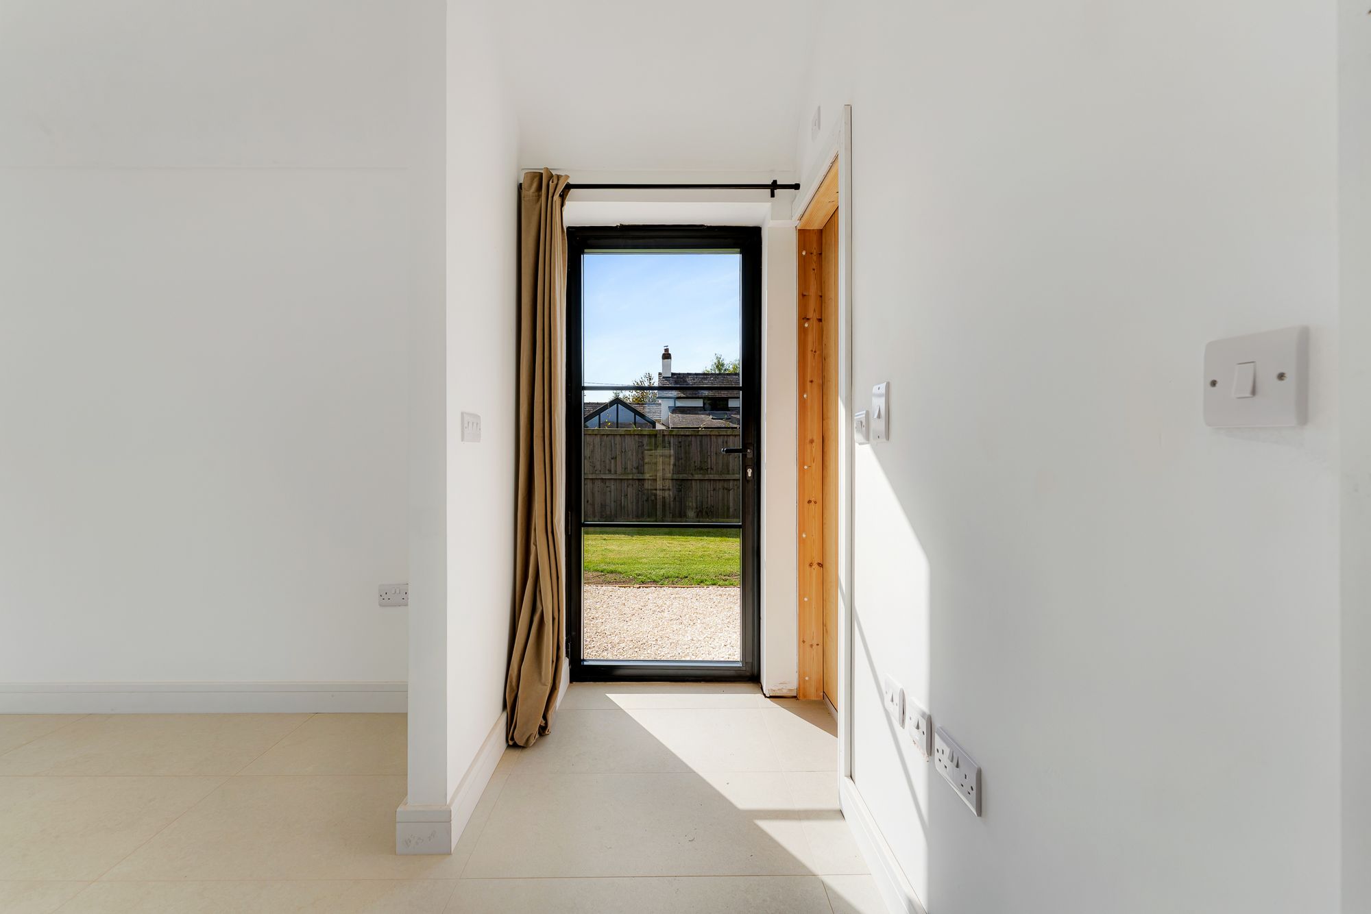
Inside, the calm character of Horton Gate is instantly felt in the entrance hall, where underfloor heating provides a warm welcome and tactile tiling in creamy stone shades adds a contemporary lift.
Throughout the home, cottage character sits comfortably beside contemporary flair with handcrafted finishes such as individually handmade doors and frames, with locally sourced oak finished with shining pewter ironmongery and calm, Scandi-inspired décor enhancing the laidback luxurious feel of life at Horton Gate.
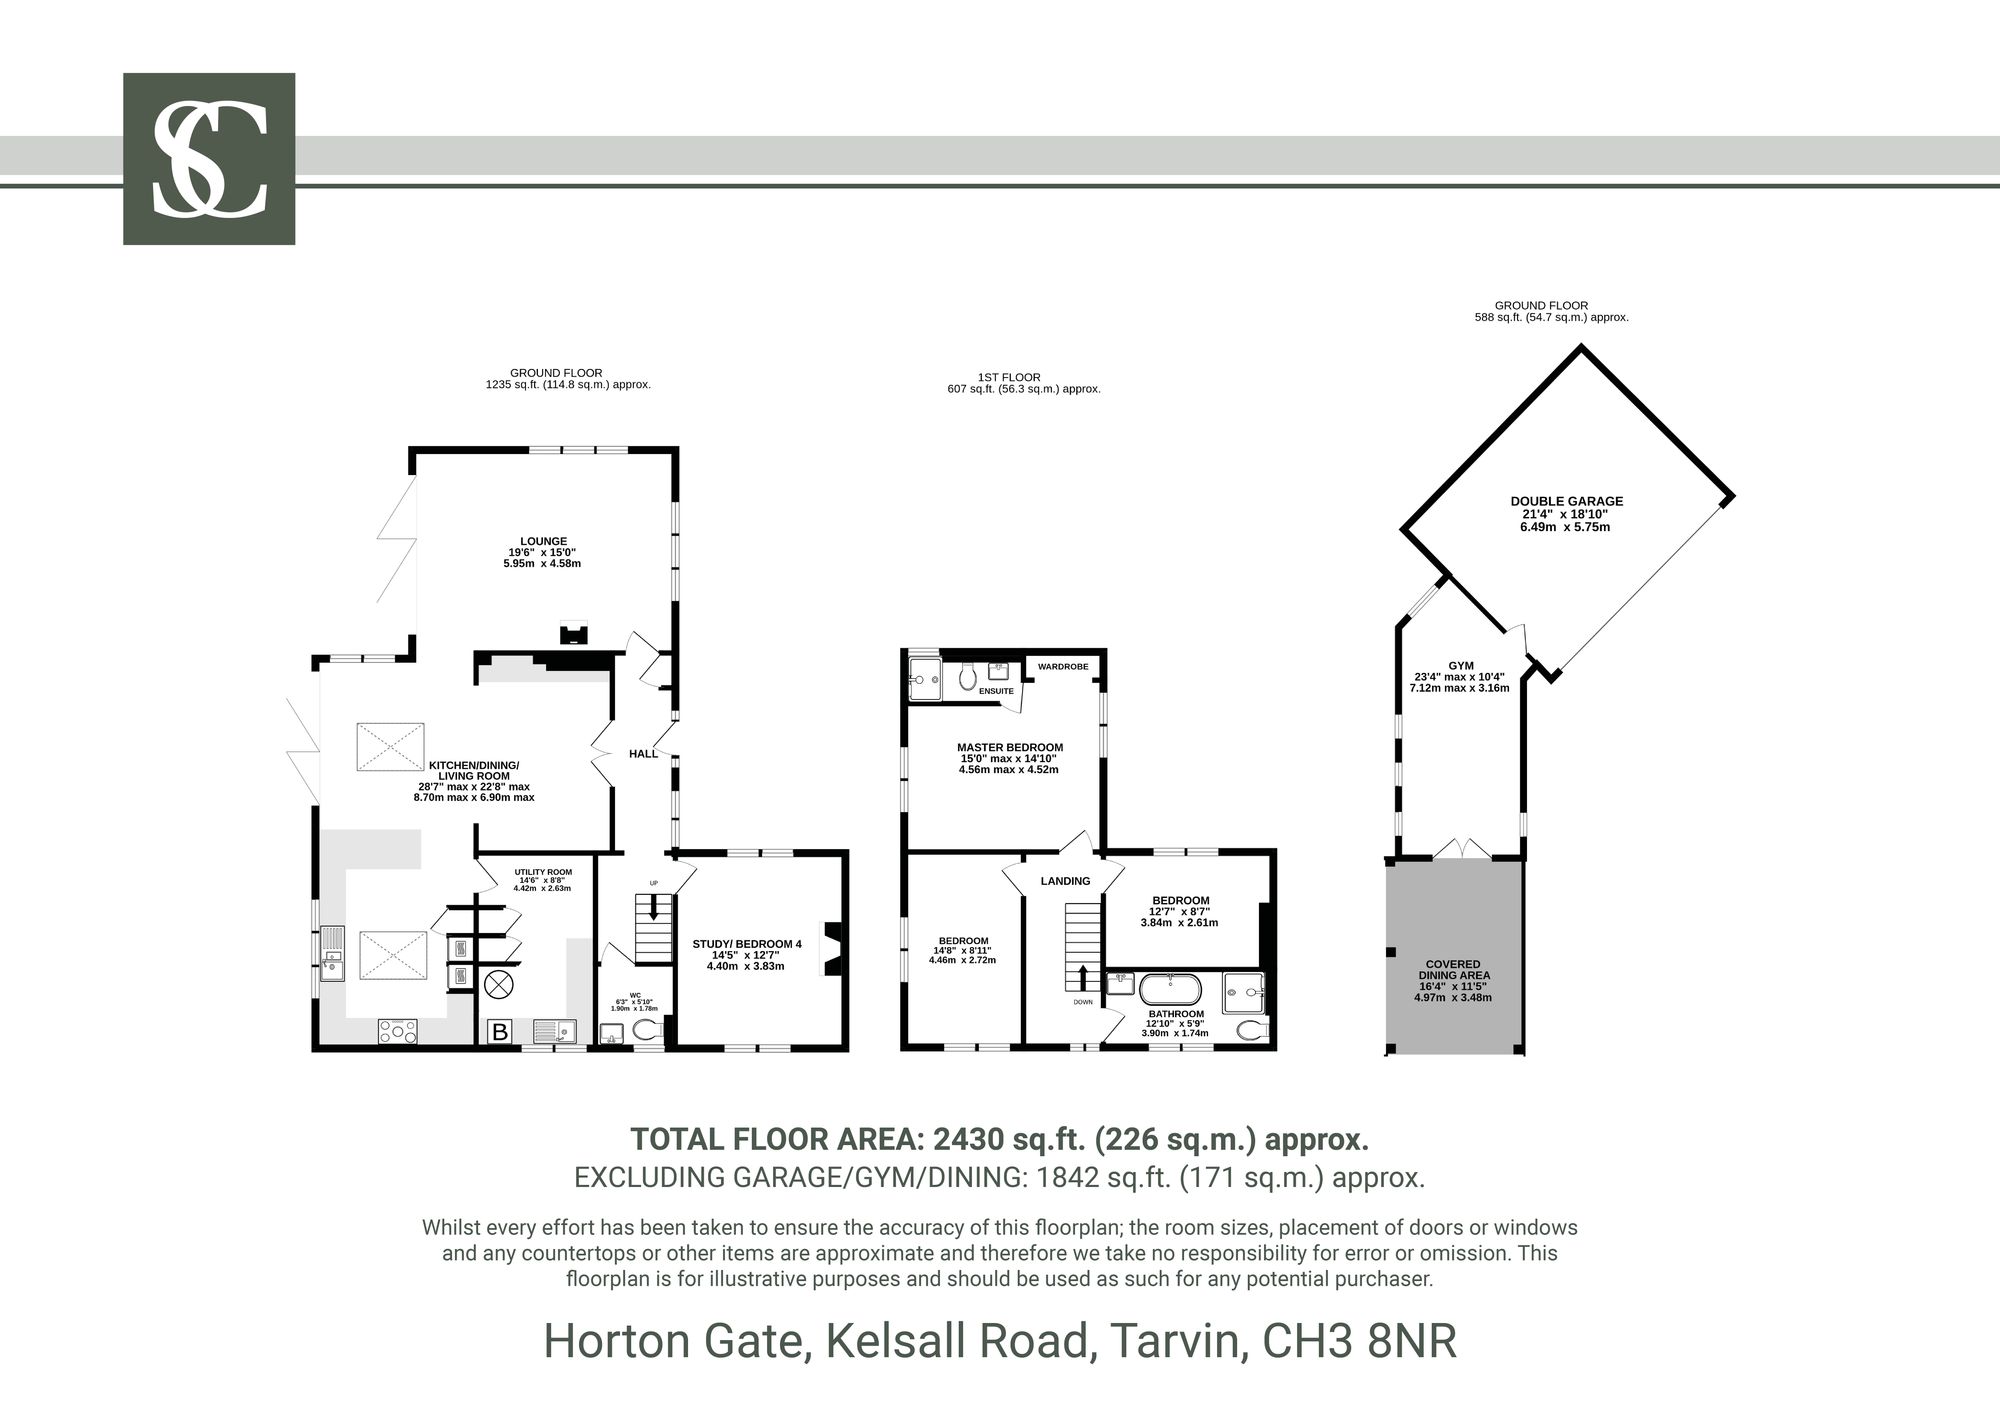
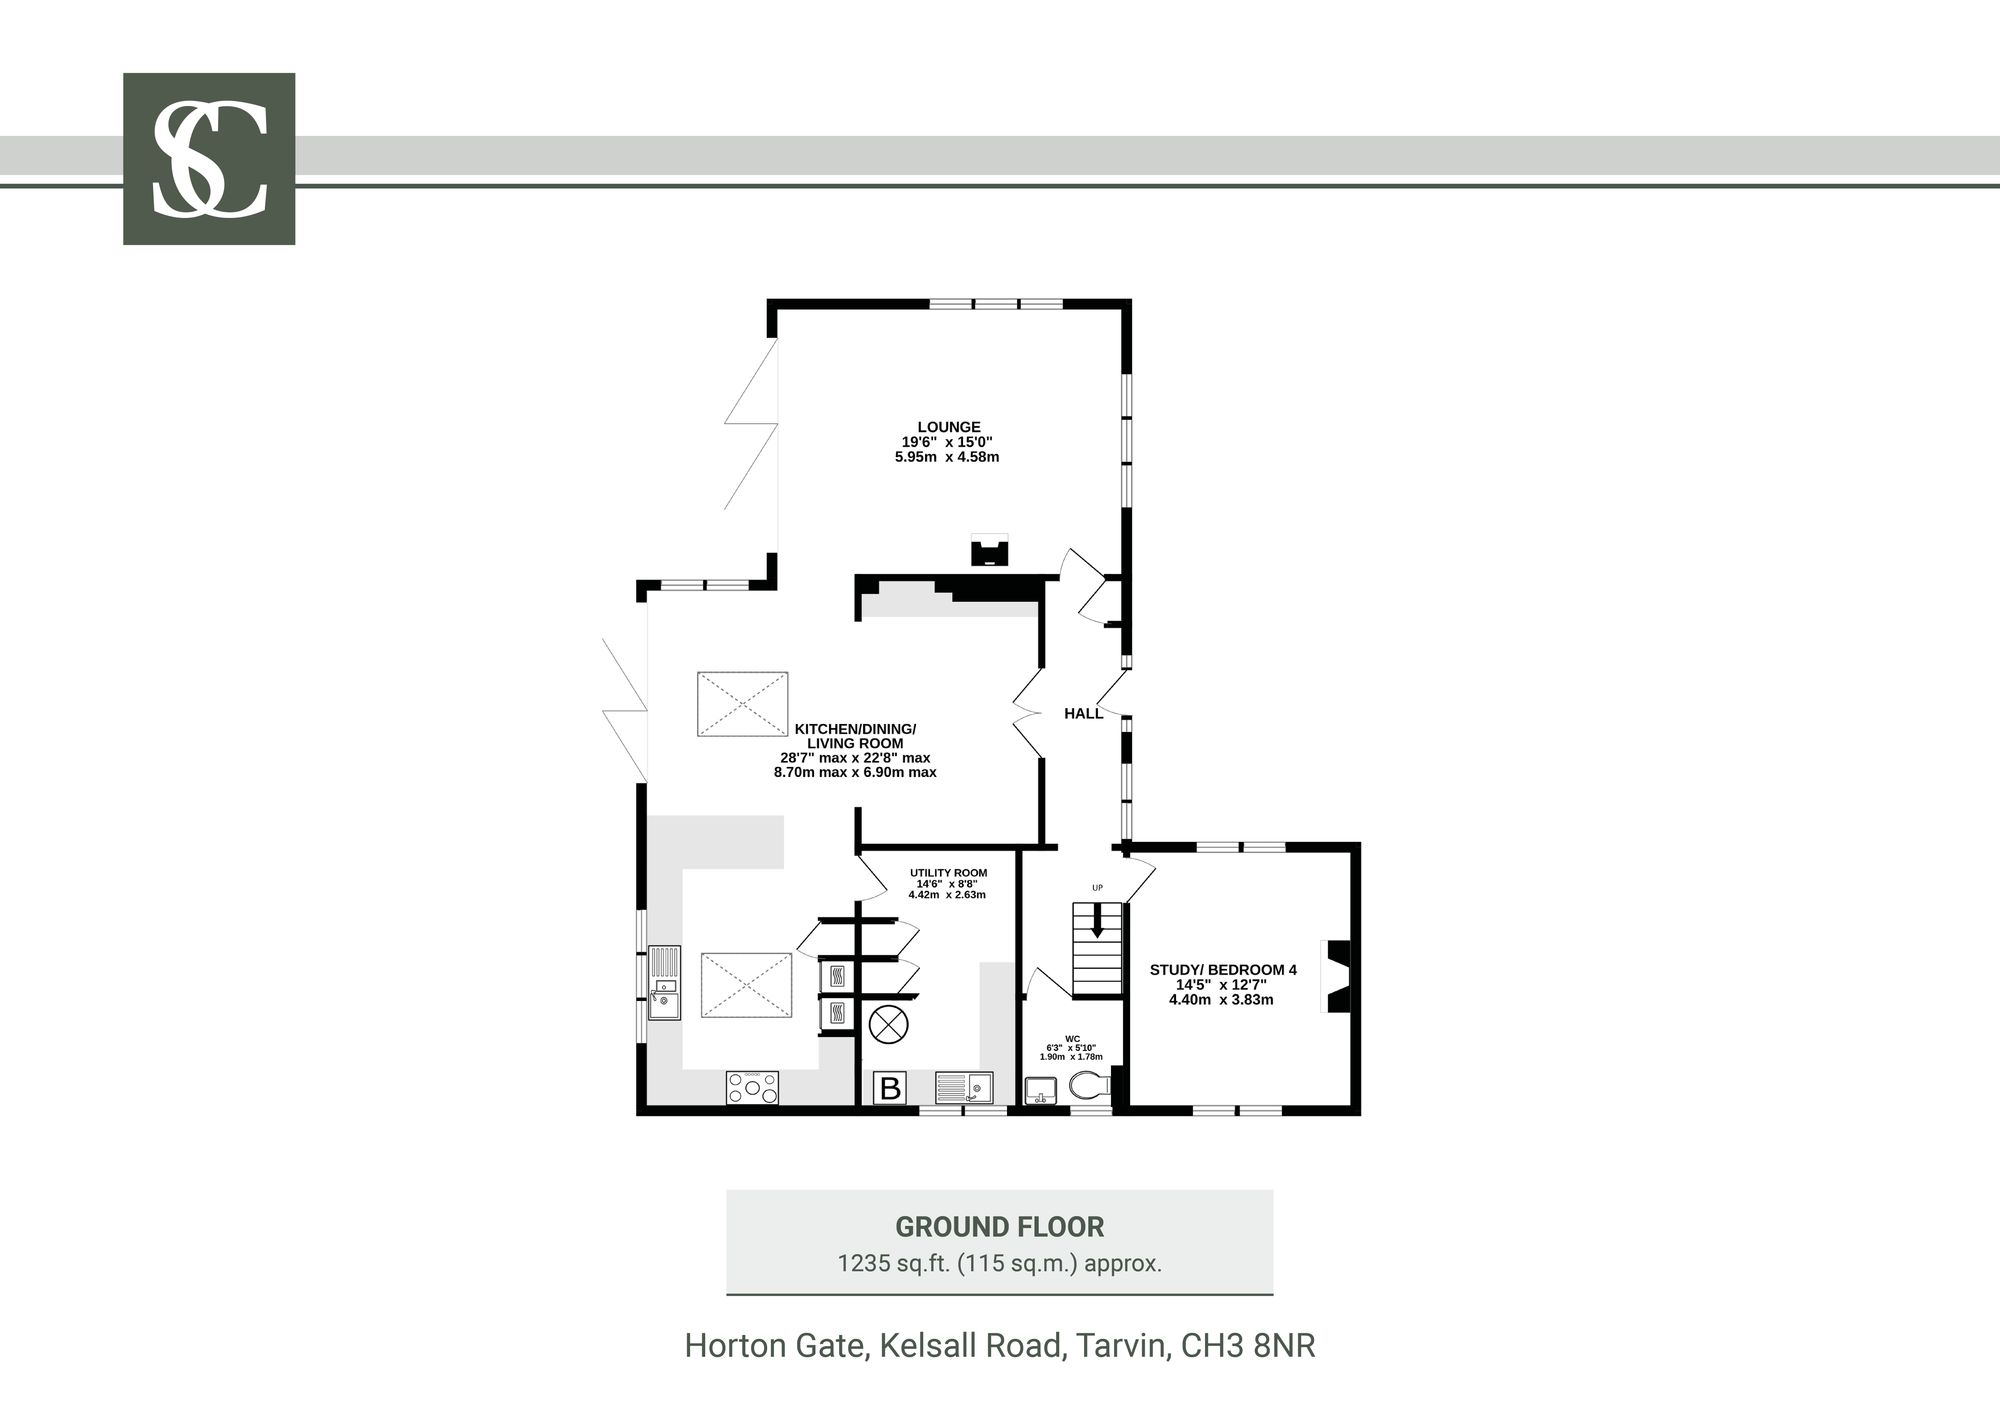
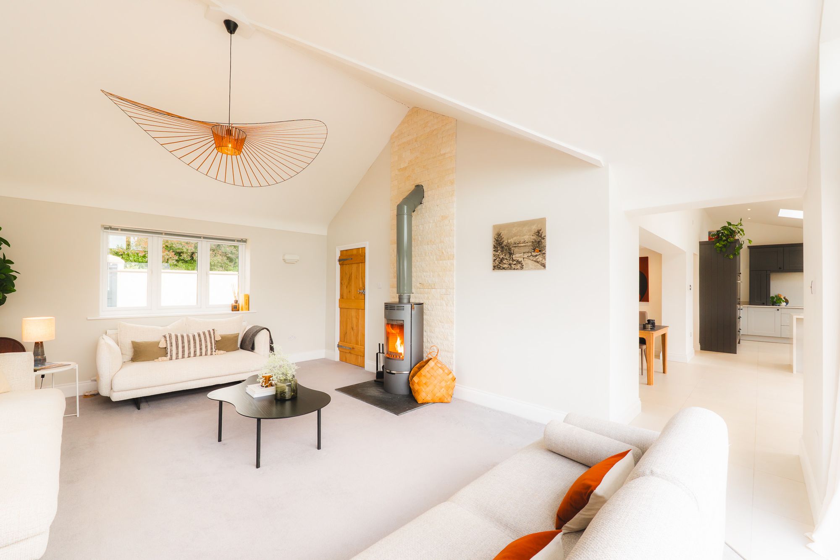
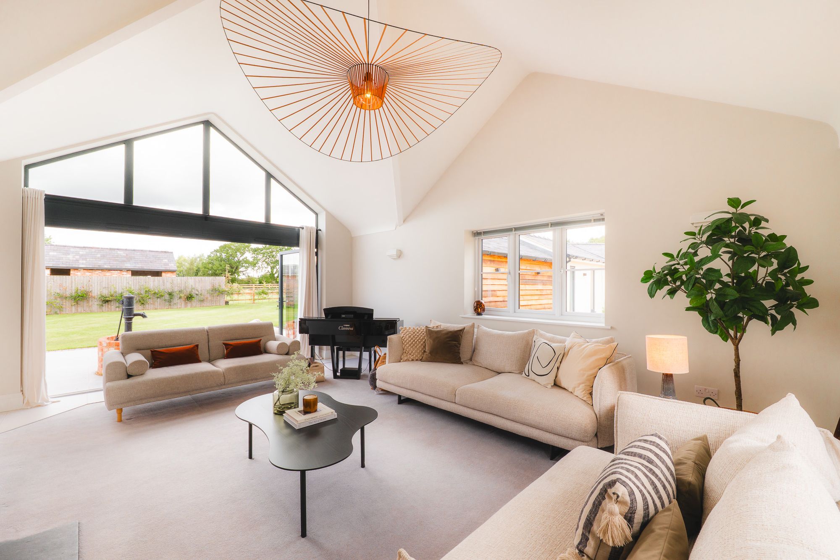
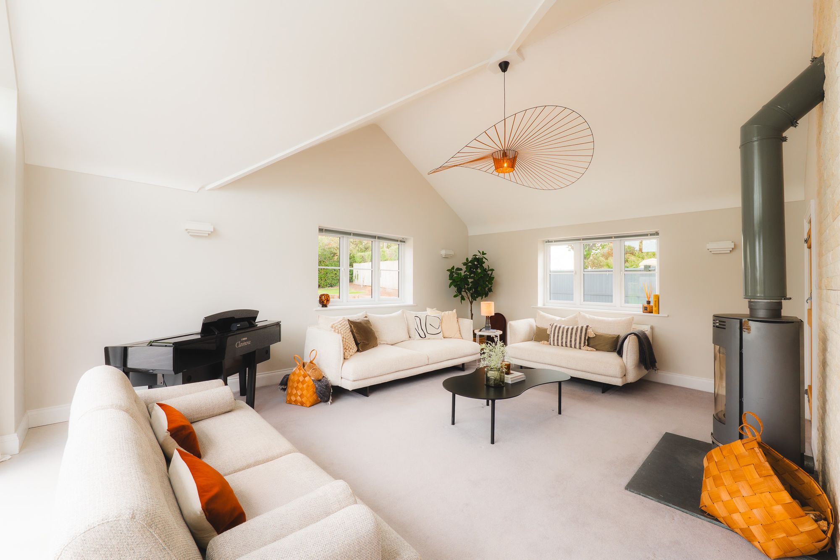
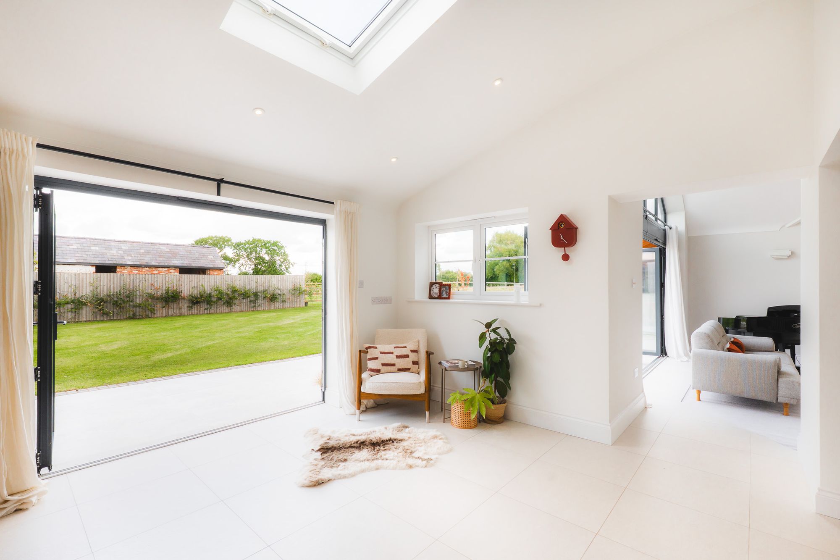
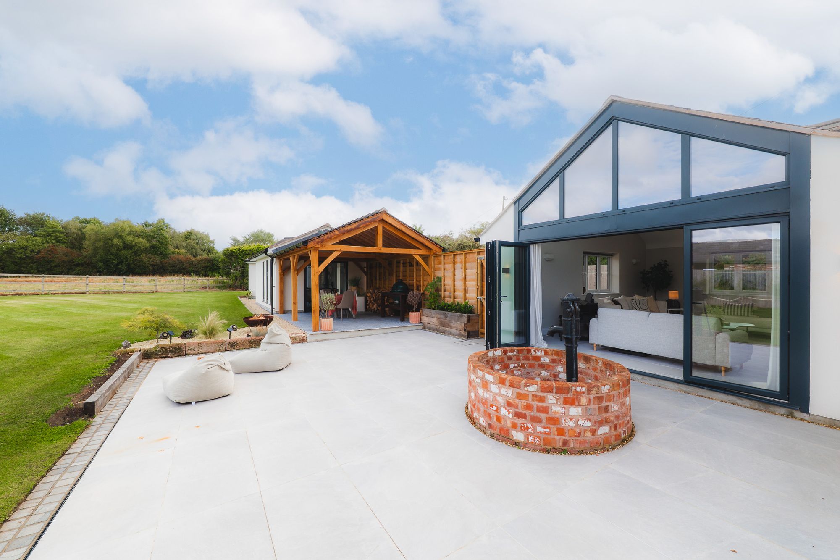
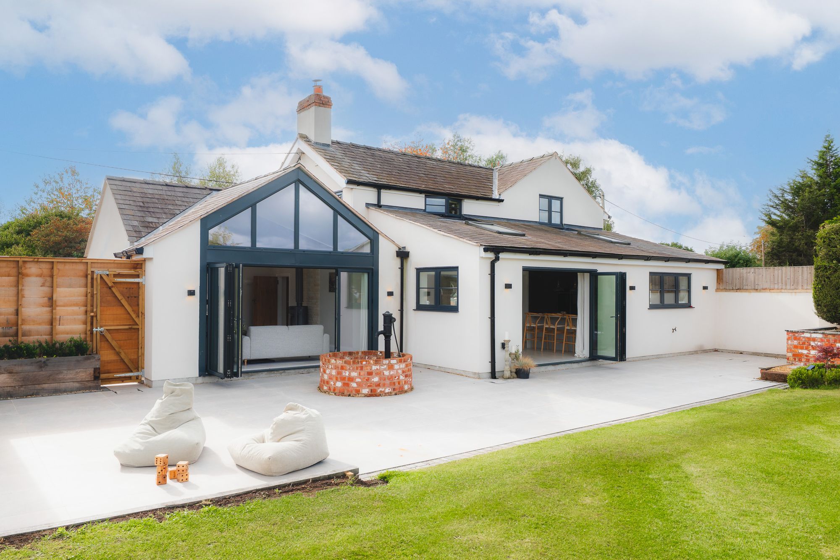
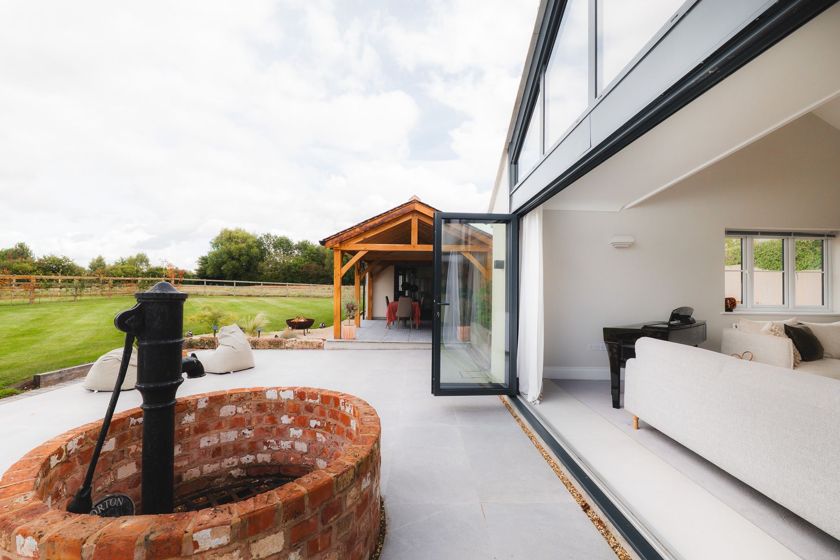
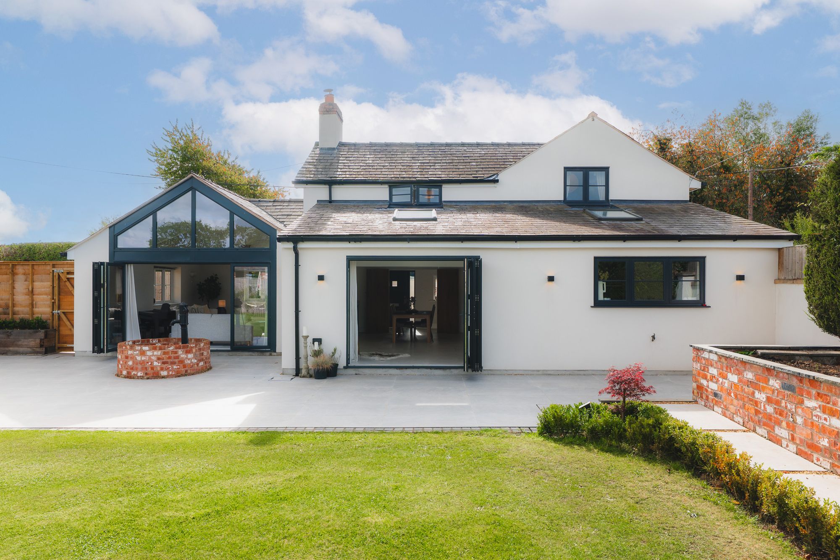
Turning right into the lounge, the landscape reveals itself through vaulted glass windows and bifolding doors, which glide effortlessly open to blur indoor and outdoor living. Drenched in light and heated by a cosy log-burning stove in wintertime, this all-season family room also offers views out over the feature well and visits from nesting blue tits in the spring.
Light meets height
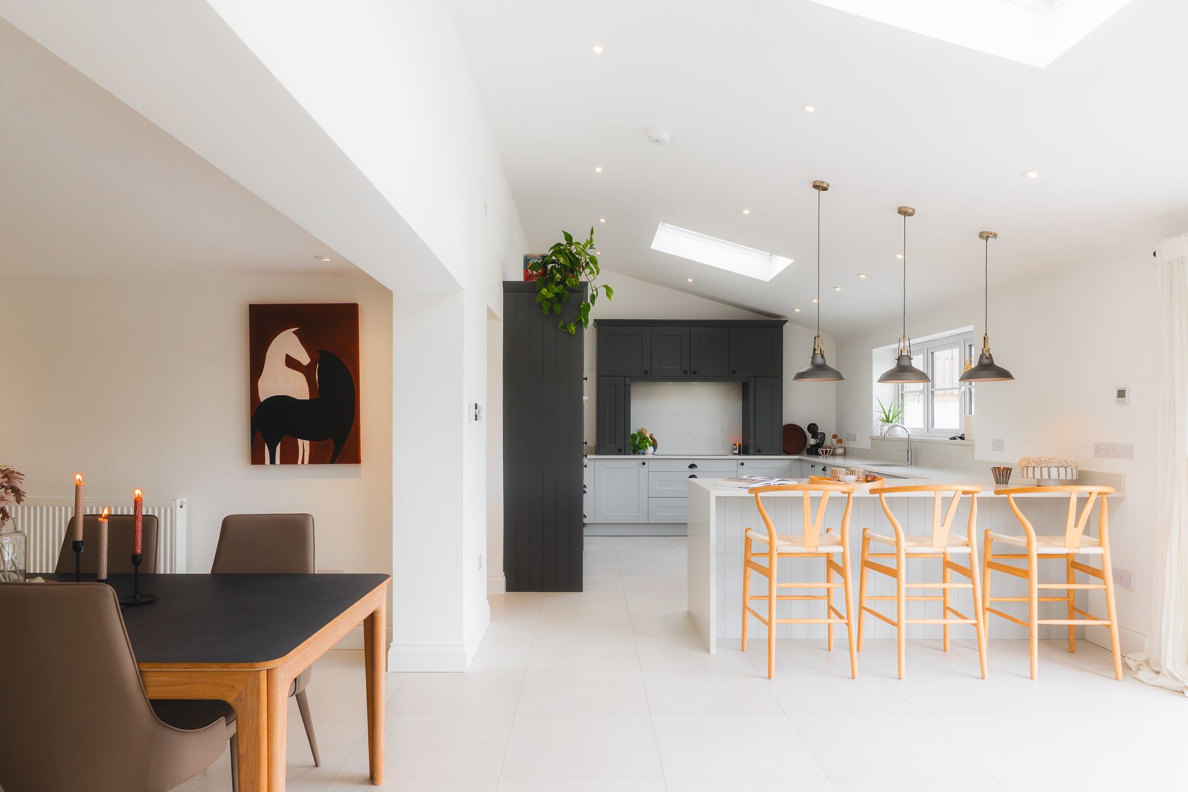
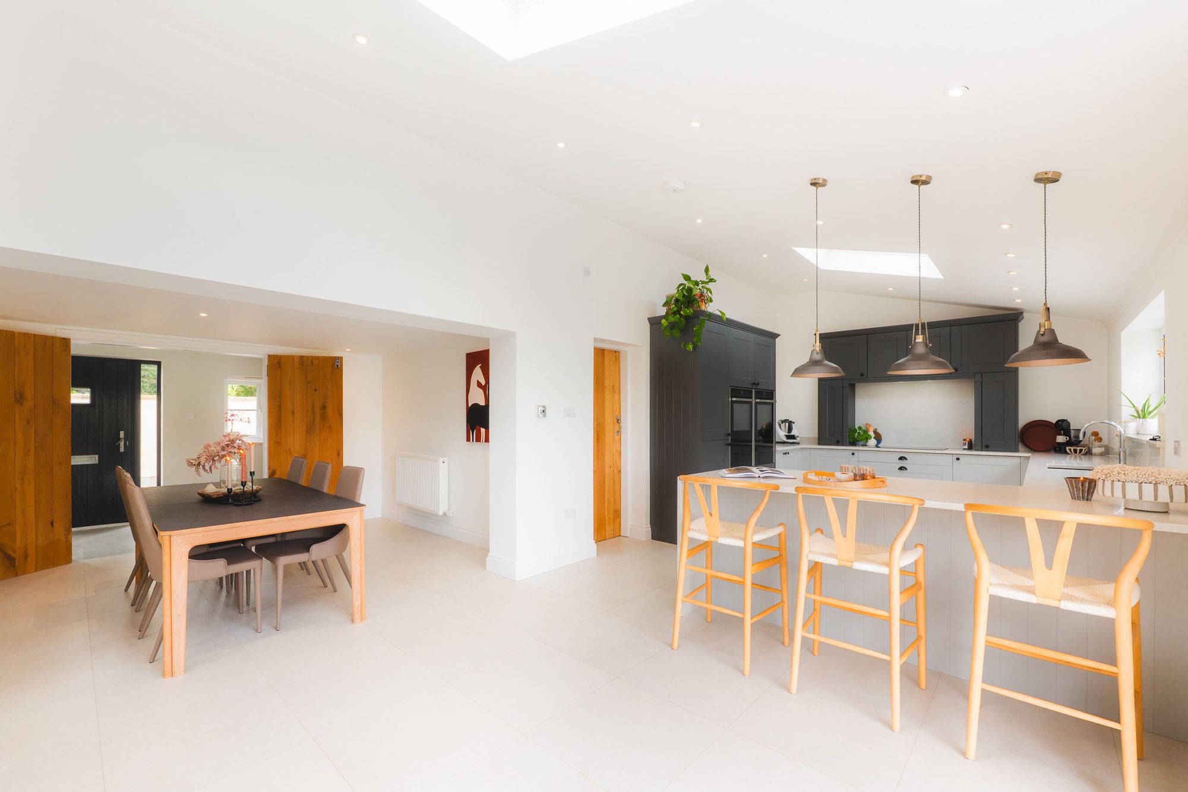
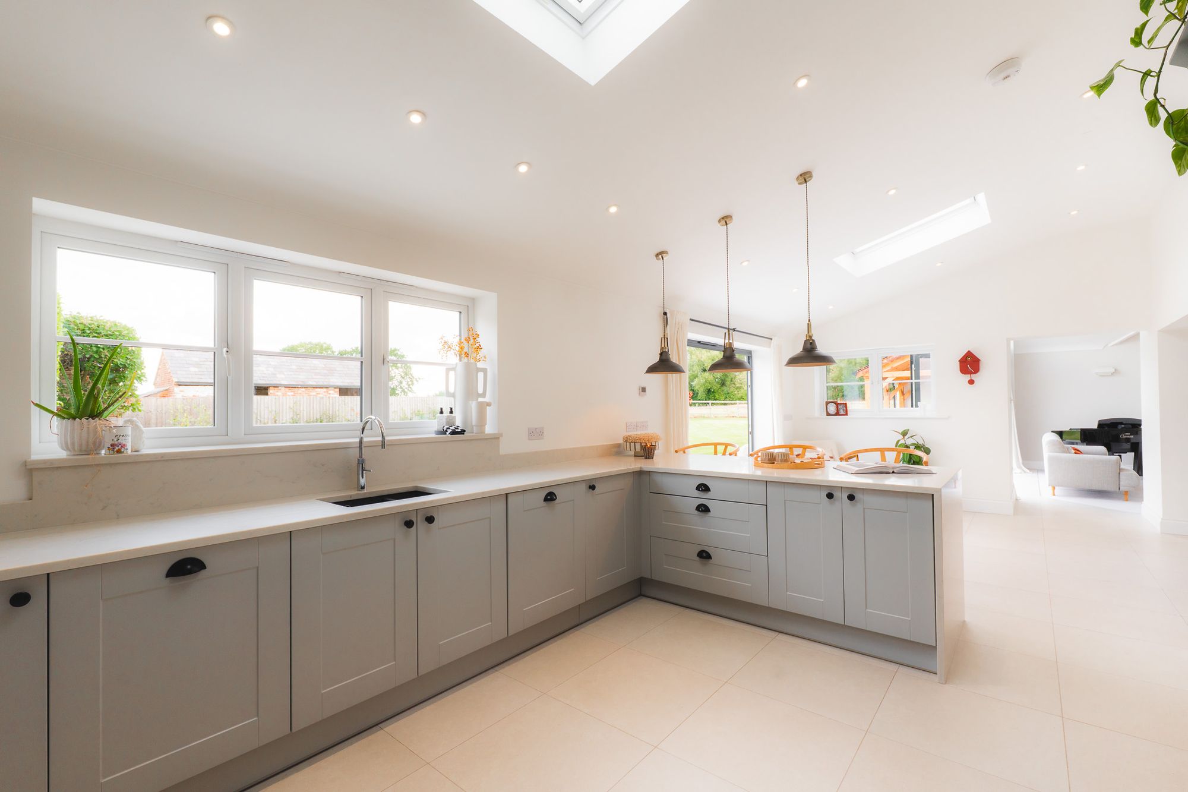
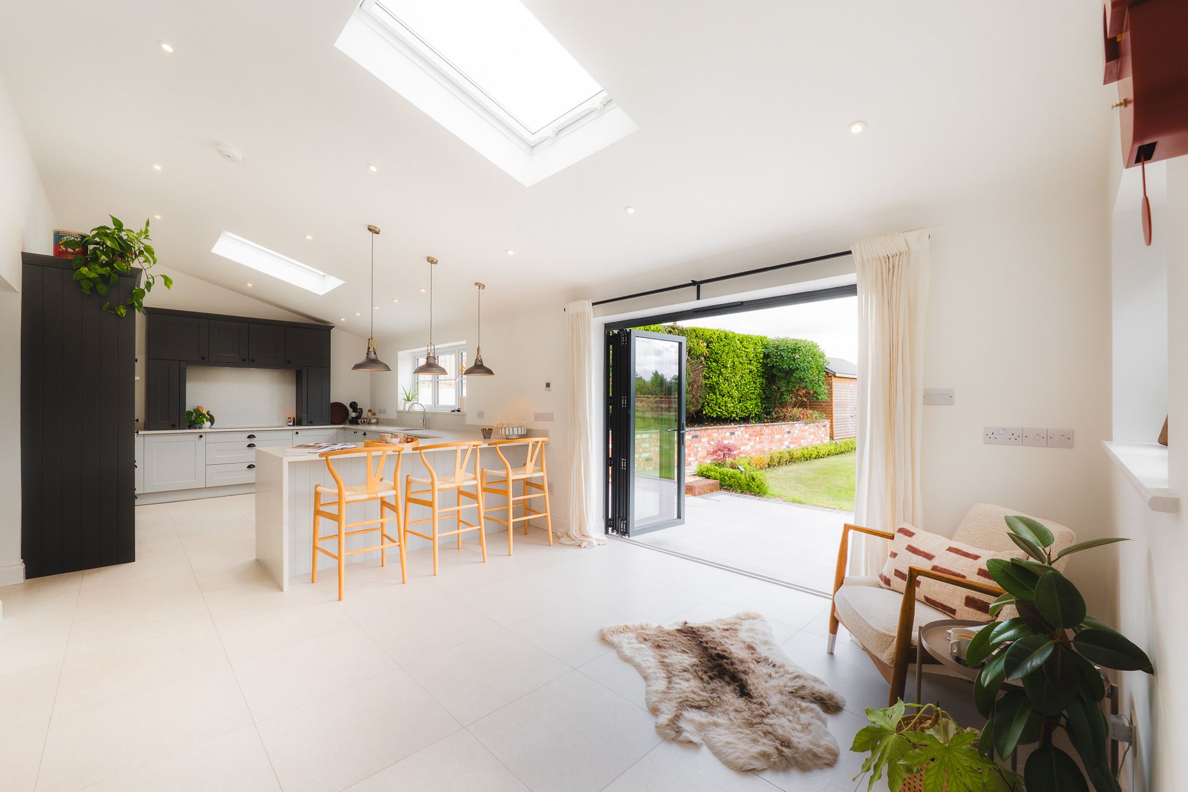
Follow the easy flow through into the kitchen, whose north-west facing countenance keeps its cool in the height of summer, whilst bathed in light from a Velux window above and bifolding doors which open to the patio, lit by sun throughout the day.
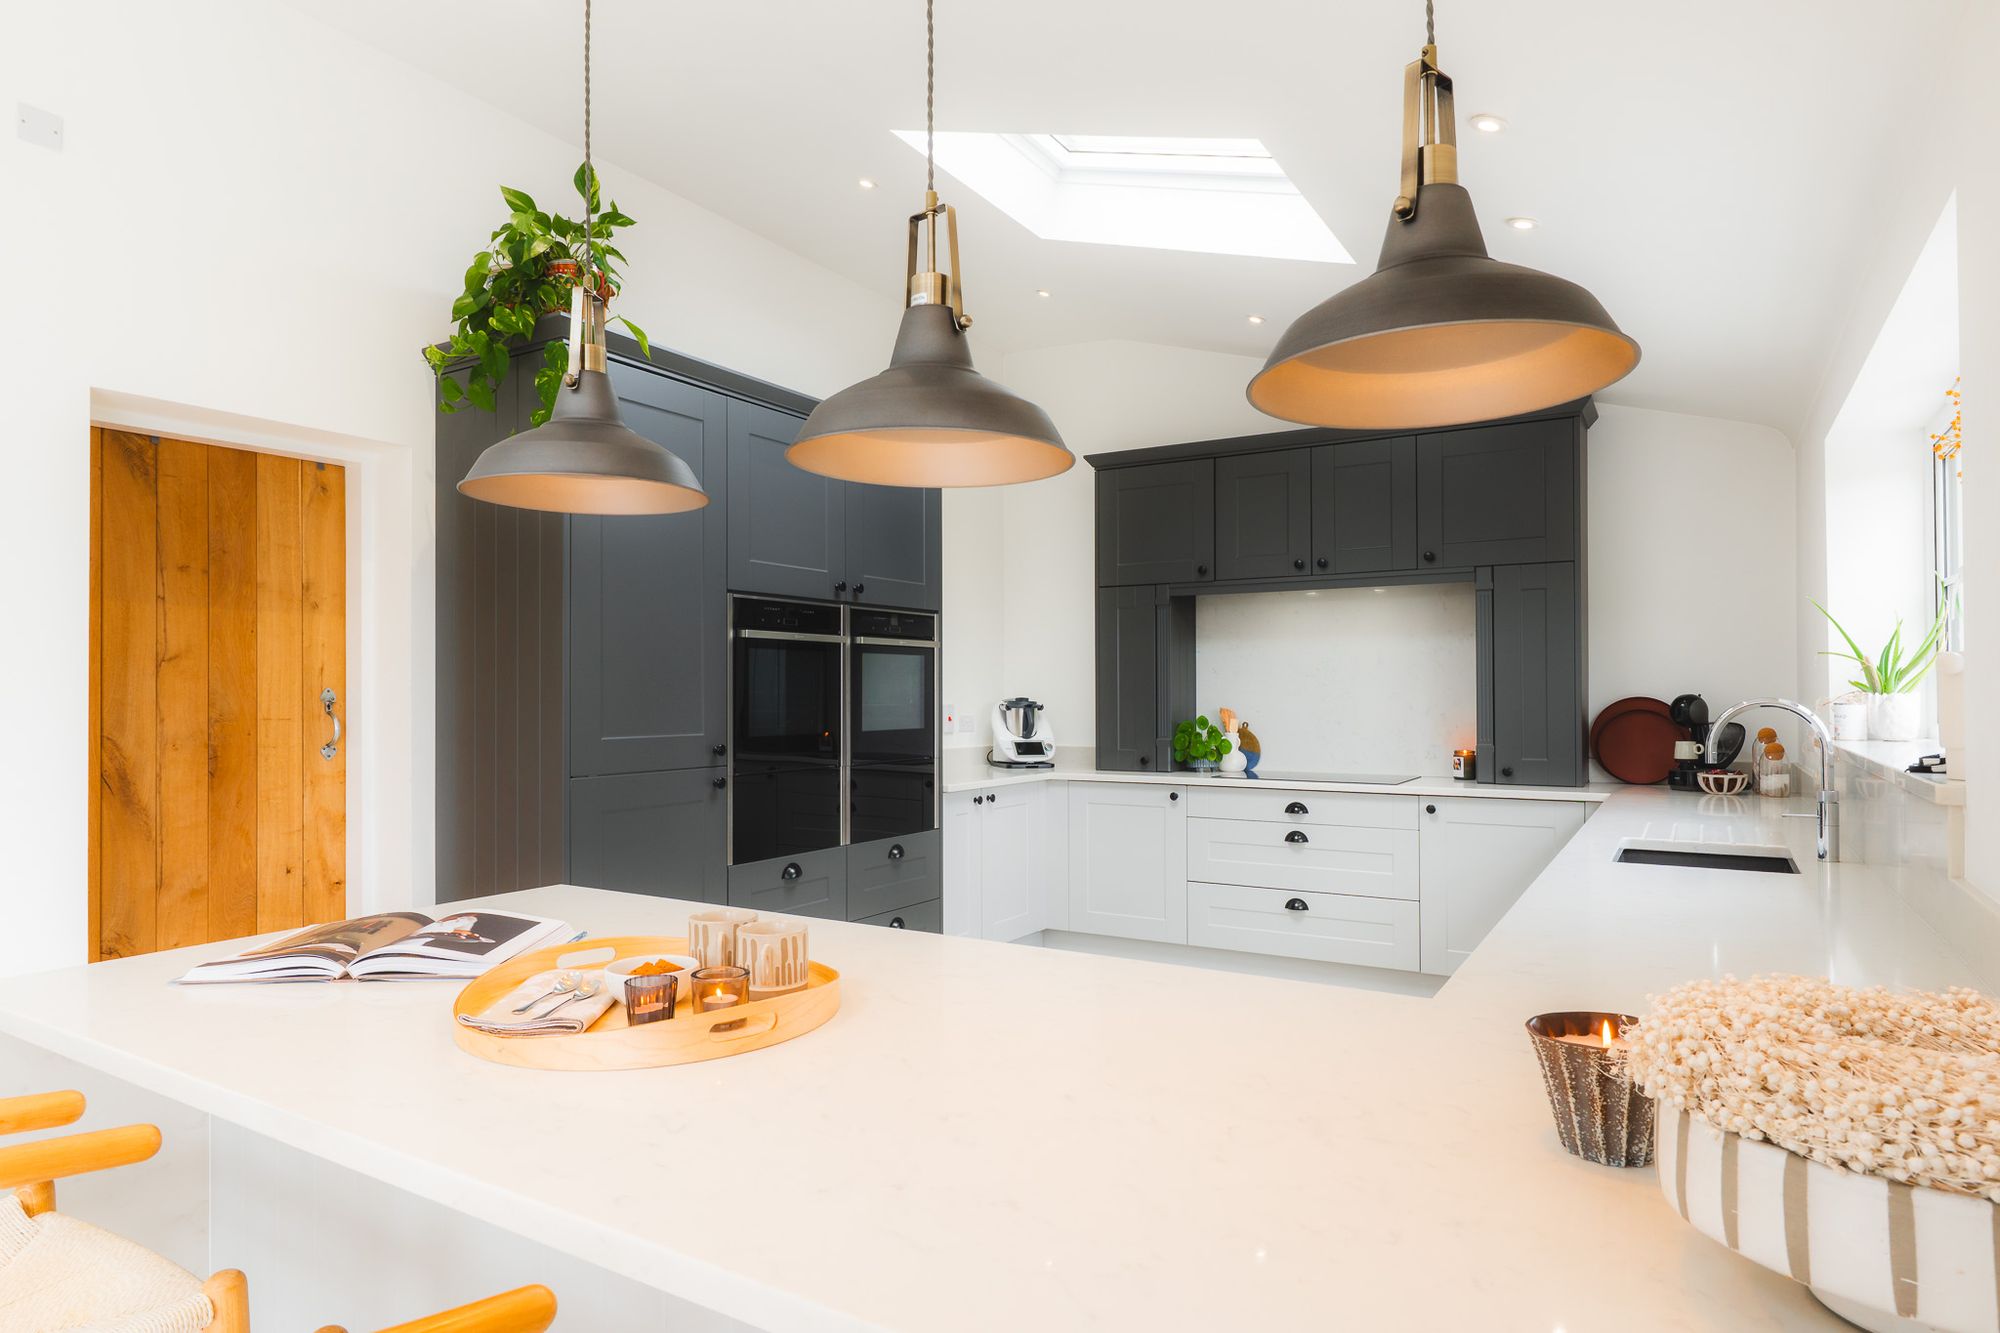
Light and bright, the kitchen offers abundant space for a dining table, with quartz-topped breakfast bar seating within the peninsula of a horseshoe of dove grey cabinetry within which cleverly designed storage features, including pull-out corner cupboards.
OWNER QUOTE: “The open-plan lounge and kitchen are really the heart of our house - it’s where we spend most of our time whatever the season”
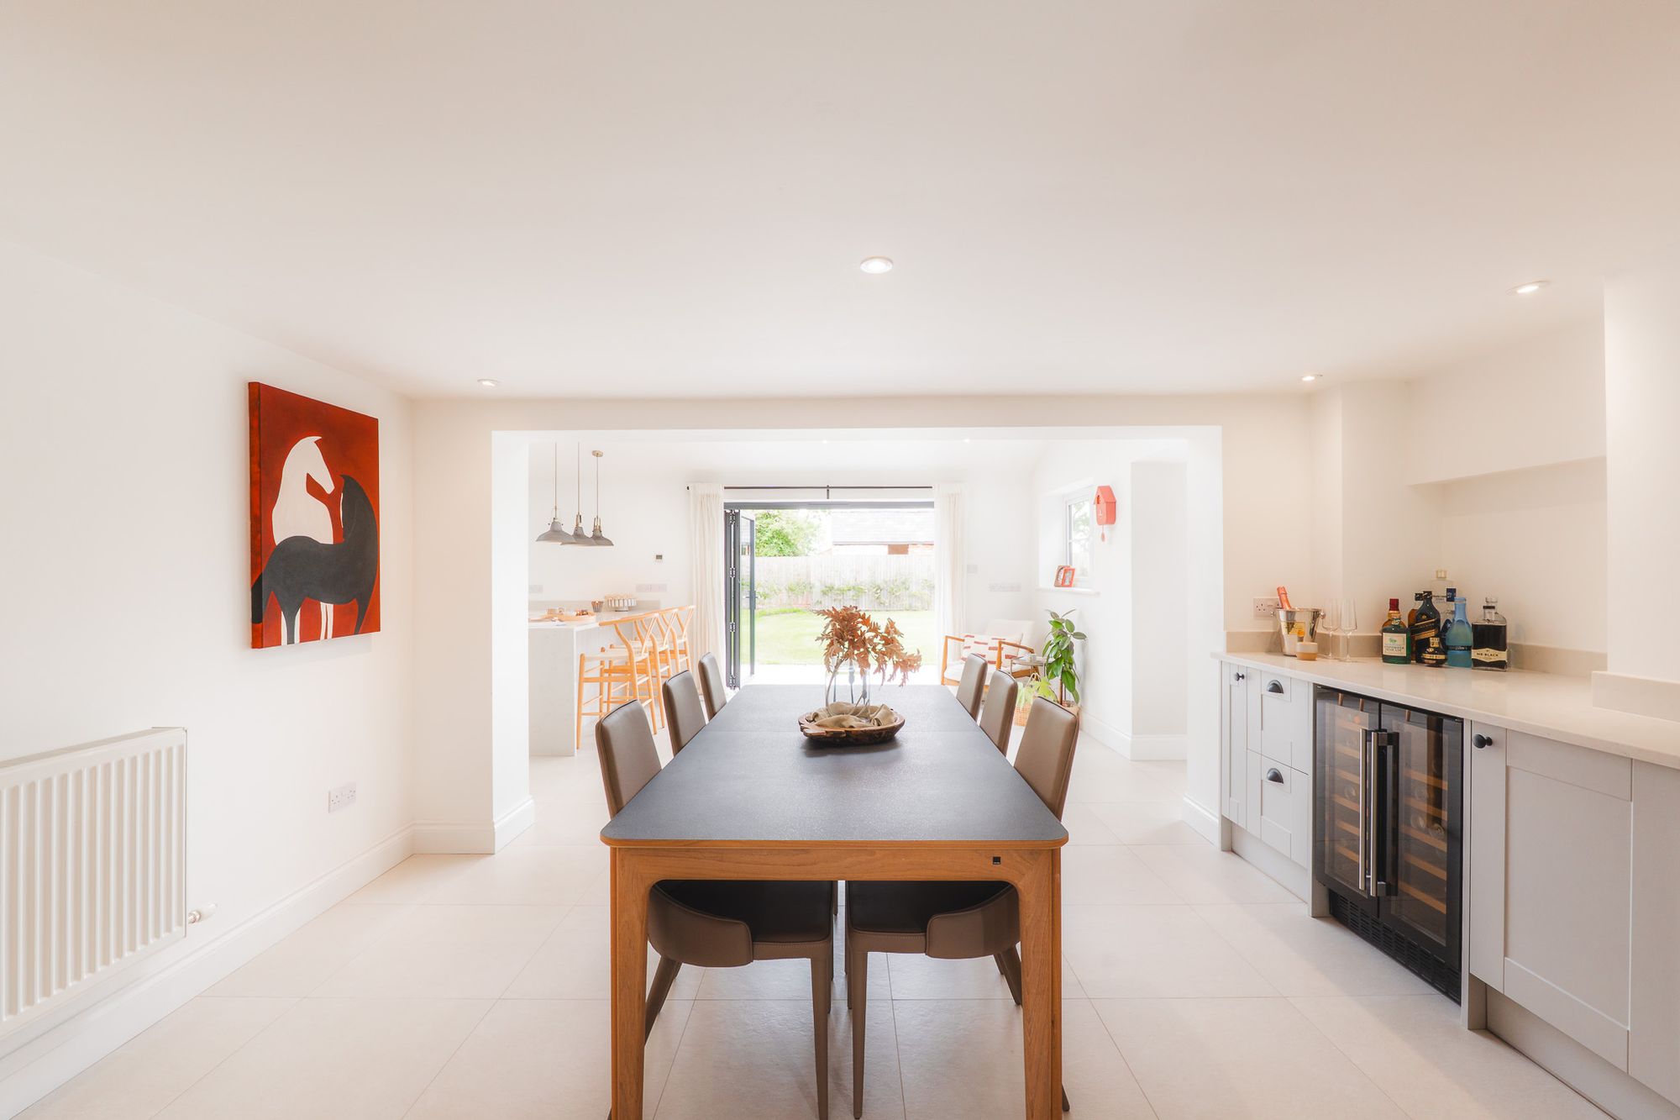
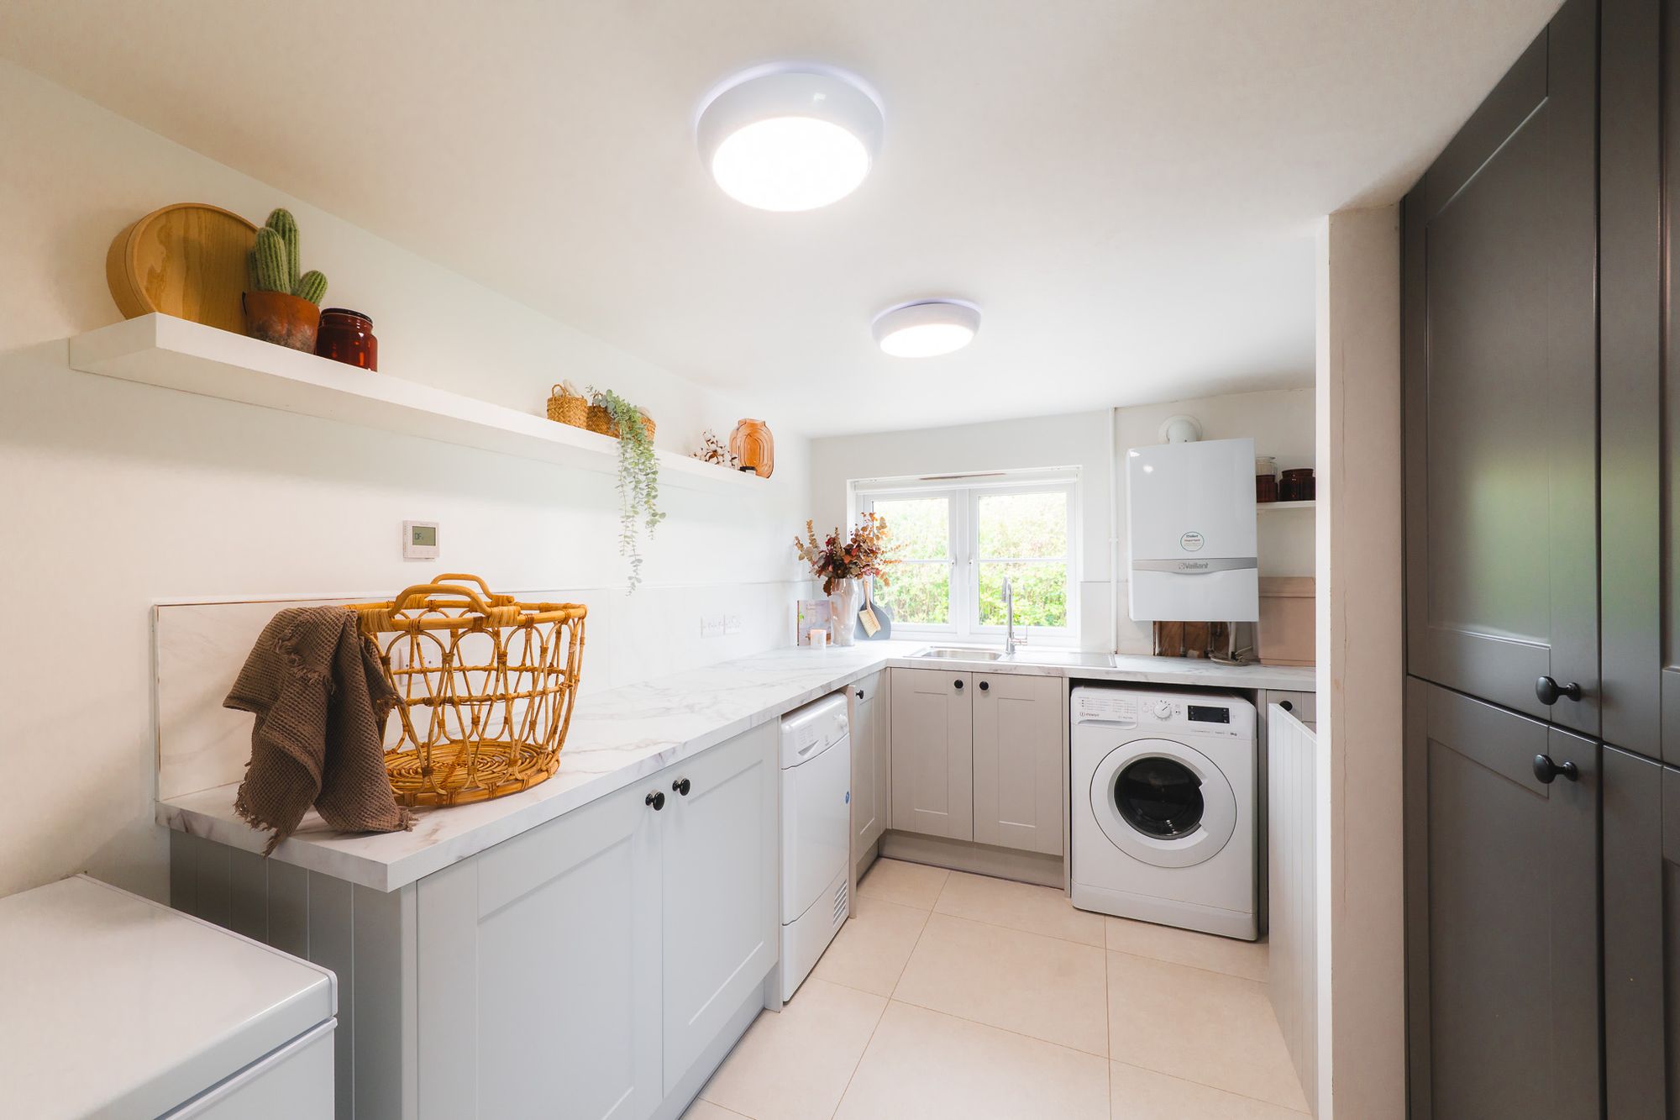
Top of the range Neff appliances include two pyrolytic self-cleaning ovens, two warming drawers, an induction hob, dishwasher and freestanding fridge. Open plan yet zoned, the dining area connects back through into the entrance hall, while off the main kitchen the utility room is fitted with further storage, a washing machine and condenser dryer, alongside a recently installed boiler and a 250-litre pressurised hot water tank, ensuring strong water pressure and a ready supply of hot water.
OWNER QUOTE: “We love the lounge with its vaulted ceiling, it’s so light and airy, it contrasts with the cottage-like ceilings and doorways of other rooms. The rear glazing absorbs the evening sun and the wood burner stove is a must-have for those colder months. The lounge and kitchen bi-folds and high ceilings enhance the contemporary feel too. It’s the perfect blend of both.”
Flexibility and flow
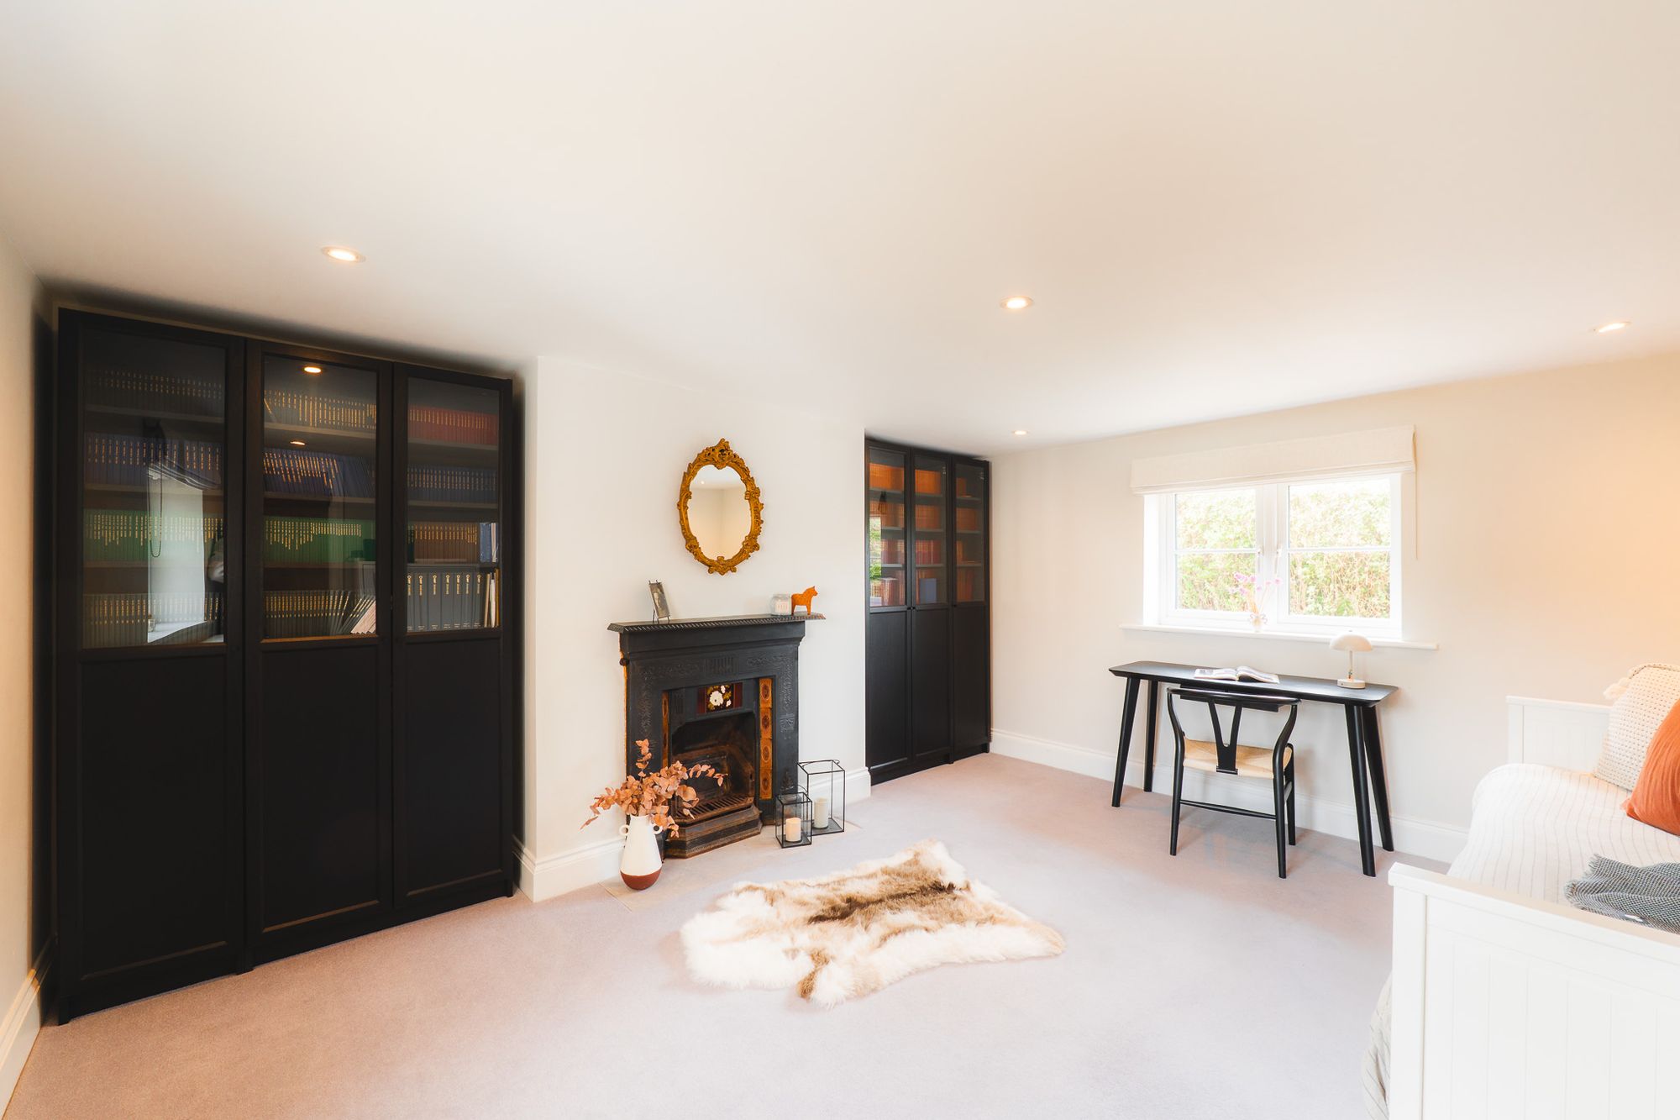
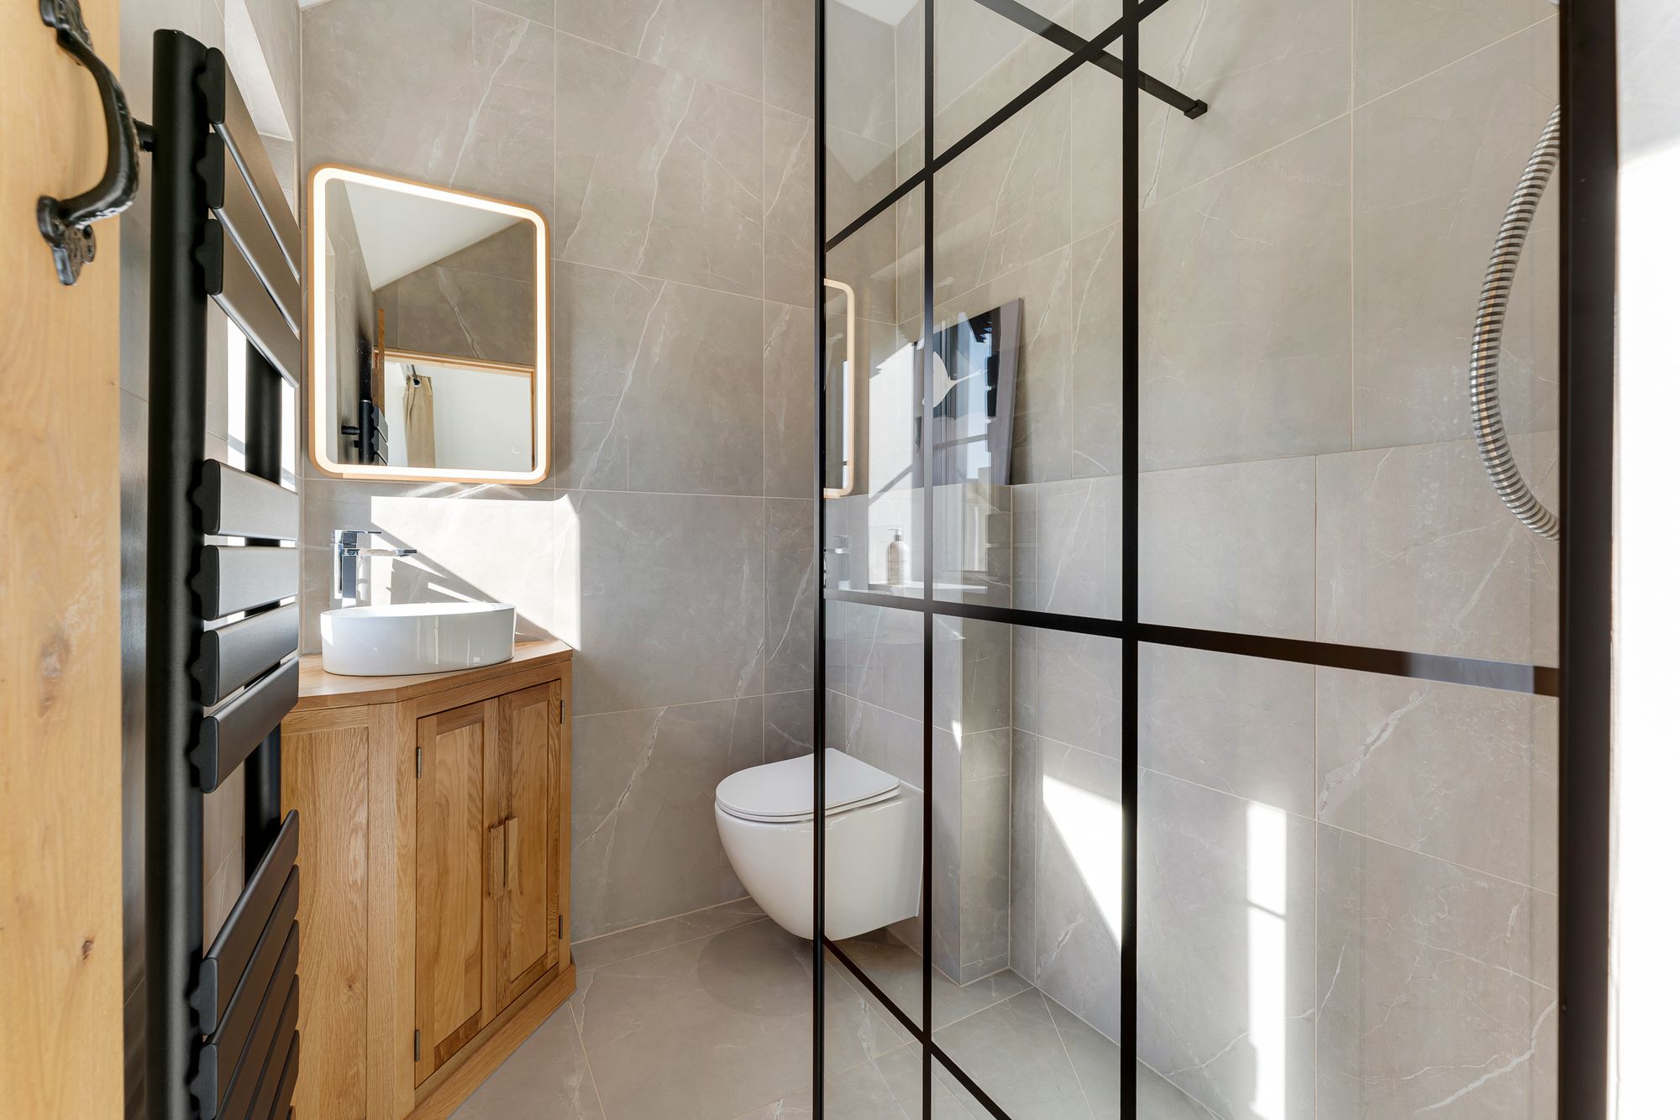
Returning to the entrance hall, to the left lies a cosy and flexible room, ideal as a study with the cast iron fireplace imbuing a comforting cottage-like appeal. With access to the downstairs WC next door, where there is scope to add a shower, this room could easily adapt to work as an accessible ground floor bedroom for multigenerational living.
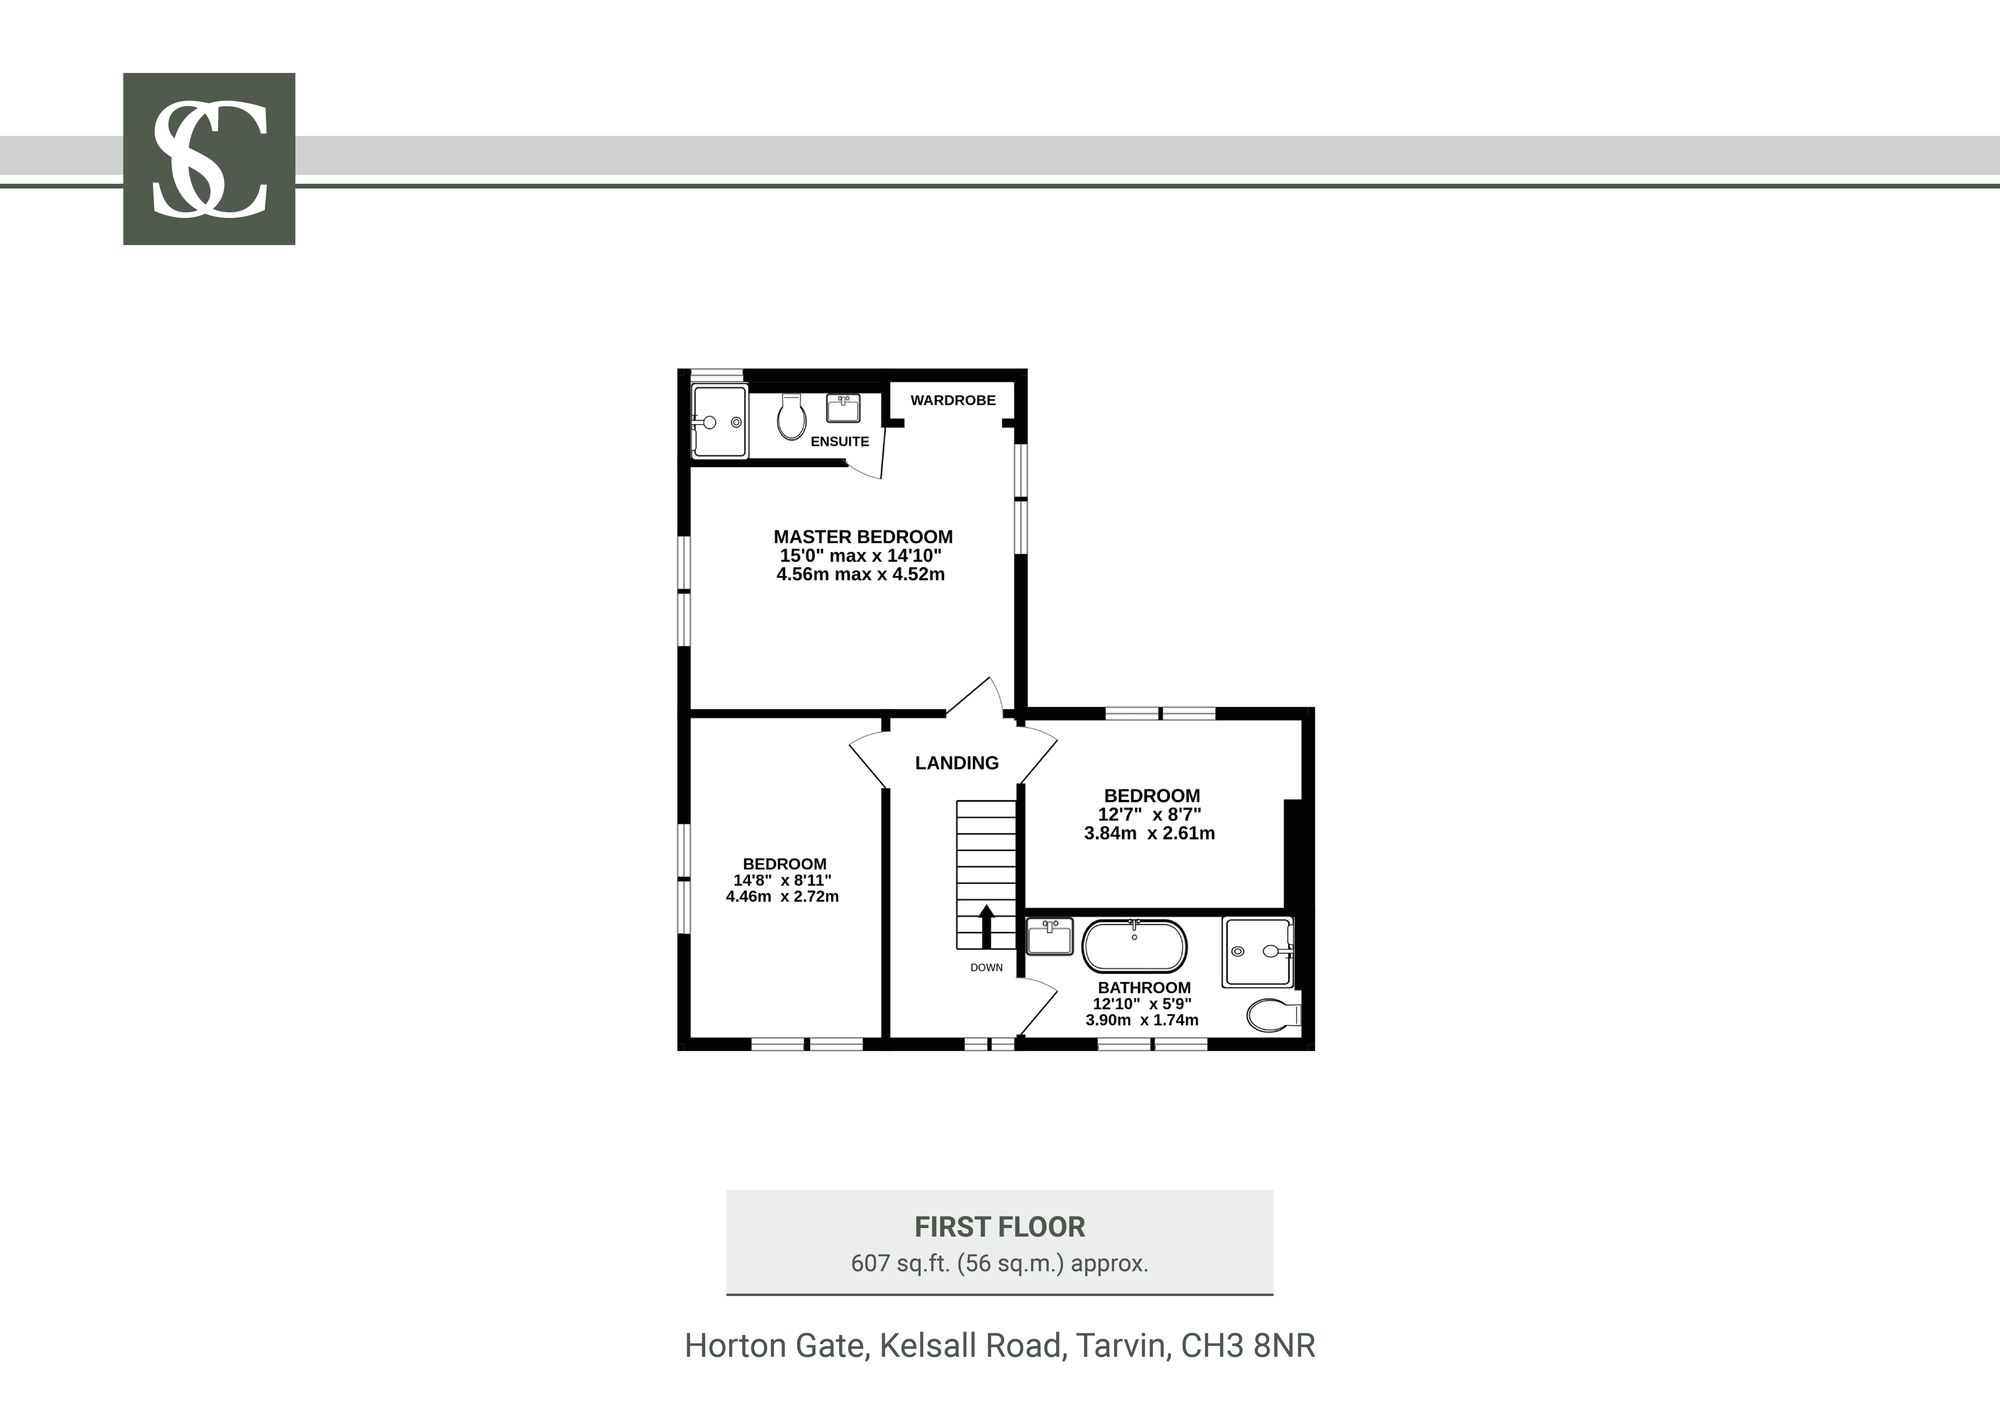
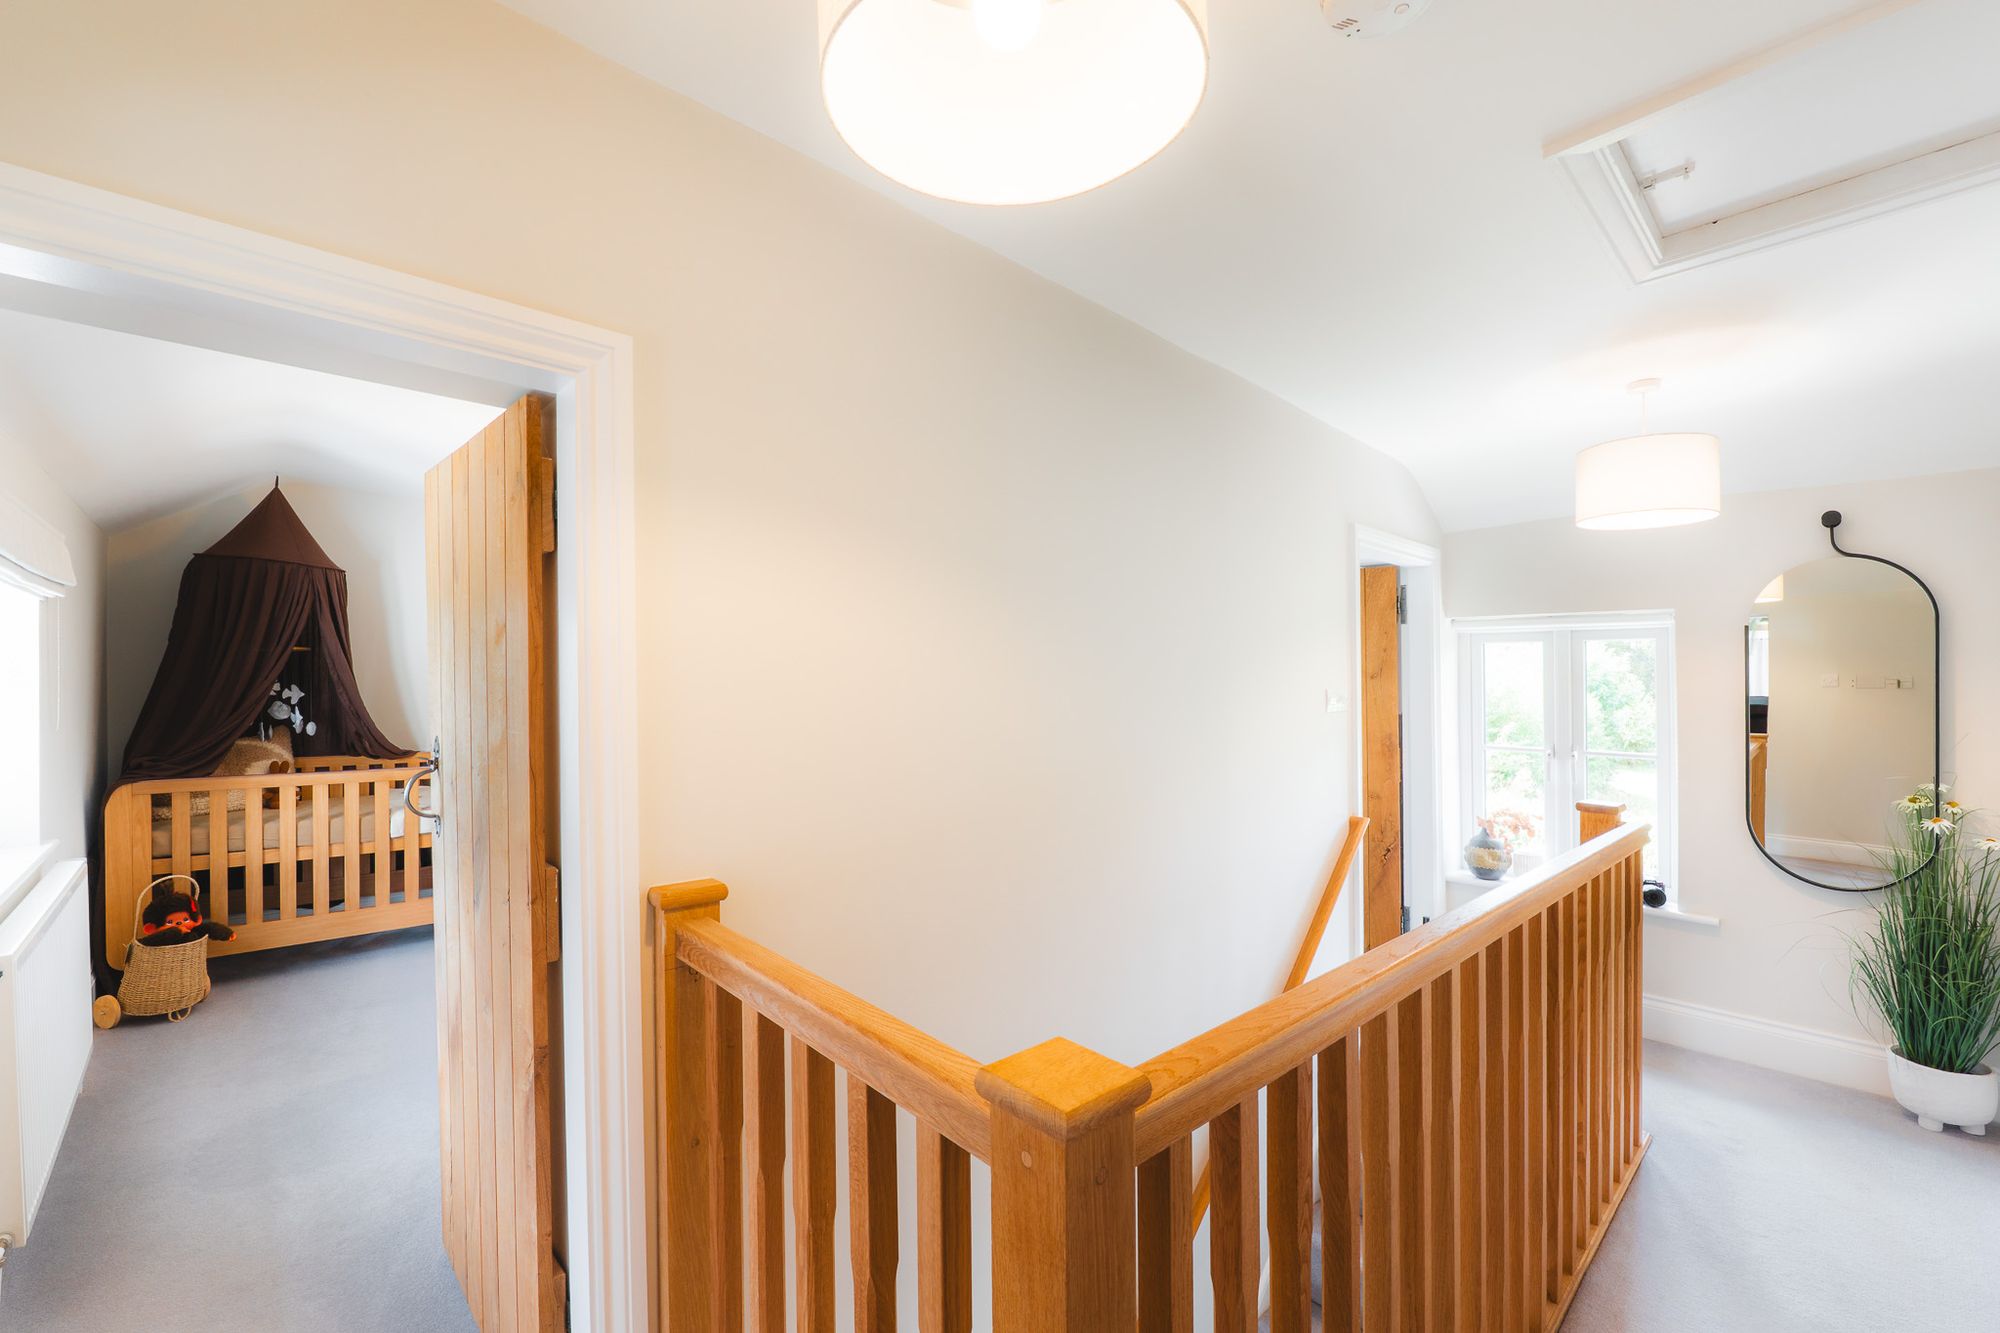
Upstairs, light floods the landing from a window overlooking the country views at the rear. Turning left, refresh and revive in the contemporary family bathroom, with freestanding double-ended tub and wet-room shower.
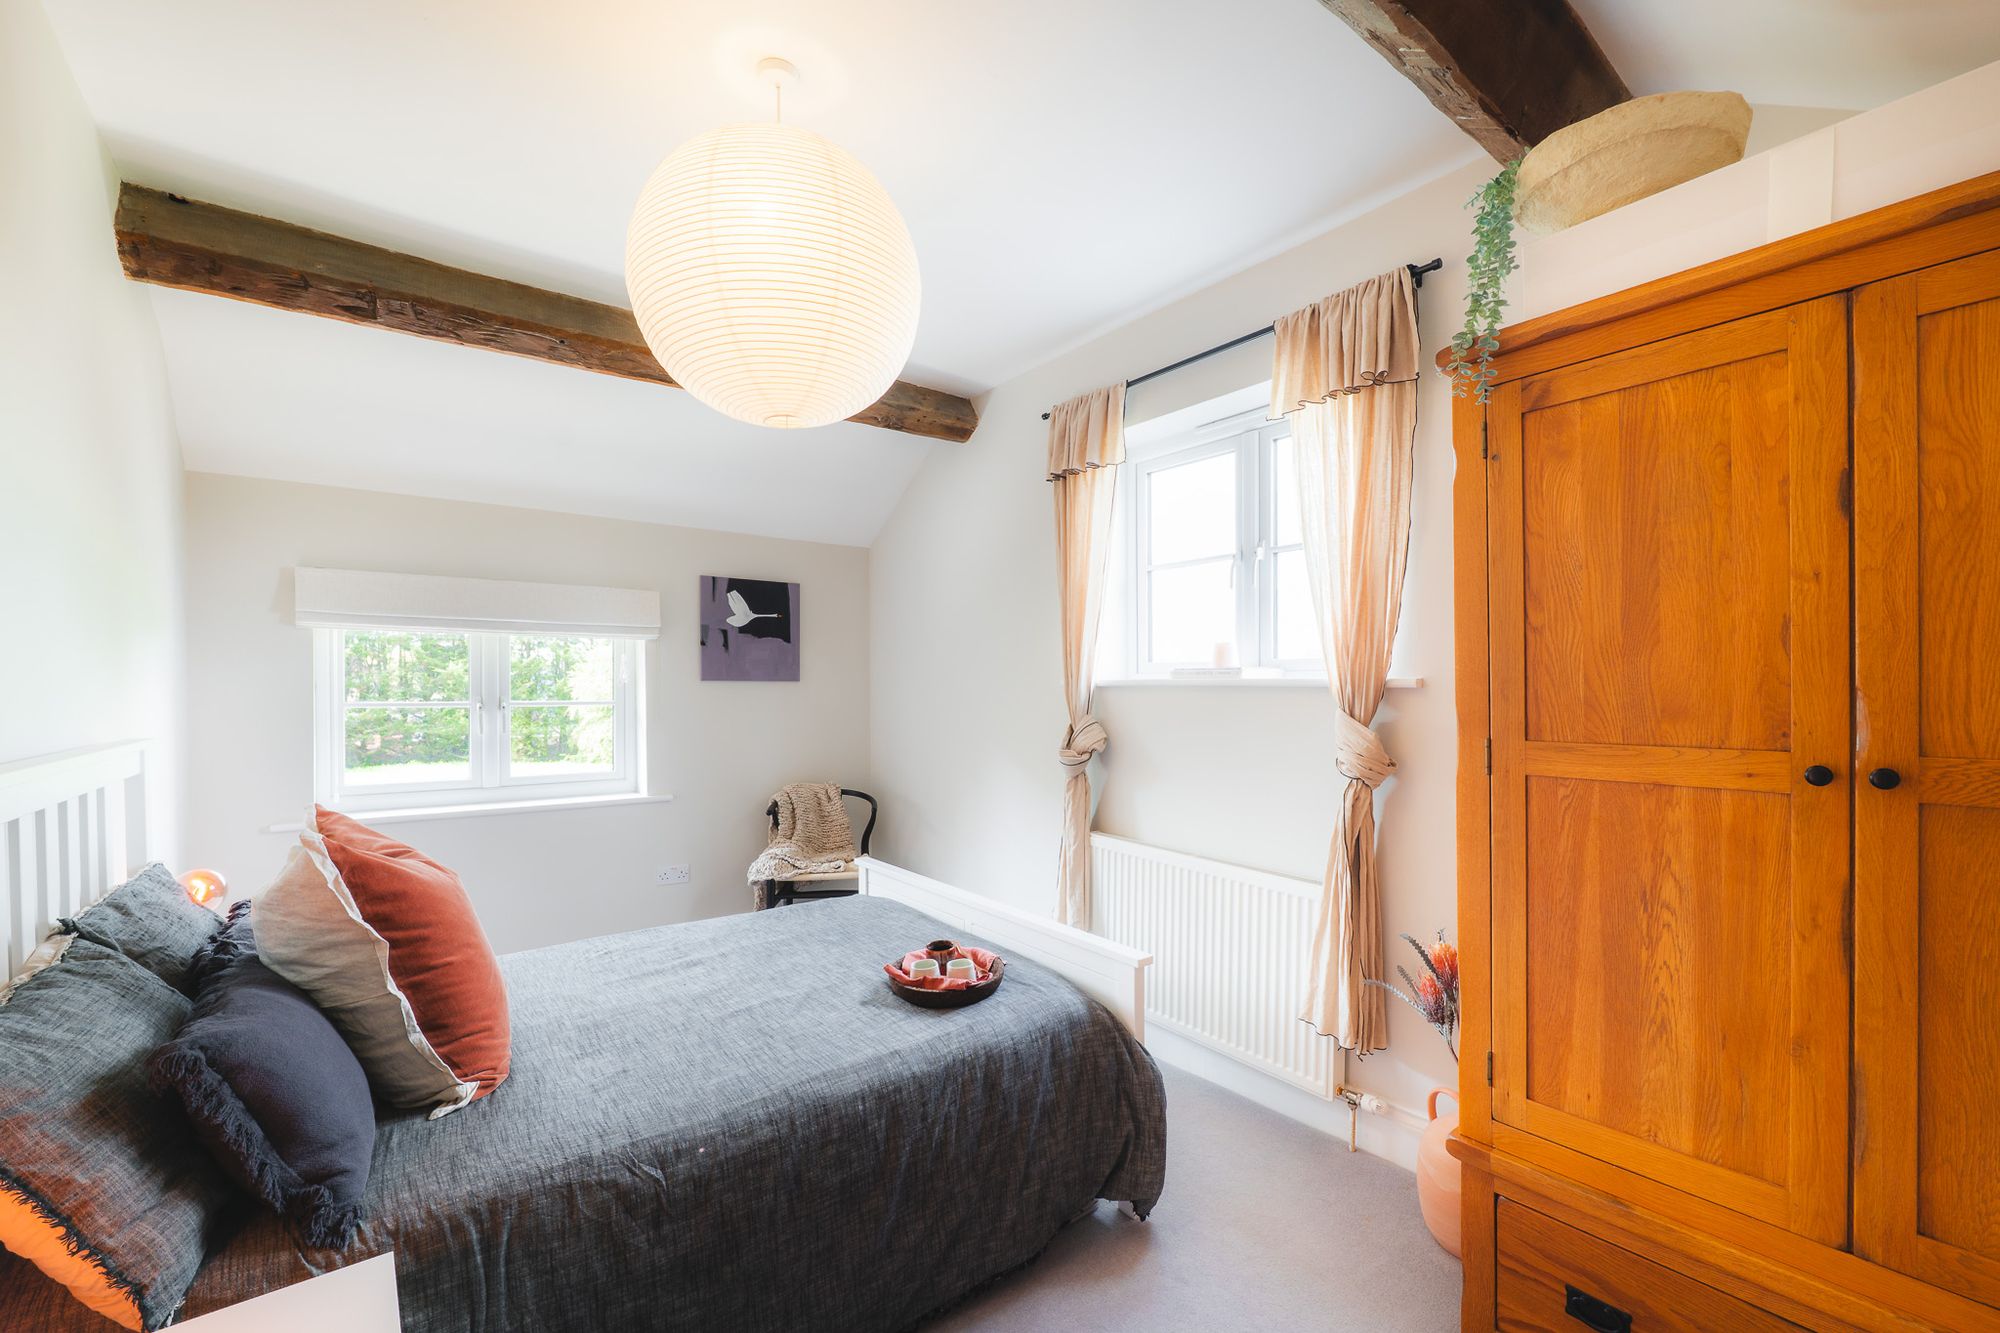
From the middle of the landing, high windows offer views over the fields and lane in the guest bedroom, airy and light courtesy of its vaulted ceiling with exposed wooden beams.
Opposite, the nursery is a restful room, overlooking the manicured driveway and treeline beyond, comfortably positioned next door to the master bedroom.
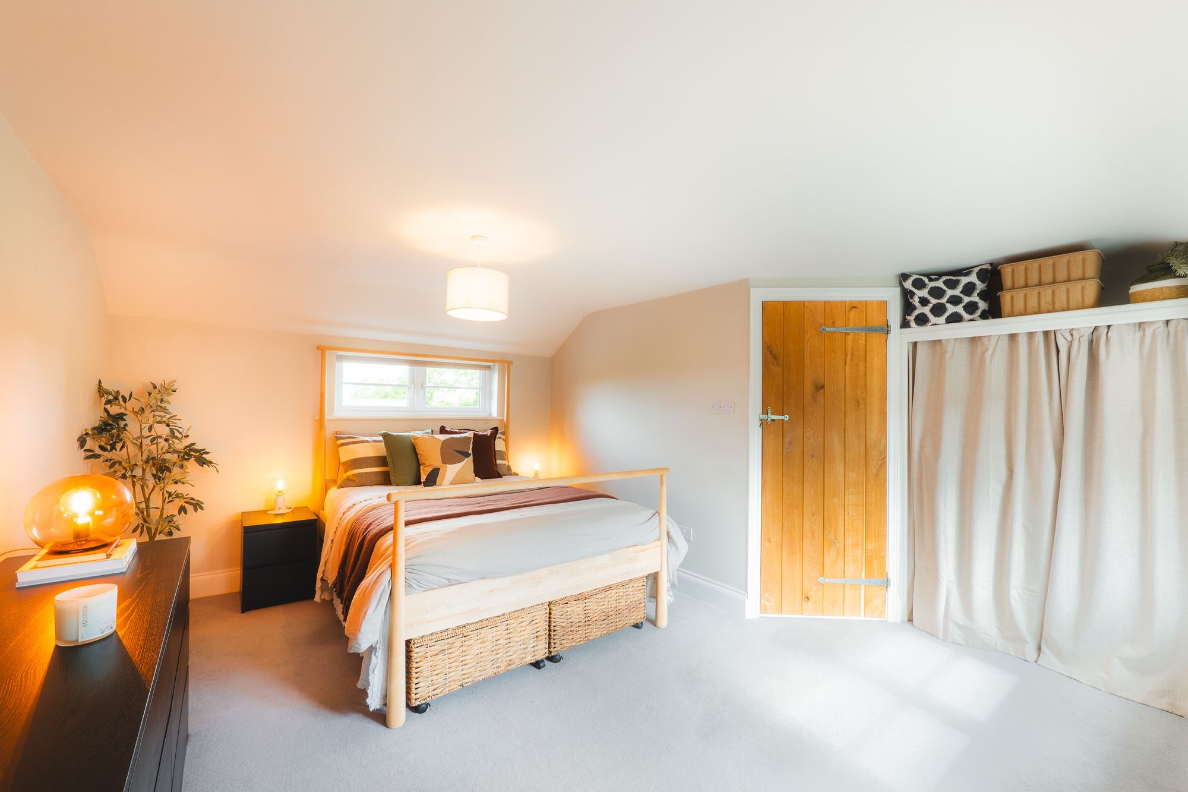
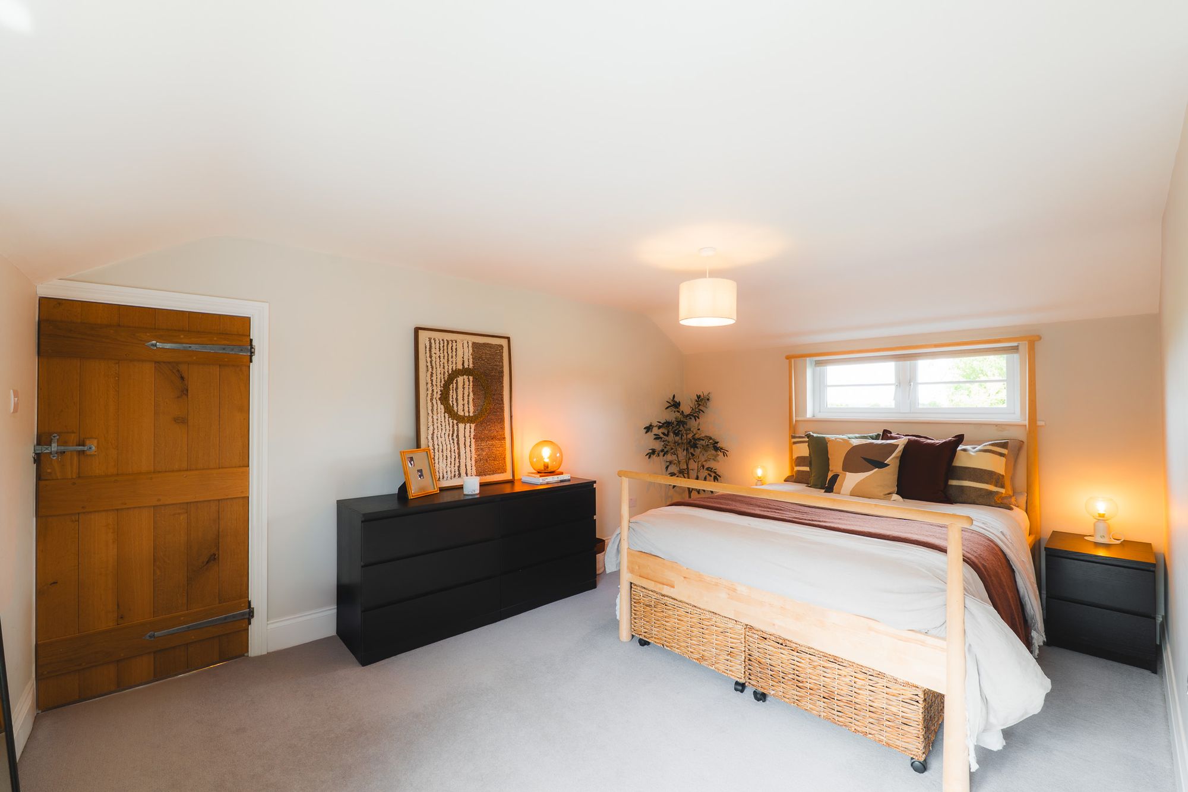
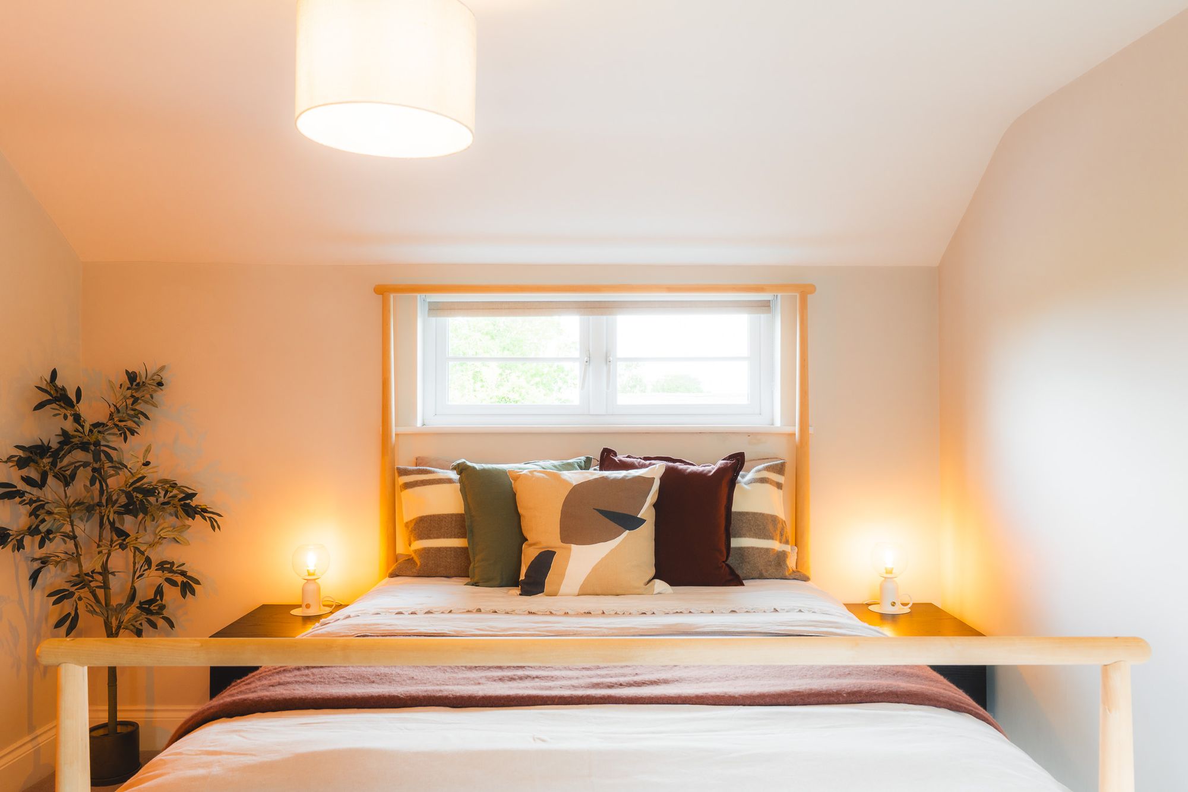
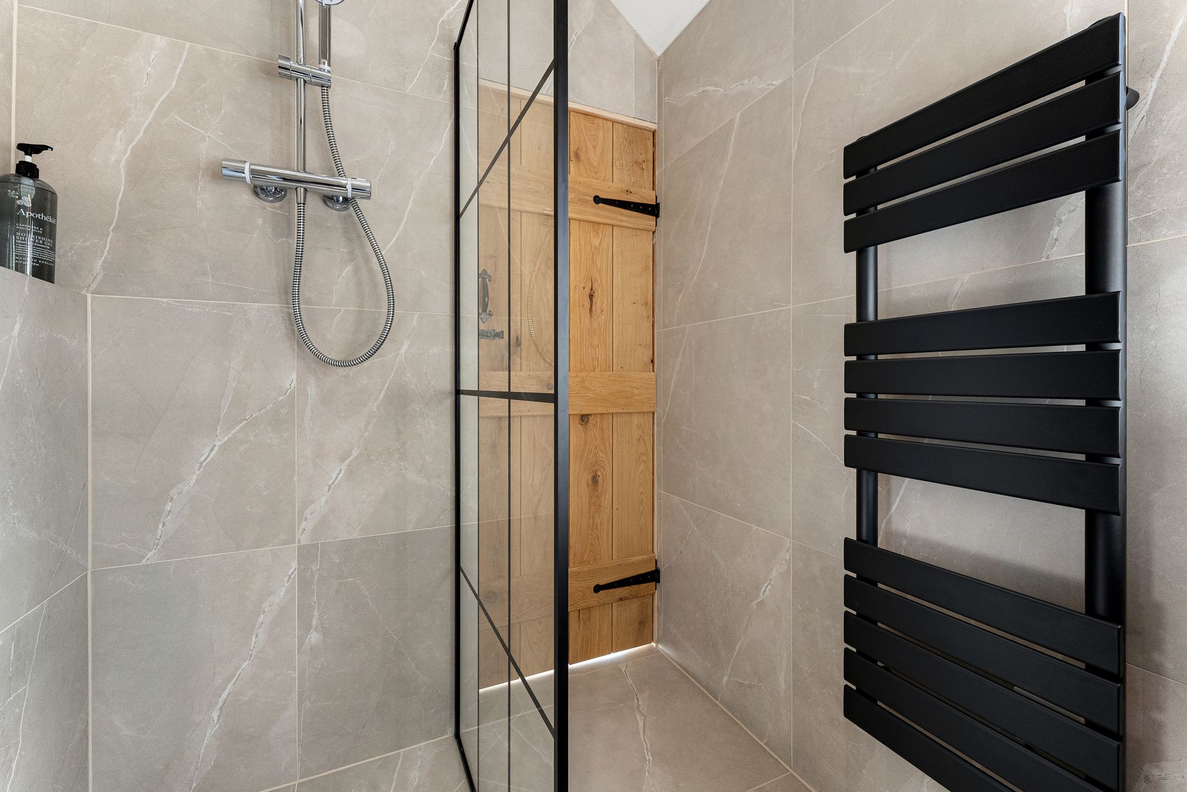
Light, bright and utterly unique, the vaulted roof reaches down to the window, providing sunset views from the double bed. A peaceful and spacious bedroom, an elegant en suite with wet room shower adds privacy.
OWNER QUOTE: “The sunsets here across the wide-open farmland are just beautiful and there is always an abundance of wildlife to enjoy all year round.”
Al fresco entertaining
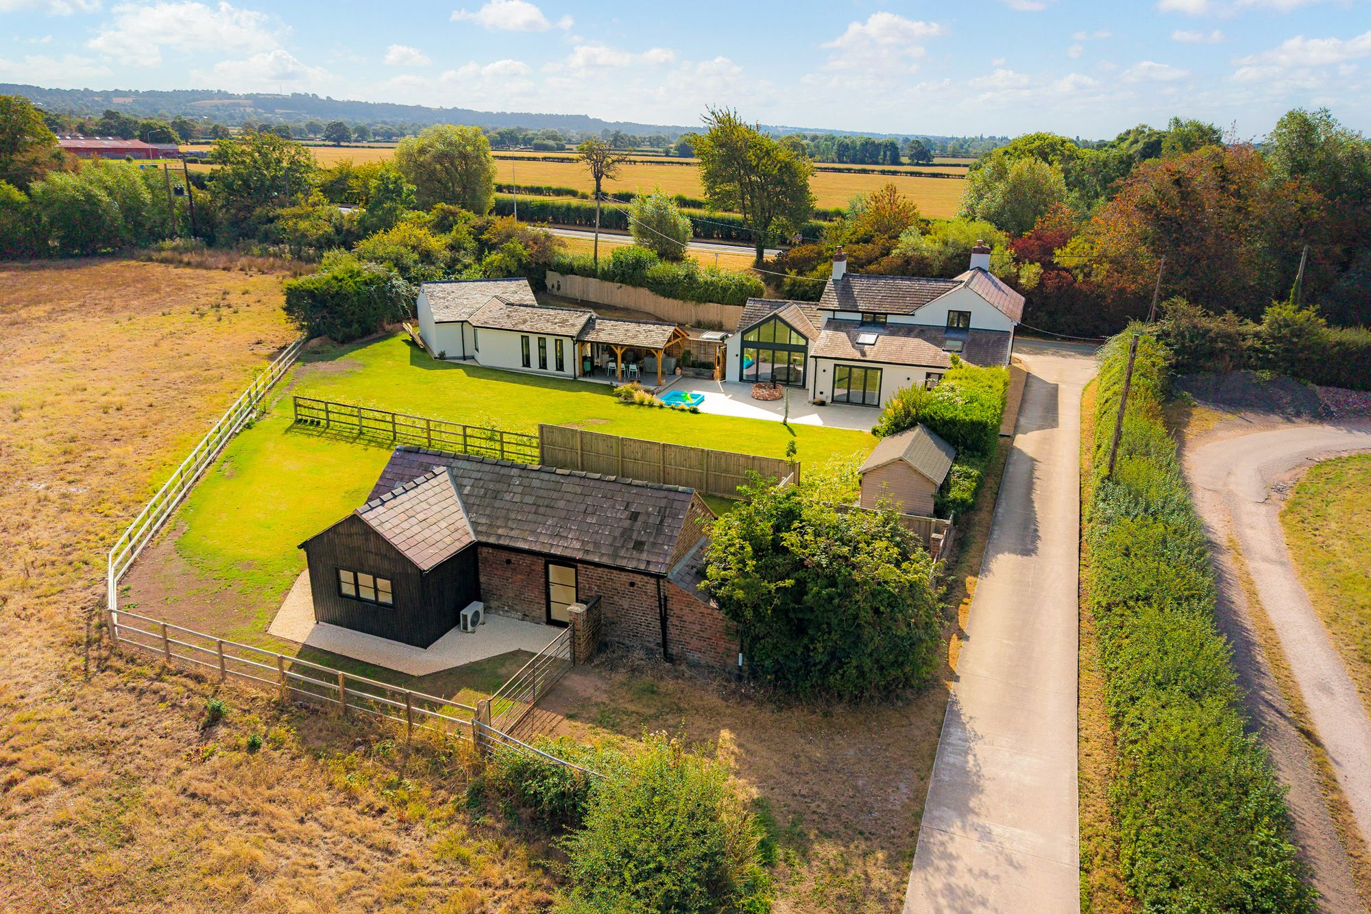
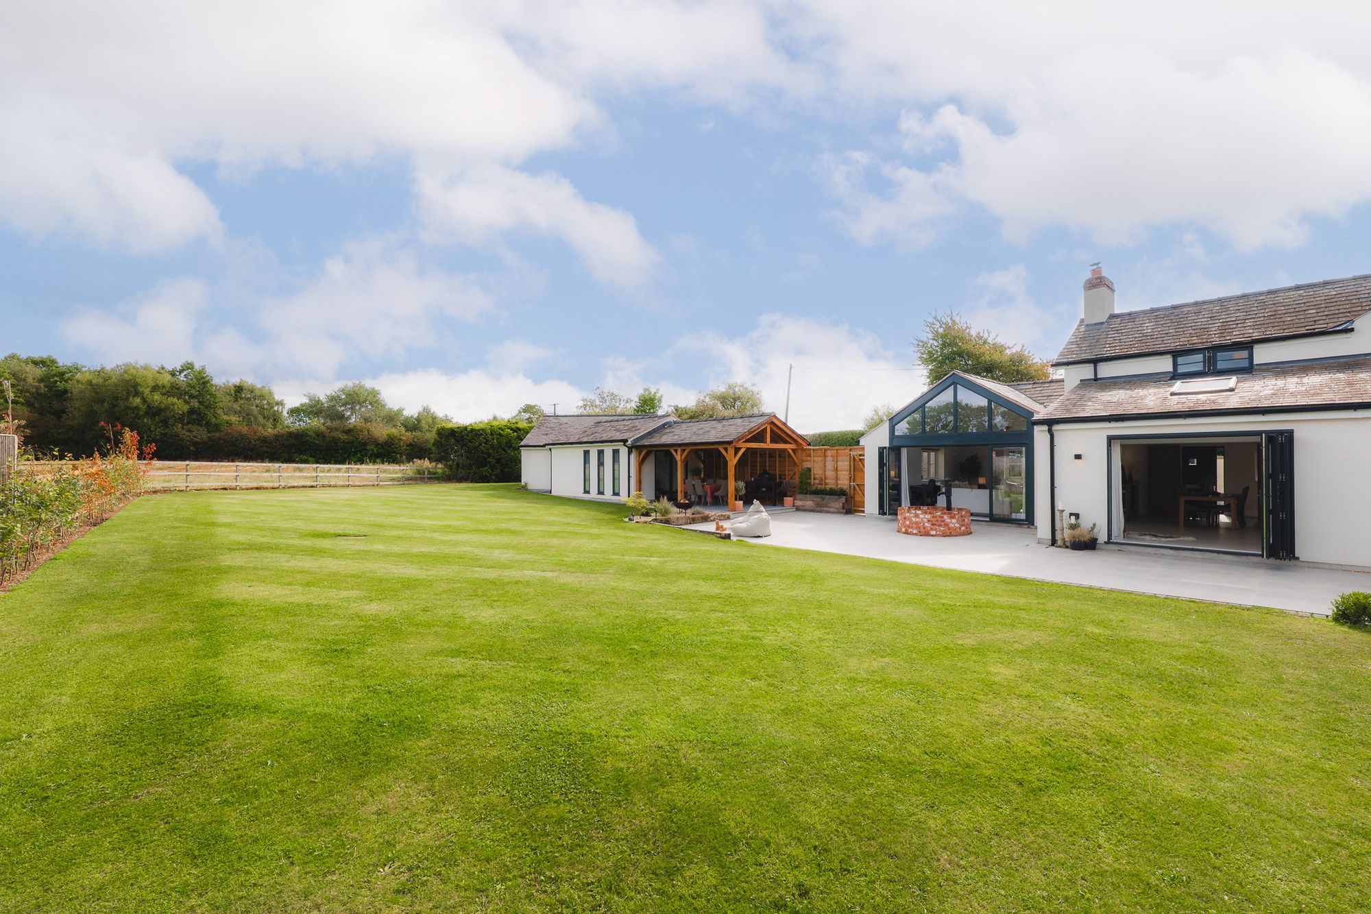
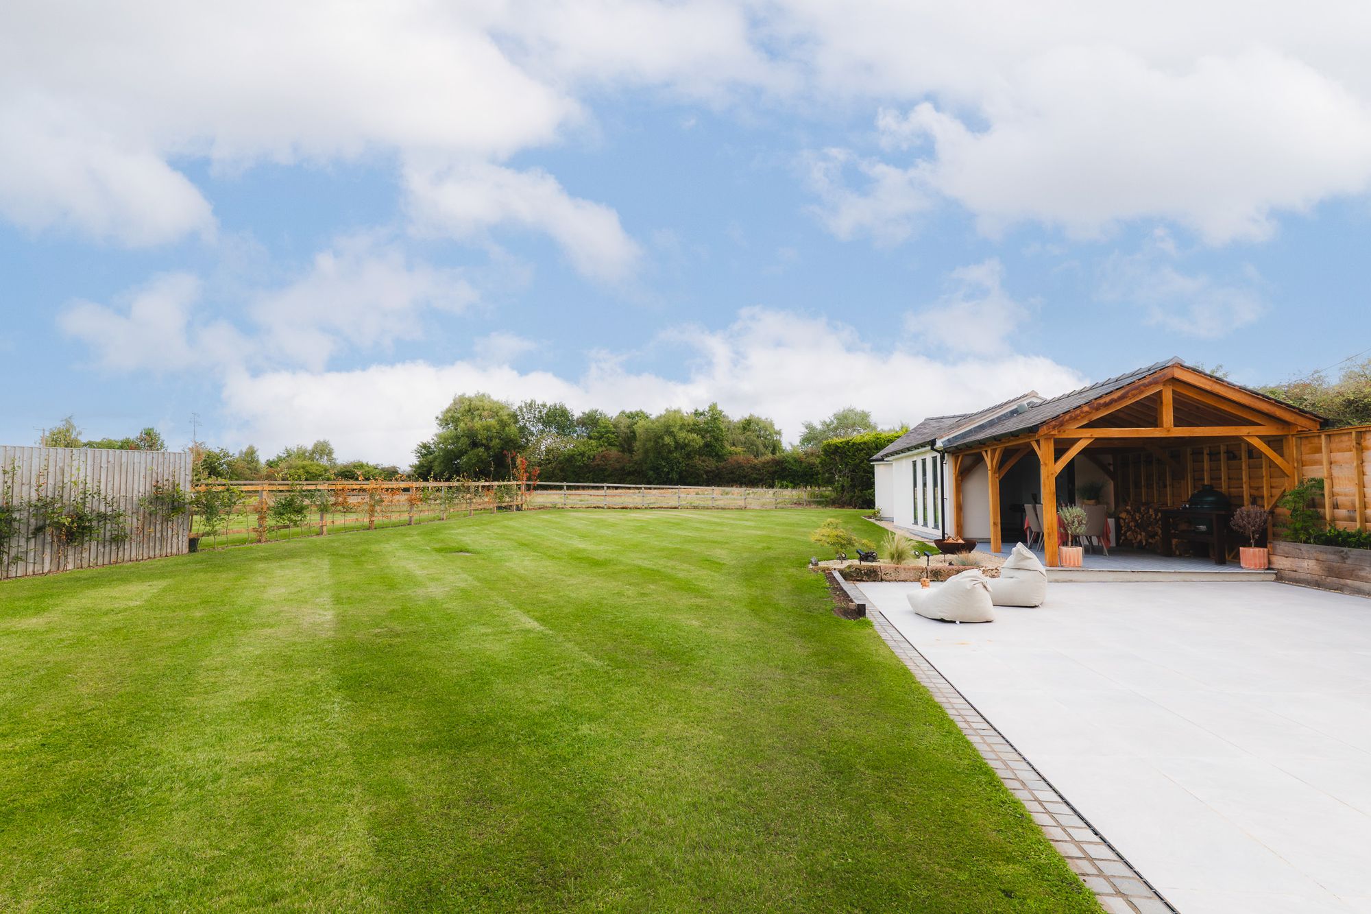
With its broad patio and neatly edged, flat lush lawn seemingly flowing out to the countryside beyond the estate fencing, the garden at Horton Gate feels a part of the natural landscape.
Outside the lounge, on the patio, a traditional brick well with a tiled steel grate offers a glimpse of the water level below, a characterful nod to the cottage origins of the home.
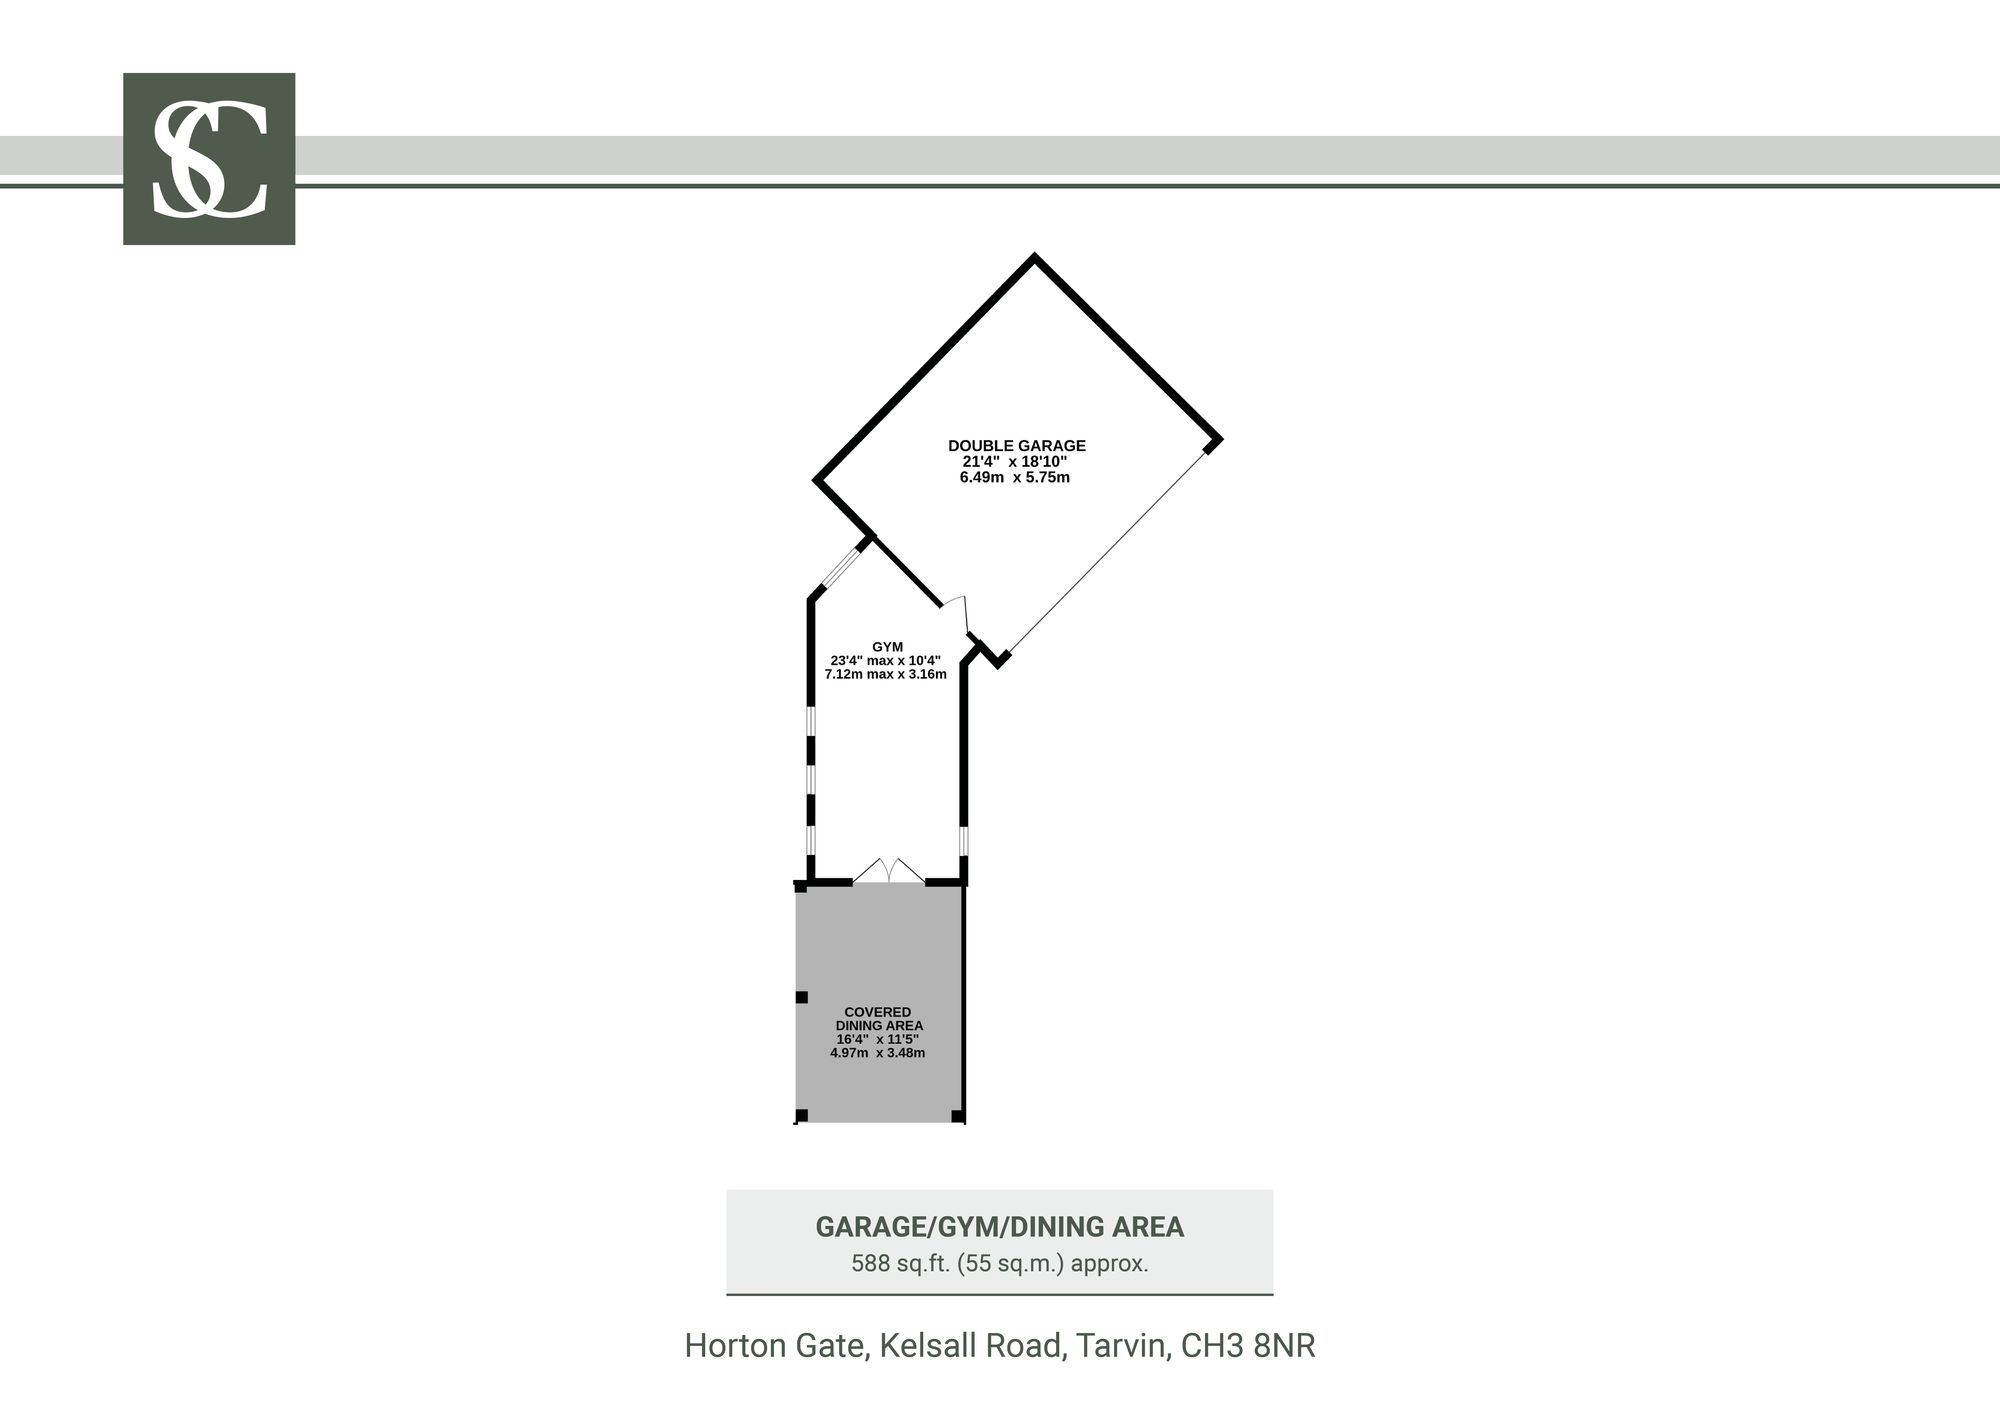
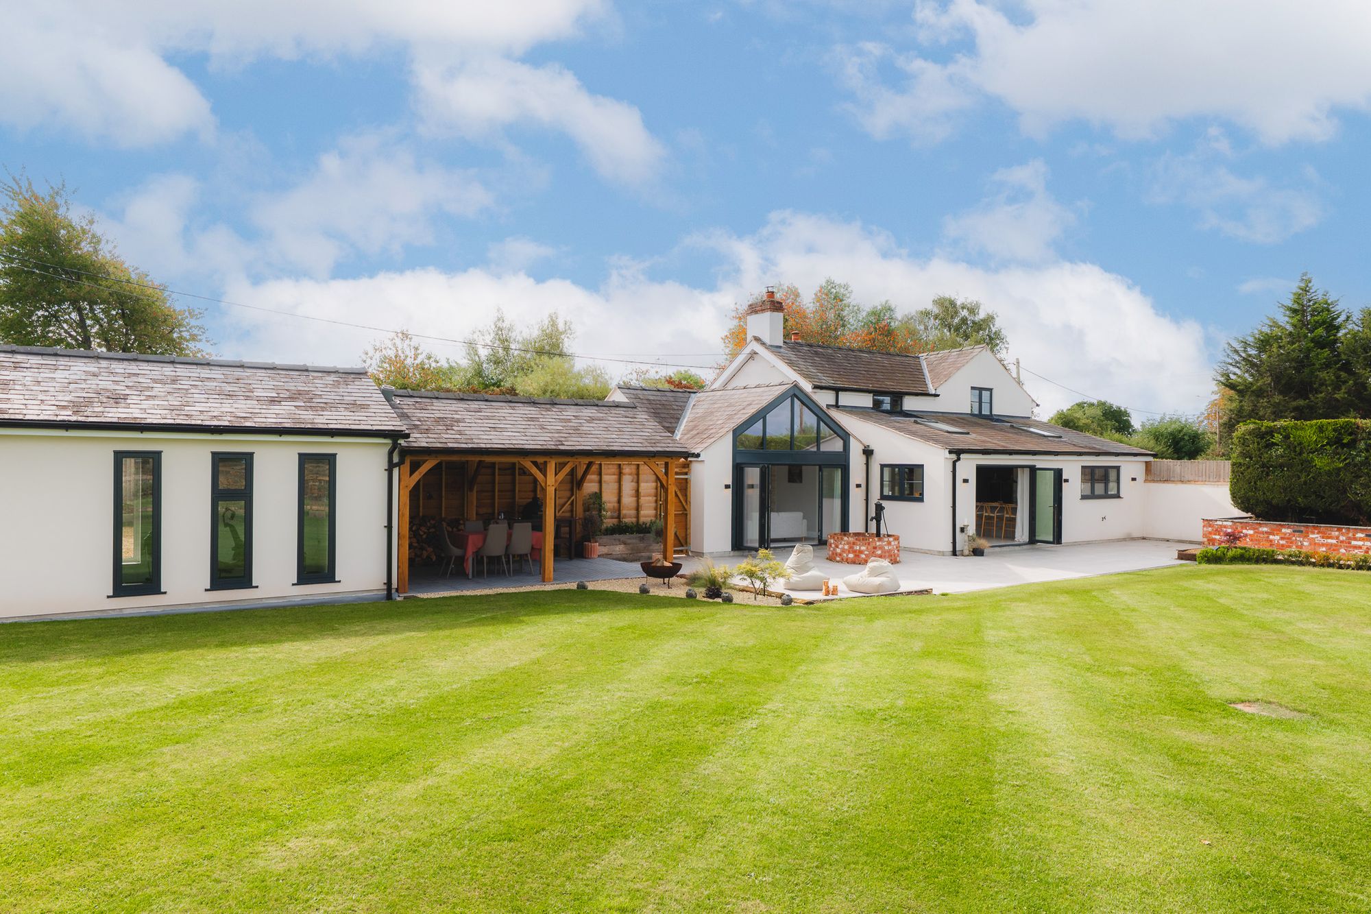
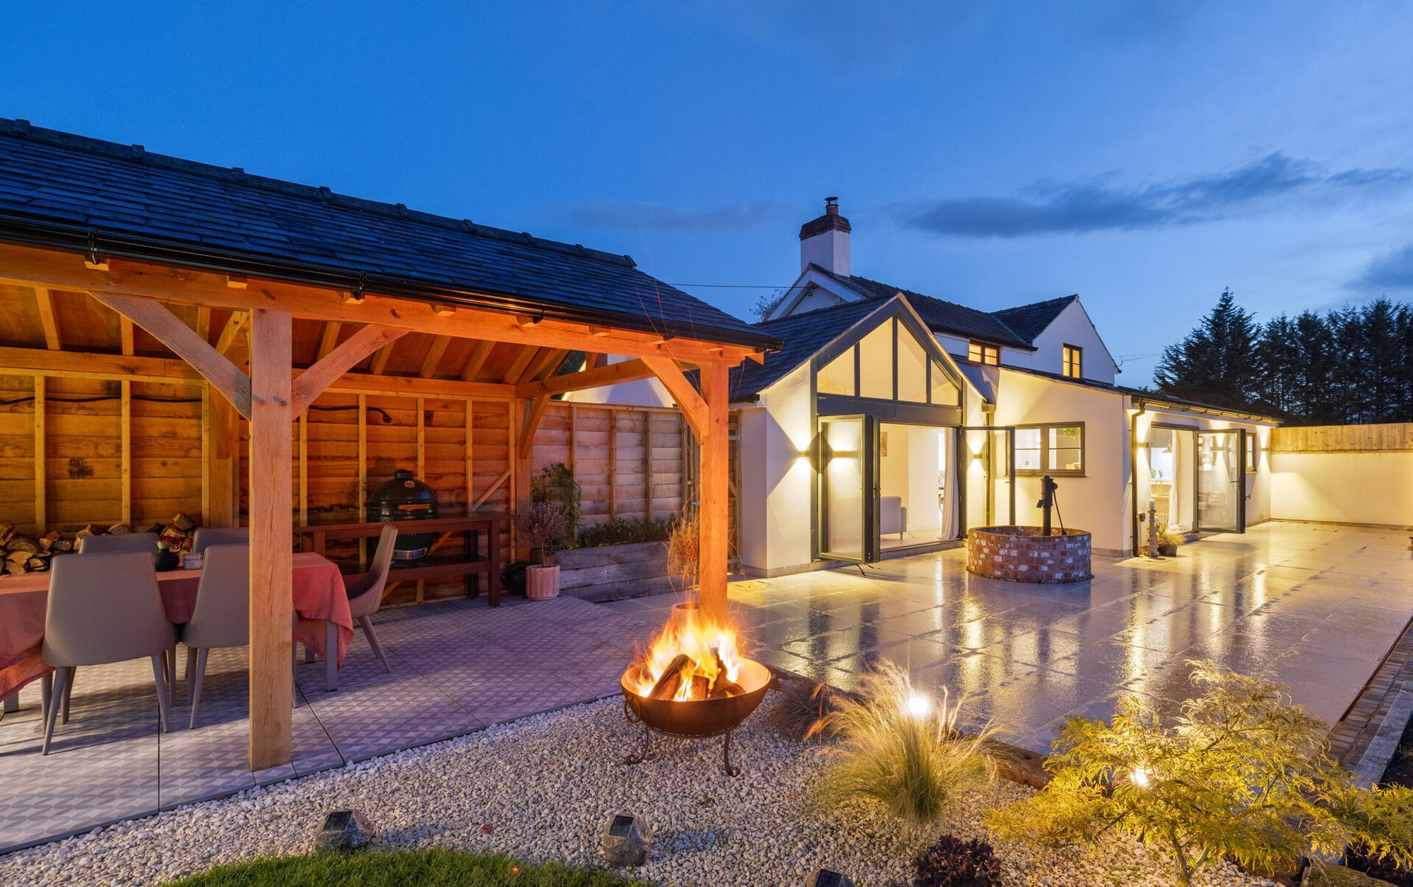
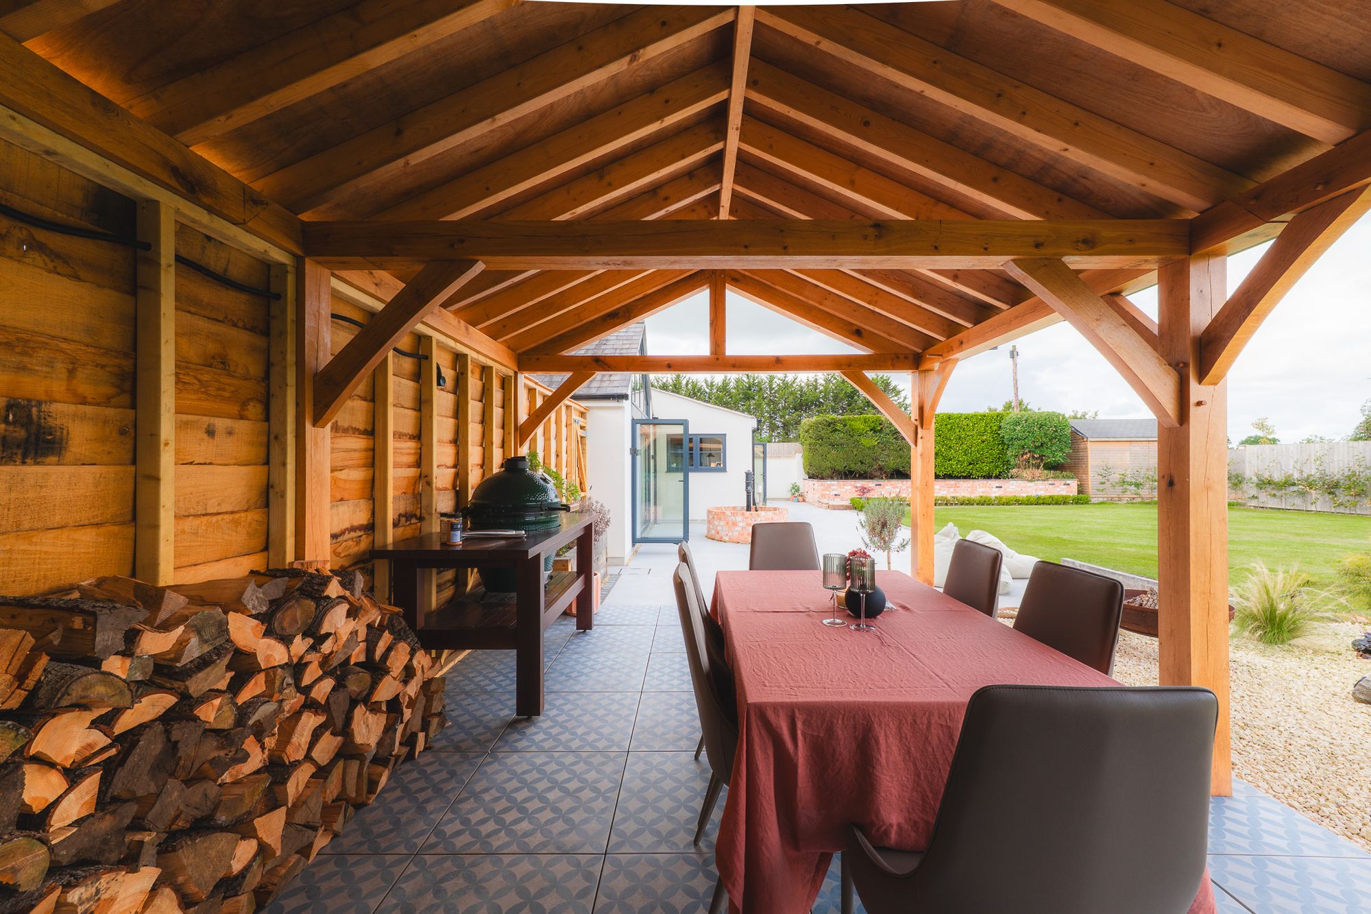
An oak-framed pergola, added in 2024, now links the home with the garage and gym, providing a sheltered outdoor dining area, bathed in sunshine from midday through to late evening in the summer months, and sheltered from rain in winter, with open fields beyond providing spectacular sunsets; it is the perfect place to unwind outdoors.
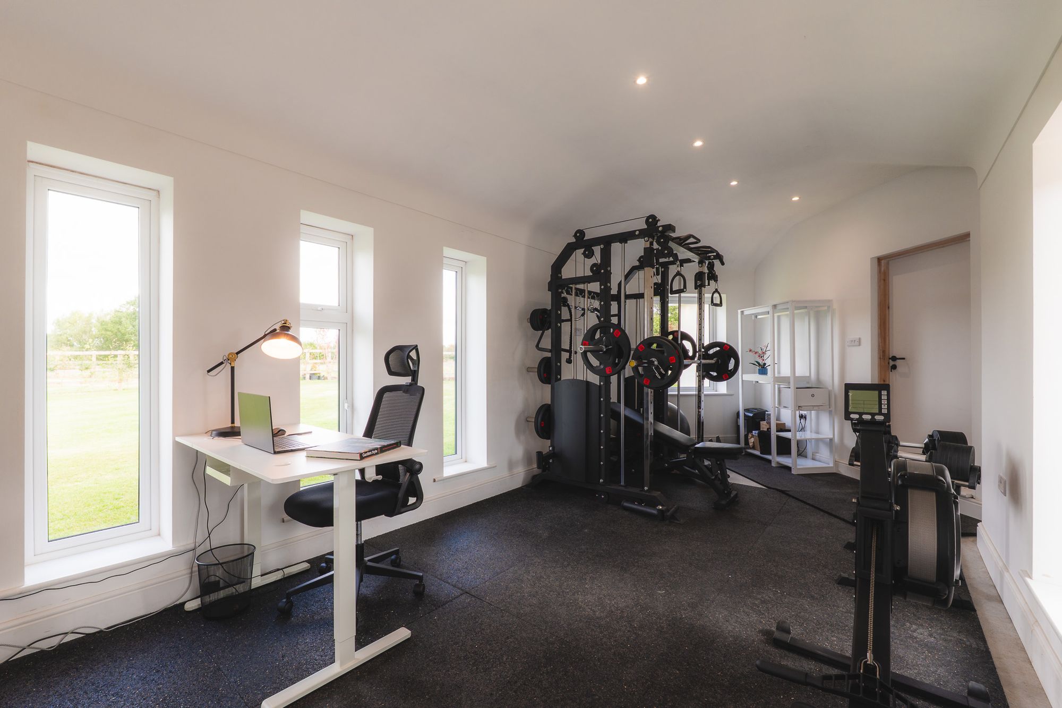
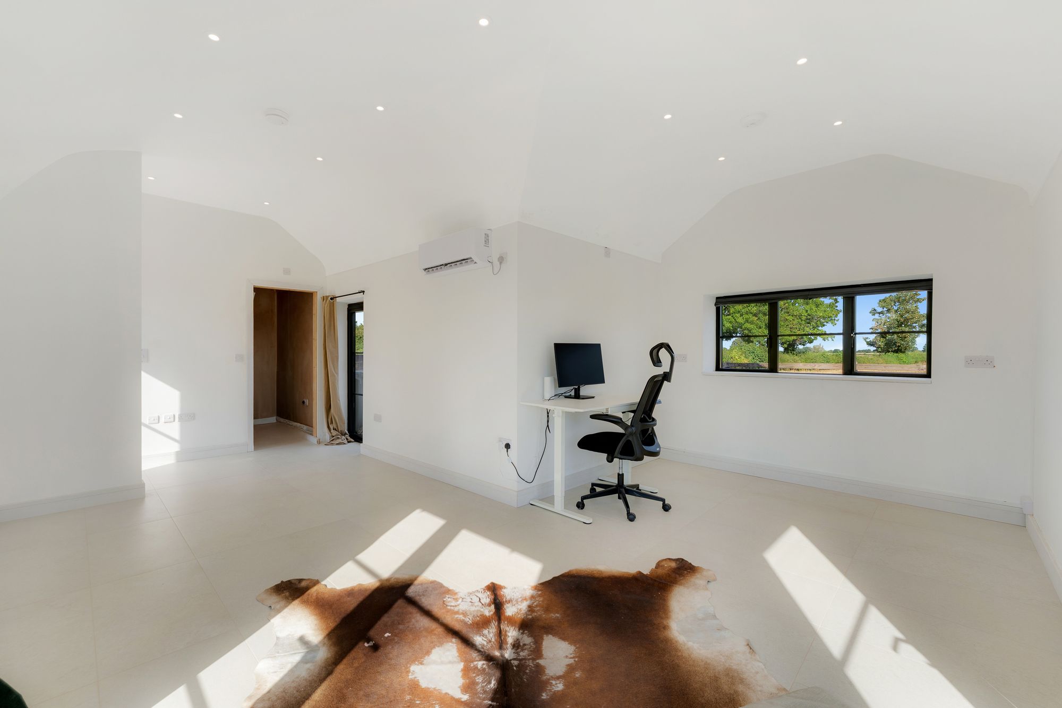
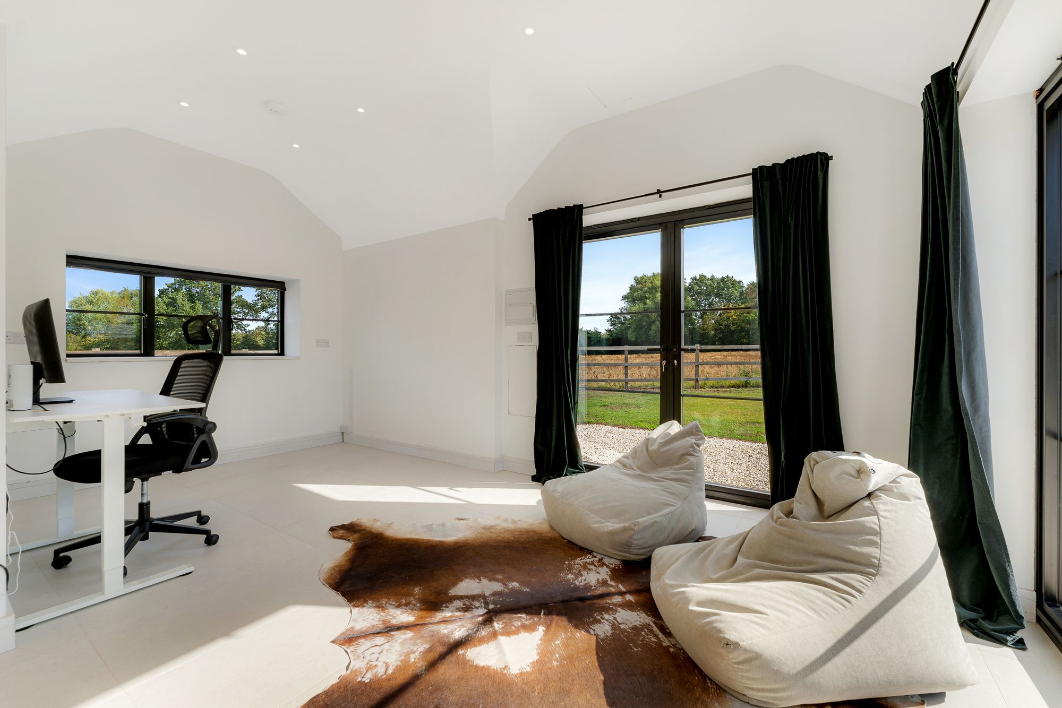
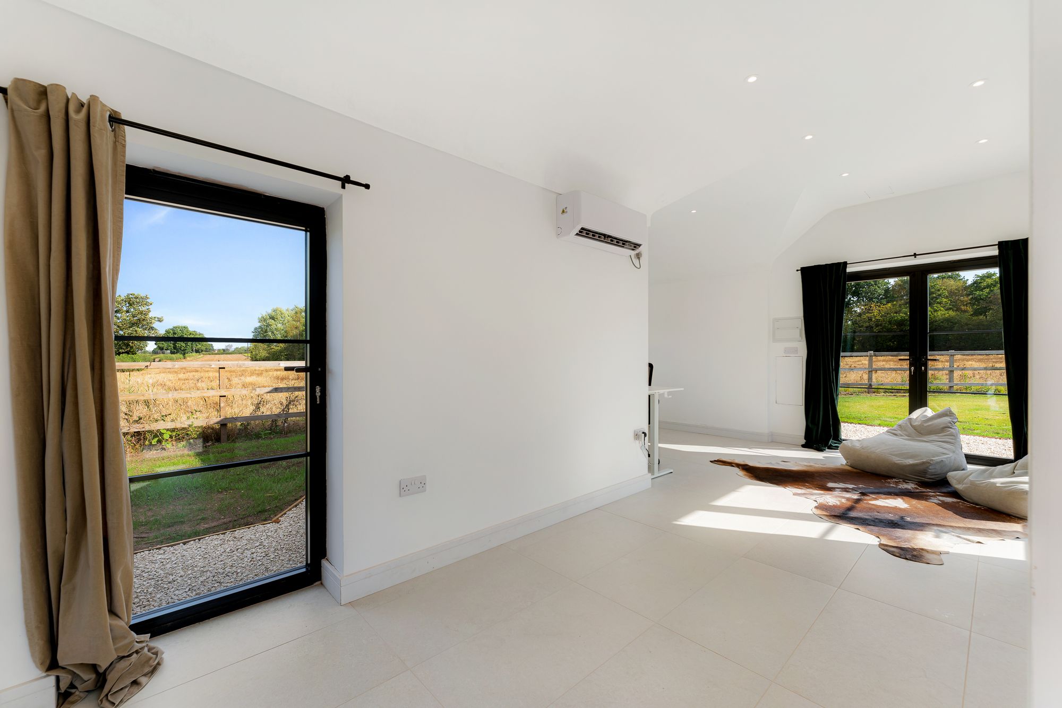
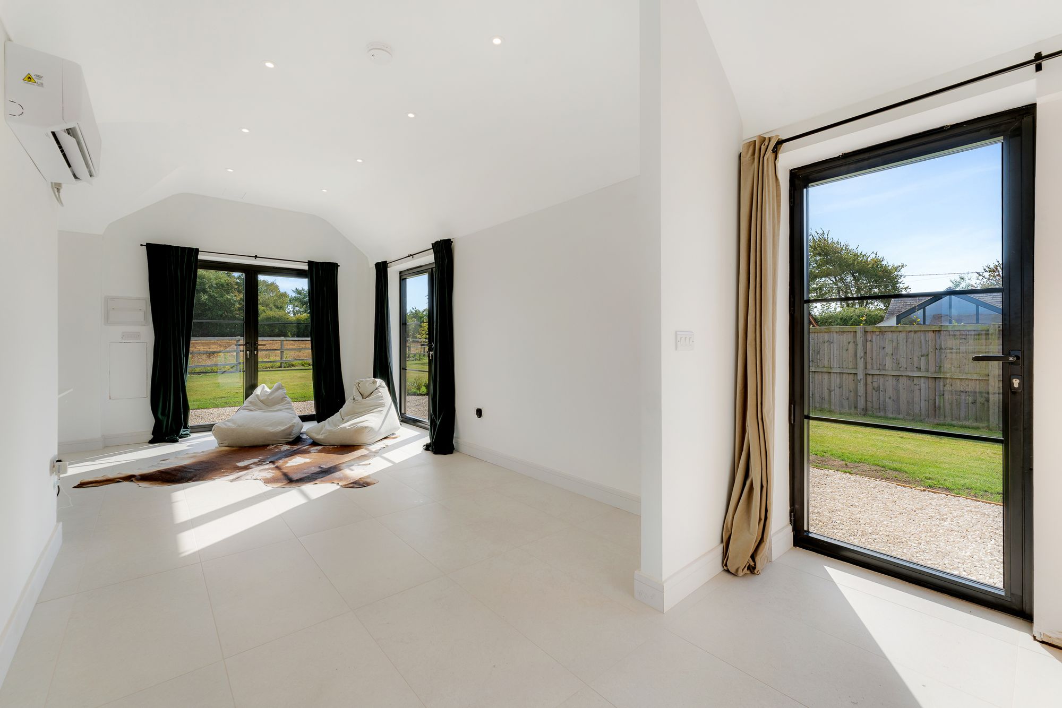
From the pergola, connect through to a home gym and office, both offering fantastic views over the garden and countryside and leading to a large double garage with built-in storage. Set beneath a high vaulted ceiling of up to three metres, both gym and garage feature a power floated natural concrete floor, sealed for a polished, dust-free finish.
Scope for future living
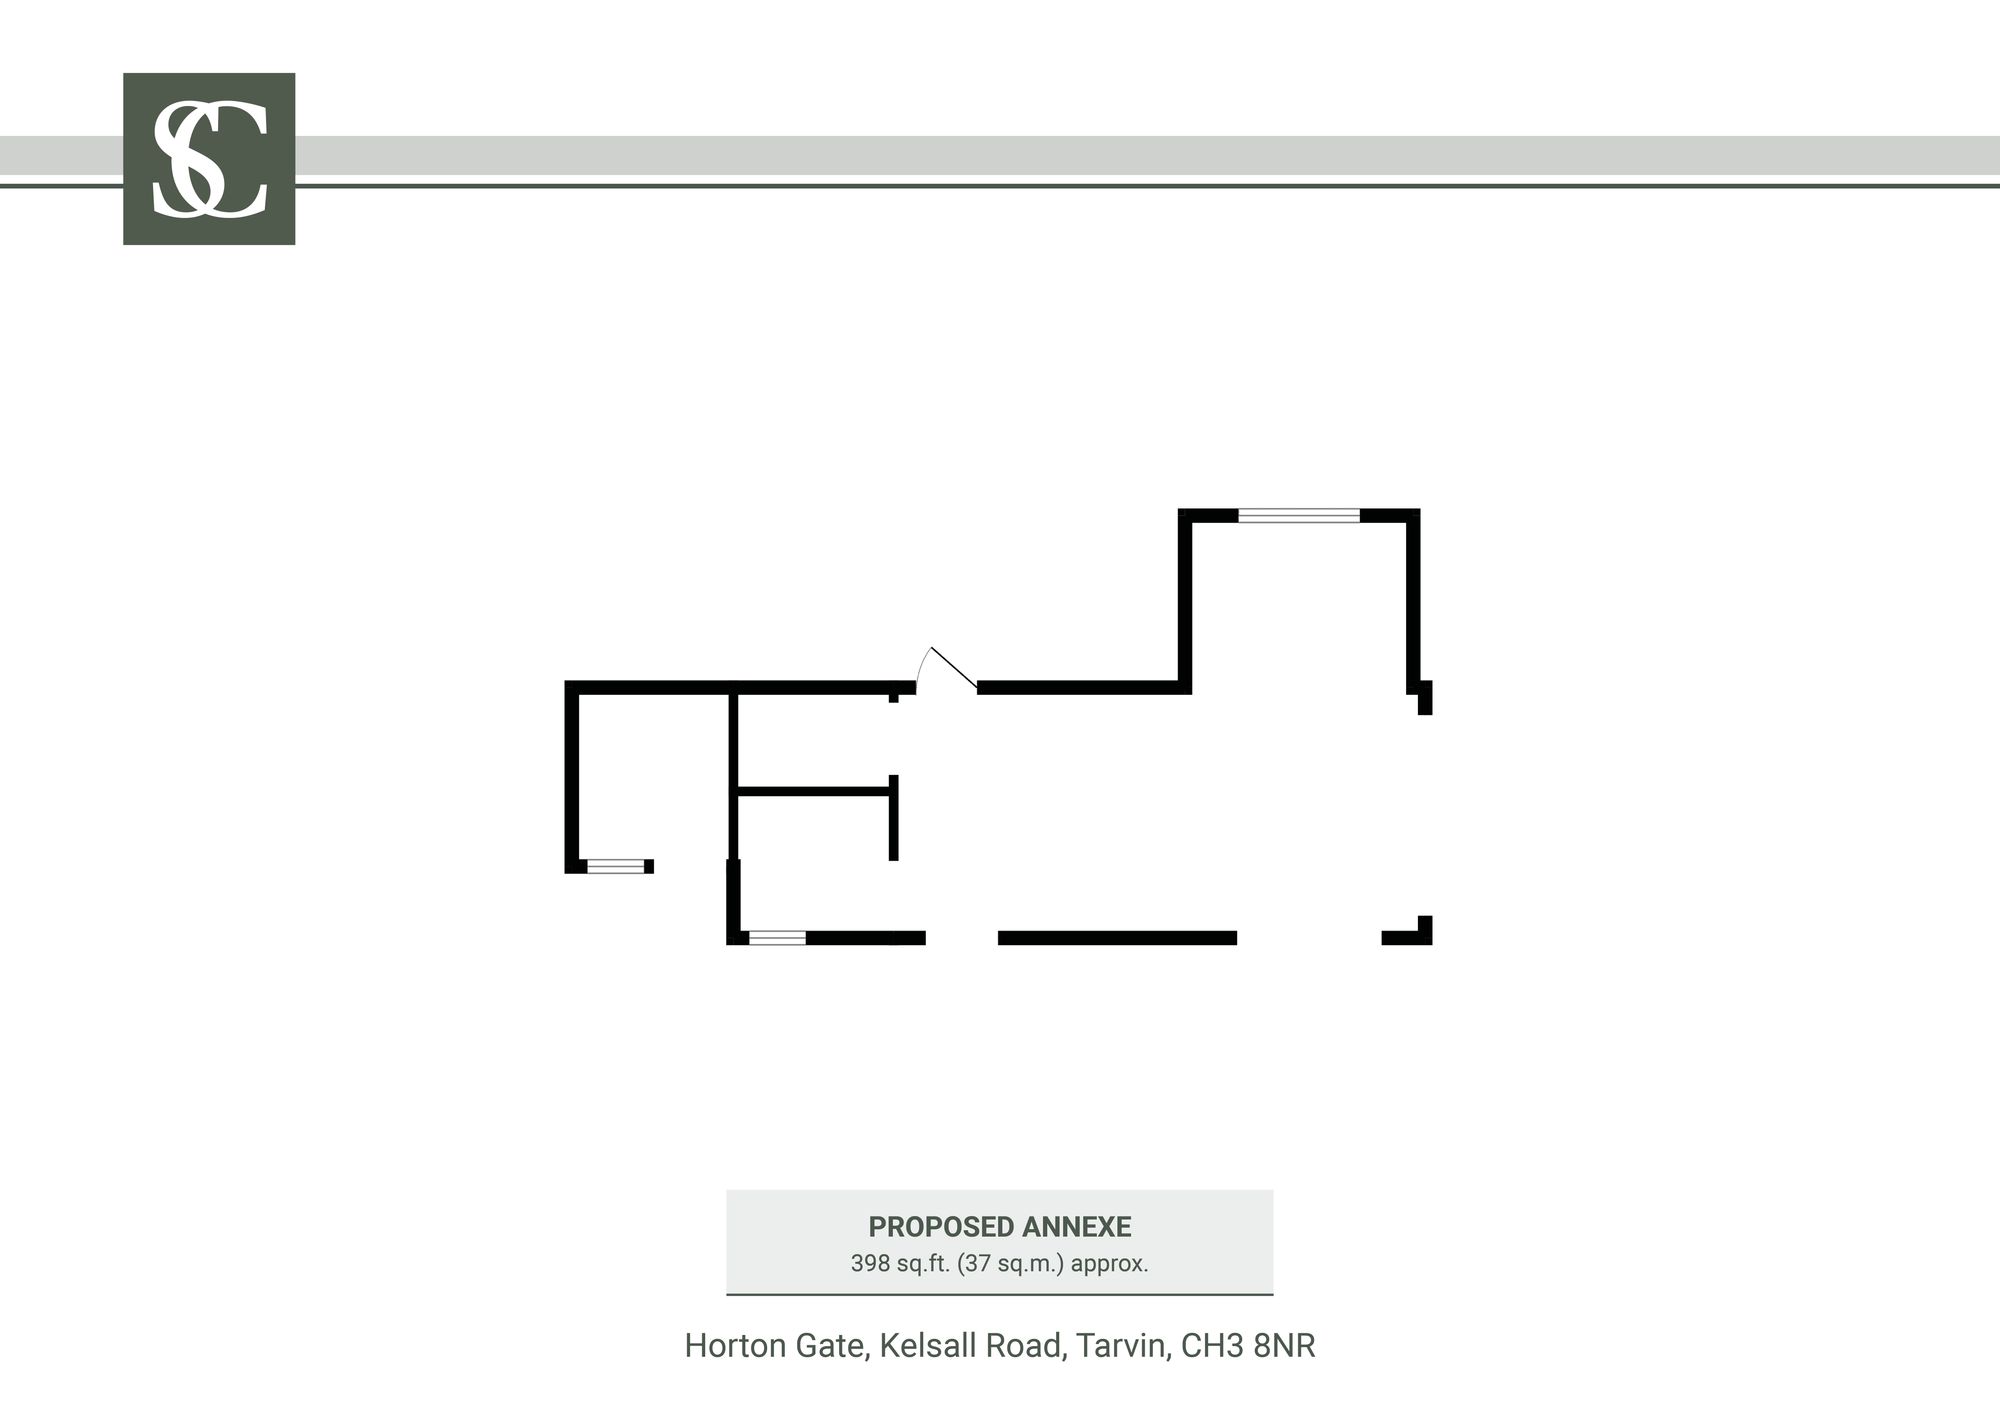
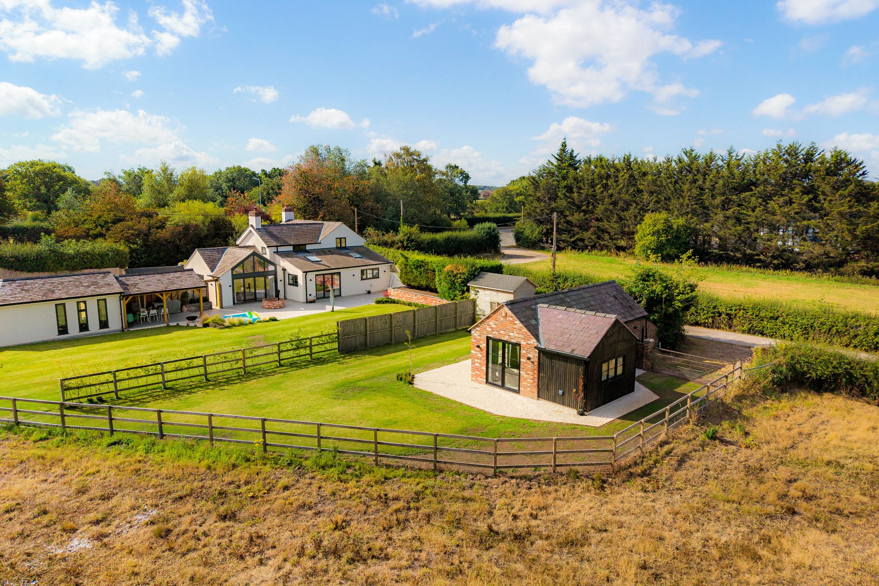
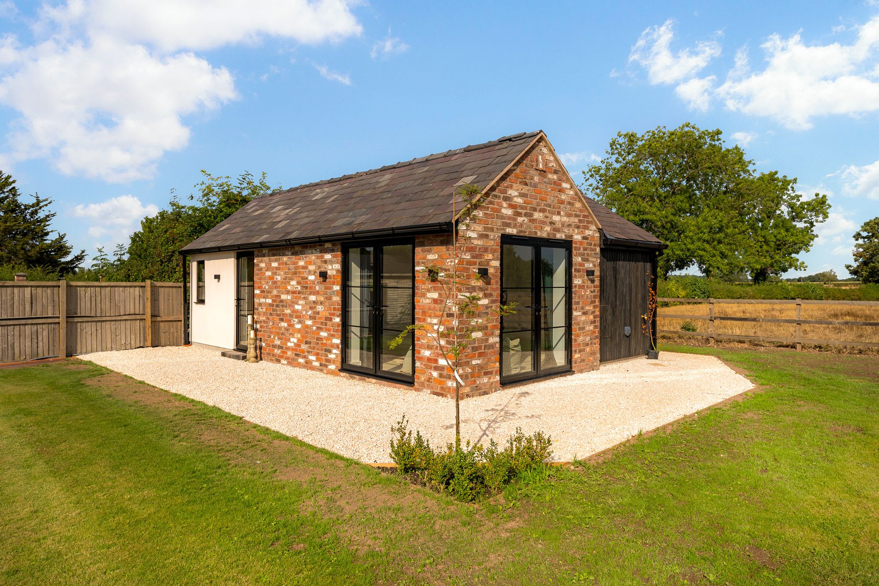
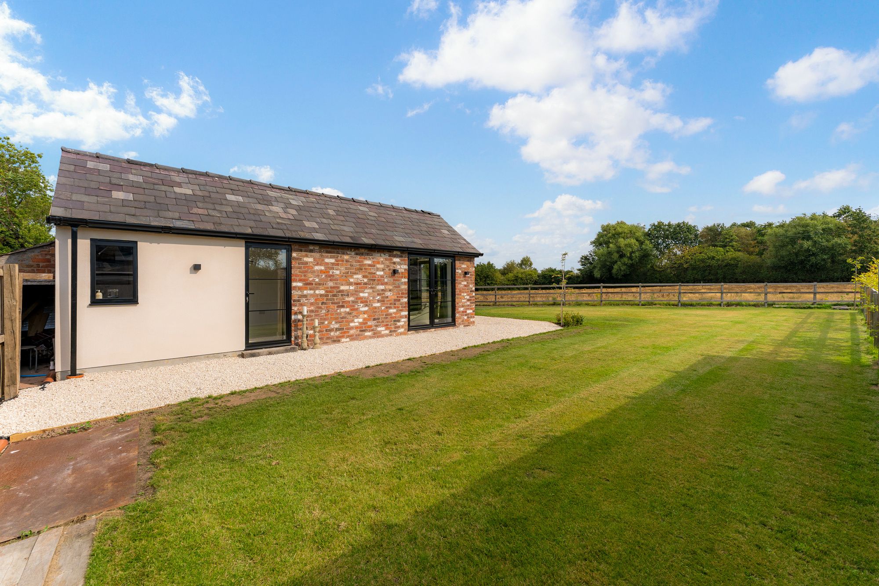
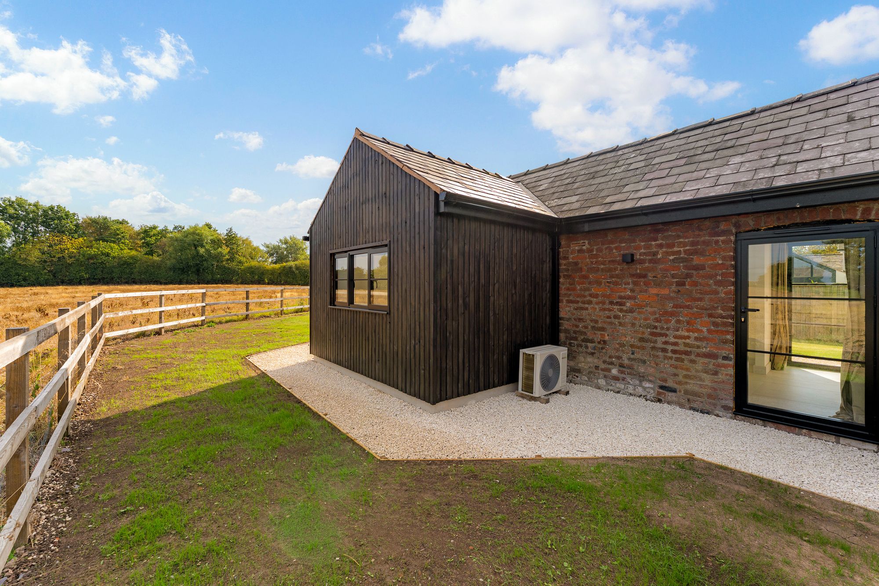
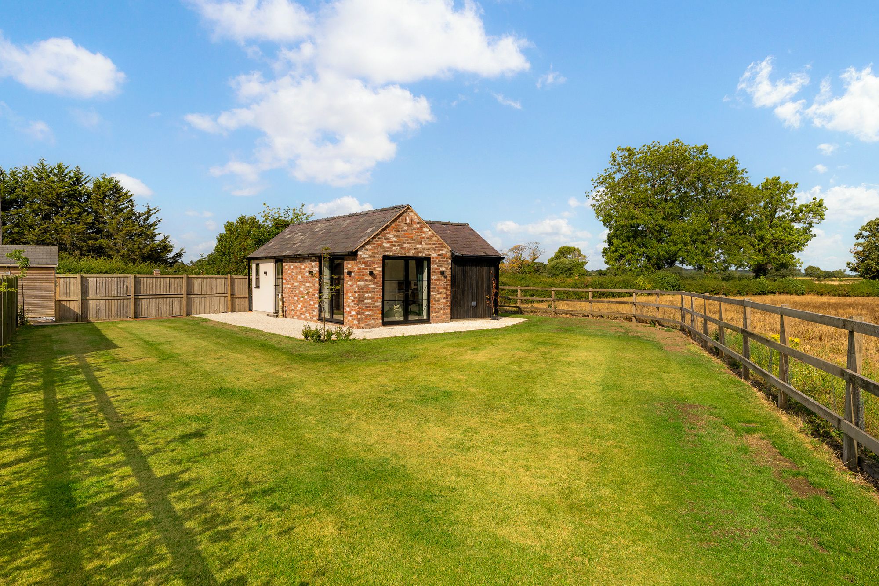
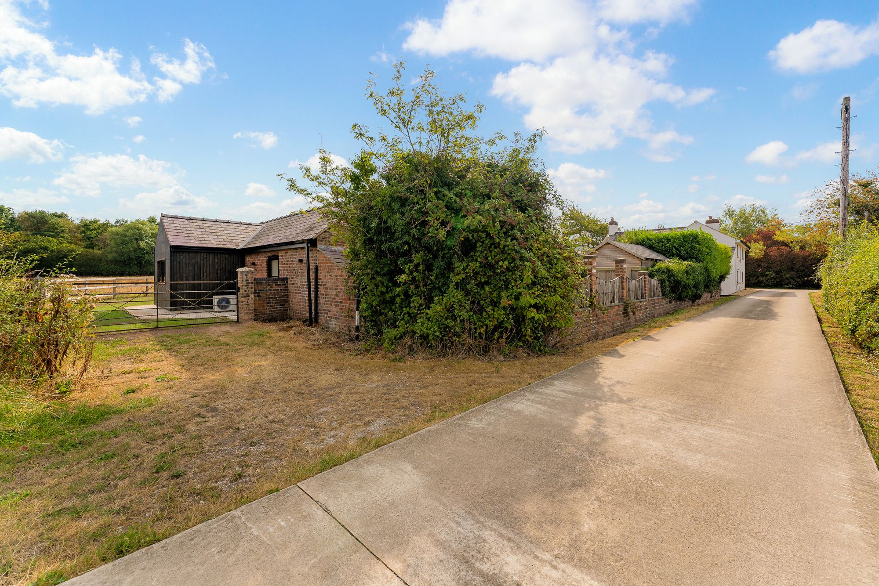
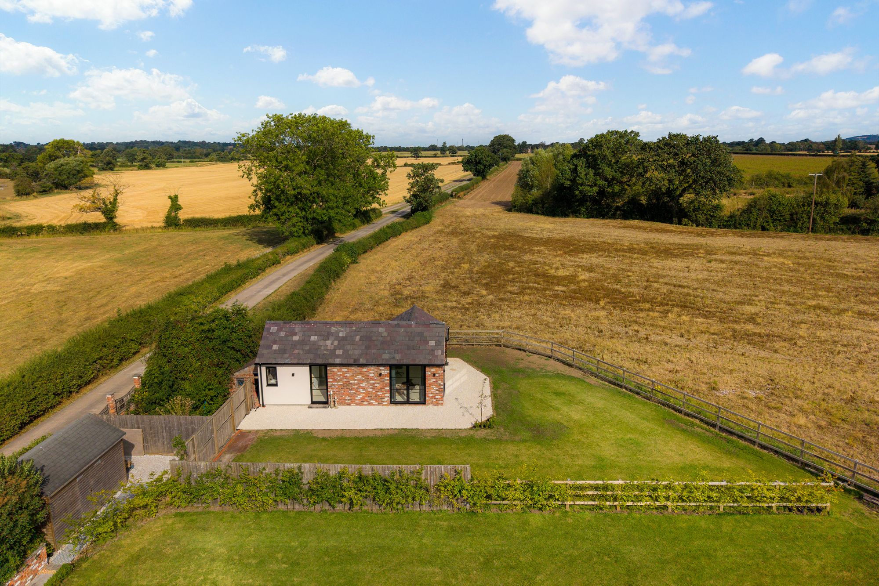
Adding to the appeal, an additional building sits on a separate piece of land (subject to separate negotiation), enclosed by its own beech hedge and accessed via private gates from Horton Lane. Currently in the process of renovation, it is planned as a one-bedroom dwelling with scope to serve as an annexe, Airbnb or further development, offering exciting versatility for the future.
Out and about
Everyday essentials are close at hand, with Tarvin Co-op just over half a mile away and three local primary schools in Kelsall, Ashton and Tarvin.
The recently reopened Golden Lion is reachable in a scenic stroll of around 10-12 minutes. Tarvin also offers plenty of choice when it comes to places to eat, from family-run bistro Cornichon to a traditional chippy.
For health and wellbeing, there is a handy pharmacy close-by in Tarvin, while Kelsall has an excellent new state-of-the-art medical centre.
The setting is ideal for families, with primary schools in the neighbouring villages all within a mile and a half. Tarporley is only ten minutes away, home to a popular high school, independent shops, a barber and more.
For commuters, Chester is a 15–20-minute run by car in clear traffic, while the new A556 link makes Altrincham and Trafford reachable in 25-35 minutes.
Closer to home, walks abound, from circular routes around Ashton to watching swallows swoop over the neighbouring barns in summer.
Blending cottage character with contemporary style, Horton Gate is finished to an impeccable standard. Calm, balanced and ready to quell the chaos of everyday living, with its versatile indoor-outdoor spaces and strong connections to nearby towns and cities, Horton Gate offers the space, peace and privacy so valued in today’s demanding world.
Disclaimer
The information Storeys of Cheshire has provided is for general informational purposes only and does not form part of any offer or contract. The agent has not tested any equipment or services and cannot verify their working order or suitability. Buyers should consult their solicitor or surveyor for verification. Photographs shown are for illustration purposes only and may not reflect the items included in the property sale. Please note that lifestyle descriptions are provided as a general indication. Regarding planning and building consents, buyers should conduct their own enquiries with the relevant authorities. All measurements are approximate.
Property Details
Stunning modernised historic property with a separate refurbished annexe in the grounds.
Horton Gate, Kelsall Road, Tarvin, CH3 8NR
History meets modern living at Horton Gate, a 1900s home reinvented for 21st century living.
History reimagined
The original gatehouse to Horton Hall and Farm, more than 100 years later, Horton Gate’s handcrafted oak and cottage character are retained amidst a modern makeover of vaulted ceilings, glass and light. Beyond the main house, an additional piece of land with full planning permission for a separate dwelling, annexe or Airbnb, adds exciting scope for the future.
Set back from the road, behind a screen of mature trees and with just under half an acre of gardens in which to roam, Horton Gate blends the peace and calm of quiet country living with easy access to village shops, woodland walks and city connections.
Electric gates open to reveal the golden gravel driveway, where parking is plentiful. Purchased by the current owners in 2016, Horton Gate began a series of extensive renovations in 2018, where, in 2024, the final stages saw the addition of outdoor dining areas, a home gym and a double garage.
Calm and composed
Inside, the calm character of Horton Gate is instantly felt in the entrance hall, where underfloor heating provides a warm welcome and tactile tiling in creamy stone shades adds a contemporary lift.
Throughout the home, cottage character sits comfortably beside contemporary flair with handcrafted finishes such as individually handmade doors and frames, with locally sourced oak finished with shining pewter ironmongery and calm, Scandi-inspired décor enhancing the laidback luxurious feel of life at Horton Gate.
Turning right into the lounge, the landscape reveals itself through vaulted glass windows and bifolding doors, which glide effortlessly open to blur indoor and outdoor living. Drenched in light and heated by a cosy log-burning stove in wintertime, this all-season family room also offers views out over the feature well and visits from nesting blue tits in the spring.
Light meets height
Follow the easy flow through into the kitchen, whose north-west facing countenance keeps its cool in the height of summer, whilst bathed in light from a Velux window above and bifolding doors which open to the patio, lit by sun throughout the day.
Light and bright, the kitchen offers abundant space for a dining table, with quartz-topped breakfast bar seating within the peninsula of a horseshoe of dove grey cabinetry within which cleverly designed storage features, including pull-out corner cupboards.
OWNER QUOTE: “The open-plan lounge and kitchen are really the heart of our house - it’s where we spend most of our time whatever the season”
Top of the range Neff appliances include two pyrolytic self-cleaning ovens, two warming drawers, an induction hob, dishwasher and freestanding fridge. Open plan yet zoned, the dining area connects back through into the entrance hall, while off the main kitchen the utility room is fitted with further storage, a washing machine and condenser dryer, alongside a recently installed boiler and a 250-litre pressurised hot water tank, ensuring strong water pressure and a ready supply of hot water.
OWNER QUOTE: “We love the lounge with its vaulted ceiling, it’s so light and airy, it contrasts with the cottage-like ceilings and doorways of other rooms. The rear glazing absorbs the evening sun and the wood burner stove is a must-have for those colder months. The lounge and kitchen bi-folds and high ceilings enhance the contemporary feel too. It’s the perfect blend of both.”
Flexibility and flow
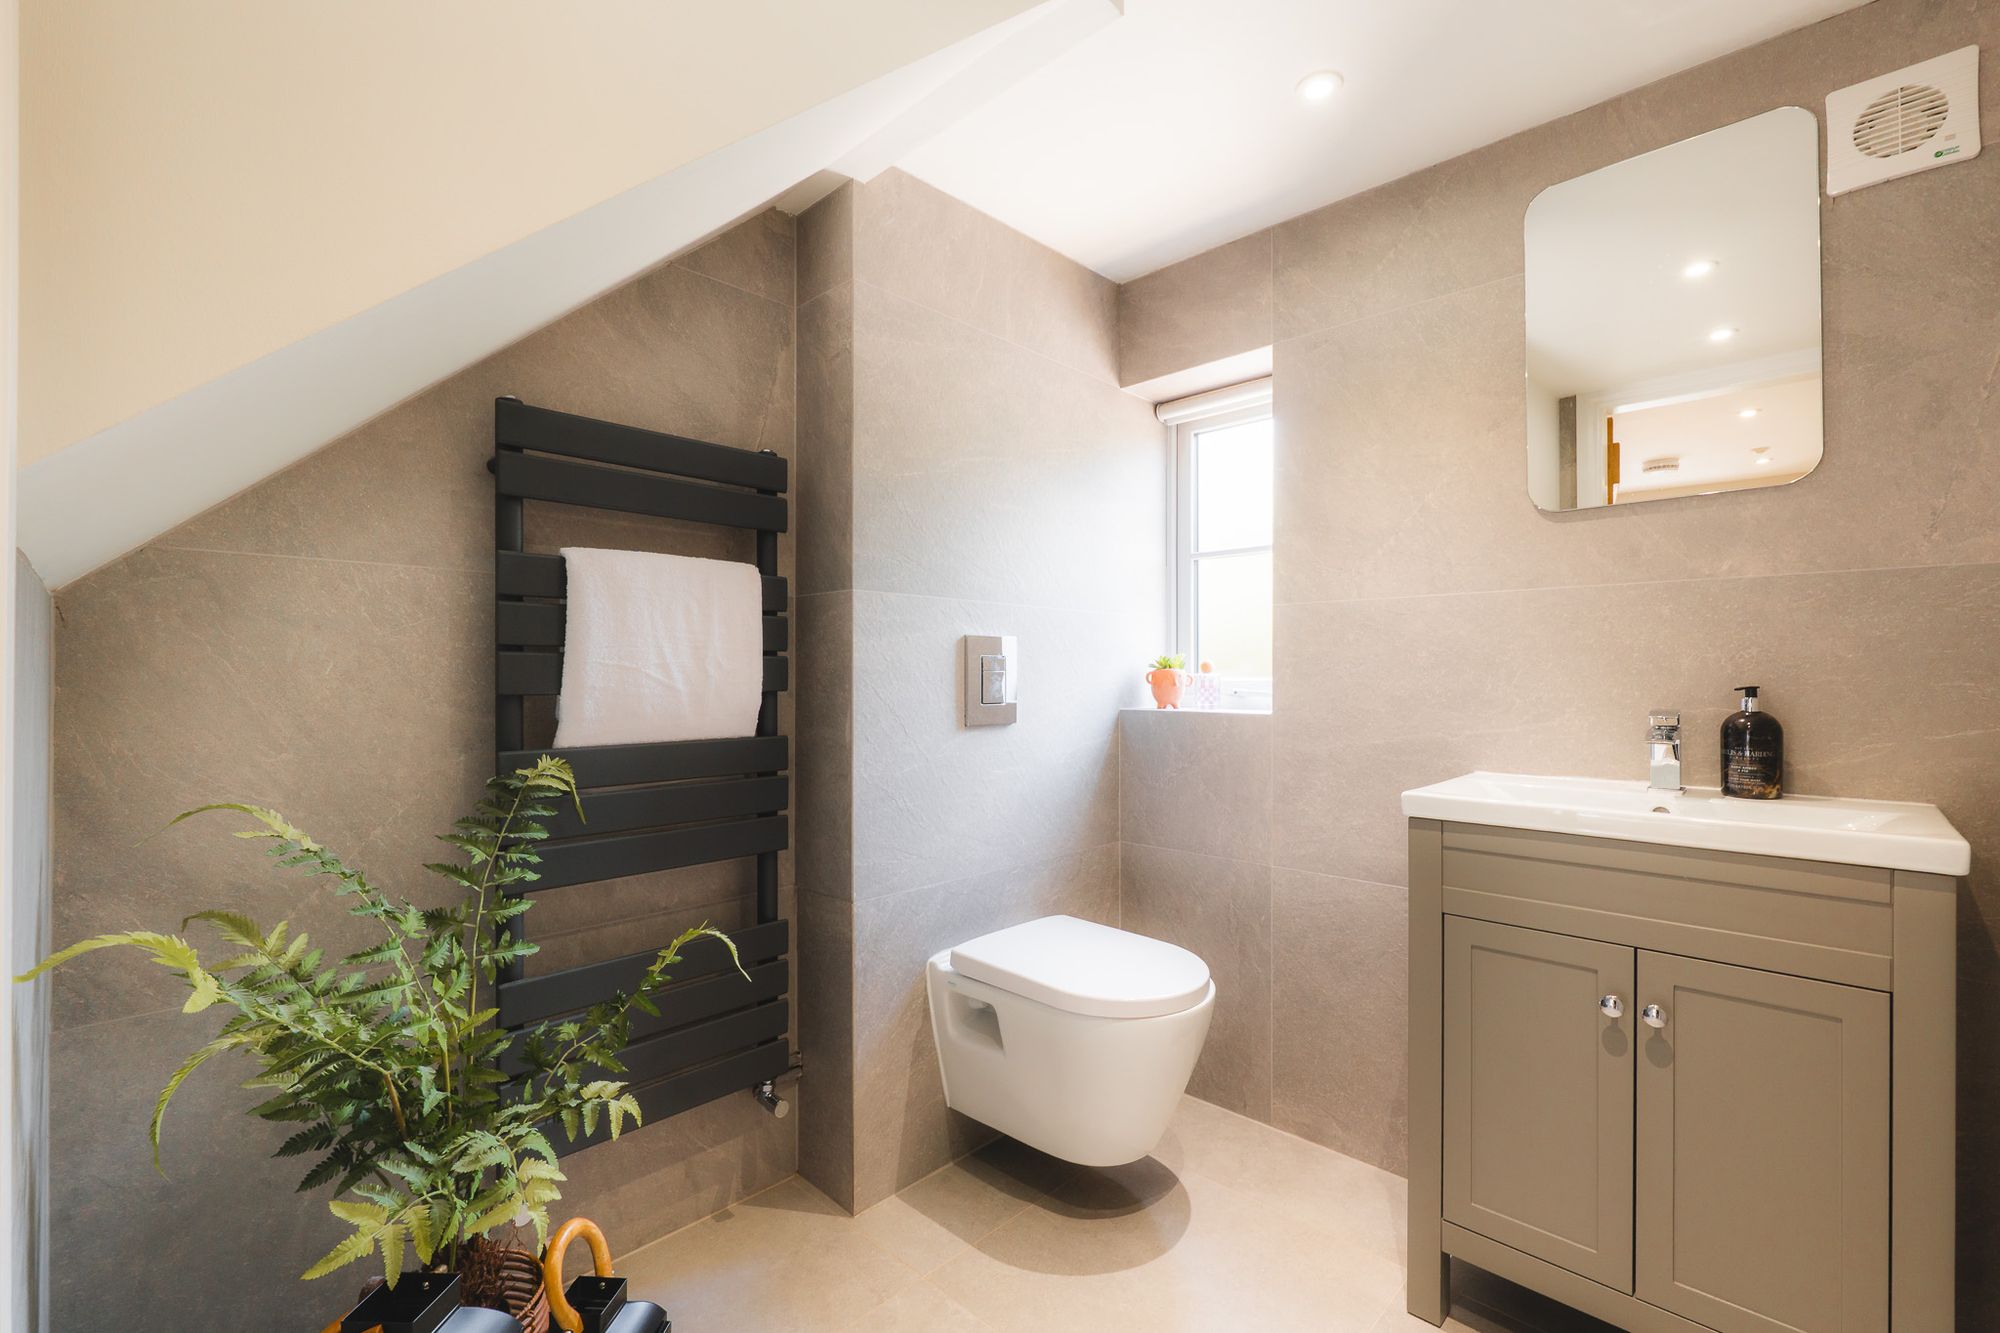
Returning to the entrance hall, to the left lies a cosy and flexible room, ideal as a study with the cast iron fireplace imbuing a comforting cottage-like appeal. With access to the downstairs WC next door, where there is scope to add a shower, this room could easily adapt to work as an accessible ground floor bedroom for multigenerational living.
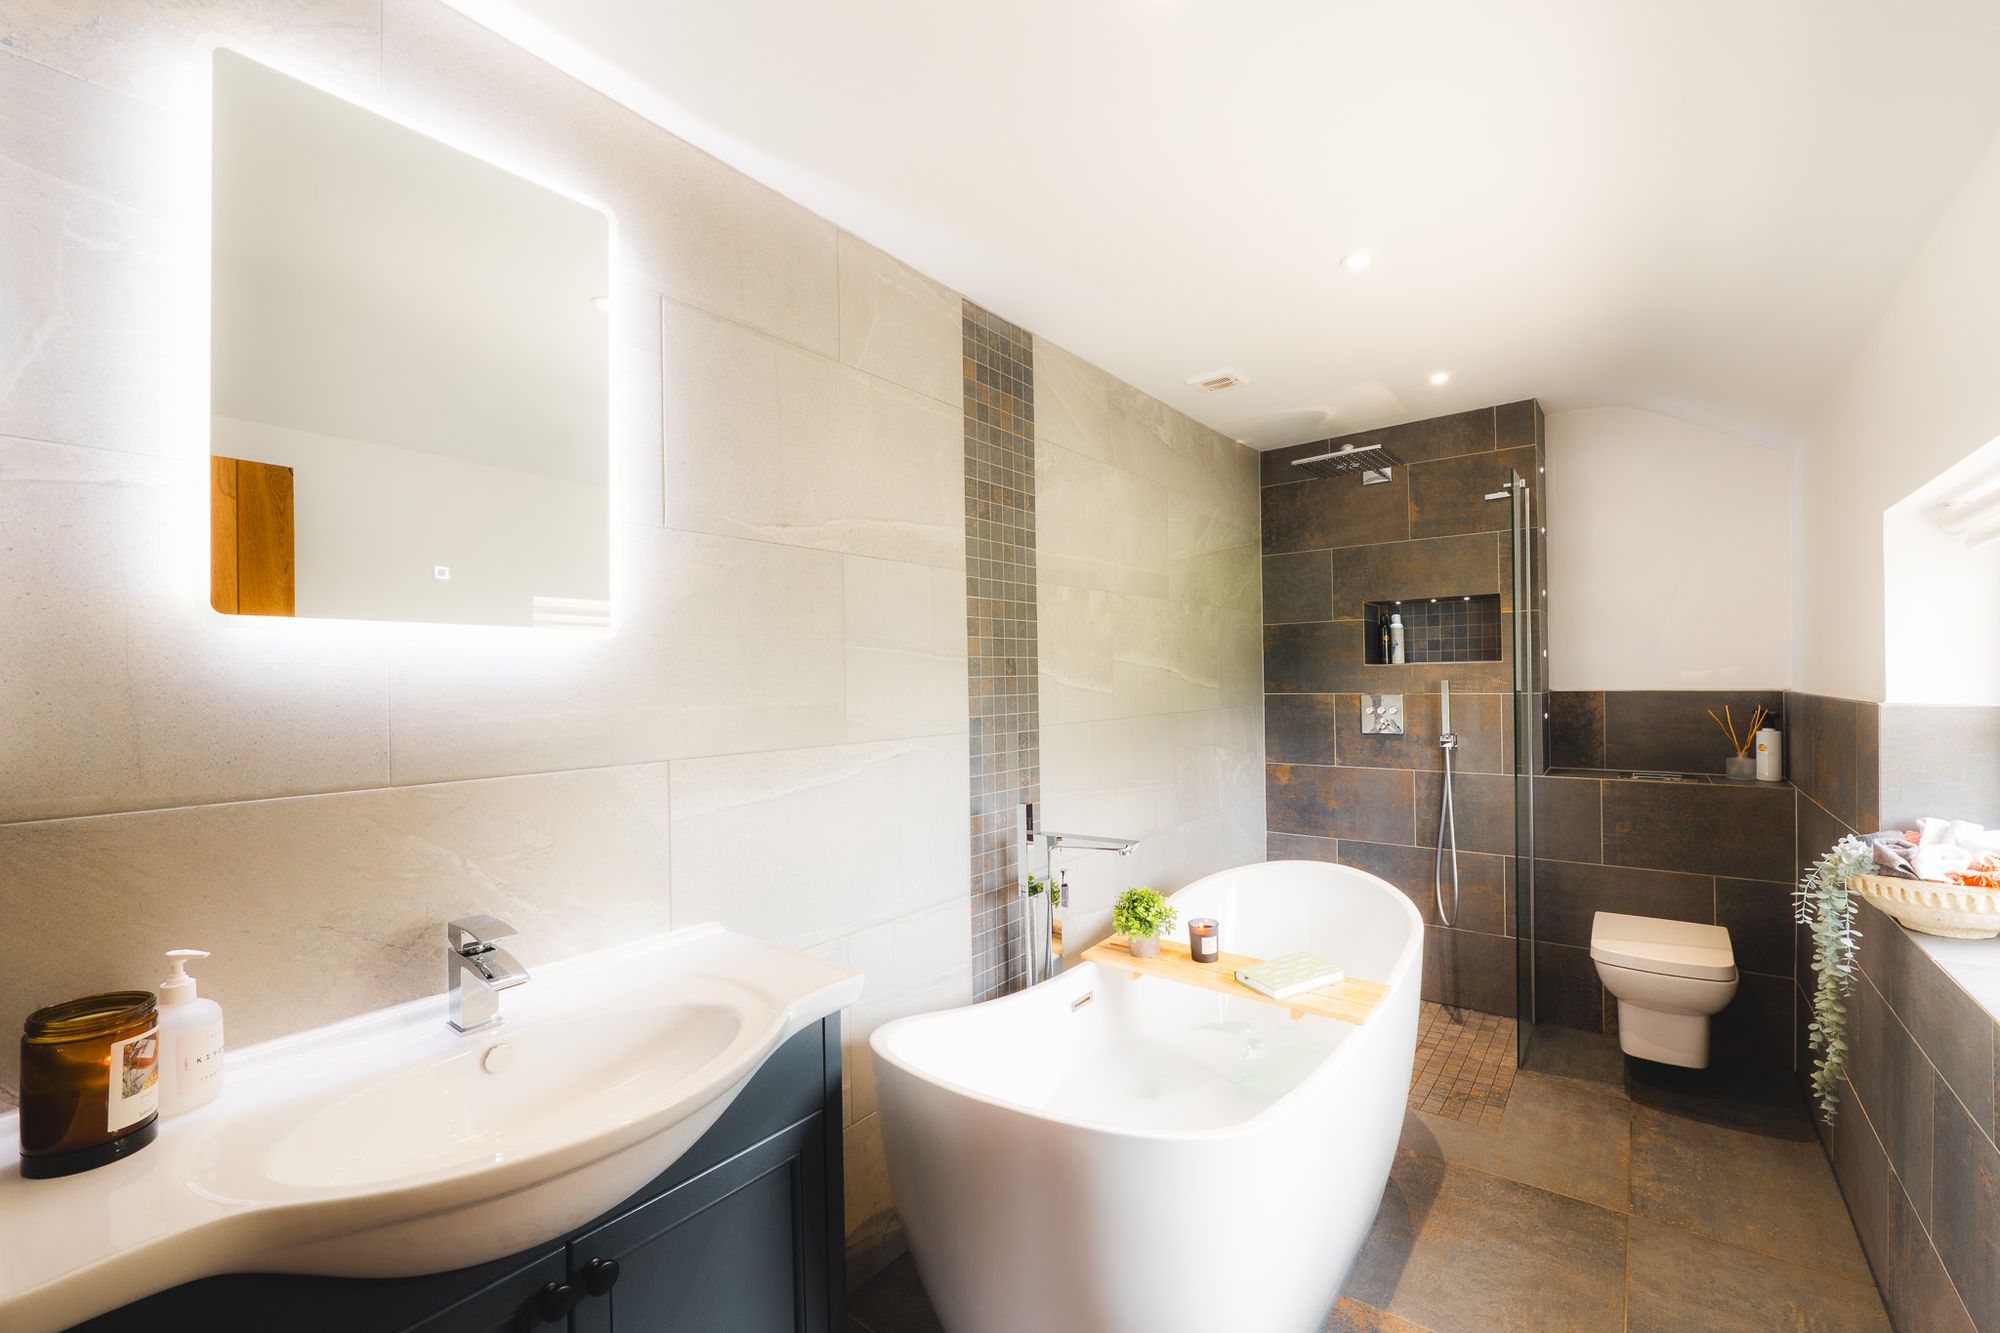
Upstairs, light floods the landing from a window overlooking the country views at the rear. Turning left, refresh and revive in the contemporary family bathroom, with freestanding double-ended tub and wet-room shower.
From the middle of the landing, high windows offer views over the fields and lane in the guest bedroom, airy and light courtesy of its vaulted ceiling with exposed wooden beams.
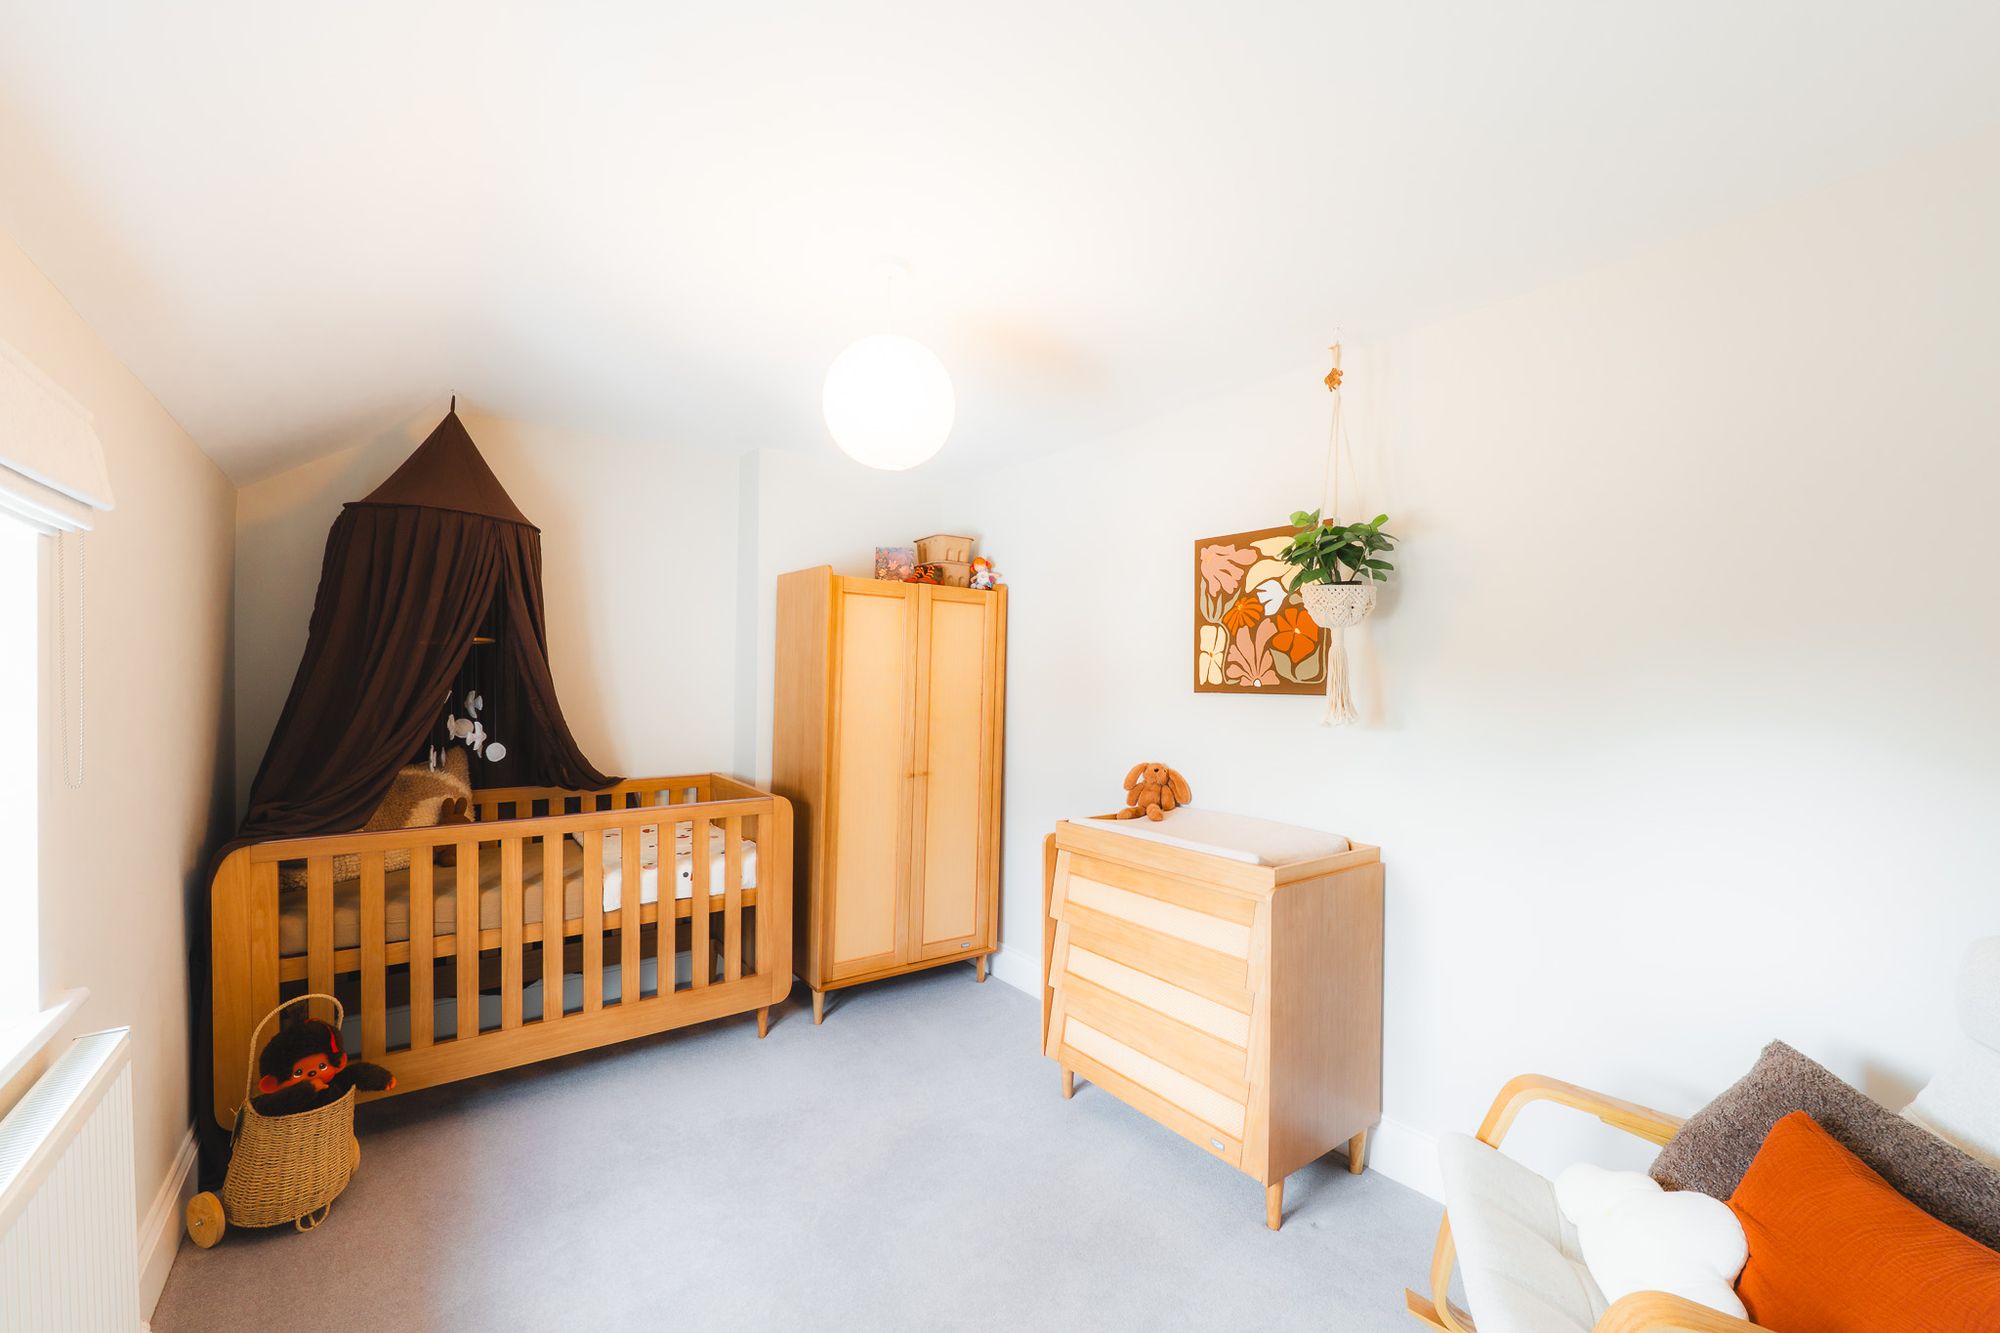
Opposite, the nursery is a restful room, overlooking the manicured driveway and treeline beyond, comfortably positioned next door to the master bedroom.
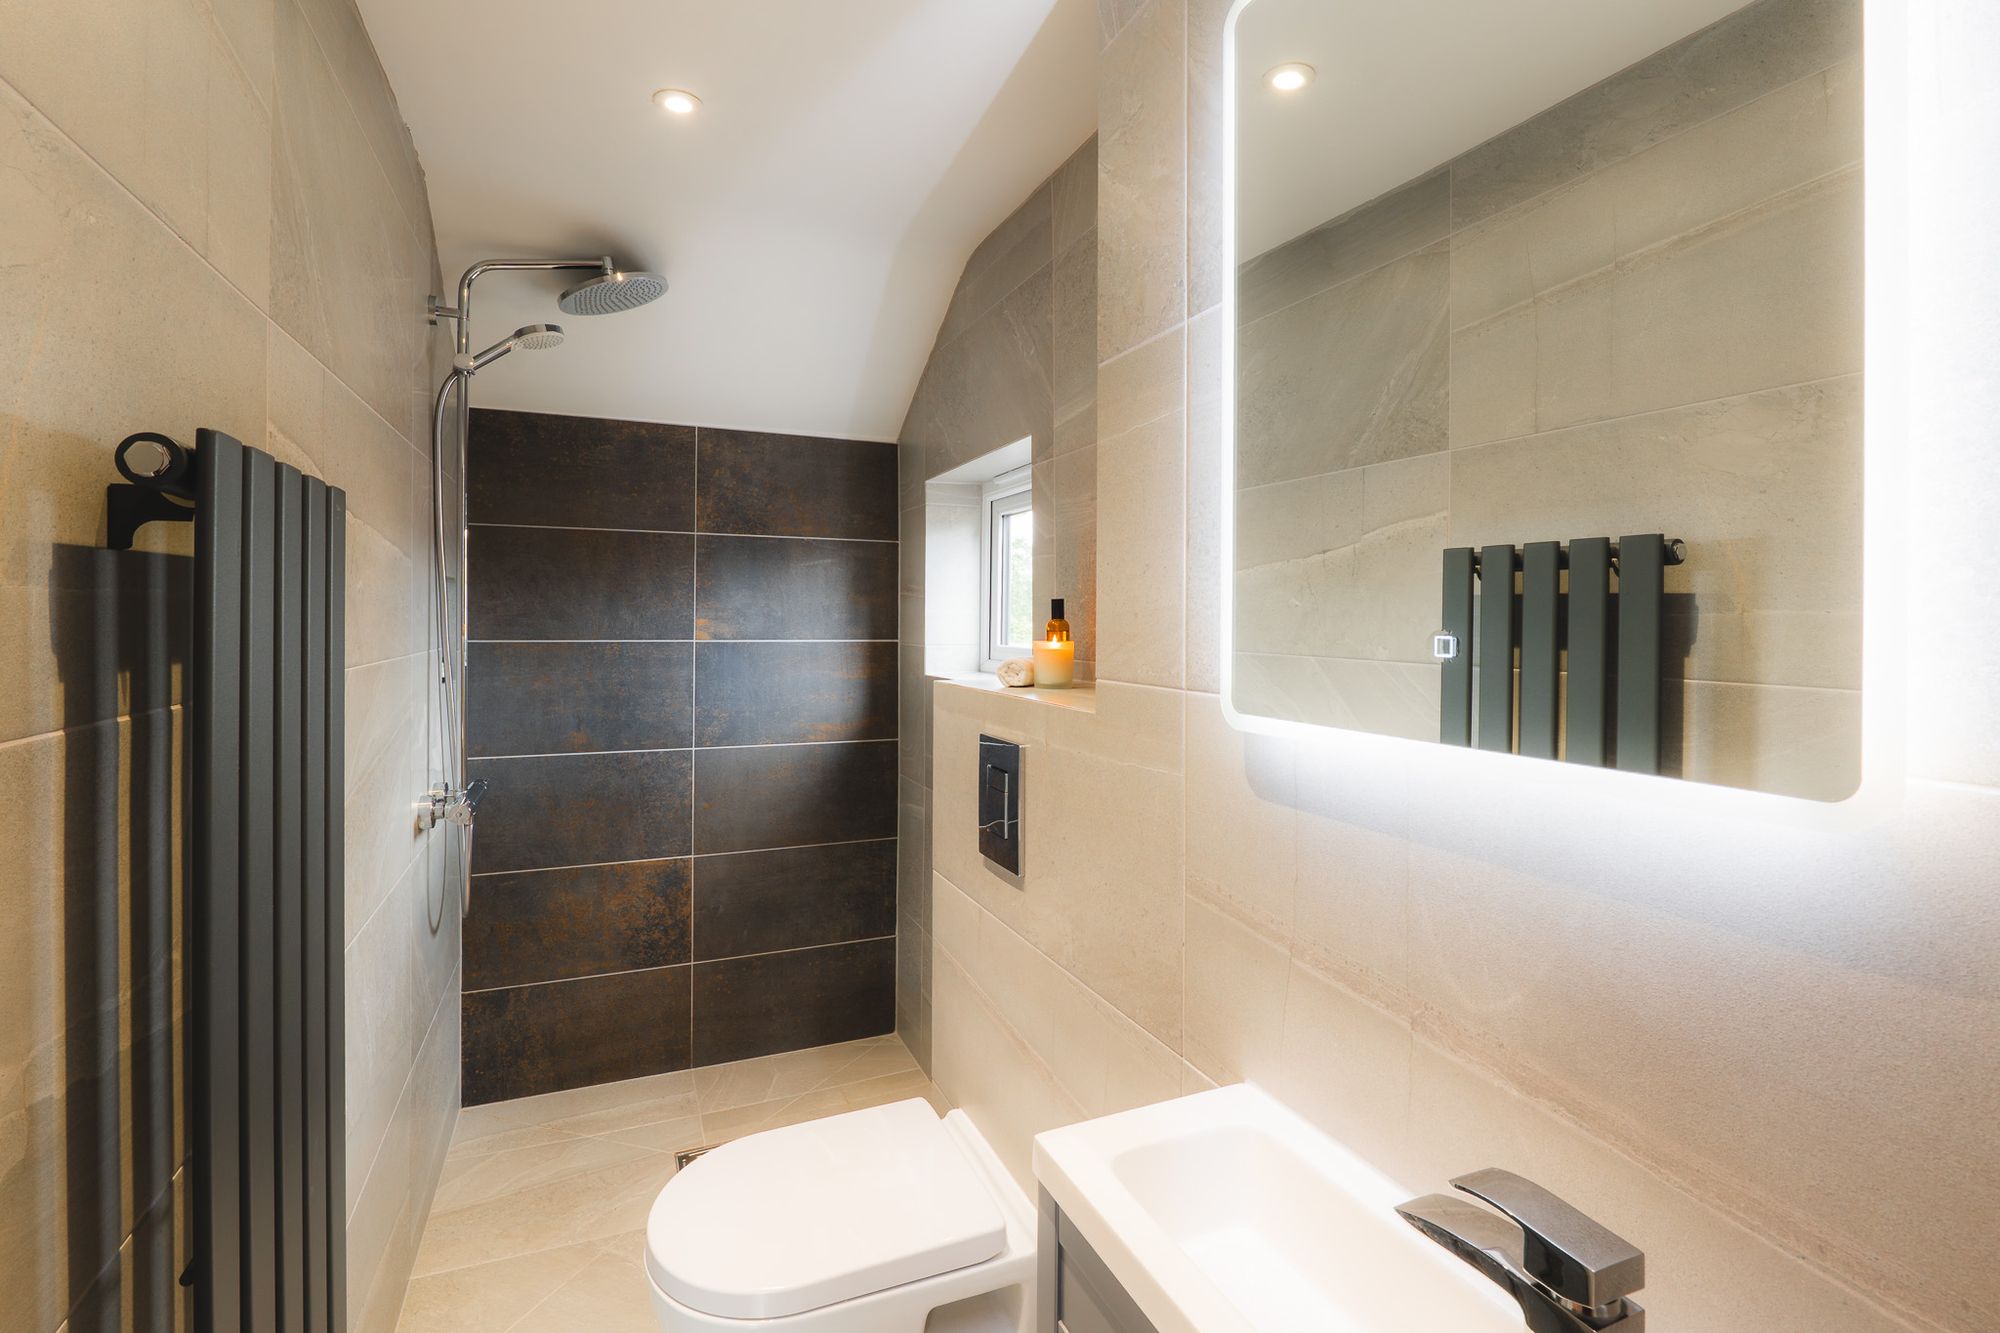
Light, bright and utterly unique, the vaulted roof reaches down to the window, providing sunset views from the double bed. A peaceful and spacious bedroom, an elegant en suite with wet room shower adds privacy.
OWNER QUOTE: “The sunsets here across the wide-open farmland are just beautiful and there is always an abundance of wildlife to enjoy all year round.”
Al fresco entertaining
With its broad patio and neatly edged, flat lush lawn seemingly flowing out to the countryside beyond the estate fencing, the garden at Horton Gate feels a part of the natural landscape.
Outside the lounge, on the patio, a traditional brick well with a tiled steel grate offers a glimpse of the water level below, a characterful nod to the cottage origins of the home.
An oak-framed pergola, added in 2024, now links the home with the garage and gym, providing a sheltered outdoor dining area, bathed in sunshine from midday through to late evening in the summer months, and sheltered from rain in winter, with open fields beyond providing spectacular sunsets; it is the perfect place to unwind outdoors.
From the pergola, connect through to a home gym and office, both offering fantastic views over the garden and countryside and leading to a large double garage with built-in storage. Set beneath a high vaulted ceiling of up to three metres, both gym and garage feature a power floated natural concrete floor, sealed for a polished, dust-free finish.
Scope for future living
Adding to the appeal, an additional building sits on a separate piece of land (subject to separate negotiation), enclosed by its own beech hedge and accessed via private gates from Horton Lane. Currently in the process of renovation, it is planned as a one-bedroom dwelling with scope to serve as an annexe, Airbnb or further development, offering exciting versatility for the future.
Out and about
Everyday essentials are close at hand, with Tarvin Co-op just over half a mile away and three local primary schools in Kelsall, Ashton and Tarvin.
The recently reopened Golden Lion is reachable in a scenic stroll of around 10-12 minutes. Tarvin also offers plenty of choice when it comes to places to eat, from family-run bistro Cornichon to a traditional chippy.
For health and wellbeing, there is a handy pharmacy close-by in Tarvin, while Kelsall has an excellent new state-of-the-art medical centre.
The setting is ideal for families, with primary schools in the neighbouring villages all within a mile and a half. Tarporley is only ten minutes away, home to a popular high school, independent shops, a barber and more.
For commuters, Chester is a 15–20-minute run by car in clear traffic, while the new A556 link makes Altrincham and Trafford reachable in 25-35 minutes.
Closer to home, walks abound, from circular routes around Ashton to watching swallows swoop over the neighbouring barns in summer.
Blending cottage character with contemporary style, Horton Gate is finished to an impeccable standard. Calm, balanced and ready to quell the chaos of everyday living, with its versatile indoor-outdoor spaces and strong connections to nearby towns and cities, Horton Gate offers the space, peace and privacy so valued in today’s demanding world.
Disclaimer
The information Storeys of Cheshire has provided is for general informational purposes only and does not form part of any offer or contract. The agent has not tested any equipment or services and cannot verify their working order or suitability. Buyers should consult their solicitor or surveyor for verification. Photographs shown are for illustration purposes only and may not reflect the items included in the property sale. Please note that lifestyle descriptions are provided as a general indication. Regarding planning and building consents, buyers should conduct their own enquiries with the relevant authorities. All measurements are approximate.


Request A Viewing At
Horton Gate
Please read the Storeys Of Cheshire Privacy Policy.
This site is protected by reCAPTCHA and the Google Privacy Policy and Terms of Service apply.