
Barn 1, Ridley Green Farm
Wrexham Road, Ridley
Offers Over £550,000
Property Overview
ADDRESS
Barn 1, Ridley Green Farm, Wrexham Road, Ridley, CW6 9RZ
BEDROOMS
3
BATHROOMS
3
Property Overview
ADDRESS
BEDROOMS
BATHROOMS
Property Details
Property
Details
Characterful barn conversion with generous living spaces, a gated setting and open rural views
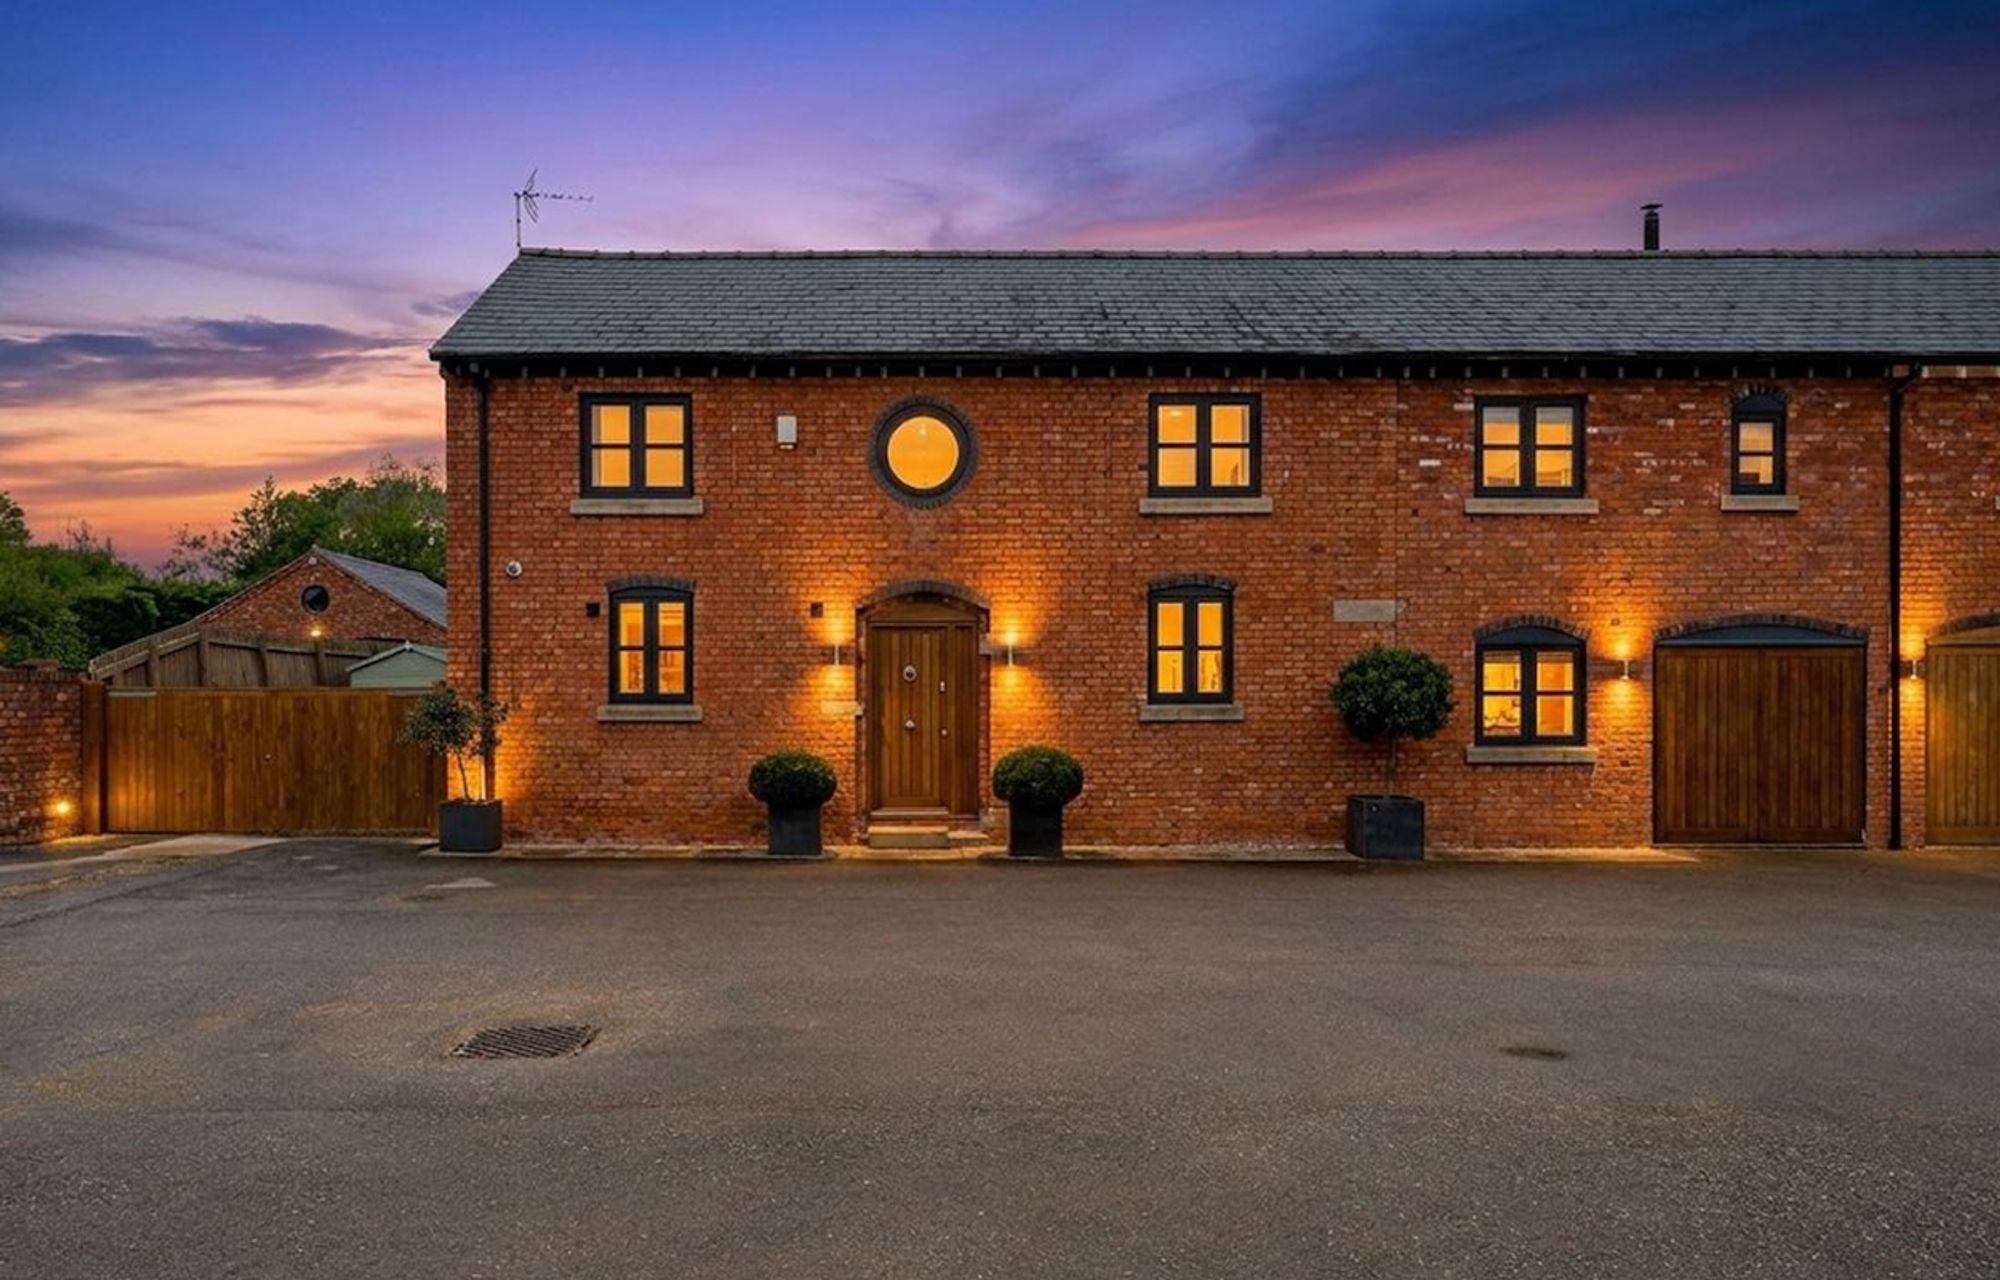
Set within the gated Ridley Green Farm development, Barn 1 is an individual three bedroom barn conversion combining the proportions and character of its agricultural origins with a comfortable, highly practical layout for modern living.
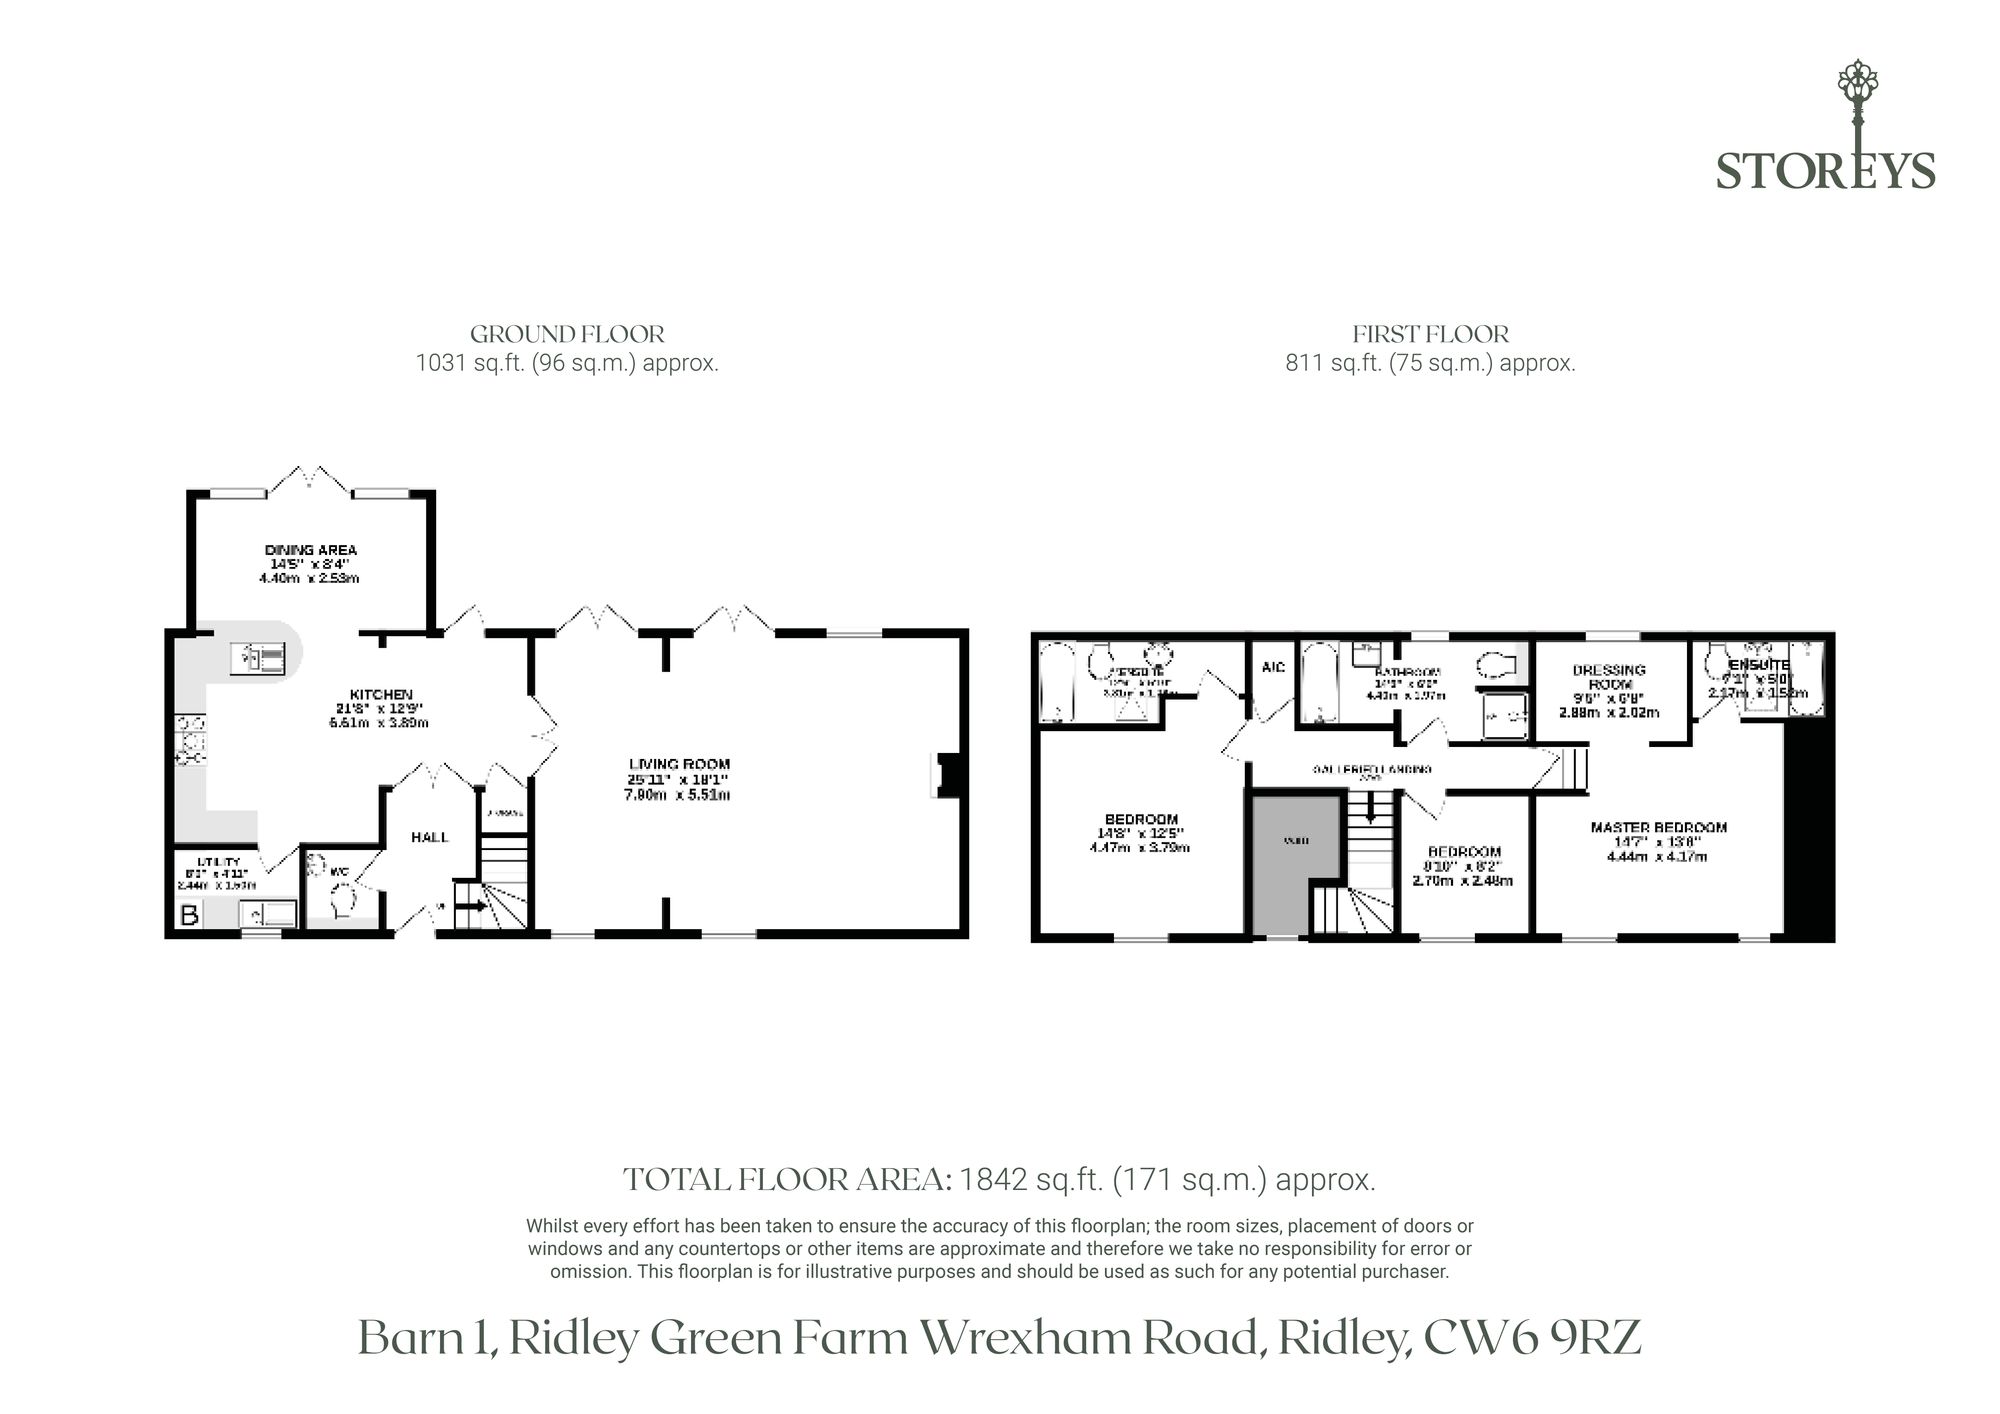
The property has a particularly strong sense of space. A superb dual-aspect living room provides the main reception space, while the kitchen opens into a dedicated dining area overlooking the garden. Upstairs, three bedrooms include an impressive master suite with its own dressing room and en suite.
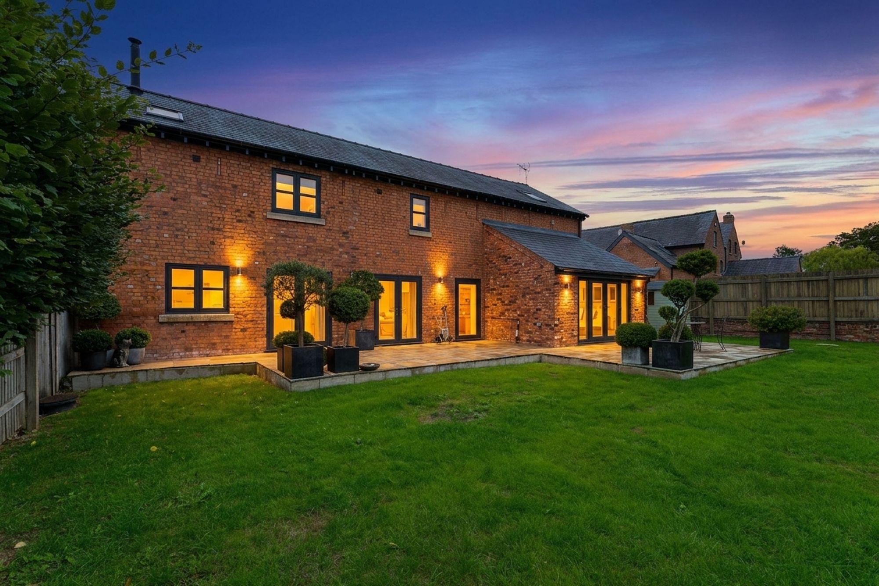
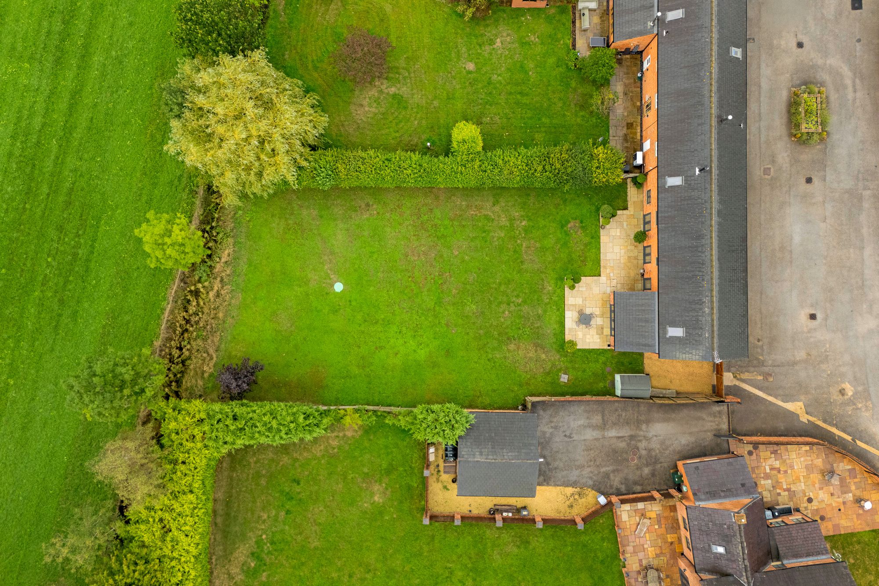
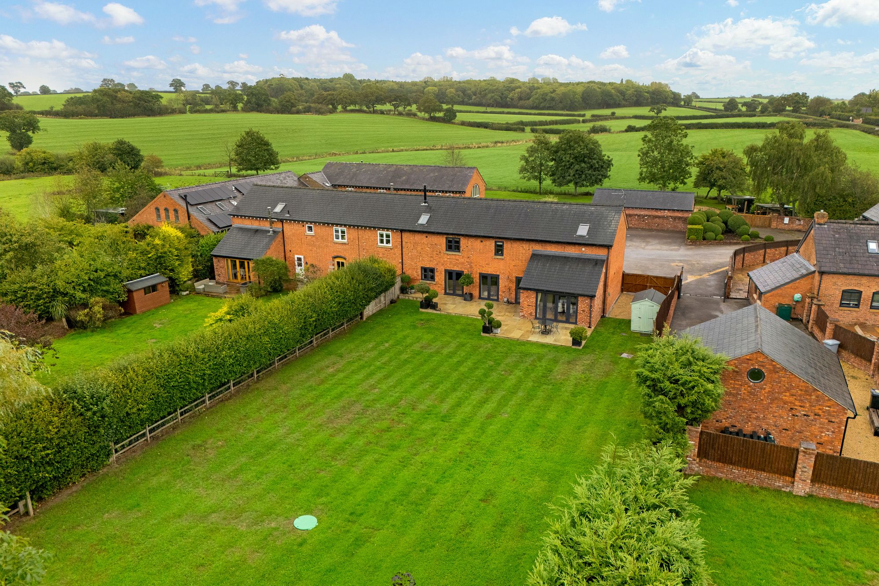
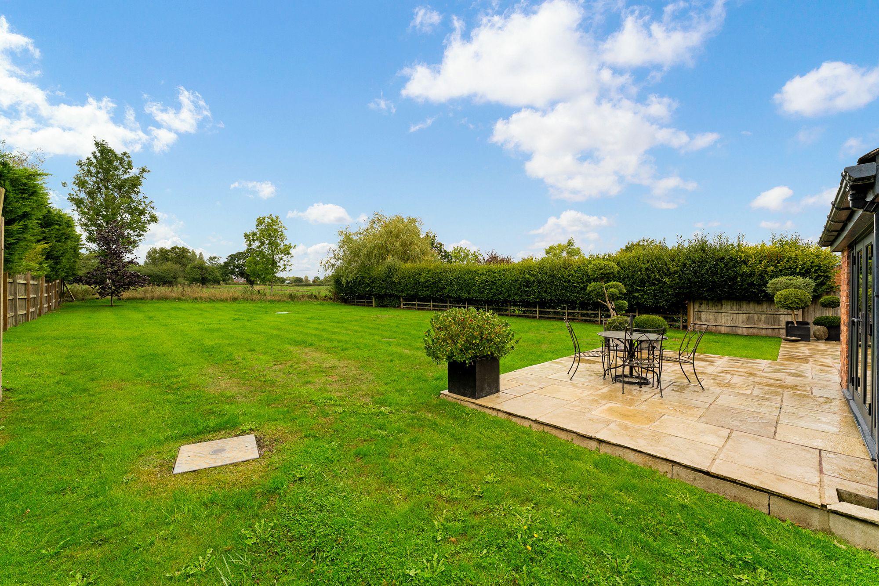
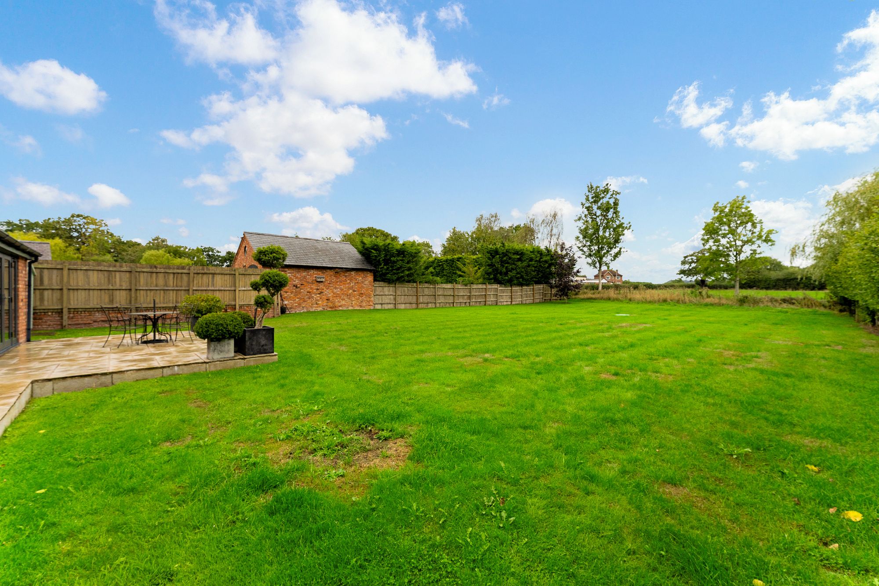
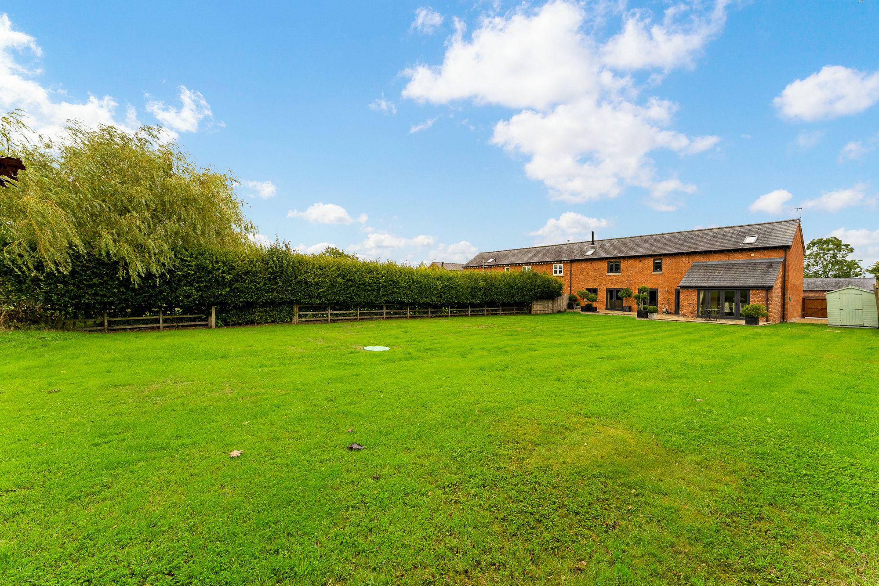
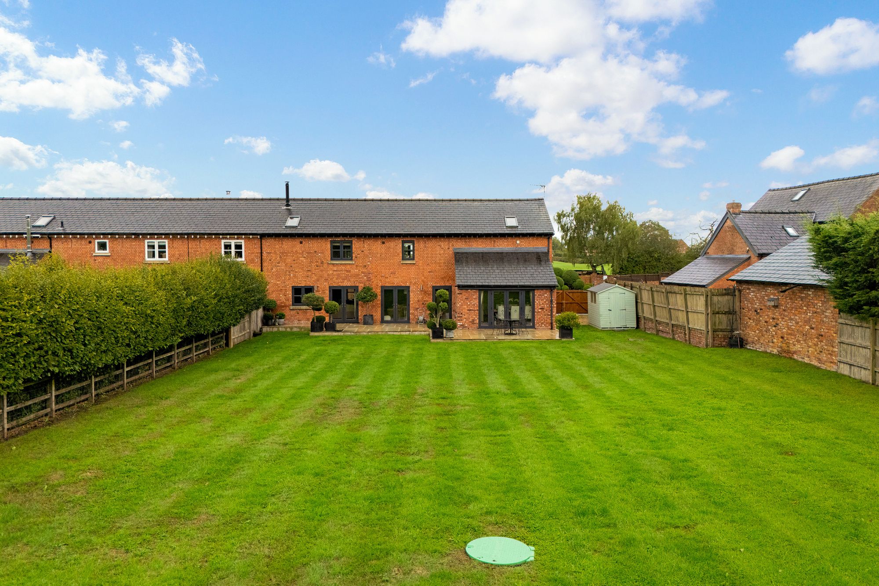
Outside, the west-facing garden is enclosed by established hedging and fencing, creating privacy while retaining views towards the surrounding fields. Allocated parking, additional parking alongside the house and the security of the gated development complete a home that feels distinctly rural while remaining well placed for Bunbury, Tarporley and the surrounding Cheshire countryside.
Light, Space and Sociable Living
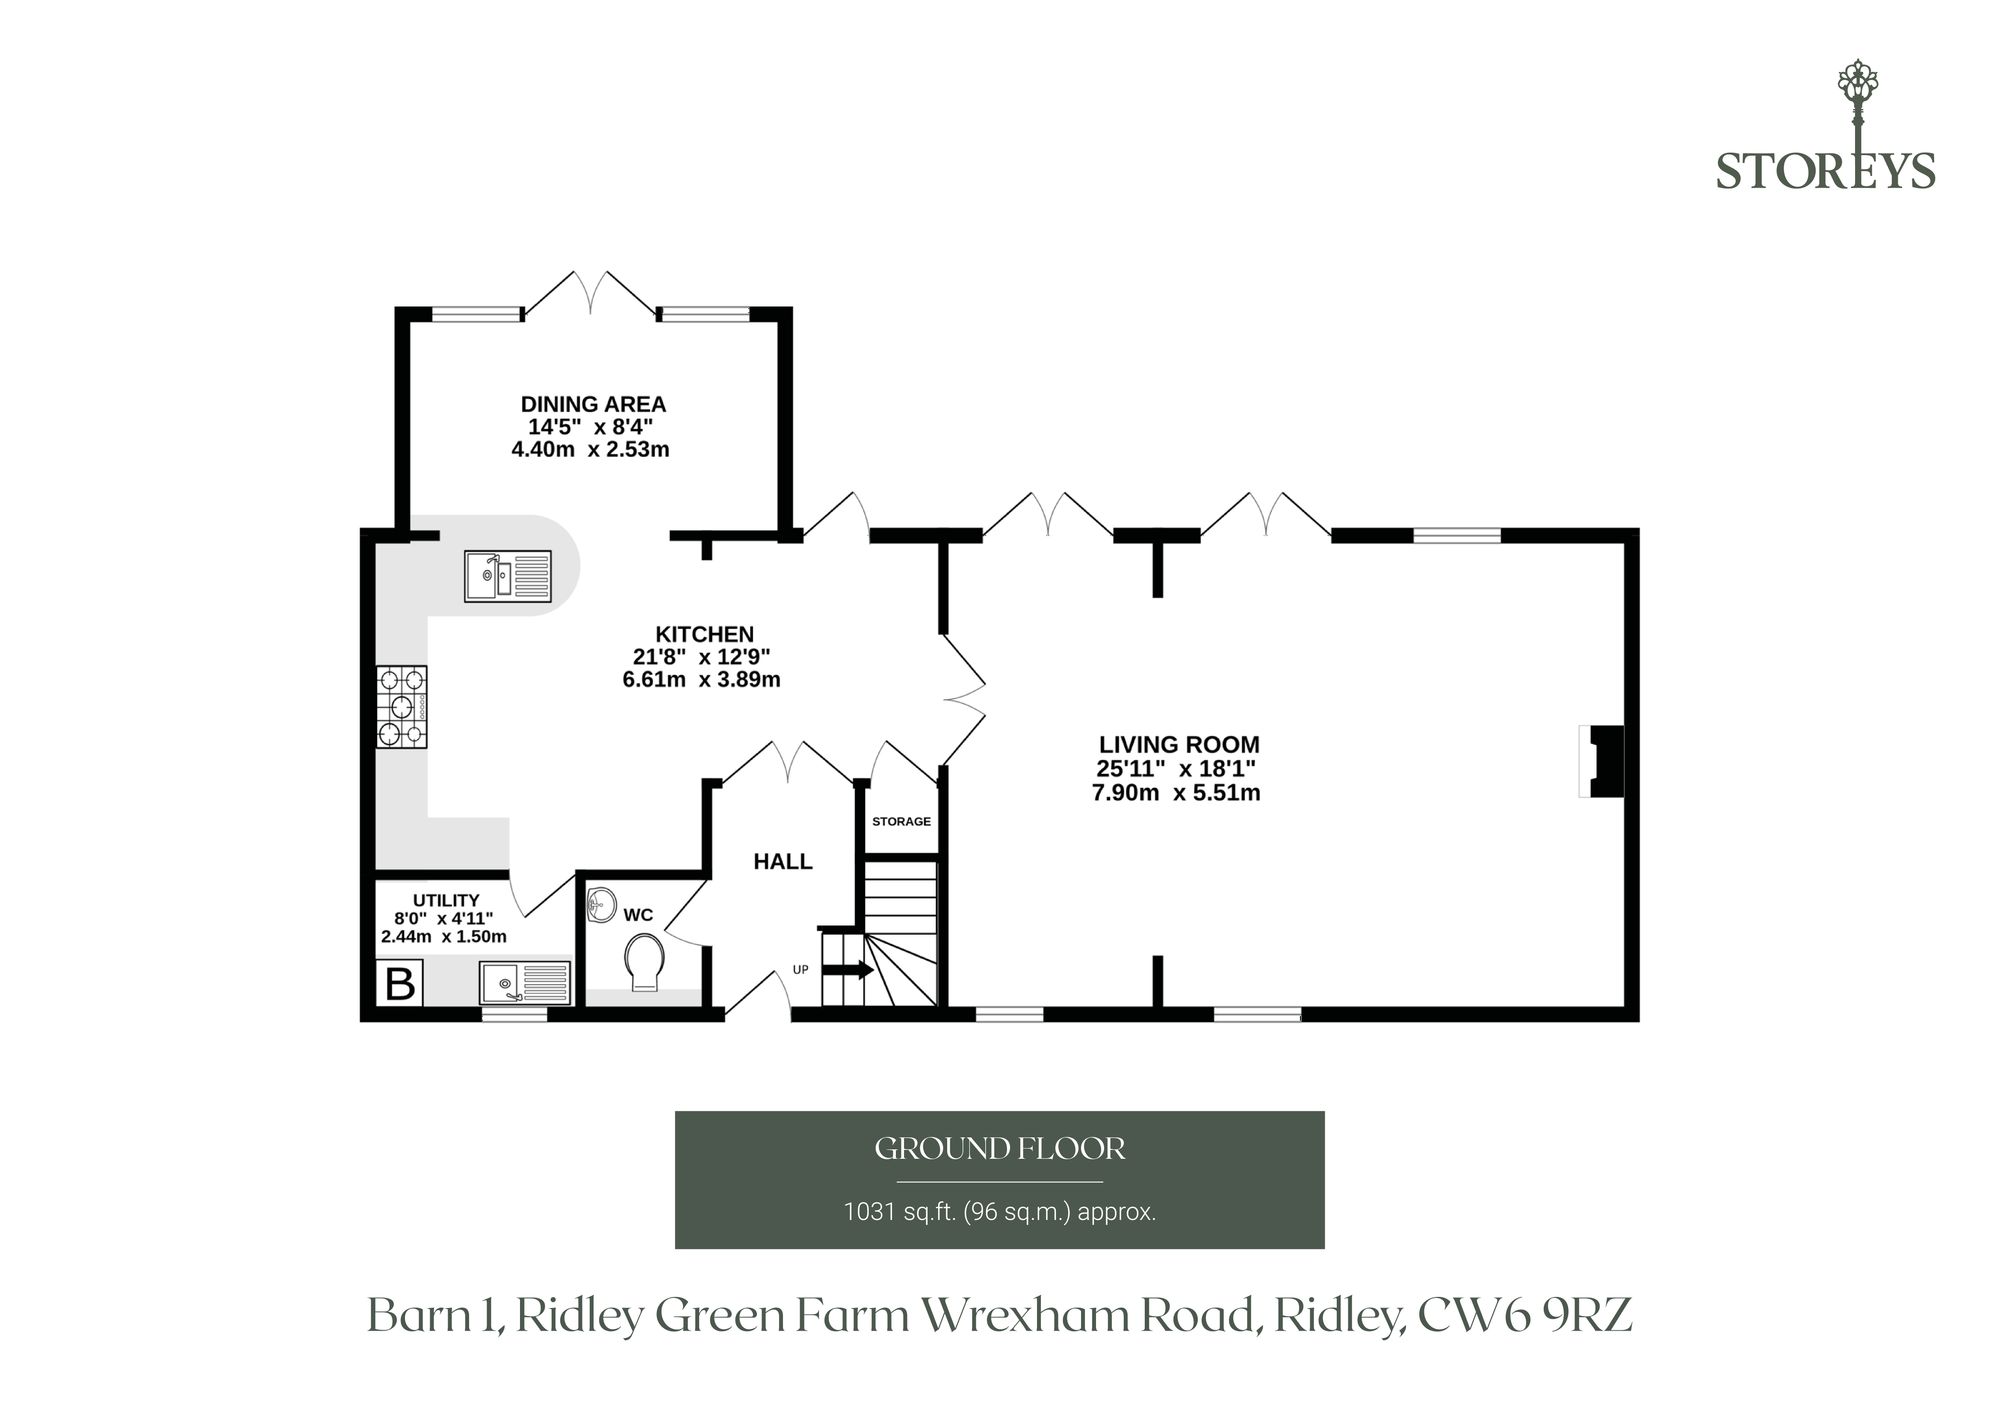
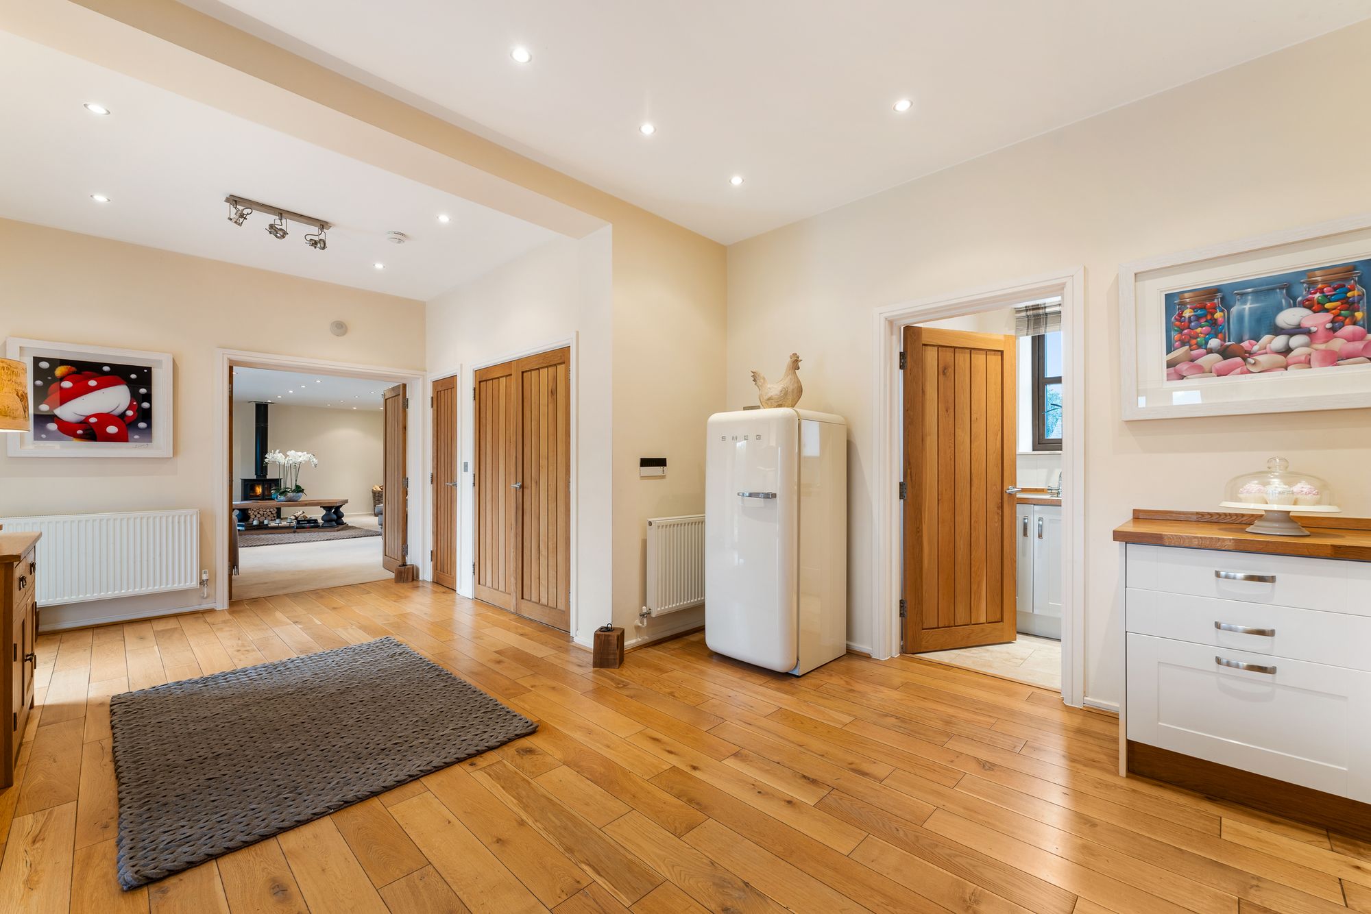
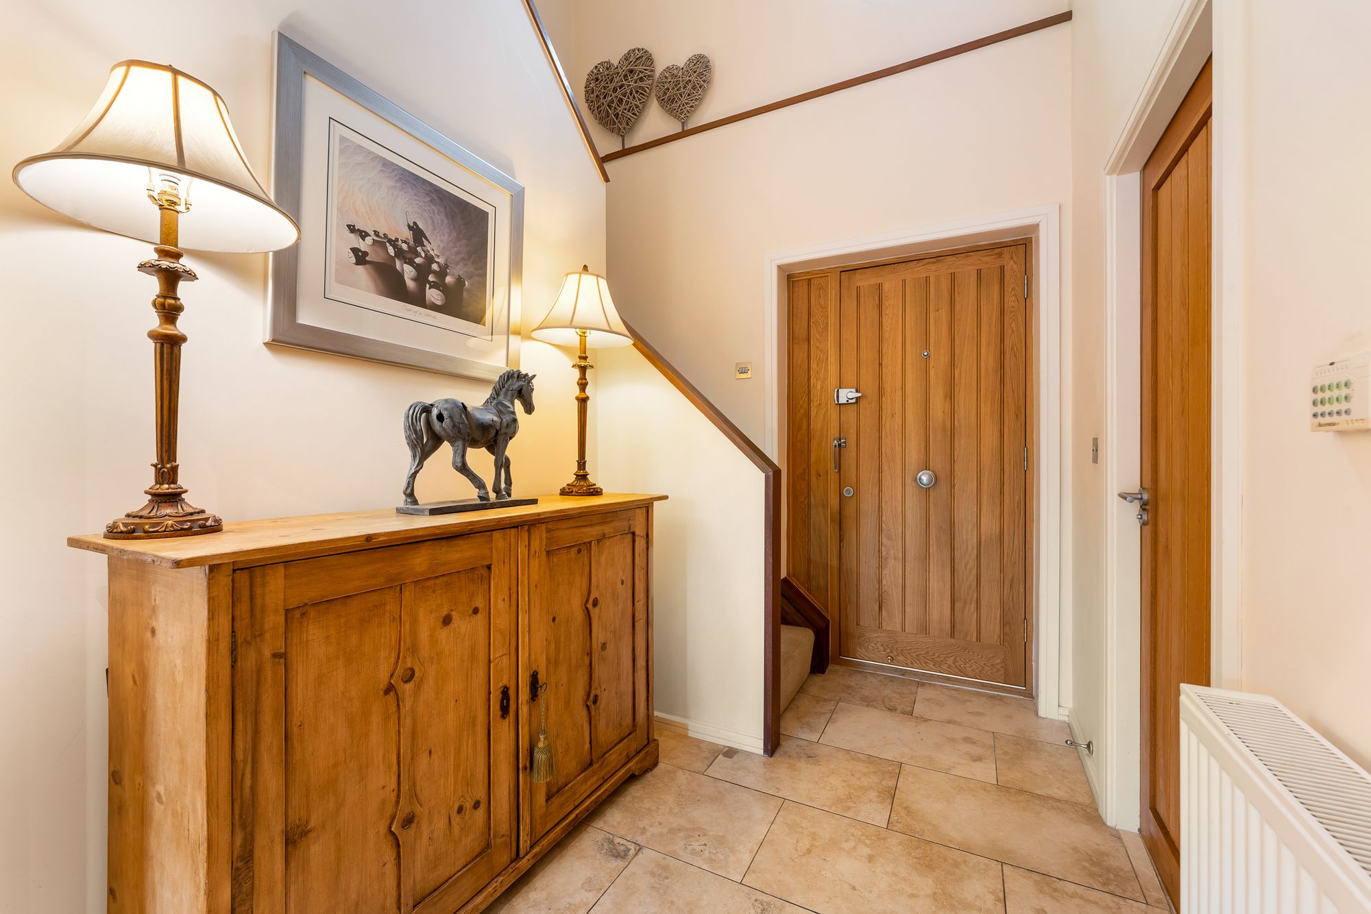
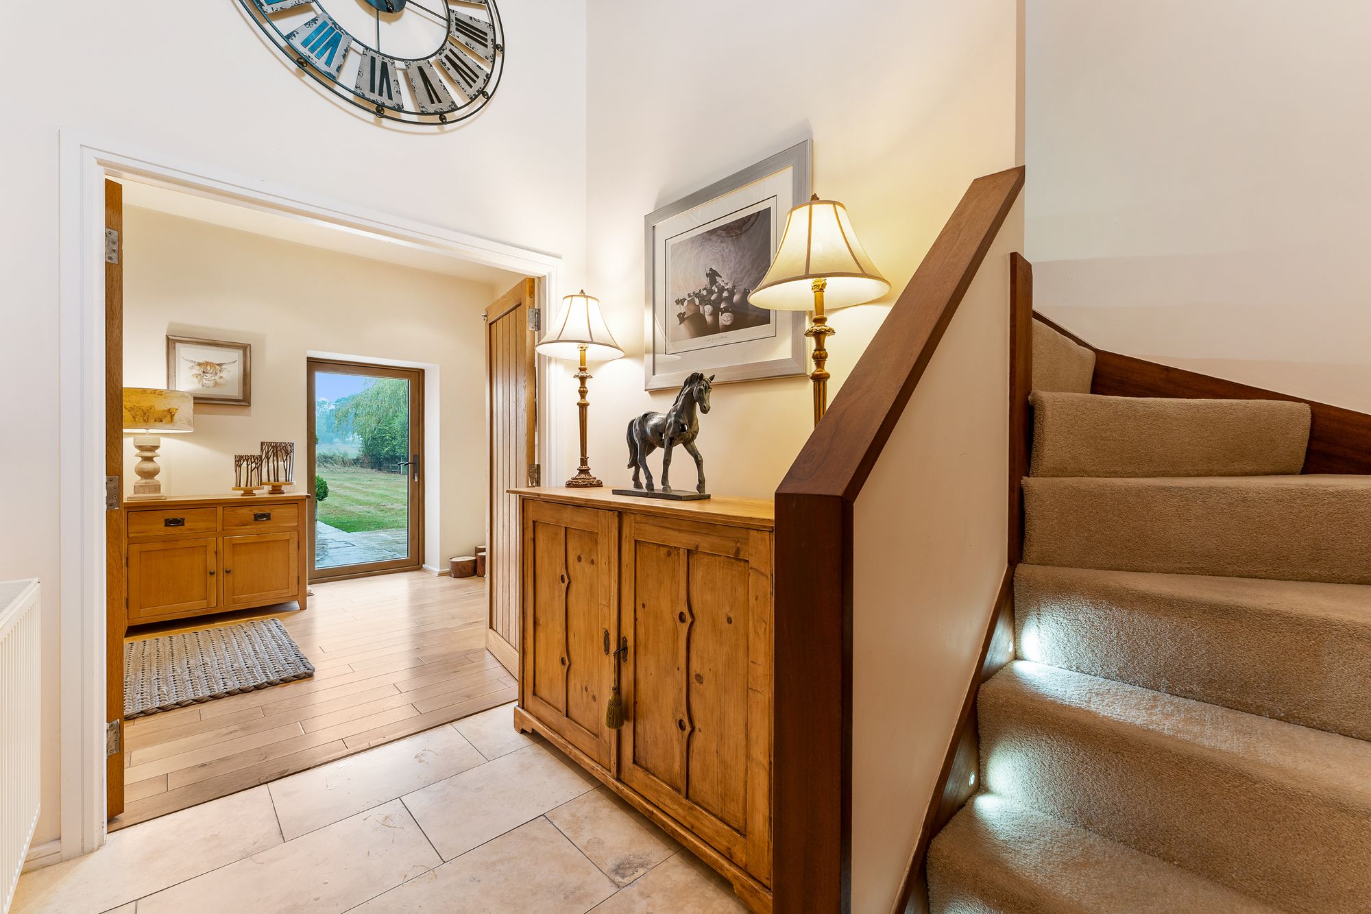
The entrance hall immediately establishes the sense of scale, with the staircase rising to a galleried landing above and the main ground-floor rooms arranged around it.
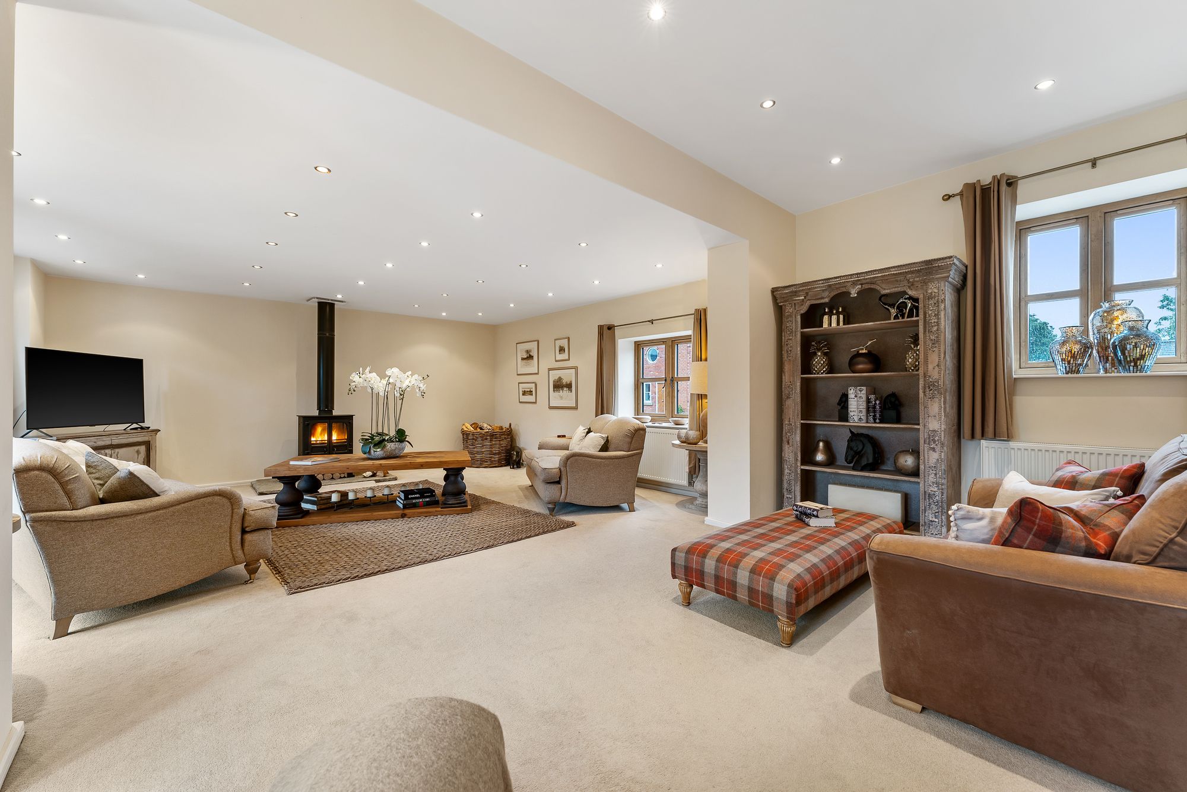
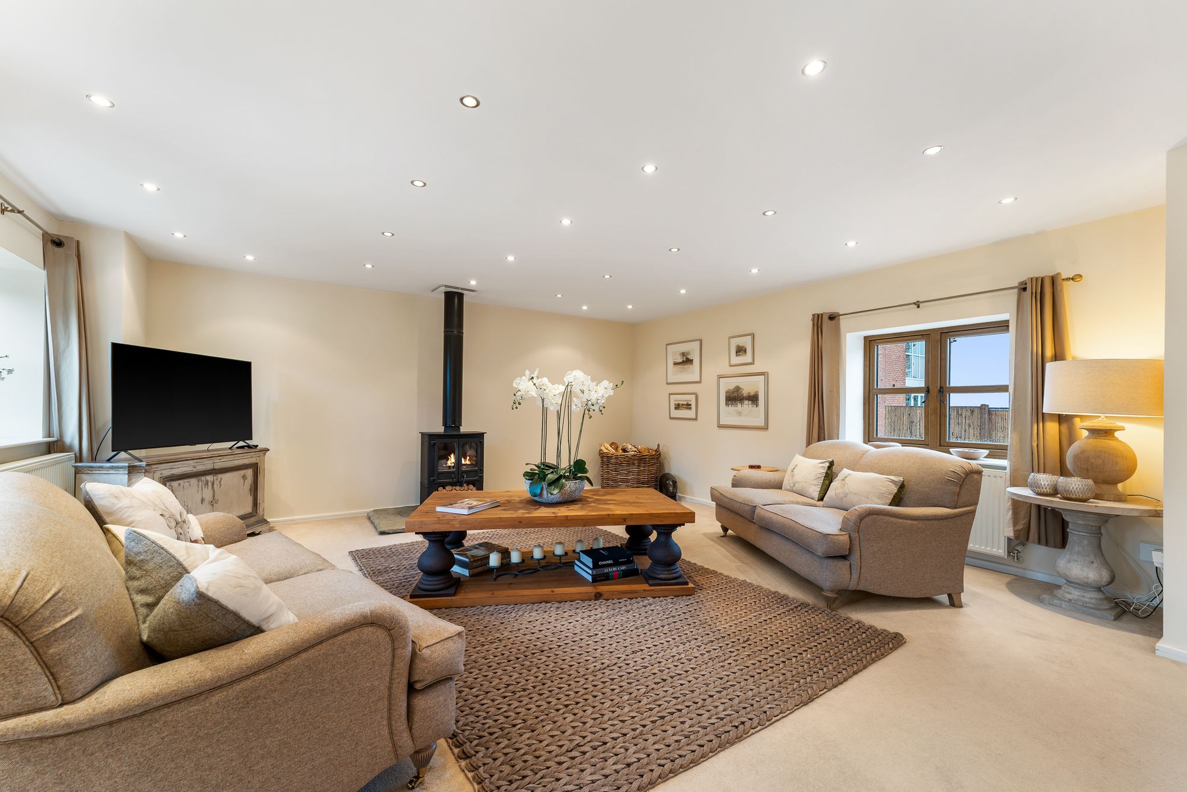
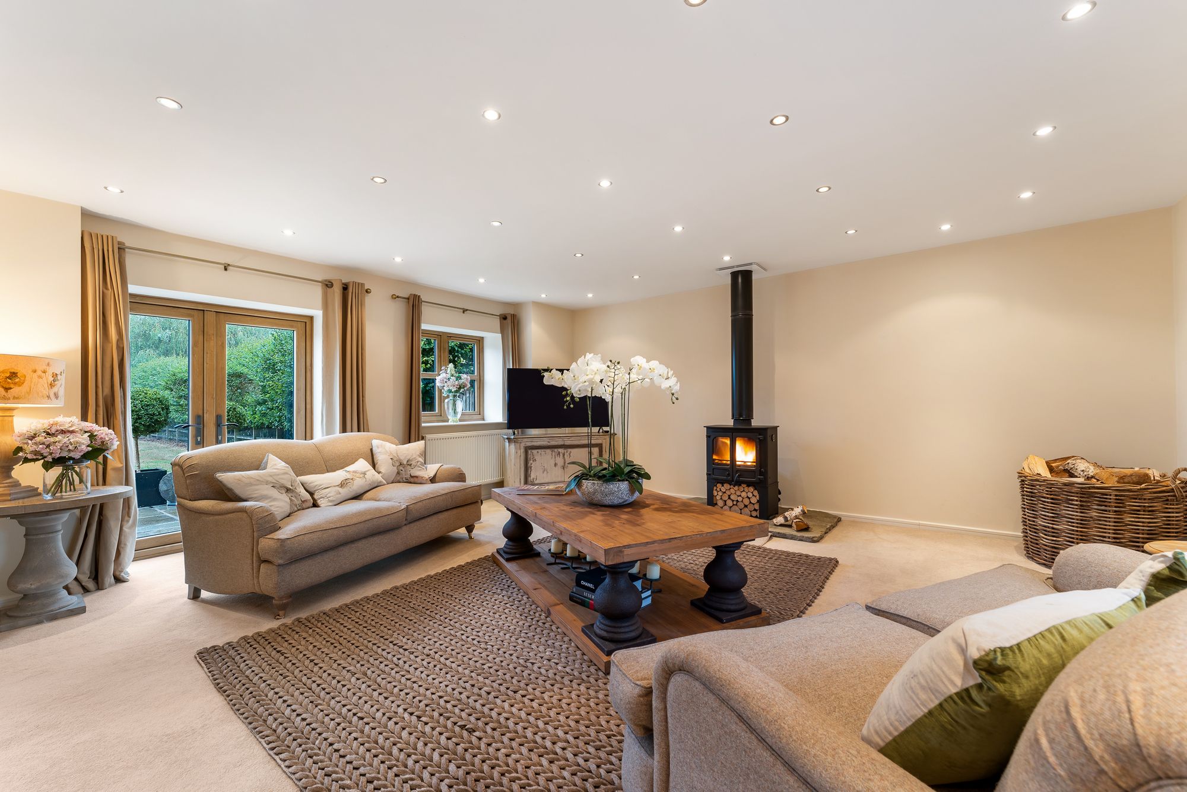
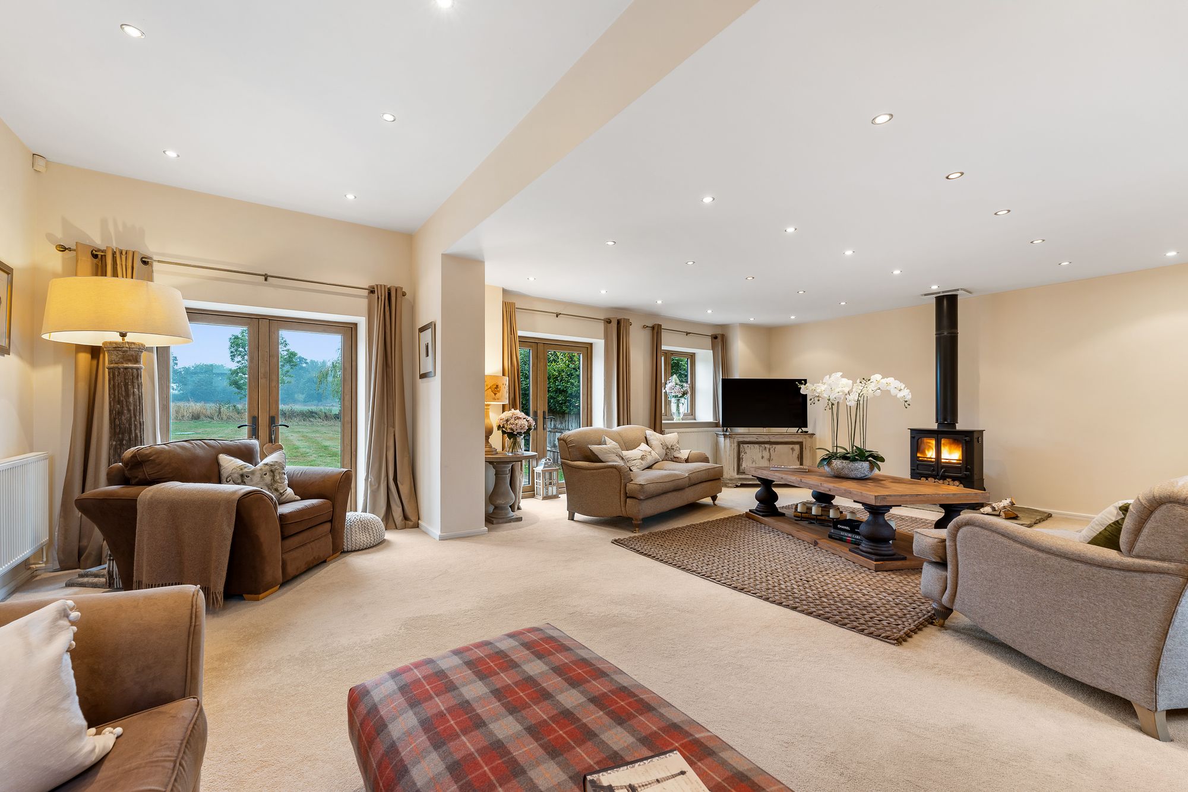
The living room is one of the standout spaces within the house. Generously proportioned and dual aspect, it has plenty of room to accommodate different seating areas, making it equally suited to relaxed evenings and larger gatherings.
A log-burning stove adds warmth and character, particularly through the winter months, while multiple sets of doors connect the room with the outside. It is a reception room that can comfortably handle a house full of people without losing the relaxed atmosphere that makes it so appealing day to day.
LIFE AT BARN 1: “The sitting room is very relaxing, with views into the back garden and lots of natural light. It is large enough for parties, but still cosy on a winter's evening with the log burner going.”
Kitchen and Dining
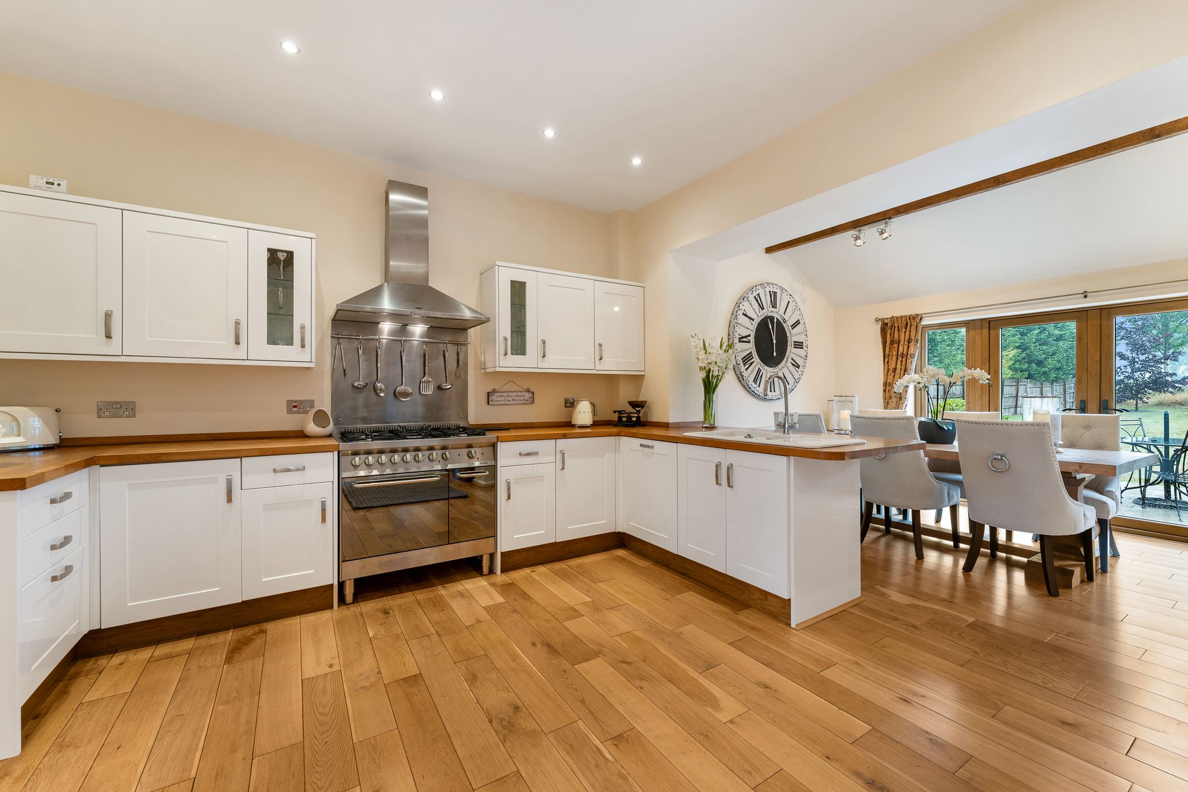
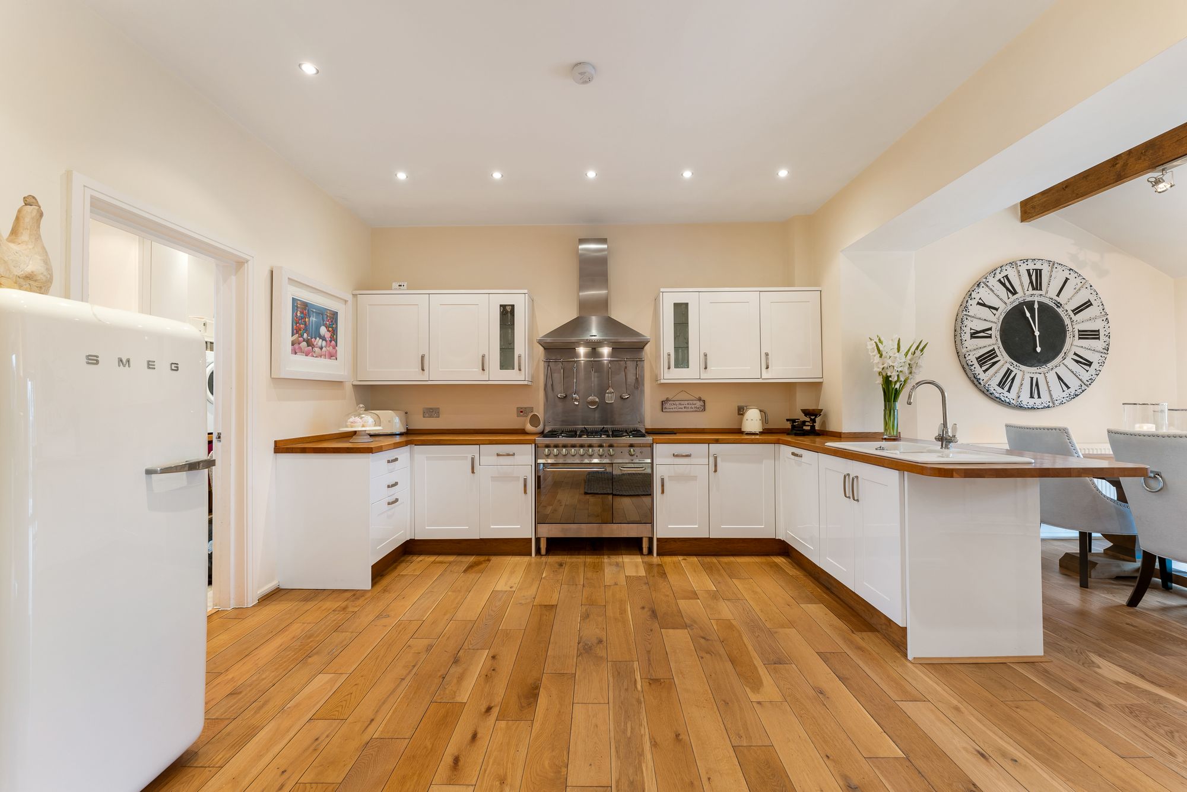
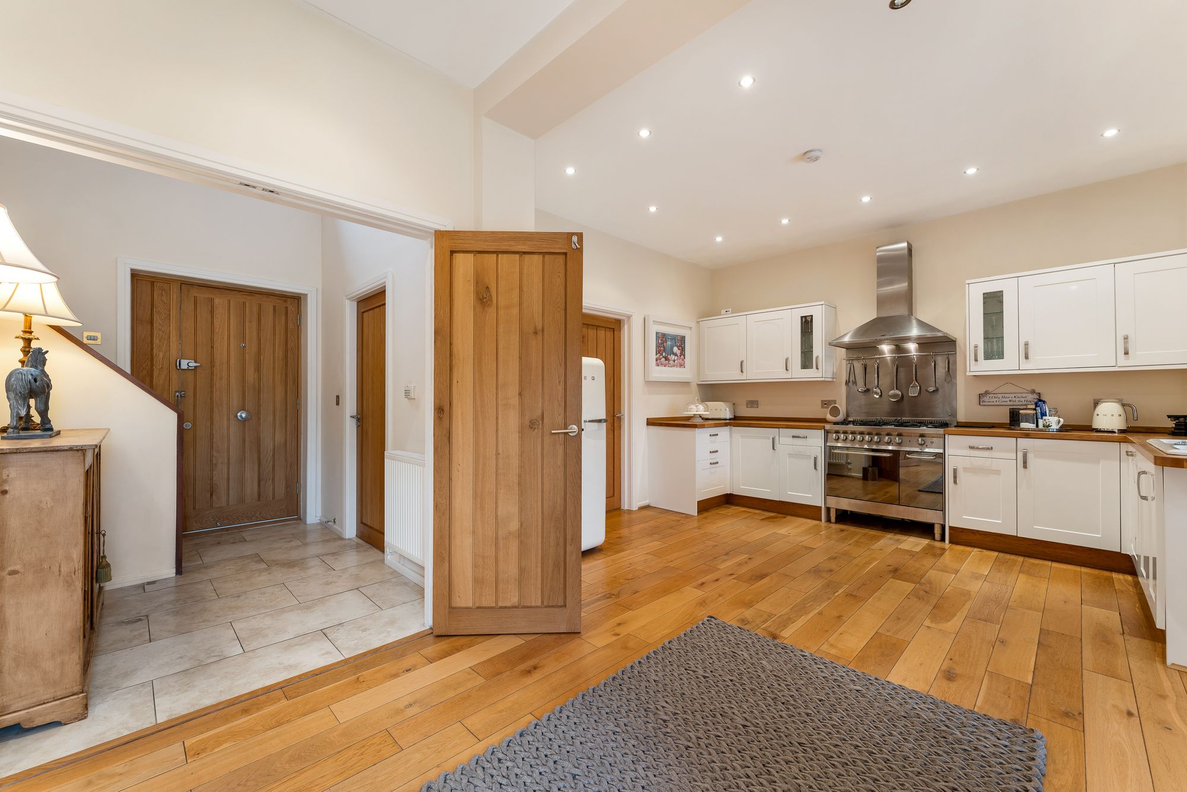
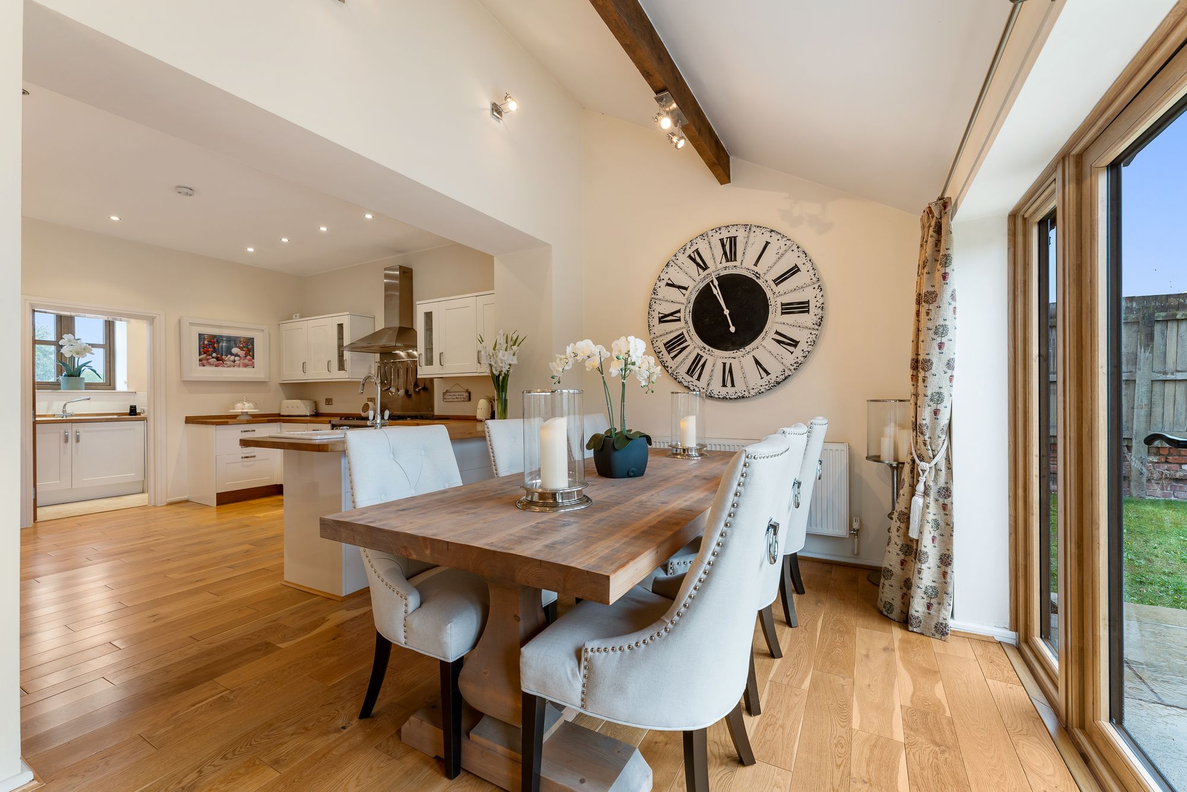
The kitchen is another generously sized space, arranged with extensive work surfaces and storage together with integrated oven and dishwasher. Wood worktops introduce a natural finish that sits comfortably with the character of the property.
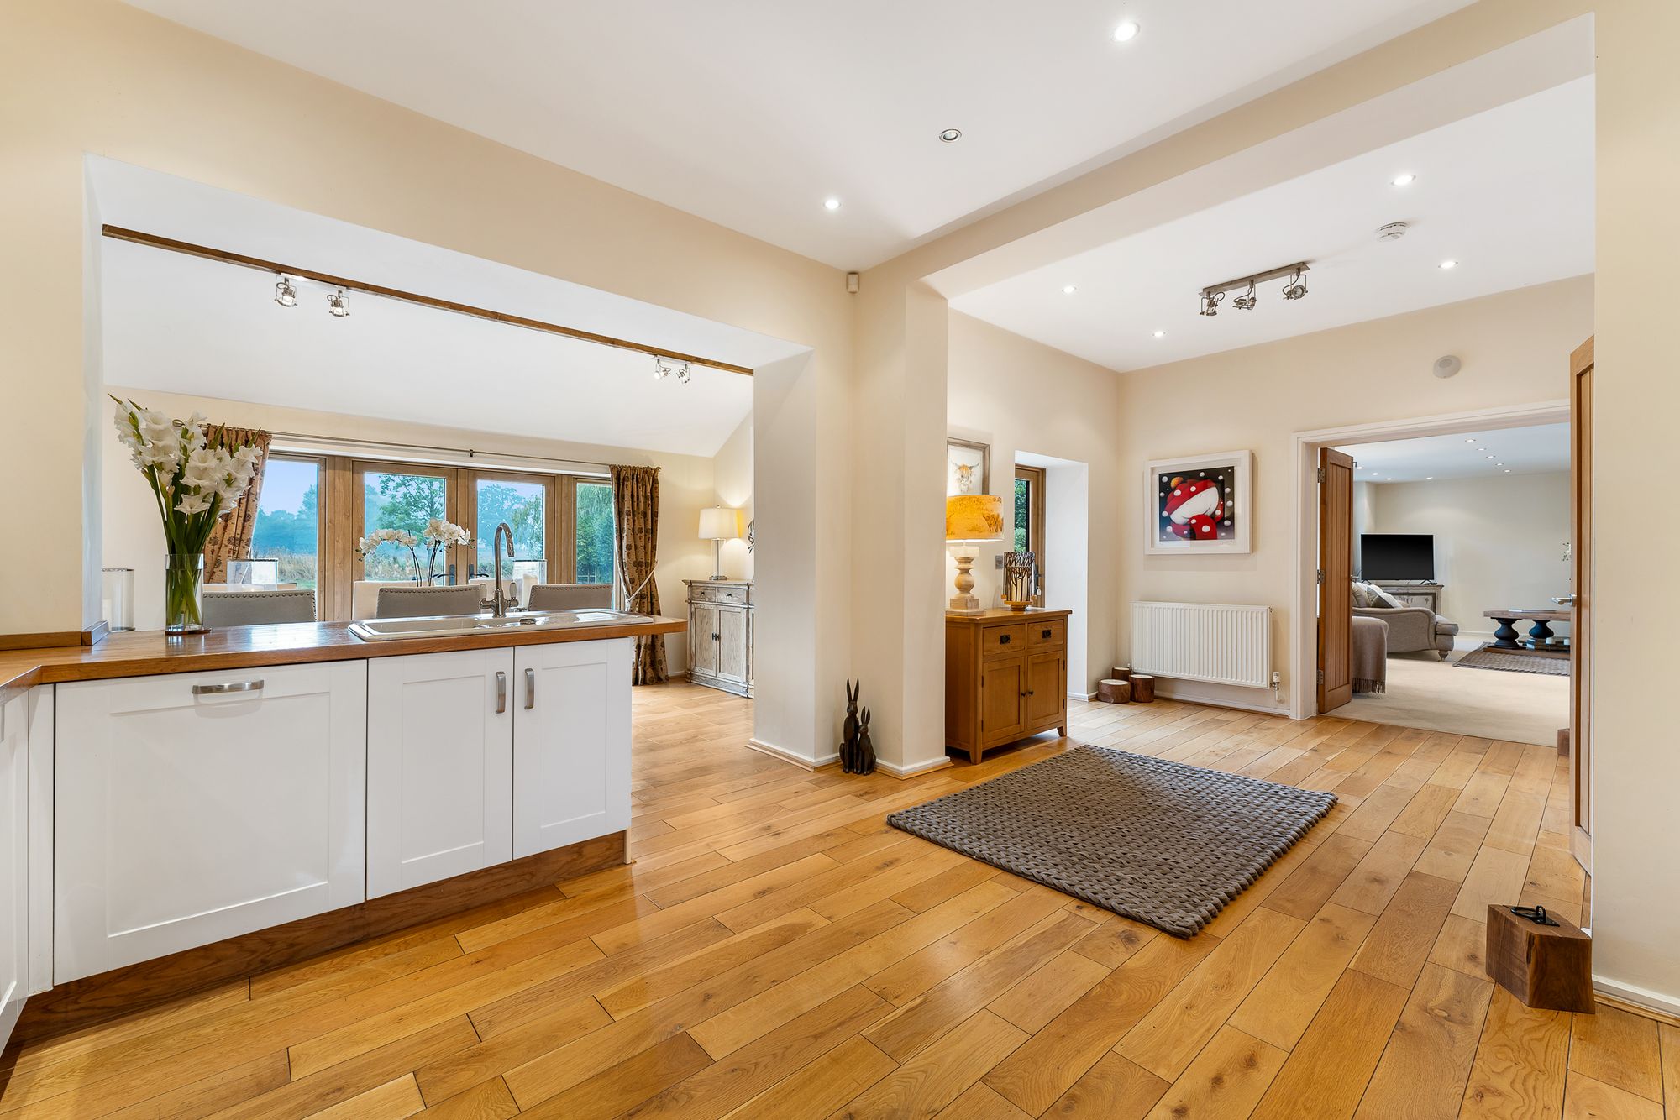
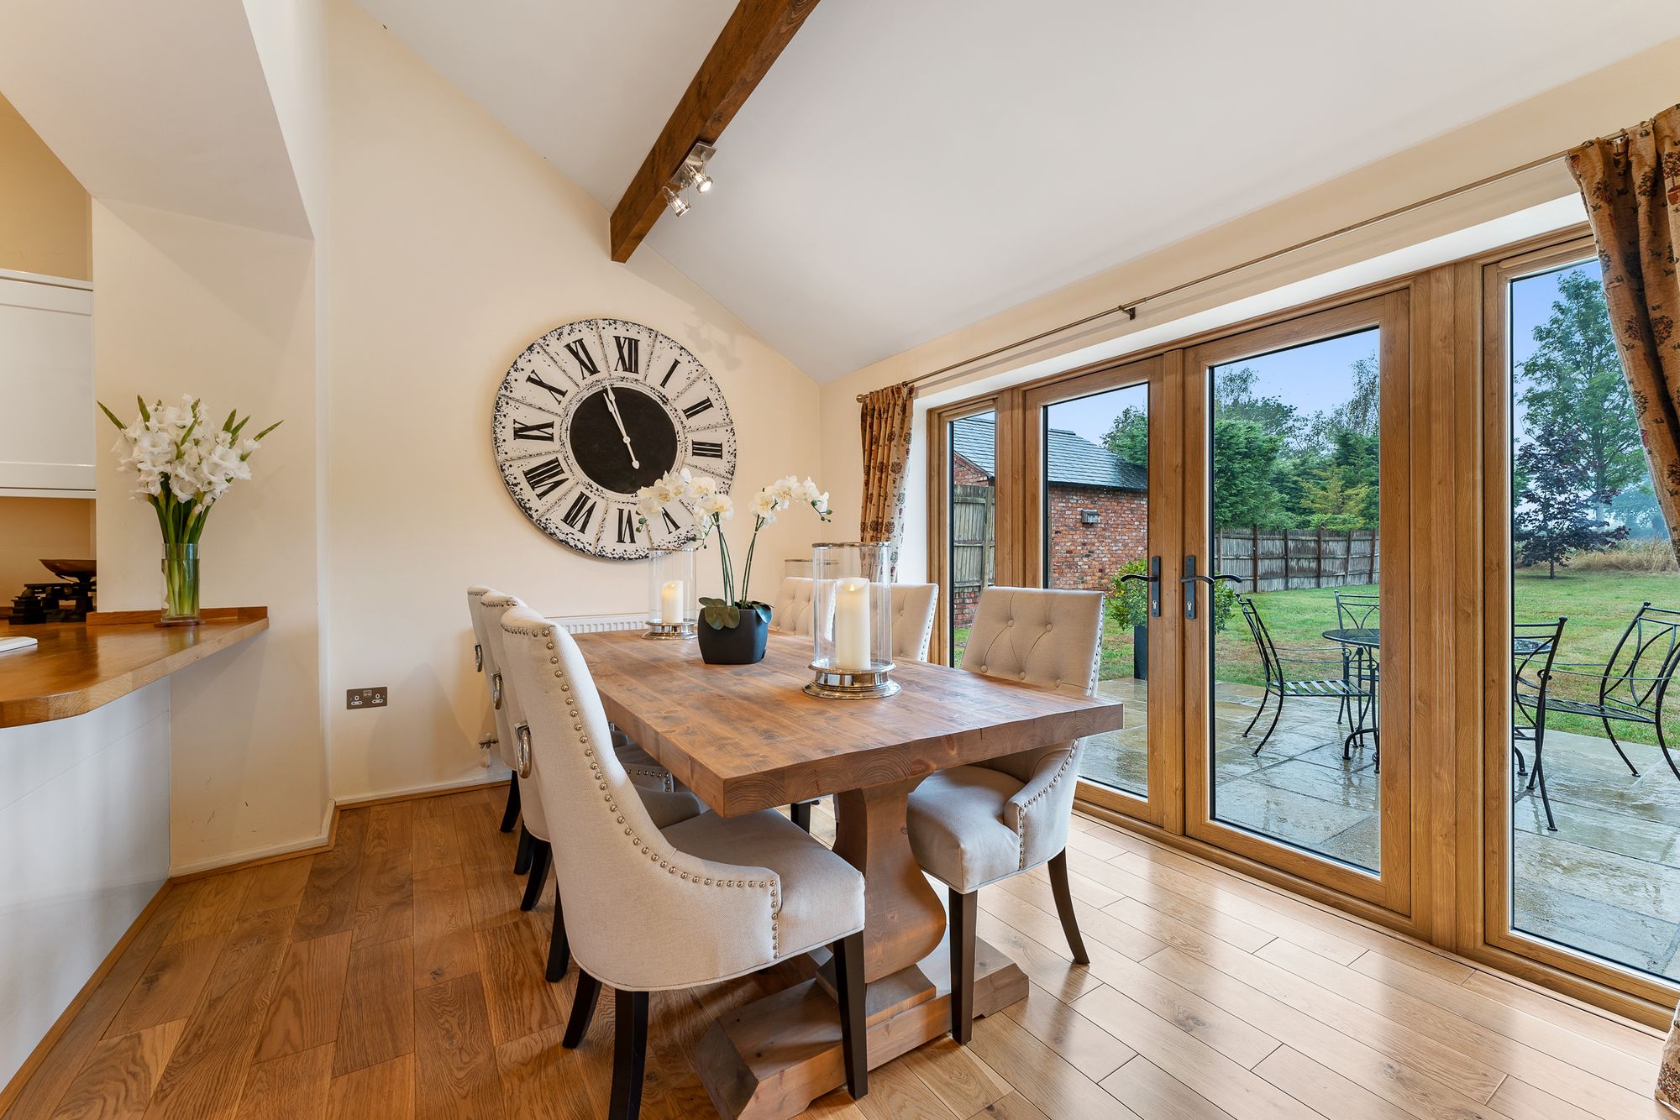
It opens naturally into the adjoining dining area, where double doors lead directly into the garden. This creates an easy relationship between cooking, dining and outdoor entertaining, particularly through the warmer months.
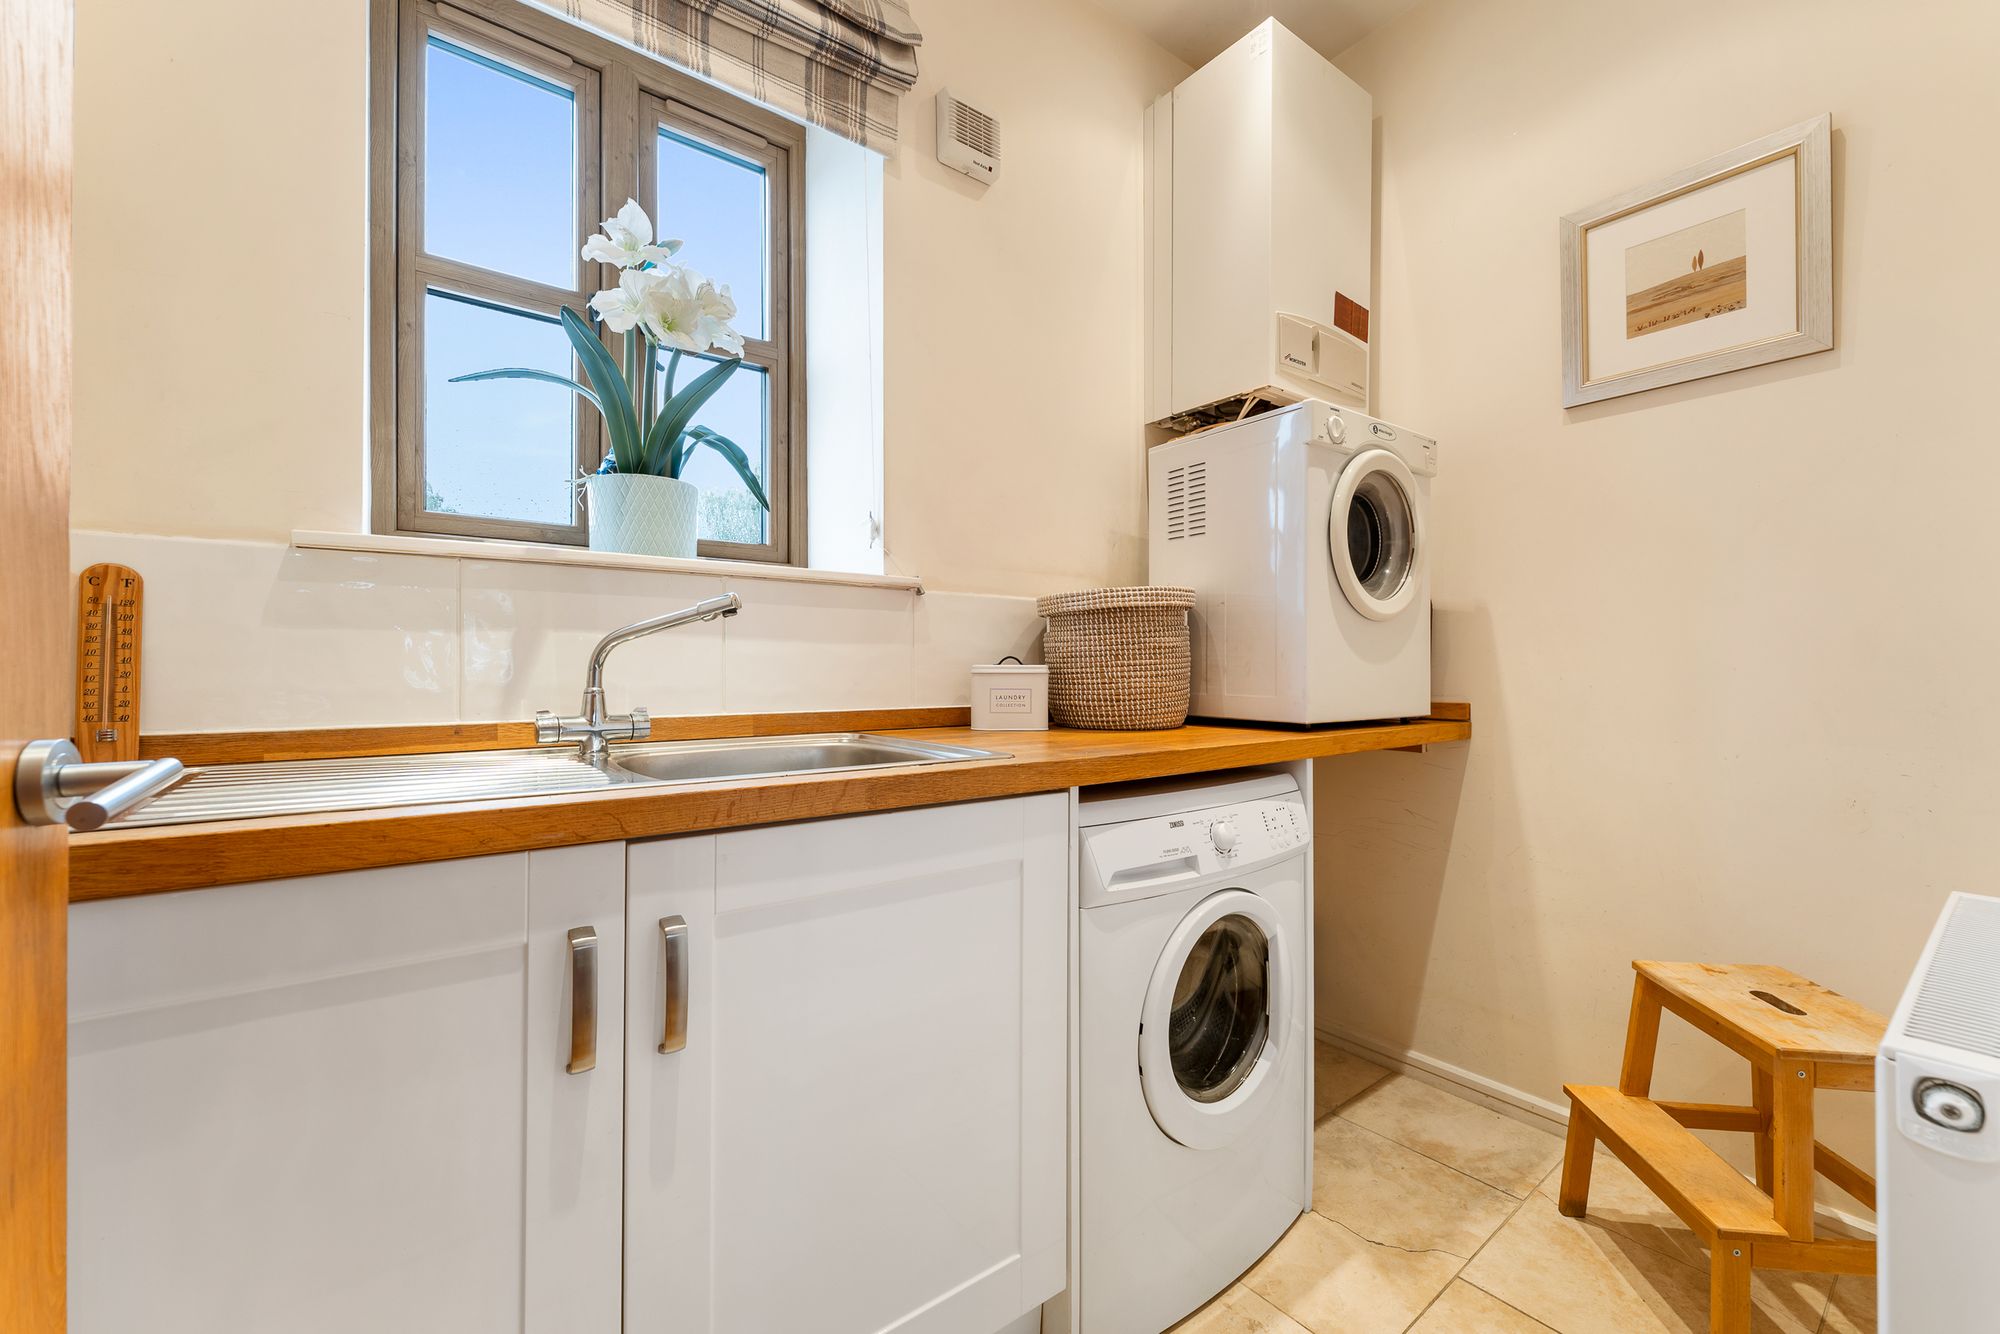
A separate utility room keeps the practical side of everyday life away from the main kitchen, while a ground-floor WC completes the accommodation at this level.
The property has also benefited from the installation of Residence 9 windows and doors in November 2023, complementing the character of the building while bringing a more contemporary level of finish.
Three Bedrooms and a Galleried Landing
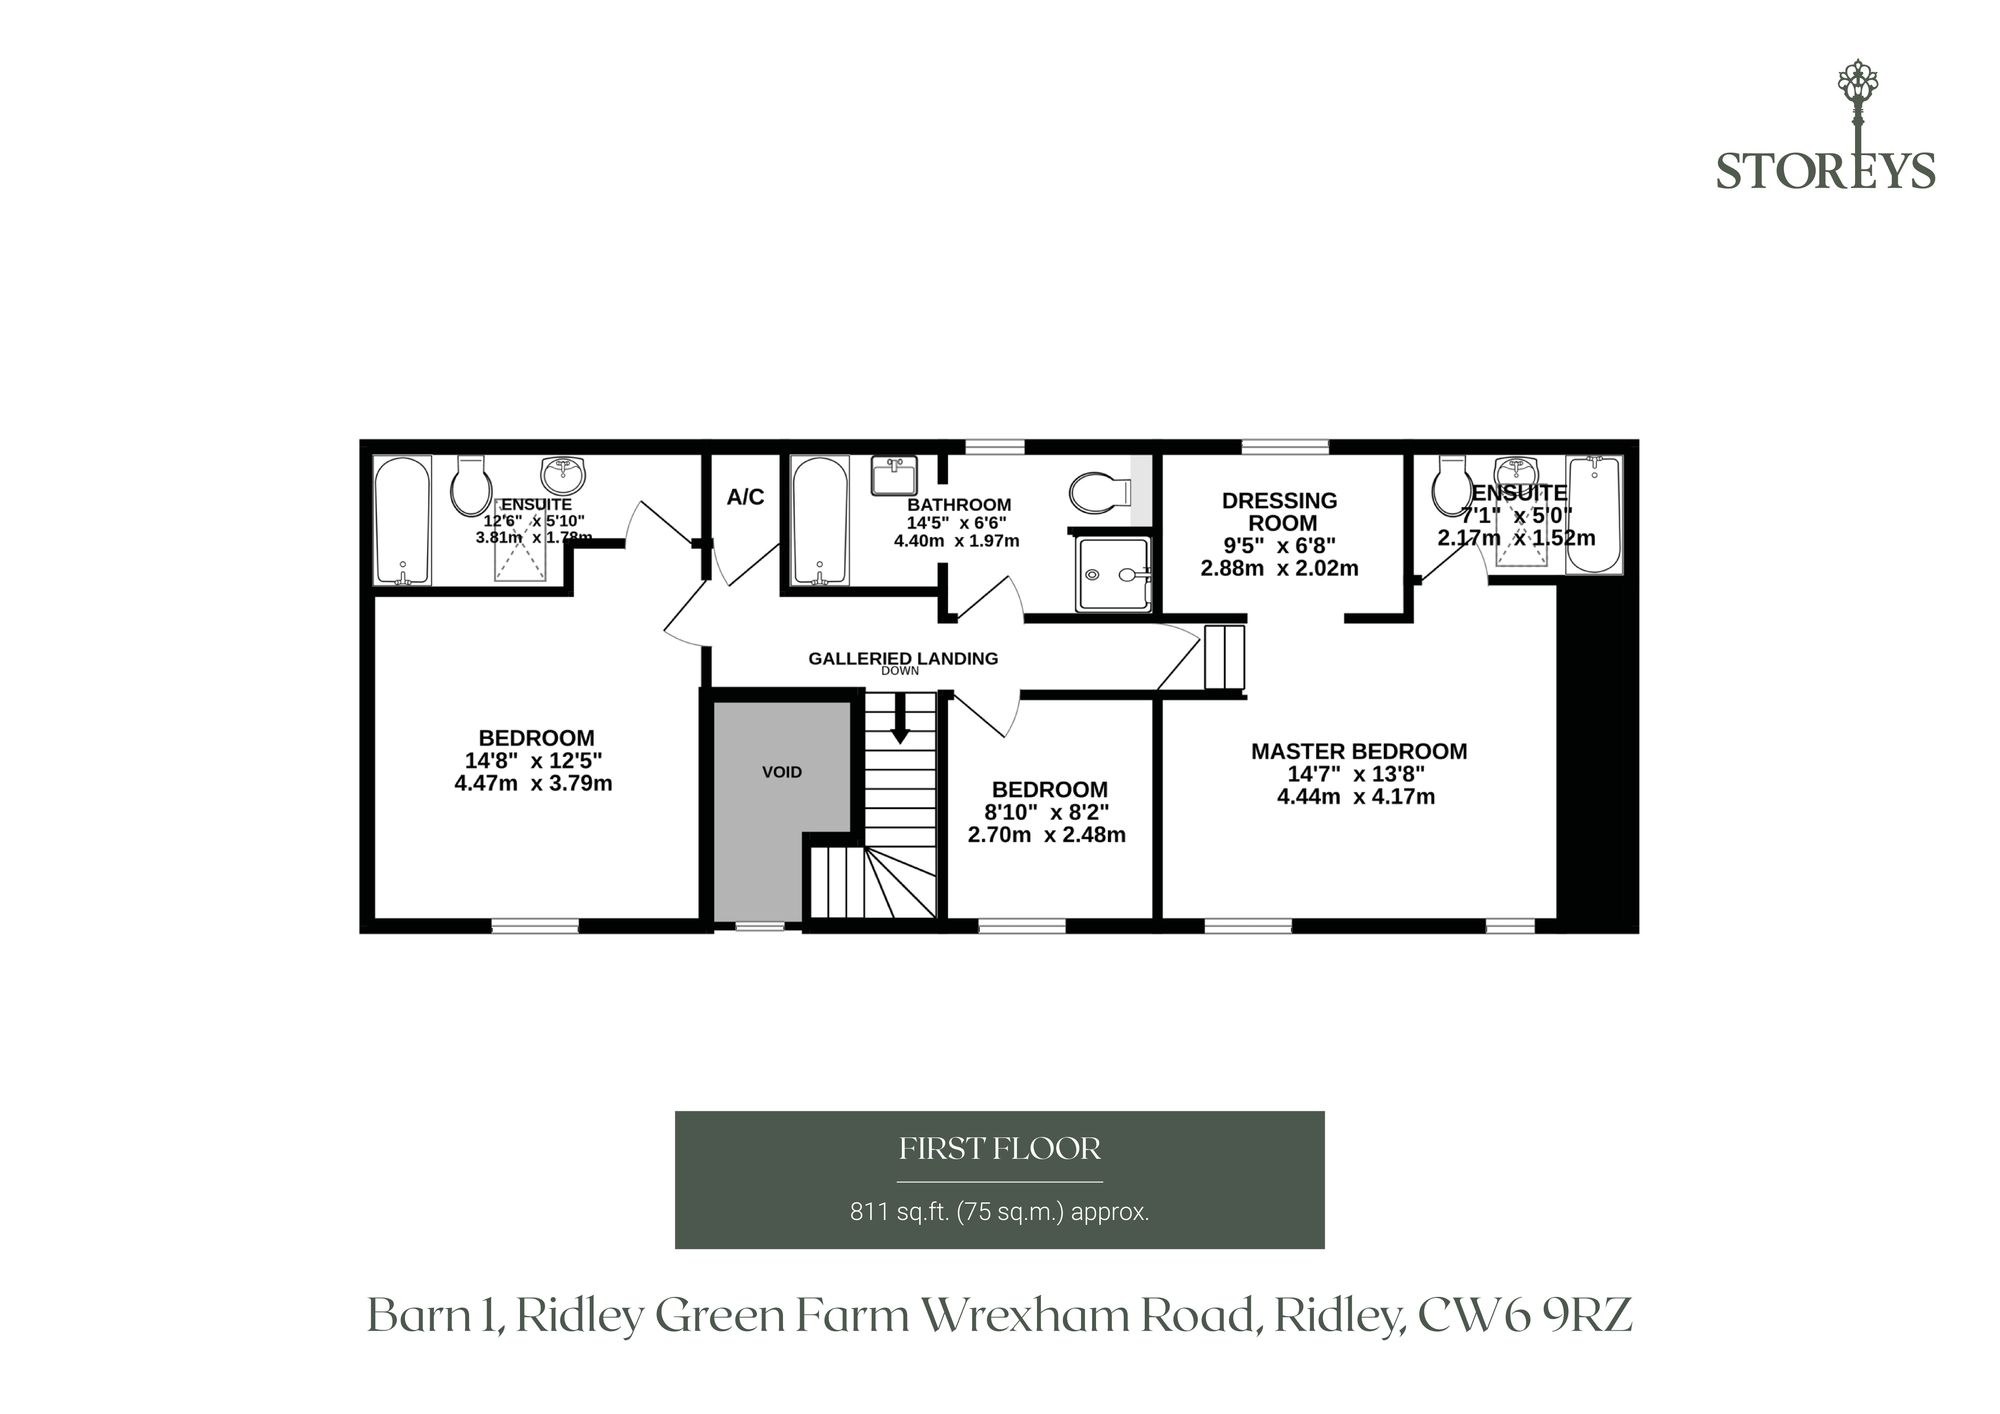
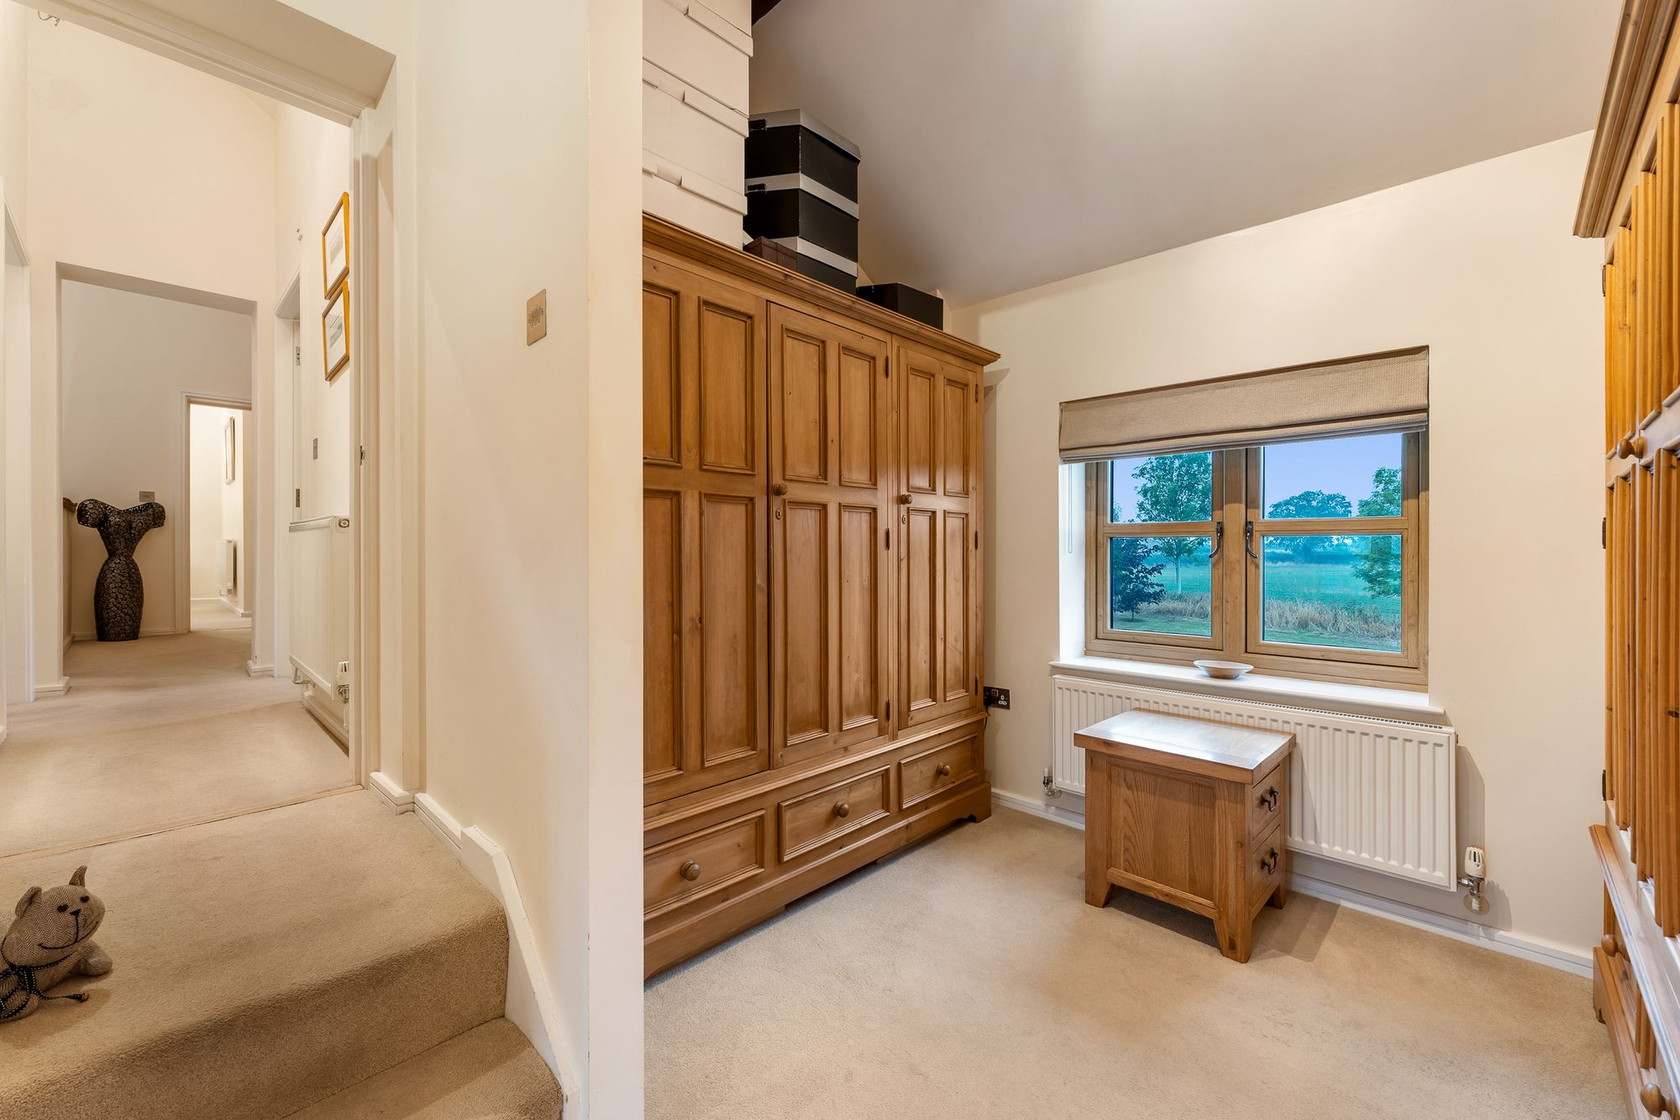
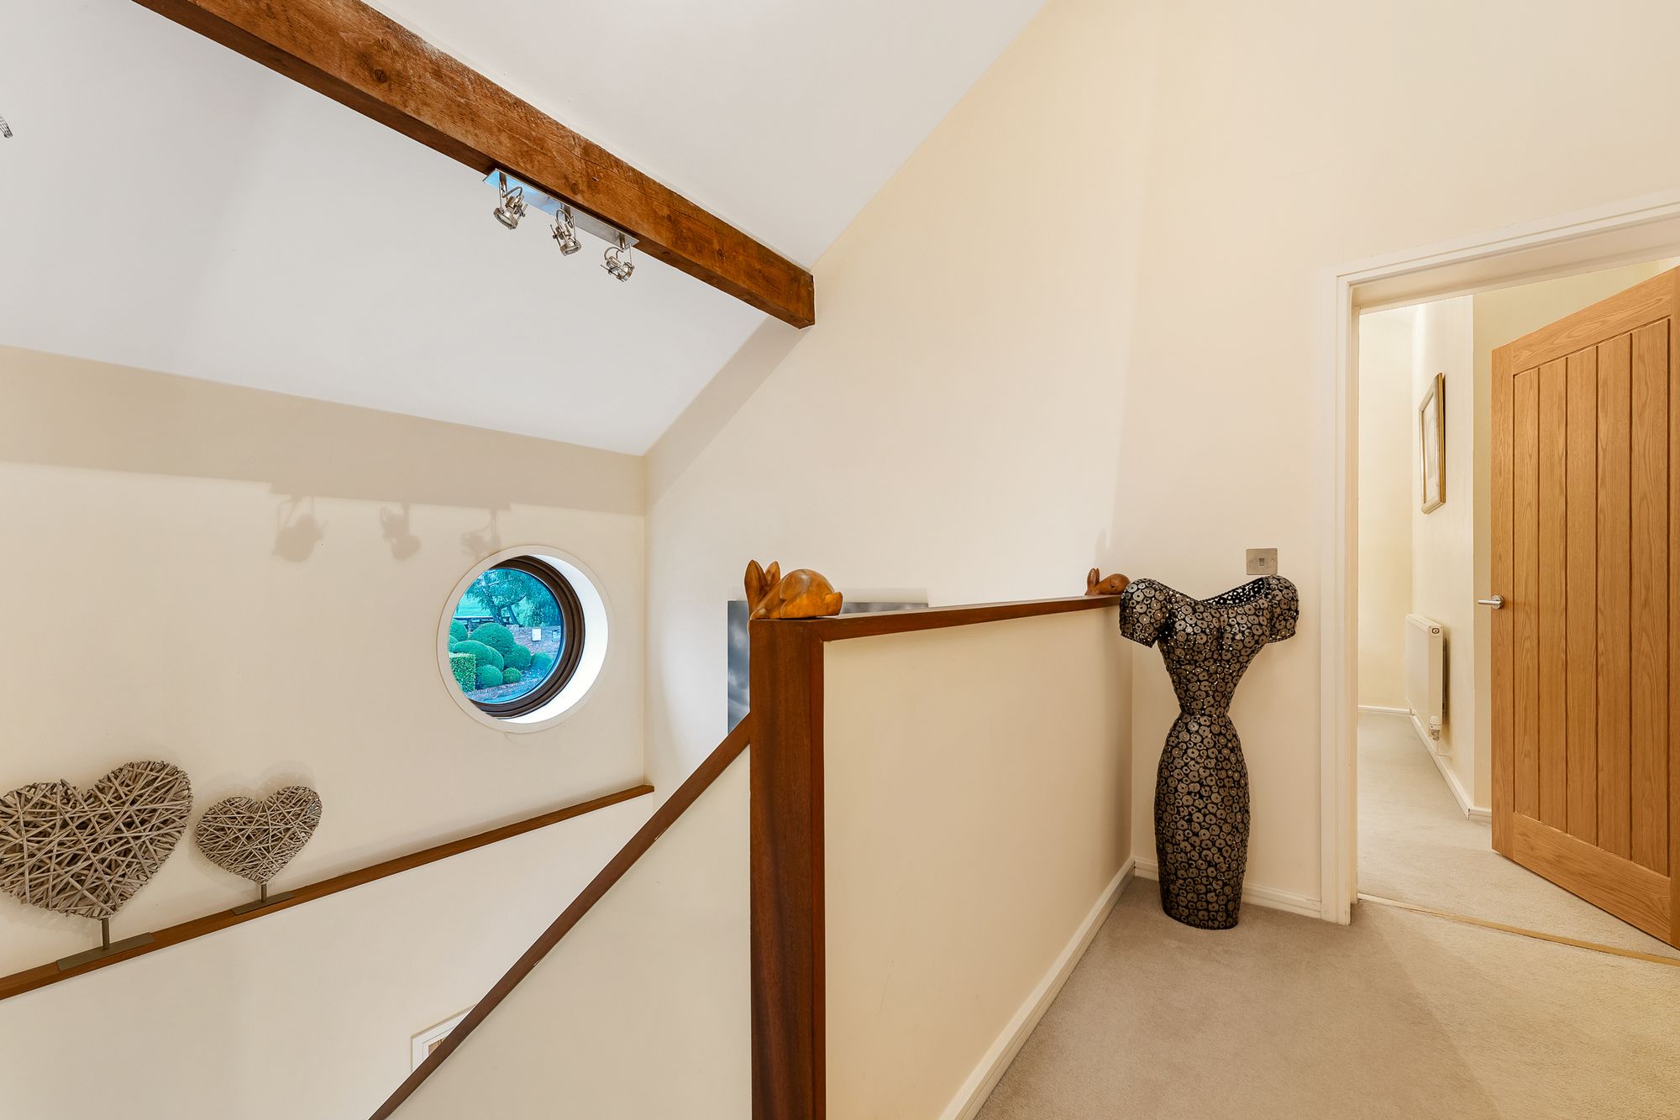
The staircase rises to a galleried landing, creating an attractive sense of openness at the centre of the first floor.
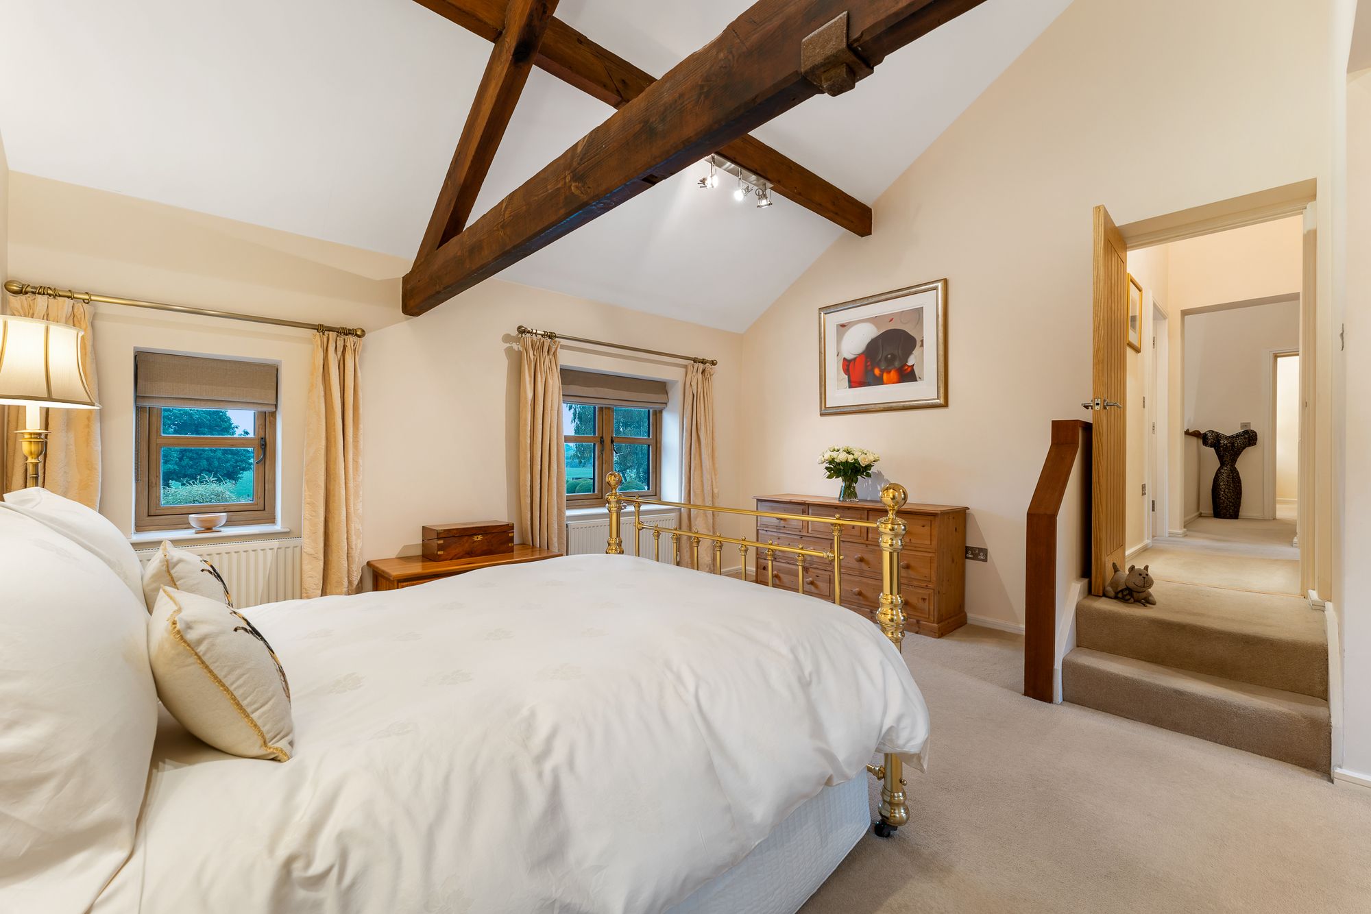
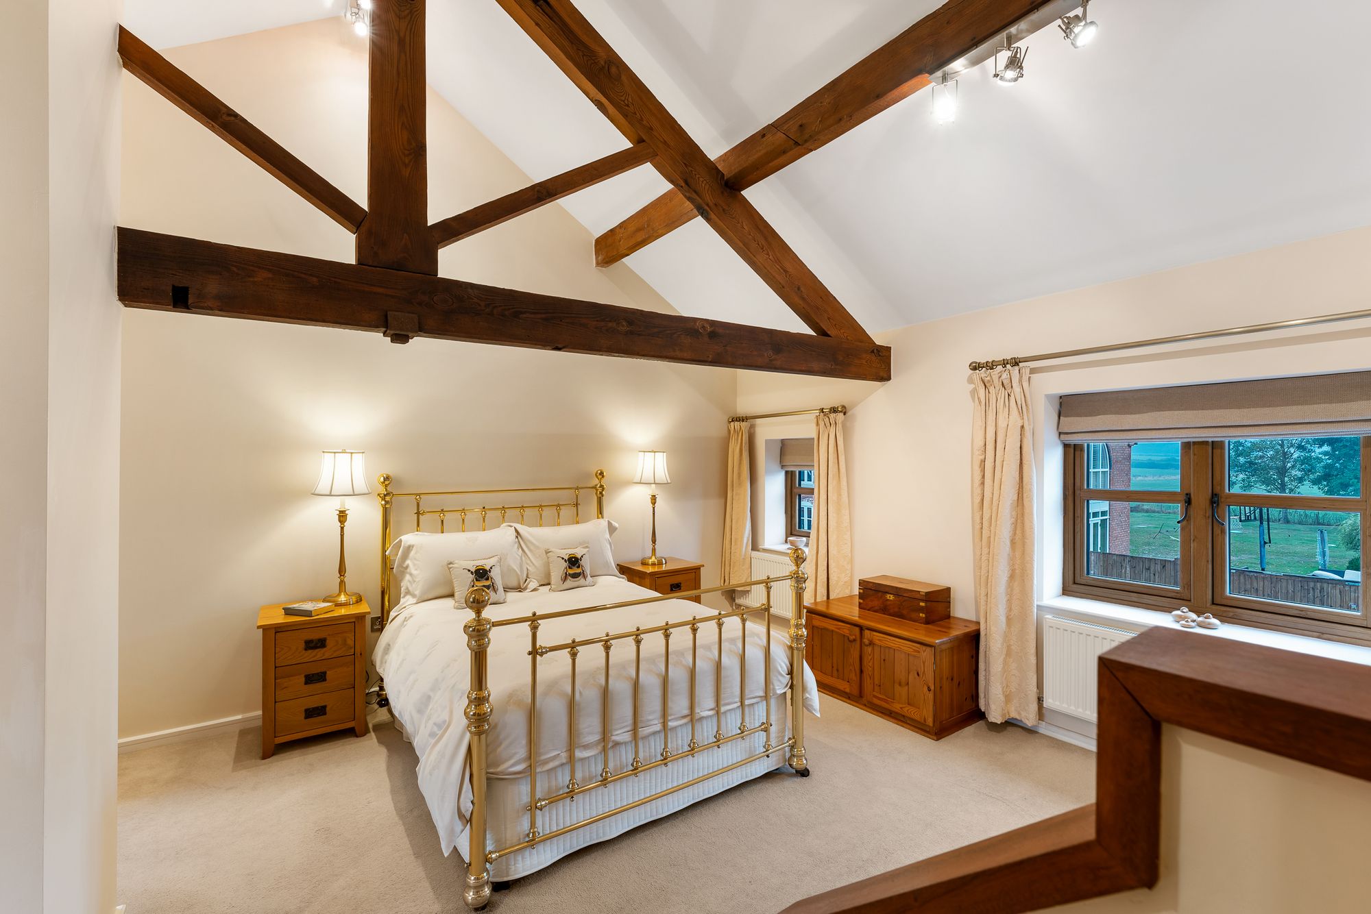
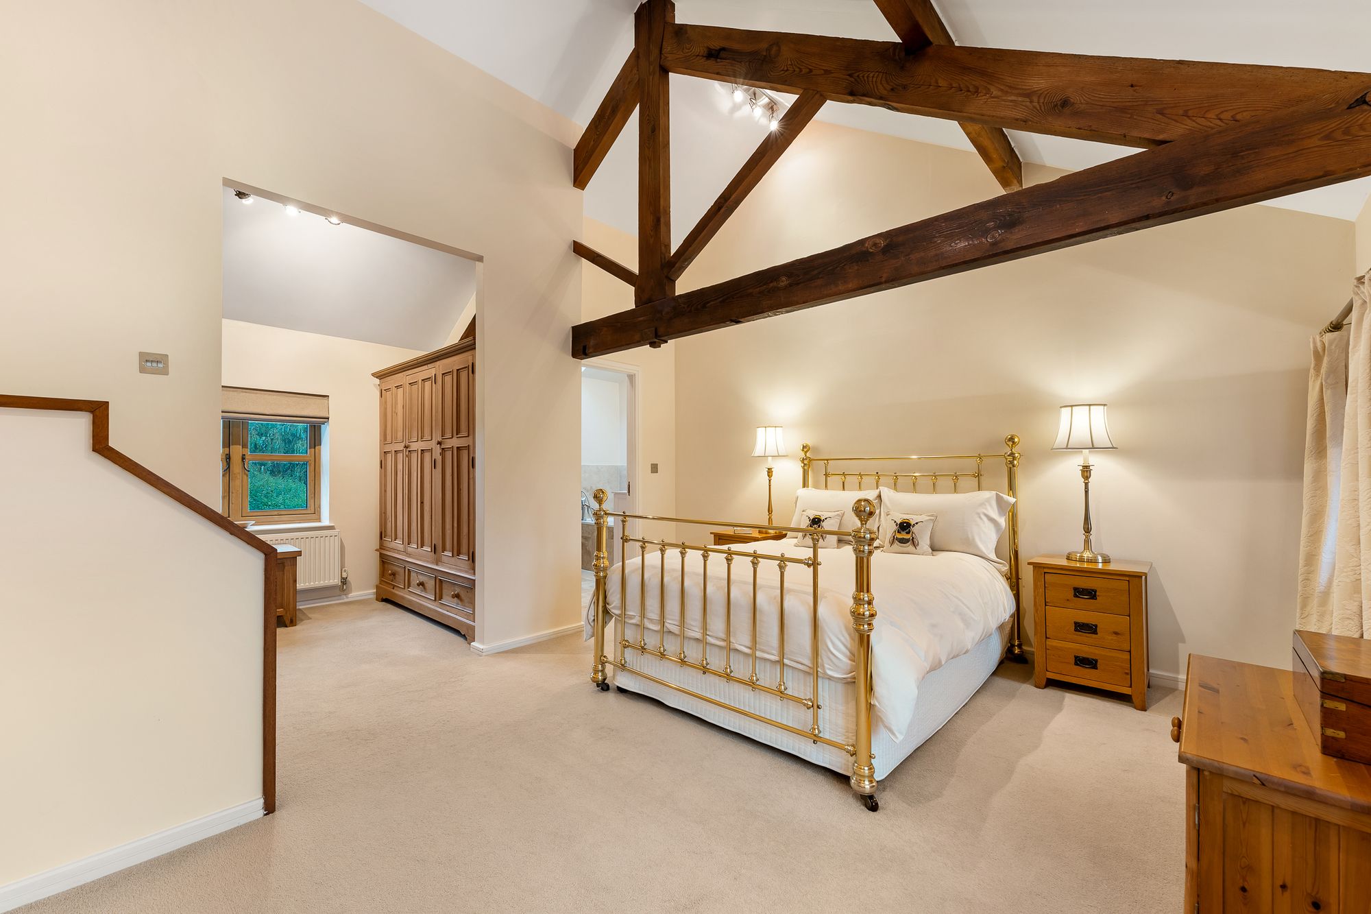
The master bedroom is a particularly appealing space, with its dual aspect bringing in plenty of natural light. It is complemented by a separate dressing room and private en suite, creating a well-defined master suite away from the main living areas.
LIFE AT BARN 1: “The master bedroom feels relaxing and calming, with the dual aspect bringing in lots of light.”
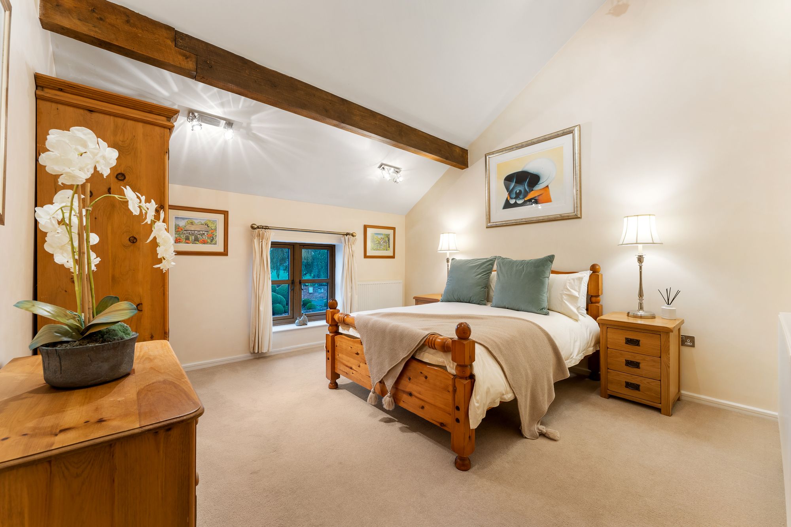
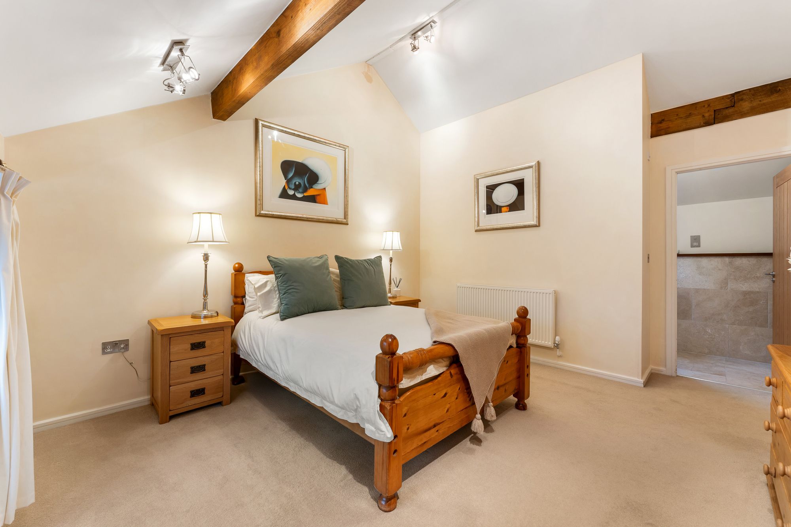
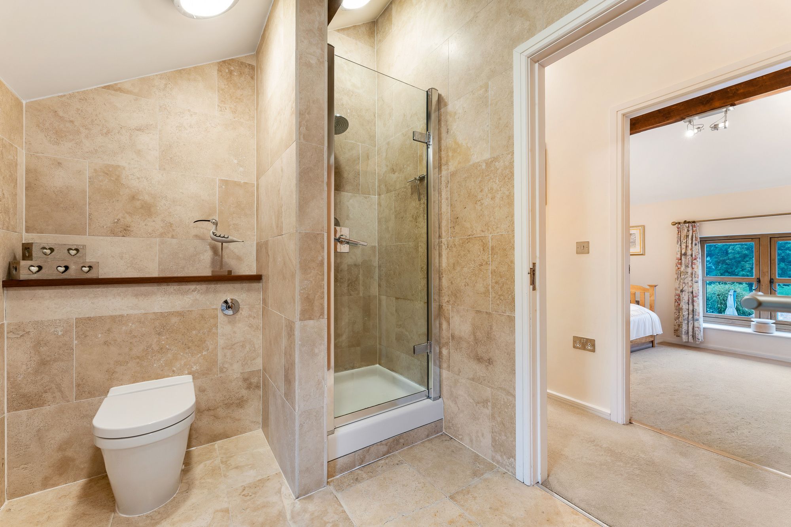
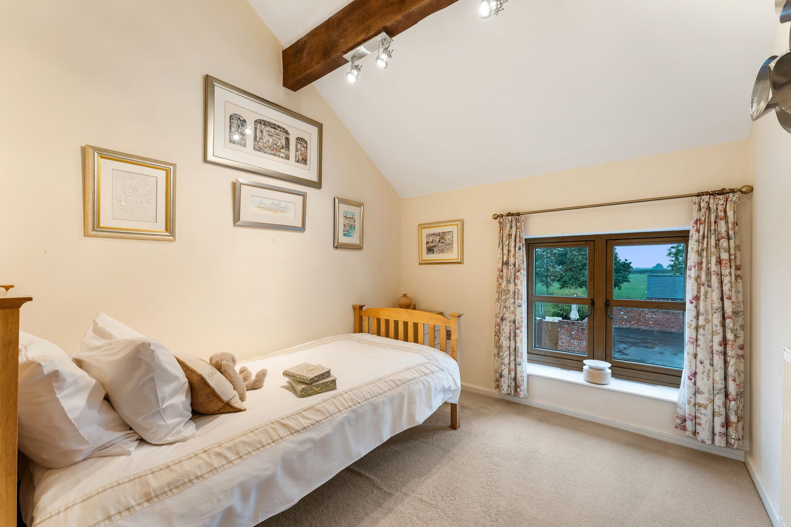
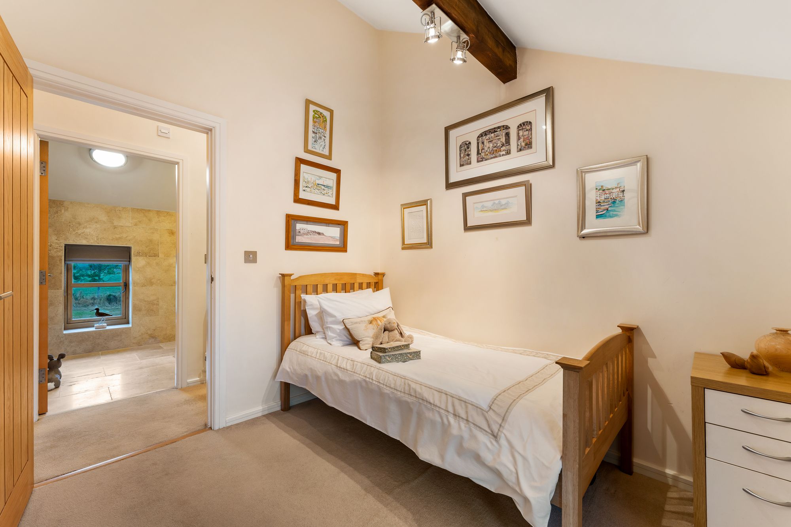
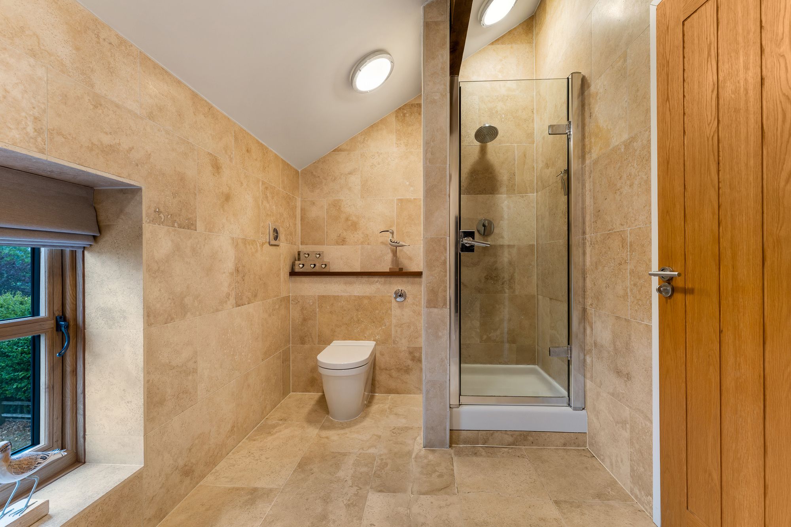
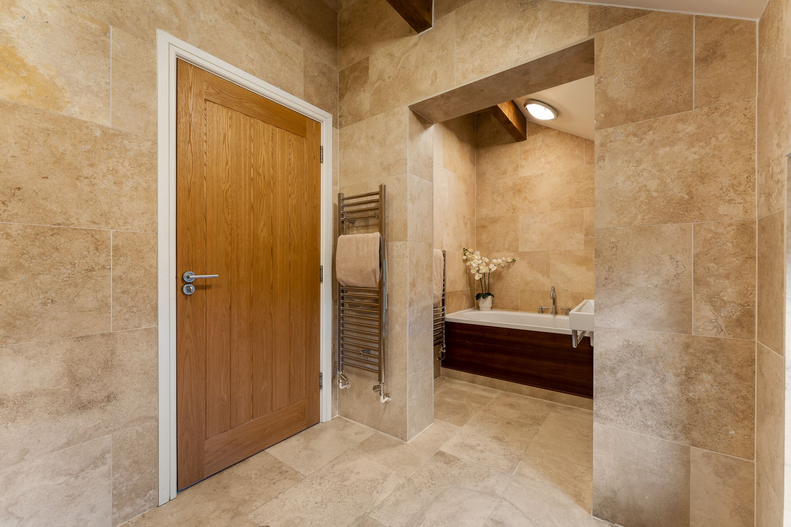
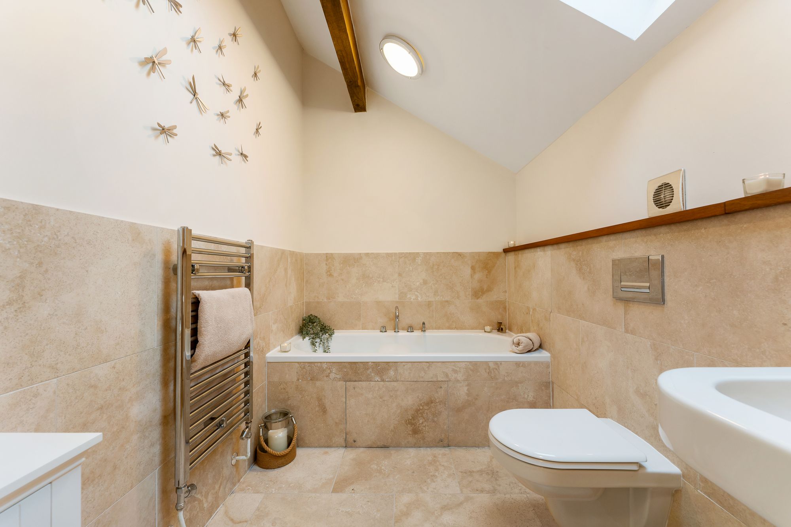
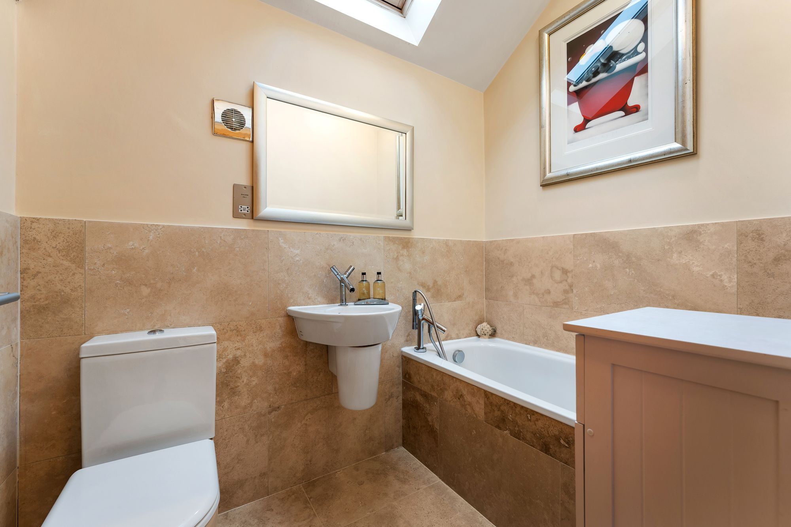
The second bedroom is another substantial double and benefits from its own en suite bathroom. Bedroom three offers flexibility as a guest room, child's bedroom or home office, while a separate family bathroom serves the first floor.
Outdoor Living
The garden is a significant part of the lifestyle here.
Facing west and enclosed by high hedges and fencing, it has a private feel while enjoying views towards the surrounding fields. The rural outlook was one of the property's original attractions, together with the space, large garden and limited number of immediate neighbours.
LIFE AT BARN 1: “The garden looks out towards the surrounding fields - it is the combination of space, rural views and privacy that makes the setting so enjoyable.”
The garden's relationship with the house works particularly well, with doors opening from both the living room and dining area to make outdoor space feel like a natural extension of the ground floor.
Parking and the Development
Barn 1 forms part of a gated development, adding an additional sense of privacy and security. The property has allocated parking, with additional parking to the side of the house. Security features include an intruder alarm and British Standard locks to the doors and windows.
Ridley Meadow Management Company oversees the shared amenities and communal areas. The current service charge is stated as £600 per annum and covers maintenance, electricity and insurance associated with the communal areas, including the gates, driveway maintenance, landscaping and shared sewage treatment system. Buyers should confirm the current charge and arrangements through their solicitor.
A Barn Conversion Made for Everyday Living
What stands out about Barn 1 is just how liveable it feels.
The character and rural setting provide the personality, but the layout delivers the practicality - a large living room, separate kitchen and dining spaces, utility, three good bedrooms, three bathrooms and a master dressing room.
Add the west-facing private garden, open field views and gated setting, and this is a home that captures much of the appeal of country living without sacrificing the space and functionality needed for everyday family life.
Disclaimer
The information Storeys of Cheshire has provided is for general informational purposes only and does not form part of any offer or contract. The agent has not tested any equipment or services and cannot verify their working order or suitability. Buyers should consult their solicitor or surveyor for verification. Photographs shown are for illustration purposes only and may not reflect the items included in the property sale. Please note that lifestyle descriptions are provided as a general indication. Regarding planning and building consents, buyers should conduct their own enquiries with the relevant authorities. All measurements are approximate. Properties are offered subject to contract, and neither Storeys of Cheshire nor its employees or associated partners have the authority to provide any representations or warranties.
Property Details
Characterful barn conversion with generous living spaces, a gated setting and open rural views
Set within the gated Ridley Green Farm development, Barn 1 is an individual three bedroom barn conversion combining the proportions and character of its agricultural origins with a comfortable, highly practical layout for modern living.
The property has a particularly strong sense of space. A superb dual-aspect living room provides the main reception space, while the kitchen opens into a dedicated dining area overlooking the garden. Upstairs, three bedrooms include an impressive master suite with its own dressing room and en suite.
Outside, the west-facing garden is enclosed by established hedging and fencing, creating privacy while retaining views towards the surrounding fields. Allocated parking, additional parking alongside the house and the security of the gated development complete a home that feels distinctly rural while remaining well placed for Bunbury, Tarporley and the surrounding Cheshire countryside.
Light, Space and Sociable Living
The entrance hall immediately establishes the sense of scale, with the staircase rising to a galleried landing above and the main ground-floor rooms arranged around it.
The living room is one of the standout spaces within the house. Generously proportioned and dual aspect, it has plenty of room to accommodate different seating areas, making it equally suited to relaxed evenings and larger gatherings.
A log-burning stove adds warmth and character, particularly through the winter months, while multiple sets of doors connect the room with the outside. It is a reception room that can comfortably handle a house full of people without losing the relaxed atmosphere that makes it so appealing day to day.
LIFE AT BARN 1: “The sitting room is very relaxing, with views into the back garden and lots of natural light. It is large enough for parties, but still cosy on a winter's evening with the log burner going.”
Kitchen and Dining
The kitchen is another generously sized space, arranged with extensive work surfaces and storage together with integrated oven and dishwasher. Wood worktops introduce a natural finish that sits comfortably with the character of the property.
It opens naturally into the adjoining dining area, where double doors lead directly into the garden. This creates an easy relationship between cooking, dining and outdoor entertaining, particularly through the warmer months.
A separate utility room keeps the practical side of everyday life away from the main kitchen, while a ground-floor WC completes the accommodation at this level.
The property has also benefited from the installation of Residence 9 windows and doors in November 2023, complementing the character of the building while bringing a more contemporary level of finish.
Three Bedrooms and a Galleried Landing
The staircase rises to a galleried landing, creating an attractive sense of openness at the centre of the first floor.
The master bedroom is a particularly appealing space, with its dual aspect bringing in plenty of natural light. It is complemented by a separate dressing room and private en suite, creating a well-defined master suite away from the main living areas.
LIFE AT BARN 1: “The master bedroom feels relaxing and calming, with the dual aspect bringing in lots of light.”
The second bedroom is another substantial double and benefits from its own en suite bathroom. Bedroom three offers flexibility as a guest room, child's bedroom or home office, while a separate family bathroom serves the first floor.
Outdoor Living
The garden is a significant part of the lifestyle here.
Facing west and enclosed by high hedges and fencing, it has a private feel while enjoying views towards the surrounding fields. The rural outlook was one of the property's original attractions, together with the space, large garden and limited number of immediate neighbours.
LIFE AT BARN 1: “The garden looks out towards the surrounding fields - it is the combination of space, rural views and privacy that makes the setting so enjoyable.”
The garden's relationship with the house works particularly well, with doors opening from both the living room and dining area to make outdoor space feel like a natural extension of the ground floor.
Parking and the Development
Barn 1 forms part of a gated development, adding an additional sense of privacy and security. The property has allocated parking, with additional parking to the side of the house. Security features include an intruder alarm and British Standard locks to the doors and windows.
Ridley Meadow Management Company oversees the shared amenities and communal areas. The current service charge is stated as £600 per annum and covers maintenance, electricity and insurance associated with the communal areas, including the gates, driveway maintenance, landscaping and shared sewage treatment system. Buyers should confirm the current charge and arrangements through their solicitor.
A Barn Conversion Made for Everyday Living
What stands out about Barn 1 is just how liveable it feels.
The character and rural setting provide the personality, but the layout delivers the practicality - a large living room, separate kitchen and dining spaces, utility, three good bedrooms, three bathrooms and a master dressing room.
Add the west-facing private garden, open field views and gated setting, and this is a home that captures much of the appeal of country living without sacrificing the space and functionality needed for everyday family life.
Disclaimer
The information Storeys of Cheshire has provided is for general informational purposes only and does not form part of any offer or contract. The agent has not tested any equipment or services and cannot verify their working order or suitability. Buyers should consult their solicitor or surveyor for verification. Photographs shown are for illustration purposes only and may not reflect the items included in the property sale. Please note that lifestyle descriptions are provided as a general indication. Regarding planning and building consents, buyers should conduct their own enquiries with the relevant authorities. All measurements are approximate. Properties are offered subject to contract, and neither Storeys of Cheshire nor its employees or associated partners have the authority to provide any representations or warranties.
Request A Viewing At
Barn 1, Ridley Green Farm
Please read the Storeys Of Cheshire Privacy Policy.
This site is protected by reCAPTCHA and the Google Privacy Policy and Terms of Service apply.