
Number 1
The Orchards, Sadlers Wells, Bunbury
Offers Over £750,000
Property Overview
ADDRESS
Number 1, The Orchards, Sadlers Wells, Bunbury, CW6 9SG
BEDROOMS
4
BATHROOMS
2
Property Overview
ADDRESS
BEDROOMS
BATHROOMS
Property Details
Property
Details
A characterful modern build, designed for flowing family life in the heart of Bunbury.
Contemporary Family Living in a Quiet Bunbury Setting
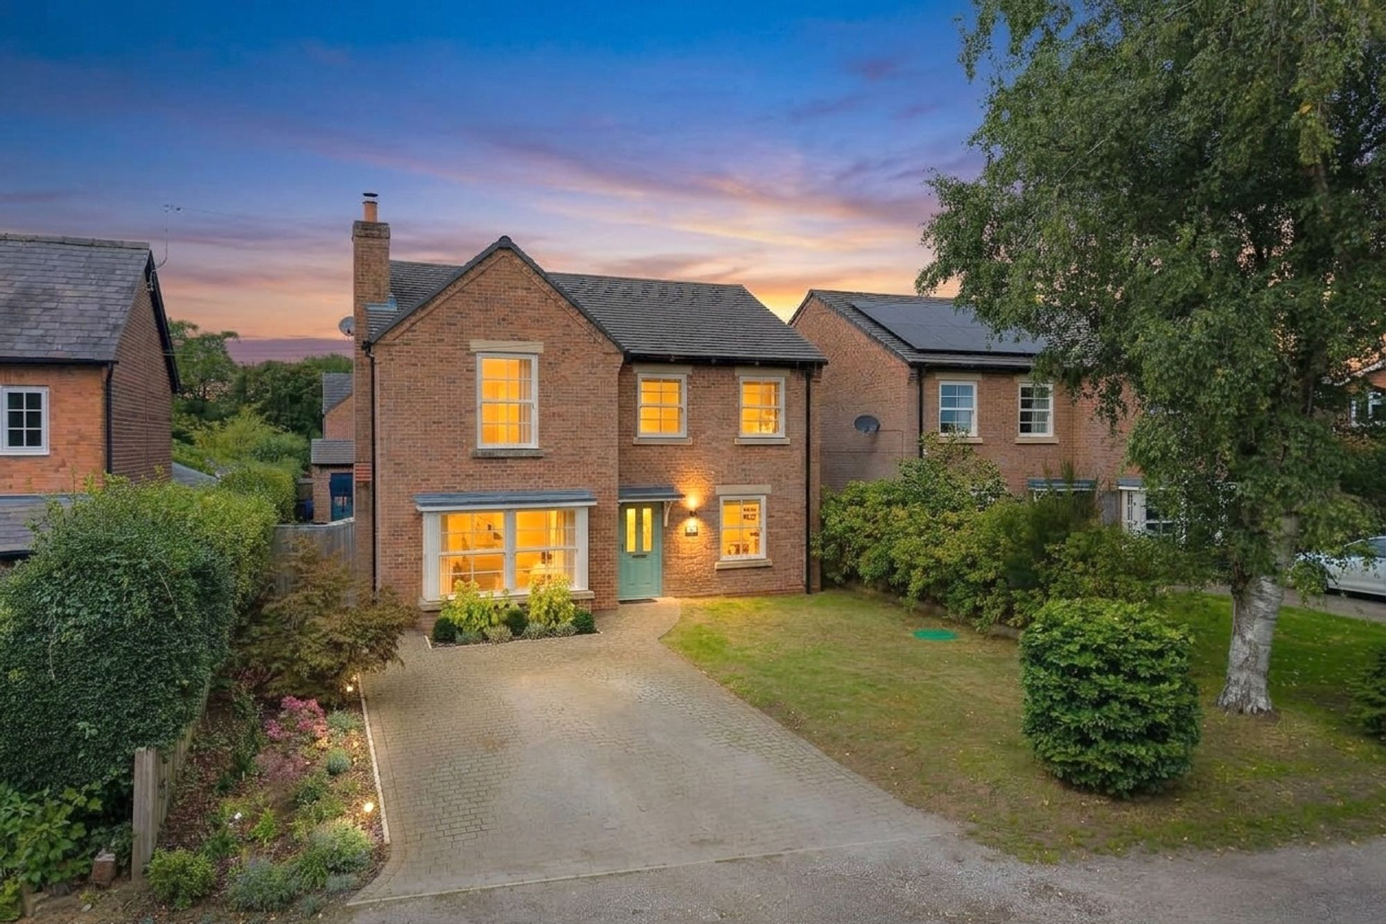
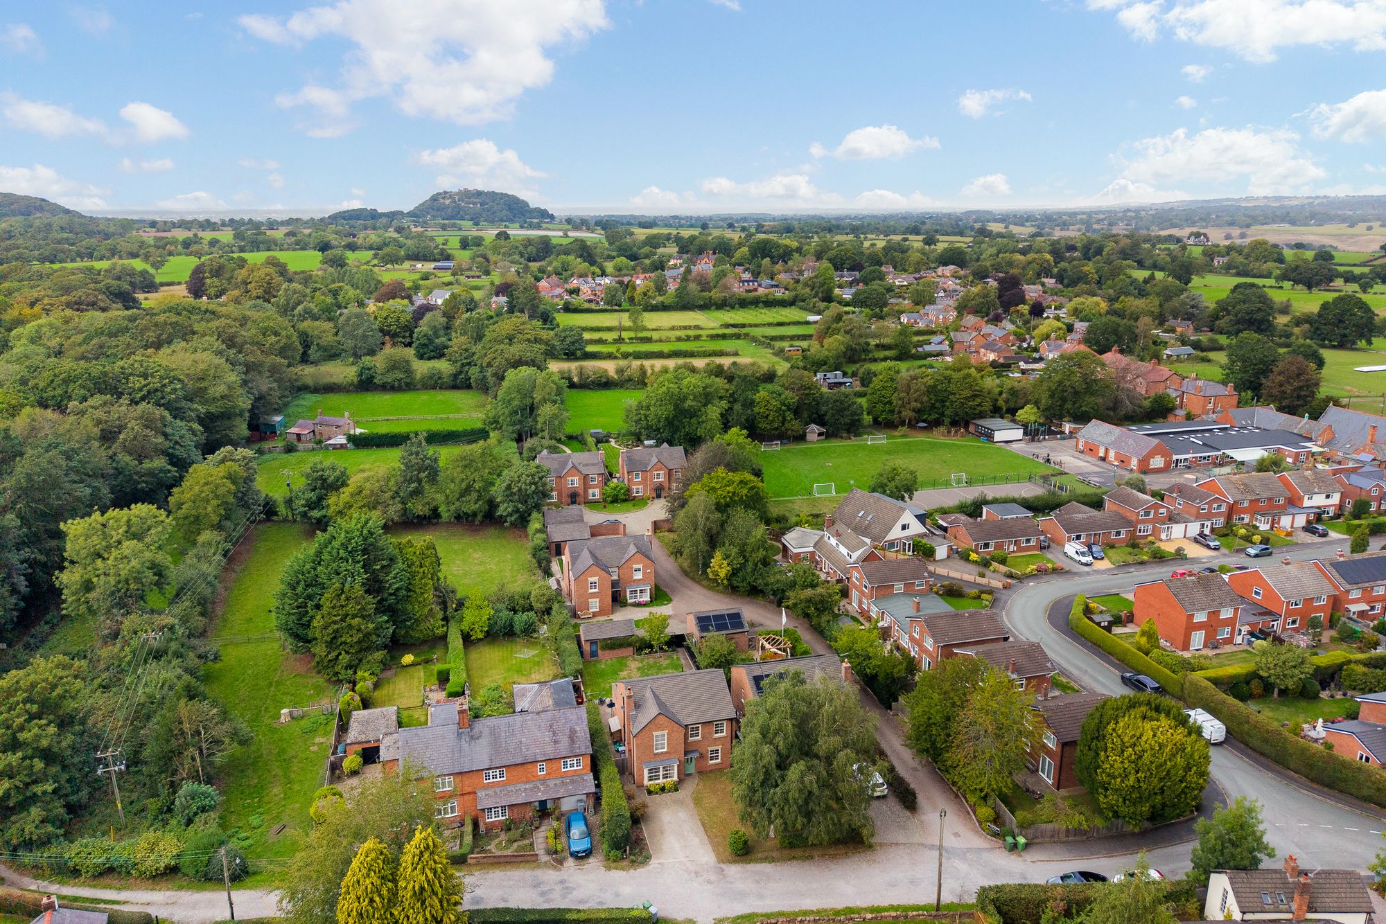
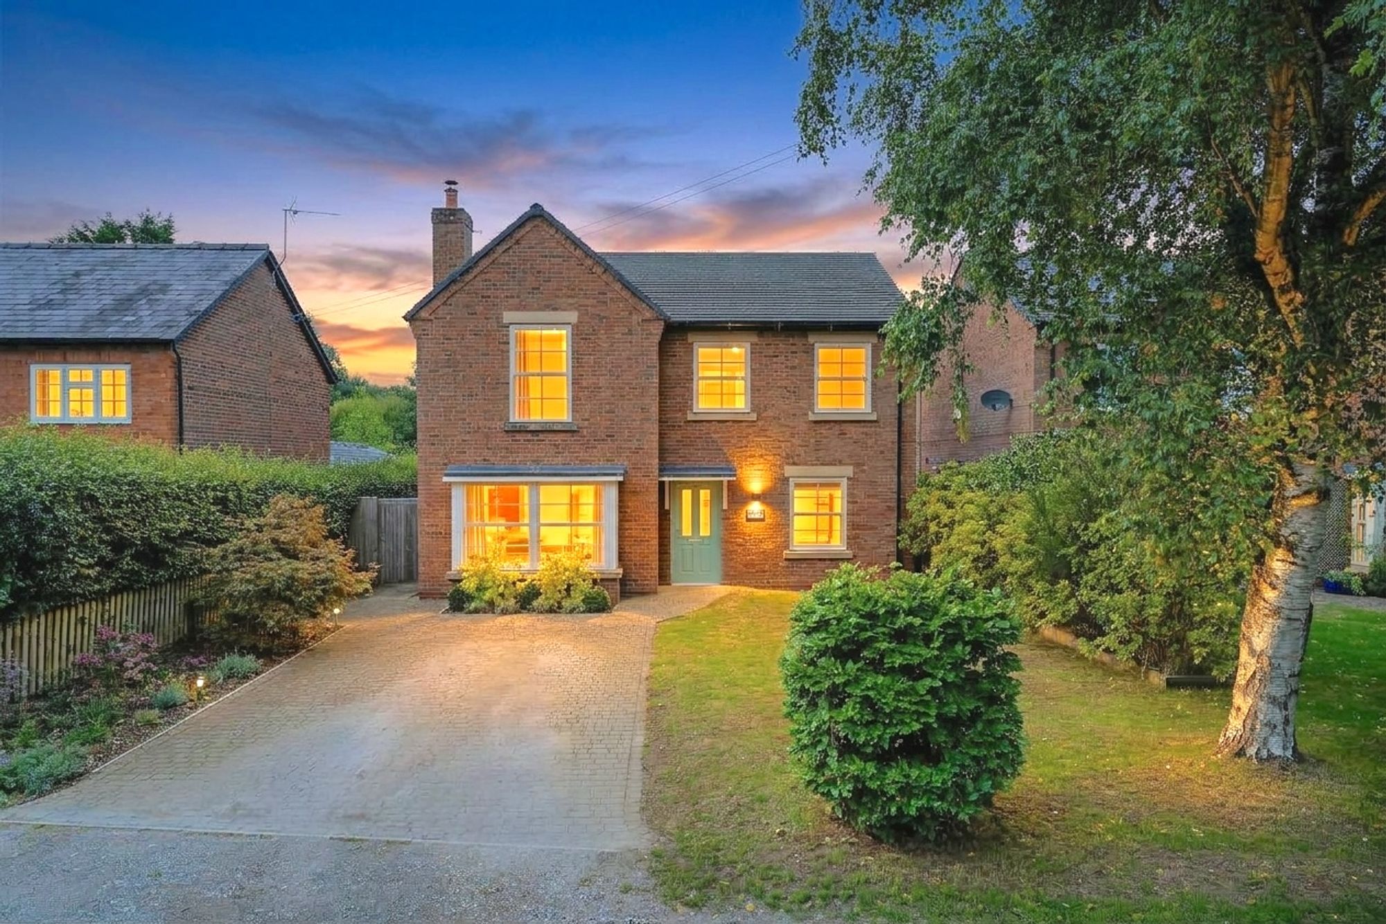
Quietly positioned within Sadlers Wells, 1 The Orchards is a substantial four-bedroom detached home where generous proportions, an open and light-filled kitchen and a wonderfully convenient village setting come together.
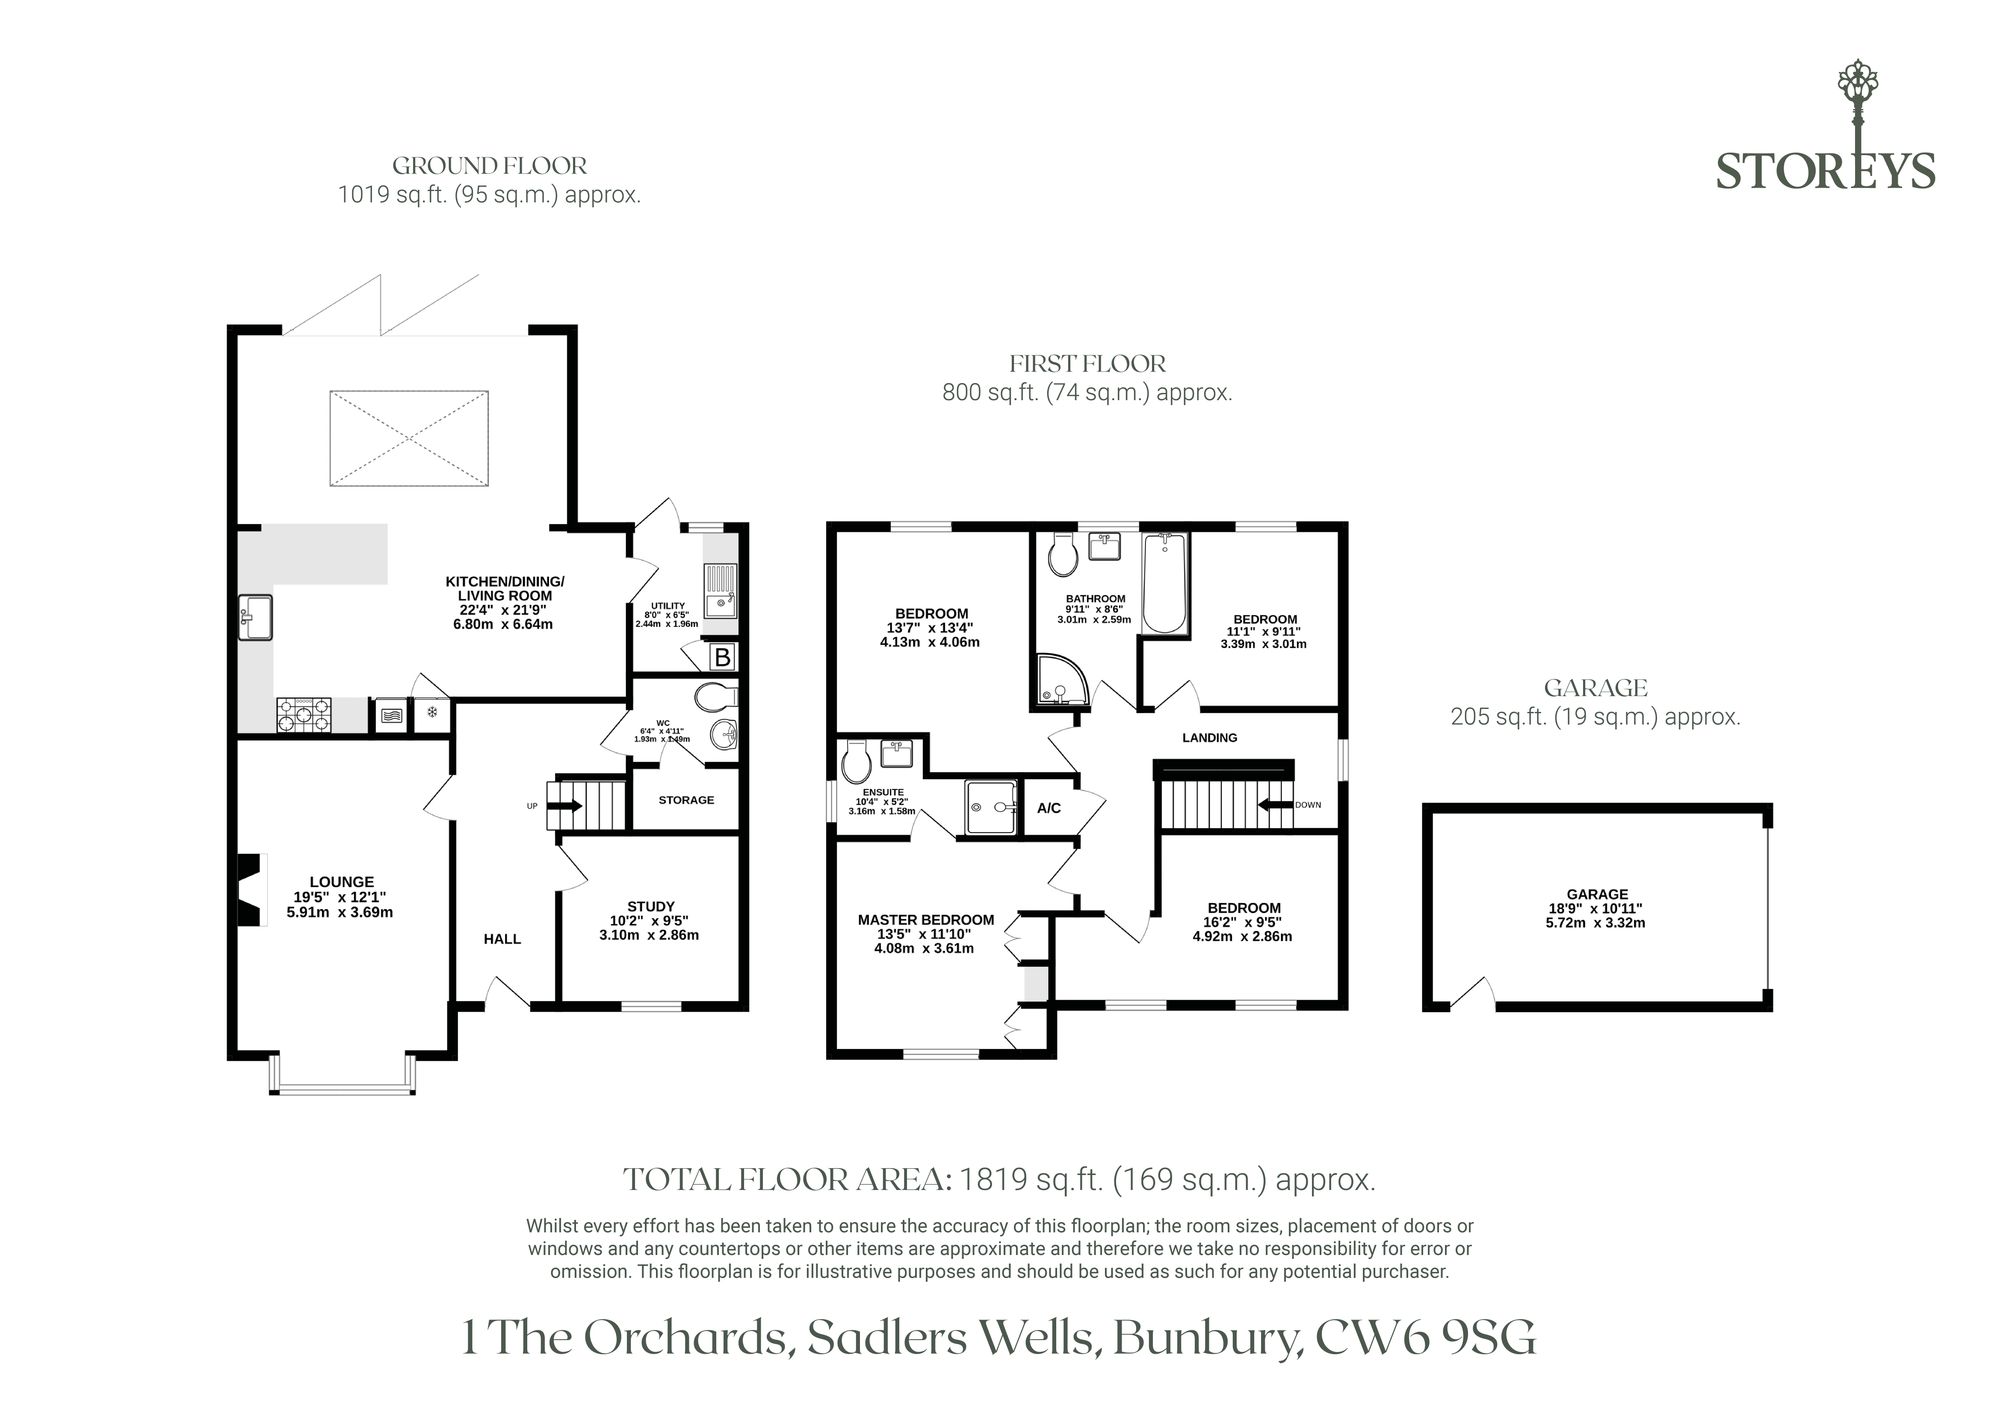
Built in the 2010s, the house has been designed with family life in mind. A large kitchen, dining and living room creates the sociable heart of the home, complemented by a separate lounge and dedicated study. Upstairs, four bedrooms include a master suite, while outside a private north-west facing garden, detached garage, driveway and EV charging take care of the practicalities.
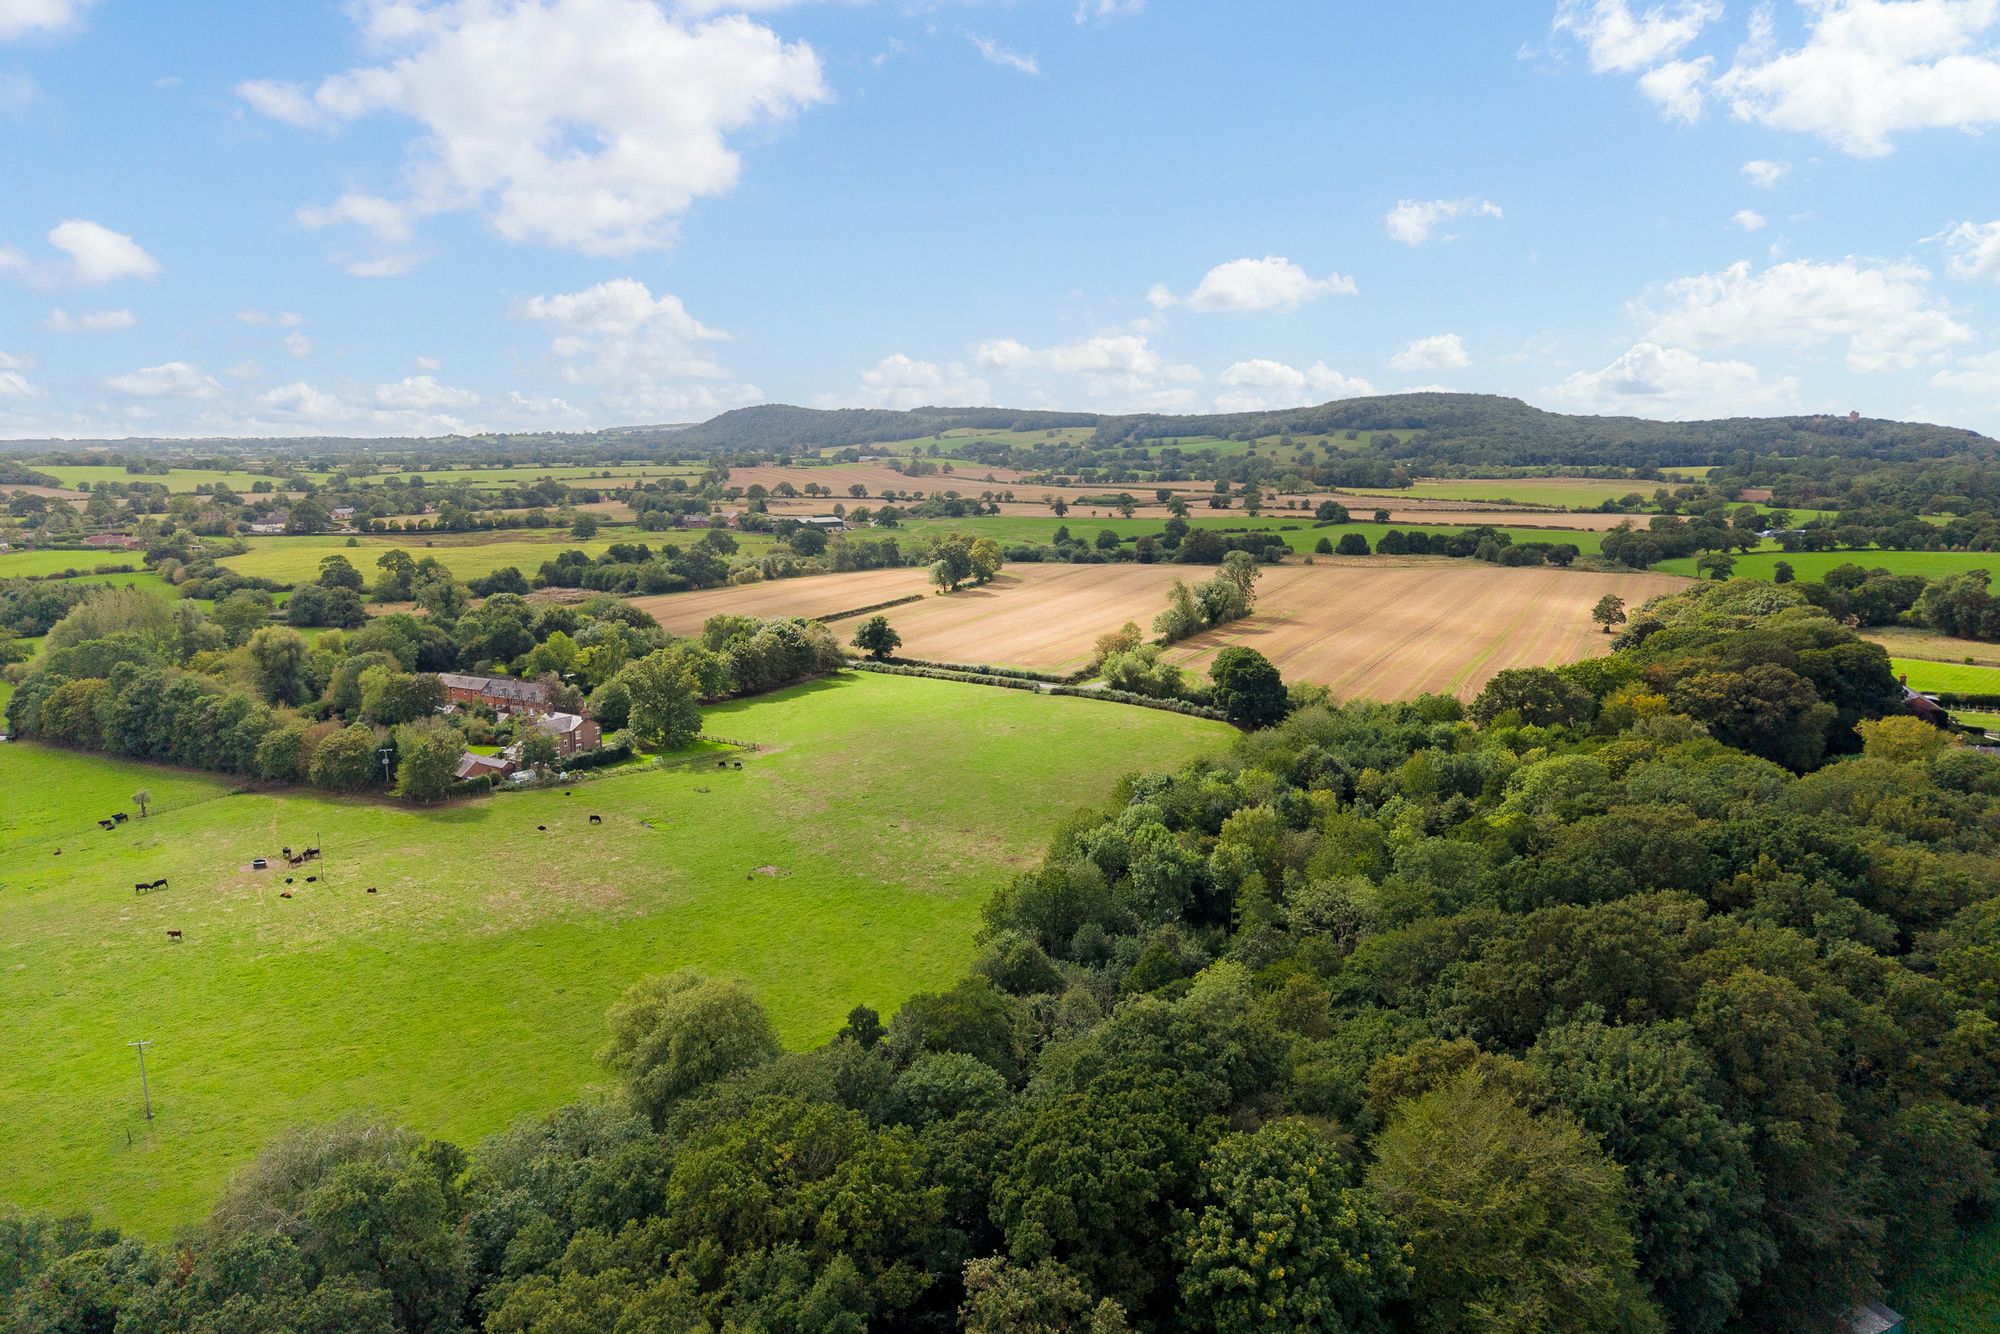
Perhaps most appealing is the balance of peace and convenience. The setting feels tucked away and quiet, yet Bunbury's shop, pubs, cafés, school, Post Office and other everyday amenities can all be reached on foot.
Welcome Home
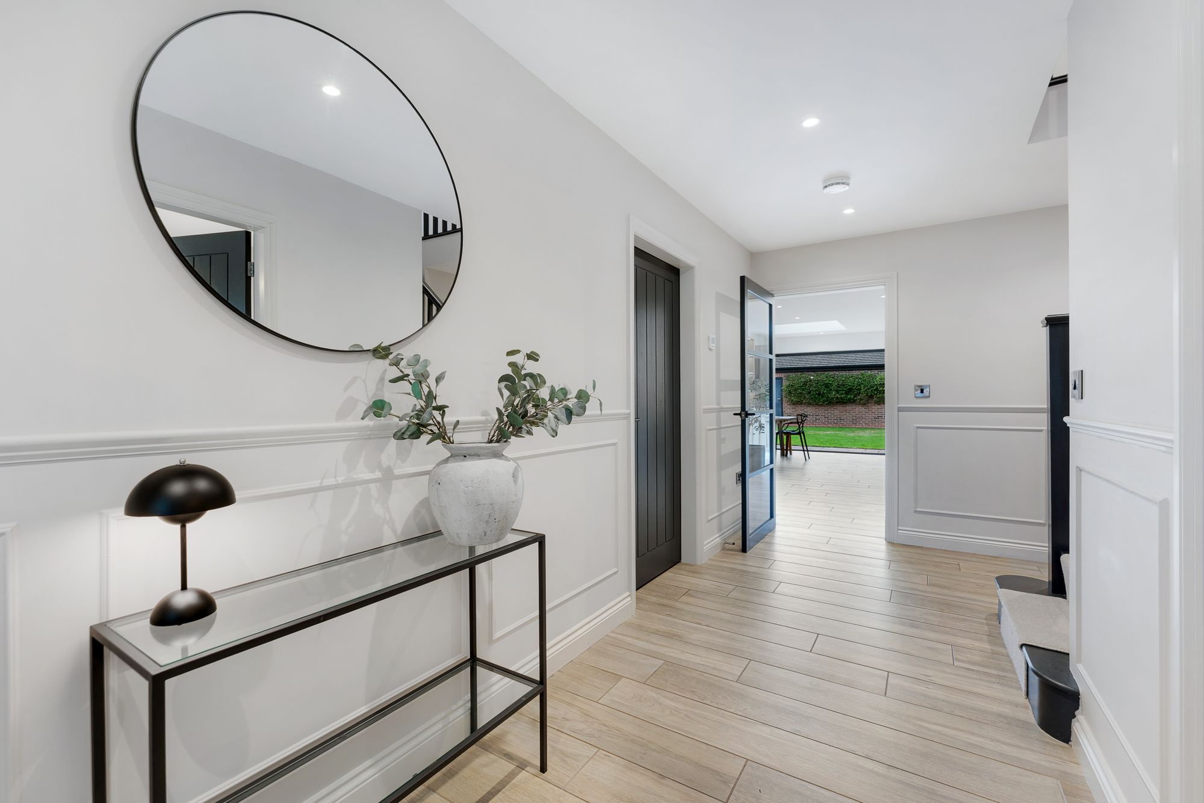
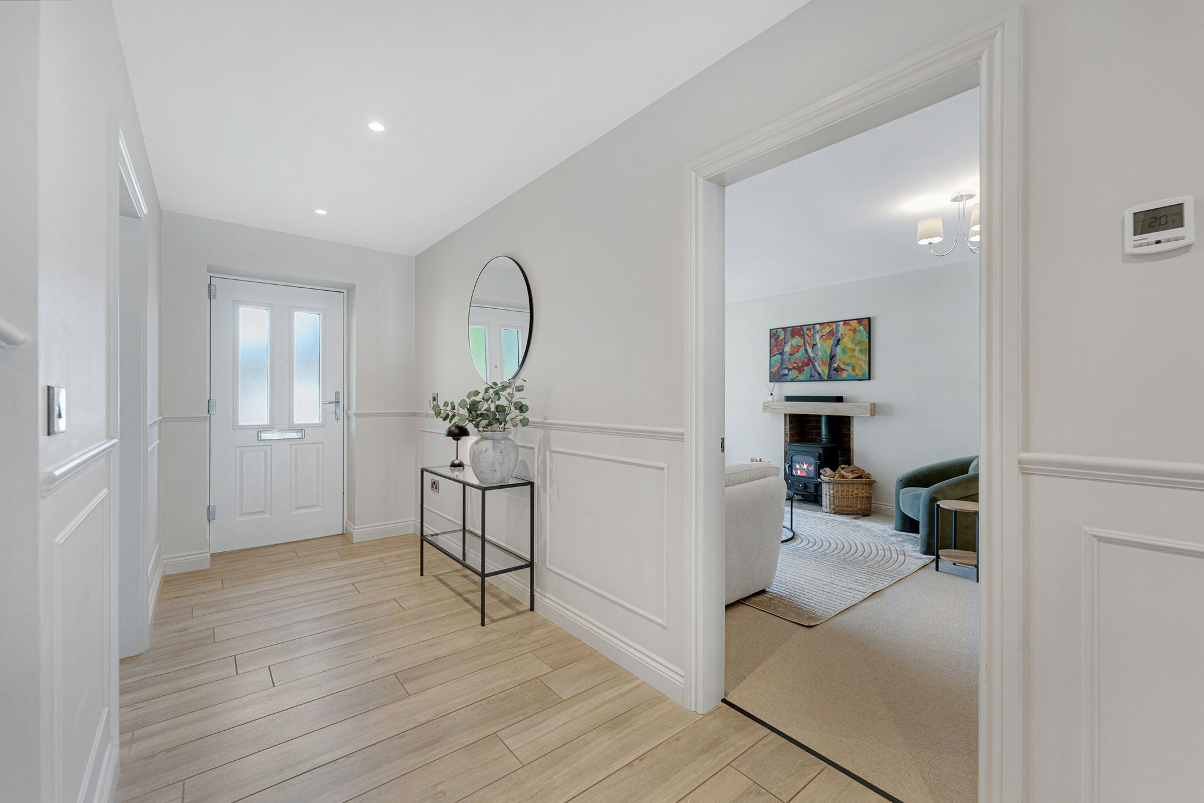
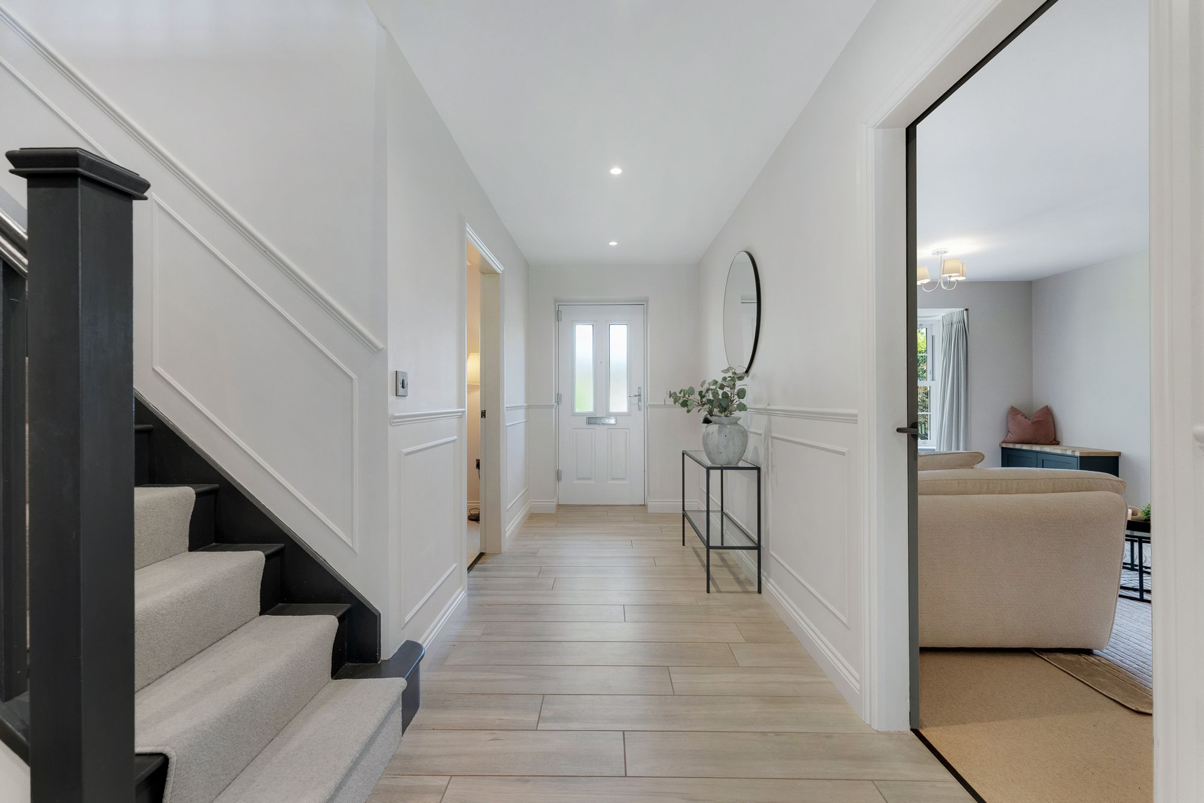
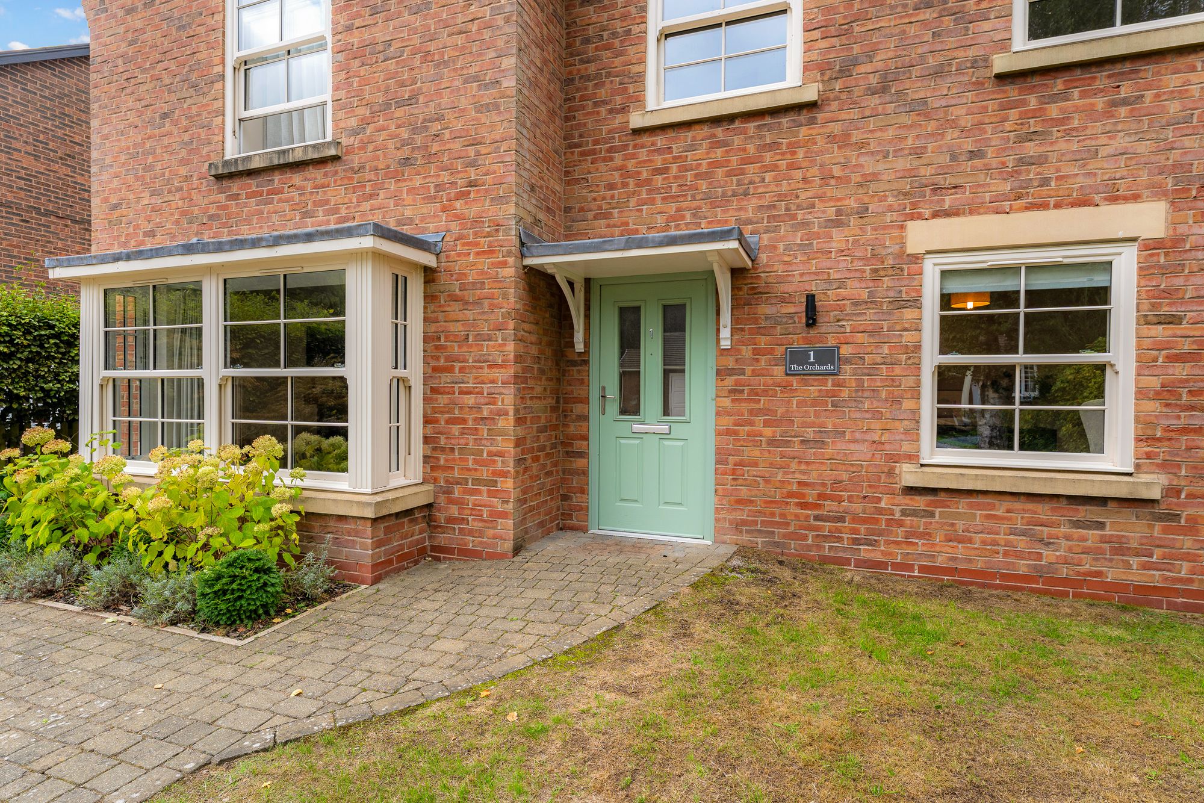
Step through the front door into the entrance hall, where the layout immediately provides a sense of how well the house works for everyday family life.
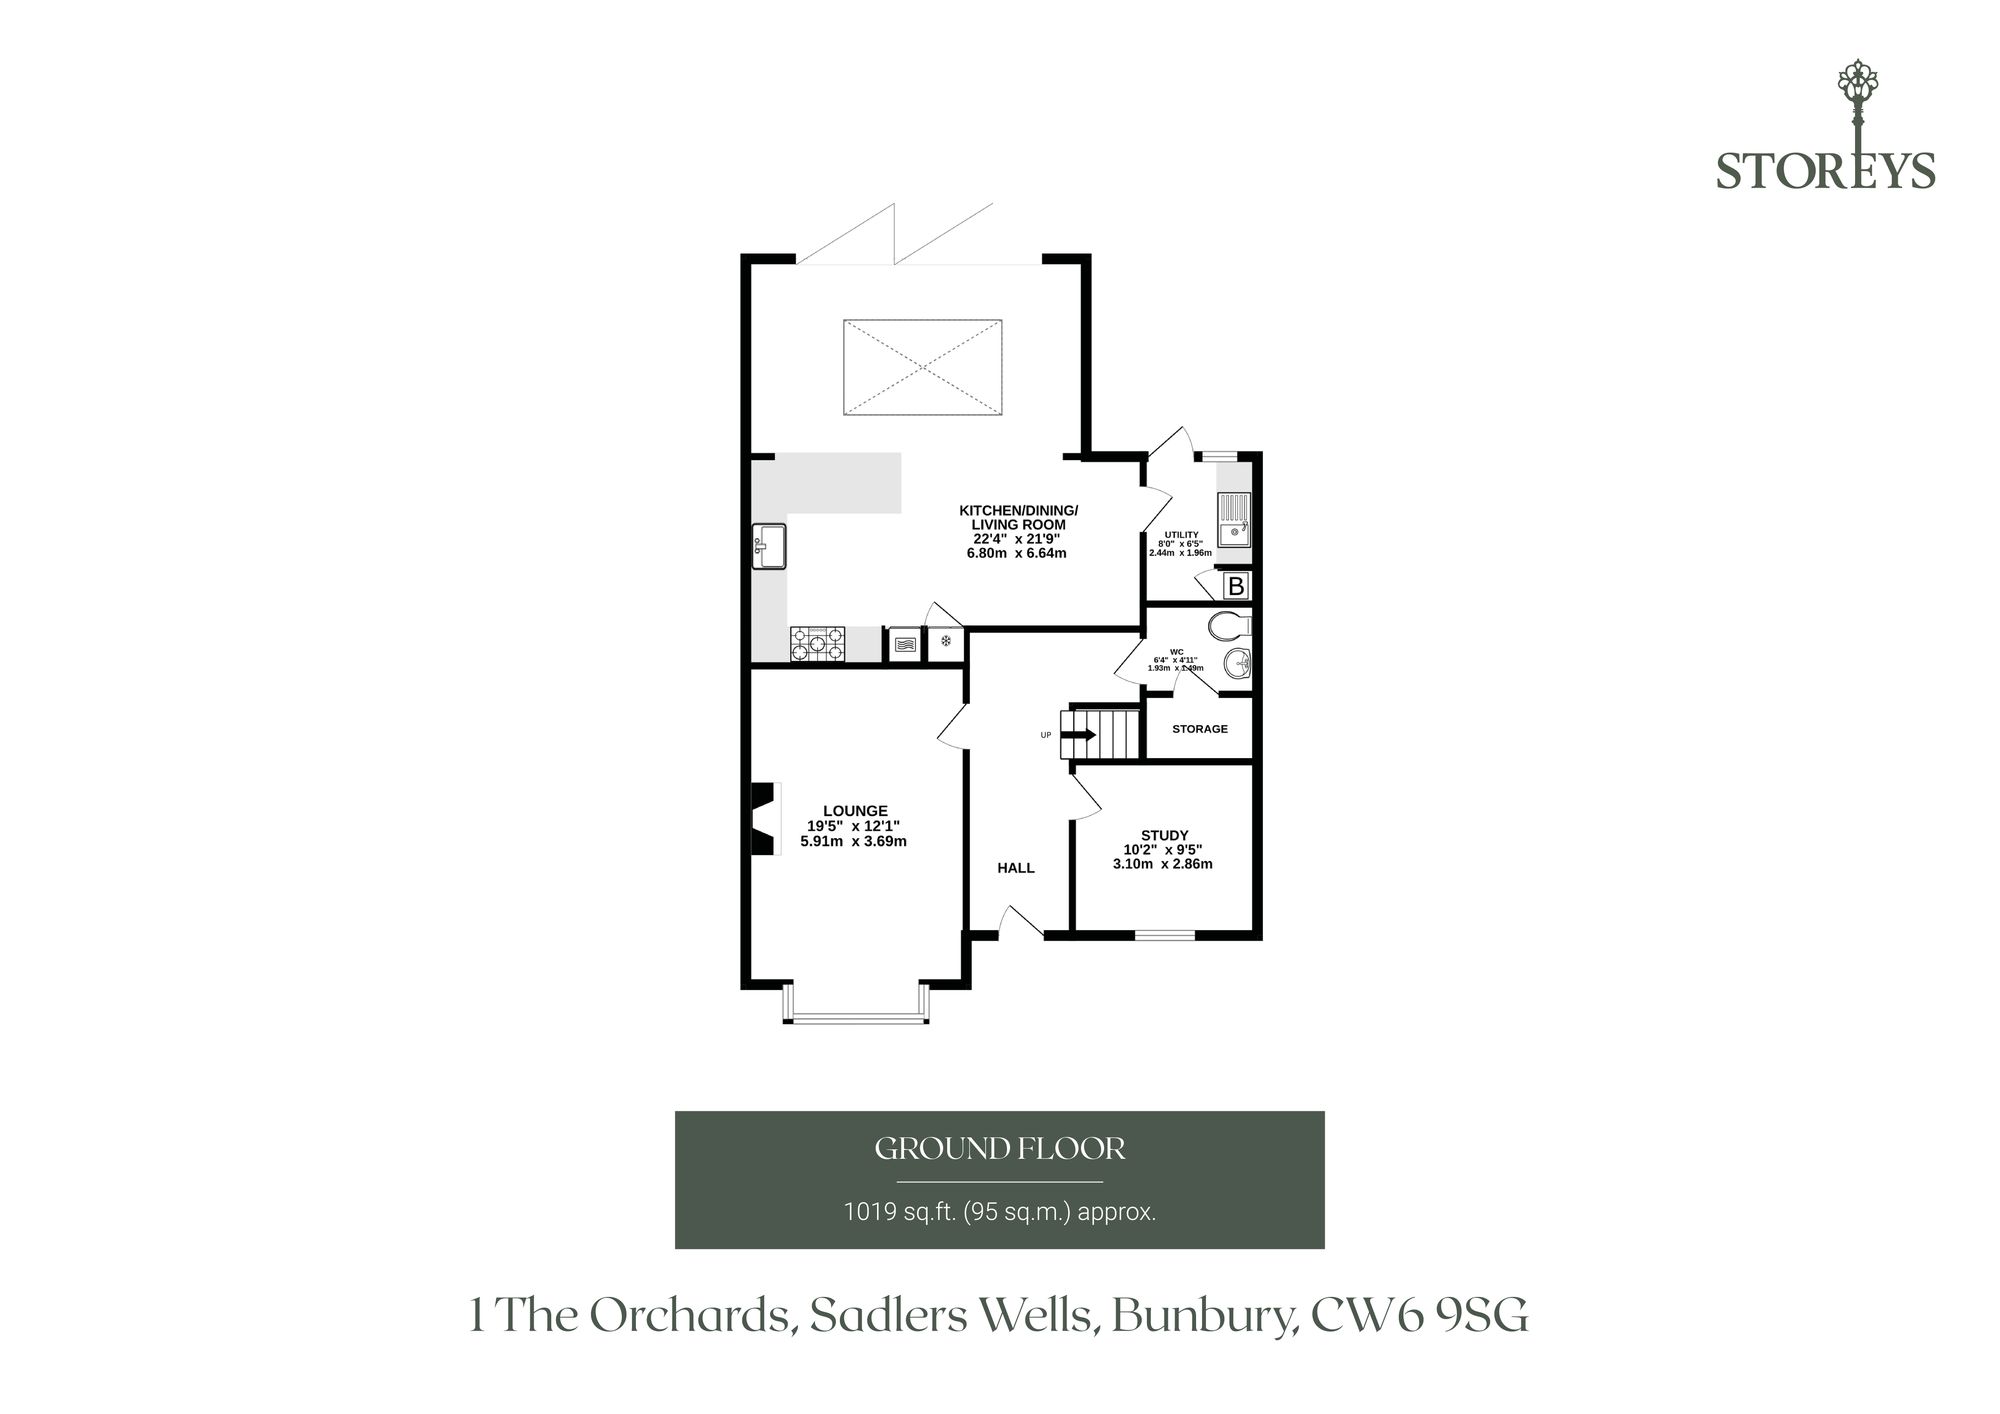
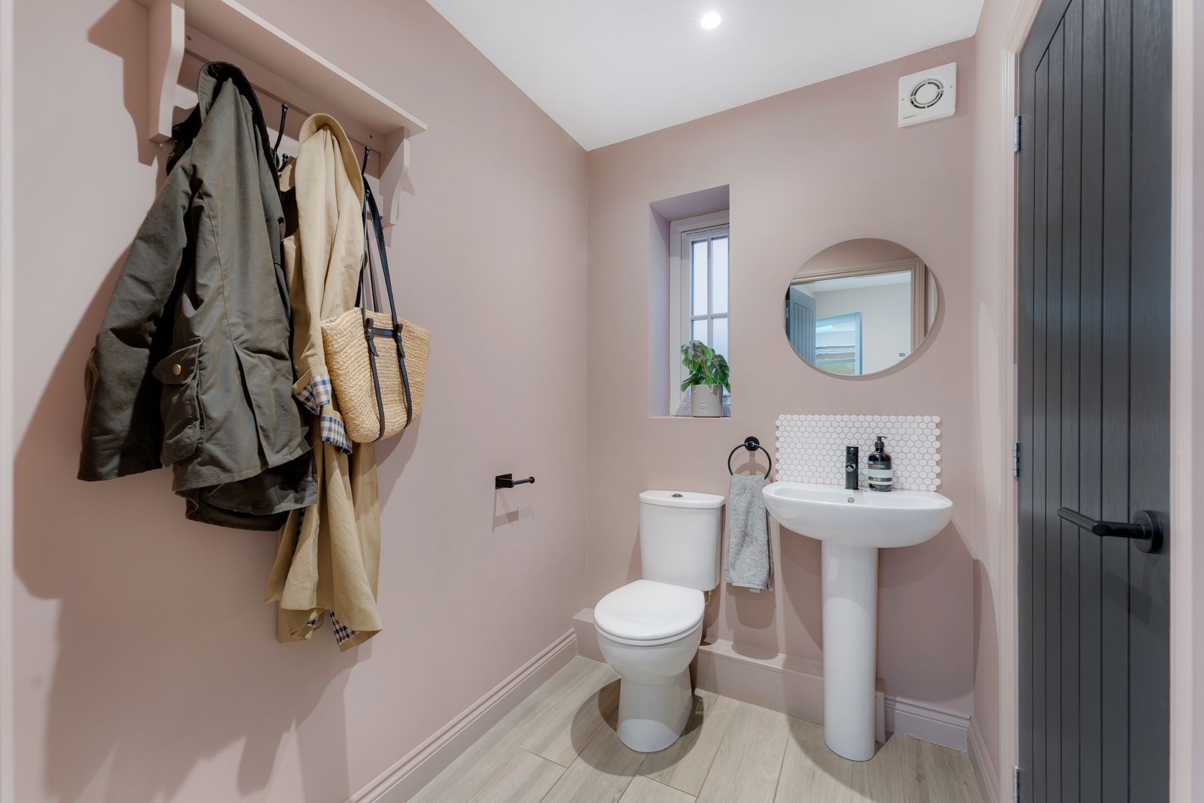
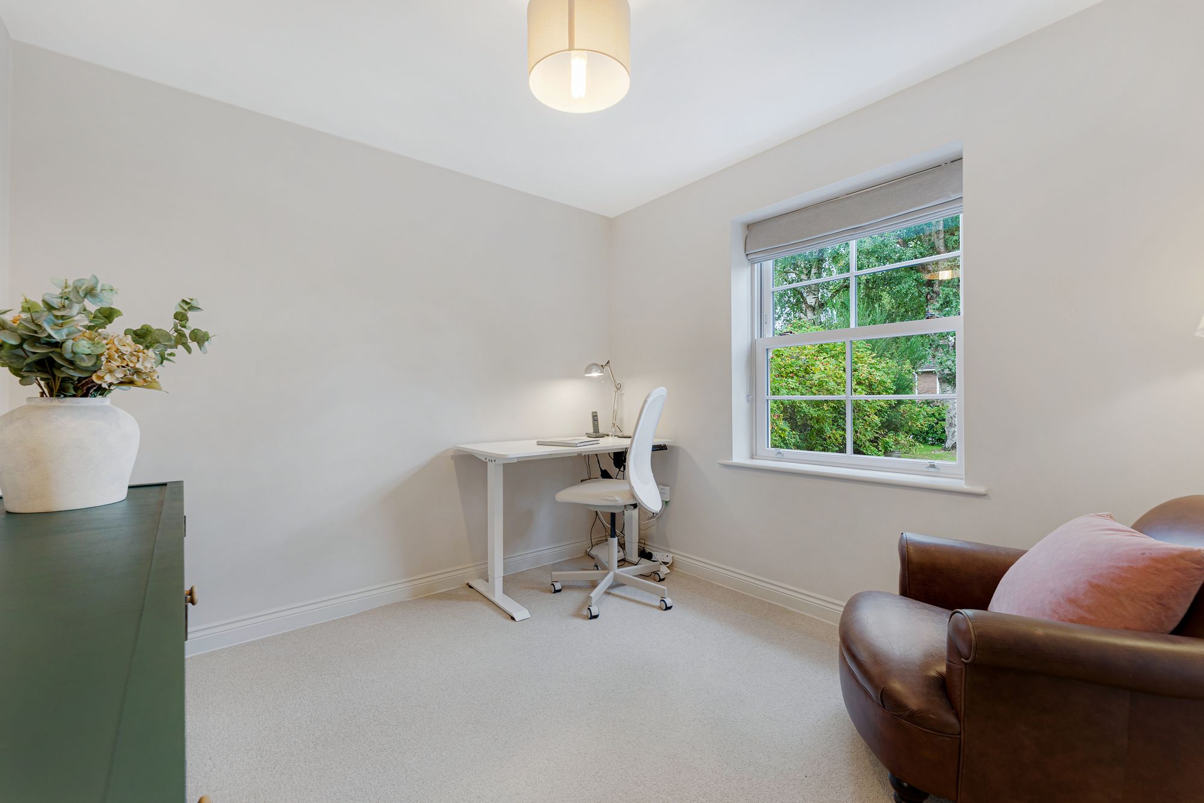
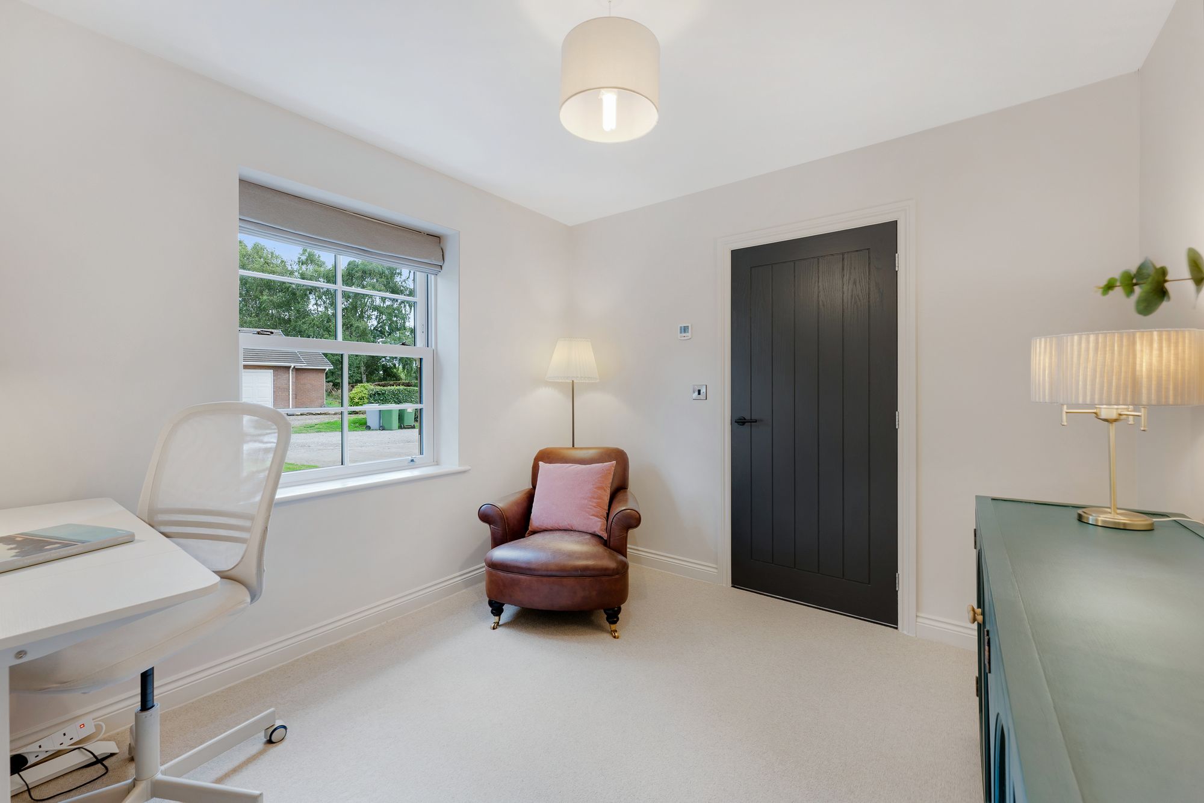
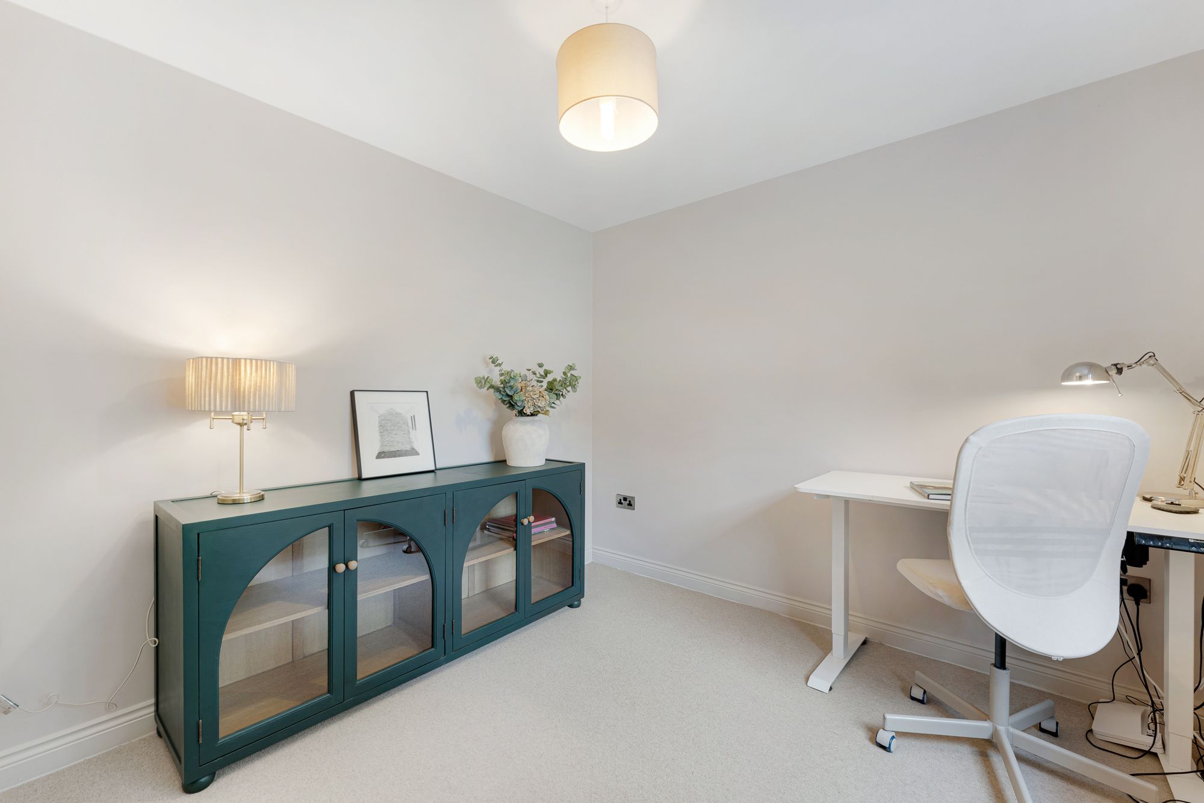
To one side, a dedicated study creates a proper workspace away from the main living areas. Built-in storage beneath the stairs provides a useful home for coats, shoes and everyday clutter, while a ground-floor WC is conveniently positioned nearby.
Continue through and the house opens into its principal living spaces.
Room to Retreat
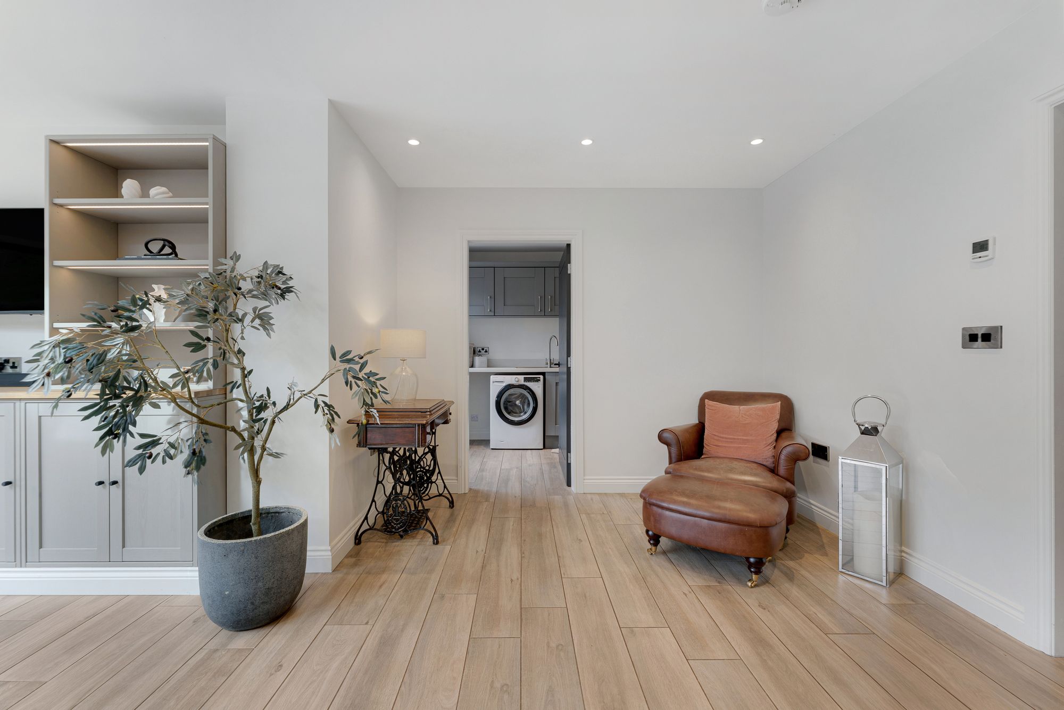
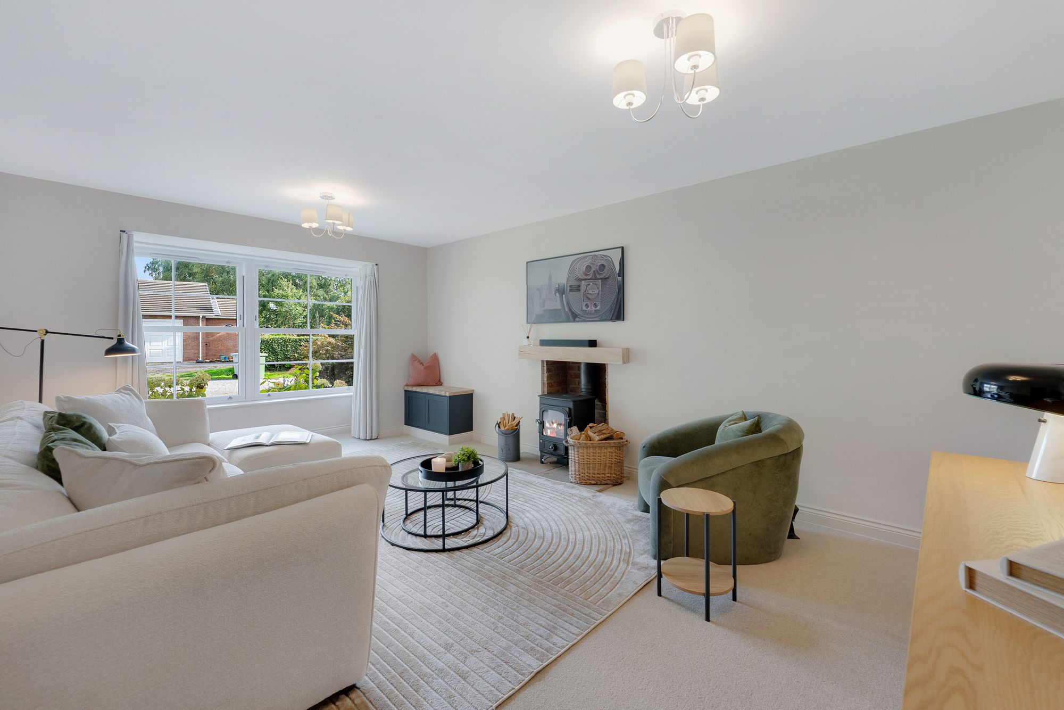
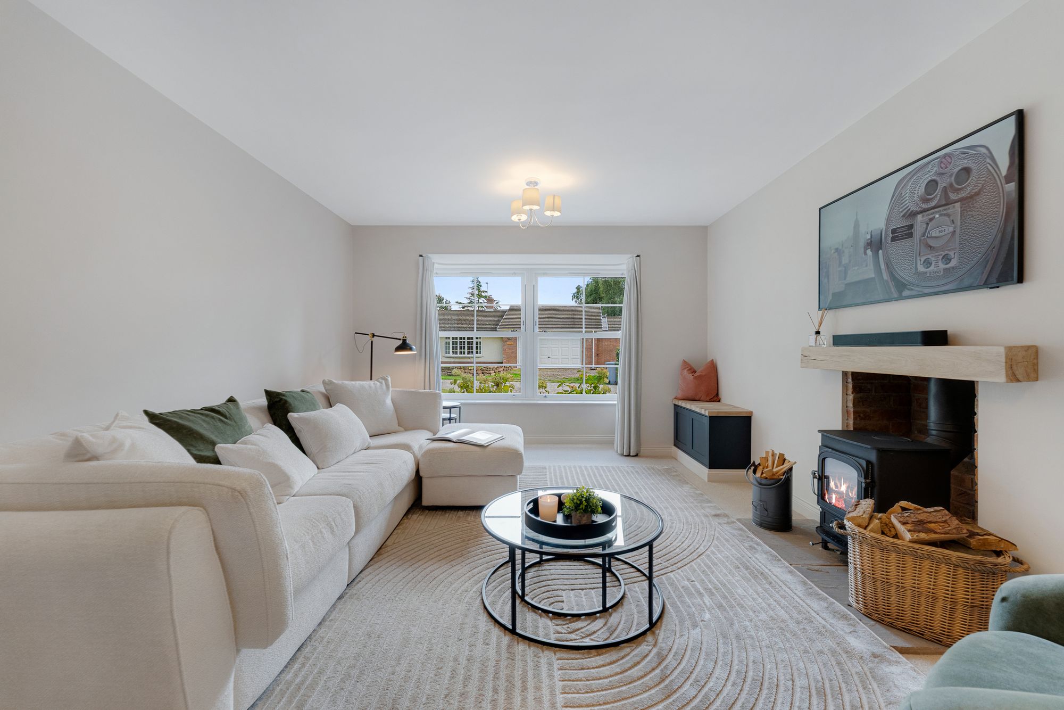
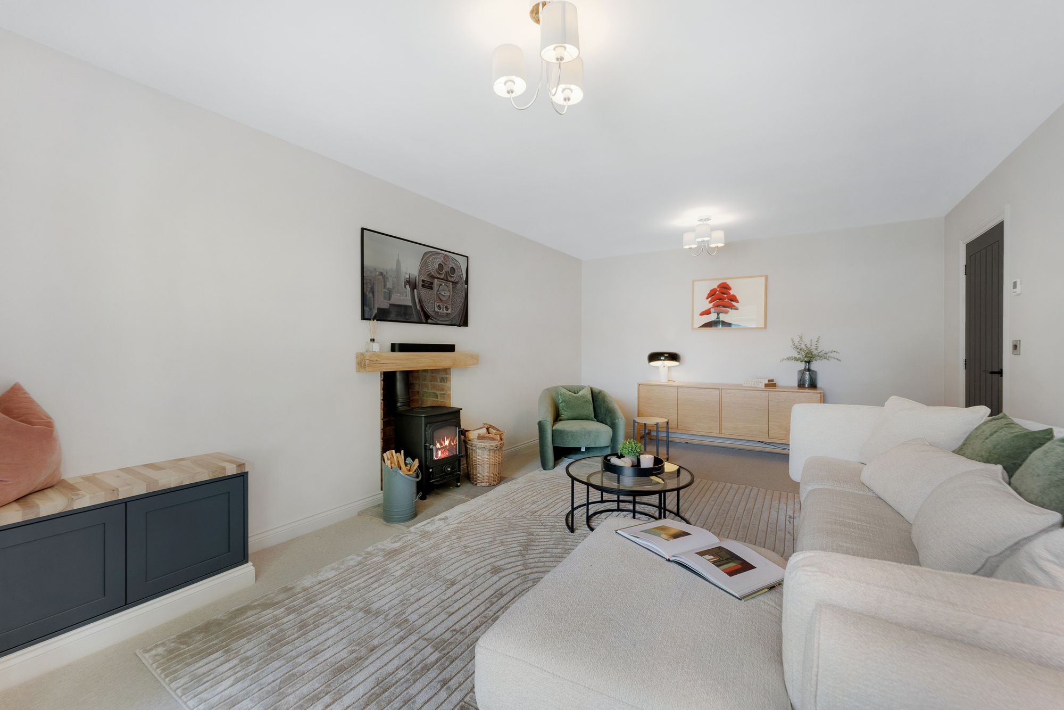
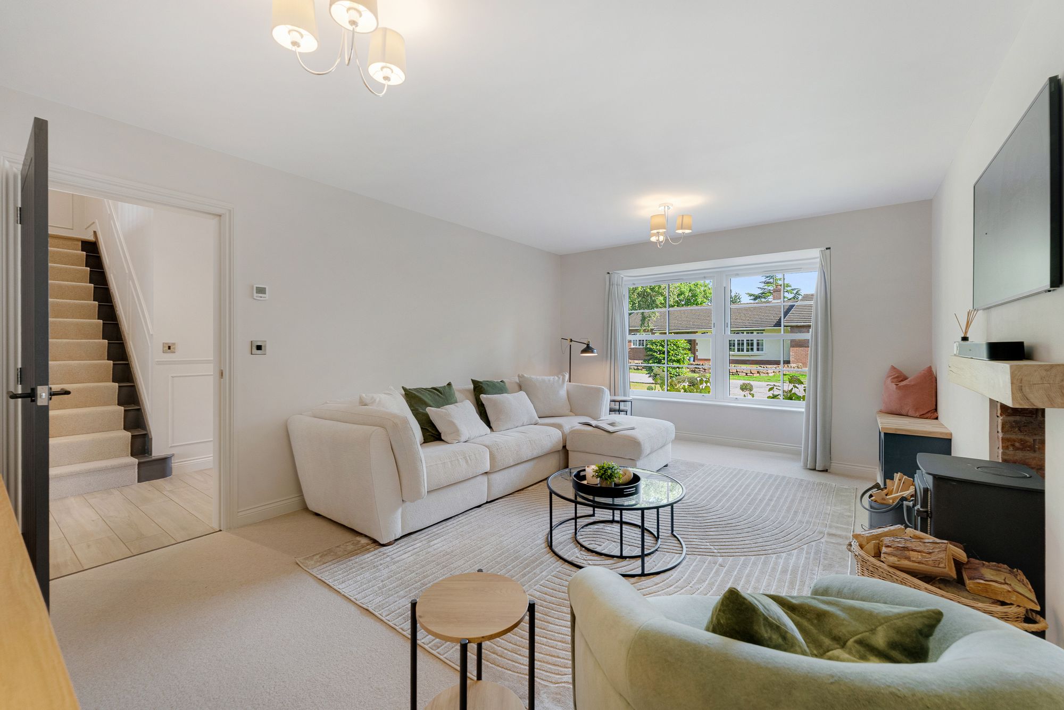
The separate lounge provides a comfortable counterpoint to the open-plan space at the rear.
Generously proportioned, with a bay window bringing light into the room and a fireplace providing a natural focal point, it is somewhere to retreat at the end of the day.
This separation works particularly well for families. While the kitchen is the natural hub of the home, the lounge provides somewhere quieter for films, conversation or simply closing the door on the rest of the house.
The Heart of the Home
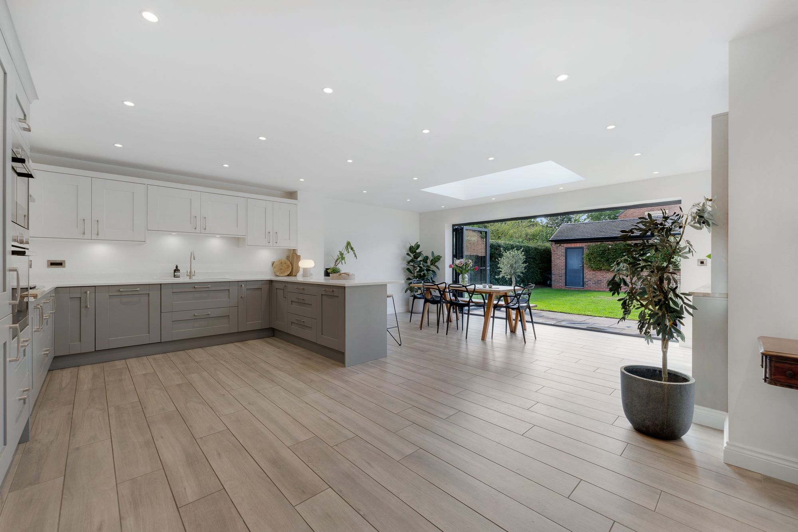
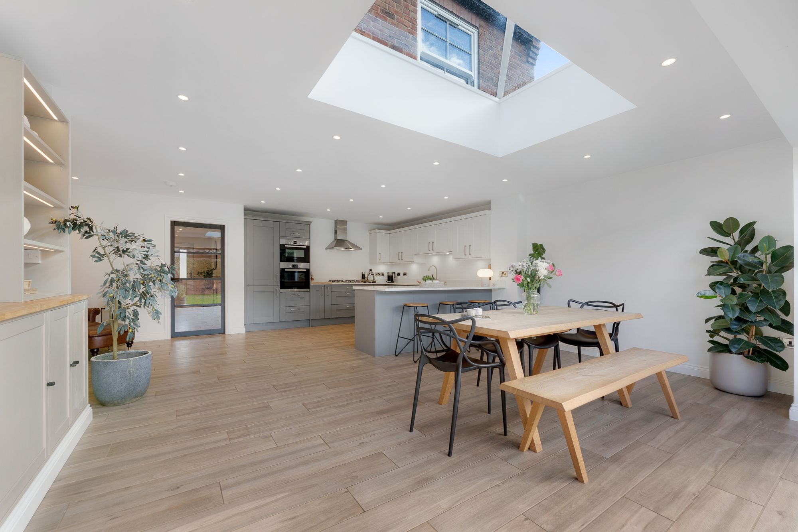
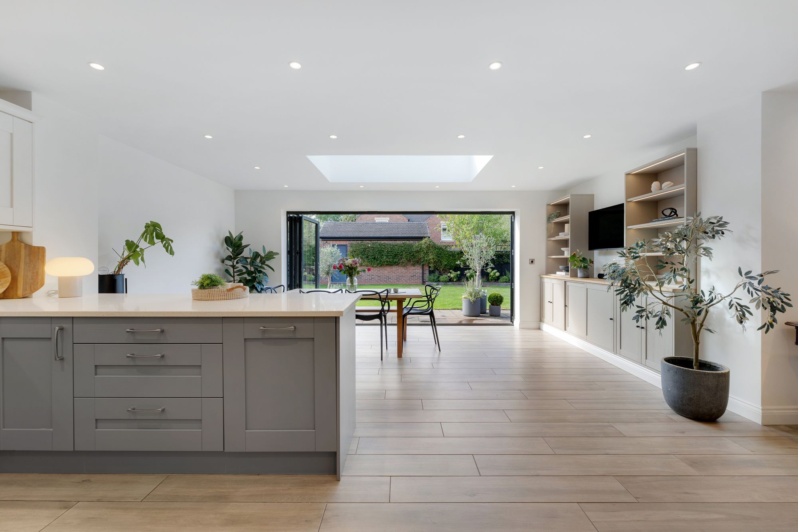
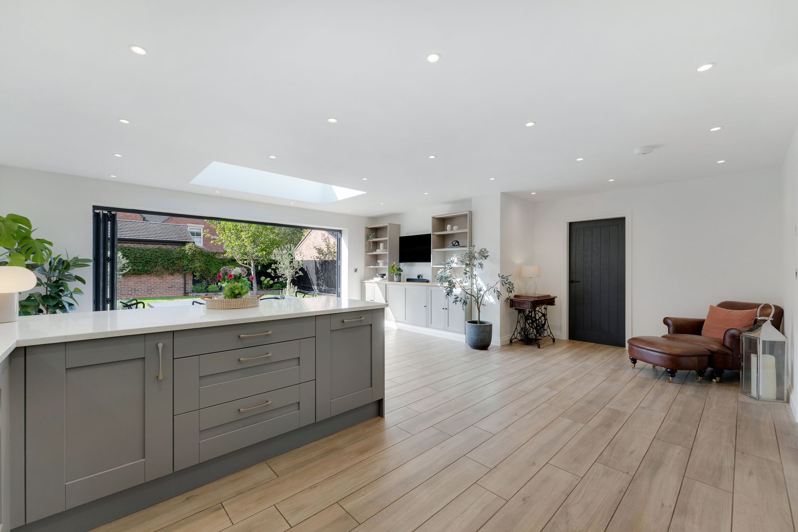
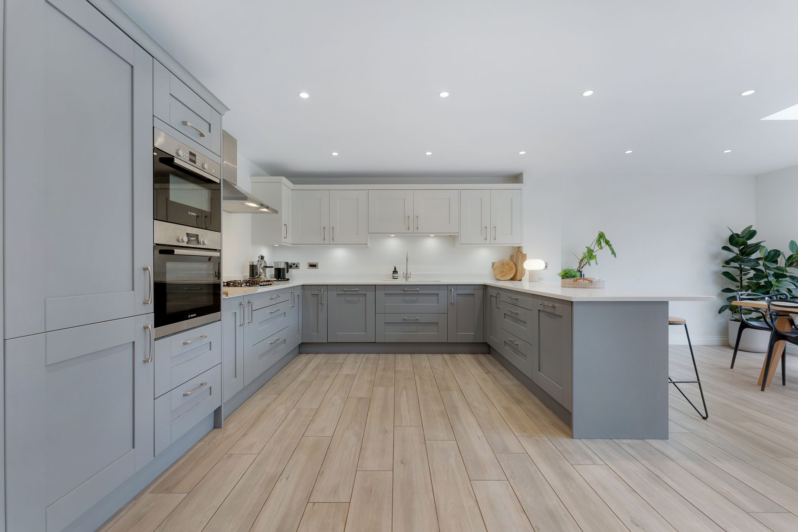
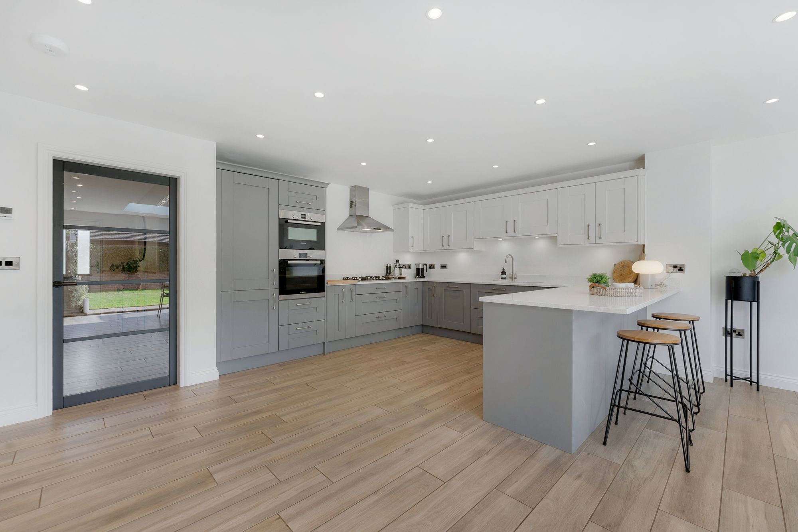
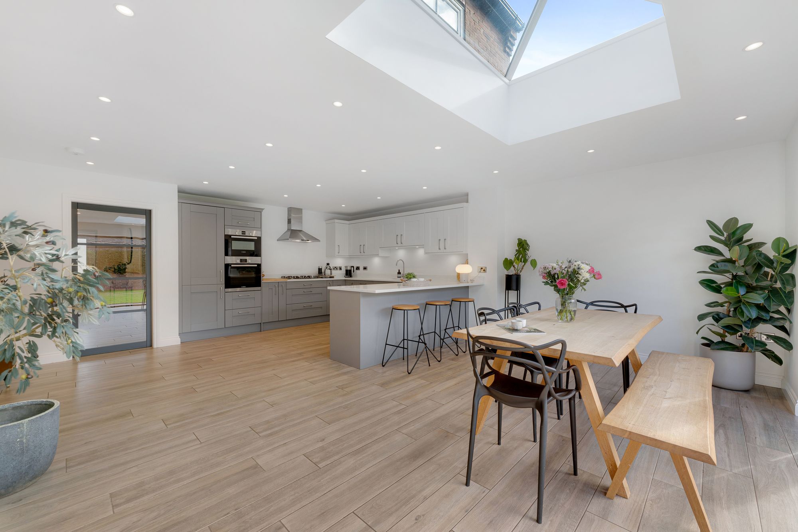
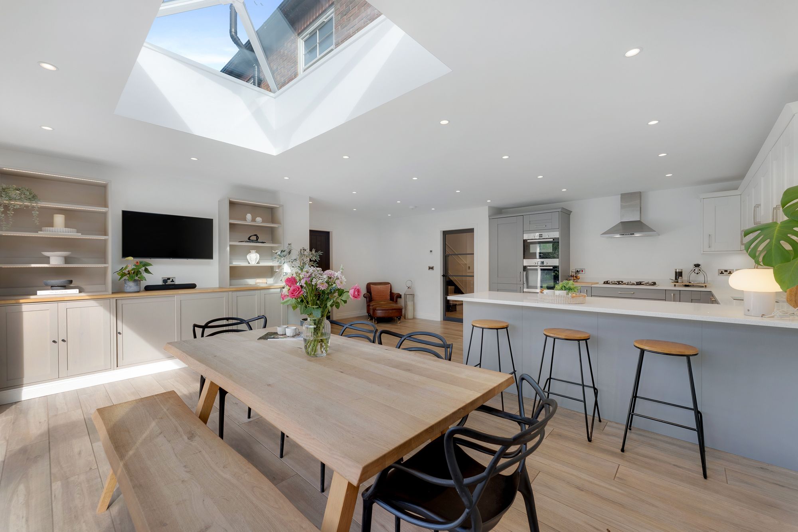
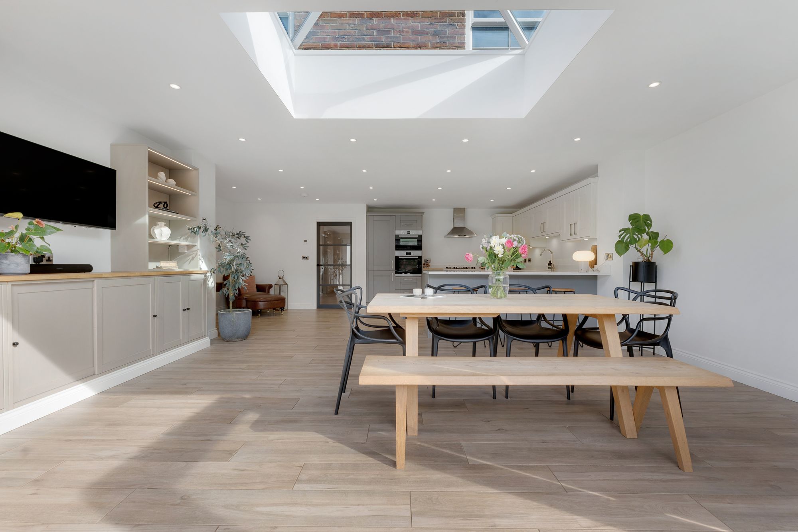
The kitchen, dining and living room is where 1 The Orchards really comes into its own.
Extending across the rear, this impressive open-plan space has been designed to bring cooking, dining and relaxed family living together without feeling crowded.
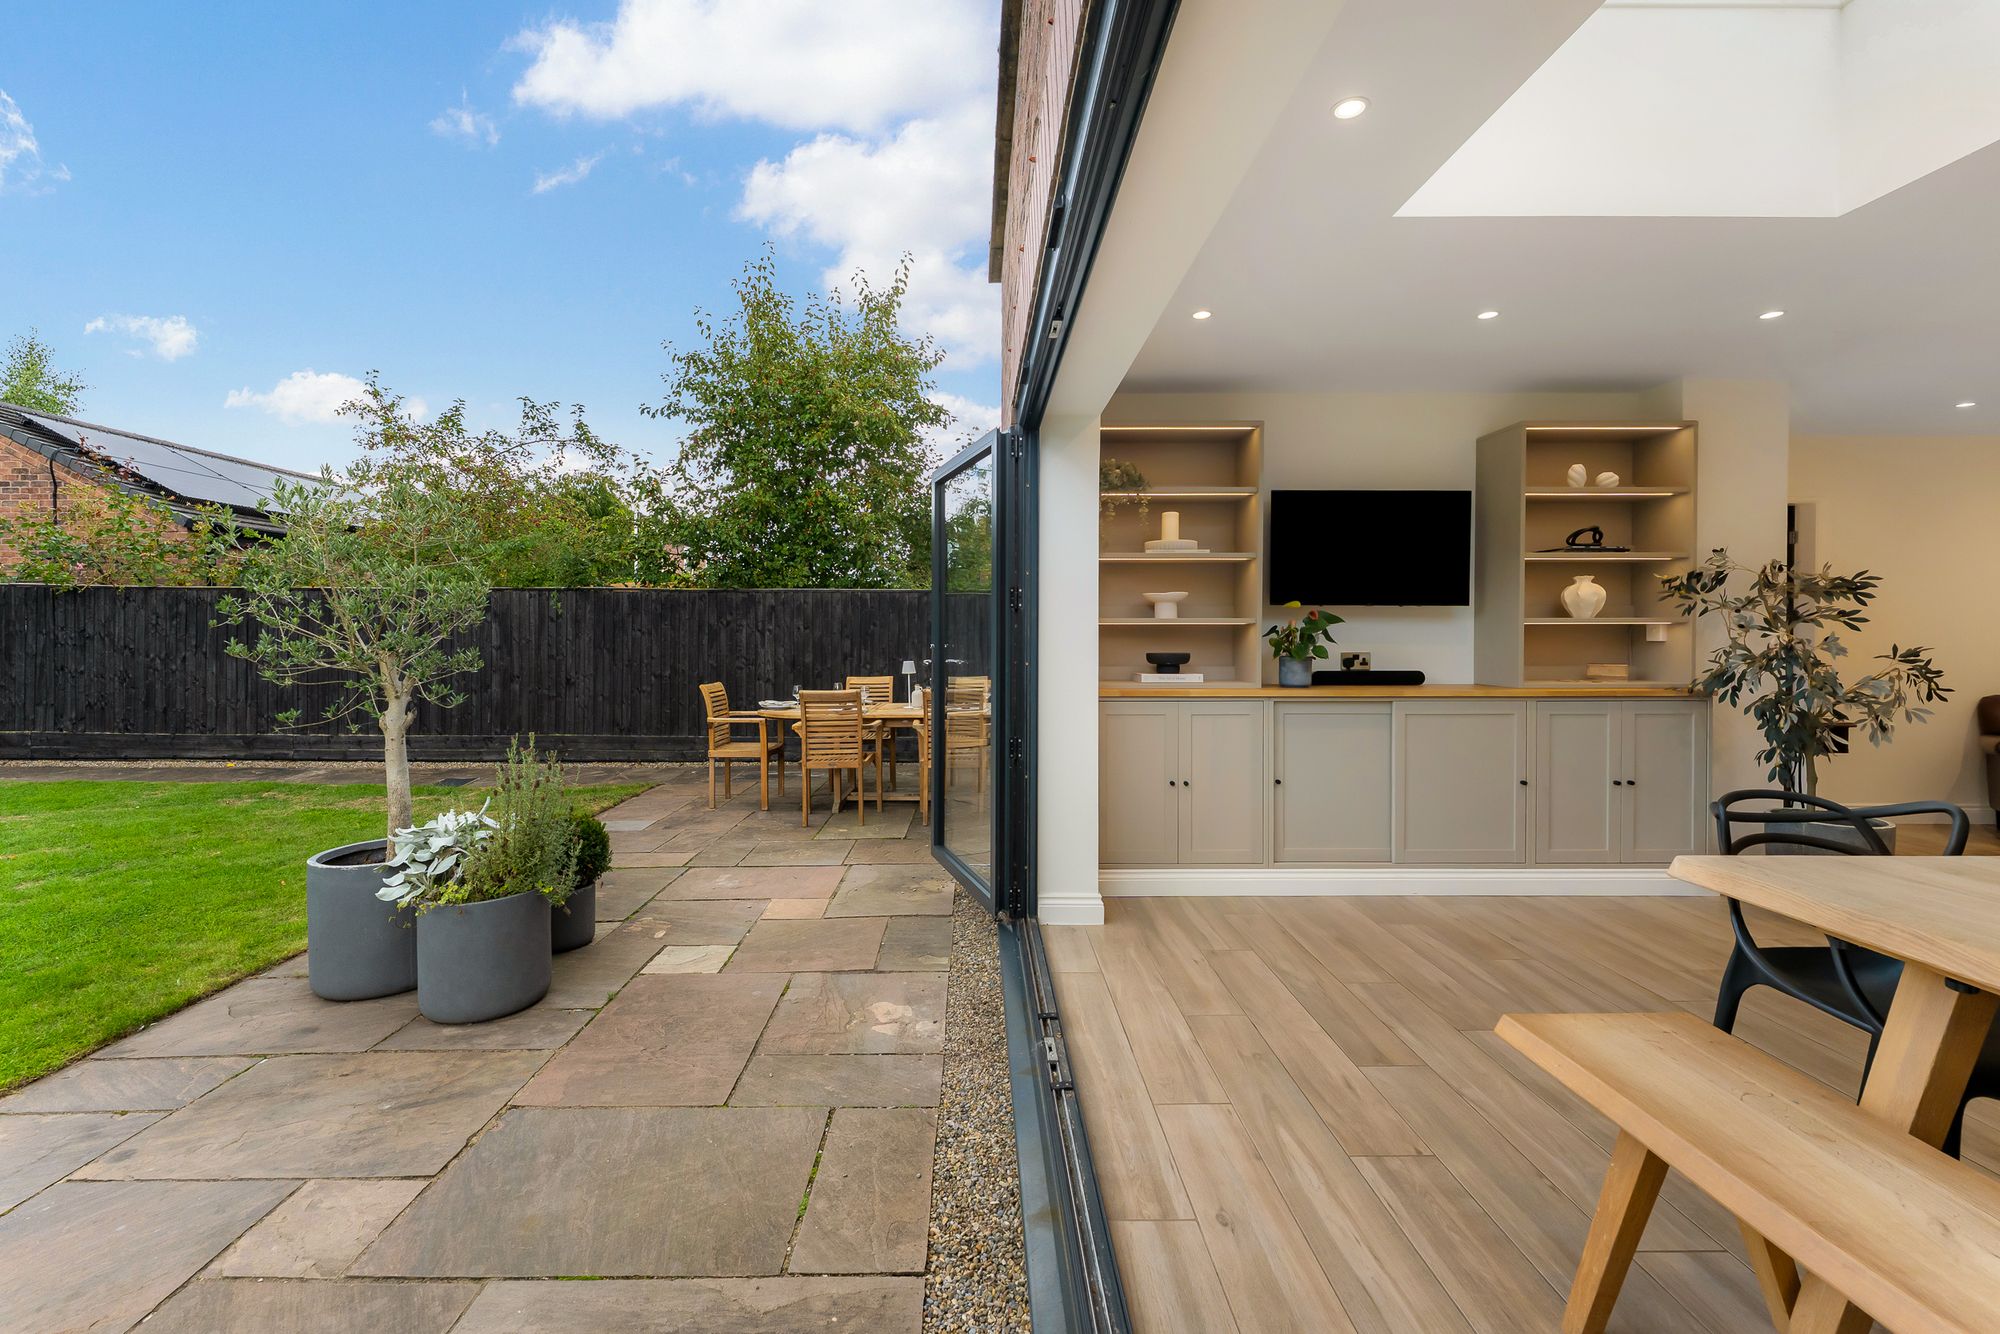
The kitchen is arranged around a substantial central island, with quartz worktops providing a crisp contemporary finish. Integrated appliances include a cooker, dishwasher, microwave and fridge, while generous cabinetry provides plenty of storage.
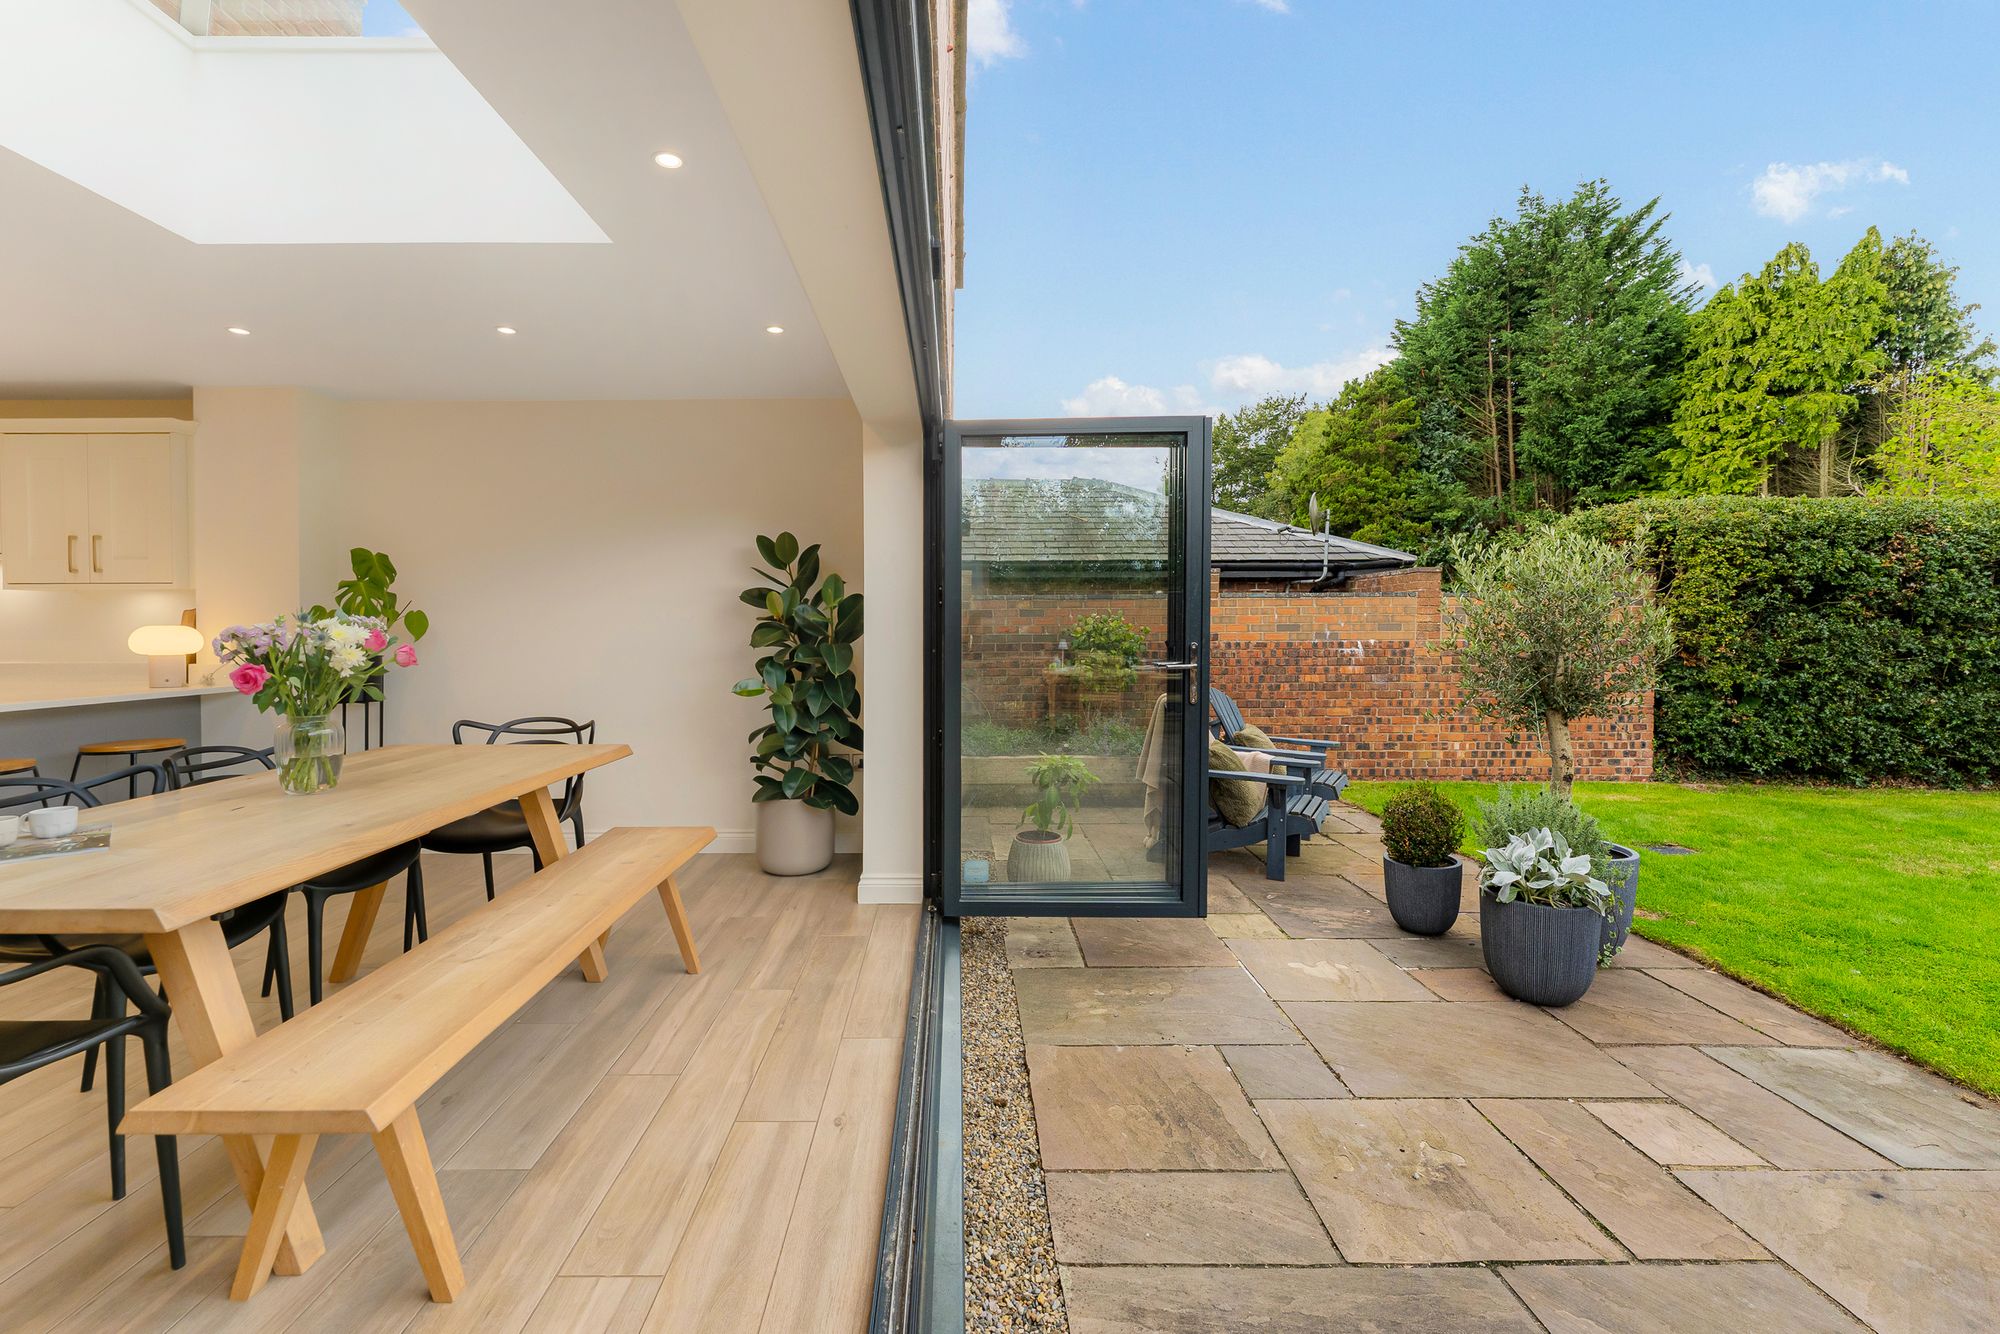
Above, a large roof lantern draws natural light deep into the room, enhancing the sense of openness that makes this such an appealing everyday space.
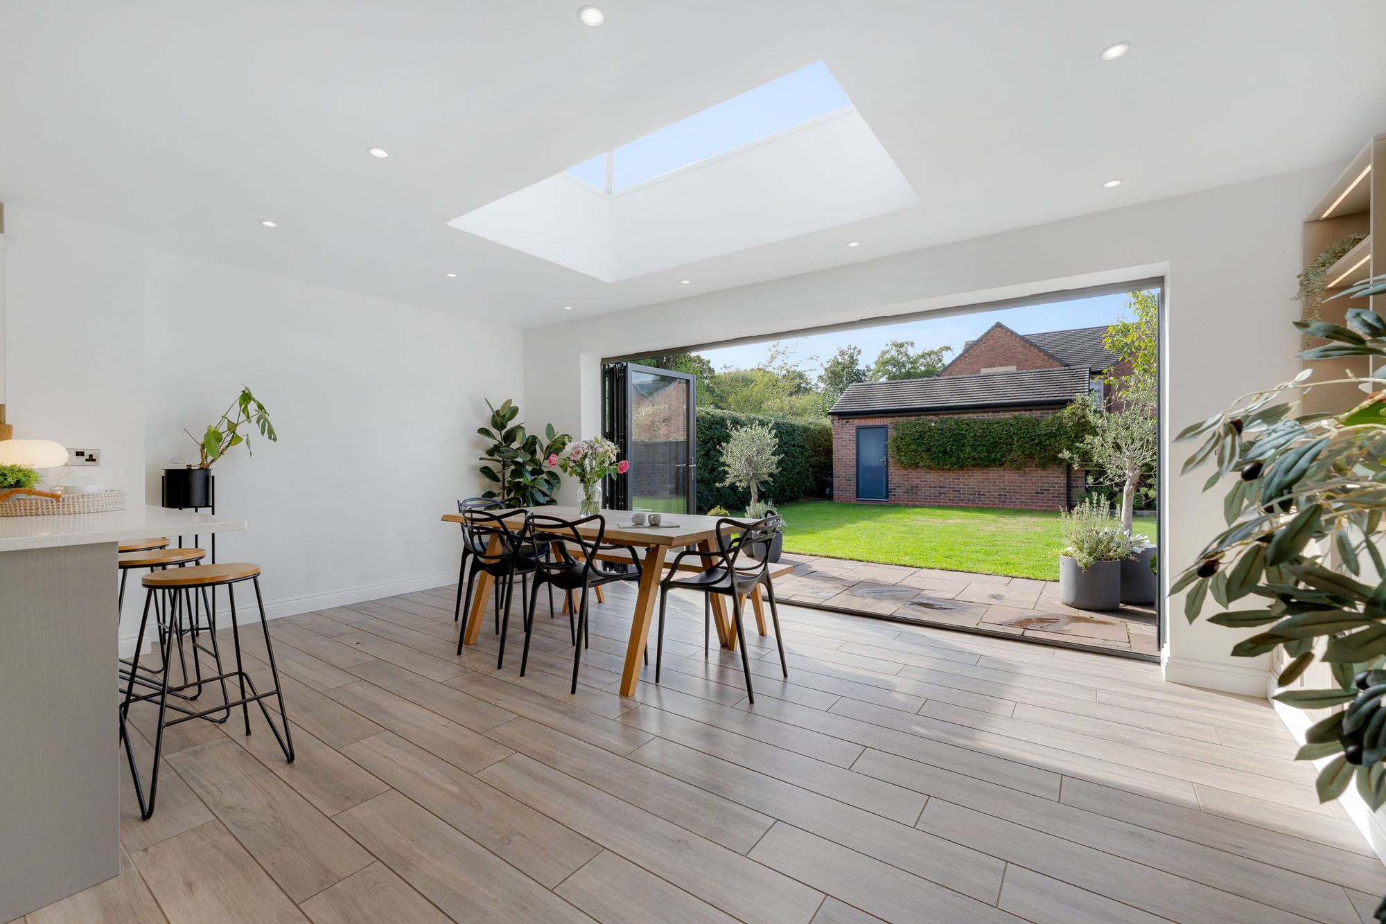
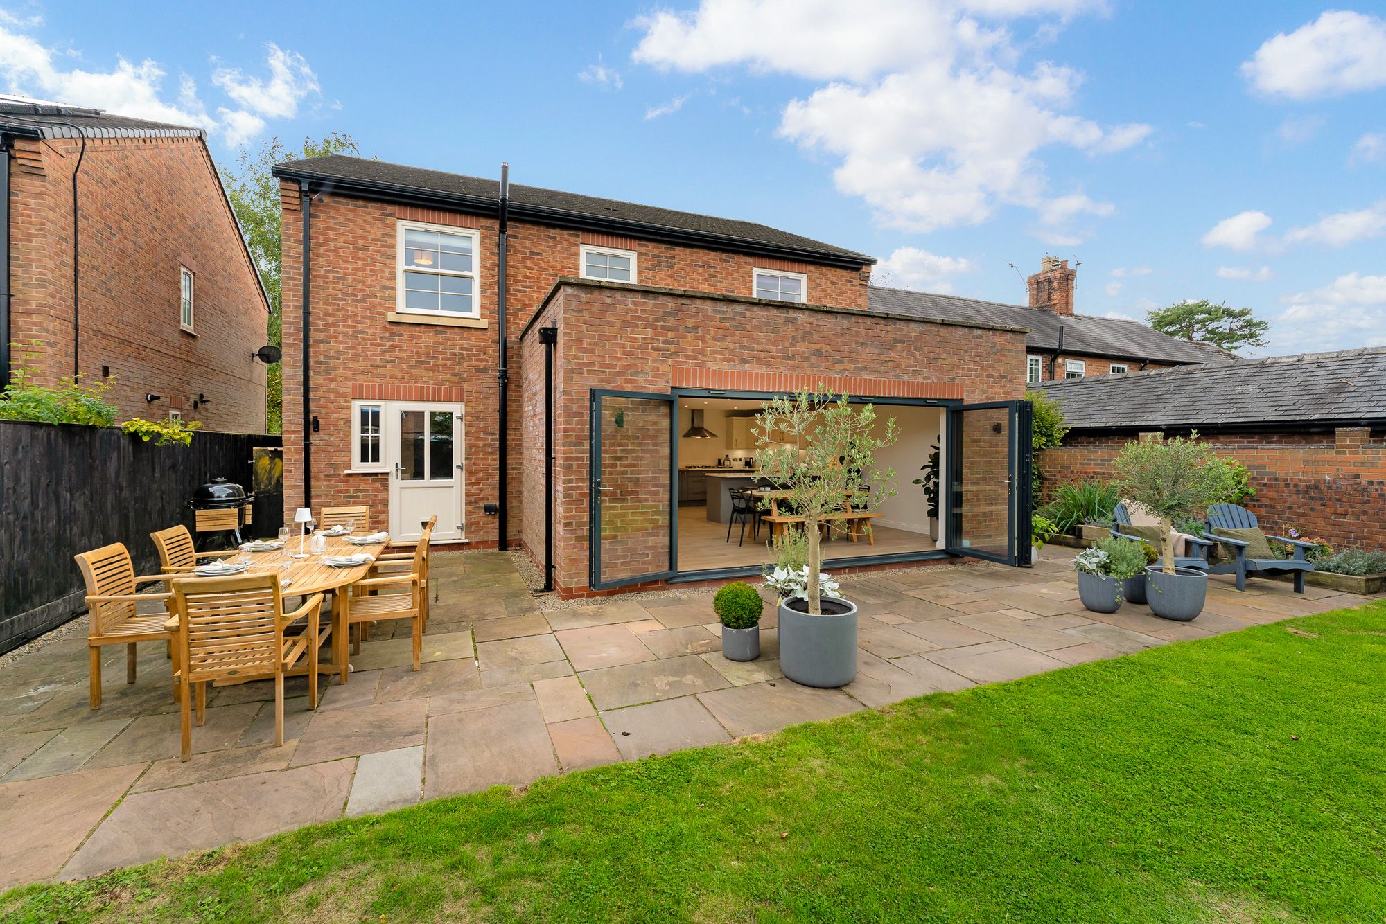
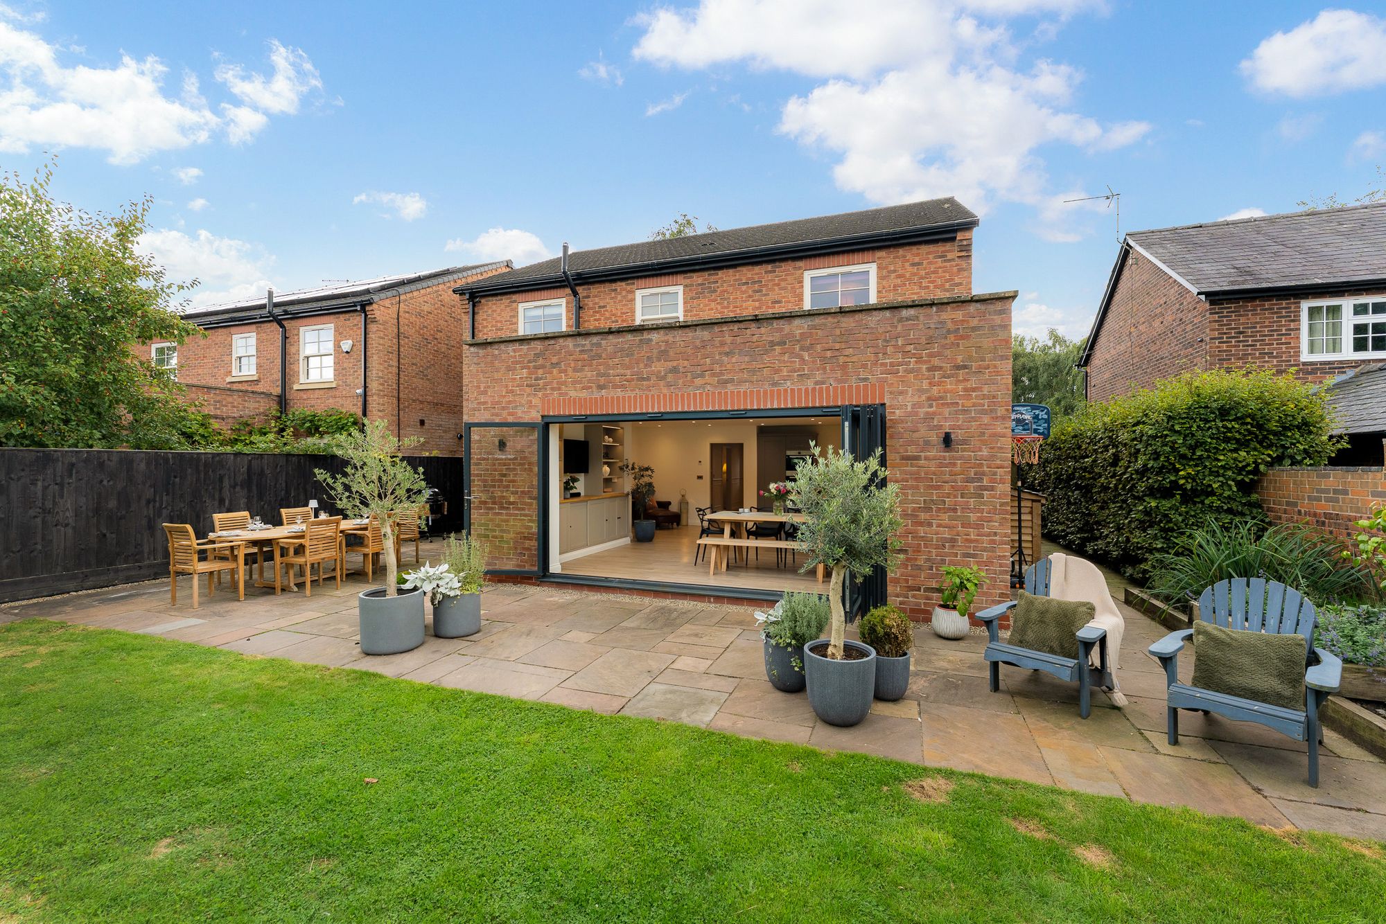
Wide doors open directly into the garden, creating an easy relationship between indoors and out and allowing summer entertaining to move naturally beyond the house.
LIFE AT 1 THE ORCHARDS: “The openness of the kitchen and all the windows are a favourite part of the house - it feels bright, spacious and somewhere everyone can naturally come together.”
Practical Places
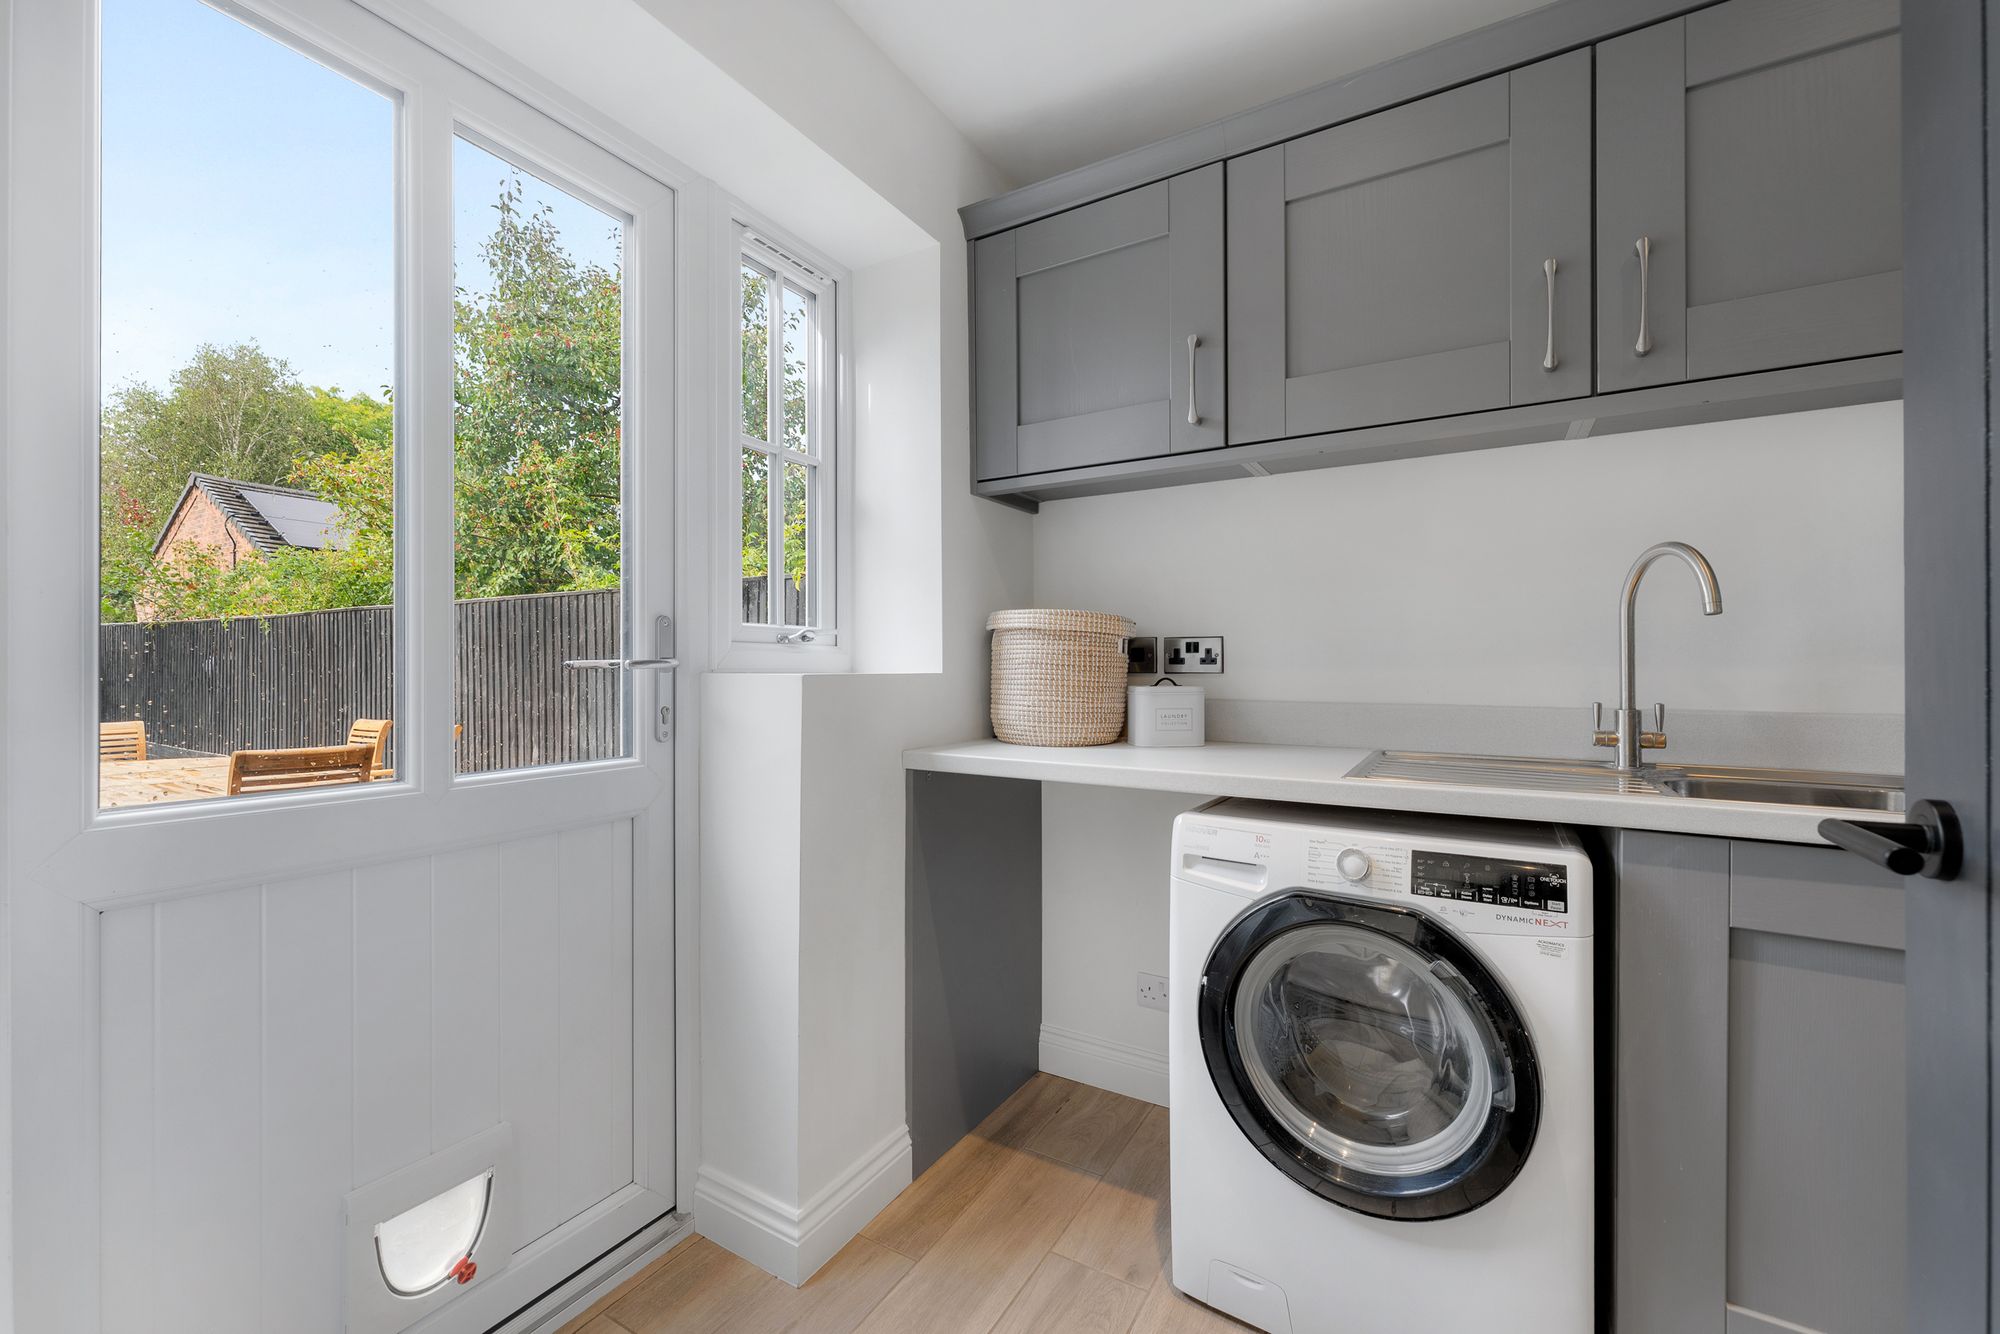
Tucked alongside the kitchen is a separate utility room, keeping laundry and household tasks away from the main entertaining space.
There is also excellent storage throughout the property, including the under-stairs cupboard, fitted wardrobes, an upstairs store cupboard and a fully boarded loft with ladder access.
For a family home, it is the kind of practical detail that makes a noticeable difference day to day.
And So to Bed...
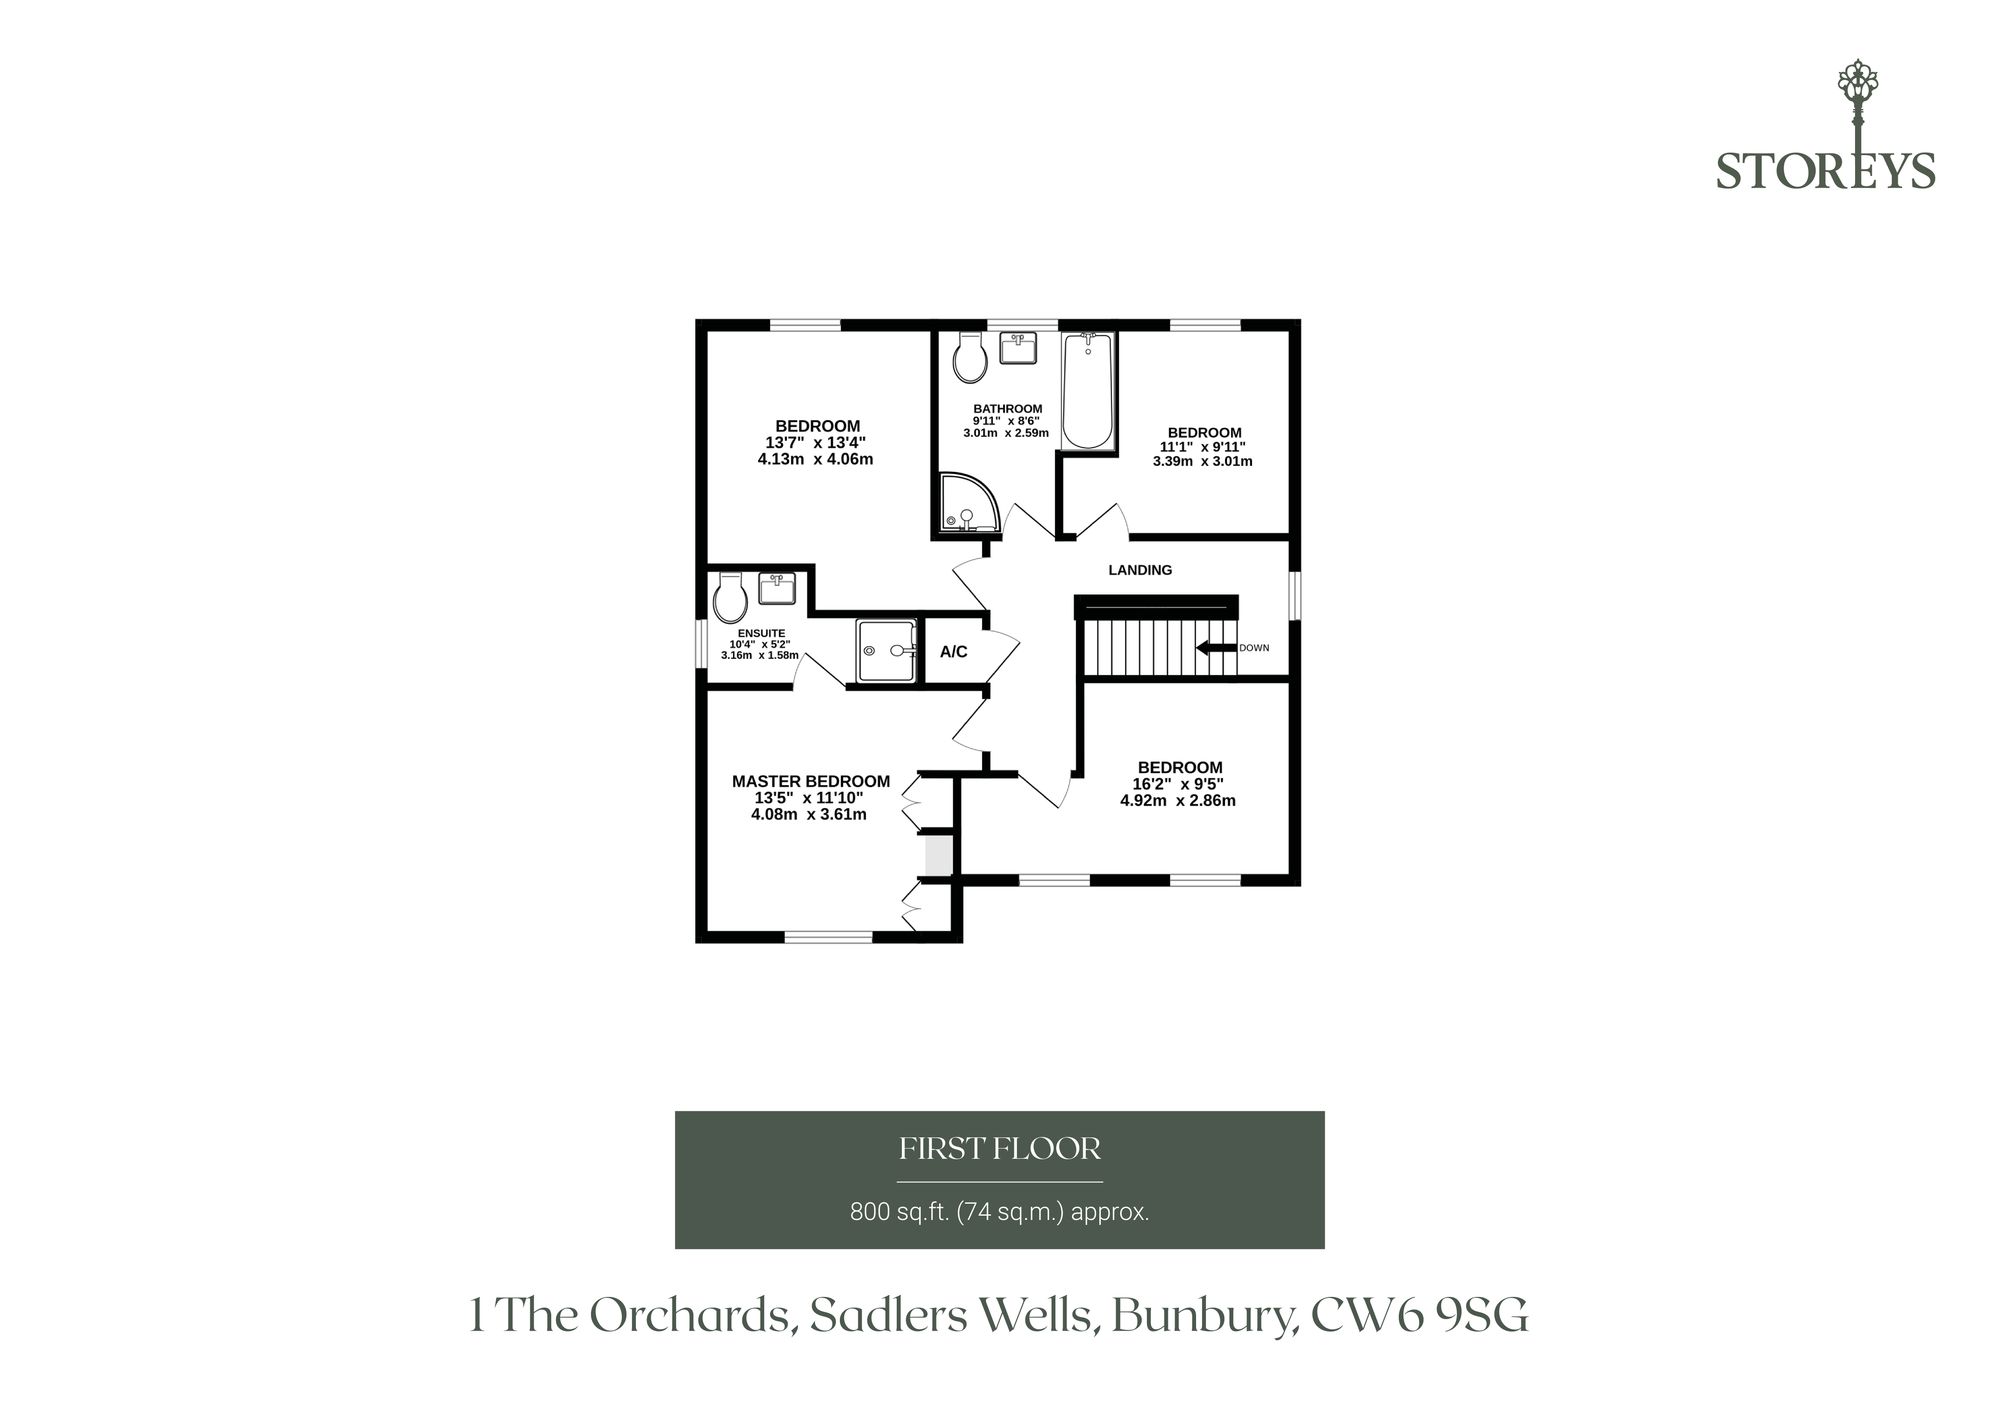
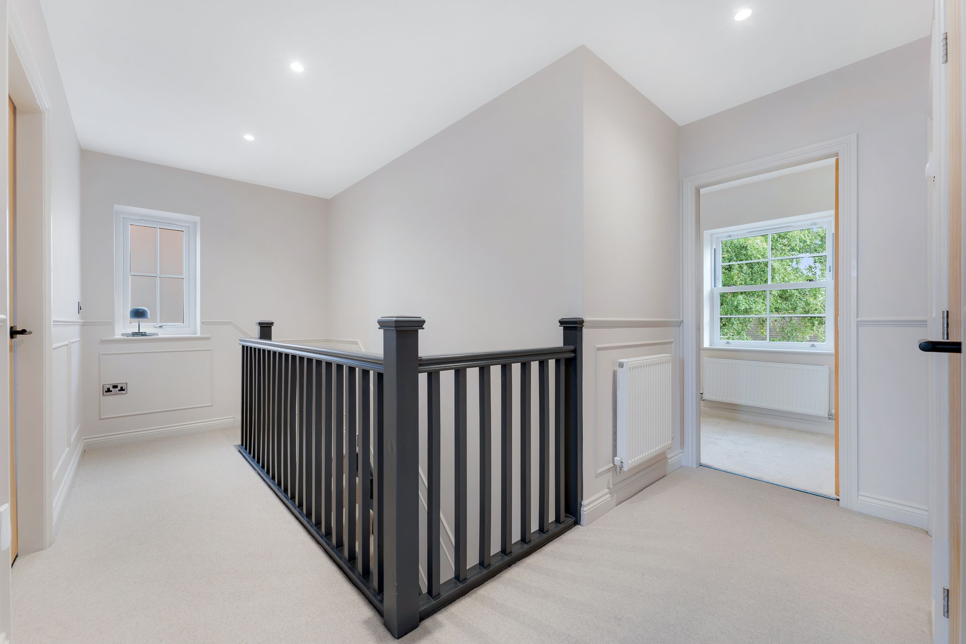
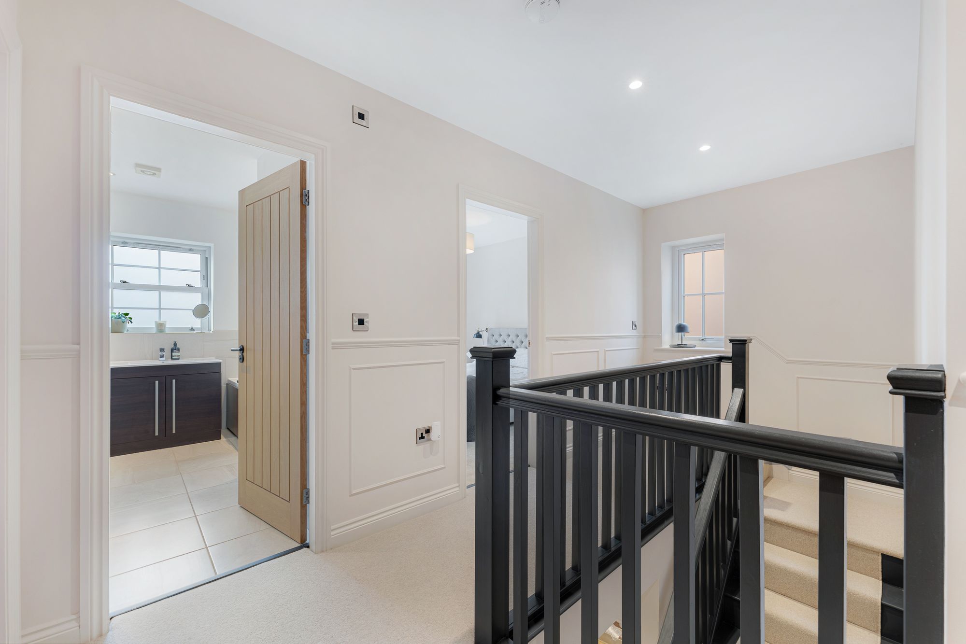
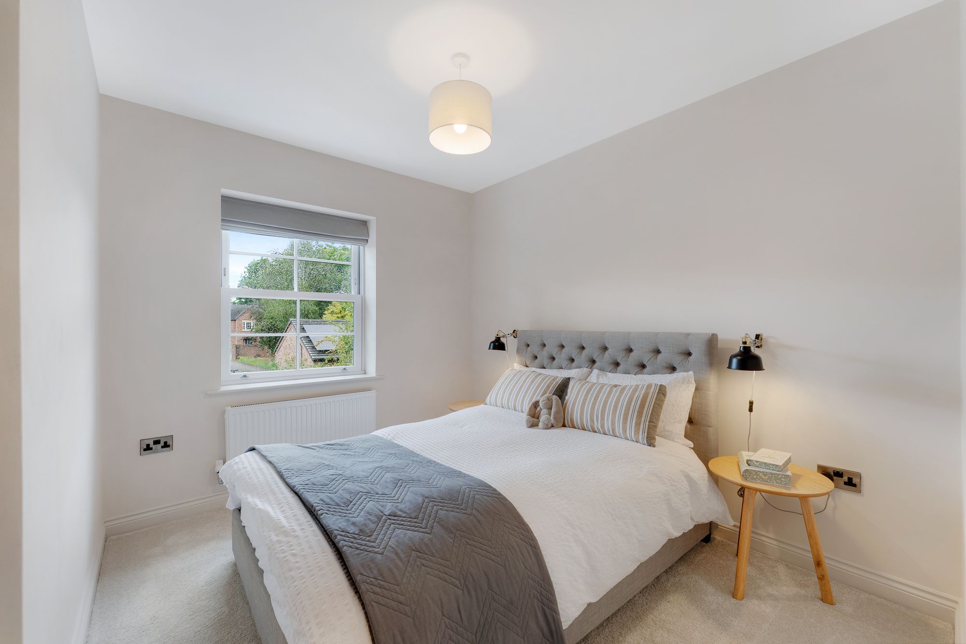
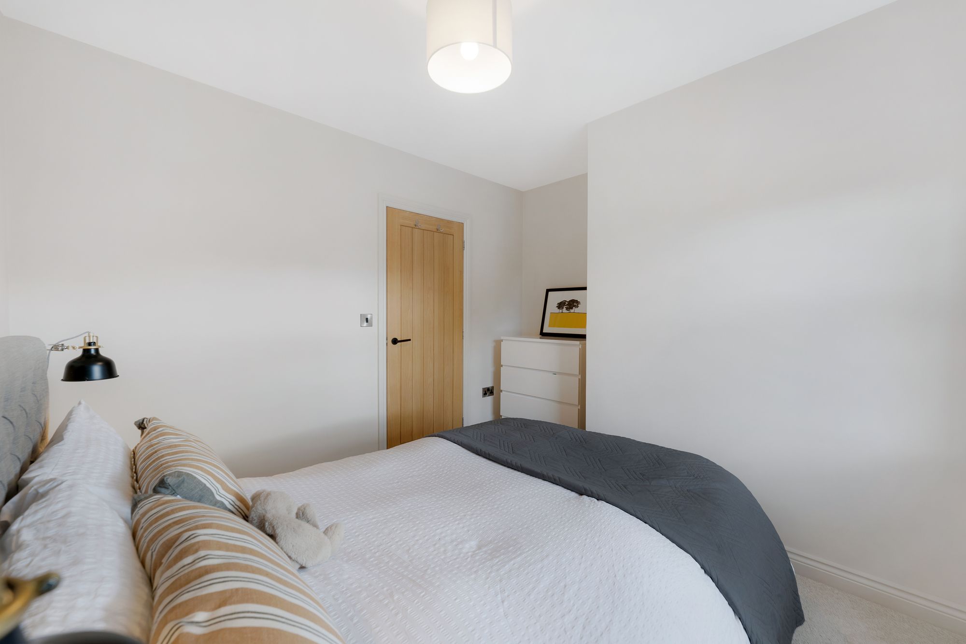
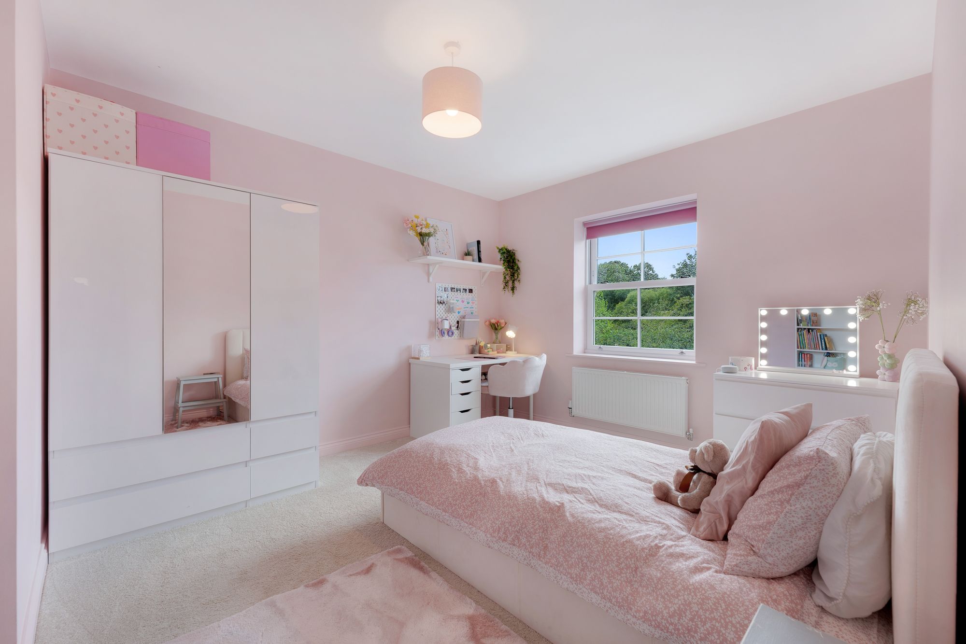
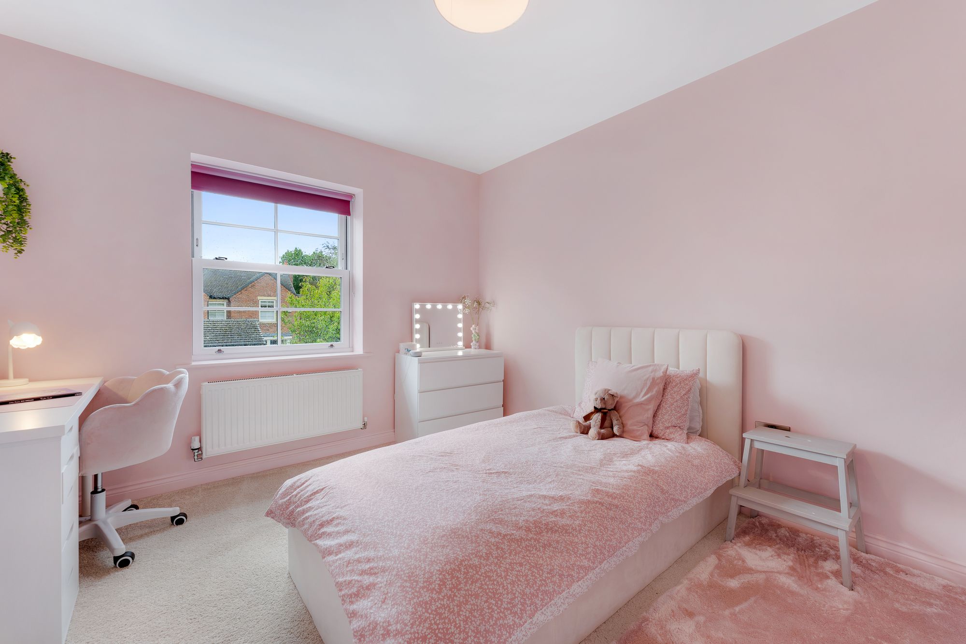
Upstairs, four bedrooms are arranged around the central landing.
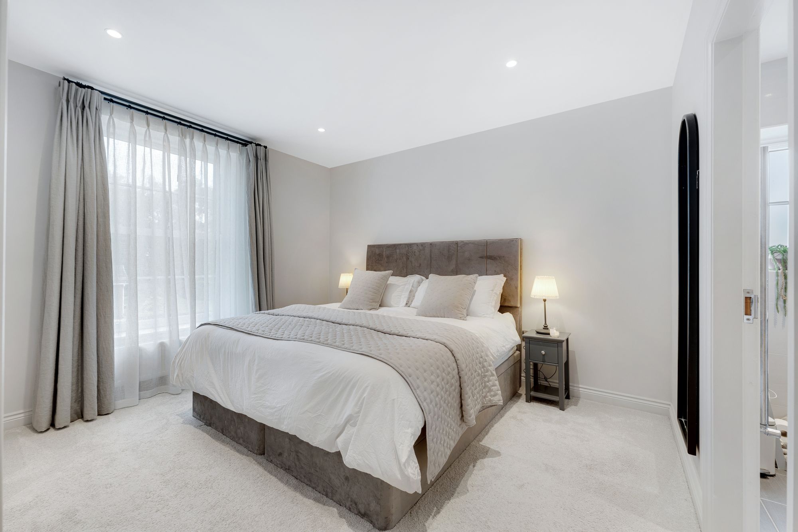
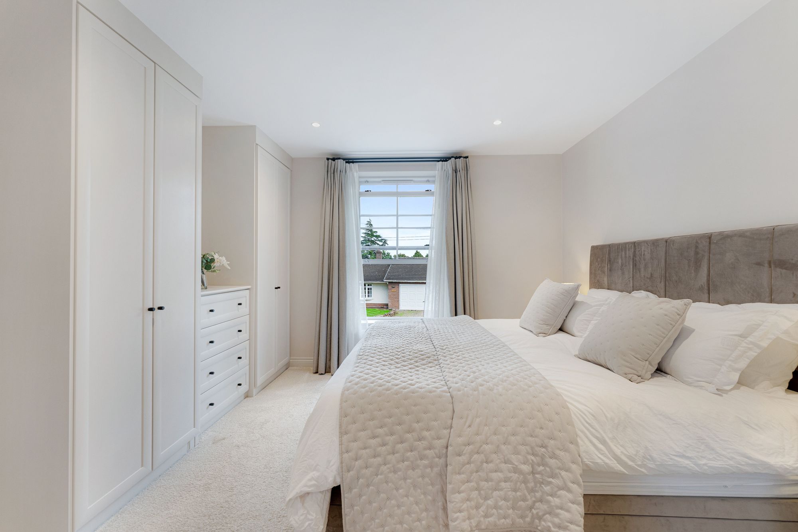
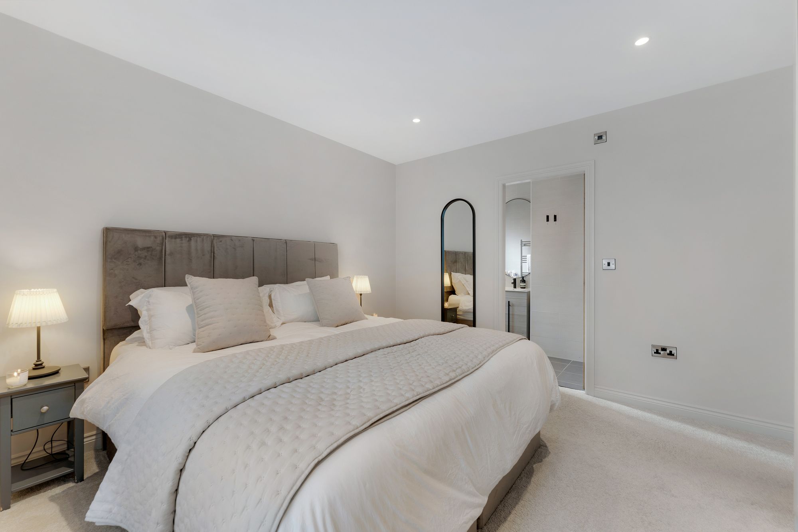
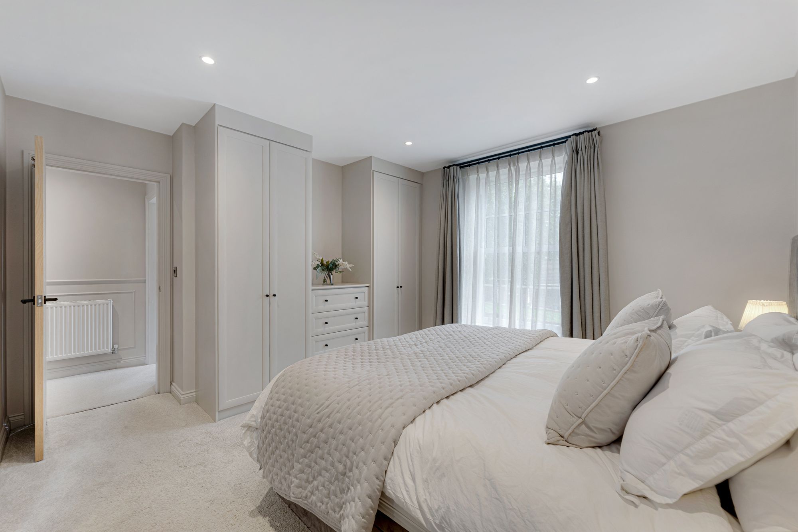
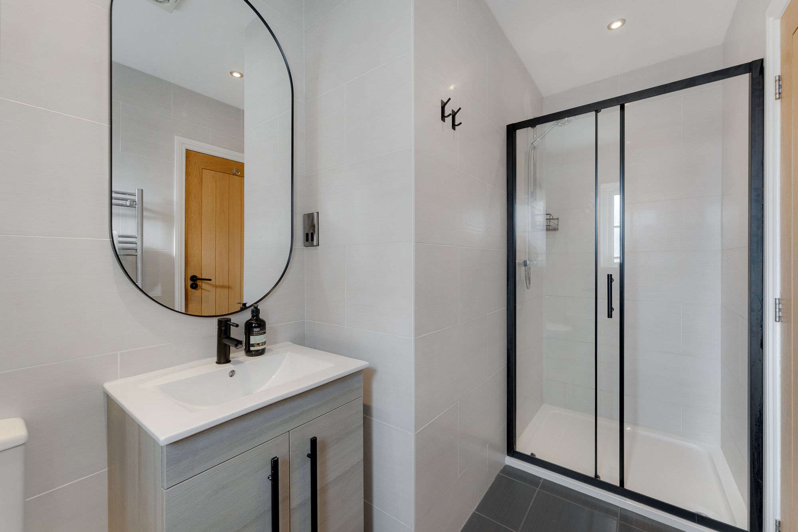
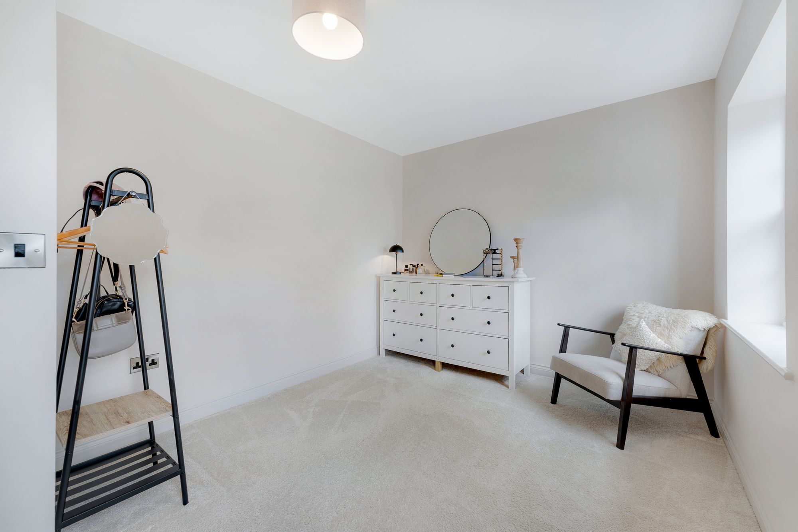
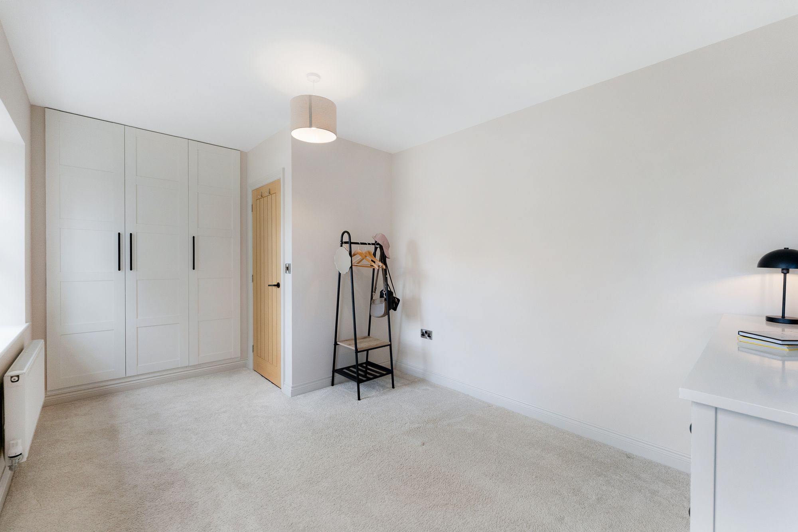
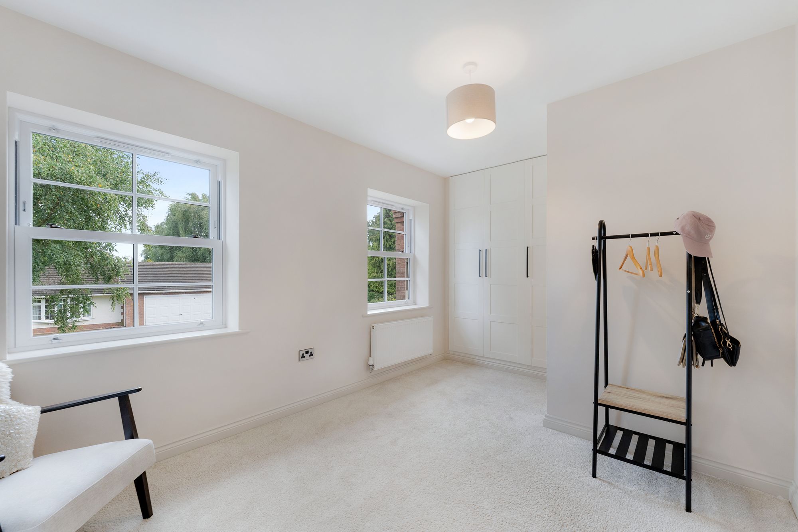
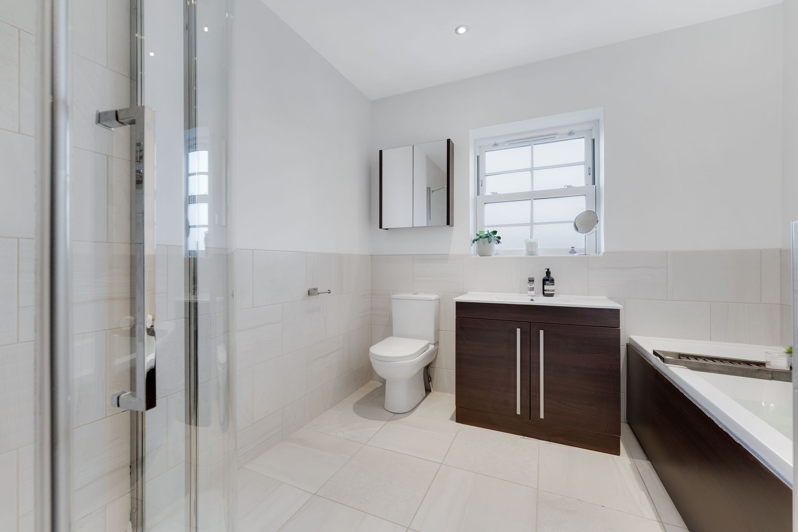
The master bedroom is a comfortable retreat with built-in wardrobes and its own en suite shower room, creating a private space away from the remaining bedrooms.
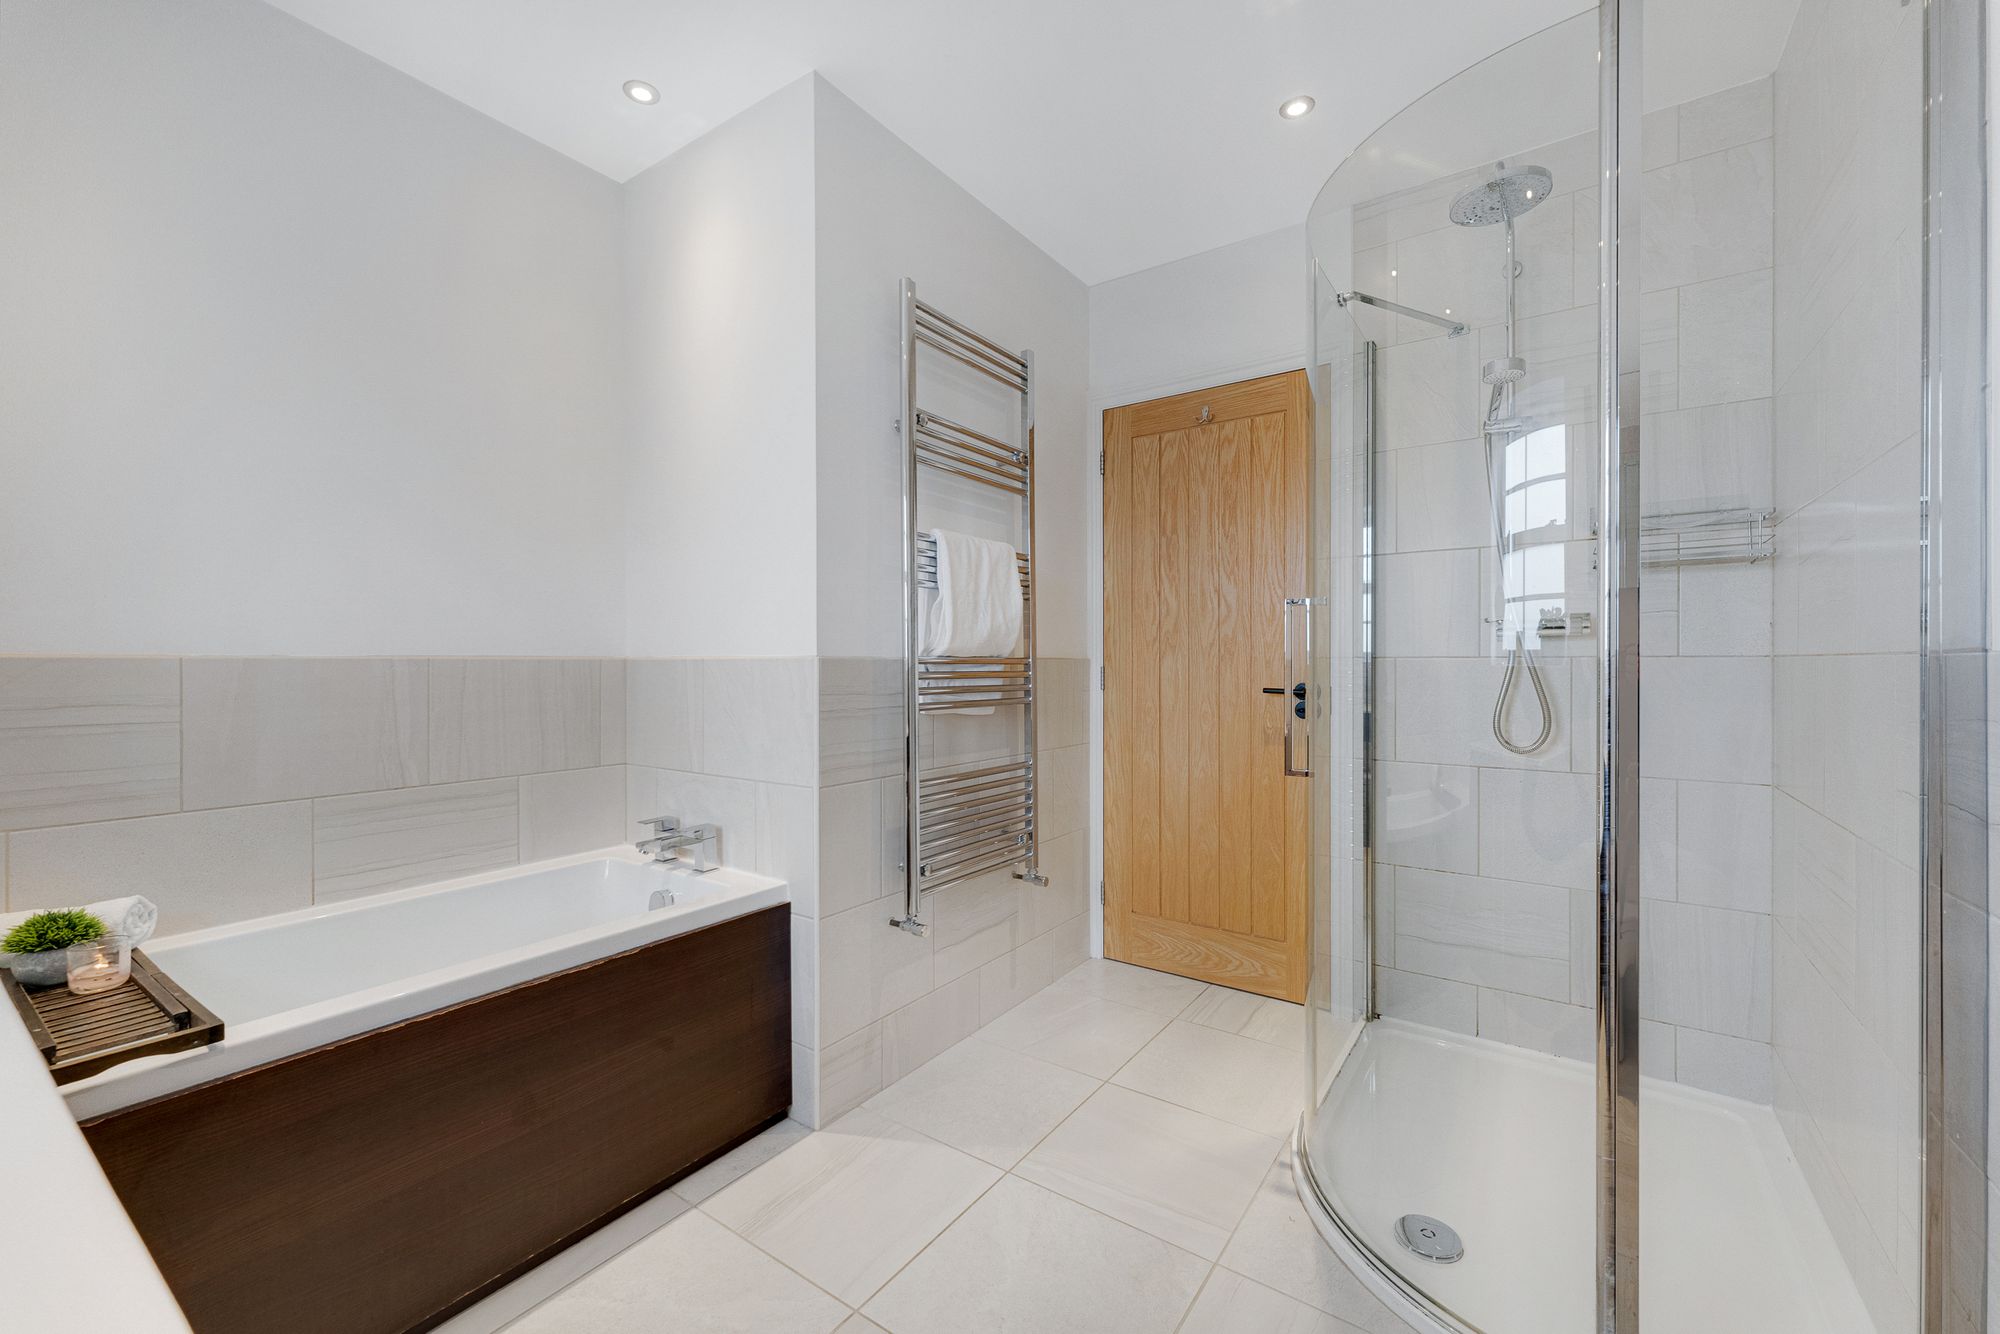
Three further bedrooms offer good flexibility for children, visiting family or guests, while the family bathroom serves the rest of the accommodation.
The proportions throughout were one of the reasons the property stood out, providing a balanced layout without sacrificing bedroom space in favour of the generous living accommodation downstairs.
LIFE AT 1 THE ORCHARDS: “The position is so quiet, but the layout and proportions of the house were equally important to us. It just works really well as a family home.”
Outdoor Living
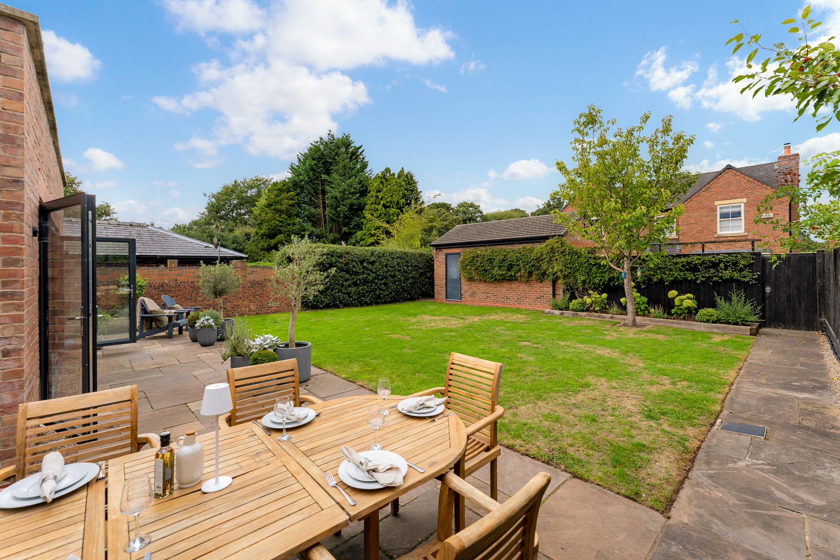
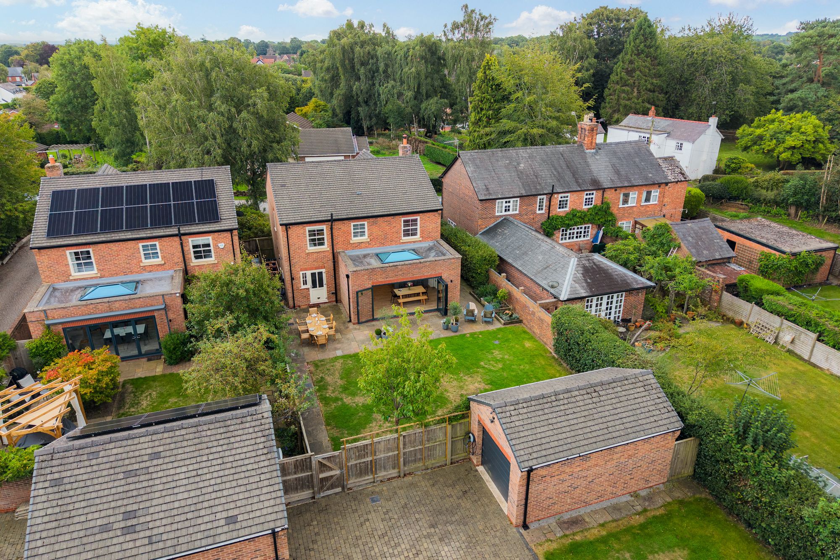
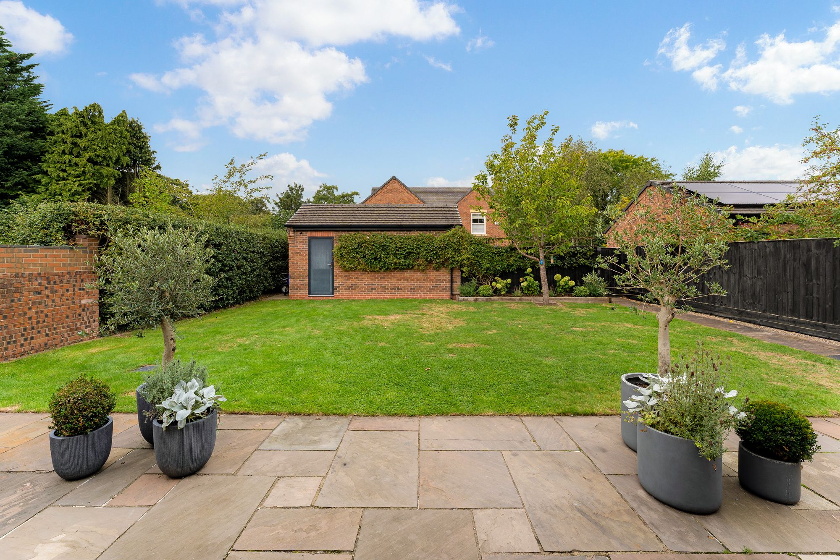
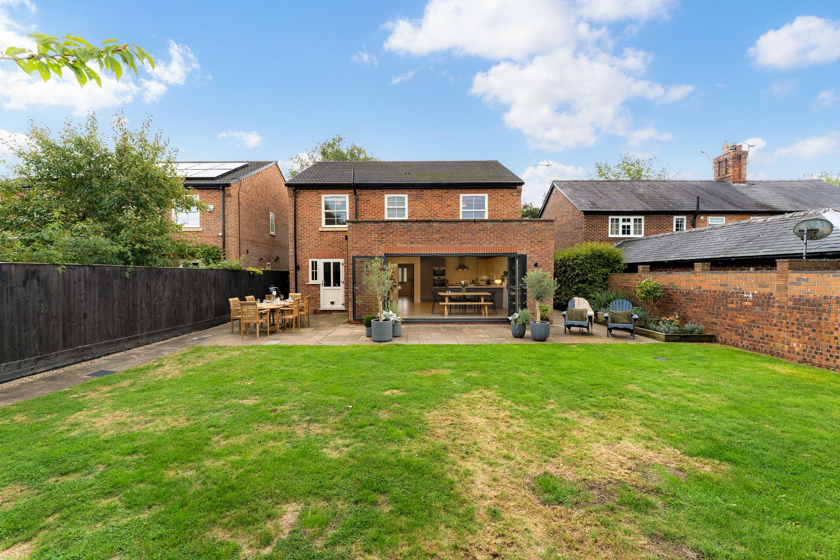
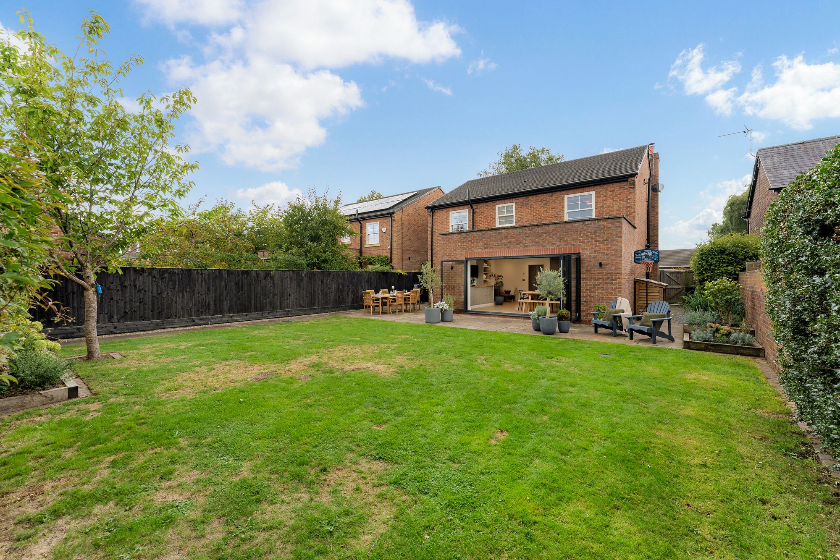
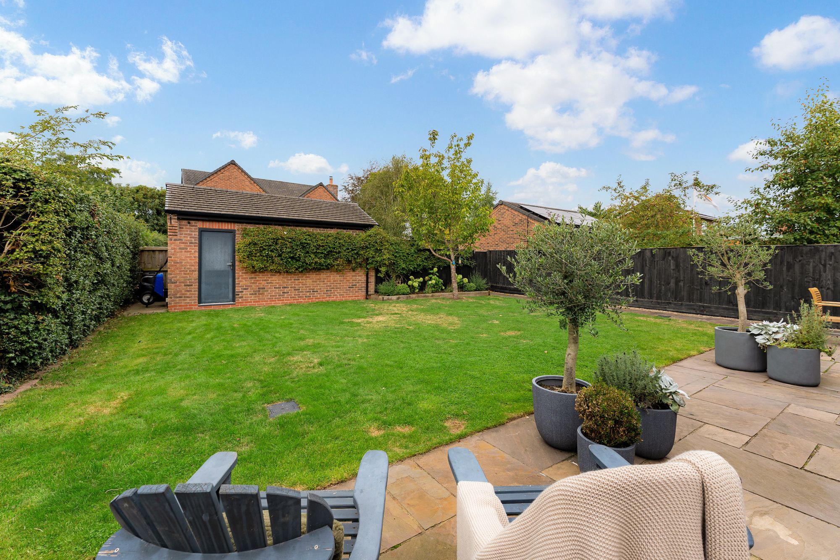
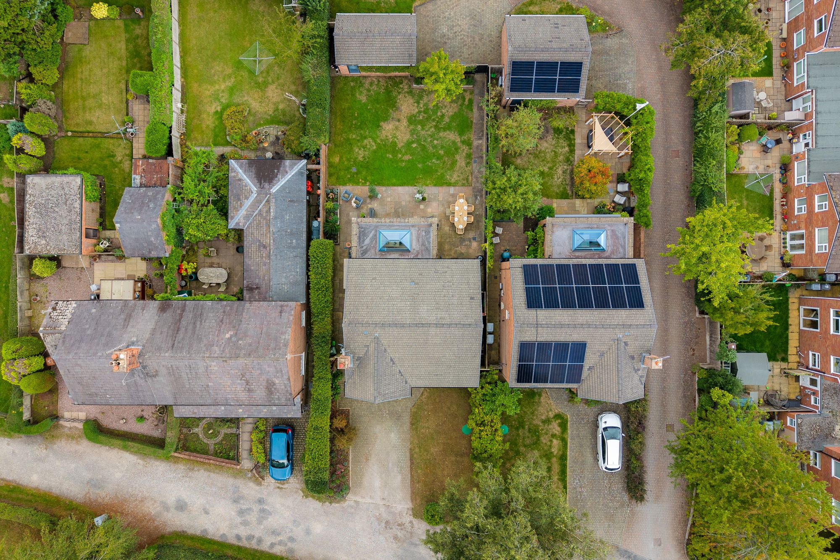
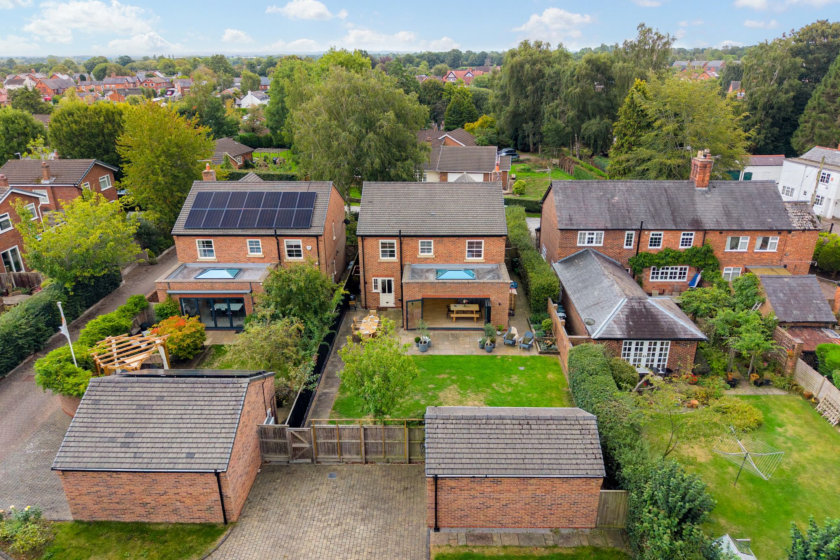
The north-west facing rear garden provides a private outdoor backdrop to the house.
Direct access from the open-plan kitchen and living space means the garden feels closely connected to everyday life inside, whether children are playing outdoors, friends are gathered for a barbecue or the doors are simply opened to bring fresh air through the house.
The private setting reinforces one of the home's strongest qualities - the sense of peace that comes with its position.
Parking and Storage
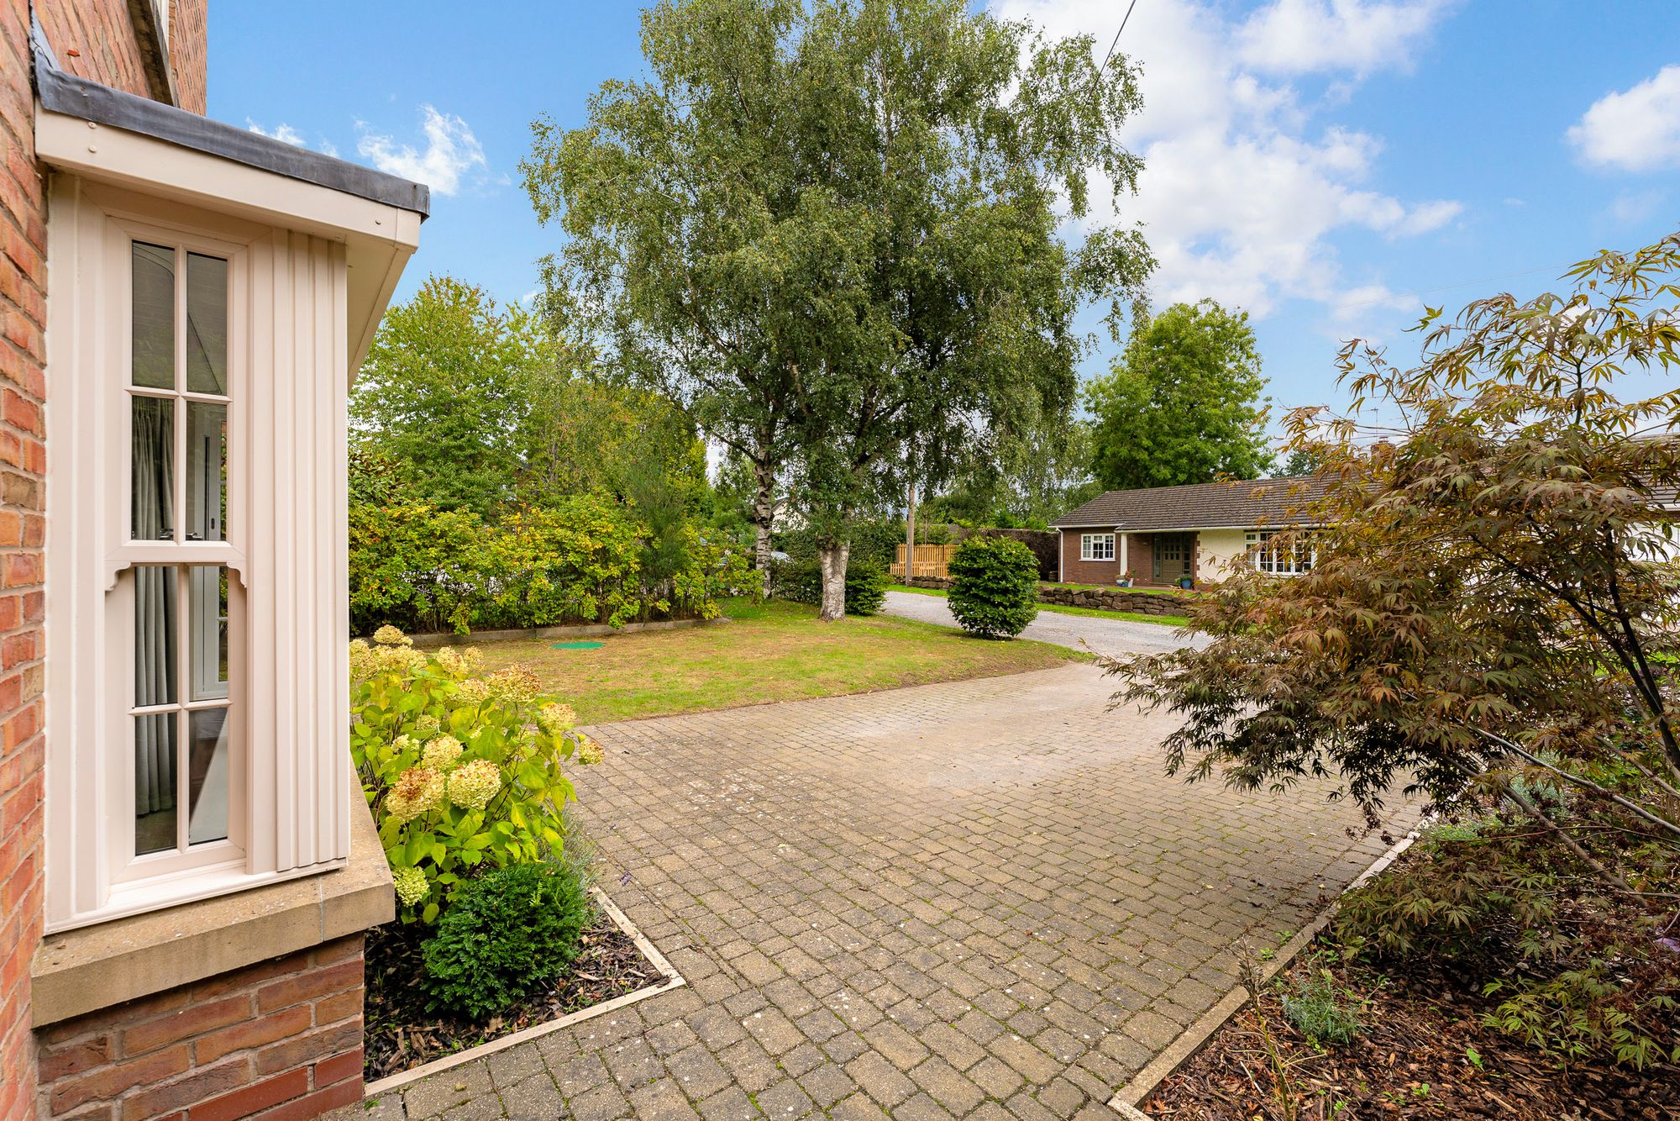
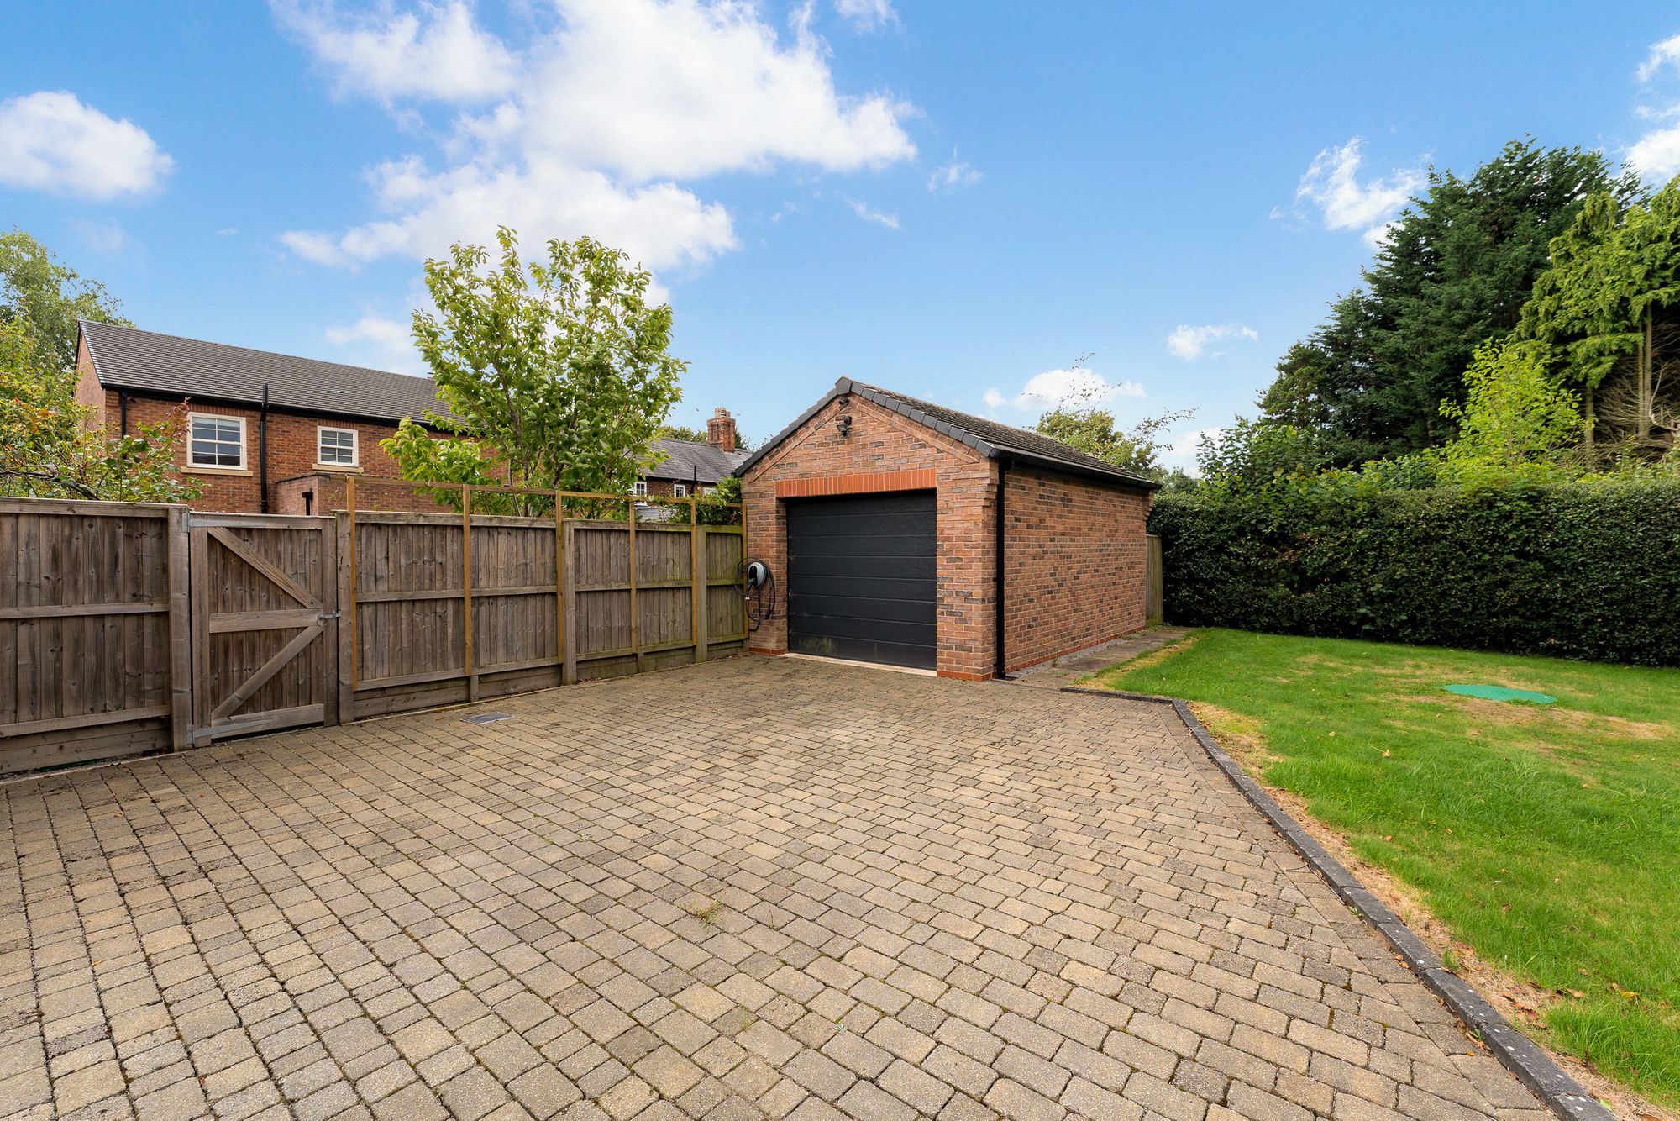
A driveway provides off-road parking alongside a detached garage, with EV charging already installed.
The garage provides secure parking or valuable additional storage for bikes, outdoor equipment and the usual necessities of family life, while CCTV adds another practical security feature.
The property is freehold with no service charge and falls within Council Tax Band F.
Life Locally
A Village Made for Everyday Life
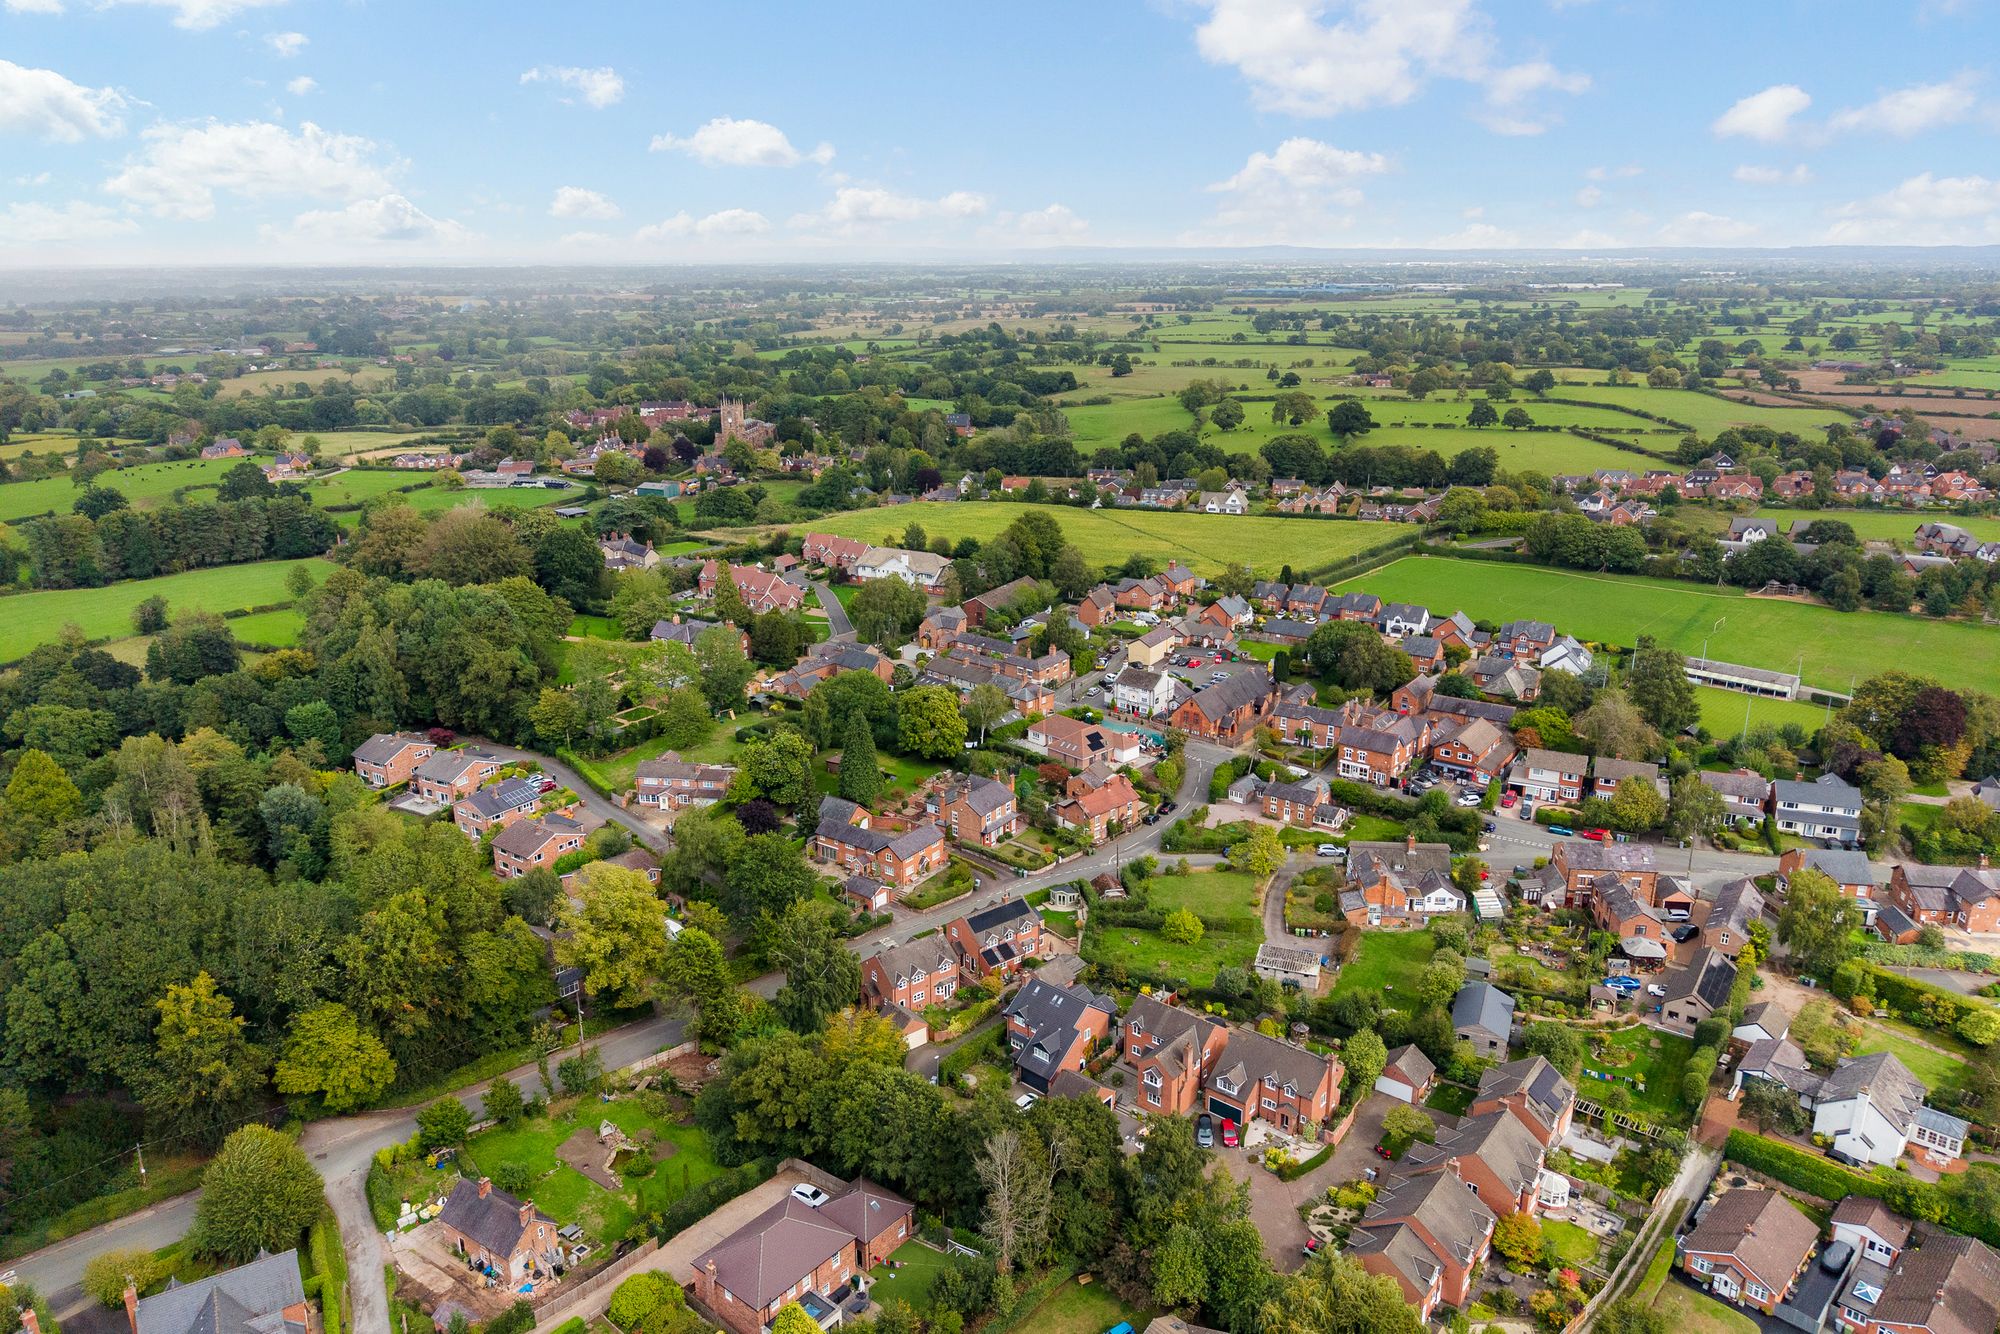
Bunbury's appeal lies in its ability to retain the feel of a traditional Cheshire village while providing the amenities families actually use.
From 1 The Orchards, the Co-op, pubs, cafés, school, hairdresser and Post Office can all be reached within around a 15-minute walk.
LIFE AT 1 THE ORCHARDS: “Bunbury is very friendly and community focused. There is a surprising amount going on for a small village, and so much of it is within walking distance.”
Everyday Essentials?
The village Co-op provides a convenient option for day-to-day shopping, while The Hollies near Tarporley is a favourite for something a little different.
The Sheds is another local favourite, particularly for coffee and fresh bread at weekends.
A Walk?
Head towards the Shropshire Union Canal and Bunbury Locks for an easy local walk, with the surrounding countryside providing plenty more opportunities to explore on foot.
For longer days outdoors, Delamere Forest offers woodland walks and cycling, while the Sandstone Trail and wider Cheshire countryside provide further options within easy reach.
A Local Pub?
Bunbury offers an enviable choice for a village of its size, with The Yew Tree, The Dysart Arms and The Nags Head all close at hand.
A Bite to Eat?
The Dysart Arms and The Yew Tree are favourites for eating locally, while The Sheds is a popular option for breakfast and coffee.
Schools?
Bunbury Primary School is the local primary school and is identified as a feeder school for Tarporley High School. Buyers should make their own enquiries regarding current admissions and catchment arrangements.
Getting Around
Nantwich and Tarporley can both be reached comfortably by car, while rail connections are available from Crewe, Delamere and Nantwich depending on the direction of travel.
This makes the location particularly appealing for those wanting village life without feeling disconnected from the wider region.
Quietly Connected
There is an easy quality to life at 1 The Orchards.
The open-plan kitchen gives the household somewhere to gather, while the separate lounge and study provide room to branch out. Four bedrooms offer space for a growing family, and the private garden, garage and driveway take care of the practical side of life.
Yet step beyond the house and Bunbury is right there - coffee, shops, school, pubs, canal walks and village life all within easy reach.
It is this combination of a quiet setting, well-balanced accommodation and walkable Cheshire village life that gives 1 The Orchards its appeal.
Property Details
A characterful modern build, designed for flowing family life in the heart of Bunbury.
Contemporary Family Living in a Quiet Bunbury Setting
Quietly positioned within Sadlers Wells, 1 The Orchards is a substantial four-bedroom detached home where generous proportions, an open and light-filled kitchen and a wonderfully convenient village setting come together.
Built in the 2010s, the house has been designed with family life in mind. A large kitchen, dining and living room creates the sociable heart of the home, complemented by a separate lounge and dedicated study. Upstairs, four bedrooms include a master suite, while outside a private north-west facing garden, detached garage, driveway and EV charging take care of the practicalities.
Perhaps most appealing is the balance of peace and convenience. The setting feels tucked away and quiet, yet Bunbury's shop, pubs, cafés, school, Post Office and other everyday amenities can all be reached on foot.
Welcome Home
Step through the front door into the entrance hall, where the layout immediately provides a sense of how well the house works for everyday family life.
To one side, a dedicated study creates a proper workspace away from the main living areas. Built-in storage beneath the stairs provides a useful home for coats, shoes and everyday clutter, while a ground-floor WC is conveniently positioned nearby.
Continue through and the house opens into its principal living spaces.
Room to Retreat
The separate lounge provides a comfortable counterpoint to the open-plan space at the rear.
Generously proportioned, with a bay window bringing light into the room and a fireplace providing a natural focal point, it is somewhere to retreat at the end of the day.
This separation works particularly well for families. While the kitchen is the natural hub of the home, the lounge provides somewhere quieter for films, conversation or simply closing the door on the rest of the house.
The Heart of the Home
The kitchen, dining and living room is where 1 The Orchards really comes into its own.
Extending across the rear, this impressive open-plan space has been designed to bring cooking, dining and relaxed family living together without feeling crowded.
The kitchen is arranged around a substantial central island, with quartz worktops providing a crisp contemporary finish. Integrated appliances include a cooker, dishwasher, microwave and fridge, while generous cabinetry provides plenty of storage.
Above, a large roof lantern draws natural light deep into the room, enhancing the sense of openness that makes this such an appealing everyday space.
Wide doors open directly into the garden, creating an easy relationship between indoors and out and allowing summer entertaining to move naturally beyond the house.
LIFE AT 1 THE ORCHARDS: “The openness of the kitchen and all the windows are a favourite part of the house - it feels bright, spacious and somewhere everyone can naturally come together.”
Practical Places
Tucked alongside the kitchen is a separate utility room, keeping laundry and household tasks away from the main entertaining space.
There is also excellent storage throughout the property, including the under-stairs cupboard, fitted wardrobes, an upstairs store cupboard and a fully boarded loft with ladder access.
For a family home, it is the kind of practical detail that makes a noticeable difference day to day.
And So to Bed...
Upstairs, four bedrooms are arranged around the central landing.
The master bedroom is a comfortable retreat with built-in wardrobes and its own en suite shower room, creating a private space away from the remaining bedrooms.
Three further bedrooms offer good flexibility for children, visiting family or guests, while the family bathroom serves the rest of the accommodation.
The proportions throughout were one of the reasons the property stood out, providing a balanced layout without sacrificing bedroom space in favour of the generous living accommodation downstairs.
LIFE AT 1 THE ORCHARDS: “The position is so quiet, but the layout and proportions of the house were equally important to us. It just works really well as a family home.”
Outdoor Living
The north-west facing rear garden provides a private outdoor backdrop to the house.
Direct access from the open-plan kitchen and living space means the garden feels closely connected to everyday life inside, whether children are playing outdoors, friends are gathered for a barbecue or the doors are simply opened to bring fresh air through the house.
The private setting reinforces one of the home's strongest qualities - the sense of peace that comes with its position.
Parking and Storage
A driveway provides off-road parking alongside a detached garage, with EV charging already installed.
The garage provides secure parking or valuable additional storage for bikes, outdoor equipment and the usual necessities of family life, while CCTV adds another practical security feature.
The property is freehold with no service charge and falls within Council Tax Band F.
Life Locally
A Village Made for Everyday Life
Bunbury's appeal lies in its ability to retain the feel of a traditional Cheshire village while providing the amenities families actually use.
From 1 The Orchards, the Co-op, pubs, cafés, school, hairdresser and Post Office can all be reached within around a 15-minute walk.
LIFE AT 1 THE ORCHARDS: “Bunbury is very friendly and community focused. There is a surprising amount going on for a small village, and so much of it is within walking distance.”
Everyday Essentials?
The village Co-op provides a convenient option for day-to-day shopping, while The Hollies near Tarporley is a favourite for something a little different.
The Sheds is another local favourite, particularly for coffee and fresh bread at weekends.
A Walk?
Head towards the Shropshire Union Canal and Bunbury Locks for an easy local walk, with the surrounding countryside providing plenty more opportunities to explore on foot.
For longer days outdoors, Delamere Forest offers woodland walks and cycling, while the Sandstone Trail and wider Cheshire countryside provide further options within easy reach.
A Local Pub?
Bunbury offers an enviable choice for a village of its size, with The Yew Tree, The Dysart Arms and The Nags Head all close at hand.
A Bite to Eat?
The Dysart Arms and The Yew Tree are favourites for eating locally, while The Sheds is a popular option for breakfast and coffee.
Schools?
Bunbury Primary School is the local primary school and is identified as a feeder school for Tarporley High School. Buyers should make their own enquiries regarding current admissions and catchment arrangements.
Getting Around
Nantwich and Tarporley can both be reached comfortably by car, while rail connections are available from Crewe, Delamere and Nantwich depending on the direction of travel.
This makes the location particularly appealing for those wanting village life without feeling disconnected from the wider region.
Quietly Connected
There is an easy quality to life at 1 The Orchards.
The open-plan kitchen gives the household somewhere to gather, while the separate lounge and study provide room to branch out. Four bedrooms offer space for a growing family, and the private garden, garage and driveway take care of the practical side of life.
Yet step beyond the house and Bunbury is right there - coffee, shops, school, pubs, canal walks and village life all within easy reach.
It is this combination of a quiet setting, well-balanced accommodation and walkable Cheshire village life that gives 1 The Orchards its appeal.

Request A Viewing At
Number 1
Please read the Storeys Of Cheshire Privacy Policy.
This site is protected by reCAPTCHA and the Google Privacy Policy and Terms of Service apply.