
Deanley
Normans Lane, Higher Whitley
Offers Over £800,000
Property Overview
ADDRESS
Deanley, Normans Lane, Higher Whitley, WA4 4PY
BEDROOMS
3
BATHROOMS
2
Property Overview
ADDRESS
BEDROOMS
BATHROOMS
Property Details
Property
Details
A peaceful Cheshire retreat with flexible family living and countryside views
A home that flows with life
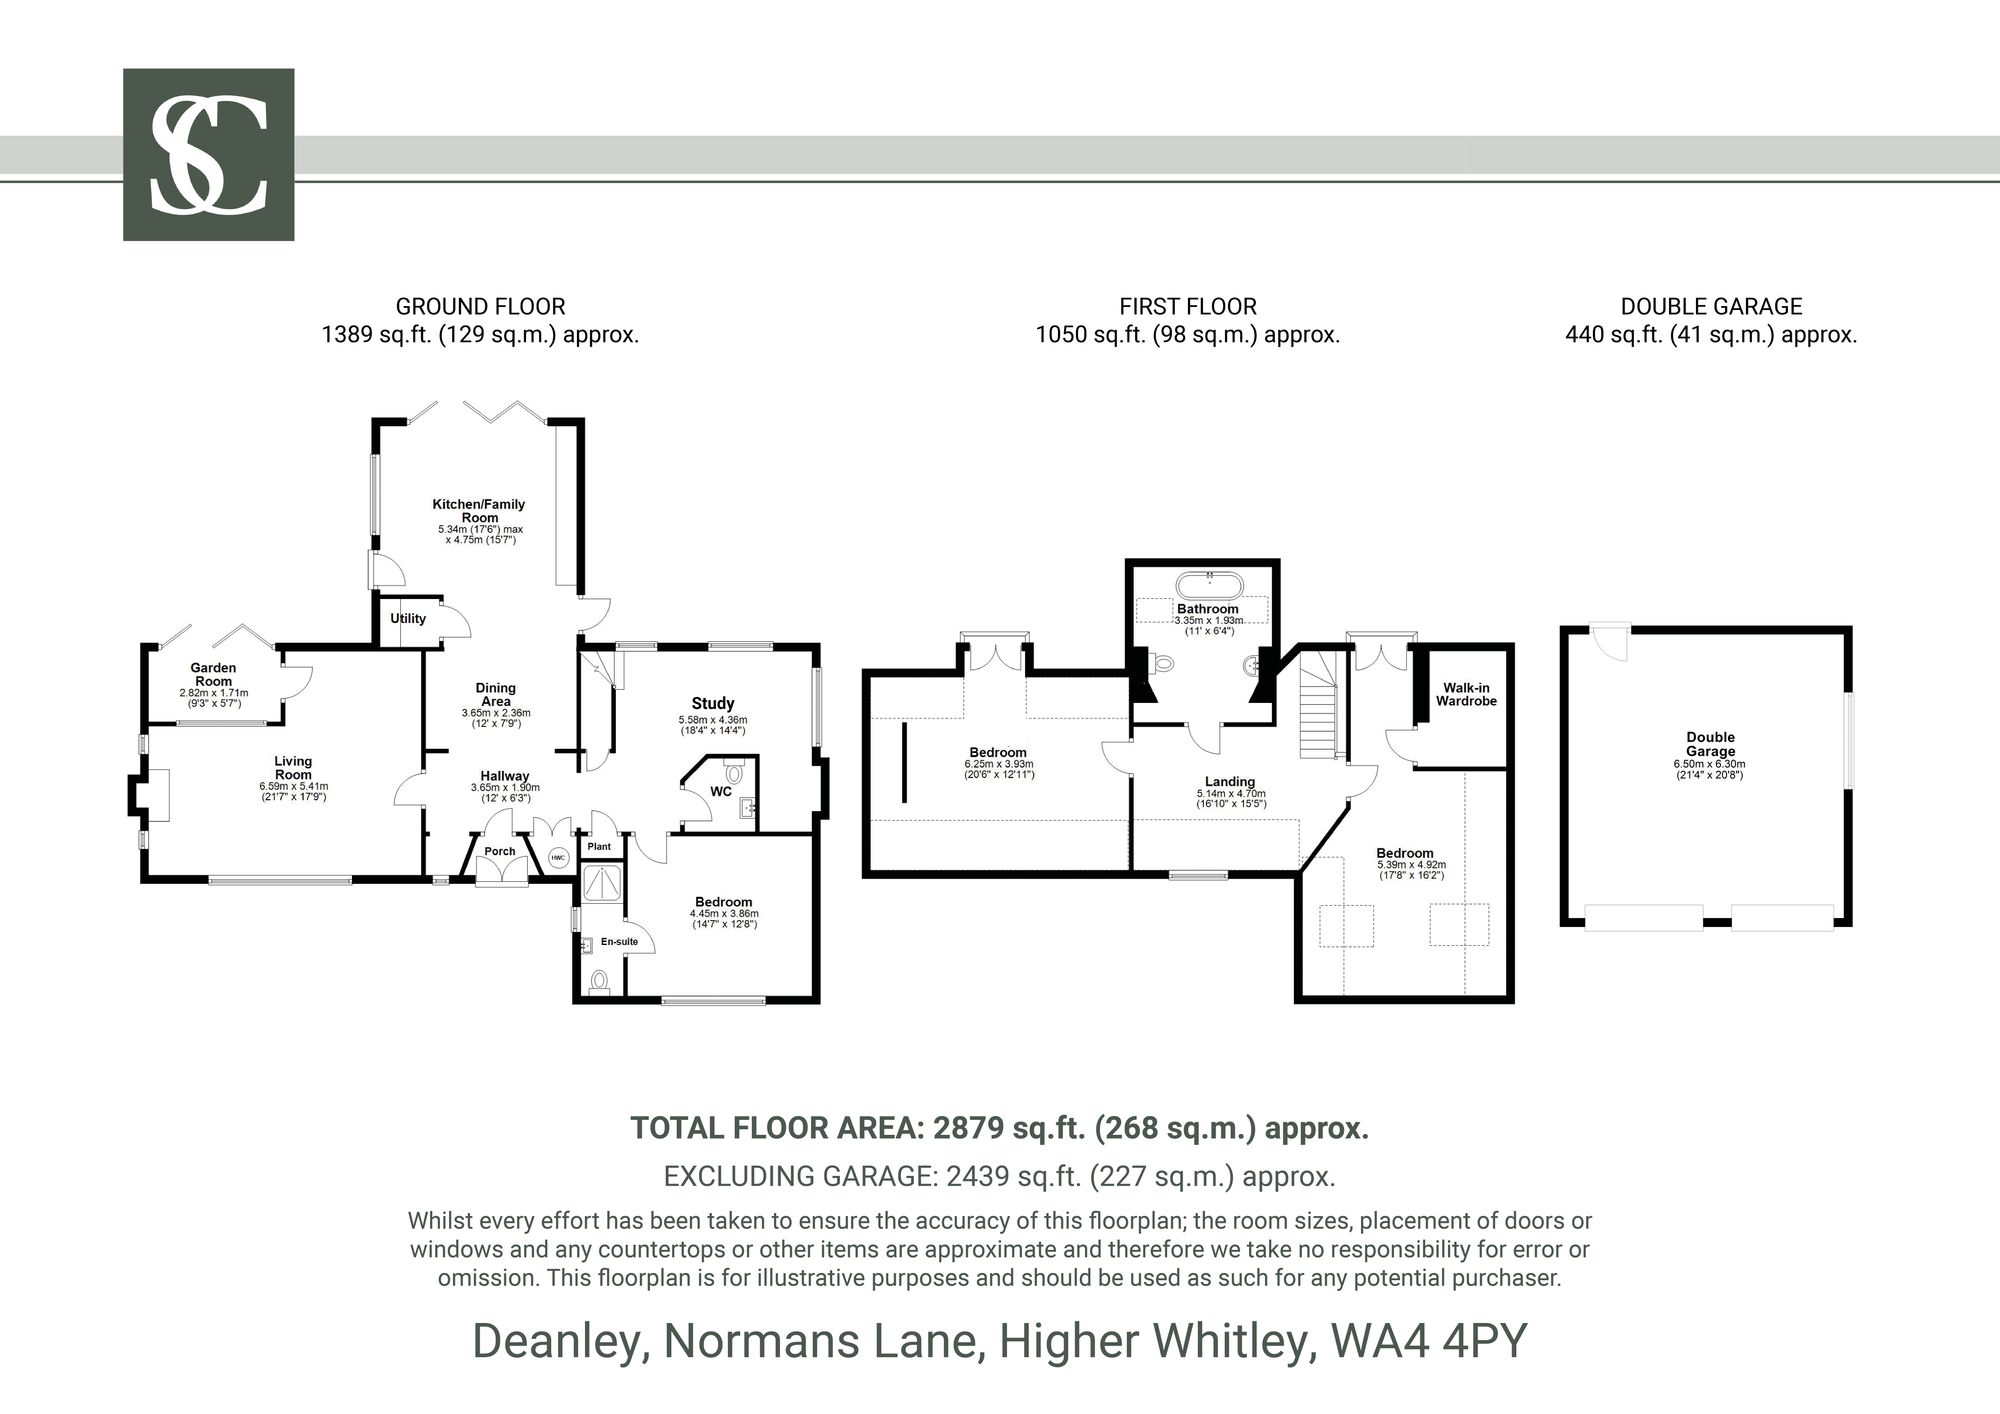
Welcome to Deanley, a thoughtfully extended and beautifully maintained family home, tucked away on the leafy lanes of Higher Whitley. With over 2,400 sq ft of living space, including three double bedrooms, multiple reception areas, and generous gardens backing onto open countryside, this is a home designed to evolve with you.
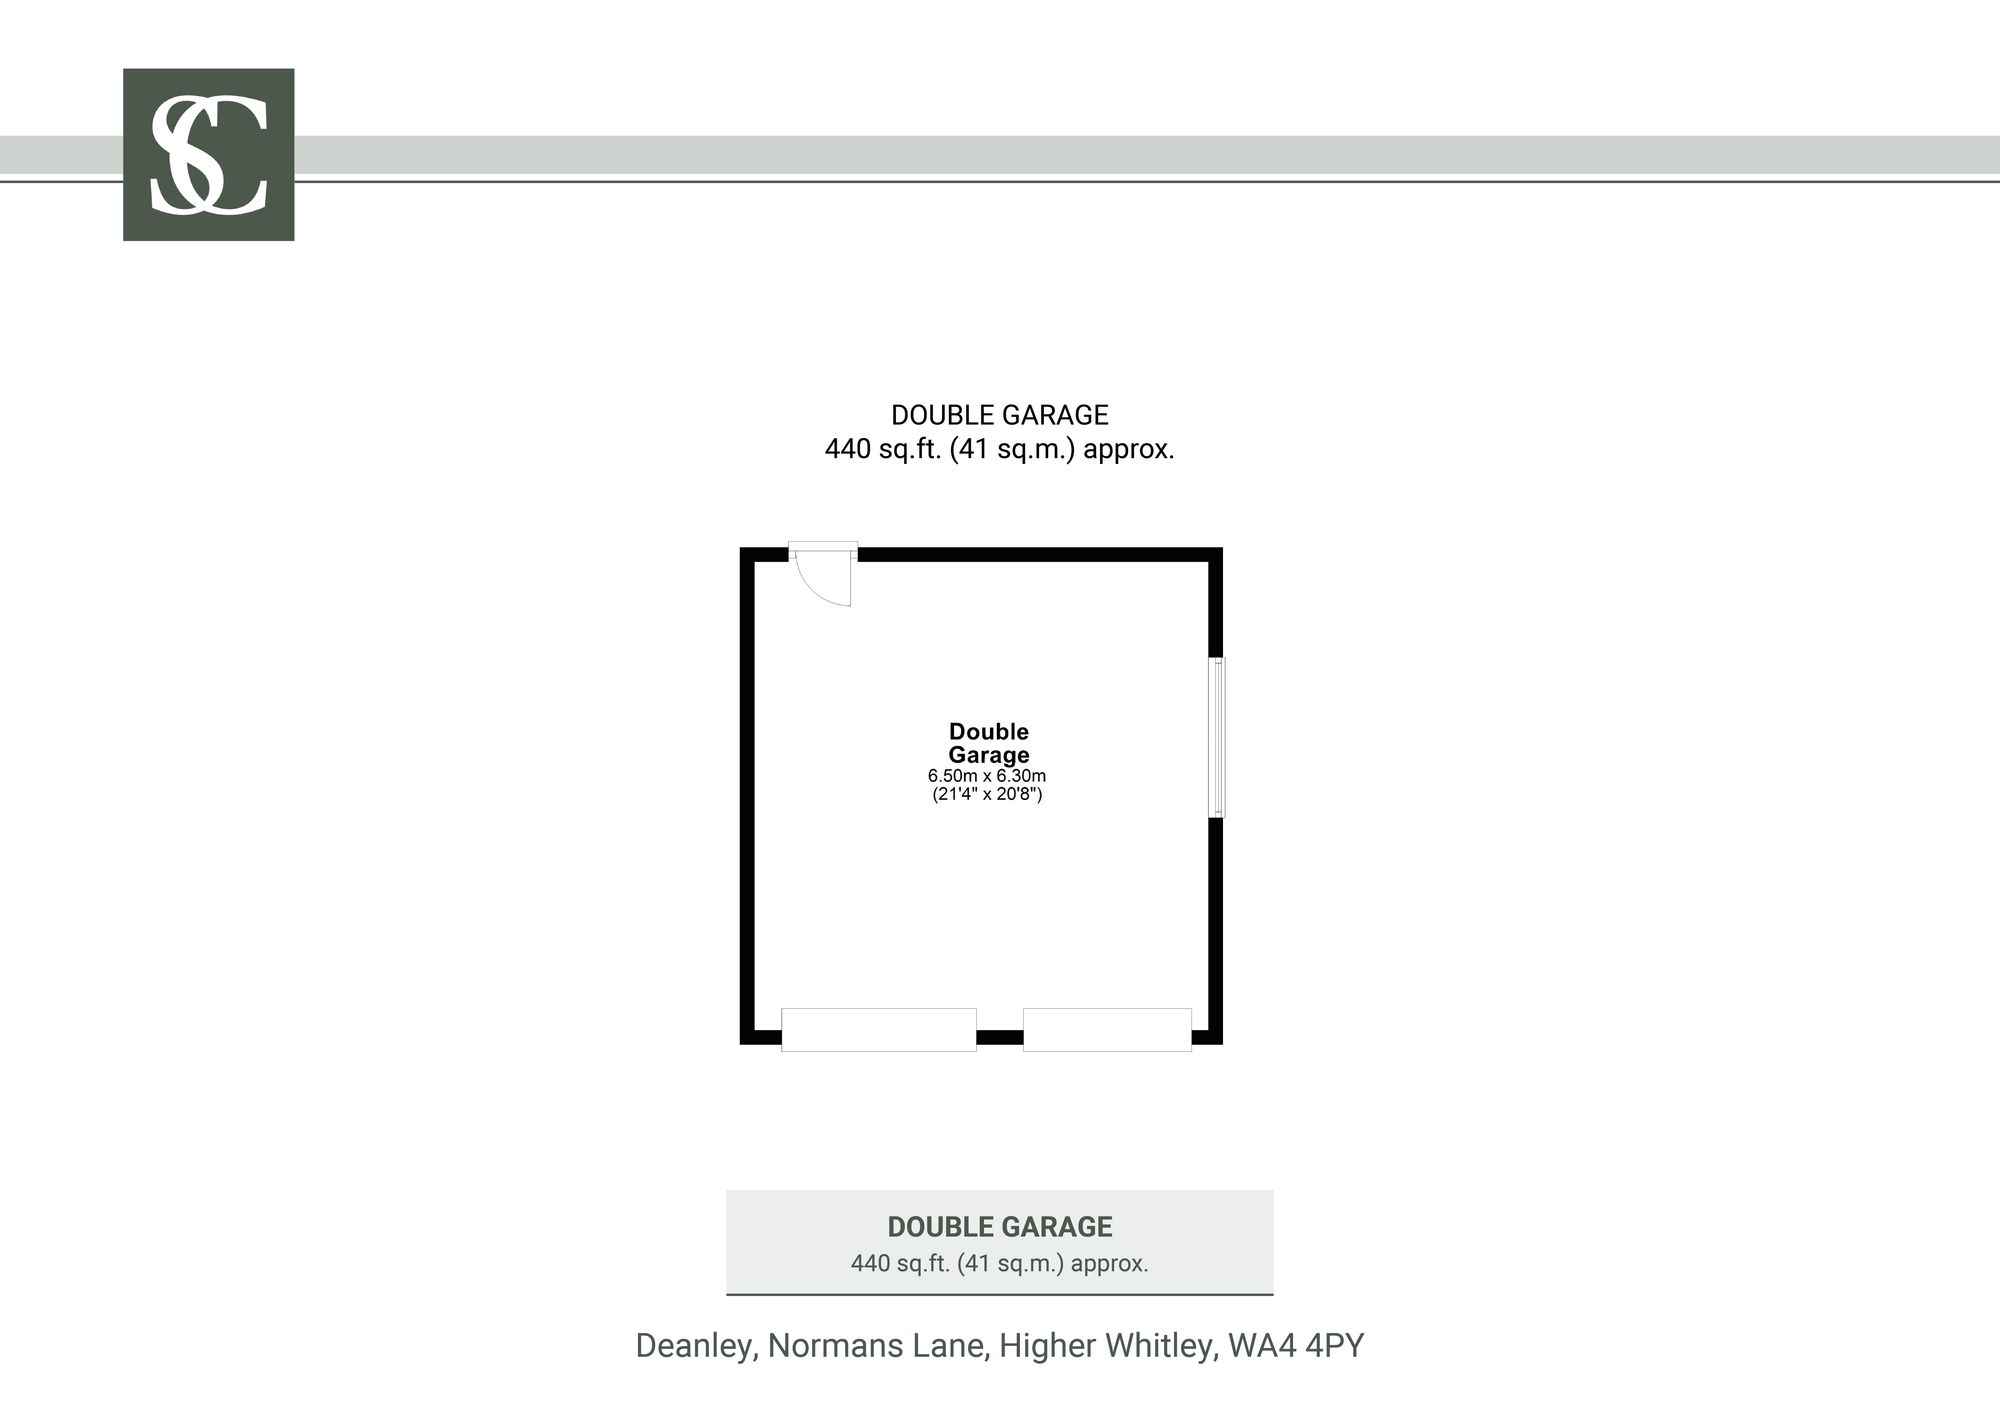
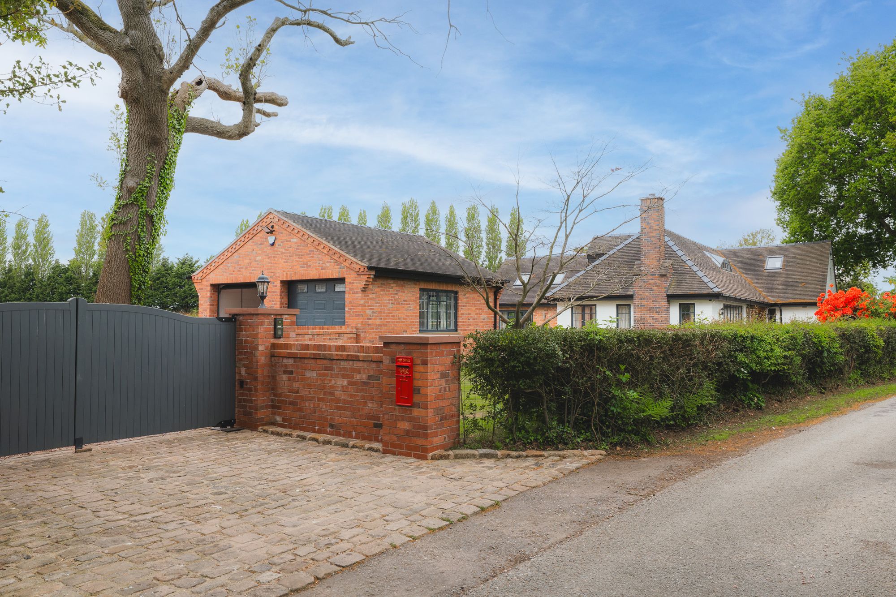
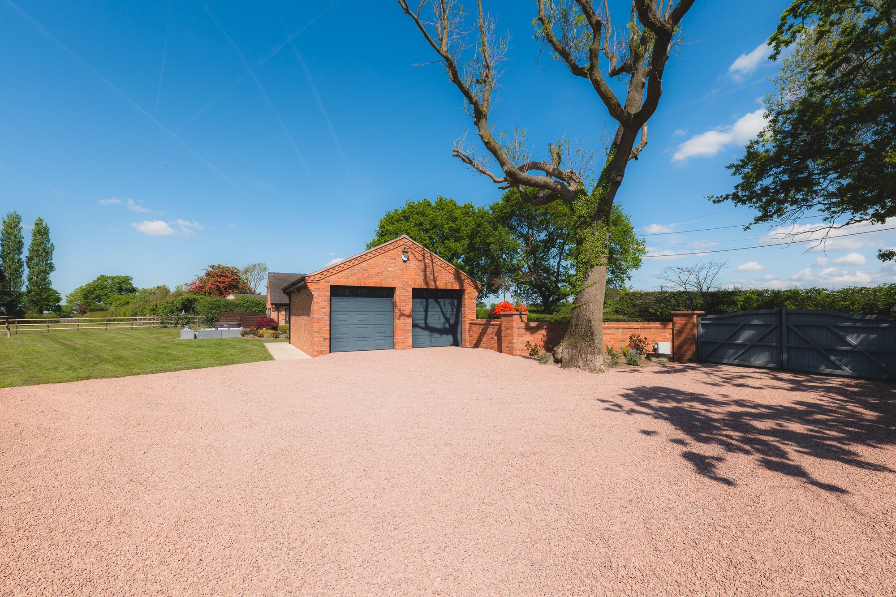
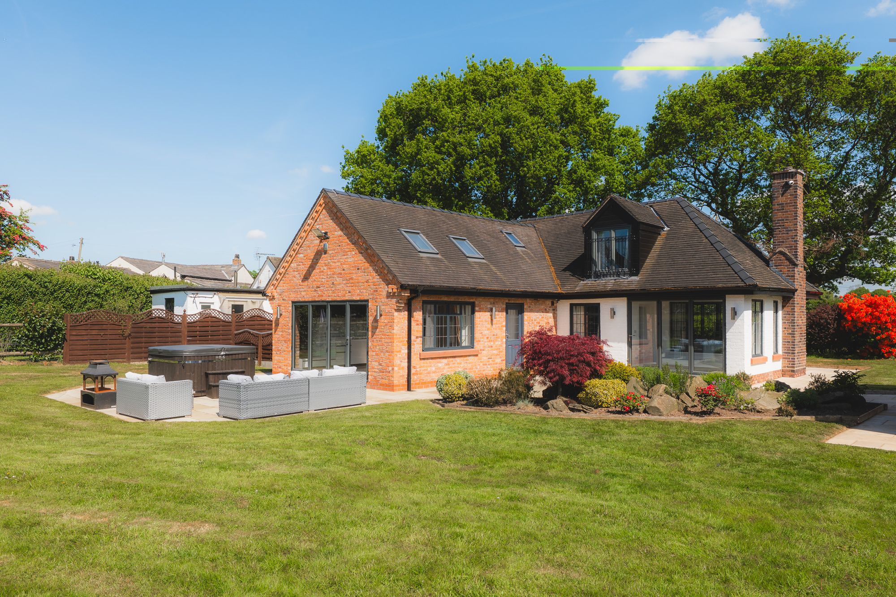
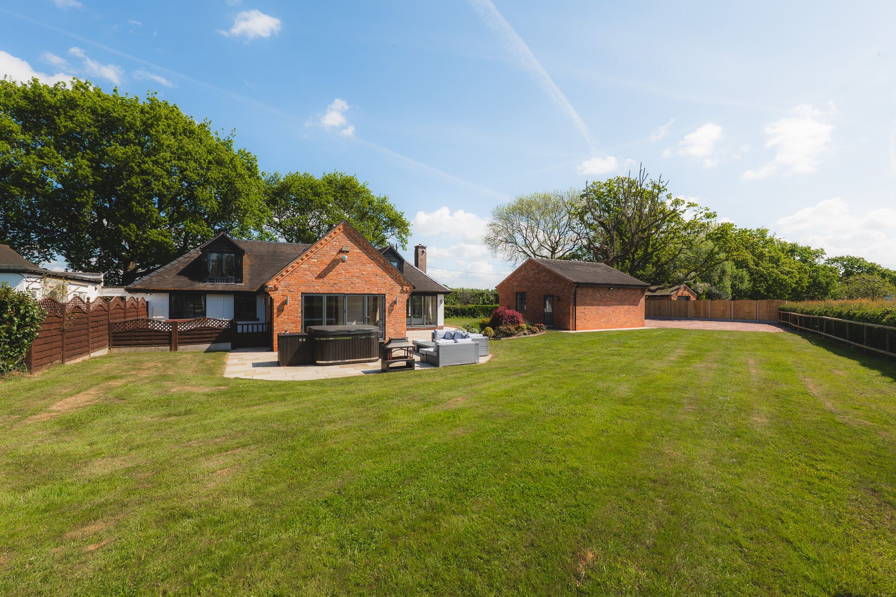
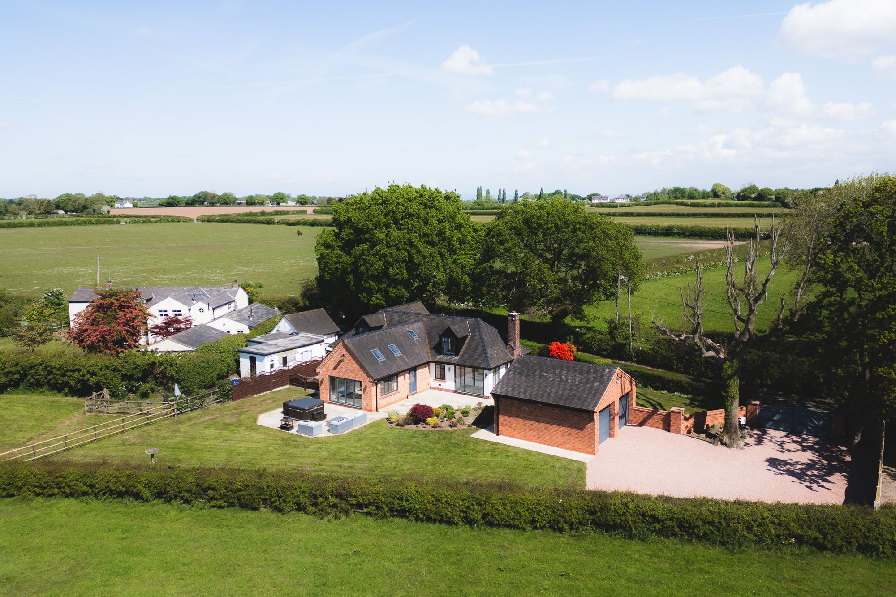
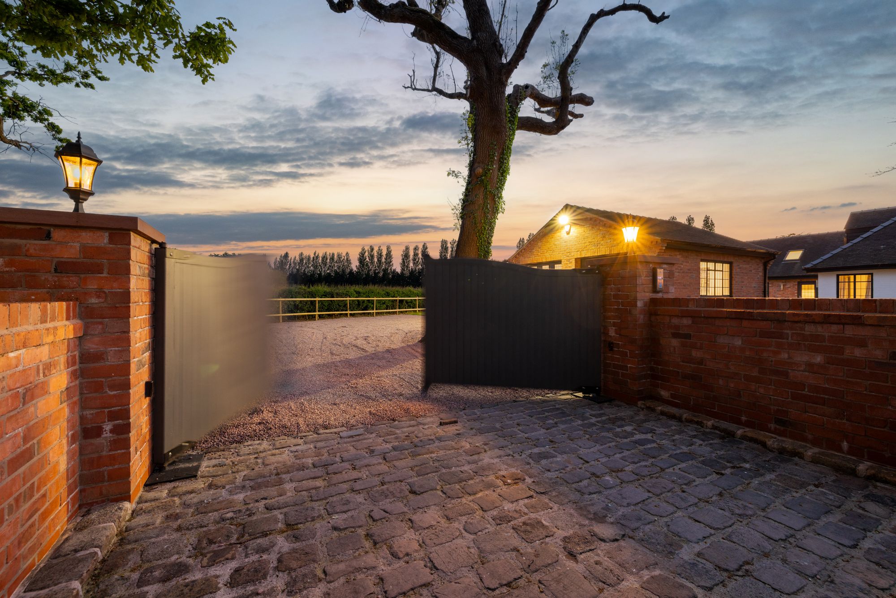
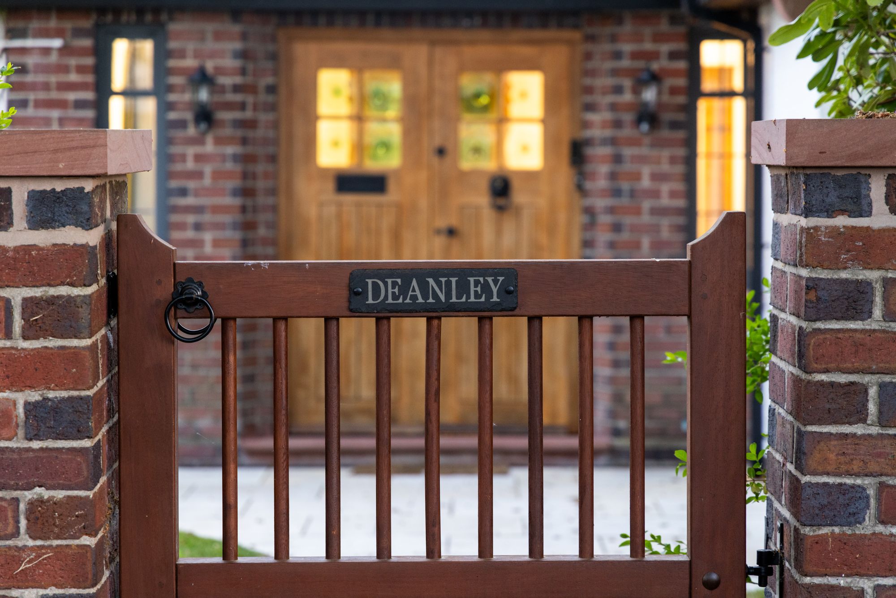
Approaching via a quiet lane, the gated entrance opens onto a spacious gravel driveway with ample parking and a newly built detached double garage. Neatly clipped hedging and mature planting offer a natural sense of privacy, while the smart red brick facade sets a welcoming tone.
Step Inside
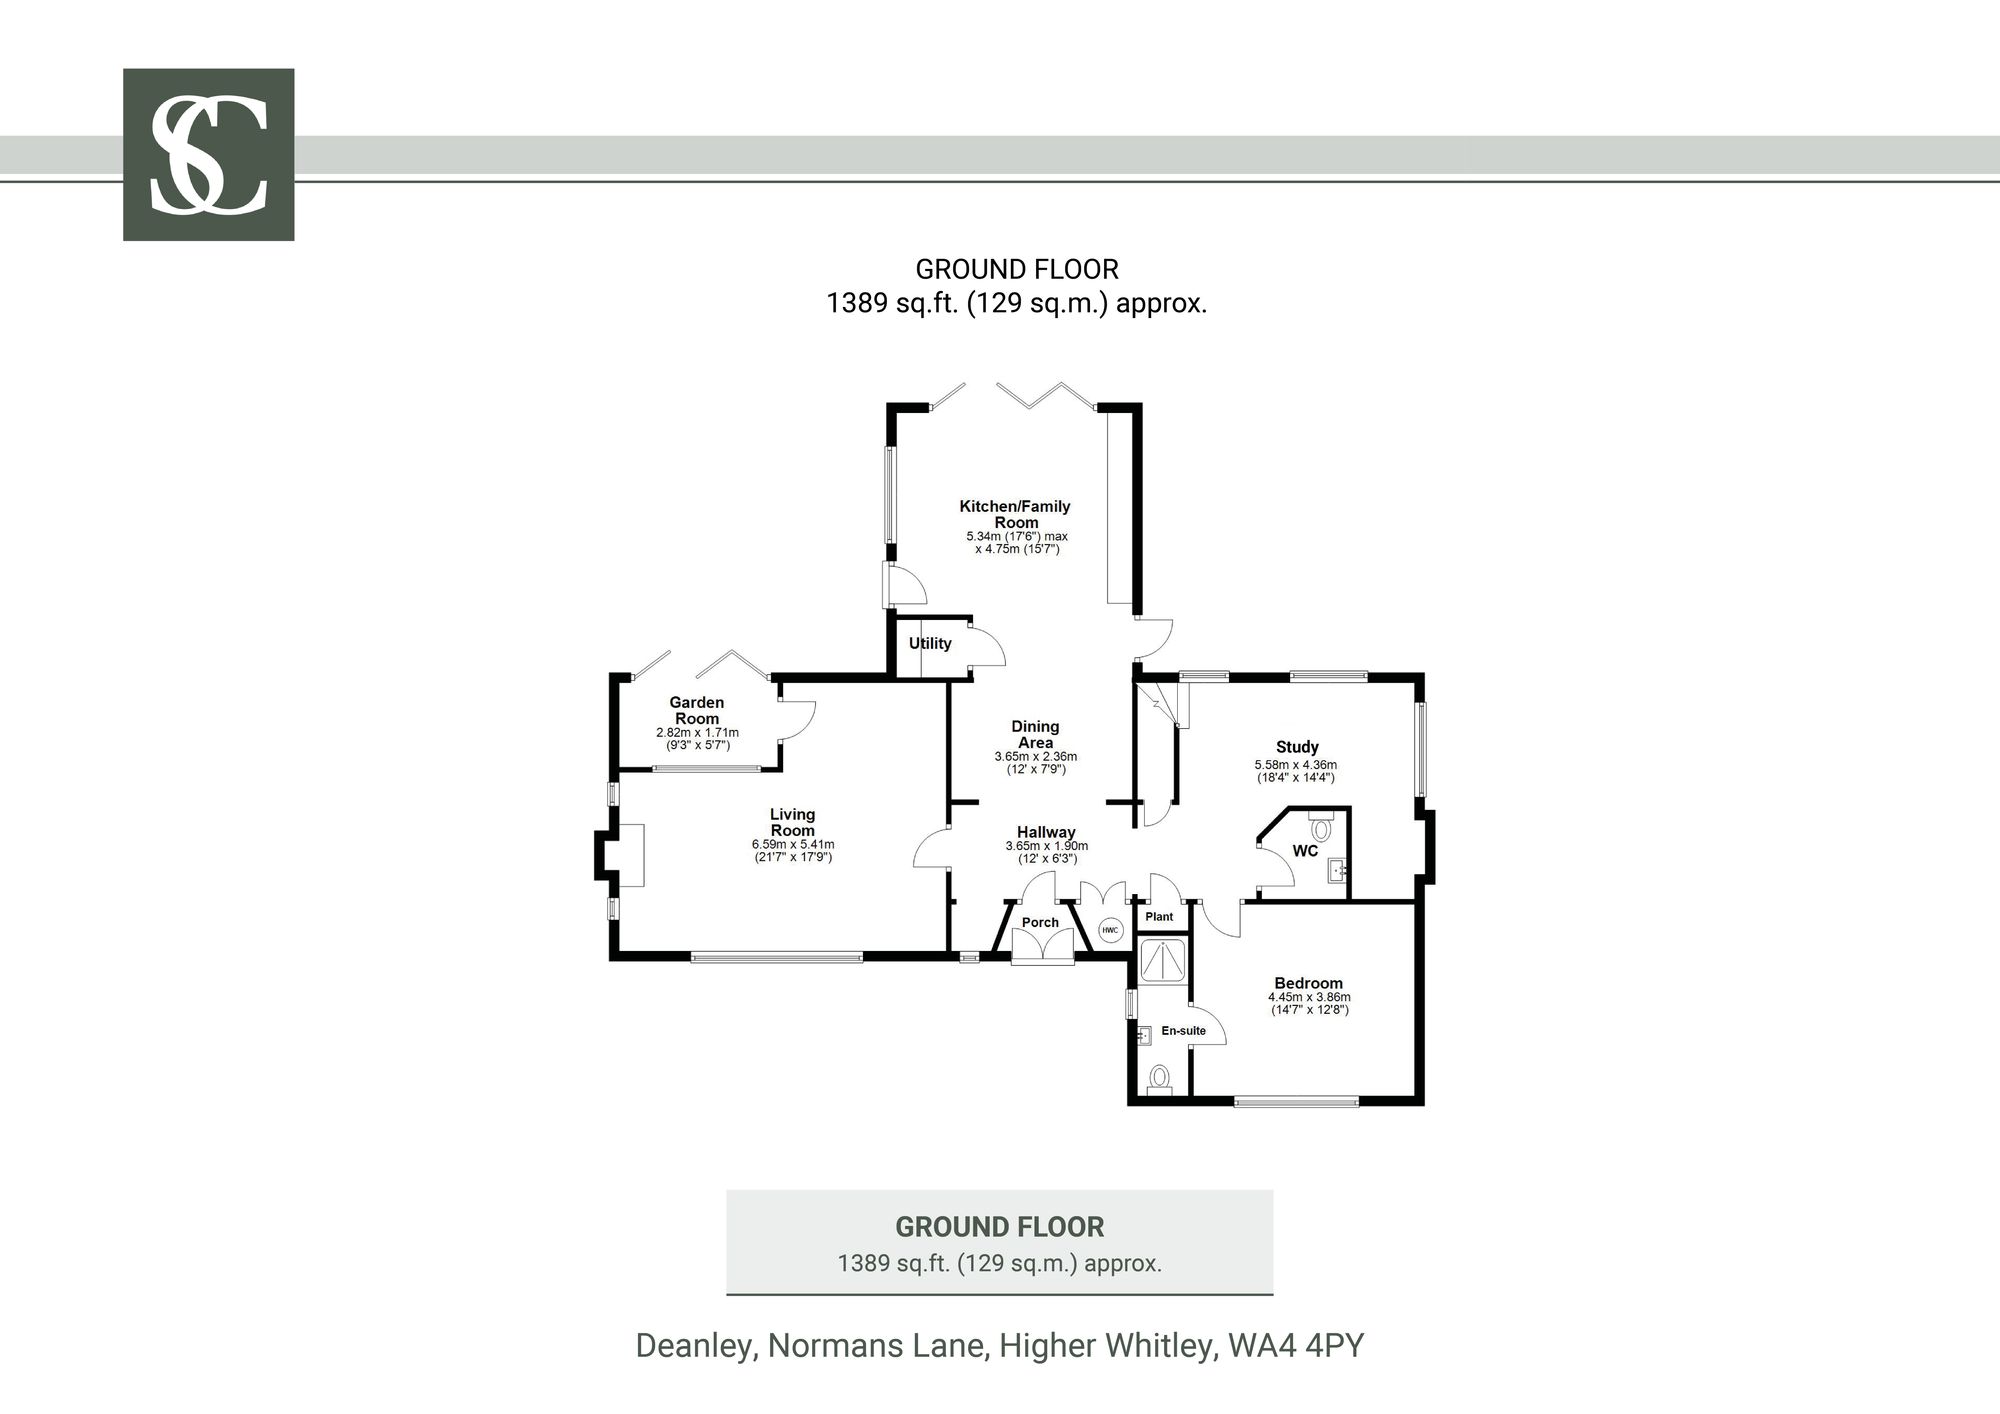
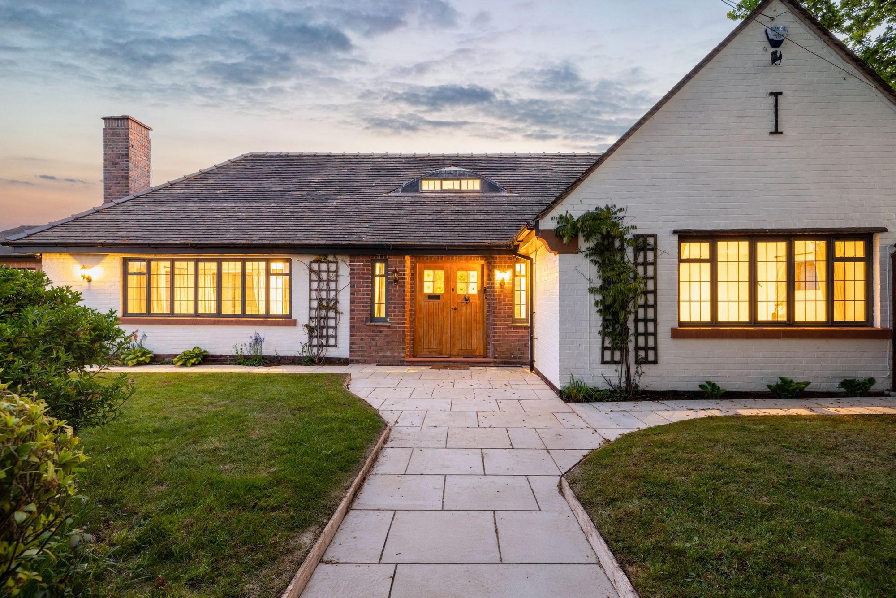
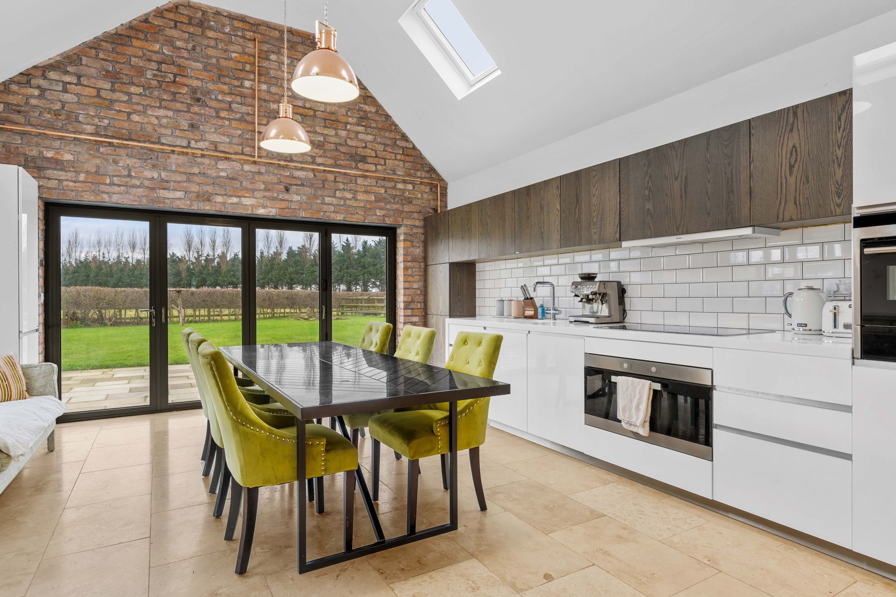
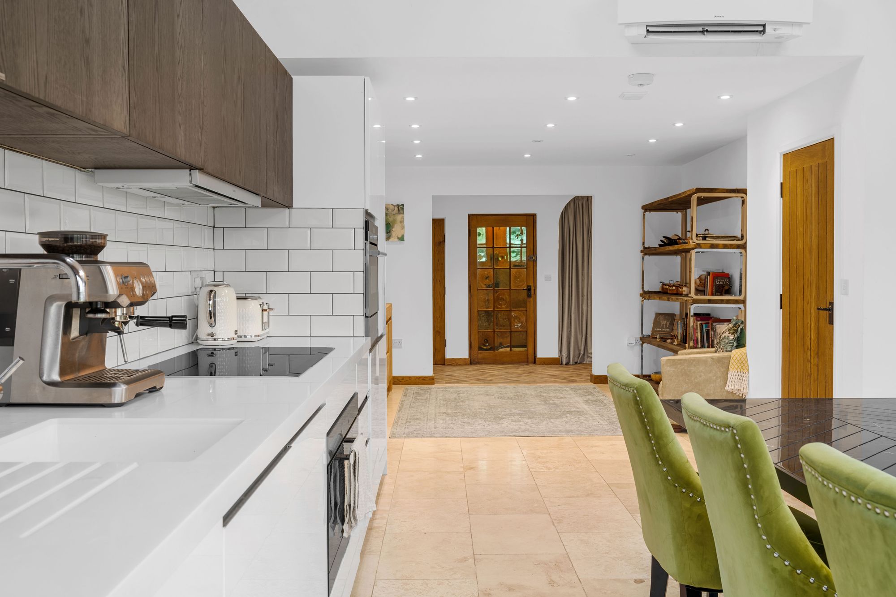
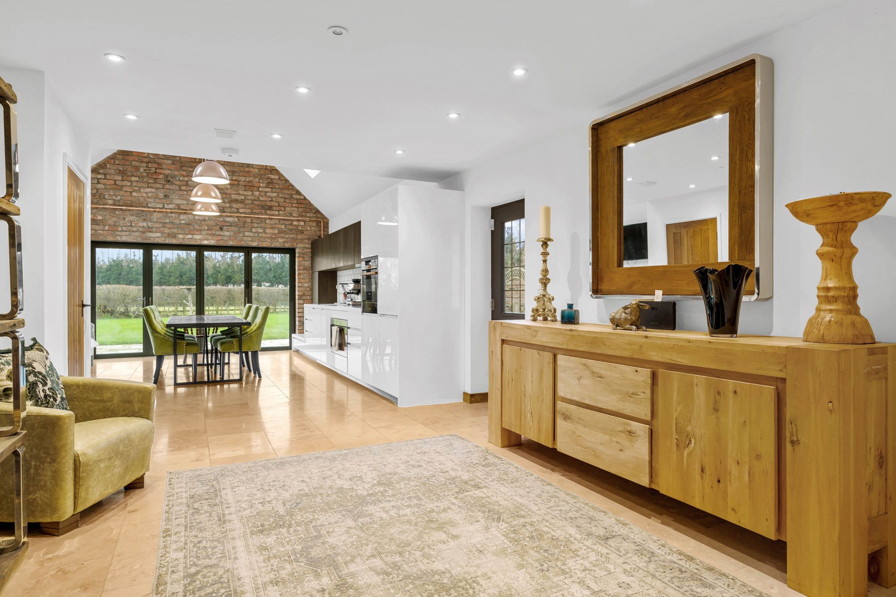
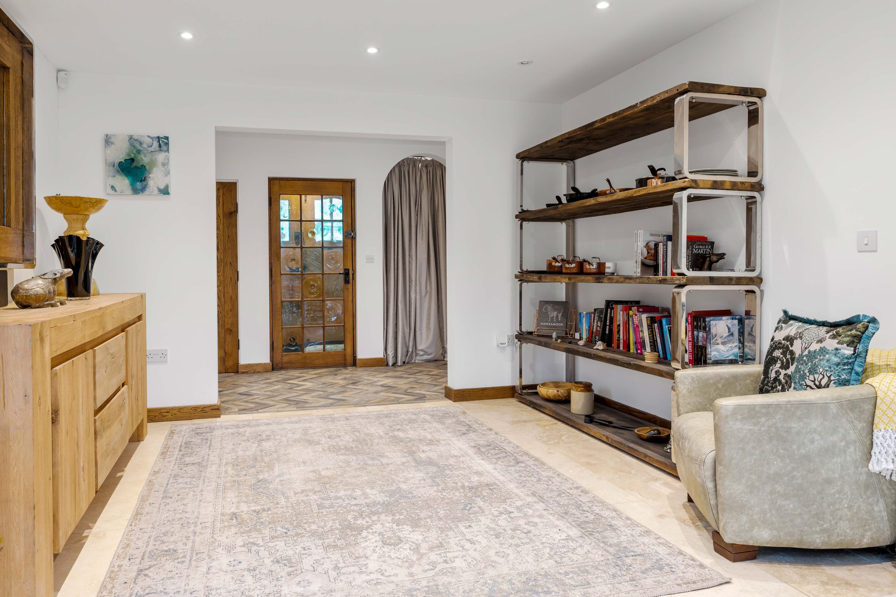
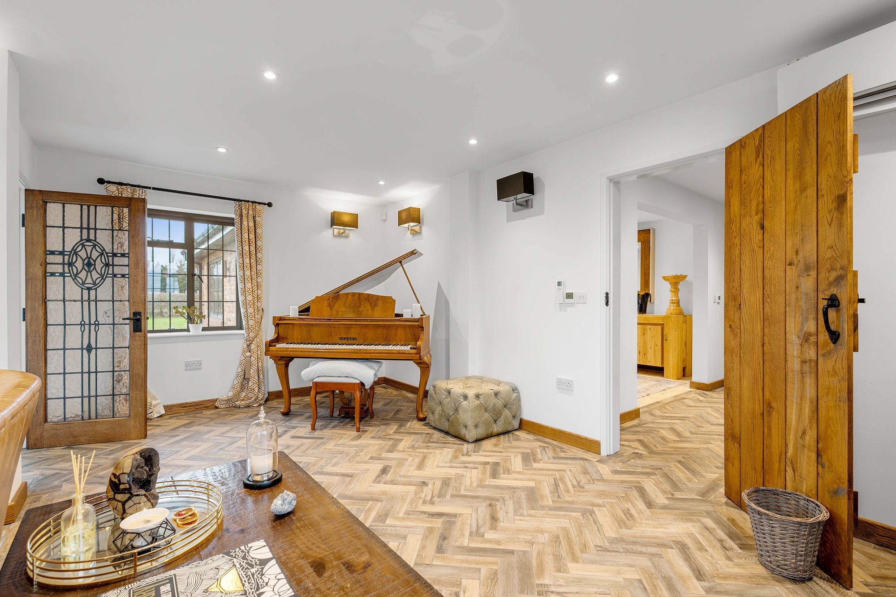
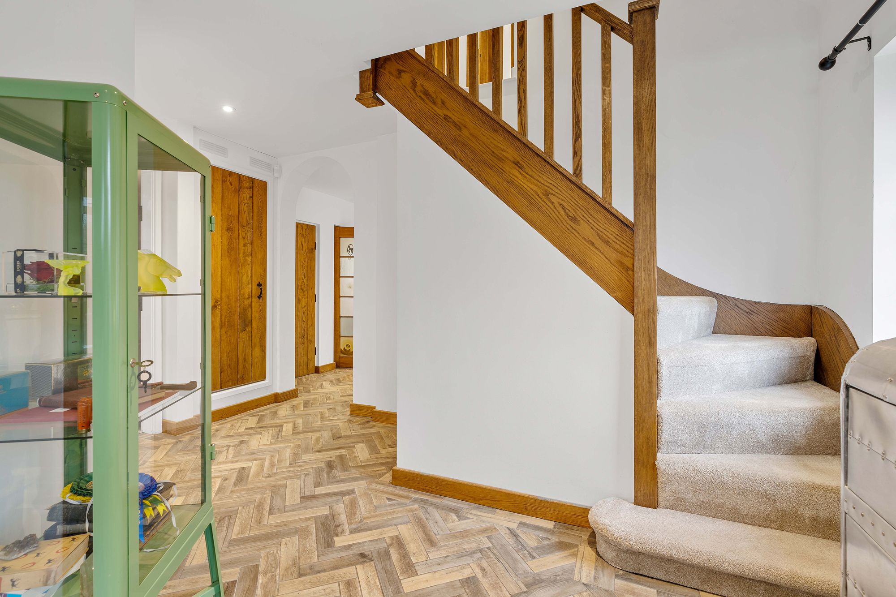
Through the front door, step into a bright and airy hallway, with wide plank flooring underfoot and crisp décor throughout. Ahead, the heart of the home opens up into the large open-plan kitchen, dining and family room — a bright and versatile space made for modern family living.
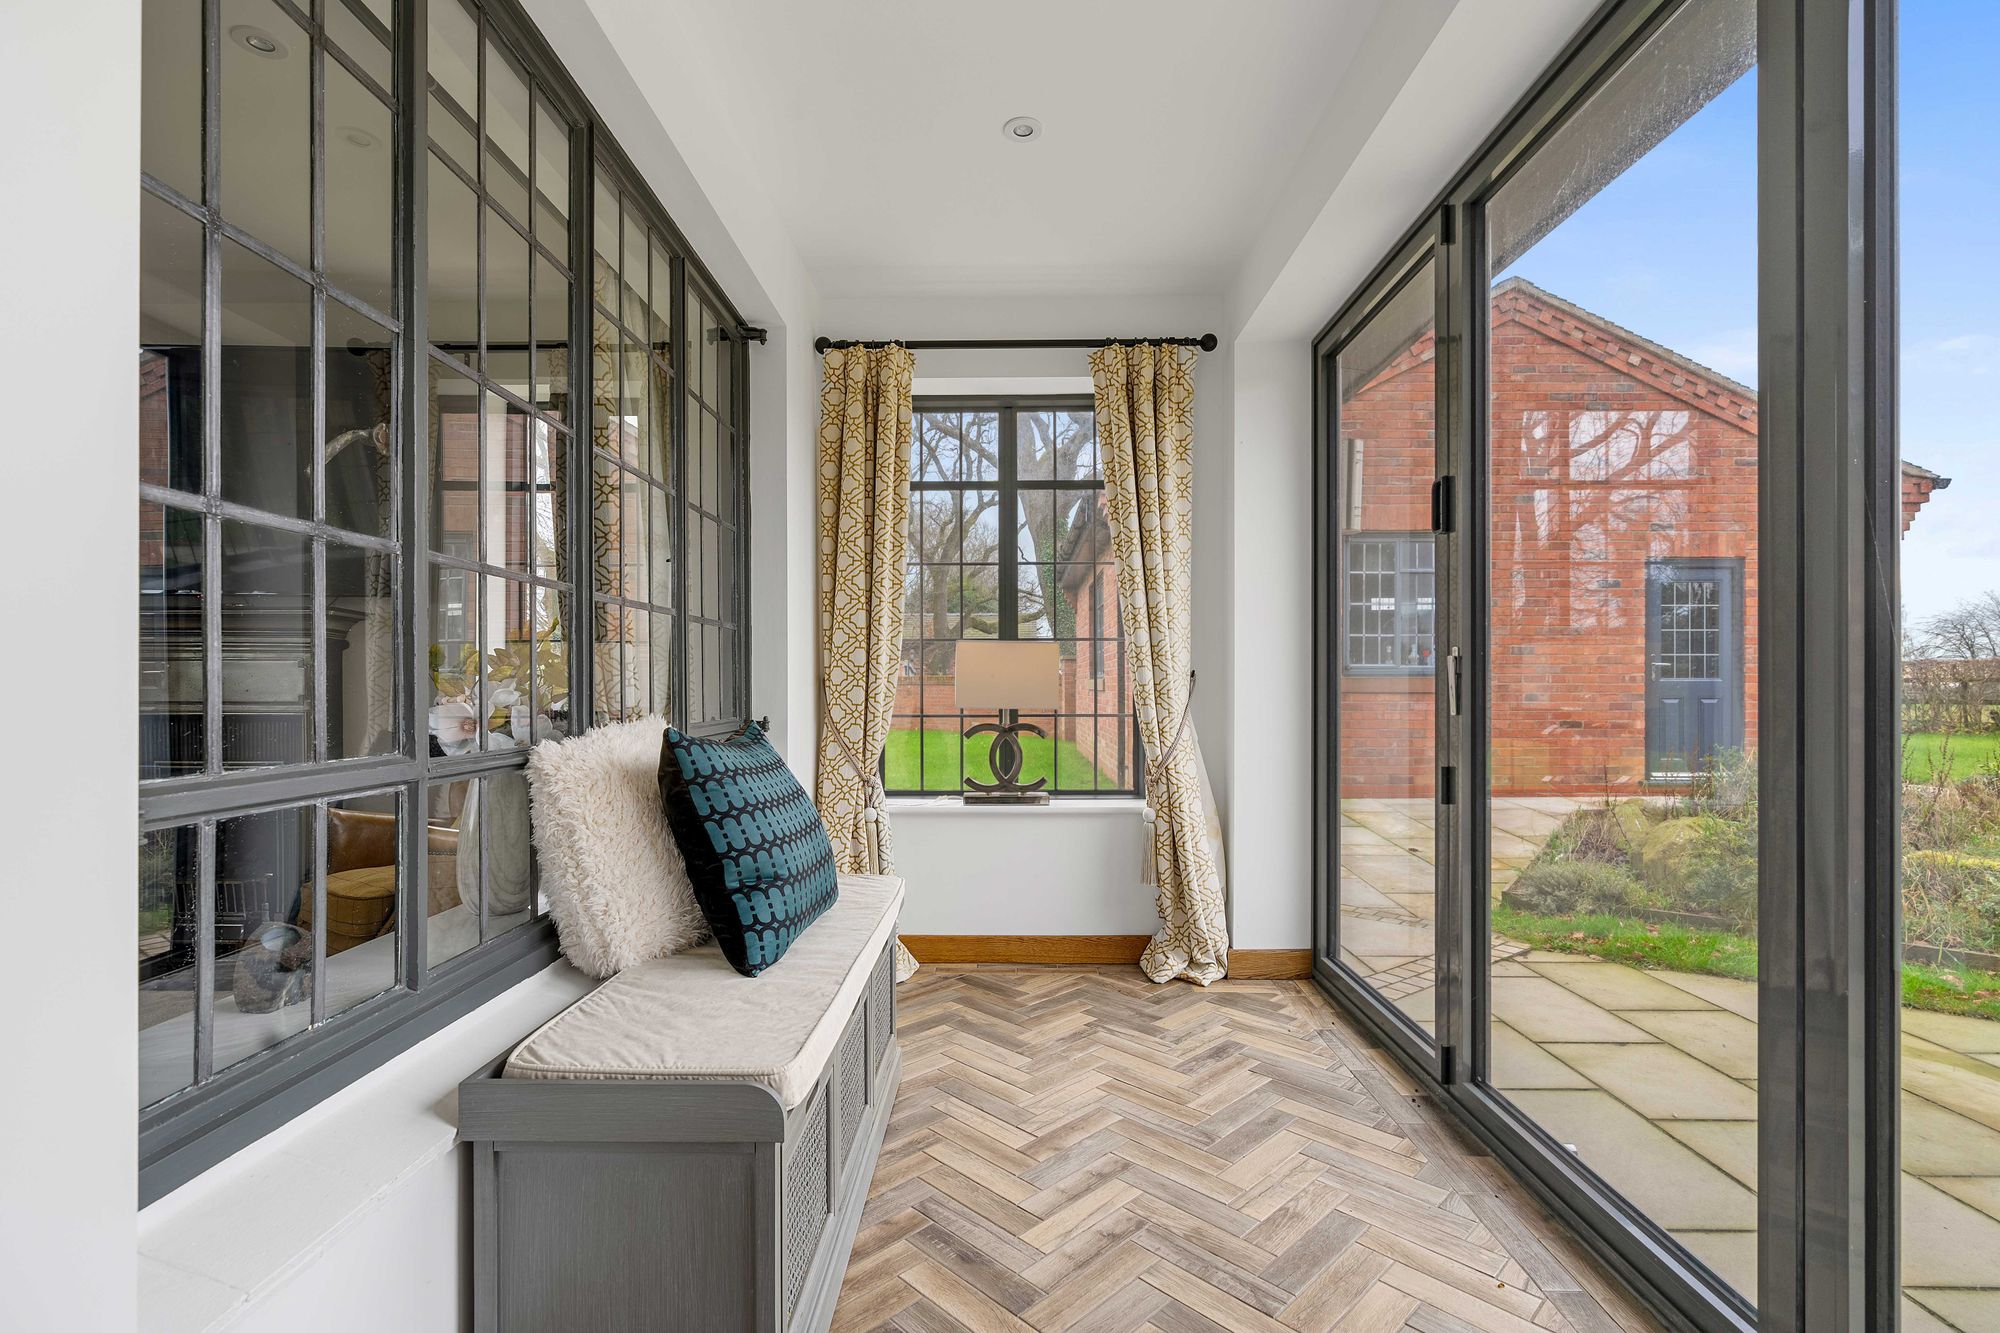
This central hub of the home is flooded with light, thanks to a trio of skylights and bi fold doors that connect directly onto the garden. There’s ample space for a relaxed family area to one side, alongside a dining zone and kitchen beyond.
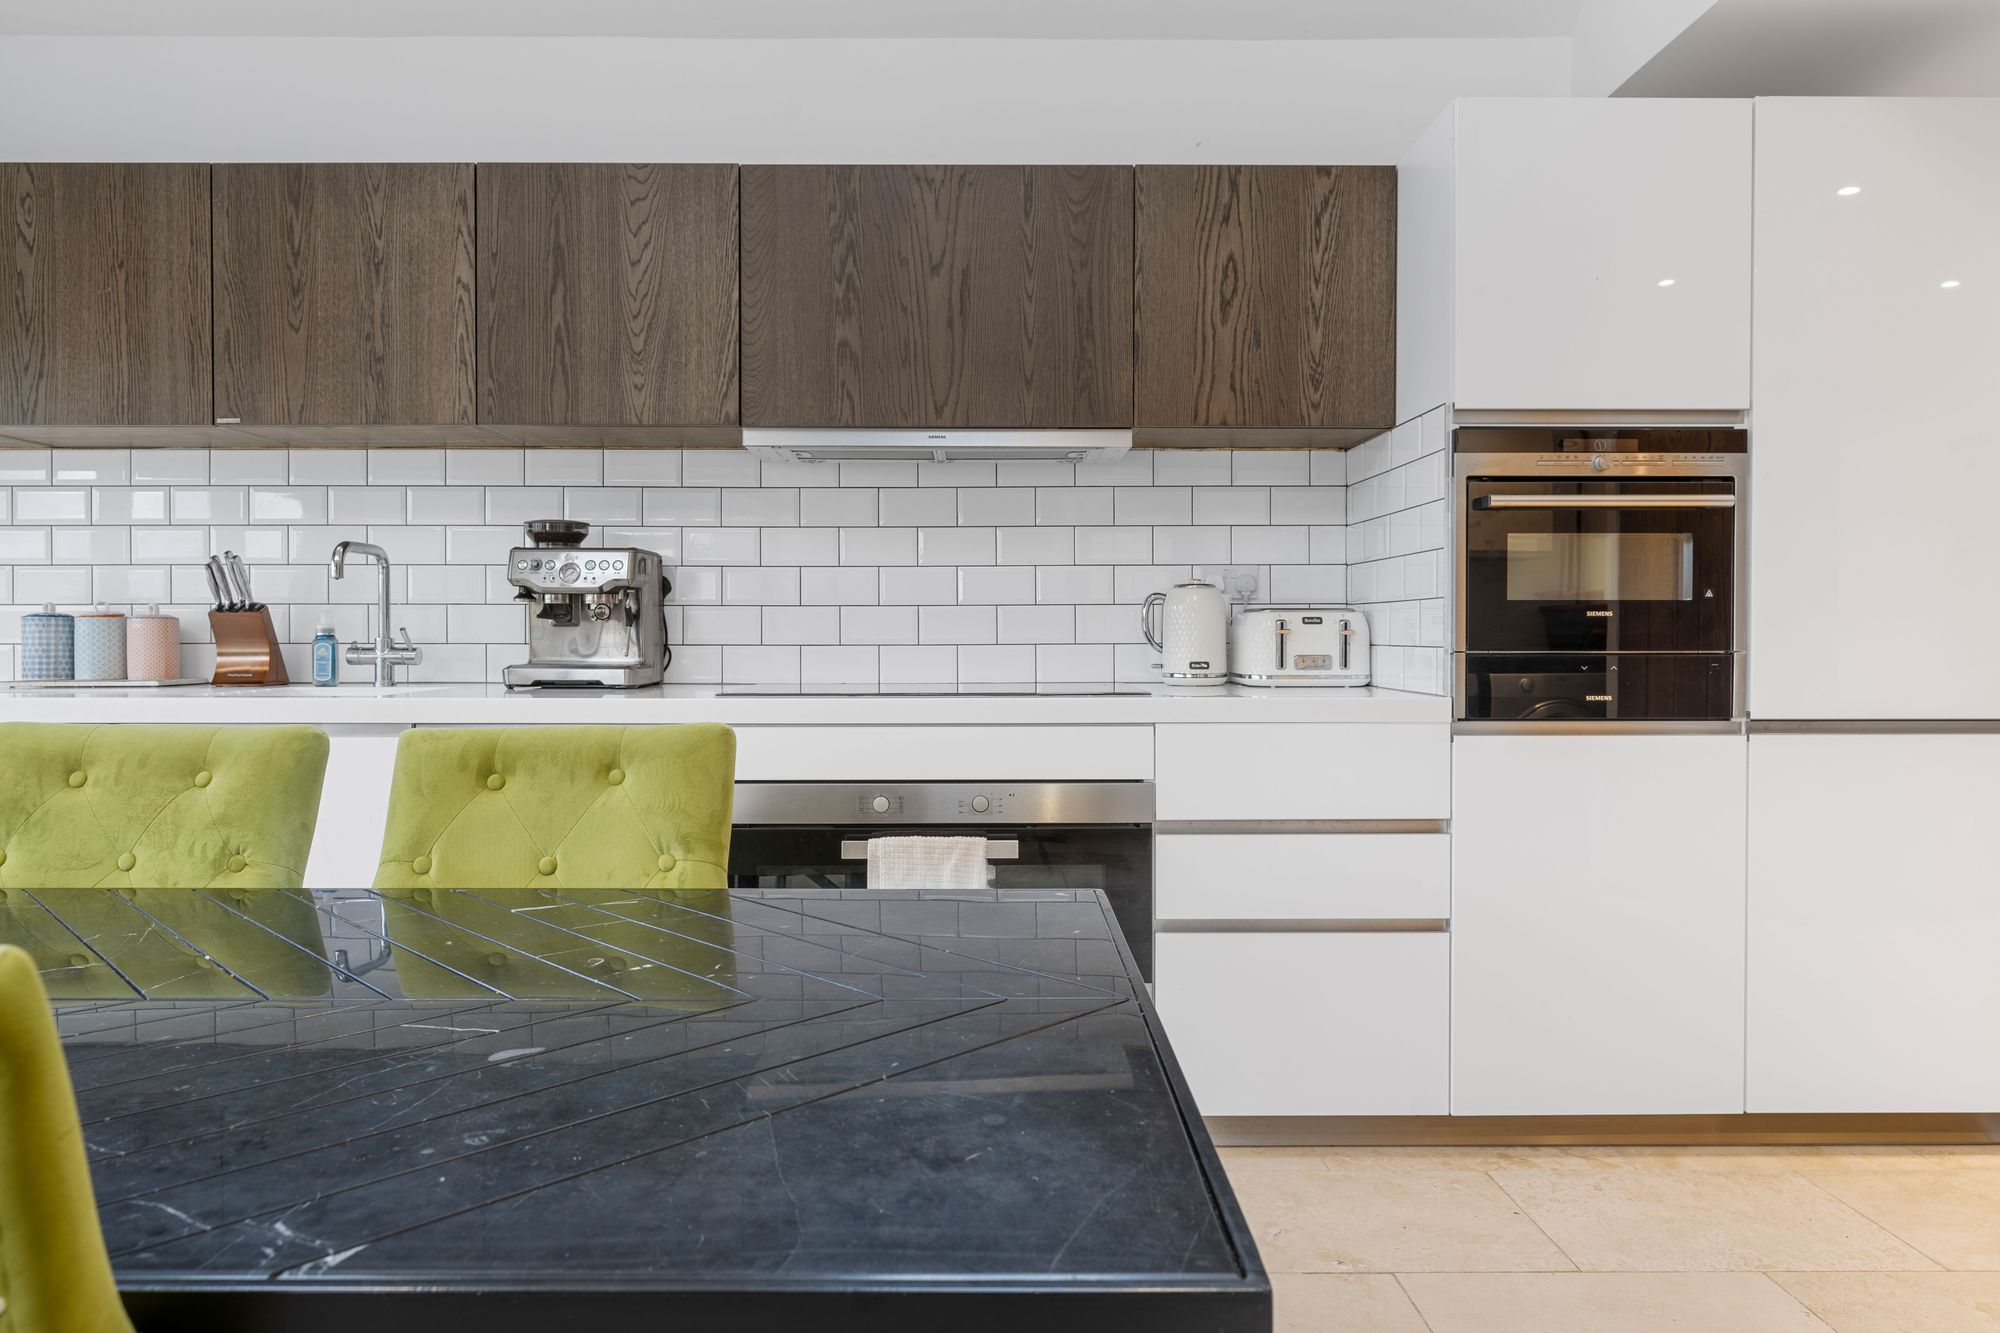
The kitchen itself is sleek and spacious, with contemporary units, integrated appliances, and a large central space offering seating for 6-8. There’s plentiful storage, workspace and room for all the essentials of daily life — a true cook’s kitchen that invites you to gather, host, and unwind.
Just off the kitchen, a separate utility room adds to the practicality.
Space to relax and retreat
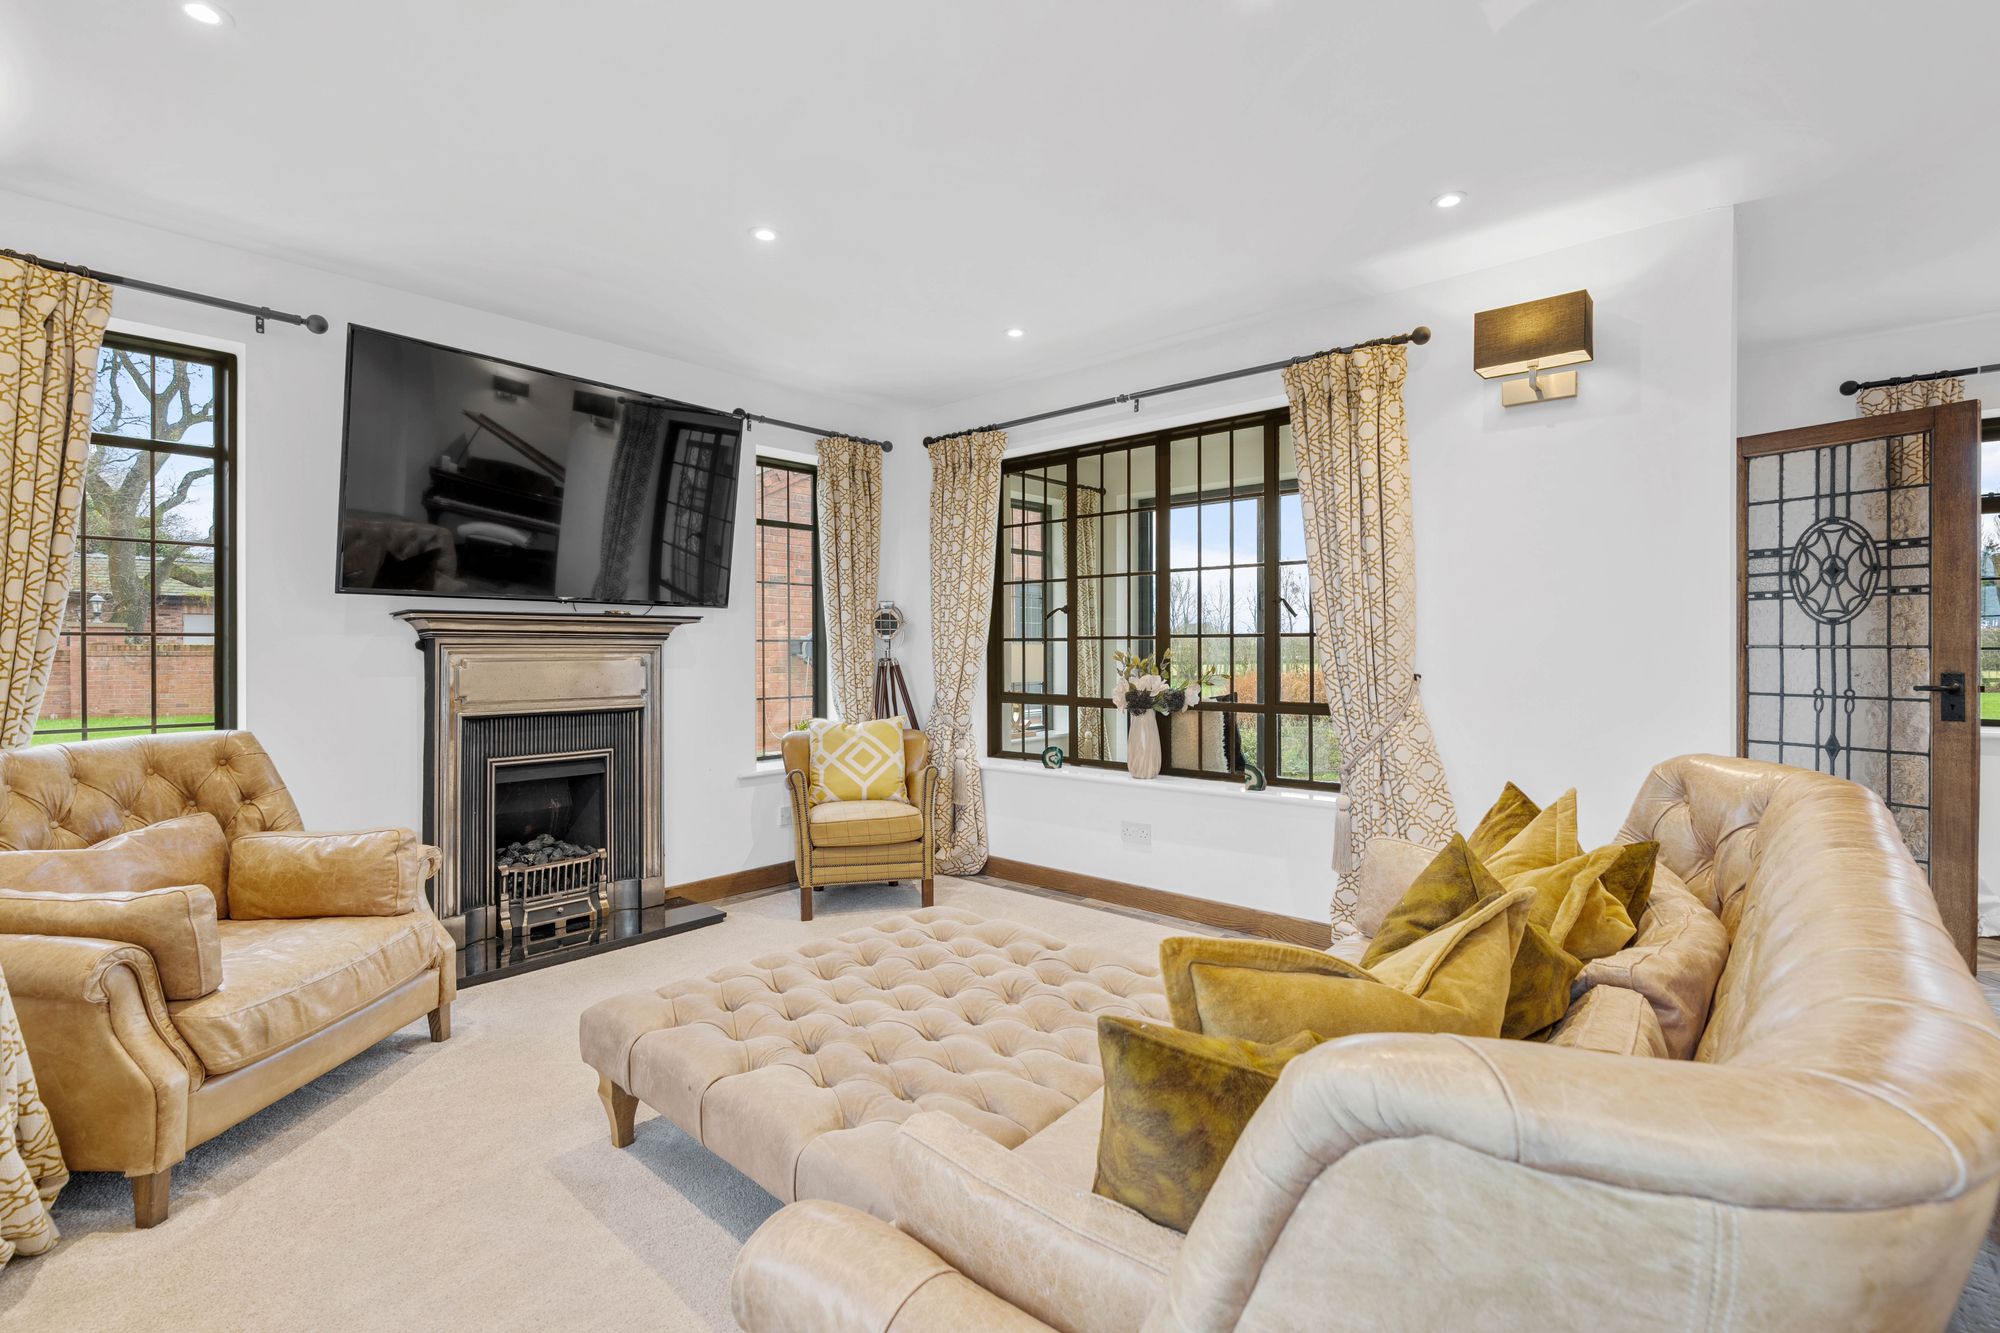
Back across the hall, the main lounge is a peaceful and well-proportioned room with a beautiful bay window to the front. Soft carpets, neutral tones and a traditional fireplace with gas fire, make this the ideal evening retreat.
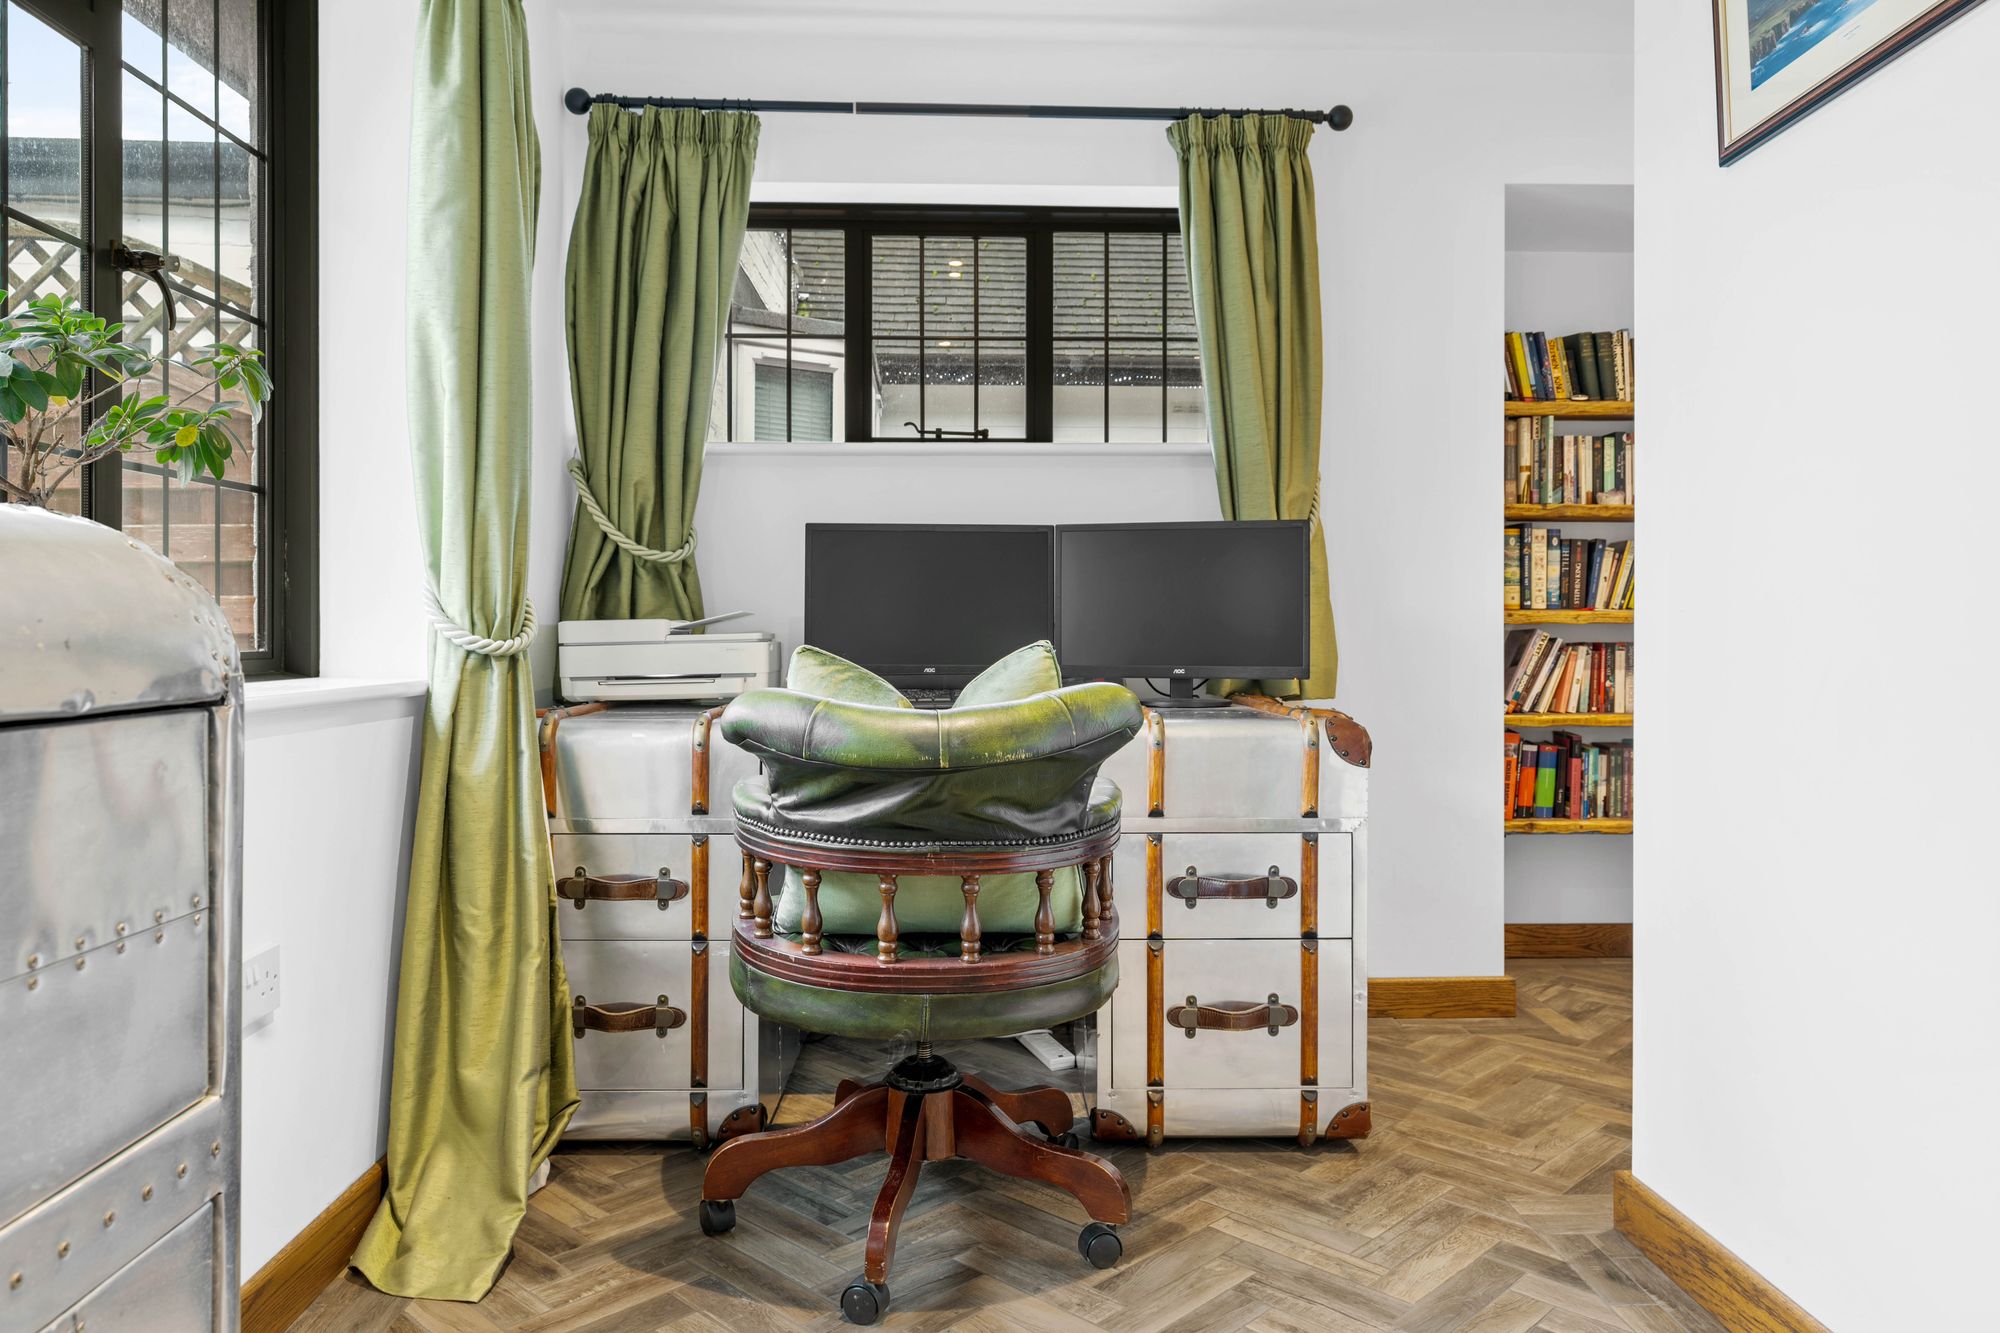
Across the hallway is a splendid study — a bright and flexible space with views out to the rear, ideal for working from home, hobbies or a playroom, depending on your lifestyle.
There is also a downstairs WC, neatly tucked away, offering convenience without compromising flow.
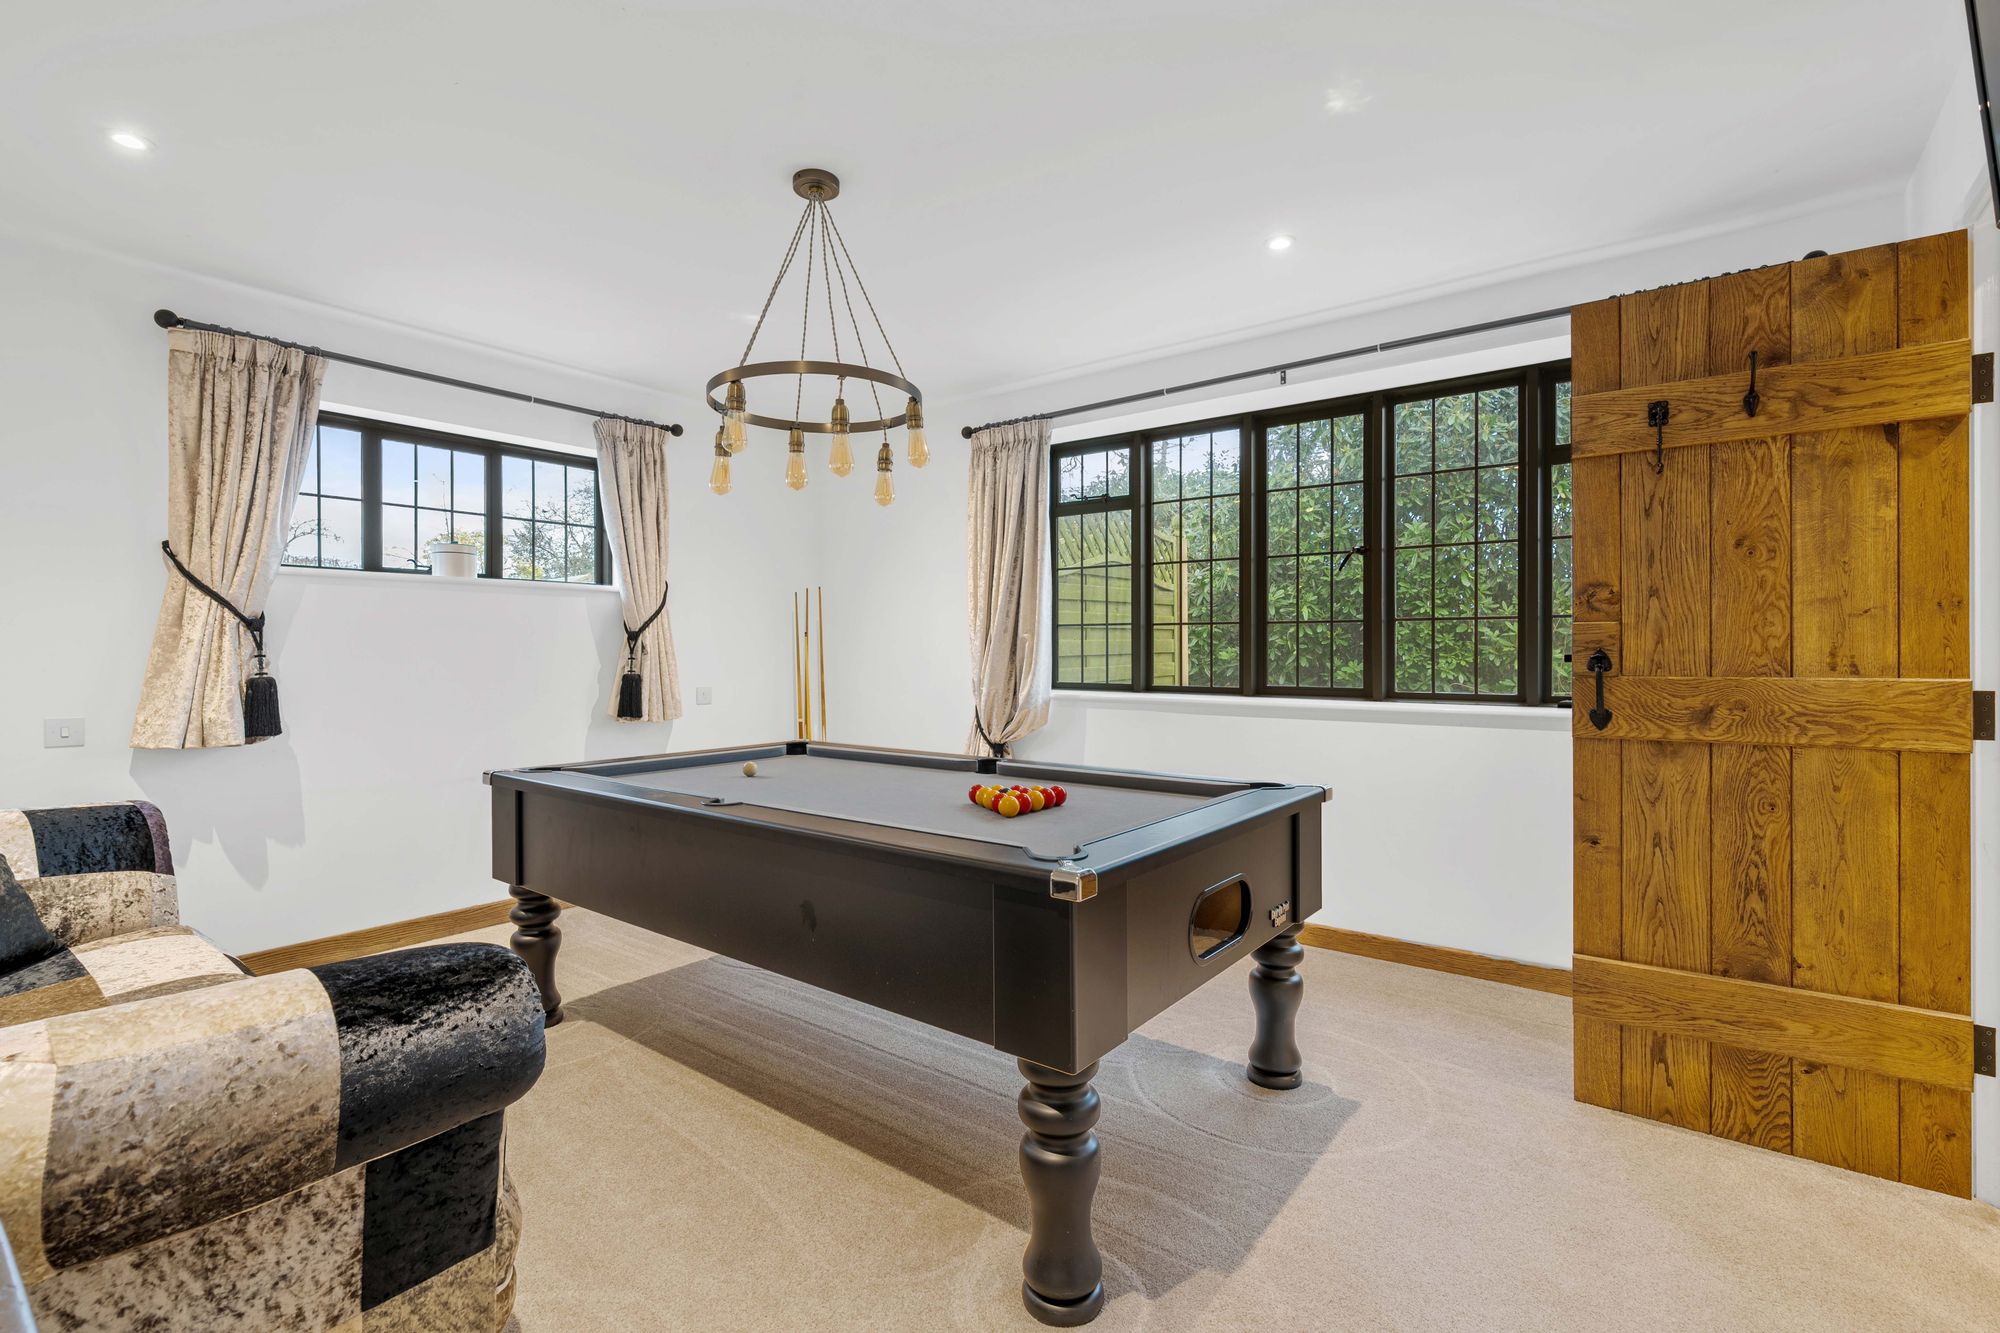
A peaceful ground floor bedroom sits to the front of Deanley and features an en suite shower room, this room is displayed on the photos as a games room – it’s a versatile space.
And so to bed...
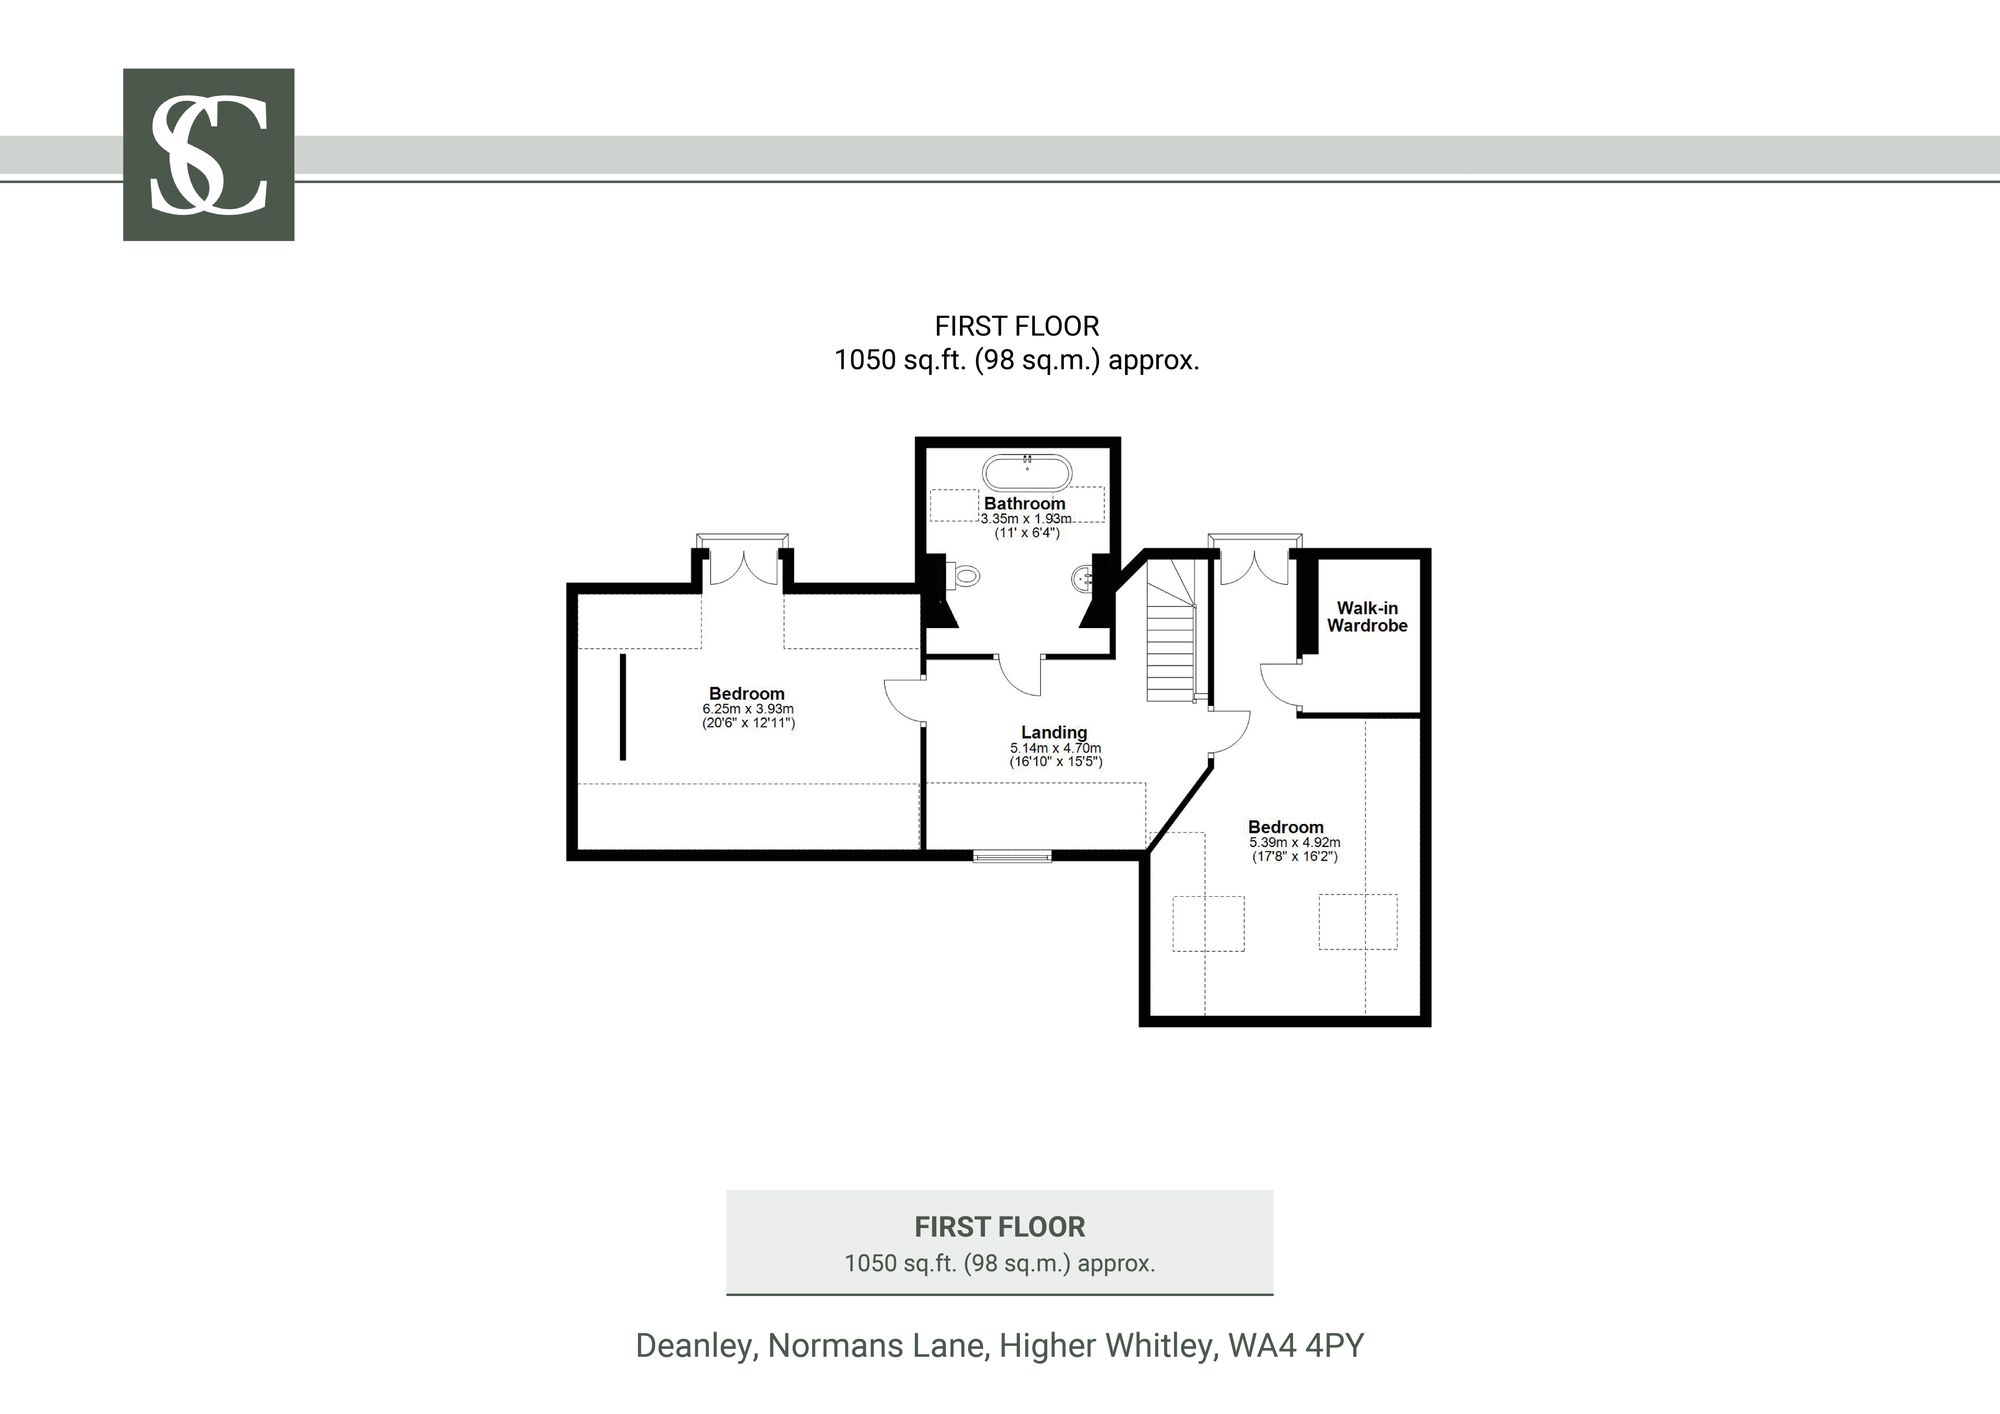
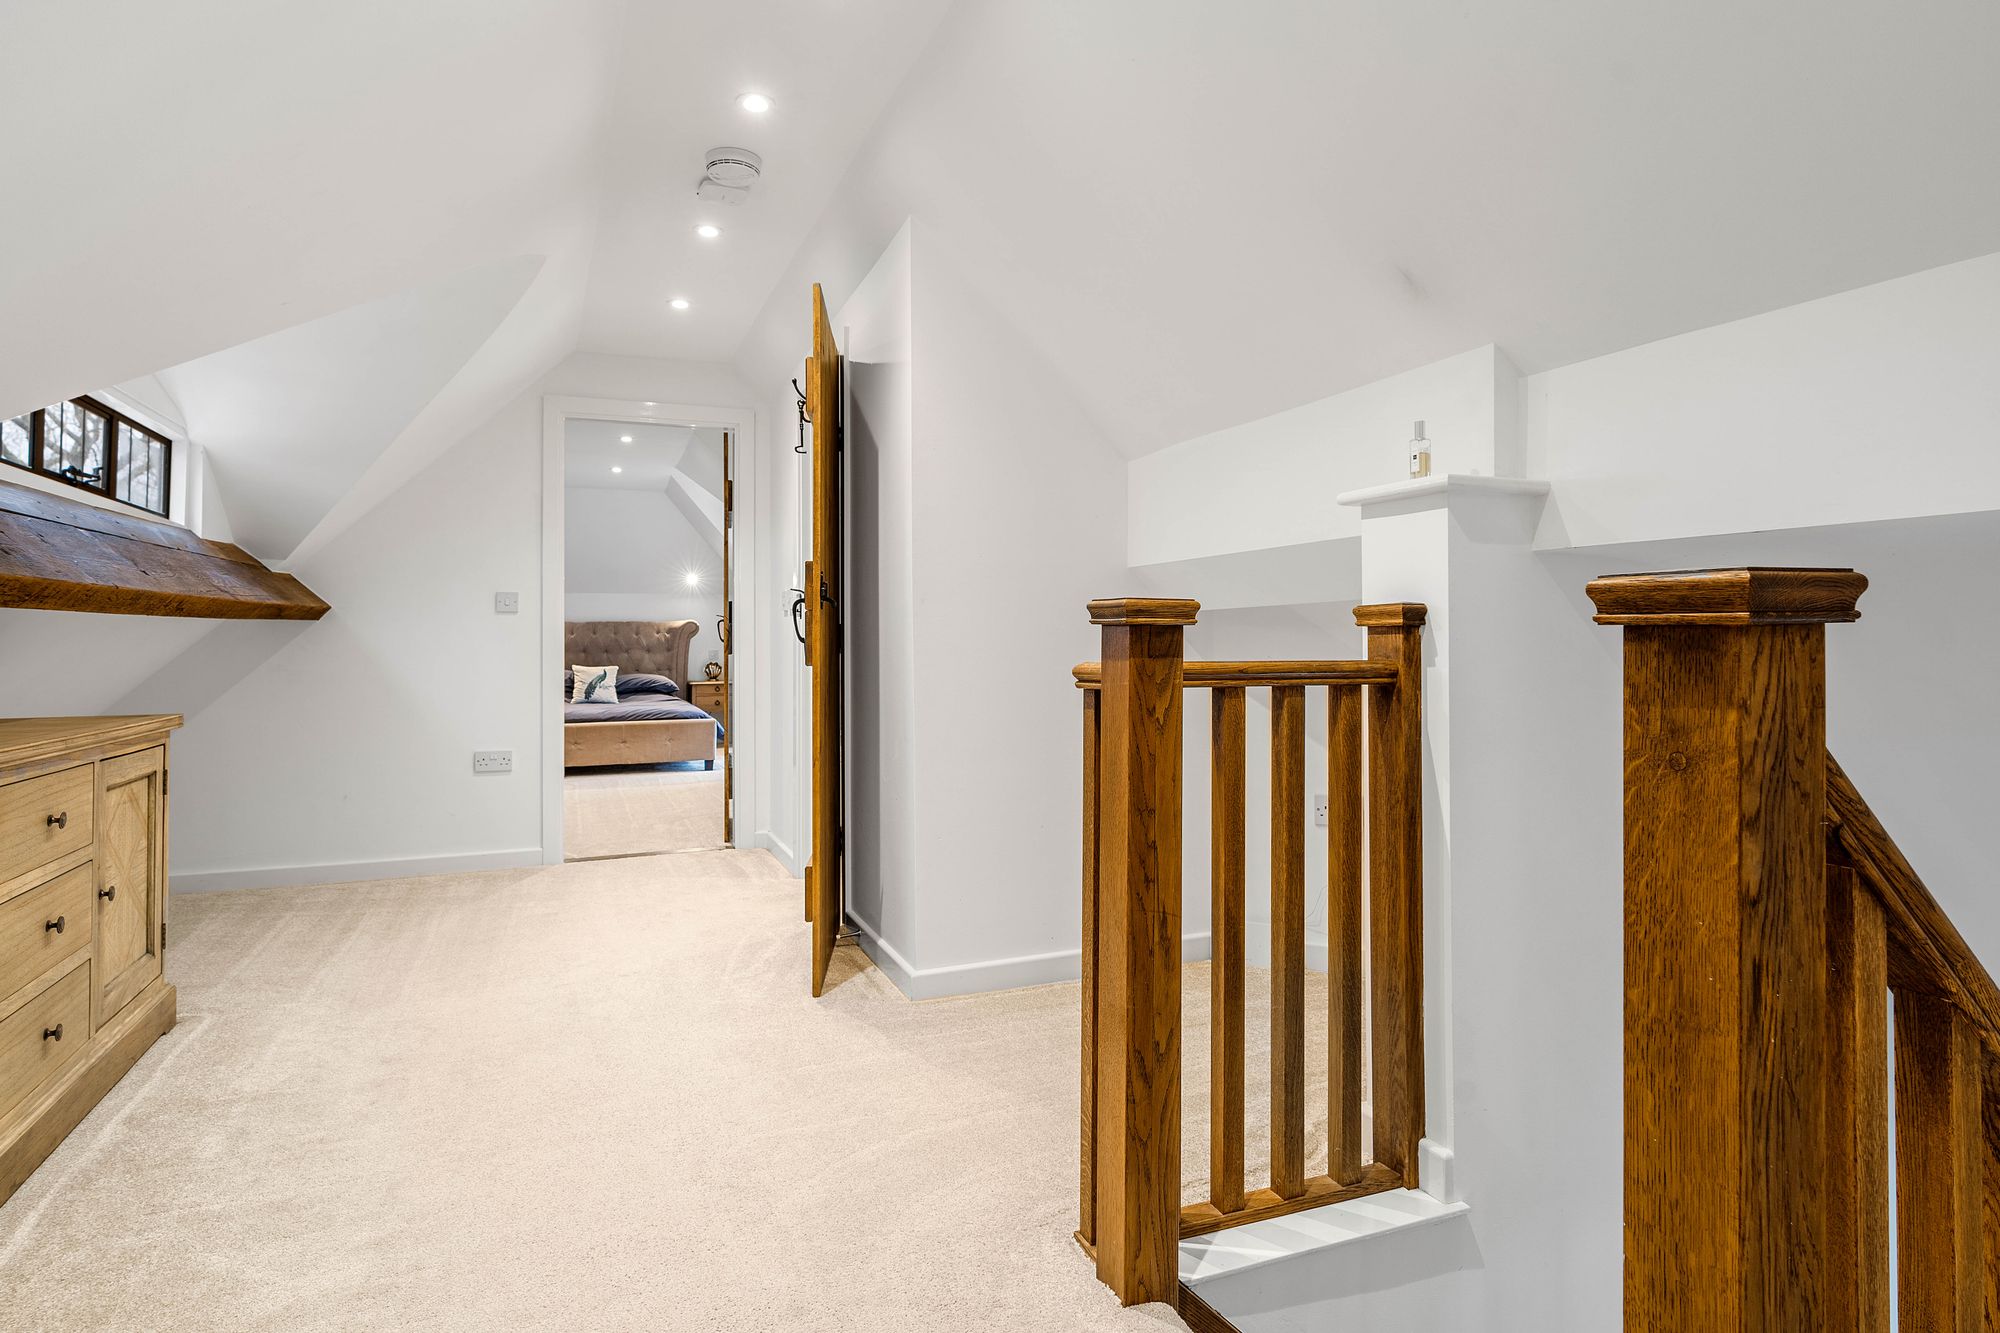
Upstairs, the galleried landing is bright and open, with doors leading to two generous double bedrooms.
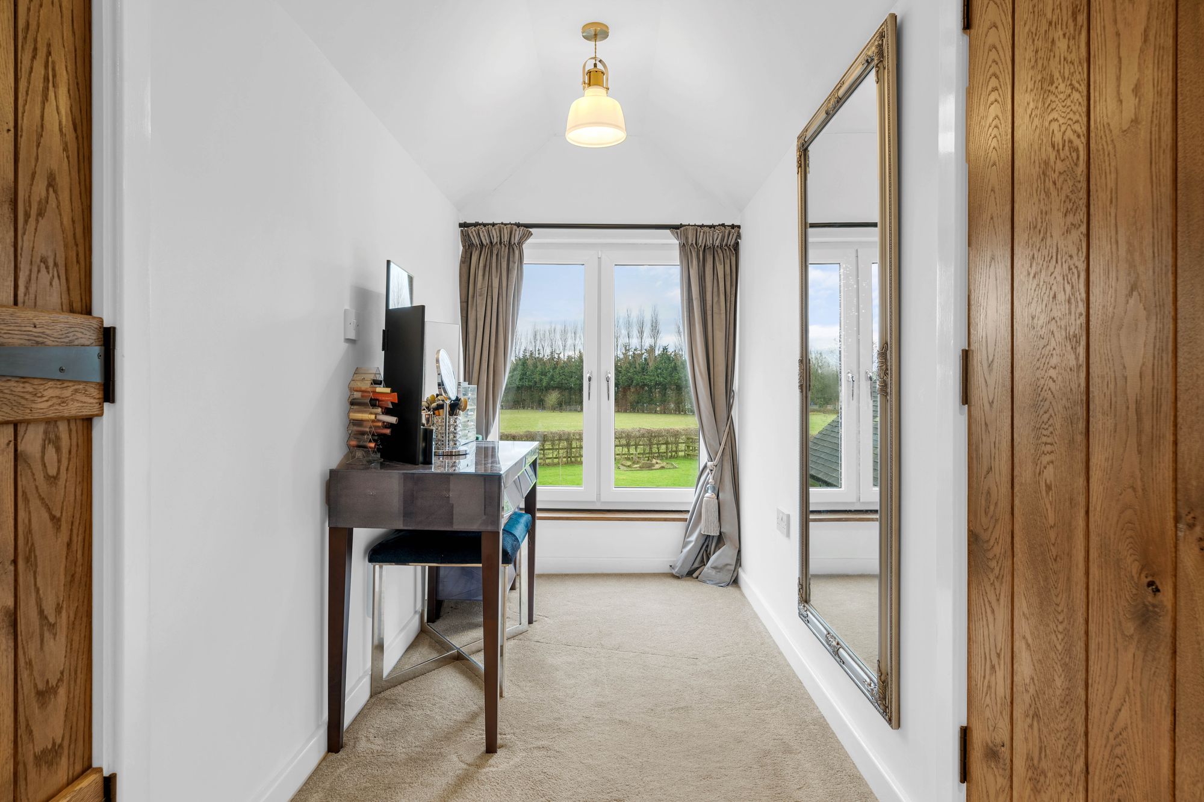
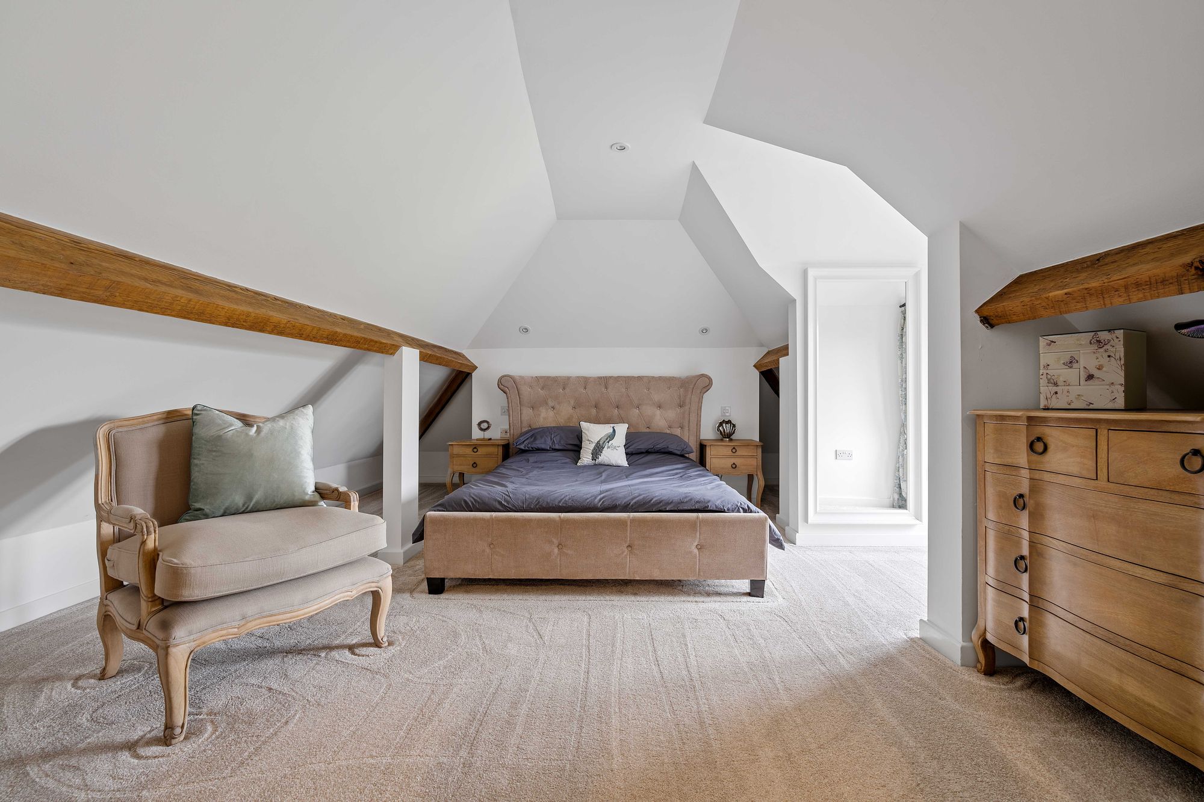
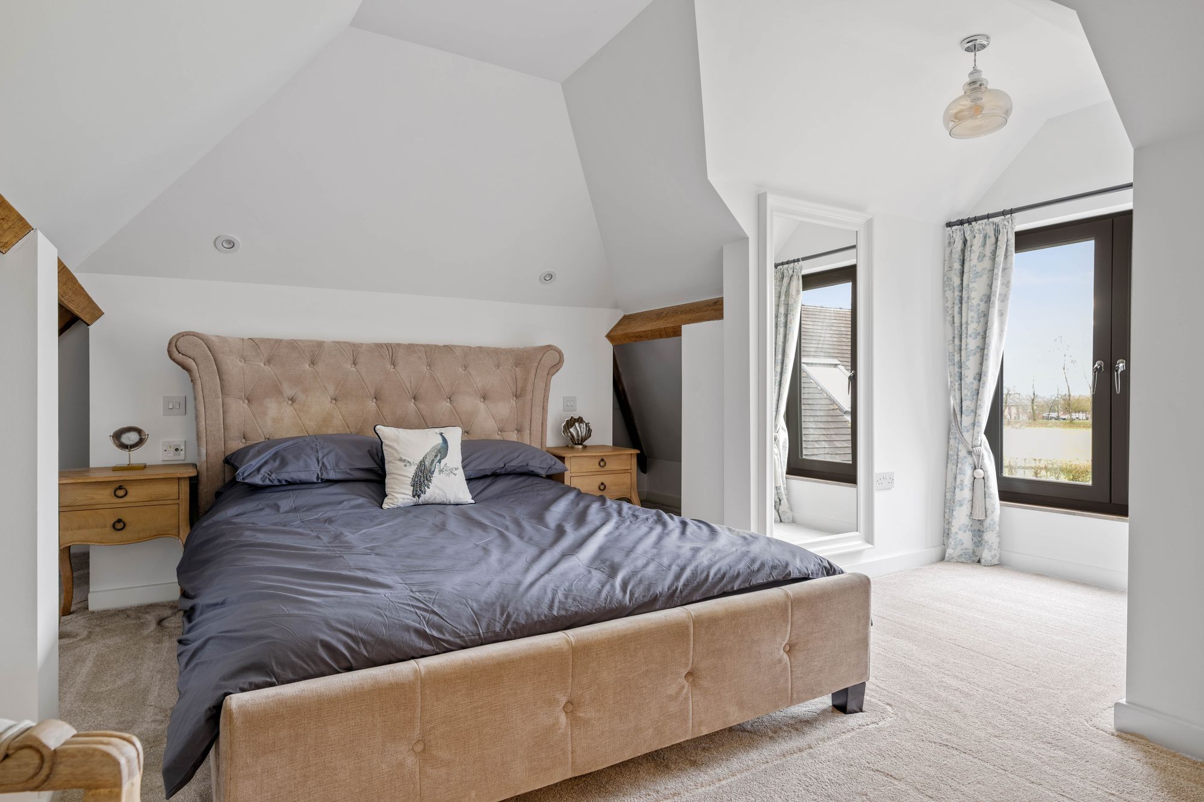
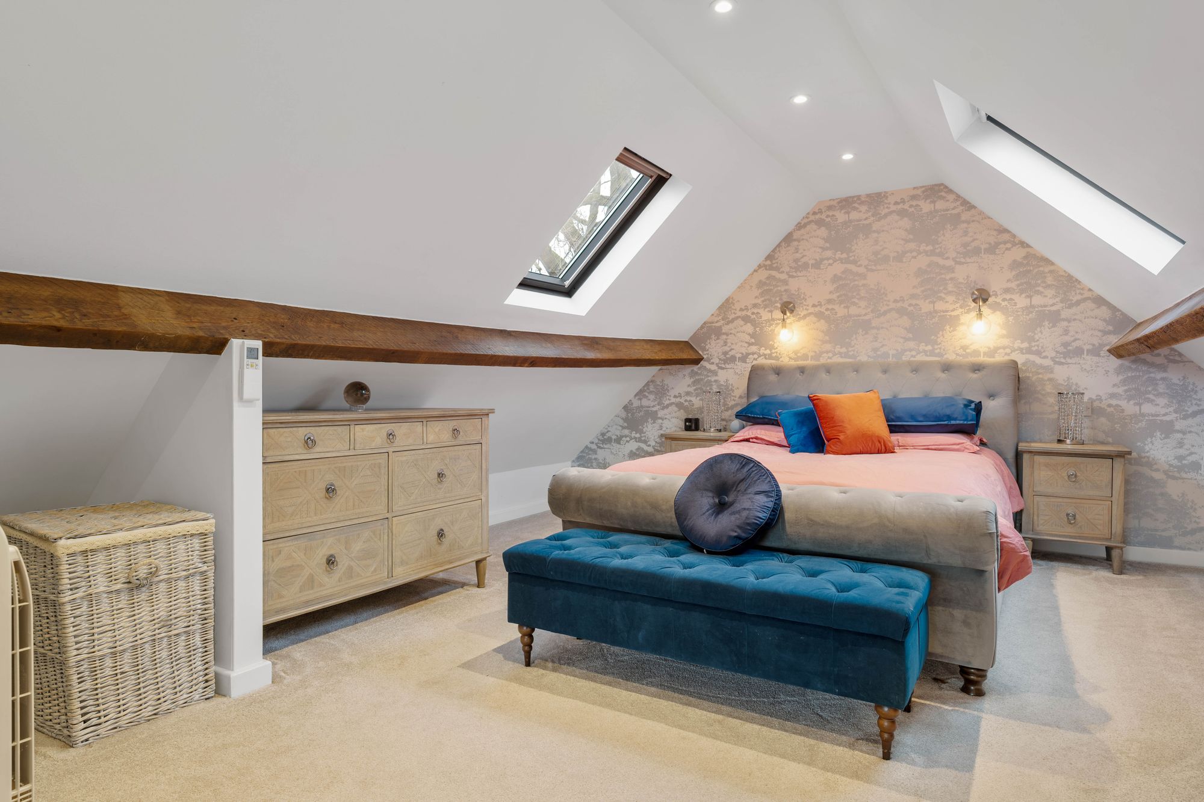
The master bedroom is especially spacious, offering a large bedroom with garden views, a and a dedicated dressing area. Peaceful, private and positioned to enjoy morning light, it’s the perfect start to every day.
Bedroom two is another large double, currently set up as a guest suite — each light-filled and tastefully decorated.
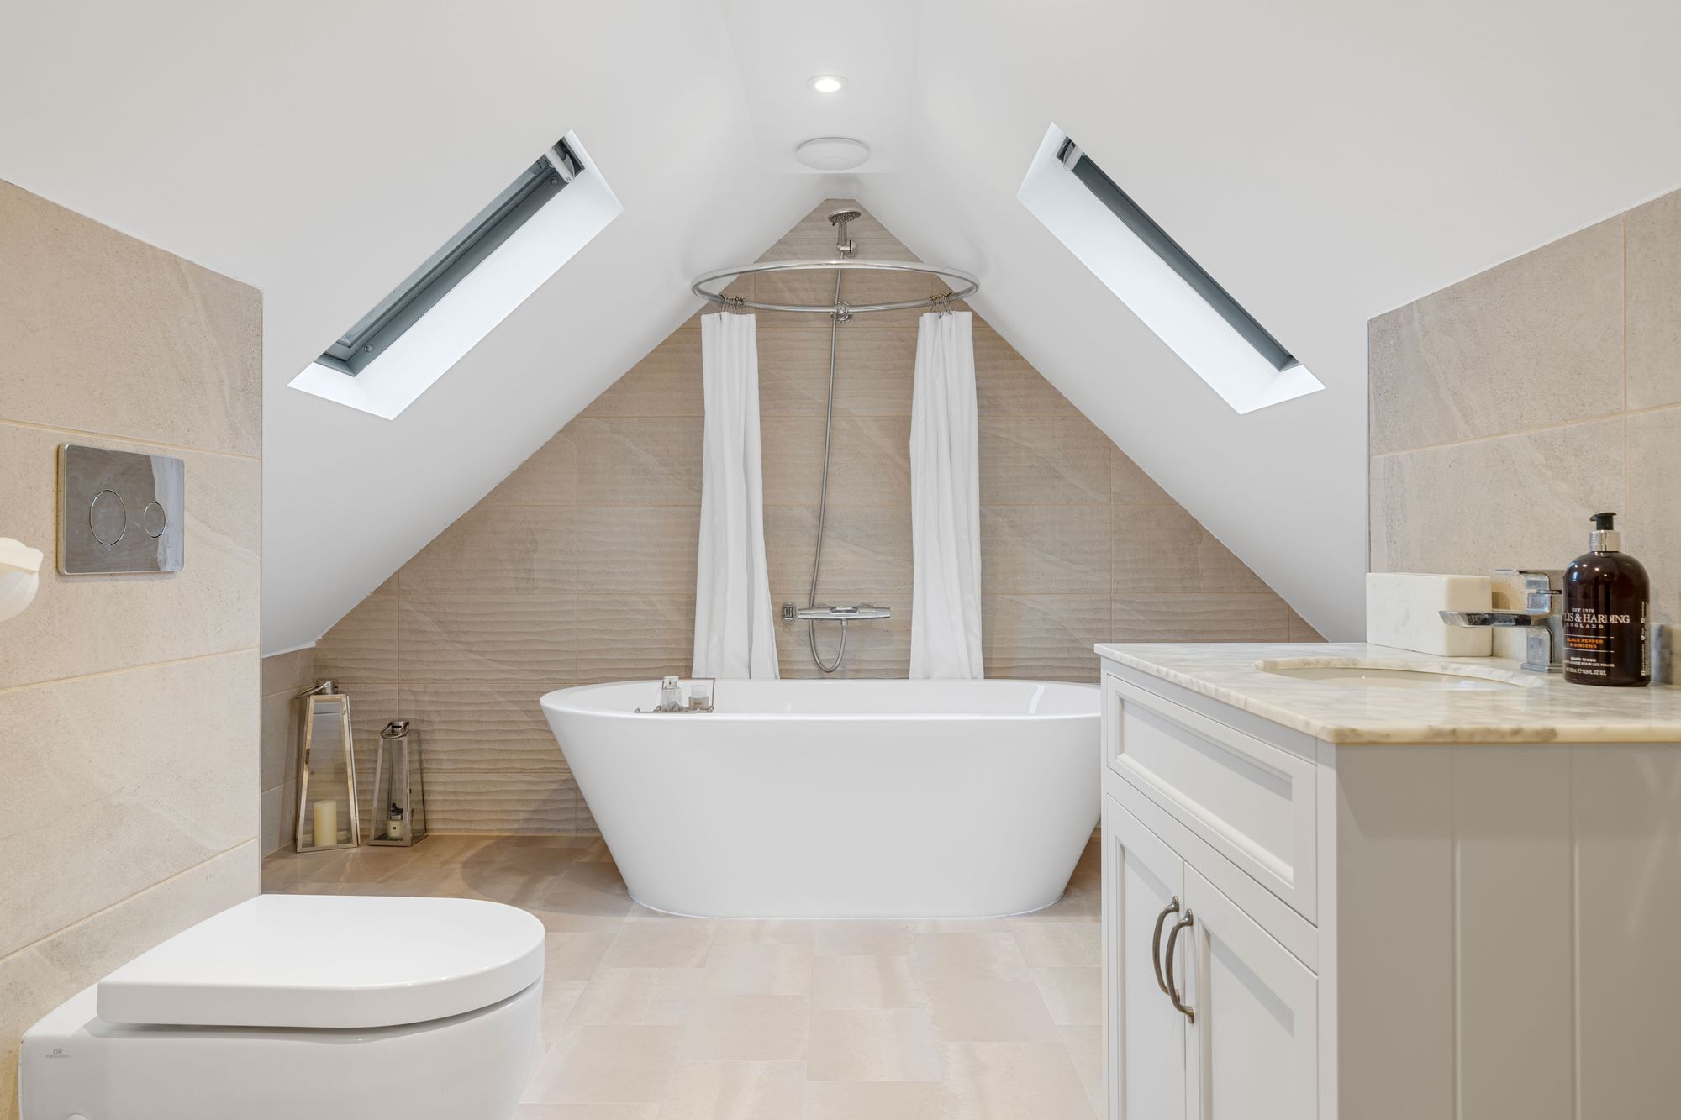
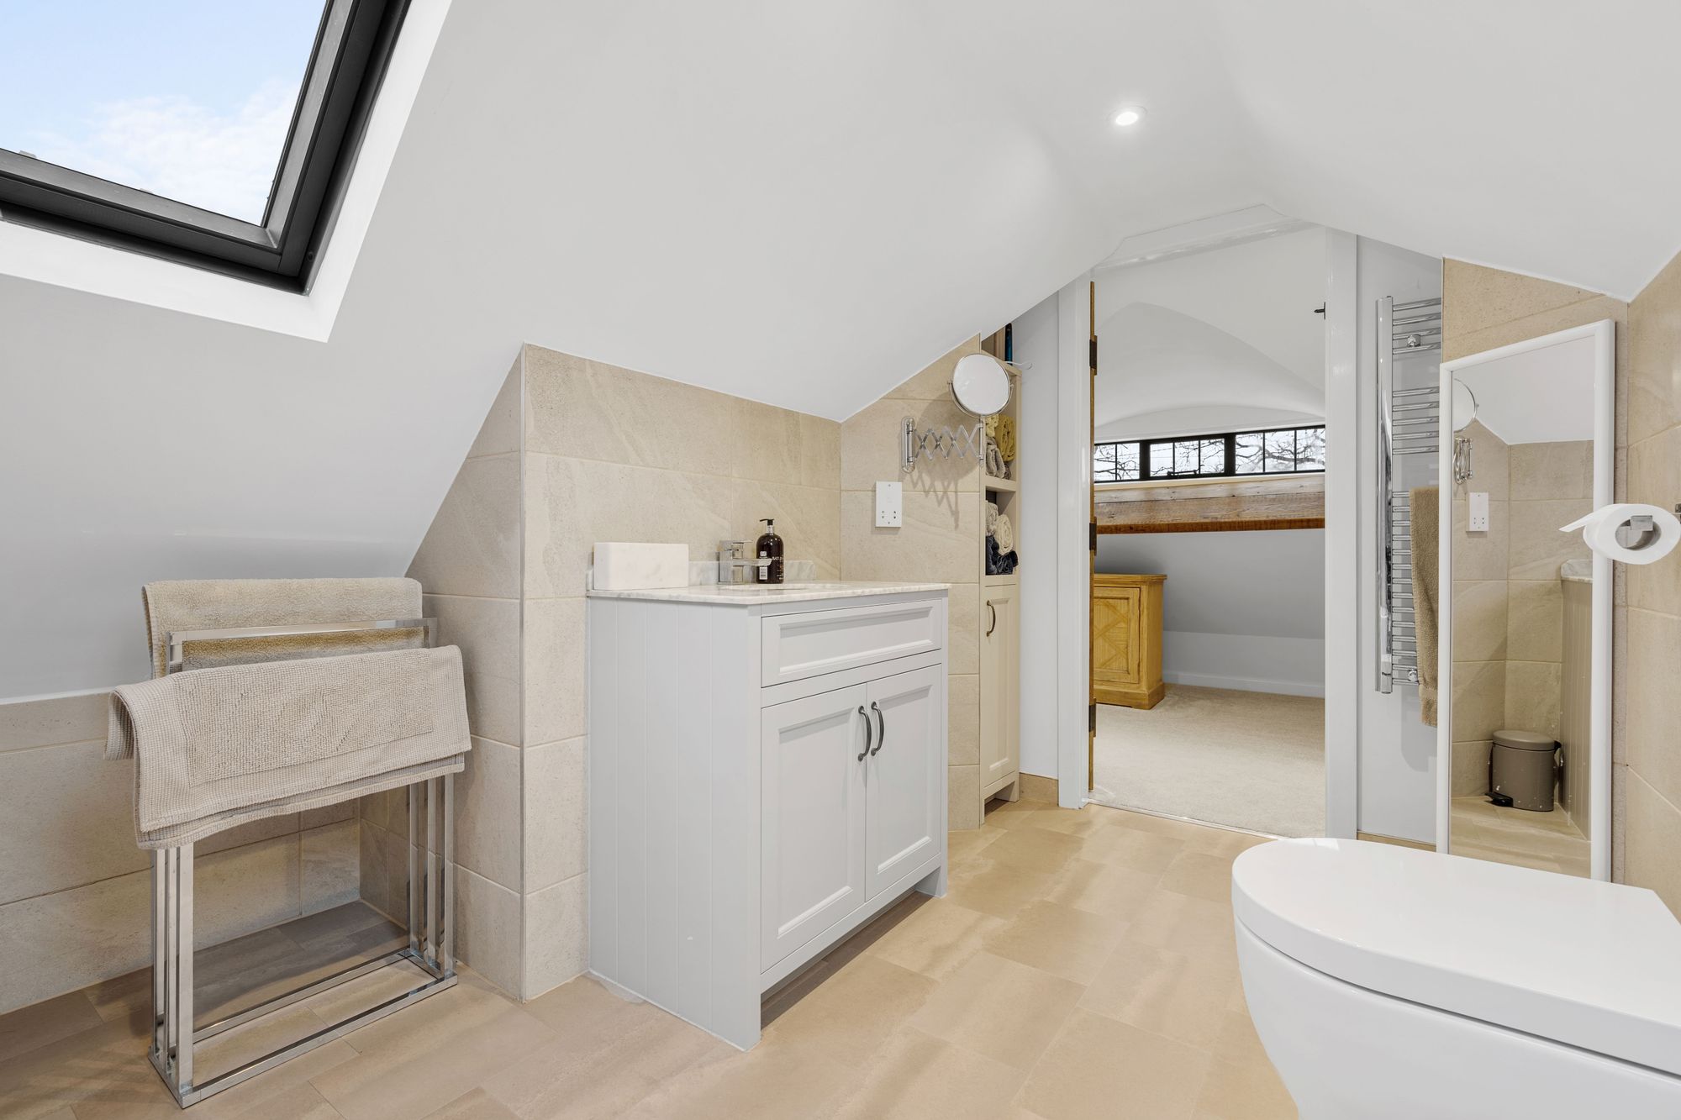
The family bathroom is centrally positioned and beautifully finished, featuring a bath with rainfall shower over, stylish tiling and underfloor heating for added comfort.
A garden to grow with
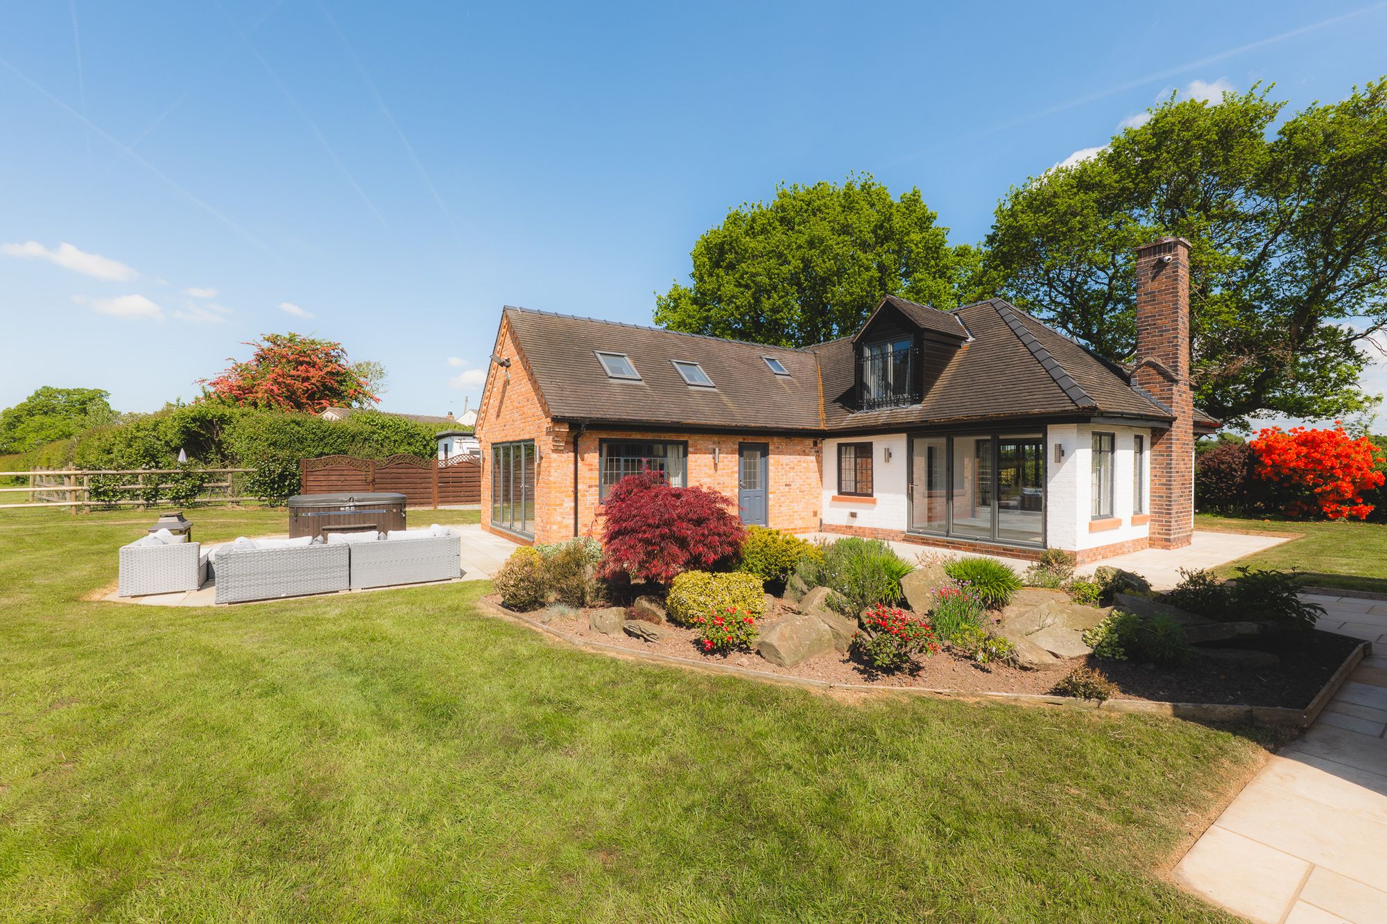
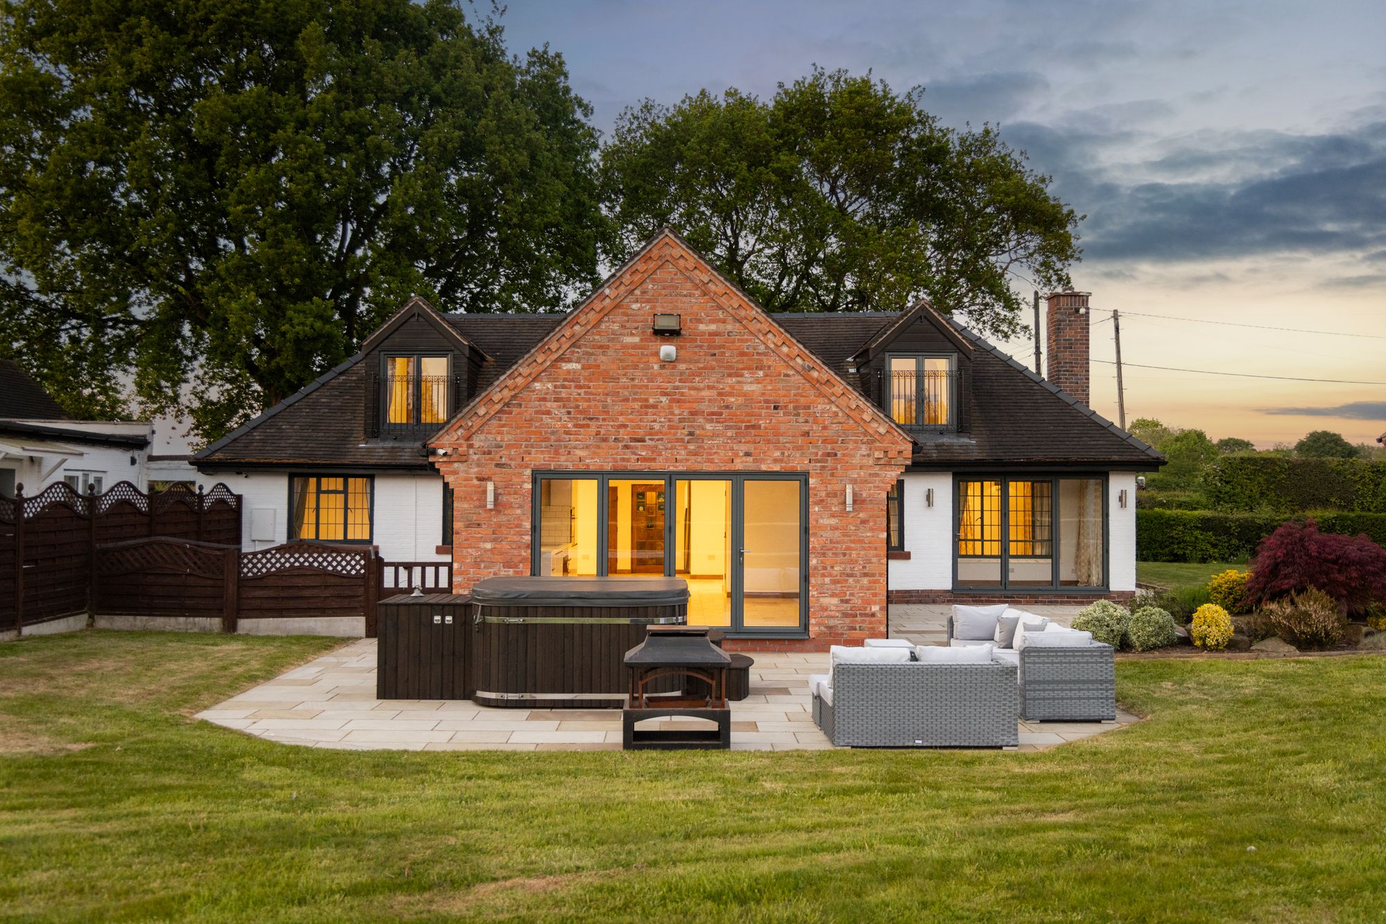
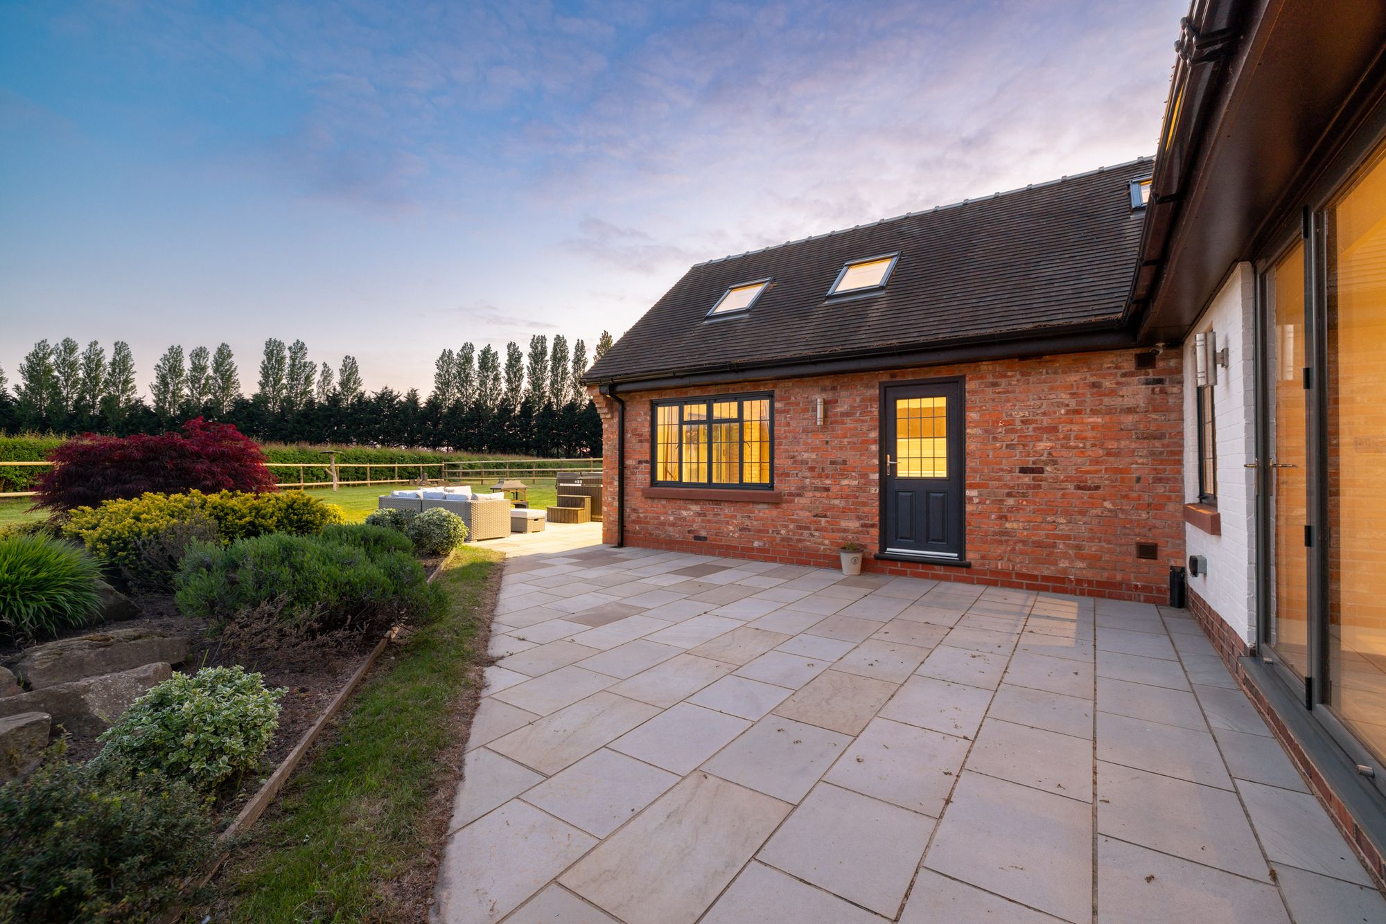
Step outside into a rear garden that offers both privacy and stunning views. Backing onto open fields, it’s a peaceful haven with a large patio area for dining and entertaining, mature planting and a well-tended lawn. There’s space for children to play, pets to roam, or simply to sit back and enjoy the birdsong and sunsets.
Out and about
Set within the quiet countryside of Higher Whitley, Deanley enjoys the best of both worlds — rural peace with excellent connections. Just a short drive from Stockton Heath, Lymm and Knutsford, the property is within reach of great schools, shops and eateries.
For commuter links, the M56 and M6 are easily accessed, while train links from Warrington Bank Quay and Hartford offer fast routes into Manchester, Liverpool and London.
Nature lovers will appreciate the proximity to local walking routes, while families will love the space, safety and community feel of the area.
Property Details
A peaceful Cheshire retreat with flexible family living and countryside views
A home that flows with life
Welcome to Deanley, a thoughtfully extended and beautifully maintained family home, tucked away on the leafy lanes of Higher Whitley. With over 2,400 sq ft of living space, including three double bedrooms, multiple reception areas, and generous gardens backing onto open countryside, this is a home designed to evolve with you.
Approaching via a quiet lane, the gated entrance opens onto a spacious gravel driveway with ample parking and a newly built detached double garage. Neatly clipped hedging and mature planting offer a natural sense of privacy, while the smart red brick facade sets a welcoming tone.
Step Inside
Through the front door, step into a bright and airy hallway, with wide plank flooring underfoot and crisp décor throughout. Ahead, the heart of the home opens up into the large open-plan kitchen, dining and family room — a bright and versatile space made for modern family living.
This central hub of the home is flooded with light, thanks to a trio of skylights and bi fold doors that connect directly onto the garden. There’s ample space for a relaxed family area to one side, alongside a dining zone and kitchen beyond.
The kitchen itself is sleek and spacious, with contemporary units, integrated appliances, and a large central space offering seating for 6-8. There’s plentiful storage, workspace and room for all the essentials of daily life — a true cook’s kitchen that invites you to gather, host, and unwind.
Just off the kitchen, a separate utility room adds to the practicality.
Space to relax and retreat
Back across the hall, the main lounge is a peaceful and well-proportioned room with a beautiful bay window to the front. Soft carpets, neutral tones and a traditional fireplace with gas fire, make this the ideal evening retreat.
Across the hallway is a splendid study — a bright and flexible space with views out to the rear, ideal for working from home, hobbies or a playroom, depending on your lifestyle.
There is also a downstairs WC, neatly tucked away, offering convenience without compromising flow.
A peaceful ground floor bedroom sits to the front of Deanley and features an en suite shower room, this room is displayed on the photos as a games room – it’s a versatile space.
And so to bed...
Upstairs, the galleried landing is bright and open, with doors leading to two generous double bedrooms.
The master bedroom is especially spacious, offering a large bedroom with garden views, a and a dedicated dressing area. Peaceful, private and positioned to enjoy morning light, it’s the perfect start to every day.
Bedroom two is another large double, currently set up as a guest suite — each light-filled and tastefully decorated.
The family bathroom is centrally positioned and beautifully finished, featuring a bath with rainfall shower over, stylish tiling and underfloor heating for added comfort.
A garden to grow with
Step outside into a rear garden that offers both privacy and stunning views. Backing onto open fields, it’s a peaceful haven with a large patio area for dining and entertaining, mature planting and a well-tended lawn. There’s space for children to play, pets to roam, or simply to sit back and enjoy the birdsong and sunsets.
Out and about
Set within the quiet countryside of Higher Whitley, Deanley enjoys the best of both worlds — rural peace with excellent connections. Just a short drive from Stockton Heath, Lymm and Knutsford, the property is within reach of great schools, shops and eateries.
For commuter links, the M56 and M6 are easily accessed, while train links from Warrington Bank Quay and Hartford offer fast routes into Manchester, Liverpool and London.
Nature lovers will appreciate the proximity to local walking routes, while families will love the space, safety and community feel of the area.


Request A Viewing At
Deanley
Please read the Storeys Of Cheshire Privacy Policy.
This site is protected by reCAPTCHA and the Google Privacy Policy and Terms of Service apply.