
Boundary House
Boundary Lane, Threapwood
Offers Over £550,000
Property Overview
ADDRESS
Boundary House, Boundary Lane, Threapwood, SY14 7PE
BEDROOMS
5
BATHROOMS
3
Property Overview
ADDRESS
BEDROOMS
BATHROOMS
Property Details
Property
Details
A Rare 3.8-Acre Rural Building Plot with Full Planning Permission for a Five-Bedroom Country Home and Detached Garage
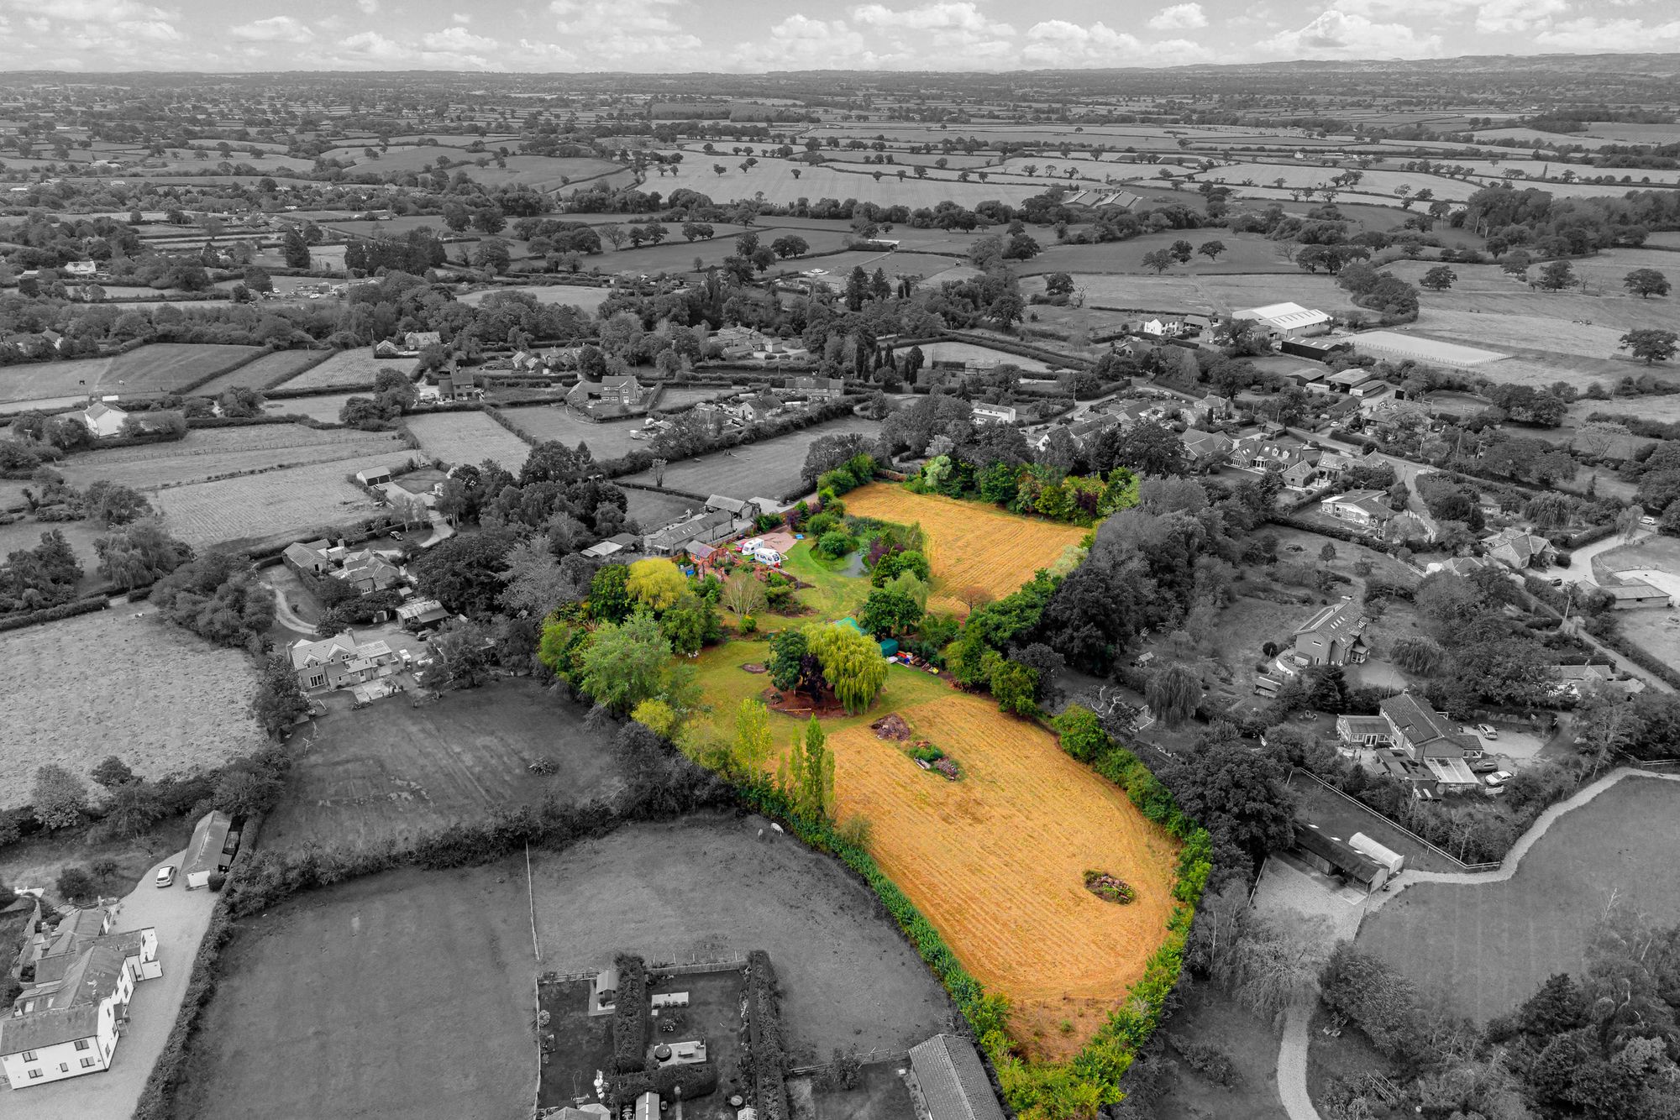
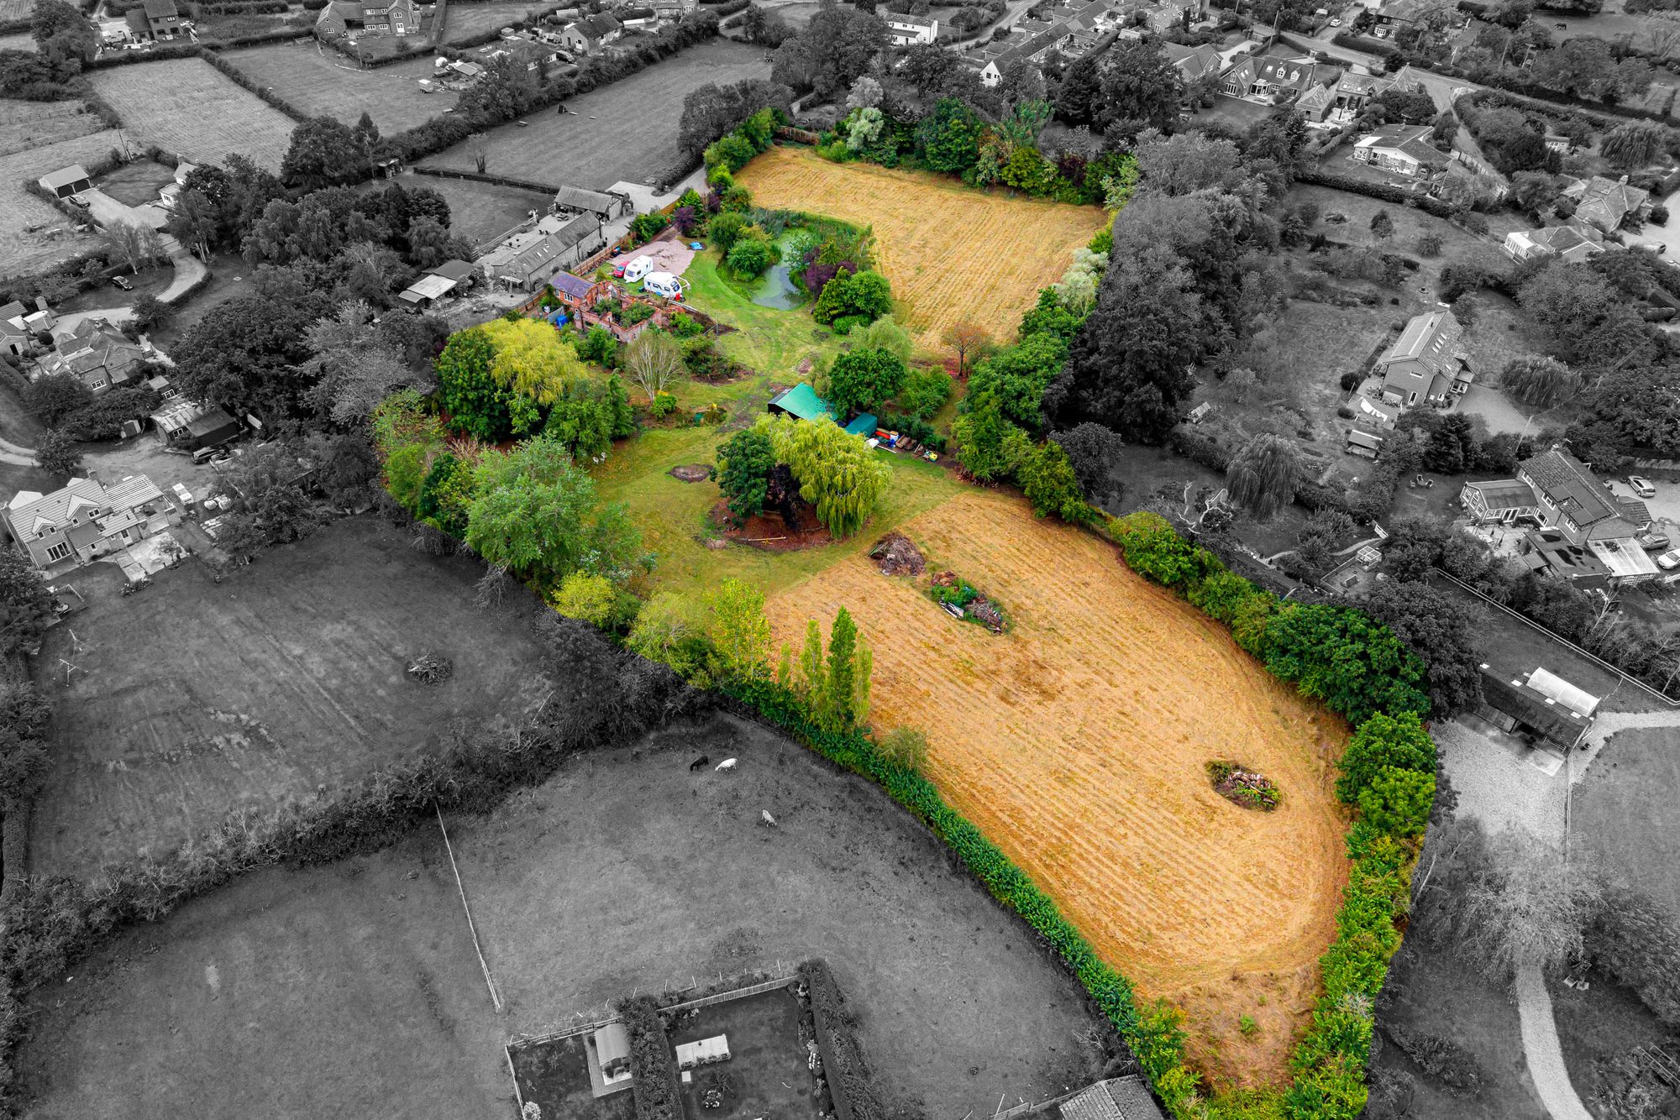
An opportunity to create a substantial new country home in a wonderfully private rural setting, Land at Boundary House extends to approximately 3.8 acres and is offered with full planning permission for the demolition of the existing fire-damaged dwelling and construction of a new five-bedroom detached house with a separate garage.
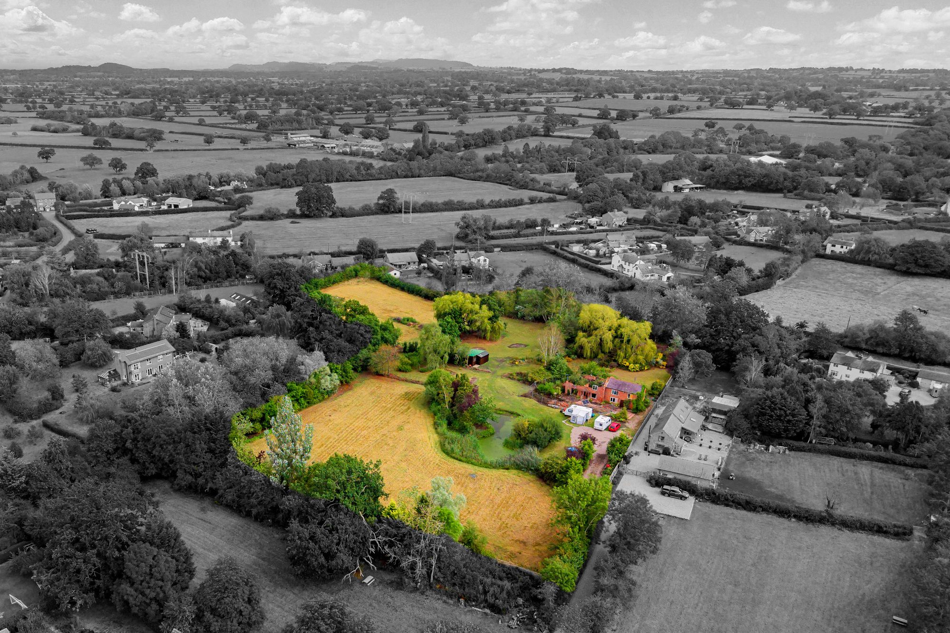
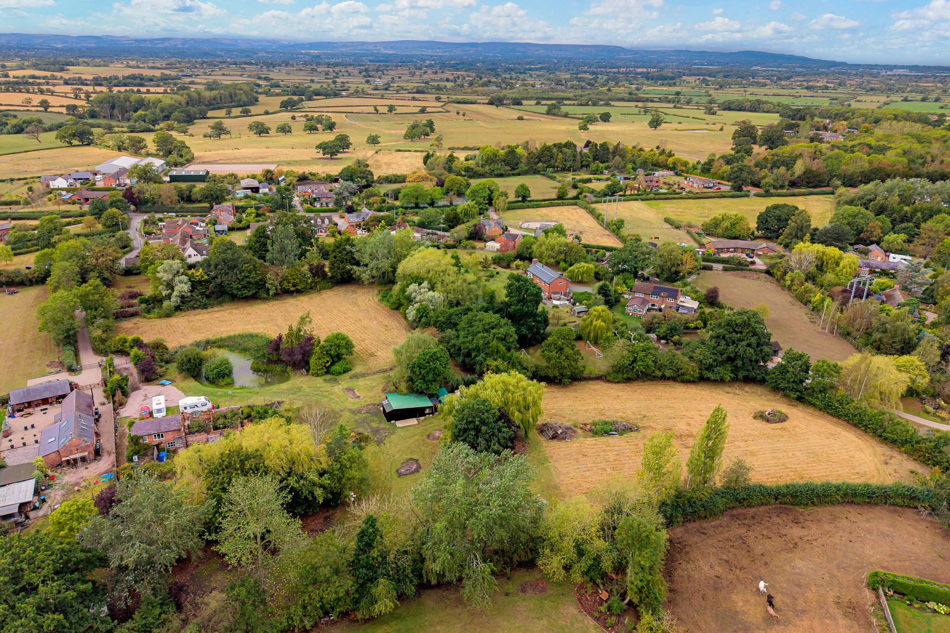
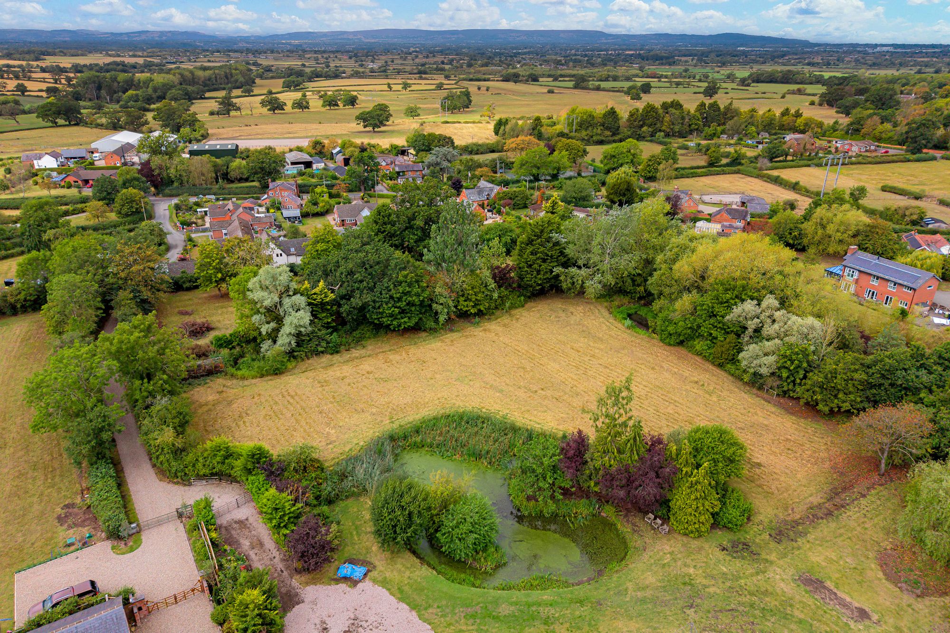
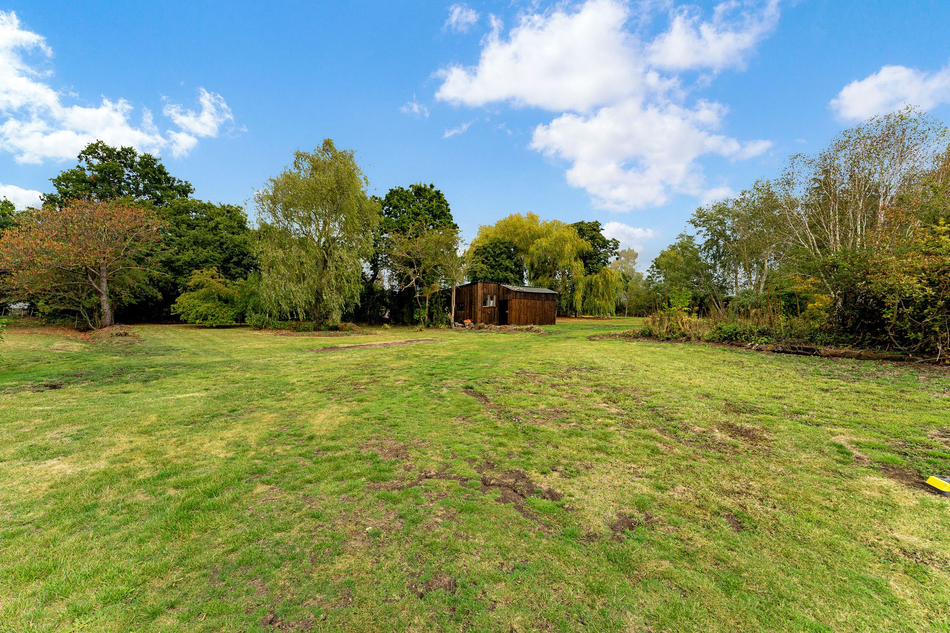
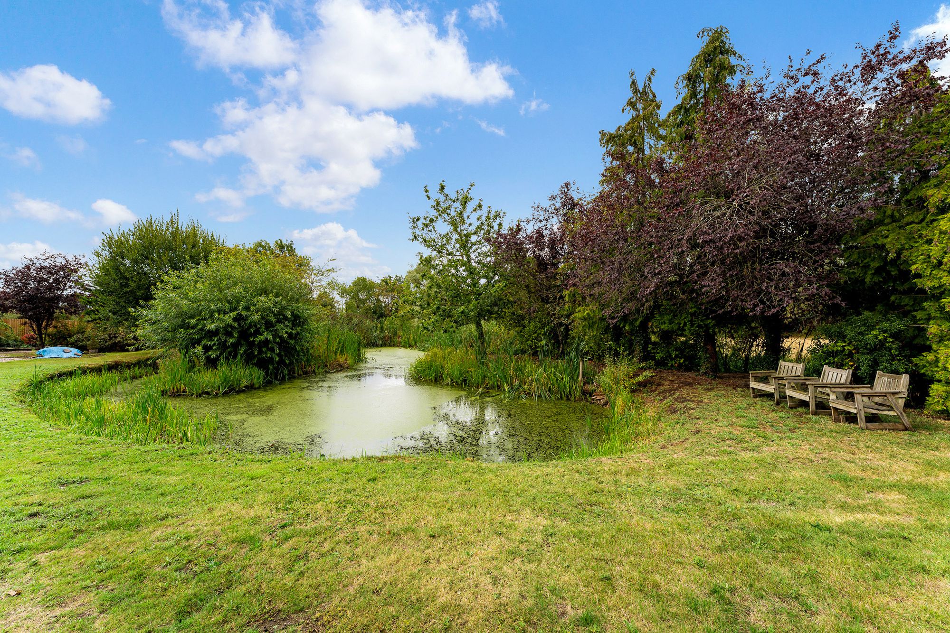
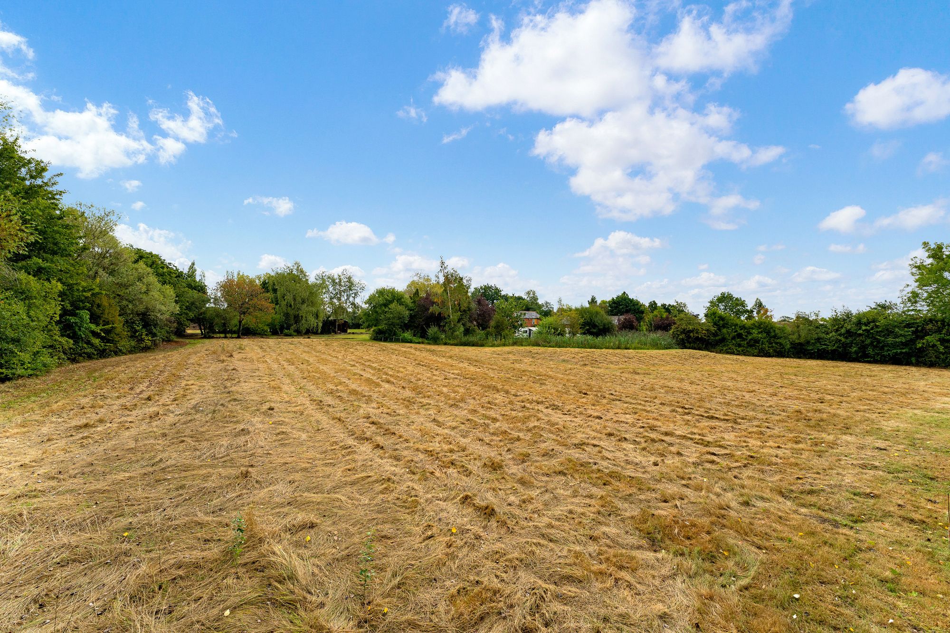
The setting is a major part of the appeal. Mature trees, established hedgerows, paddock-style land and ponds create a wonderfully green backdrop, while the proposed house has been designed to sit within the landscape with a south-facing garden and generous outdoor space around it.
Full planning permission for the replacement dwelling was granted in July 2026 following the fire that affected the previous house in October 2020.
The Proposed Home
The approved plans create a substantial five-bedroom family house extending to approximately 3300 sq ft,, designed around generous living spaces and a strong connection with its rural surroundings.
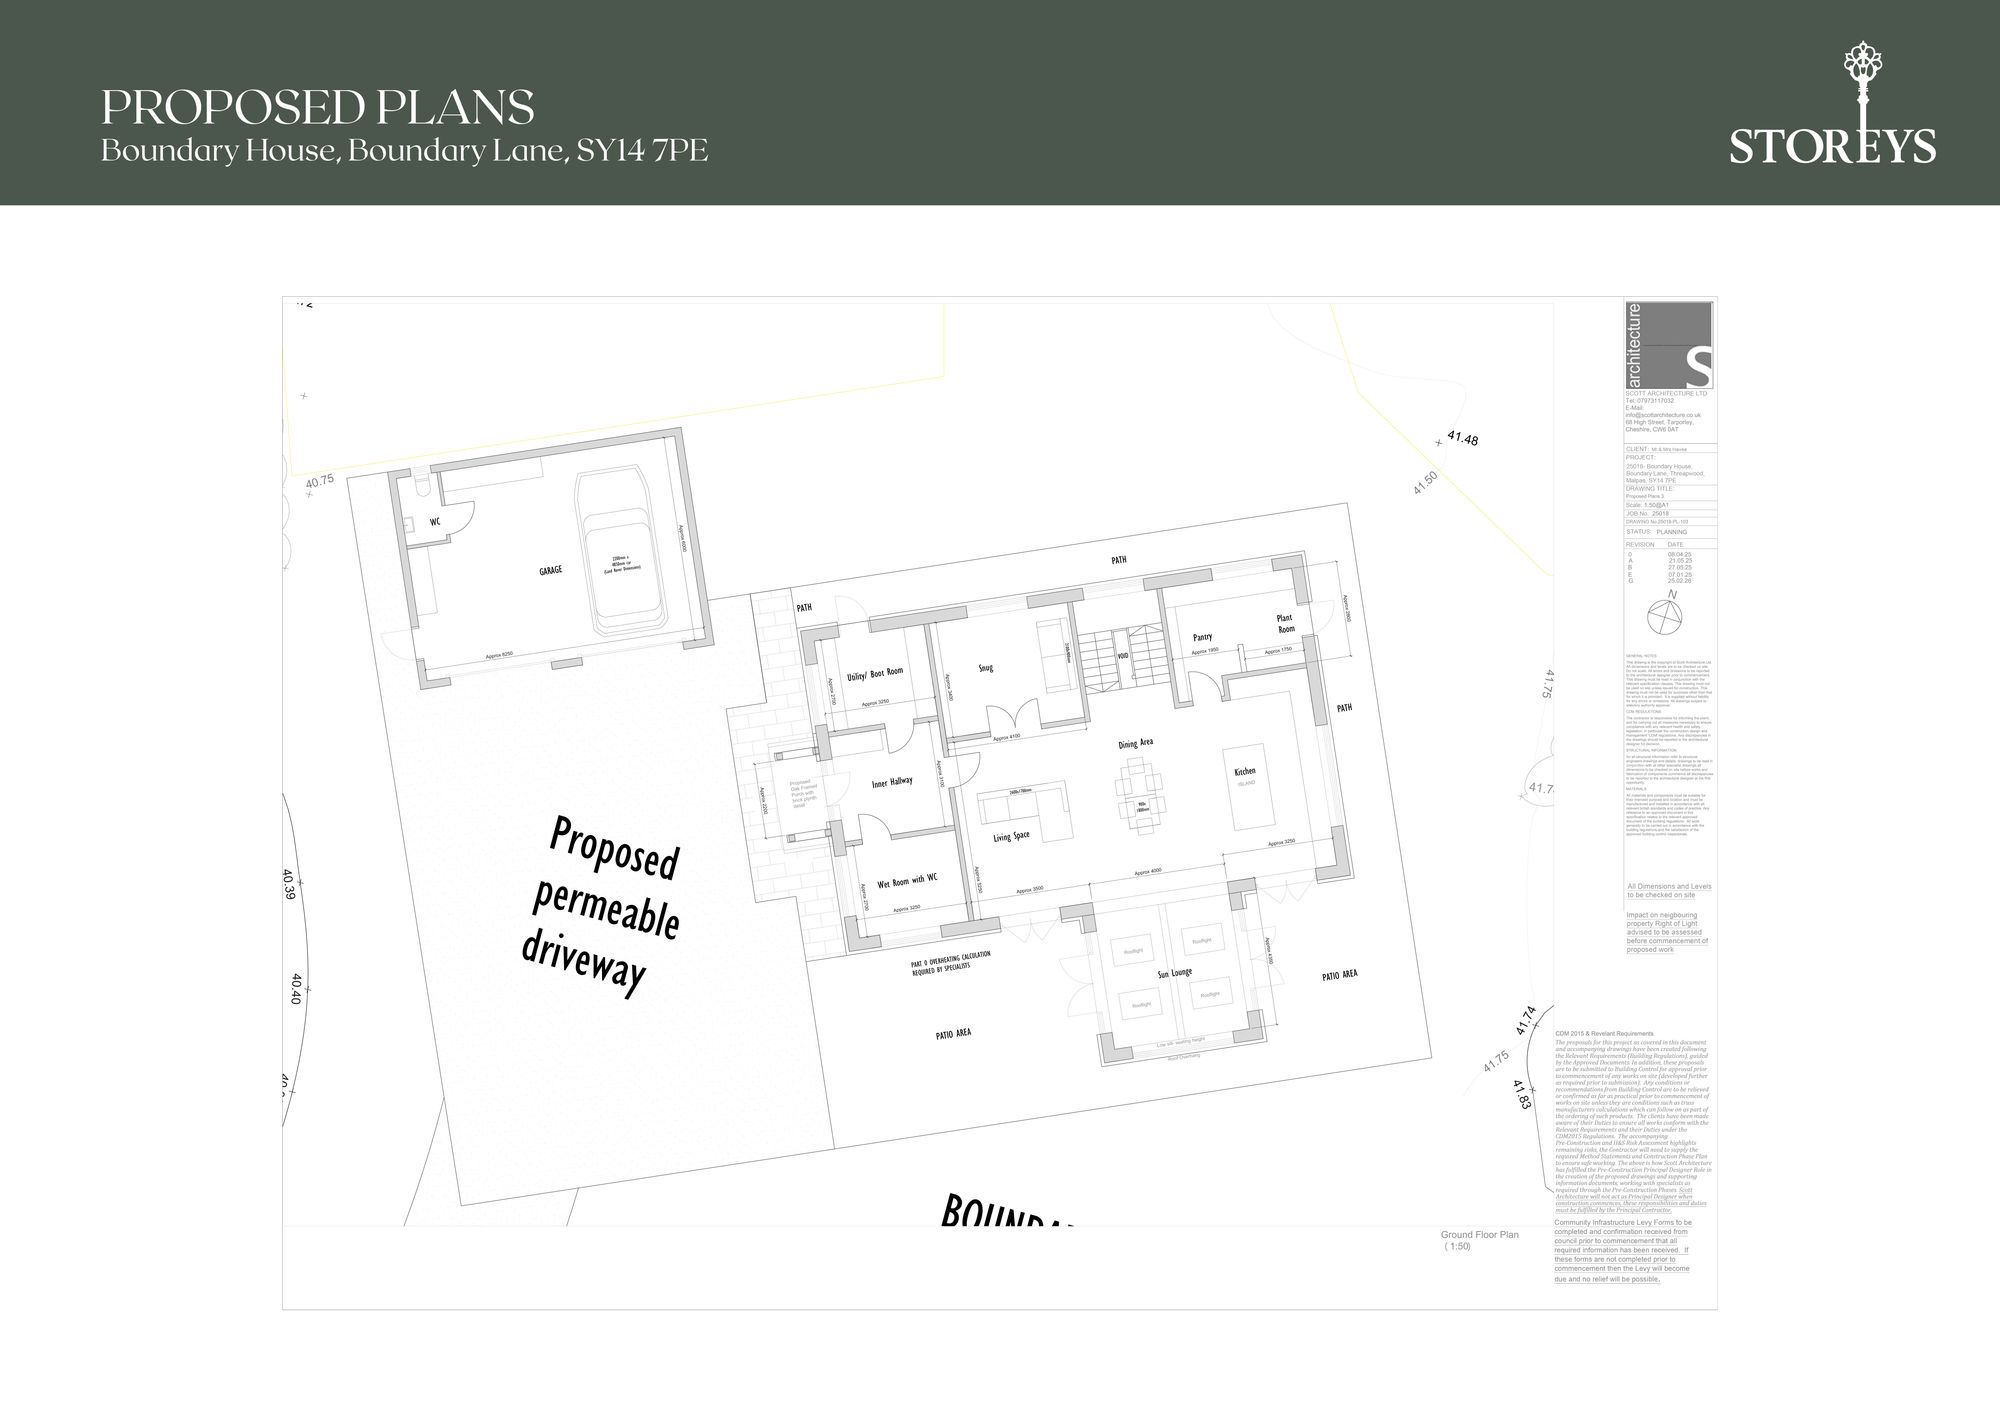
The proposed ground floor has been thoughtfully arranged for modern country living. An oak-framed entrance porch opens into the inner hallway, with a wet room and WC positioned close by.
At the heart of the design is a large kitchen, dining and living space - a sociable central hub with an island and direct connection to a sun lounge. Multiple sets of doors open towards the proposed patio and garden, allowing the house to make the most of its south-facing aspect.
Alongside the main living space is a separate snug, providing somewhere quieter to retreat, while a utility and boot room, pantry and plant room bring the practical elements expected from a modern rural home.
Five Bedrooms and Three En Suites
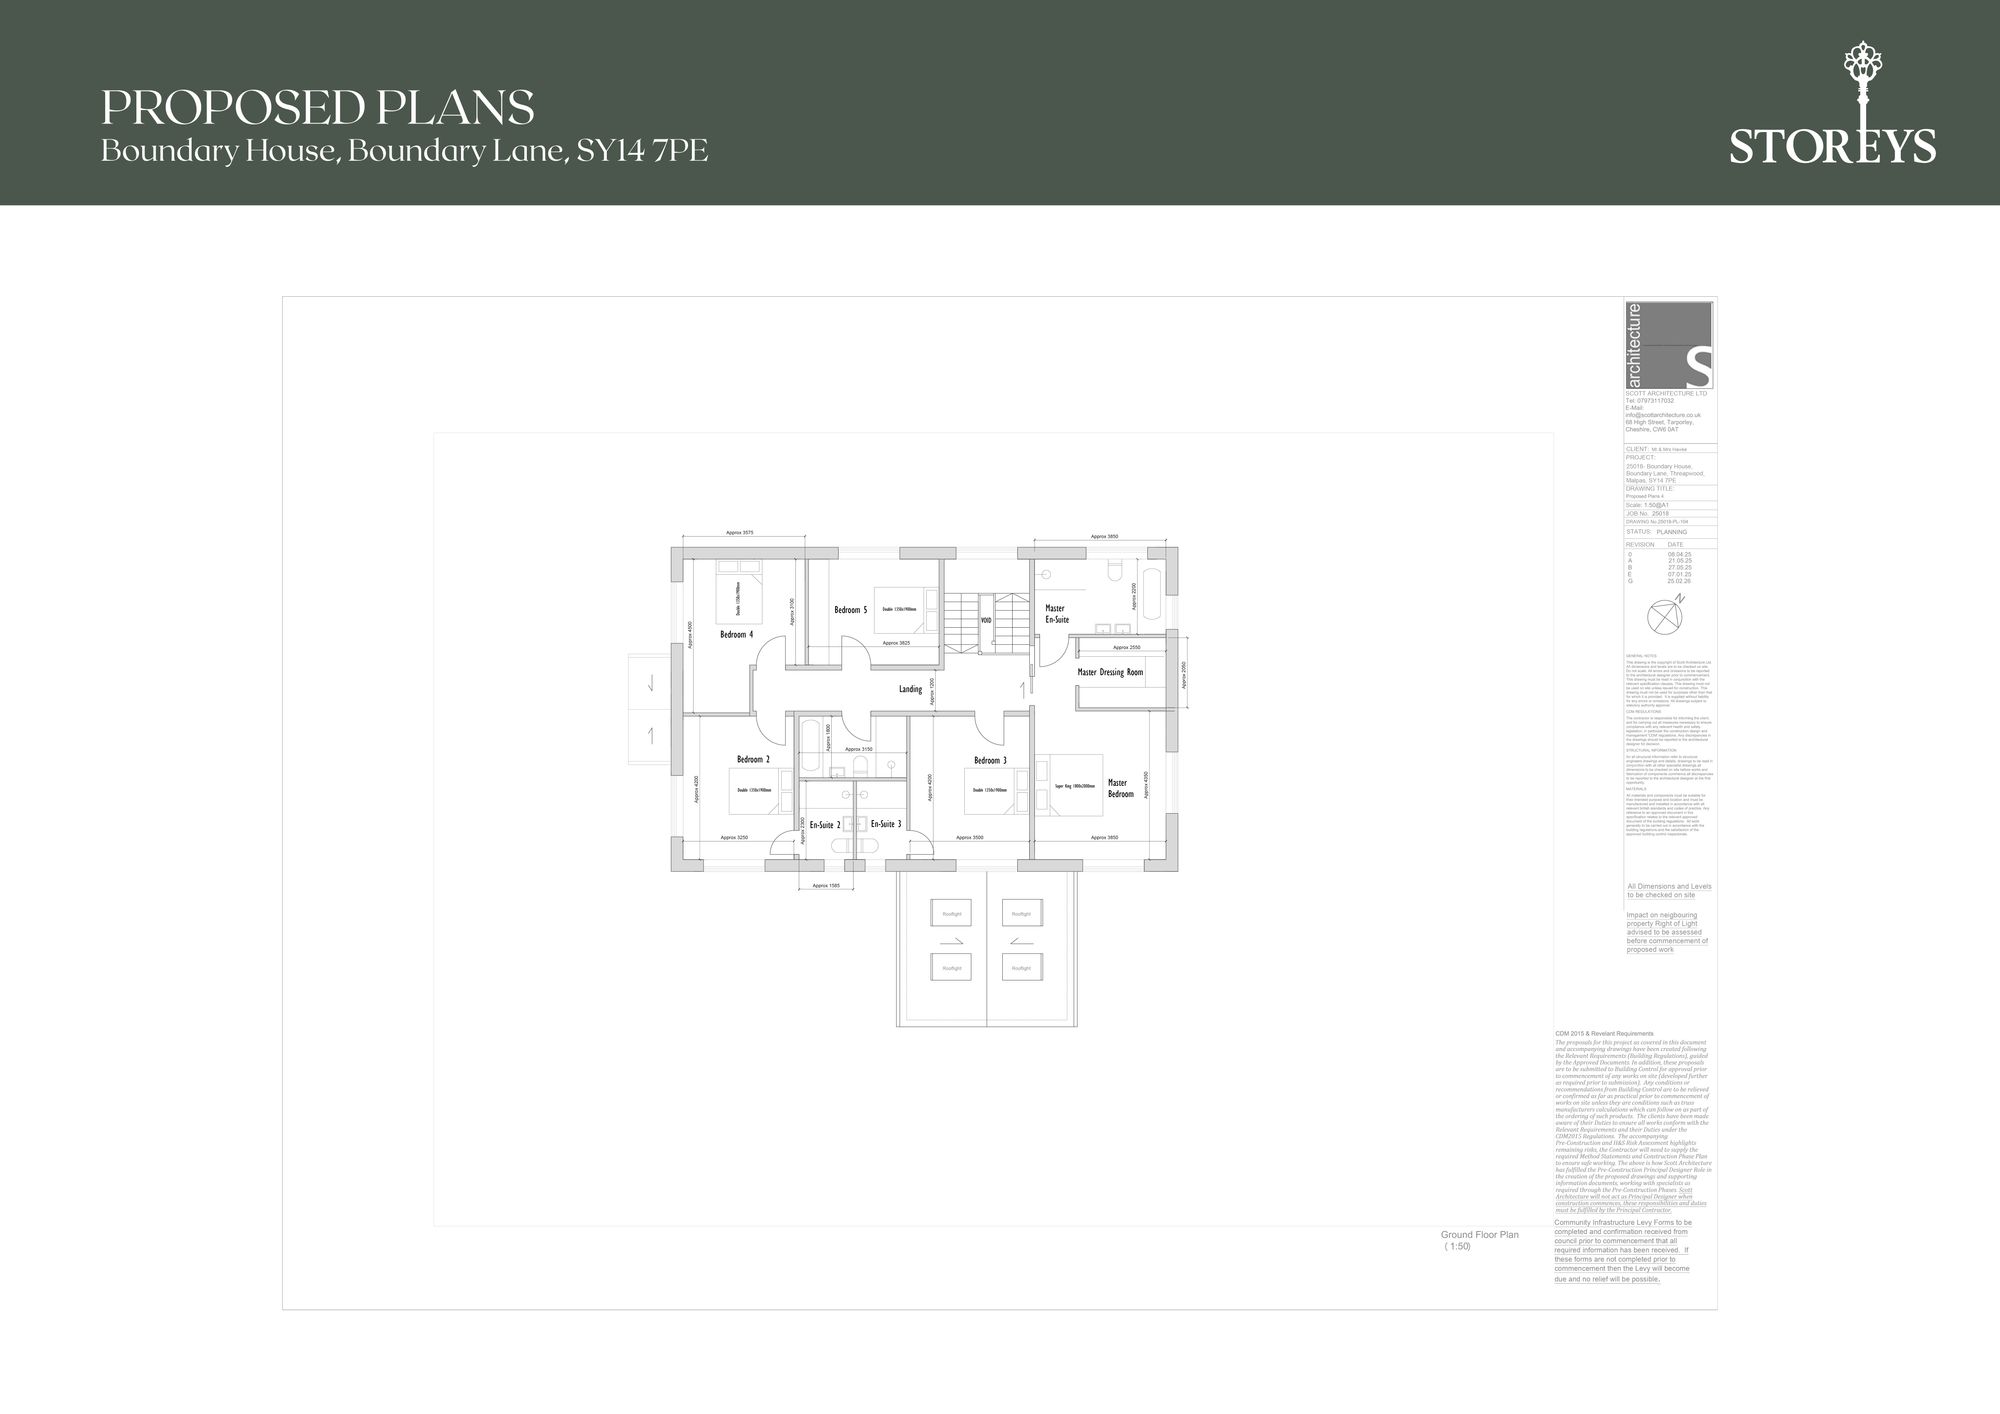
The first floor has been designed around five bedrooms.
The master bedroom forms its own suite, complete with a dedicated dressing room and en suite bathroom. Bedrooms two and three each have their own en suite facilities, while bedrooms four and five complete the family accommodation. Rooflights are incorporated into the approved design to introduce further natural light.
It is a layout that balances shared family life downstairs with plenty of private space above.
Designed for the Setting
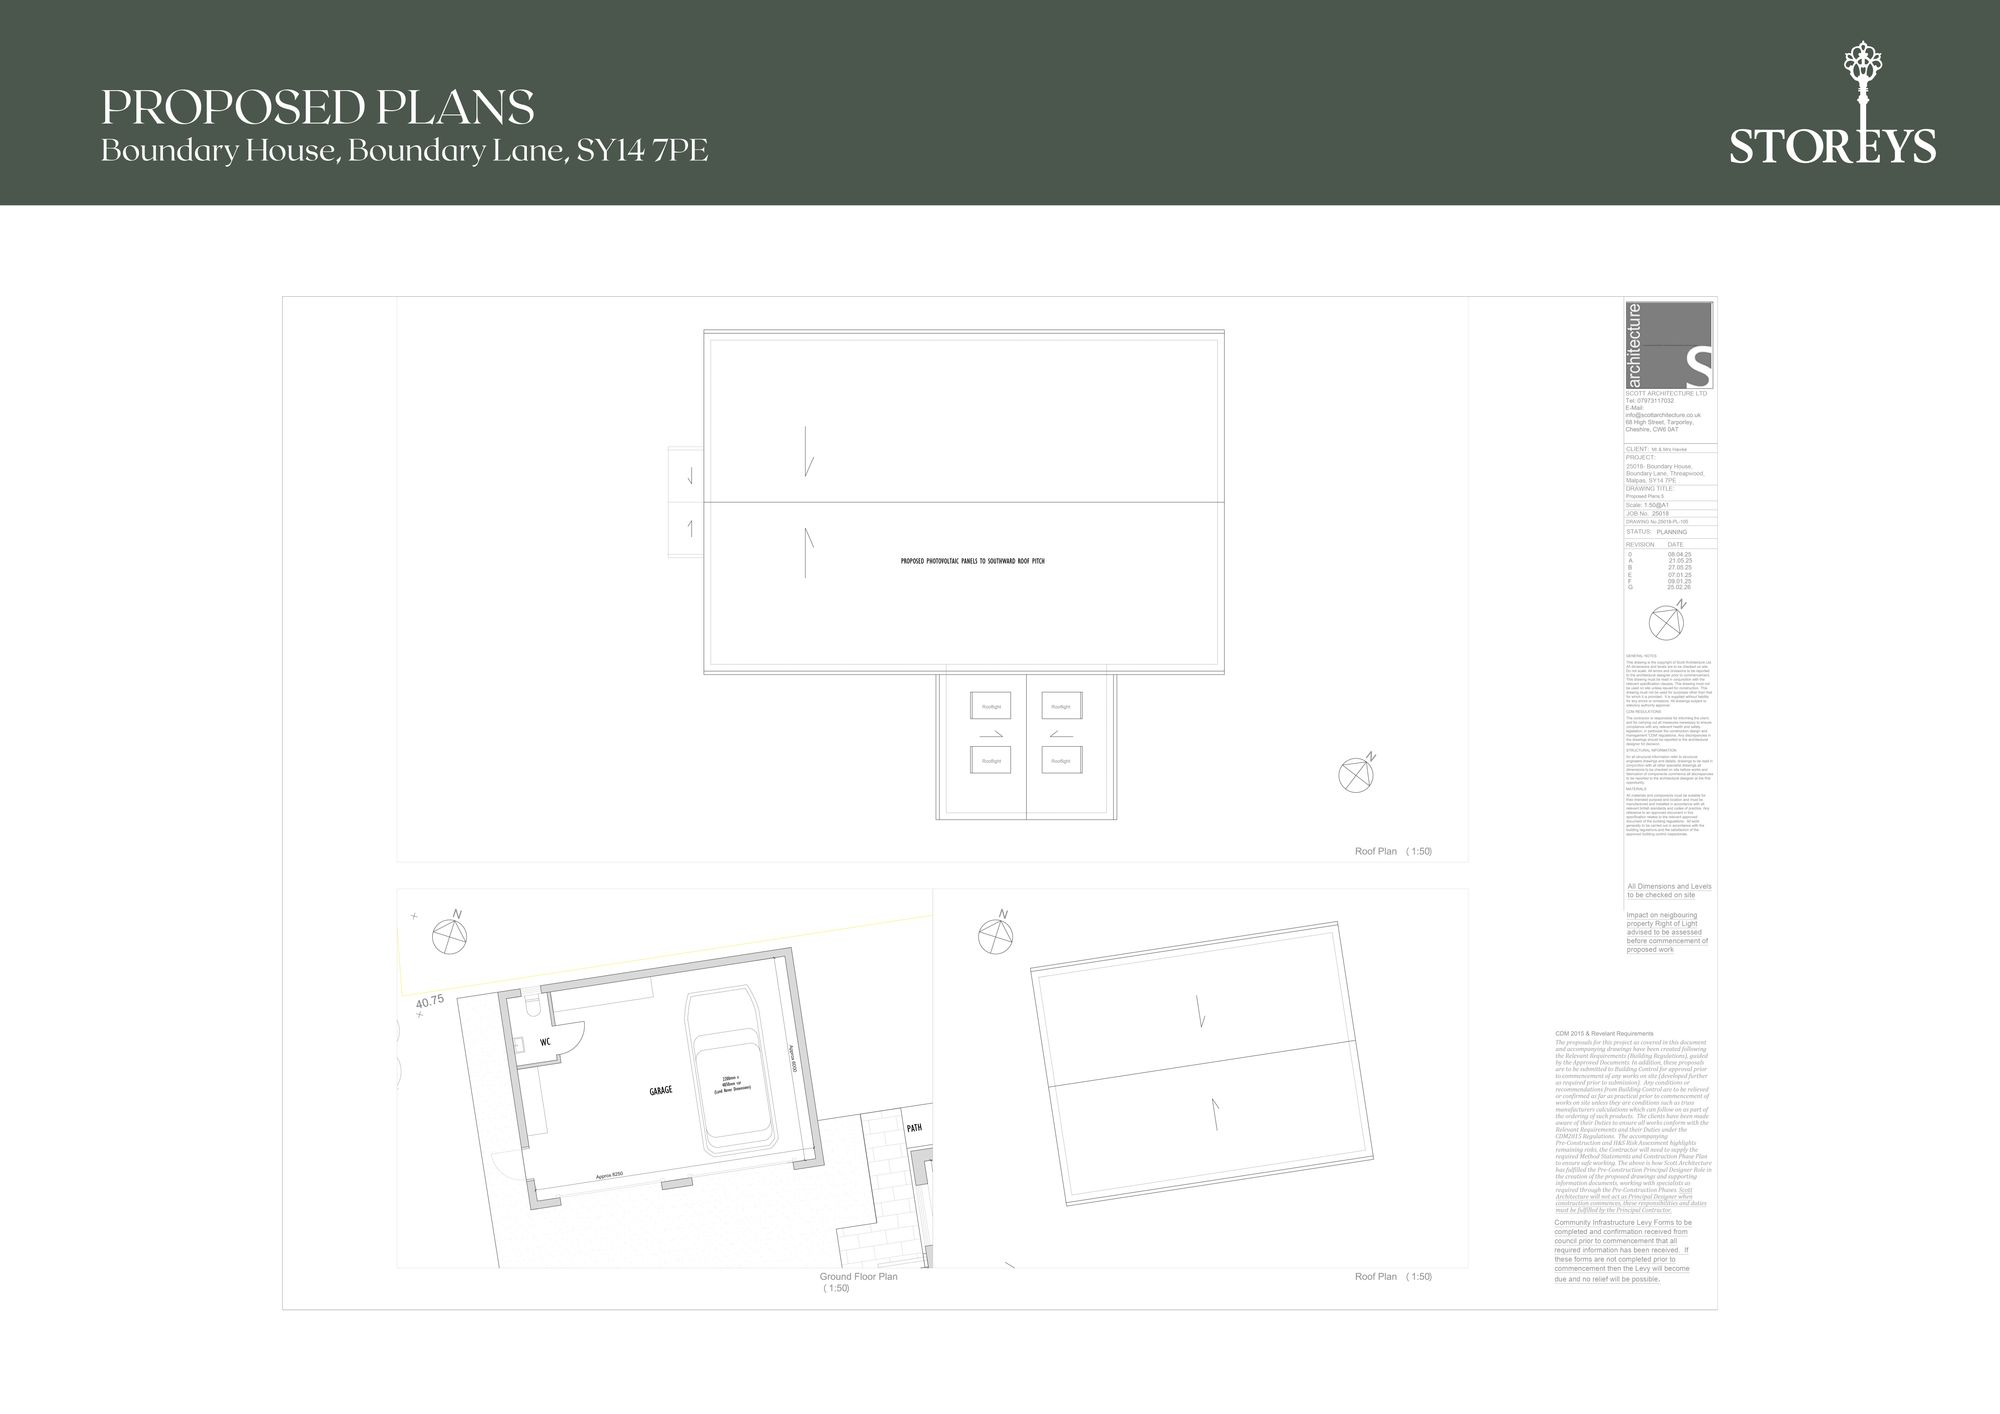
The proposed elevations show a traditional two-storey country house with a pitched roof and an oak-framed porch creating a characterful entrance. The plans also incorporate photovoltaic panels to the south-facing roof pitch.
Rather than treating the land simply as the backdrop to the house, the approved site plan uses the wider plot as an integral part of the design. Existing mature vegetation and ponds contribute to the established feel of the setting, while new hedgerow planting is proposed as part of the landscaping and ecology strategy.
3.8 Acres of Privacy
For many buyers, the land itself will be every bit as important as the approved house.
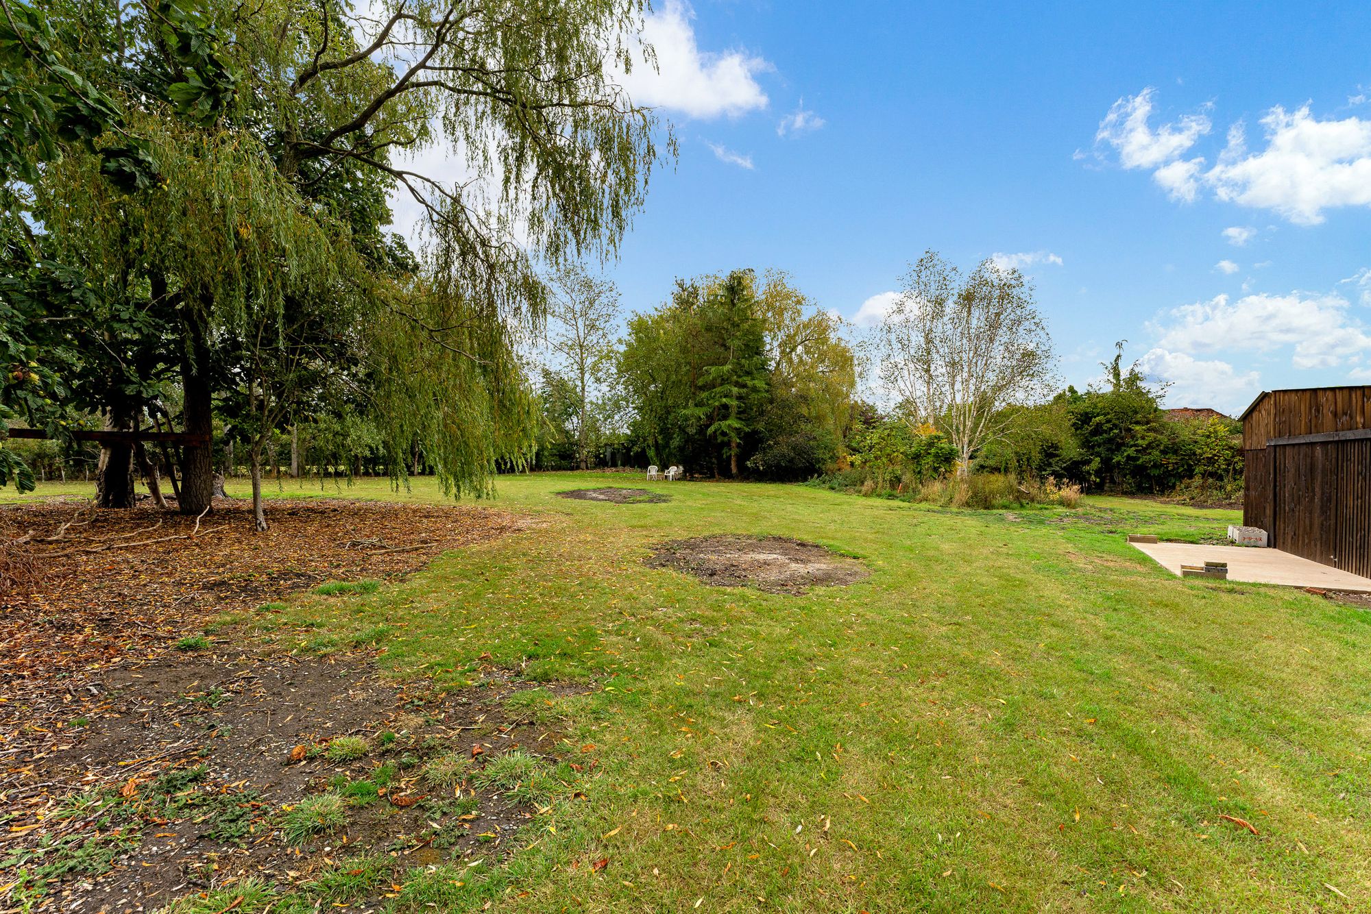
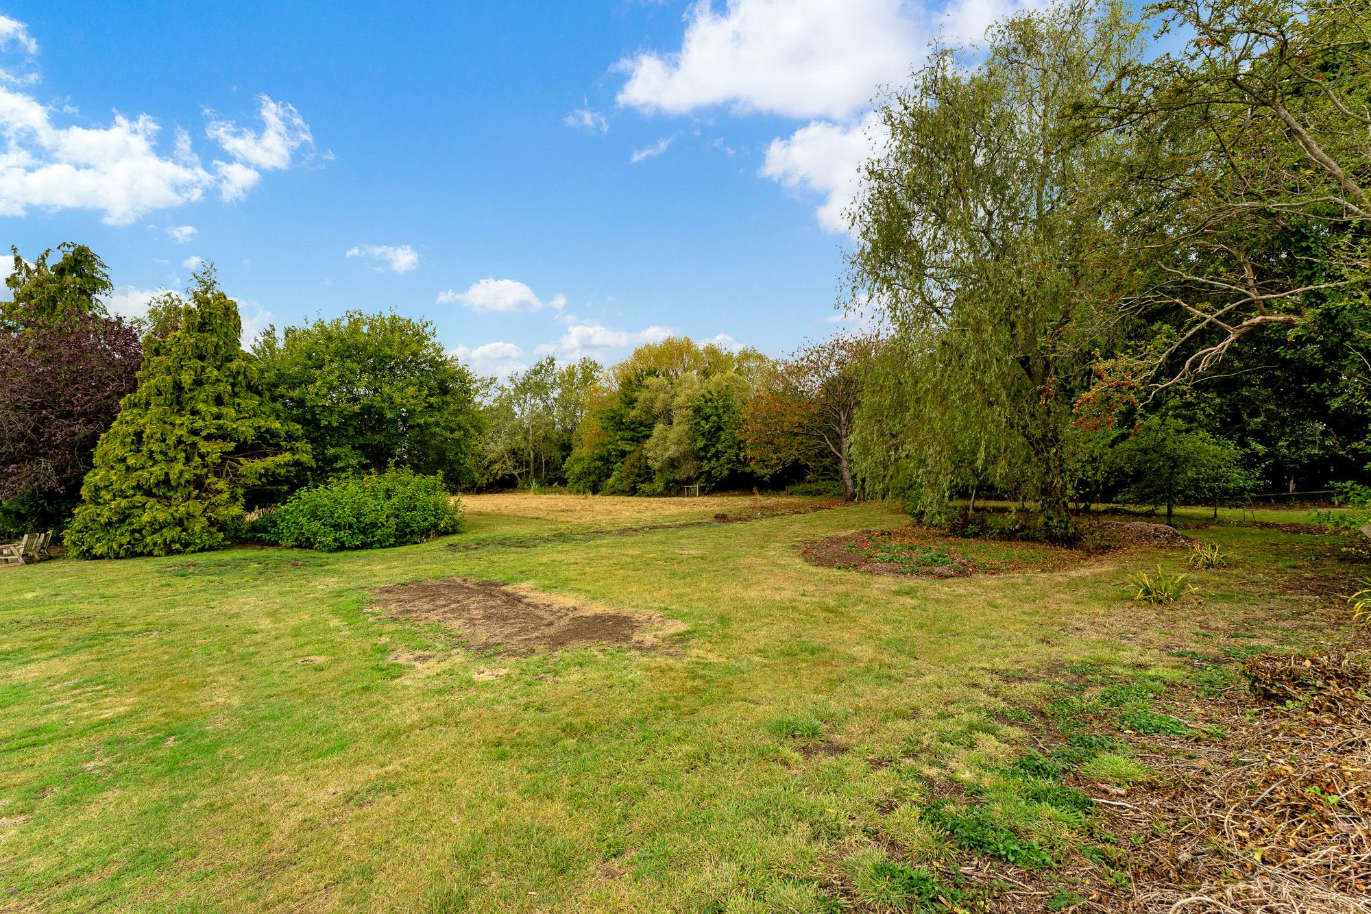
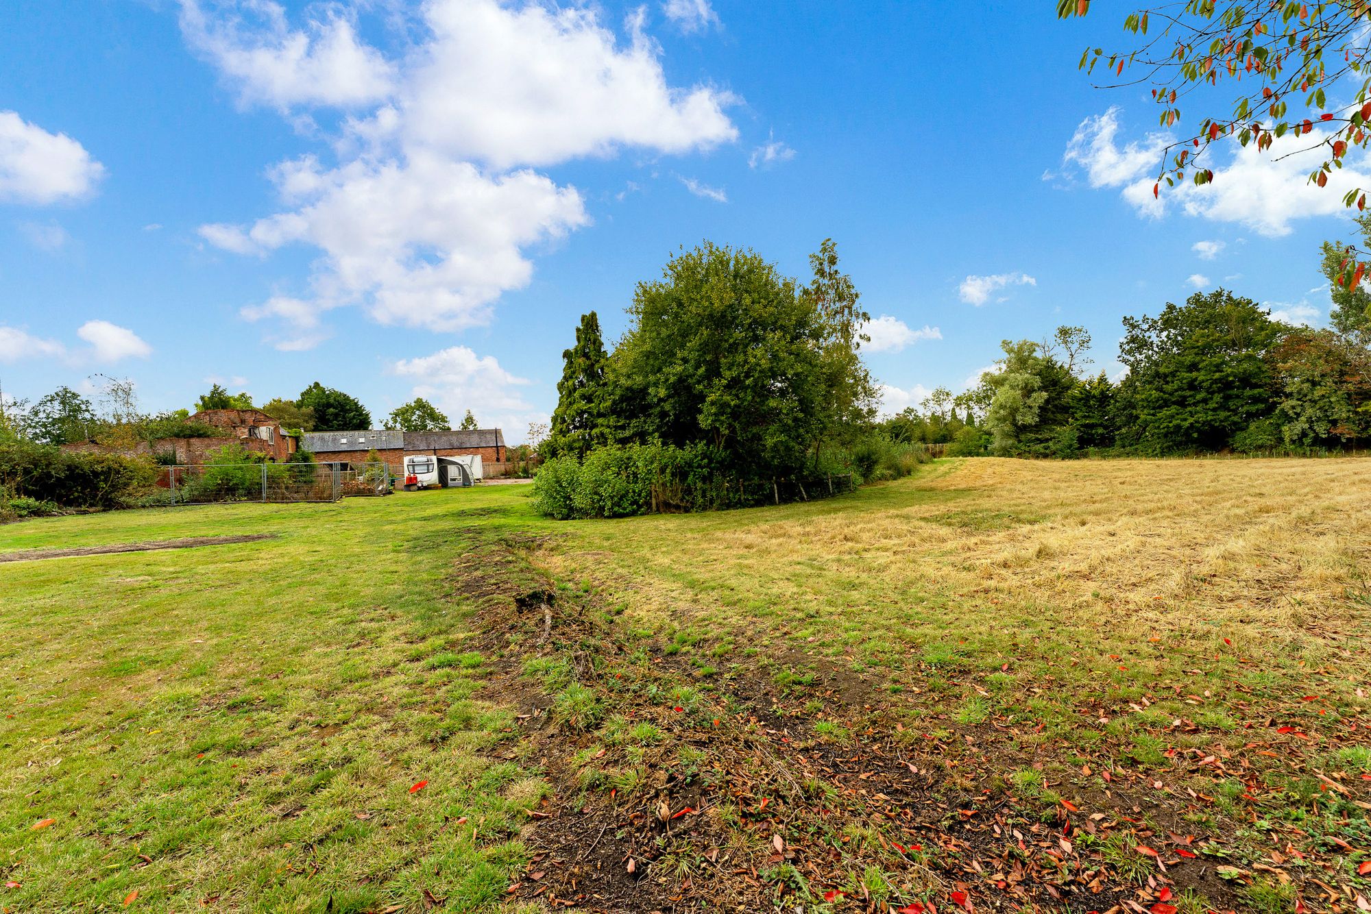
The plot extends to approximately 3.8 acres and is described within the Property Information Questionnaire as "very private". The site plan illustrates a substantial area of open land around the proposed dwelling, interspersed with established trees, hedgerows and ponds.
The proposed garden is south-facing, while the scale of the wider grounds creates considerable opportunity for someone wanting the space and lifestyle associated with a country home.
Arrival and Parking
The existing vehicular access is proposed to be retained and improved, with the plans showing a widened entrance and new gateway leading onto a permeable driveway.
Set separately from the house is the approved detached garage. The plans show a substantial garage building with additional WC facilities, positioned alongside the main driveway while keeping vehicles away from the principal garden and living spaces.
The result is an arrival that feels appropriately spacious for the scale of the proposed home and grounds.
Disclaimer
The information Storeys of Cheshire has provided is for general informational purposes only and does not form part of any offer or contract. The agent has not tested any equipment or services and cannot verify their working order or suitability. Buyers should consult their solicitor or surveyor for verification. Photographs shown are for illustration purposes only and may not reflect the items included in the property sale. Please note that lifestyle descriptions are provided as a general indication. Regarding planning and building consents, buyers should conduct their own enquiries with the relevant authorities. All measurements are approximate. Properties are offered subject to contract, and neither Storeys of Cheshire nor its employees or associated partners have the authority to provide any representations or warranties.
Property Details
A Rare 3.8-Acre Rural Building Plot with Full Planning Permission for a Five-Bedroom Country Home and Detached Garage
An opportunity to create a substantial new country home in a wonderfully private rural setting, Land at Boundary House extends to approximately 3.8 acres and is offered with full planning permission for the demolition of the existing fire-damaged dwelling and construction of a new five-bedroom detached house with a separate garage.
The setting is a major part of the appeal. Mature trees, established hedgerows, paddock-style land and ponds create a wonderfully green backdrop, while the proposed house has been designed to sit within the landscape with a south-facing garden and generous outdoor space around it.
Full planning permission for the replacement dwelling was granted in July 2026 following the fire that affected the previous house in October 2020.
The Proposed Home
The approved plans create a substantial five-bedroom family house extending to approximately 3300 sq ft,, designed around generous living spaces and a strong connection with its rural surroundings.
The proposed ground floor has been thoughtfully arranged for modern country living. An oak-framed entrance porch opens into the inner hallway, with a wet room and WC positioned close by.
At the heart of the design is a large kitchen, dining and living space - a sociable central hub with an island and direct connection to a sun lounge. Multiple sets of doors open towards the proposed patio and garden, allowing the house to make the most of its south-facing aspect.
Alongside the main living space is a separate snug, providing somewhere quieter to retreat, while a utility and boot room, pantry and plant room bring the practical elements expected from a modern rural home.
Five Bedrooms and Three En Suites
The first floor has been designed around five bedrooms.
The master bedroom forms its own suite, complete with a dedicated dressing room and en suite bathroom. Bedrooms two and three each have their own en suite facilities, while bedrooms four and five complete the family accommodation. Rooflights are incorporated into the approved design to introduce further natural light.
It is a layout that balances shared family life downstairs with plenty of private space above.
Designed for the Setting
The proposed elevations show a traditional two-storey country house with a pitched roof and an oak-framed porch creating a characterful entrance. The plans also incorporate photovoltaic panels to the south-facing roof pitch.
Rather than treating the land simply as the backdrop to the house, the approved site plan uses the wider plot as an integral part of the design. Existing mature vegetation and ponds contribute to the established feel of the setting, while new hedgerow planting is proposed as part of the landscaping and ecology strategy.
3.8 Acres of Privacy
For many buyers, the land itself will be every bit as important as the approved house.
The plot extends to approximately 3.8 acres and is described within the Property Information Questionnaire as "very private". The site plan illustrates a substantial area of open land around the proposed dwelling, interspersed with established trees, hedgerows and ponds.
The proposed garden is south-facing, while the scale of the wider grounds creates considerable opportunity for someone wanting the space and lifestyle associated with a country home.
Arrival and Parking
The existing vehicular access is proposed to be retained and improved, with the plans showing a widened entrance and new gateway leading onto a permeable driveway.
Set separately from the house is the approved detached garage. The plans show a substantial garage building with additional WC facilities, positioned alongside the main driveway while keeping vehicles away from the principal garden and living spaces.
The result is an arrival that feels appropriately spacious for the scale of the proposed home and grounds.
Disclaimer
The information Storeys of Cheshire has provided is for general informational purposes only and does not form part of any offer or contract. The agent has not tested any equipment or services and cannot verify their working order or suitability. Buyers should consult their solicitor or surveyor for verification. Photographs shown are for illustration purposes only and may not reflect the items included in the property sale. Please note that lifestyle descriptions are provided as a general indication. Regarding planning and building consents, buyers should conduct their own enquiries with the relevant authorities. All measurements are approximate. Properties are offered subject to contract, and neither Storeys of Cheshire nor its employees or associated partners have the authority to provide any representations or warranties.
Request A Viewing At
Boundary House
Please read the Storeys Of Cheshire Privacy Policy.
This site is protected by reCAPTCHA and the Google Privacy Policy and Terms of Service apply.