
Weaverham Grange
Beechwood Avenue, Hartford
Offers Over £1,700,000
Property Overview
ADDRESS
Weaverham Grange, Beechwood Avenue, Hartford, CW8 3AR
BEDROOMS
5
BATHROOMS
4
Property Overview
ADDRESS
BEDROOMS
BATHROOMS
Property Details
Property
Details
A splendid mid-1800s manor house within walking distance to The Grange School and all Hartford's amenities
Weaverham Grange
Hartford’s hidden gem, within walking distance of one of Cheshire’s most prestigious private schools, enveloped in greenery and with a secret sporting claim to fame…welcome to Weaverham Grange.
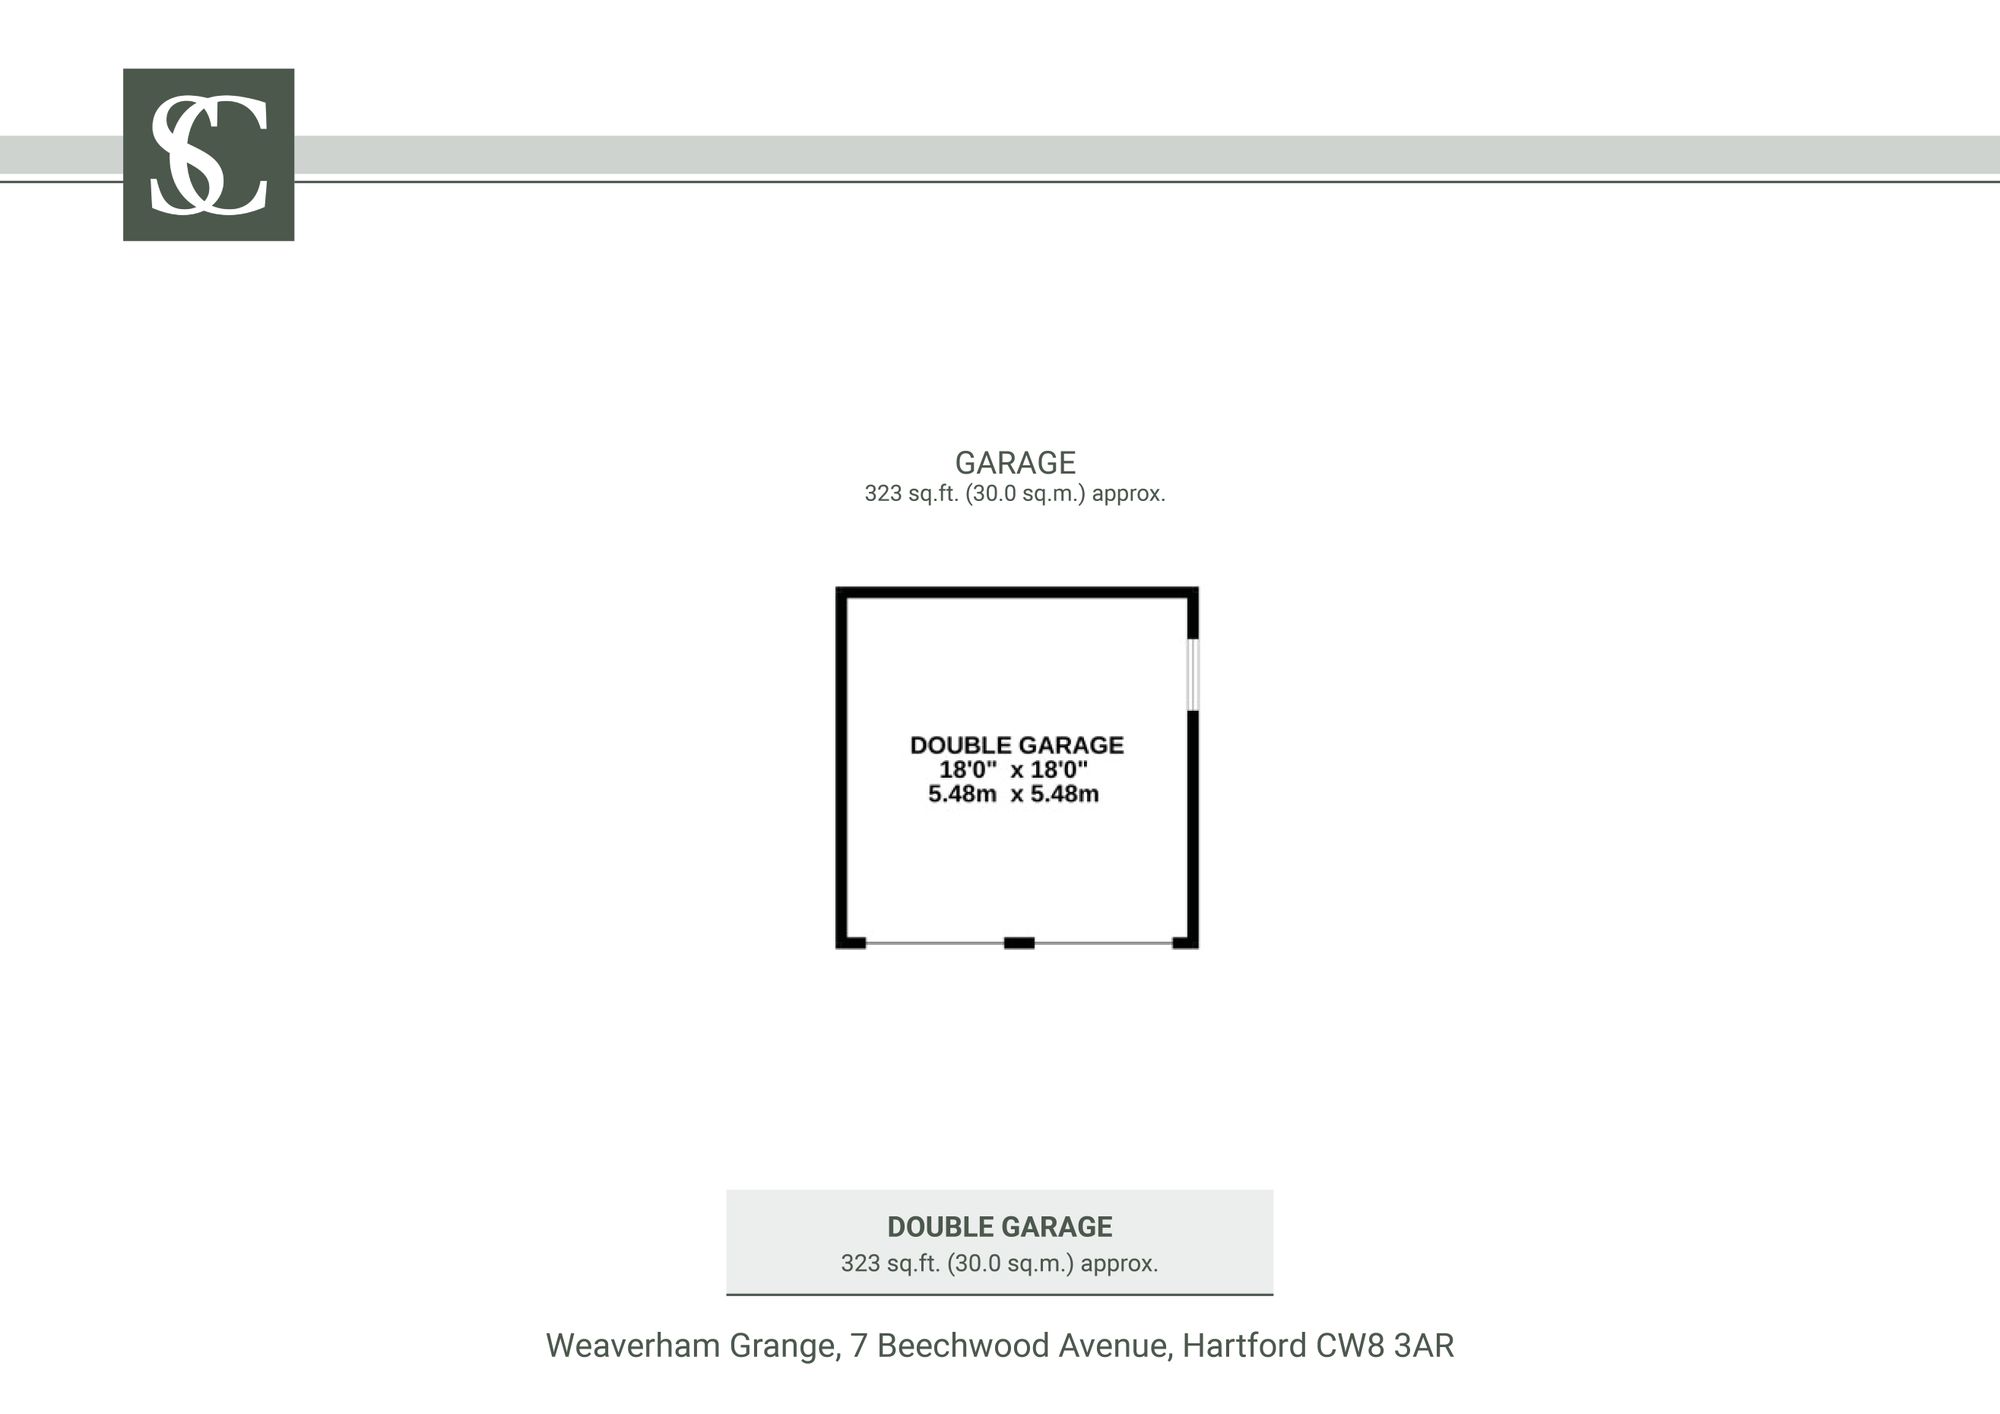
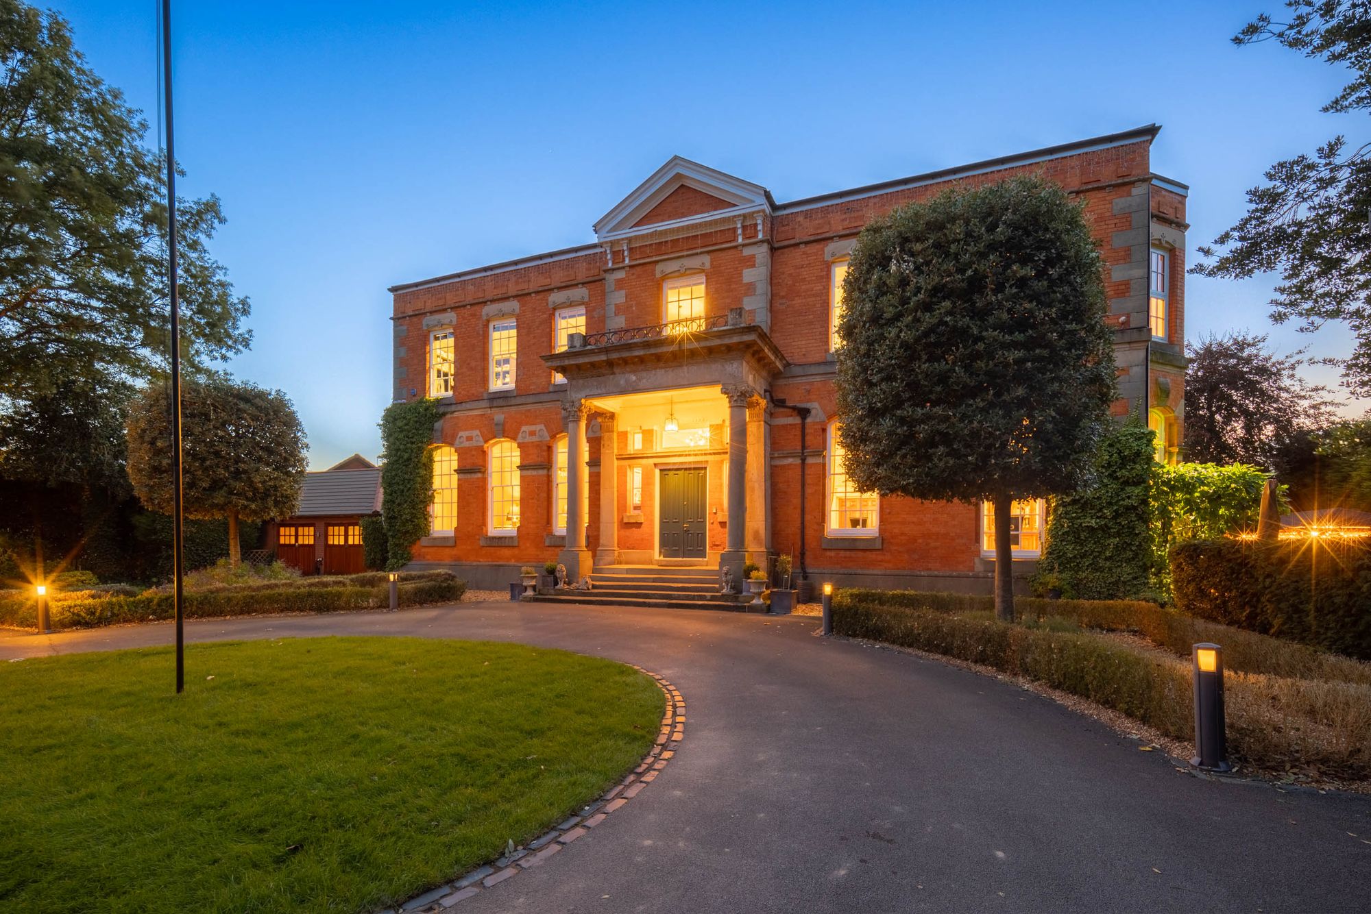
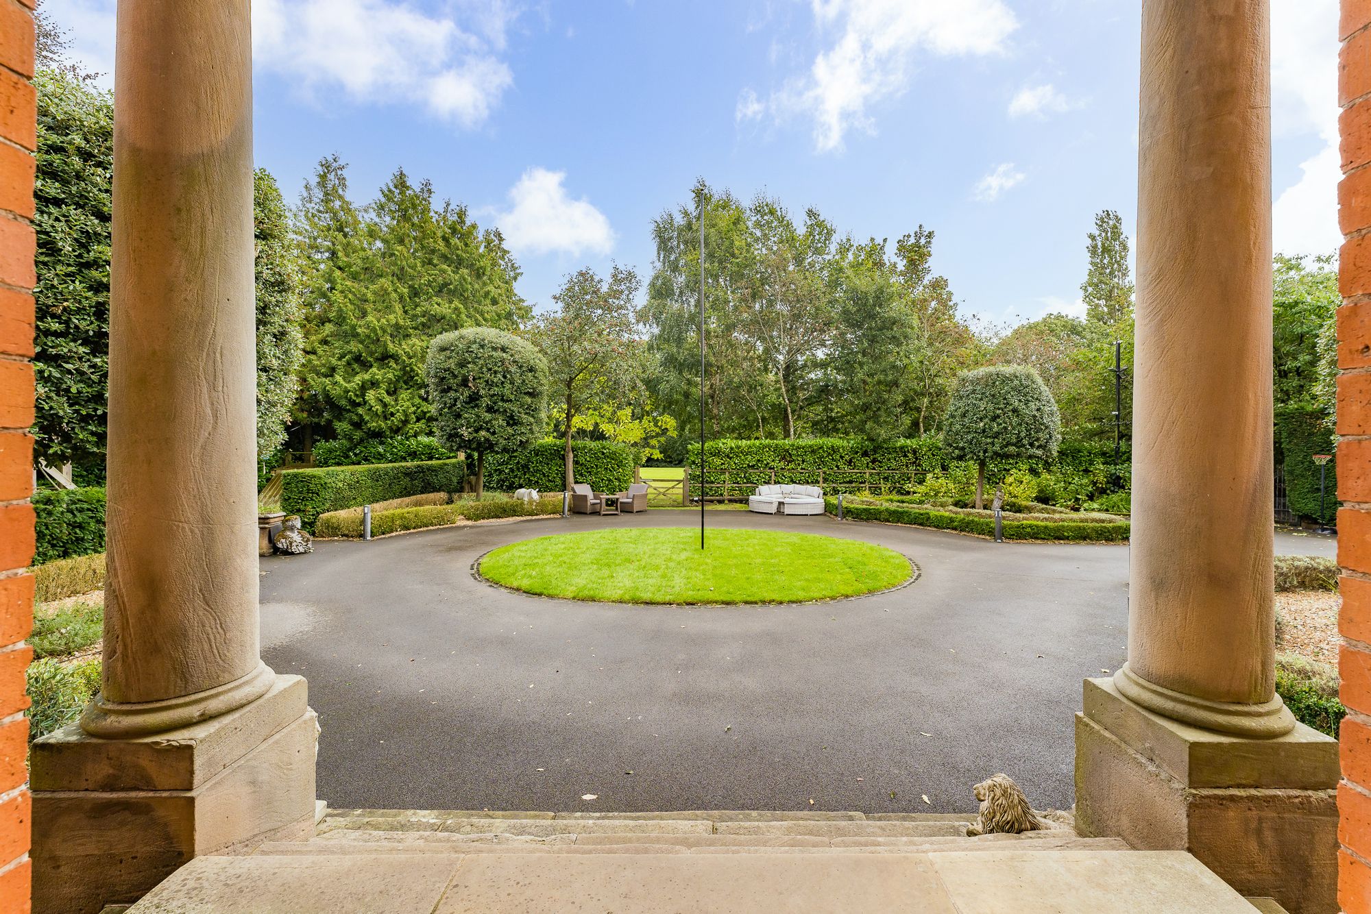
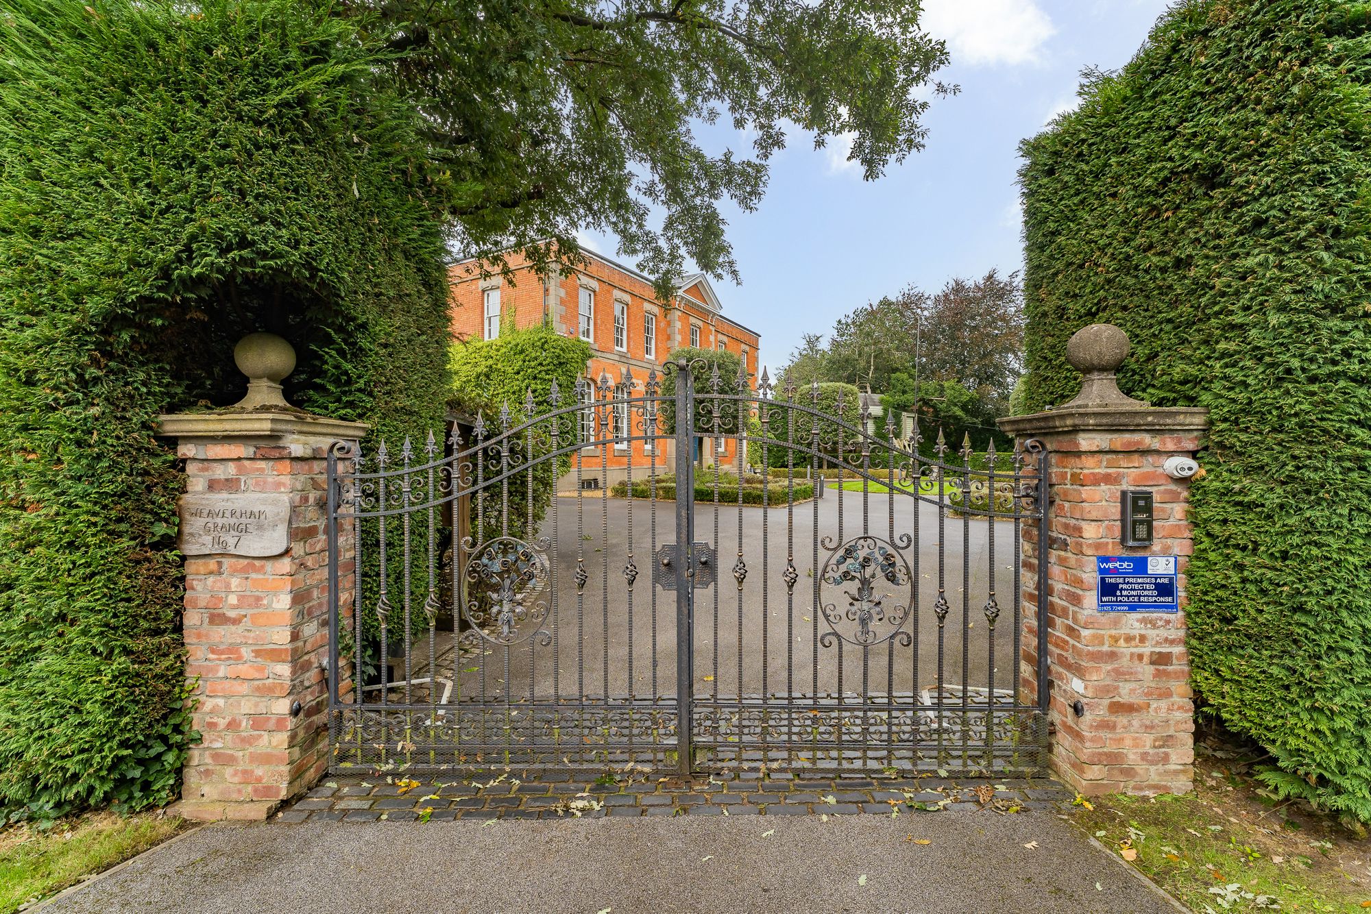
The ultimate family retreat, Weaverham Grange makes a resounding first impression, tucked away behind high hedging, mature trees and a set of tall, wrought iron electric gates. Pulling along the driveway, to the left lies a large, double garage with parking for two cars in front and furnished with an EVC point. The driveway also leads to a turning circle with ample parking for an additional half a dozen vehicles.
Conveniently situated just a short walk from The Grange Junior and Senior schools, location is only one of Weaverham Grange’s unique selling points.
Character and heritage
Dating back to the mid 1800s, this Victorian manor was once home to the talented and versatile Max Woosnam, often referred to as the Greatest British Sportsman, or The King of Sport.
Winner of Olympic gold and silver in tennis during the 1920 Summer Olympics, making a century at Lord’s Cricket Ground, captaining Manchester City and England football teams, winning the doubles at Wimbledon, earning a 147 break in snooker, arguably Woosnam’s most impressive feat was in his trouncing of Charlie Chaplin at table tennis using a butter knife.
With only three owners in its modern history, Weaverham Grange, formerly the head office for North West Water, was destined for demolition following its subsequent sale, before being rescued and restored to its original condition.
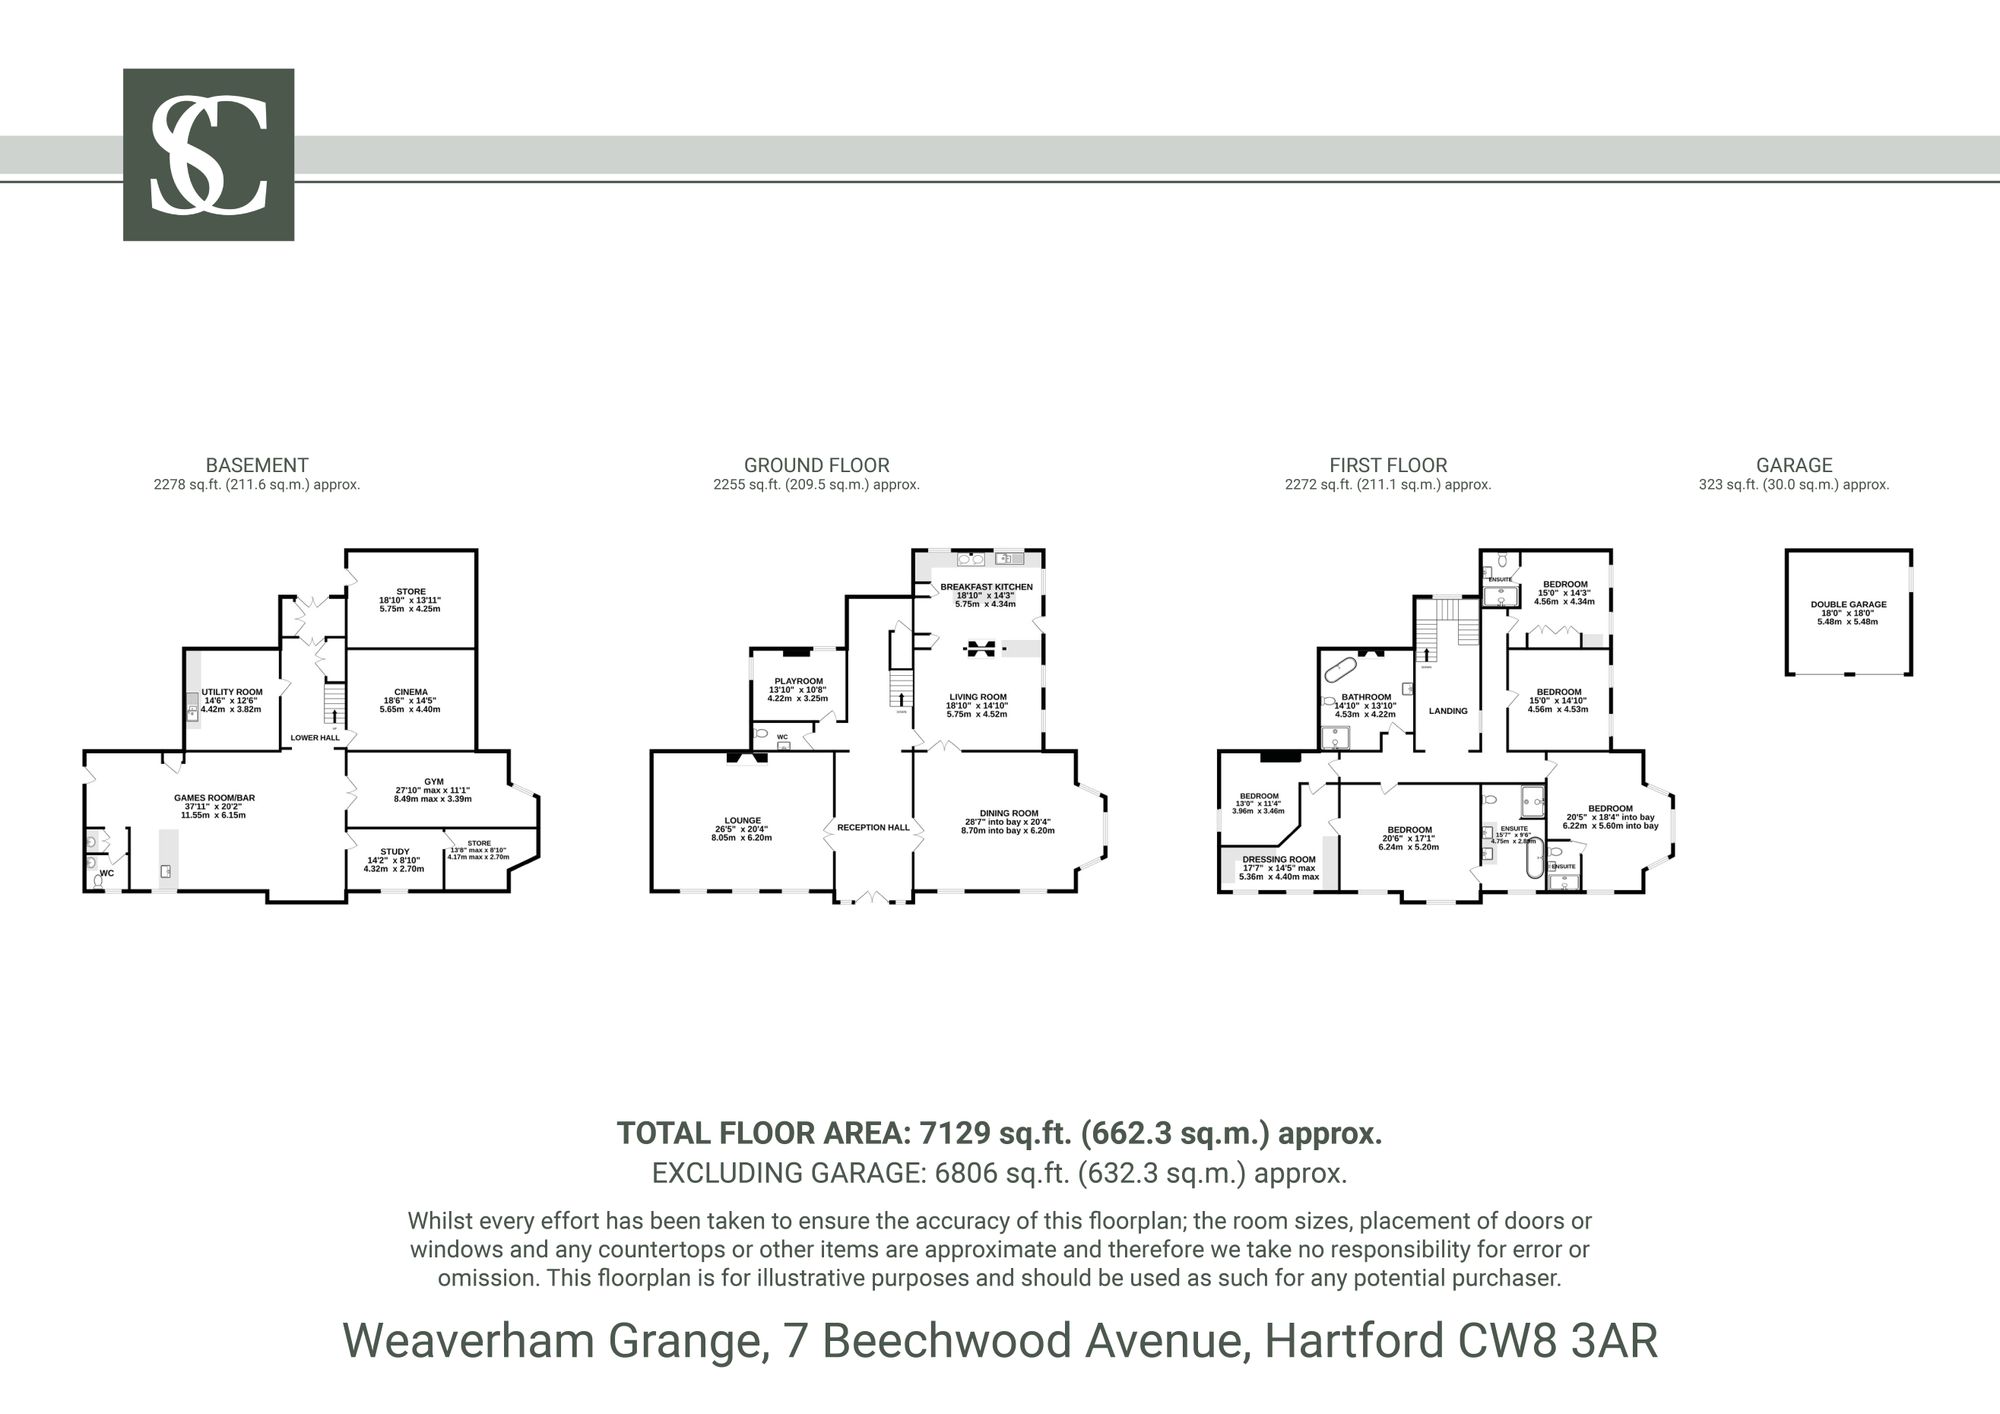
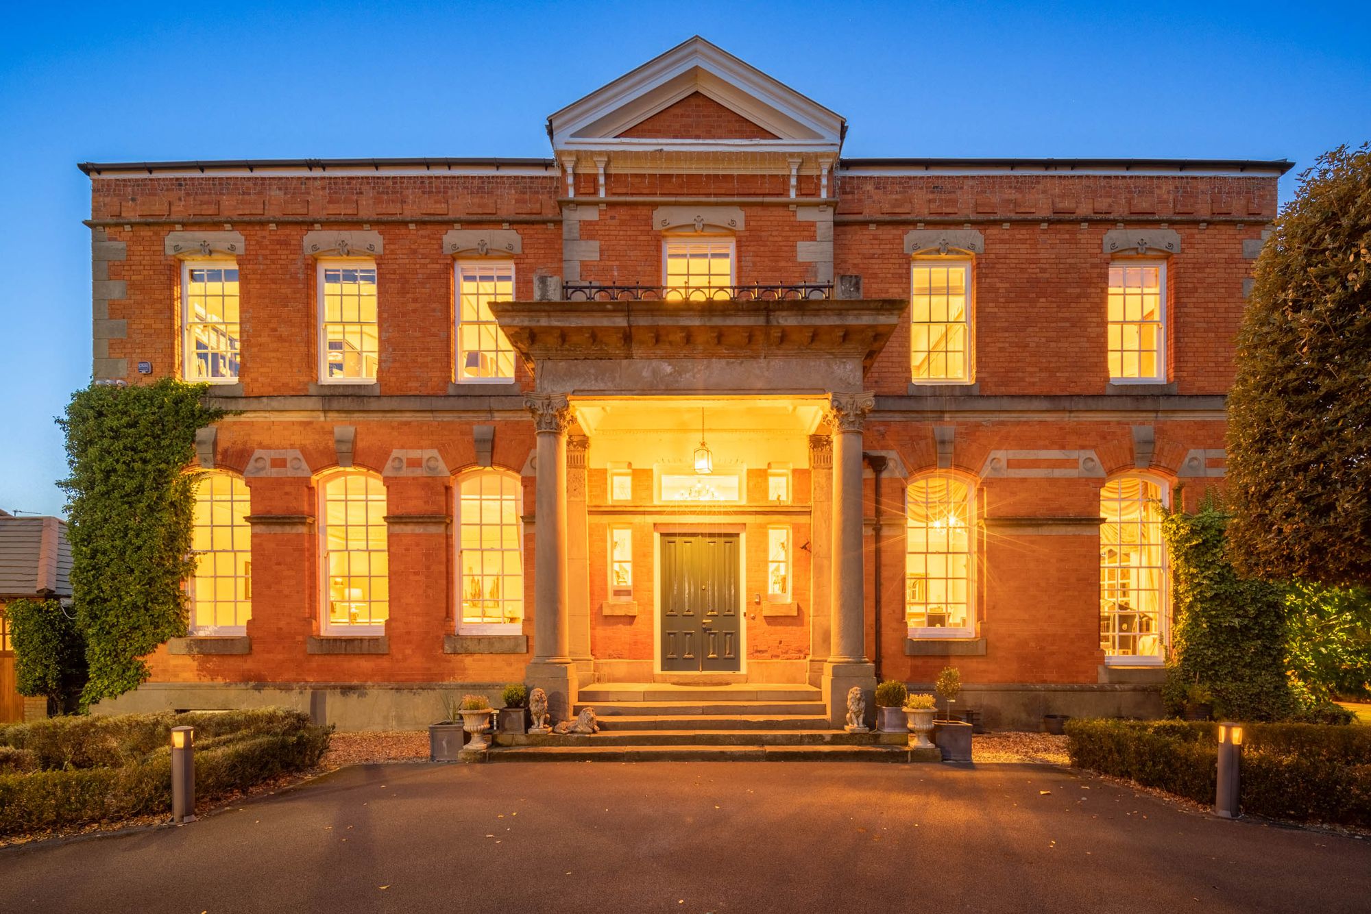
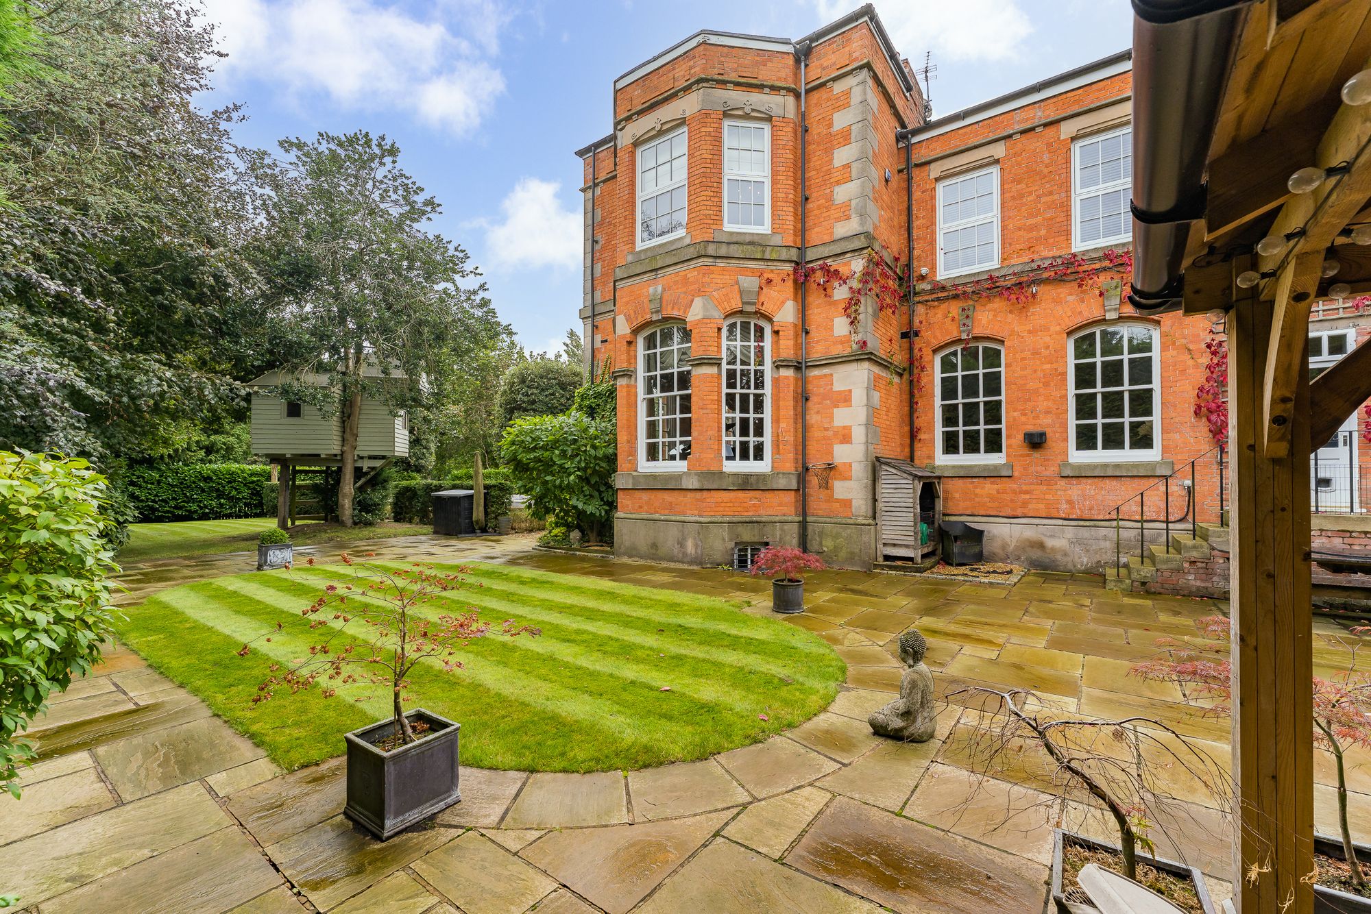
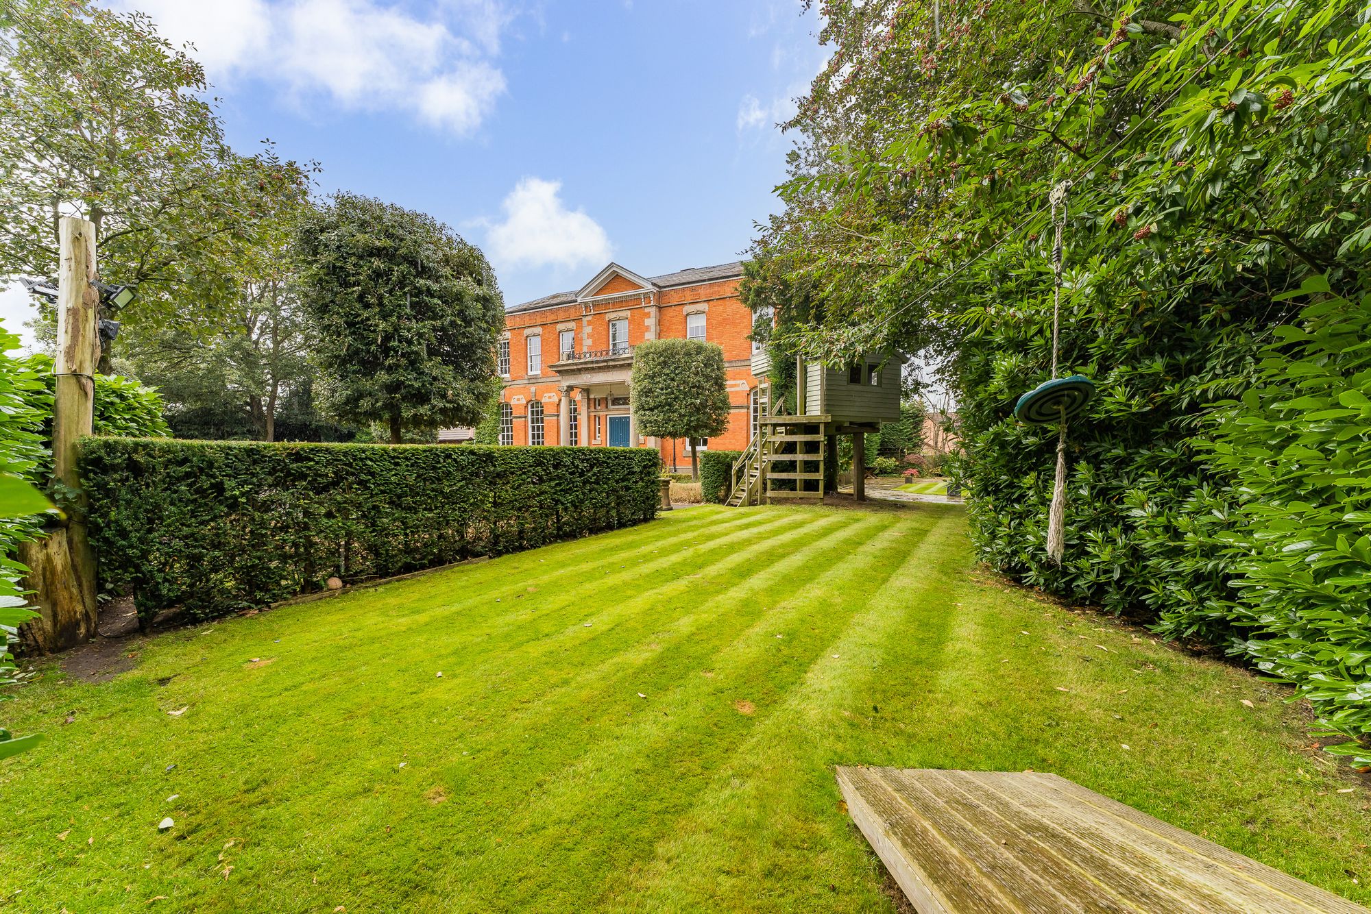
Extending to around 7200 square feet, Weaverham Grange is built to an imposing Georgian style, with its pleasing symmetry and grand, pilastered portico presiding over the landscaped front garden with its formal parterre-style hedging and fragrant lavender borders.
Enchanting arrival
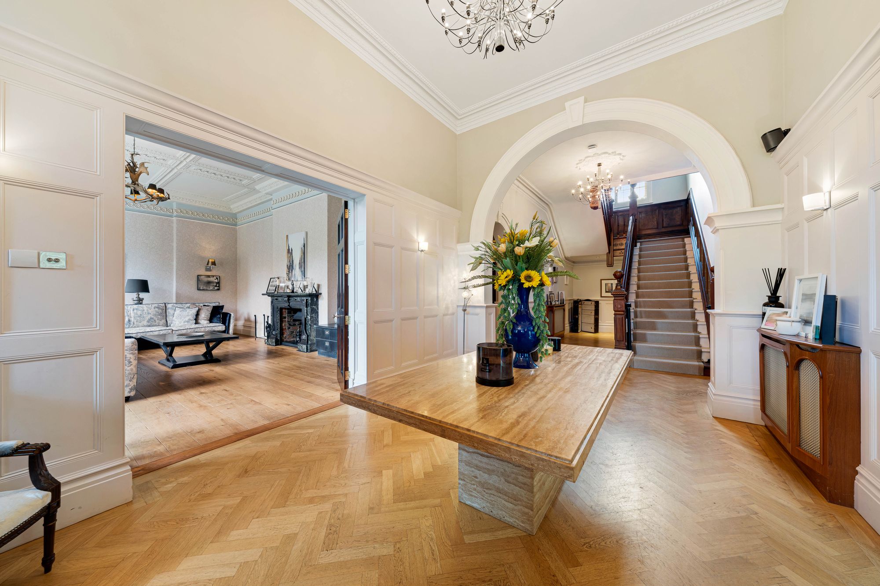
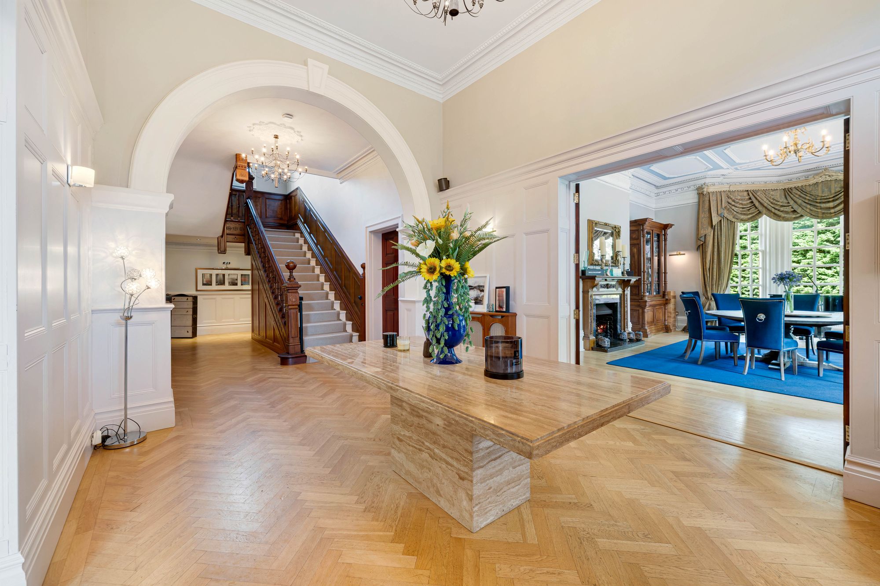
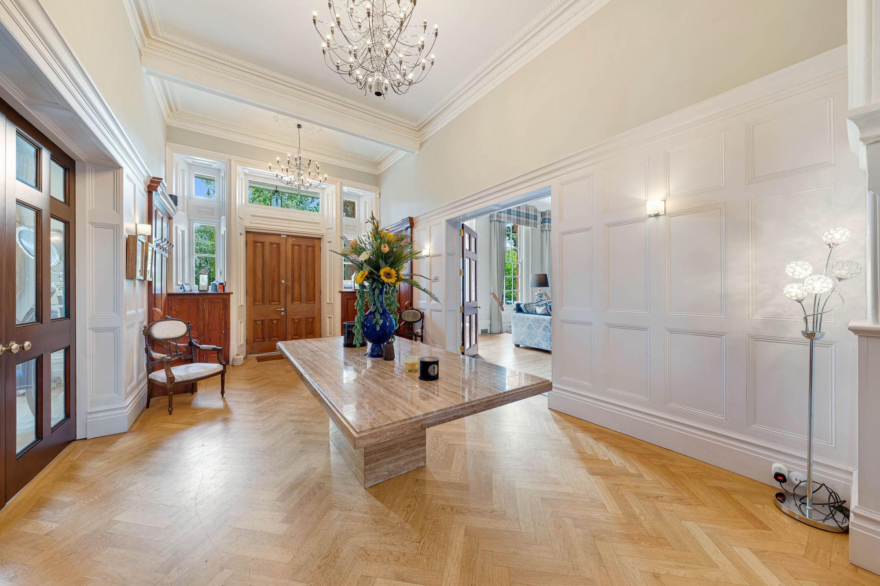
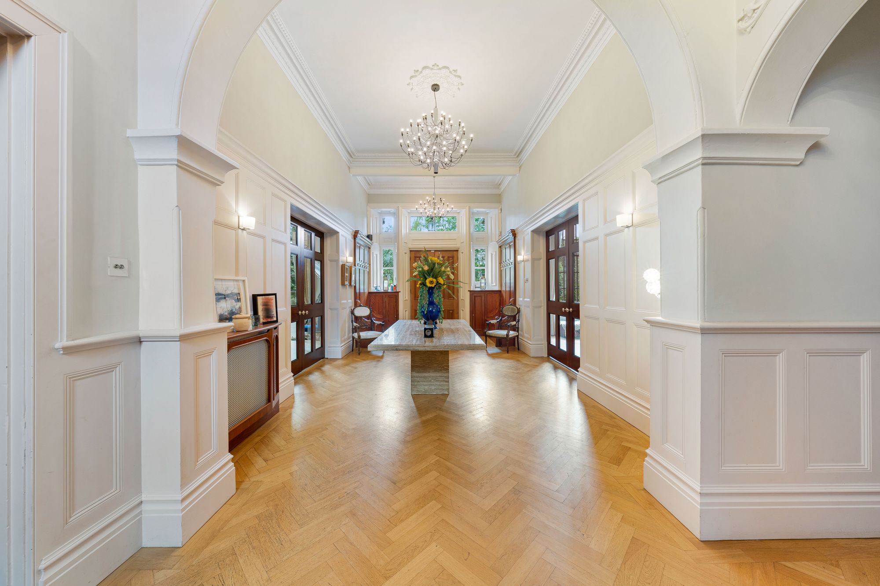
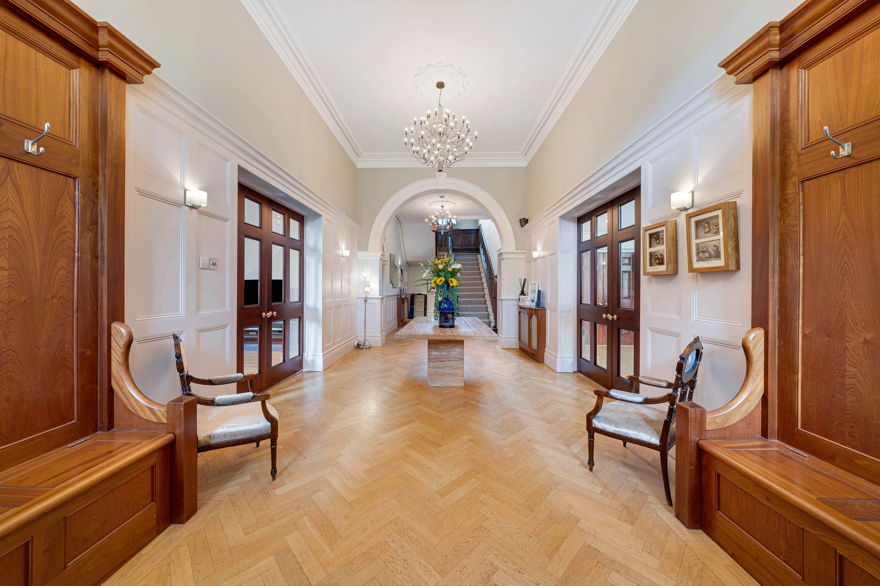
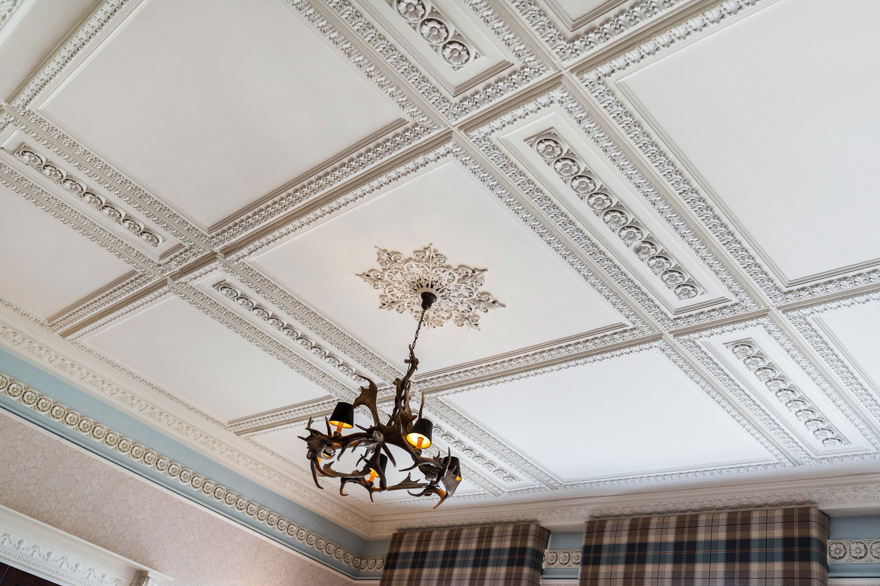
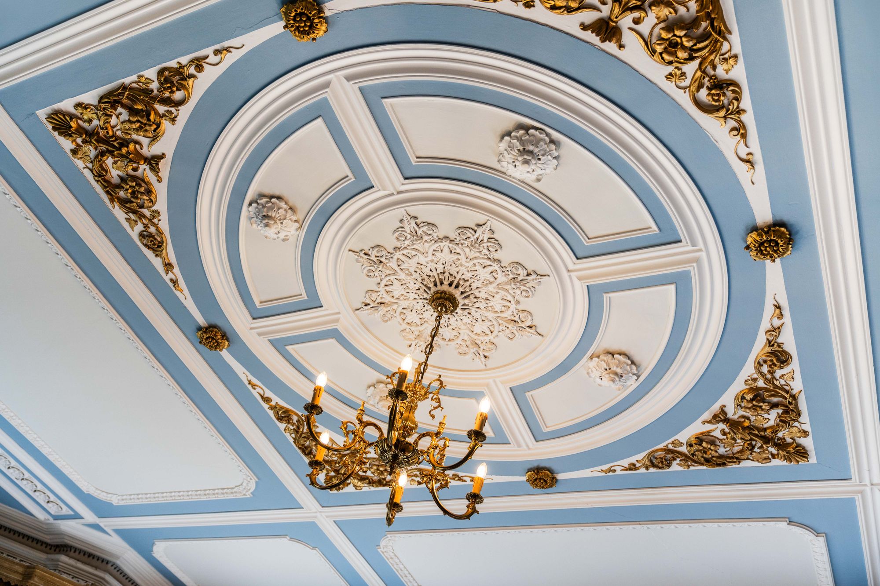
Original parquet flooring adds authenticity on arrival in the entrance hall, where the high ceiling and ornate archways capture the heritage of the home. Original features including wood panelling, dado and picture rails and intricate plaster coving are motifs throughout the home.
Modernised beyond its character charm, Weaverham Grange was fully refurbished in the late 1990s. Heritage shades of Farrow & Ball feature throughout the home, for a modern slant on a Cheshire country manor.
Wine and dine
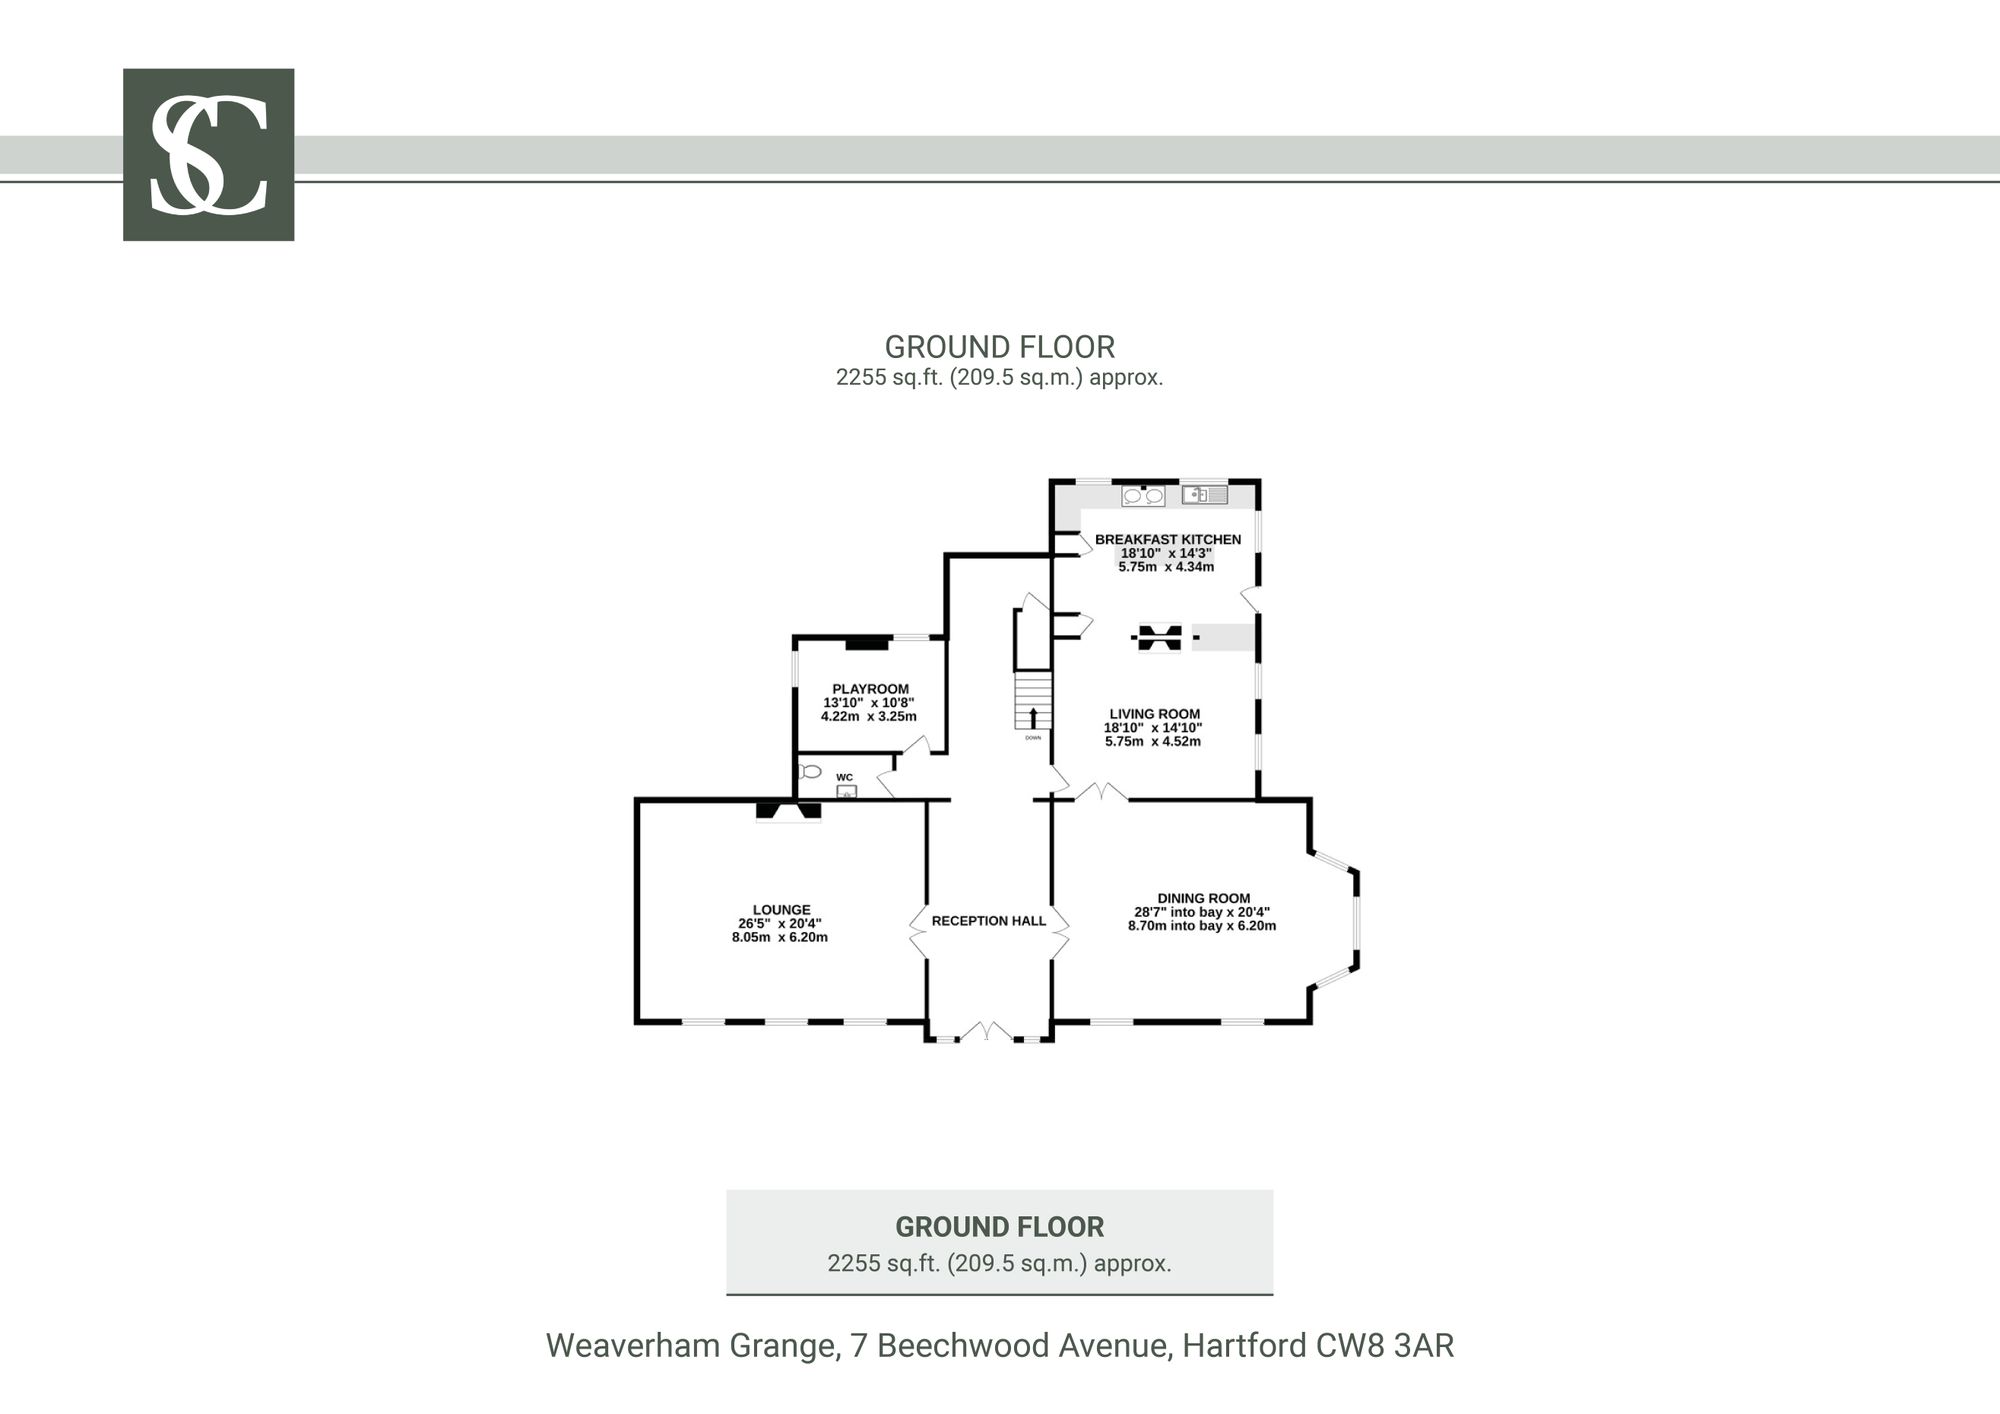
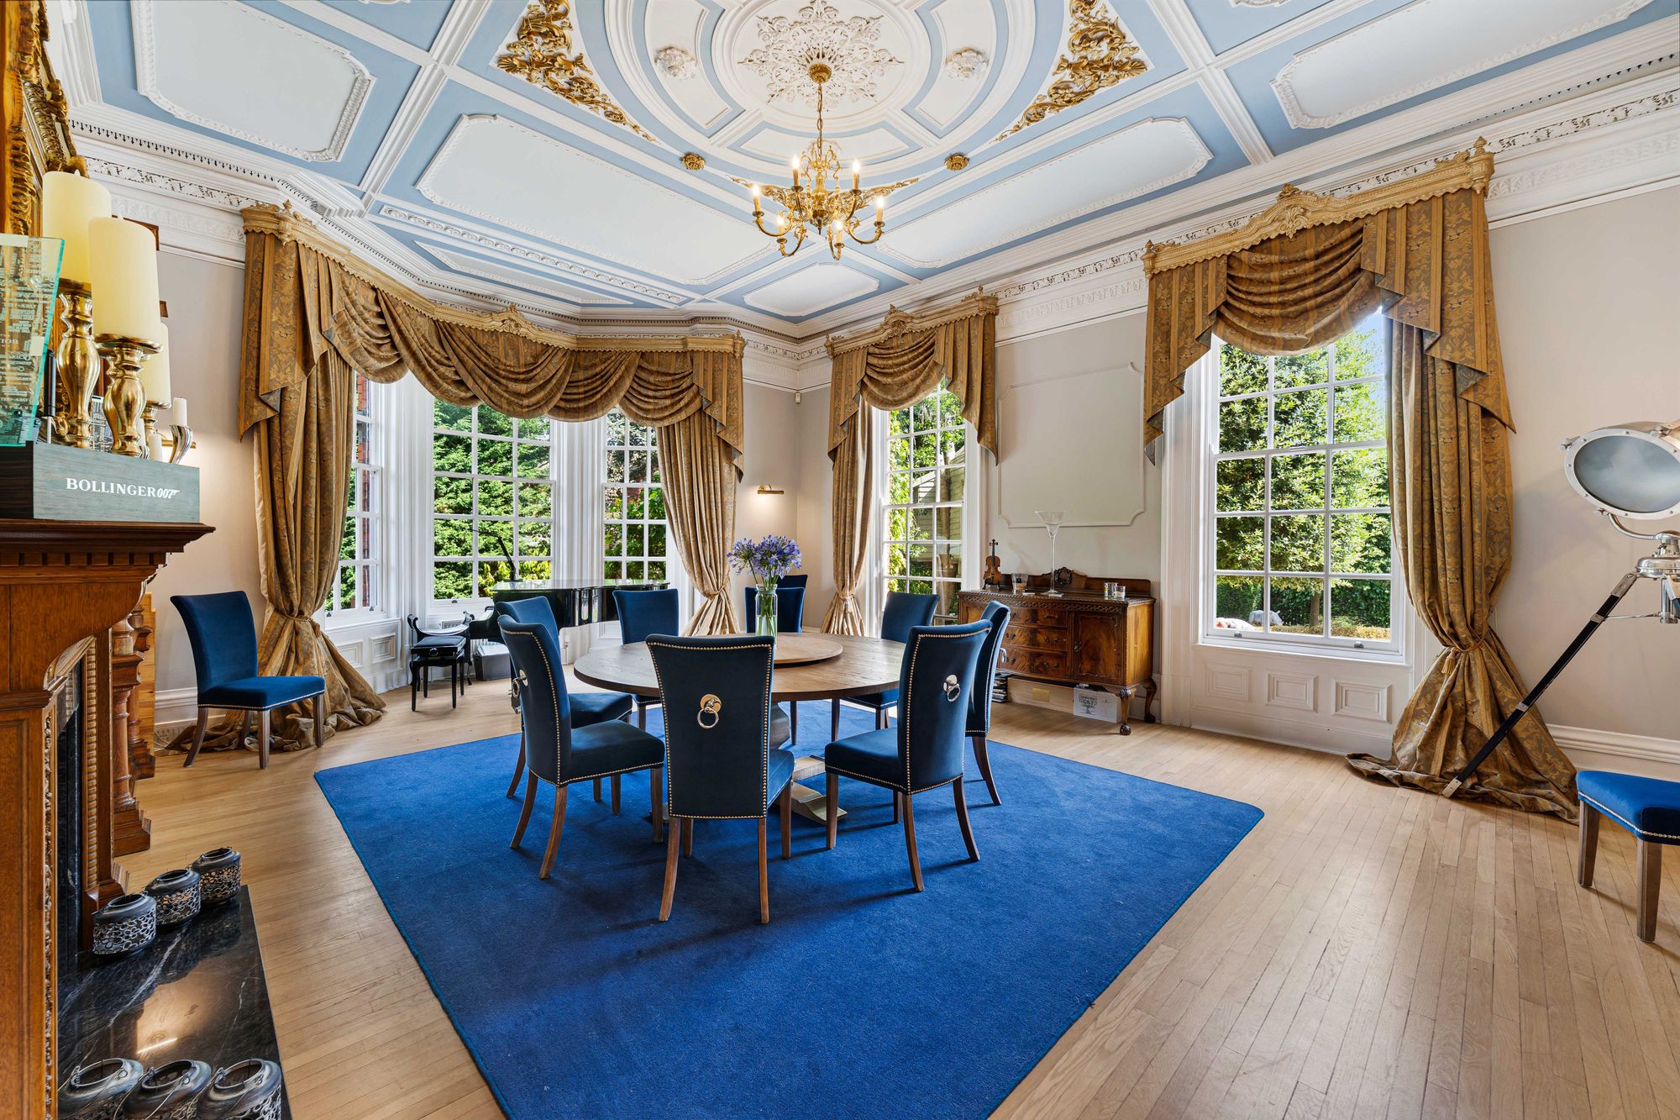
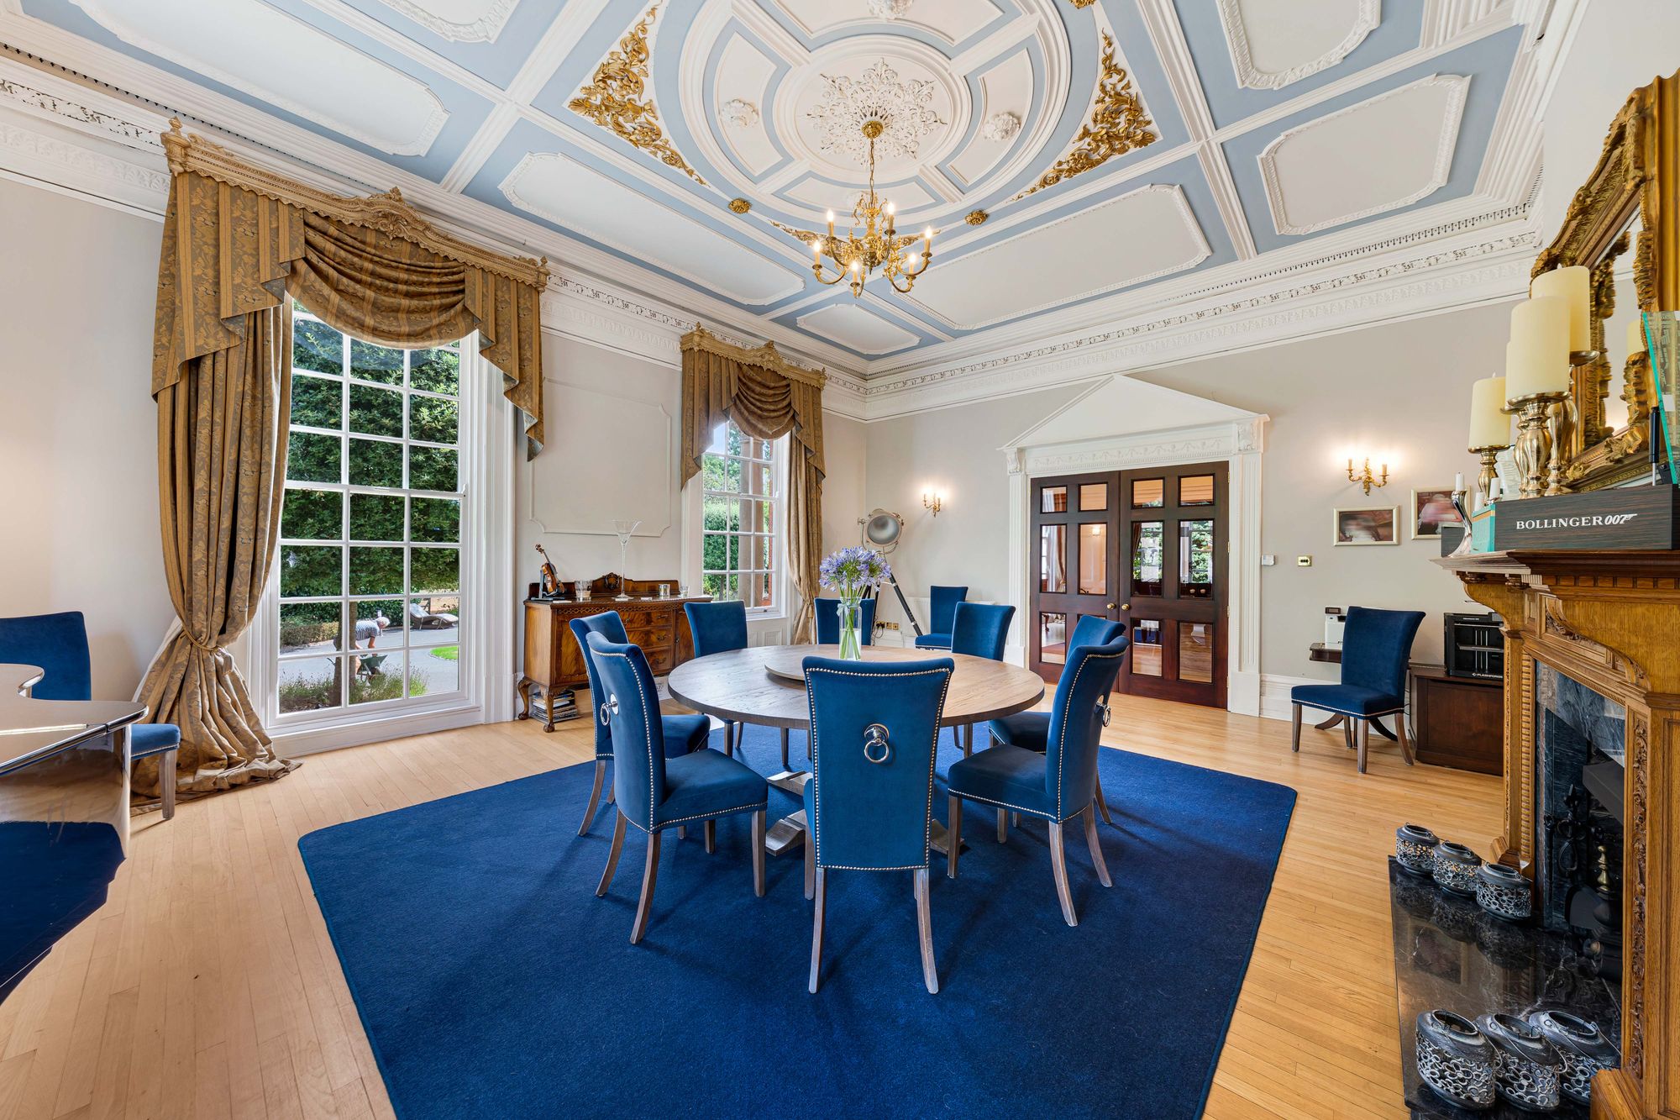
Double doors open to the right, inviting you through into the formal feasting room. Weaverham Grange’s dining room is the epitome of conviviality, with a broad bay window the perfect place for a grand piano. Make music and memories, gathered around a large circular dining table beneath the ornate coffered ceiling, as warmth emanates from the fireplace, currently housing a gas fire.
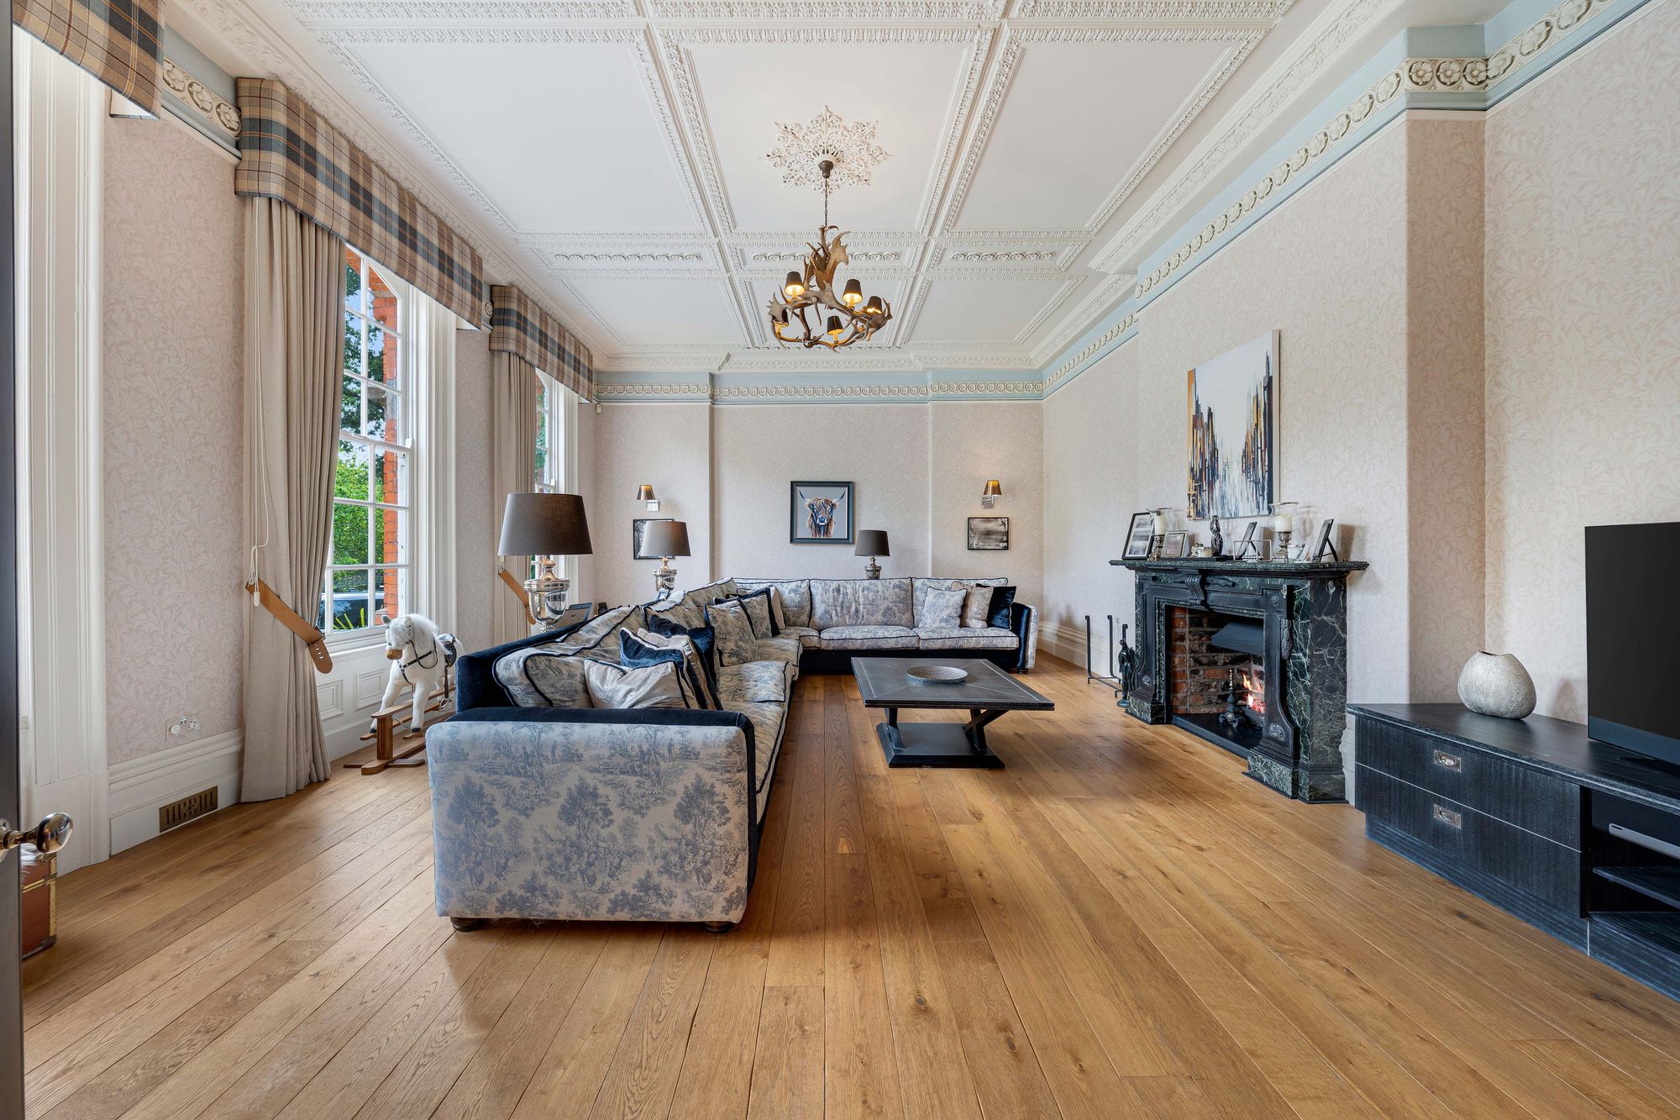
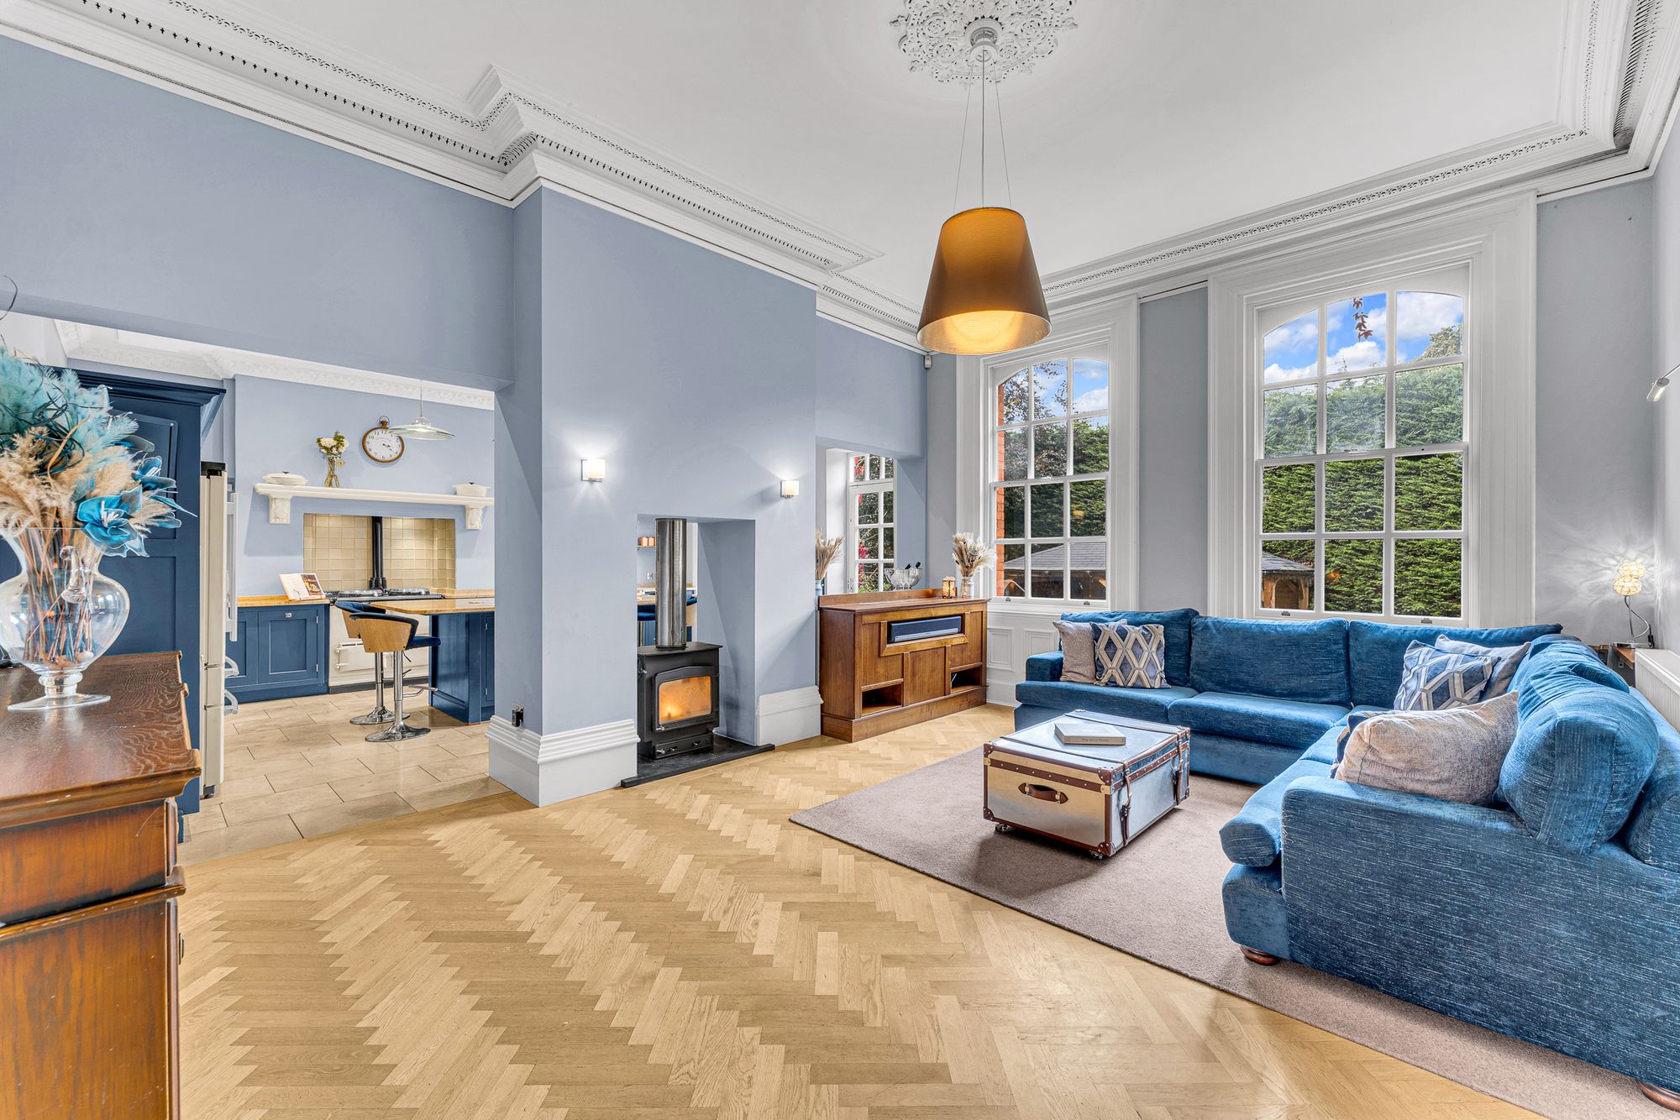
Leading off from the dining room, after dinner relax and recline in the large and semi-open plan lounge, where a double-sided log burner diffuses warmth to both the lounge and kitchen beyond.
Classic comfort
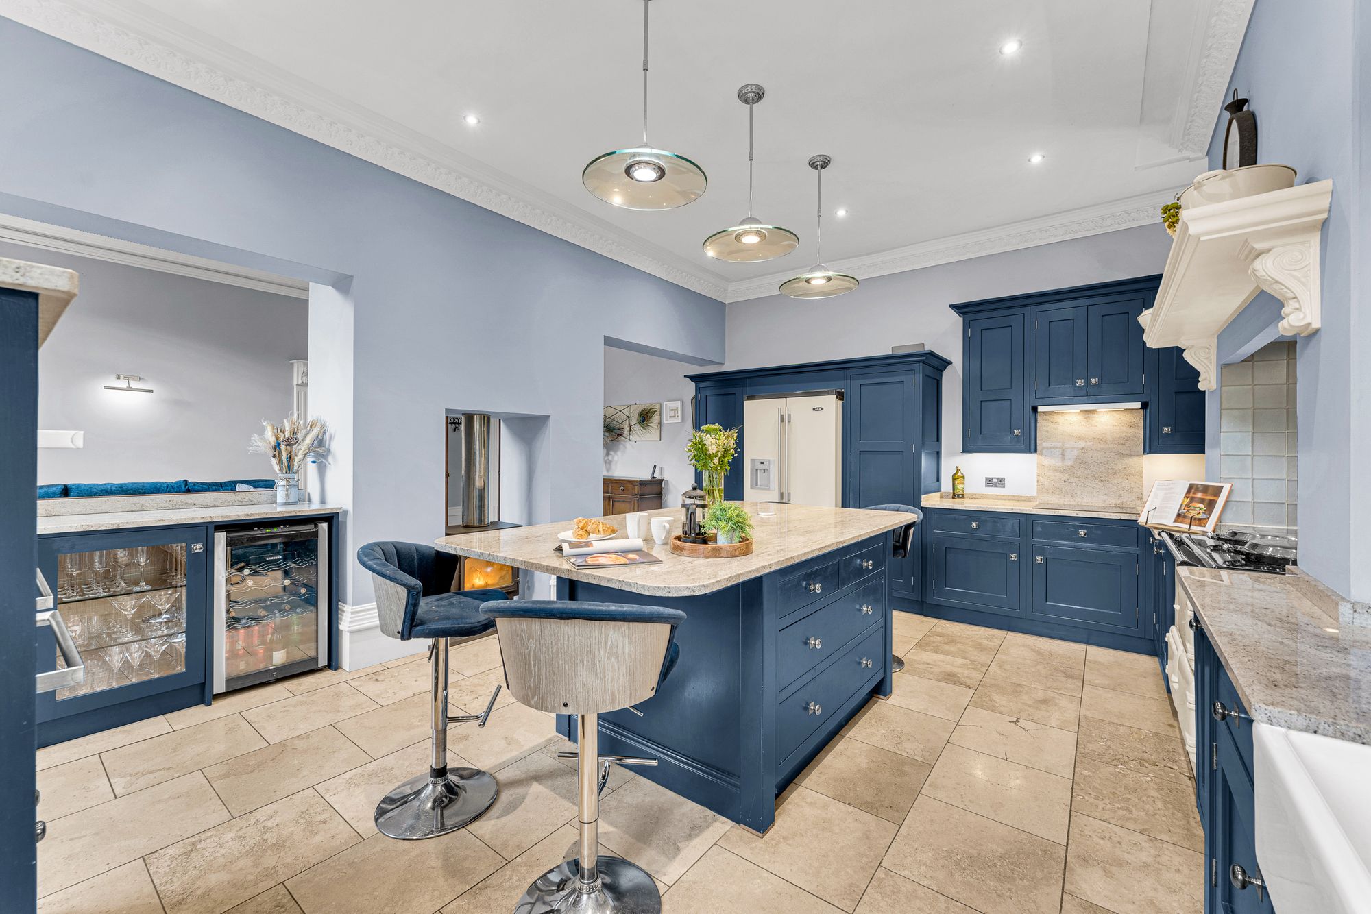
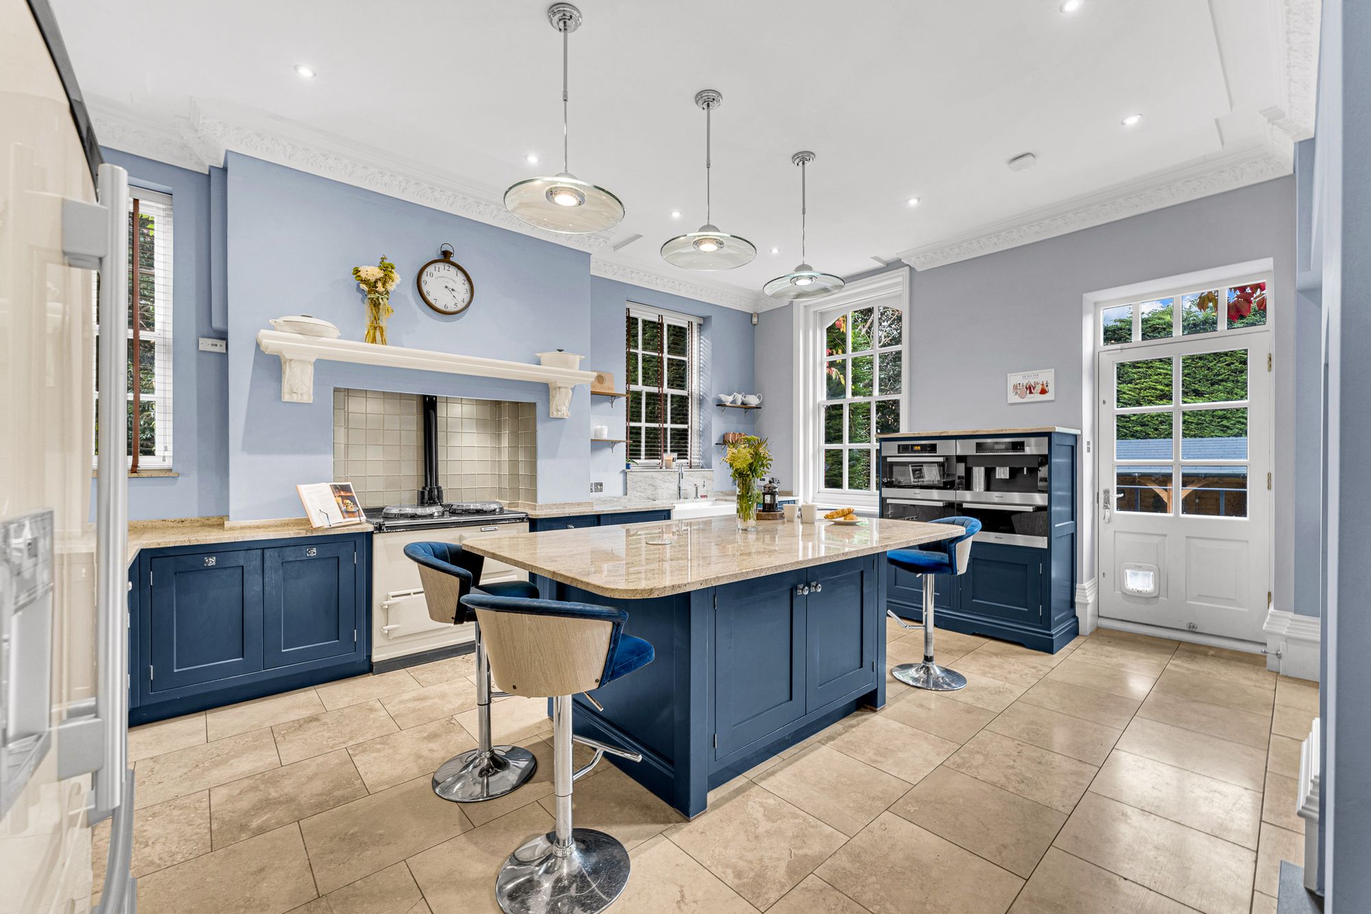
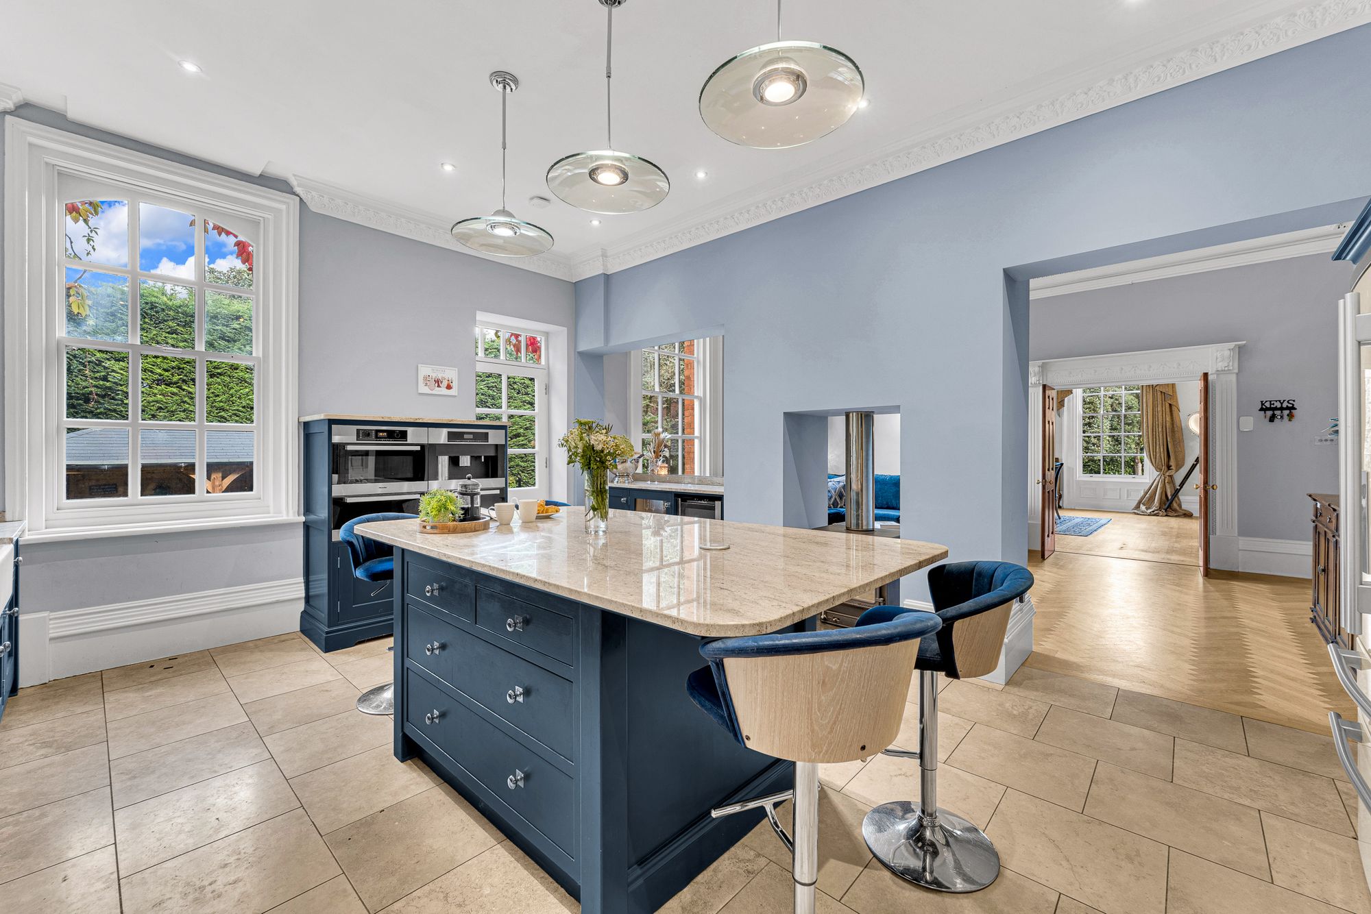
Rustic country comfort combines with contemporary luxury in the kitchen, where the traditional cream Aga wafts out warmth, and the parquet flooring is replaced by cream tiles. Granite worktops offer ample preparation space, with Farrow & Ball’s ‘Hague Blue’-painted cabinetry providing plenty of storage.
Further storage can be found in the tall pantry cupboards, alongside the drawers and cupboards of the central island breakfast bar, also furnished with pop up plug sockets, and where there is comfortable seating for eight.
Cook up a feast for family and friends - integrated appliances include a double Aga double door fridge with water dispenser and double drawer freezer alongside a Miele dishwasher, coffee machine, oven, microwave, plate warmer, induction hob, extractor hood, sink with Quooker instant boiling tap, filter and sparkling water tap and waste disposal in addition to Siemens wine fridges.
A home with seamless flow, perfect for children, reconnect with the entrance hall via the lounge.
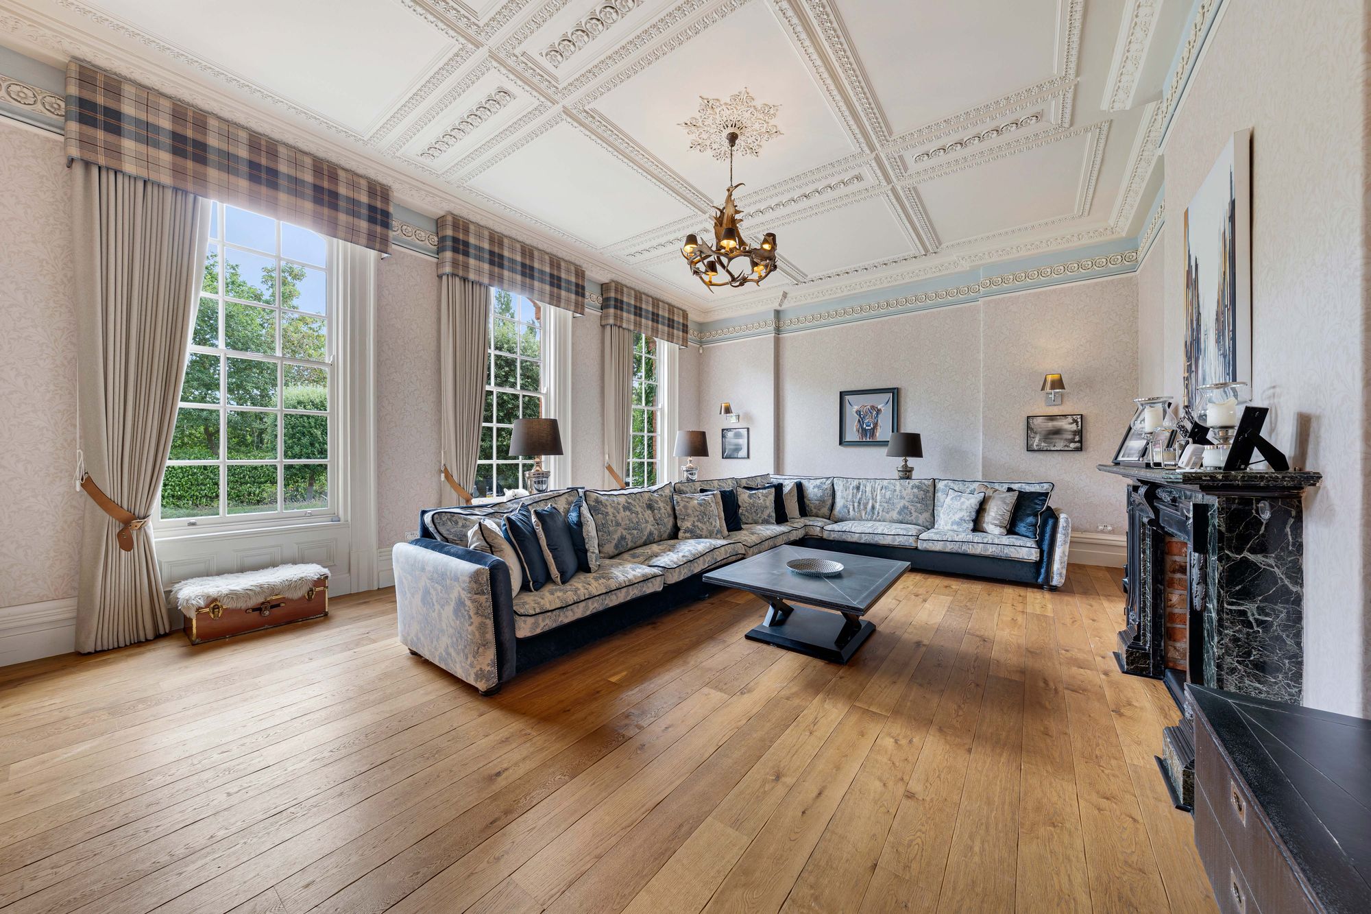
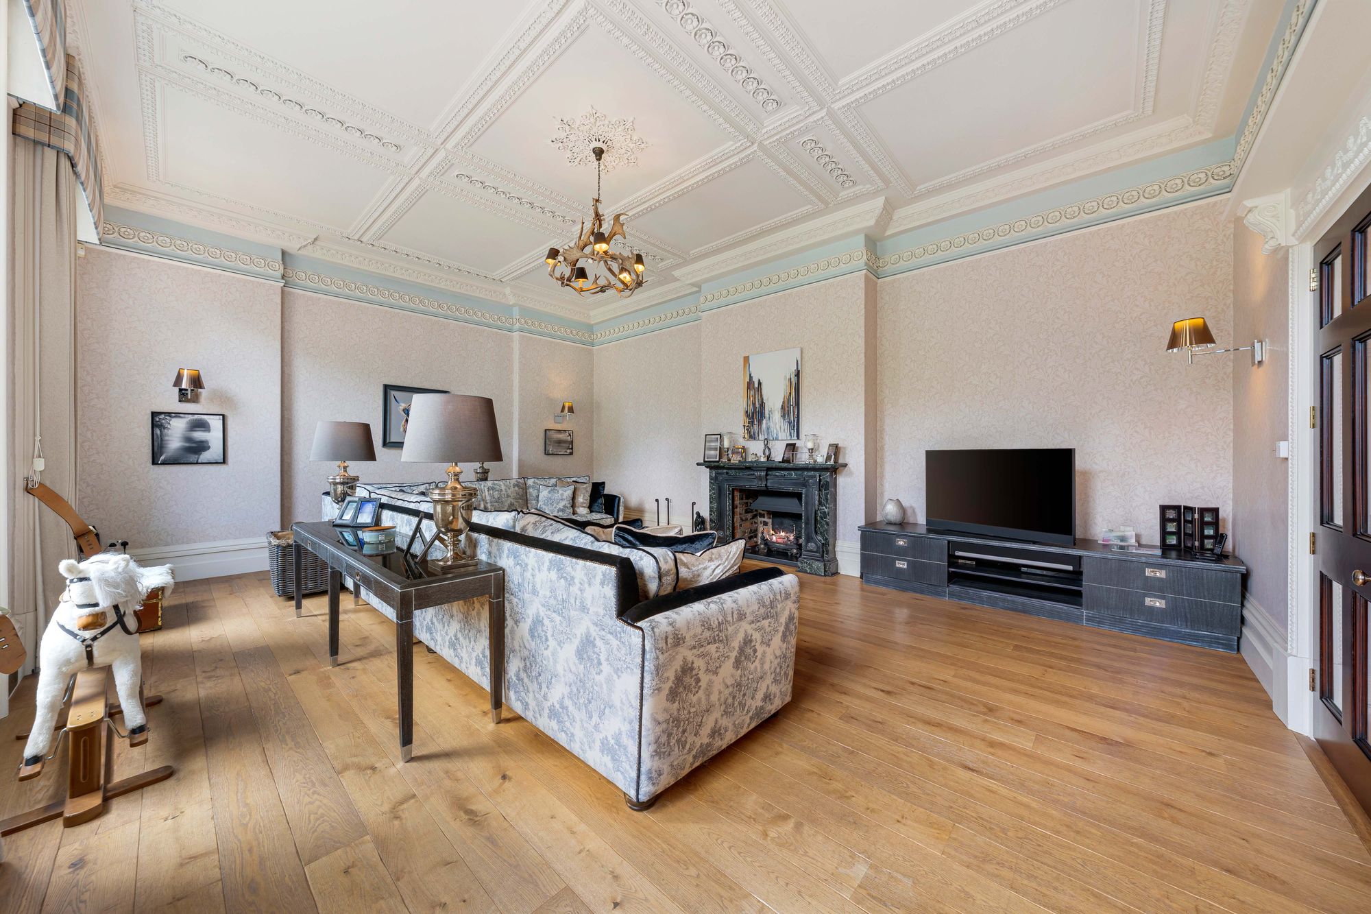
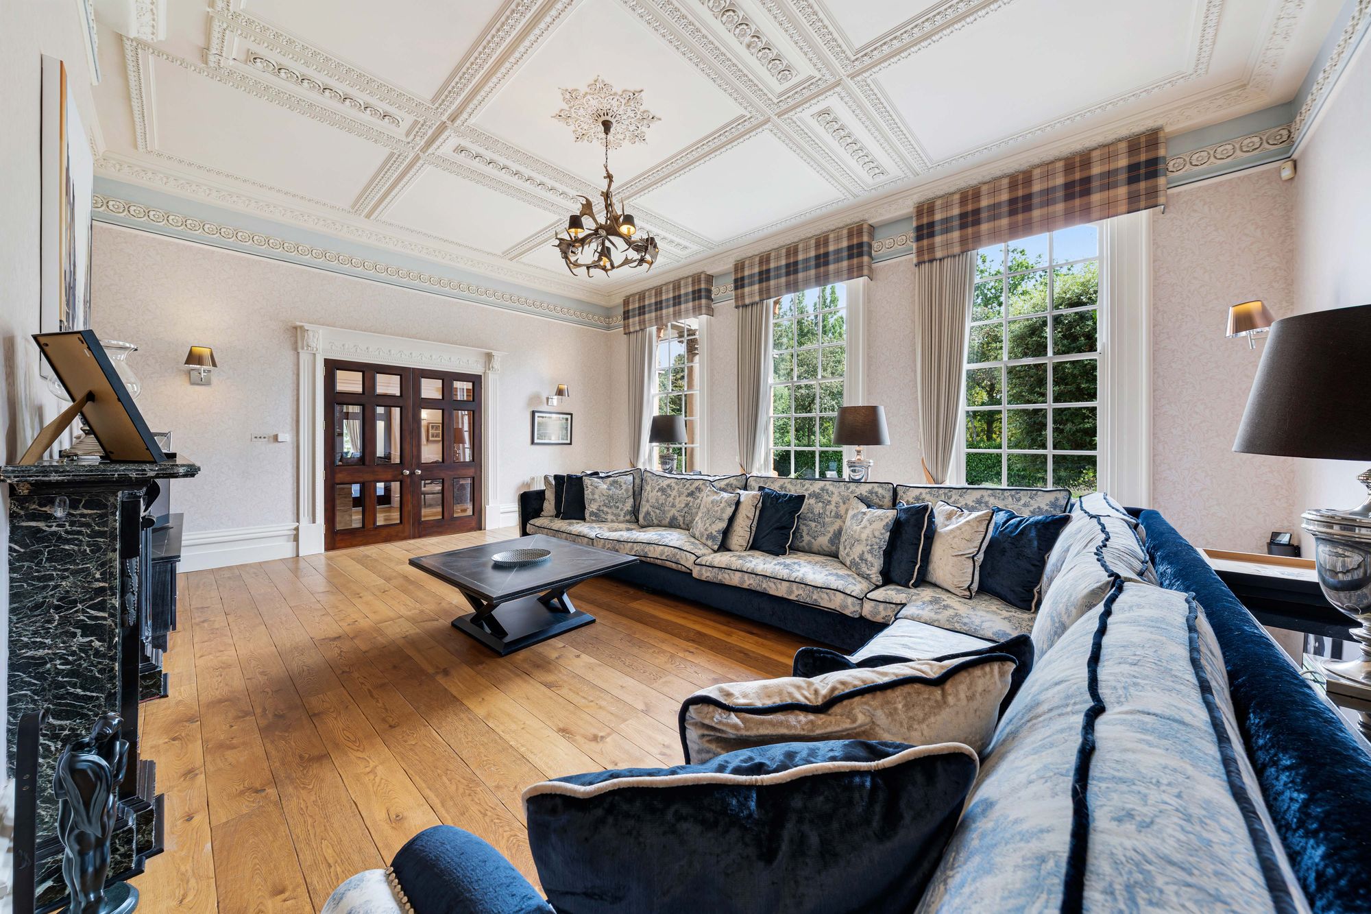
Turning left from the front door, discover the drawing room, a room of capacious proportions belied by a cosy charm. The ornate ceiling and coving and tall sash windows – a prominent feature in all of the reception rooms – add timeless elegance, whilst warmth resonates from the gas fire within its imposing marble surround.
Versatility presides at Weaverham Grange, with rooms open to flexibility of use, as seen in the playroom also tucked off the entrance hall, where wood panelling coats the walls and windows look out to two aspects.
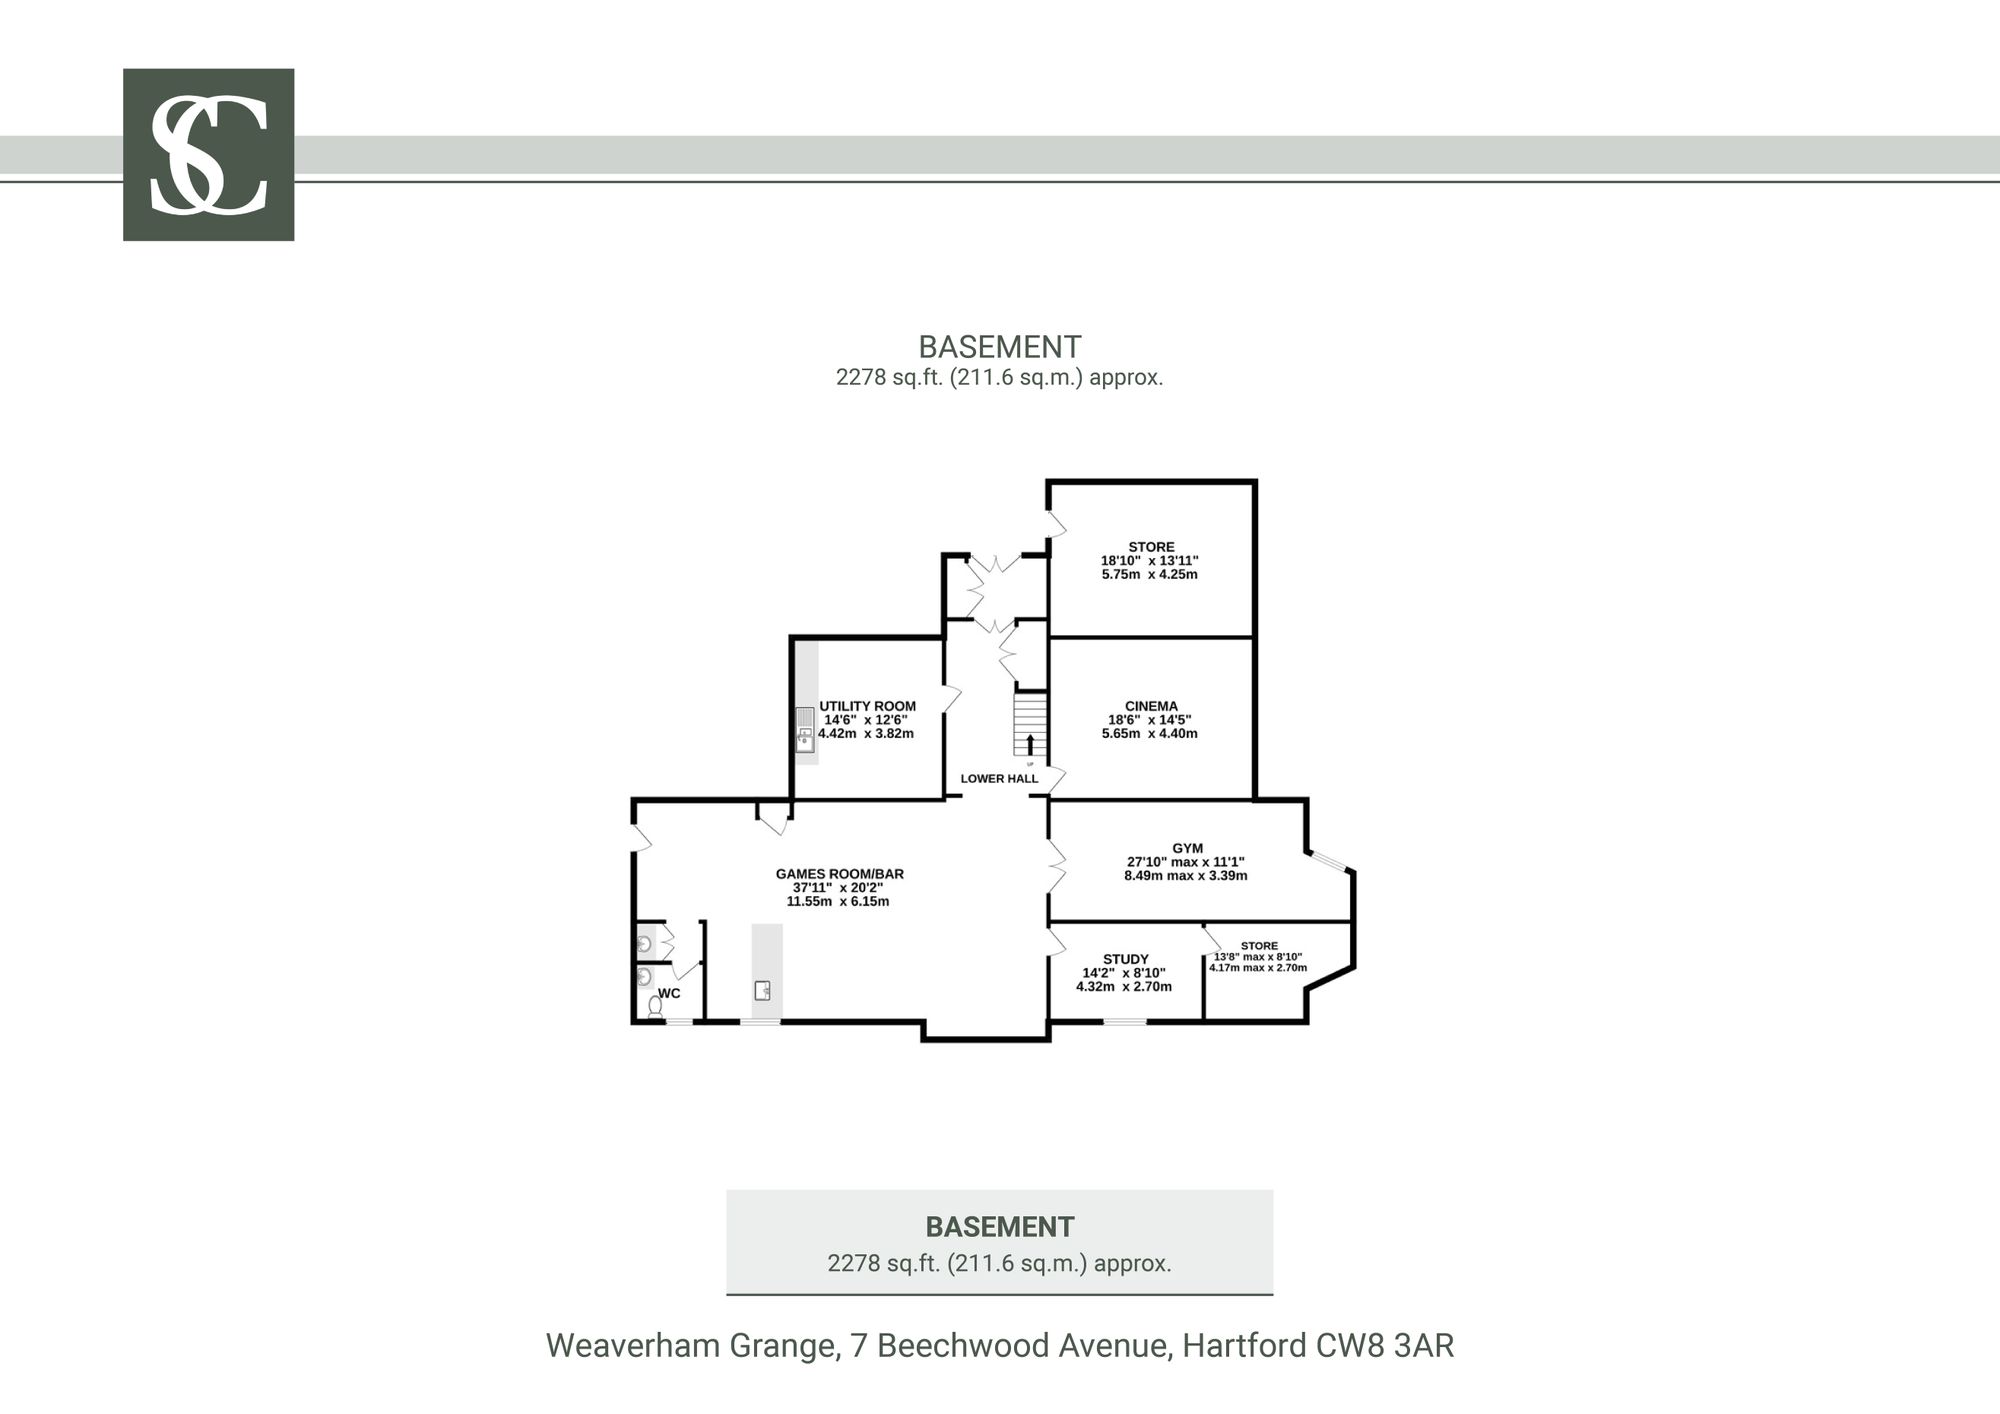
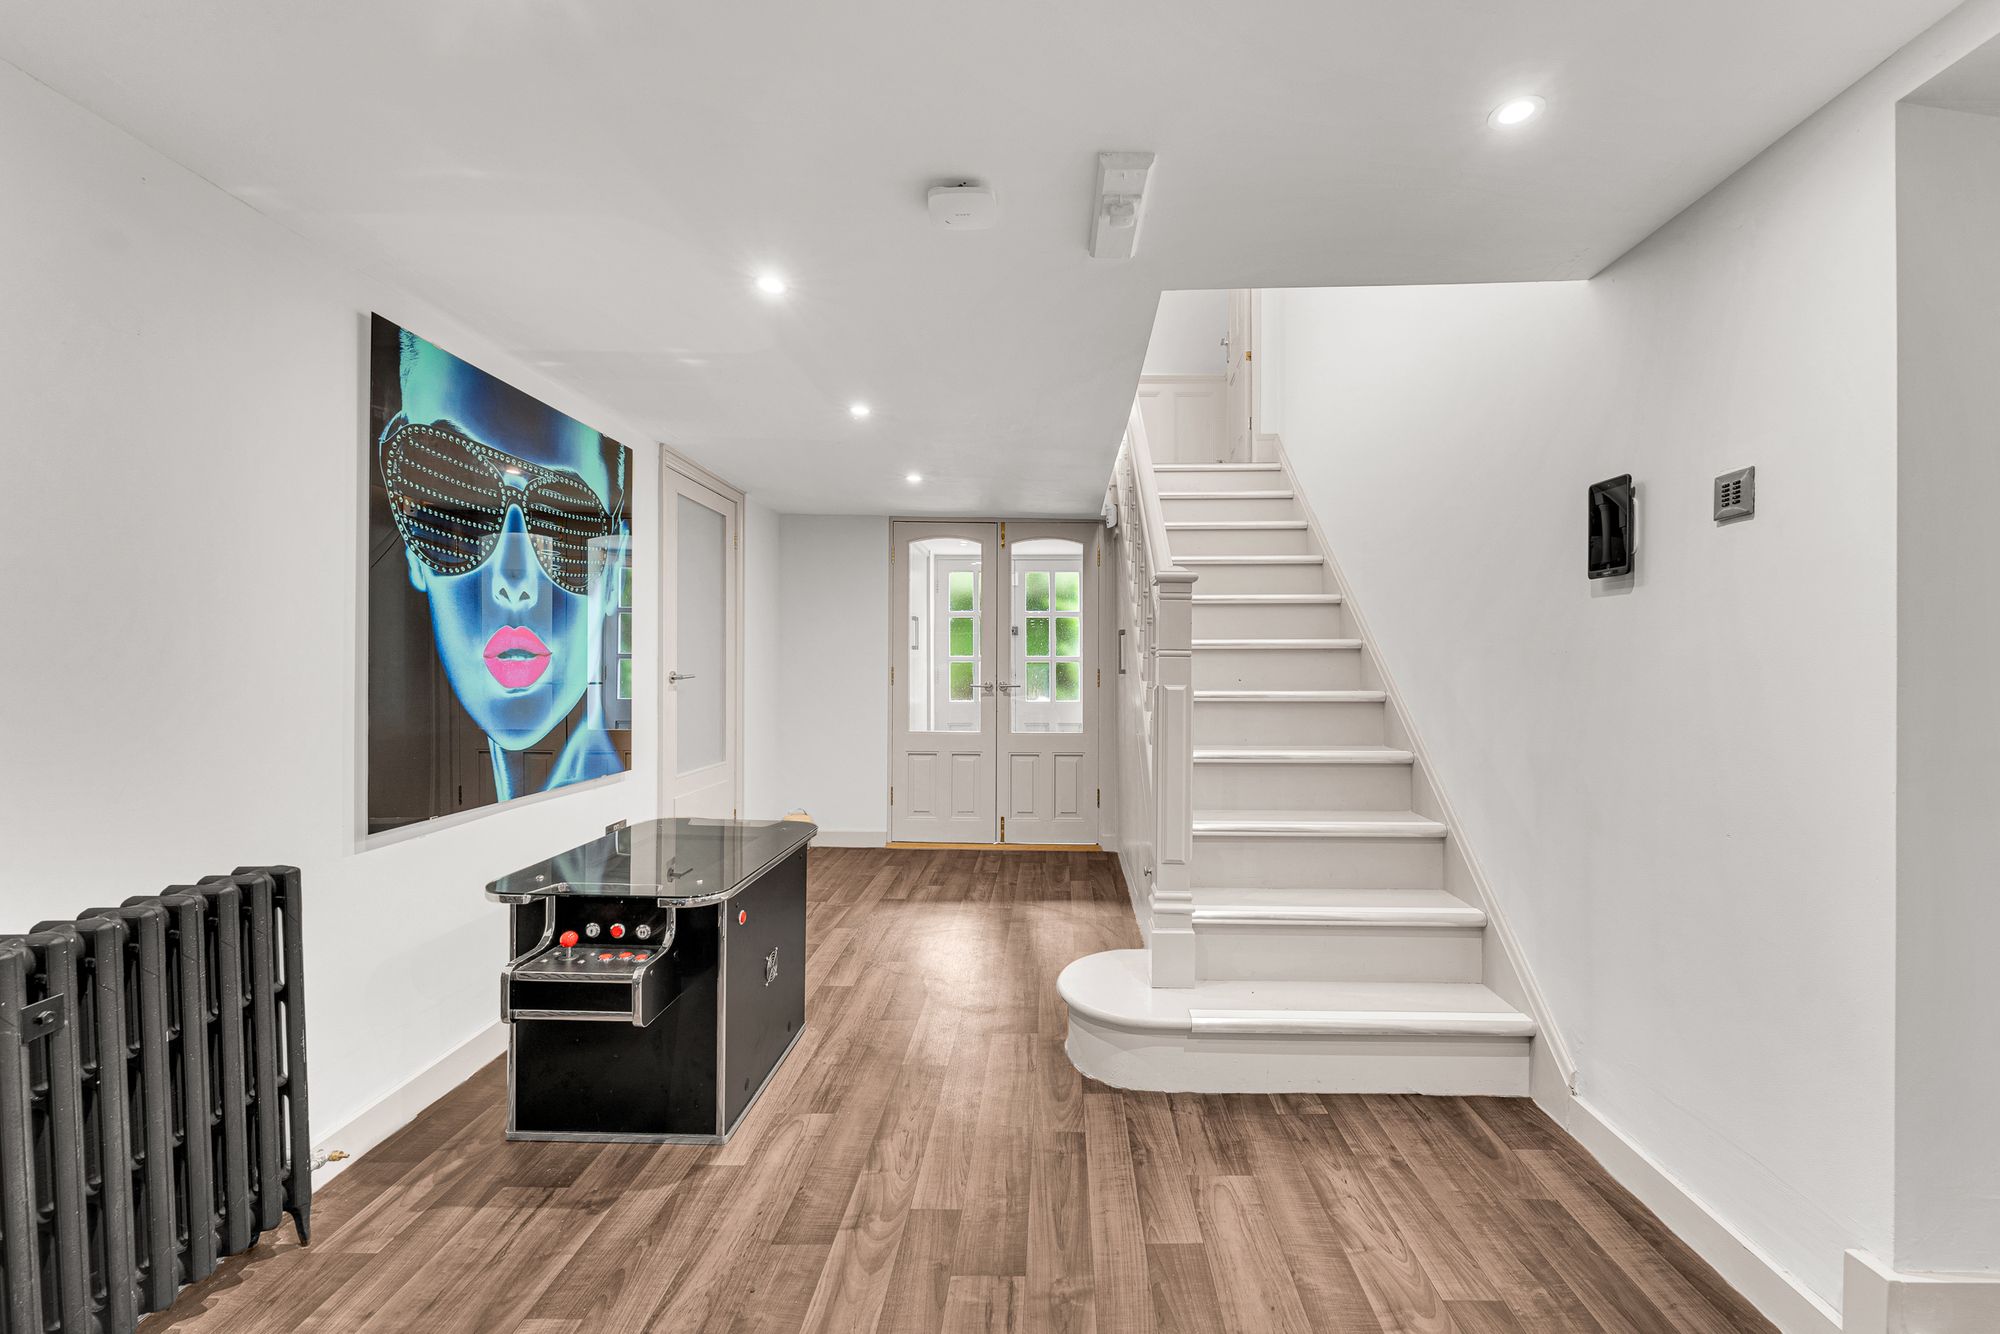
Freshen up in the cloakroom with wash basin and WC before taking the stairs down to the basement to arrive at Weaverham Grange’s leisure-devoted level of living, where the tiles underfoot are warmed by underfloor heating.
Luxury leisure suite
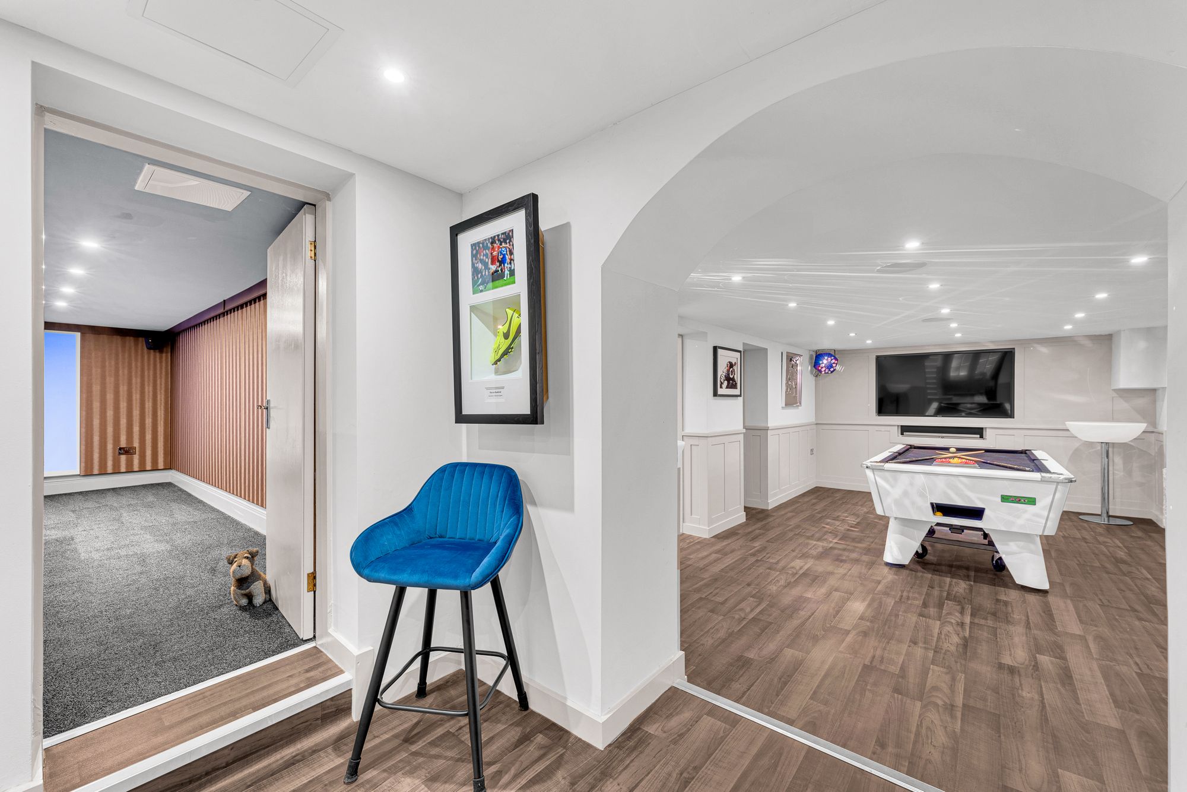
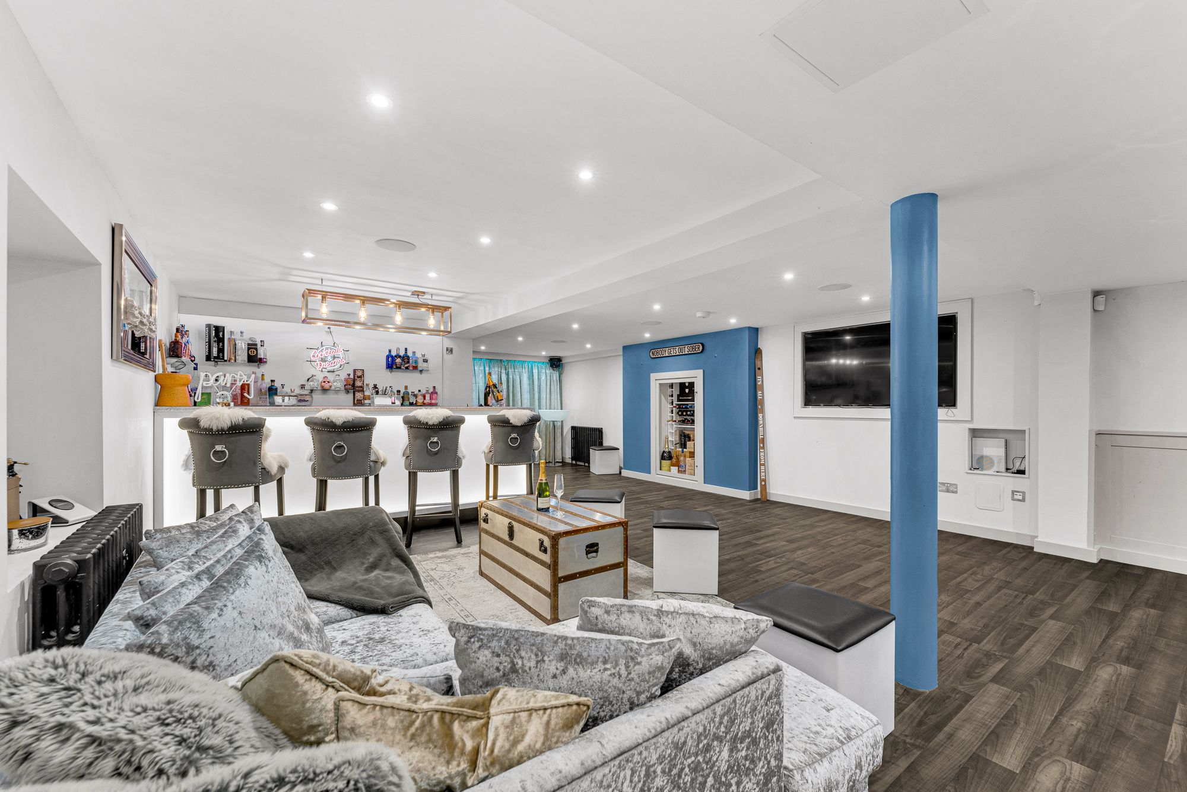
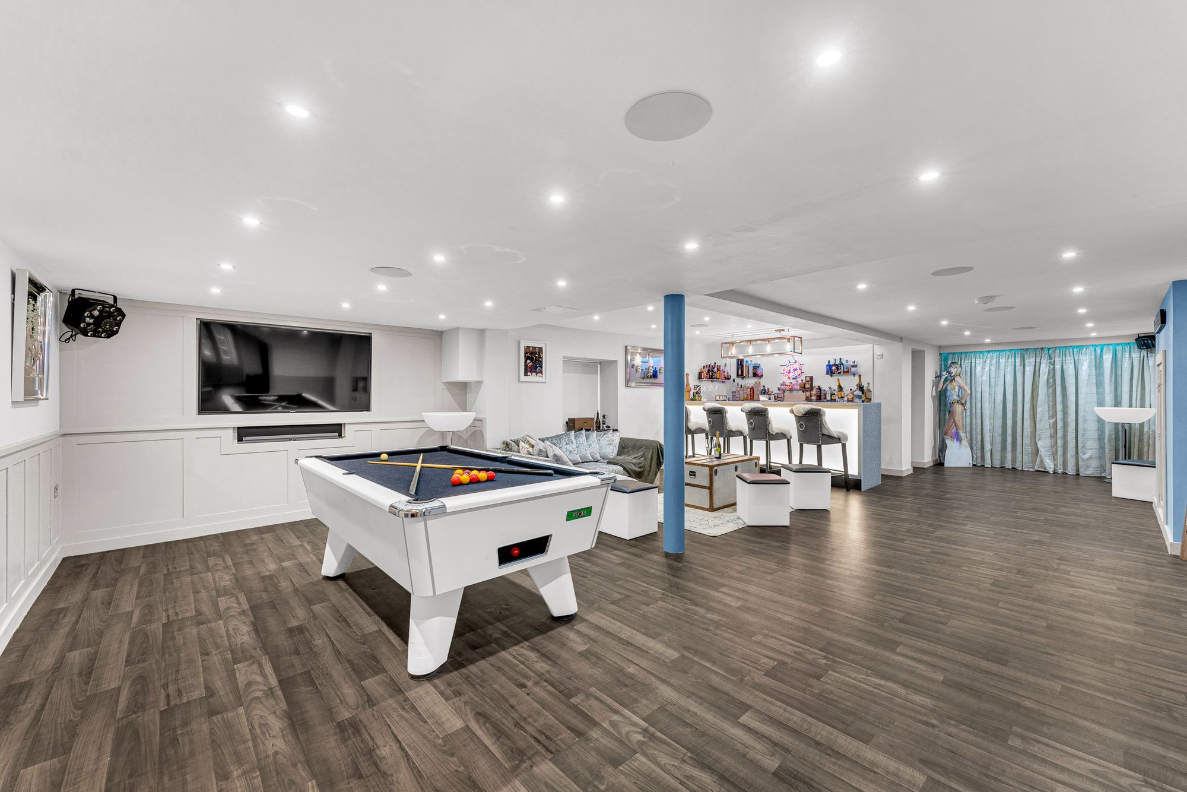
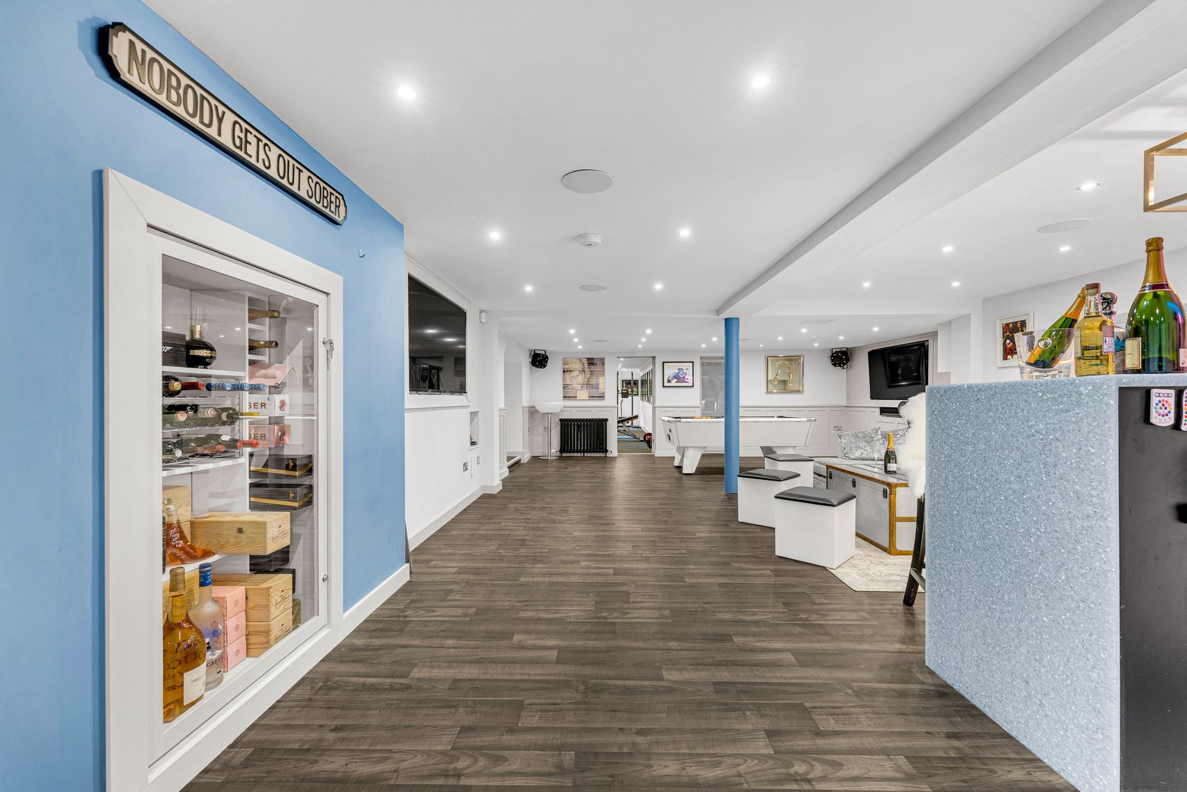
Combining elements of period grandeur with a chic, modern vibe, this level of the home features all you need for leisure and entertainment. Dimmable lighting features, alongside a series of bespoke rooms, including a games room with media wall, fully fitted bar and entertaining space. The bathroom, with shower currently covered over, also features a WC and has been installed with a sink, bar storage and glass wash machine.
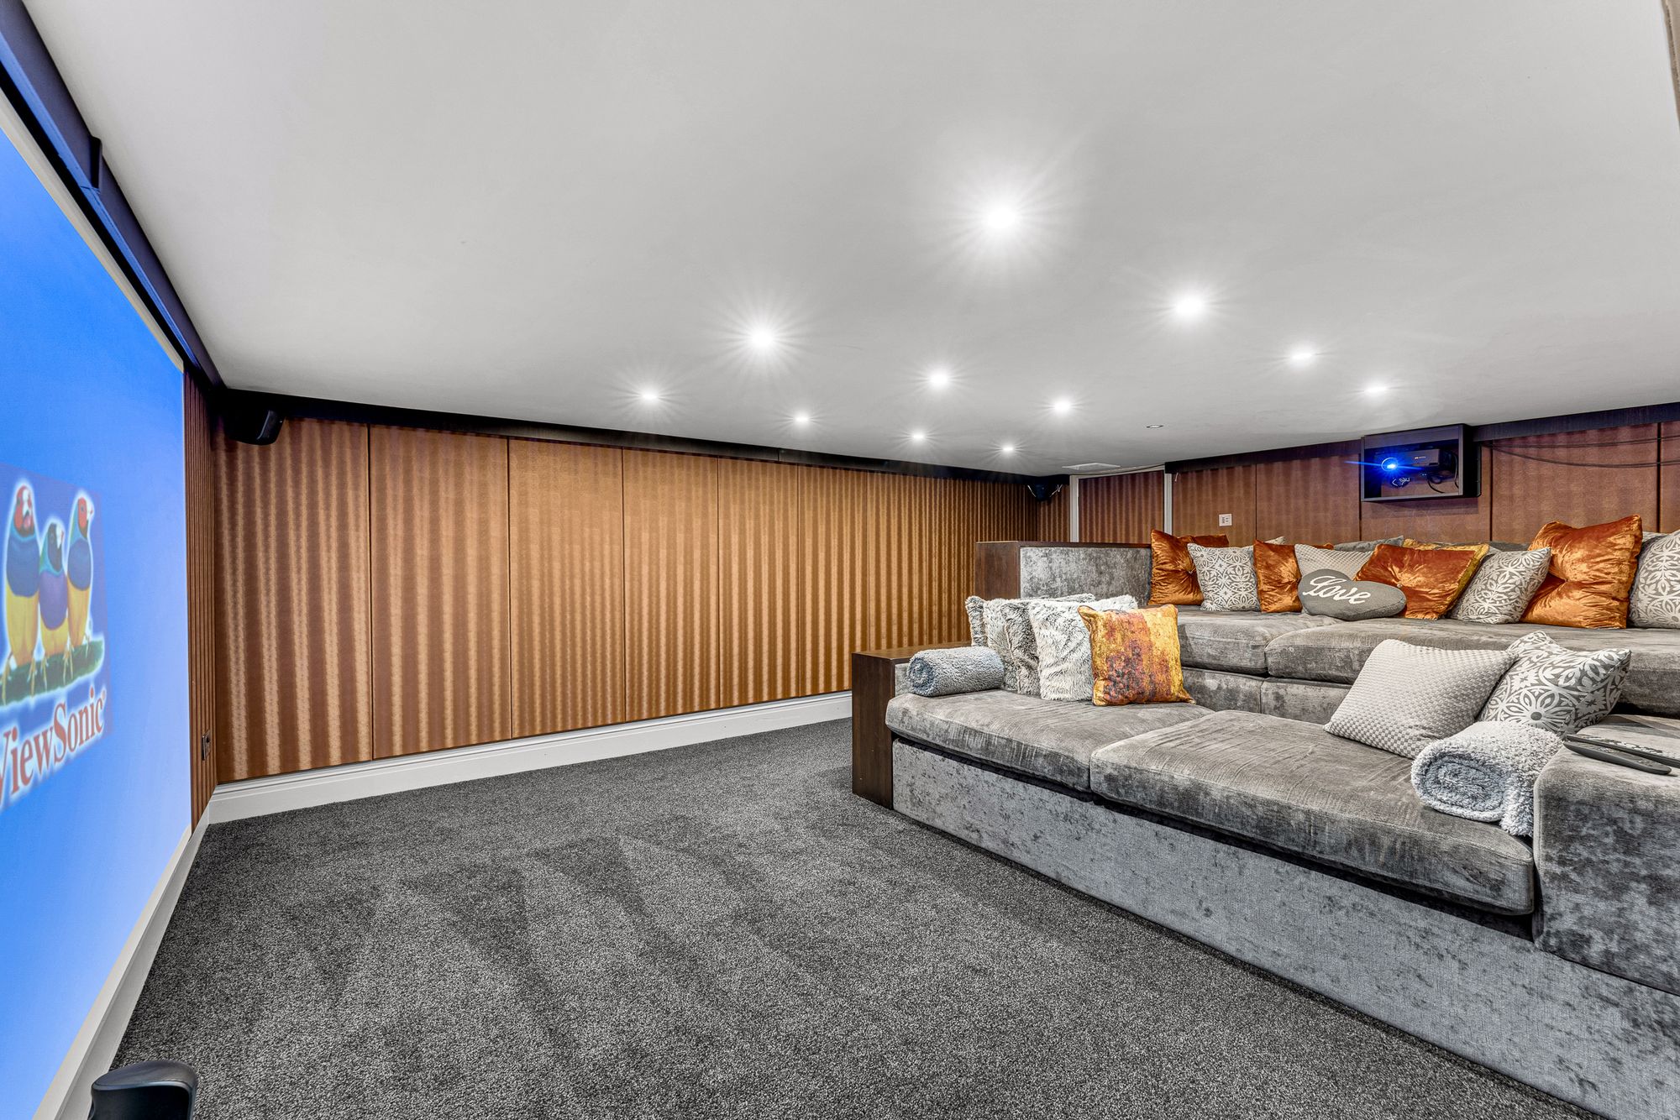
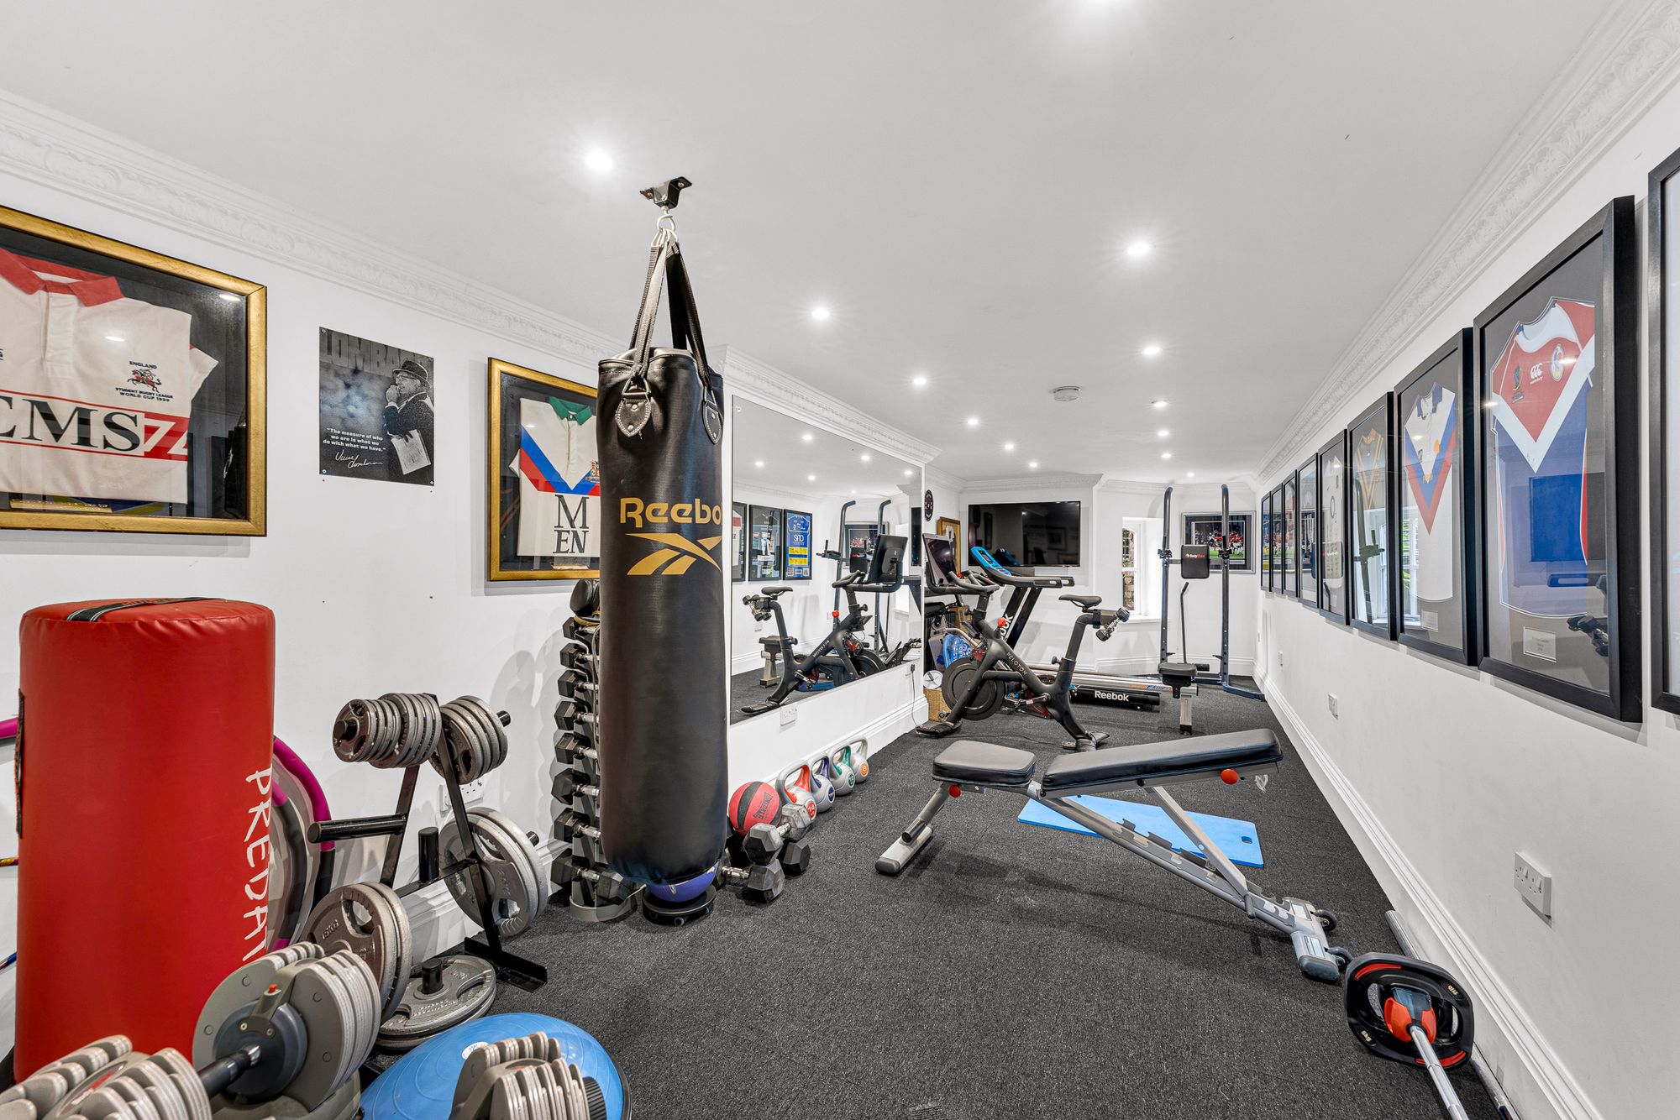
Work up a sweat in the home gym, or enjoy movie night at home, in the fully-furnished cinema room with fitted screen, soundproofing, and two-tier seating, including sumptuous sofa beds – perfect for sleepovers.
On this level there is also an office with digital lock handle and a separate storeroom ideal for suitcases and Christmas decorations.
Keeping the kitchen clutter free, the basement level also features its own laundry, brimming in storage, with plumbing for two washing machines, tumble dryer, a sink and open pantry shelving. There is also a comms cabinet housing the Wifi, internet, Sky and CCTV. Cat5 wired throughout, each room boasts a high level of connectivity.
With access outside via a side porch leading to the garden, there is great potential for the basement level to be utilised as self-contained living for a nanny or au pair, or even for use as a home-run business premises.
And so to bed…
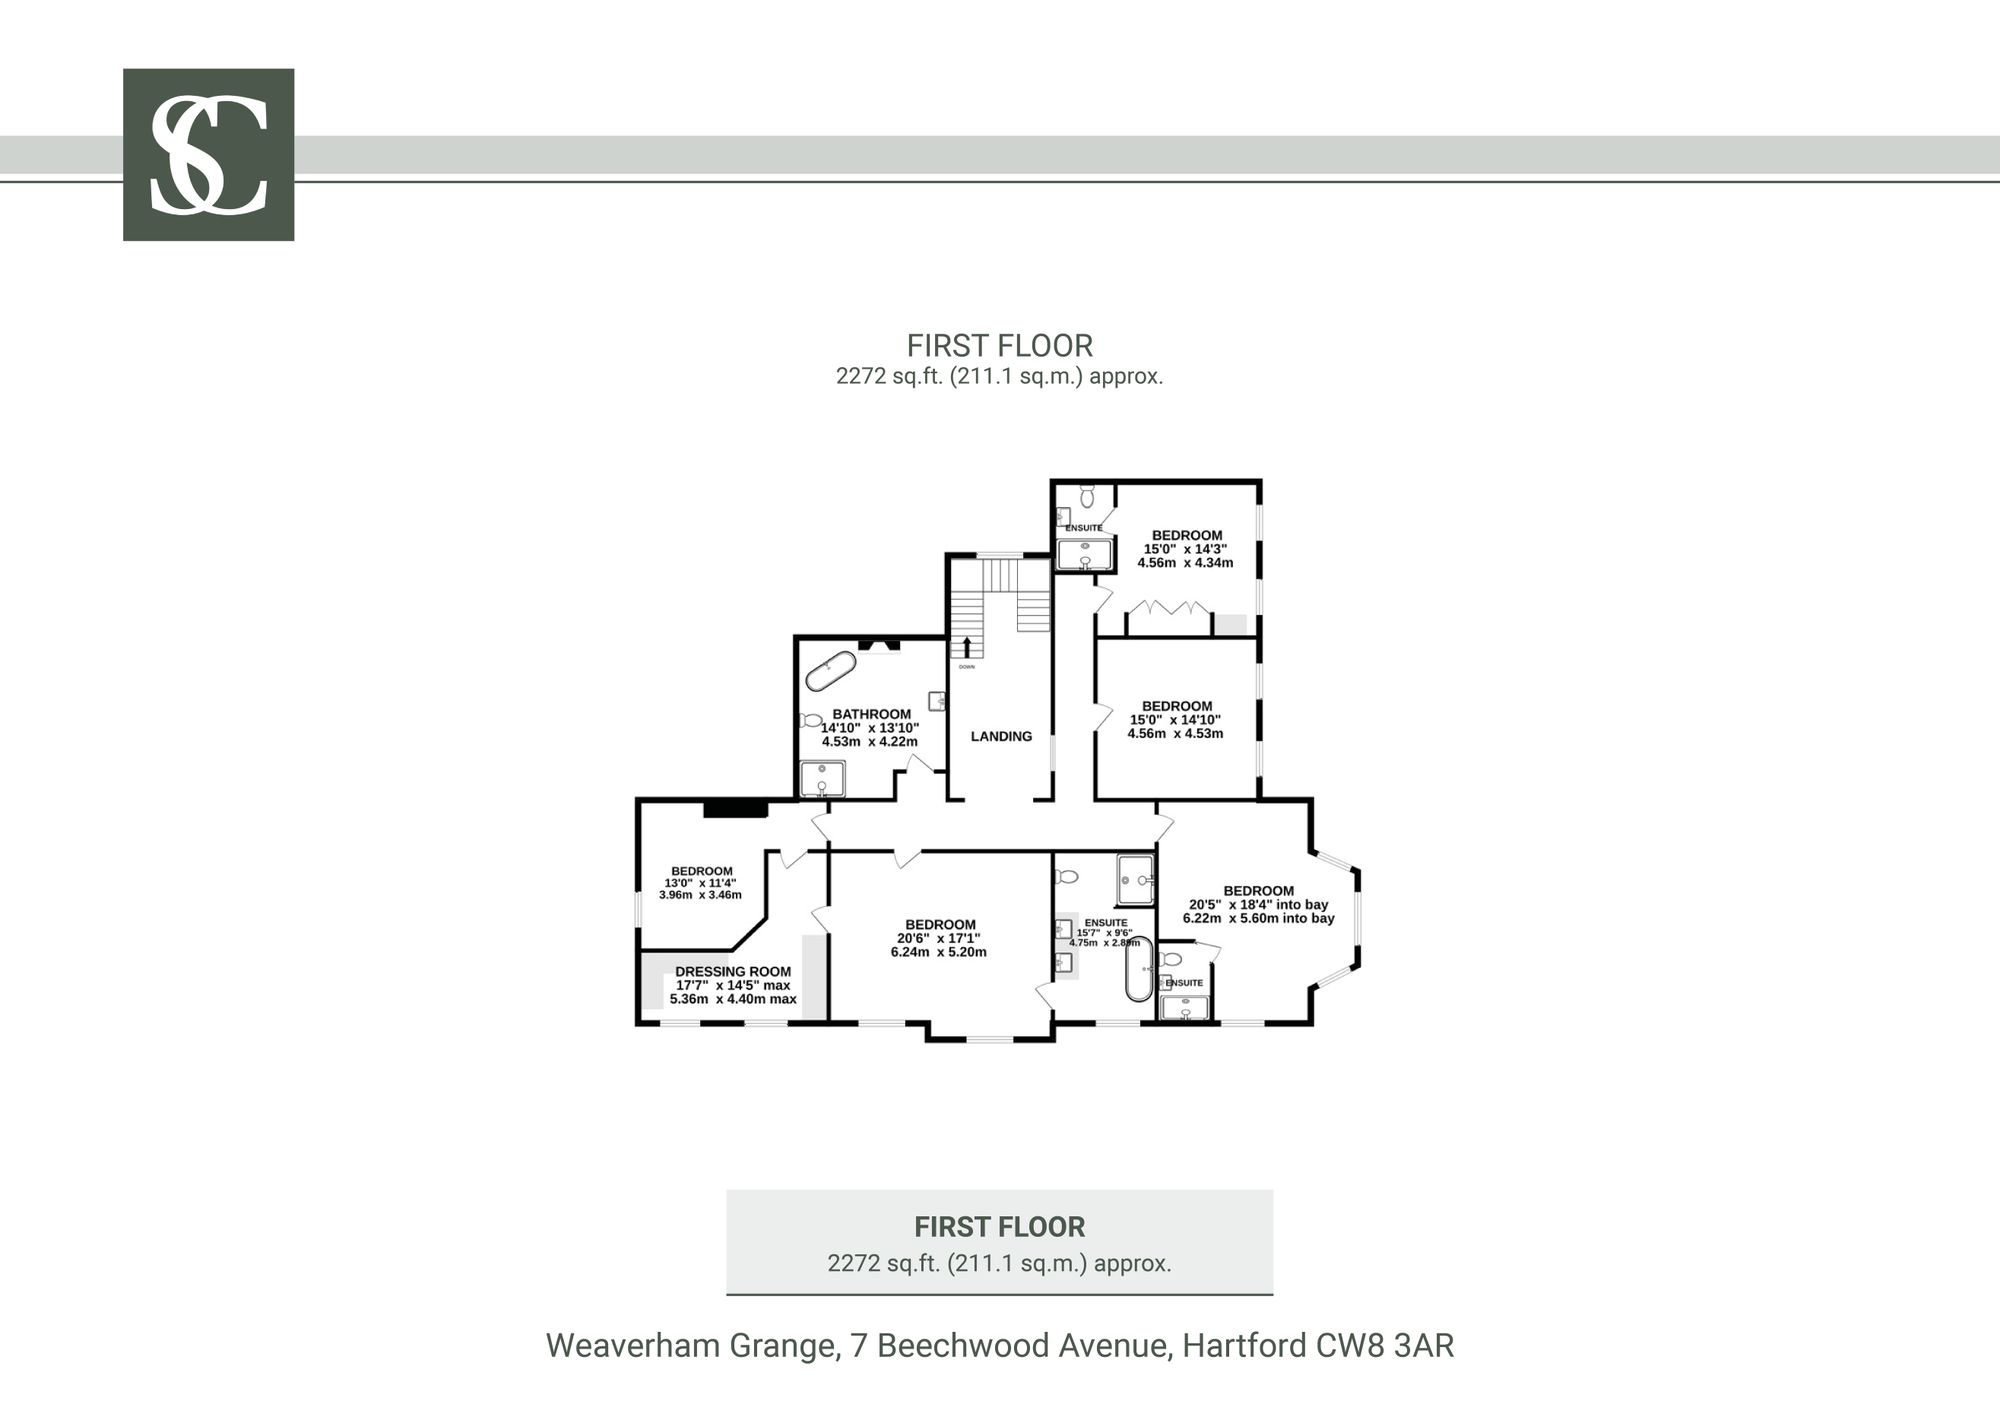
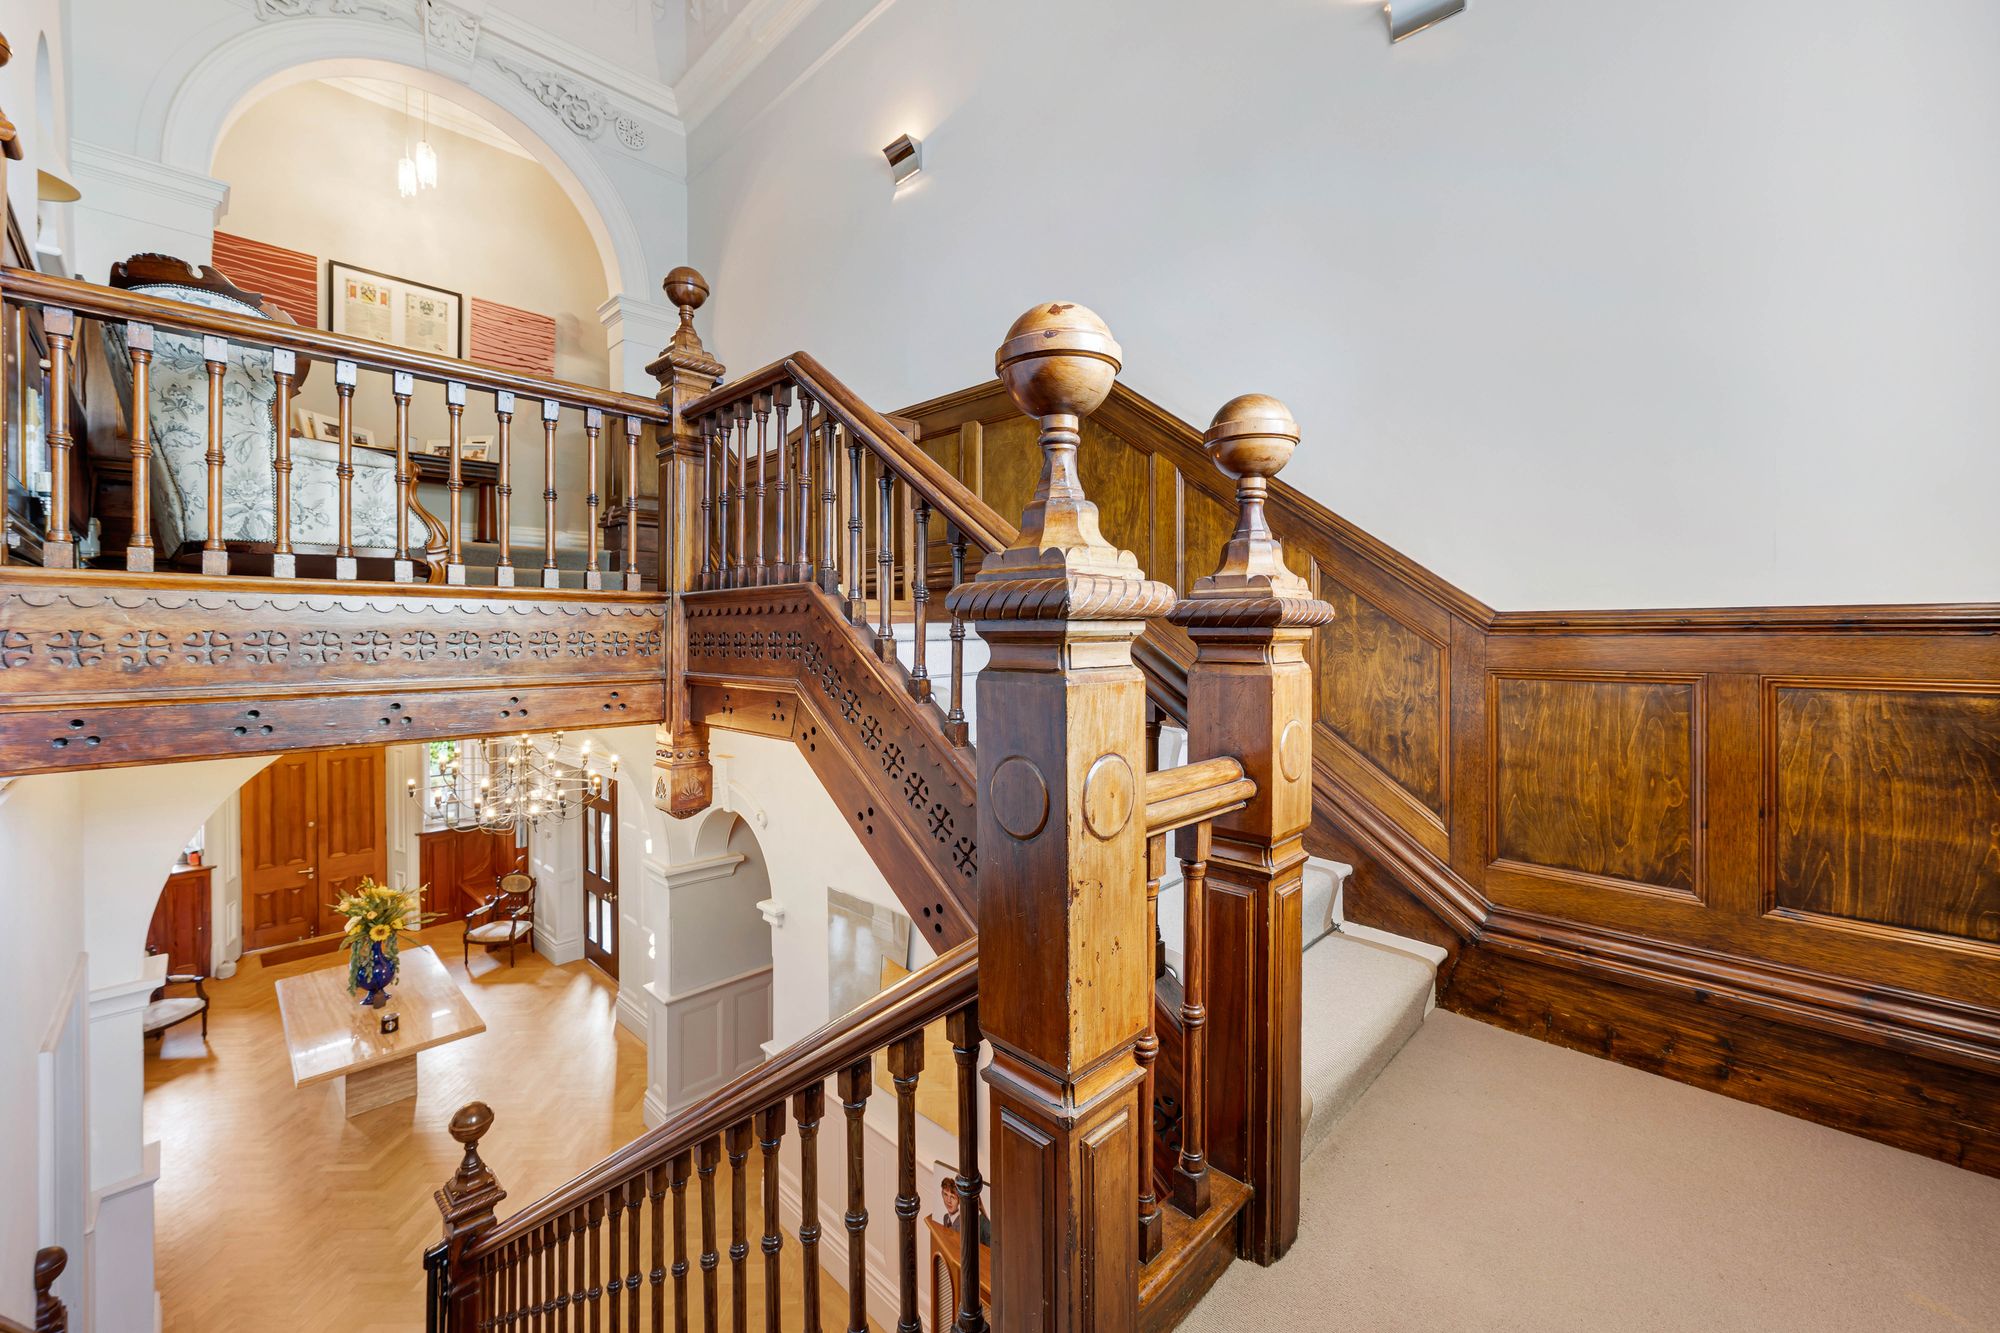
A grand, wood panelled staircase with sculpted finials ascends from the entrance hall, past a large, shuttered window on the turn, to reach the first-floor landing.
Broad and bright, with embellished archways and quaint alcoves, the airy spaciousness of the landing is reflective of the home on a larger scale.
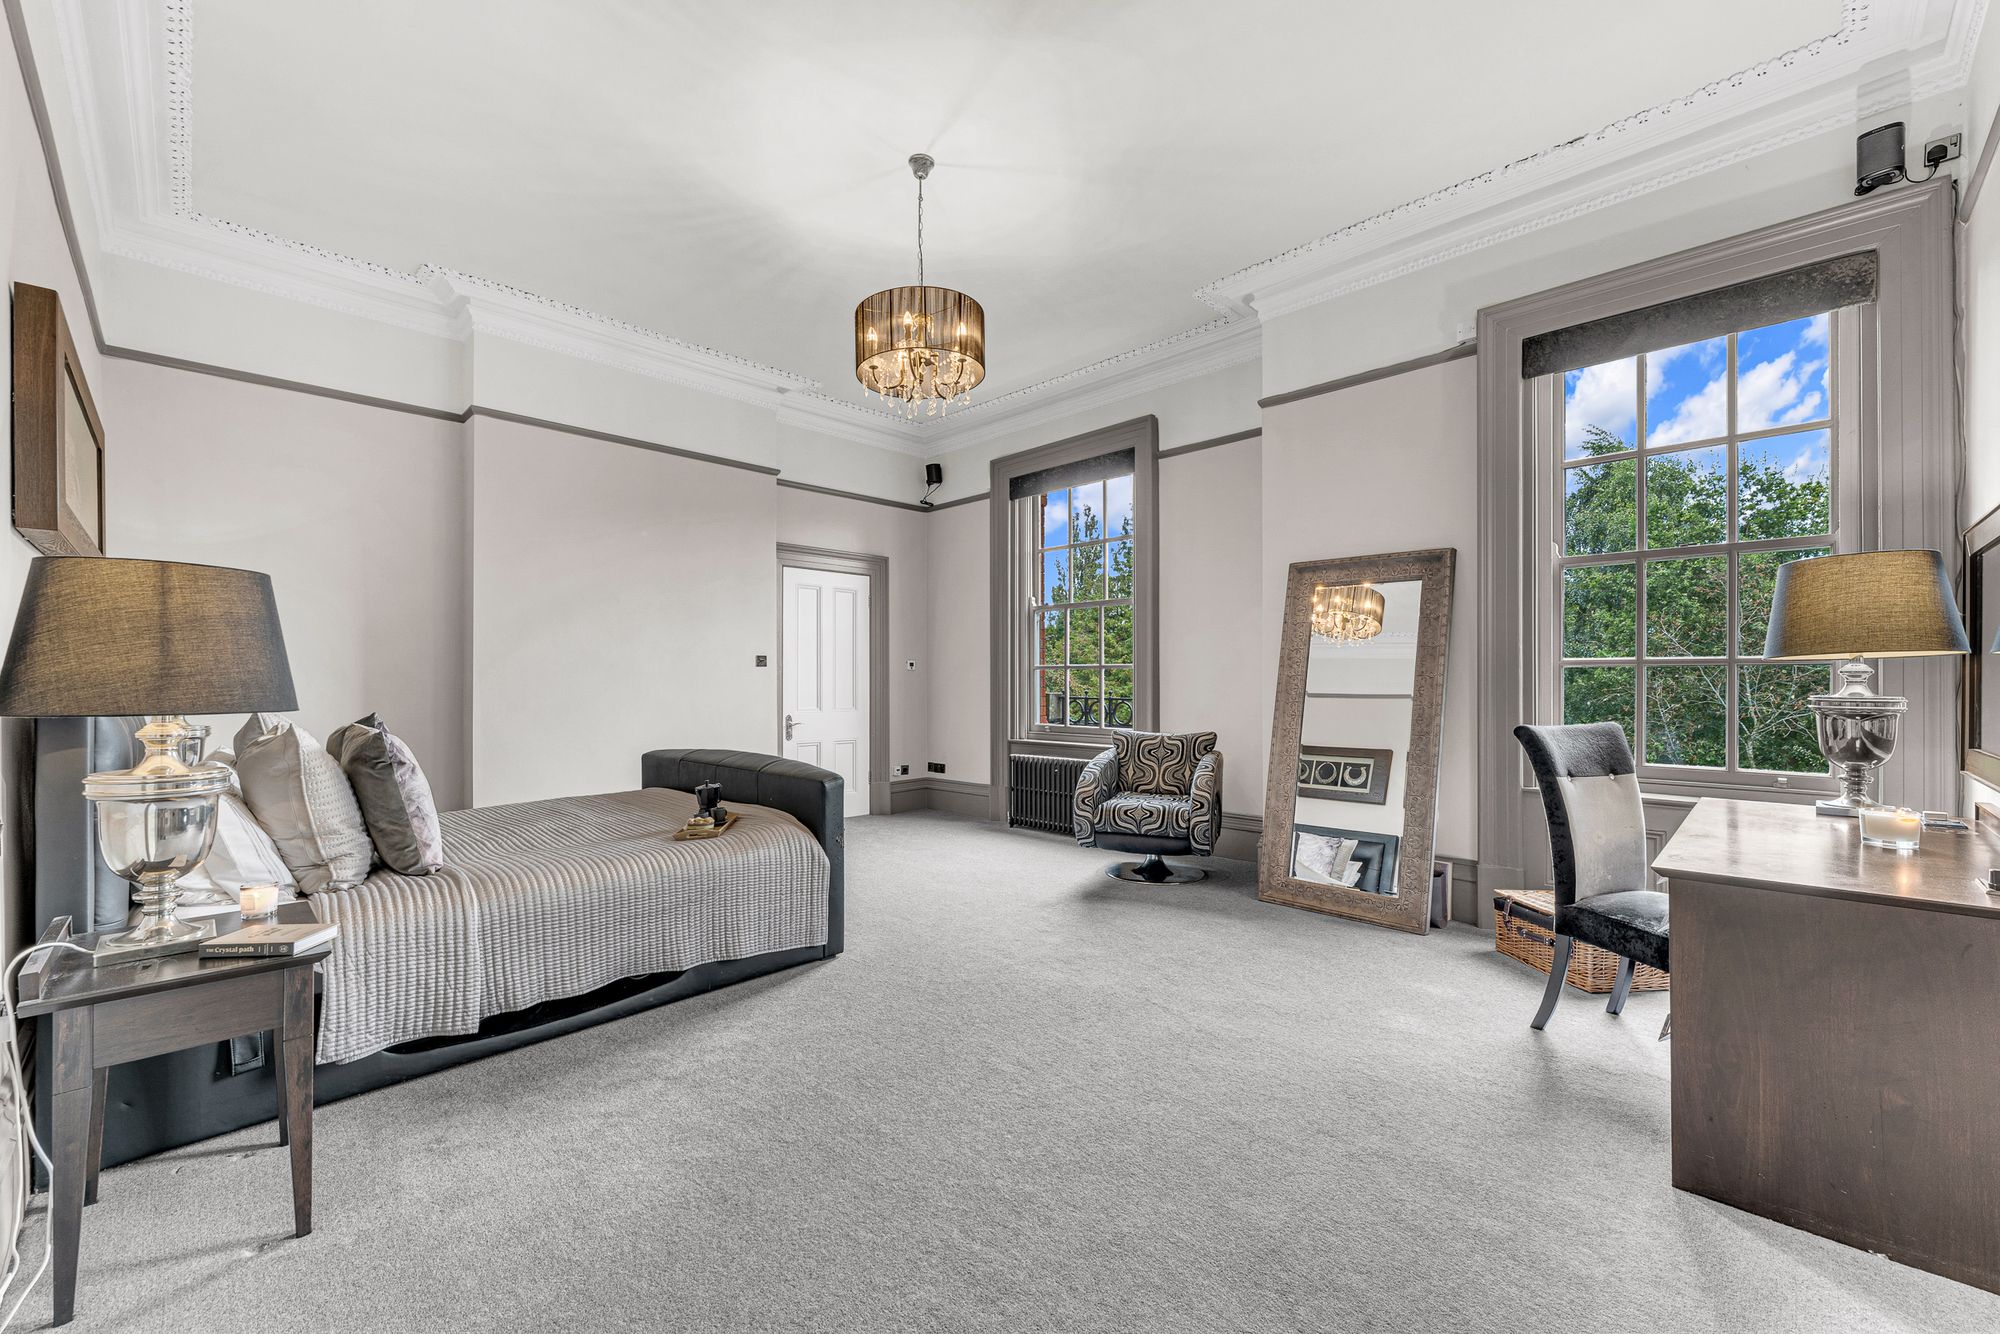
Turning right, an inner landing provides access to the master bedroom. Grandly proportioned, and cosily carpeted, large sash windows provide leafy views out over the grounds. A large dressing room, fully furnished and flooded with light from tall, shuttered windows ensures the main bedroom remains a clutter-free sanctuary.
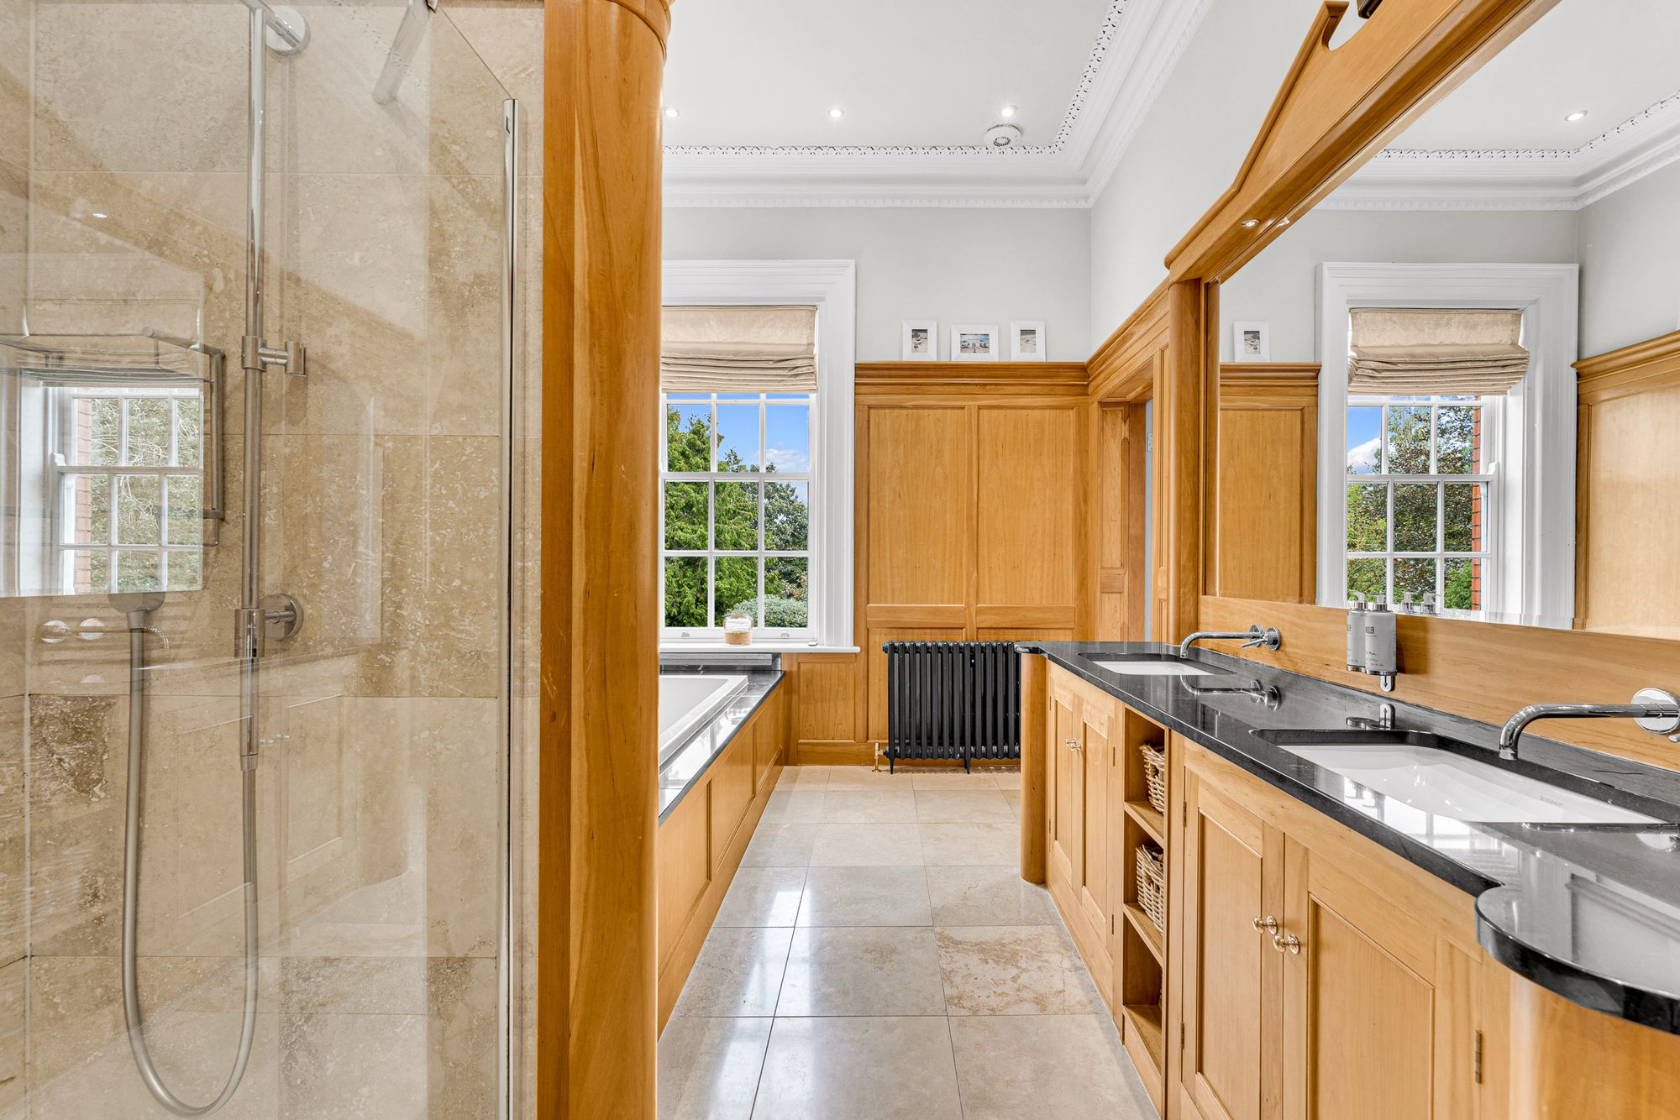
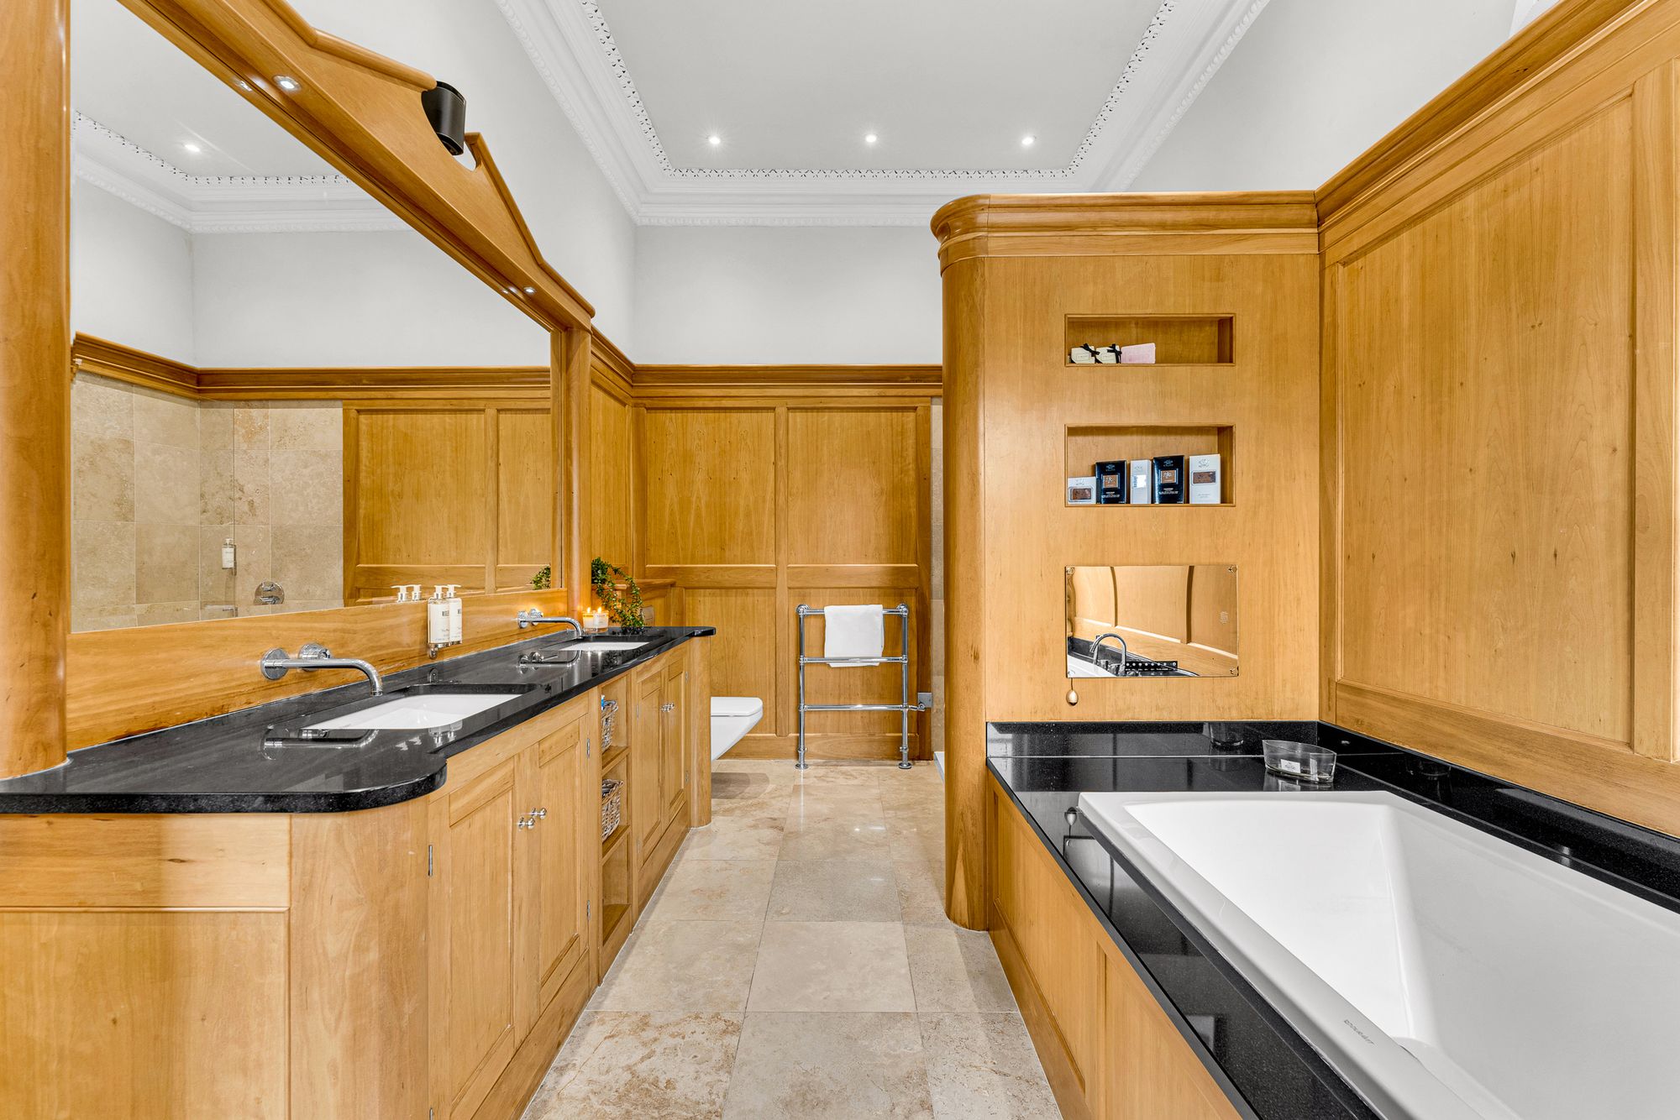
Cherry wood panelling and black marble combine for a timeless sense of luxury in the lavishly sized ensuite, furnished with a huge bathtub with built-in television, separate walk-in shower and twin wash basins alongside a WC. Underfloor heating exudes warmth.

Continue along to reach a soothing double bedroom, decorated in shimmering silver, grey and white, offering leafy views out of the large sash windows.
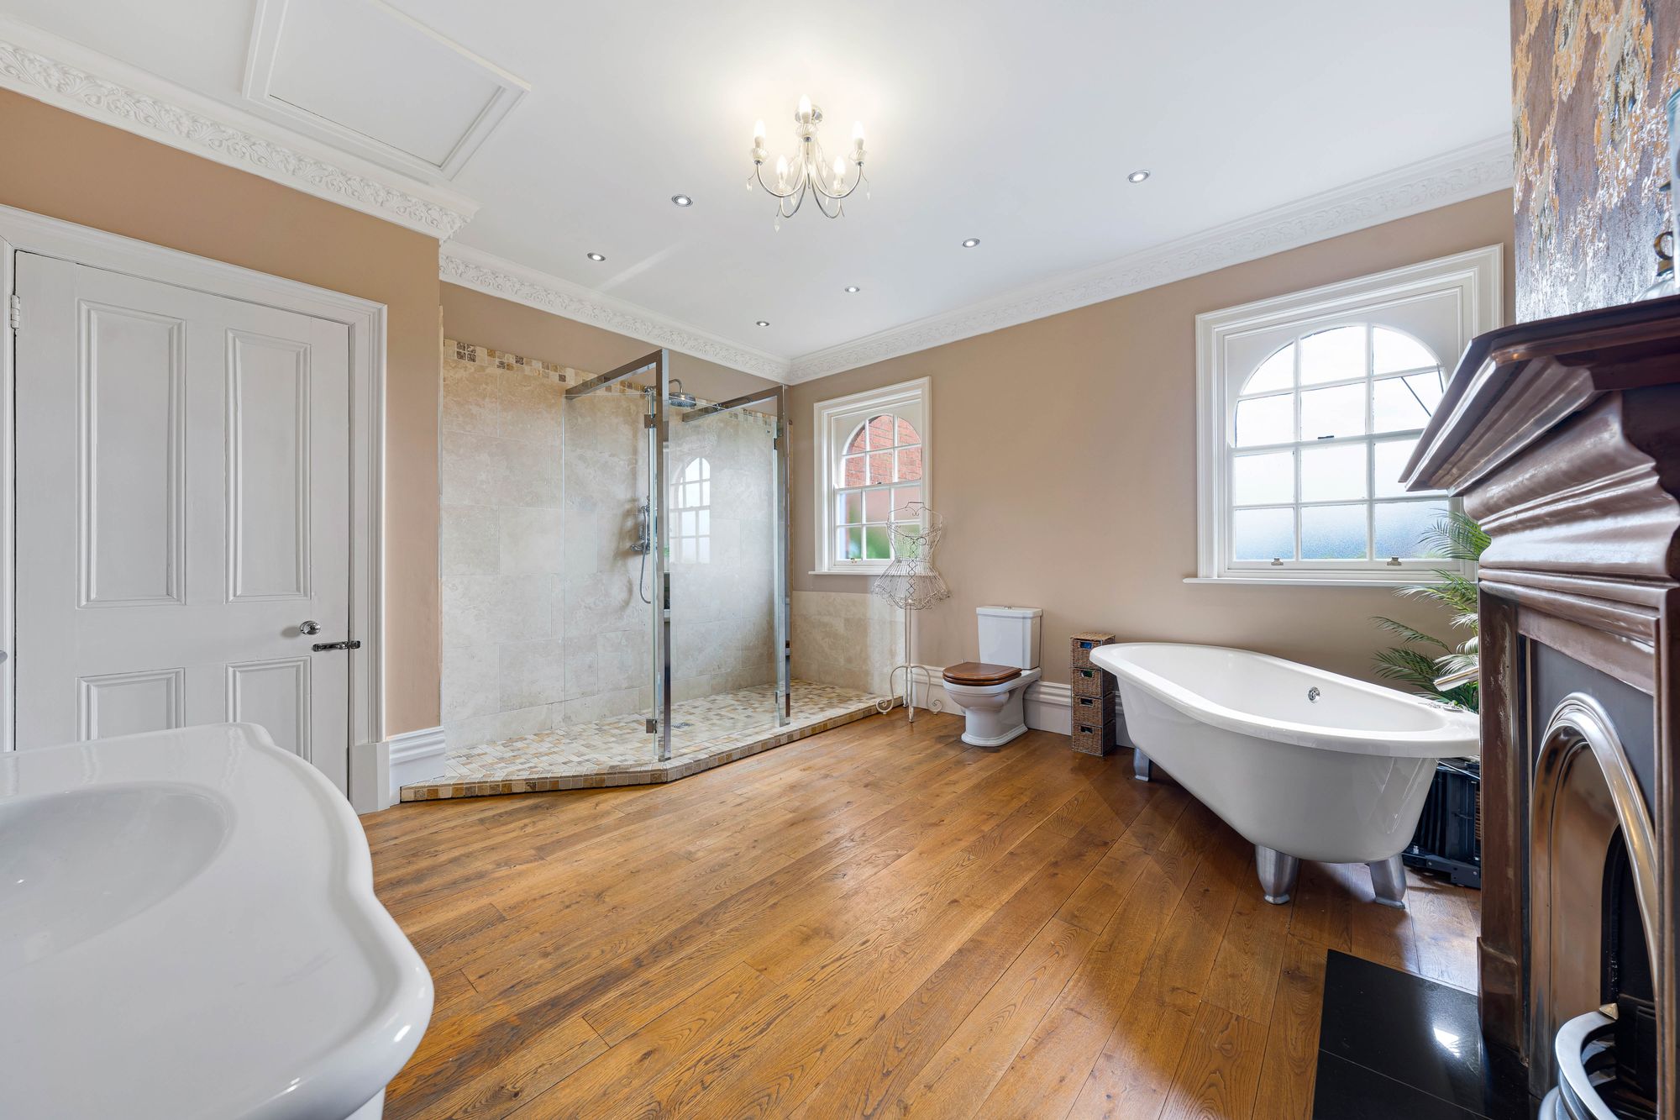
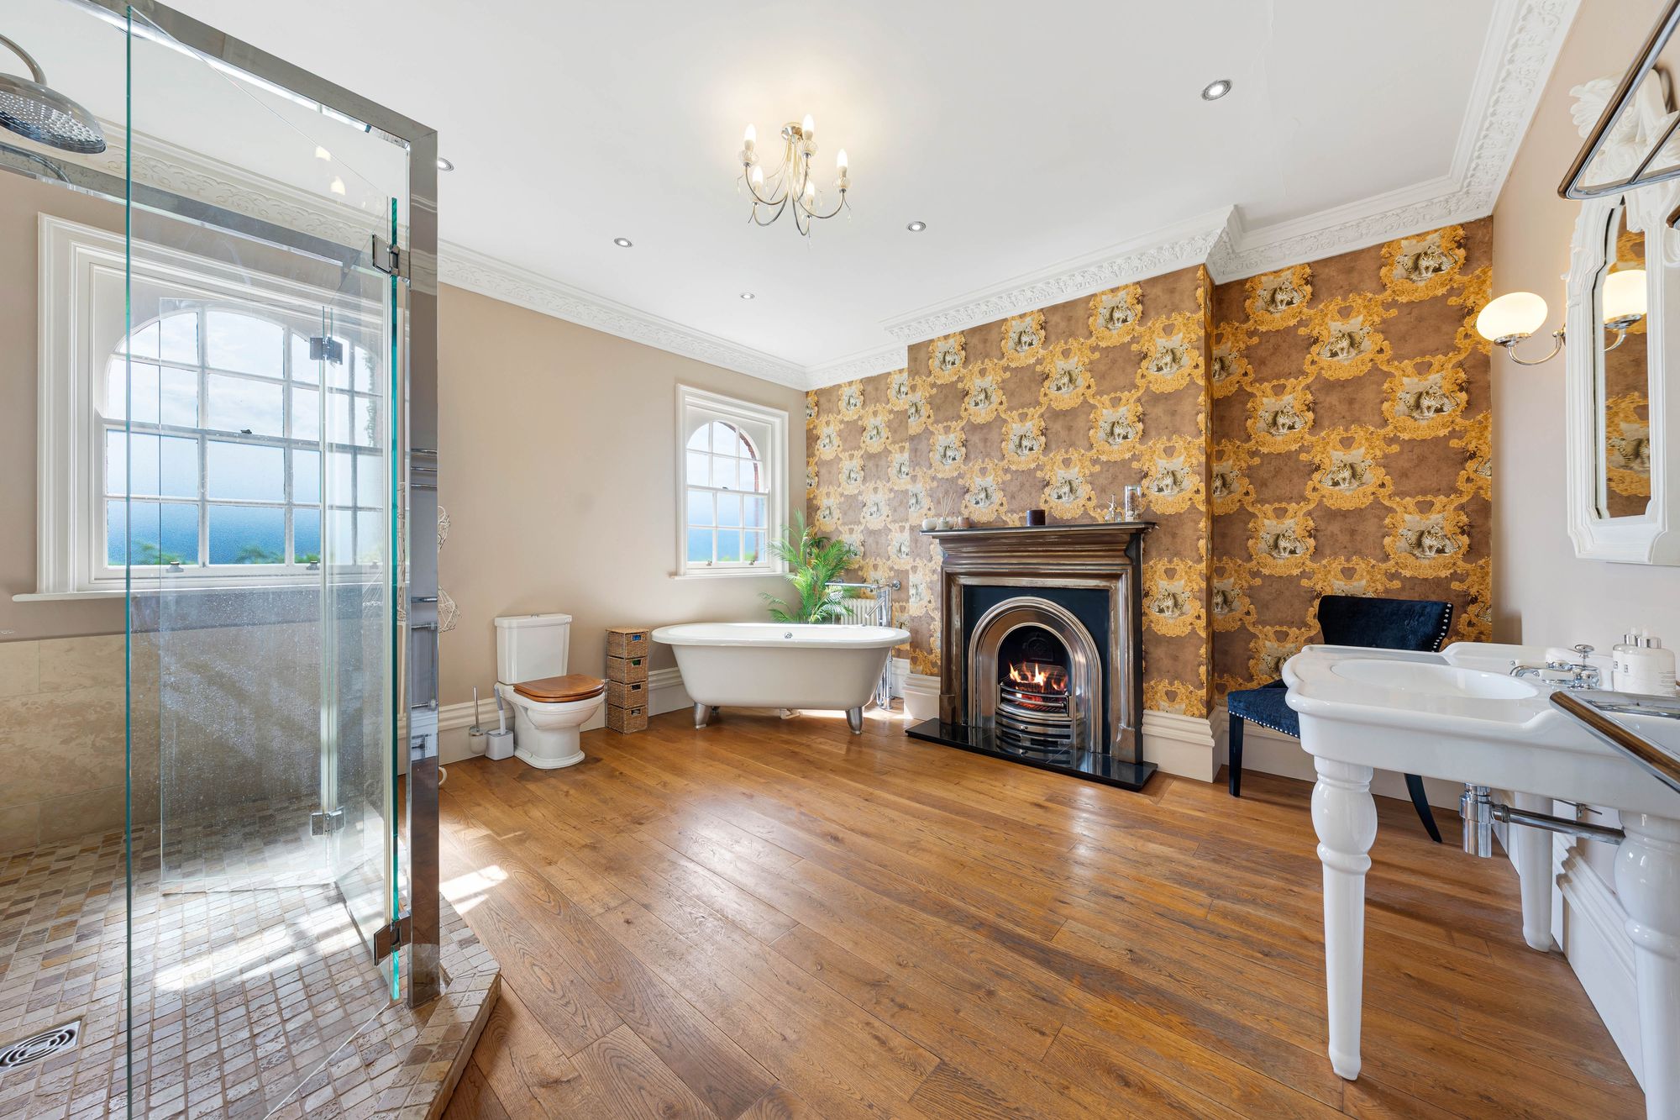
Polished wood flooring features in the family bathroom, where a large fireplace evokes the history of the home. Spacious and bright, relax in the deep rolltop bath or refresh beneath the drench head of the huge, walk-in shower.
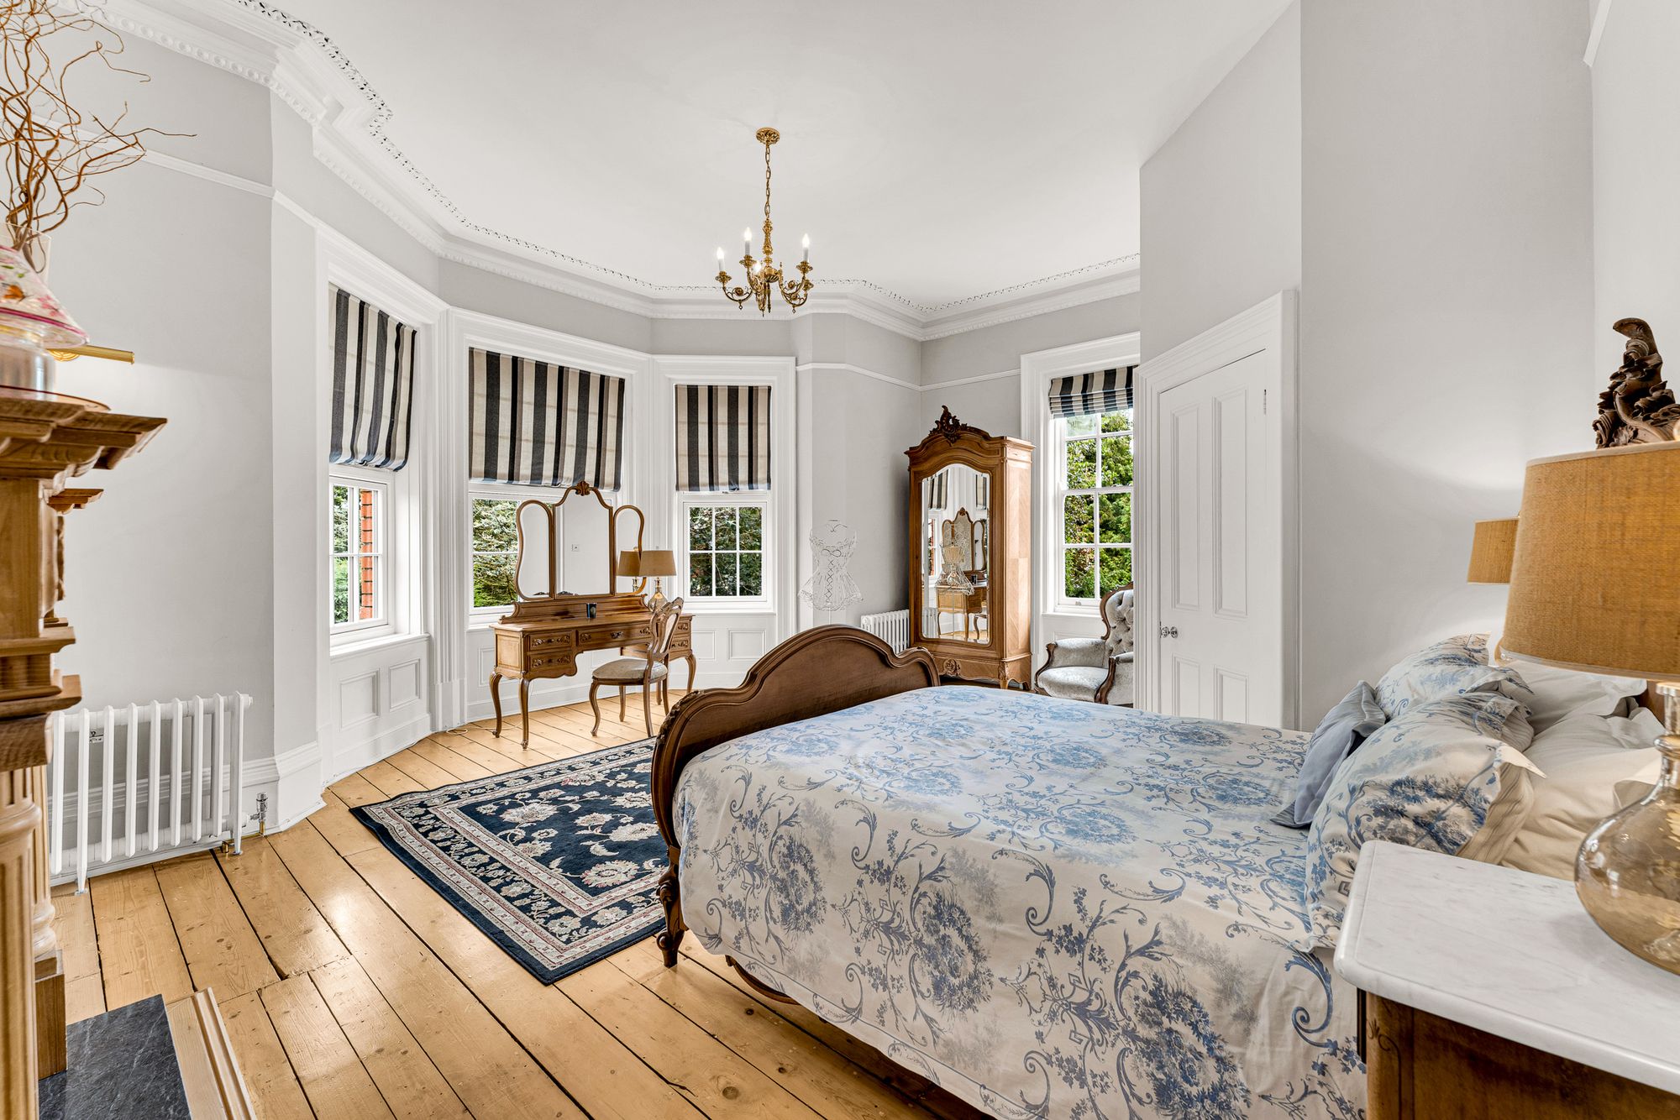
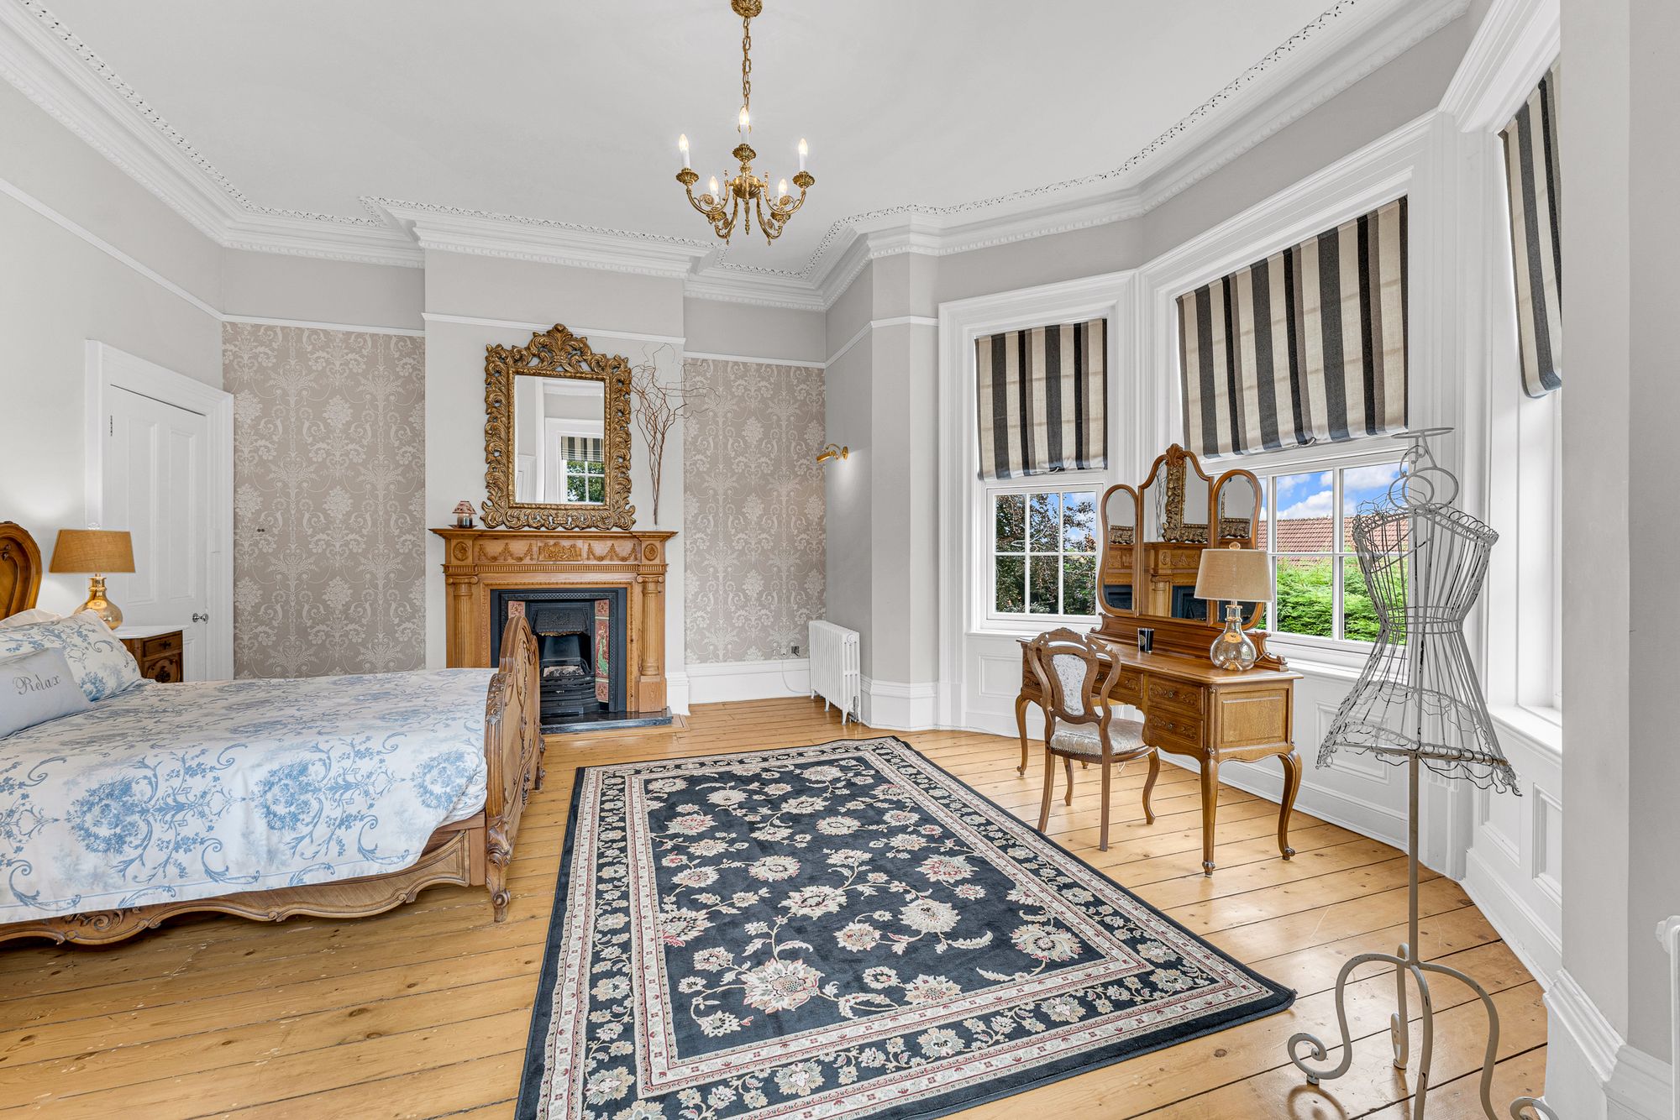
Turning left from the top of the stairs, beneath an archway make your way along the landing before arriving at ‘The French Room’ ahead, where polished floorboards harmonised with the ornately carved fireplace and antique furniture. A bright bedroom, light streams in through the broad bay window.
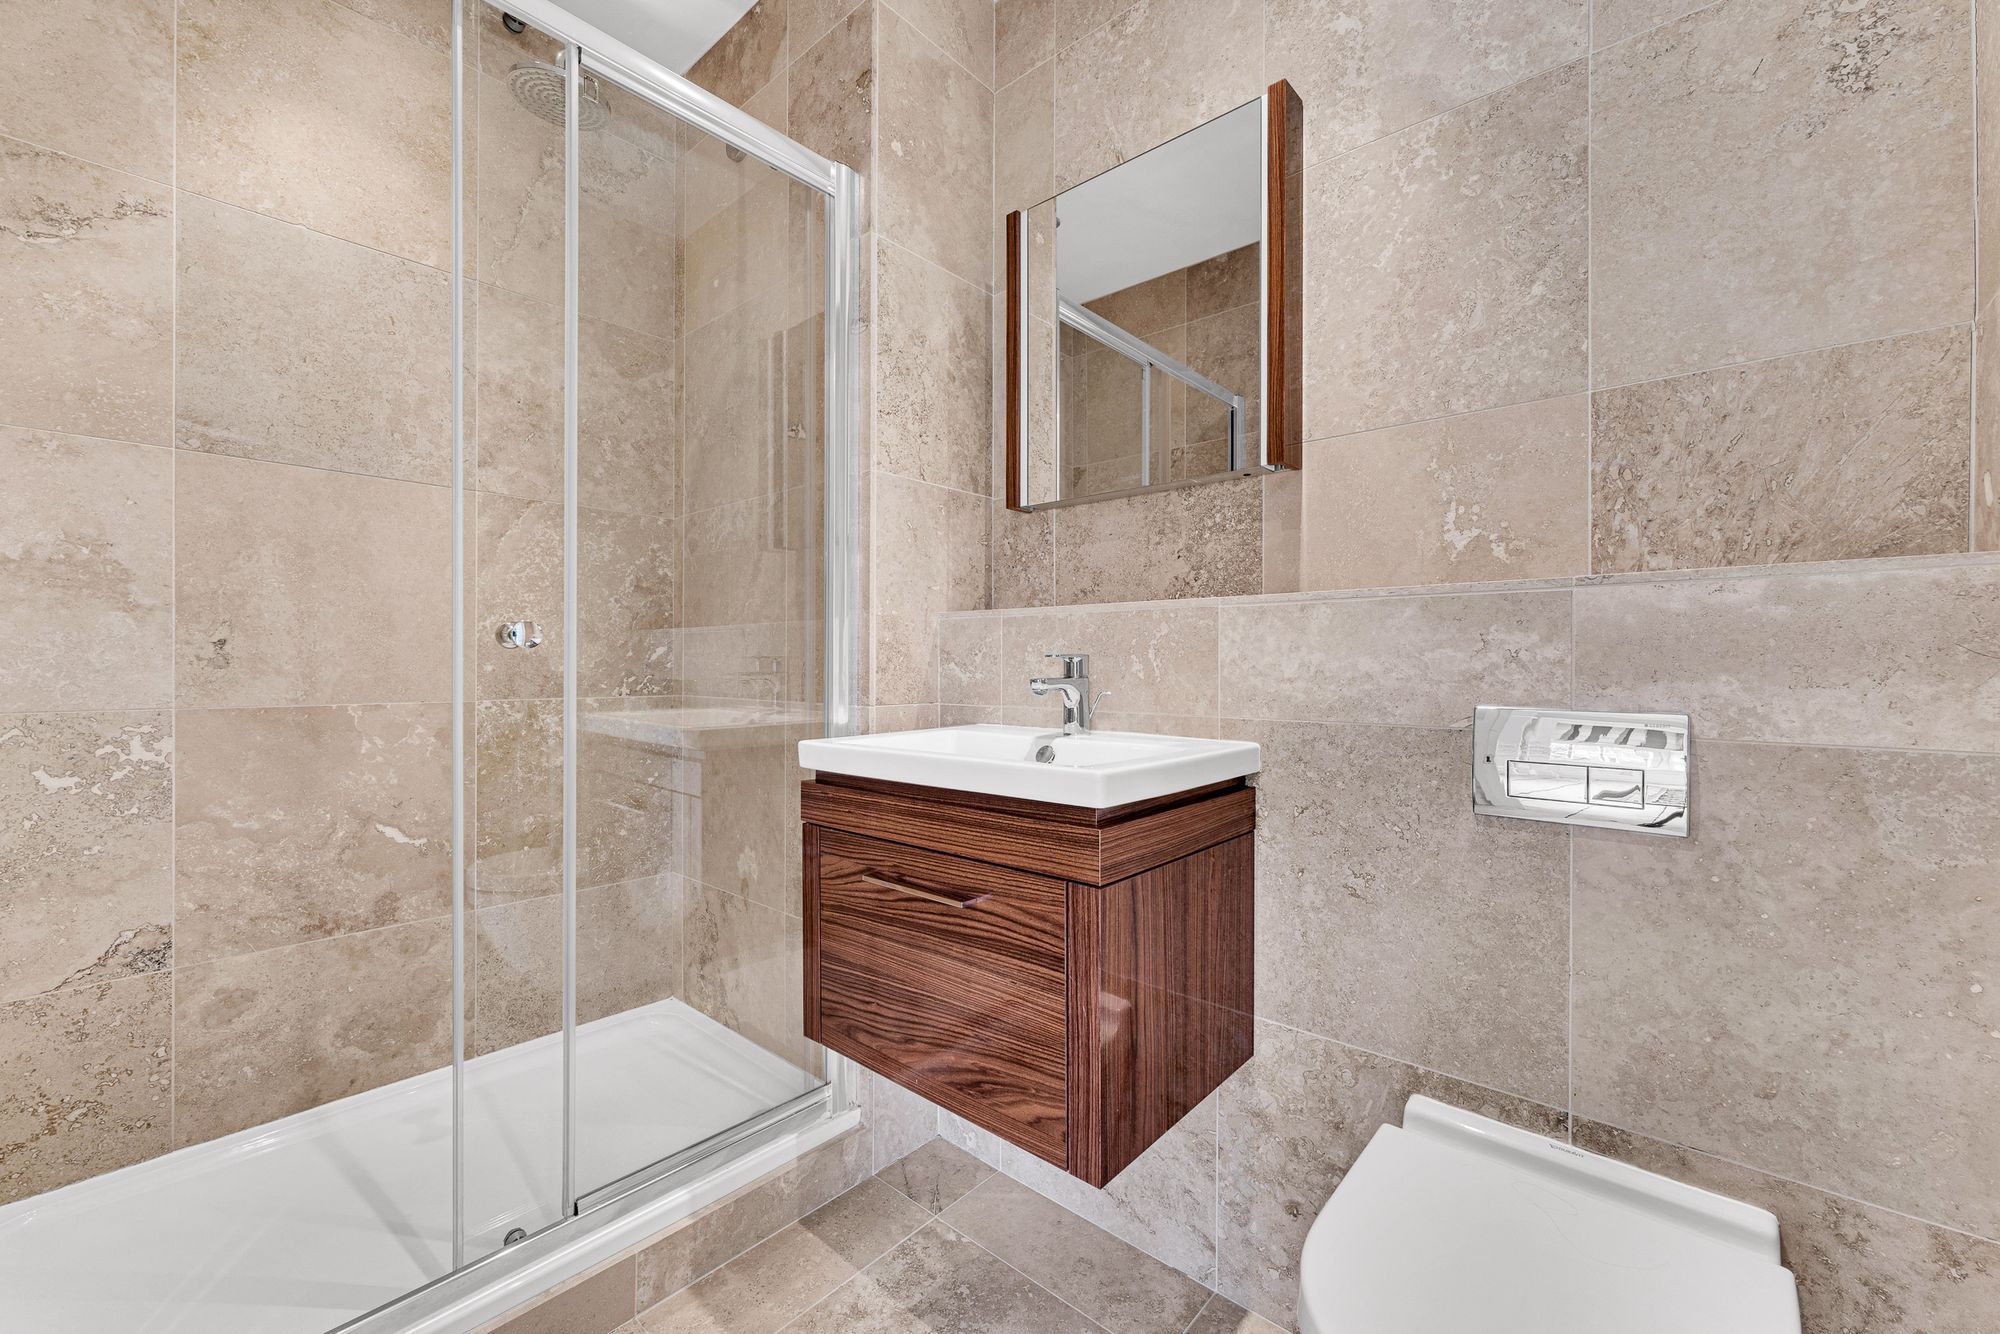
Villeroy and Boch furnishings feature strongly in the many bathrooms and ensuites at Weaverham Grange, with the ensuite to the French Room furnished with a vanity unit wash basin, WC and shower.
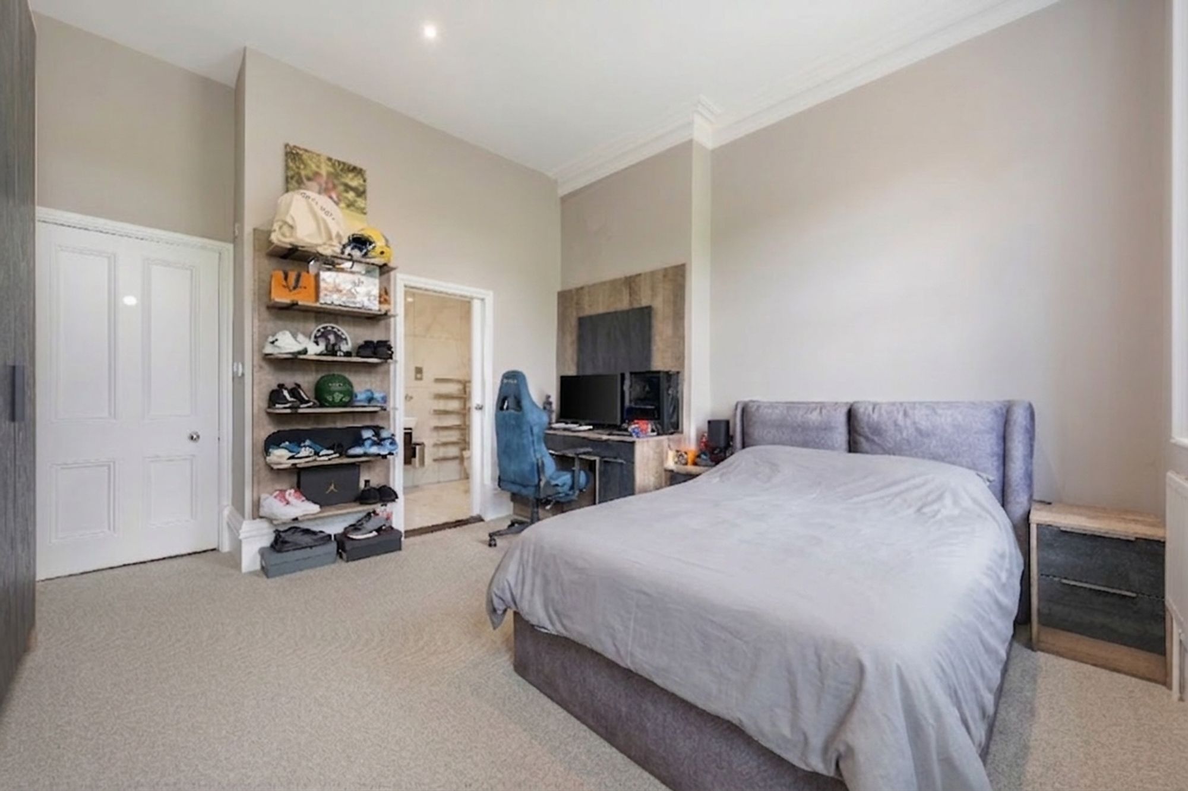
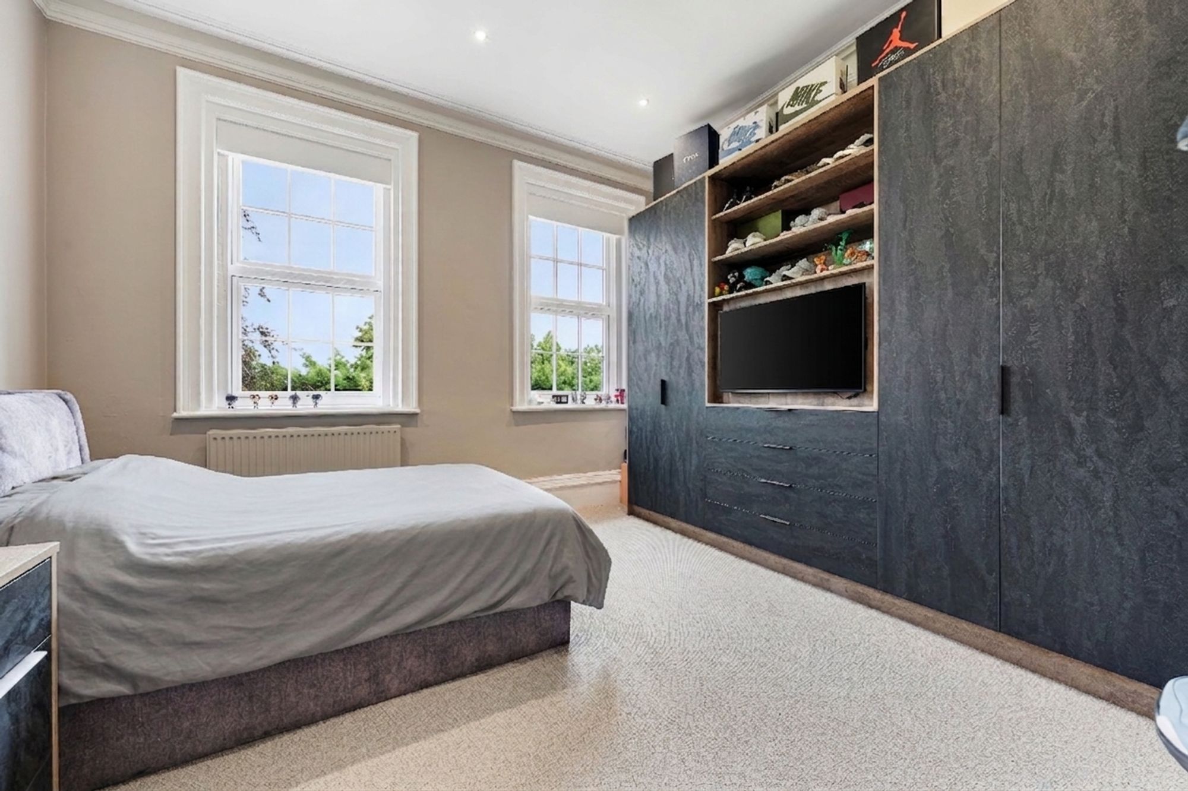
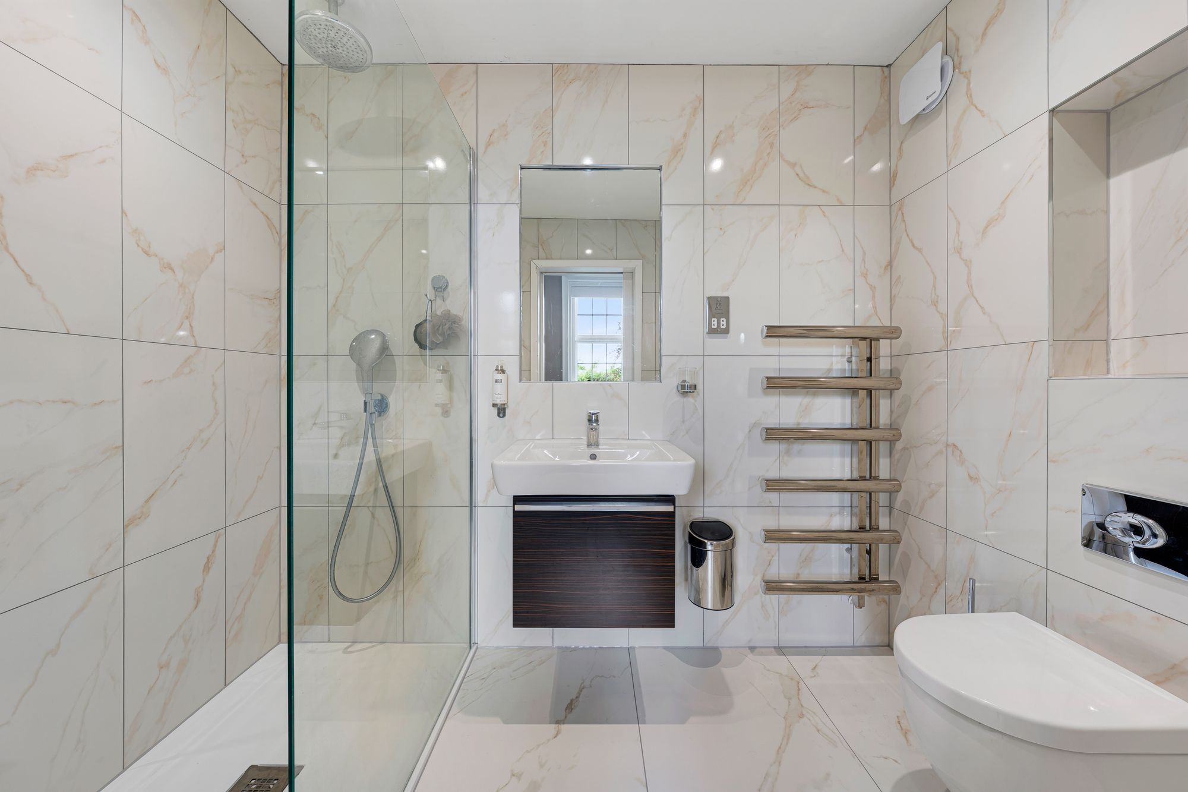
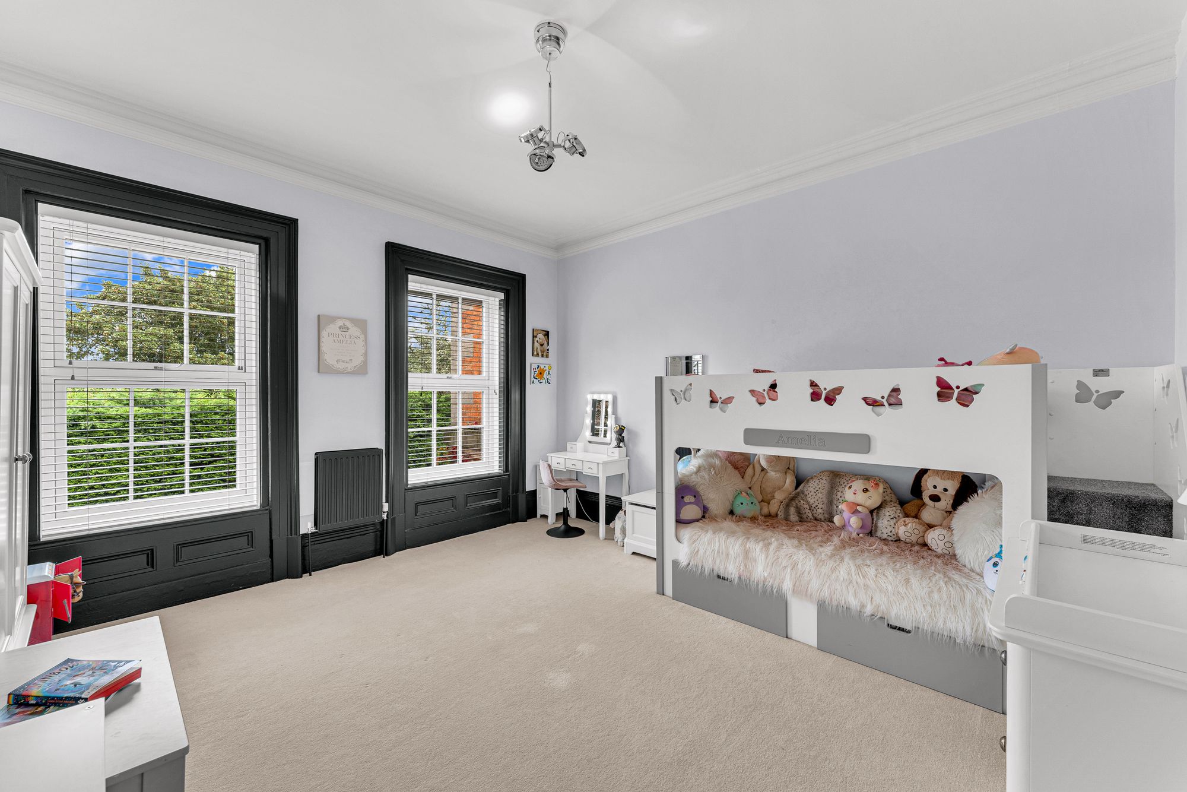
Steps lead down to two more double bedrooms, one a former nursery with a serene feel, and the final a spacious bedroom with a striking colour scheme, served by an ensuite shower room furnished with Villeroy & Boch white goods and warmed by underfloor heating.
Enchanting gardens
Established lavender embellishes the turning circle to the front, attracting a range of pollinators.
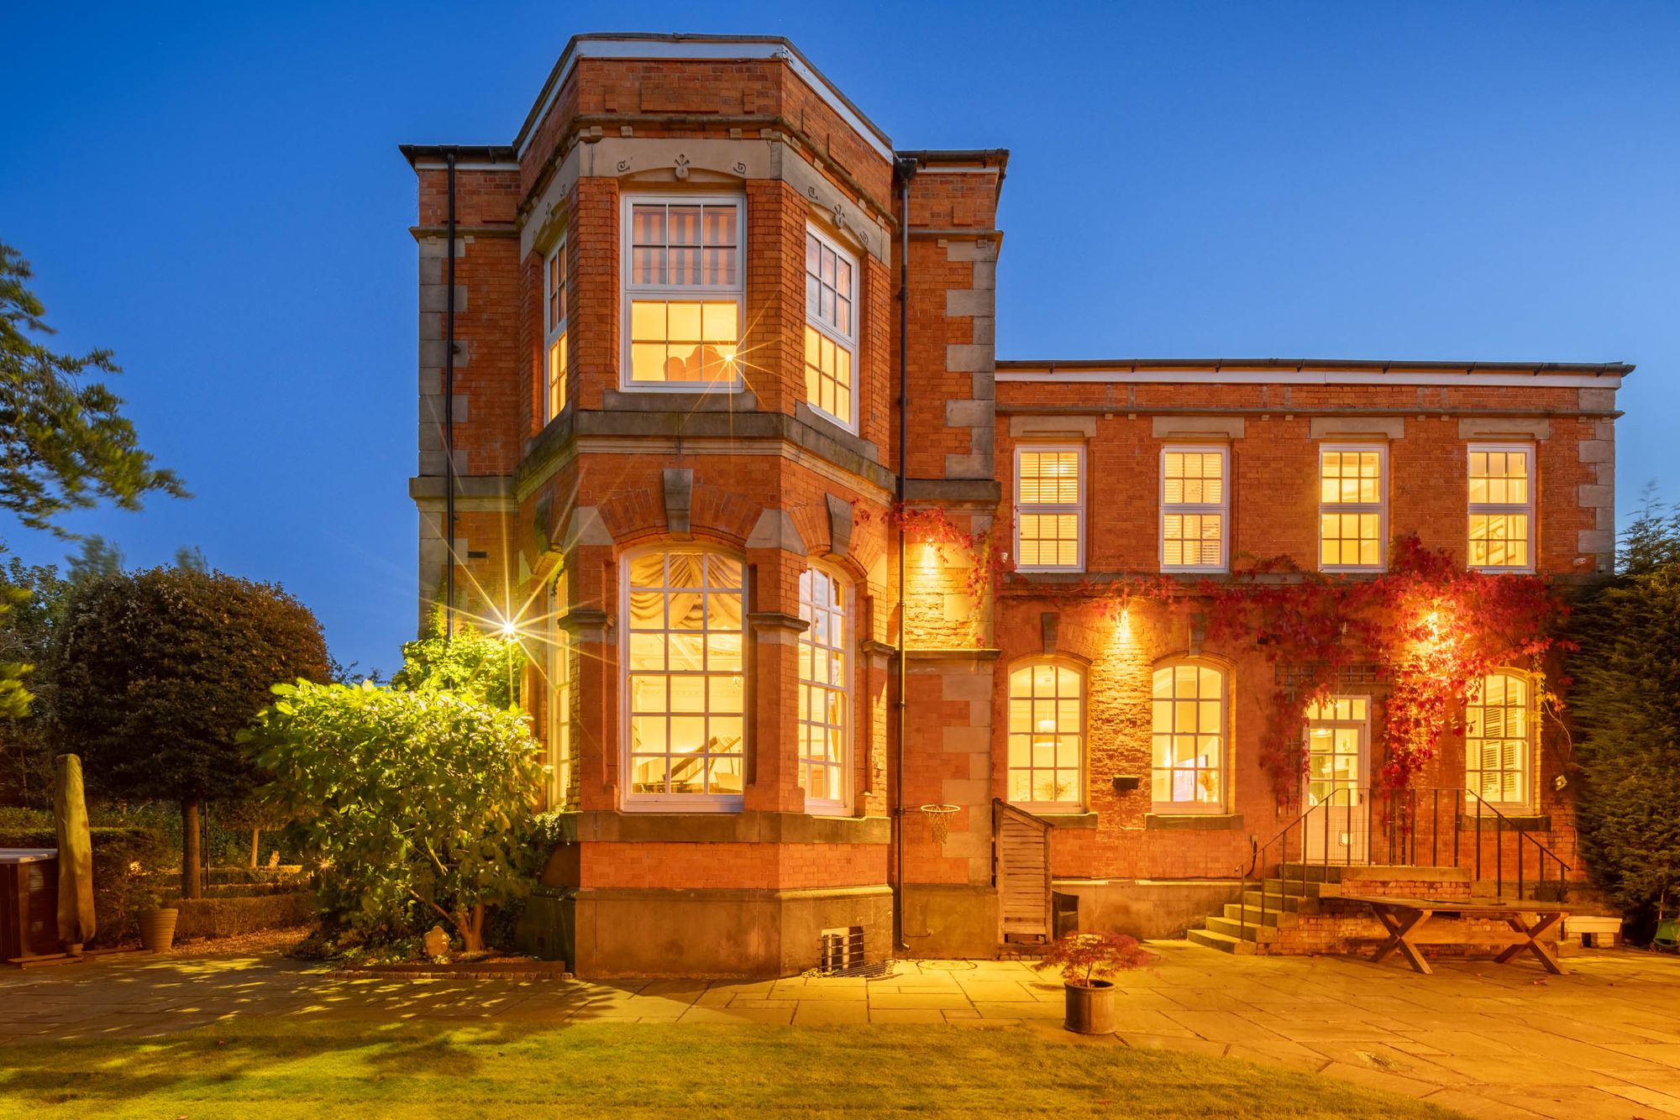
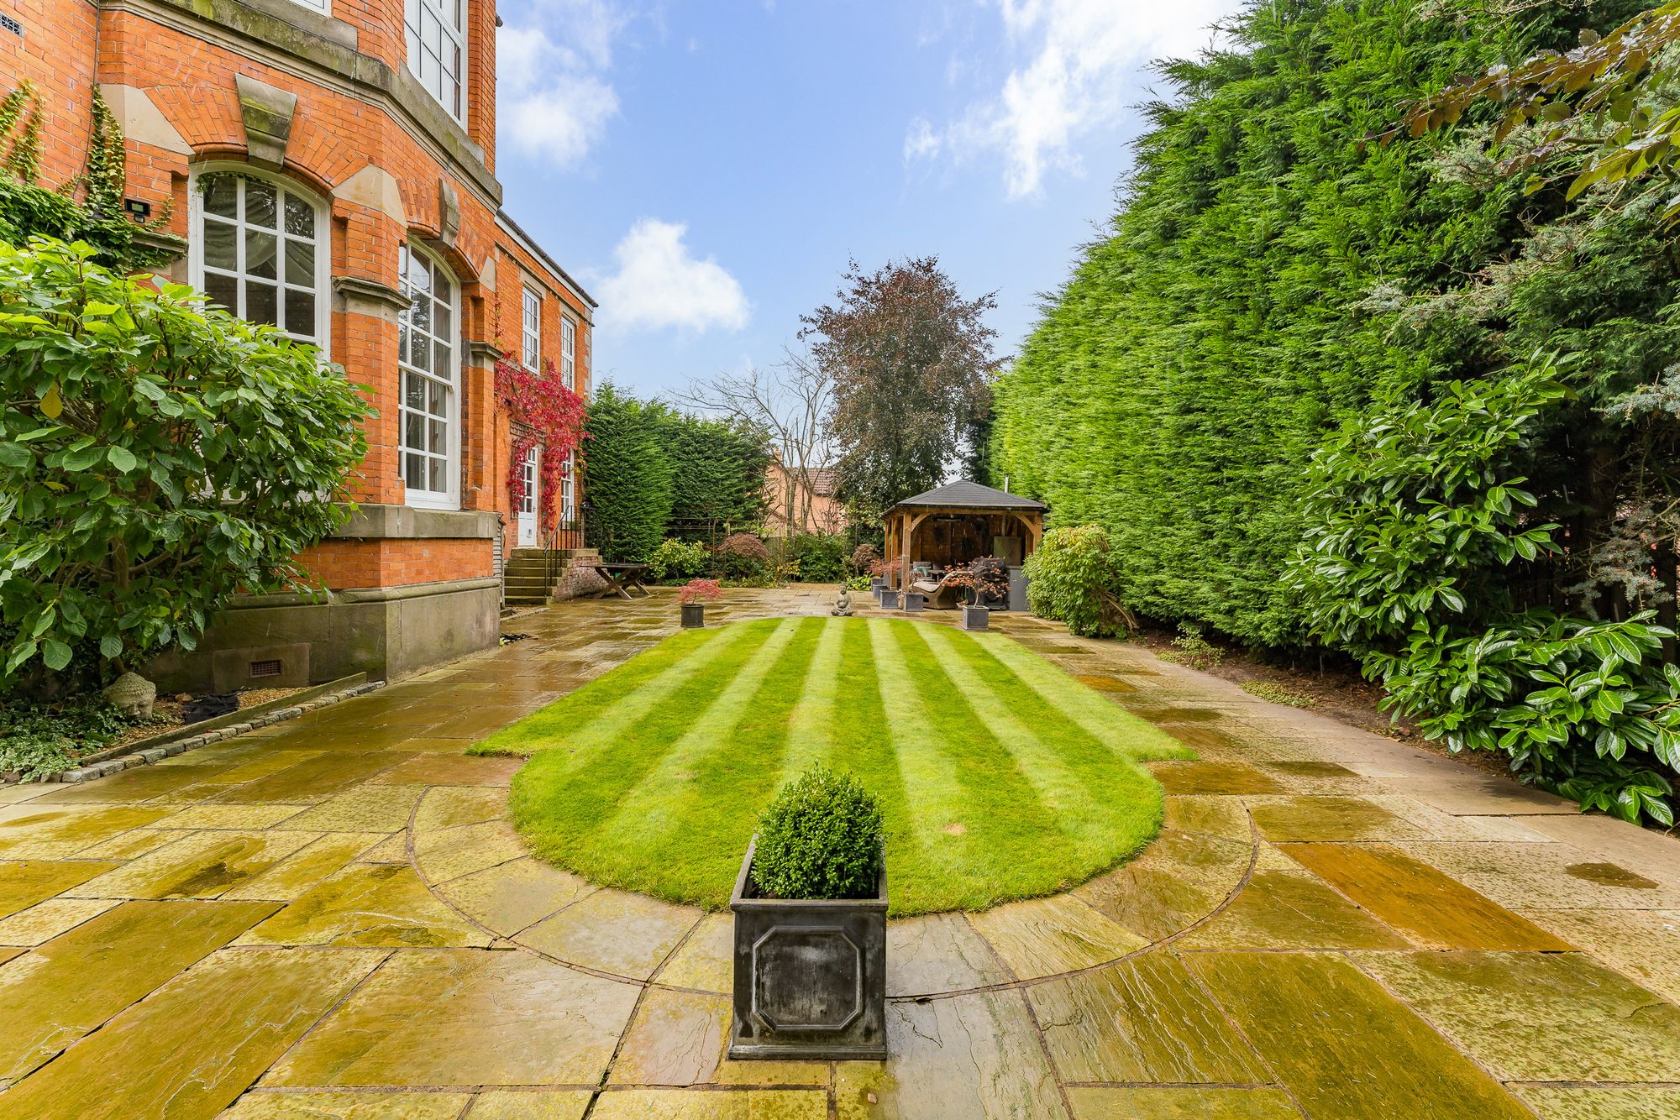
Patios provide plenty of options for alfresco dining, allowing you to take in the sunshine and shade as the sun moves around the impressive gardens.
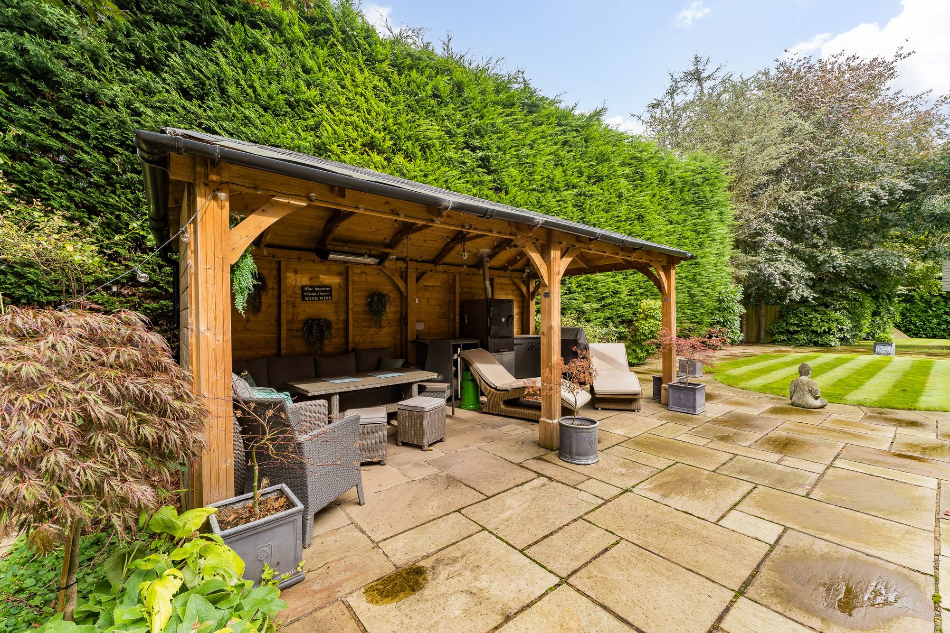
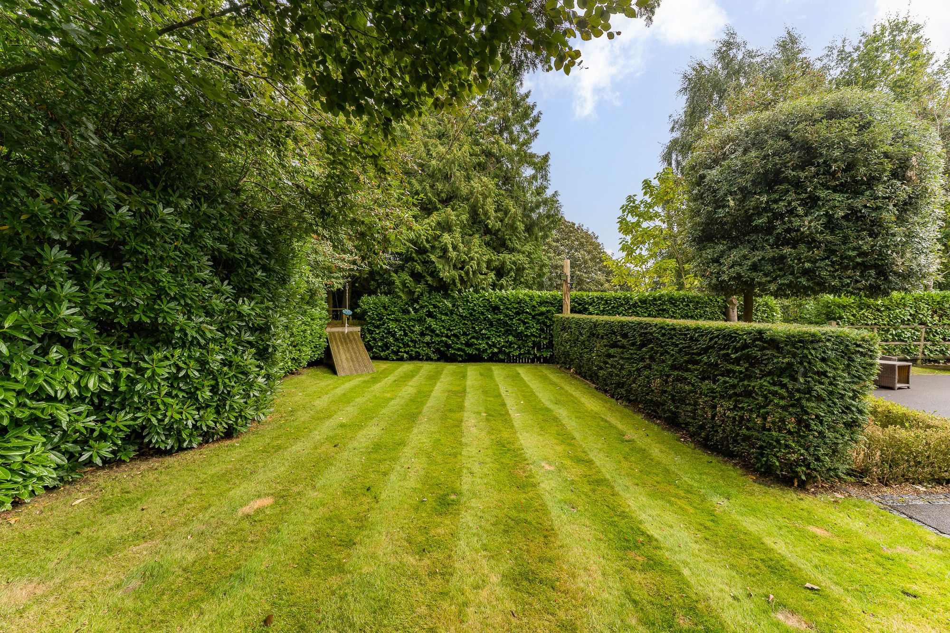
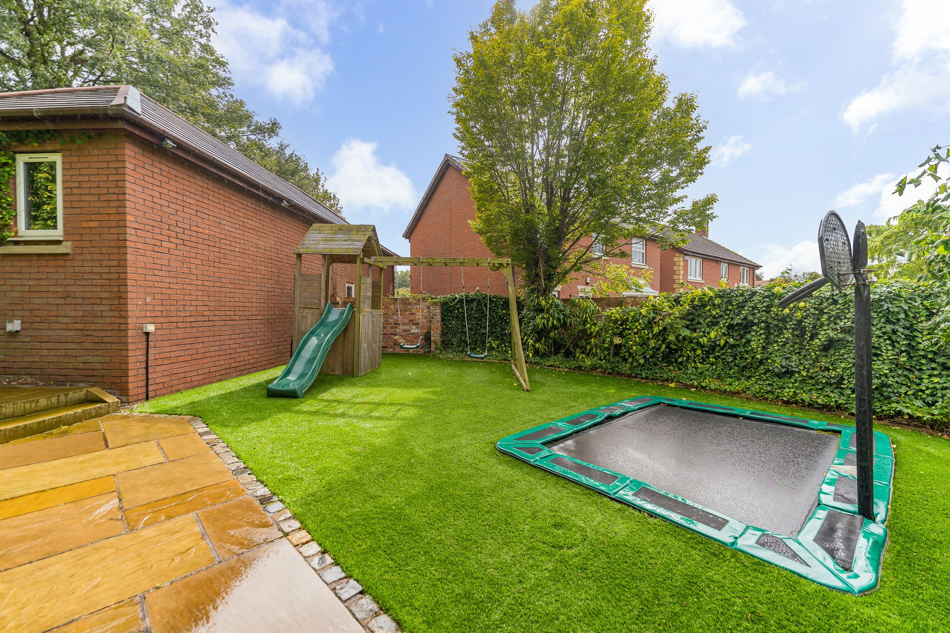
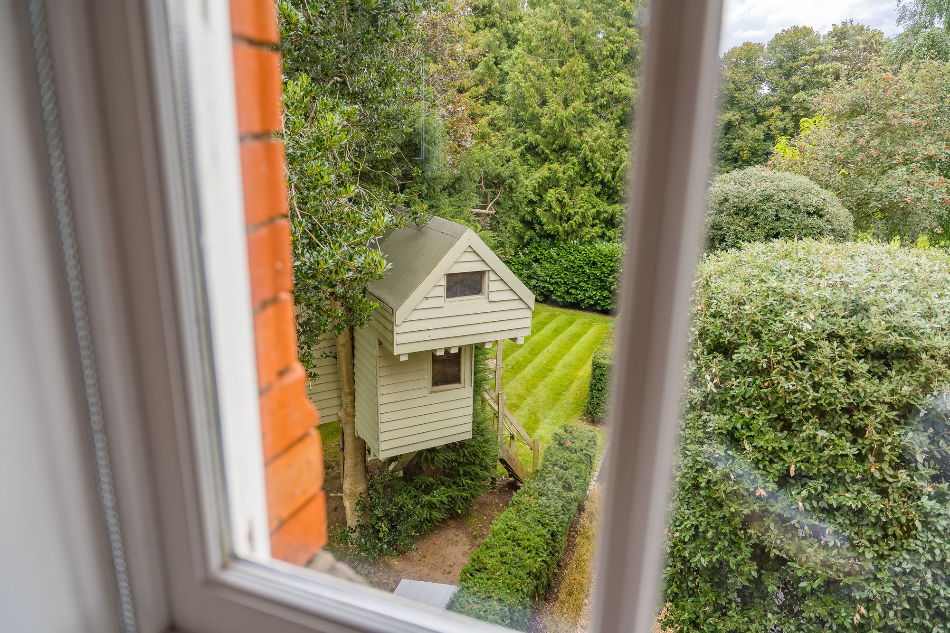
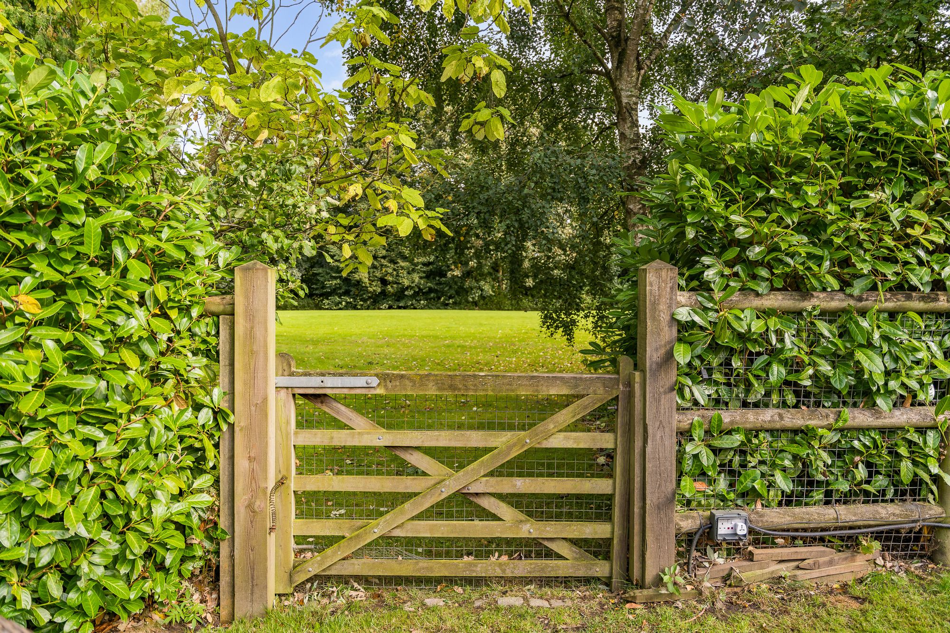
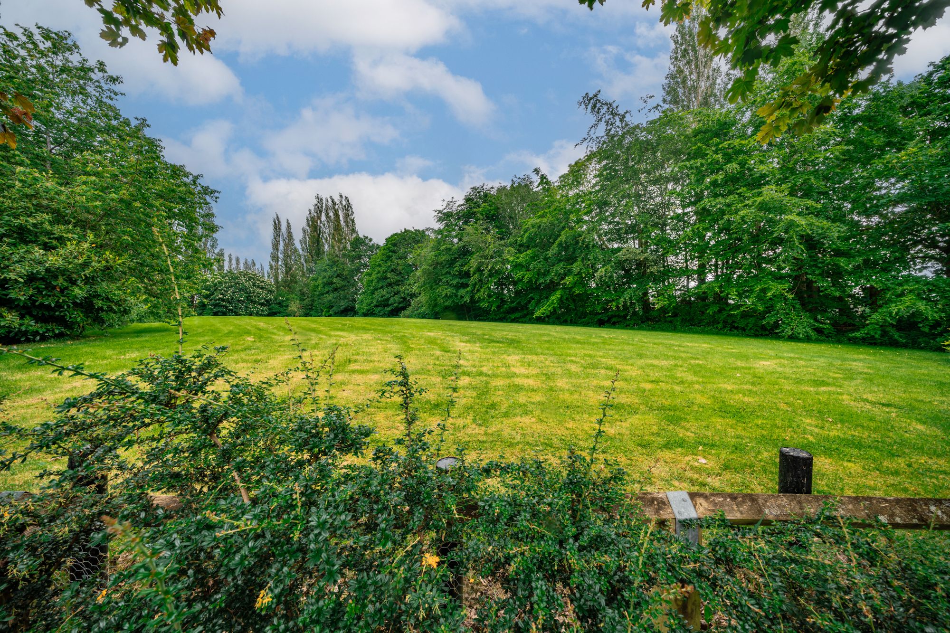
Outside the kitchen, shelter beneath the pergola and admire the views. Formal and more informal areas of lawn are ideal for both adults and children alike, whilst the huge treehouse with zipline and additional four-acre paddock are perfect for playtime in this secluded and safe garden where there is also an AstroTurfed area and sunken trampoline.
OWNER QUOTE: “We are the only home with direct access onto the shared paddock, it feels very private.”
Ideal for entertaining, spend summer alfresco, sizzling up a feast for family and friends on the outdoor kitchen, replete with commercial-grade ‘Bertha’ charcoal wood-burning pizza oven that can also be used for roasts.
Store all your gardening essentials in the handy outbuildings.
Out and about
Nestled in the heart of Cheshire, Weaverham Grange blends the best of rural living and village amenities, just moments’ walk from the gates of The Grange Junior School.
OWNER QUOTE: “Even though you have the reassurance of other homes in the vicinity, Weaverham Grange feels completely private and in the middle of the countryside.”
On your doorstep discover a range of local amenities including boutique shops, quaint cafés, and fine dining restaurants. Meanwhile the village's excellent transport links ensure that Manchester, Chester, and Liverpool are all easily accessible, making it convenient for both work and play.
Both Hartford and Greenbank Stations are within 10 minutes’ walk, with Crewe and Chester Stations just a short drive away, while Manchester and Liverpool Airports can be accessed in 40-45 minutes by car, with the M56 and M6 a respective 15- and 20-minute drive from home.
For leisure, Hartford is surrounded by stunning countryside, perfect for weekend walks or horse riding, with the nearby Delamere Forest brimming with trails and picnic spots.
Hartford Golf Club is just moments from the gates of Weaverham Grange, whilst Winnington Park Rugby Club, tennis and cricket clubs are also close by.
With walks in abundance from the door, a host of highly rated schools within walking distance and well connected for major towns and cities, Weaverham Grange, a stunning home, offers the perfect balance for city lovers and country lovers alike.
Disclaimer
The information Storeys of Cheshire has provided is for general informational purposes only and does not form part of any offer or contract. The agent has not tested any equipment or services and cannot verify their working order or suitability. Buyers should consult their solicitor or surveyor for verification. Photographs shown are for illustration purposes only and may not reflect the items included in the property sale. Please note that lifestyle descriptions are provided as a general indication. Regarding planning and building consents, buyers should conduct their own enquiries with the relevant authorities. All measurements are approximate. Properties are offered subject to contract, and neither Storeys of Cheshire nor its employees or associated partners have the authority to provide any representations or warranties.
Property Details
A splendid mid-1800s manor house within walking distance to The Grange School and all Hartford's amenities
Weaverham Grange
Hartford’s hidden gem, within walking distance of one of Cheshire’s most prestigious private schools, enveloped in greenery and with a secret sporting claim to fame…welcome to Weaverham Grange.
The ultimate family retreat, Weaverham Grange makes a resounding first impression, tucked away behind high hedging, mature trees and a set of tall, wrought iron electric gates. Pulling along the driveway, to the left lies a large, double garage with parking for two cars in front and furnished with an EVC point. The driveway also leads to a turning circle with ample parking for an additional half a dozen vehicles.
Conveniently situated just a short walk from The Grange Junior and Senior schools, location is only one of Weaverham Grange’s unique selling points.
Character and heritage
Dating back to the mid 1800s, this Victorian manor was once home to the talented and versatile Max Woosnam, often referred to as the Greatest British Sportsman, or The King of Sport.
Winner of Olympic gold and silver in tennis during the 1920 Summer Olympics, making a century at Lord’s Cricket Ground, captaining Manchester City and England football teams, winning the doubles at Wimbledon, earning a 147 break in snooker, arguably Woosnam’s most impressive feat was in his trouncing of Charlie Chaplin at table tennis using a butter knife.
With only three owners in its modern history, Weaverham Grange, formerly the head office for North West Water, was destined for demolition following its subsequent sale, before being rescued and restored to its original condition.
Extending to around 7200 square feet, Weaverham Grange is built to an imposing Georgian style, with its pleasing symmetry and grand, pilastered portico presiding over the landscaped front garden with its formal parterre-style hedging and fragrant lavender borders.
Enchanting arrival
Original parquet flooring adds authenticity on arrival in the entrance hall, where the high ceiling and ornate archways capture the heritage of the home. Original features including wood panelling, dado and picture rails and intricate plaster coving are motifs throughout the home.
Modernised beyond its character charm, Weaverham Grange was fully refurbished in the late 1990s. Heritage shades of Farrow & Ball feature throughout the home, for a modern slant on a Cheshire country manor.
Wine and dine
Double doors open to the right, inviting you through into the formal feasting room. Weaverham Grange’s dining room is the epitome of conviviality, with a broad bay window the perfect place for a grand piano. Make music and memories, gathered around a large circular dining table beneath the ornate coffered ceiling, as warmth emanates from the fireplace, currently housing a gas fire.
Leading off from the dining room, after dinner relax and recline in the large and semi-open plan lounge, where a double-sided log burner diffuses warmth to both the lounge and kitchen beyond.
Classic comfort
Rustic country comfort combines with contemporary luxury in the kitchen, where the traditional cream Aga wafts out warmth, and the parquet flooring is replaced by cream tiles. Granite worktops offer ample preparation space, with Farrow & Ball’s ‘Hague Blue’-painted cabinetry providing plenty of storage.
Further storage can be found in the tall pantry cupboards, alongside the drawers and cupboards of the central island breakfast bar, also furnished with pop up plug sockets, and where there is comfortable seating for eight.
Cook up a feast for family and friends - integrated appliances include a double Aga double door fridge with water dispenser and double drawer freezer alongside a Miele dishwasher, coffee machine, oven, microwave, plate warmer, induction hob, extractor hood, sink with Quooker instant boiling tap, filter and sparkling water tap and waste disposal in addition to Siemens wine fridges.
A home with seamless flow, perfect for children, reconnect with the entrance hall via the lounge.
Turning left from the front door, discover the drawing room, a room of capacious proportions belied by a cosy charm. The ornate ceiling and coving and tall sash windows – a prominent feature in all of the reception rooms – add timeless elegance, whilst warmth resonates from the gas fire within its imposing marble surround.
Versatility presides at Weaverham Grange, with rooms open to flexibility of use, as seen in the playroom also tucked off the entrance hall, where wood panelling coats the walls and windows look out to two aspects.
Freshen up in the cloakroom with wash basin and WC before taking the stairs down to the basement to arrive at Weaverham Grange’s leisure-devoted level of living, where the tiles underfoot are warmed by underfloor heating.
Luxury leisure suite
Combining elements of period grandeur with a chic, modern vibe, this level of the home features all you need for leisure and entertainment. Dimmable lighting features, alongside a series of bespoke rooms, including a games room with media wall, fully fitted bar and entertaining space. The bathroom, with shower currently covered over, also features a WC and has been installed with a sink, bar storage and glass wash machine.
Work up a sweat in the home gym, or enjoy movie night at home, in the fully-furnished cinema room with fitted screen, soundproofing, and two-tier seating, including sumptuous sofa beds – perfect for sleepovers.
On this level there is also an office with digital lock handle and a separate storeroom ideal for suitcases and Christmas decorations.
Keeping the kitchen clutter free, the basement level also features its own laundry, brimming in storage, with plumbing for two washing machines, tumble dryer, a sink and open pantry shelving. There is also a comms cabinet housing the Wifi, internet, Sky and CCTV. Cat5 wired throughout, each room boasts a high level of connectivity.
With access outside via a side porch leading to the garden, there is great potential for the basement level to be utilised as self-contained living for a nanny or au pair, or even for use as a home-run business premises.
And so to bed…
A grand, wood panelled staircase with sculpted finials ascends from the entrance hall, past a large, shuttered window on the turn, to reach the first-floor landing.
Broad and bright, with embellished archways and quaint alcoves, the airy spaciousness of the landing is reflective of the home on a larger scale.
Turning right, an inner landing provides access to the master bedroom. Grandly proportioned, and cosily carpeted, large sash windows provide leafy views out over the grounds. A large dressing room, fully furnished and flooded with light from tall, shuttered windows ensures the main bedroom remains a clutter-free sanctuary.
Cherry wood panelling and black marble combine for a timeless sense of luxury in the lavishly sized ensuite, furnished with a huge bathtub with built-in television, separate walk-in shower and twin wash basins alongside a WC. Underfloor heating exudes warmth.
Continue along to reach a soothing double bedroom, decorated in shimmering silver, grey and white, offering leafy views out of the large sash windows.
Polished wood flooring features in the family bathroom, where a large fireplace evokes the history of the home. Spacious and bright, relax in the deep rolltop bath or refresh beneath the drench head of the huge, walk-in shower.
Turning left from the top of the stairs, beneath an archway make your way along the landing before arriving at ‘The French Room’ ahead, where polished floorboards harmonised with the ornately carved fireplace and antique furniture. A bright bedroom, light streams in through the broad bay window.
Villeroy and Boch furnishings feature strongly in the many bathrooms and ensuites at Weaverham Grange, with the ensuite to the French Room furnished with a vanity unit wash basin, WC and shower.
Steps lead down to two more double bedrooms, one a former nursery with a serene feel, and the final a spacious bedroom with a striking colour scheme, served by an ensuite shower room furnished with Villeroy & Boch white goods and warmed by underfloor heating.
Enchanting gardens
Established lavender embellishes the turning circle to the front, attracting a range of pollinators.
Patios provide plenty of options for alfresco dining, allowing you to take in the sunshine and shade as the sun moves around the impressive gardens.
Outside the kitchen, shelter beneath the pergola and admire the views. Formal and more informal areas of lawn are ideal for both adults and children alike, whilst the huge treehouse with zipline and additional four-acre paddock are perfect for playtime in this secluded and safe garden where there is also an AstroTurfed area and sunken trampoline.
OWNER QUOTE: “We are the only home with direct access onto the shared paddock, it feels very private.”
Ideal for entertaining, spend summer alfresco, sizzling up a feast for family and friends on the outdoor kitchen, replete with commercial-grade ‘Bertha’ charcoal wood-burning pizza oven that can also be used for roasts.
Store all your gardening essentials in the handy outbuildings.
Out and about
Nestled in the heart of Cheshire, Weaverham Grange blends the best of rural living and village amenities, just moments’ walk from the gates of The Grange Junior School.
OWNER QUOTE: “Even though you have the reassurance of other homes in the vicinity, Weaverham Grange feels completely private and in the middle of the countryside.”
On your doorstep discover a range of local amenities including boutique shops, quaint cafés, and fine dining restaurants. Meanwhile the village's excellent transport links ensure that Manchester, Chester, and Liverpool are all easily accessible, making it convenient for both work and play.
Both Hartford and Greenbank Stations are within 10 minutes’ walk, with Crewe and Chester Stations just a short drive away, while Manchester and Liverpool Airports can be accessed in 40-45 minutes by car, with the M56 and M6 a respective 15- and 20-minute drive from home.
For leisure, Hartford is surrounded by stunning countryside, perfect for weekend walks or horse riding, with the nearby Delamere Forest brimming with trails and picnic spots.
Hartford Golf Club is just moments from the gates of Weaverham Grange, whilst Winnington Park Rugby Club, tennis and cricket clubs are also close by.
With walks in abundance from the door, a host of highly rated schools within walking distance and well connected for major towns and cities, Weaverham Grange, a stunning home, offers the perfect balance for city lovers and country lovers alike.
Disclaimer
The information Storeys of Cheshire has provided is for general informational purposes only and does not form part of any offer or contract. The agent has not tested any equipment or services and cannot verify their working order or suitability. Buyers should consult their solicitor or surveyor for verification. Photographs shown are for illustration purposes only and may not reflect the items included in the property sale. Please note that lifestyle descriptions are provided as a general indication. Regarding planning and building consents, buyers should conduct their own enquiries with the relevant authorities. All measurements are approximate. Properties are offered subject to contract, and neither Storeys of Cheshire nor its employees or associated partners have the authority to provide any representations or warranties.

Request A Viewing At
Weaverham Grange
Please read the Storeys Of Cheshire Privacy Policy.
This site is protected by reCAPTCHA and the Google Privacy Policy and Terms of Service apply.