
Number 23
Sandford Road, Beeston
Offers Over £600,000
Property Overview
ADDRESS
Number 23, Sandford Road, Beeston, CW6 9ZA
BEDROOMS
4
BATHROOMS
2
Property Overview
ADDRESS
BEDROOMS
BATHROOMS
Property Details
Property
Details
Stylish modern home on the edge of this popular development between Tarporley and Bunbury
A contemporary family home, reimagined for modern living...
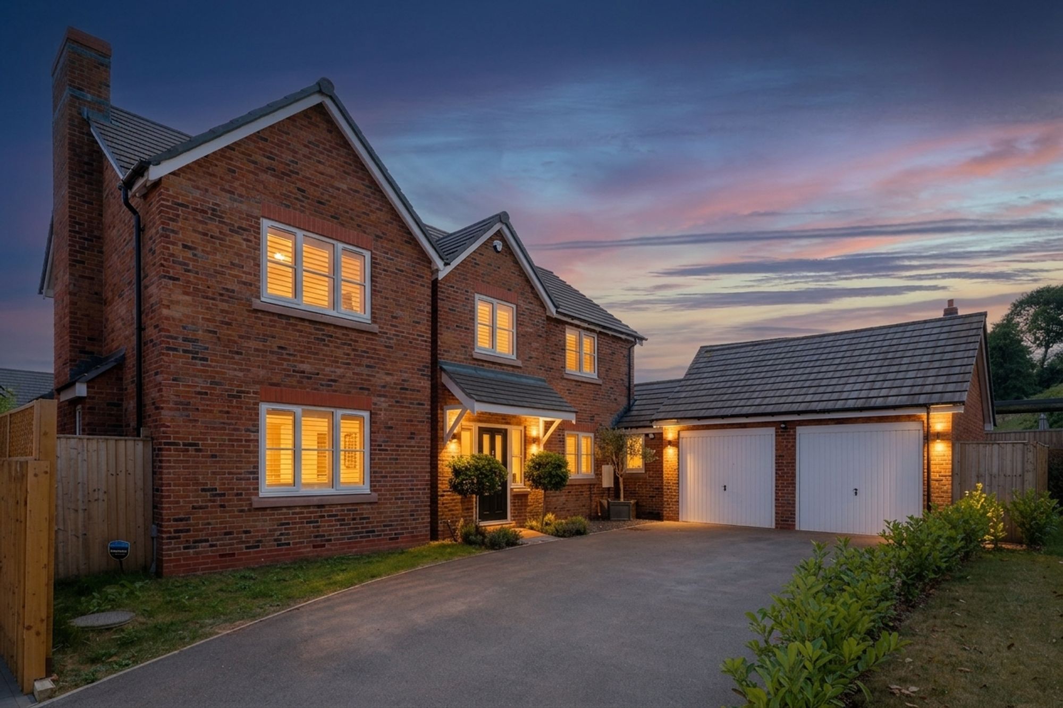
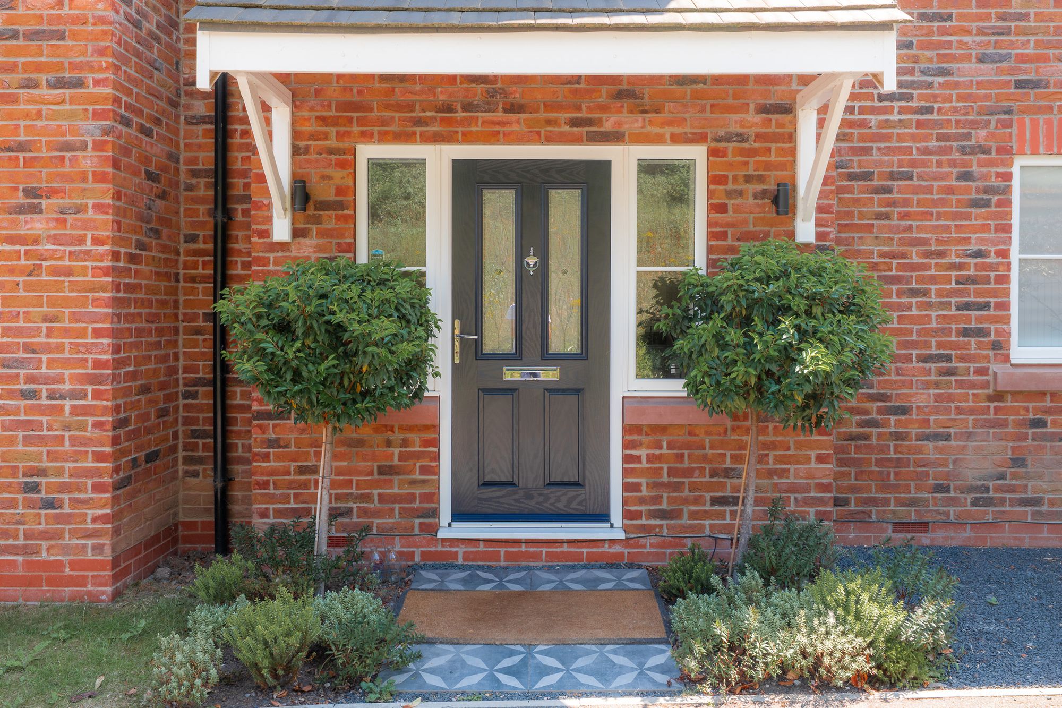
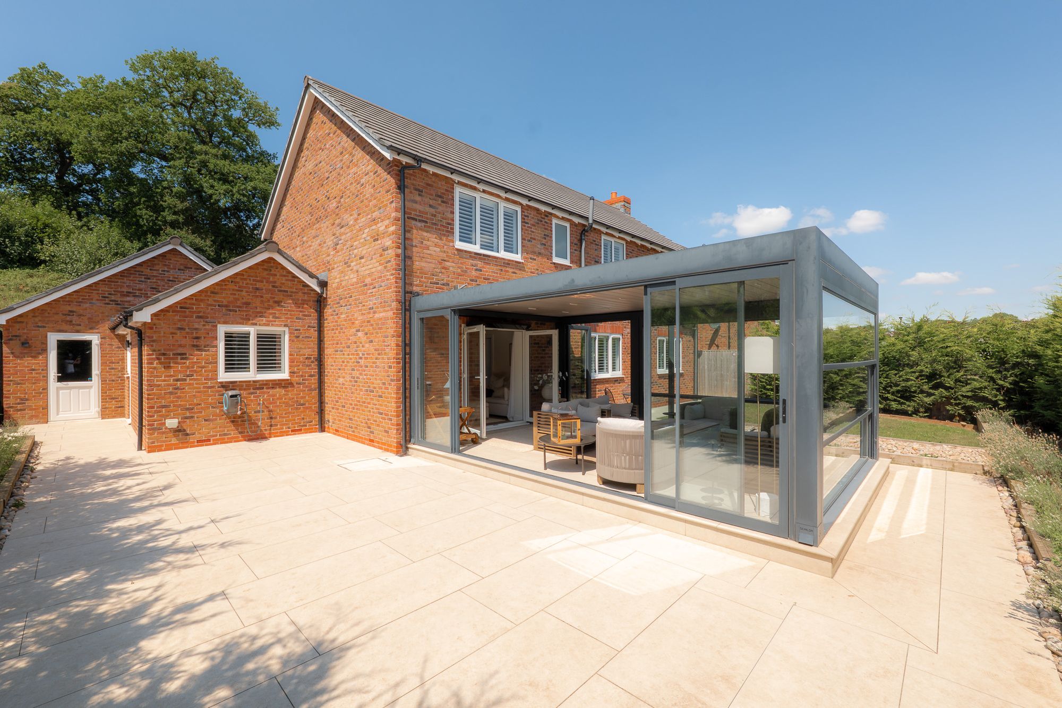
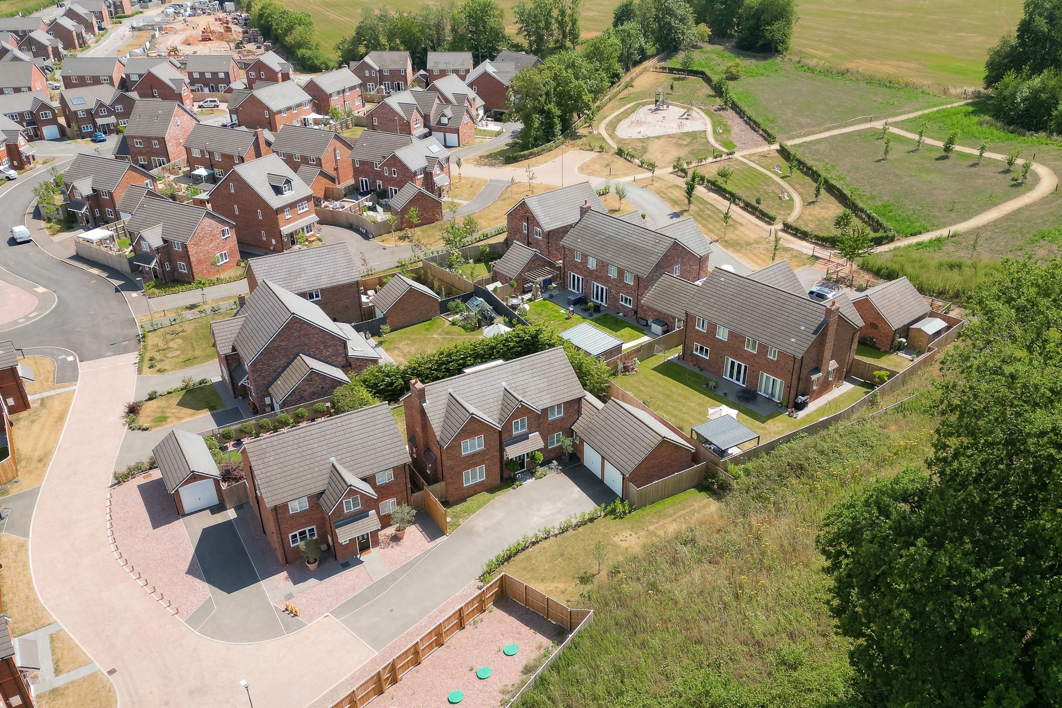
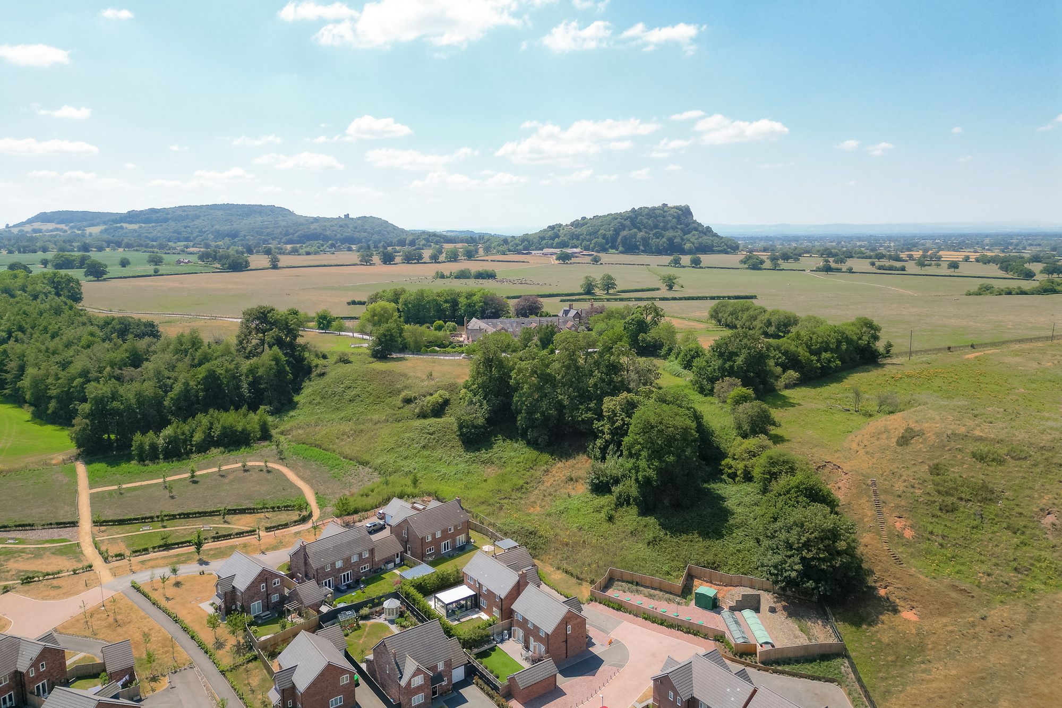
Positioned at the head of a quiet executive development in Beeston, where woodland and rolling Cheshire countryside are never far away, discover a home that has been thoughtfully upgraded to embrace the way families live today.
Behind its handsome brick façade, every room has been carefully considered, creating beautifully balanced spaces that feel warm, welcoming and effortlessly practical. The result is a home that combines generous proportions with contemporary styling, where everyday life flows naturally from one room to the next.
Step inside
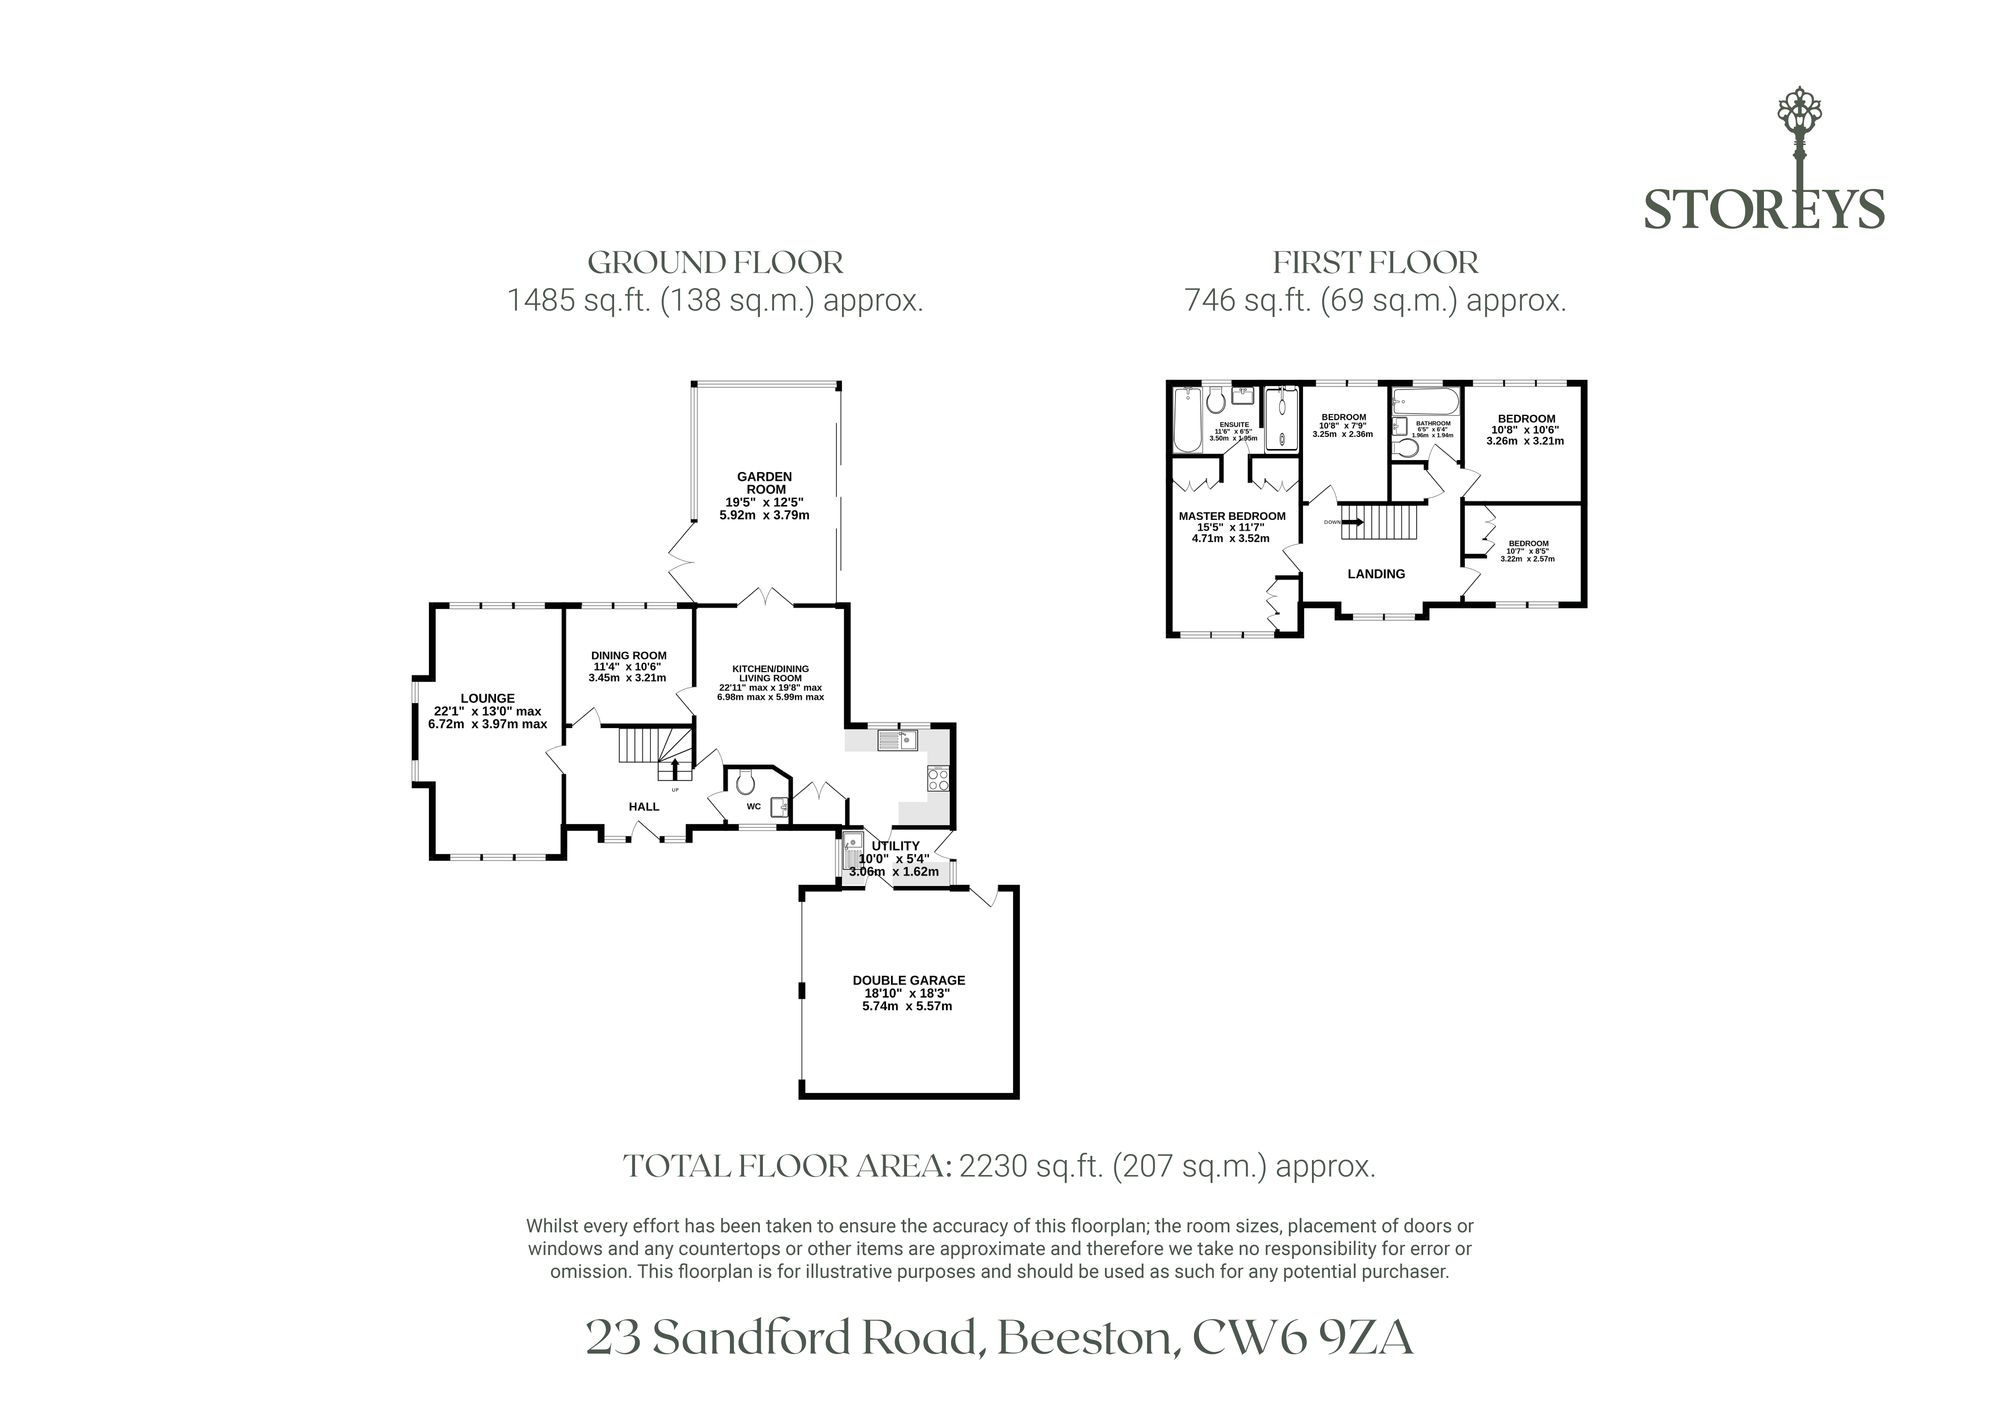
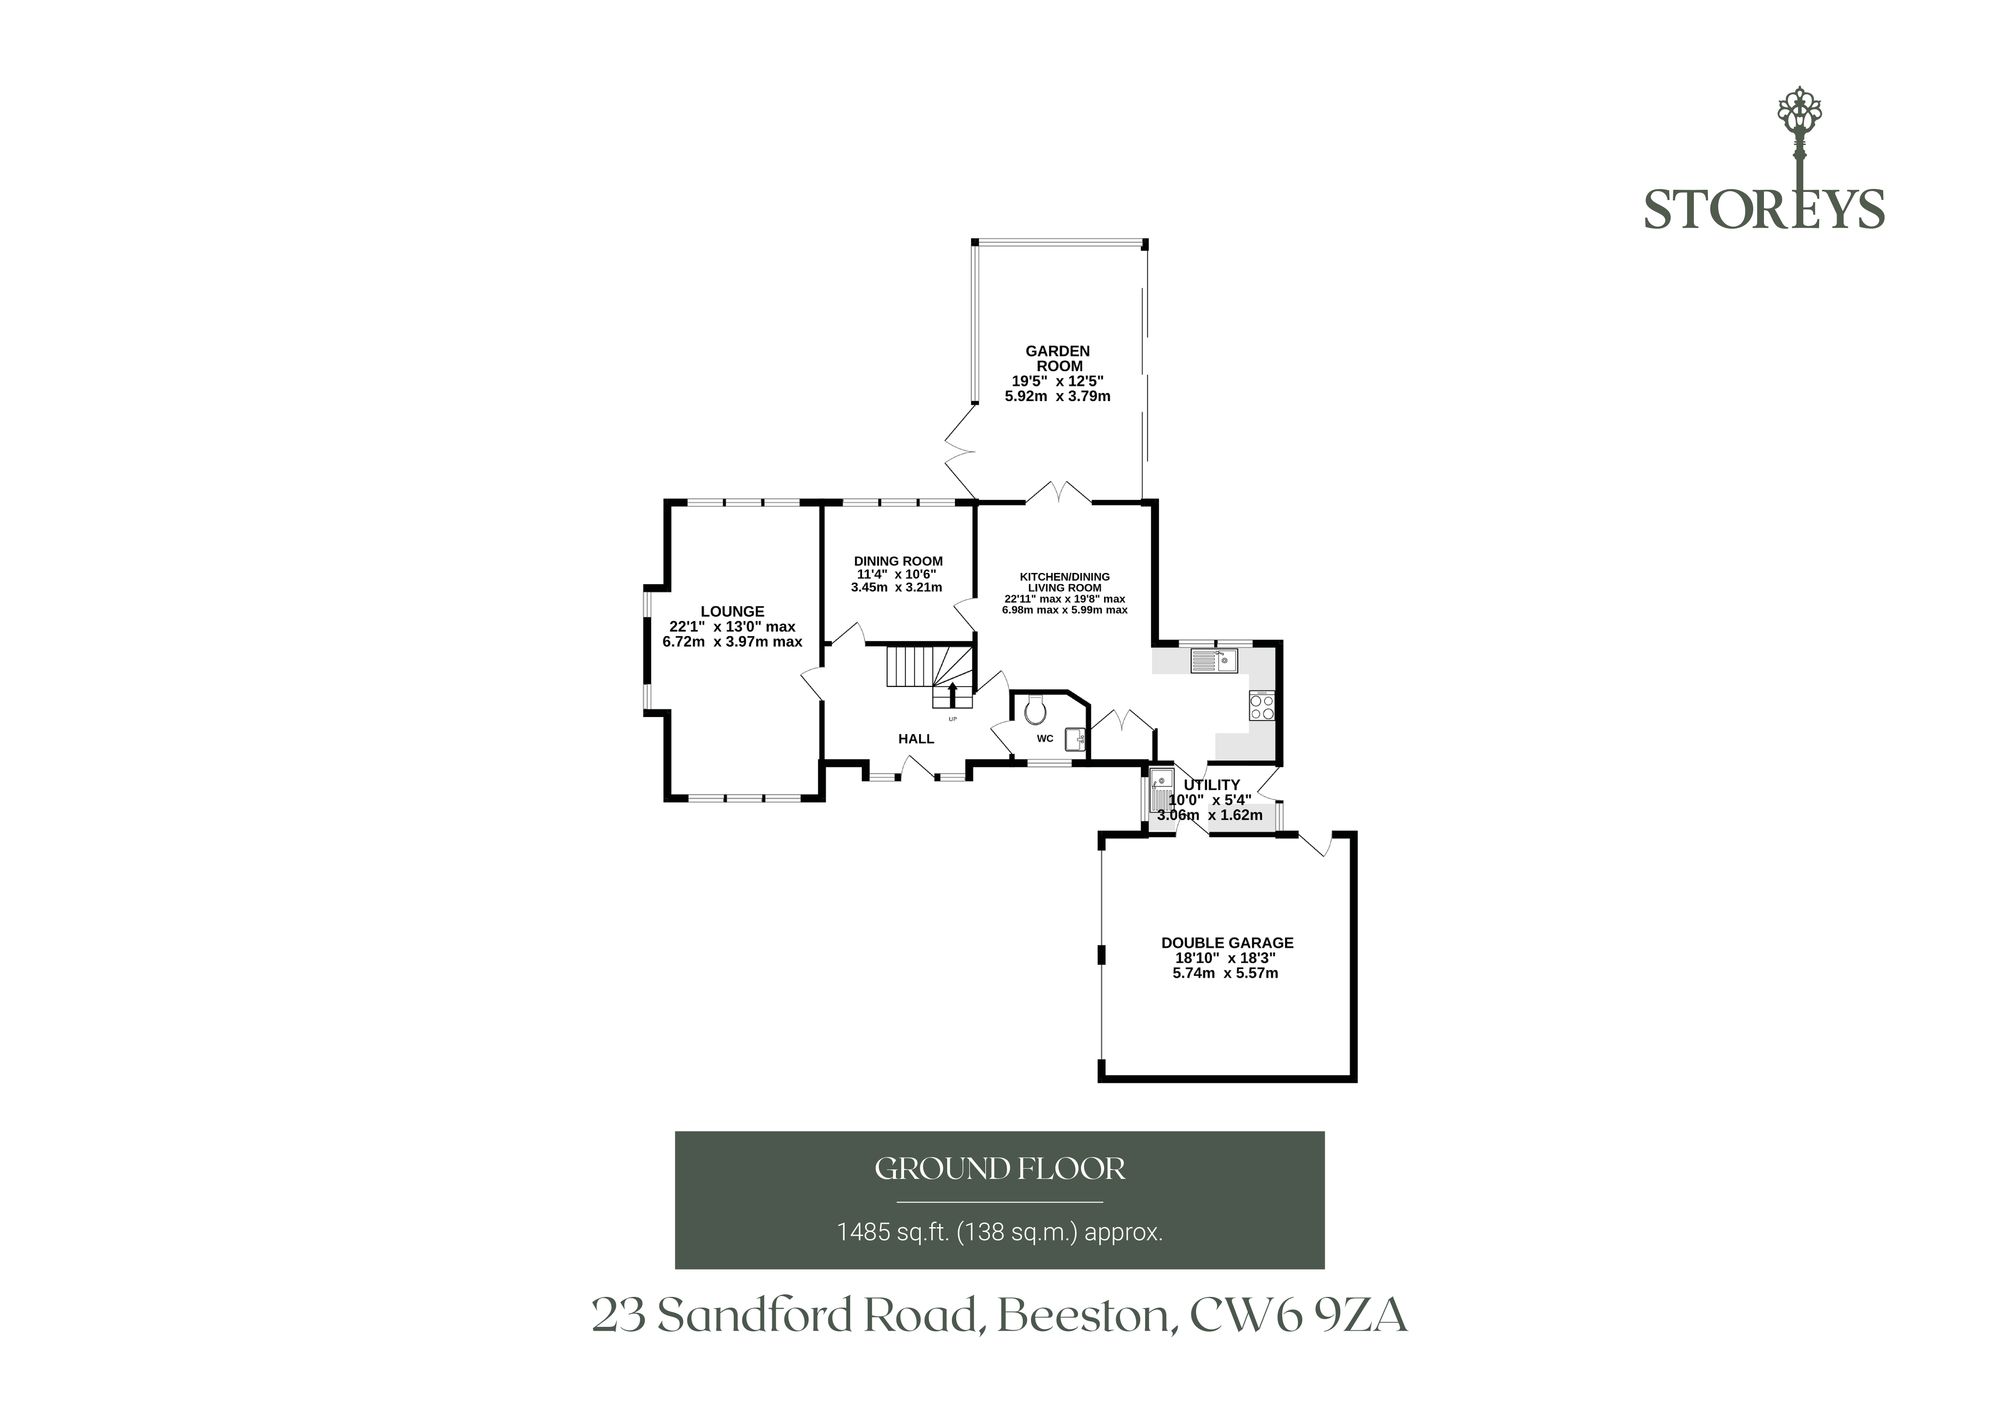
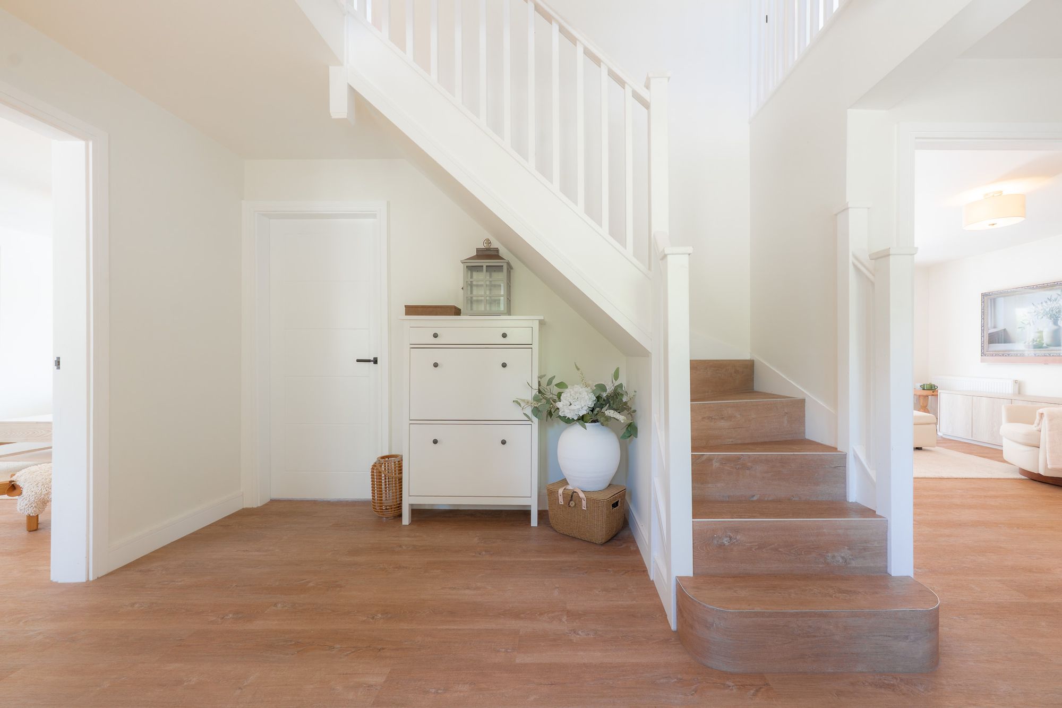
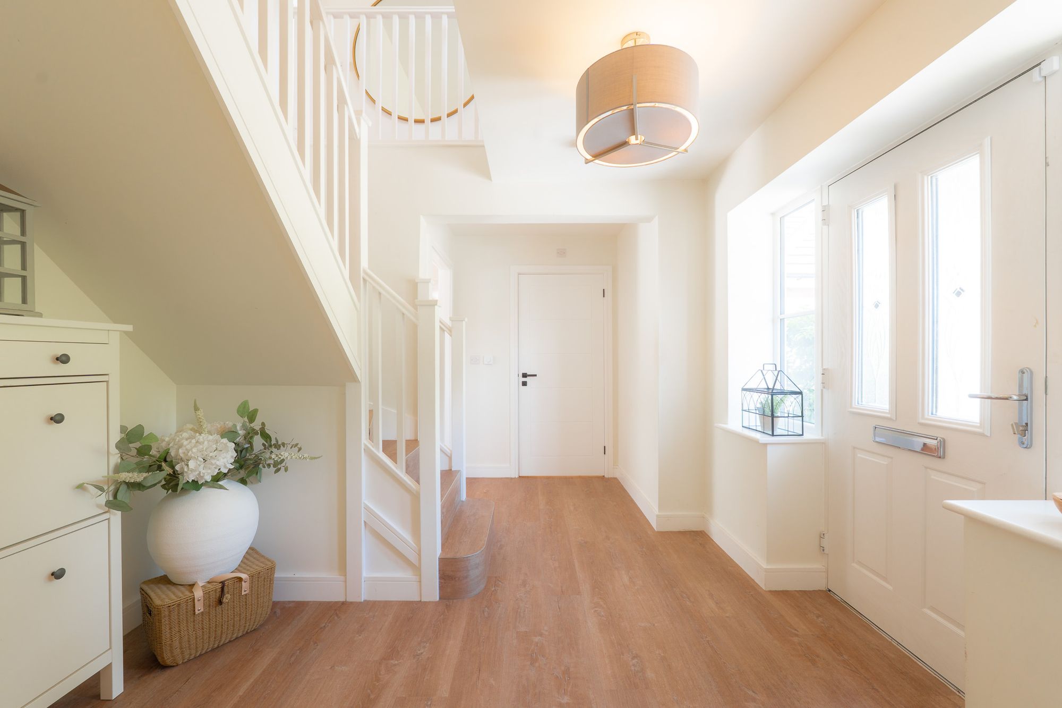
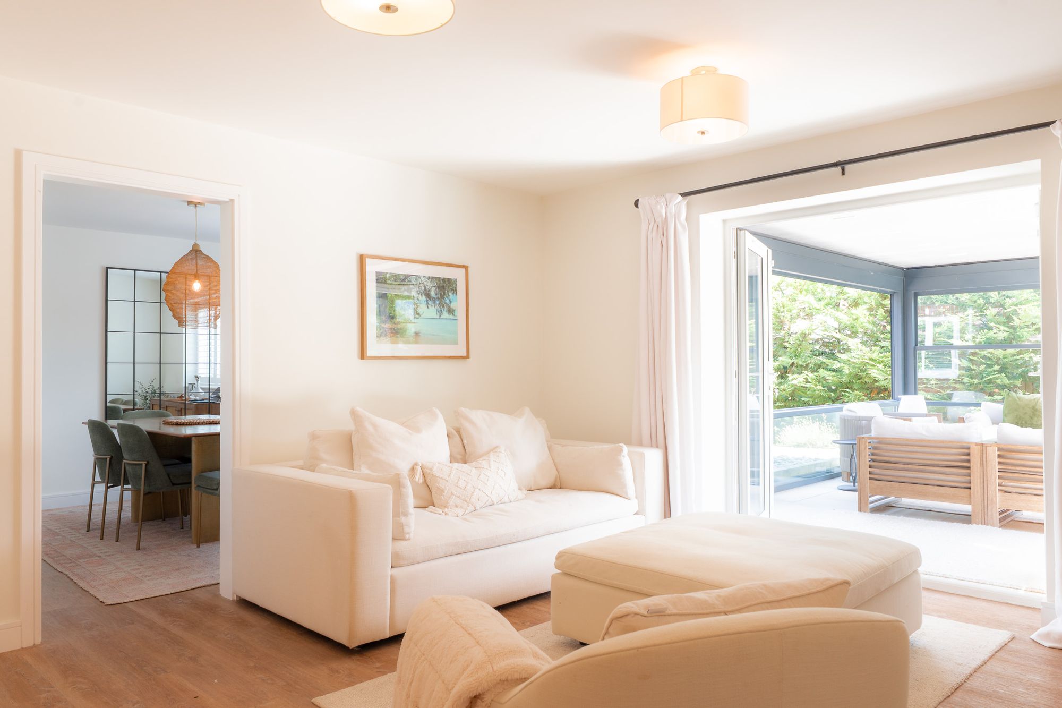
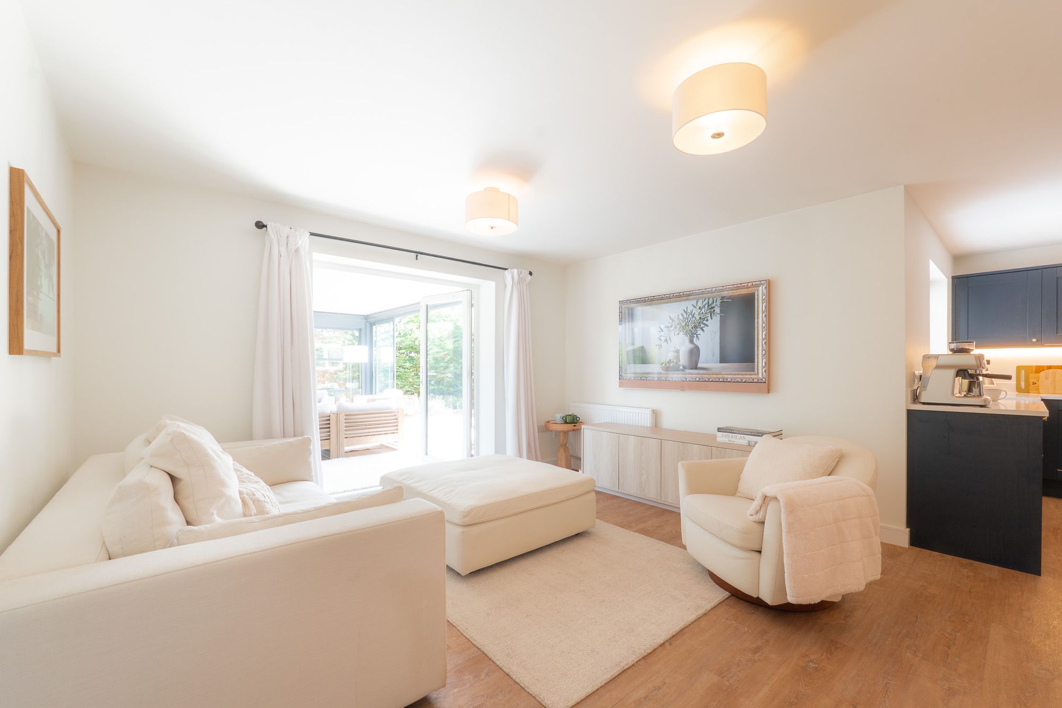
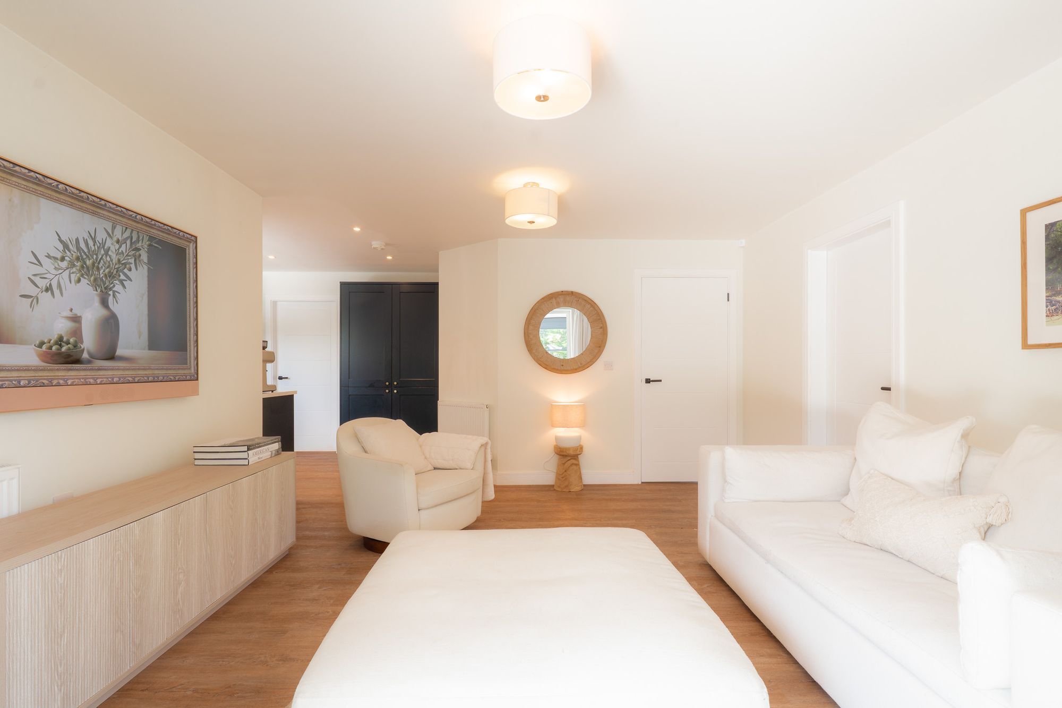
Step inside and a bright entrance hall immediately sets the tone. Crisp interiors, neutral finishes and an abundance of natural light create an instant sense of calm.
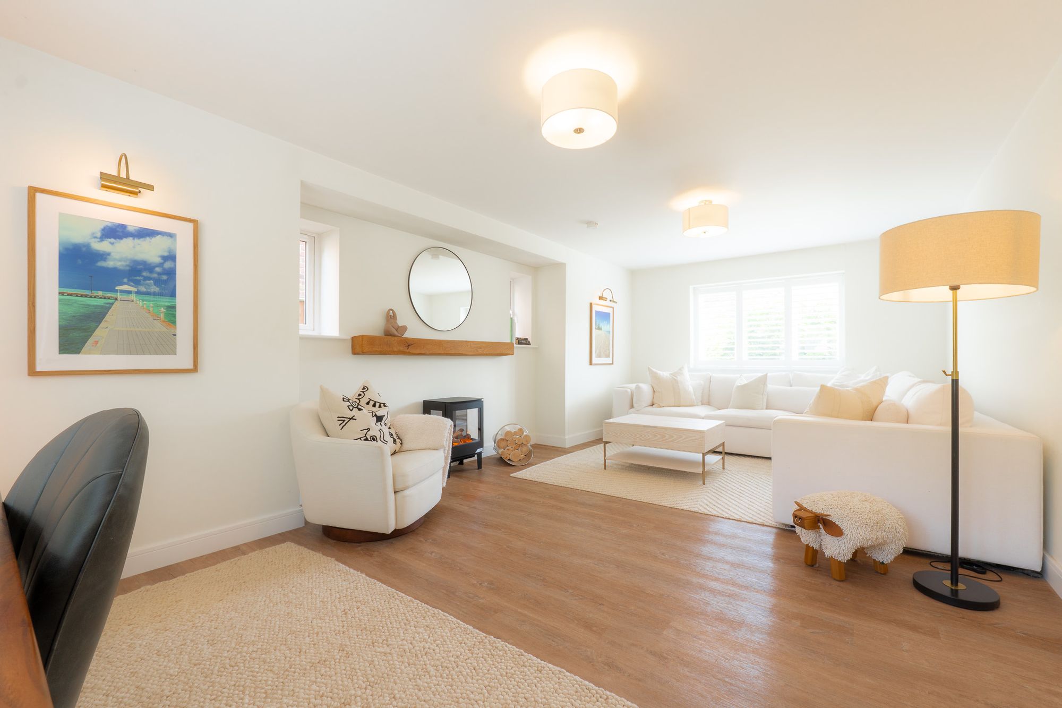
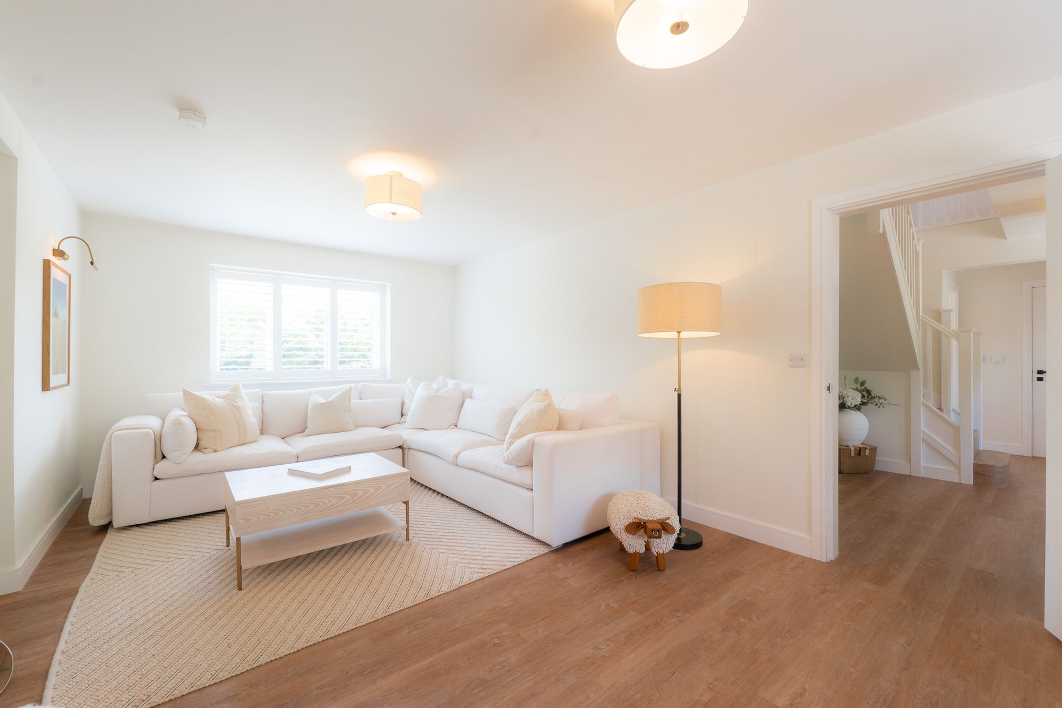
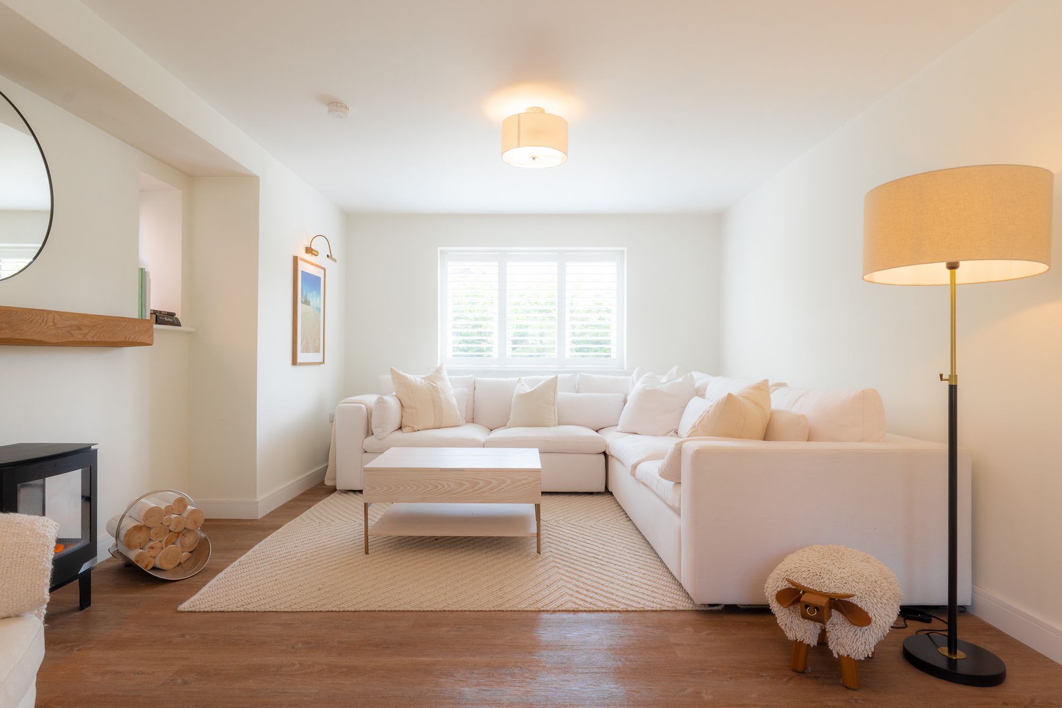
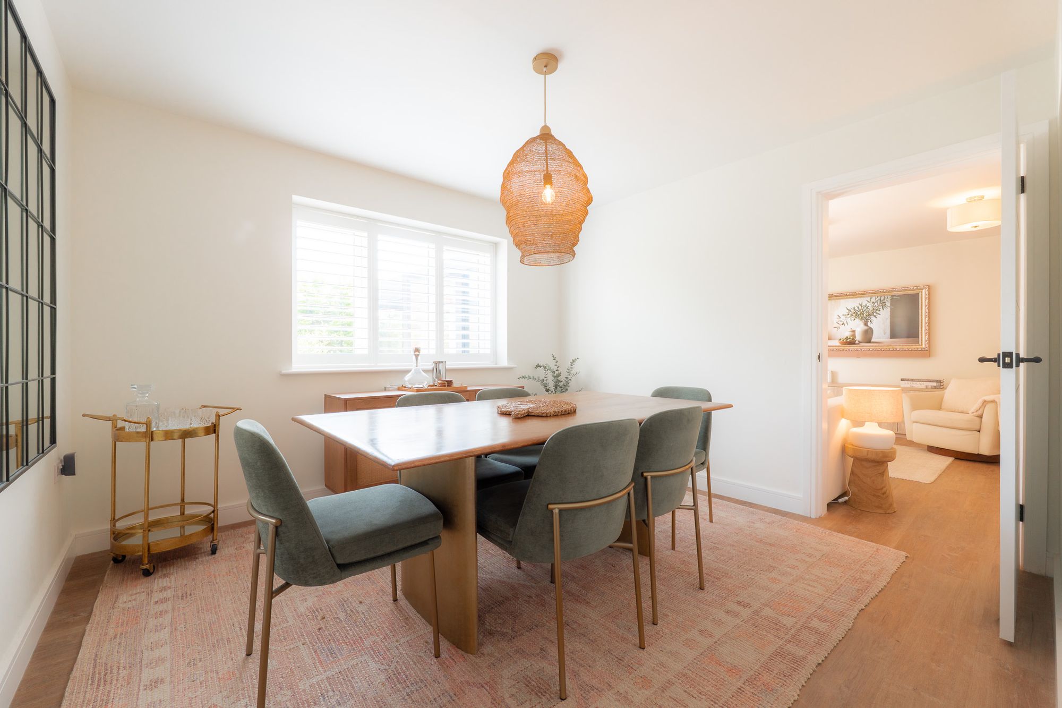
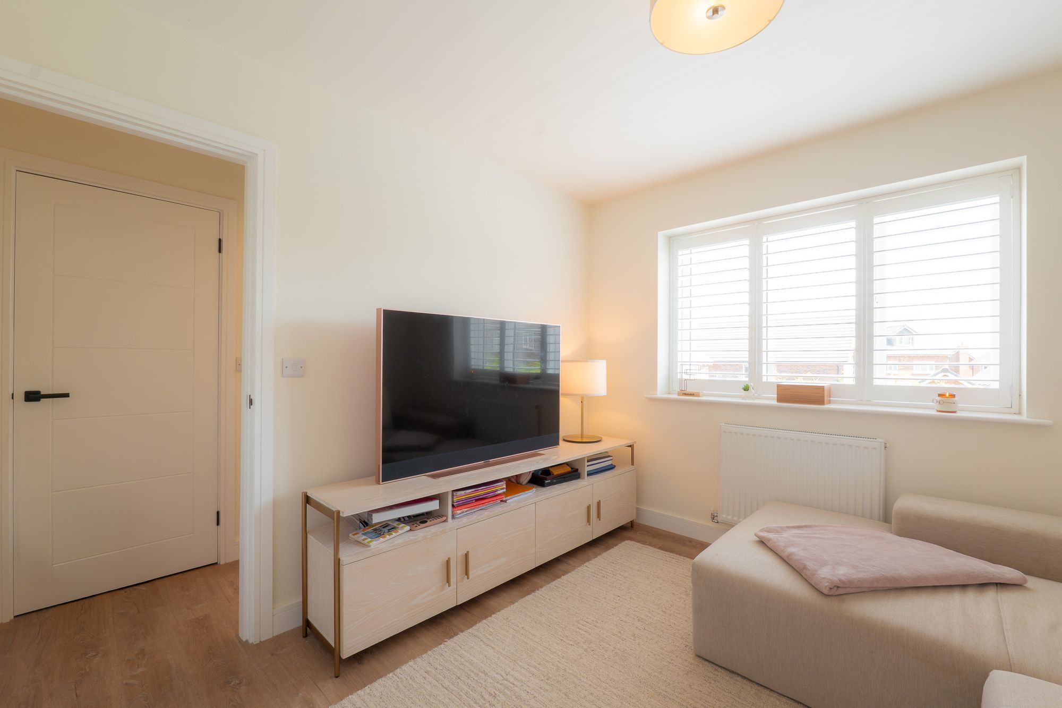
To one side, the spacious lounge offers a peaceful retreat for quieter evenings, whilst the separate dining room provides an elegant setting for family celebrations and dinner parties alike.
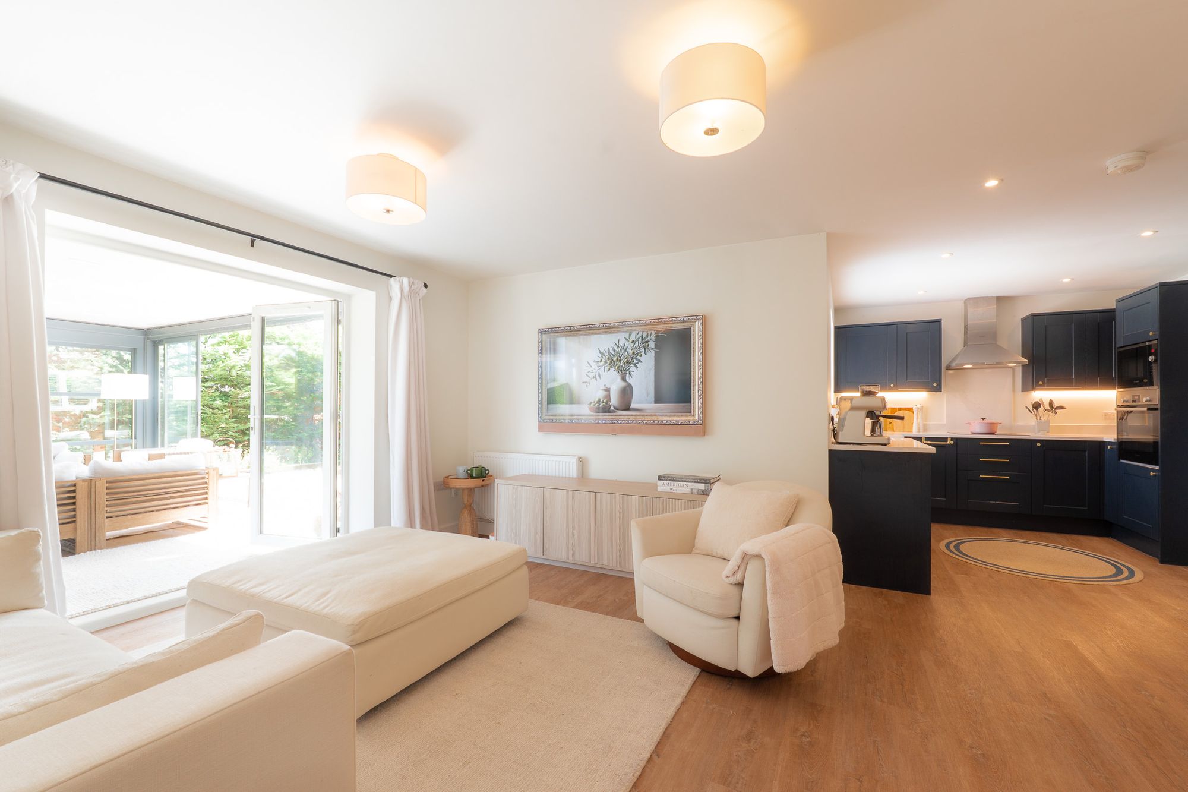
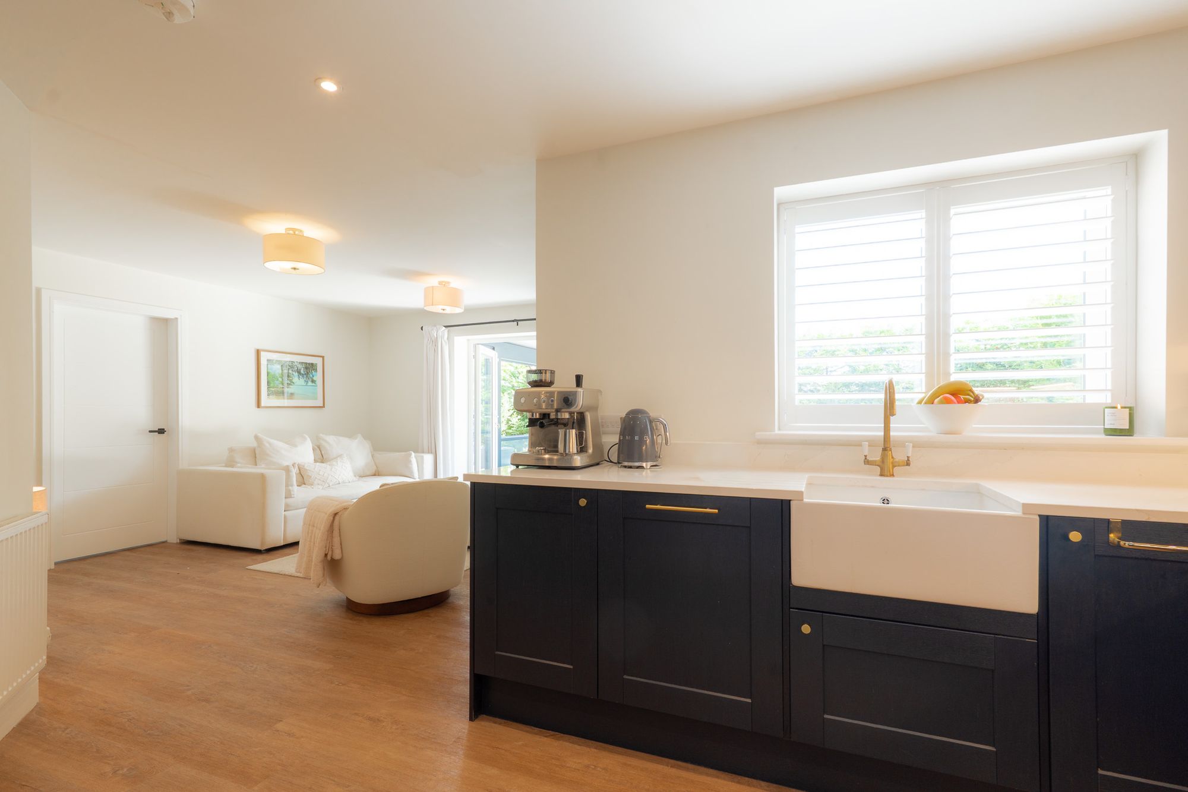
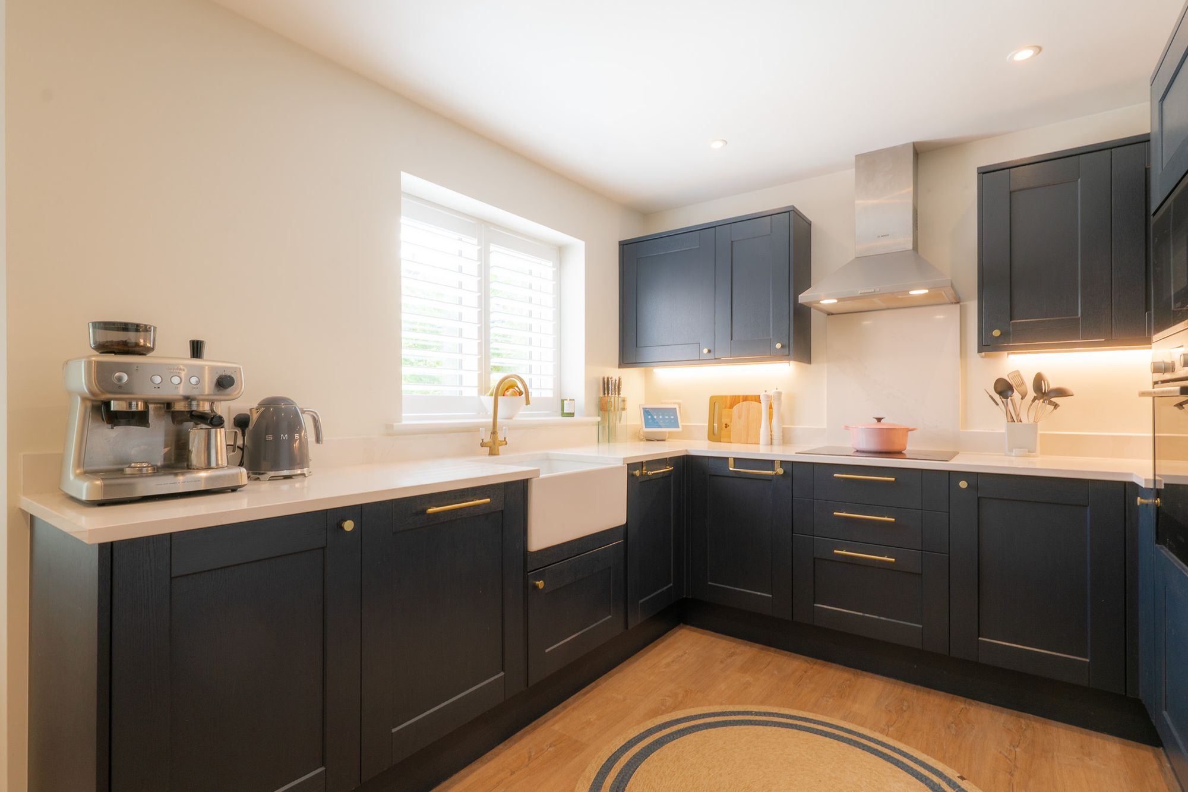
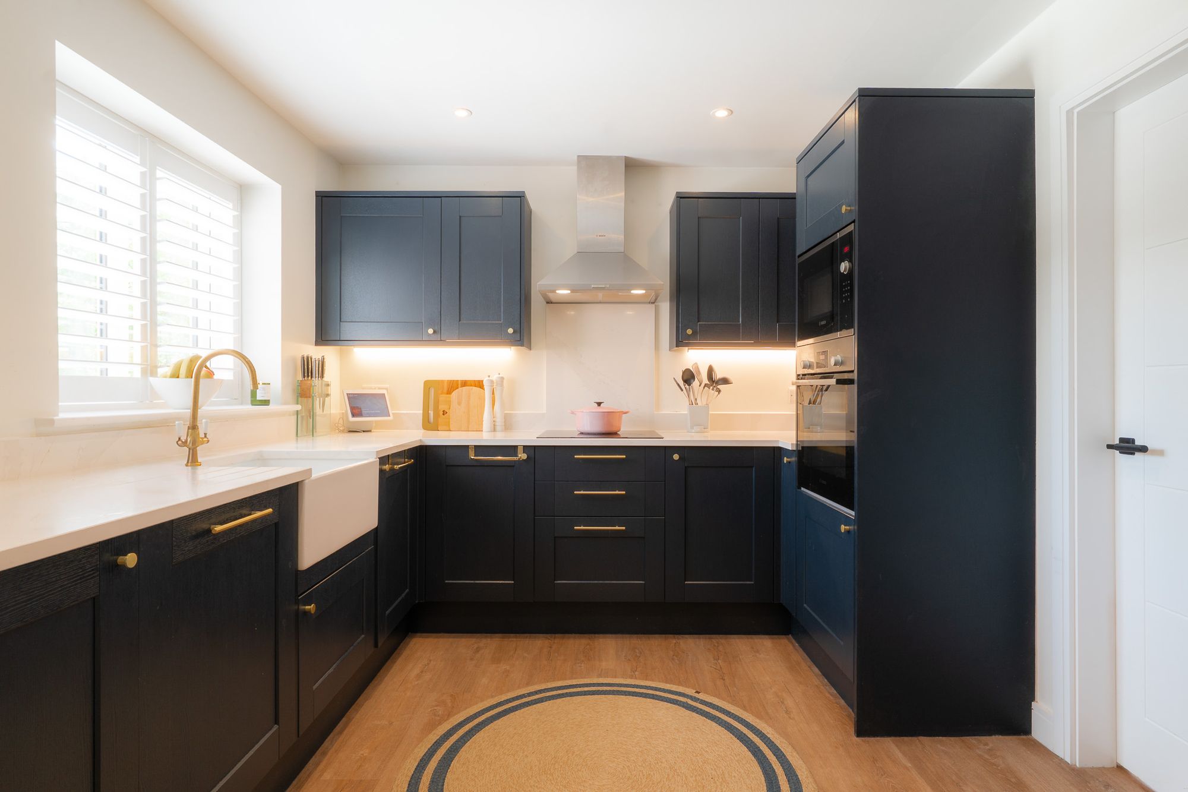
The beautifully appointed family kitchen has been designed around modern living, with its deep navy cabinetry, quartz worktops, Belfast sink and integrated appliances combining practicality with timeless style. More than simply somewhere to cook, this is a space where breakfasts become lingering weekend mornings and conversations continue long after dinner has finished.
Practicality has not been forgotten either, with a separate utility room, cloakroom and integral double garage ensuring family life remains beautifully organised.
Inside meets out
Flowing seamlessly from the kitchen, the impressive rear extension creates an entirely different atmosphere.
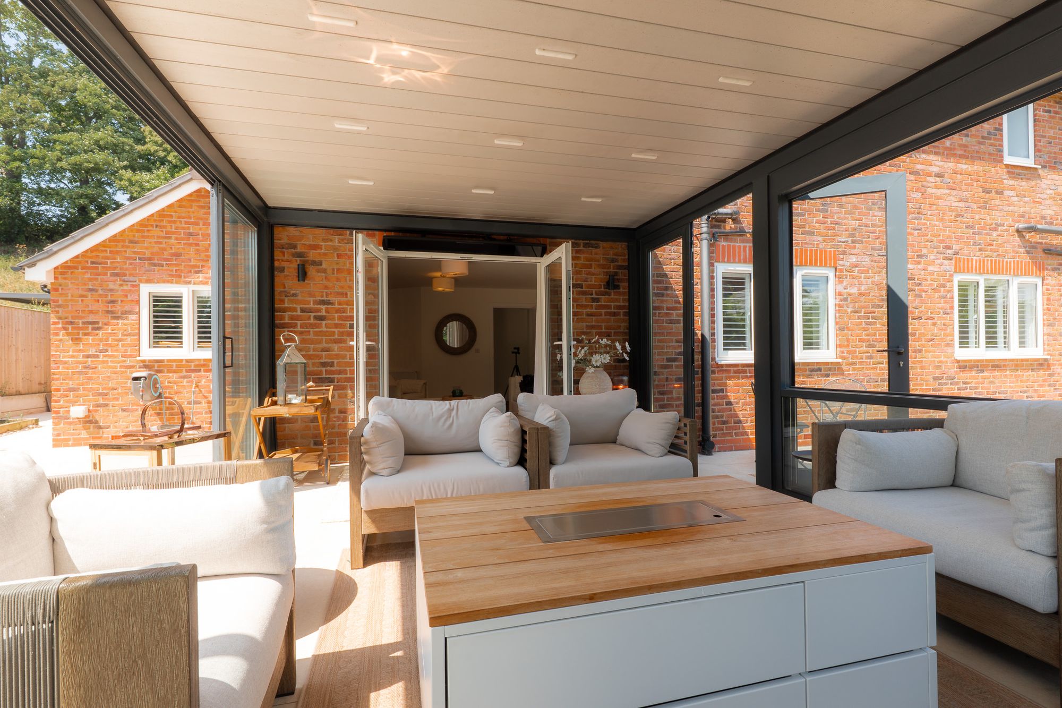
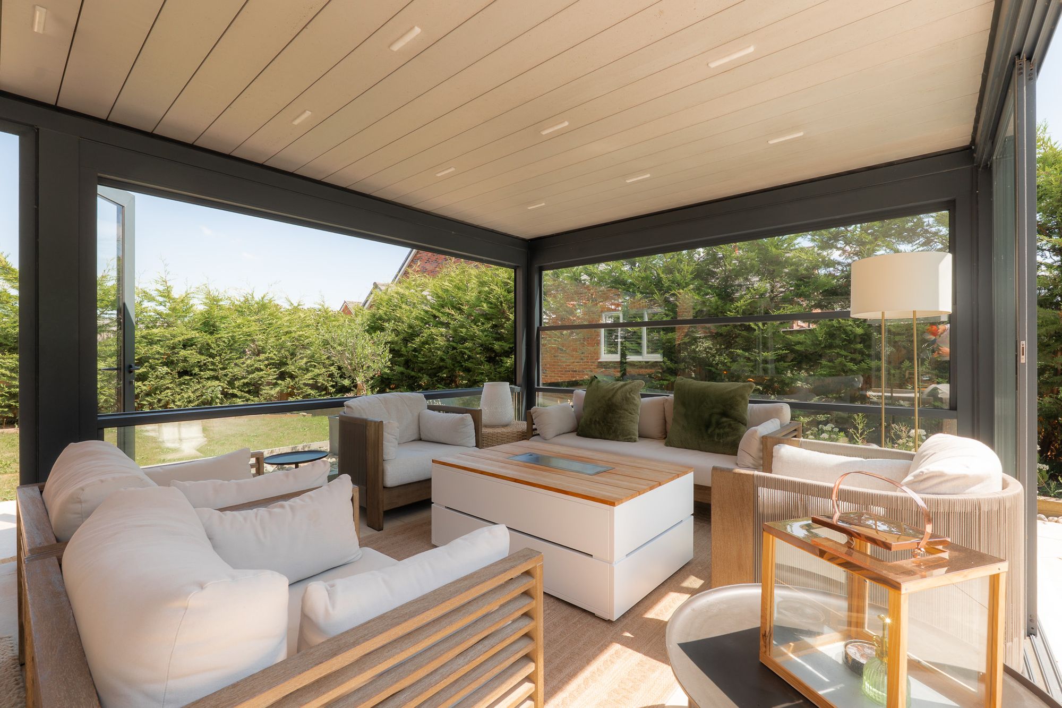
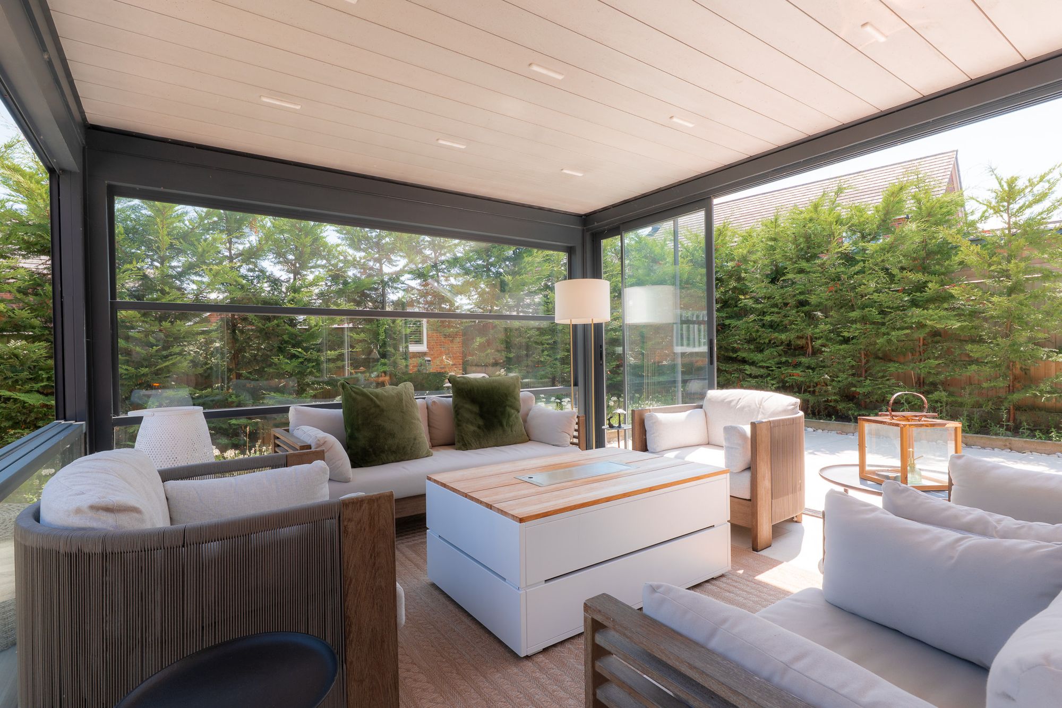
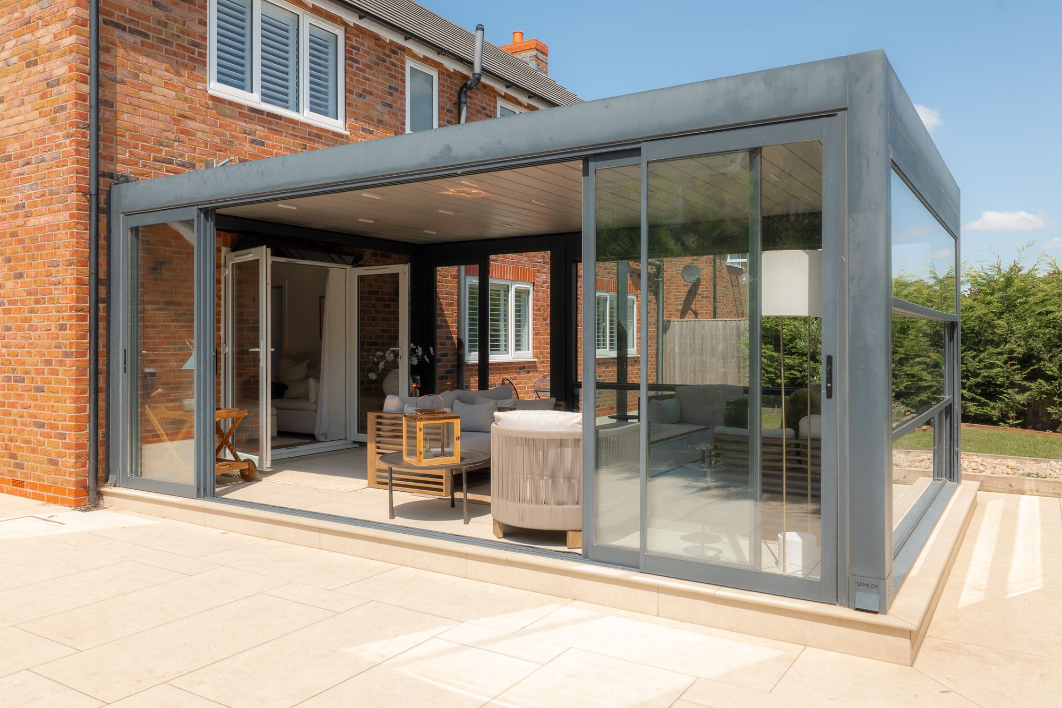
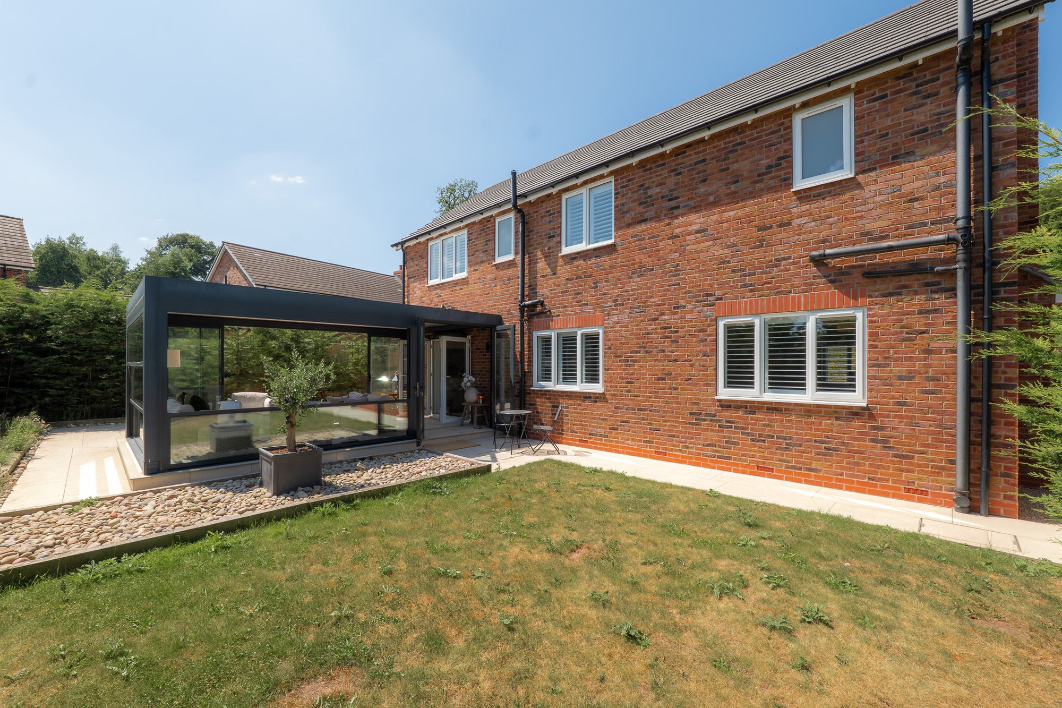
Framed almost entirely by glass, this stunning garden room dissolves the boundary between inside and outside. Sliding doors open onto the landscaped terrace, while the contemporary aluminium pergola, with retractable roof, allows the space to be enjoyed throughout the seasons. Whether hosting friends on a summer evening, relaxing with a morning coffee or simply watching children play on the lawn, it quickly becomes the room you'll naturally gravitate towards every day.
Rest and recharge
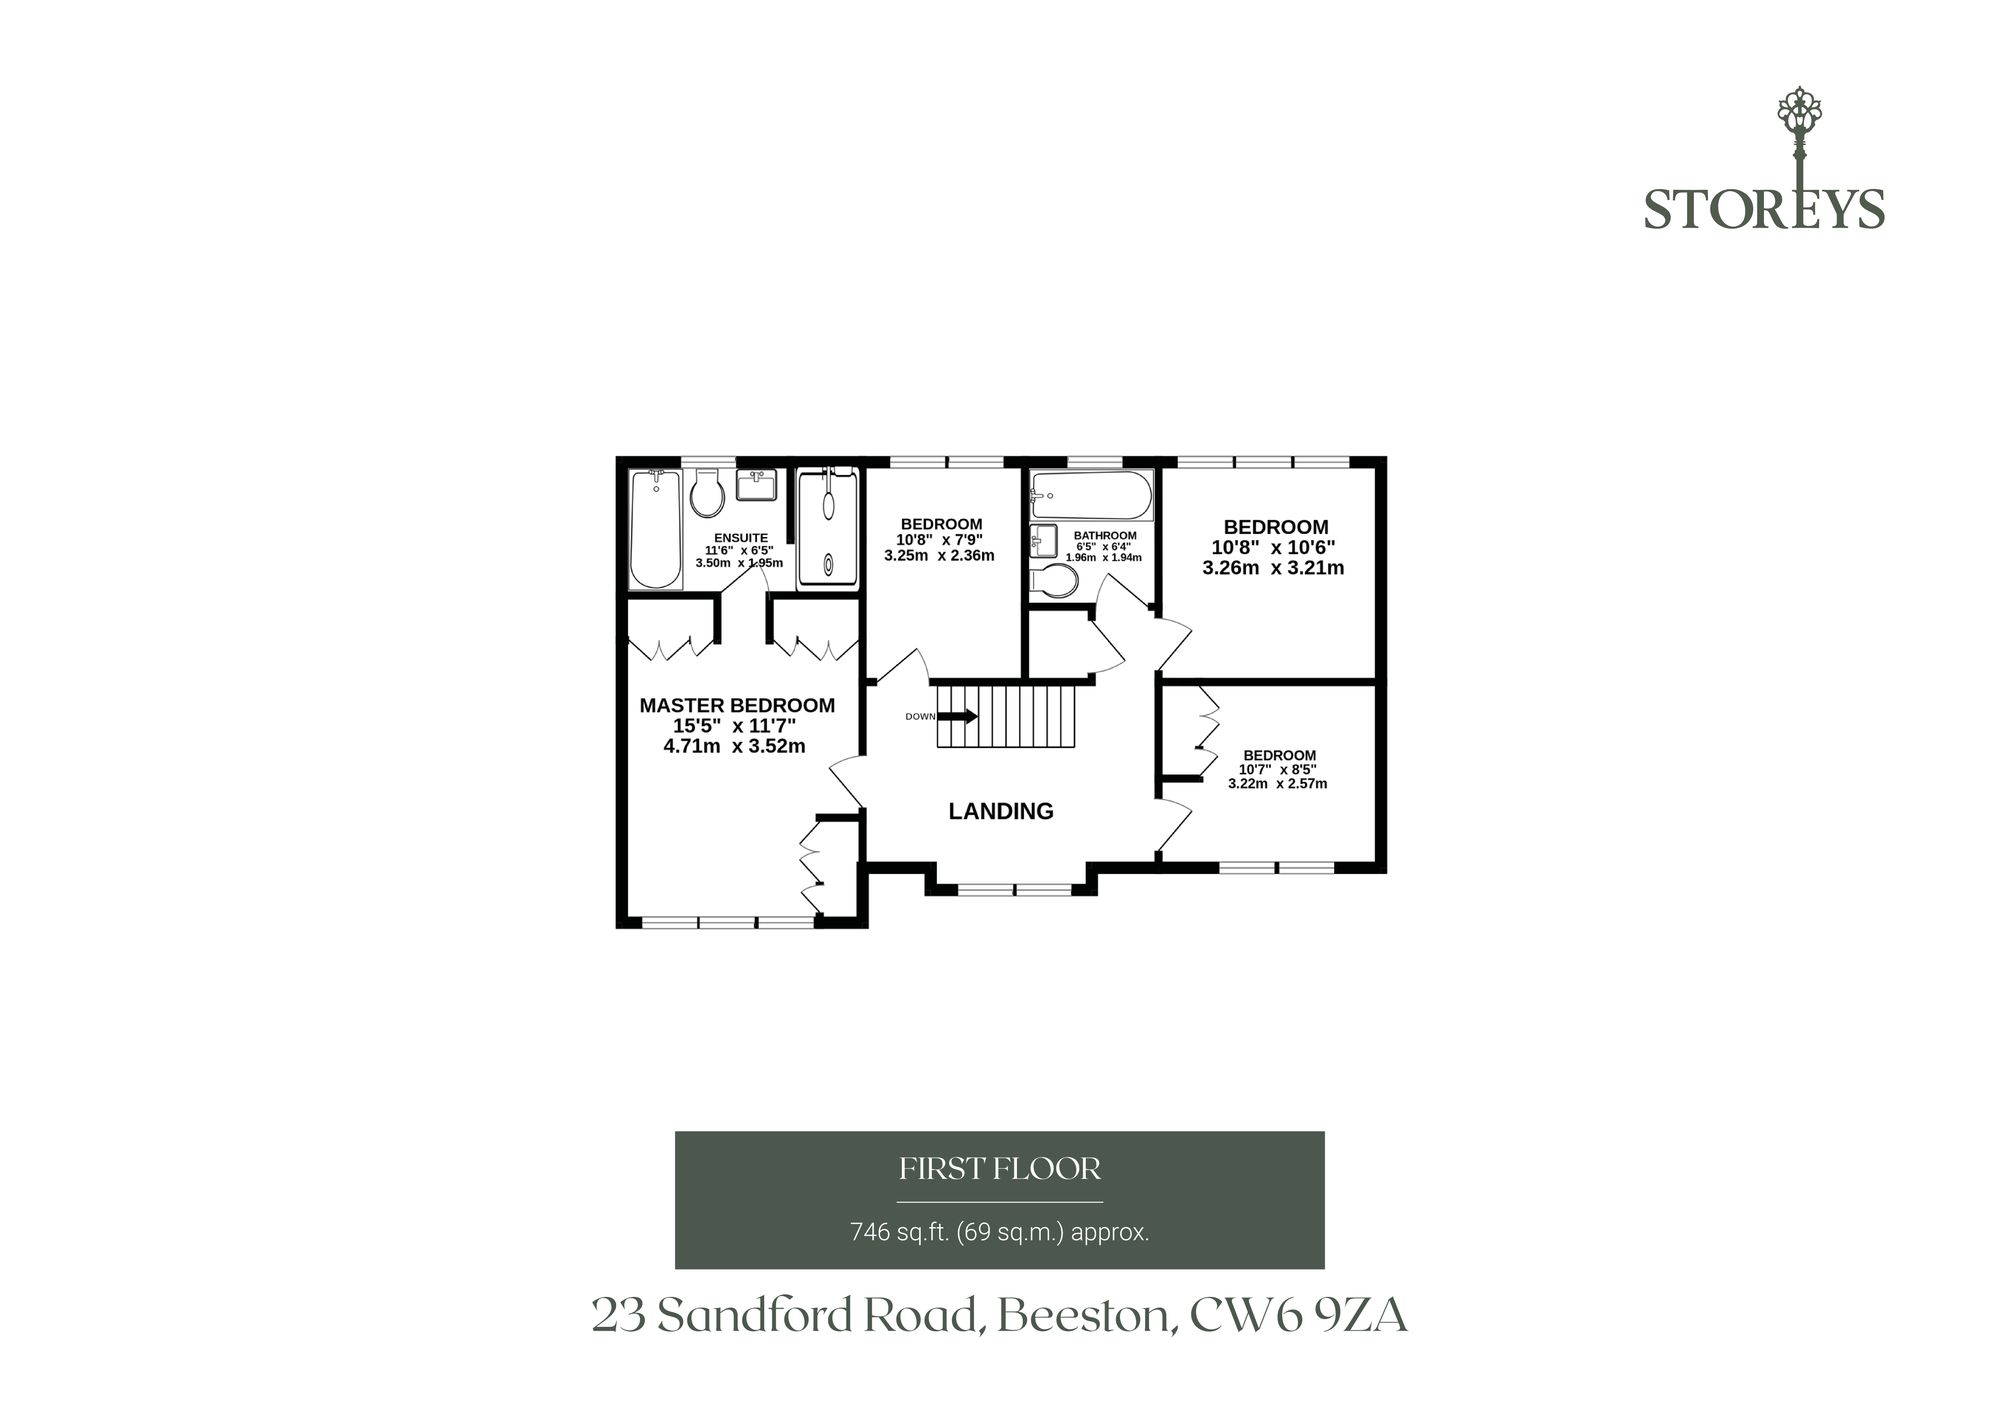
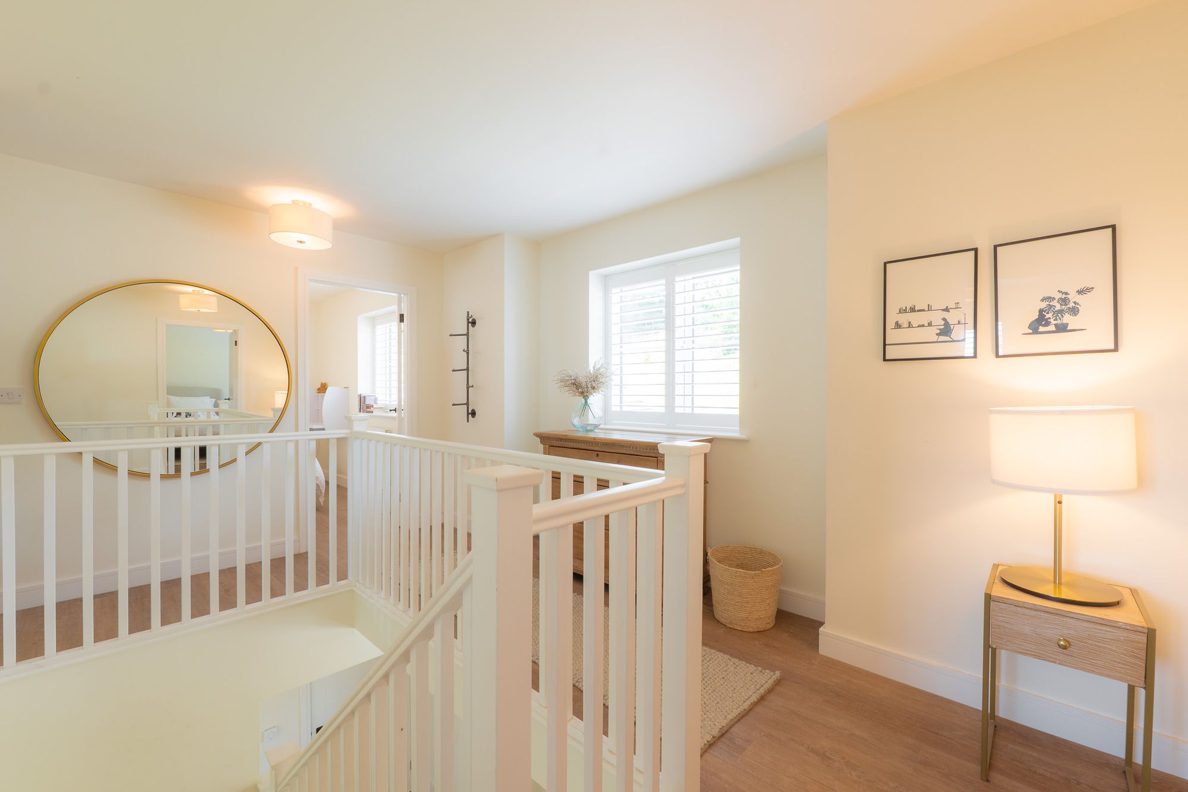
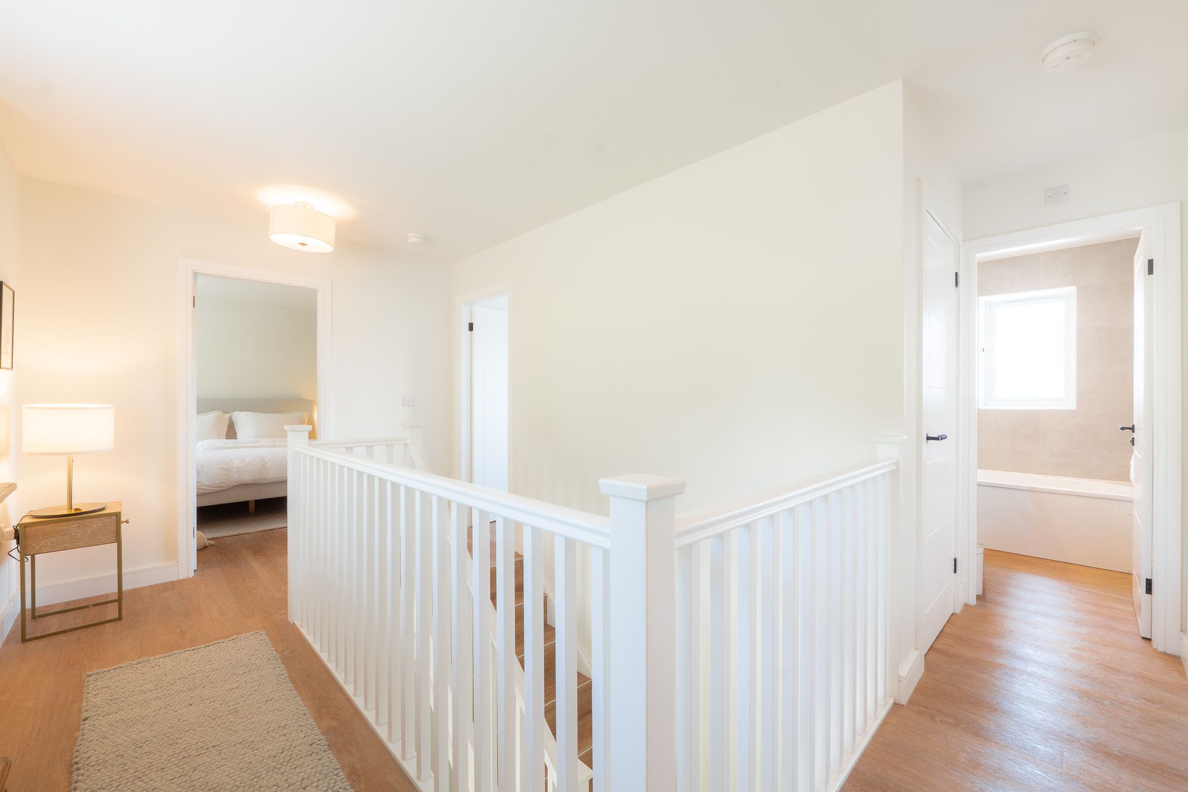
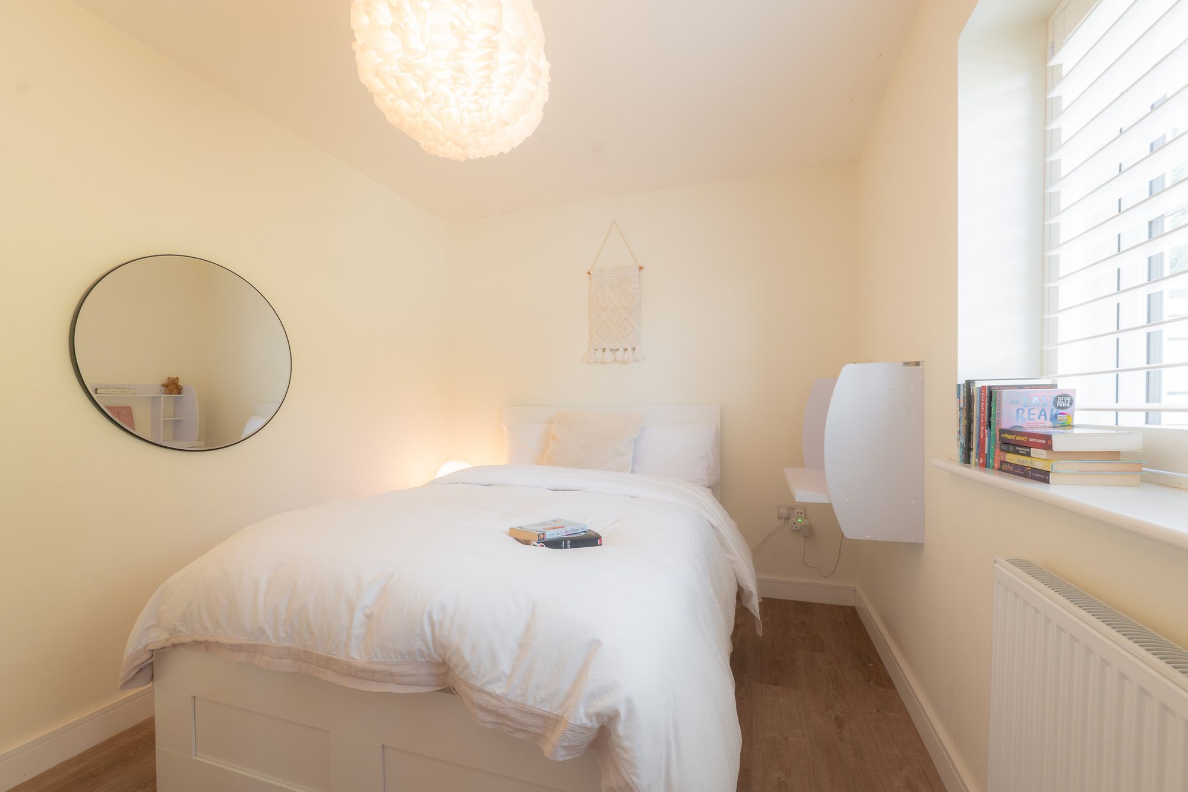
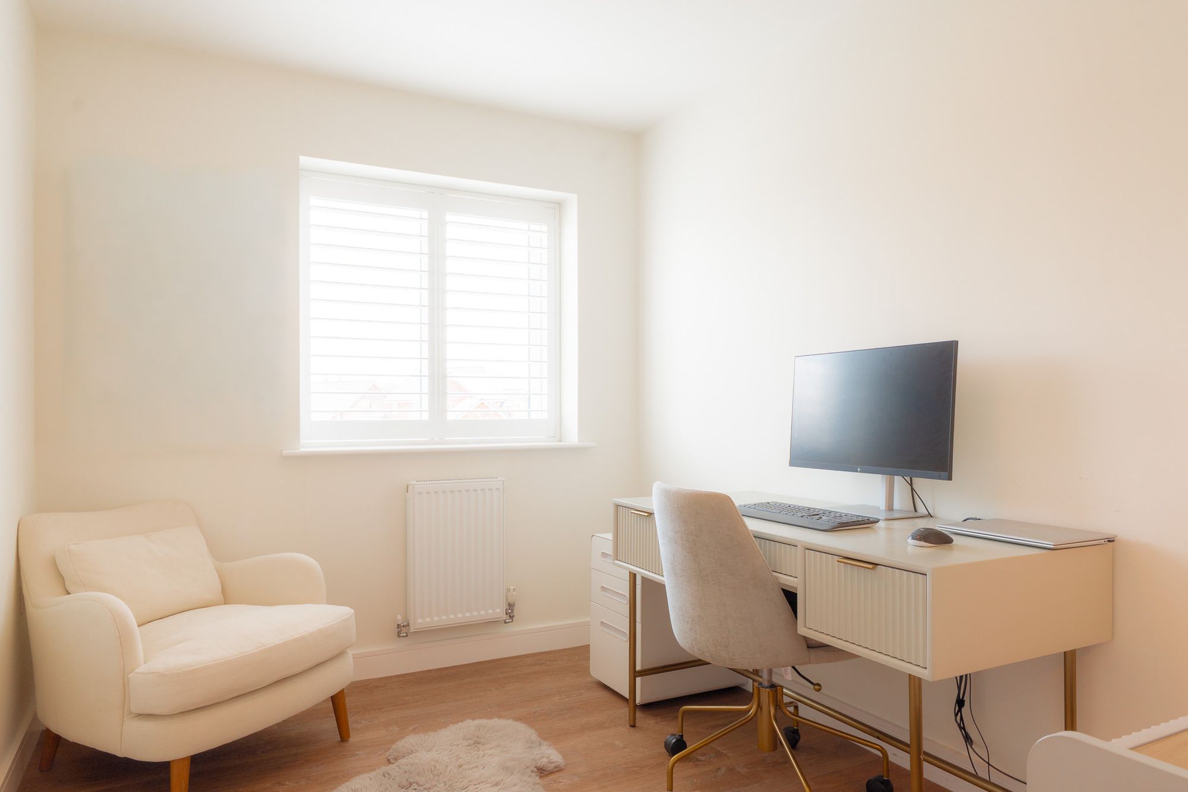
Upstairs, four generous bedrooms provide flexible accommodation for growing families, home working or visiting guests.
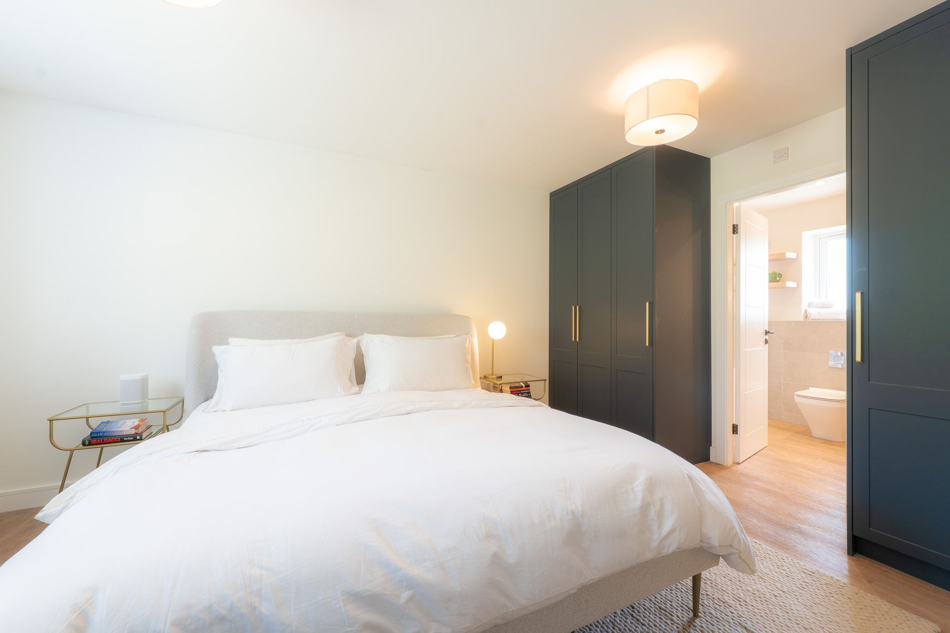
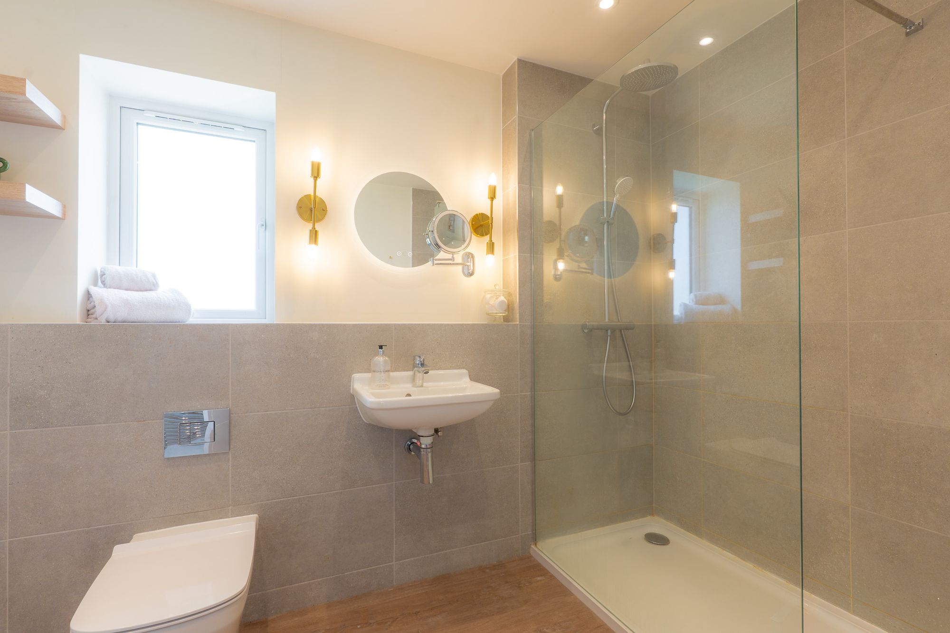
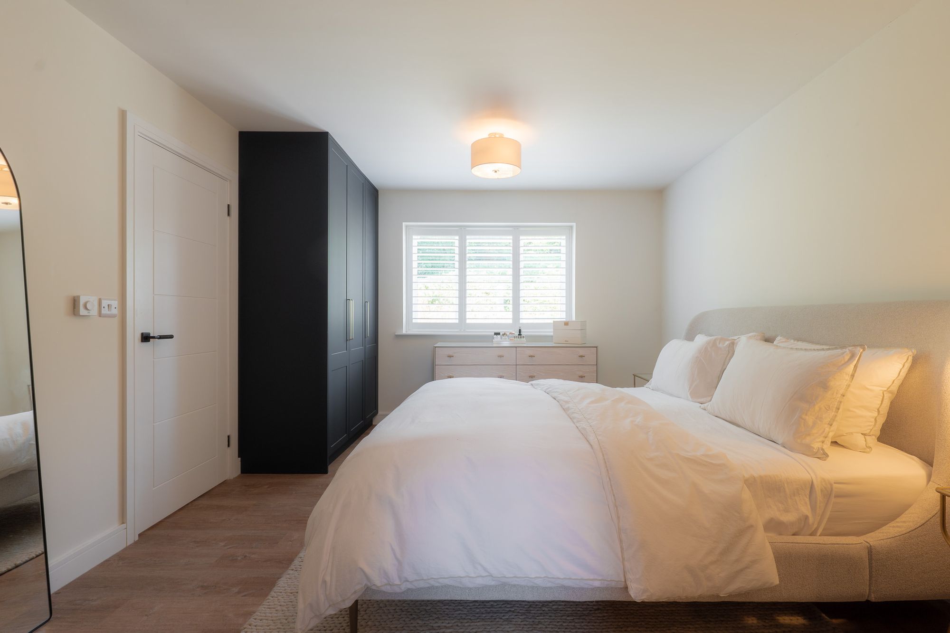
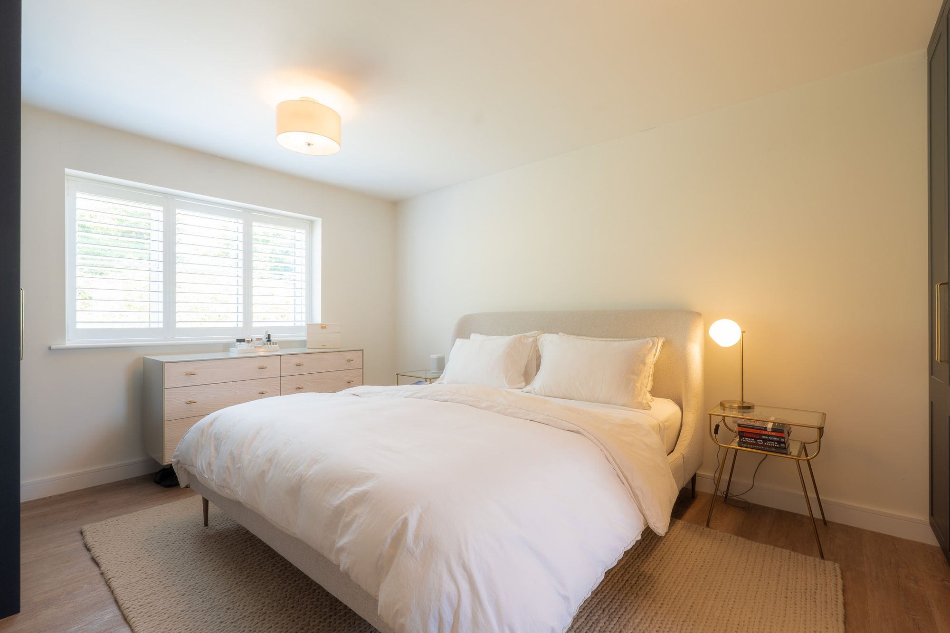
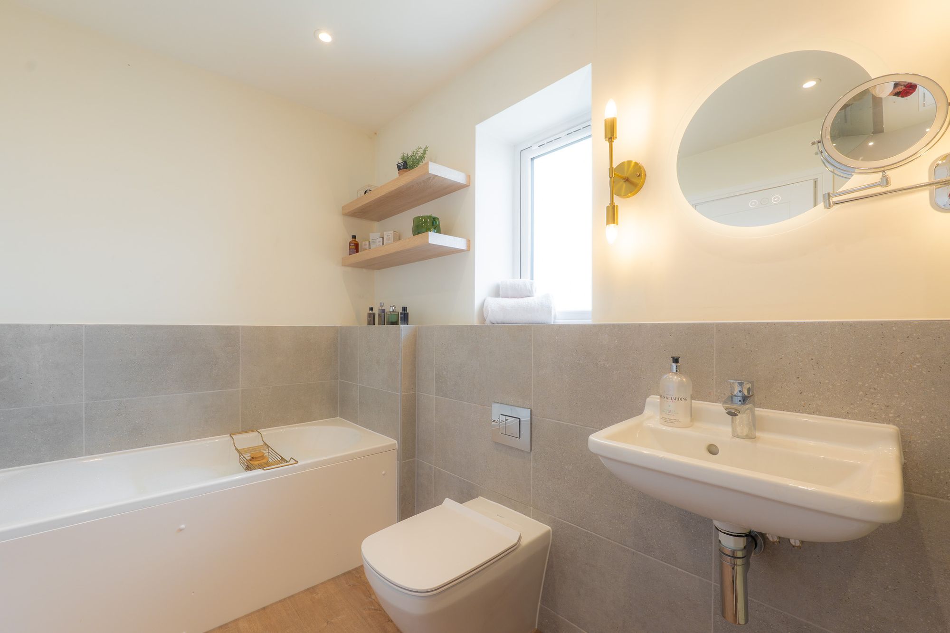
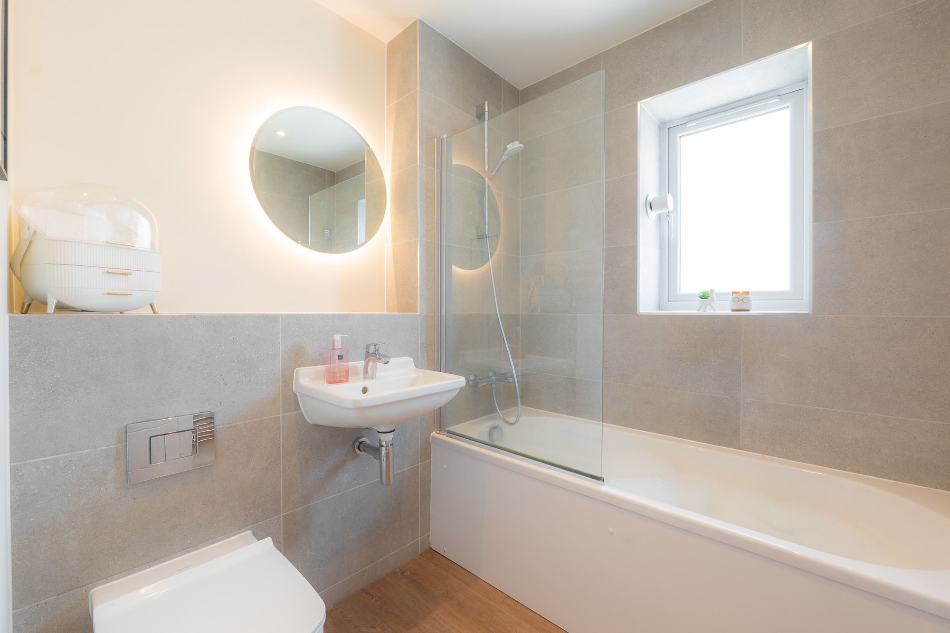
The principal bedroom enjoys fitted wardrobes alongside a stylish en suite bathroom, whilst the remaining bedrooms are served by a contemporary family bathroom finished in calming neutral tones.
Garden Living
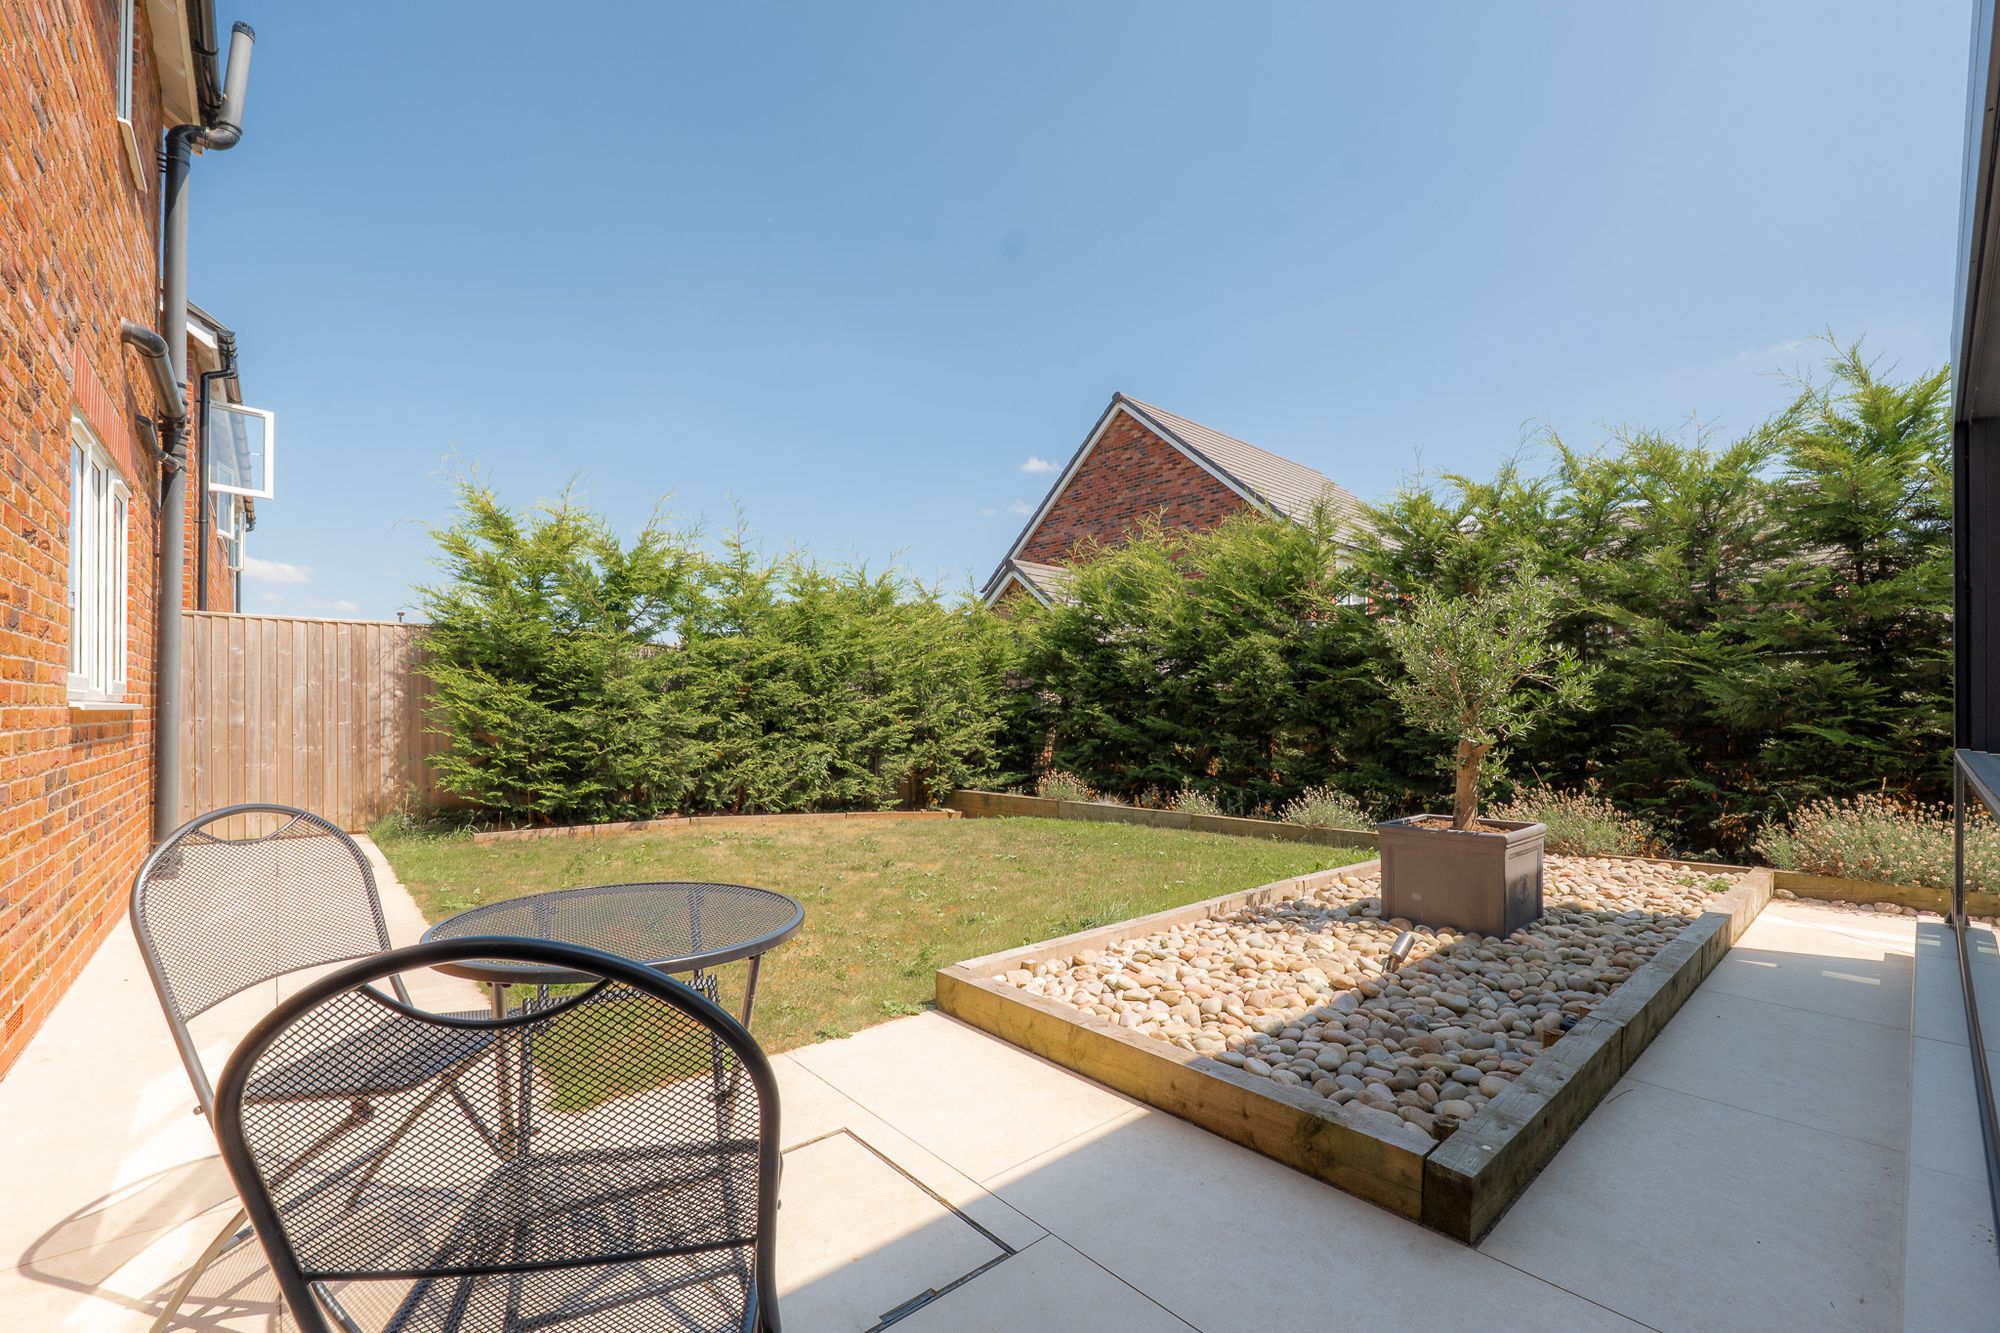
Outside, the gardens have been landscaped with the same attention to detail seen throughout the interior. Large porcelain terraces, architectural planting and evergreen screening create an attractive, low-maintenance setting offering excellent privacy. The expansive driveway comfortably accommodates several vehicles before leading to the detached double garage.
Out and about
Bunbury village is only a short walk away where you can pick up daily essentials from the well-stocked Co-op or pay a visit to one of the independent cafés.
At either end of the village, two well-loved pubs provide refreshment after a warm summer’s day stroll.
Footpaths weave out from the village in all directions, linking to the Shropshire Union Canal and stretching on towards Beeston and Peckforton Castles, offering miles of walking through open countryside.
Bunbury is home to a well-regarded primary school and an active village life, with a bowling club and a busy village hall hosting everything from yoga and Pilates to badminton and the WI. A village that retains its traditional sense of community spirit, Bunbury is a place where people tend to stay and put down roots.
For education further afield, Ellesmere College and The King’s School in Chester are both accessible, with bus links from the village. Crewe station lies around 25 minutes away, providing direct links to London for those commuting further afield.
Disclaimer
The information Storeys of Cheshire has provided is for general informational purposes only and does not form part of any offer or contract. The agent has not tested any equipment or services and cannot verify their working order or suitability. Buyers should consult their solicitor or surveyor for verification. Photographs shown are for illustration purposes only and may not reflect the items included in the property sale. Please note that lifestyle descriptions are provided as a general indication. Regarding planning and building consents, buyers should conduct their own enquiries with the relevant authorities. All measurements are approximate. Properties are offered subject to contract, and neither Storeys of Cheshire nor its employees or associated partners have the authority to provide any representations or warranties.
Property Details
Stylish modern home on the edge of this popular development between Tarporley and Bunbury
A contemporary family home, reimagined for modern living...
Positioned at the head of a quiet executive development in Beeston, where woodland and rolling Cheshire countryside are never far away, discover a home that has been thoughtfully upgraded to embrace the way families live today.
Behind its handsome brick façade, every room has been carefully considered, creating beautifully balanced spaces that feel warm, welcoming and effortlessly practical. The result is a home that combines generous proportions with contemporary styling, where everyday life flows naturally from one room to the next.
Step inside
Step inside and a bright entrance hall immediately sets the tone. Crisp interiors, neutral finishes and an abundance of natural light create an instant sense of calm.
To one side, the spacious lounge offers a peaceful retreat for quieter evenings, whilst the separate dining room provides an elegant setting for family celebrations and dinner parties alike.
The beautifully appointed family kitchen has been designed around modern living, with its deep navy cabinetry, quartz worktops, Belfast sink and integrated appliances combining practicality with timeless style. More than simply somewhere to cook, this is a space where breakfasts become lingering weekend mornings and conversations continue long after dinner has finished.
Practicality has not been forgotten either, with a separate utility room, cloakroom and integral double garage ensuring family life remains beautifully organised.
Inside meets out
Flowing seamlessly from the kitchen, the impressive rear extension creates an entirely different atmosphere.
Framed almost entirely by glass, this stunning garden room dissolves the boundary between inside and outside. Sliding doors open onto the landscaped terrace, while the contemporary aluminium pergola, with retractable roof, allows the space to be enjoyed throughout the seasons. Whether hosting friends on a summer evening, relaxing with a morning coffee or simply watching children play on the lawn, it quickly becomes the room you'll naturally gravitate towards every day.
Rest and recharge
Upstairs, four generous bedrooms provide flexible accommodation for growing families, home working or visiting guests.
The principal bedroom enjoys fitted wardrobes alongside a stylish en suite bathroom, whilst the remaining bedrooms are served by a contemporary family bathroom finished in calming neutral tones.
Garden Living
Outside, the gardens have been landscaped with the same attention to detail seen throughout the interior. Large porcelain terraces, architectural planting and evergreen screening create an attractive, low-maintenance setting offering excellent privacy. The expansive driveway comfortably accommodates several vehicles before leading to the detached double garage.
Out and about
Bunbury village is only a short walk away where you can pick up daily essentials from the well-stocked Co-op or pay a visit to one of the independent cafés.
At either end of the village, two well-loved pubs provide refreshment after a warm summer’s day stroll.
Footpaths weave out from the village in all directions, linking to the Shropshire Union Canal and stretching on towards Beeston and Peckforton Castles, offering miles of walking through open countryside.
Bunbury is home to a well-regarded primary school and an active village life, with a bowling club and a busy village hall hosting everything from yoga and Pilates to badminton and the WI. A village that retains its traditional sense of community spirit, Bunbury is a place where people tend to stay and put down roots.
For education further afield, Ellesmere College and The King’s School in Chester are both accessible, with bus links from the village. Crewe station lies around 25 minutes away, providing direct links to London for those commuting further afield.
Disclaimer
The information Storeys of Cheshire has provided is for general informational purposes only and does not form part of any offer or contract. The agent has not tested any equipment or services and cannot verify their working order or suitability. Buyers should consult their solicitor or surveyor for verification. Photographs shown are for illustration purposes only and may not reflect the items included in the property sale. Please note that lifestyle descriptions are provided as a general indication. Regarding planning and building consents, buyers should conduct their own enquiries with the relevant authorities. All measurements are approximate. Properties are offered subject to contract, and neither Storeys of Cheshire nor its employees or associated partners have the authority to provide any representations or warranties.
Request A Viewing At
Number 23
Please read the Storeys Of Cheshire Privacy Policy.
This site is protected by reCAPTCHA and the Google Privacy Policy and Terms of Service apply.