
Number 3
Green Ridge Court, Sandiway
Offers Over £875,000
Property Overview
ADDRESS
Number 3, Green Ridge Court, Sandiway, CW8 2RA
BEDROOMS
6
BATHROOMS
4
Property Overview
ADDRESS
BEDROOMS
BATHROOMS
Property Details
Property
Details
Exquisitely styled interior across three floors of flexible family living
The finest family homes are measured not just in space, but in scope for flexibility and the ability to adapt as life evolves. At No. 3, Green Ridge Court, both space and versatility are in abundant supply.
Balancing sociable open-plan living with quieter corners, privacy, and space to relax and retreat, indoors and out, No. 3 balances peaceful seclusion with convenience and connectivity for families, tucked-away while remaining within easy reach of highly regarded schools in Hartford, Davenham, Weaverham, Leftwich and Great Budworth.
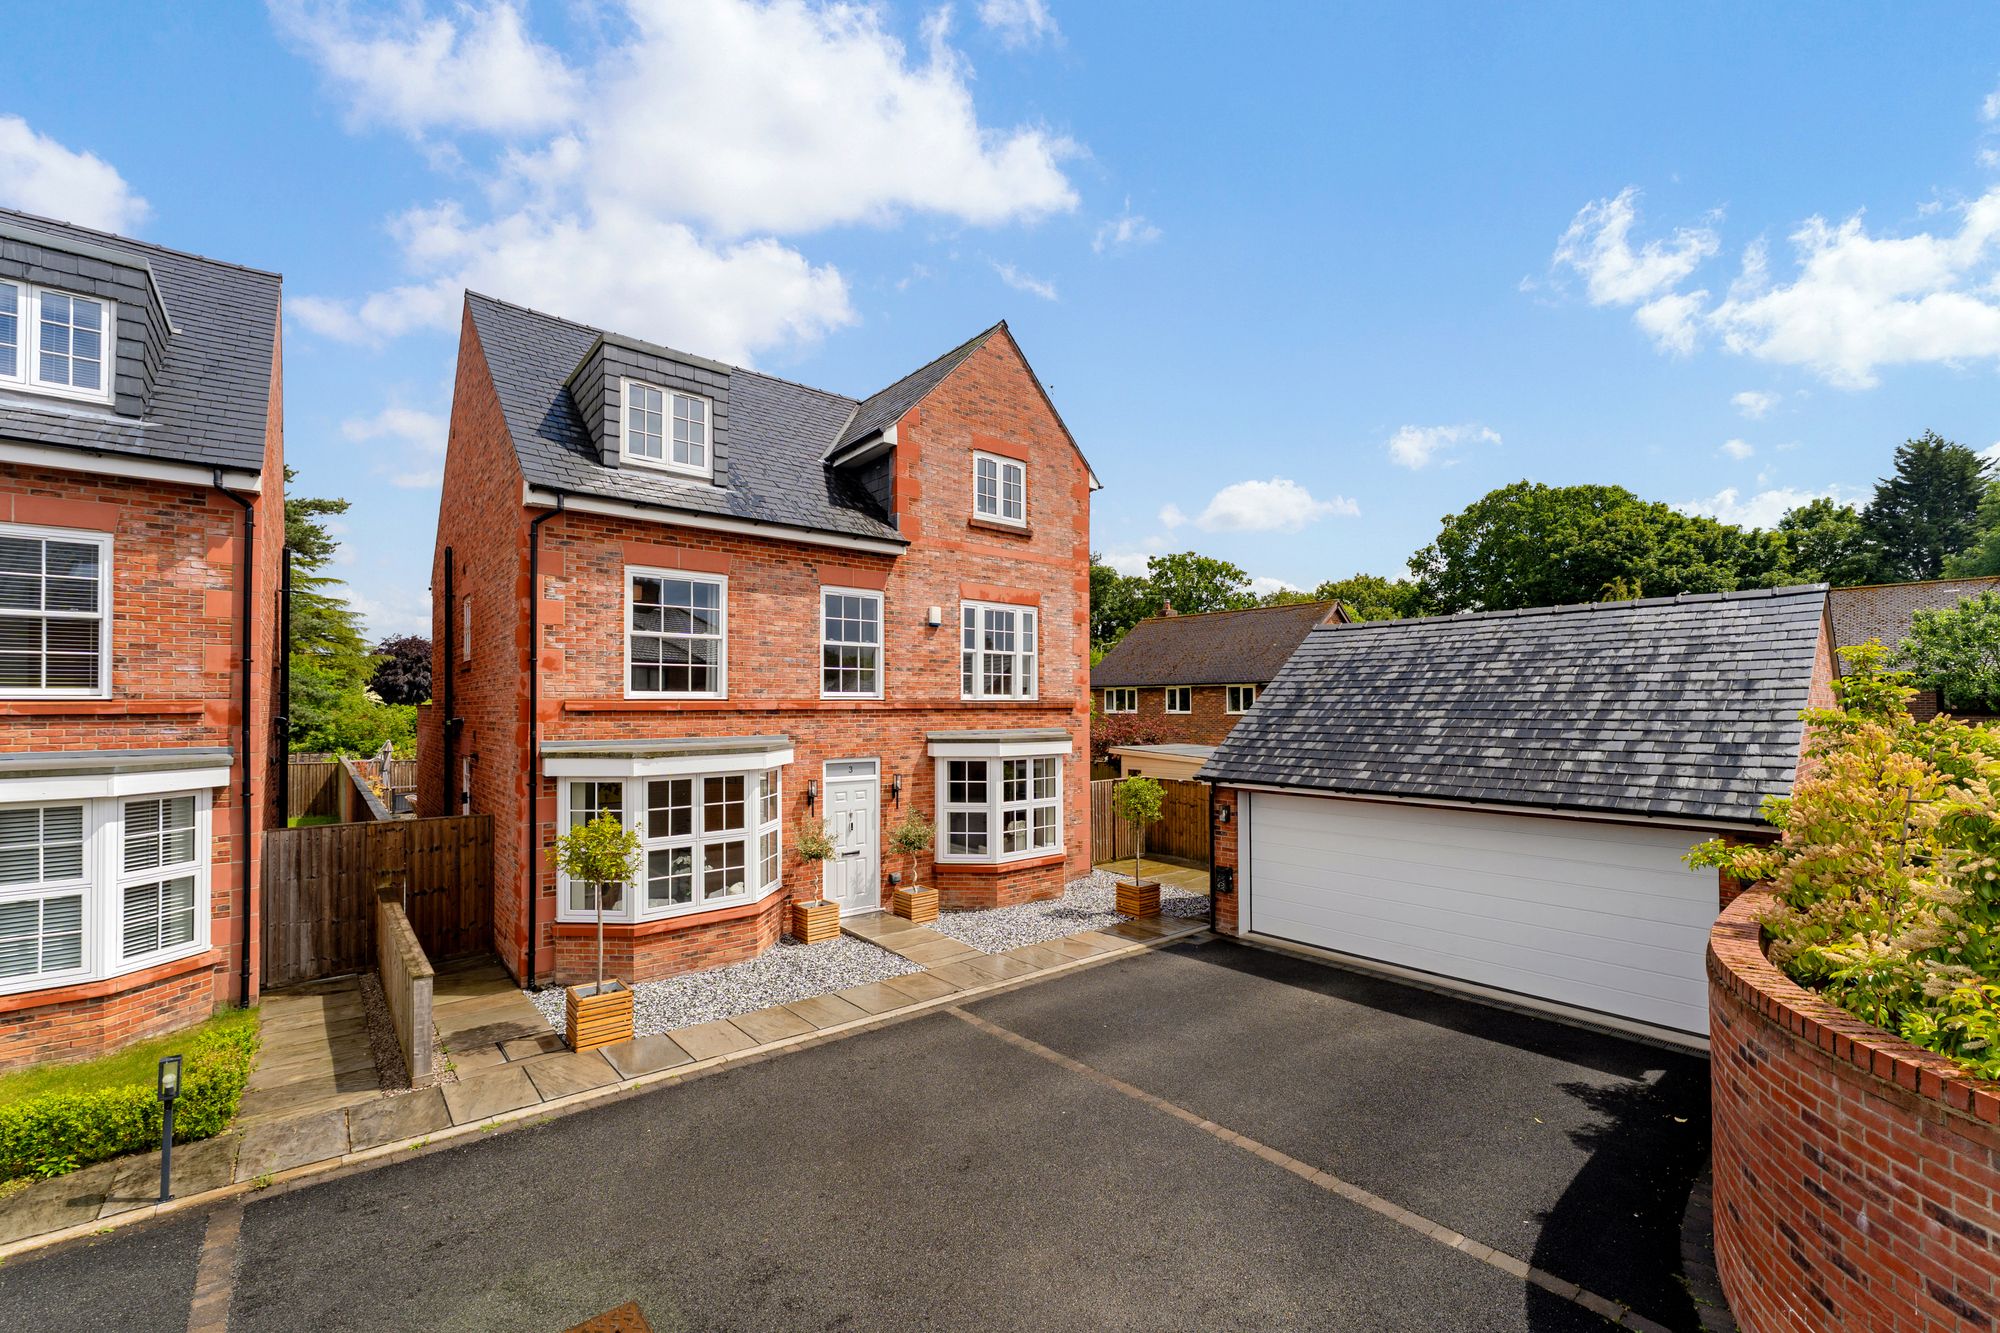
Parking is plentiful upon arrival, with a detached double garage and broad driveway offering room for four cars comfortably. Ahead, the home makes an imposing first impression with its symmetrical proportions, bay windows and distinctly neo-Georgian character.
Yet beyond the front door, the formality of the frontage makes way for a more modern way of living: open, light-filled spaces for gathering, balanced by quieter places to work, relax and retreat at the end of a busy day.
OWNER QUOTE: “We were the first owners, and the build quality is excellent. The specification is really high, you can really sense this in the bathrooms and kitchen.”
Step inside
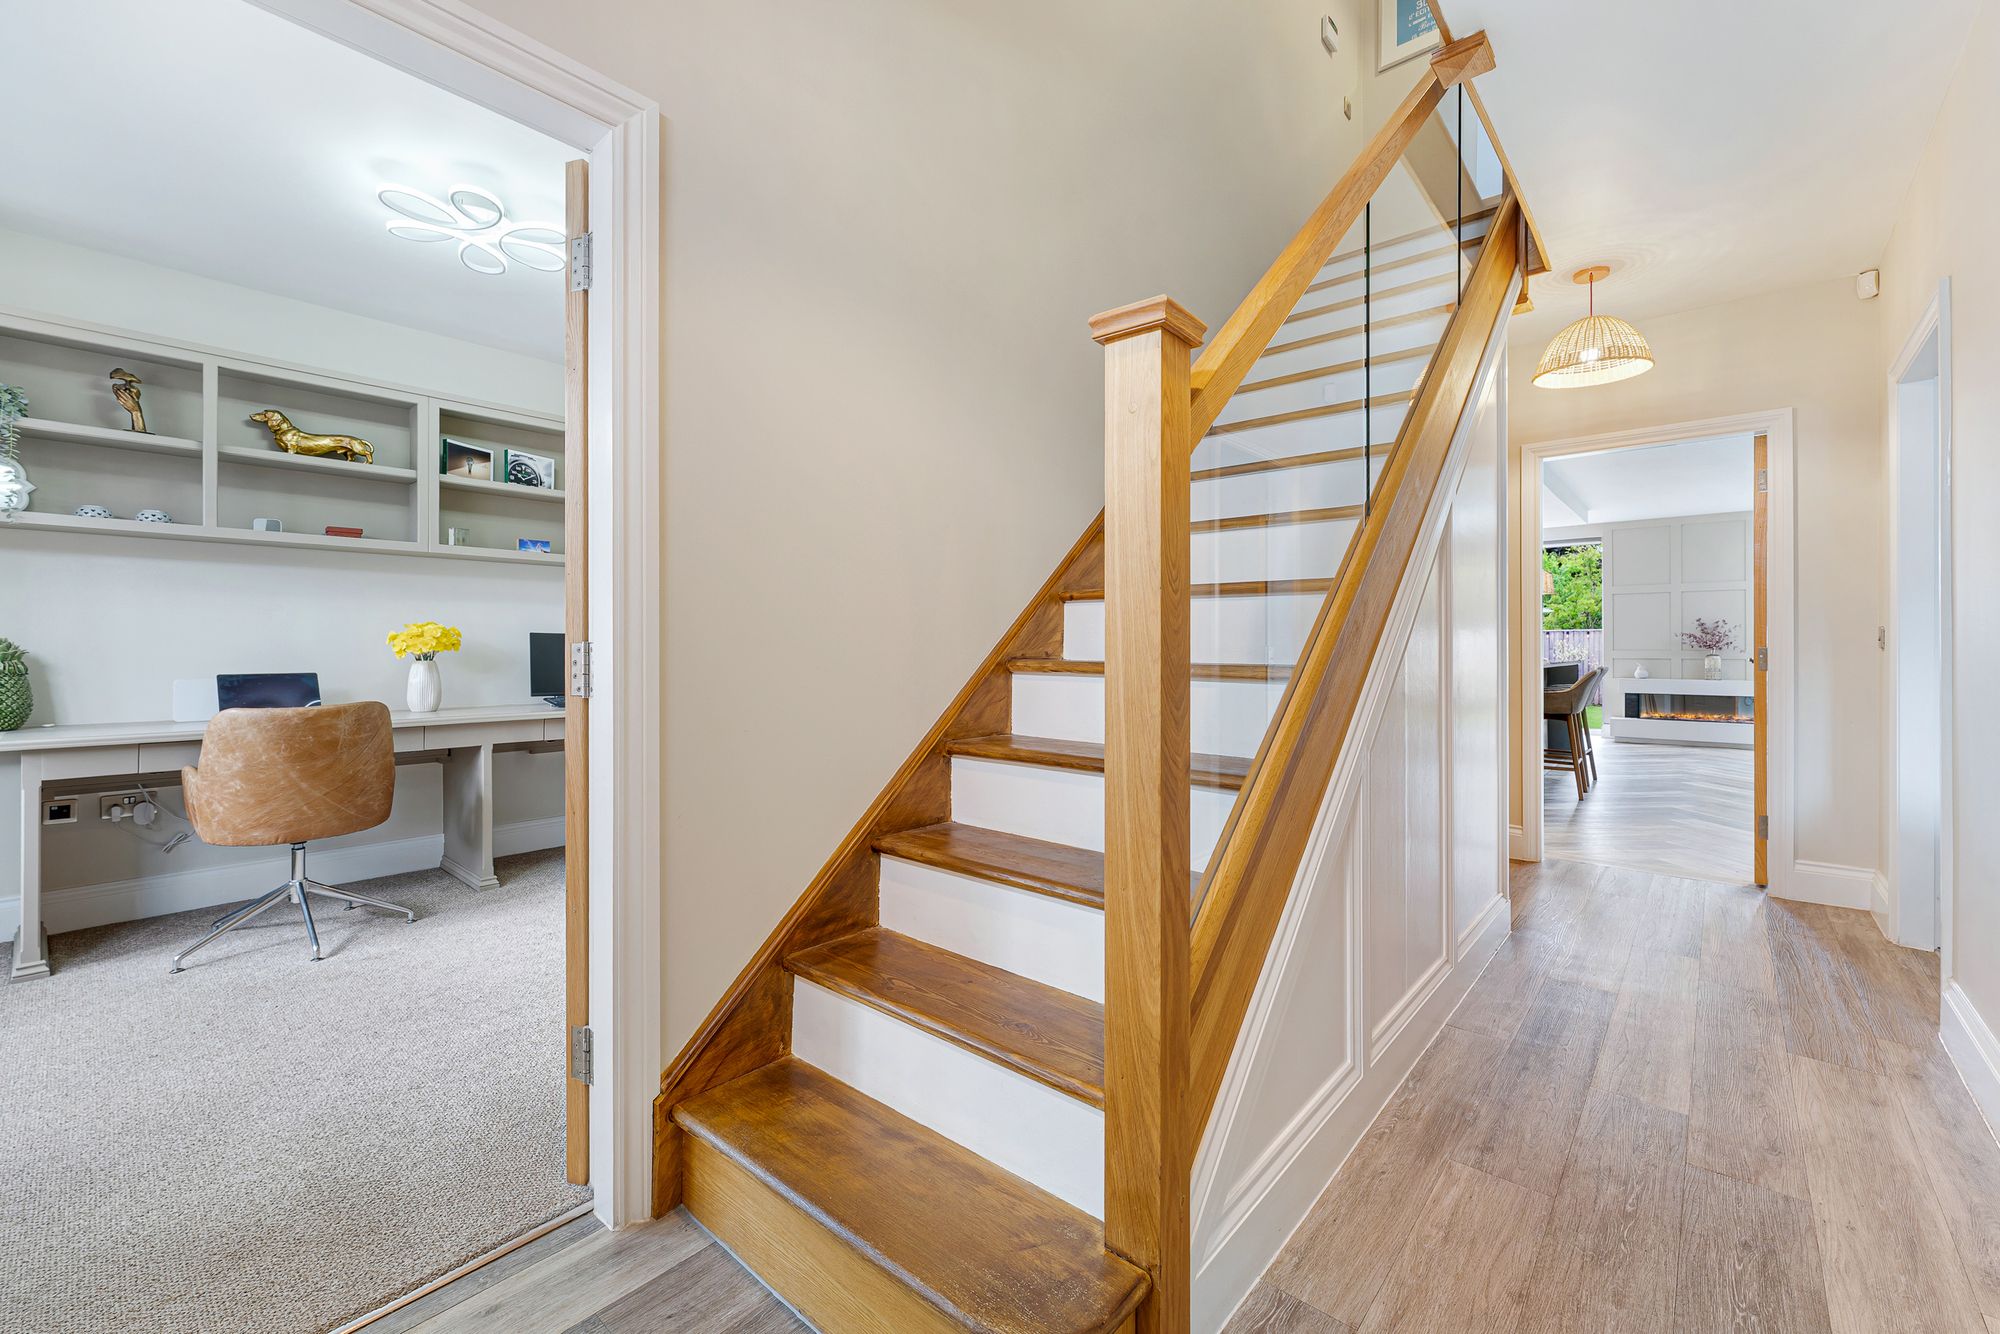
Inside, the entrance hall offers a lesson in how small details can elevate a space. Natural light spills through the glazed panel above the door and as the sun moves across the sky, projects the number three onto the staircase; accidental or intended, it makes for a memorable arrival home.
Above, the ceiling height creates an airy feel, while contemporary light ash flooring extends underfoot.
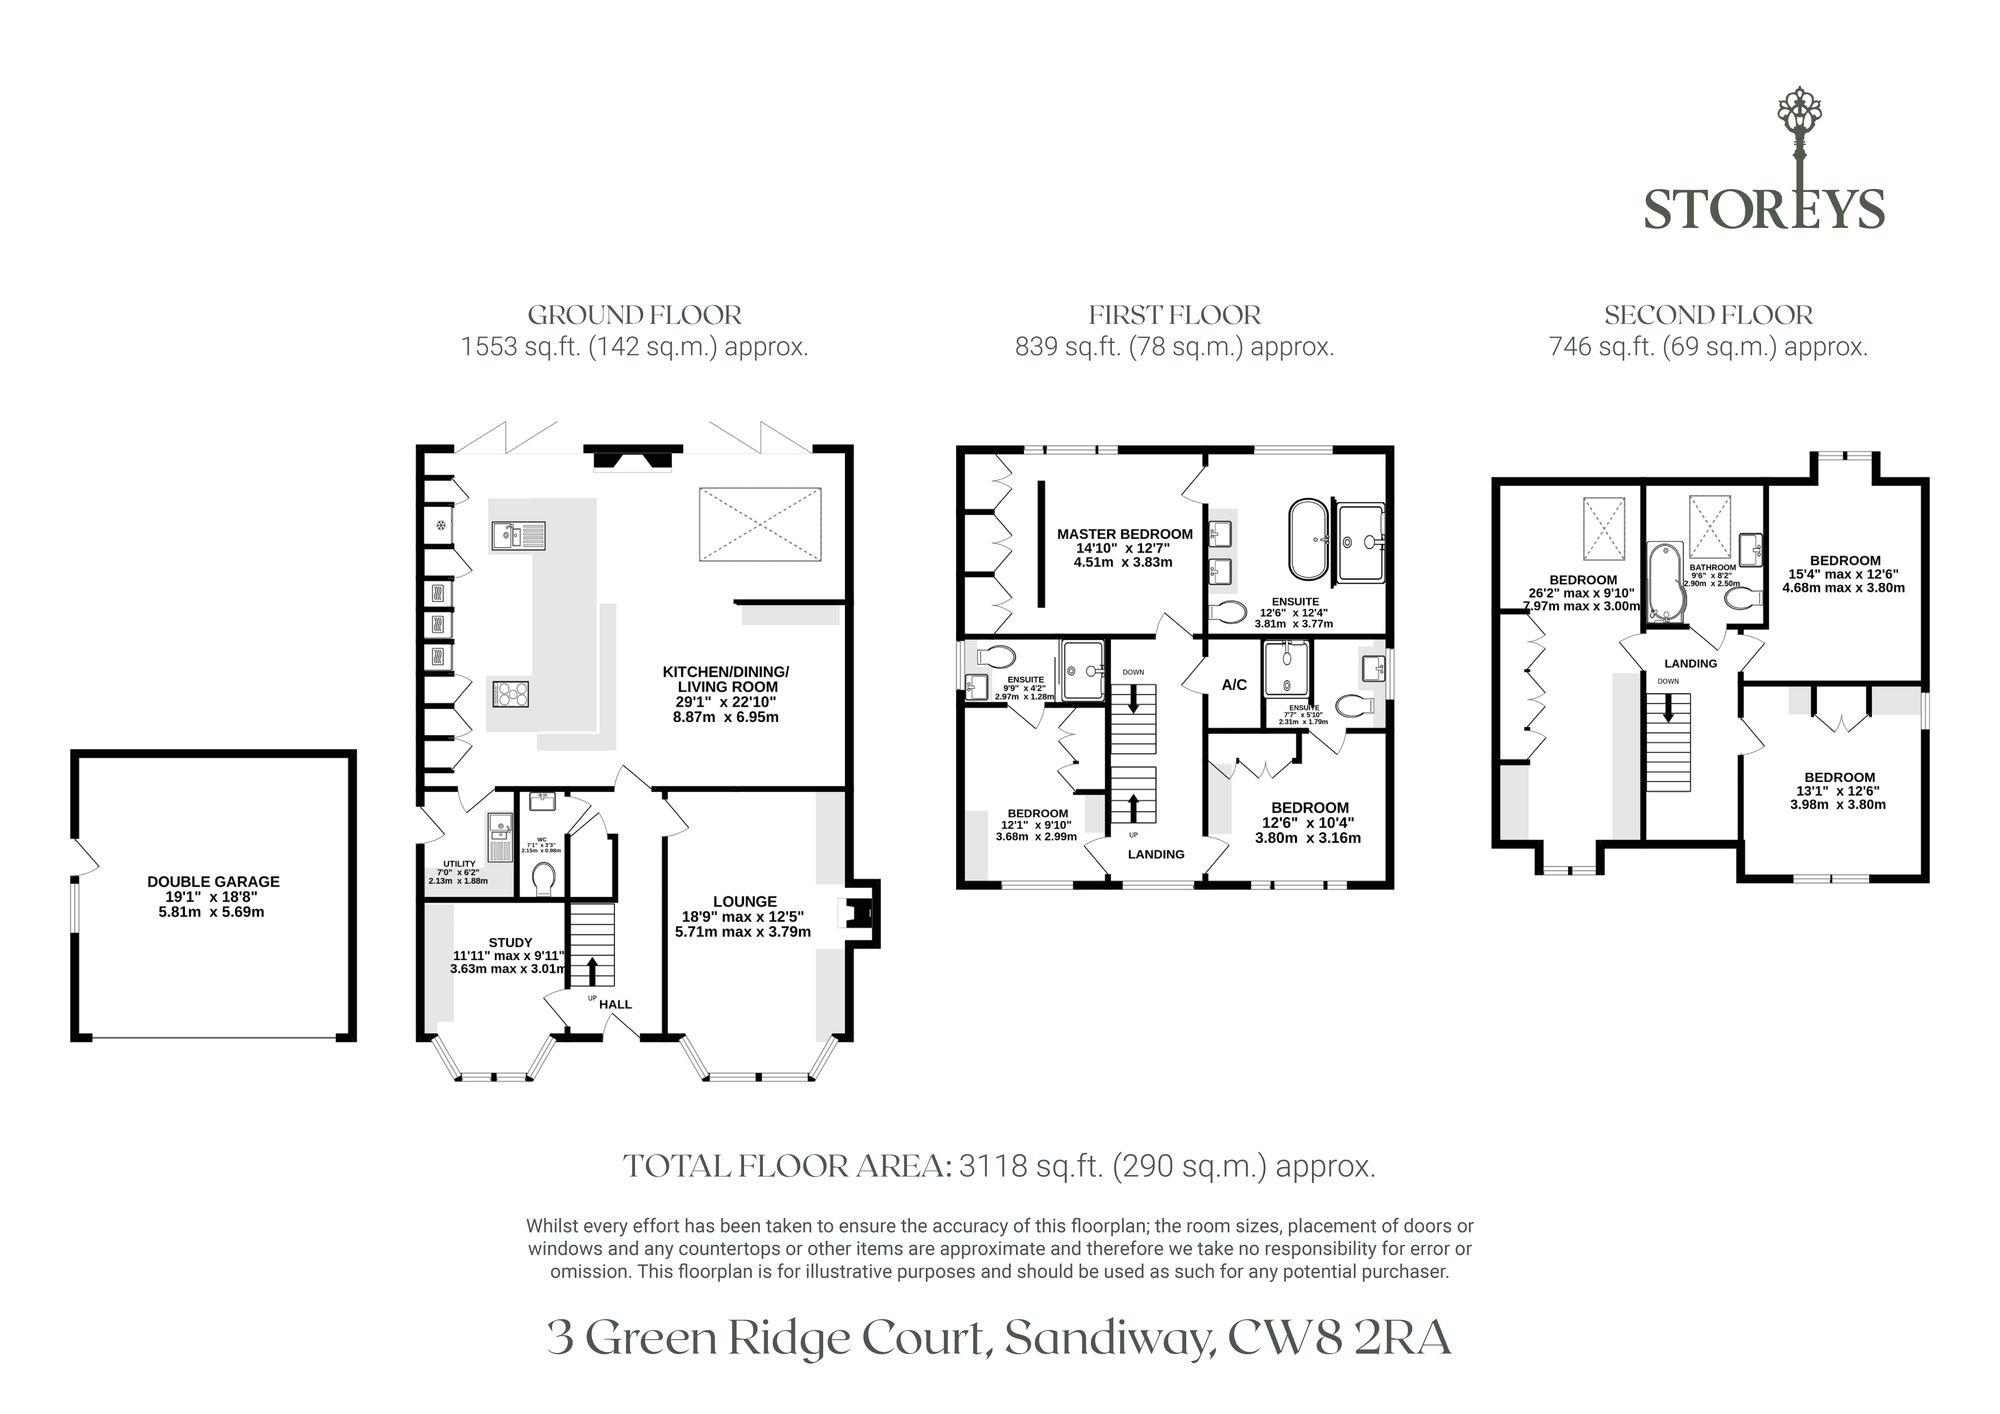
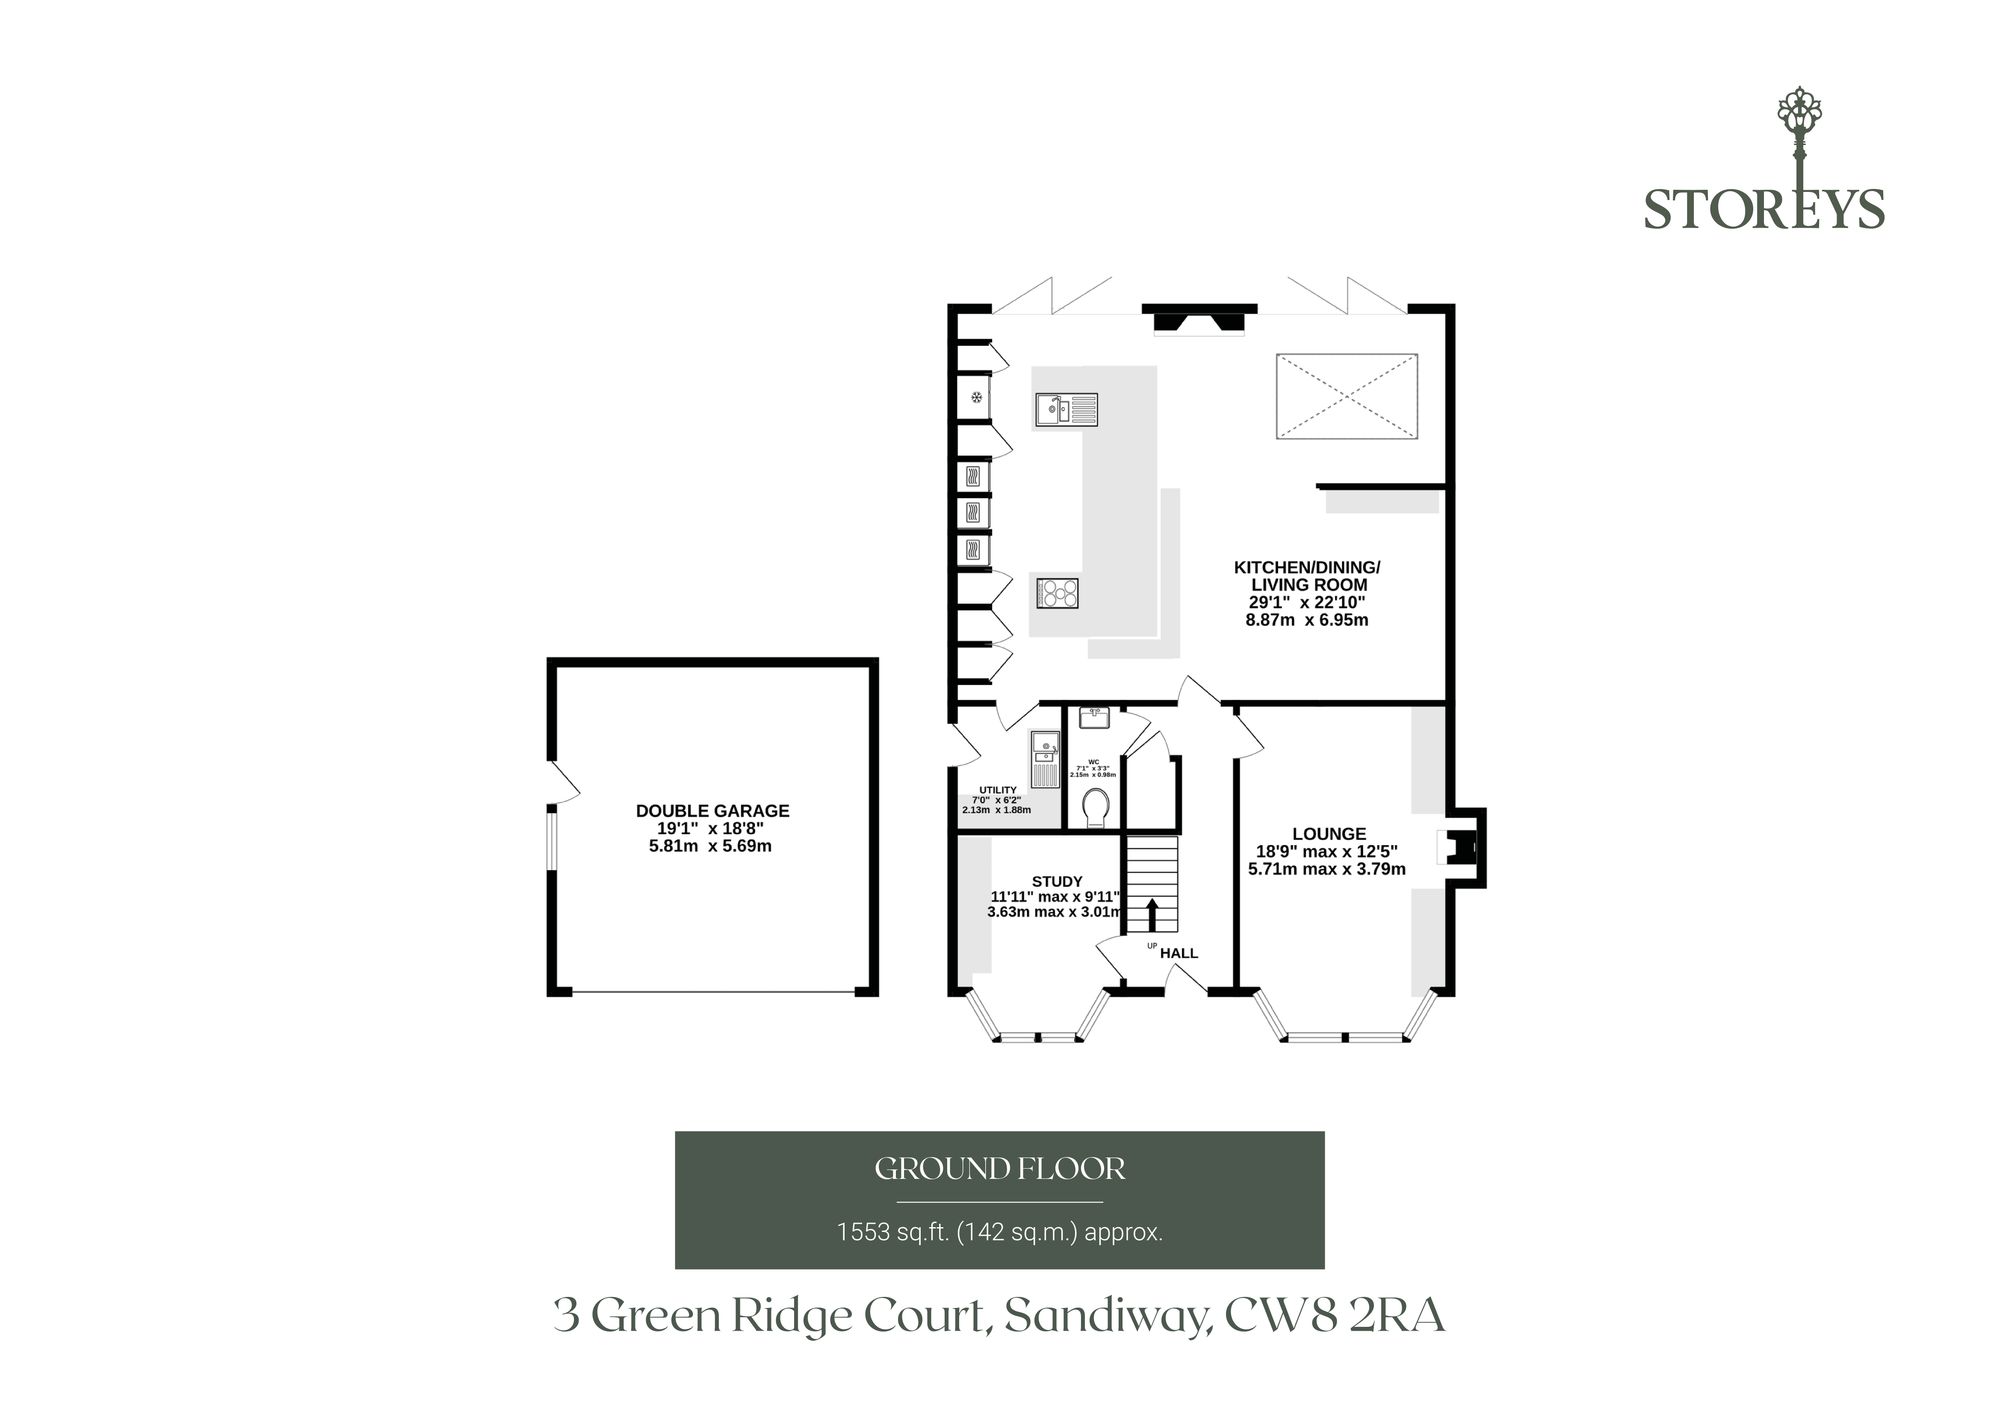
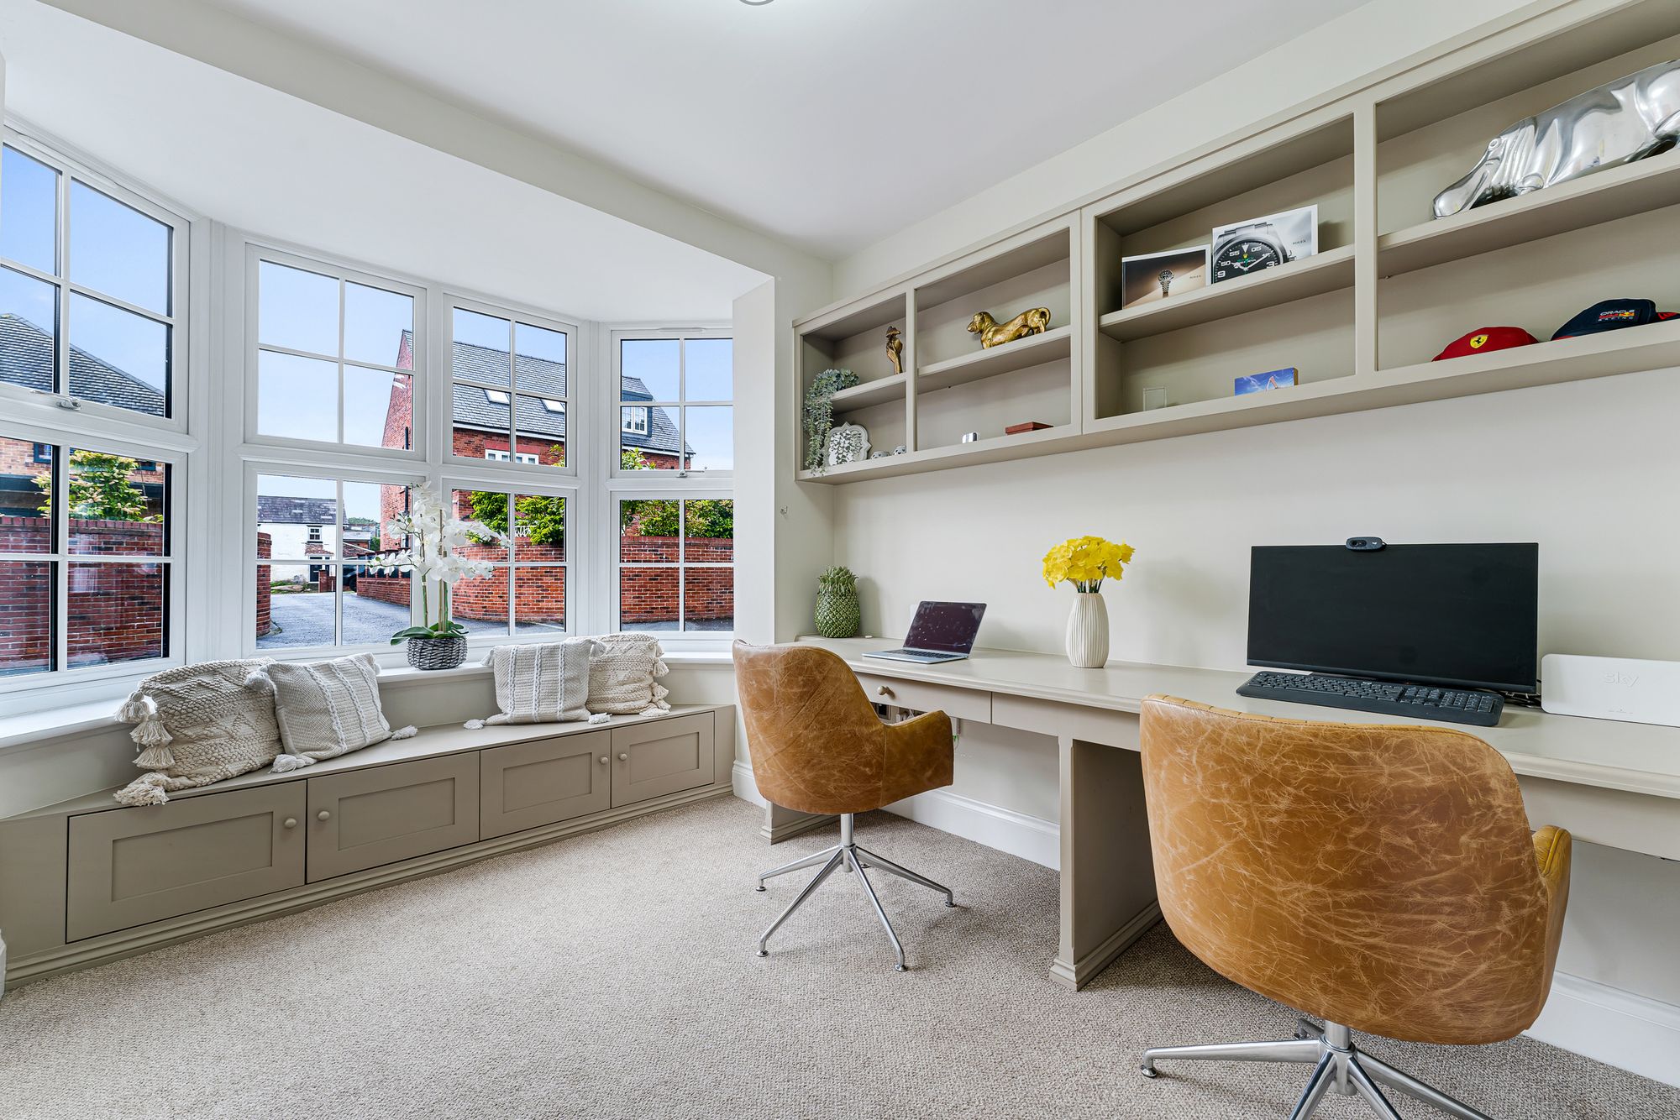
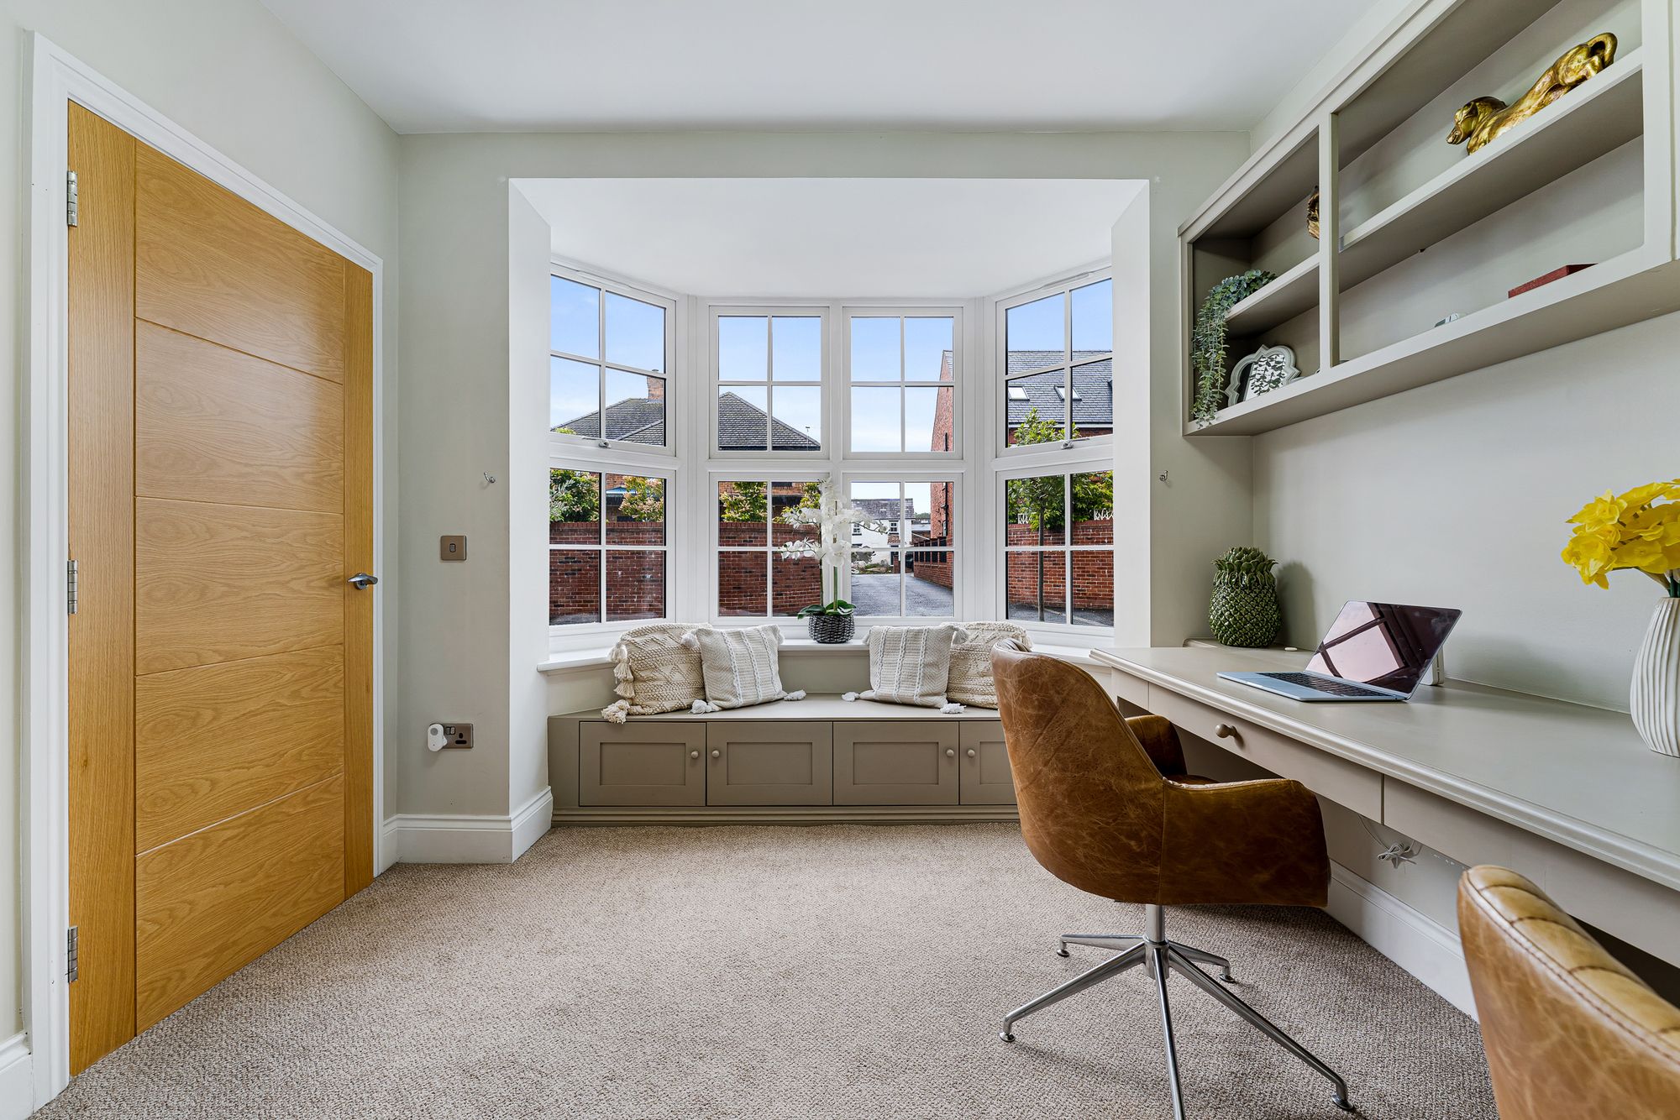
Step through to the study on the left, where a bespoke window seat with built-in storage beneath offers space for shoes and other essentials. Fitted shelving to the wall alongside a desk offering space for two to work comfortably side by side is ideal for those working from home, while there is plenty of potential to repurpose this room as a place for play or formal dining.
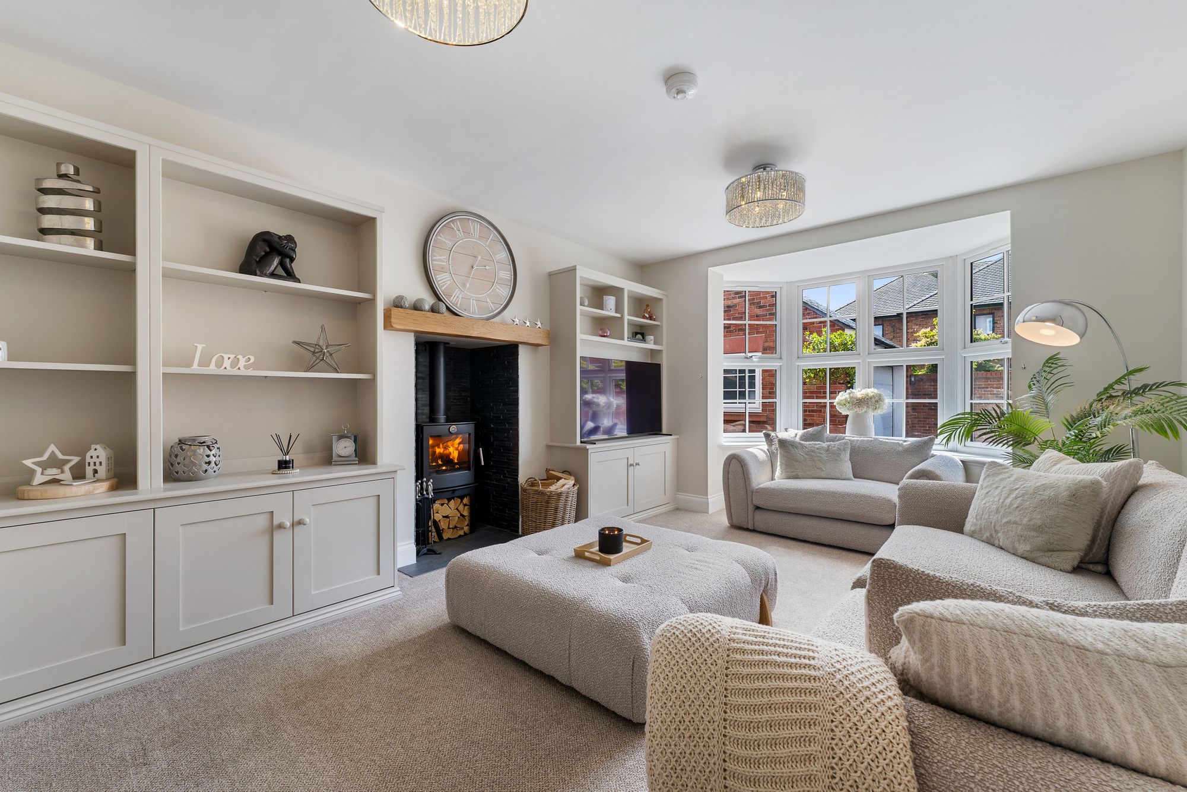
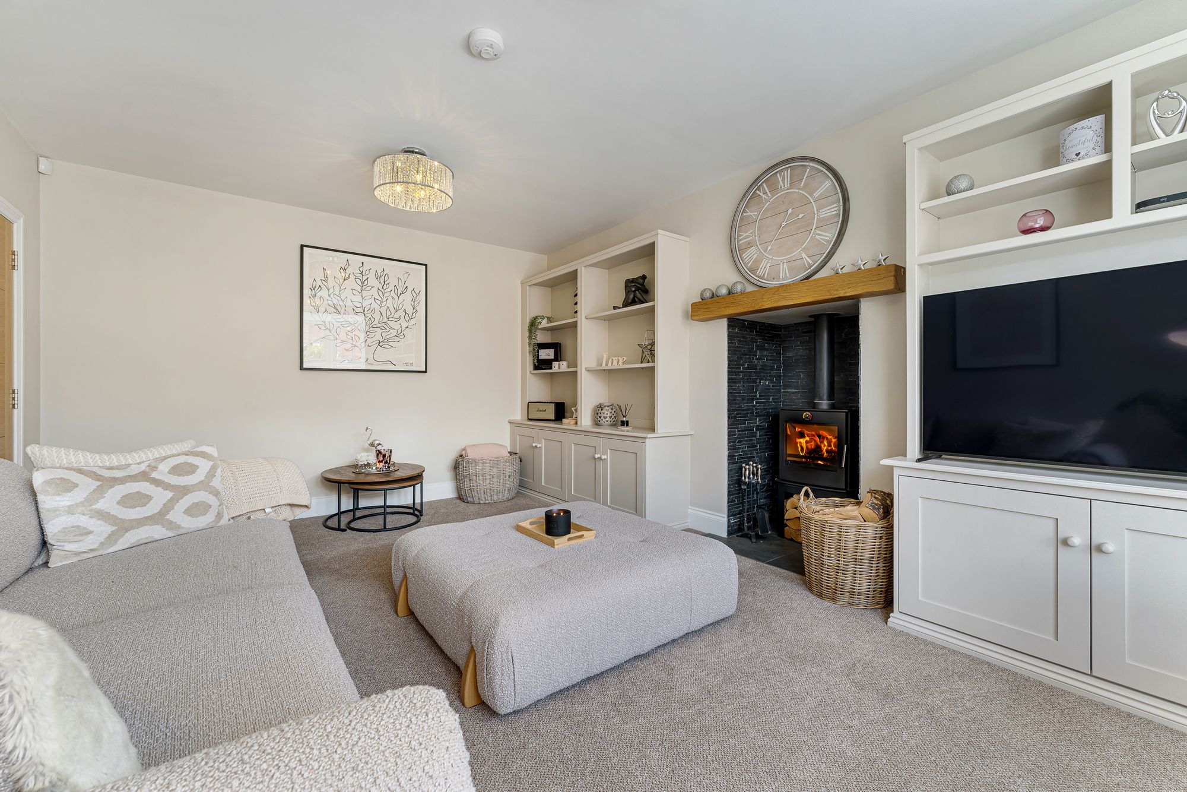
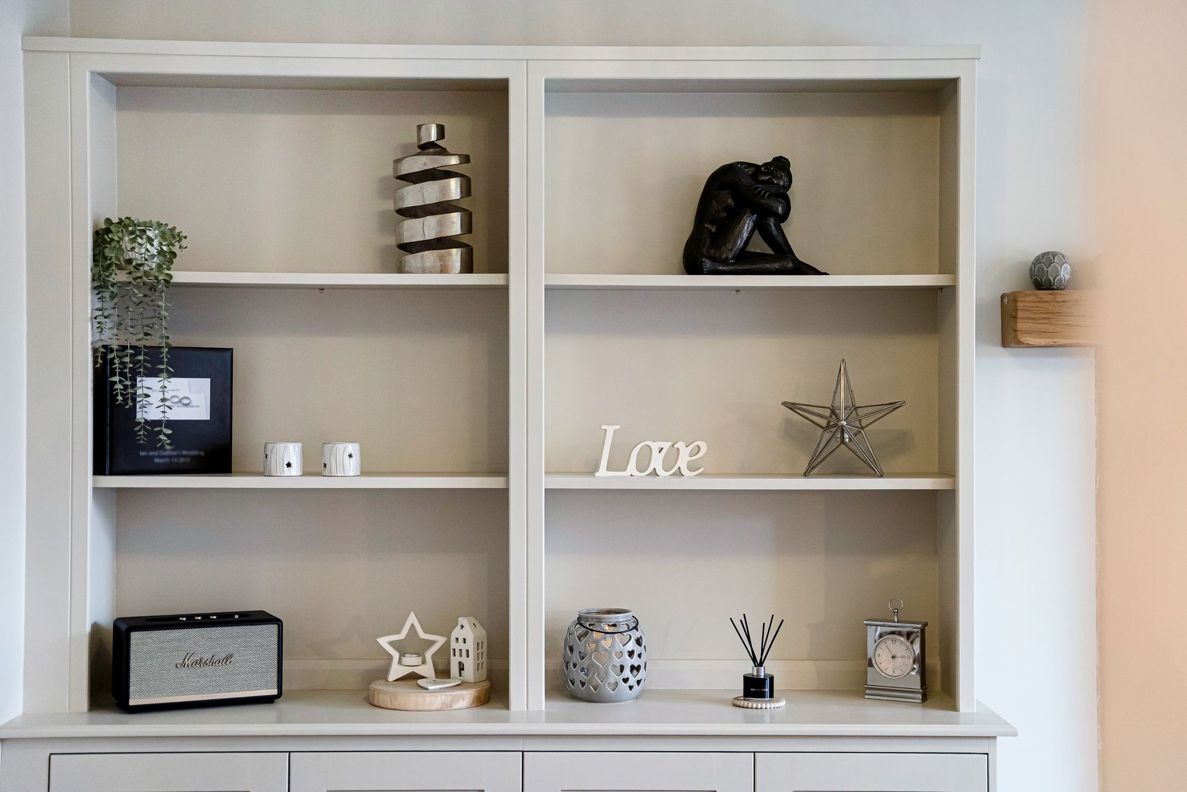
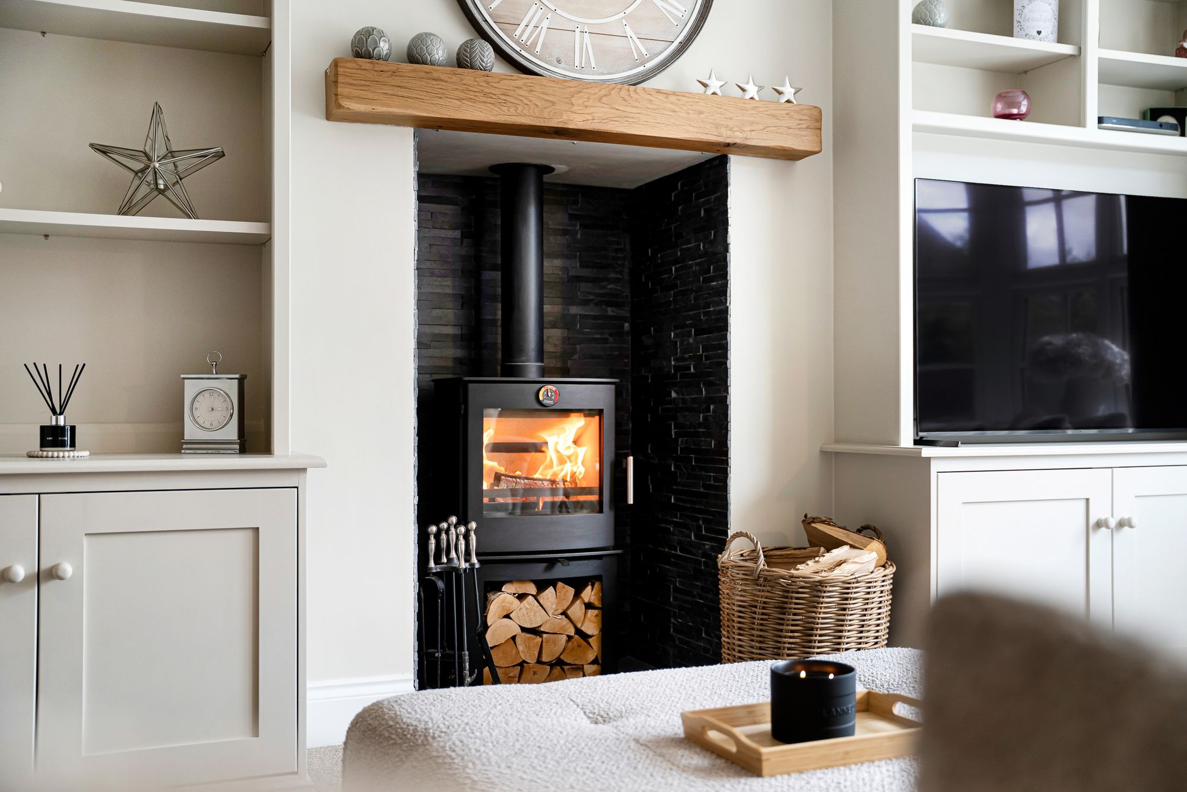
Along the entrance hall to the right, the soothing Egyptian Cotton décor continues in the lounge, a restful room bathed in light from the broad bay window to the front, and brimming with built-in storage to either side of the log-burning stove. A room with a calming, cocooning feel, the lounge comes to life at Christmas, with space for all the family.
OWNER QUOTE: “We’ve had the home professionally painted every year, including all the woodwork, walls and ceilings.”
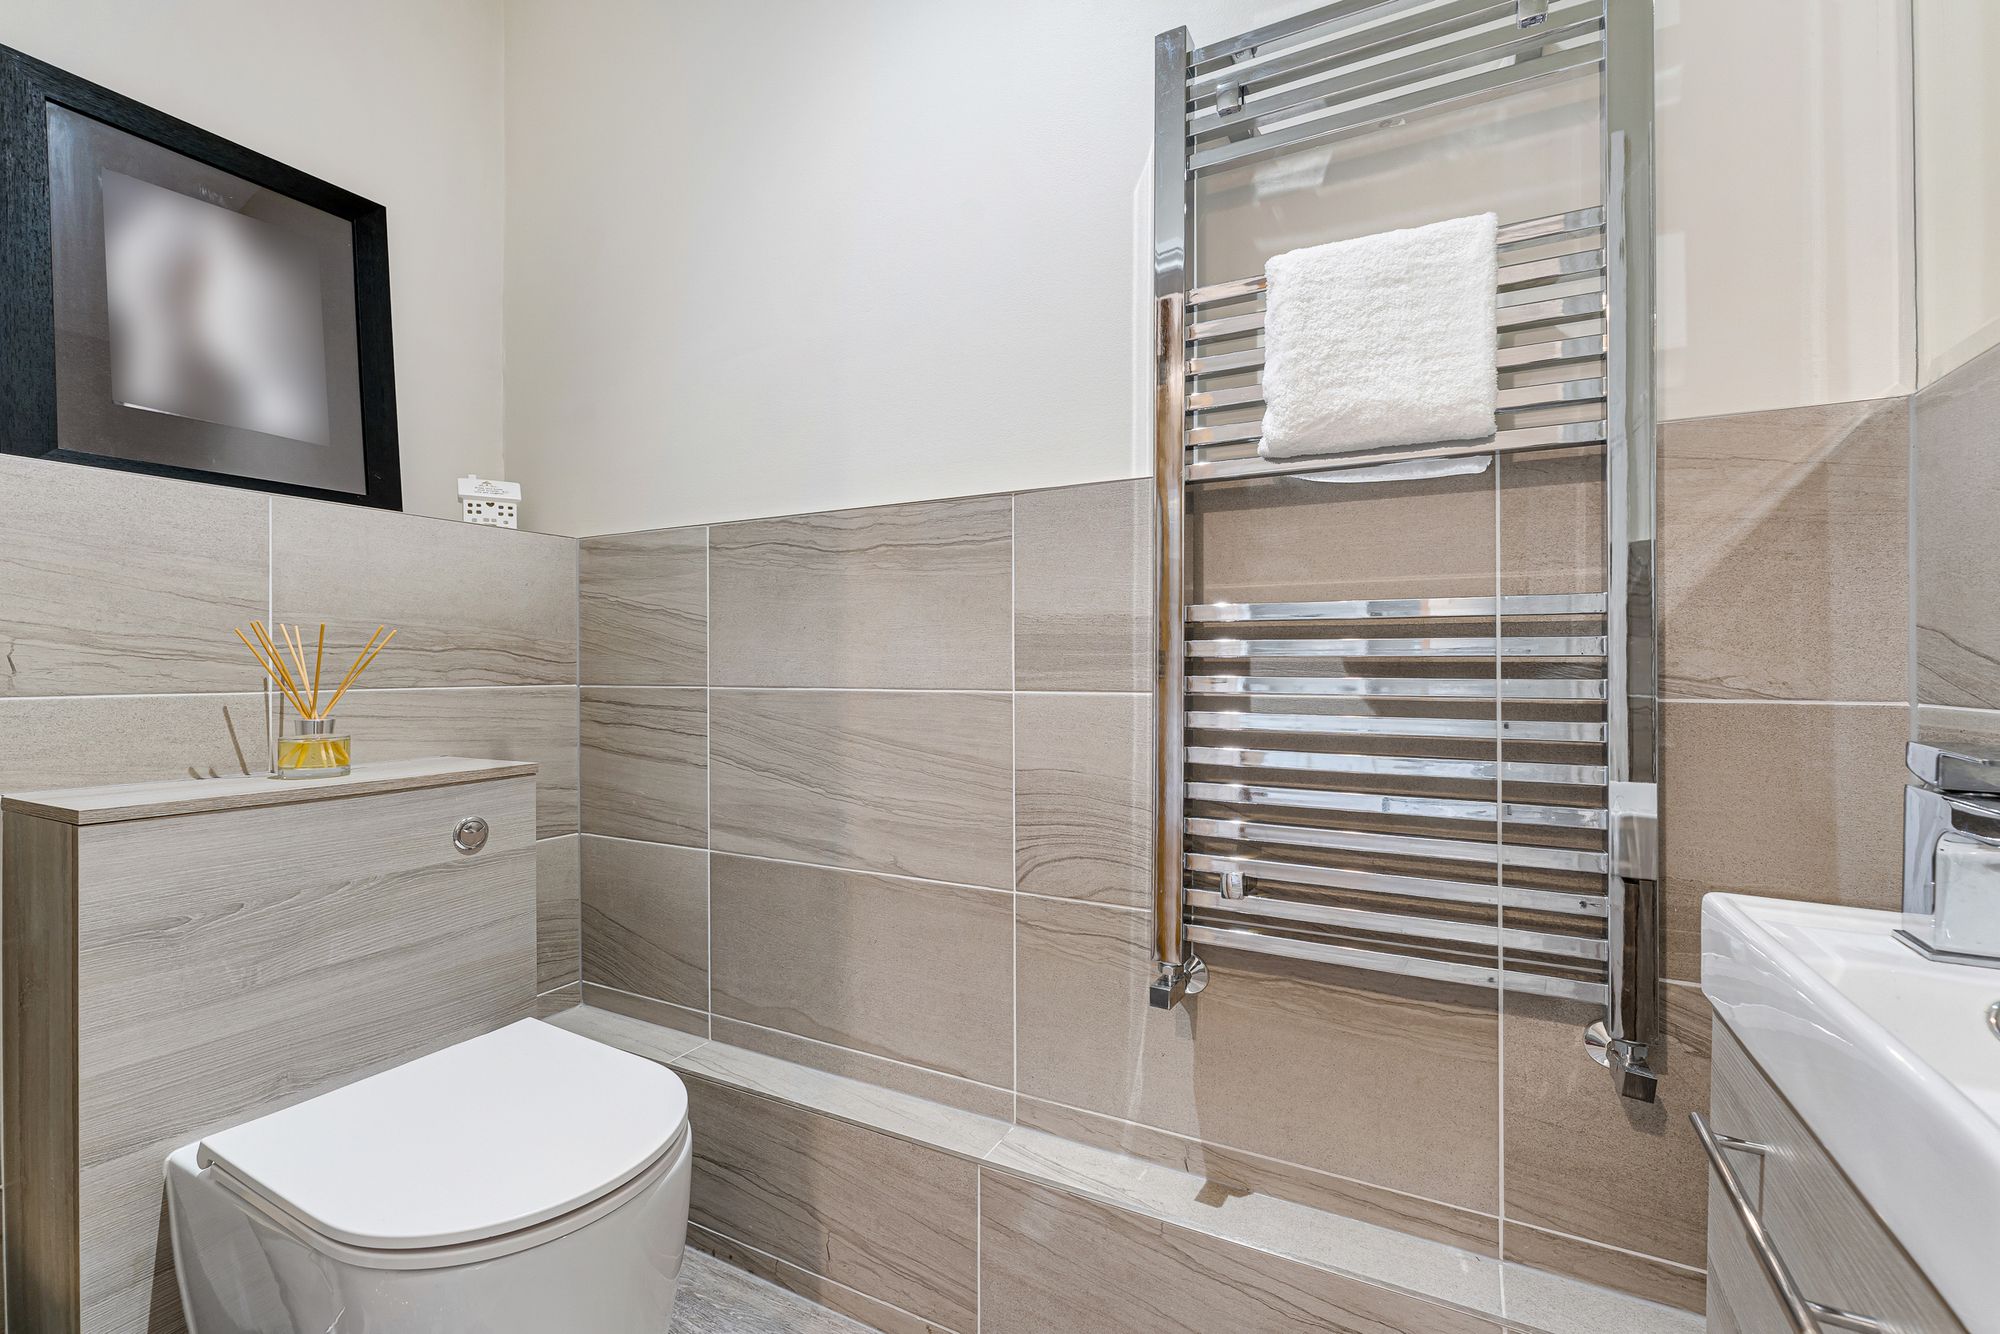
Freshen up in the cloakroom opposite, where a modern wash basin and WC can be found, before continuing ahead, through into the heart of the home.
Feast your eyes
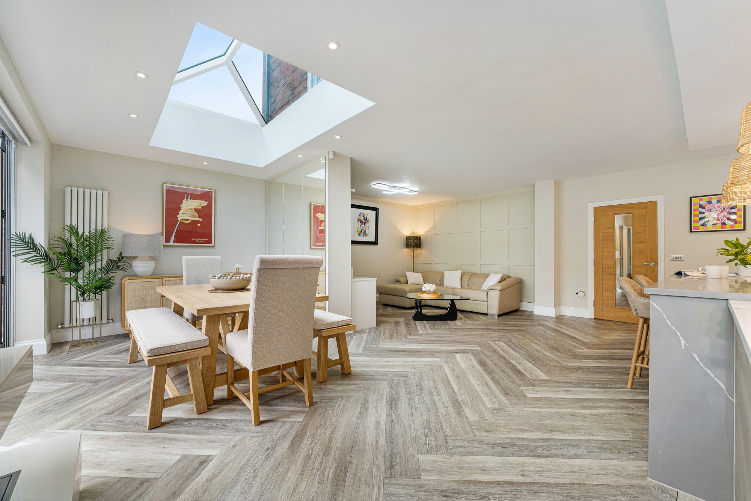
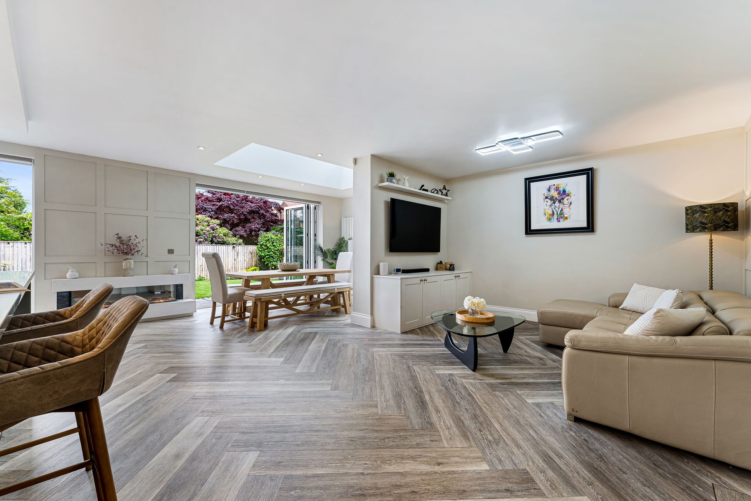
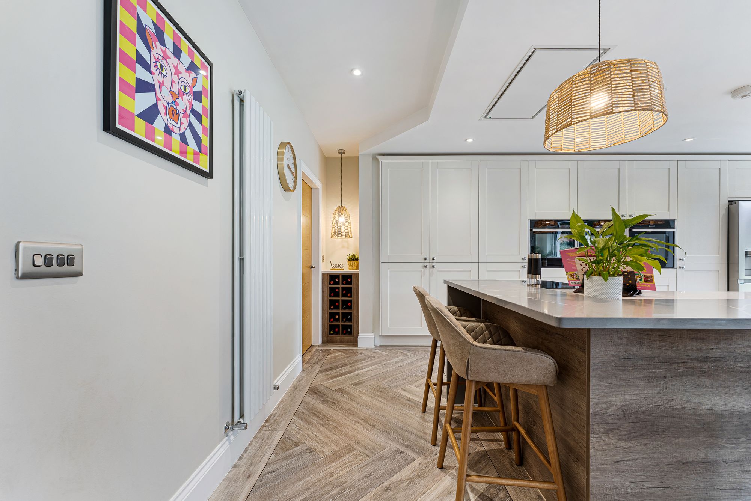
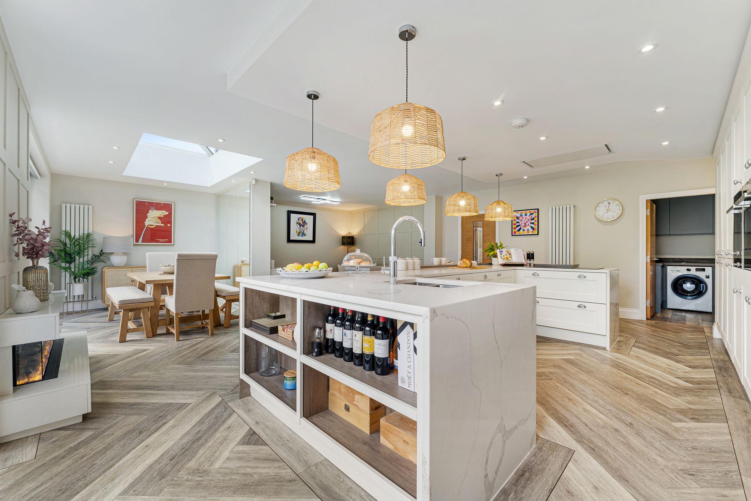
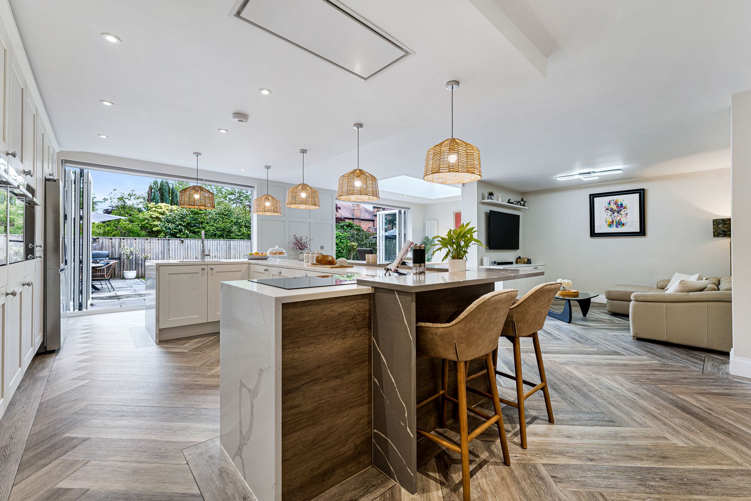
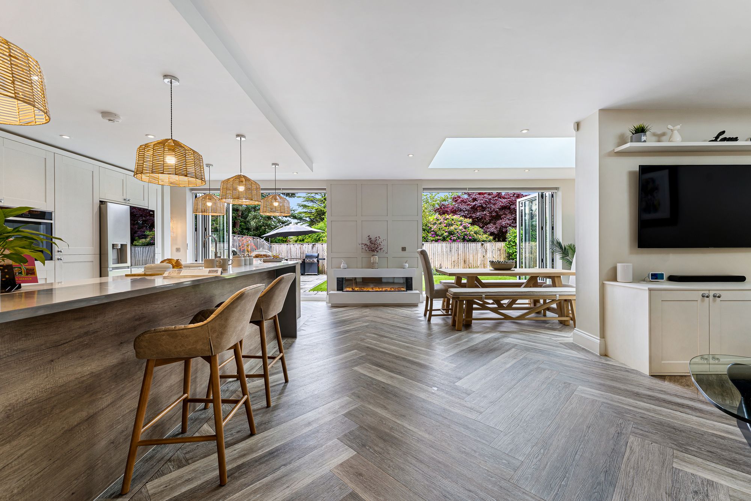
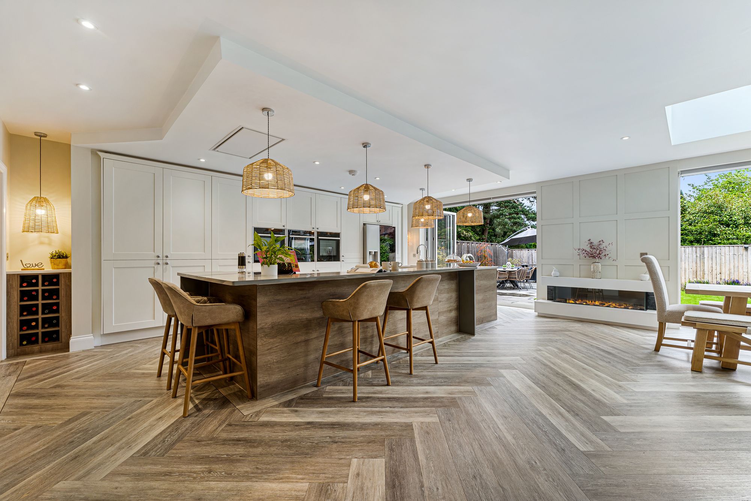
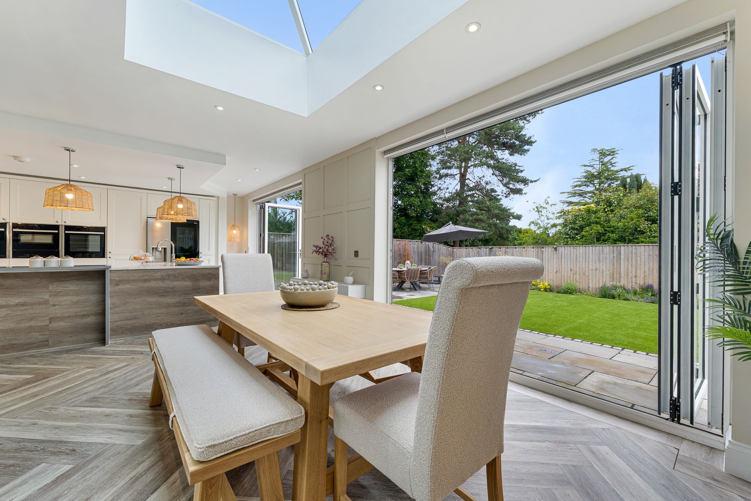
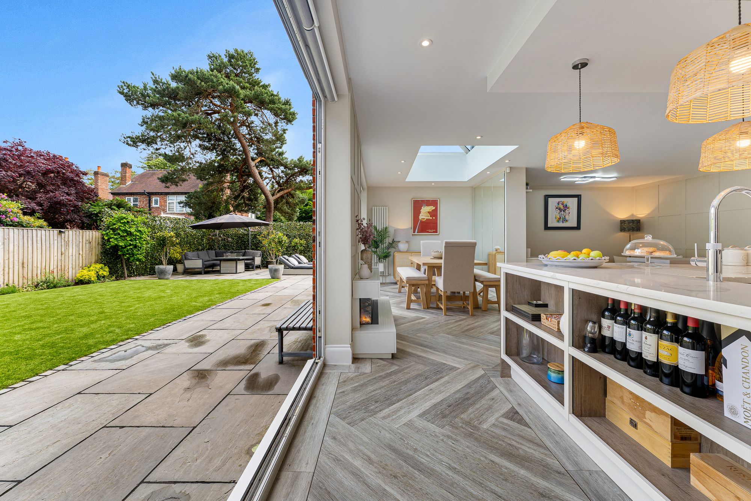
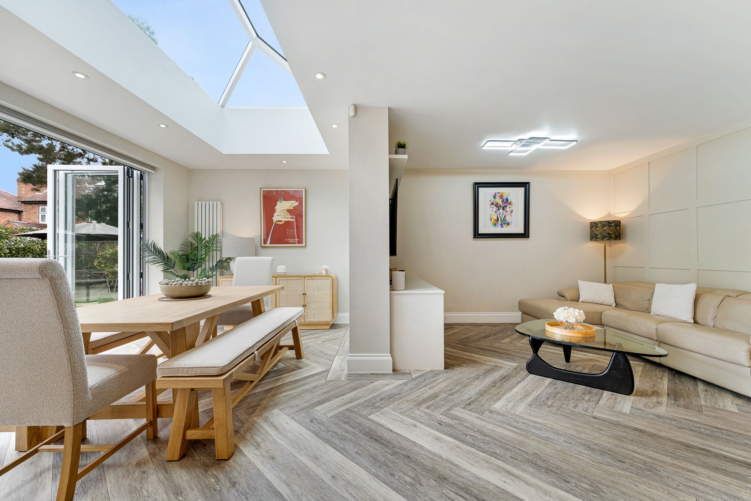
Light pours through the roof lantern overhead and two sets of bifolding doors beyond, while herringbone flooring draws the eye through the enormous living-dining-kitchen and out into the garden. Clever zoning ensures that, though spacious, the space itself never feels overwhelming, rather flowing effortlessly between cooking, dining, entertaining and relaxation.
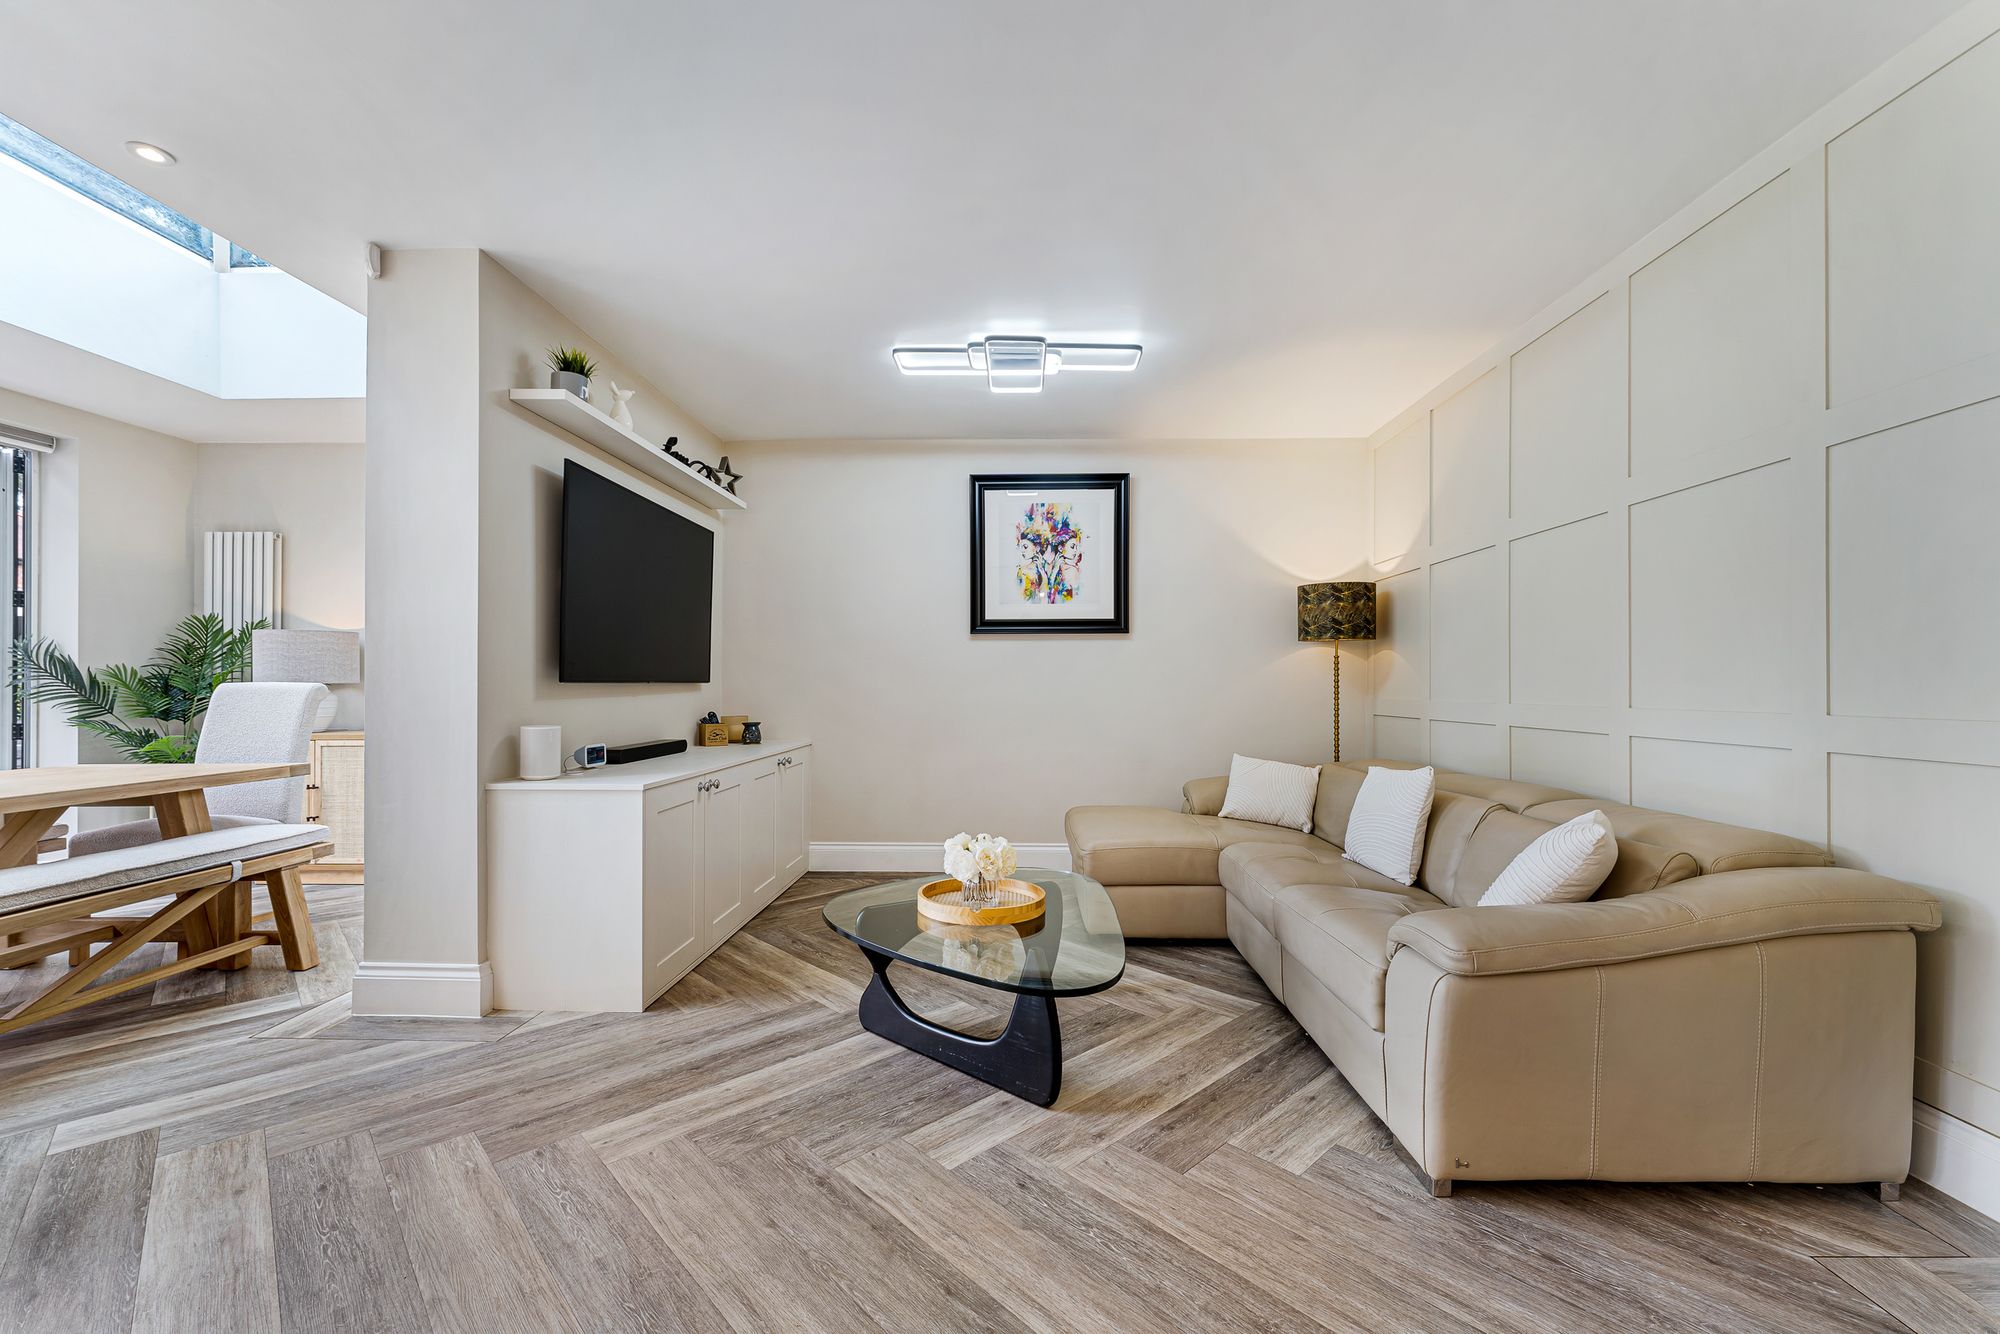
With the flexibility to adapt and evolve continuously to family needs and whims, to the right, the room is currently arranged into a television room/snug area, with a television fixed to the wall above built-in cabinetry handy for housing rainy day games and jigsaw puzzles.
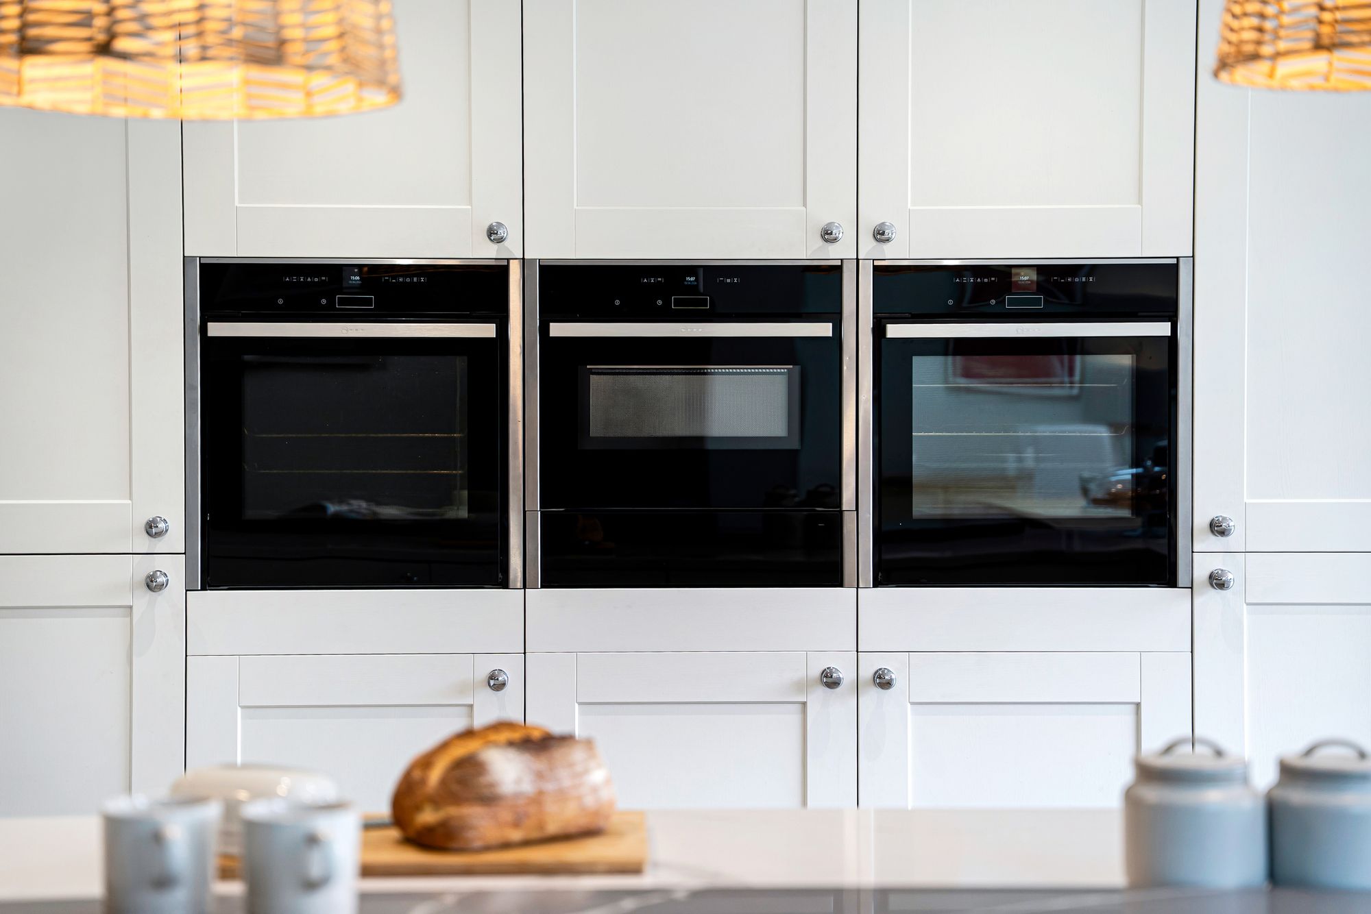
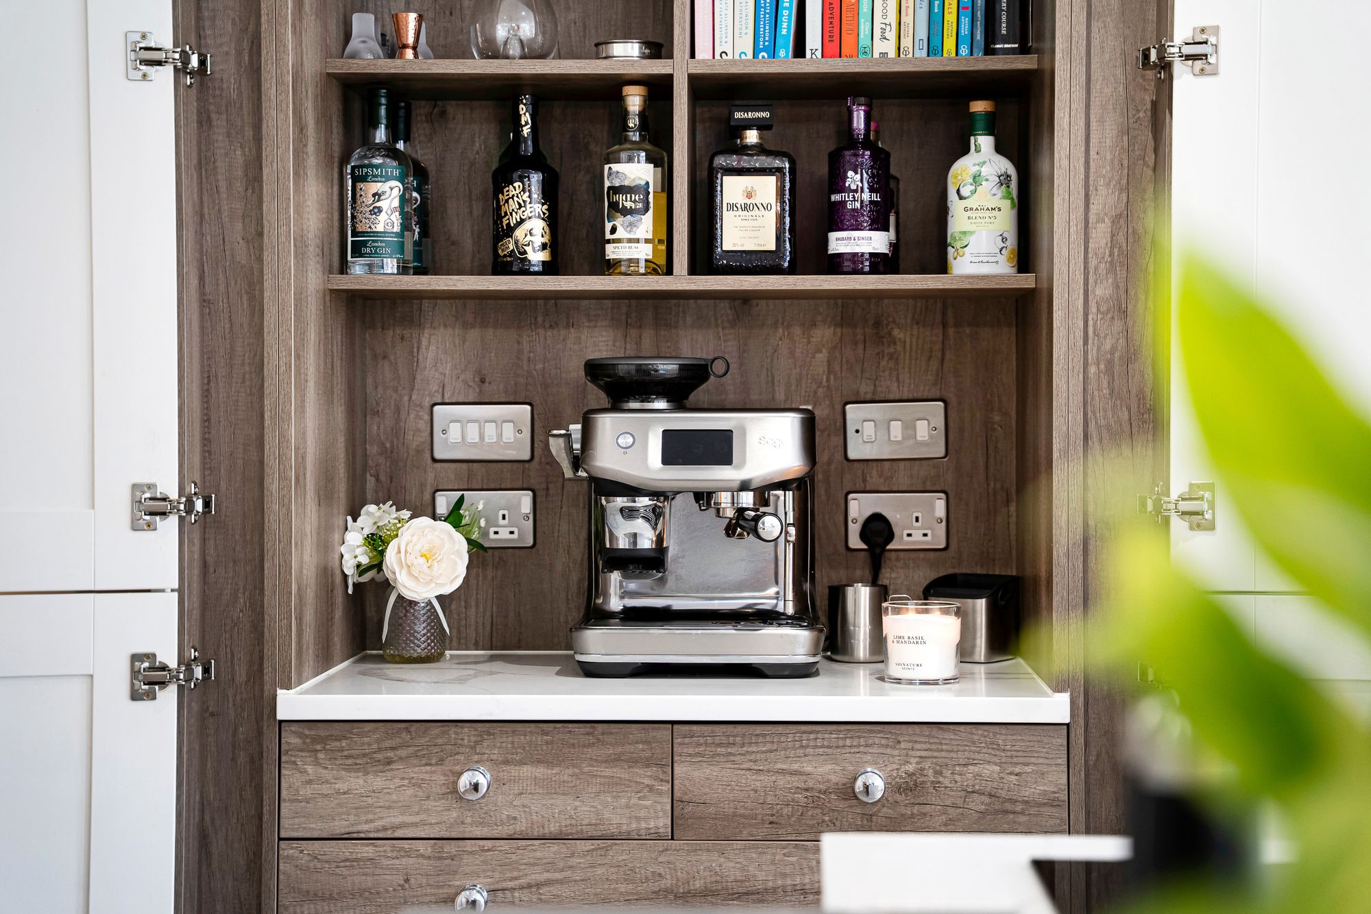
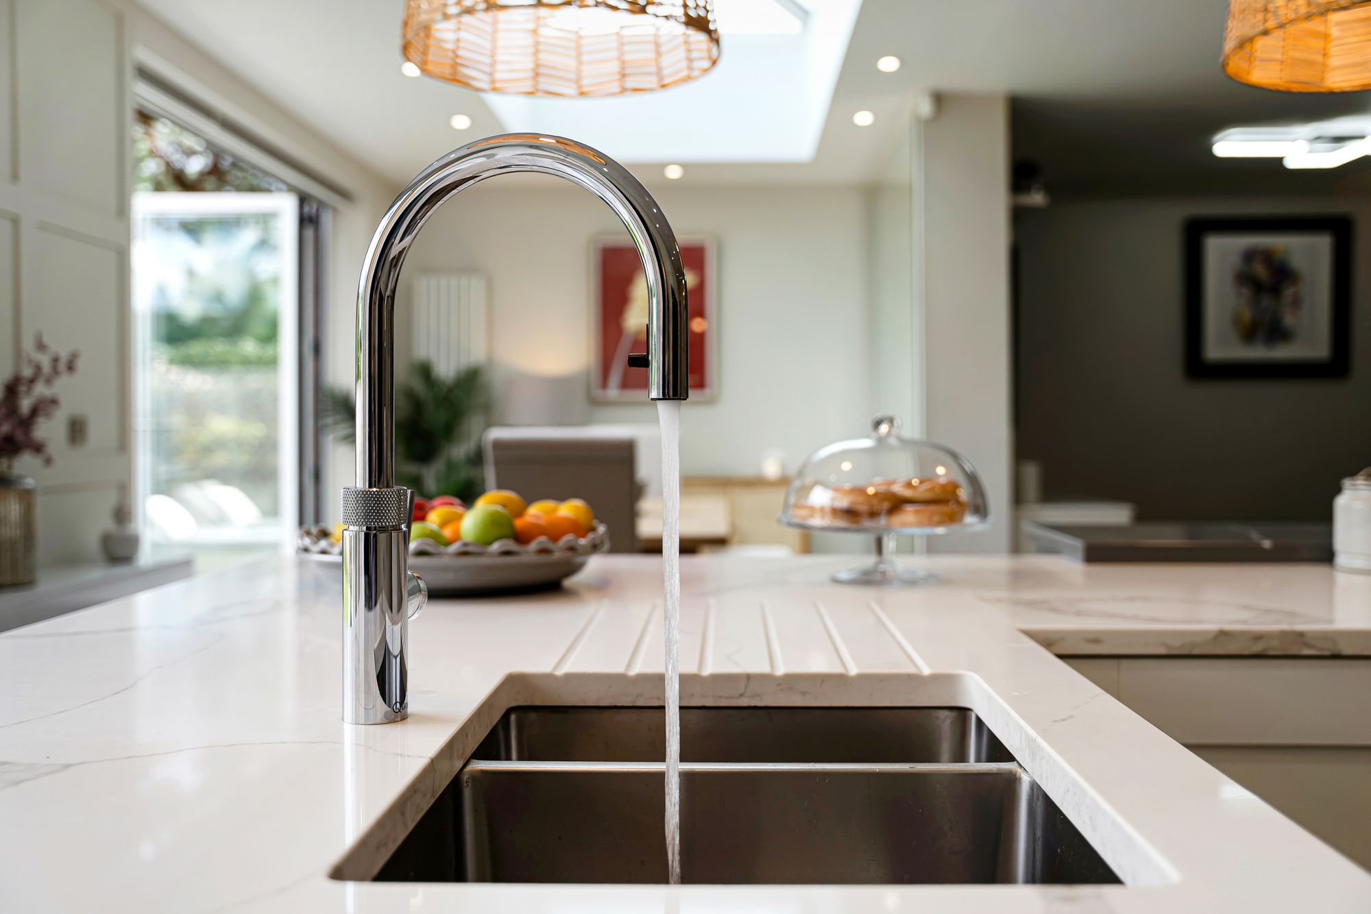
To the centre and left of the room, the kitchen is arranged around a substantial horseshoe-shaped breakfast bar of grey marble, stepping down to white granite worktops - a natural gathering point for everything from morning coffee to Friday night drinks with friends. Seating for eight ensures conversation is never far from the cook, while extensive storage, including a cleverly concealed breakfast cupboard with space for a toaster and kettle, keeps everyday clutter tucked neatly from view. Neutral panelling creates a timeless feel, while appliances include a Quooker instant boiling tap, dishwasher, double ovens, microwave oven and plate warmer, alongside space for an American-style fridge freezer.
Between the two sets of bifolding doors, an electric wall mounted fire features colour changing lighting, creating warmth and atmosphere, but it is the adaptability that is this room’s greatest strength. Distinct zones emerge naturally without the need for walls, from the relaxed retreat of the cosy television snug to the dining area tucked to the right in front of the bifolding doors. Armchairs can be positioned beneath the roof lantern to create an illuminating space for reading and admiring the garden, while the dining table can be moved to accommodate larger parties, or the entire space opened up for entertaining. However it is arranged, the kitchen remains the true hub of the home.
Practical details offer everyday ease, with the utility room providing plumbing for a washing machine-dryer just off the kitchen.
And so to bed…
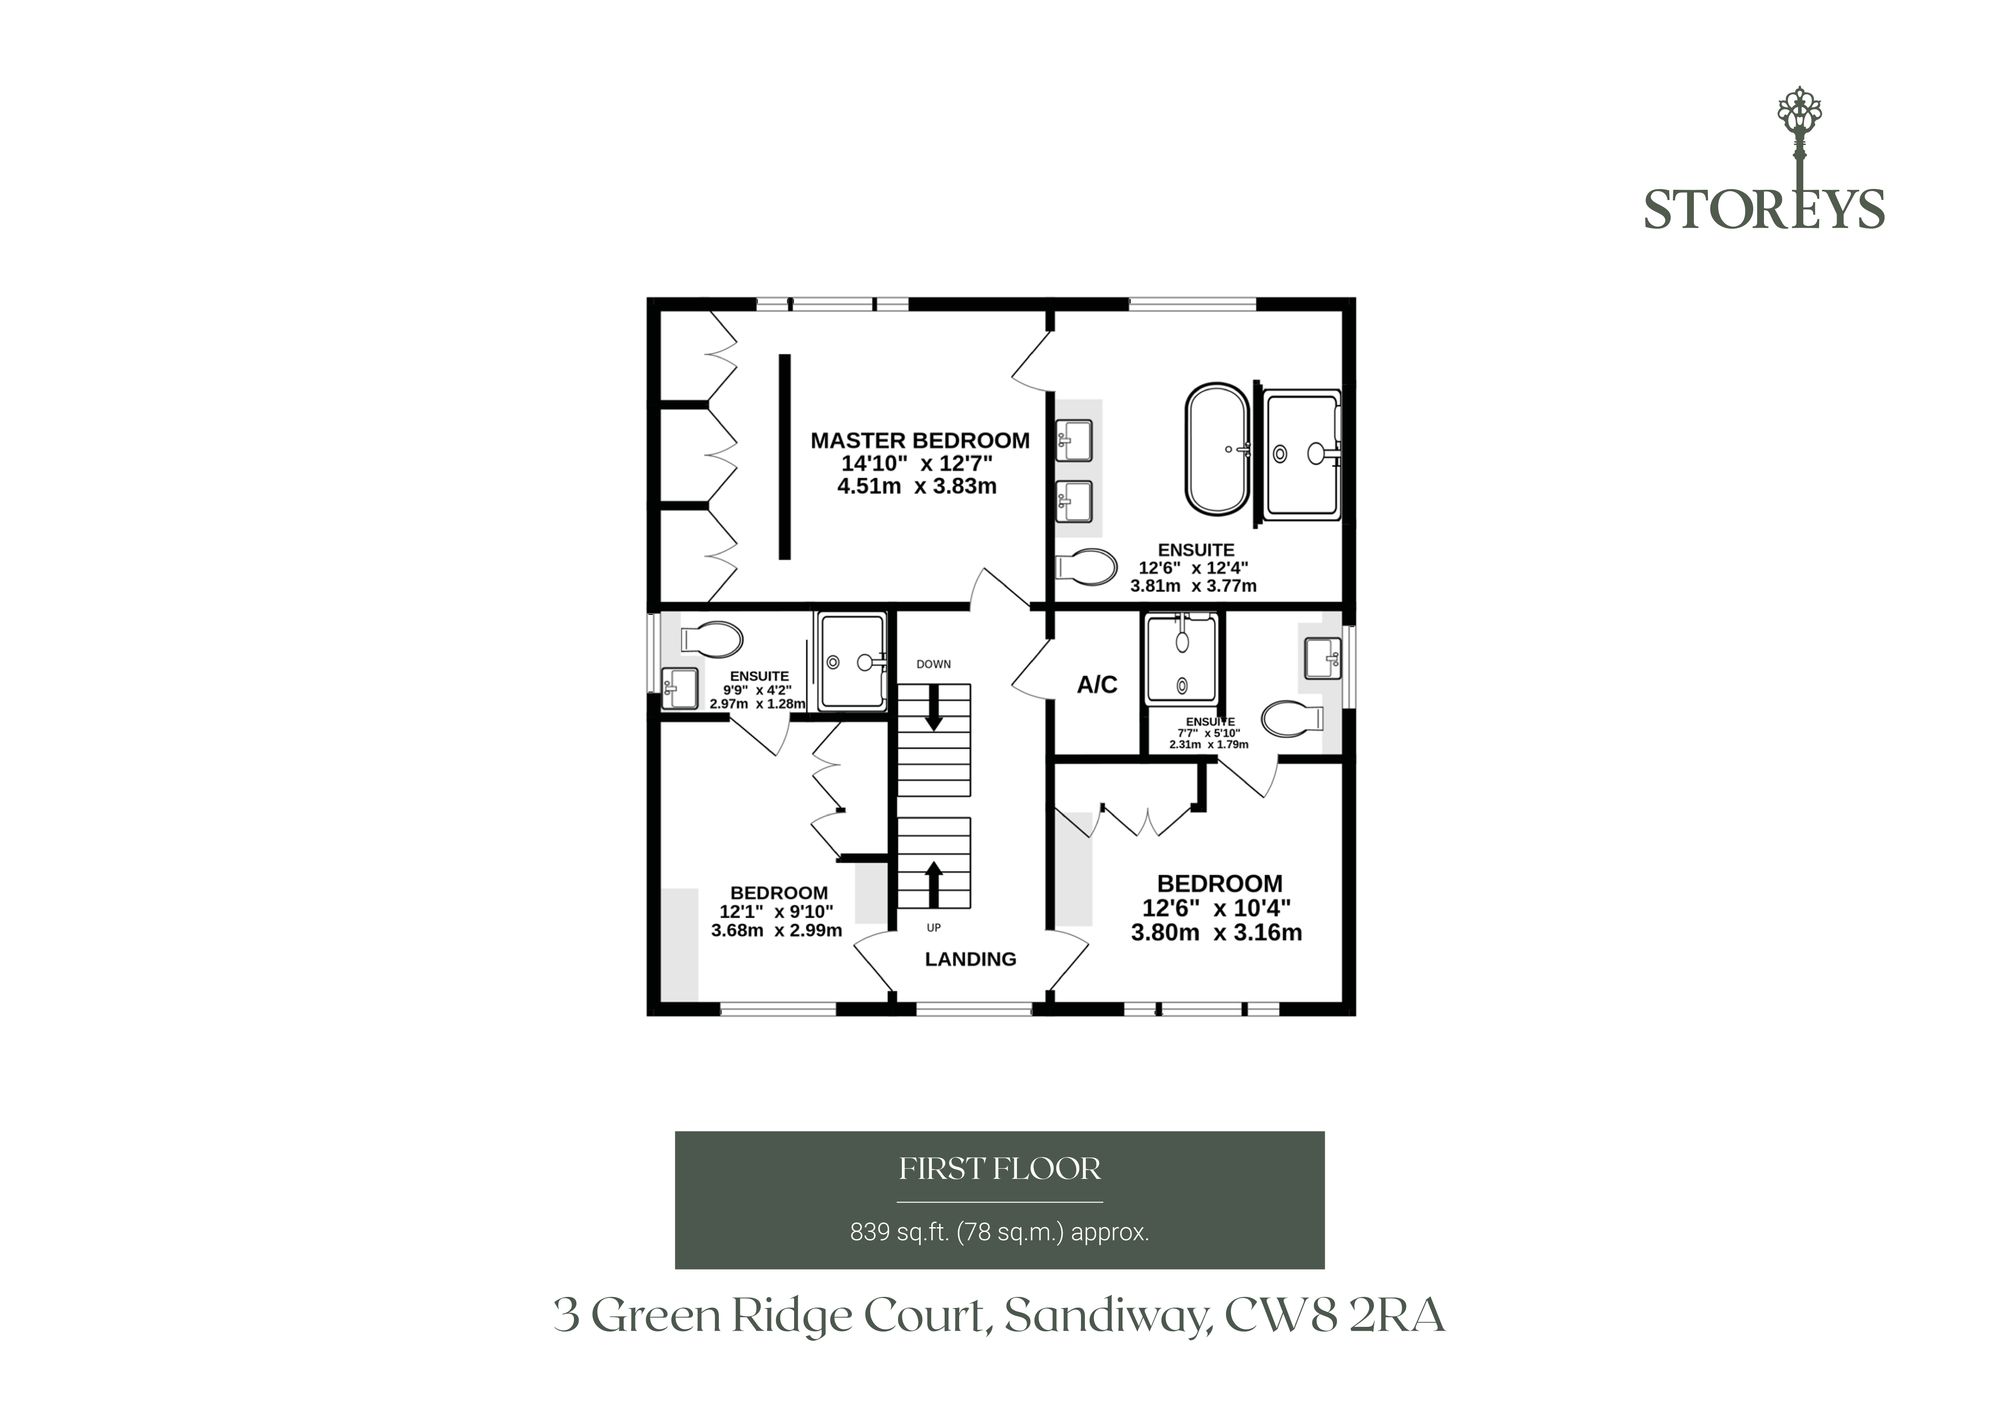
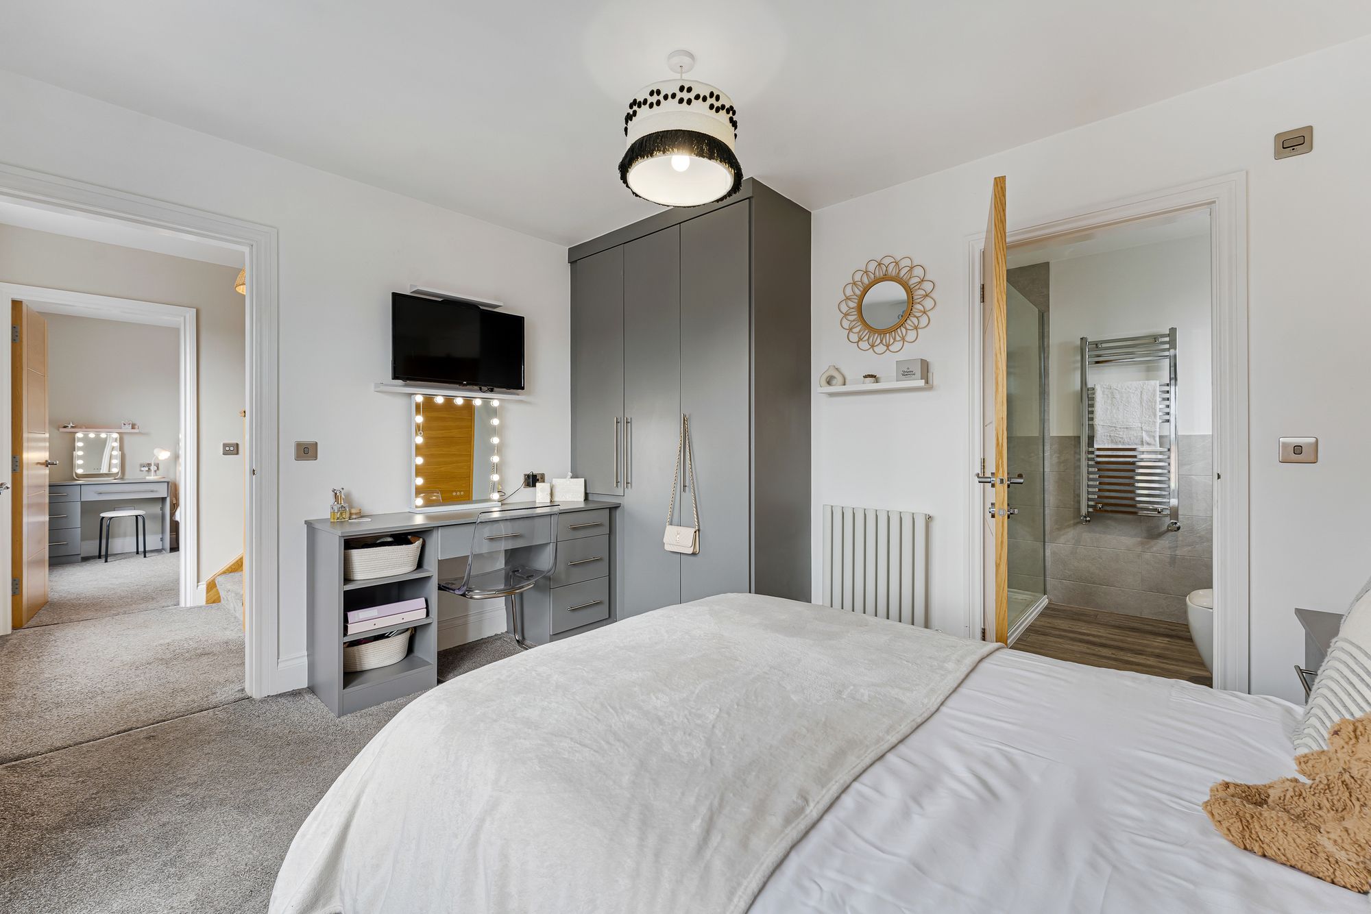
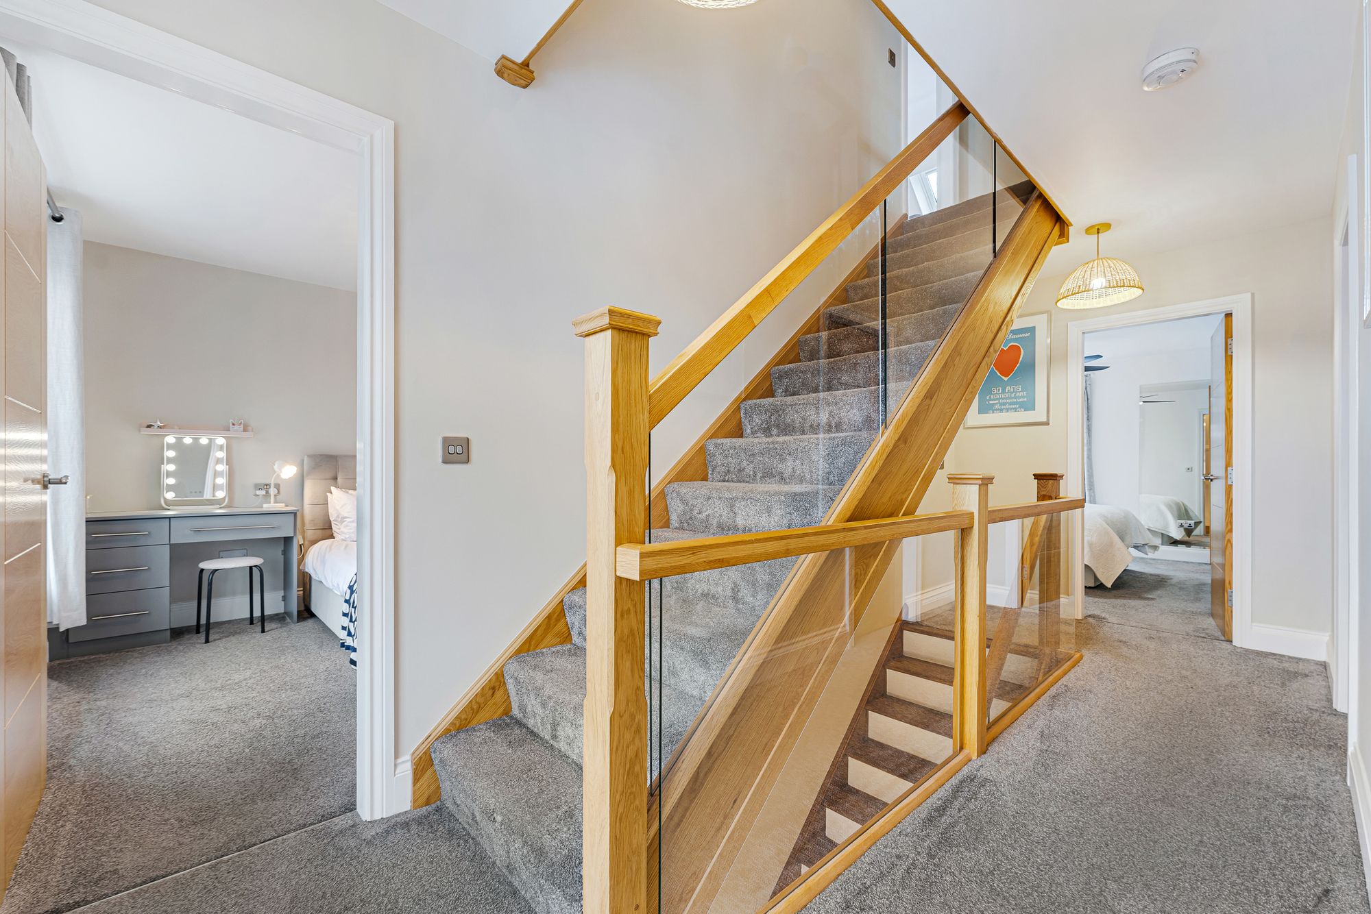
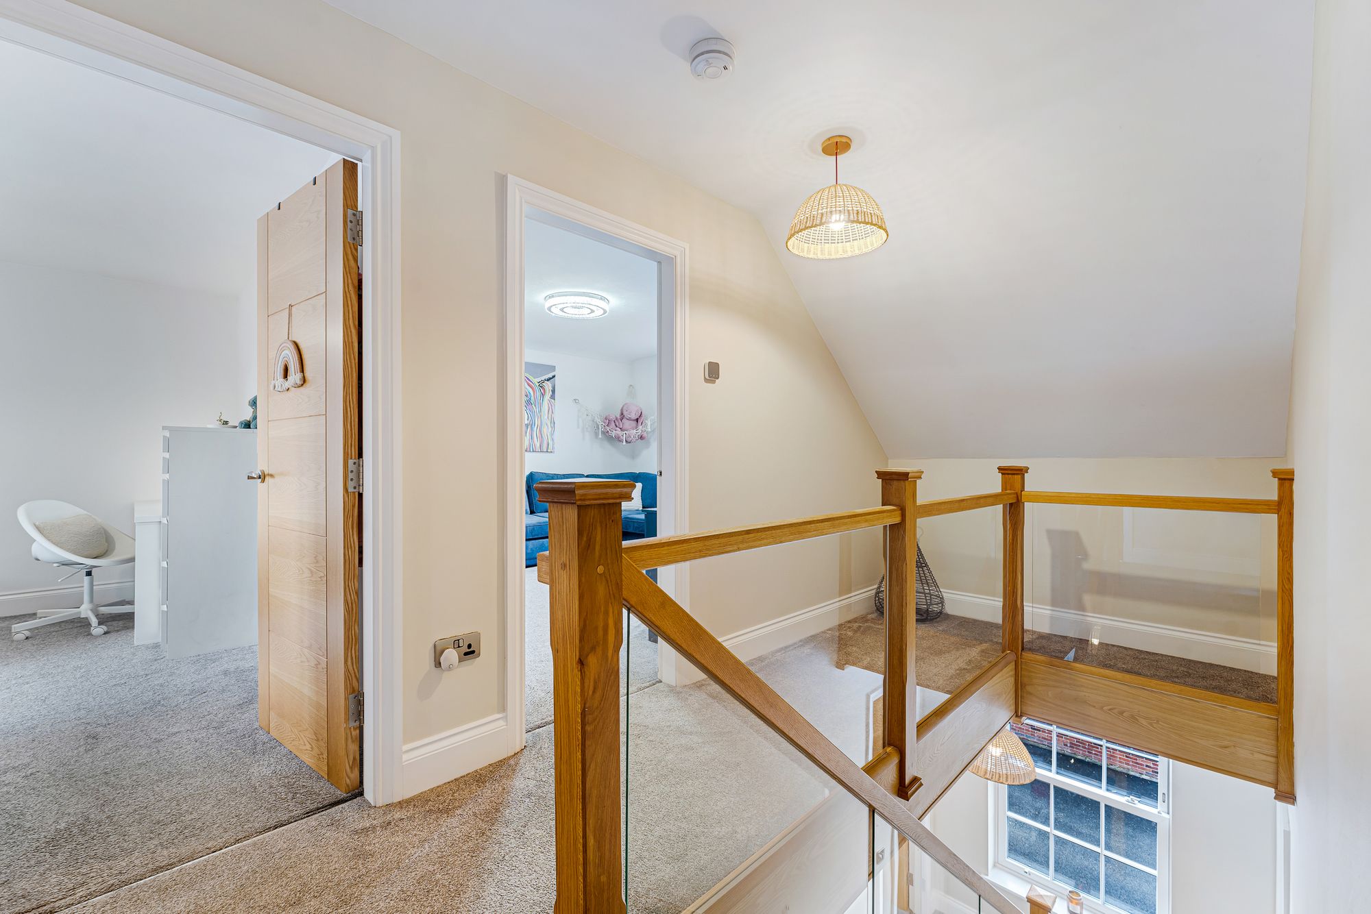
Returning to the entrance hall, the glass and timber staircase rises to the first-floor landing, where thoughtful additions made by the current owners become immediately apparent. Bespoke fitted wardrobes have been introduced throughout the bedrooms, ensuring every room meets the storage demands of extended family life.
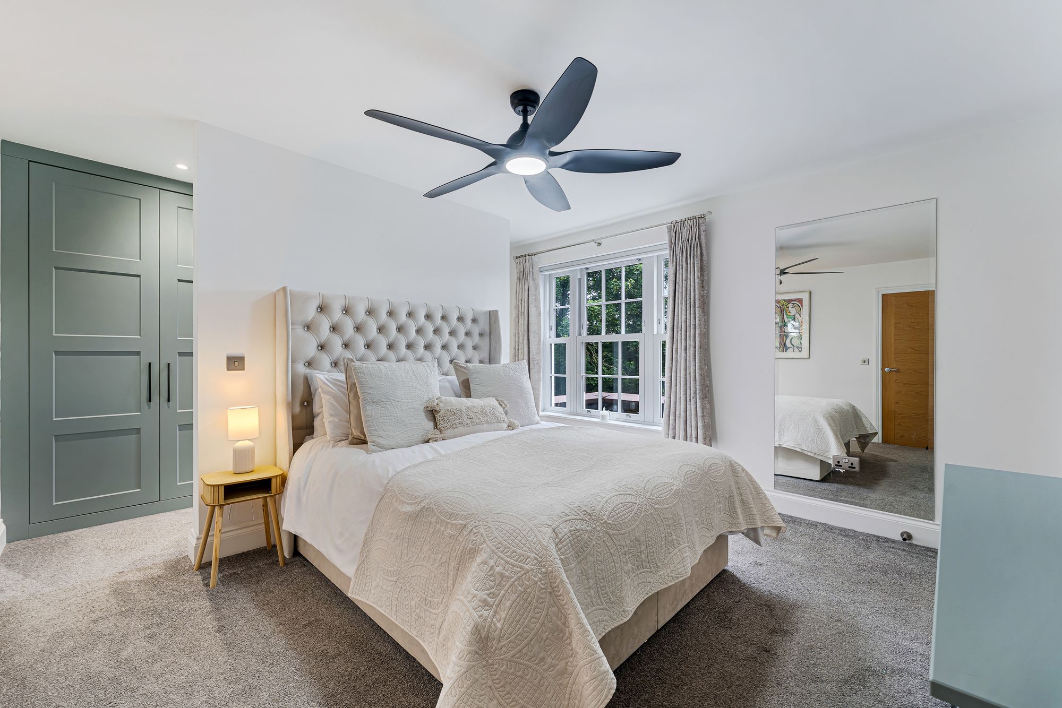
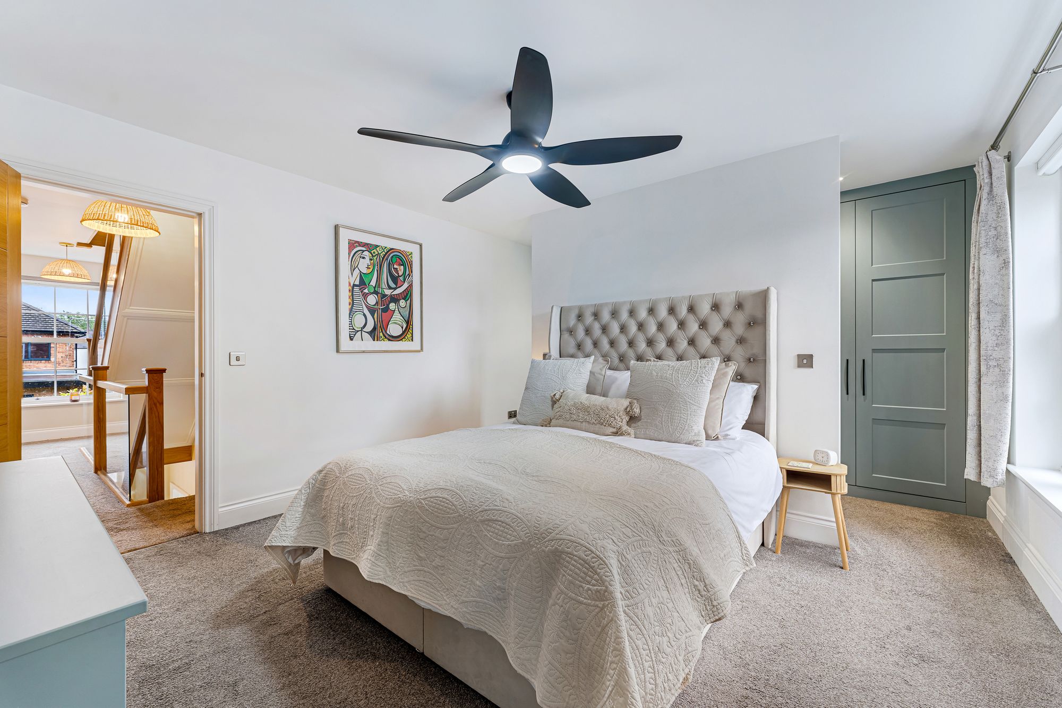
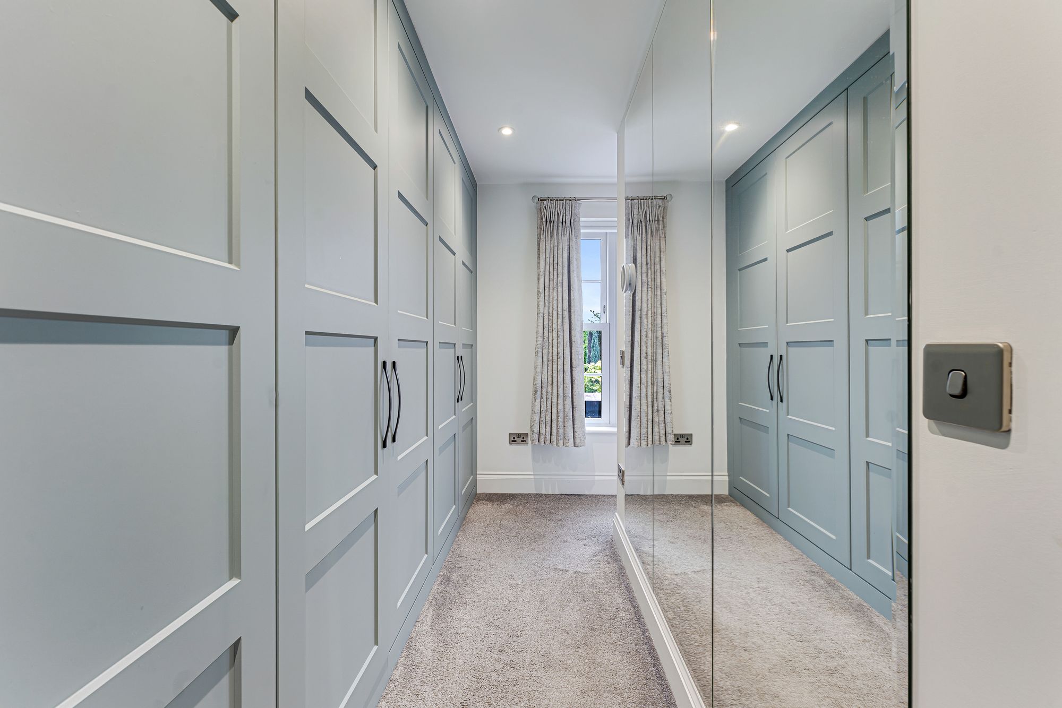
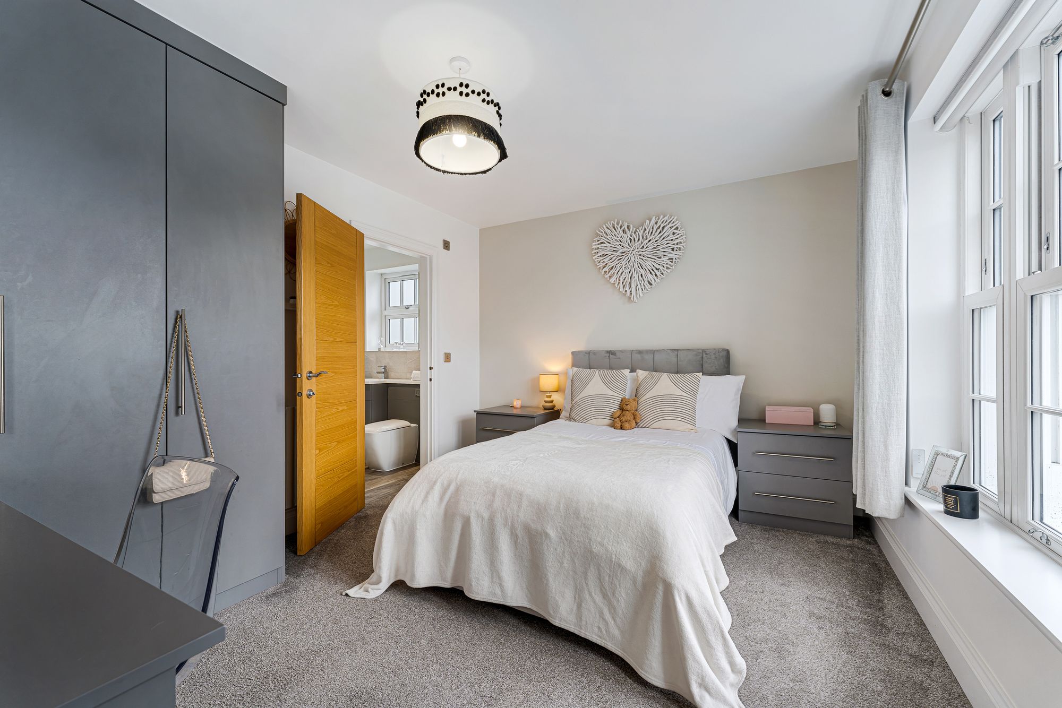
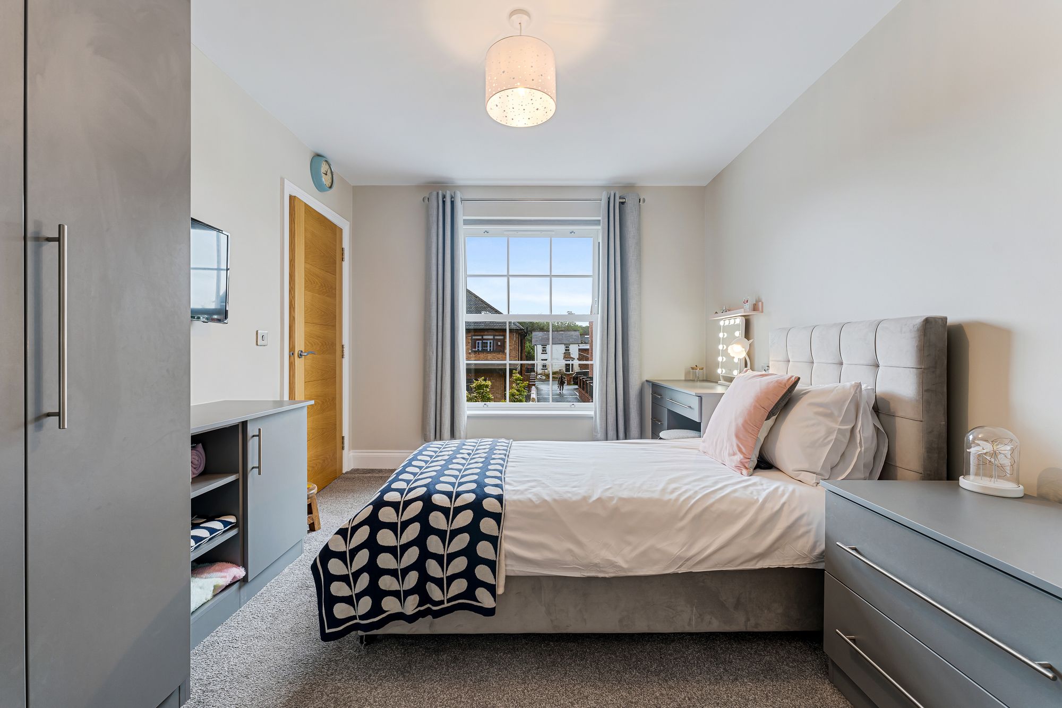
Peacefully and privately positioned ahead, the master bedroom is a soothing sanctuary, a retreat of impressive proportions. Air conditioning lends a refreshing cool in the summer months, with large, sash-style windows drawing in far-reaching views across the garden and surrounding greenery. A cleverly designed dividing wall separates the sleeping area from an extensive bank of wardrobes, while a mirrored wall opposite creates the feel of a dedicated dressing room while enhancing the sense of light and spaciousness.
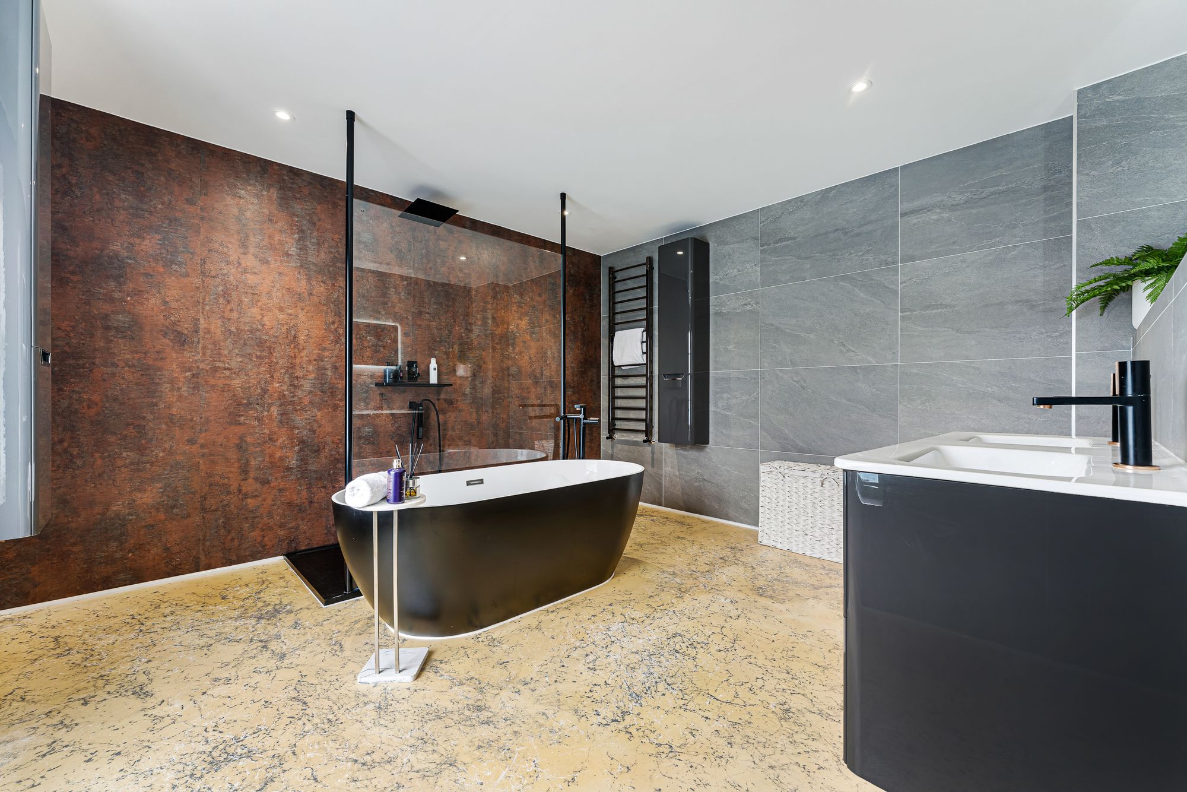
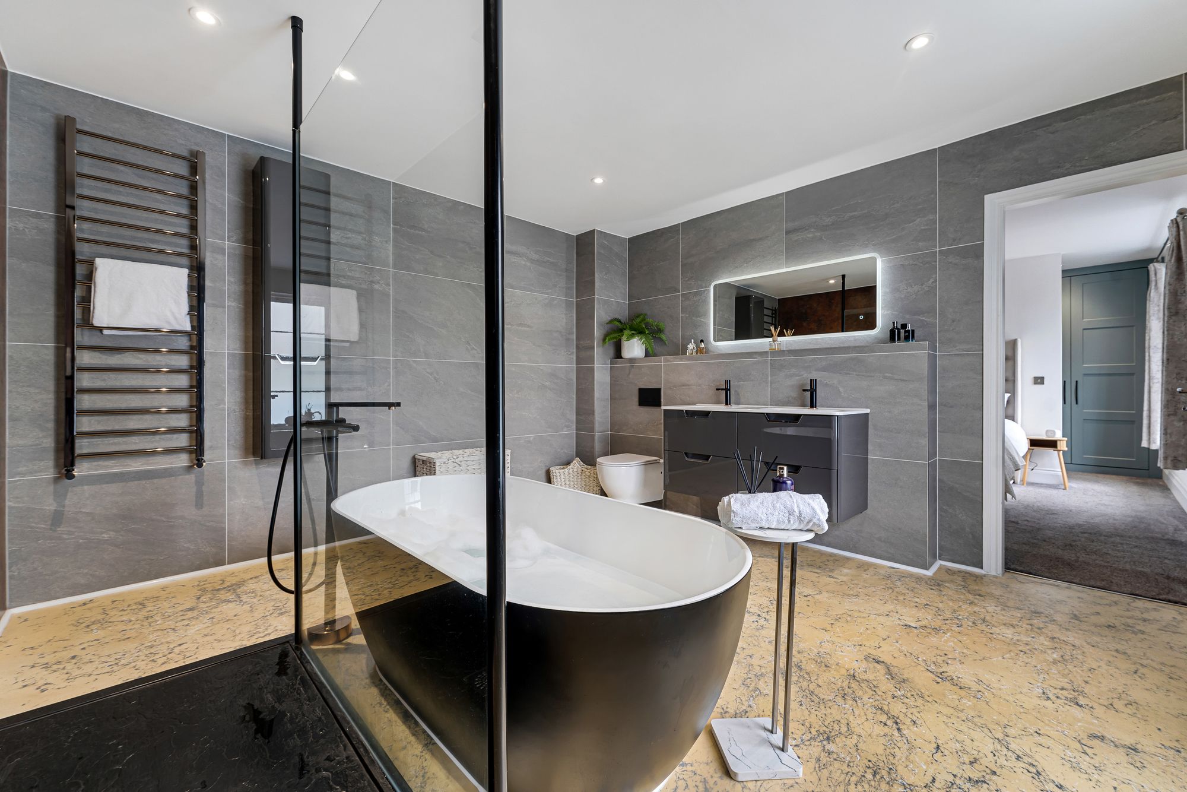
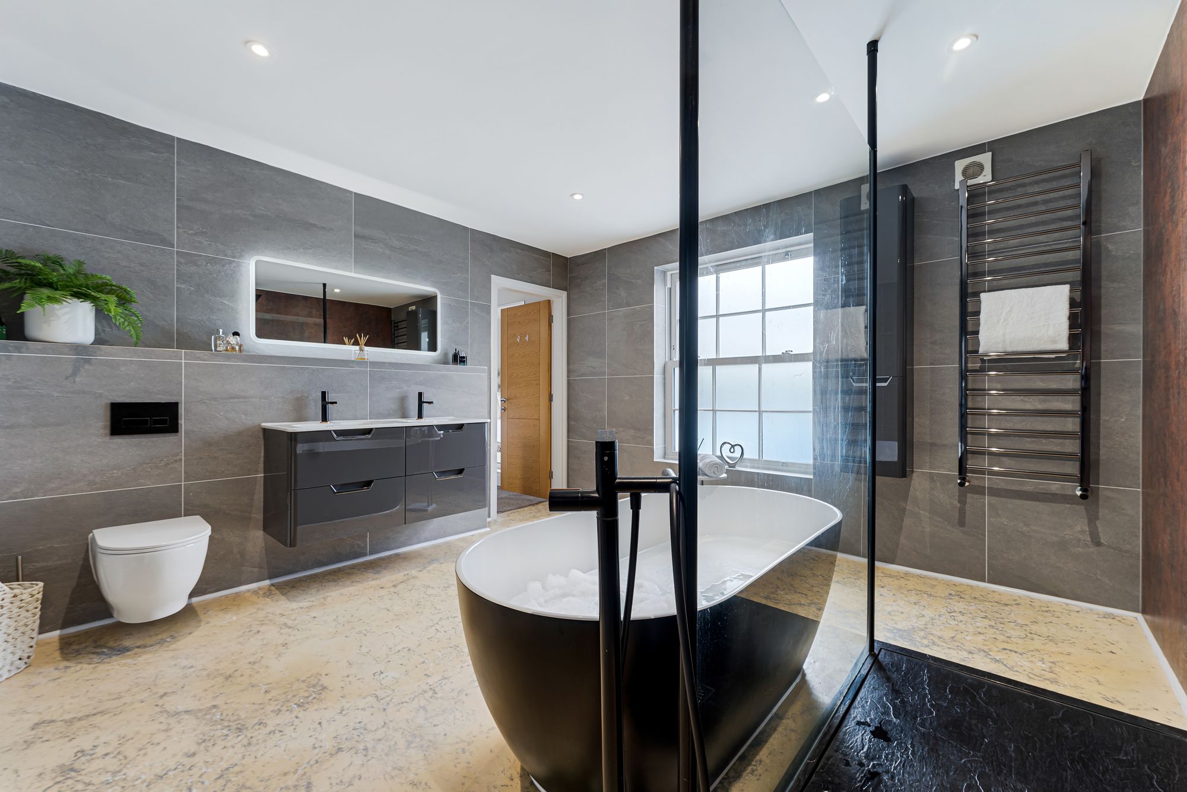
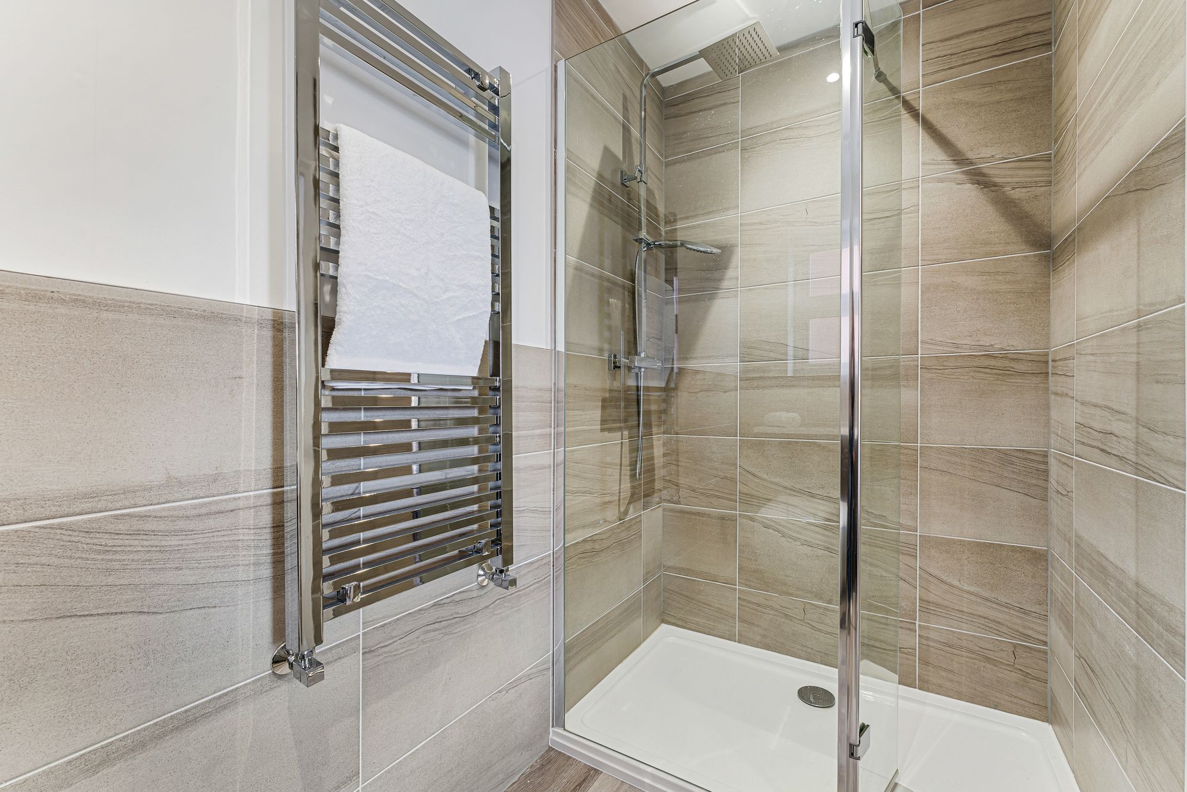
Soak and soothe in the en suite, a continuation of the boutique hotel ambience of the room. Indulgently sized, twin wash basins feature storage in the drawers beneath while a freestanding bath and a substantial walk-through shower, create a luxurious space in which to commence and close the day.
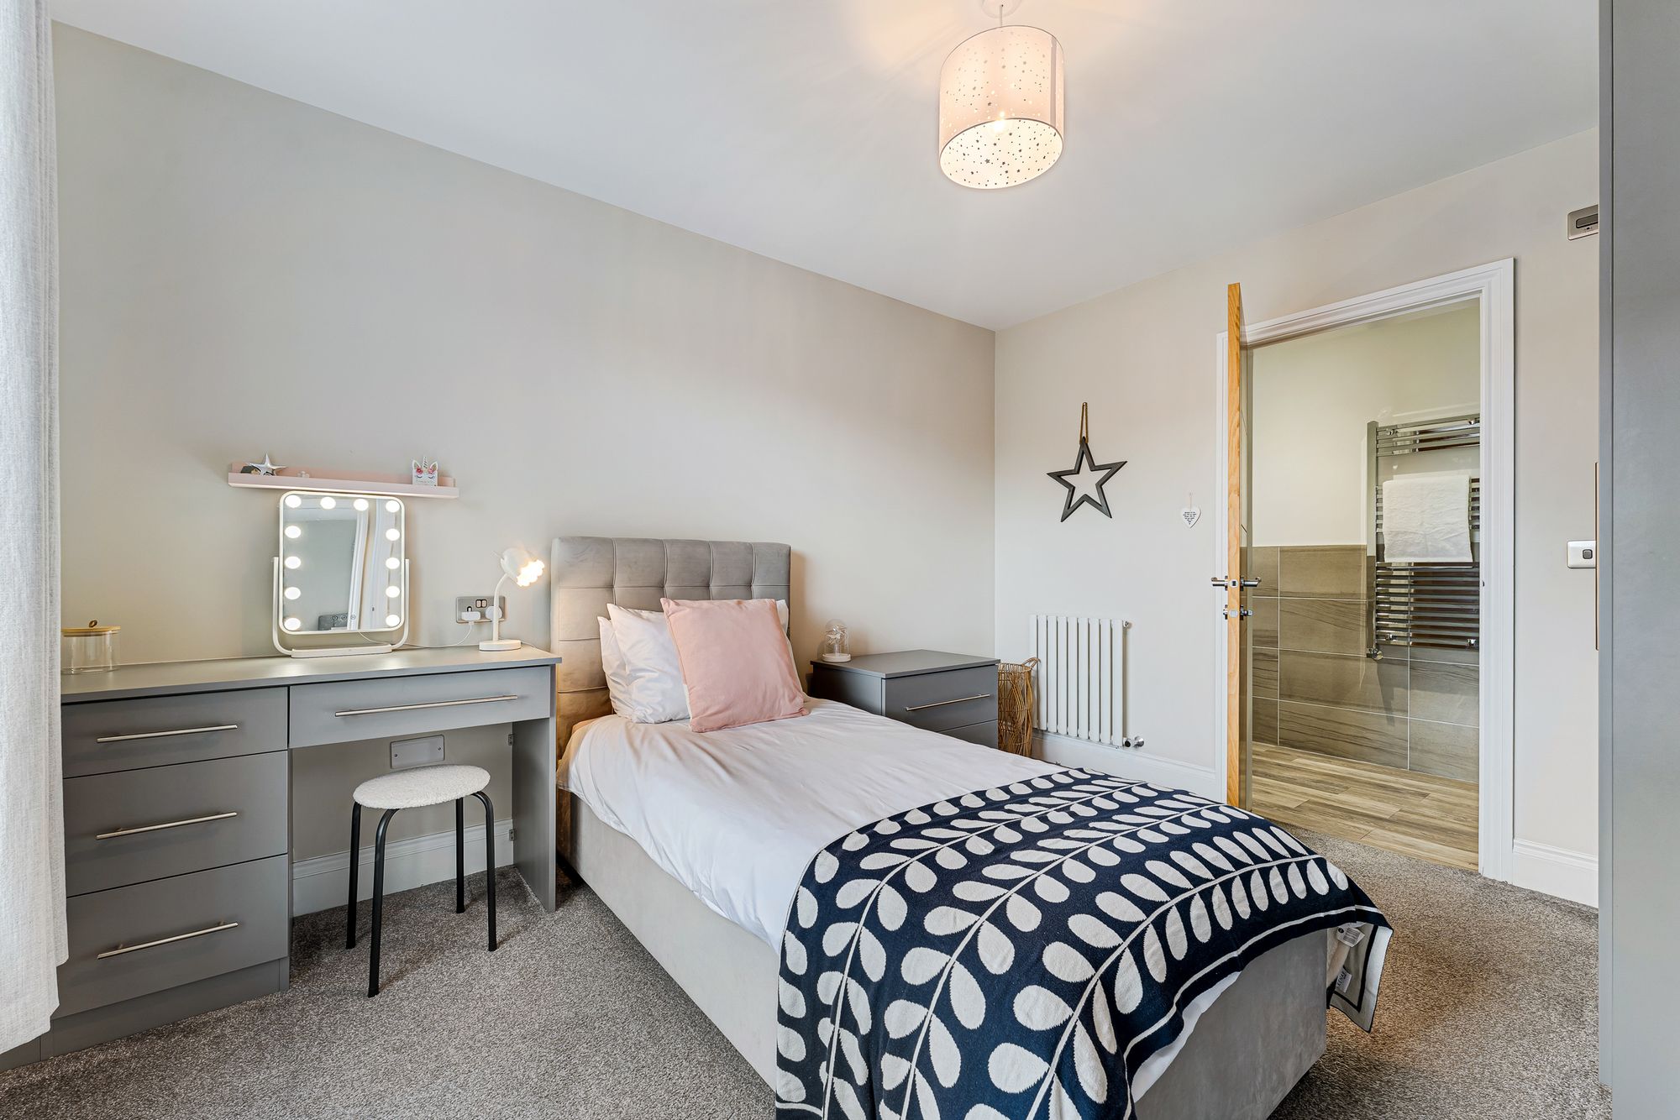
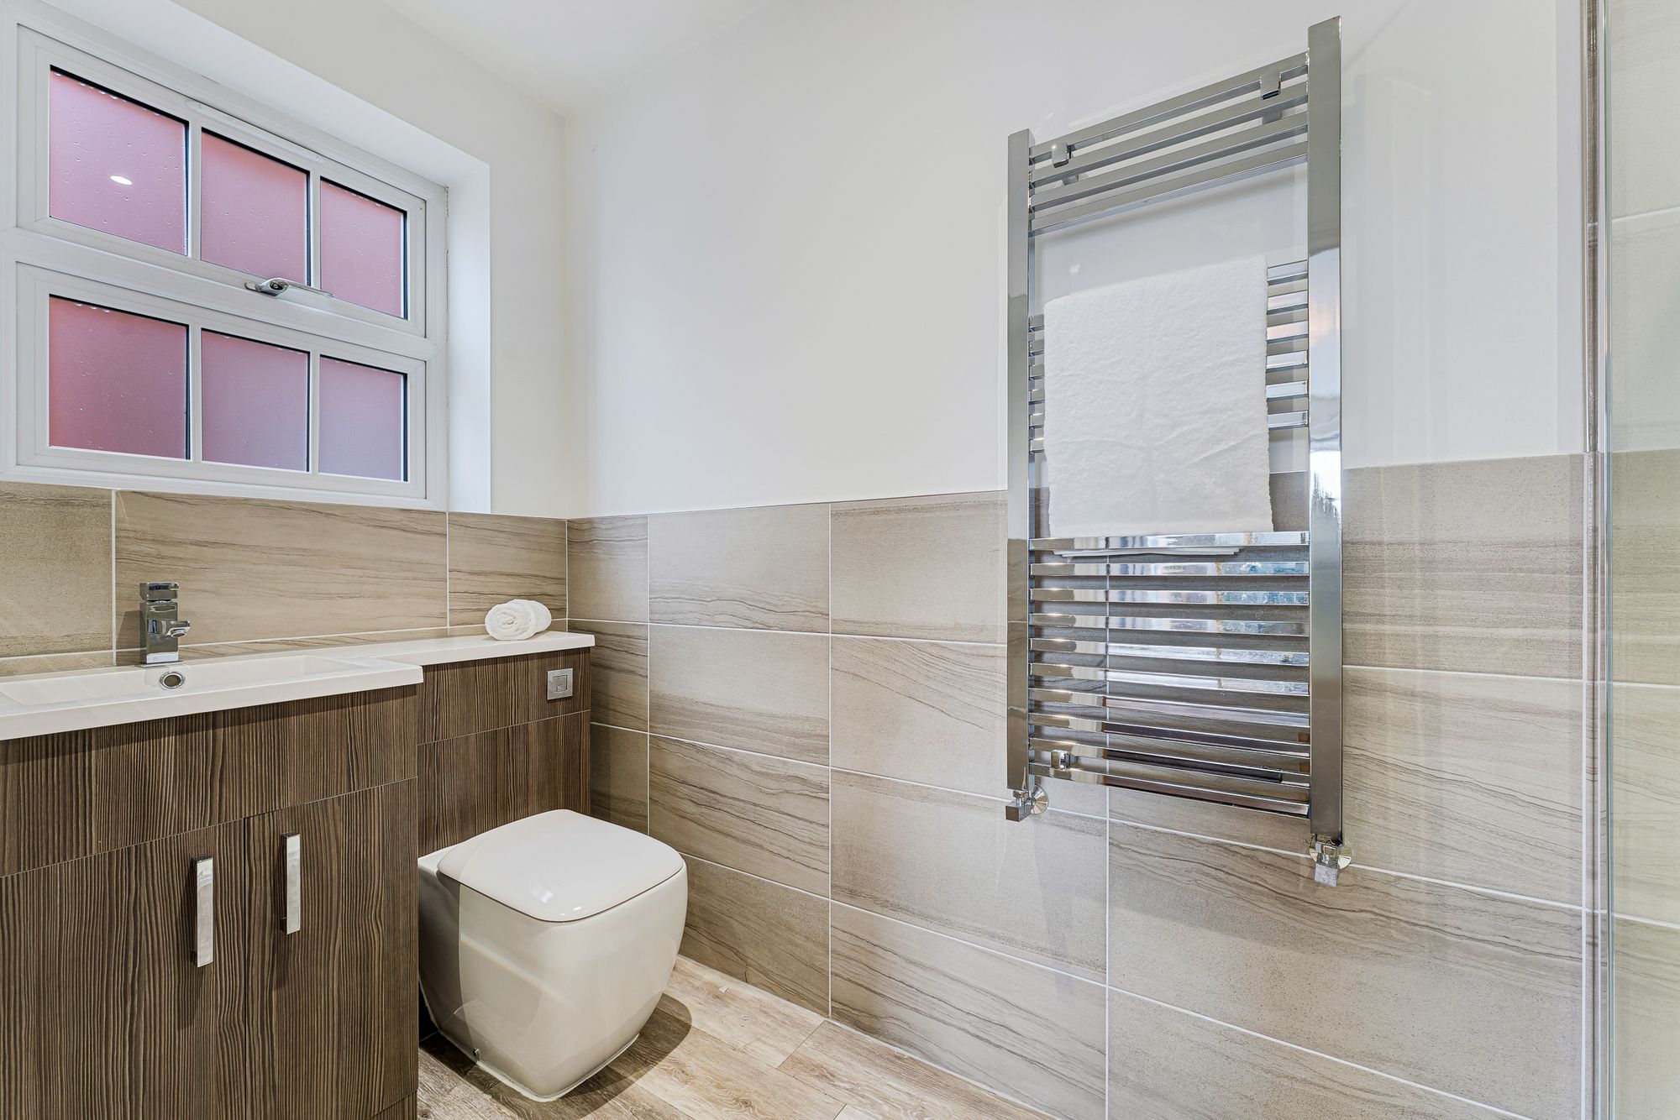
Across the landing to the left a second spacious double bedroom features a wealth of fitted wardrobe storage alongside a large shower room en suite.
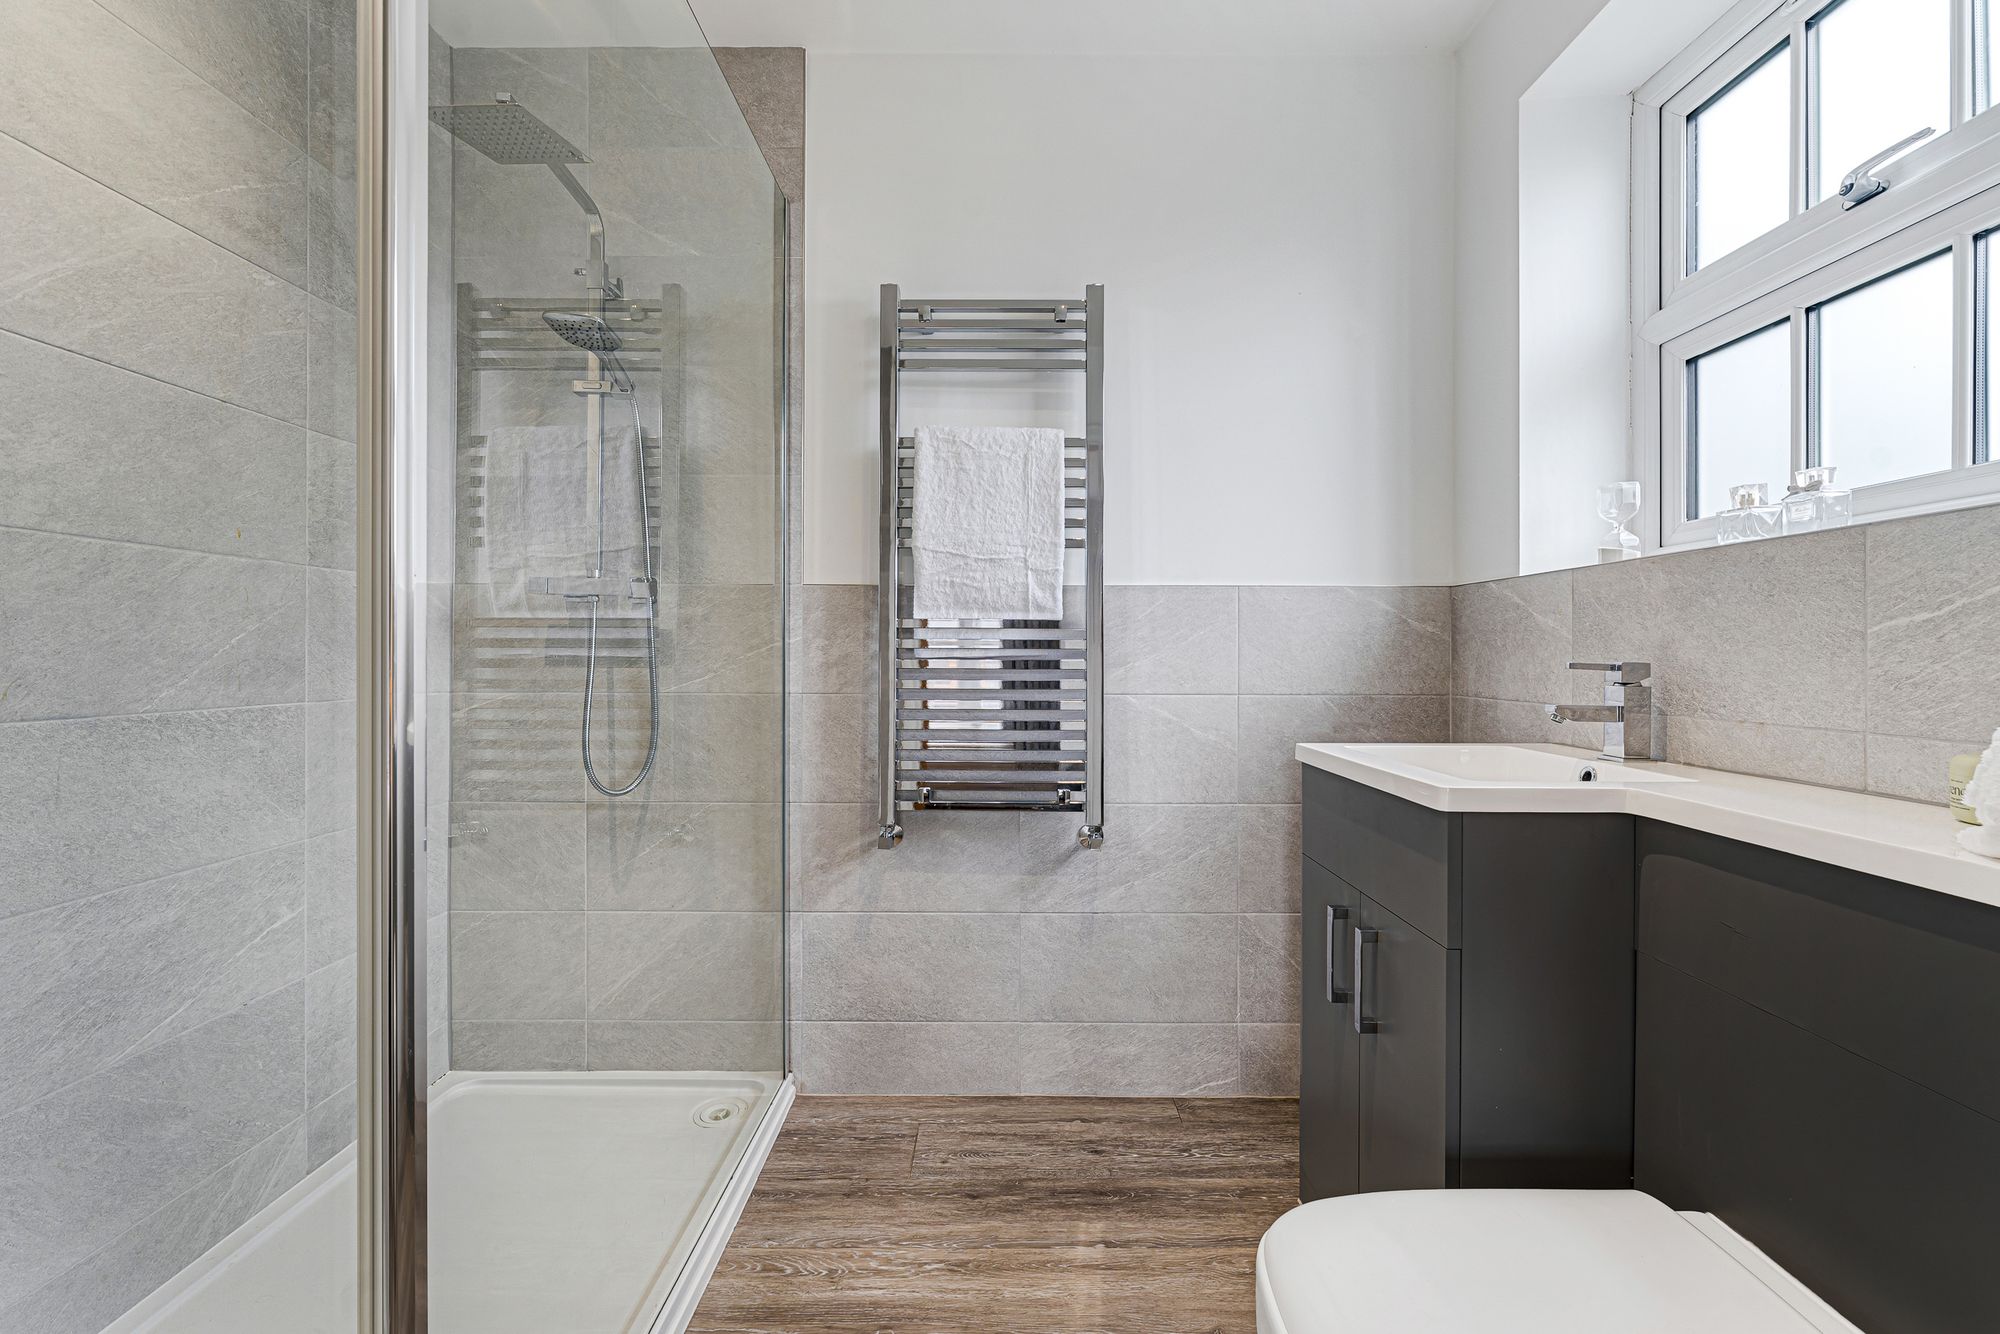
Also positioned to the front of the home and bathed in light, the third of the double bedrooms is again fitted with plenty of wardrobe and drawer storage and is served by a shower room en suite.
Another level
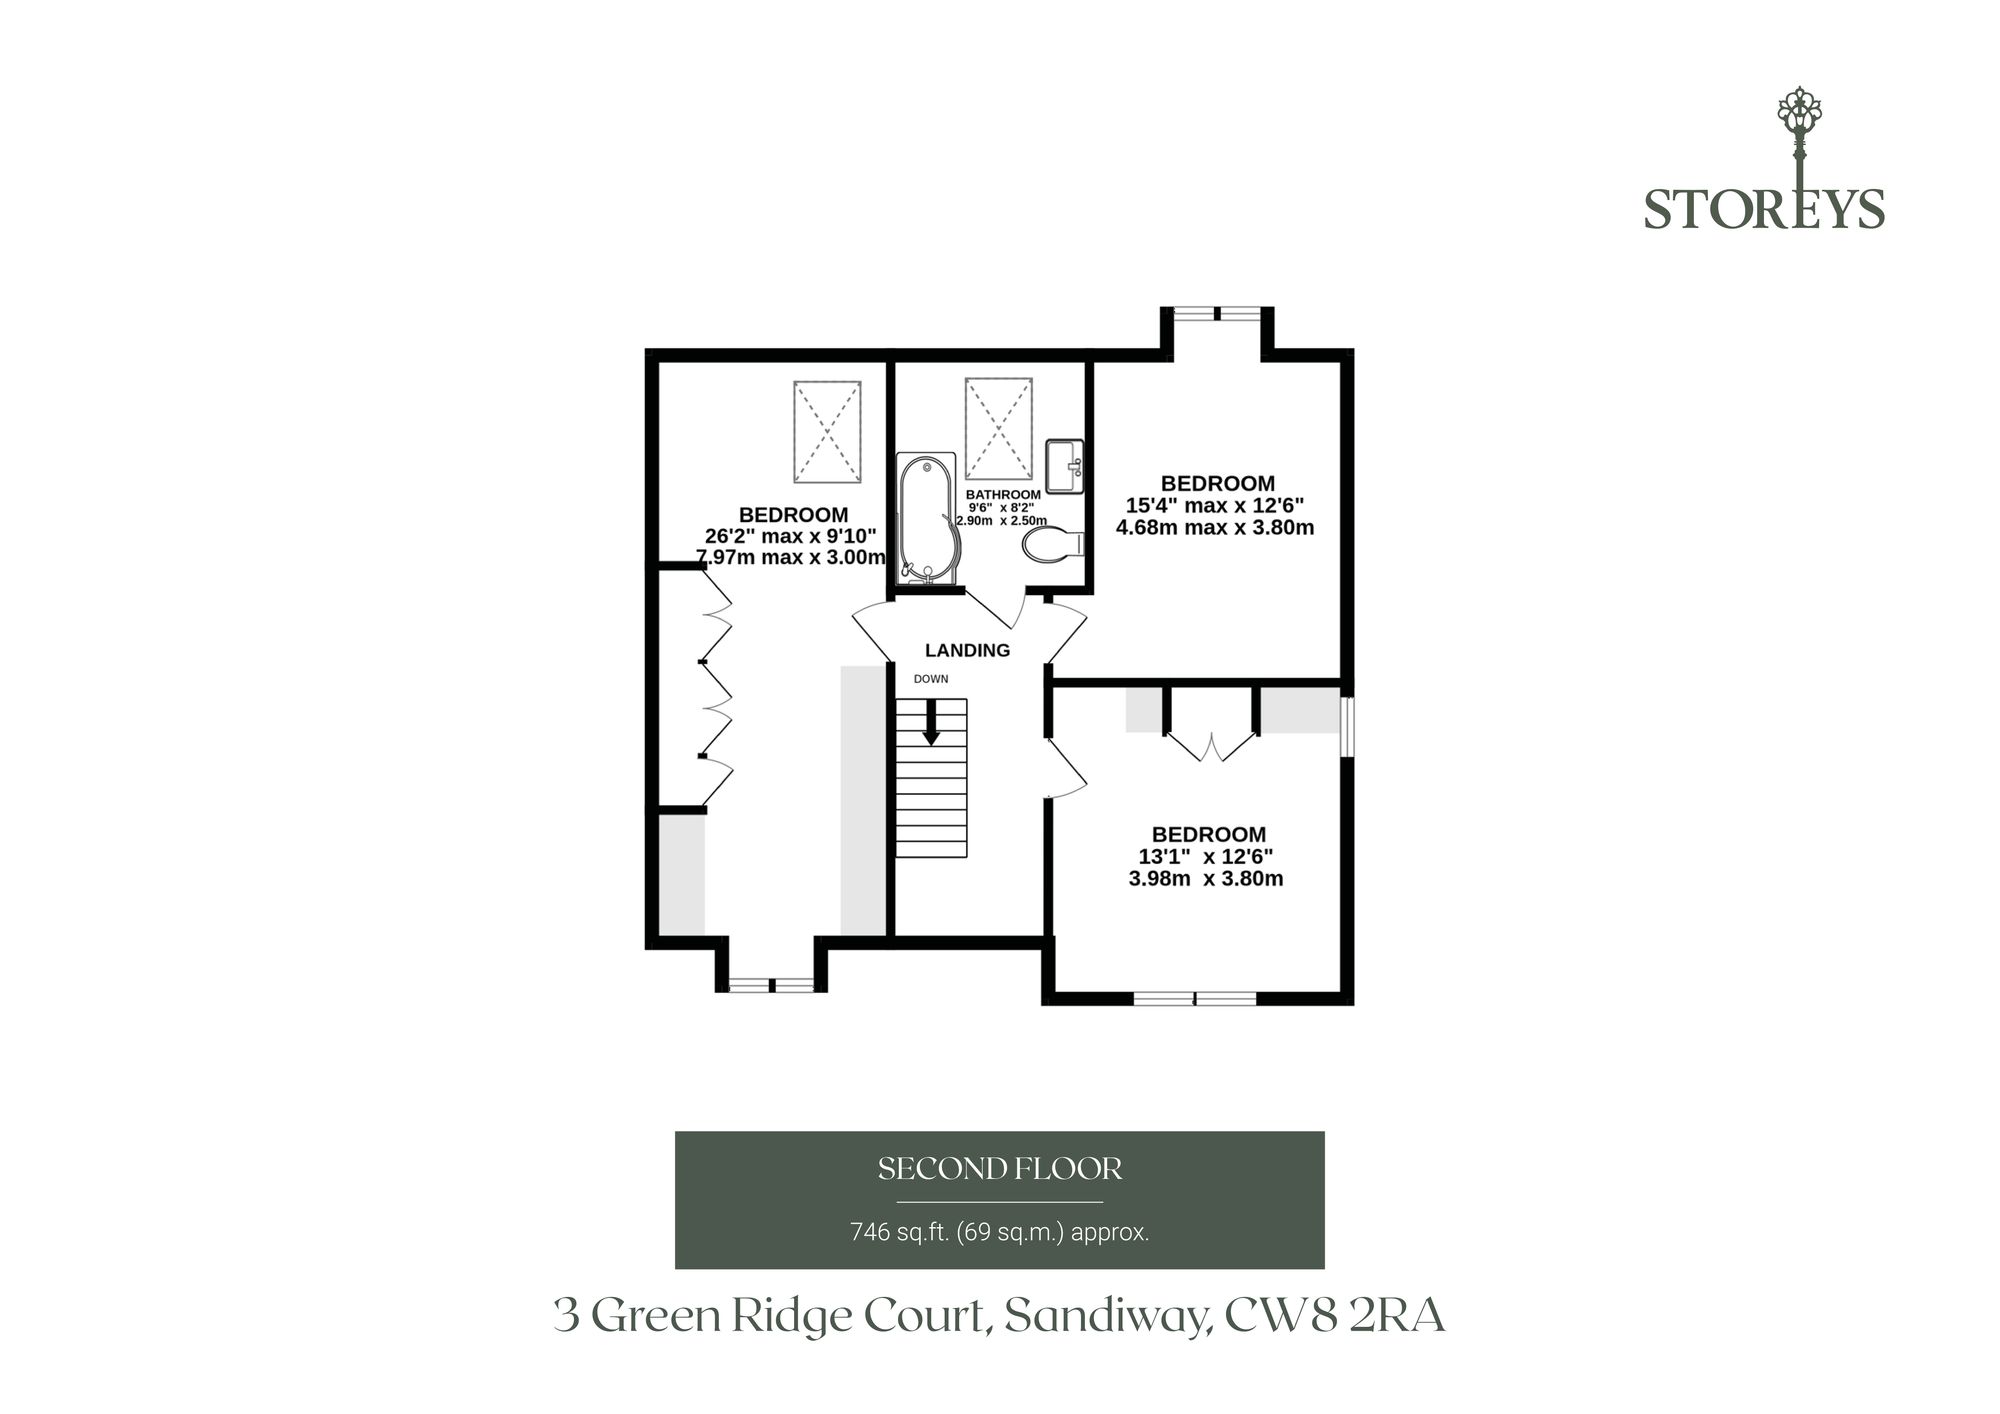
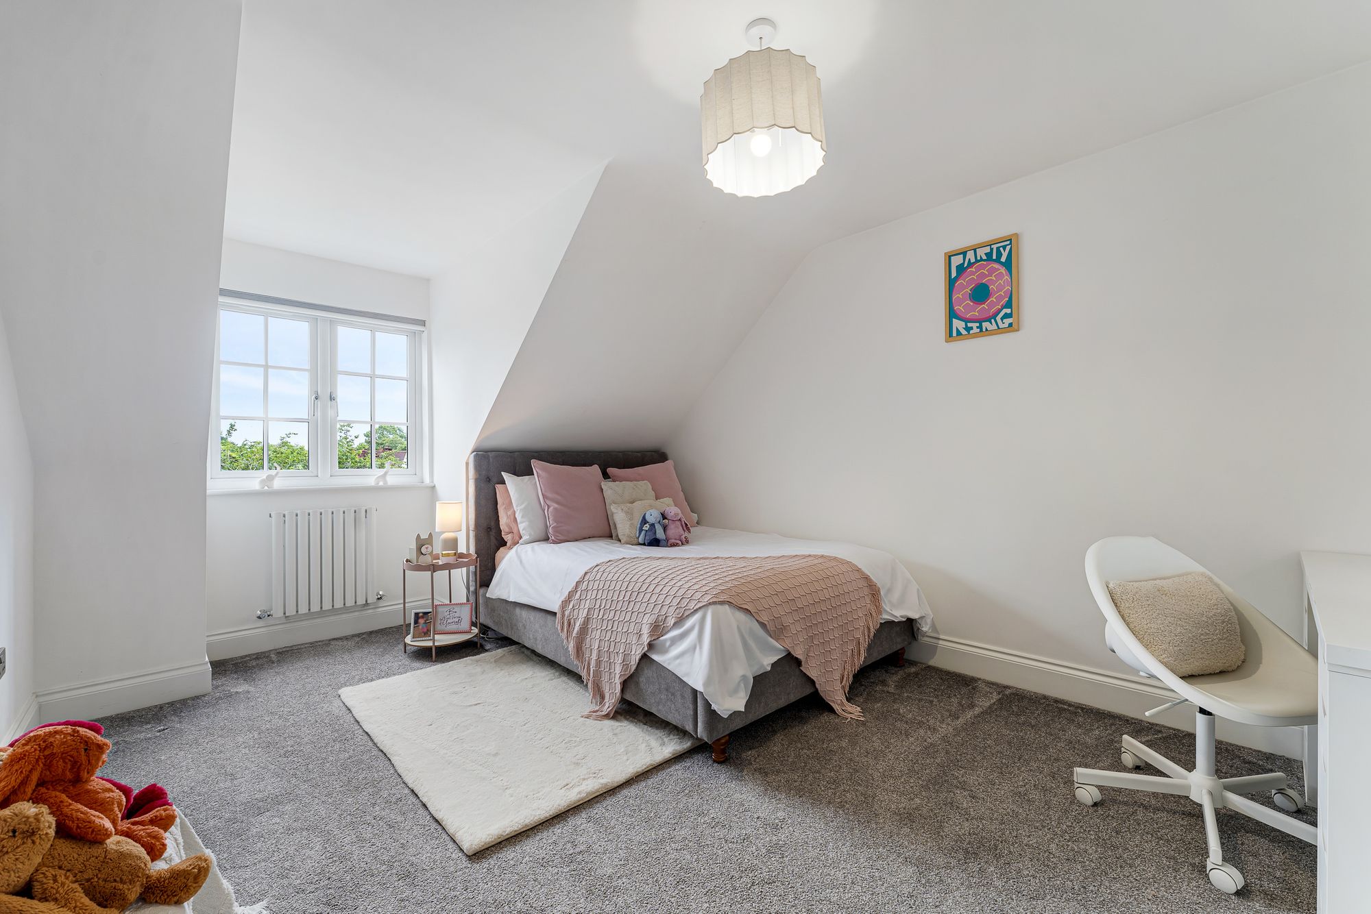
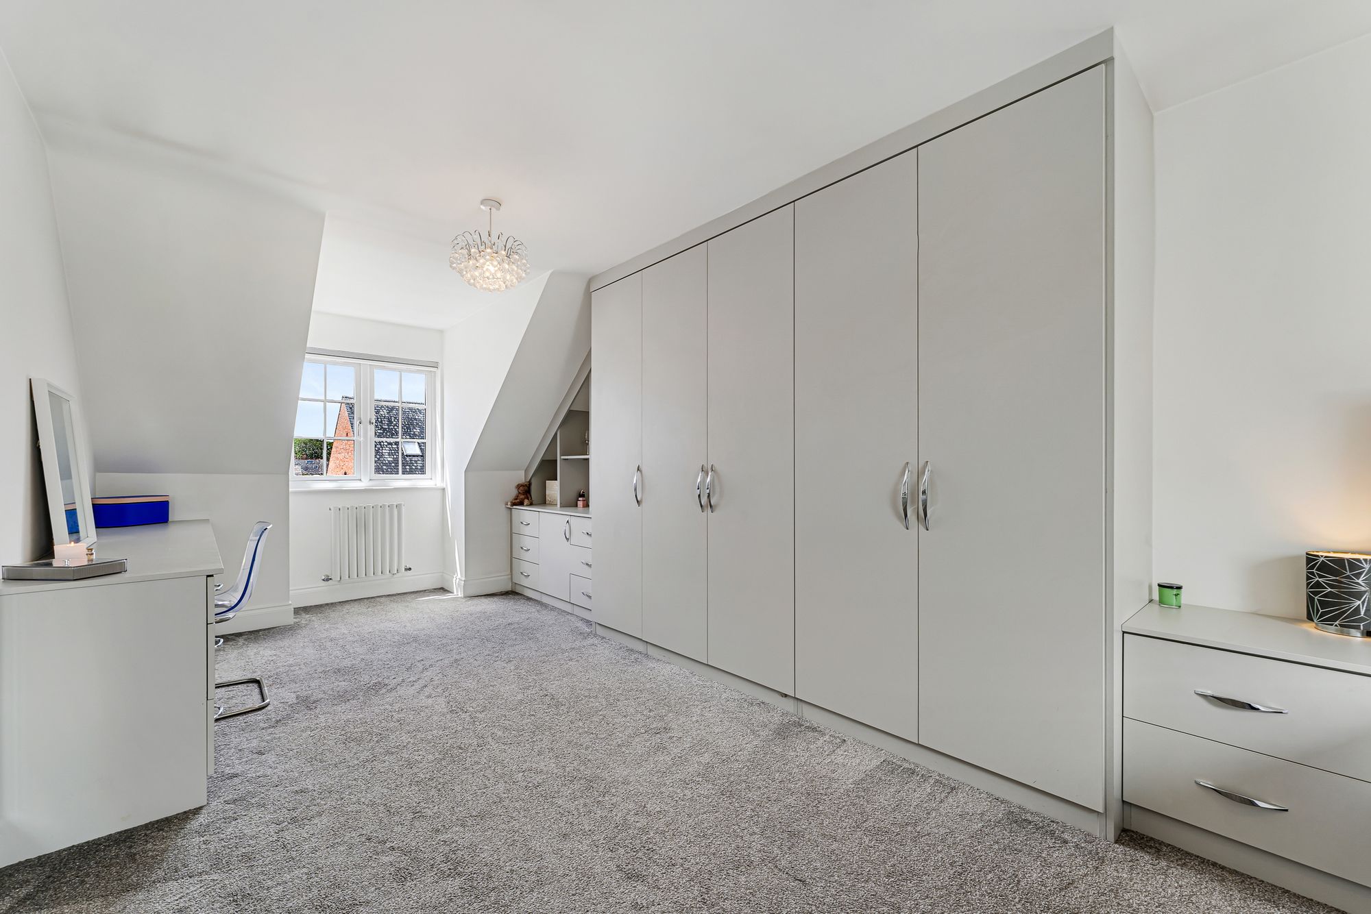
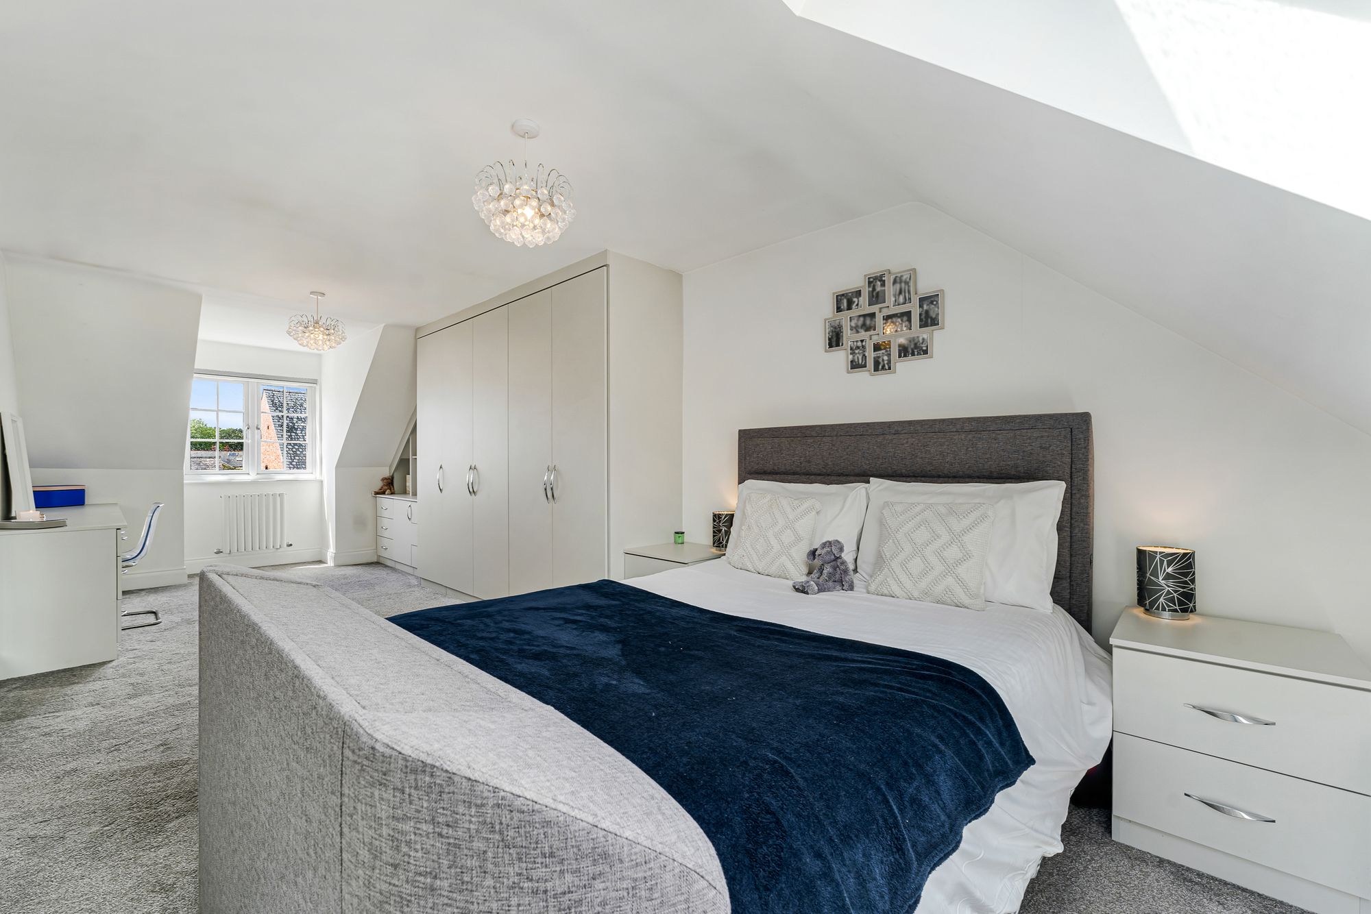
Stairs ascend once more to a second floor, where to the left, beneath the eaves another light-filled double bedroom awaits. Making use of every inch of the space beneath the eaves, this bedroom is well furnished with plenty of wardrobe and dressing table storage and is bathed in light through windows to the front and rear.
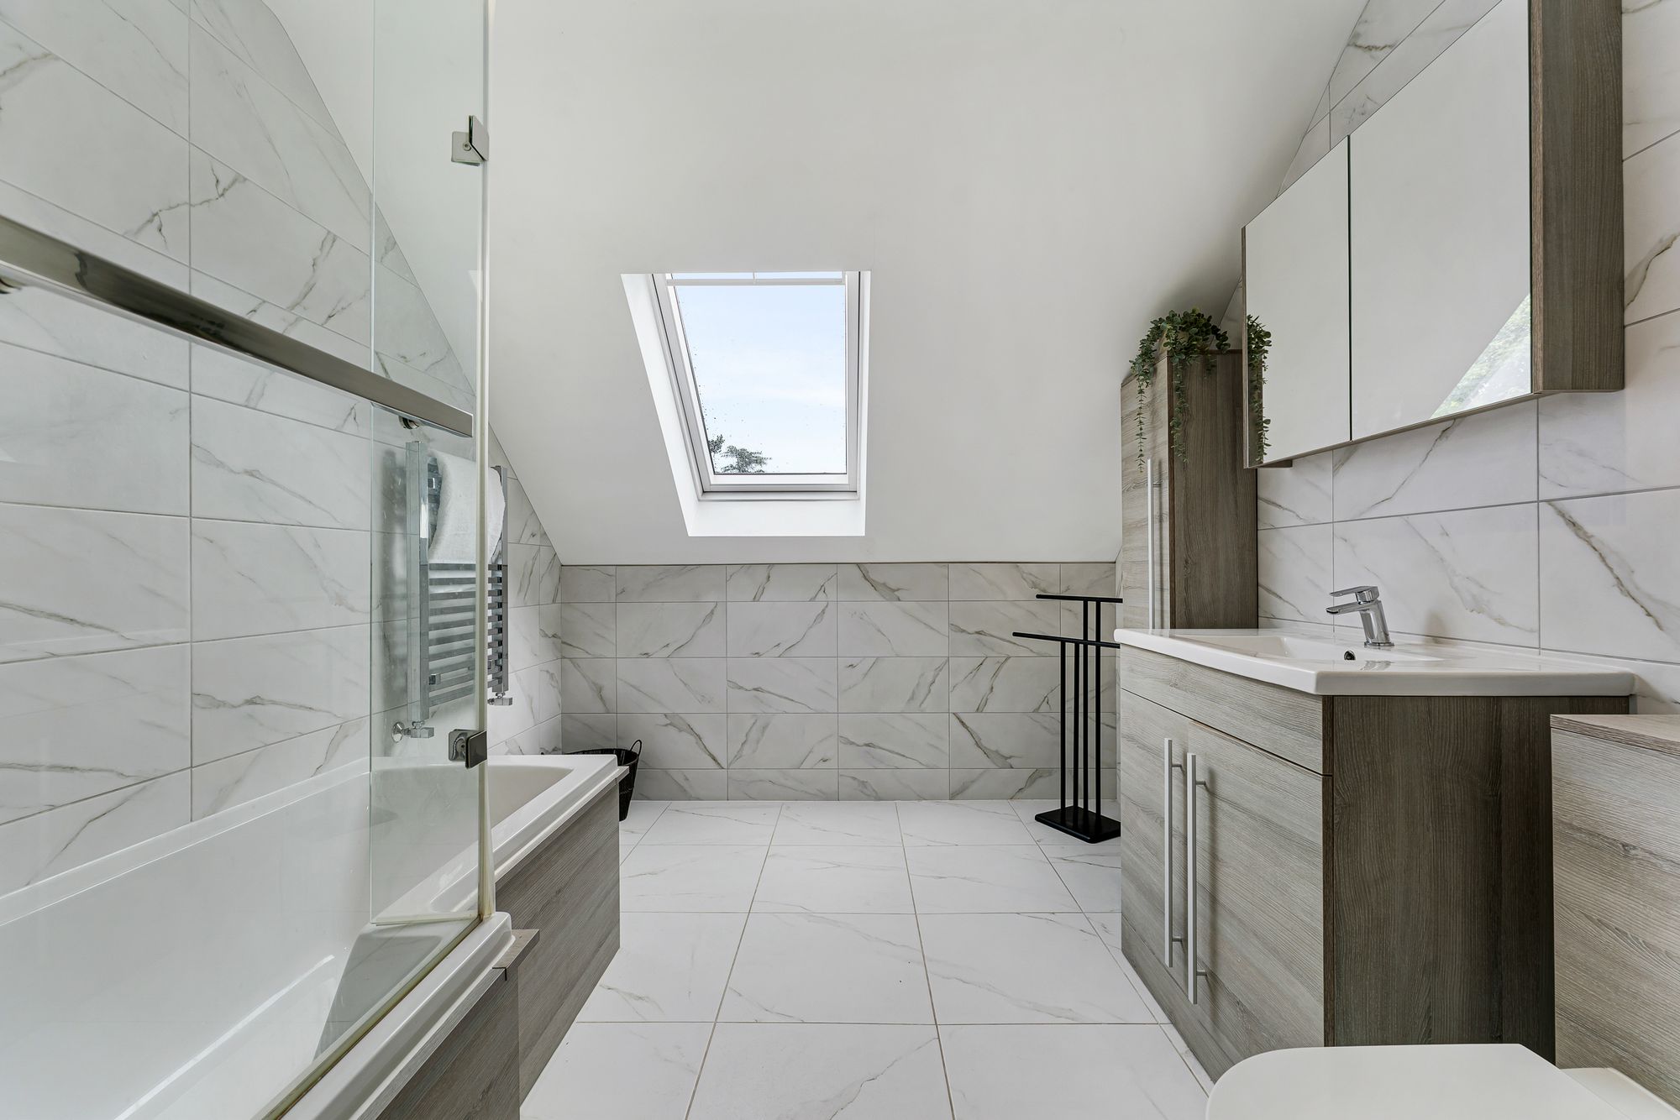
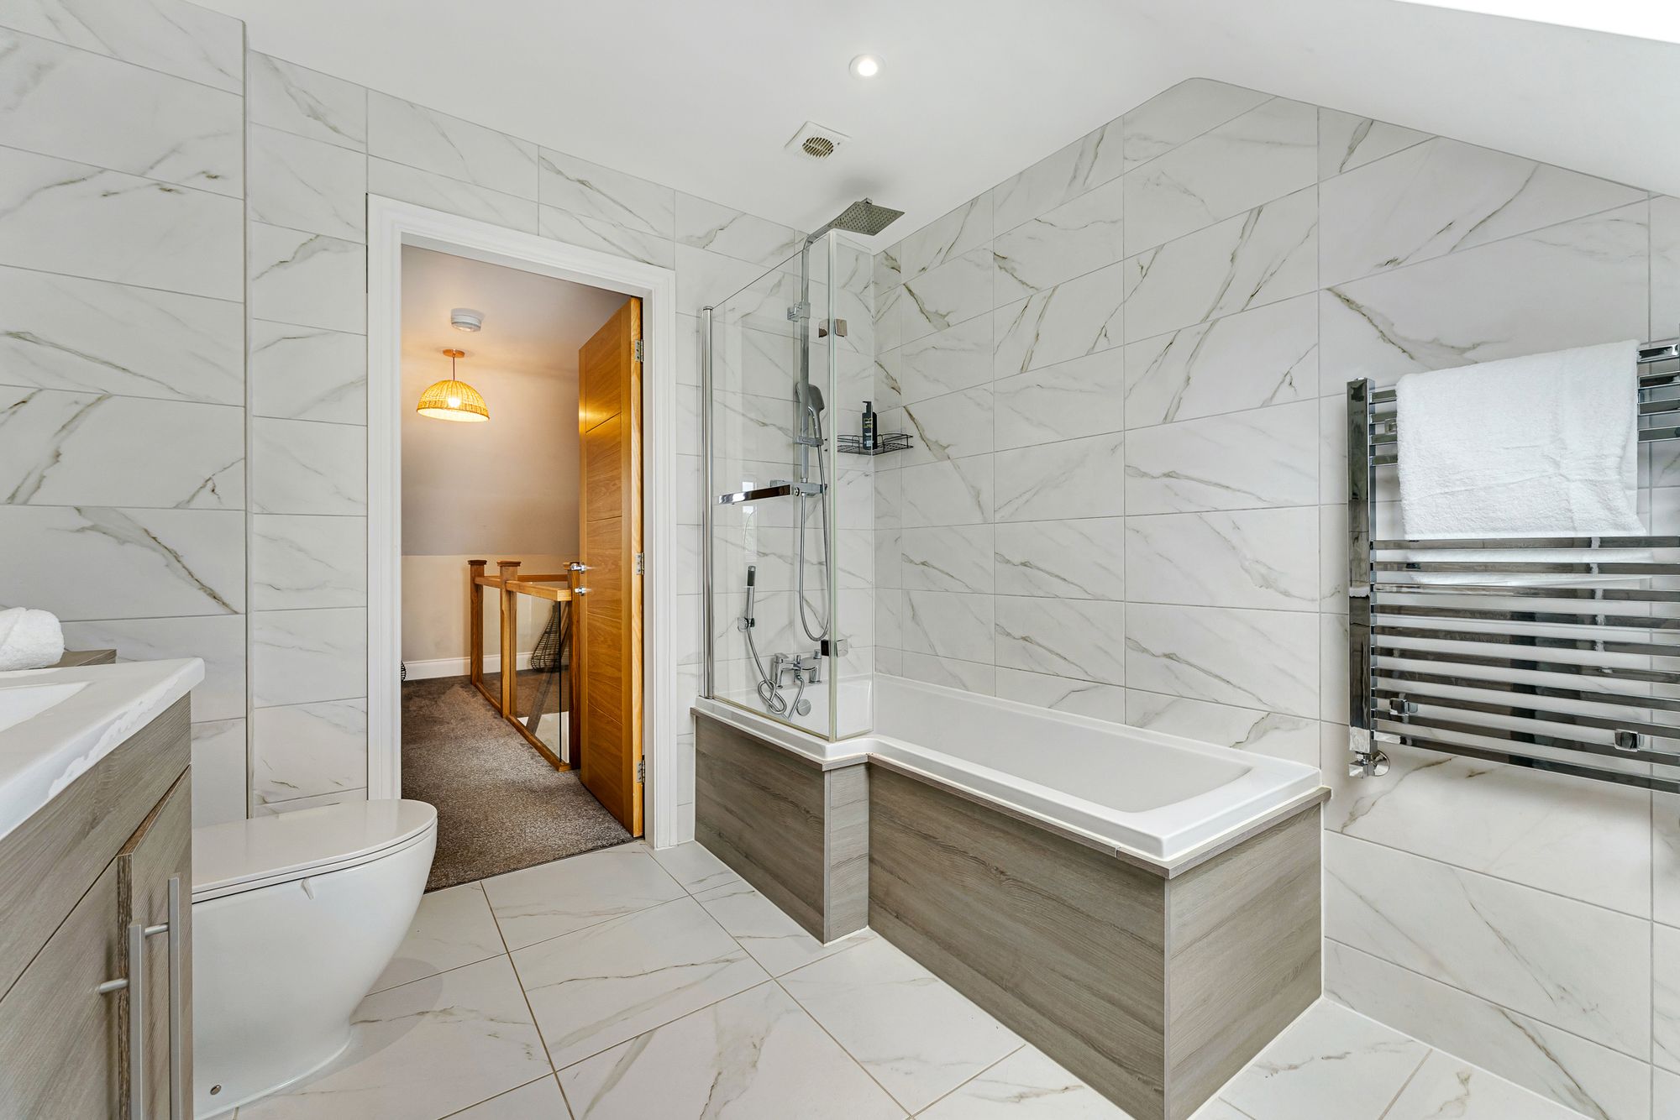
Marbled tiles add another dimension of luxury in the bathroom on the upper floor, where the bath features an overhead shower, alongside vanity unit wash basin and WC.
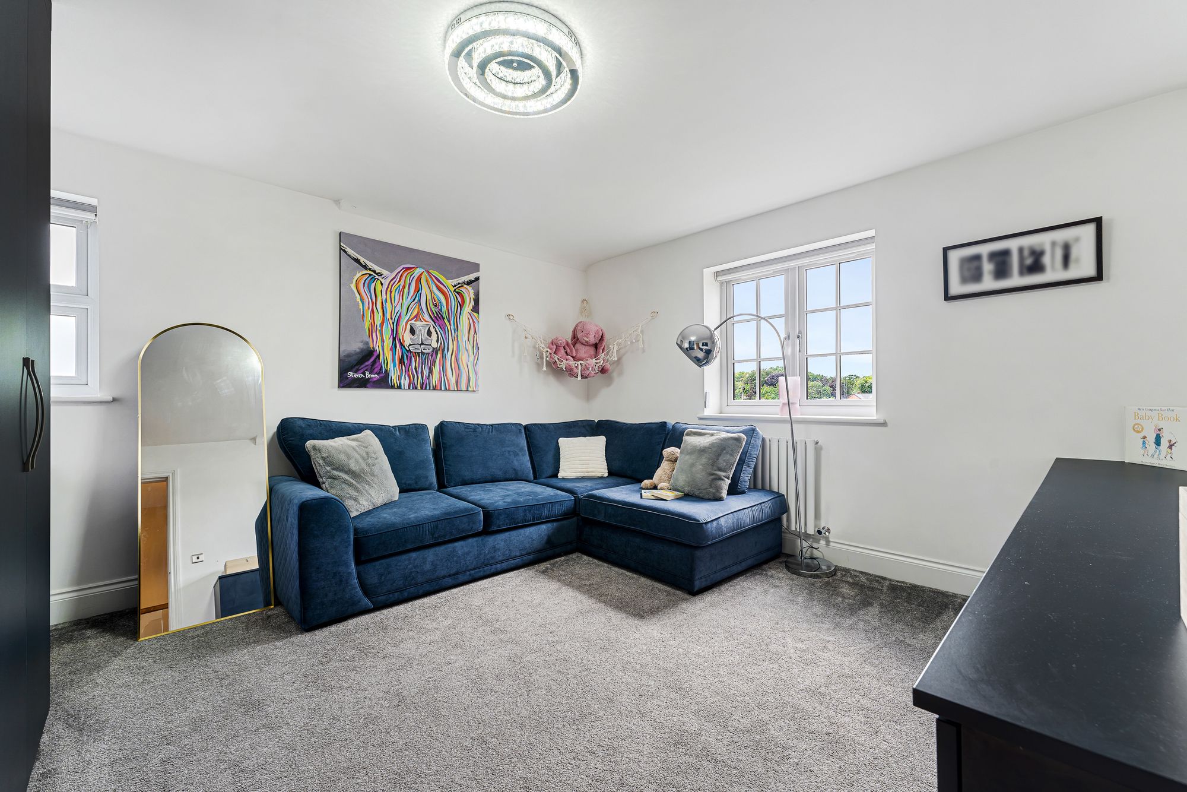
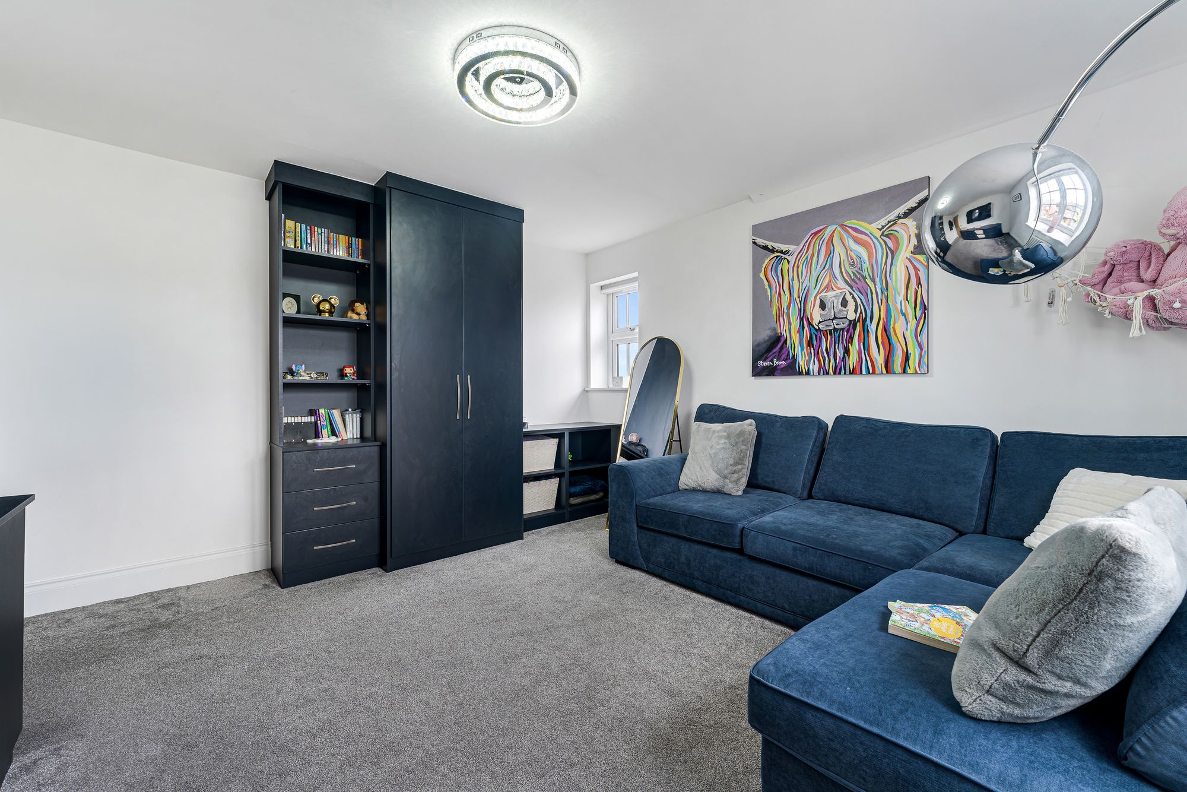
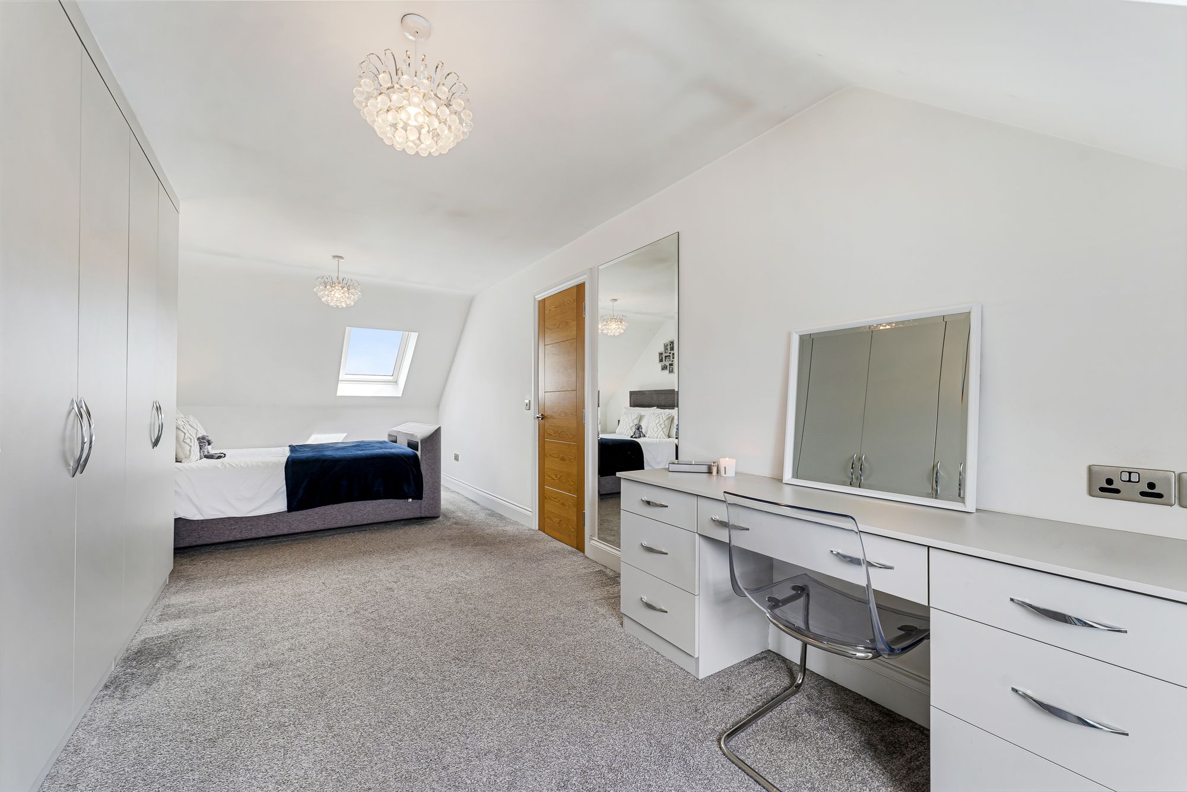
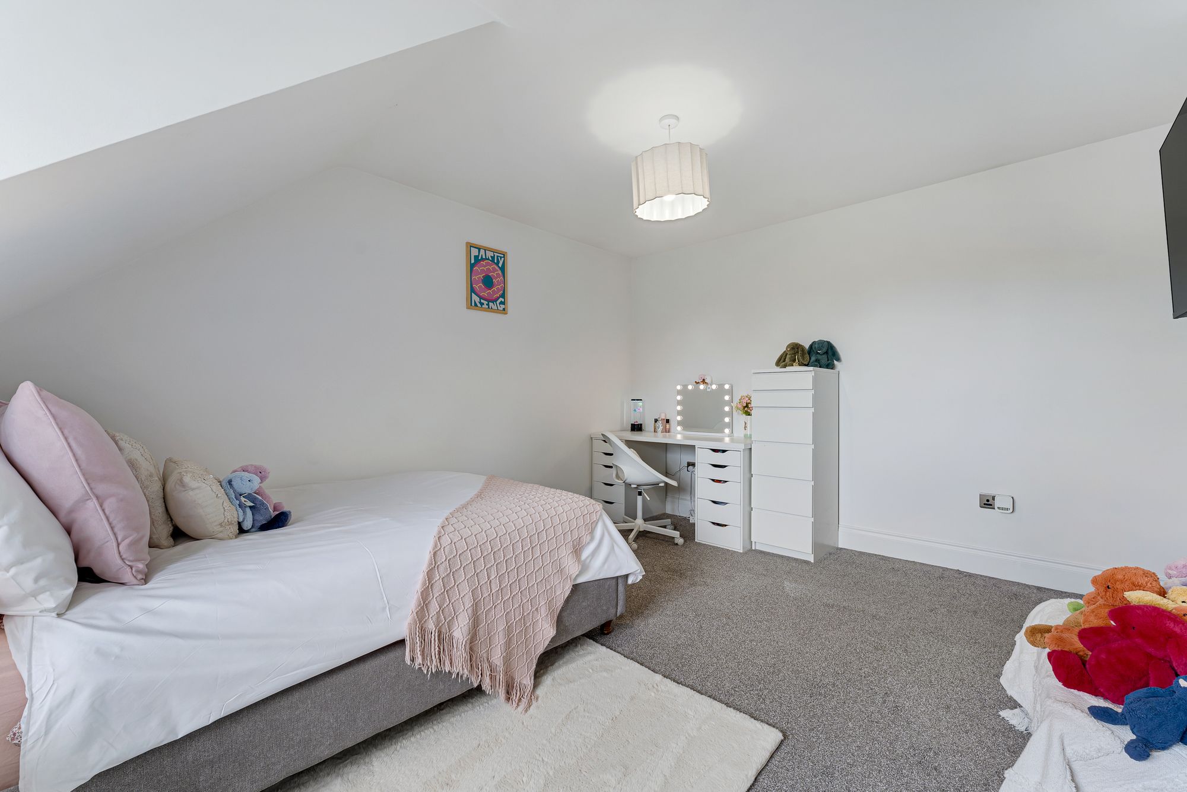
Next door, the fifth of the double bedrooms has a peaceful, airy and intimate feel, while at the end of the landing, another roomy double with fitted navy blue wardrobes currently serves as a cinema room but could be a sixth double bedroom or even a dressing room.
With two double bedrooms and a bathroom of its own, the second floor functions almost as a private wing of the house, providing independence and flexibility while remaining connected to family life below, making it ideal for older children, guests, extended family or simply adapting to whatever family life demands in years to come.
Garden delights
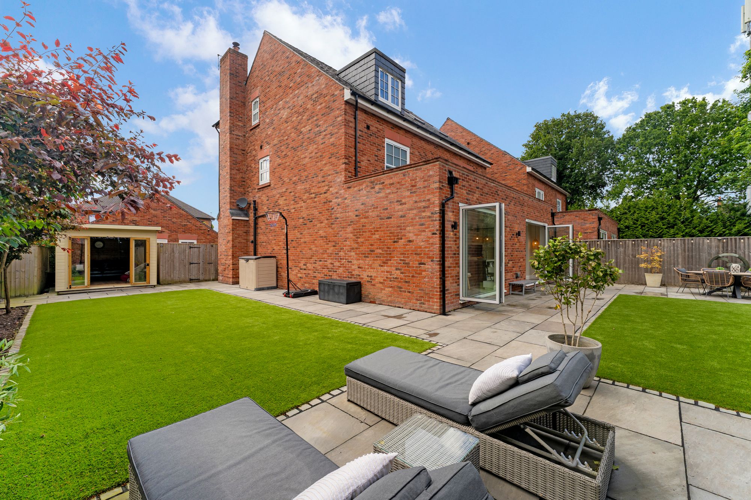
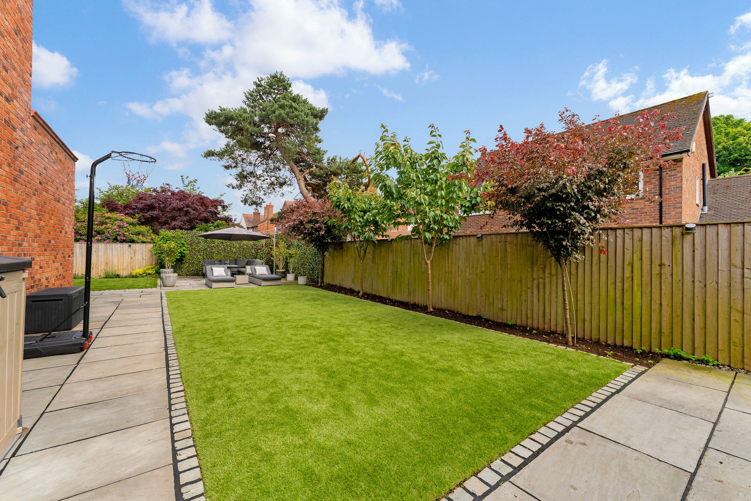
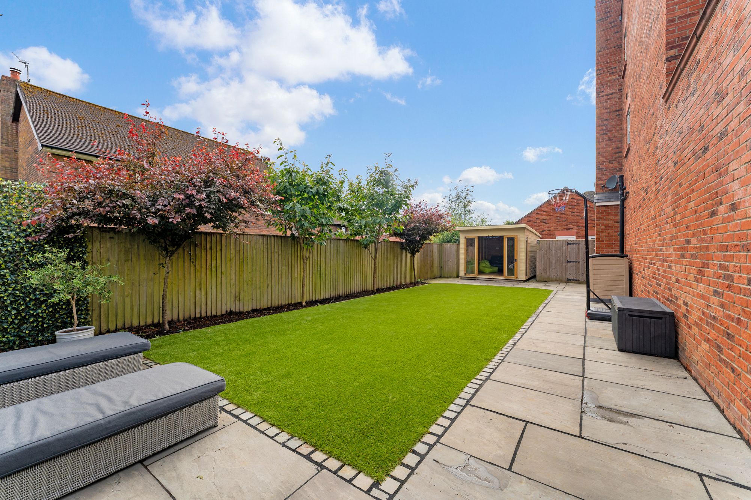
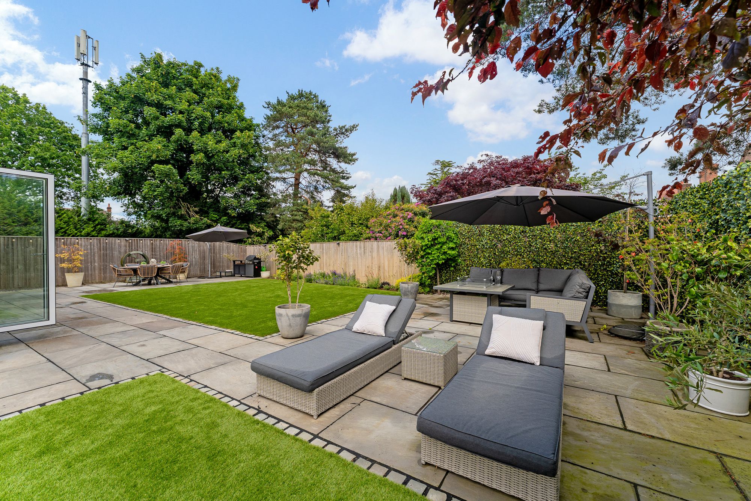
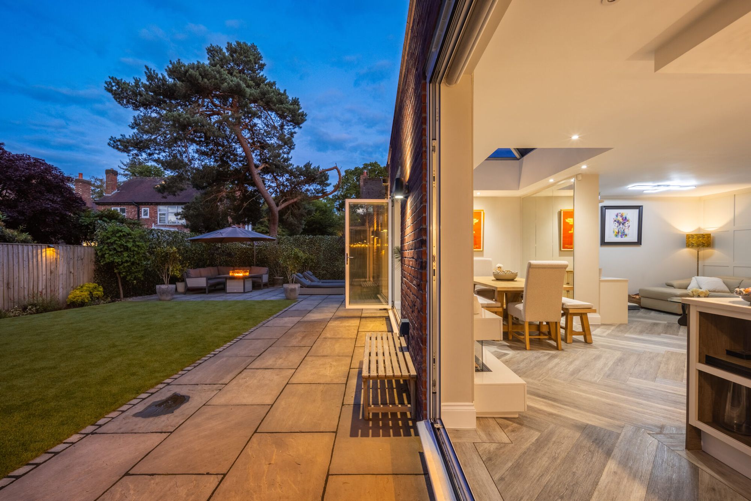
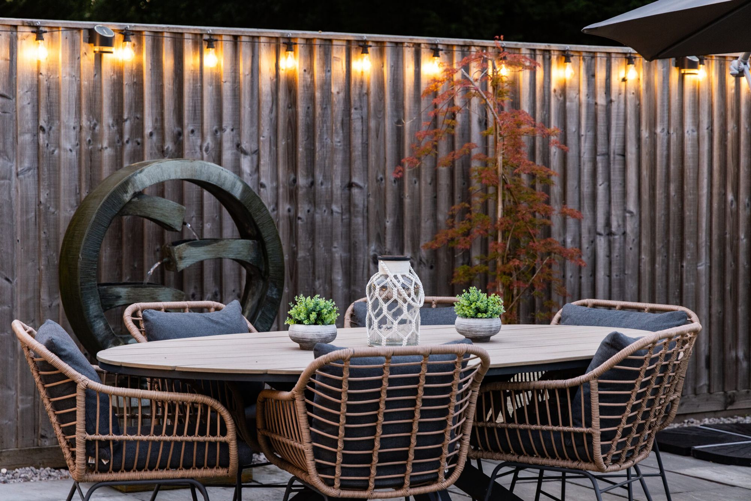
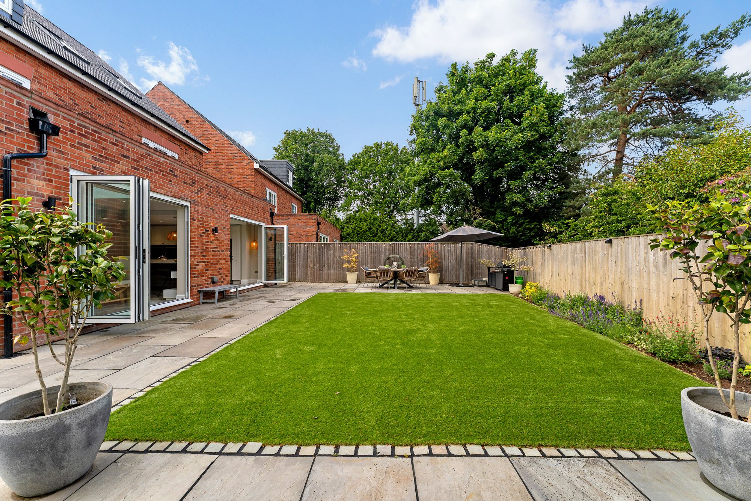
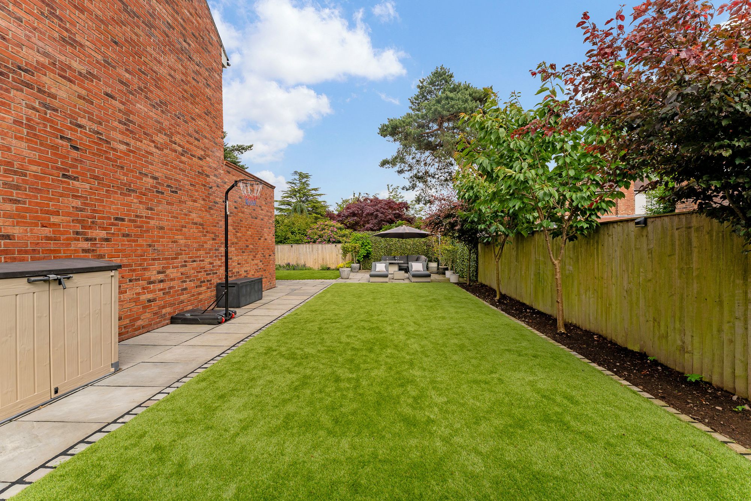
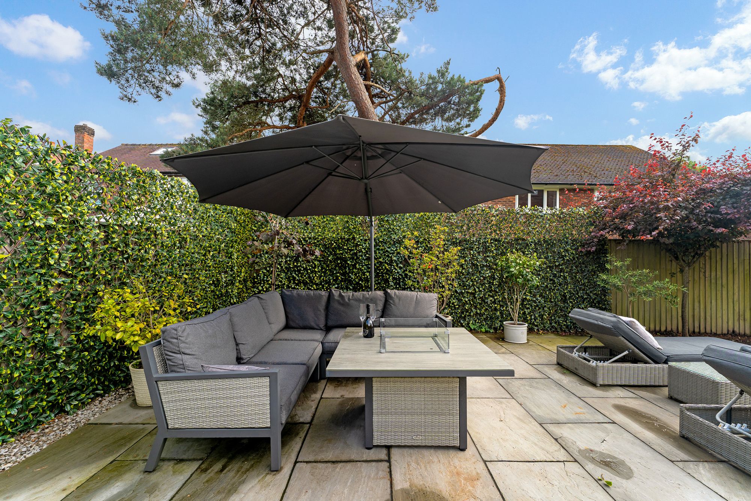
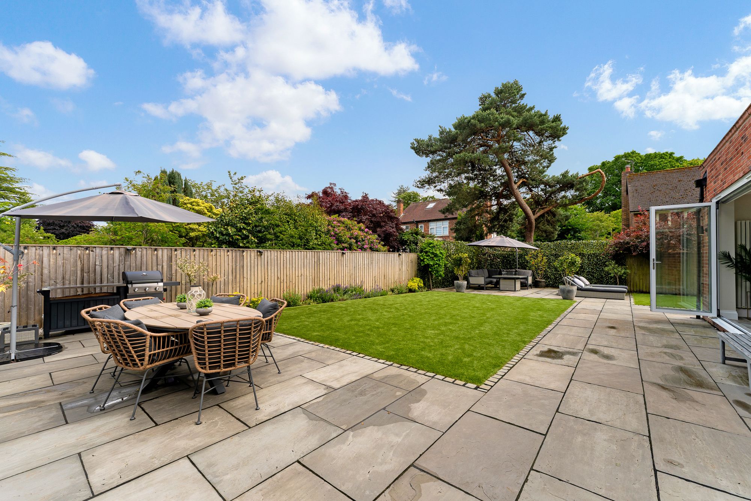
Wrapping around the rear and side of the home, the garden is a peaceful, private oasis, safely fenced to the perimeter for added security for those with children and pets.
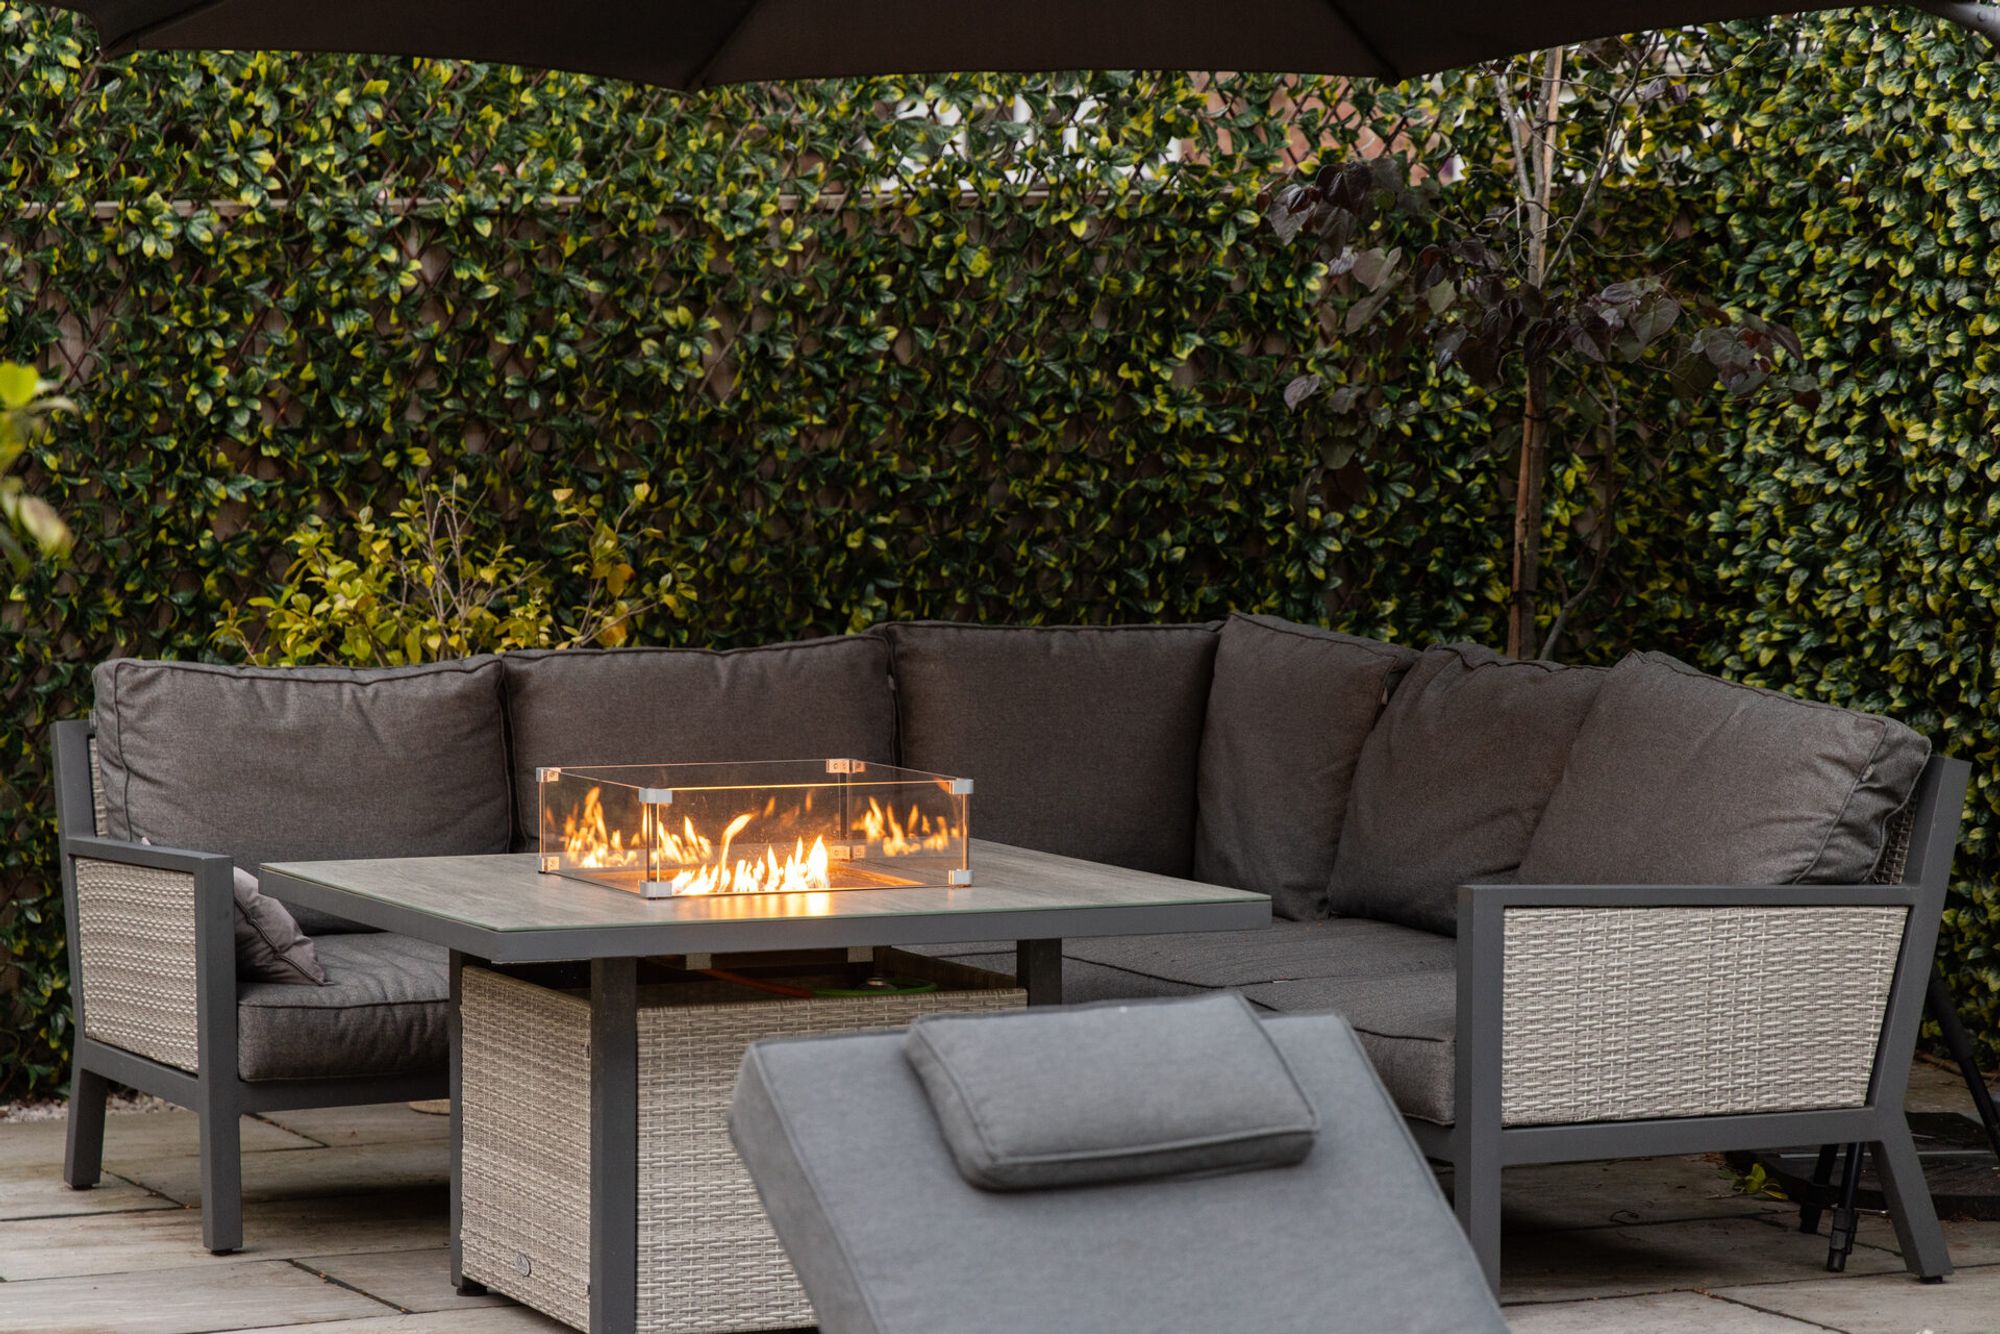
With plenty of space to soak up the sunshine on the broad patio, the AstroTurf lawn -extending to two sides of the home - ensures the garden can be used by all ages throughout the year.
Immaculately maintained and not at all overlooked, with a variety of mature trees providing privacy, soak up the sunshine until the evening.
A second patio to the side features a large summer house, used over the years as a gym, a den for children to gather with friends, and a games room; with hardwired electrics and flooring, there is plenty of scope to work from here.
Out and about
Peacefully positioned yet conveniently well connected, No. 3, Green Ridge Court enjoys the best of both worlds: Cuddington railway station provides links to Manchester, Chester and beyond, with excellent road links to the nearby towns of Northwich, Knutsford, Tarporley and Chester as well as to the motorways beyond.
Families are well placed, with a wide choice of highly regarded schools nearby, including primary and secondary schools in Hartford, Davenham, Weaverham and Leftwich, together with independent options such as The Grange School.
Experience the greenery and amenities in the surrounding area, from woodland walks and cycling trails in Delamere Forest to leisurely afternoons exploring the boutiques, cafés and restaurants of Tarporley. Everyday essentials are equally close at hand, with The Hollies Farm Shop a popular choice for fresh local produce.
Closer still, DeFine Wine Bar is just a stroll away, offering a relaxed yet sophisticated setting for an impromptu glass of wine on a Friday evening, while The Blue Cap is also within easy reach for family dining.
Offering privacy to work from home, space to entertain and room to unwind, No. 3, Green Ridge Court is the ultimate in practical, luxury family living. With light-filled rooms, six spacious bedrooms, and its subtle, intelligently zoned and versatile layout, No. 3, Green Ridge Court offers the flexibility to evolve through every stage of family life, making precious memories along the way.
Disclaimer
The information Storeys of Cheshire has provided is for general informational purposes only and does not form part of any offer or contract. The agent has not tested any equipment or services and cannot verify their working order or suitability. Buyers should consult their solicitor or surveyor for verification. Photographs shown are for illustration purposes only and may not reflect the items included in the property sale. Please note that lifestyle descriptions are provided as a general indication. Regarding planning and building consents, buyers should conduct their own enquiries with the relevant authorities. All measurements are approximate. Properties are offered subject to contract, and neither Storeys of Cheshire nor its employees or associated partners have the authority to provide any representations or warranties.
Property Details
Exquisitely styled interior across three floors of flexible family living
The finest family homes are measured not just in space, but in scope for flexibility and the ability to adapt as life evolves. At No. 3, Green Ridge Court, both space and versatility are in abundant supply.
Balancing sociable open-plan living with quieter corners, privacy, and space to relax and retreat, indoors and out, No. 3 balances peaceful seclusion with convenience and connectivity for families, tucked-away while remaining within easy reach of highly regarded schools in Hartford, Davenham, Weaverham, Leftwich and Great Budworth.
Parking is plentiful upon arrival, with a detached double garage and broad driveway offering room for four cars comfortably. Ahead, the home makes an imposing first impression with its symmetrical proportions, bay windows and distinctly neo-Georgian character.
Yet beyond the front door, the formality of the frontage makes way for a more modern way of living: open, light-filled spaces for gathering, balanced by quieter places to work, relax and retreat at the end of a busy day.
OWNER QUOTE: “We were the first owners, and the build quality is excellent. The specification is really high, you can really sense this in the bathrooms and kitchen.”
Step inside
Inside, the entrance hall offers a lesson in how small details can elevate a space. Natural light spills through the glazed panel above the door and as the sun moves across the sky, projects the number three onto the staircase; accidental or intended, it makes for a memorable arrival home.
Above, the ceiling height creates an airy feel, while contemporary light ash flooring extends underfoot.
Step through to the study on the left, where a bespoke window seat with built-in storage beneath offers space for shoes and other essentials. Fitted shelving to the wall alongside a desk offering space for two to work comfortably side by side is ideal for those working from home, while there is plenty of potential to repurpose this room as a place for play or formal dining.
Along the entrance hall to the right, the soothing Egyptian Cotton décor continues in the lounge, a restful room bathed in light from the broad bay window to the front, and brimming with built-in storage to either side of the log-burning stove. A room with a calming, cocooning feel, the lounge comes to life at Christmas, with space for all the family.
OWNER QUOTE: “We’ve had the home professionally painted every year, including all the woodwork, walls and ceilings.”
Freshen up in the cloakroom opposite, where a modern wash basin and WC can be found, before continuing ahead, through into the heart of the home.
Feast your eyes
Light pours through the roof lantern overhead and two sets of bifolding doors beyond, while herringbone flooring draws the eye through the enormous living-dining-kitchen and out into the garden. Clever zoning ensures that, though spacious, the space itself never feels overwhelming, rather flowing effortlessly between cooking, dining, entertaining and relaxation.
With the flexibility to adapt and evolve continuously to family needs and whims, to the right, the room is currently arranged into a television room/snug area, with a television fixed to the wall above built-in cabinetry handy for housing rainy day games and jigsaw puzzles.
To the centre and left of the room, the kitchen is arranged around a substantial horseshoe-shaped breakfast bar of grey marble, stepping down to white granite worktops - a natural gathering point for everything from morning coffee to Friday night drinks with friends. Seating for eight ensures conversation is never far from the cook, while extensive storage, including a cleverly concealed breakfast cupboard with space for a toaster and kettle, keeps everyday clutter tucked neatly from view. Neutral panelling creates a timeless feel, while appliances include a Quooker instant boiling tap, dishwasher, double ovens, microwave oven and plate warmer, alongside space for an American-style fridge freezer.
Between the two sets of bifolding doors, an electric wall mounted fire features colour changing lighting, creating warmth and atmosphere, but it is the adaptability that is this room’s greatest strength. Distinct zones emerge naturally without the need for walls, from the relaxed retreat of the cosy television snug to the dining area tucked to the right in front of the bifolding doors. Armchairs can be positioned beneath the roof lantern to create an illuminating space for reading and admiring the garden, while the dining table can be moved to accommodate larger parties, or the entire space opened up for entertaining. However it is arranged, the kitchen remains the true hub of the home.
Practical details offer everyday ease, with the utility room providing plumbing for a washing machine-dryer just off the kitchen.
And so to bed…
Returning to the entrance hall, the glass and timber staircase rises to the first-floor landing, where thoughtful additions made by the current owners become immediately apparent. Bespoke fitted wardrobes have been introduced throughout the bedrooms, ensuring every room meets the storage demands of extended family life.
Peacefully and privately positioned ahead, the master bedroom is a soothing sanctuary, a retreat of impressive proportions. Air conditioning lends a refreshing cool in the summer months, with large, sash-style windows drawing in far-reaching views across the garden and surrounding greenery. A cleverly designed dividing wall separates the sleeping area from an extensive bank of wardrobes, while a mirrored wall opposite creates the feel of a dedicated dressing room while enhancing the sense of light and spaciousness.
Soak and soothe in the en suite, a continuation of the boutique hotel ambience of the room. Indulgently sized, twin wash basins feature storage in the drawers beneath while a freestanding bath and a substantial walk-through shower, create a luxurious space in which to commence and close the day.
Across the landing to the left a second spacious double bedroom features a wealth of fitted wardrobe storage alongside a large shower room en suite.
Also positioned to the front of the home and bathed in light, the third of the double bedrooms is again fitted with plenty of wardrobe and drawer storage and is served by a shower room en suite.
Another level
Stairs ascend once more to a second floor, where to the left, beneath the eaves another light-filled double bedroom awaits. Making use of every inch of the space beneath the eaves, this bedroom is well furnished with plenty of wardrobe and dressing table storage and is bathed in light through windows to the front and rear.
Marbled tiles add another dimension of luxury in the bathroom on the upper floor, where the bath features an overhead shower, alongside vanity unit wash basin and WC.
Next door, the fifth of the double bedrooms has a peaceful, airy and intimate feel, while at the end of the landing, another roomy double with fitted navy blue wardrobes currently serves as a cinema room but could be a sixth double bedroom or even a dressing room.
With two double bedrooms and a bathroom of its own, the second floor functions almost as a private wing of the house, providing independence and flexibility while remaining connected to family life below, making it ideal for older children, guests, extended family or simply adapting to whatever family life demands in years to come.
Garden delights
Wrapping around the rear and side of the home, the garden is a peaceful, private oasis, safely fenced to the perimeter for added security for those with children and pets.
With plenty of space to soak up the sunshine on the broad patio, the AstroTurf lawn -extending to two sides of the home - ensures the garden can be used by all ages throughout the year.
Immaculately maintained and not at all overlooked, with a variety of mature trees providing privacy, soak up the sunshine until the evening.
A second patio to the side features a large summer house, used over the years as a gym, a den for children to gather with friends, and a games room; with hardwired electrics and flooring, there is plenty of scope to work from here.
Out and about
Peacefully positioned yet conveniently well connected, No. 3, Green Ridge Court enjoys the best of both worlds: Cuddington railway station provides links to Manchester, Chester and beyond, with excellent road links to the nearby towns of Northwich, Knutsford, Tarporley and Chester as well as to the motorways beyond.
Families are well placed, with a wide choice of highly regarded schools nearby, including primary and secondary schools in Hartford, Davenham, Weaverham and Leftwich, together with independent options such as The Grange School.
Experience the greenery and amenities in the surrounding area, from woodland walks and cycling trails in Delamere Forest to leisurely afternoons exploring the boutiques, cafés and restaurants of Tarporley. Everyday essentials are equally close at hand, with The Hollies Farm Shop a popular choice for fresh local produce.
Closer still, DeFine Wine Bar is just a stroll away, offering a relaxed yet sophisticated setting for an impromptu glass of wine on a Friday evening, while The Blue Cap is also within easy reach for family dining.
Offering privacy to work from home, space to entertain and room to unwind, No. 3, Green Ridge Court is the ultimate in practical, luxury family living. With light-filled rooms, six spacious bedrooms, and its subtle, intelligently zoned and versatile layout, No. 3, Green Ridge Court offers the flexibility to evolve through every stage of family life, making precious memories along the way.
Disclaimer
The information Storeys of Cheshire has provided is for general informational purposes only and does not form part of any offer or contract. The agent has not tested any equipment or services and cannot verify their working order or suitability. Buyers should consult their solicitor or surveyor for verification. Photographs shown are for illustration purposes only and may not reflect the items included in the property sale. Please note that lifestyle descriptions are provided as a general indication. Regarding planning and building consents, buyers should conduct their own enquiries with the relevant authorities. All measurements are approximate. Properties are offered subject to contract, and neither Storeys of Cheshire nor its employees or associated partners have the authority to provide any representations or warranties.

Request A Viewing At
Number 3
Please read the Storeys Of Cheshire Privacy Policy.
This site is protected by reCAPTCHA and the Google Privacy Policy and Terms of Service apply.