
Carriage House
Carriage Drive, Frodsham
Offers Over £1,500,000
Property Overview
ADDRESS
Carriage House, Carriage Drive, Frodsham, WA6 6EB
BEDROOMS
5
BATHROOMS
5
Property Overview
ADDRESS
BEDROOMS
BATHROOMS
Property Details
Property
Details
Around 5,700 square feet of space with 5 reception rooms, 5 bedrooms and 5 bathrooms
Hidden away on one of Frodsham's most coveted addresses along the prestigious Carriage Drive, Carriage House combines the serenity of a semi-rural setting with the comfort and convenience of all the essentials being within easy walking distance.
Beyond the reassurance of a handful of neighbouring homes, Carriage Drive dissolves into woodland, open countryside, dark skies and birdsong on the cusp of the nearby Sandstone Trail, transporting you to the rural fringes of Frodsham, whose bustling centre remains just a short walk away.
Versatile living
Originally built to serve the neighbouring manor, Carriage House has expanded and evolved over time from its former life as stabling, into the spacious, warm and welcoming family home of today. Adapted over the years, the current owners have continued this through a reimagining of the layout, creating a flowing family home, adaptable to changing modern needs.
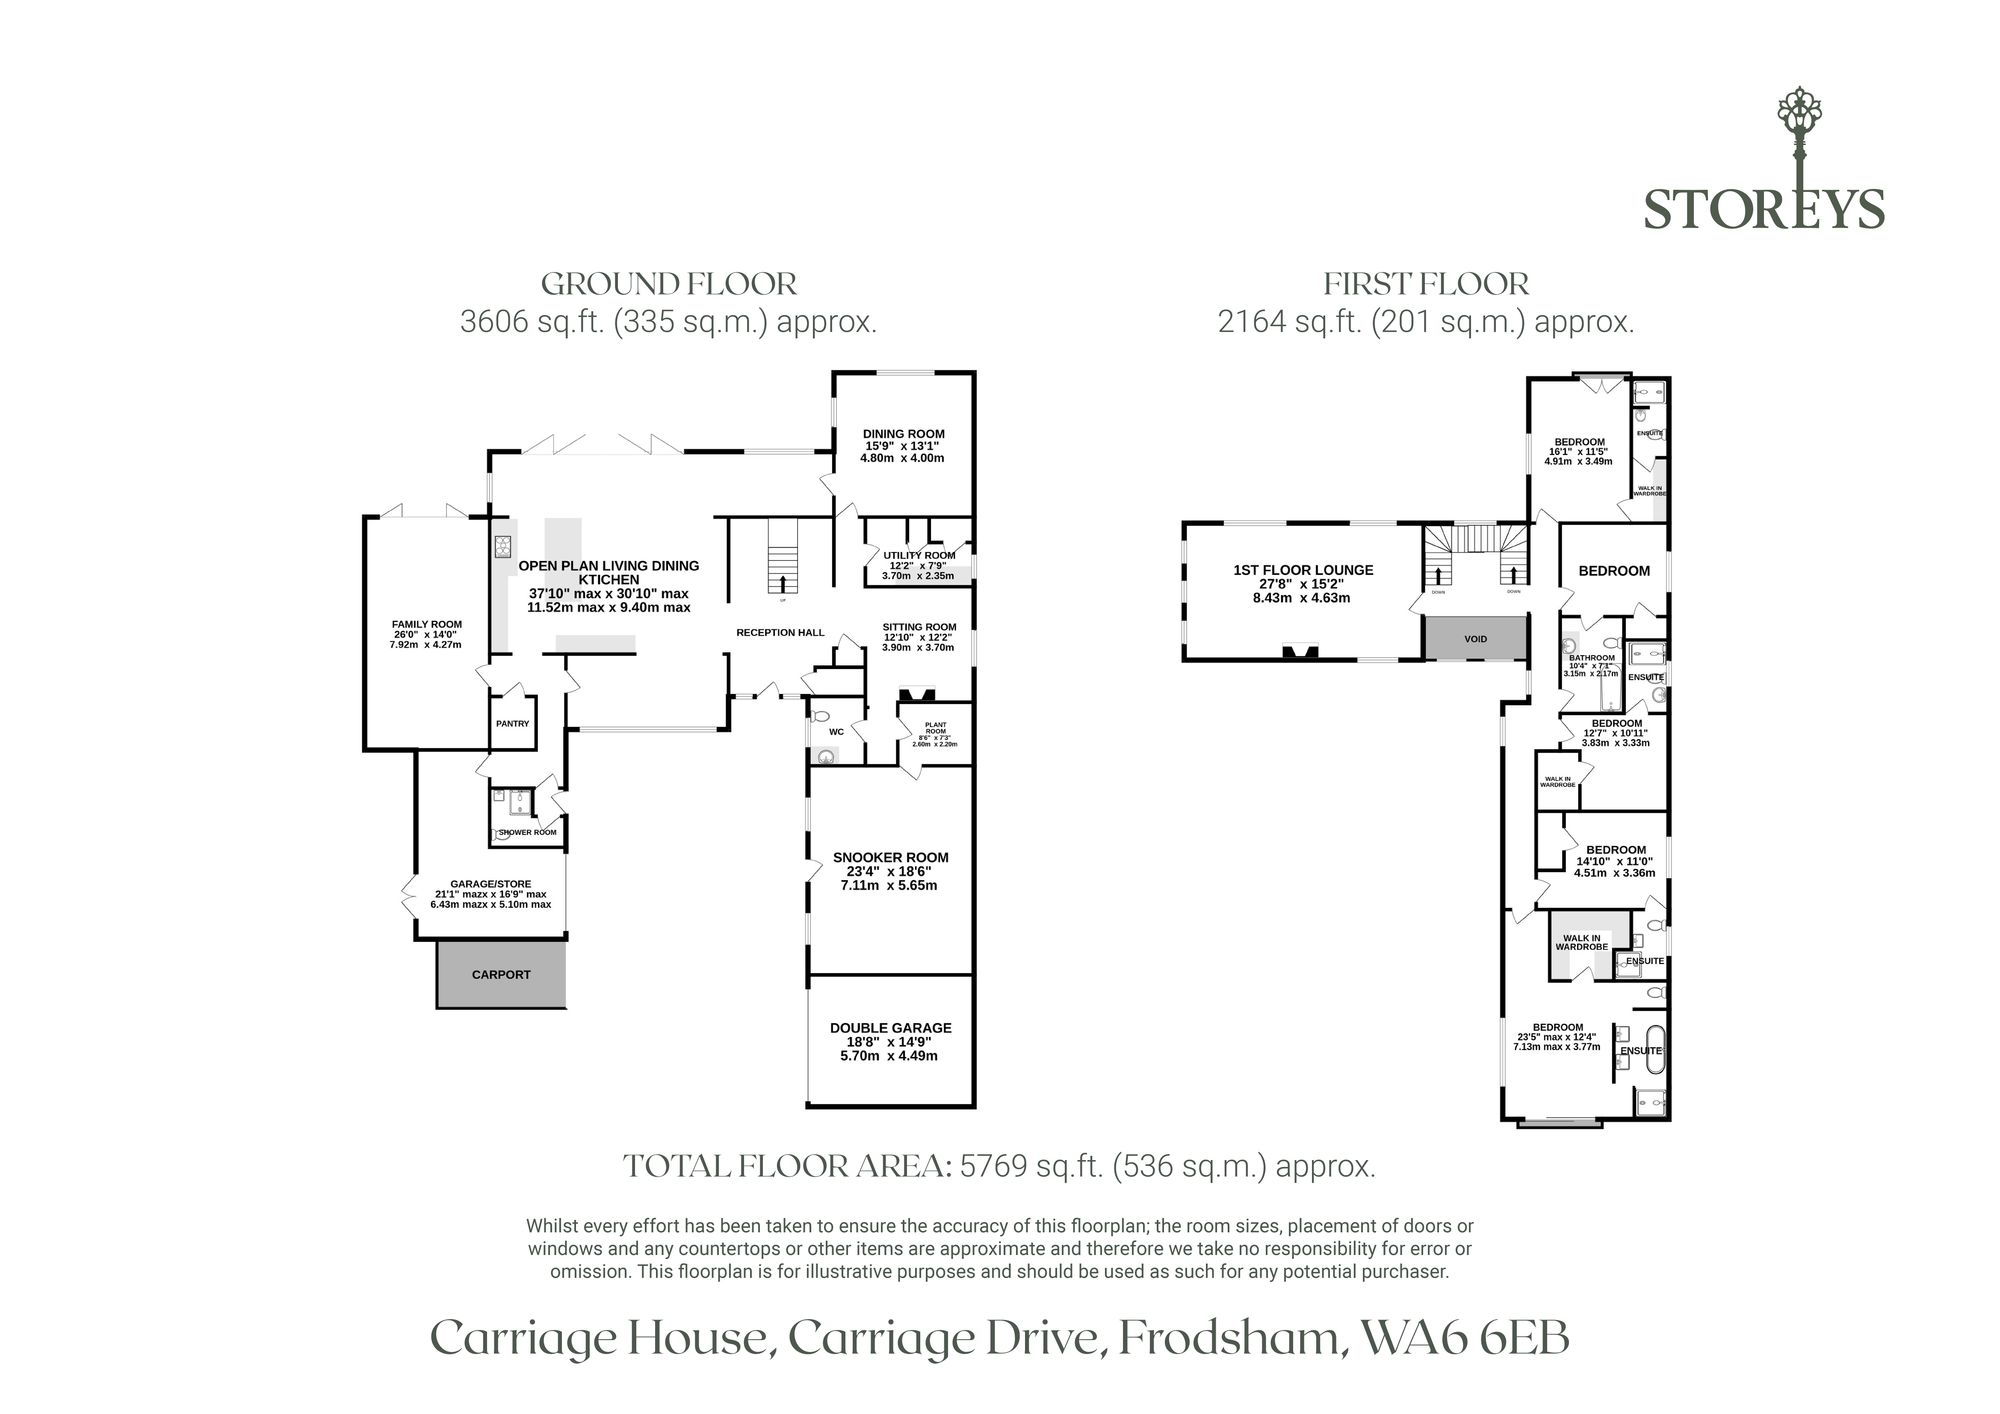
Alongside inviting family living spaces on both levels, discover rooms that have been used as a cinema, games room, dining room, home office, gym and ground-floor bedroom suite. This flexible layout suits those working from home, independent teenagers or multigenerational living.
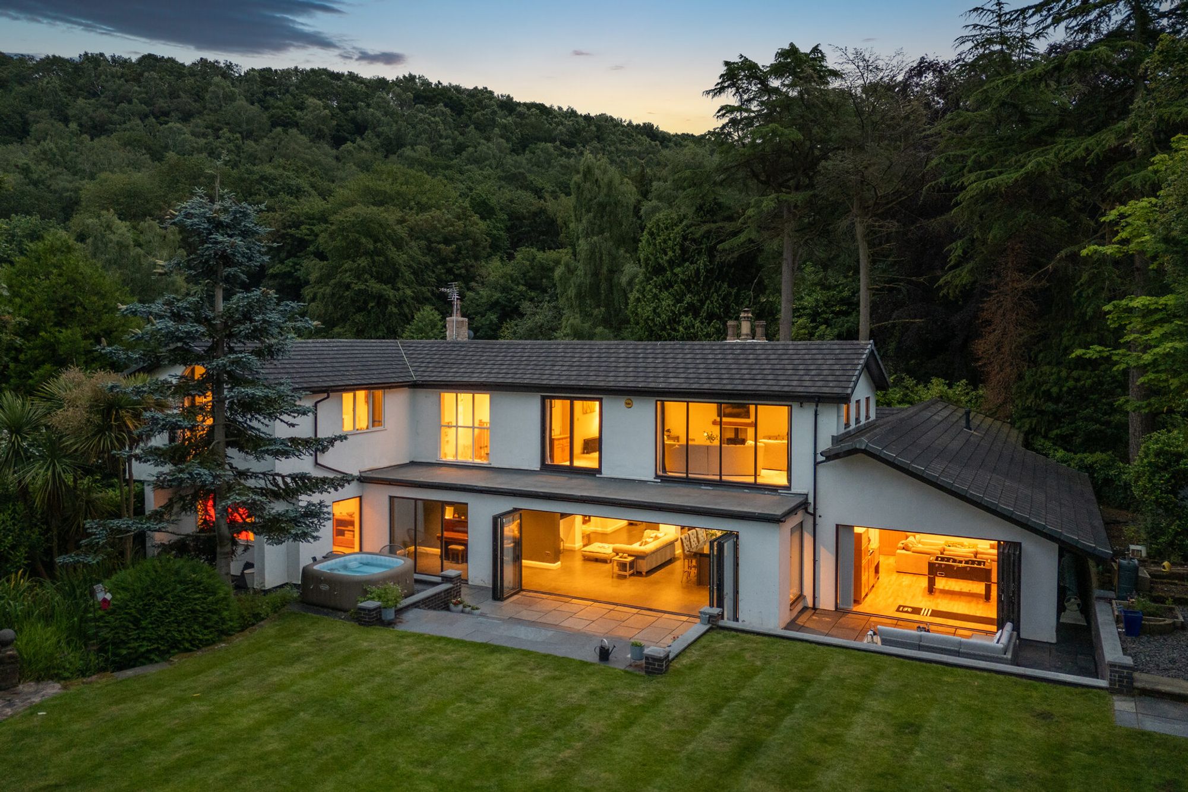
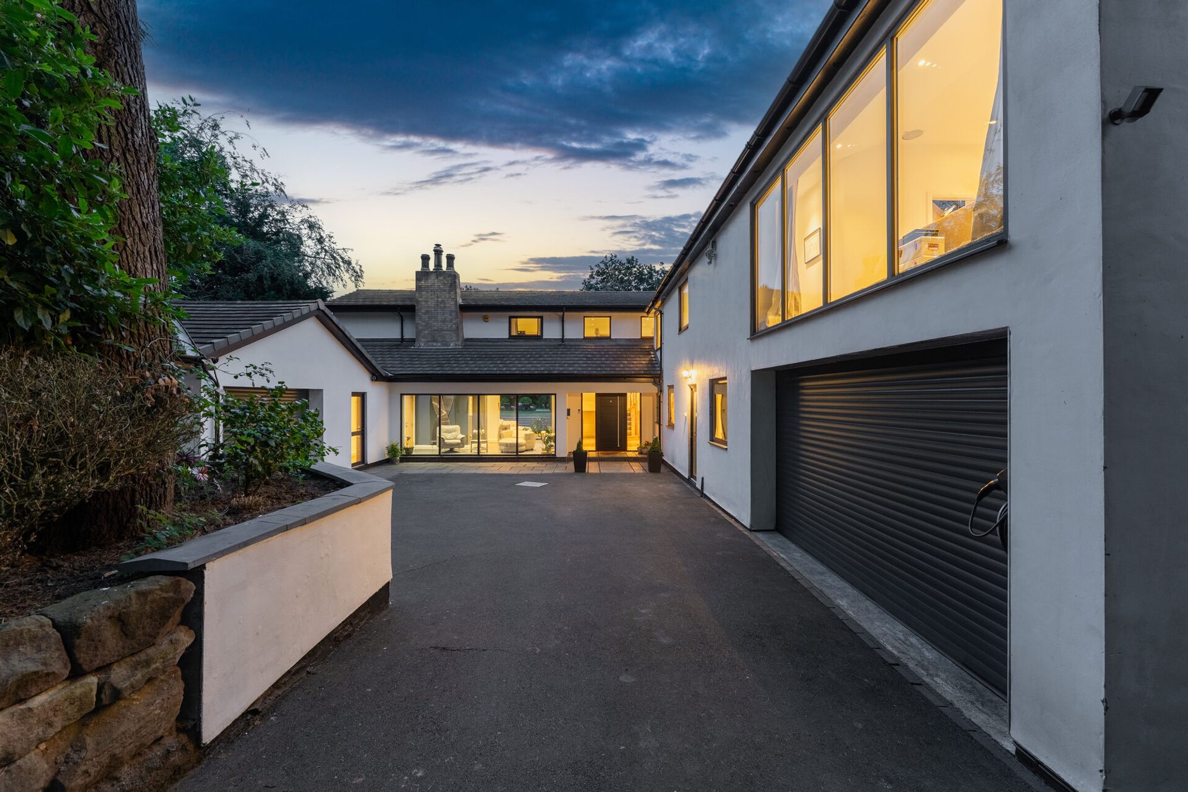
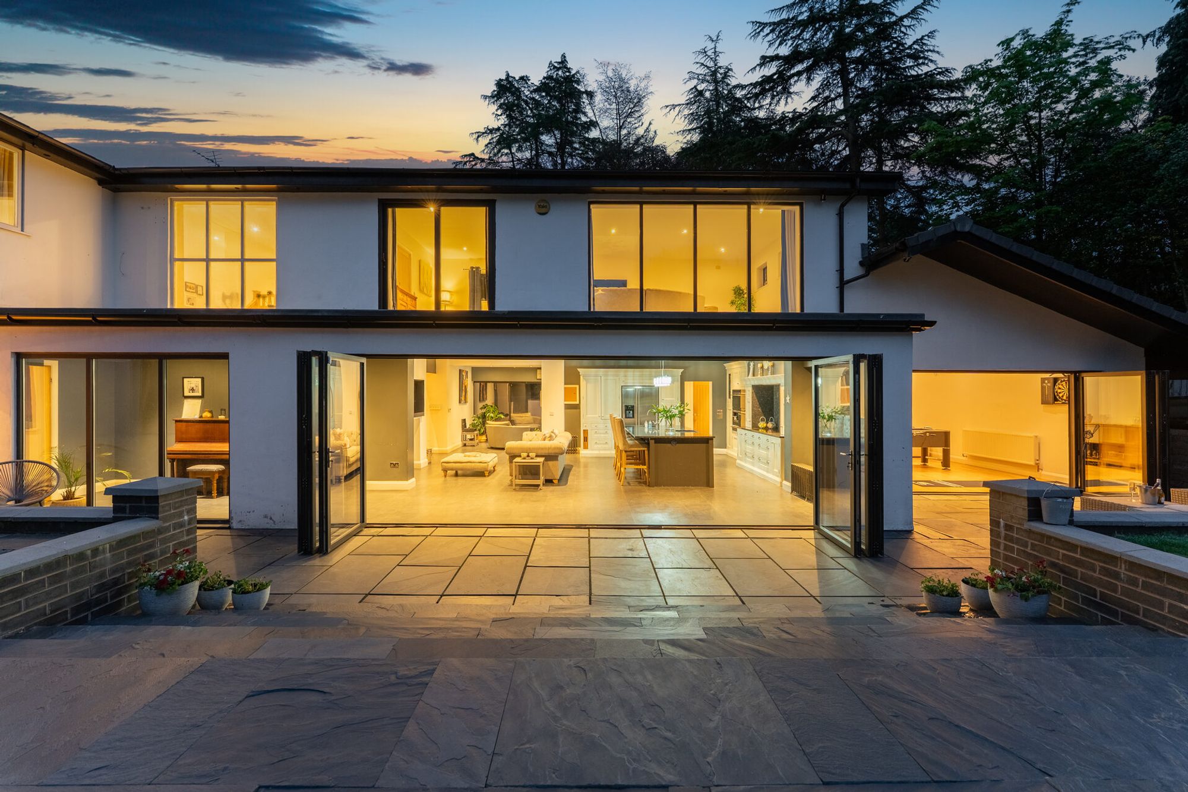
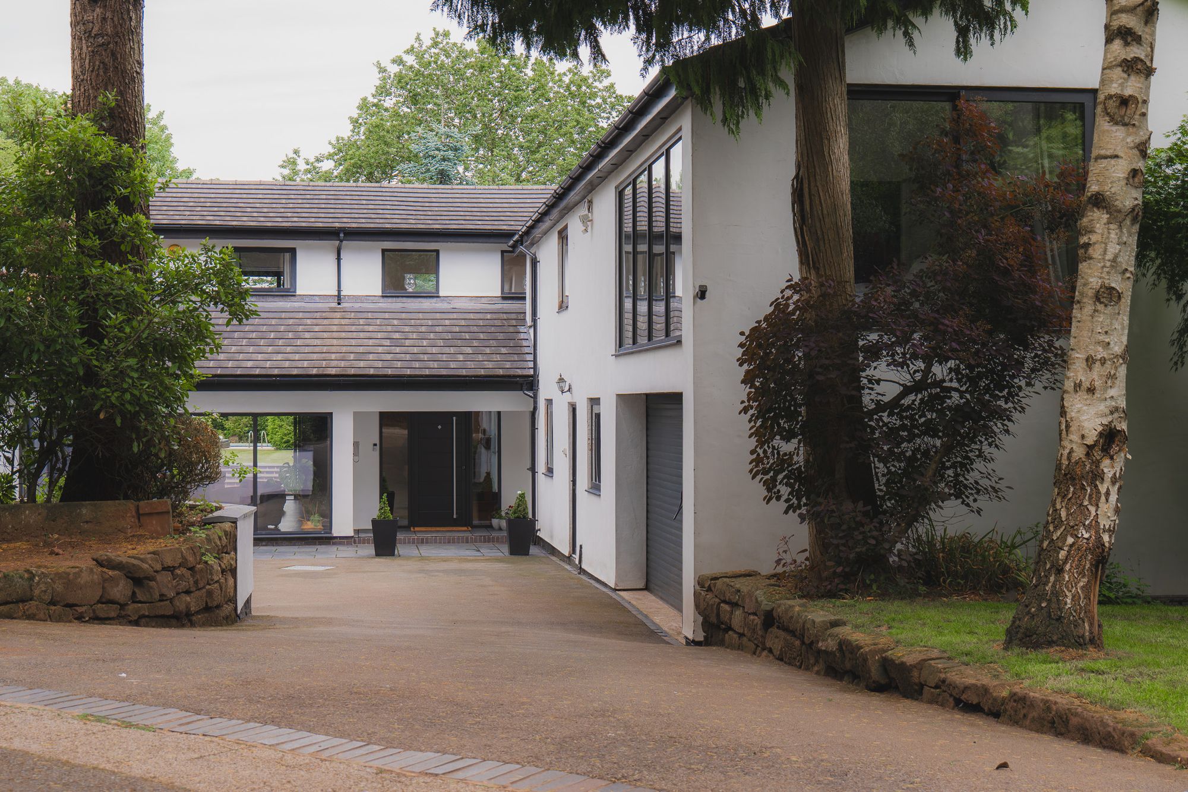
Tucked behind mature, tall trees, Carriage House is revealed through greenery. At the culmination of the driveway, parking is plentiful, with garages to either side alongside a car port. Respectful of its heritage yet contemporary in its outward demeanour, the fresh white exterior is paired with anthracite grey windows, doors and garage doors.
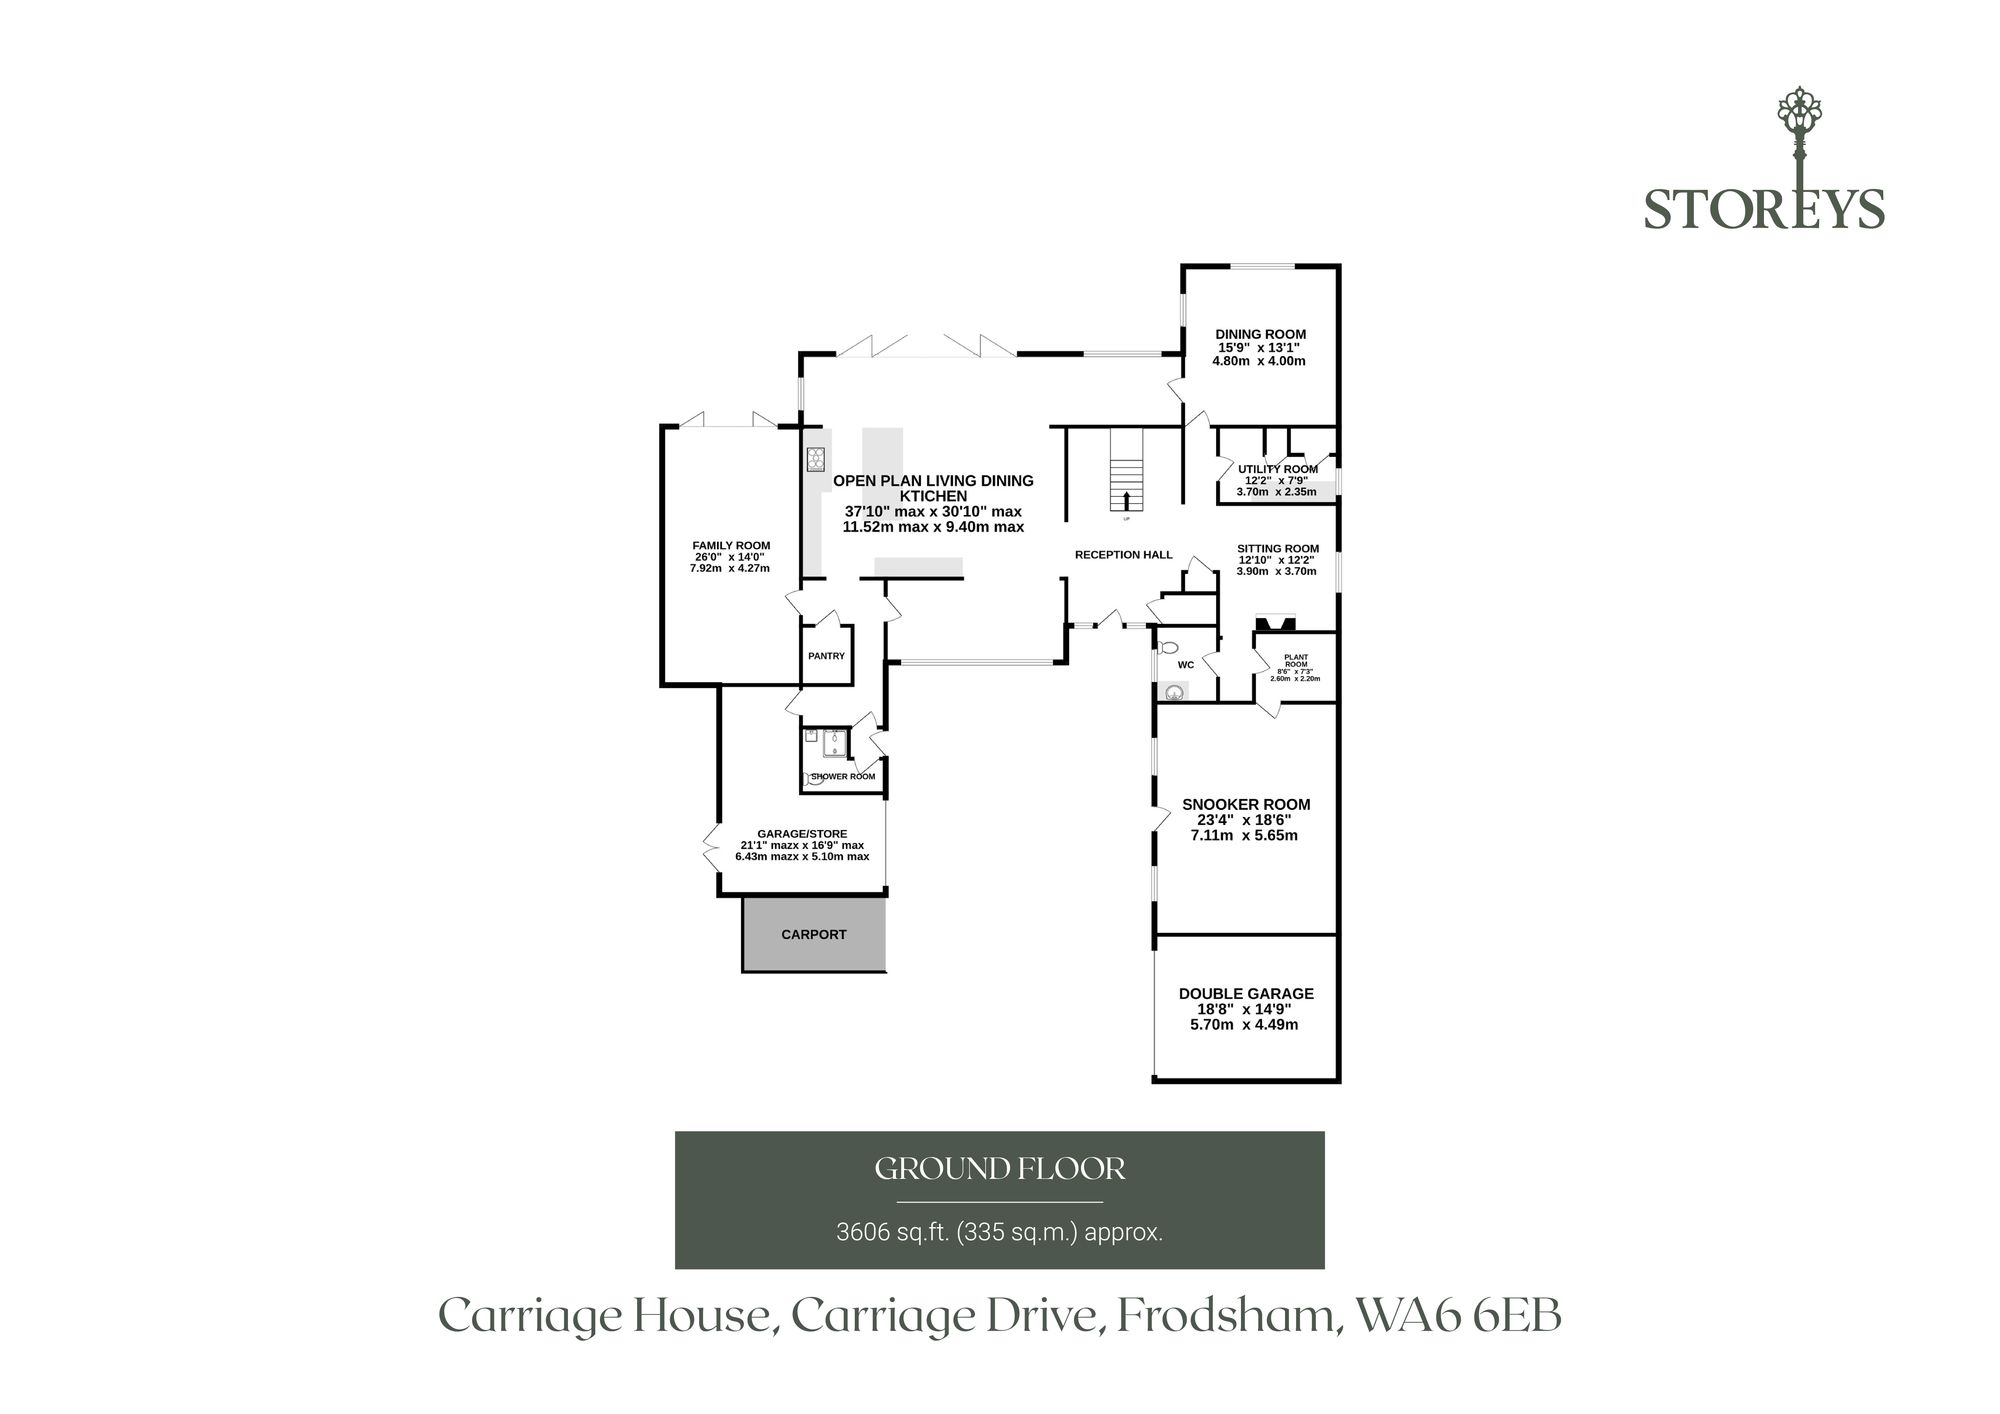
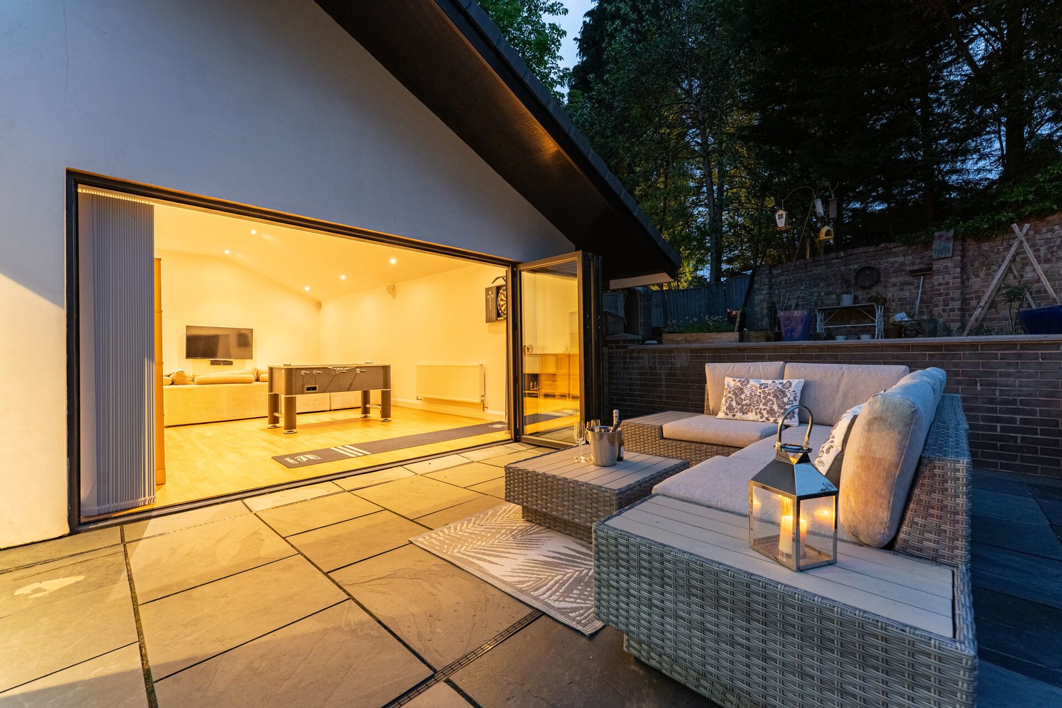
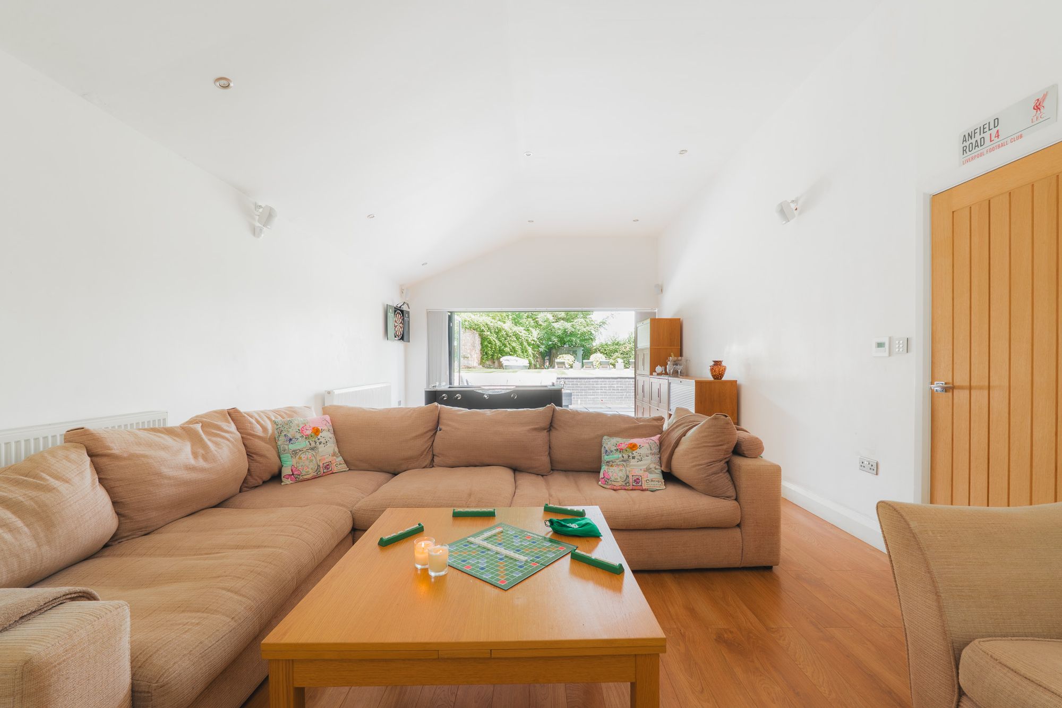
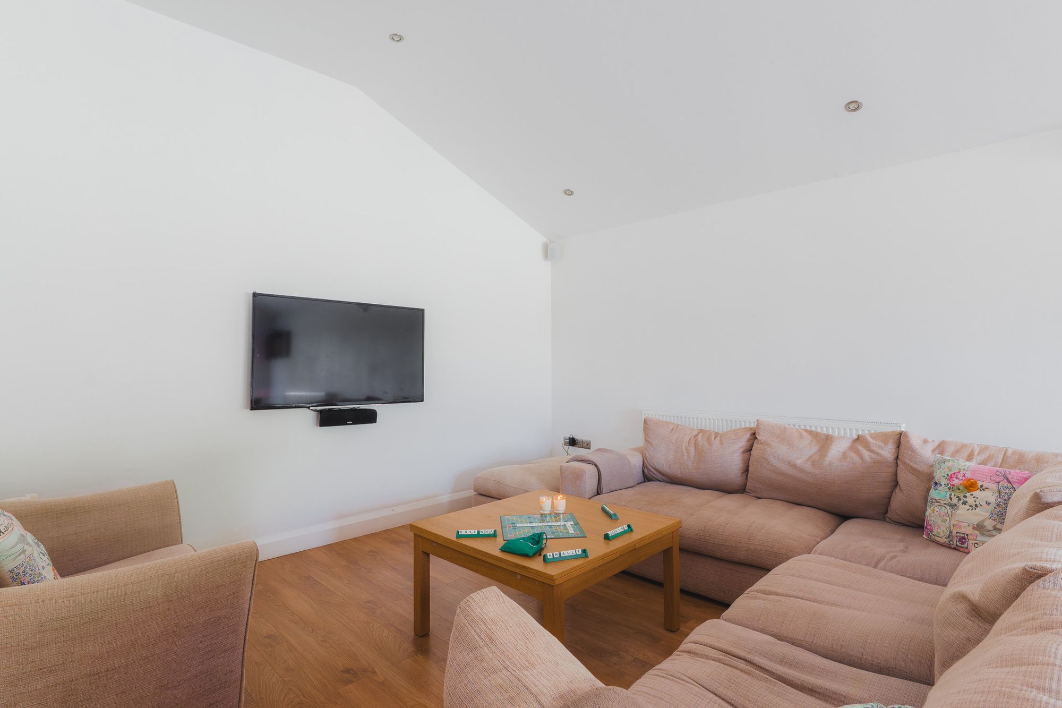
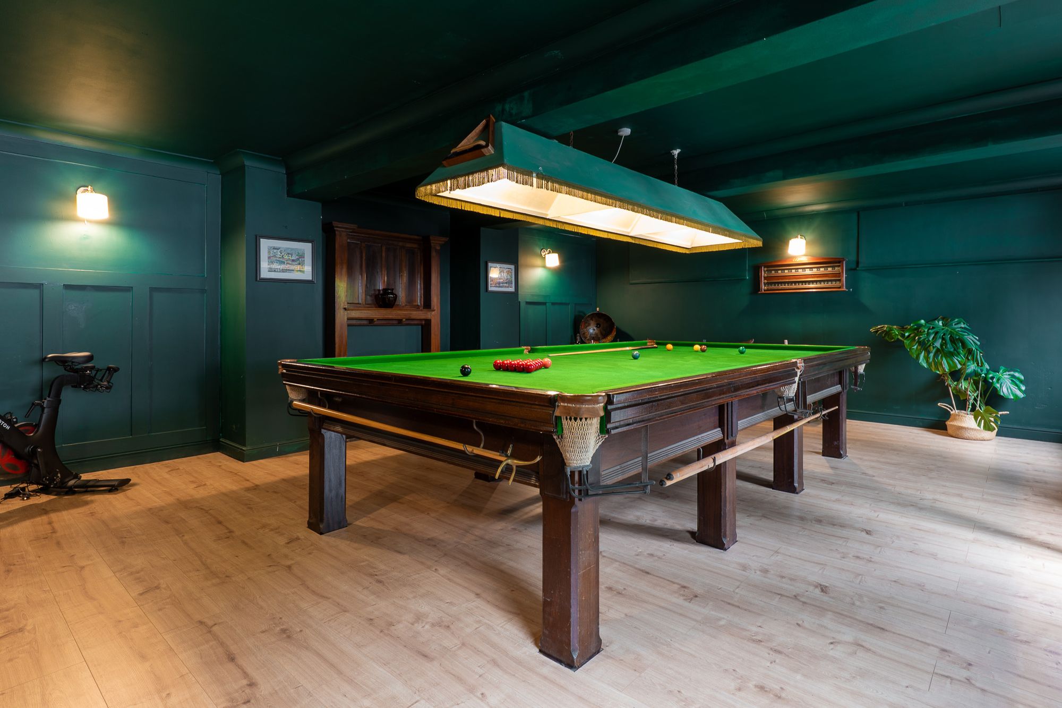
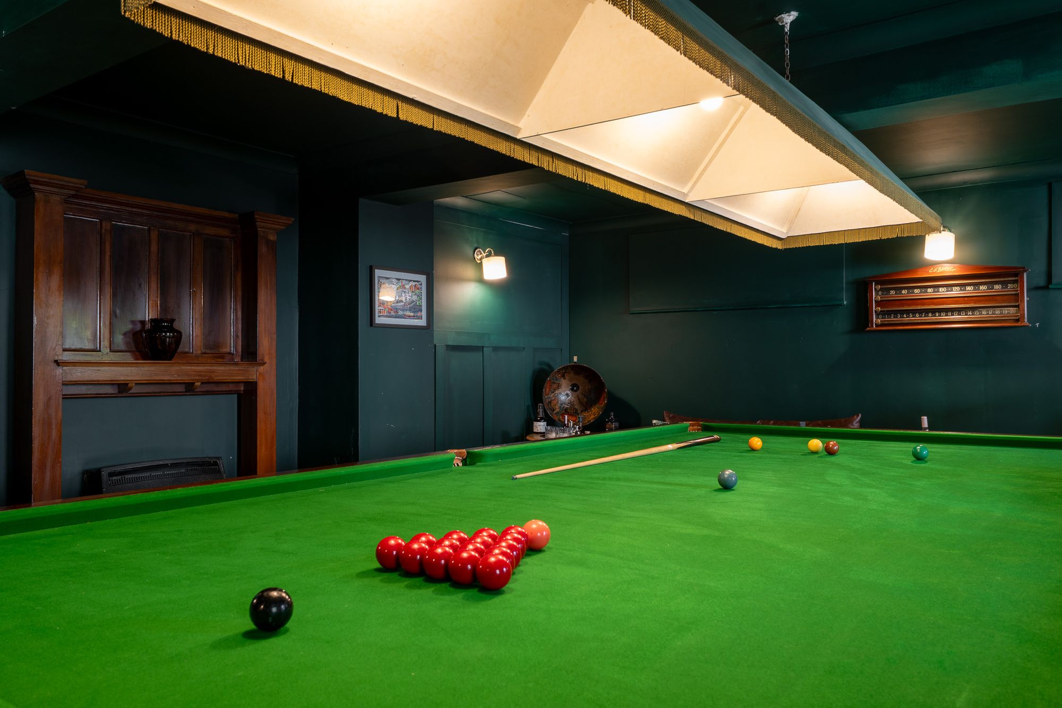
Preview the playful heart of the home in the snooker room, housing a full-size snooker table, or the TV and games room, equipped with 7.1 cinema surround sound, table football, darts, and oversized sofas. Set apart from the main living spaces, the TV and games room is the perfect place to entertain without disturbing the rest of the family - or, if it's a party vibe you want, slide open the extensive bi-folding doors and play your favourite tunes through the built-in zoned audio throughout the house.
Welcome home
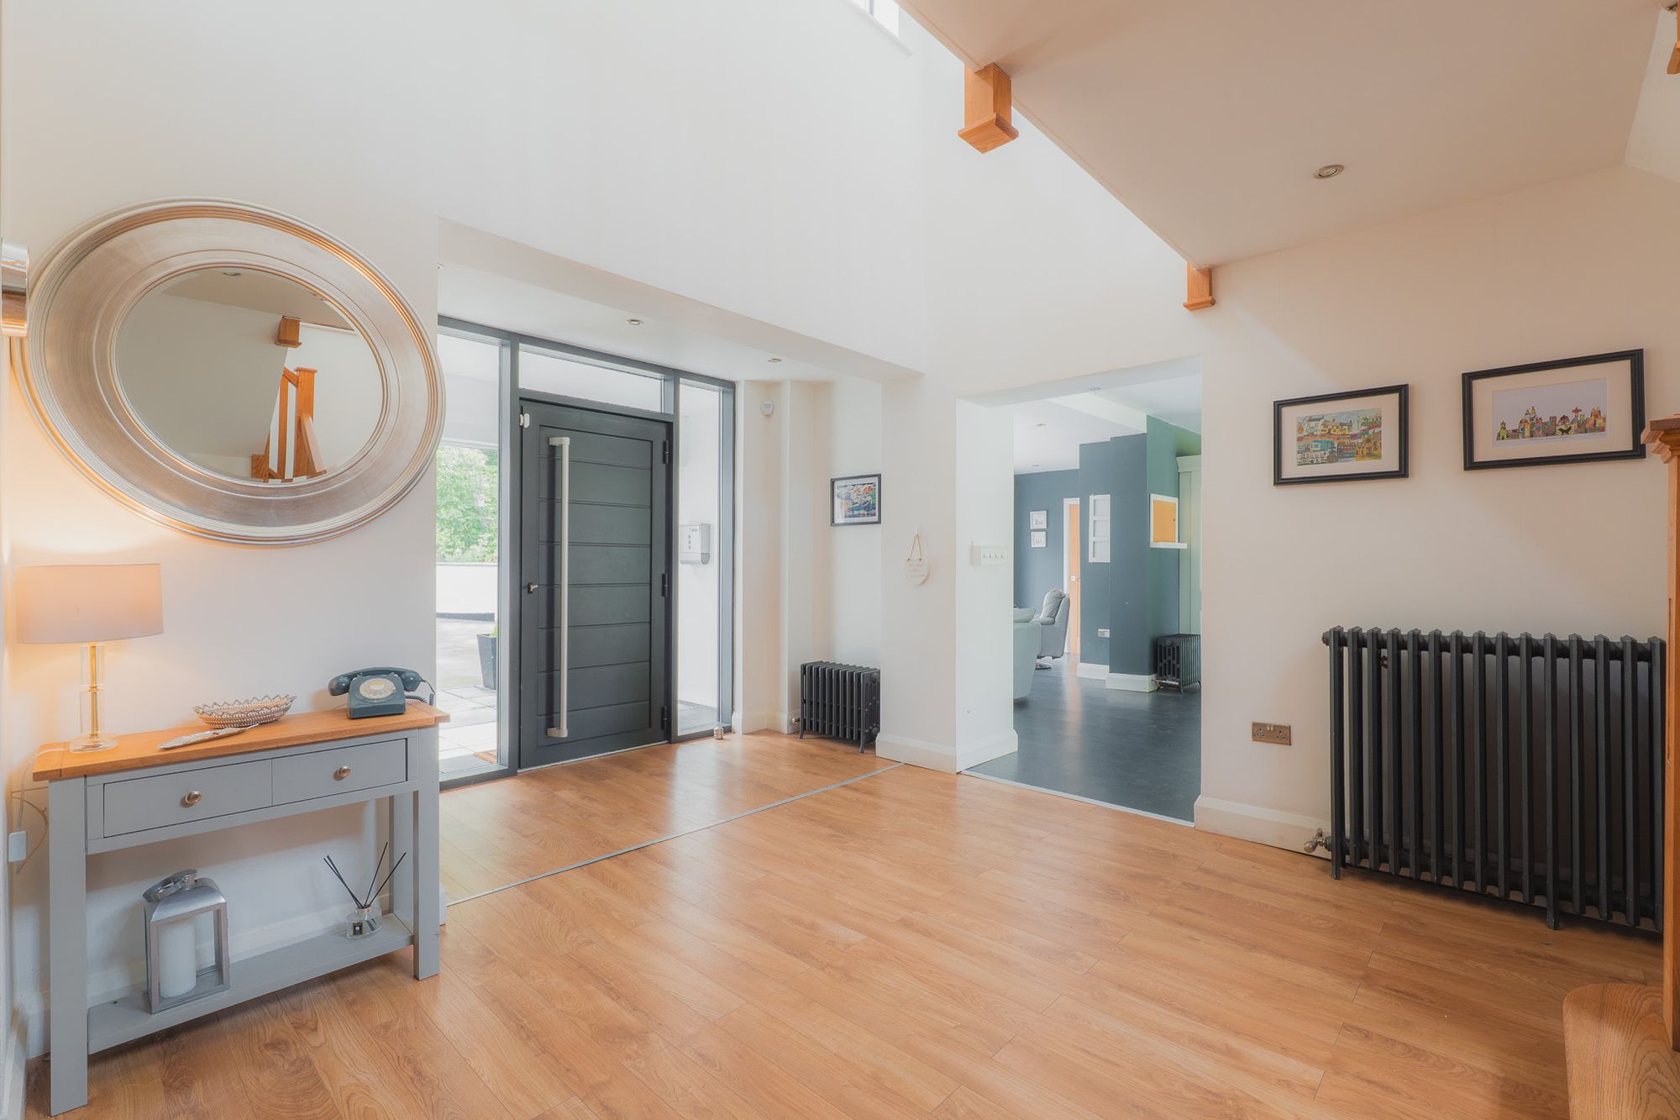
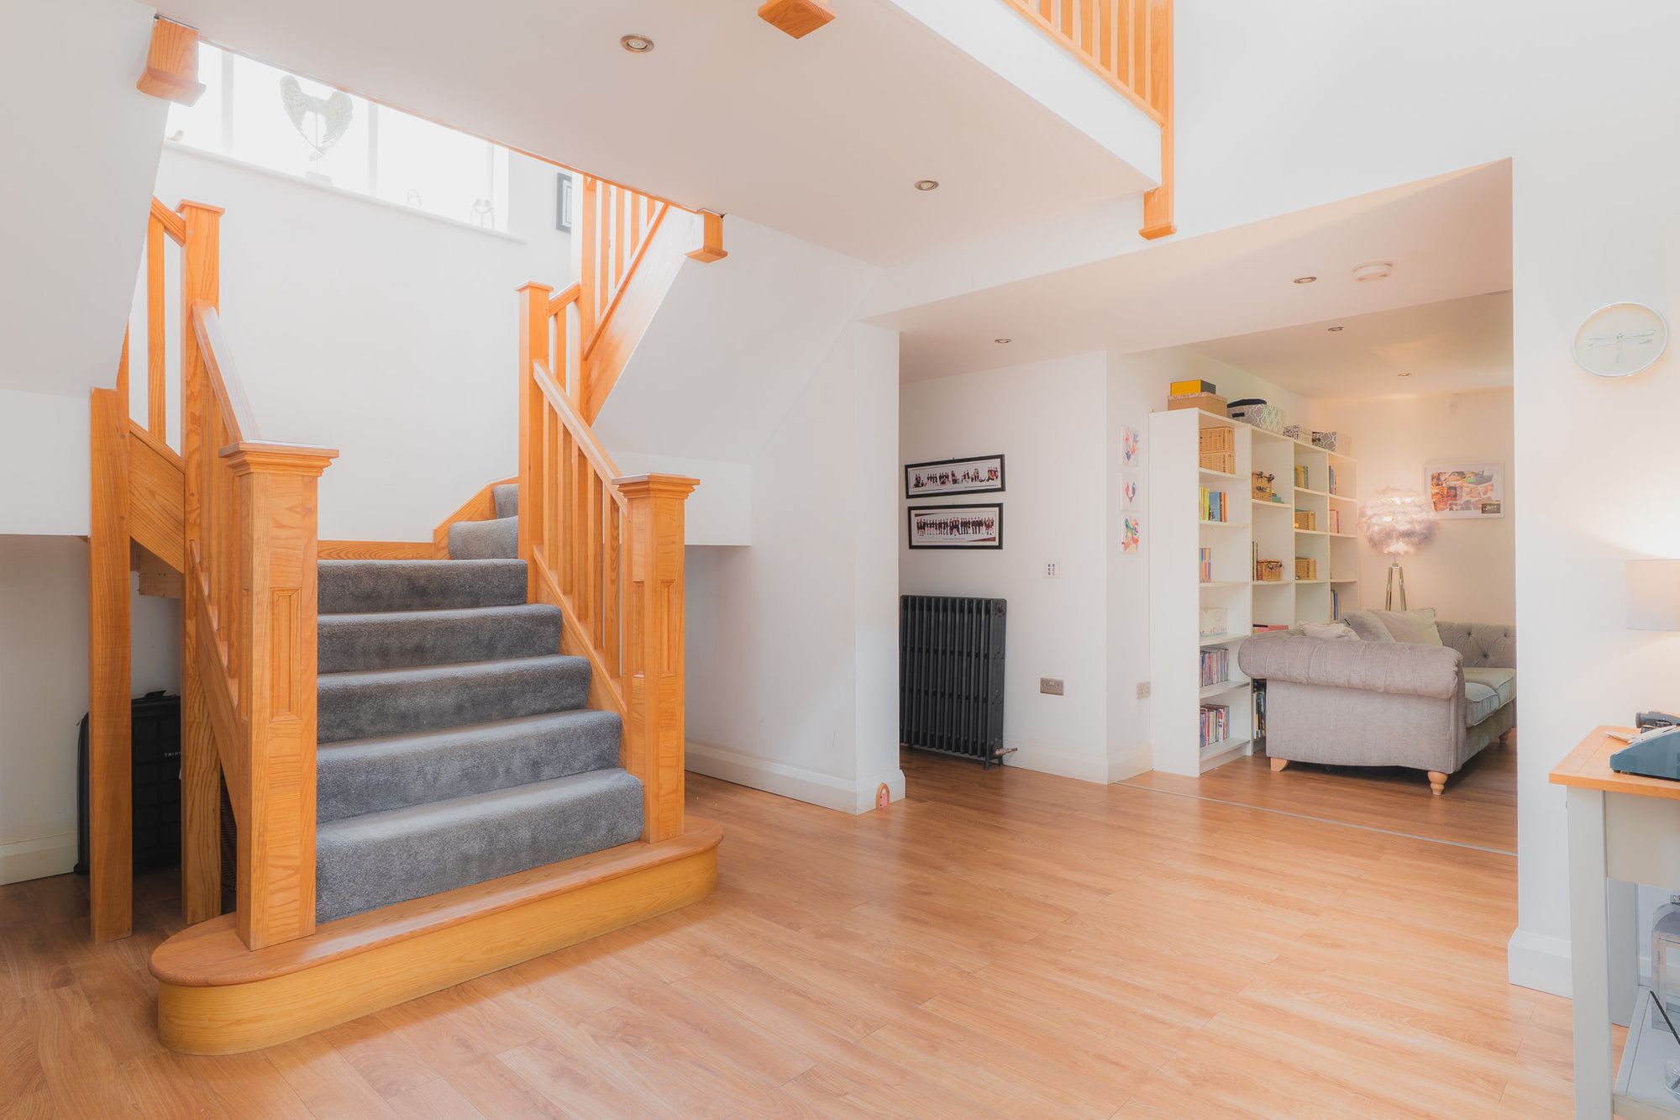
From beneath the shelter of the contemporary portico, step into the entrance hall where full-height windows to either side of the front door flood the space with natural light. Ahead, a bifurcated staircase rises and divides to both sides before arriving at a galleried landing, celebrating the scale of the home and creating a dramatic focal point that, each Christmas, plays host to a magnificent 12-foot tree.
To the right, a deep walk-in cloakroom offers shelving and hanging space for numerous coats and shoes.
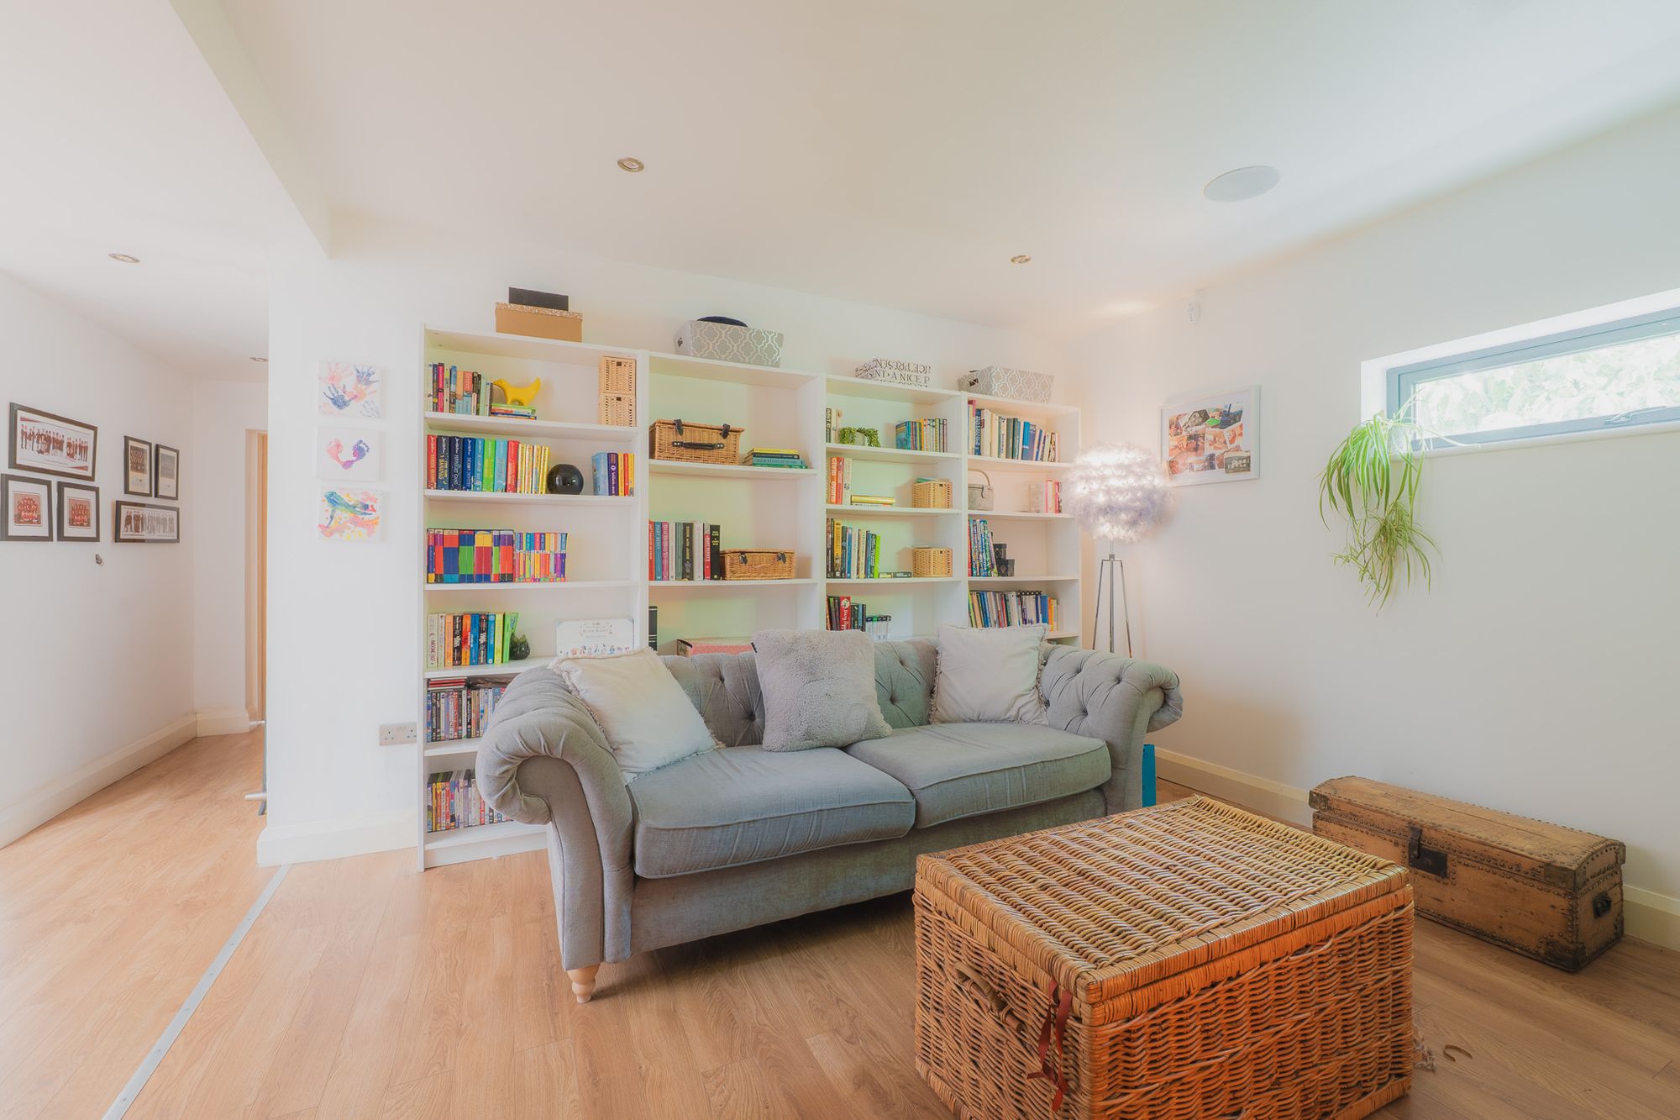
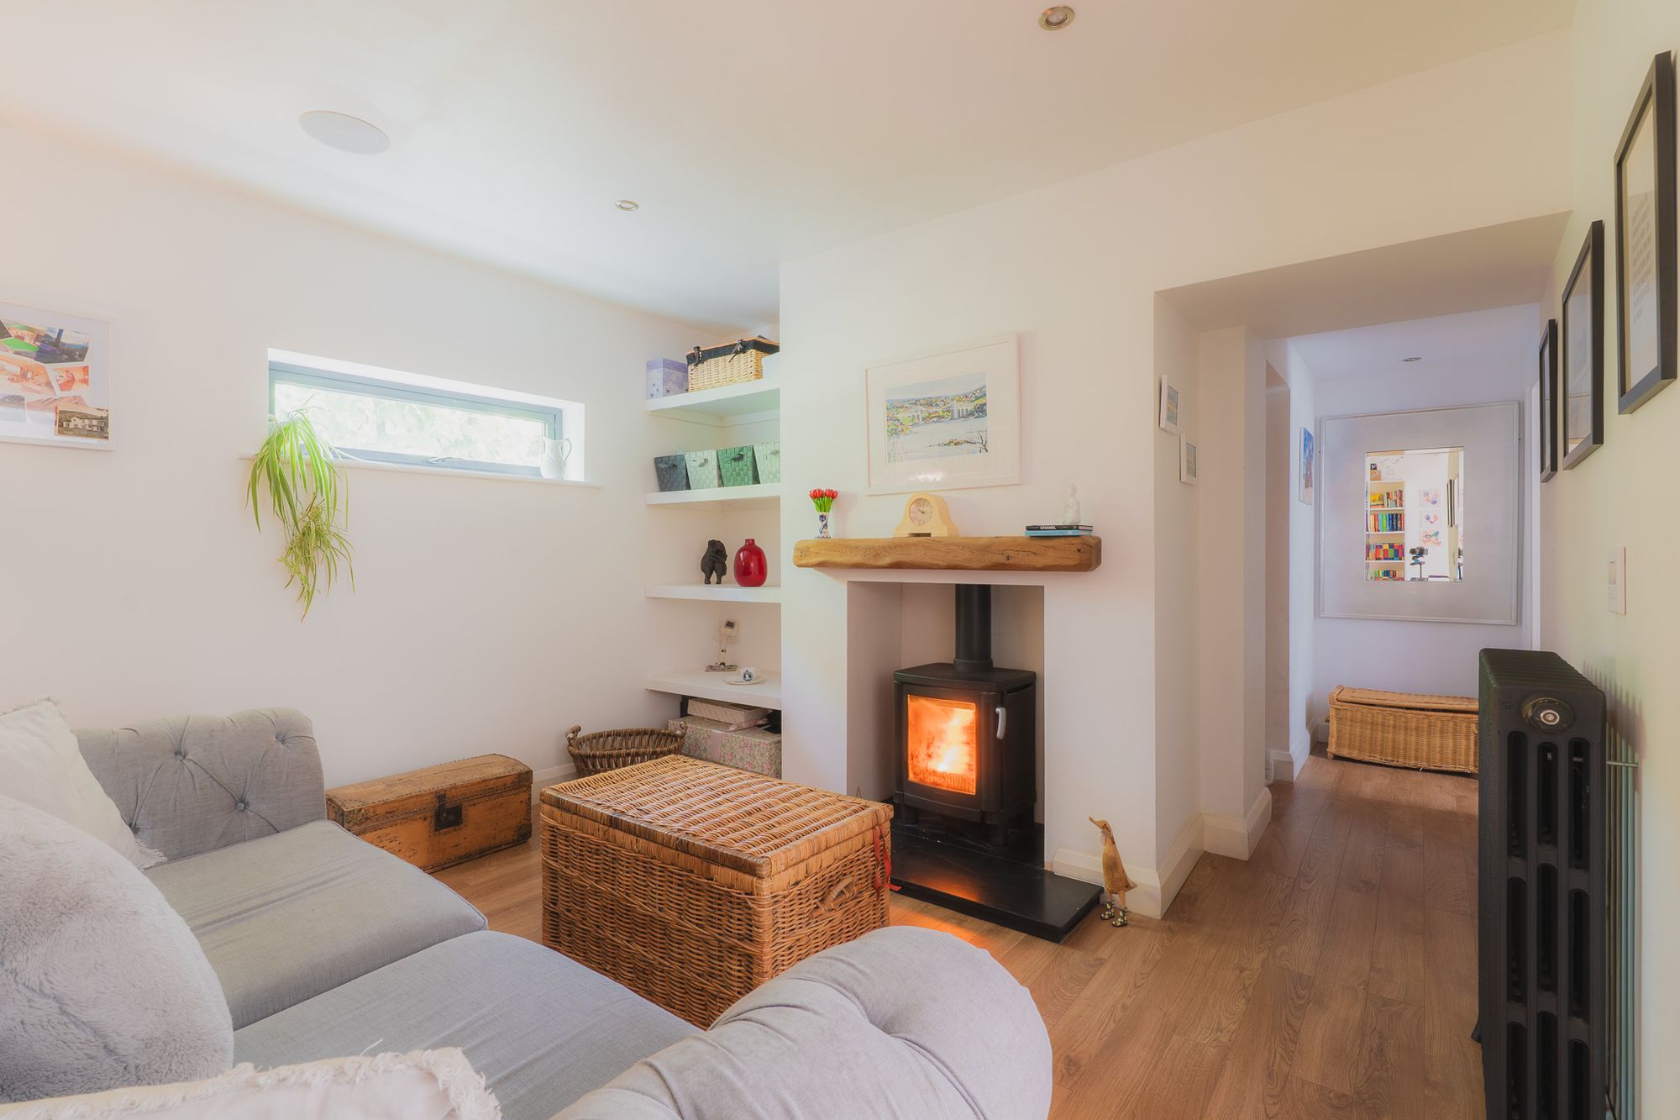
Turning right, the entrance hall opens up into a semi-open plan library. Sociable yet intimate, with a cosy feel from the high, rectangular windows and warmth from the log-burning stove which radiates throughout the entrance hall in winter. With fitted shelves along the back wall offering a place for books and baskets, enjoy a quiet moment lost in a book, or piece together a jigsaw on a rainy afternoon.
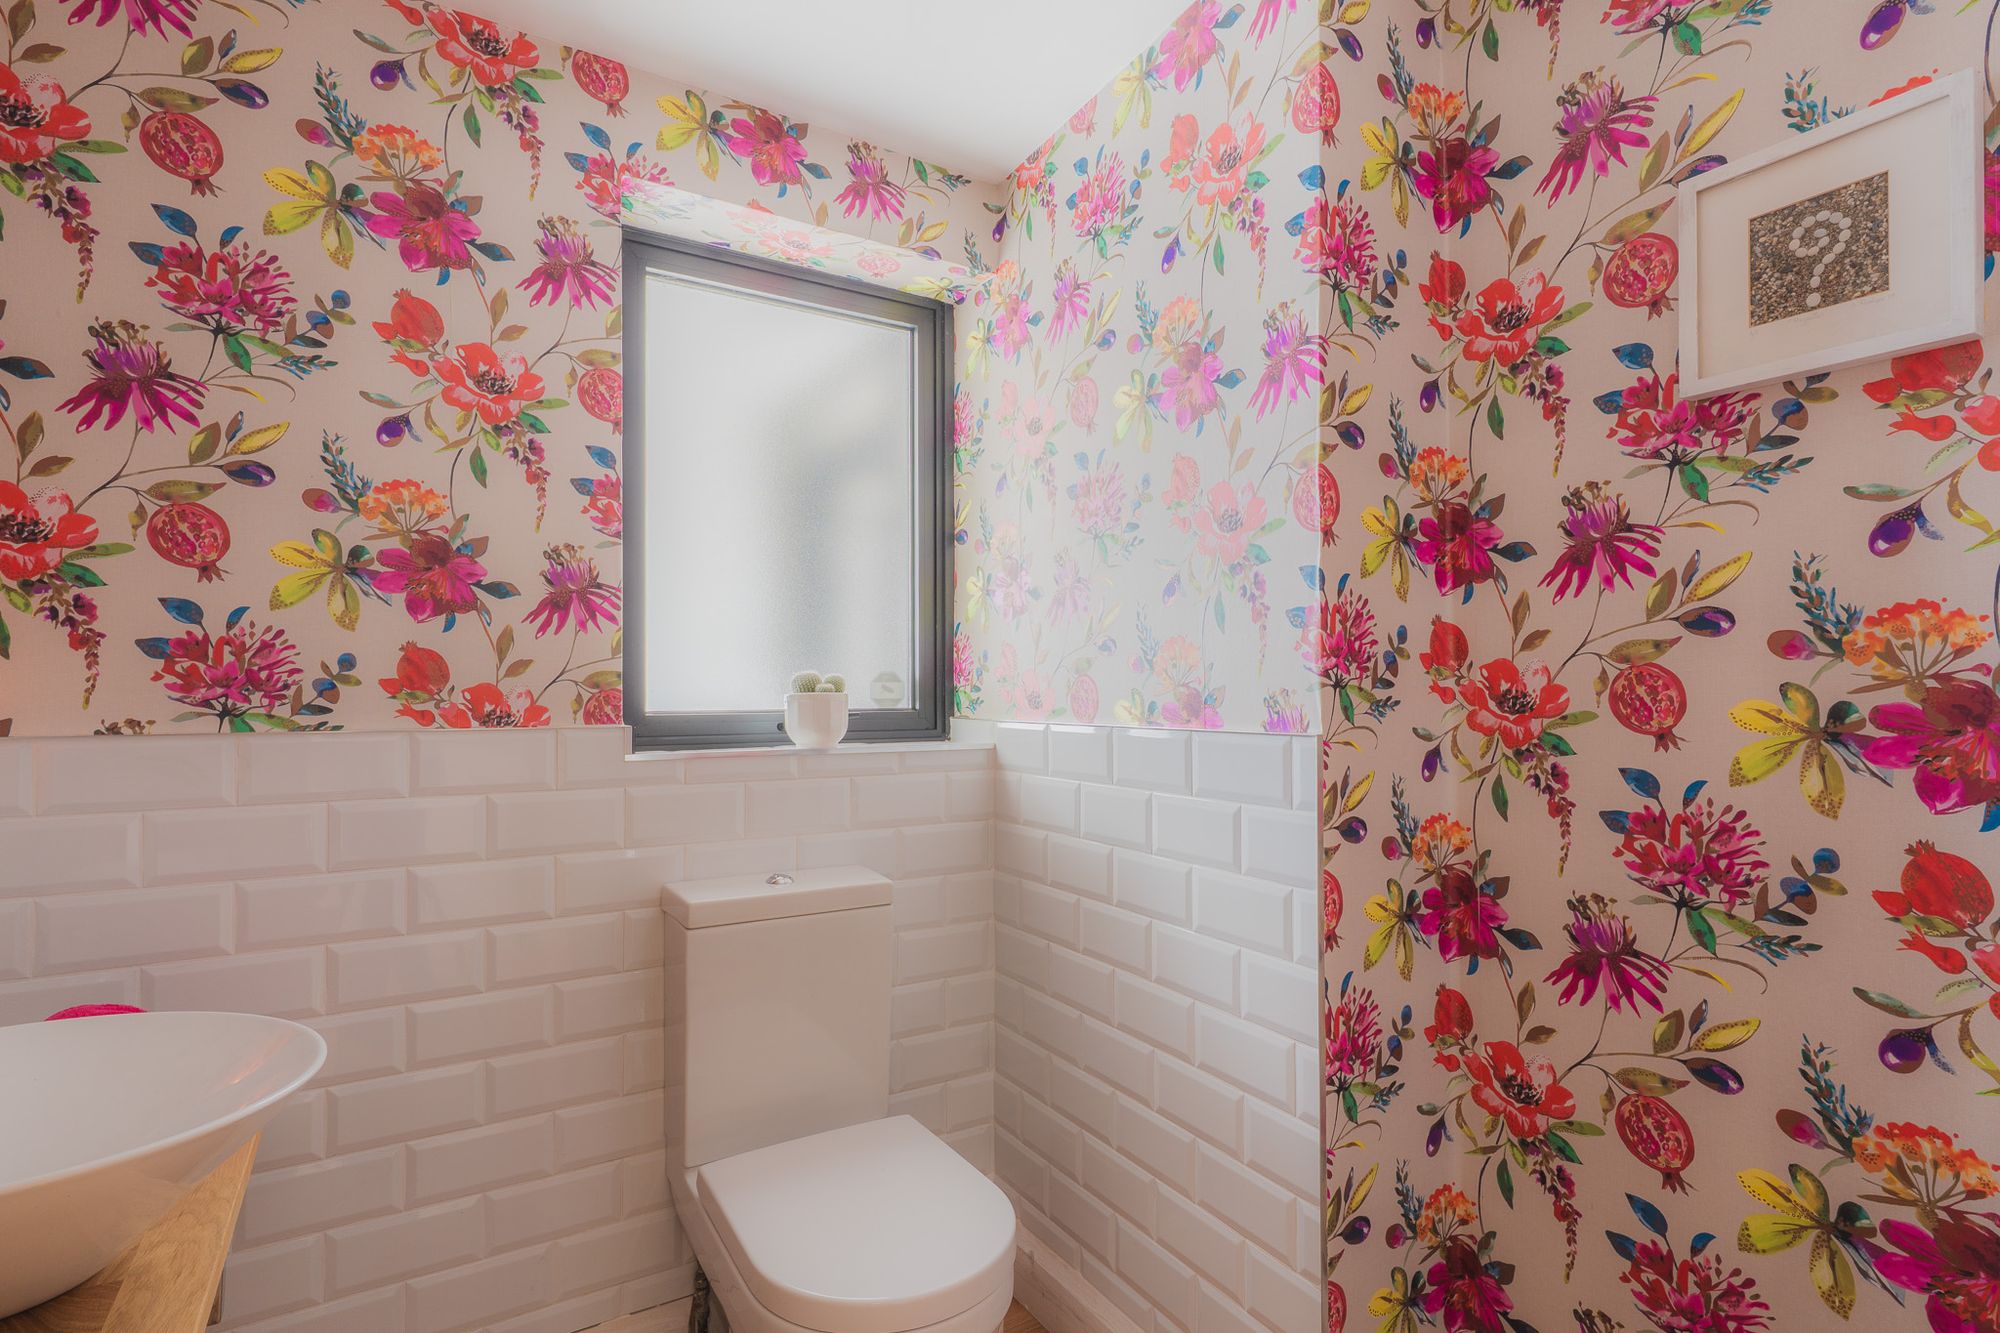
Continue along the inner hall to the store room on the left, while opposite, a joyful burst of vibrant botanical wallpaper transforms the cloakroom into a characterful place in which to freshen up.
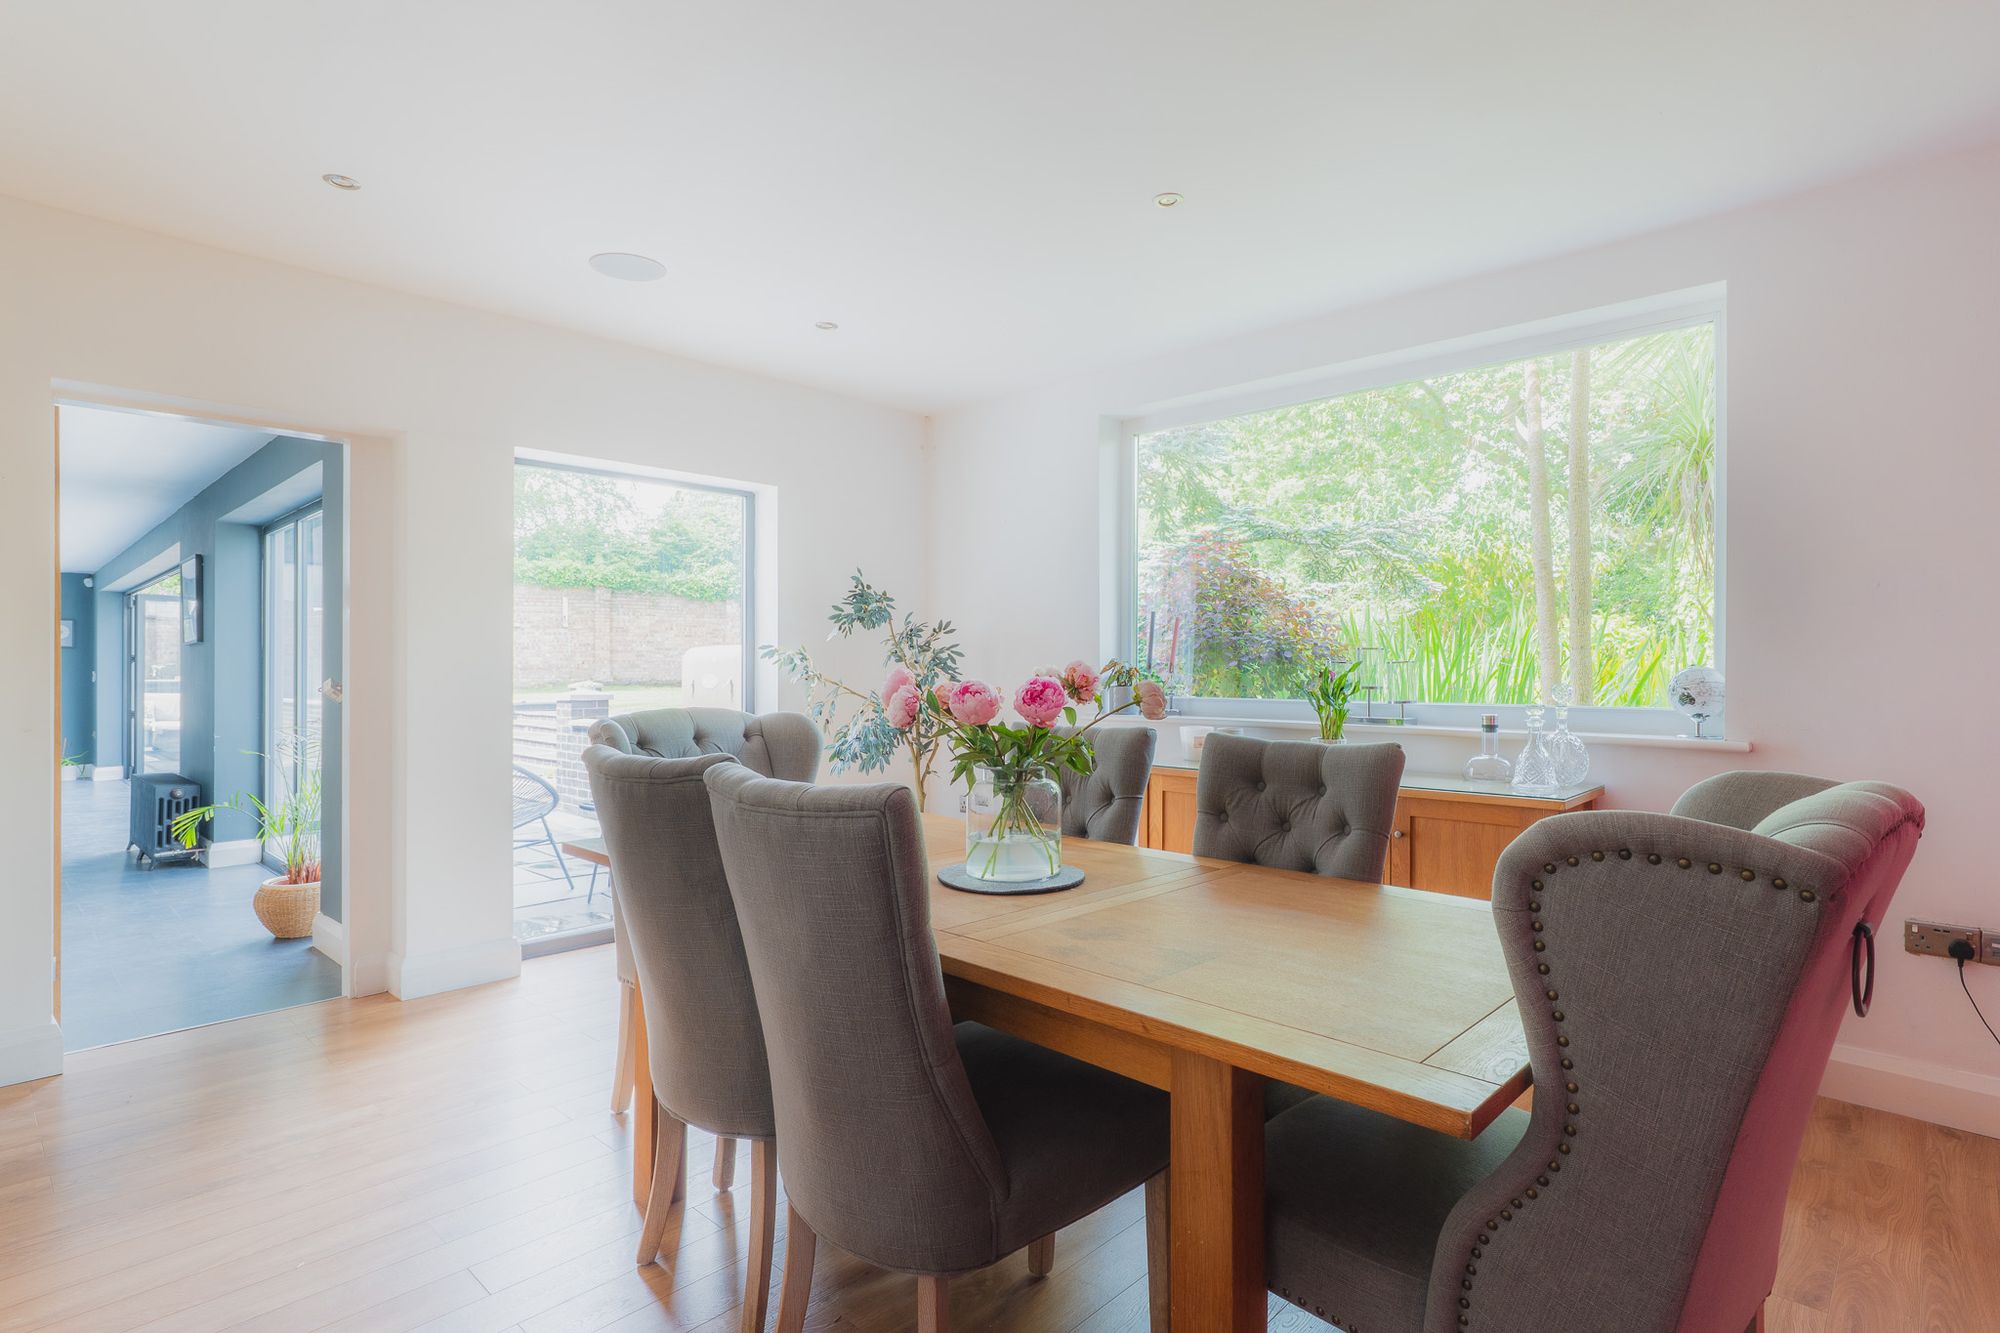
Returning to the entrance hall, discover the utility room with large format white tiles underfoot and plenty of storage, before continuing into a versatile dining room next door. With a wide picture window providing leafy views out to the garden, a contrasting pop of pink to the panelled wall gives this spacious room a modern feel, with its spotlighting overhead. Previously used as a dining room, office and gym, there is endless potential for its future evolution.
Across the entrance hall, the sense of openness continues, as the open flow of the library is balanced by the seamless glide into the family dining kitchen, maintaining the home's effortless flow from one space to the next.
Feast your eyes
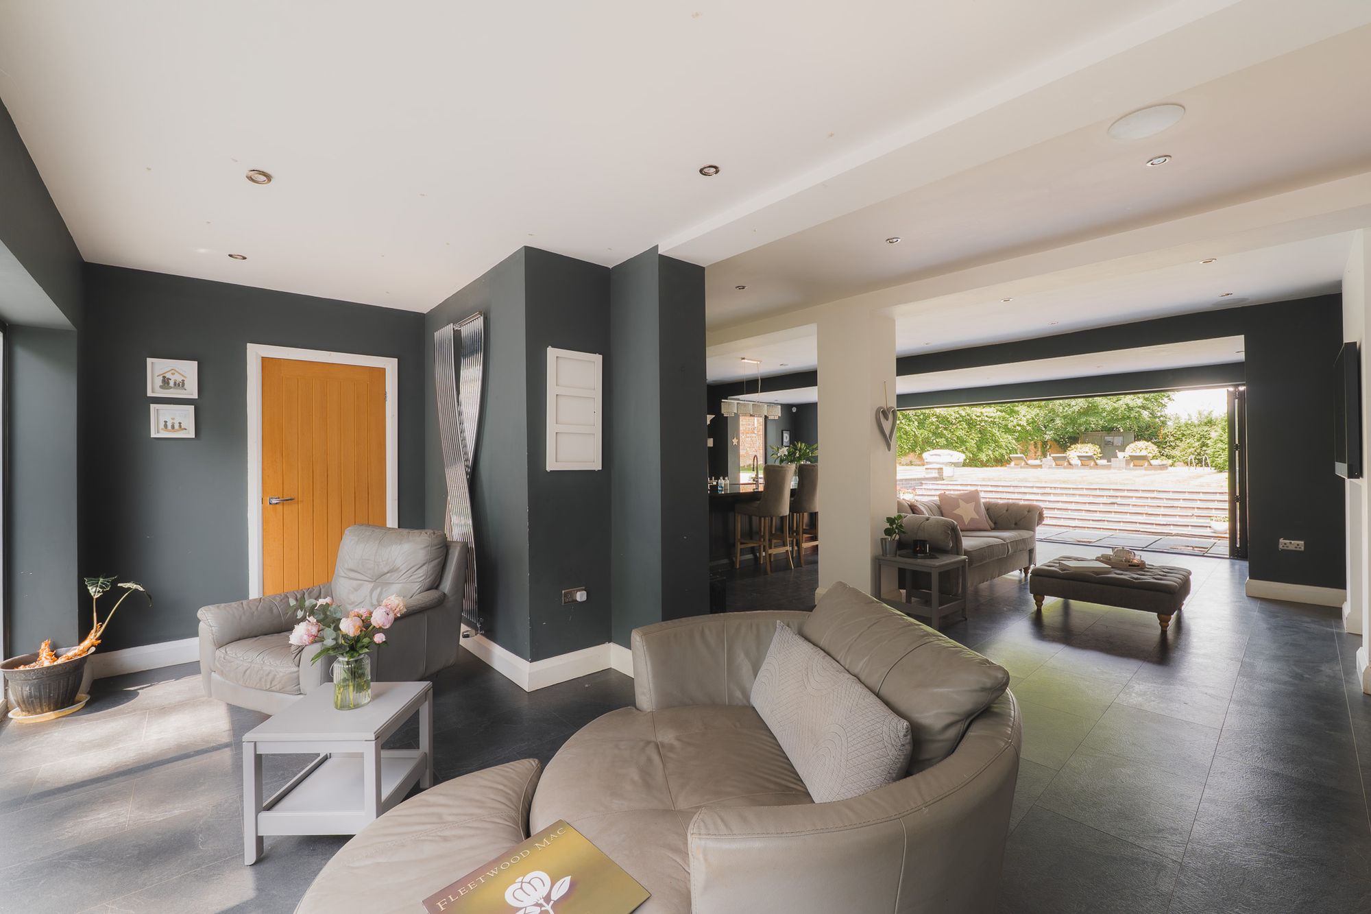
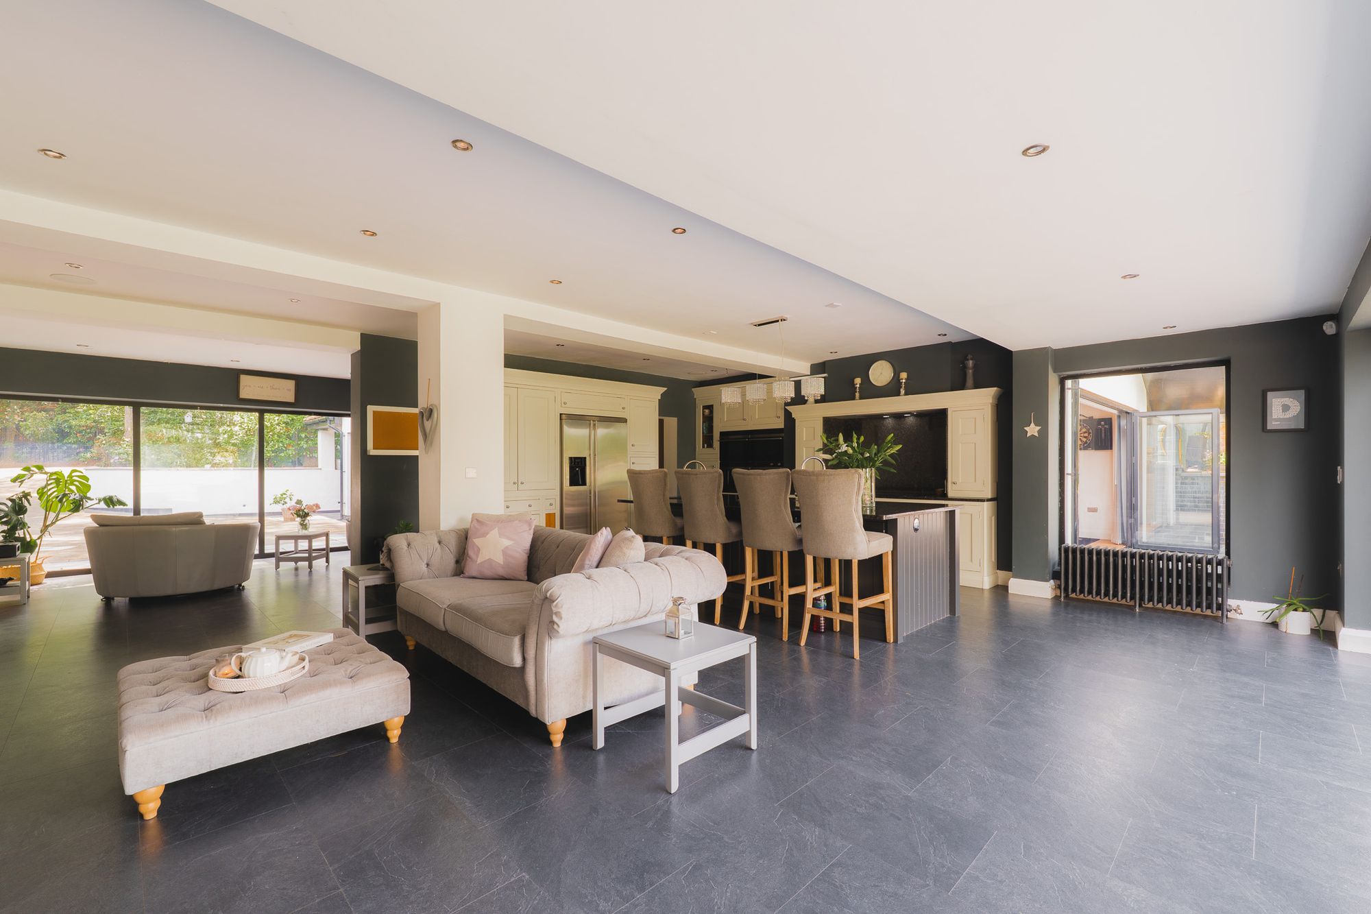
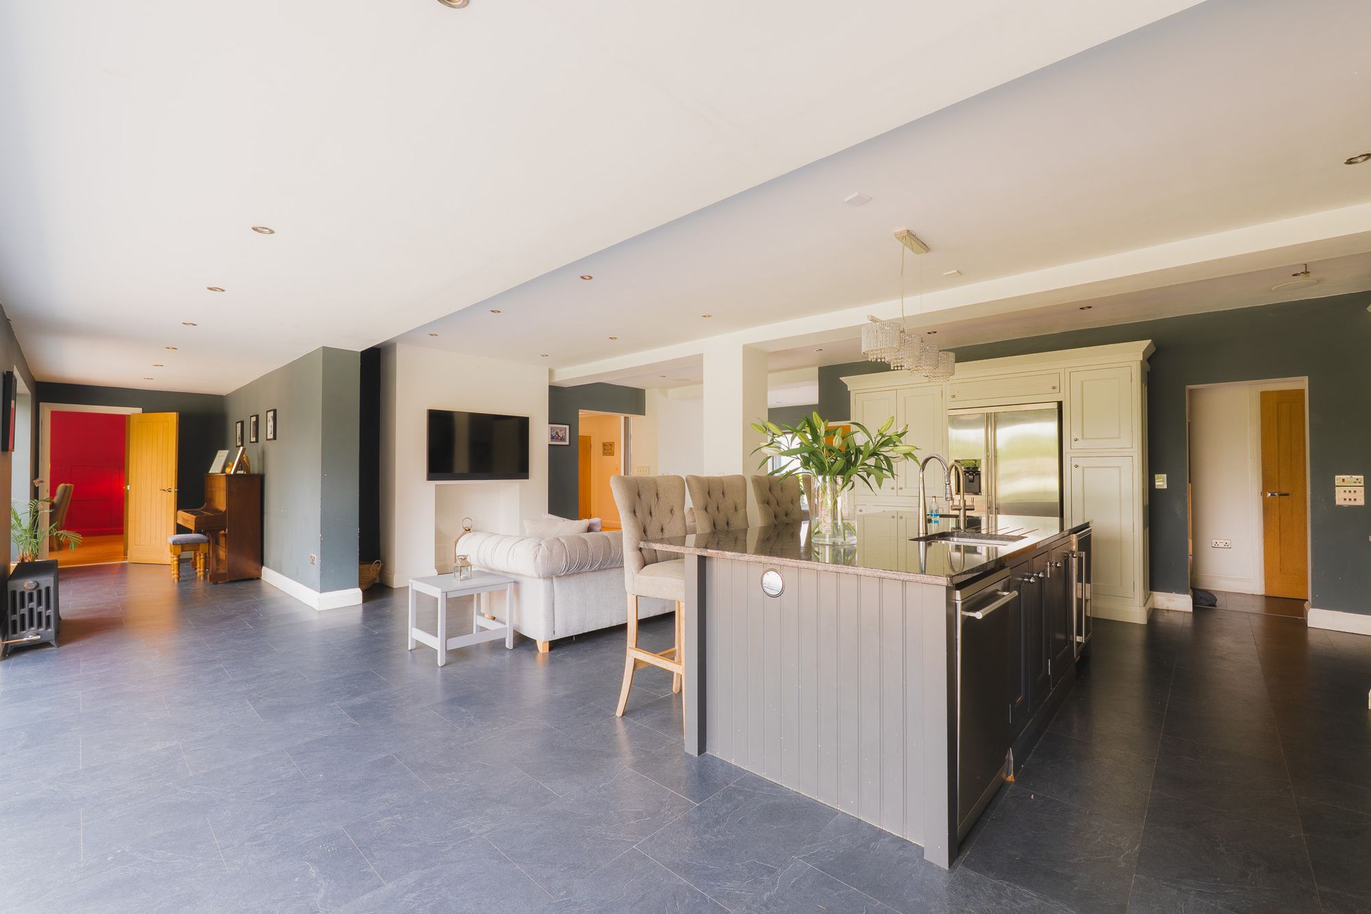
Designed for modern family living, the minimal monochrome motif of grey and white continues in the kitchen, where to the left, a large morning room is tucked away, zoned yet part of the bigger picture, offering views out to the front through a wall of windows.
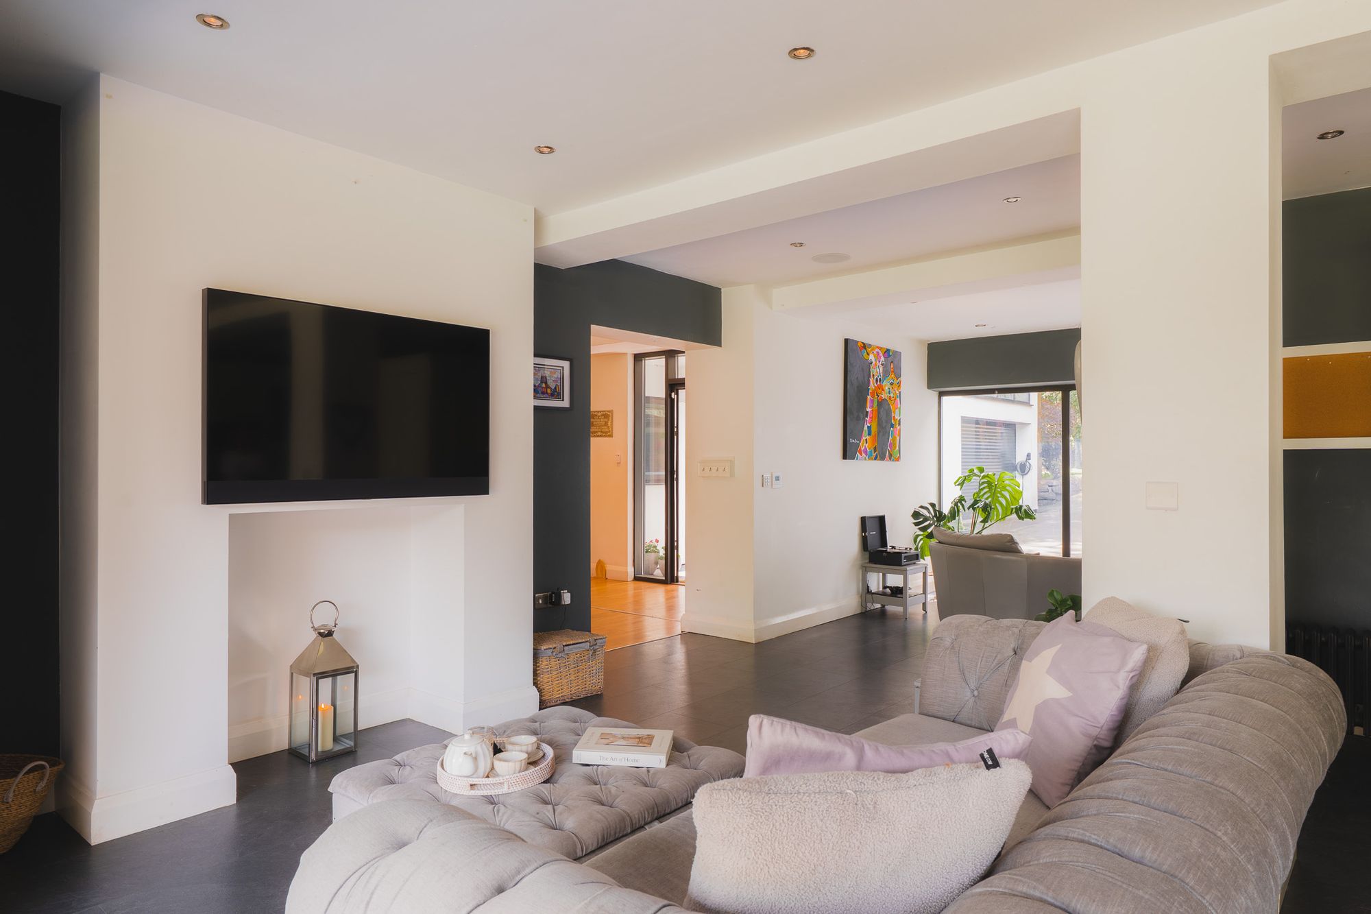
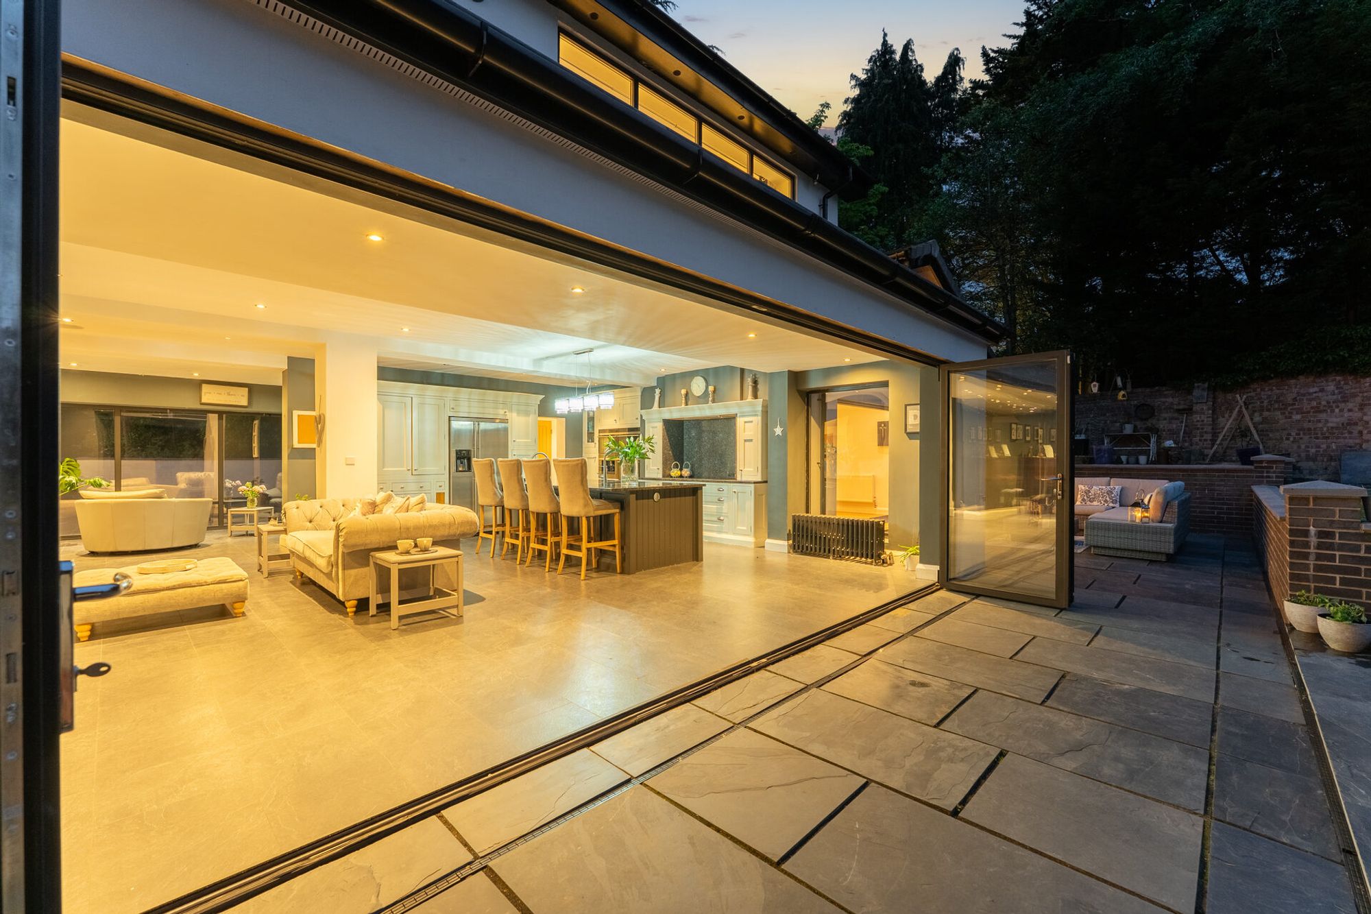
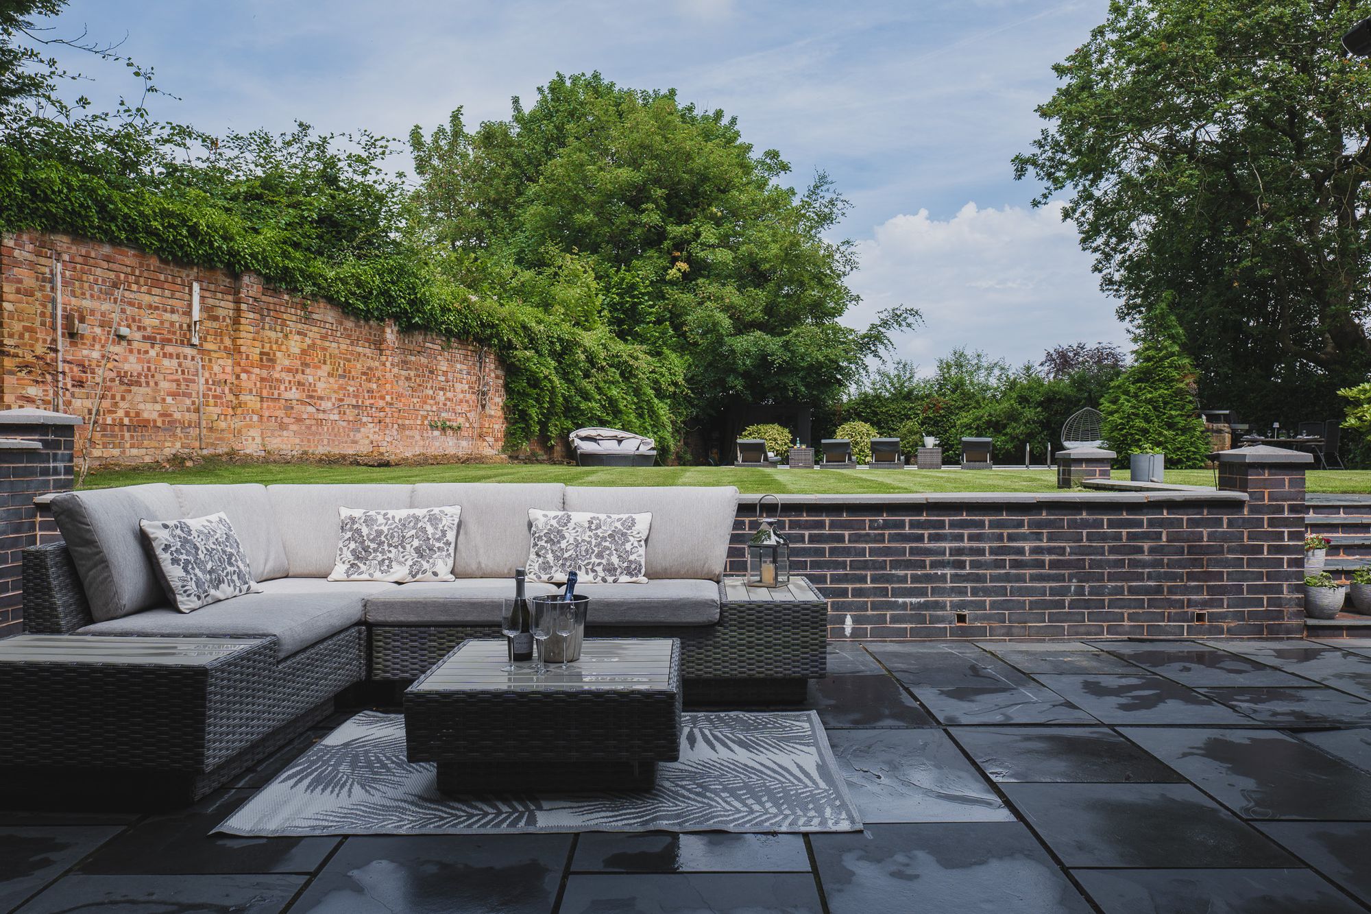
Light and bright, bifolding doors to the rear wall beside the seating area, with inset television and fireplace recess, also flood the room with natural illumination. Offering instant access out to the broad terrace, and with steps leading up to the garden beyond, what better place for al fresco dining and summer barbecues?
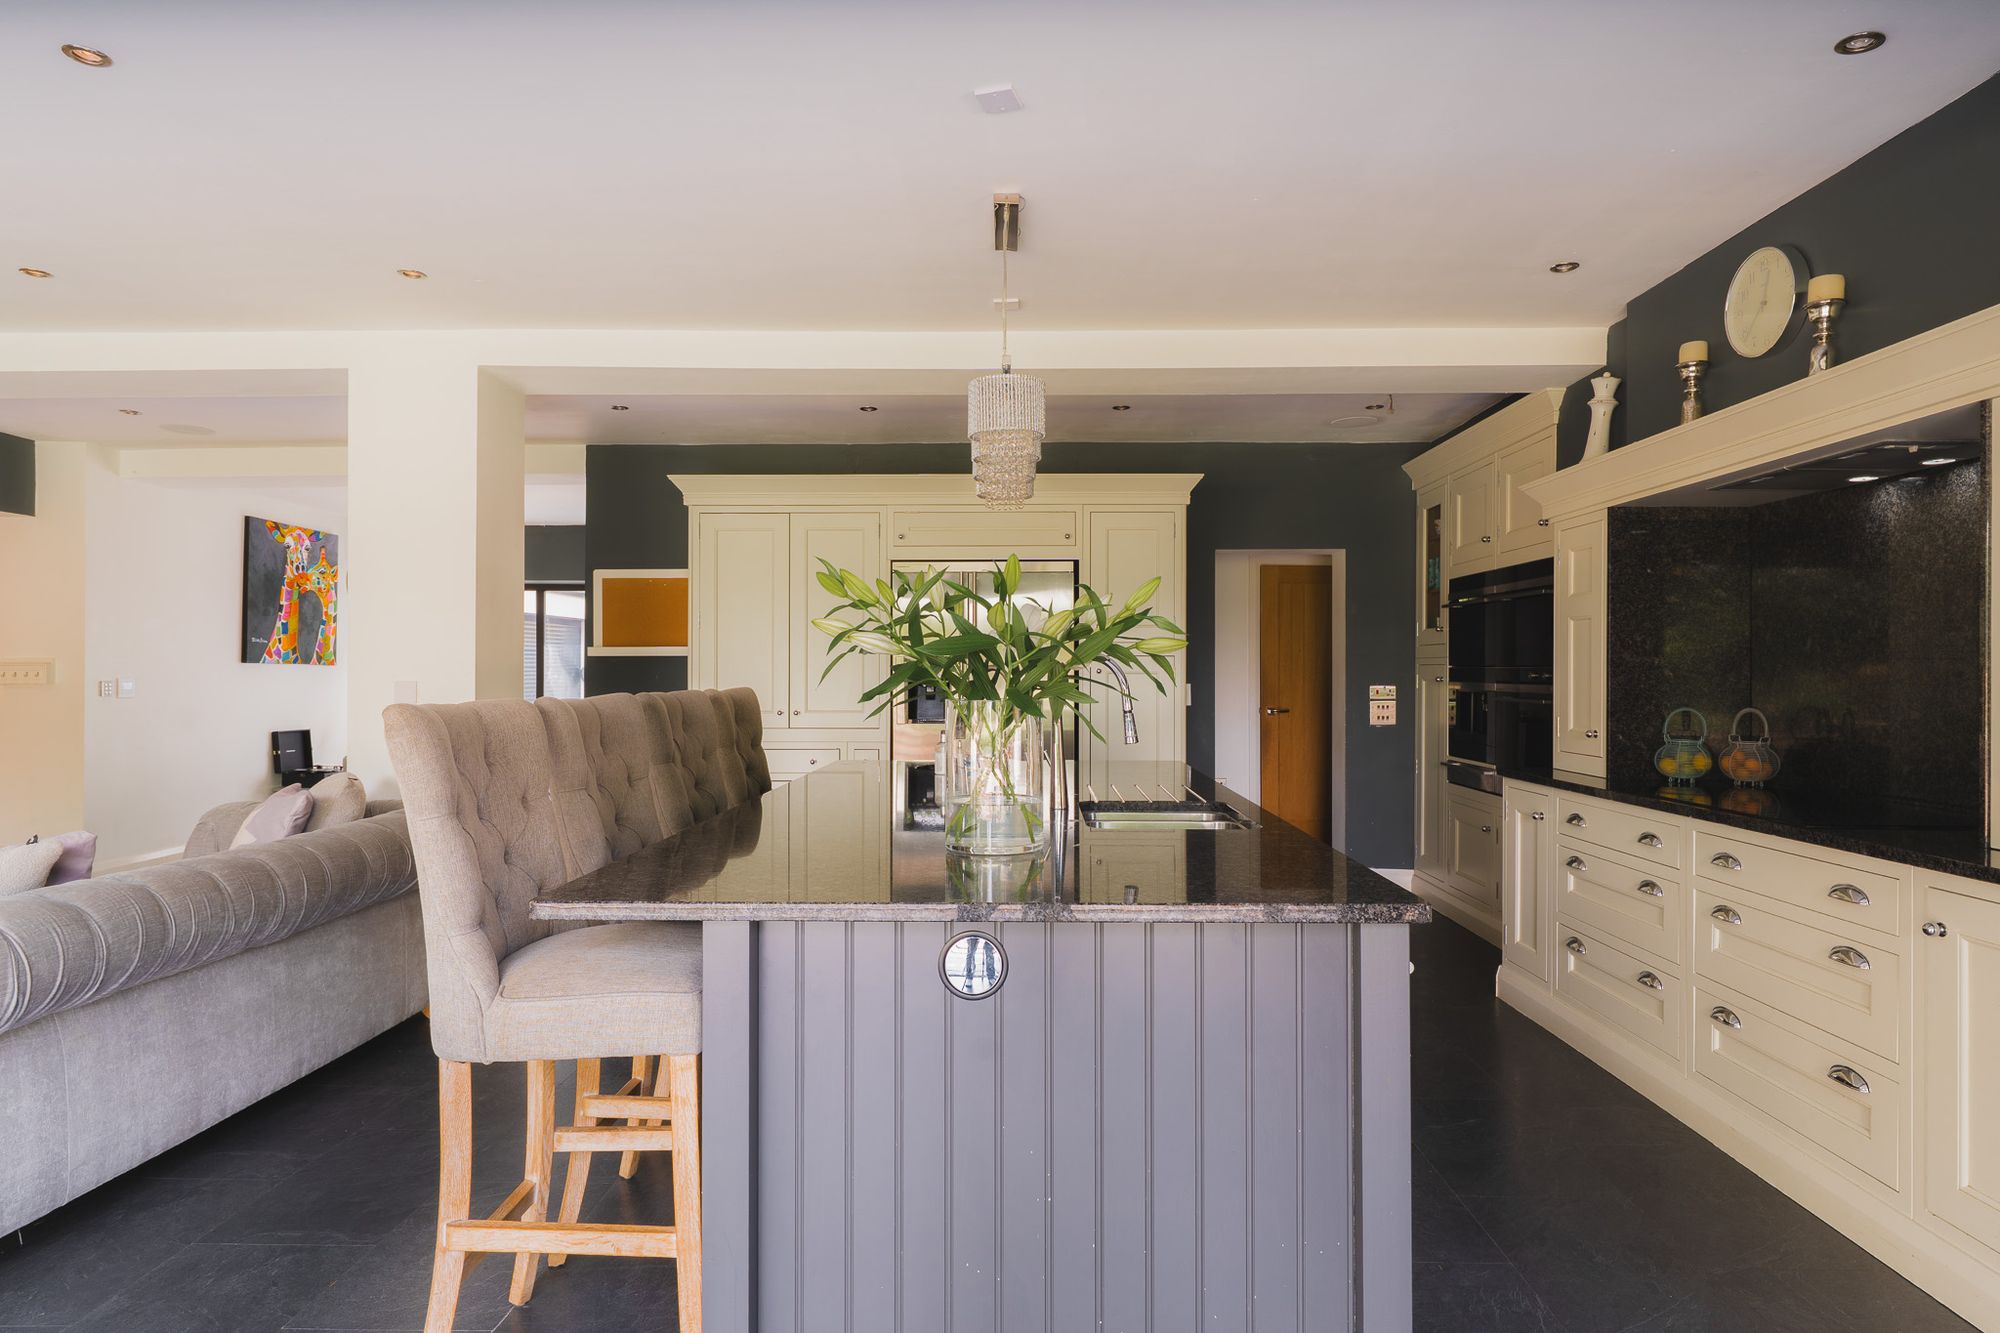
At the sociable centre of the kitchen, the substantial breakfast island, topped with the largest single piece of granite the owners could source, is a natural hub. A true chef’s kitchen, complete with two sinks, including a smaller hand-washing sink, there is ample room to host family and friends as meals are prepared. At Christmas, the design and flow of the space ensures effortless entertaining with the host remaining at the heart of events, as guests chat over drinks around the island, whilst on weekend mornings, the television can be switched on as the morning’s baking gets underway, all the while with rewarding scenes of the garden always in view.
Designed with organisation in mind, every element has been carefully considered to keep family life running smoothly. A bespoke wooden pantry with deep drawers keeps tea, coffee and everyday essentials close to hand beside the hot tap, whilst space is provided for an American-style fridge freezer, an integrated Fisher & Paykel coffee machine, matching multifunction ovens, halogen hob, dishwasher and a bespoke-fitted wine fridge.
Framed by the windows to both sides, the garden remains a constant backdrop, whilst the effortless connection back through to the dining area ensures the kitchen remains very much at the heart of family life.
Space for all
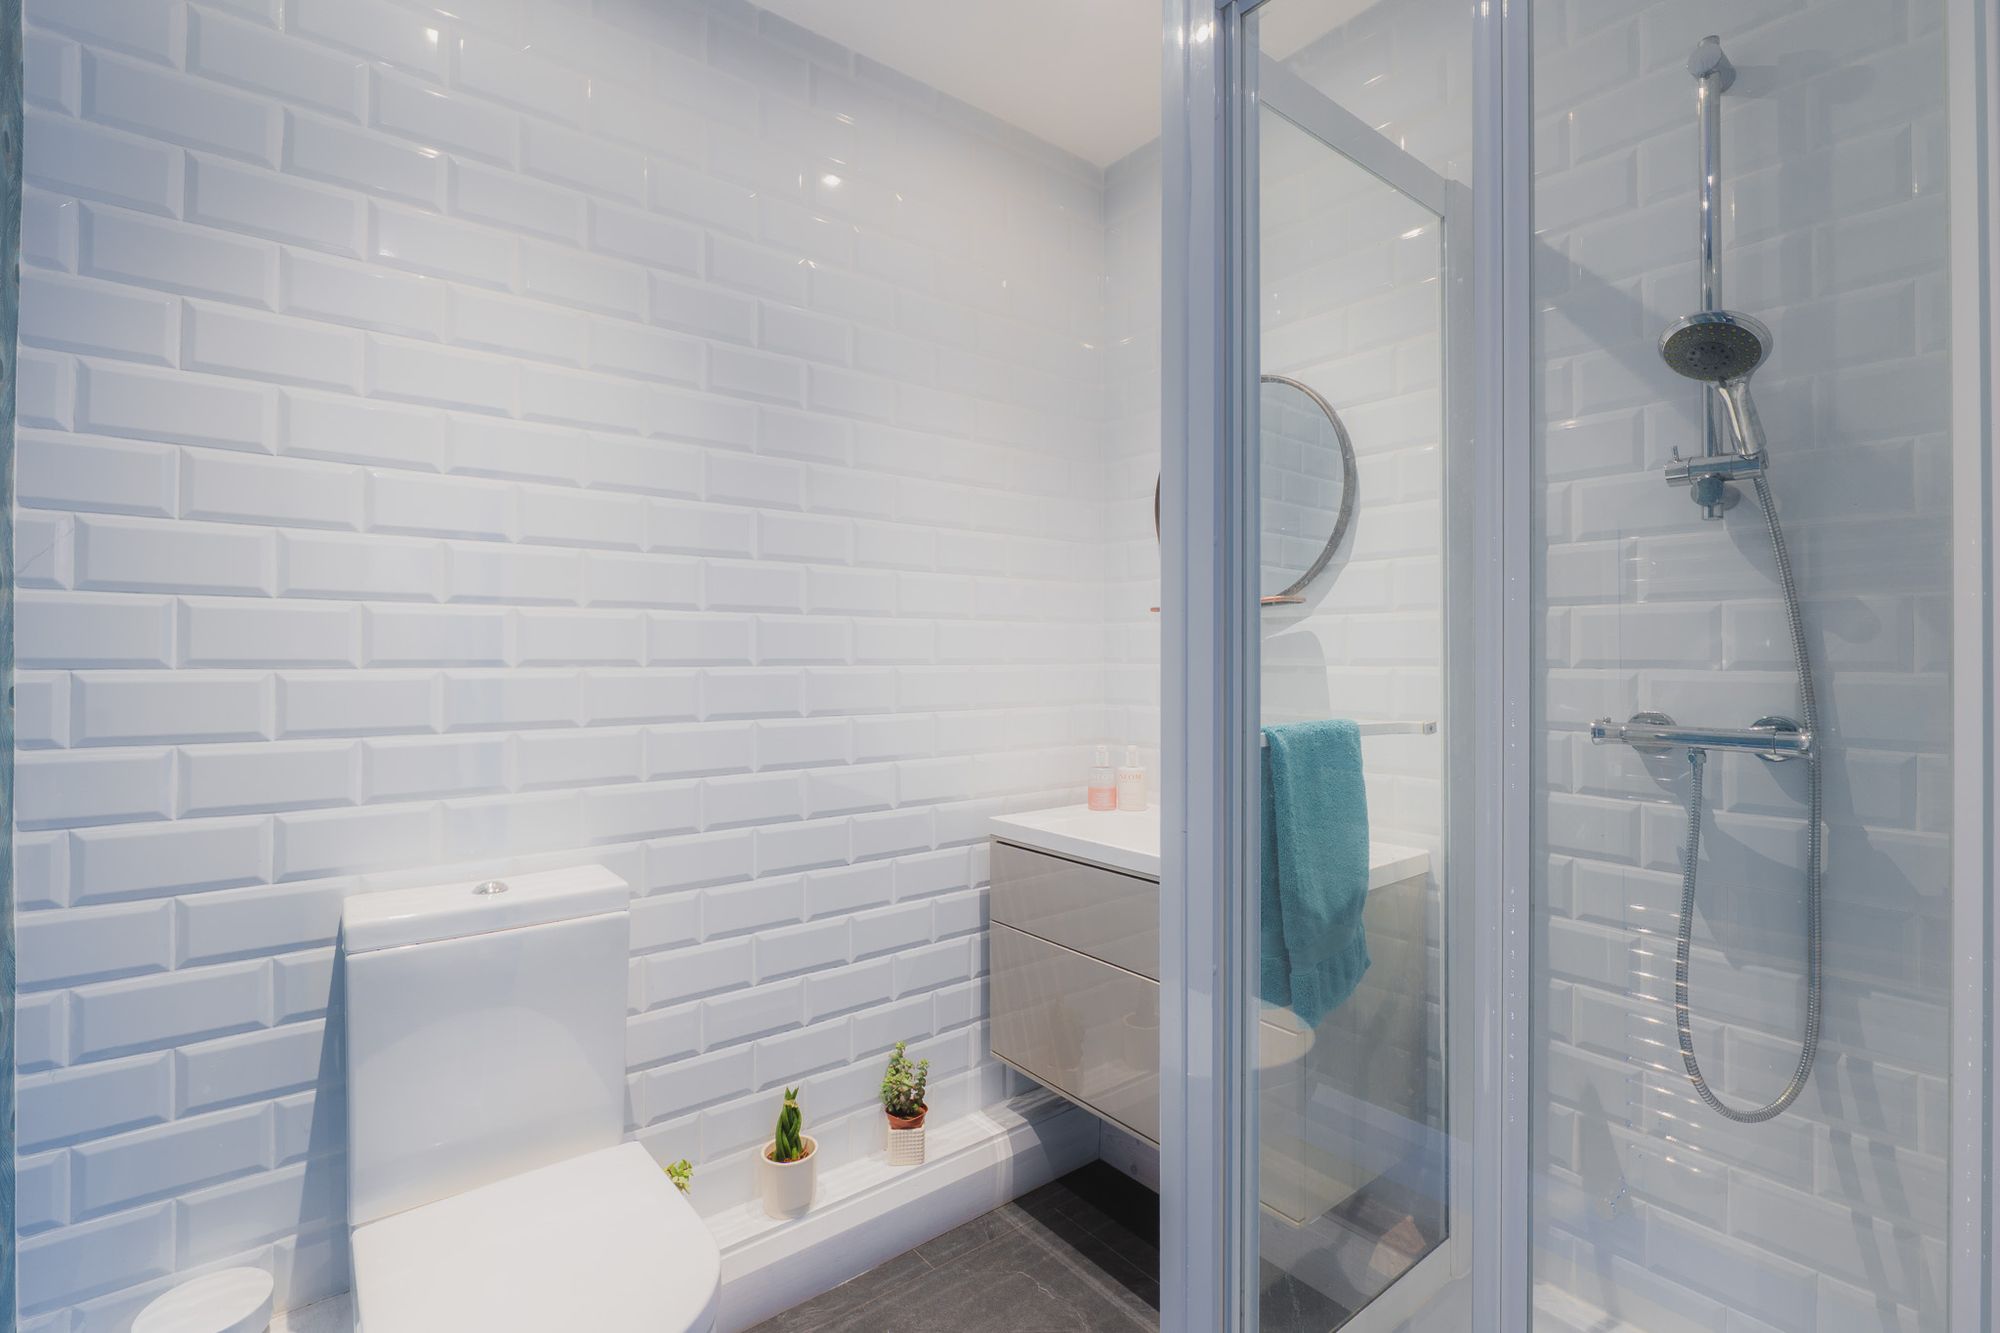
Openings from both the morning room and kitchen lead into a further inner hallway, where a separate external entrance and shower room enhance the flexibility of this section of Carriage House, which could lend itself perfectly to guest or multigenerational living. Also tucked off this hallway, past a walk-in, shelved larder, the adaptable and spacious TV and games room awaits.
The vast family room offers yet another versatile living space, with a soaring vaulted ceiling and full width bifolding doors opening out to the garden. Perfectly suited to entertaining wider family and friends, or everyday family evenings, the size and position of the family room, away from the main living areas also offers great scope for multigenerational living, with space for a double bed and sofa. With the nearby shower room, it could equally serve as guest or staff accommodation.
OWNER QUOTE: “There is plenty of scope to adapt the functionality of the rooms upstairs and downstairs.”
The high life
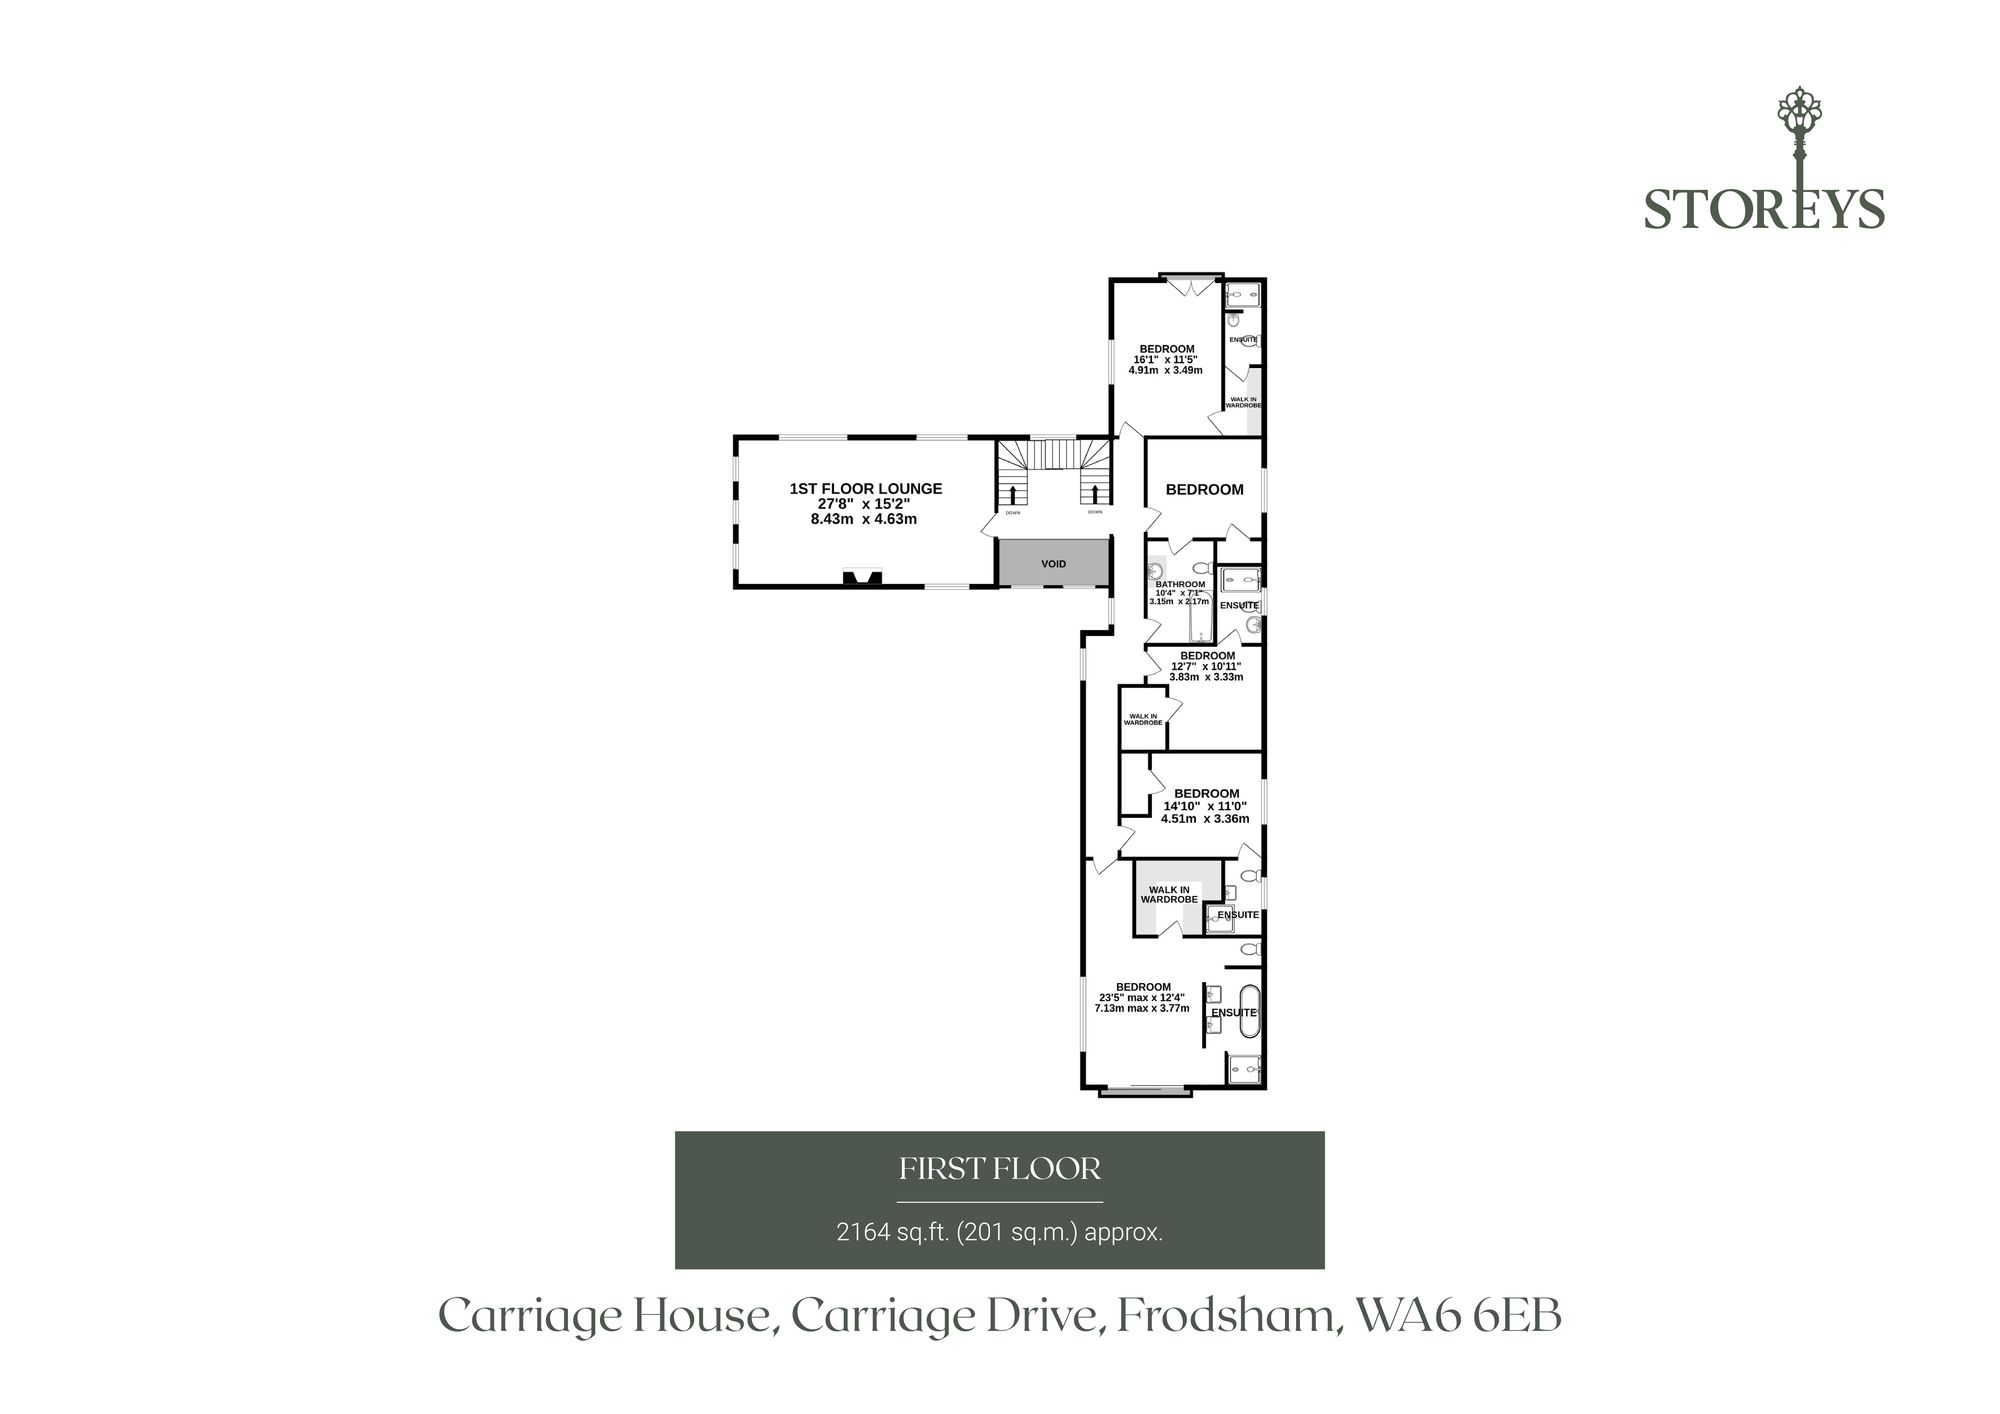
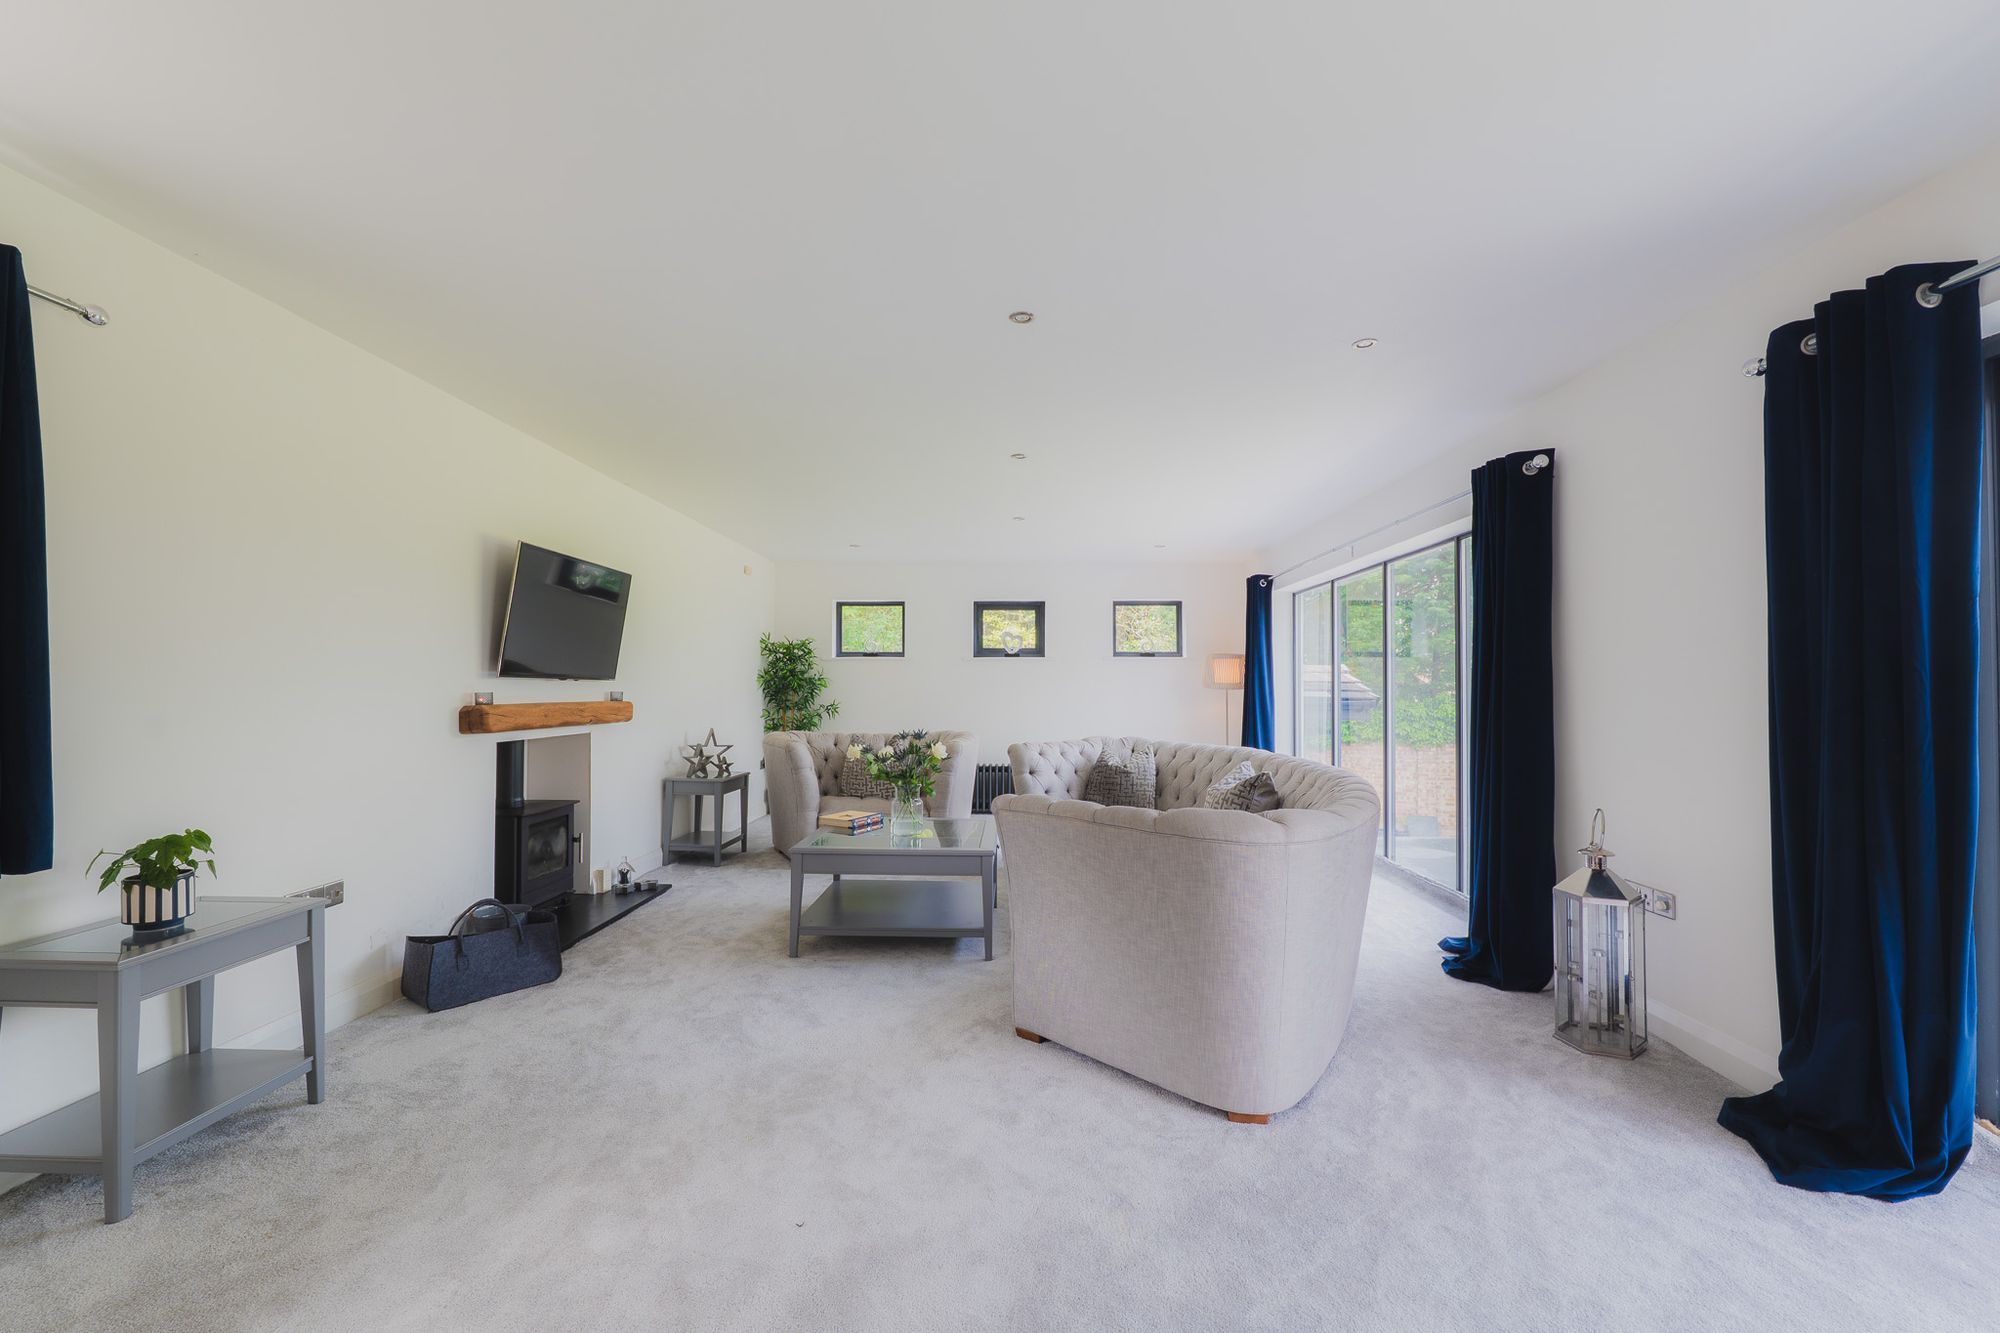
Returning to the entrance hall, take the staircase up to the gallery landing, light and bright, carpeted underfoot in plush grey pile which continues through into the lounge to the right. An elevated oasis above the garden, the lounge captures the best views, from dawn playtime with younger children to watching the sunlight fade across the lawn at the end of the day with the log burner crackling comfortingly away.
OWNER QUOTE: "When the children were younger, we'd put them to bed, lock the house up and relax up here for the evening. We did wonder about making it the main bedroom because the views are so lovely."
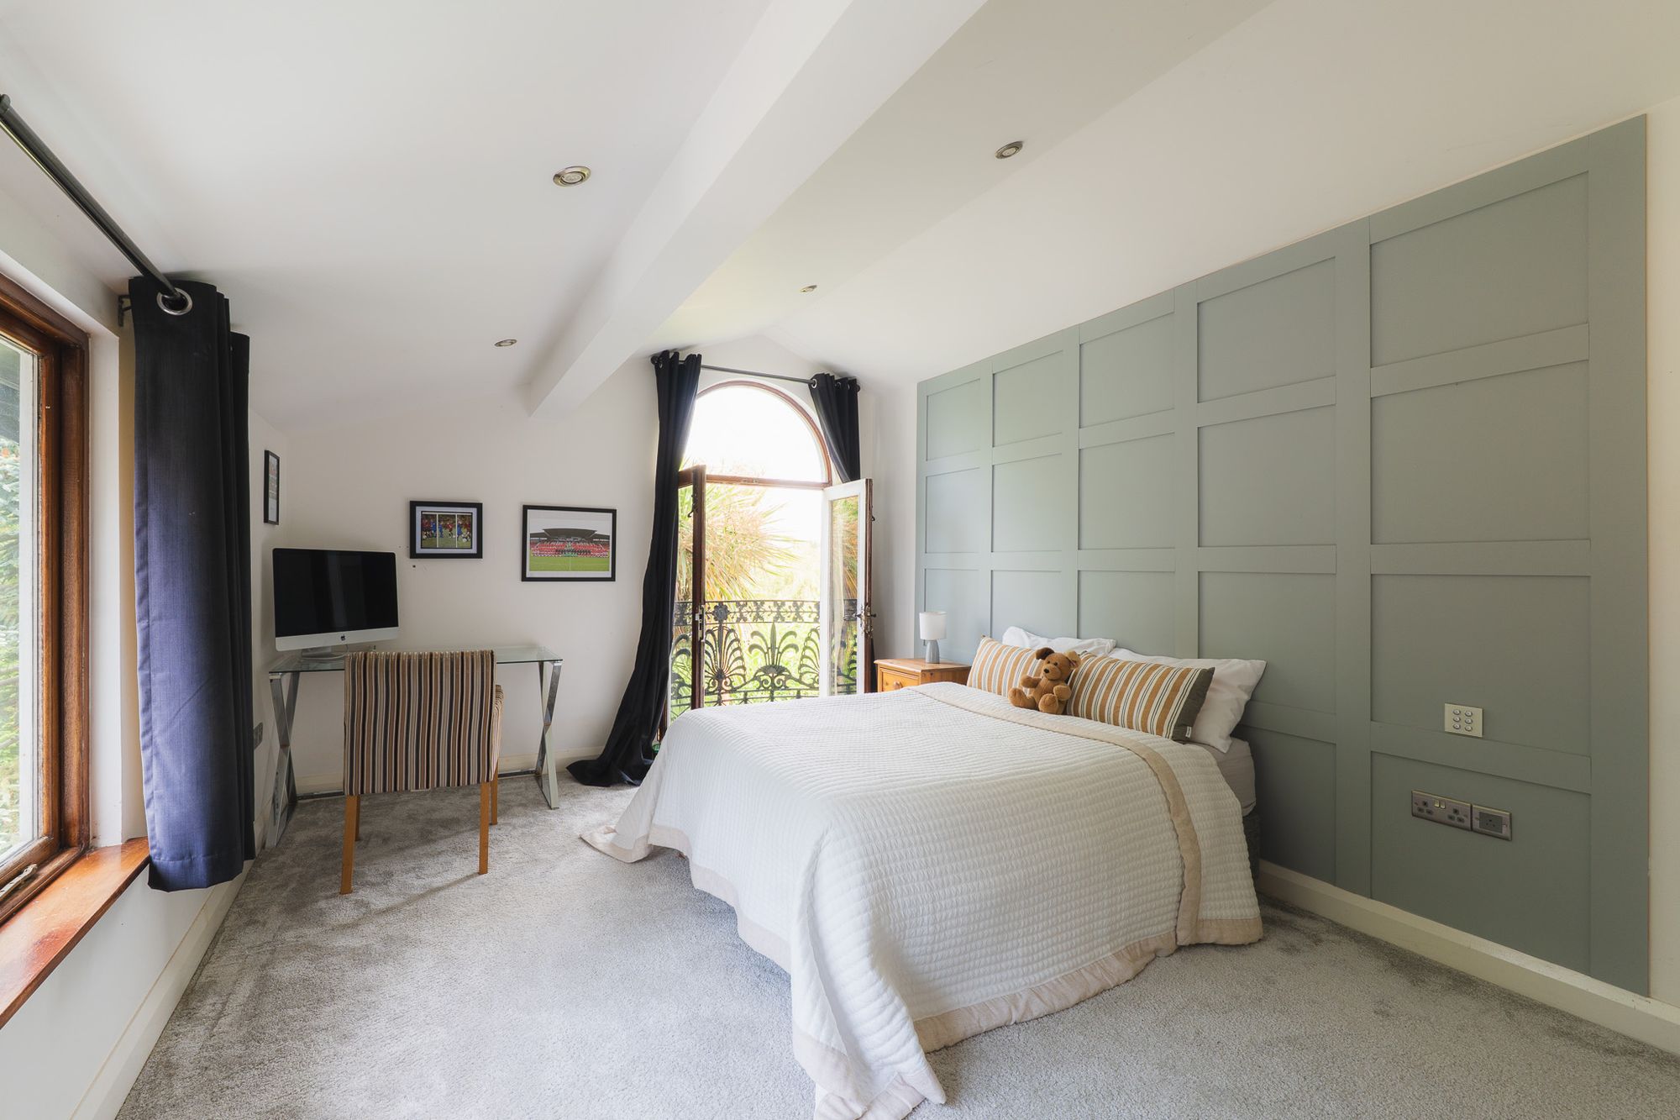
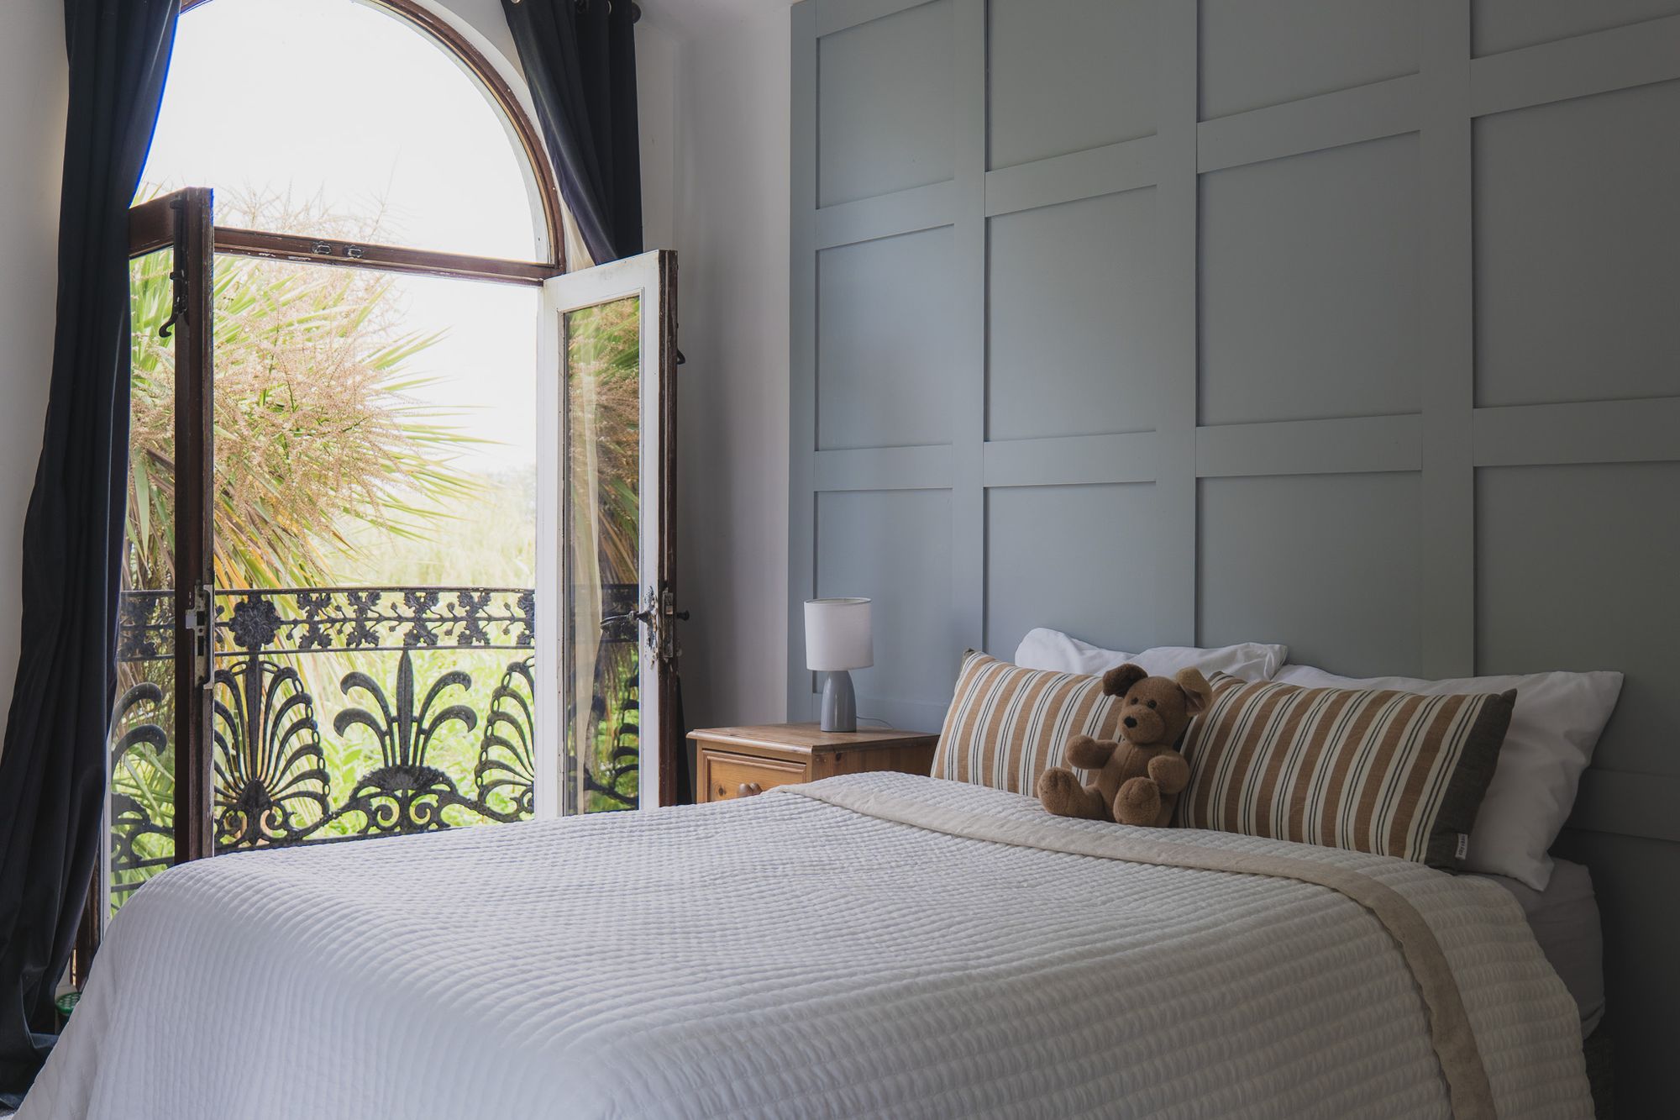
Turning left from the top of the stairs, reach the first of the guest bedrooms. An elegant arched window and Juliet balcony offer leafy treetop vistas, whilst a walk-in wardrobe leads through to the contemporary en suite, creating a peaceful, restful retreat.
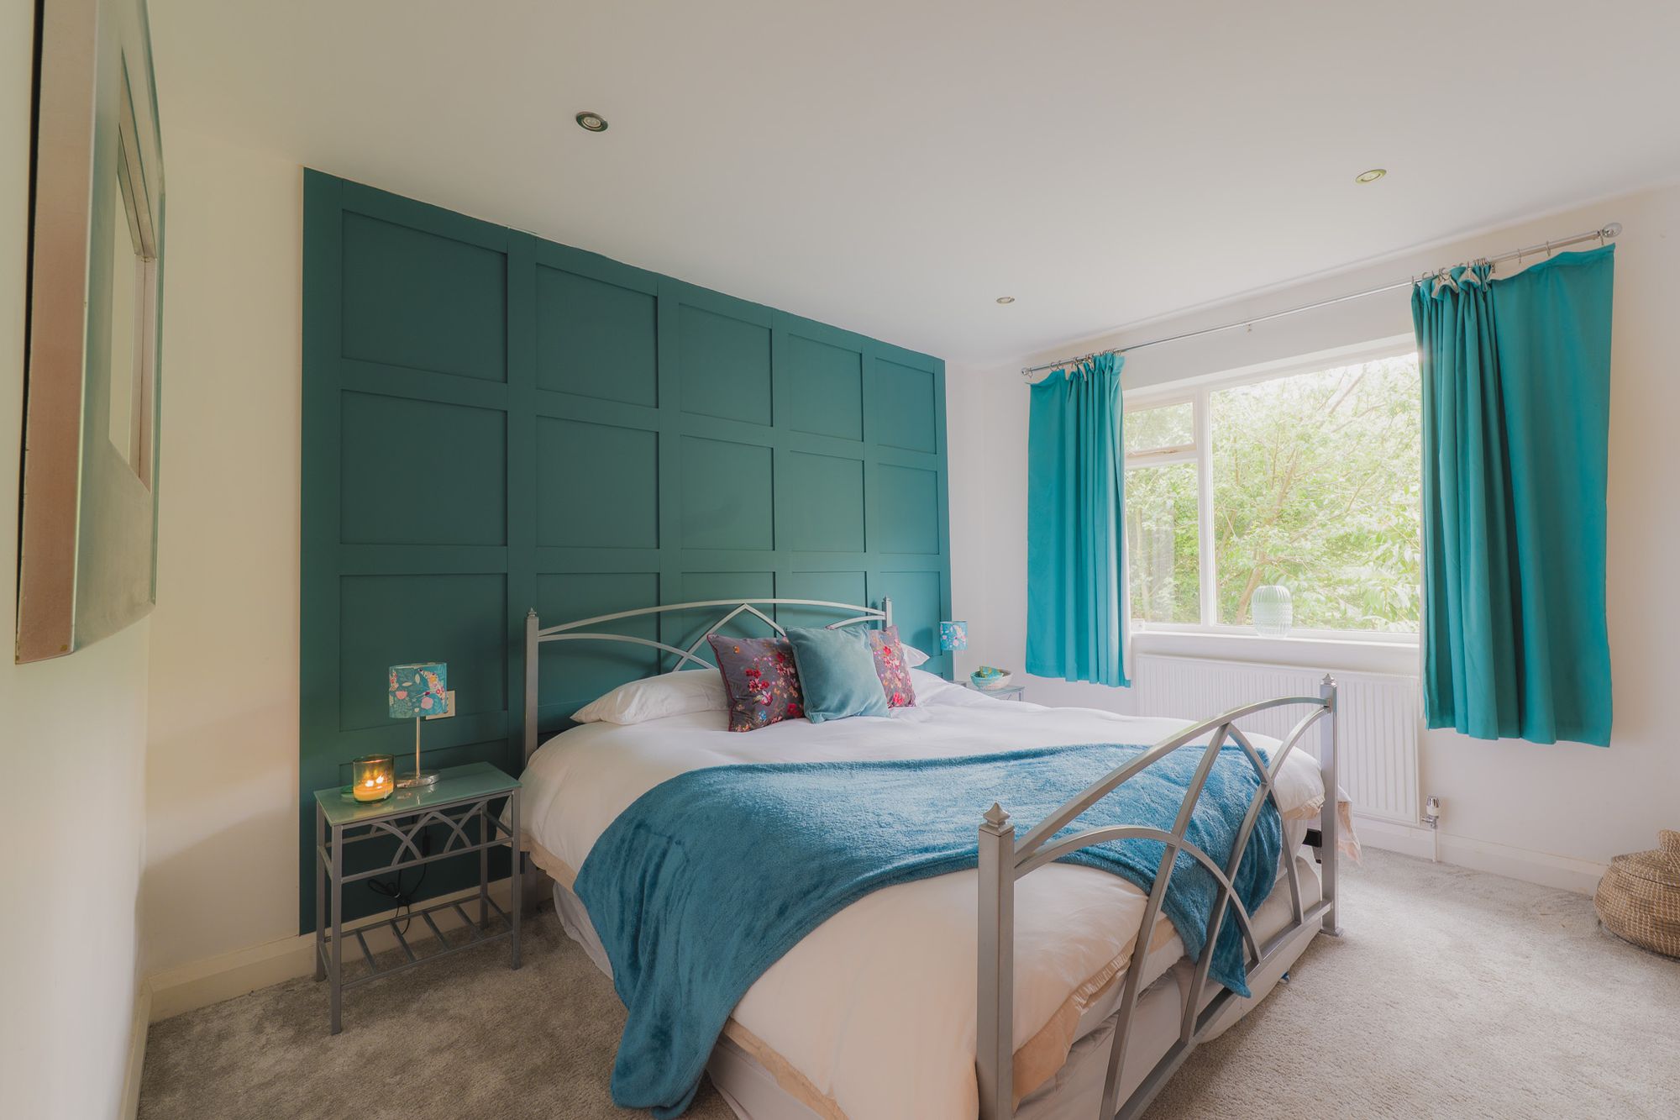
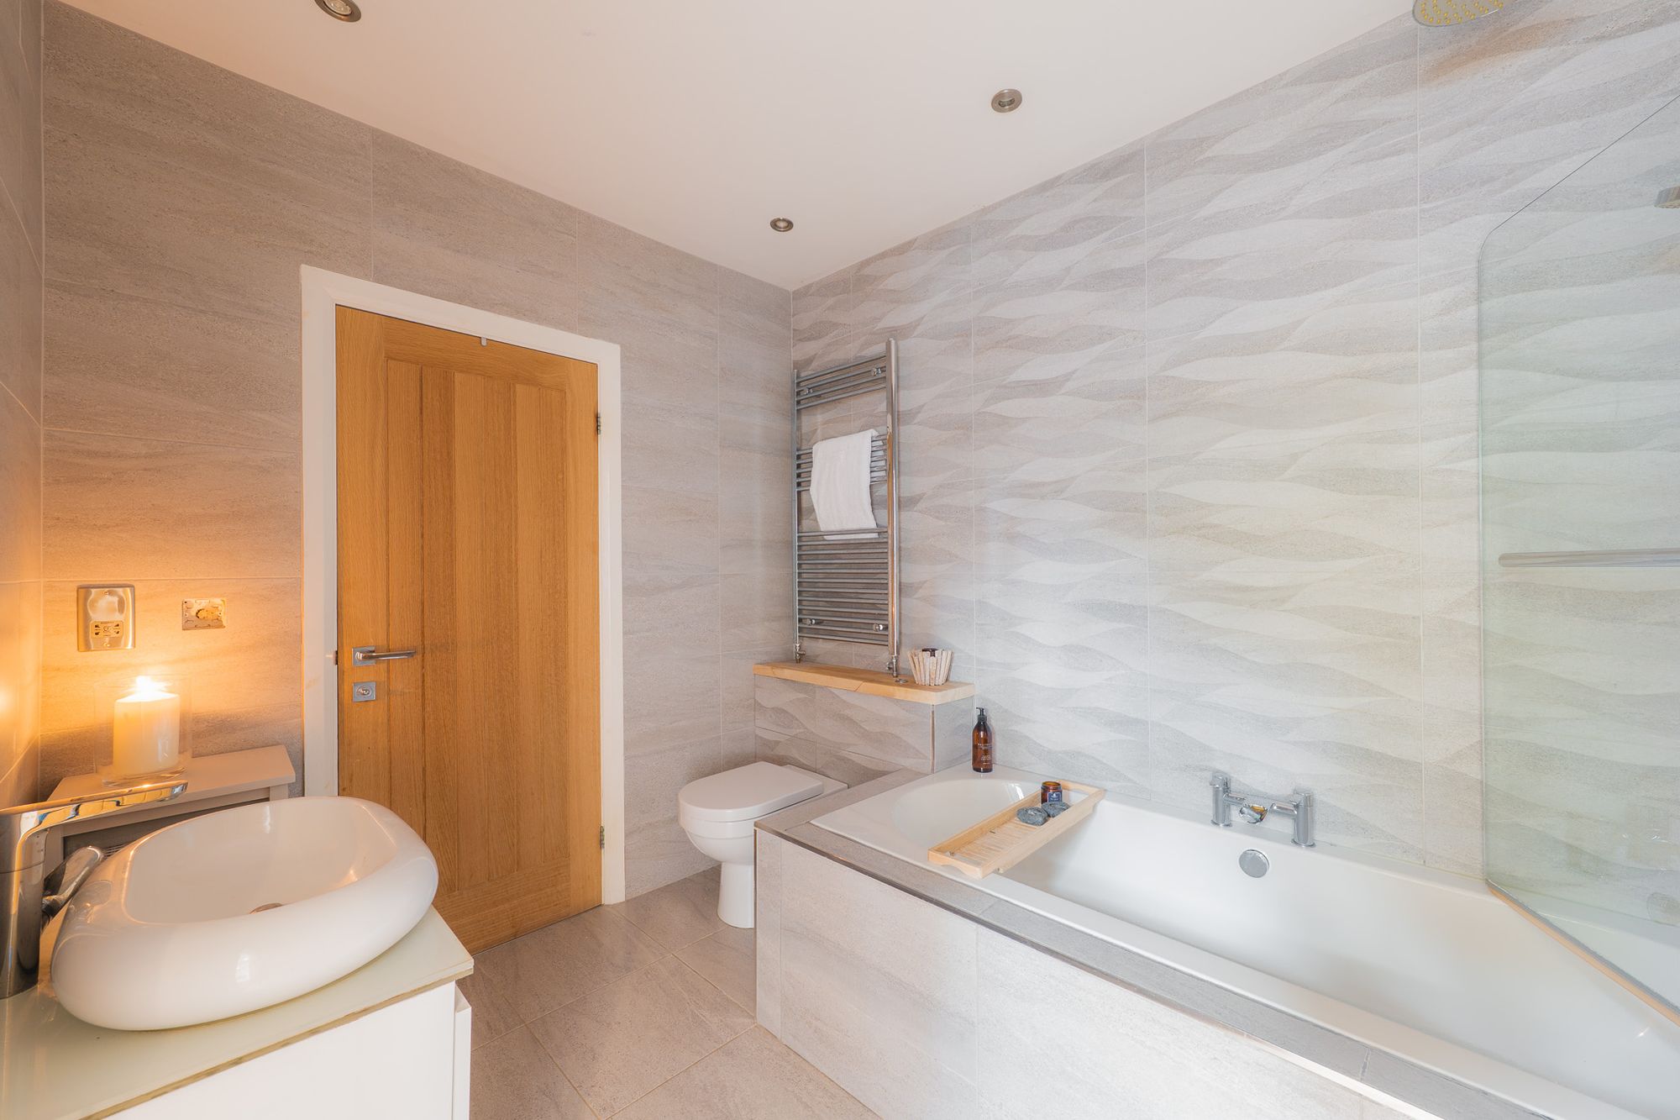
Back on the main landing, to the left lies a second spacious double bedroom whose décor amplifies the sense of refreshing rurality of the setting of Carriage House, close to woodlandand open countryside. Refresh and revive in the Jack and Jill bathroom, with a large bath set beneath a tactile tiled feature wall.
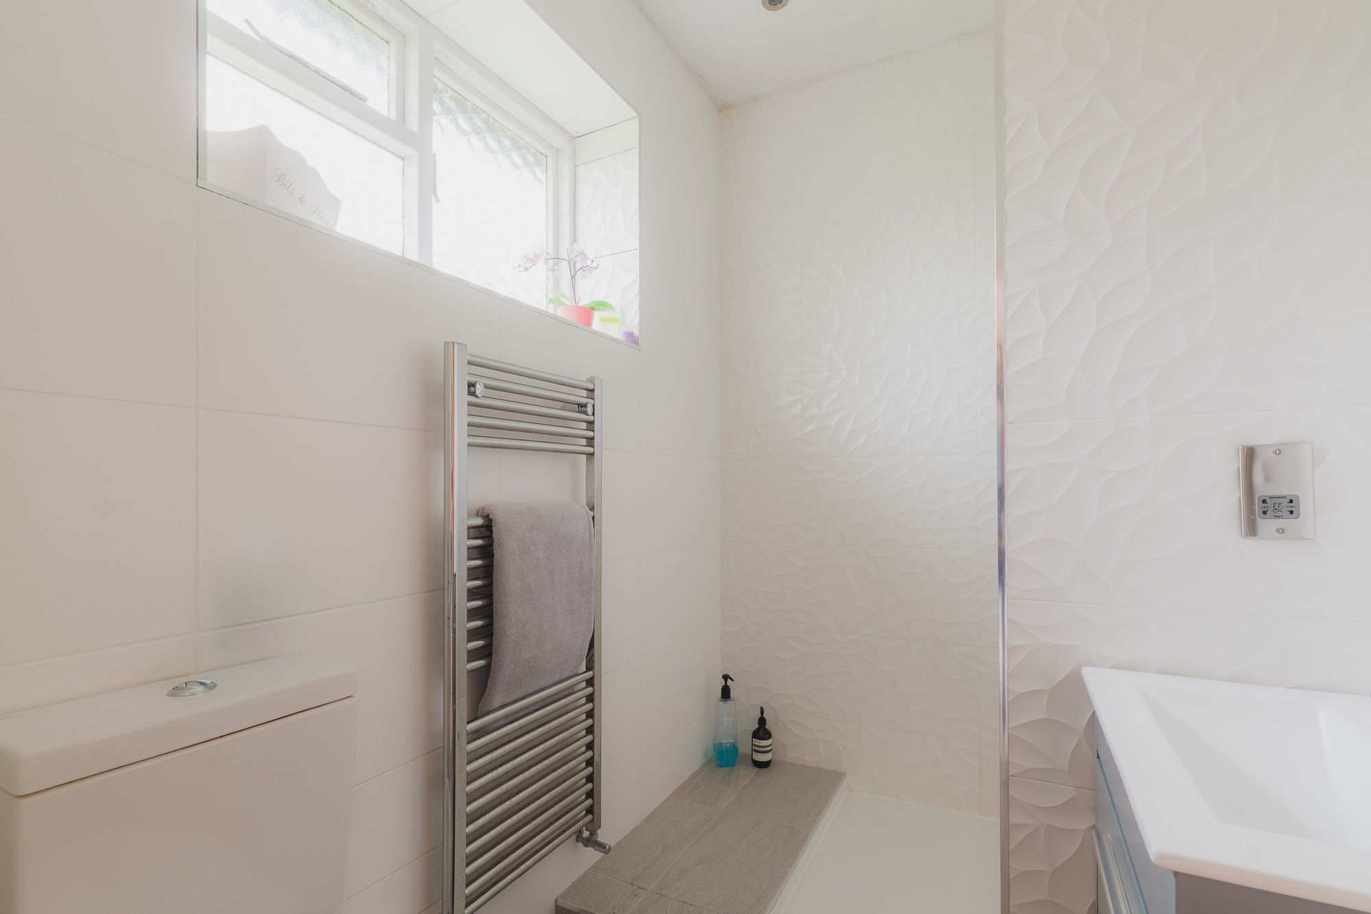
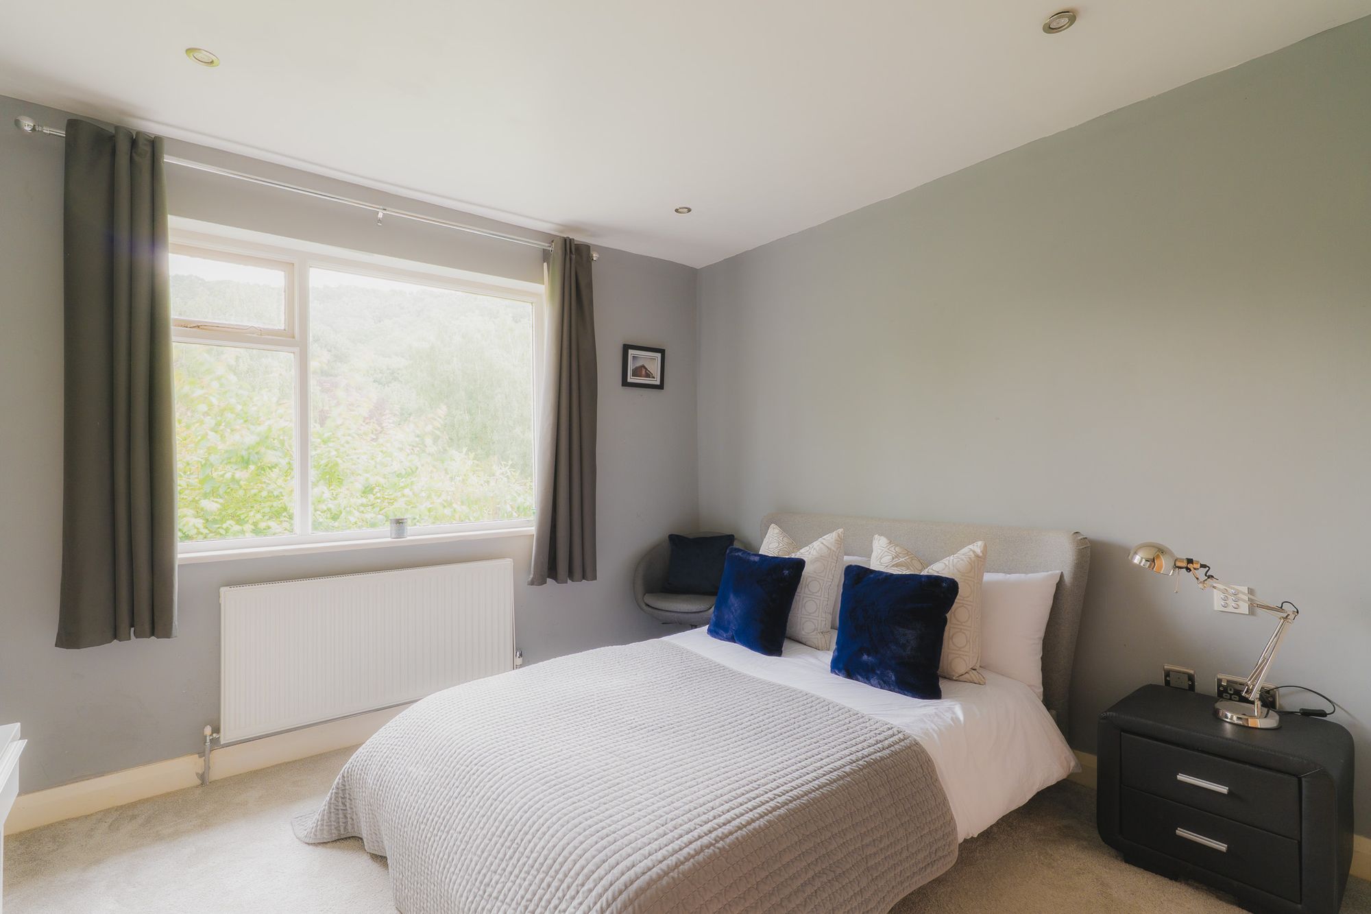
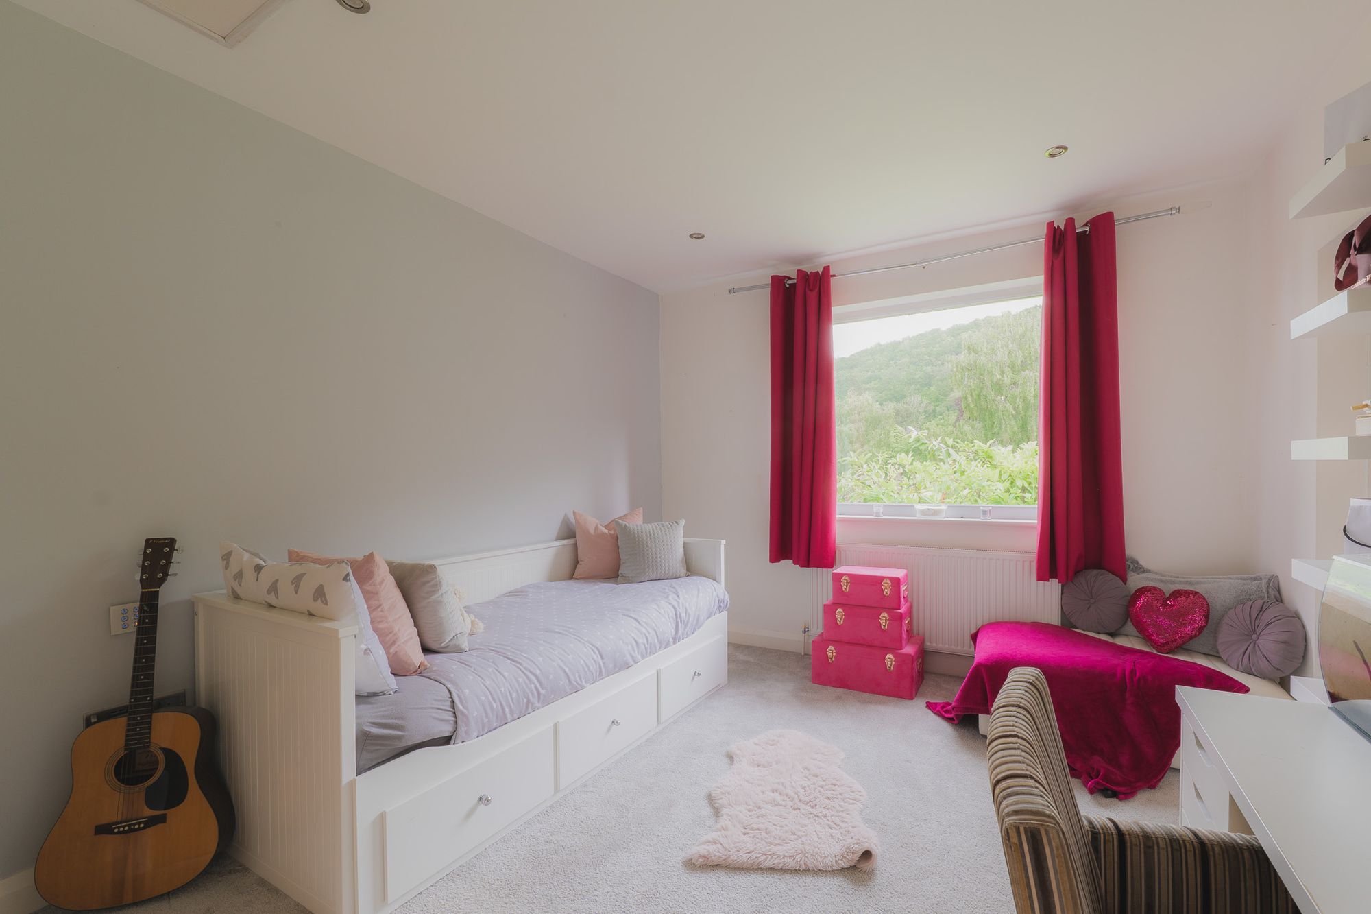
Next door, a third double bedroom again offers verdant views out over the garden, while along the landing and again looking out over the trees and open views to the rear, a fourth double bedroom features a shower room en suite and built-in storage.
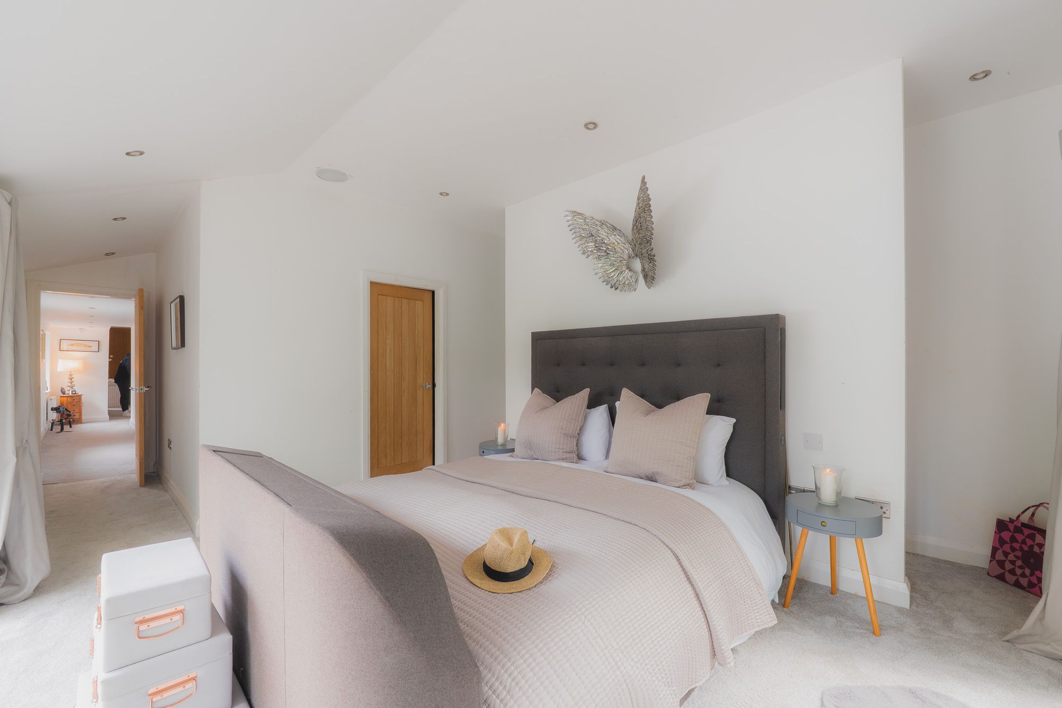
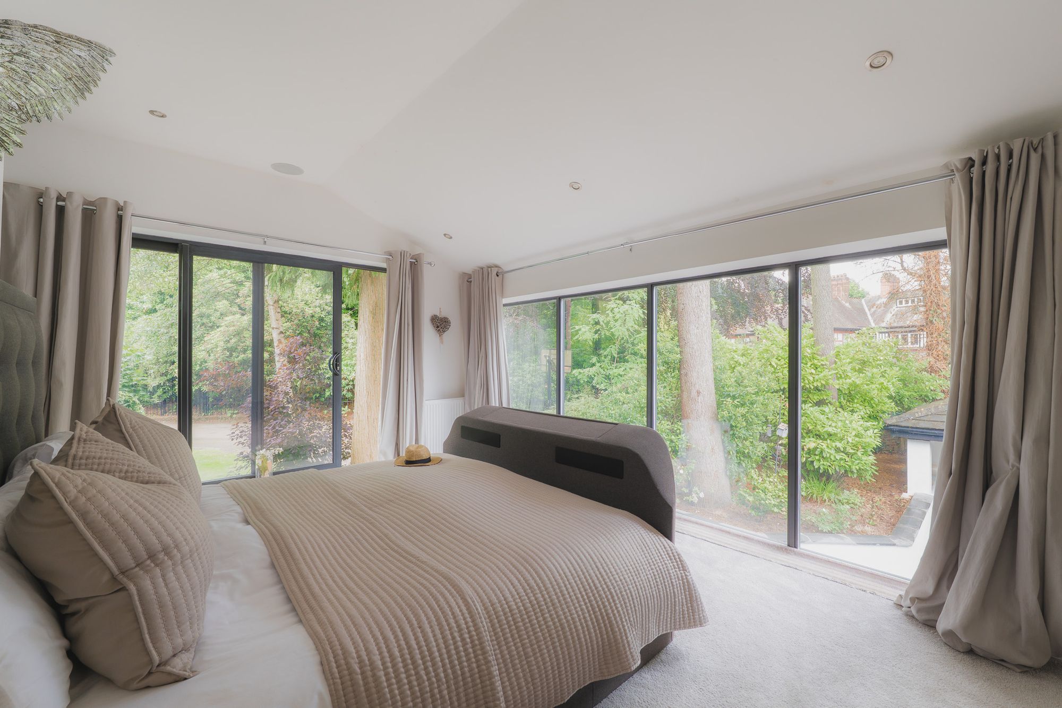
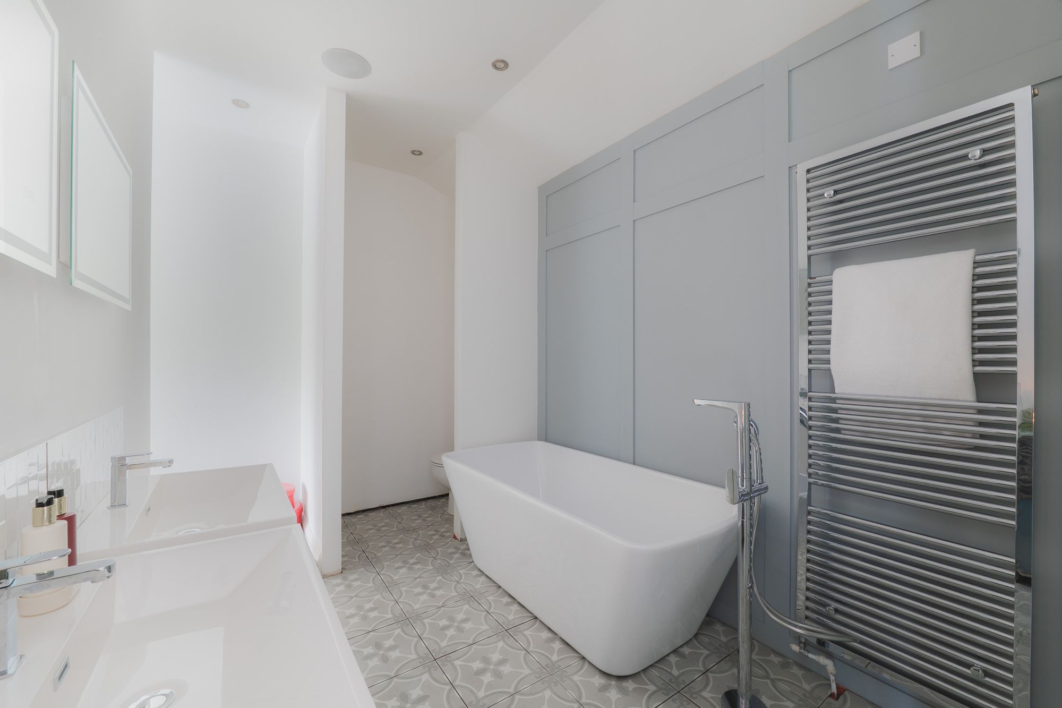
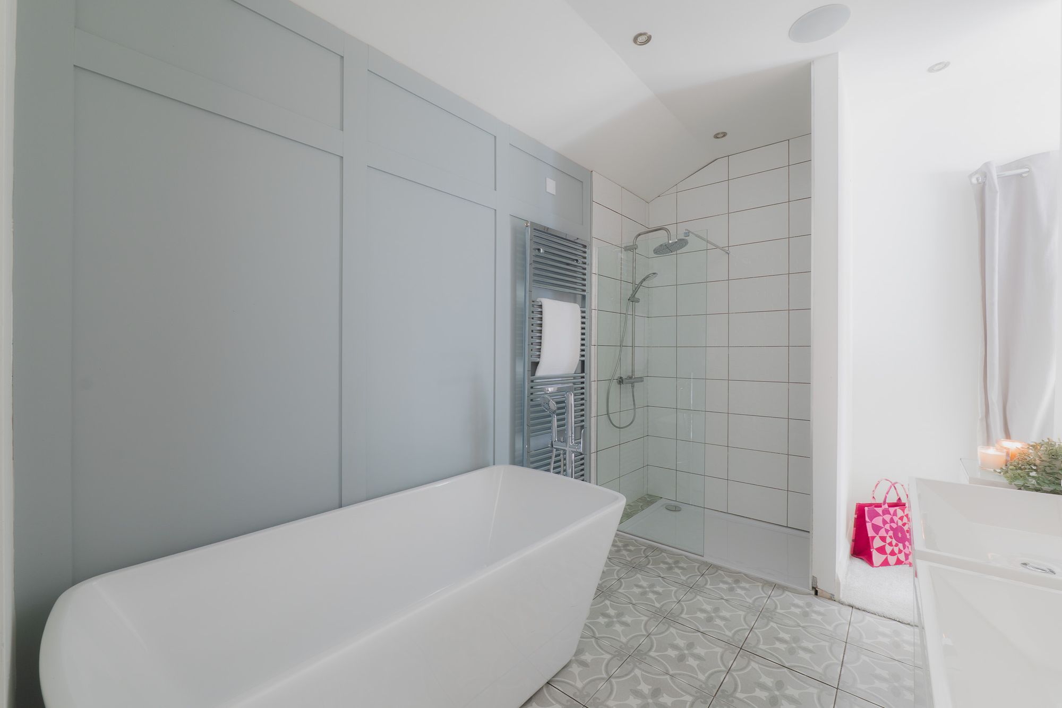
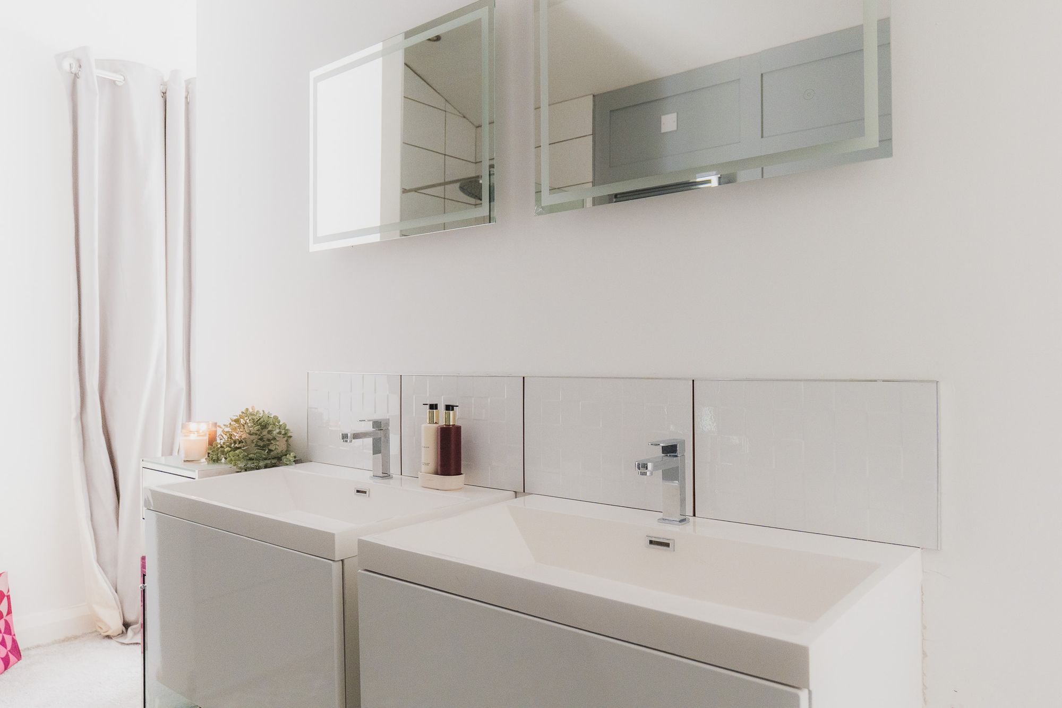
Suffused with light, the master bedroom features at the end of the landing; a wall of glass overlooking the front, and sliding doors inviting the garden in to the side. Abundant storage awaits within the walk-in wardrobe, with storage alcoves, shoe cubbies, hanging rails and drawers. A large en suite also features with bath, separate shower, wash basin, heated towel radiator and WC.
A garden for all ages
Step outside from the main kitchen and living spaces onto the broad terrace, an extension of the entertaining space within, from where wide steps lead up to the garden beyond.
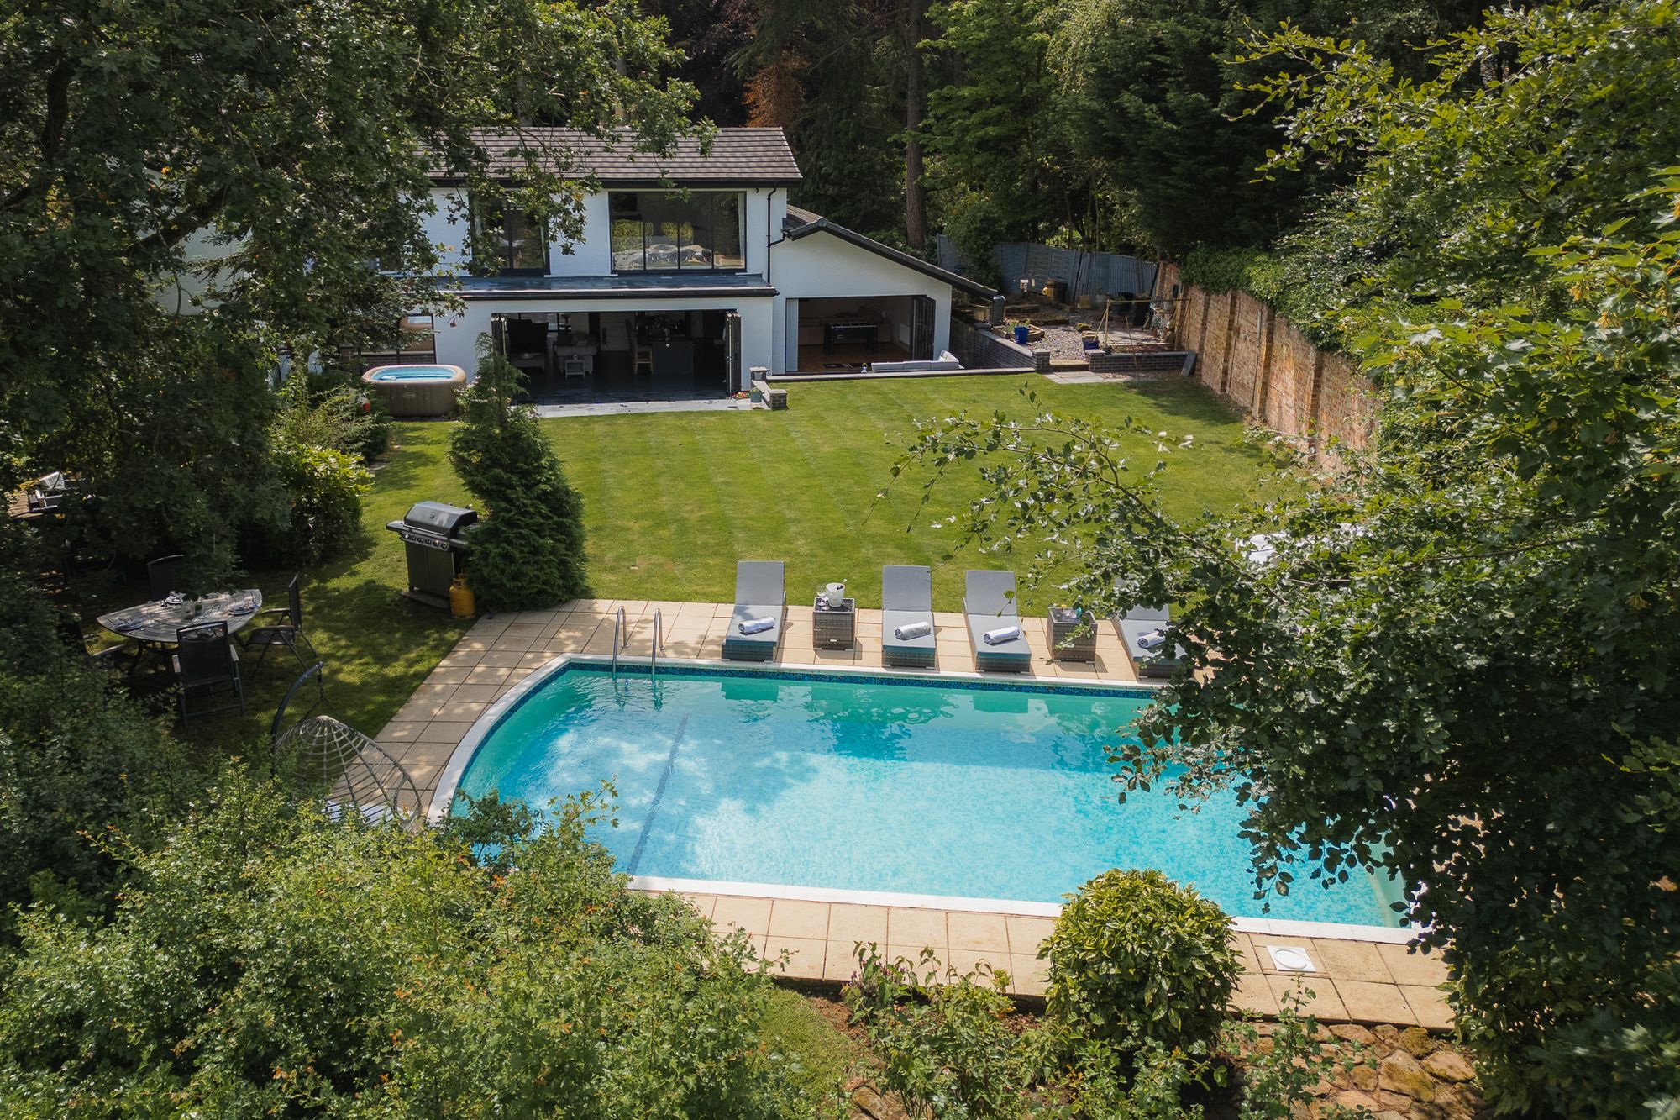
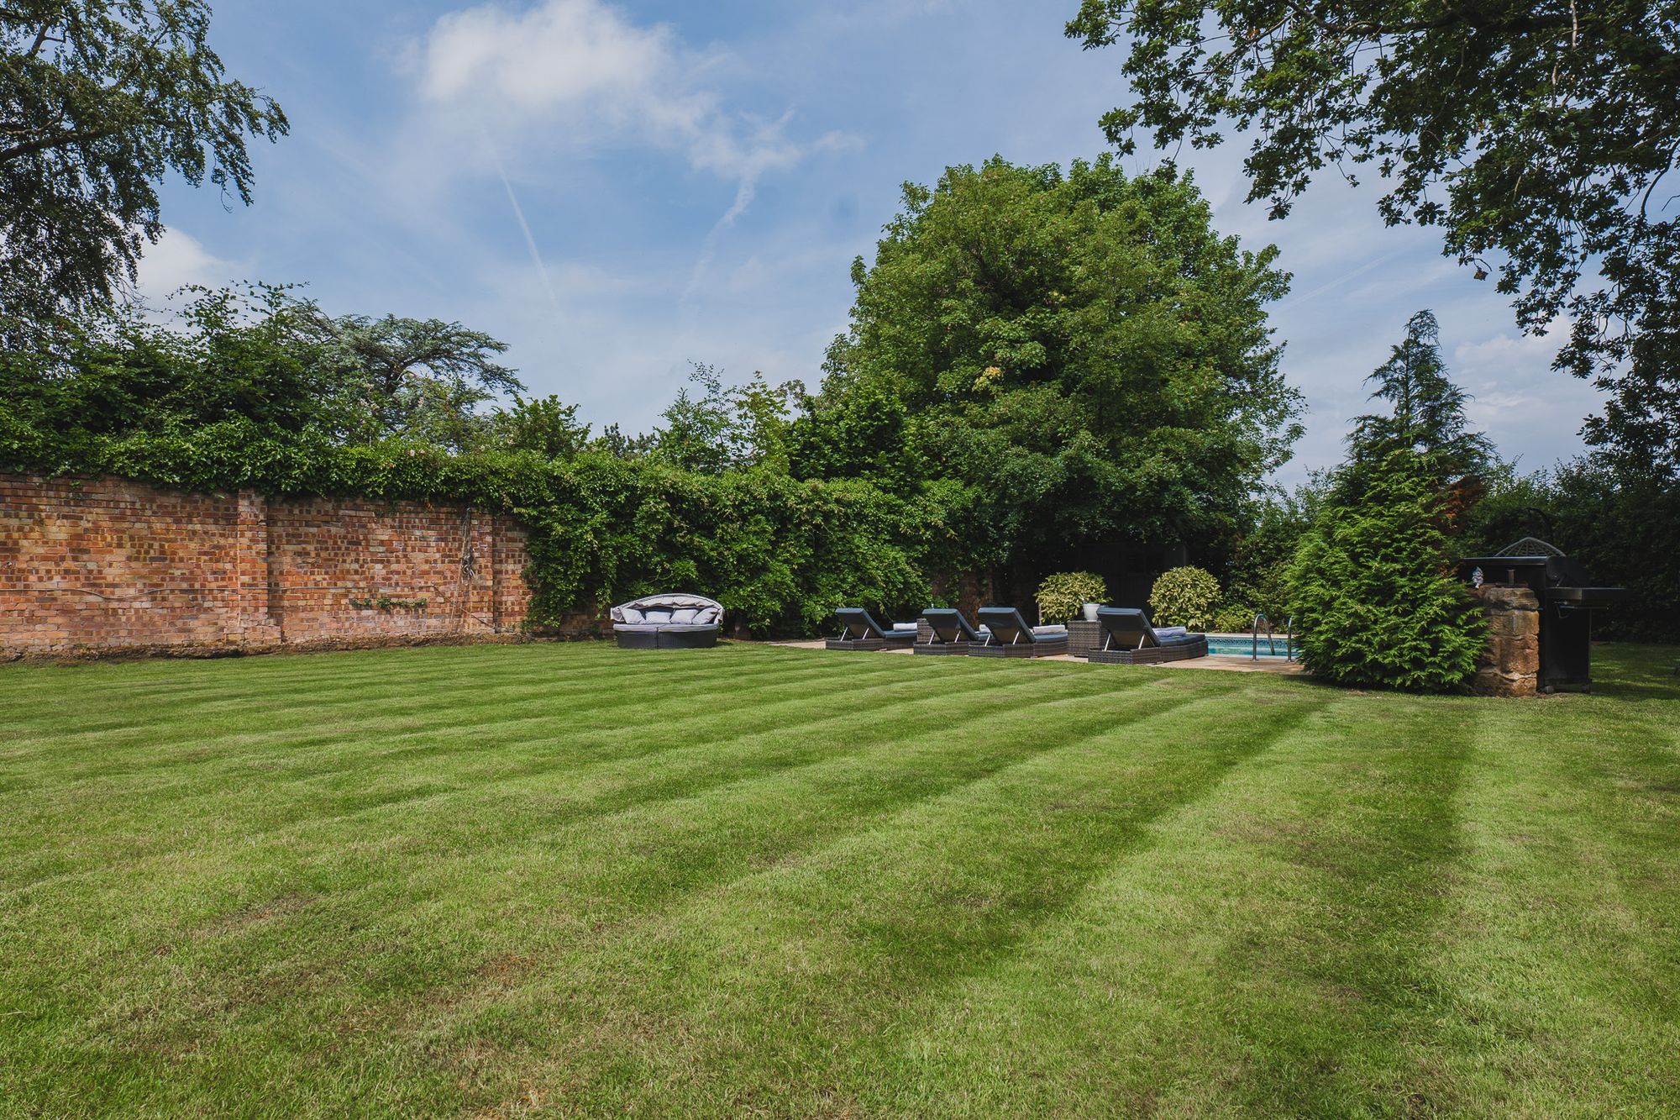
Here, the large lawn offers freedom for children to play, explore and thrive, beneath the shelter and shade of mature trees to the boundaries, providing a leafy backdrop throughout the seasons.
Beyond the lawn, older children can explore the woodland beyond, build dens, dig bike ramps or invent adventures of their own.
Grow your own at Carriage House, where raised vegetable beds, a potting bench and cold frame sit to one side, whilst across the garden a wildlife pond and secluded seating area provide the perfect place to catch the last of the evening sun.
OWNER QUOTE: “"We love it in every season. In summer the pool is beautiful, in autumn the trees are incredible, you can hear the owls at night and, when it snows, it's simply magical."
Poolside living
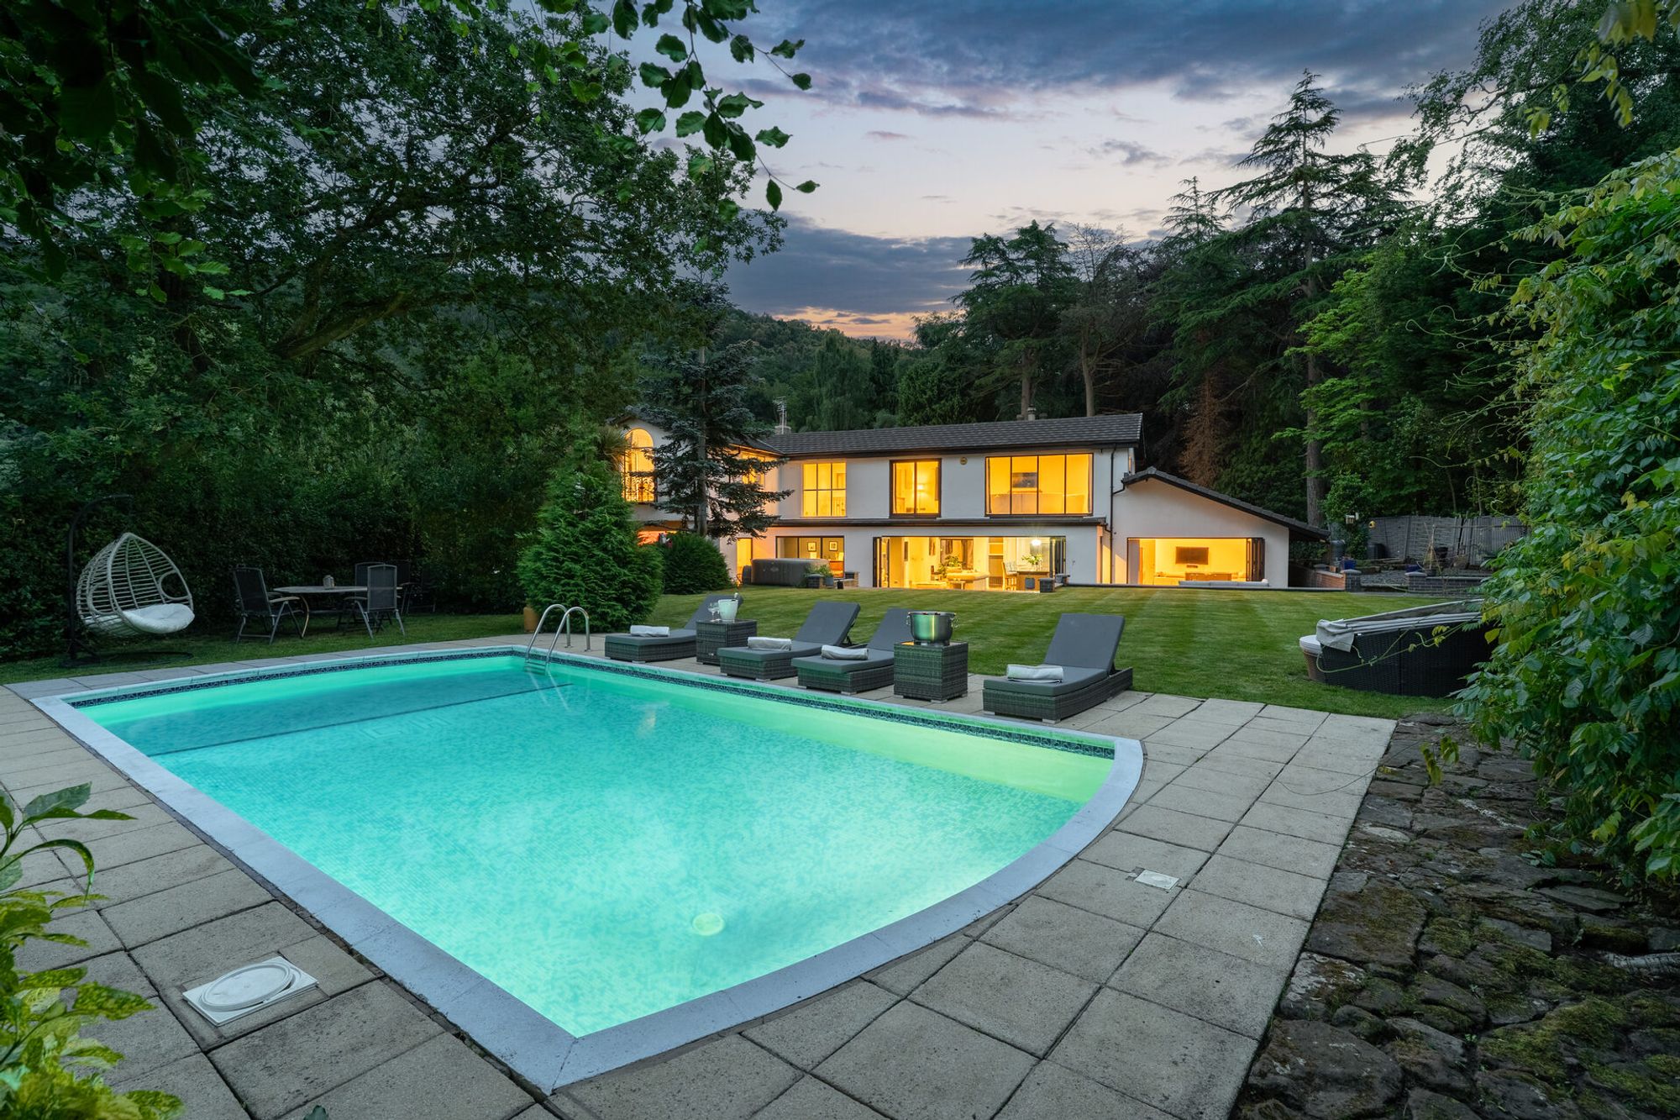
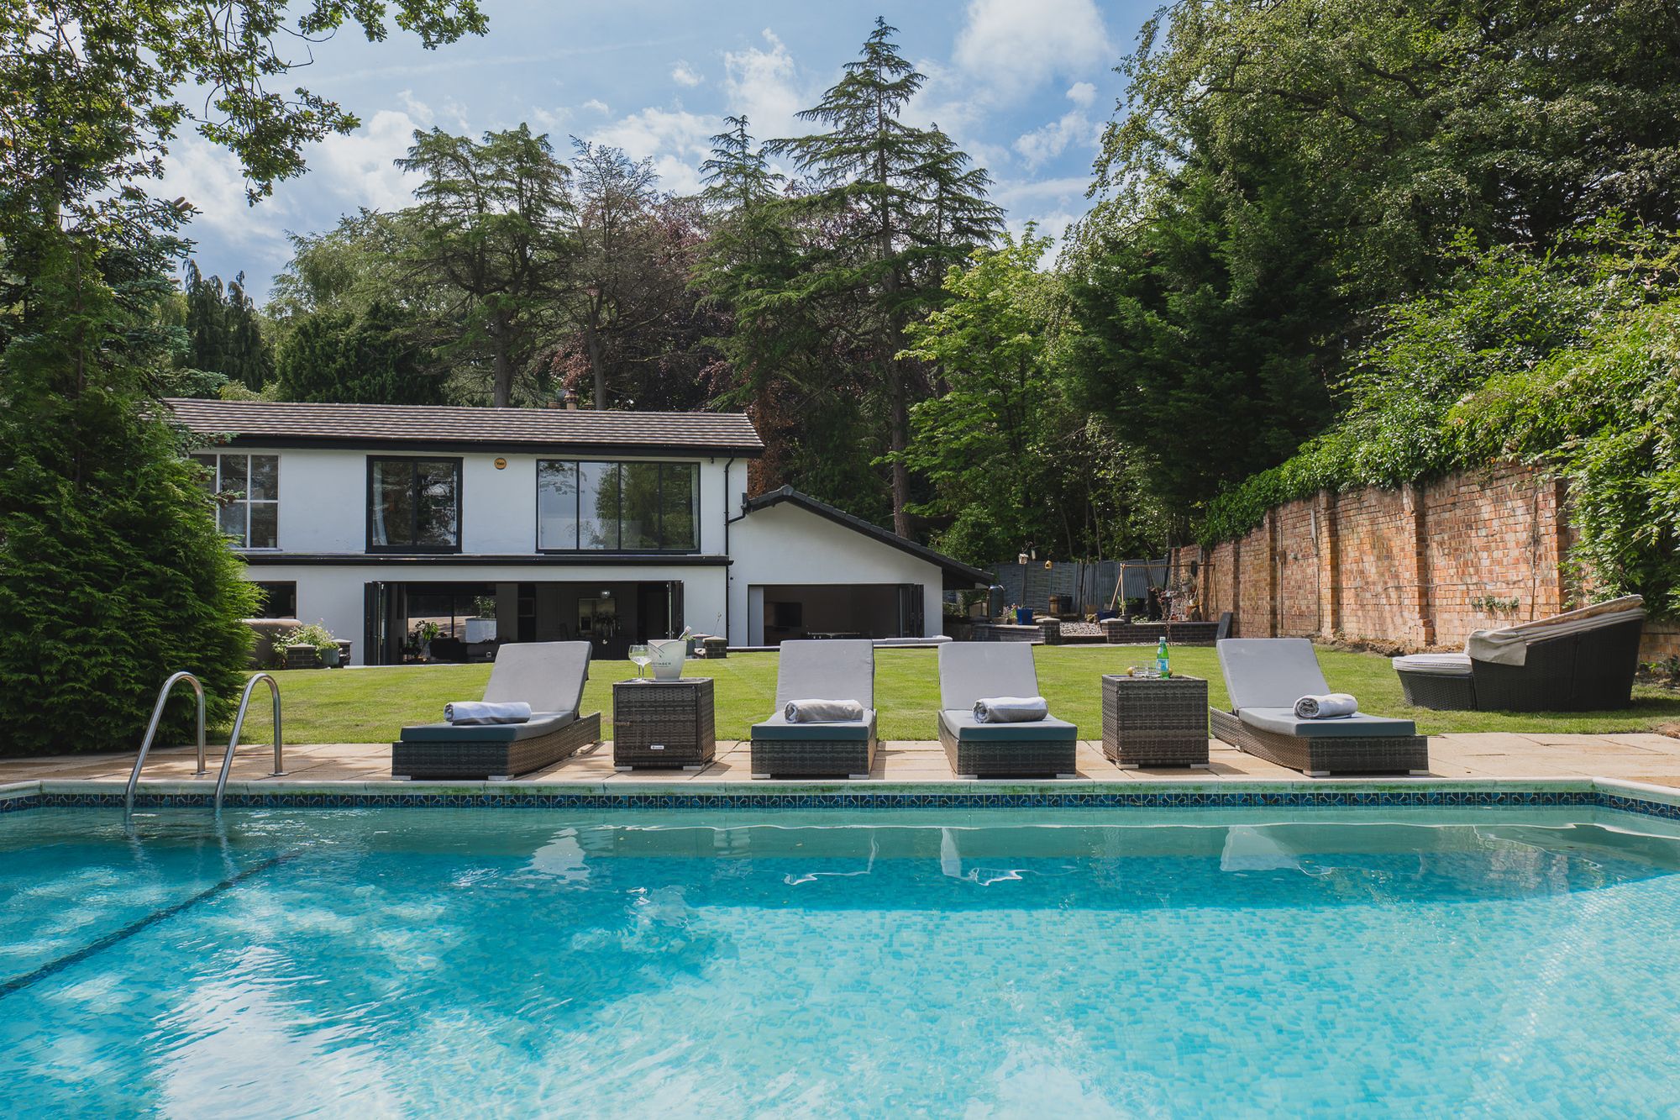
Even the hottest of summers can be enjoyed in comfort at Carriage House, with many tall, mature trees providing shelter and shade, while the heated swimming pool lends a holiday ambience to summer days, with a barbecue terrace alongside creating the perfect setting for relaxed afternoons with family and friends.
Restored by the current owners, who installed a thermal cover to retain the water's warmth, the pool is accompanied by a discreet pool house housing the boiler and equipment, allowing the surrounding terrace and gardens to remain beautifully uncluttered, whilst the space beyond offers exciting potential for a summer house or further entertaining area, subject to the necessary consents.
Out and about
Nestled within one of Frodsham's most sought-after pockets, Carriage Drive is a peaceful and prestigious address, with woodland, open countryside and the Sandstone Trail all in easy reach. Wander through ancient woodland, explore miles of walking routes or enjoy a leisurely stroll down to The Netherton or The Bulls Head.
Despite its tranquil setting, Carriage House is just a short walk from the centre of Frodsham through the park or the more direct route along the road where an array of independent shops, cafés, bars and restaurant await.
Families are particularly well catered for, with an excellent choice of highly regarded schools nearby. Several primary schools, including St Luke's Catholic Primary School, are within easy reach, whilst Helsby High School is less than a mile away.
For commuters, Frodsham railway station is within walking distance, offering direct services to Chester, Liverpool, Warrington, Manchester and North Wales, with travel times to London Euston and Glasgow Central around 2.5-3 hours respectively. Road links are also convenient, with access to Liverpool John Lennon airport in 25 minutes, and Manchester International airport in 35 minutes. The M56 and M6 also provide easy onward connections for travel north and south.
With room to grow, entertain and embrace every chapter of family life, Carriage House is a home that expands and contracts around those who live there.
Disclaimer
The information Storeys of Cheshire has provided is for general informational purposes only and does not form part of any offer or contract. The agent has not tested any equipment or services and cannot verify their working order or suitability. Buyers should consult their solicitor or surveyor for verification. Photographs shown are for illustration purposes only and may not reflect the items included in the property sale. Please note that lifestyle descriptions are provided as a general indication. Regarding planning and building consents, buyers should conduct their own enquiries with the relevant authorities. All measurements are approximate. Properties are offered subject to contract, and neither Storeys of Cheshire nor its employees or associated partners have the authority to provide any representations or warranties.
Property Details
Around 5,700 square feet of space with 5 reception rooms, 5 bedrooms and 5 bathrooms
Hidden away on one of Frodsham's most coveted addresses along the prestigious Carriage Drive, Carriage House combines the serenity of a semi-rural setting with the comfort and convenience of all the essentials being within easy walking distance.
Beyond the reassurance of a handful of neighbouring homes, Carriage Drive dissolves into woodland, open countryside, dark skies and birdsong on the cusp of the nearby Sandstone Trail, transporting you to the rural fringes of Frodsham, whose bustling centre remains just a short walk away.
Versatile living
Originally built to serve the neighbouring manor, Carriage House has expanded and evolved over time from its former life as stabling, into the spacious, warm and welcoming family home of today. Adapted over the years, the current owners have continued this through a reimagining of the layout, creating a flowing family home, adaptable to changing modern needs.
Alongside inviting family living spaces on both levels, discover rooms that have been used as a cinema, games room, dining room, home office, gym and ground-floor bedroom suite. This flexible layout suits those working from home, independent teenagers or multigenerational living.
Tucked behind mature, tall trees, Carriage House is revealed through greenery. At the culmination of the driveway, parking is plentiful, with garages to either side alongside a car port. Respectful of its heritage yet contemporary in its outward demeanour, the fresh white exterior is paired with anthracite grey windows, doors and garage doors.
Preview the playful heart of the home in the snooker room, housing a full-size snooker table, or the TV and games room, equipped with 7.1 cinema surround sound, table football, darts, and oversized sofas. Set apart from the main living spaces, the TV and games room is the perfect place to entertain without disturbing the rest of the family - or, if it's a party vibe you want, slide open the extensive bi-folding doors and play your favourite tunes through the built-in zoned audio throughout the house.
Welcome home
From beneath the shelter of the contemporary portico, step into the entrance hall where full-height windows to either side of the front door flood the space with natural light. Ahead, a bifurcated staircase rises and divides to both sides before arriving at a galleried landing, celebrating the scale of the home and creating a dramatic focal point that, each Christmas, plays host to a magnificent 12-foot tree.
To the right, a deep walk-in cloakroom offers shelving and hanging space for numerous coats and shoes.
Turning right, the entrance hall opens up into a semi-open plan library. Sociable yet intimate, with a cosy feel from the high, rectangular windows and warmth from the log-burning stove which radiates throughout the entrance hall in winter. With fitted shelves along the back wall offering a place for books and baskets, enjoy a quiet moment lost in a book, or piece together a jigsaw on a rainy afternoon.
Continue along the inner hall to the store room on the left, while opposite, a joyful burst of vibrant botanical wallpaper transforms the cloakroom into a characterful place in which to freshen up.
Returning to the entrance hall, discover the utility room with large format white tiles underfoot and plenty of storage, before continuing into a versatile dining room next door. With a wide picture window providing leafy views out to the garden, a contrasting pop of pink to the panelled wall gives this spacious room a modern feel, with its spotlighting overhead. Previously used as a dining room, office and gym, there is endless potential for its future evolution.
Across the entrance hall, the sense of openness continues, as the open flow of the library is balanced by the seamless glide into the family dining kitchen, maintaining the home's effortless flow from one space to the next.
Feast your eyes
Designed for modern family living, the minimal monochrome motif of grey and white continues in the kitchen, where to the left, a large morning room is tucked away, zoned yet part of the bigger picture, offering views out to the front through a wall of windows.
Light and bright, bifolding doors to the rear wall beside the seating area, with inset television and fireplace recess, also flood the room with natural illumination. Offering instant access out to the broad terrace, and with steps leading up to the garden beyond, what better place for al fresco dining and summer barbecues?
At the sociable centre of the kitchen, the substantial breakfast island, topped with the largest single piece of granite the owners could source, is a natural hub. A true chef’s kitchen, complete with two sinks, including a smaller hand-washing sink, there is ample room to host family and friends as meals are prepared. At Christmas, the design and flow of the space ensures effortless entertaining with the host remaining at the heart of events, as guests chat over drinks around the island, whilst on weekend mornings, the television can be switched on as the morning’s baking gets underway, all the while with rewarding scenes of the garden always in view.
Designed with organisation in mind, every element has been carefully considered to keep family life running smoothly. A bespoke wooden pantry with deep drawers keeps tea, coffee and everyday essentials close to hand beside the hot tap, whilst space is provided for an American-style fridge freezer, an integrated Fisher & Paykel coffee machine, matching multifunction ovens, halogen hob, dishwasher and a bespoke-fitted wine fridge.
Framed by the windows to both sides, the garden remains a constant backdrop, whilst the effortless connection back through to the dining area ensures the kitchen remains very much at the heart of family life.
Space for all
Openings from both the morning room and kitchen lead into a further inner hallway, where a separate external entrance and shower room enhance the flexibility of this section of Carriage House, which could lend itself perfectly to guest or multigenerational living. Also tucked off this hallway, past a walk-in, shelved larder, the adaptable and spacious TV and games room awaits.
The vast family room offers yet another versatile living space, with a soaring vaulted ceiling and full width bifolding doors opening out to the garden. Perfectly suited to entertaining wider family and friends, or everyday family evenings, the size and position of the family room, away from the main living areas also offers great scope for multigenerational living, with space for a double bed and sofa. With the nearby shower room, it could equally serve as guest or staff accommodation.
OWNER QUOTE: “There is plenty of scope to adapt the functionality of the rooms upstairs and downstairs.”
The high life
Returning to the entrance hall, take the staircase up to the gallery landing, light and bright, carpeted underfoot in plush grey pile which continues through into the lounge to the right. An elevated oasis above the garden, the lounge captures the best views, from dawn playtime with younger children to watching the sunlight fade across the lawn at the end of the day with the log burner crackling comfortingly away.
OWNER QUOTE: "When the children were younger, we'd put them to bed, lock the house up and relax up here for the evening. We did wonder about making it the main bedroom because the views are so lovely."
Turning left from the top of the stairs, reach the first of the guest bedrooms. An elegant arched window and Juliet balcony offer leafy treetop vistas, whilst a walk-in wardrobe leads through to the contemporary en suite, creating a peaceful, restful retreat.
Back on the main landing, to the left lies a second spacious double bedroom whose décor amplifies the sense of refreshing rurality of the setting of Carriage House, close to woodlandand open countryside. Refresh and revive in the Jack and Jill bathroom, with a large bath set beneath a tactile tiled feature wall.
Next door, a third double bedroom again offers verdant views out over the garden, while along the landing and again looking out over the trees and open views to the rear, a fourth double bedroom features a shower room en suite and built-in storage.
Suffused with light, the master bedroom features at the end of the landing; a wall of glass overlooking the front, and sliding doors inviting the garden in to the side. Abundant storage awaits within the walk-in wardrobe, with storage alcoves, shoe cubbies, hanging rails and drawers. A large en suite also features with bath, separate shower, wash basin, heated towel radiator and WC.
A garden for all ages
Step outside from the main kitchen and living spaces onto the broad terrace, an extension of the entertaining space within, from where wide steps lead up to the garden beyond.
Here, the large lawn offers freedom for children to play, explore and thrive, beneath the shelter and shade of mature trees to the boundaries, providing a leafy backdrop throughout the seasons.
Beyond the lawn, older children can explore the woodland beyond, build dens, dig bike ramps or invent adventures of their own.
Grow your own at Carriage House, where raised vegetable beds, a potting bench and cold frame sit to one side, whilst across the garden a wildlife pond and secluded seating area provide the perfect place to catch the last of the evening sun.
OWNER QUOTE: “"We love it in every season. In summer the pool is beautiful, in autumn the trees are incredible, you can hear the owls at night and, when it snows, it's simply magical."
Poolside living
Even the hottest of summers can be enjoyed in comfort at Carriage House, with many tall, mature trees providing shelter and shade, while the heated swimming pool lends a holiday ambience to summer days, with a barbecue terrace alongside creating the perfect setting for relaxed afternoons with family and friends.
Restored by the current owners, who installed a thermal cover to retain the water's warmth, the pool is accompanied by a discreet pool house housing the boiler and equipment, allowing the surrounding terrace and gardens to remain beautifully uncluttered, whilst the space beyond offers exciting potential for a summer house or further entertaining area, subject to the necessary consents.
Out and about
Nestled within one of Frodsham's most sought-after pockets, Carriage Drive is a peaceful and prestigious address, with woodland, open countryside and the Sandstone Trail all in easy reach. Wander through ancient woodland, explore miles of walking routes or enjoy a leisurely stroll down to The Netherton or The Bulls Head.
Despite its tranquil setting, Carriage House is just a short walk from the centre of Frodsham through the park or the more direct route along the road where an array of independent shops, cafés, bars and restaurant await.
Families are particularly well catered for, with an excellent choice of highly regarded schools nearby. Several primary schools, including St Luke's Catholic Primary School, are within easy reach, whilst Helsby High School is less than a mile away.
For commuters, Frodsham railway station is within walking distance, offering direct services to Chester, Liverpool, Warrington, Manchester and North Wales, with travel times to London Euston and Glasgow Central around 2.5-3 hours respectively. Road links are also convenient, with access to Liverpool John Lennon airport in 25 minutes, and Manchester International airport in 35 minutes. The M56 and M6 also provide easy onward connections for travel north and south.
With room to grow, entertain and embrace every chapter of family life, Carriage House is a home that expands and contracts around those who live there.
Disclaimer
The information Storeys of Cheshire has provided is for general informational purposes only and does not form part of any offer or contract. The agent has not tested any equipment or services and cannot verify their working order or suitability. Buyers should consult their solicitor or surveyor for verification. Photographs shown are for illustration purposes only and may not reflect the items included in the property sale. Please note that lifestyle descriptions are provided as a general indication. Regarding planning and building consents, buyers should conduct their own enquiries with the relevant authorities. All measurements are approximate. Properties are offered subject to contract, and neither Storeys of Cheshire nor its employees or associated partners have the authority to provide any representations or warranties.

Request A Viewing At
Carriage House
Please read the Storeys Of Cheshire Privacy Policy.
This site is protected by reCAPTCHA and the Google Privacy Policy and Terms of Service apply.