
Windle Hey
Chester Road, Hartford
Offers Over £850,000
Property Overview
ADDRESS
Windle Hey, Chester Road, Hartford, CW8 1QT
BEDROOMS
6
BATHROOMS
4
Property Overview
ADDRESS
BEDROOMS
BATHROOMS
Property Details
Property
Details
Over 2,600 square feet of versatile living space in a private and secluded central Hartford location
A secluded haven in the heart of Hartford, discover endless flexibility at Windle Hey, an easily run family home with versatile independent annexe just minutes’ walk from local schools and train links to Liverpool and London.
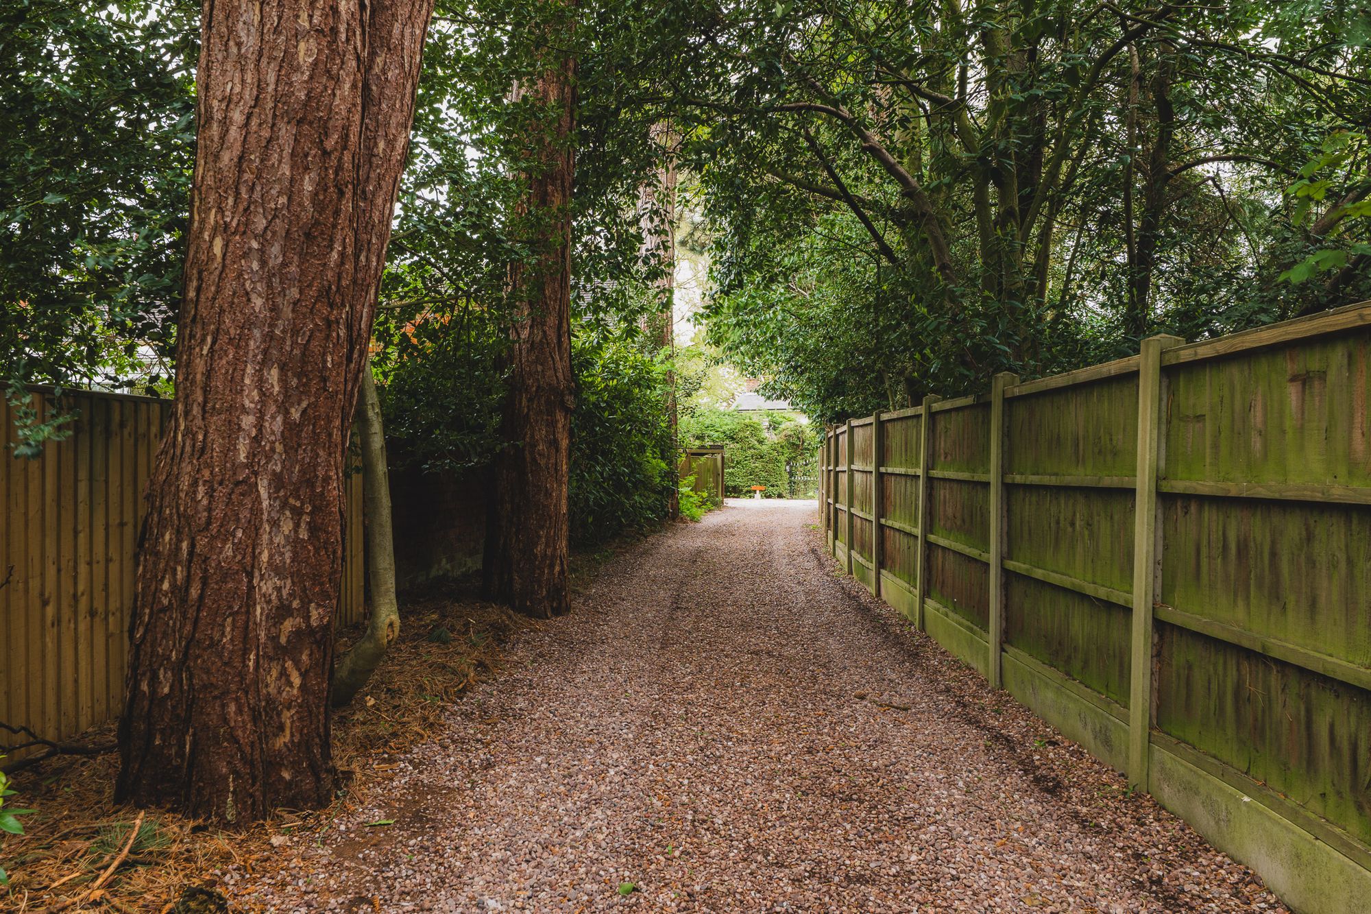
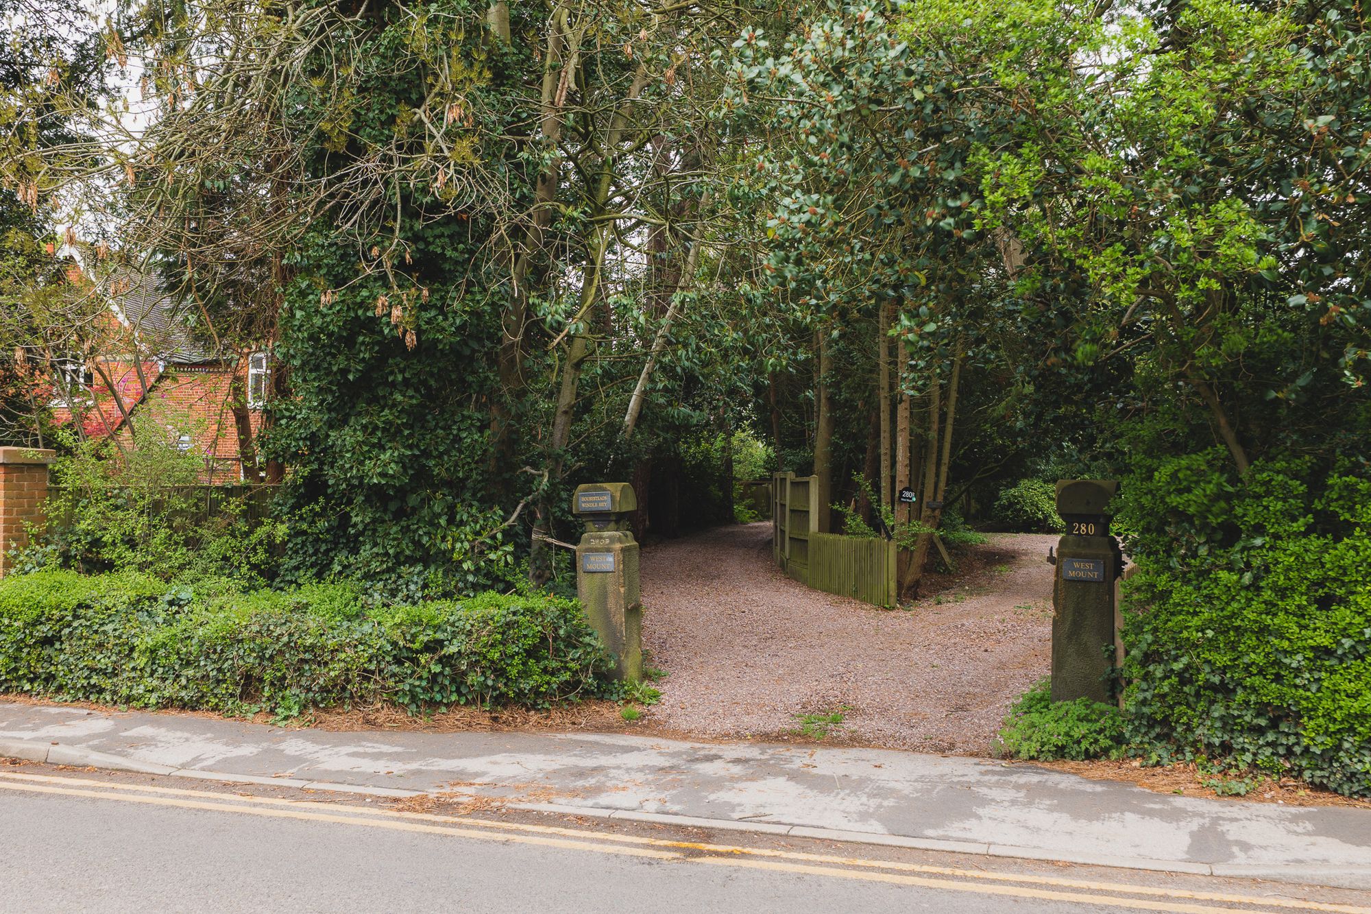
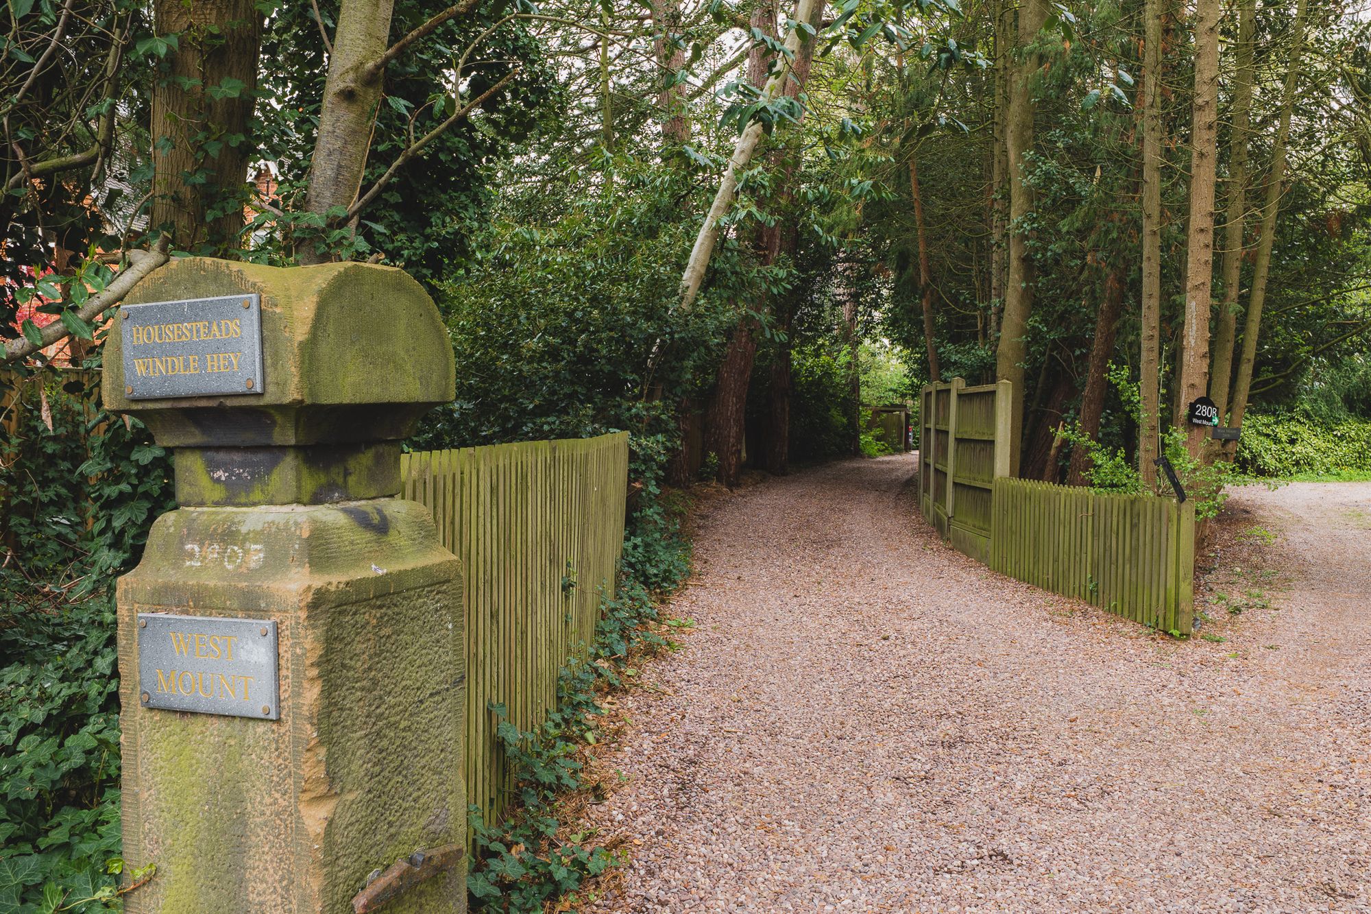
Set back from the main road, Windle Hey is both accessible and private; tucked away from the hustle and bustle and yet moments’ walk from the shops, pubs, transport links, community facilities and schools for which Hartford is renowned.
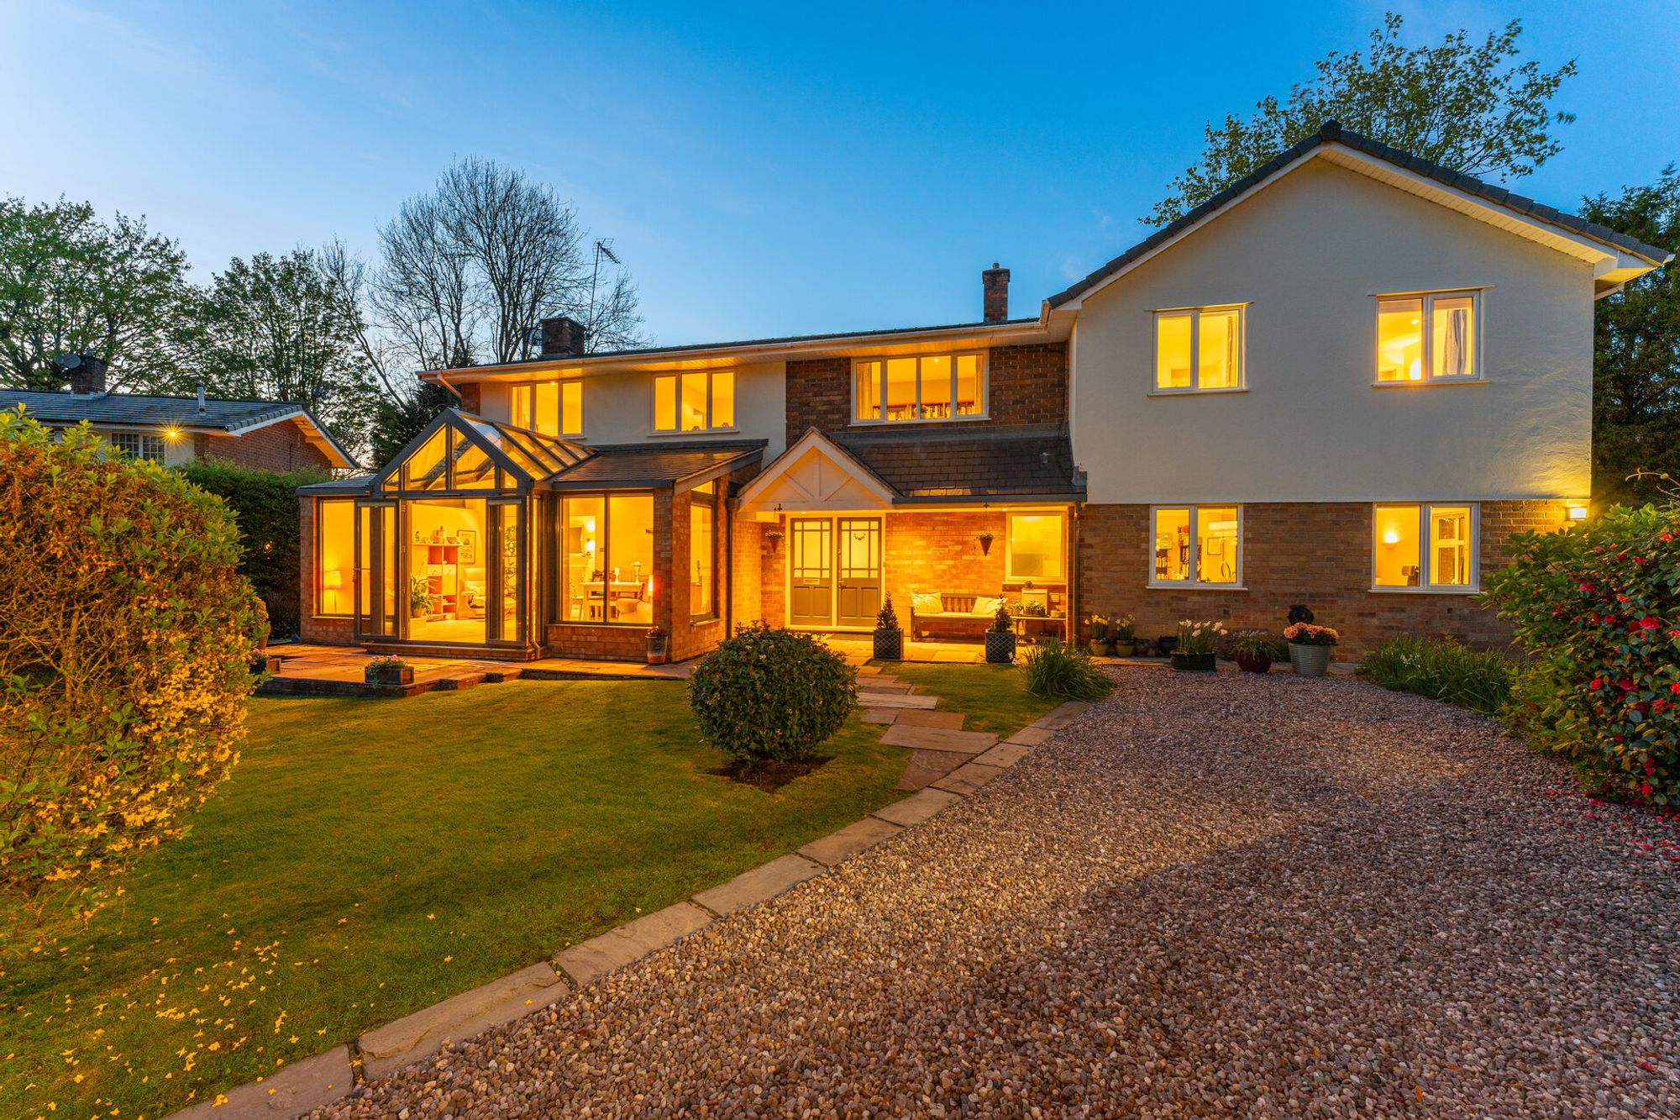
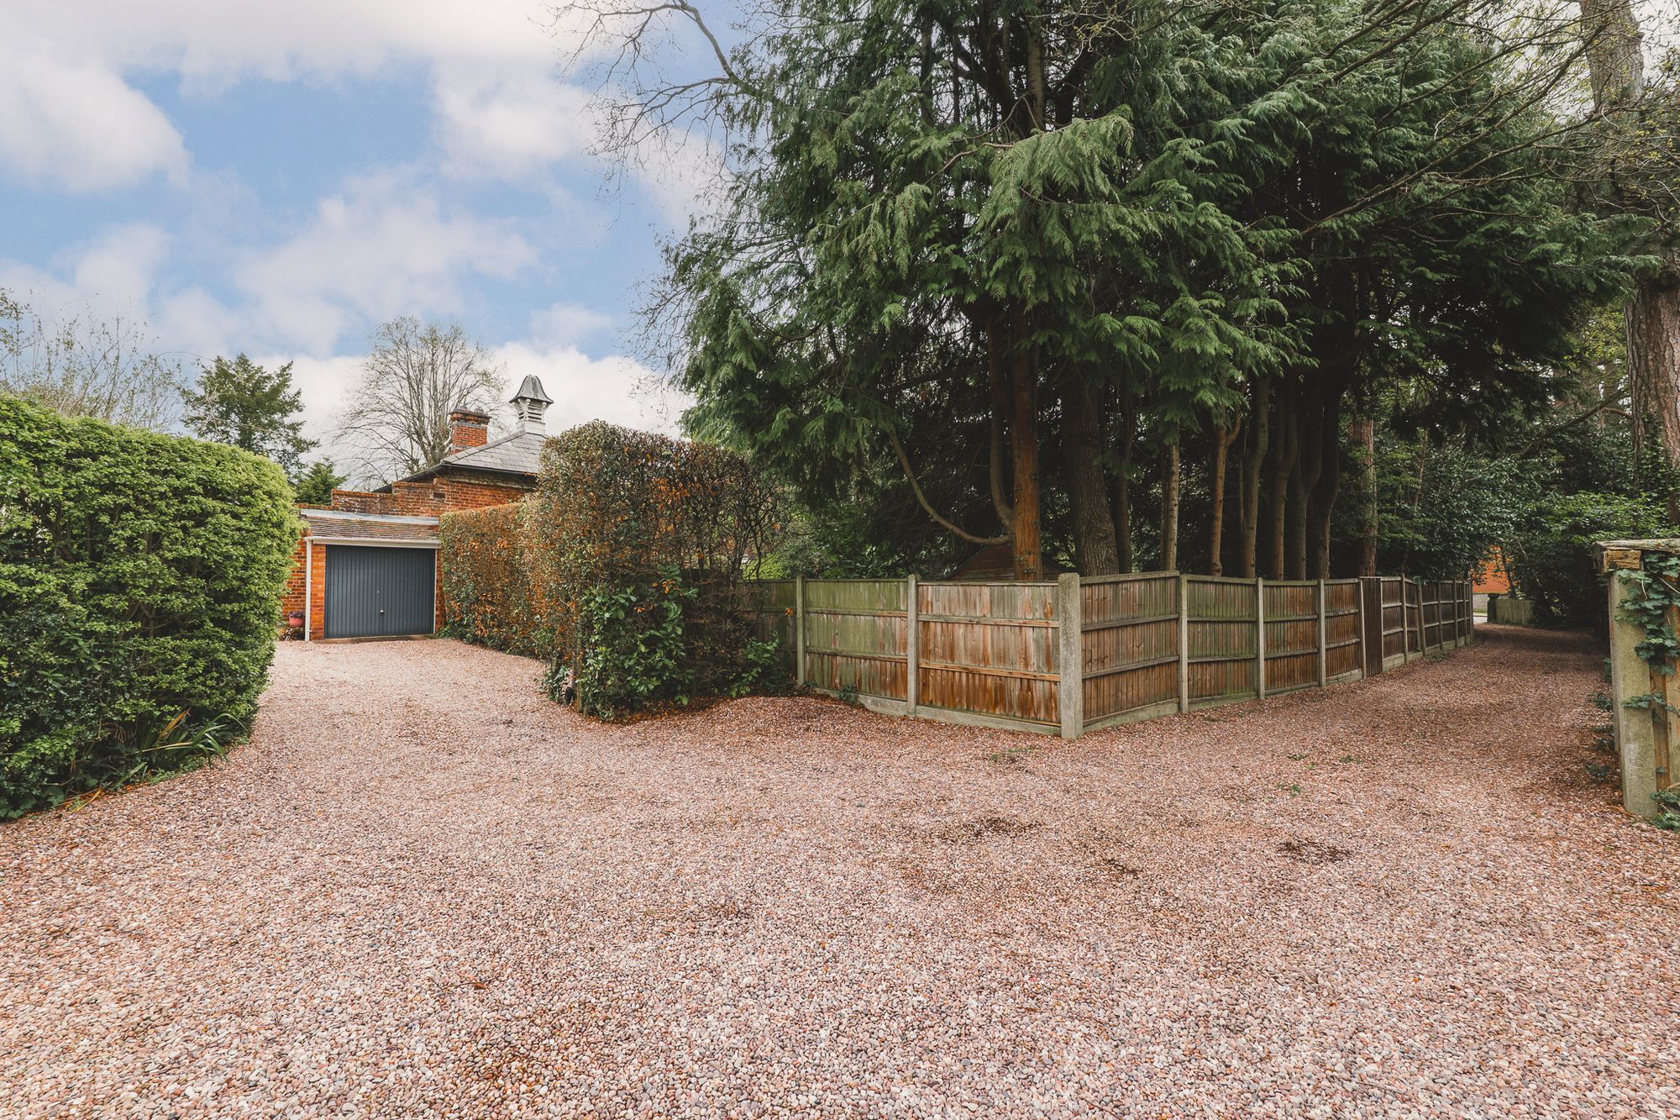
Park up behind the high hedges, with a good-sized garage, formerly a coach house, also available.
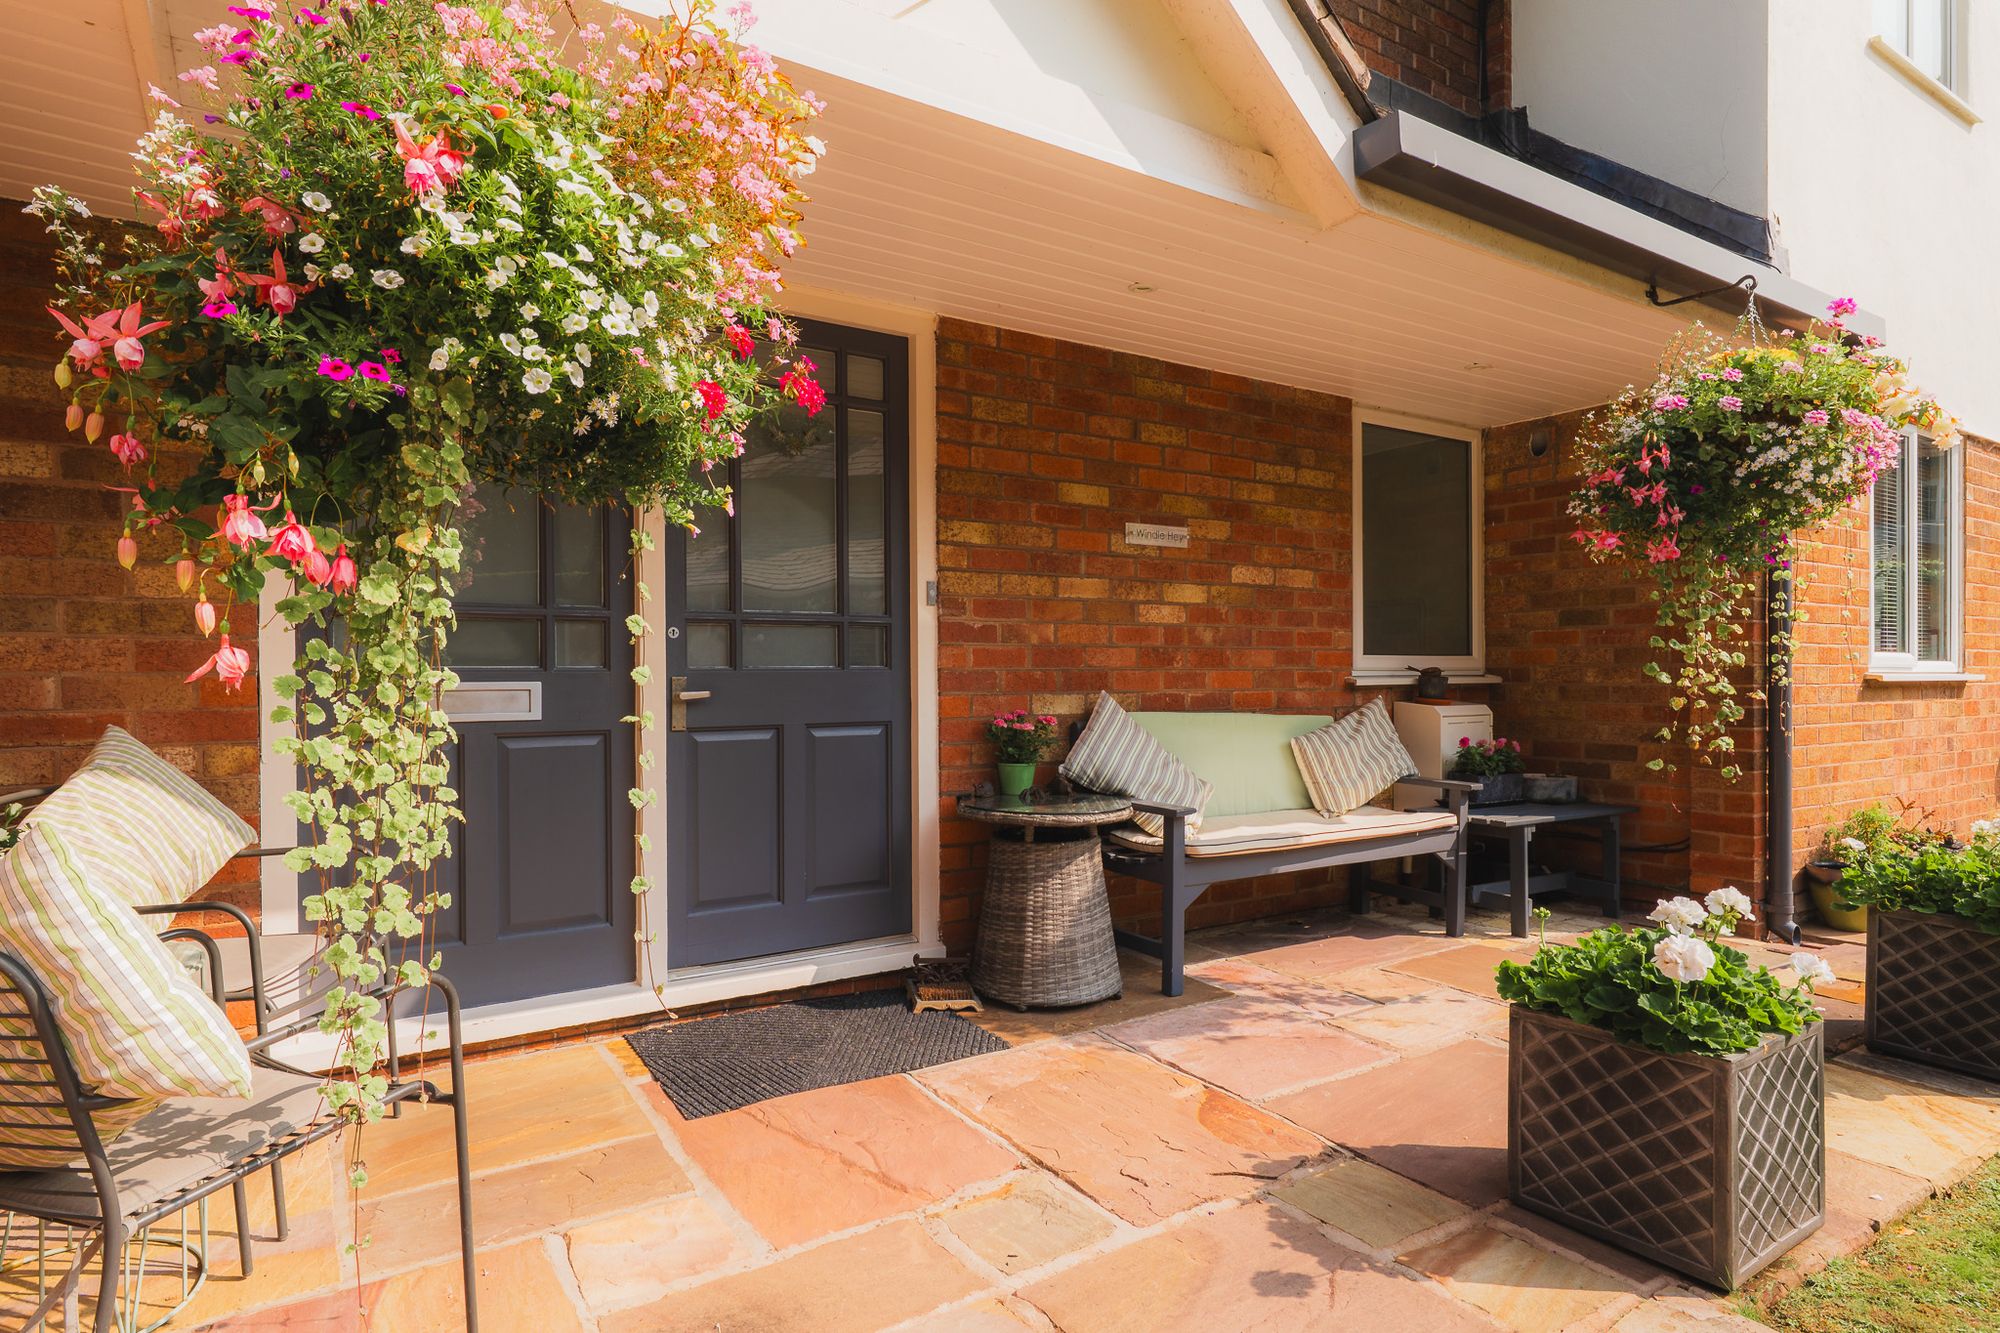
Step beneath the shelter of the outer porch, where there is plenty of space for a bench to take in the shade and admire the garden views on warm summer days.
A warm welcome
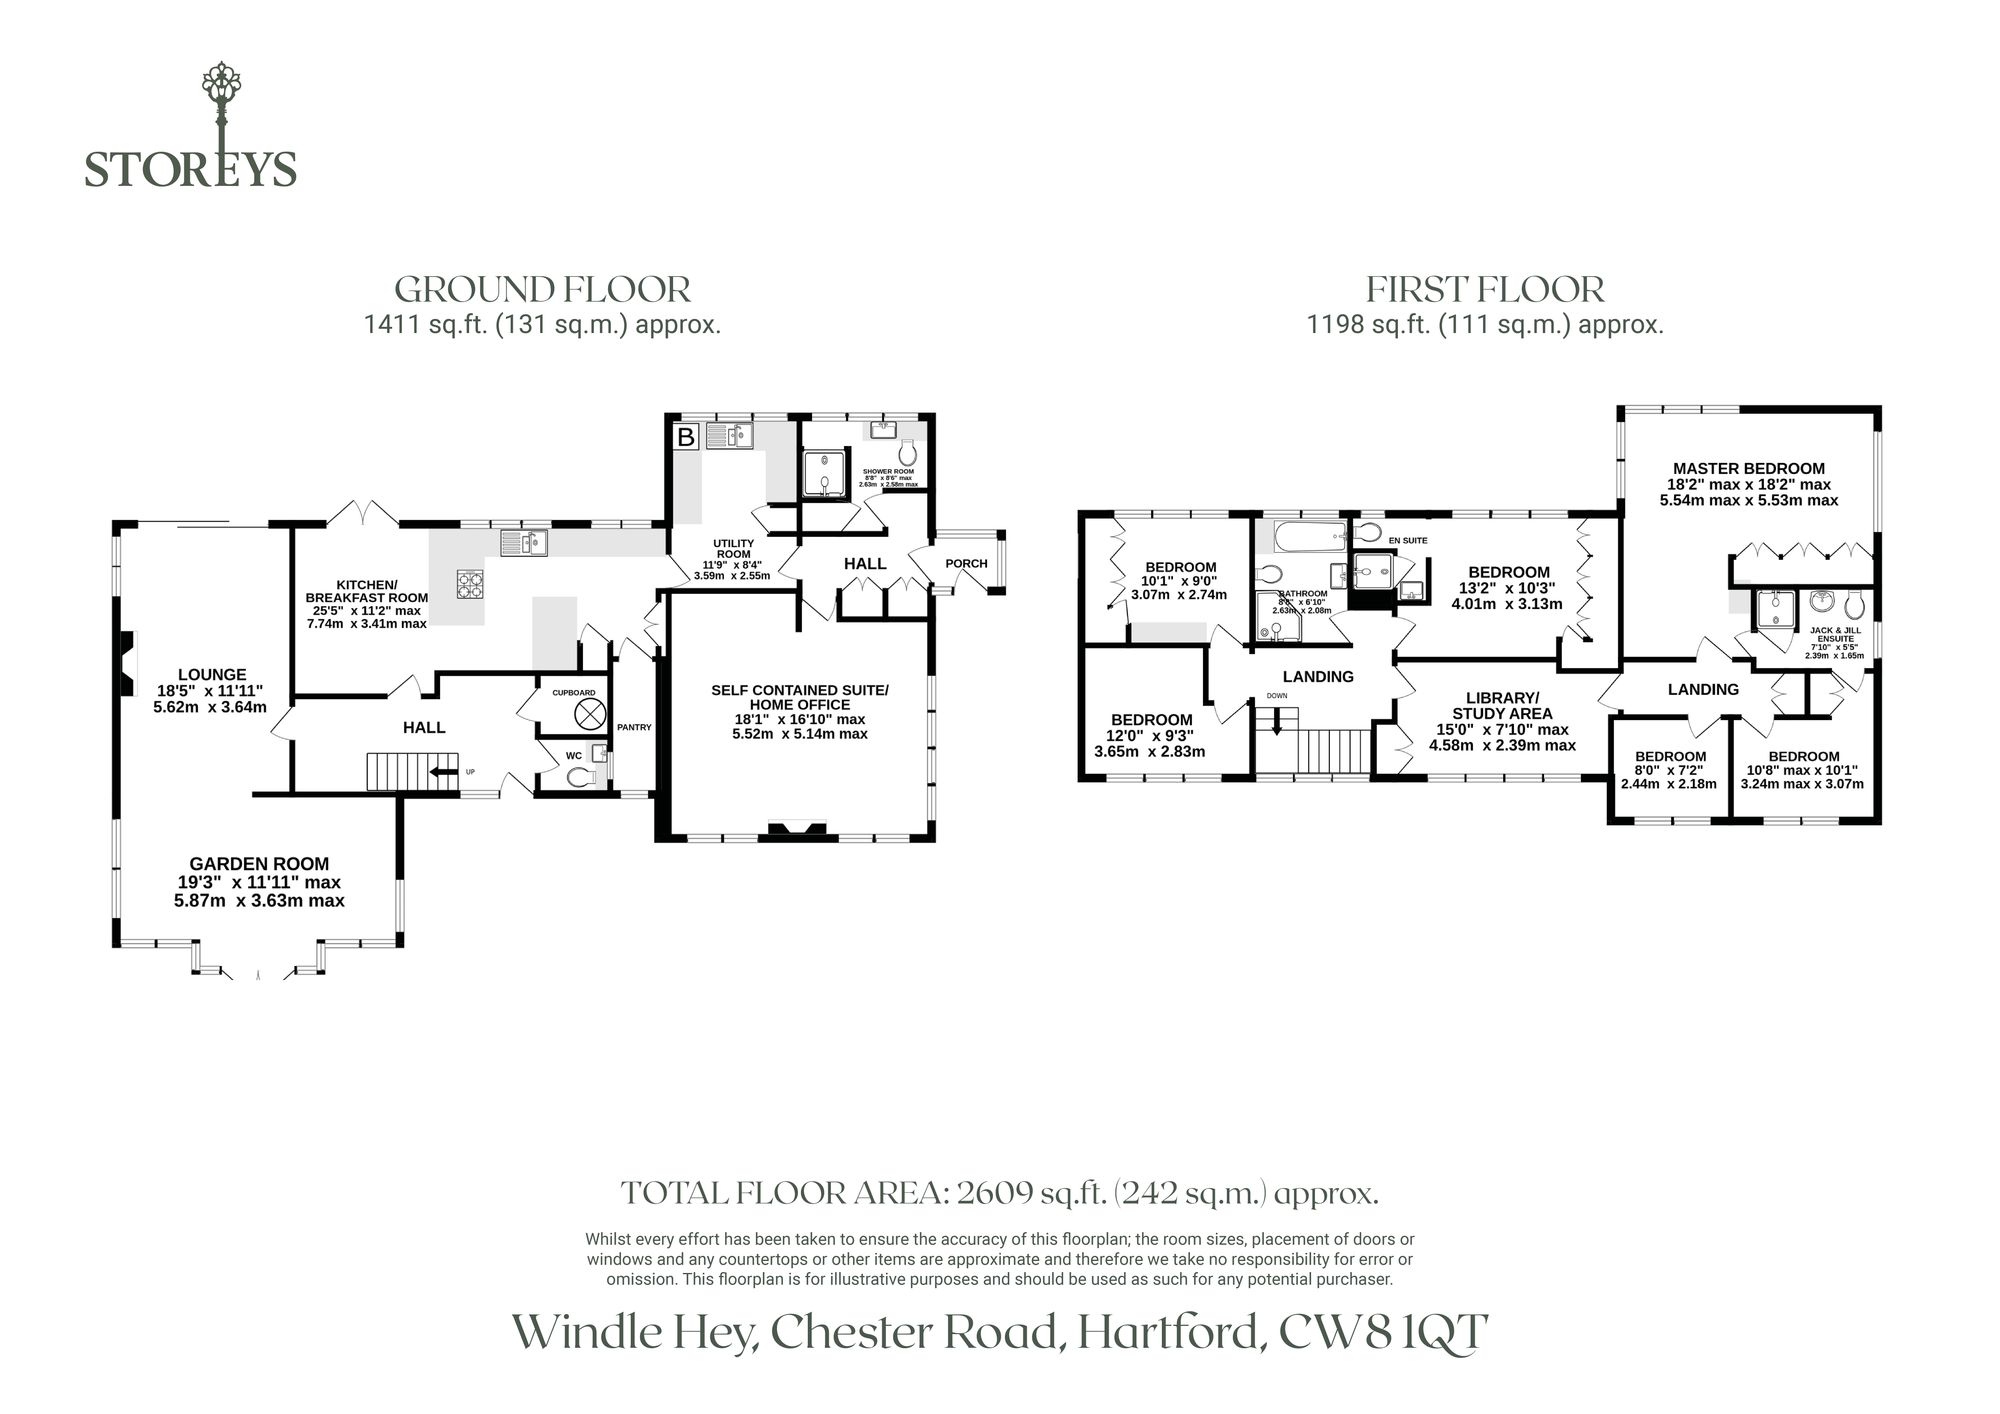
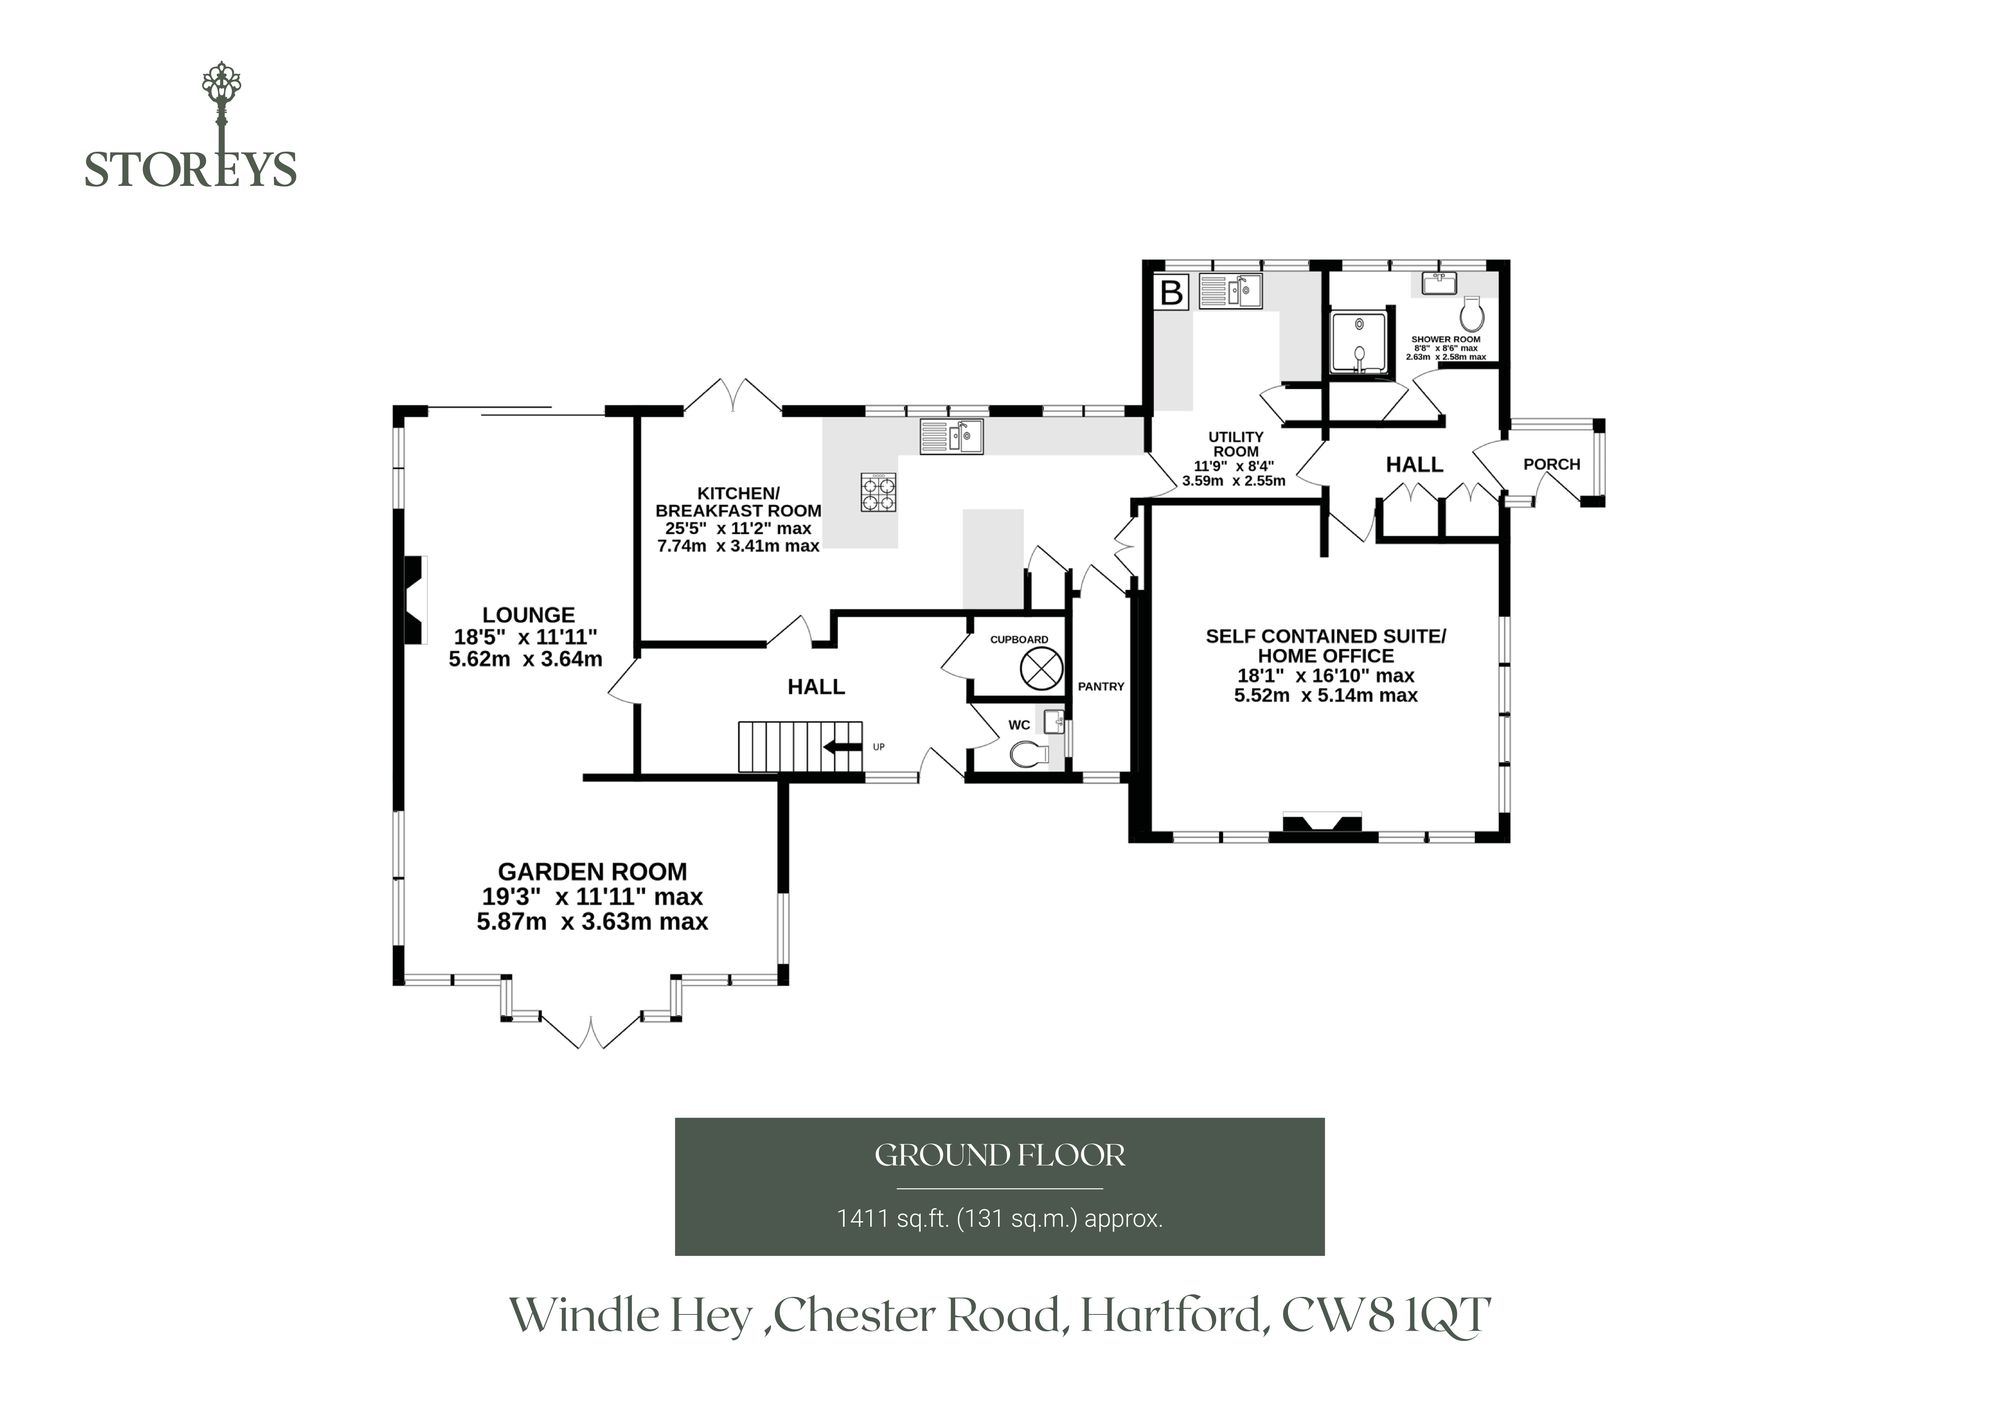
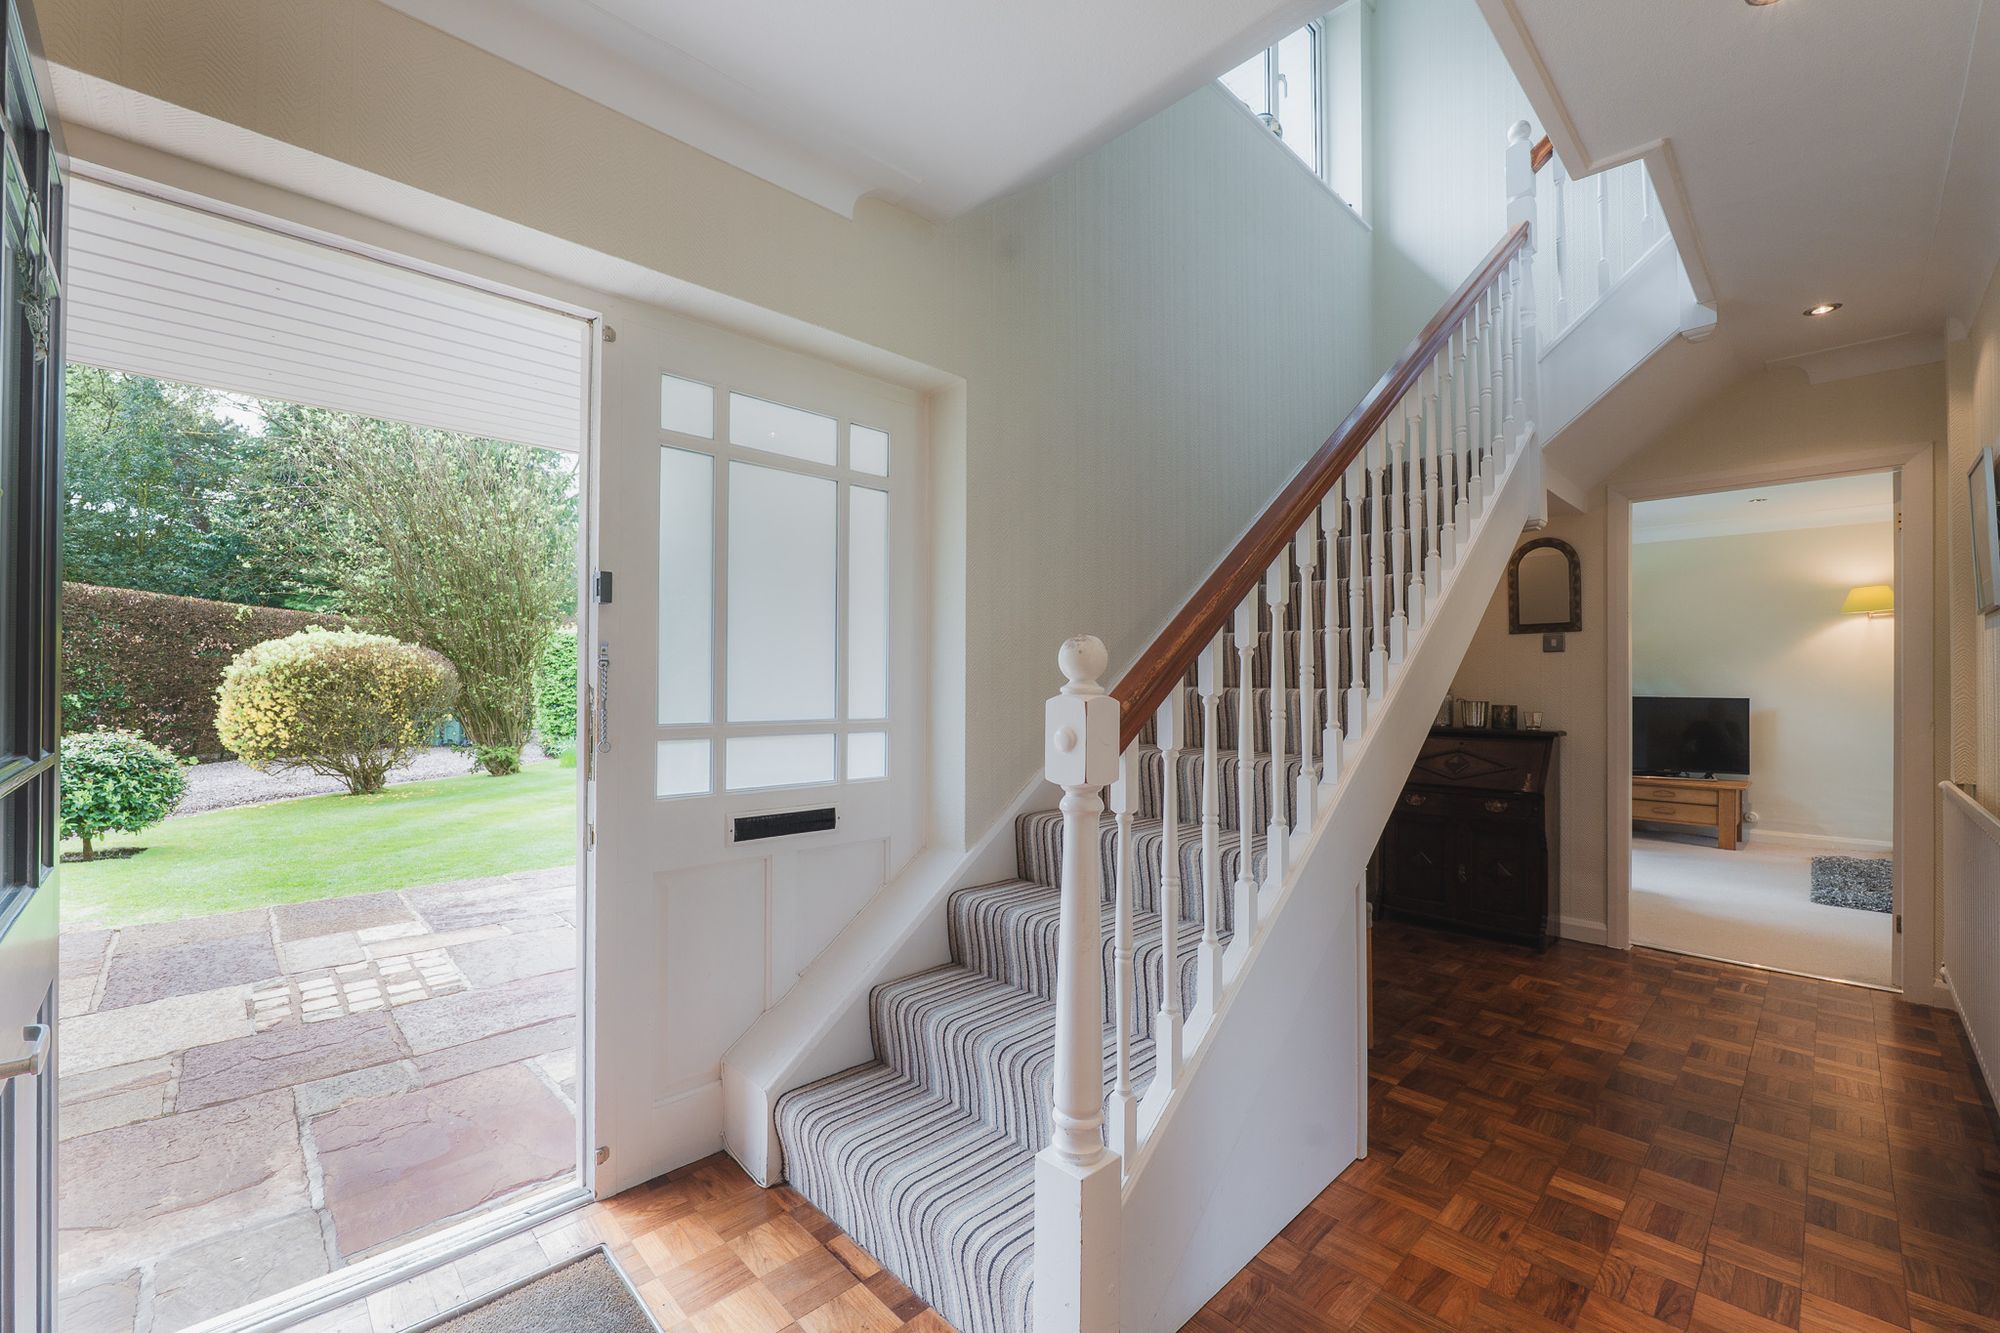
Beyond, the front door opens into the warm welcome of the entrance hallway, where the staircase runs up to the first floor on the left, and to the right, the cloakroom with wash basin and WC is conveniently at hand. Shrug off coats after rainy walks and air them in the handy cloaks cupboard to the right, warmed by the hot water tank and with plenty of shelving space for shoes and accessories.
OWNER QUOTE: “The home is easy to manage, and it’s great for visiting relatives.”
Basket weave parquet flooring flows out underfoot, sanded and lacquered by the current owners to an easy maintenance polish and continuing through into the lounge on the left, though currently concealed beneath lightly coloured carpet which lends a cosiness to the large, light filled room.
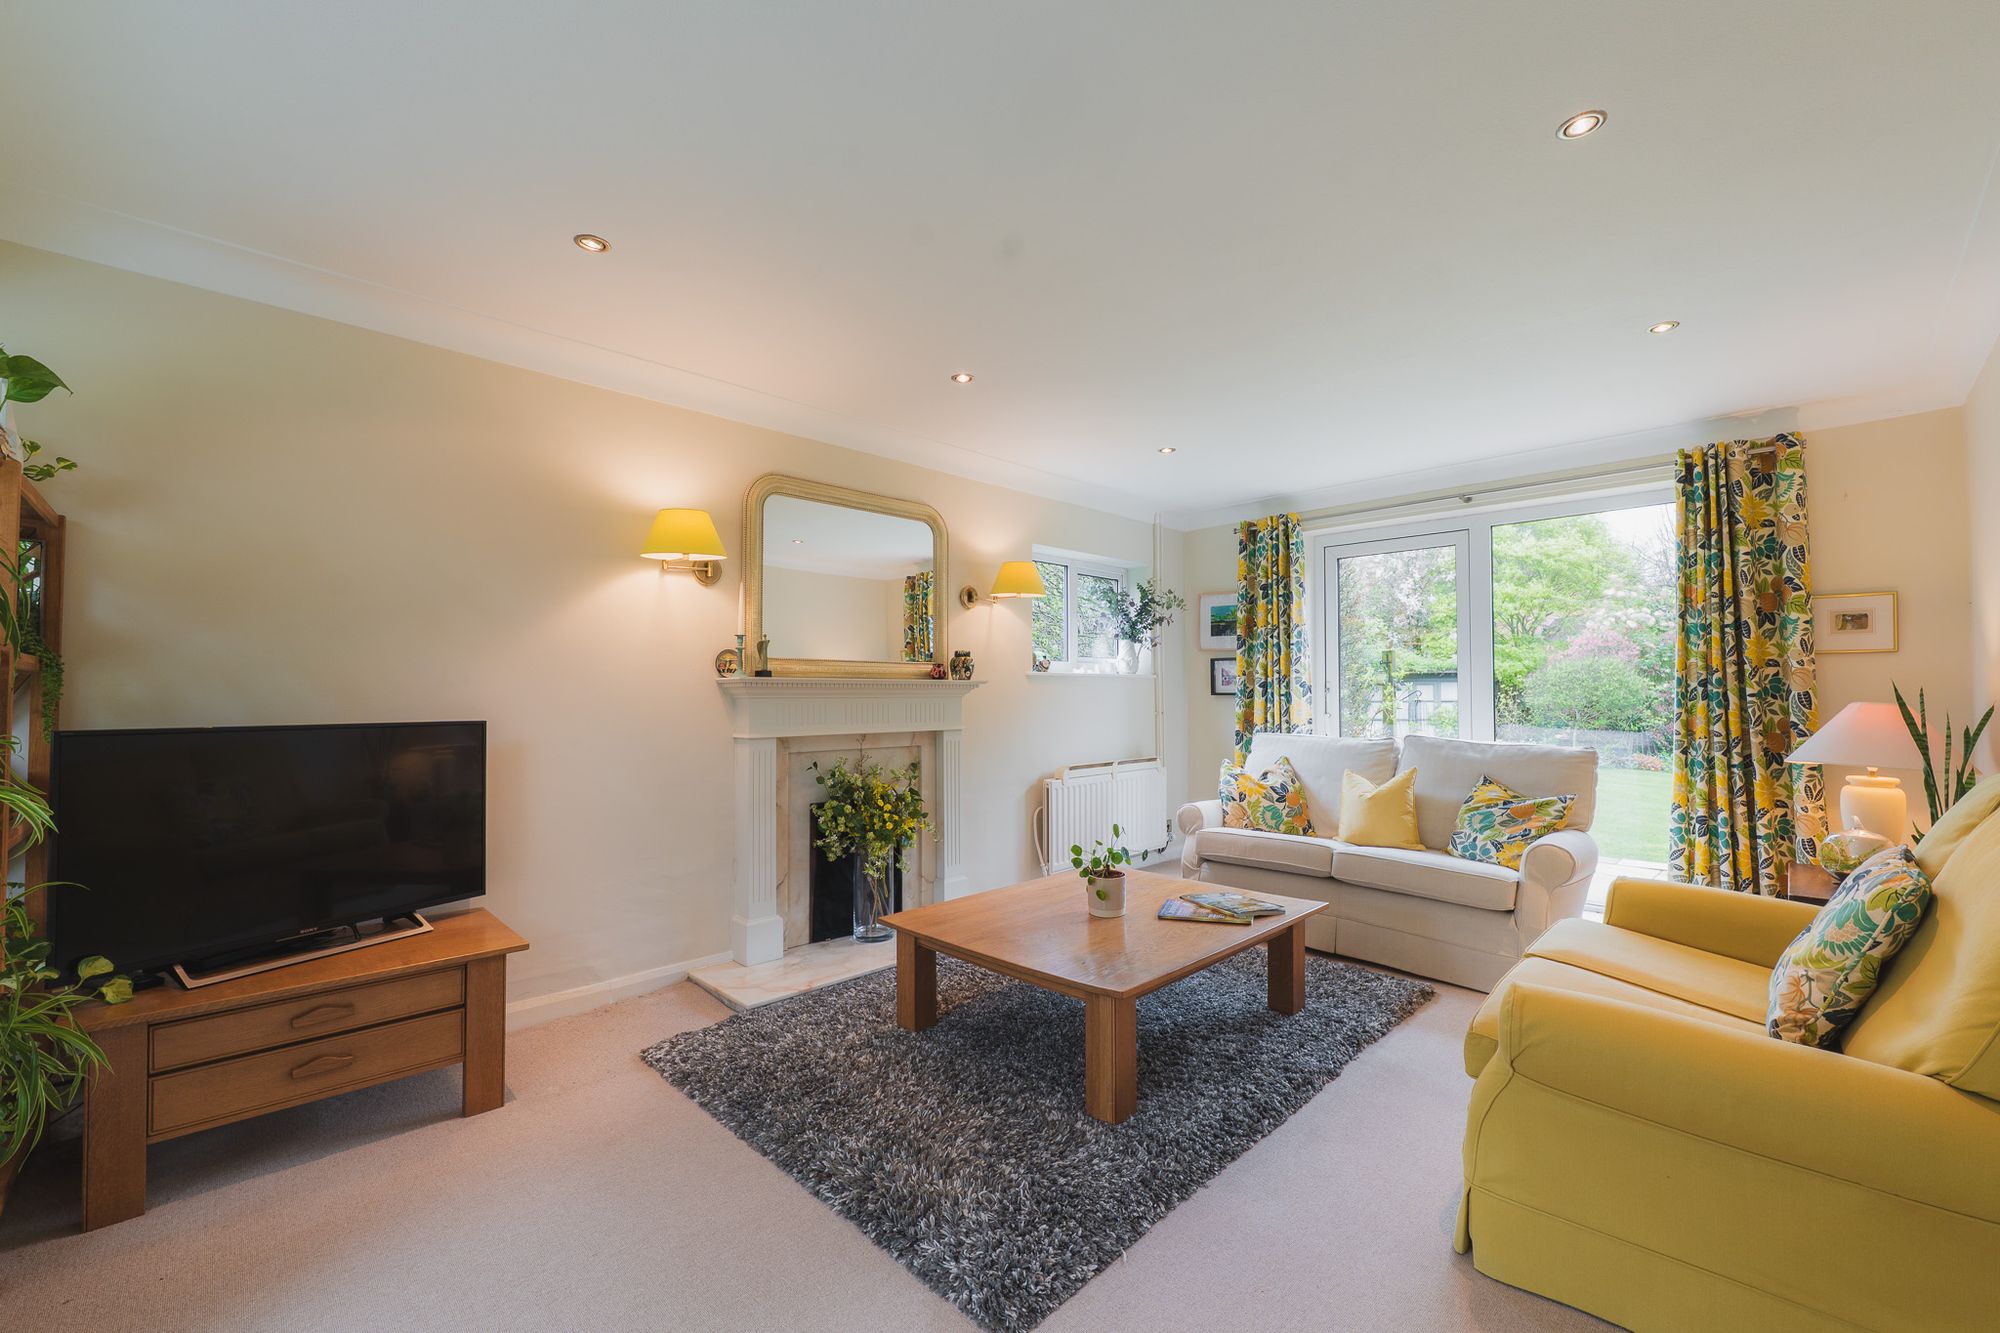
Extending from the front to rear, this family-sized lounge is spacious and serene, with sliding doors providing instant access out to the garden at the rear, perfect for summer barbecues.
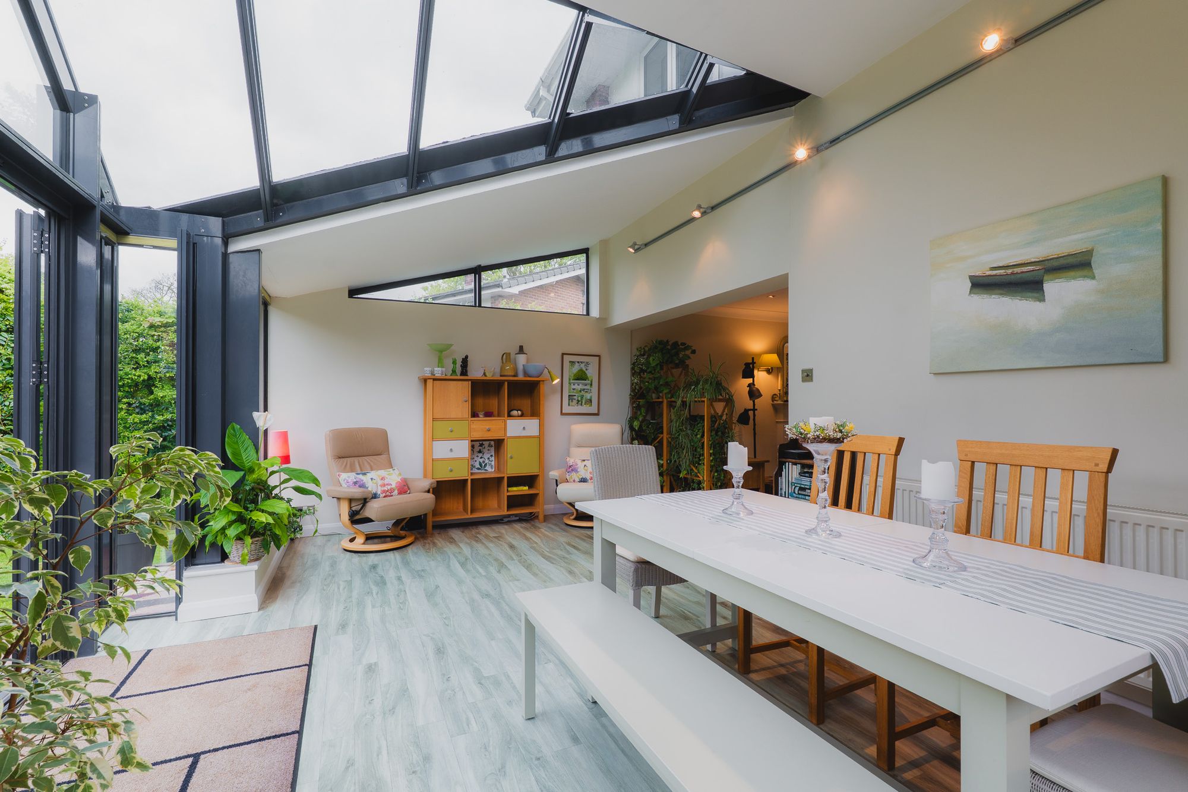
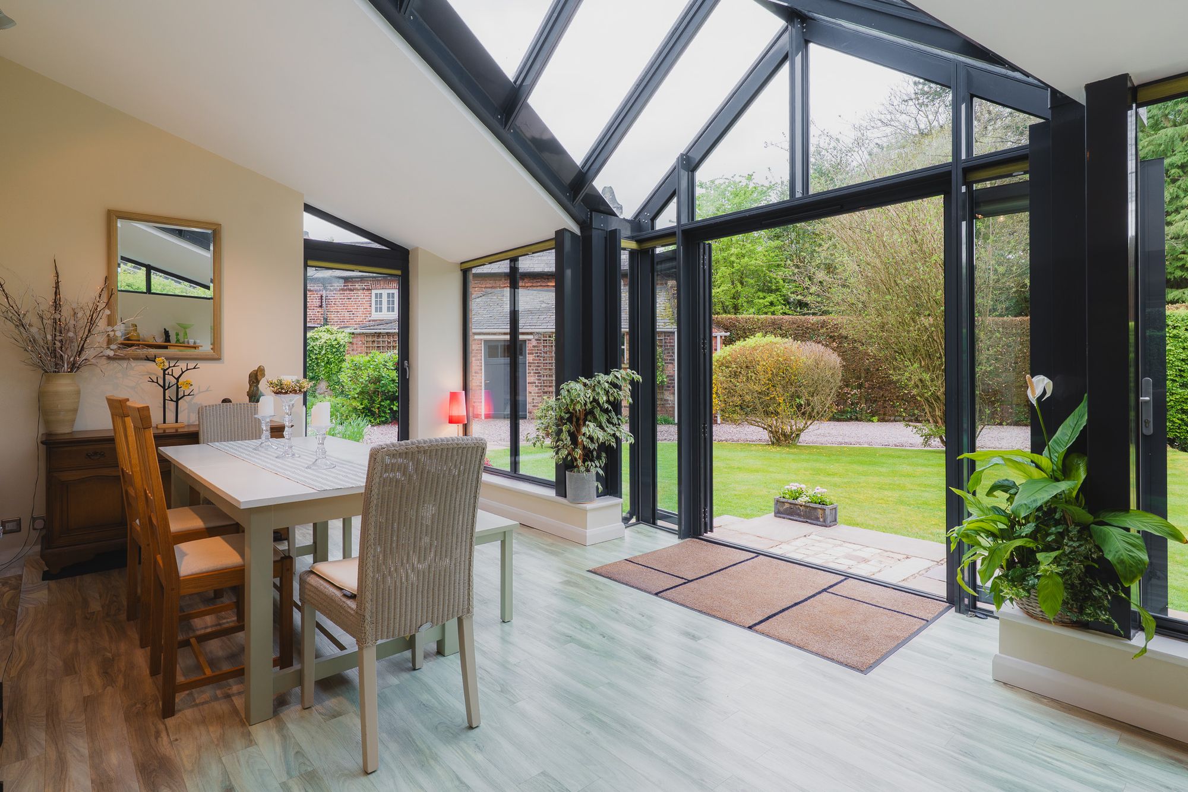
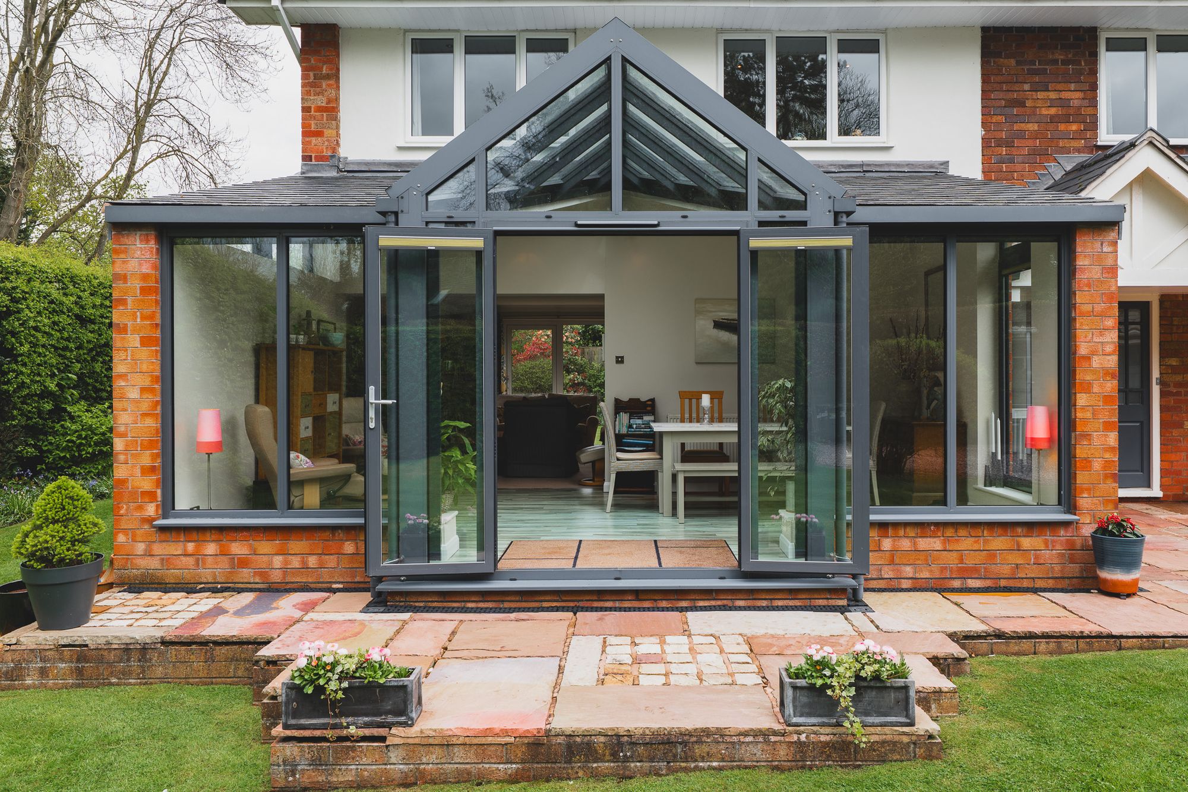
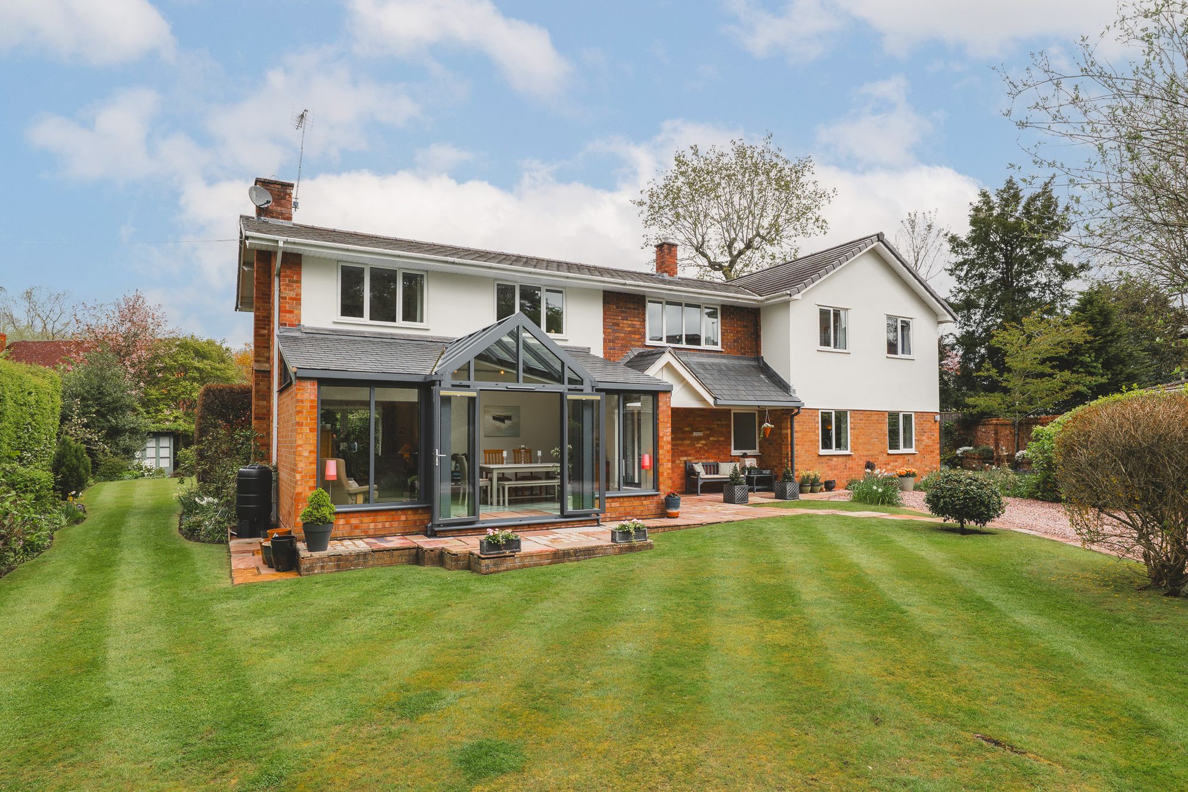
Opening up to the front of the lounge, the garden room is awash with light, flowing in through an apex of glazing and large picture windows to the sides. A bright, versatile room with plenty of space for a dining table, French doors open to the front patio, set privately behind a high hedge.
OWNER QUOTE: “It’s a lovely room to sit in on a sunny day with visitors.”
Feast your eyes
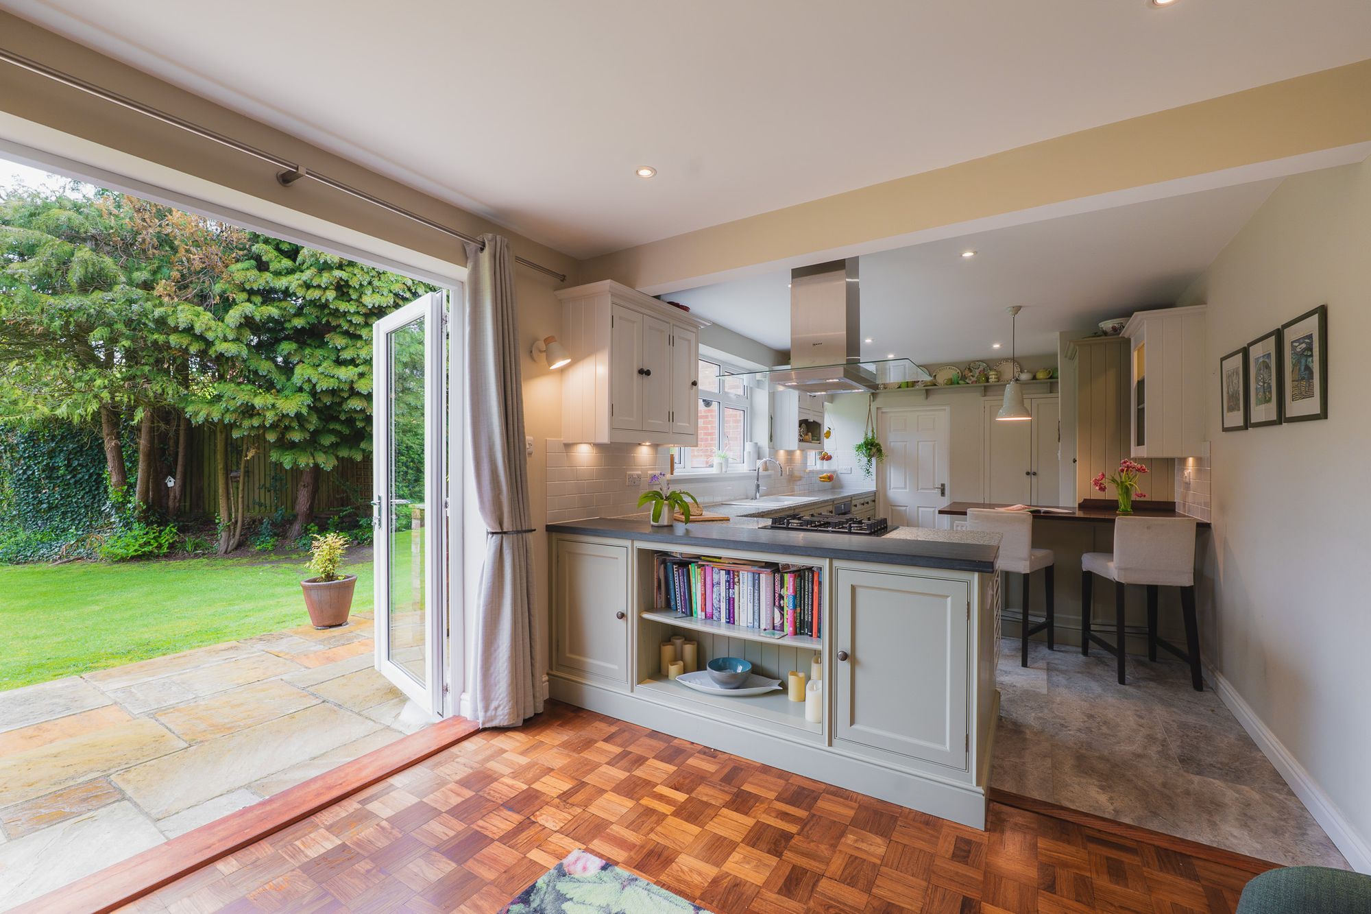
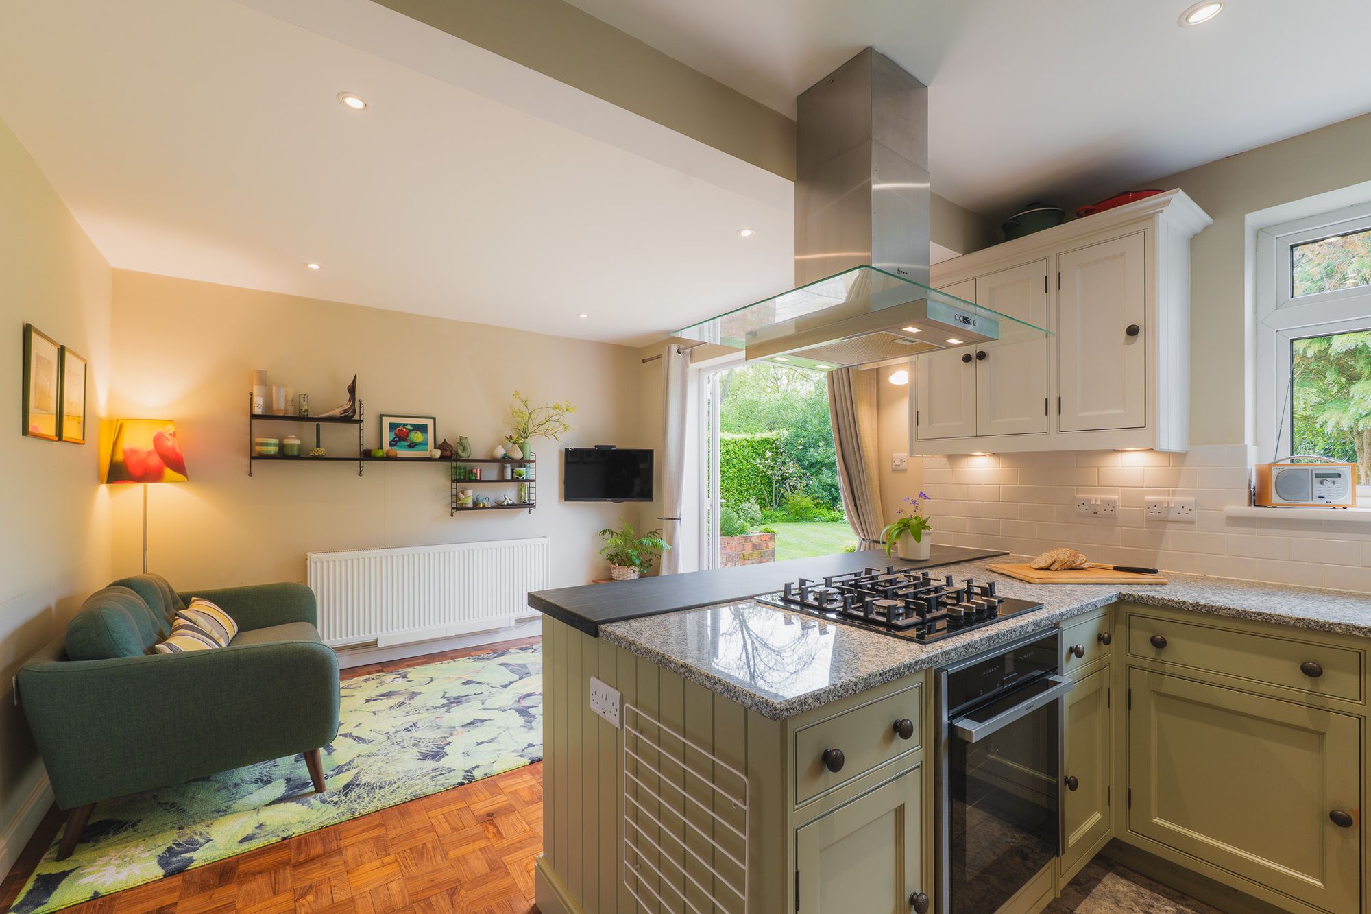
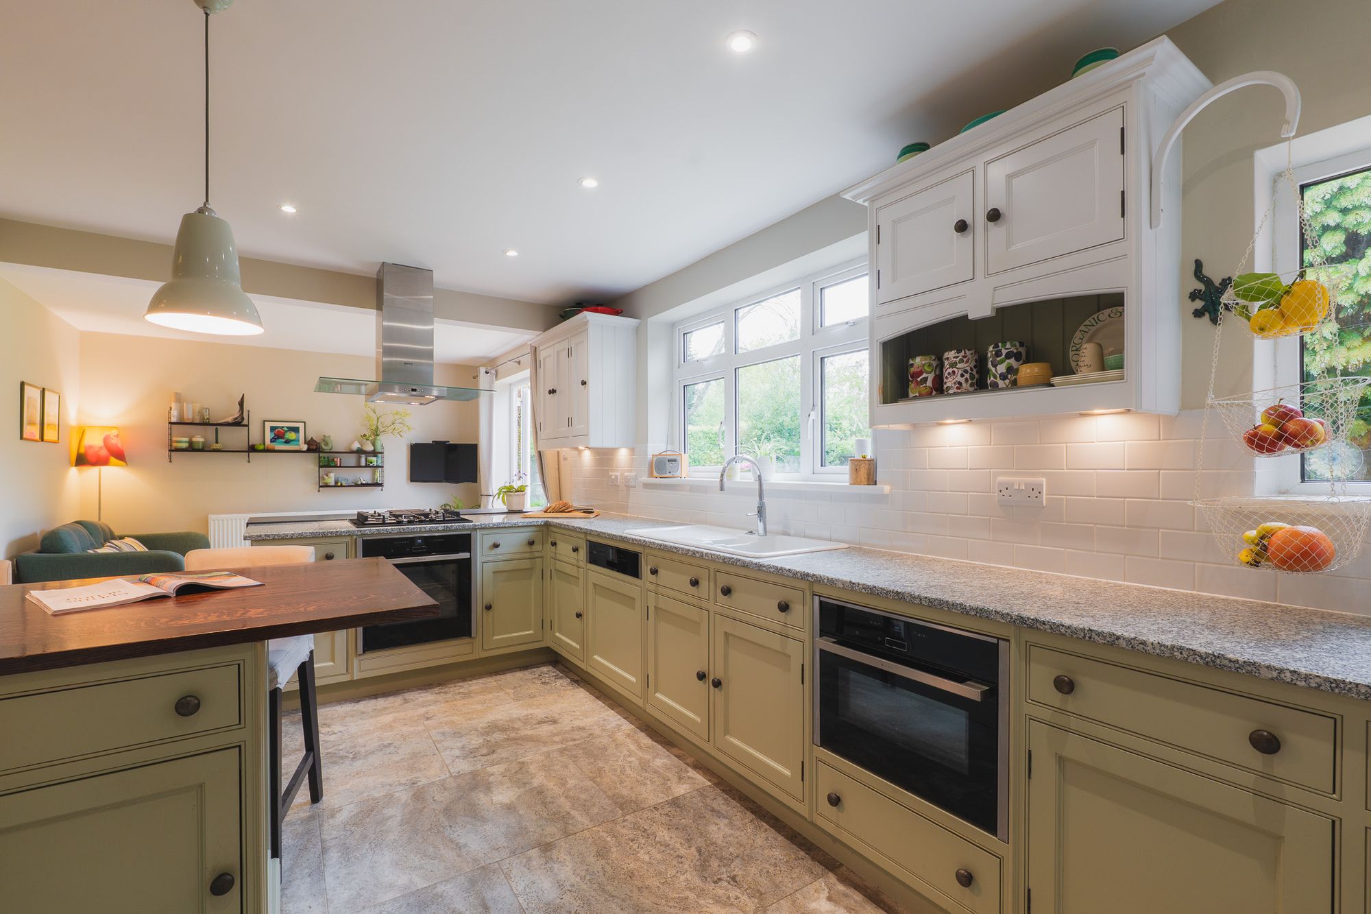
Directly ahead from the front door, the home opens into a sociable kitchen designed very much for real family life. Renovated around six years ago, this kitchen is made for modern family living, furnished with a Neff electric oven, gas hob and sleek extractor, with an integrated dishwasher set beside the sink and a fitted fridge freezer positioned conveniently across from the dining area. The instant boil Quooker tap is a useful touch, yet beyond the functional details, this room is designed around connection, extending into a relaxed snug,that could alternatively be used as a larger dining area, enabling the whole family to be together while engaged upon their own projects from the day to day tasks such as stacking the dishwasher, to catching up on emails at the laptop, or watching the children play within sightwith the doors open to the garden on warmer days.
Tucked just off the kitchen, a utility room is fitted with Ikea wooden shelving, offering plumbing for a washing machine and dryer.
Adaptable annexe
Step through the kitchen into a highly adaptable part of the home that can either flow naturally as an extension of the main living space or operate as a fully self-contained annexe. With its own independent access and private garden, it serves a variety of uses, whether used for multigenerational living, guest accommodation, or simply as a more self-sufficient wing of the house, while still feeling connected to the wider home when needed.
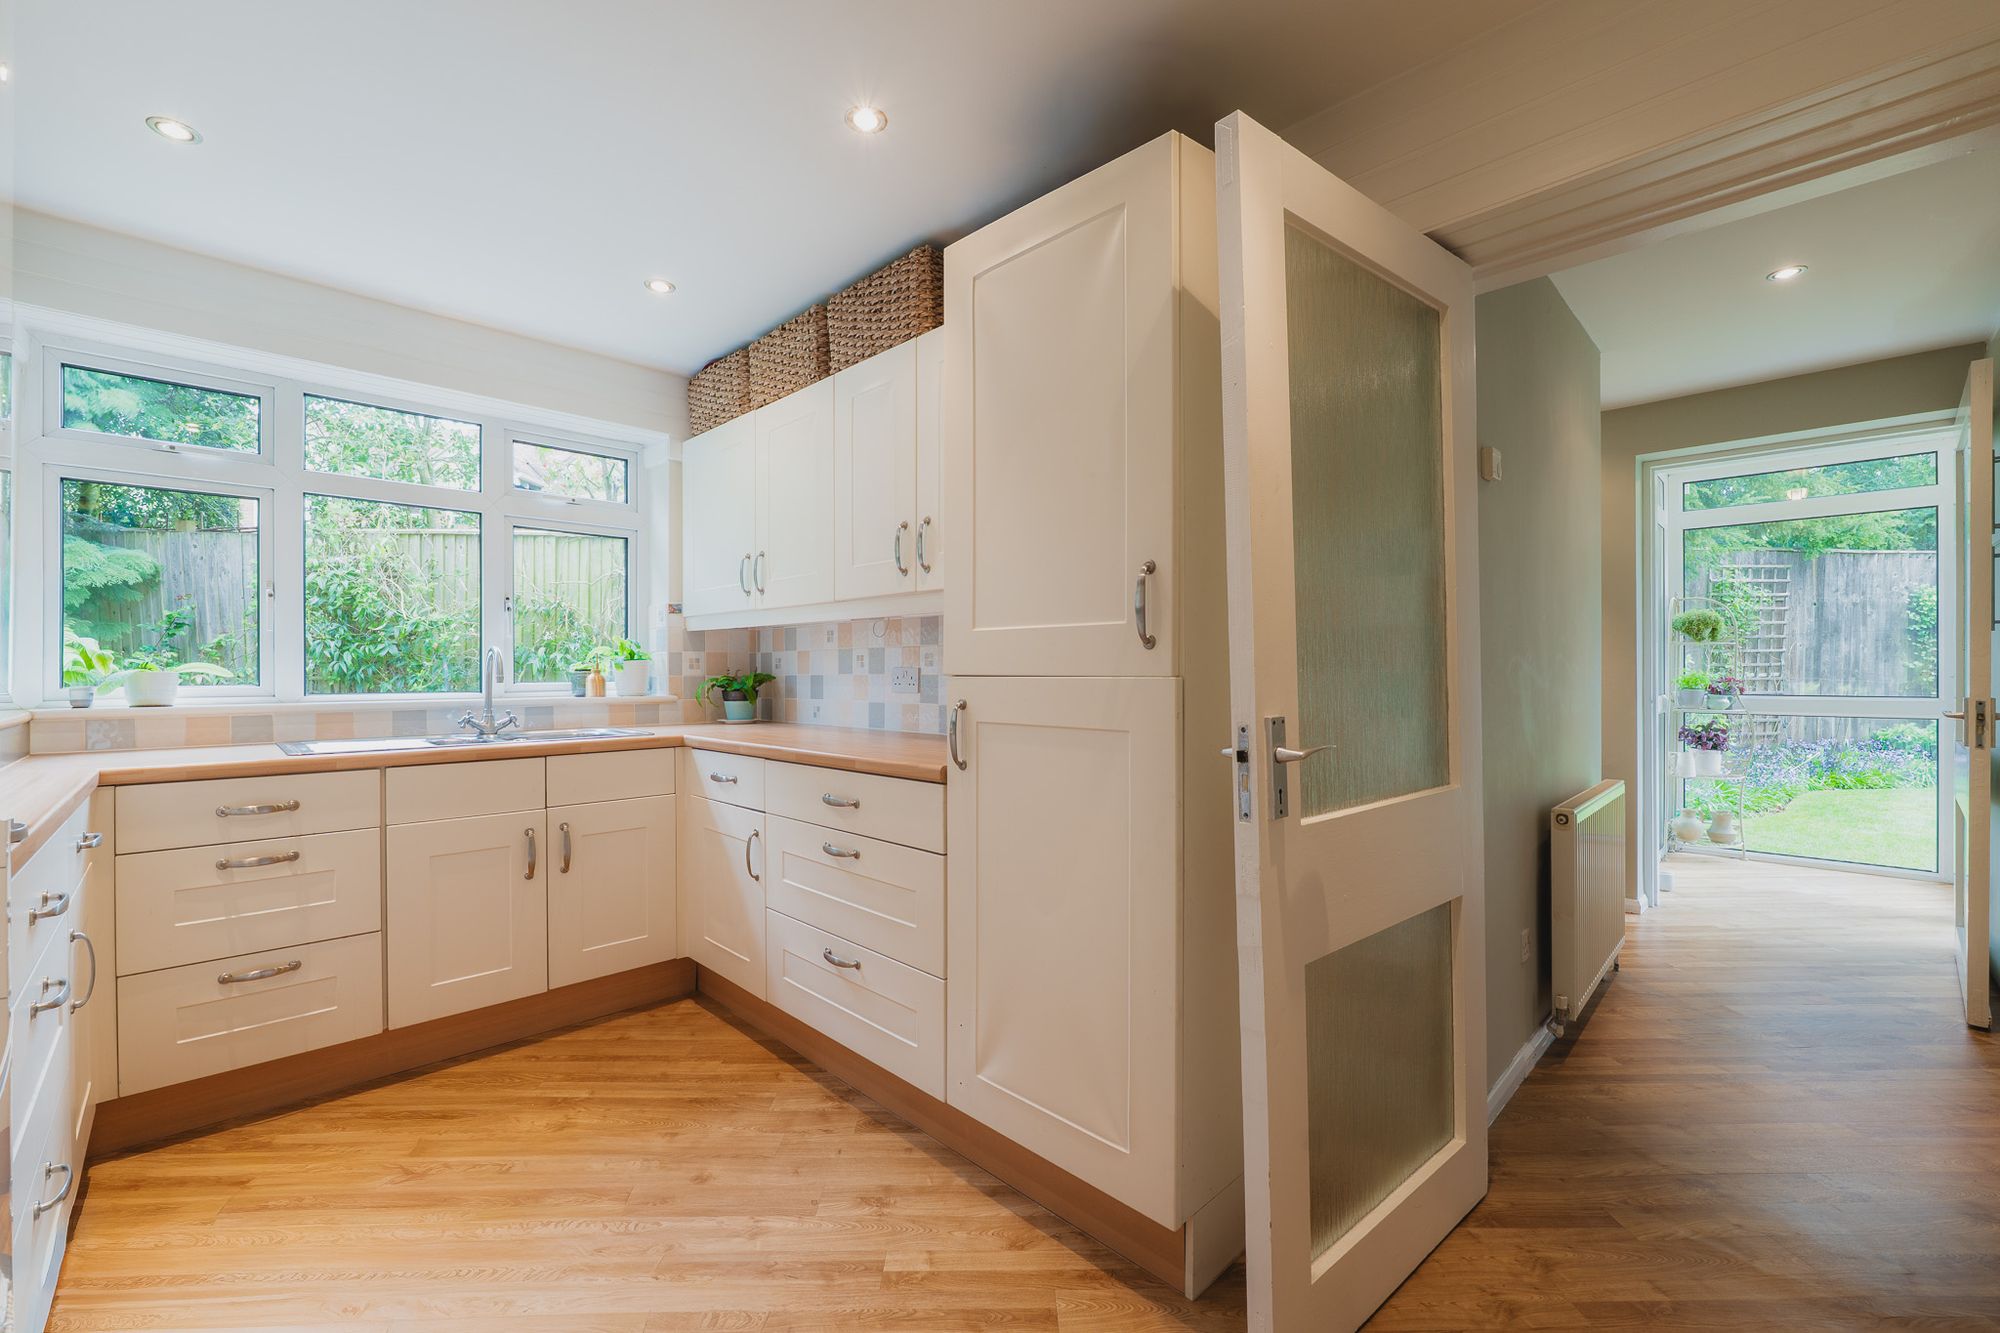
A secondary kitchen currently serves as a practical utility, housing the boiler, with space for appliances and plenty of storage, ideal for independent use.
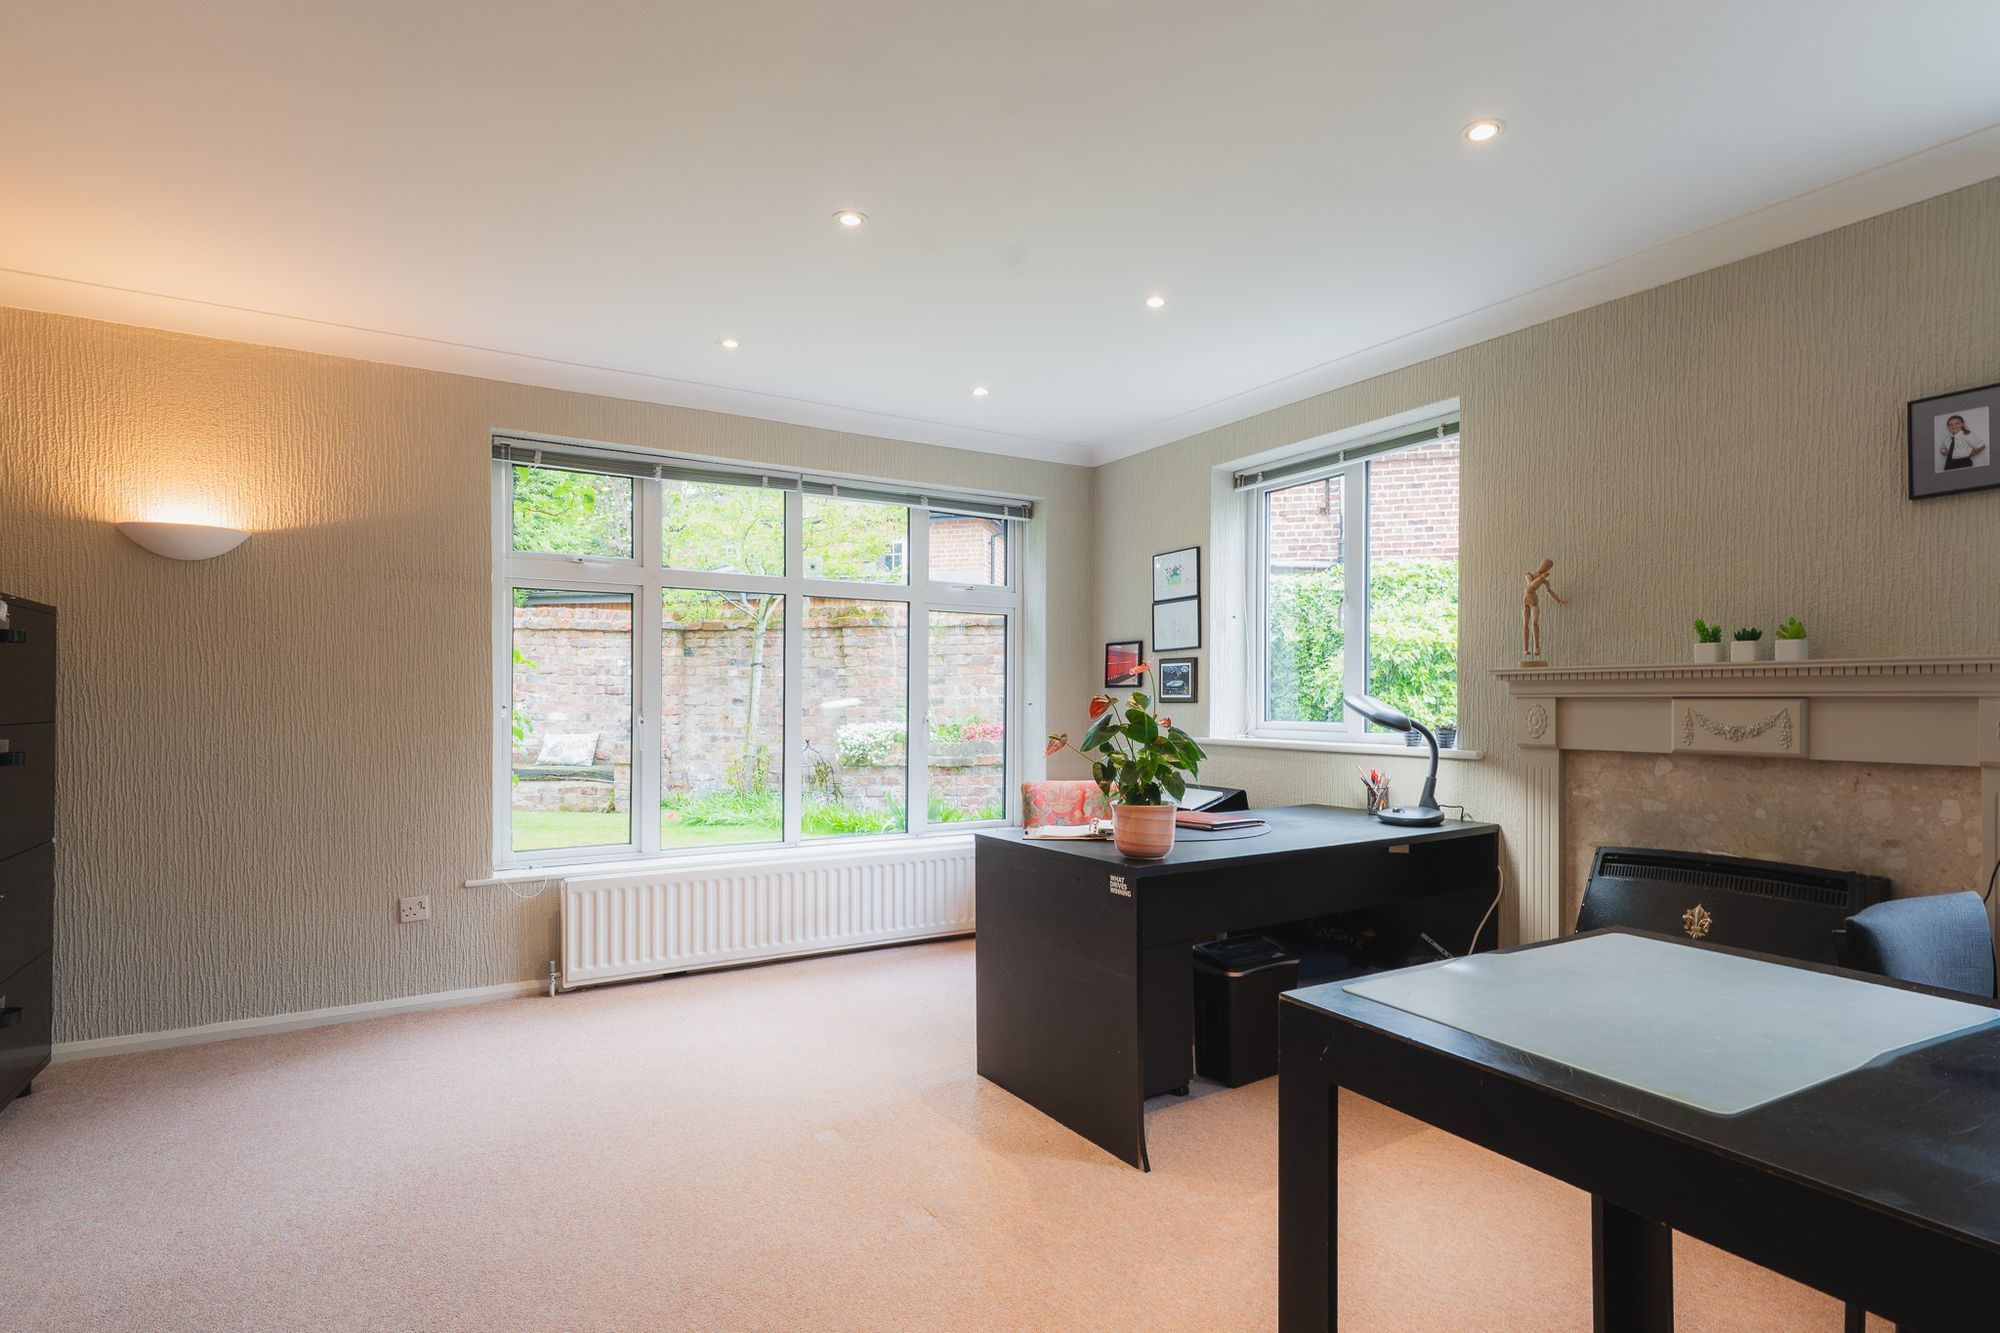
Beyond this kitchen, a large room, currently serves as a multi-desk home office. With an accessible shower room and private garden, this self-contained wing has been efficiently set up to support working from home, yet its potential reaches far beyond. With its own entrance and the ability to function independently, the annexe offers a natural solution for multigenerational living - whether as a private space for an older relative, accommodation for an au pair, or as a ‘grad flat’ for older children returning home from university or travel abroad. Equally, it lends itself to professional or wellbeing use for consulting, treatment or studio space - from physiotherapy to yoga.
With zoned heating and hot water allowing this section, including the rooms above, to be run independently from the main house when required, the annexe is a space that adapts with ease, while remaining seamlessly connected to the life of the home.
Bedtime beckons
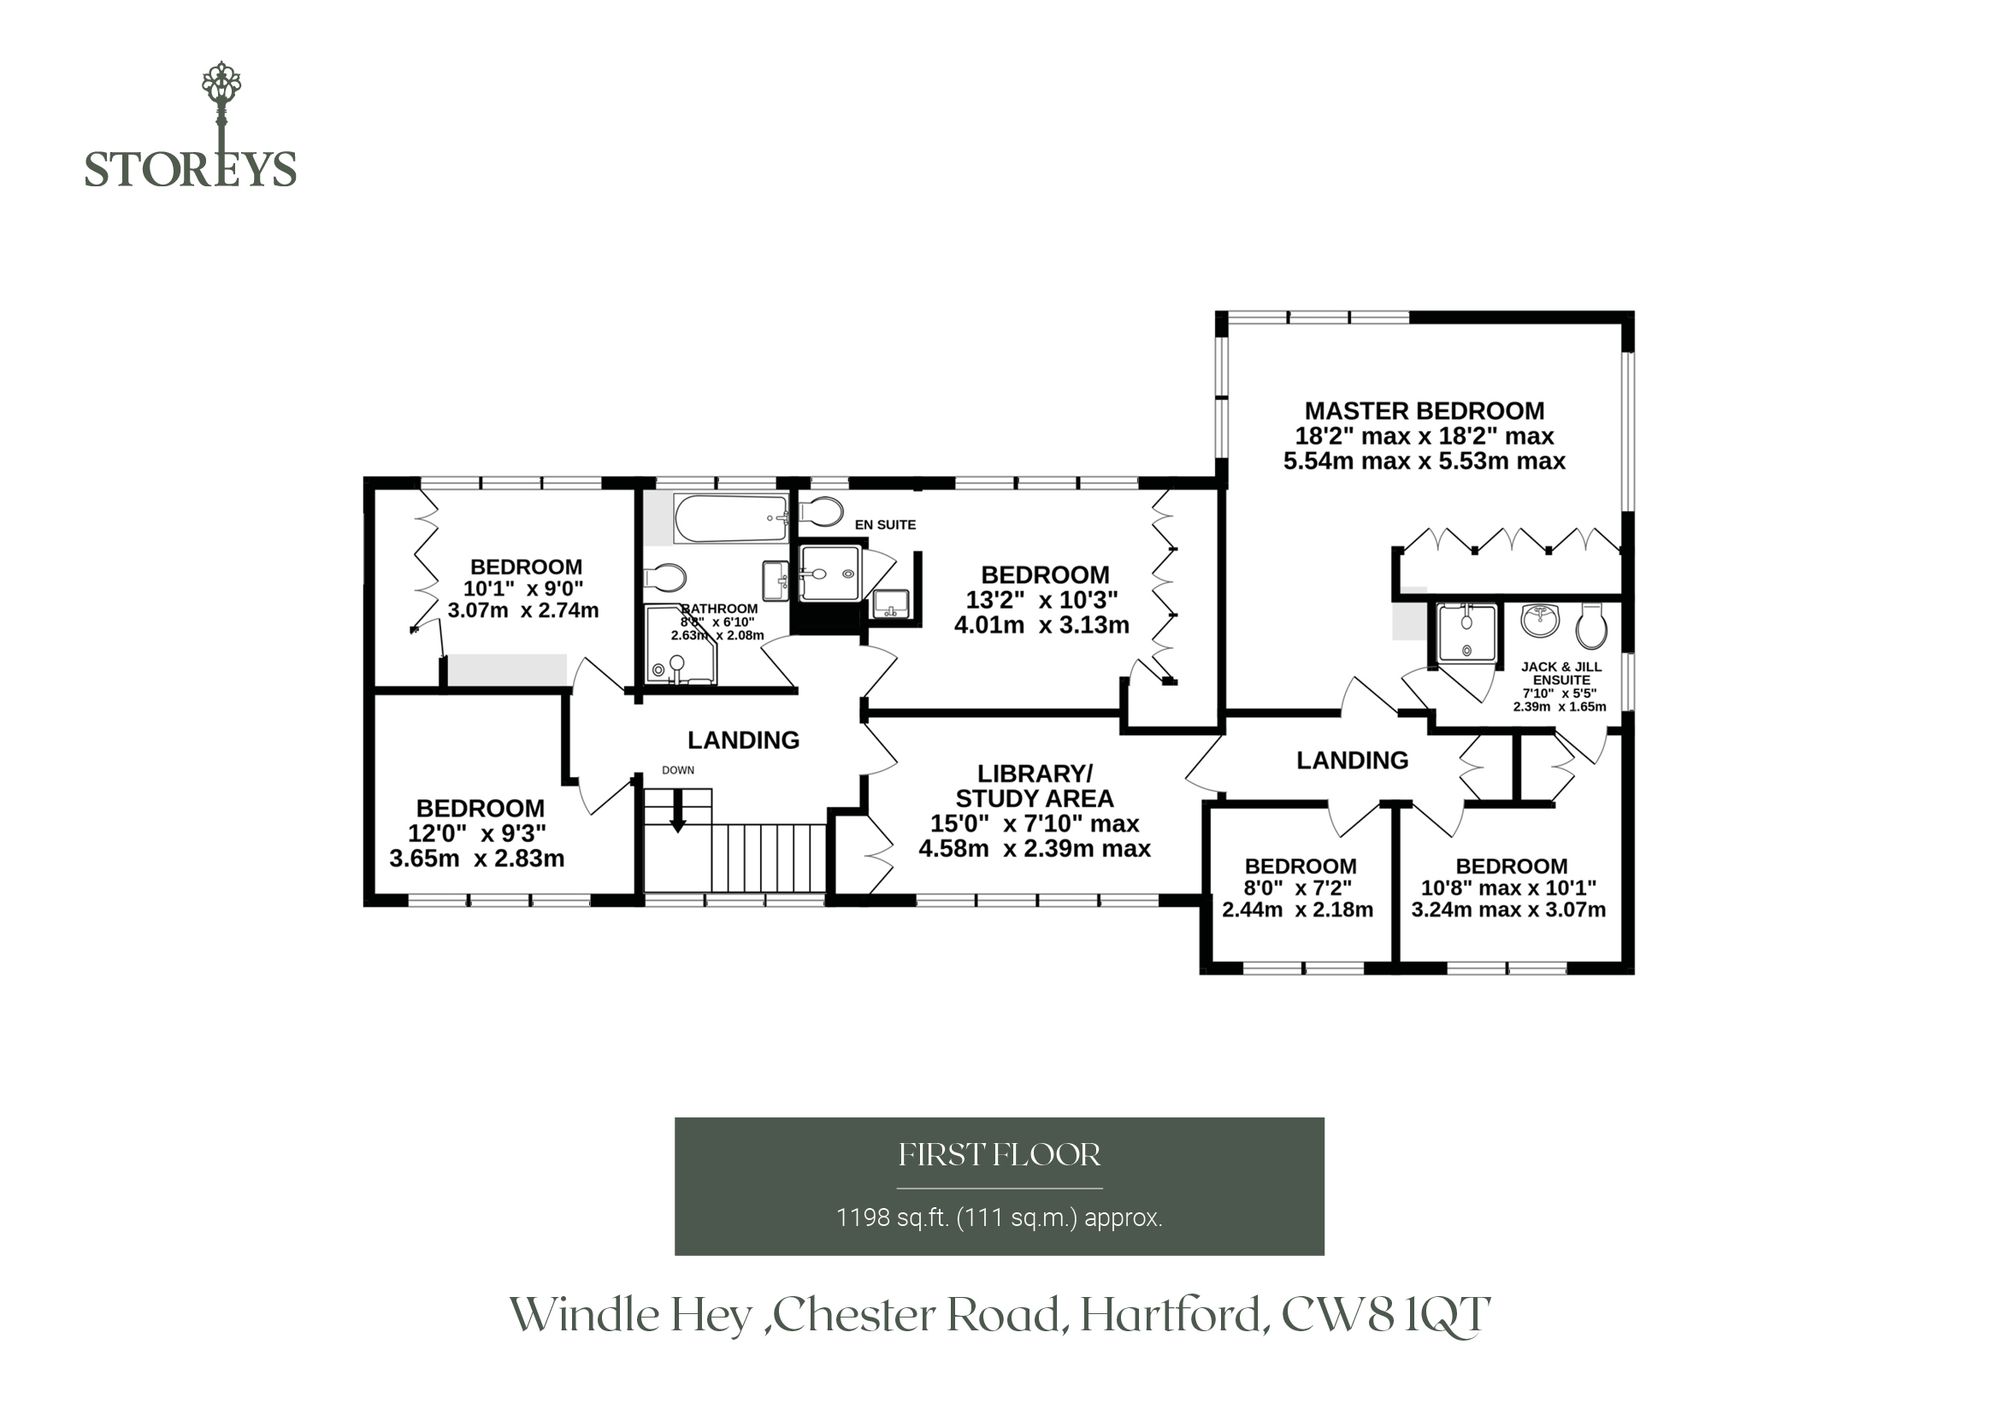
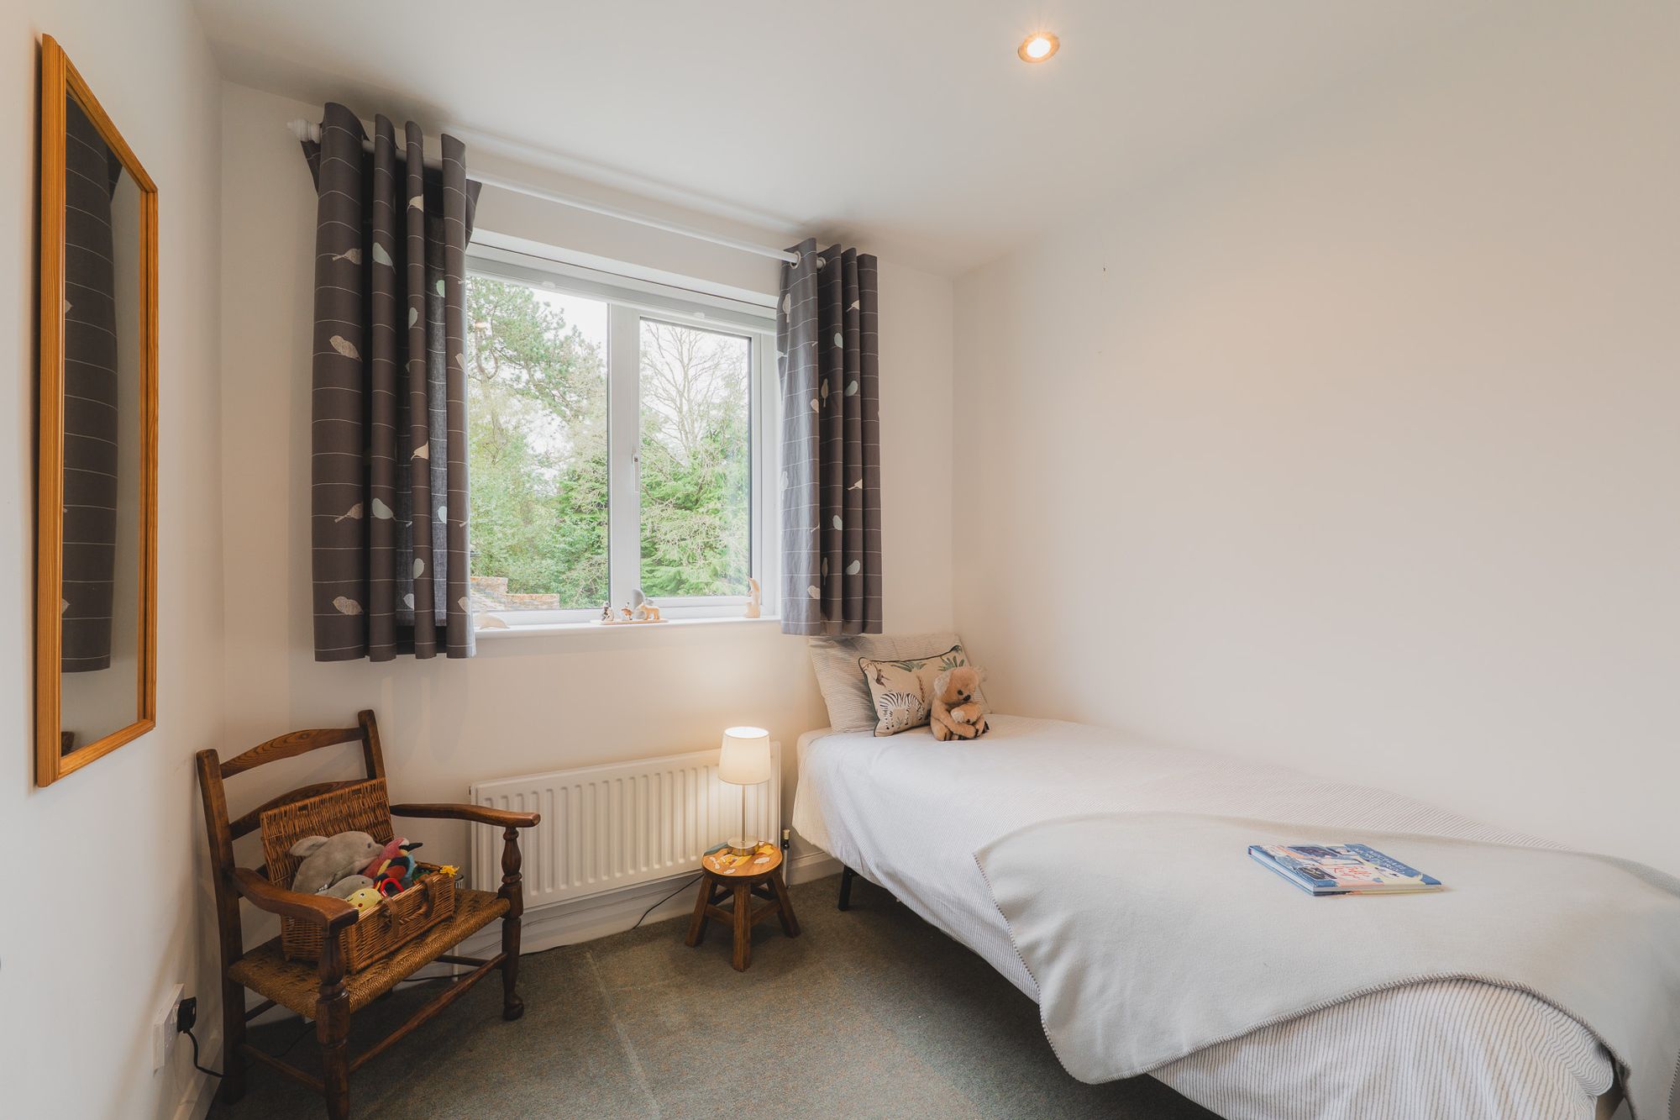
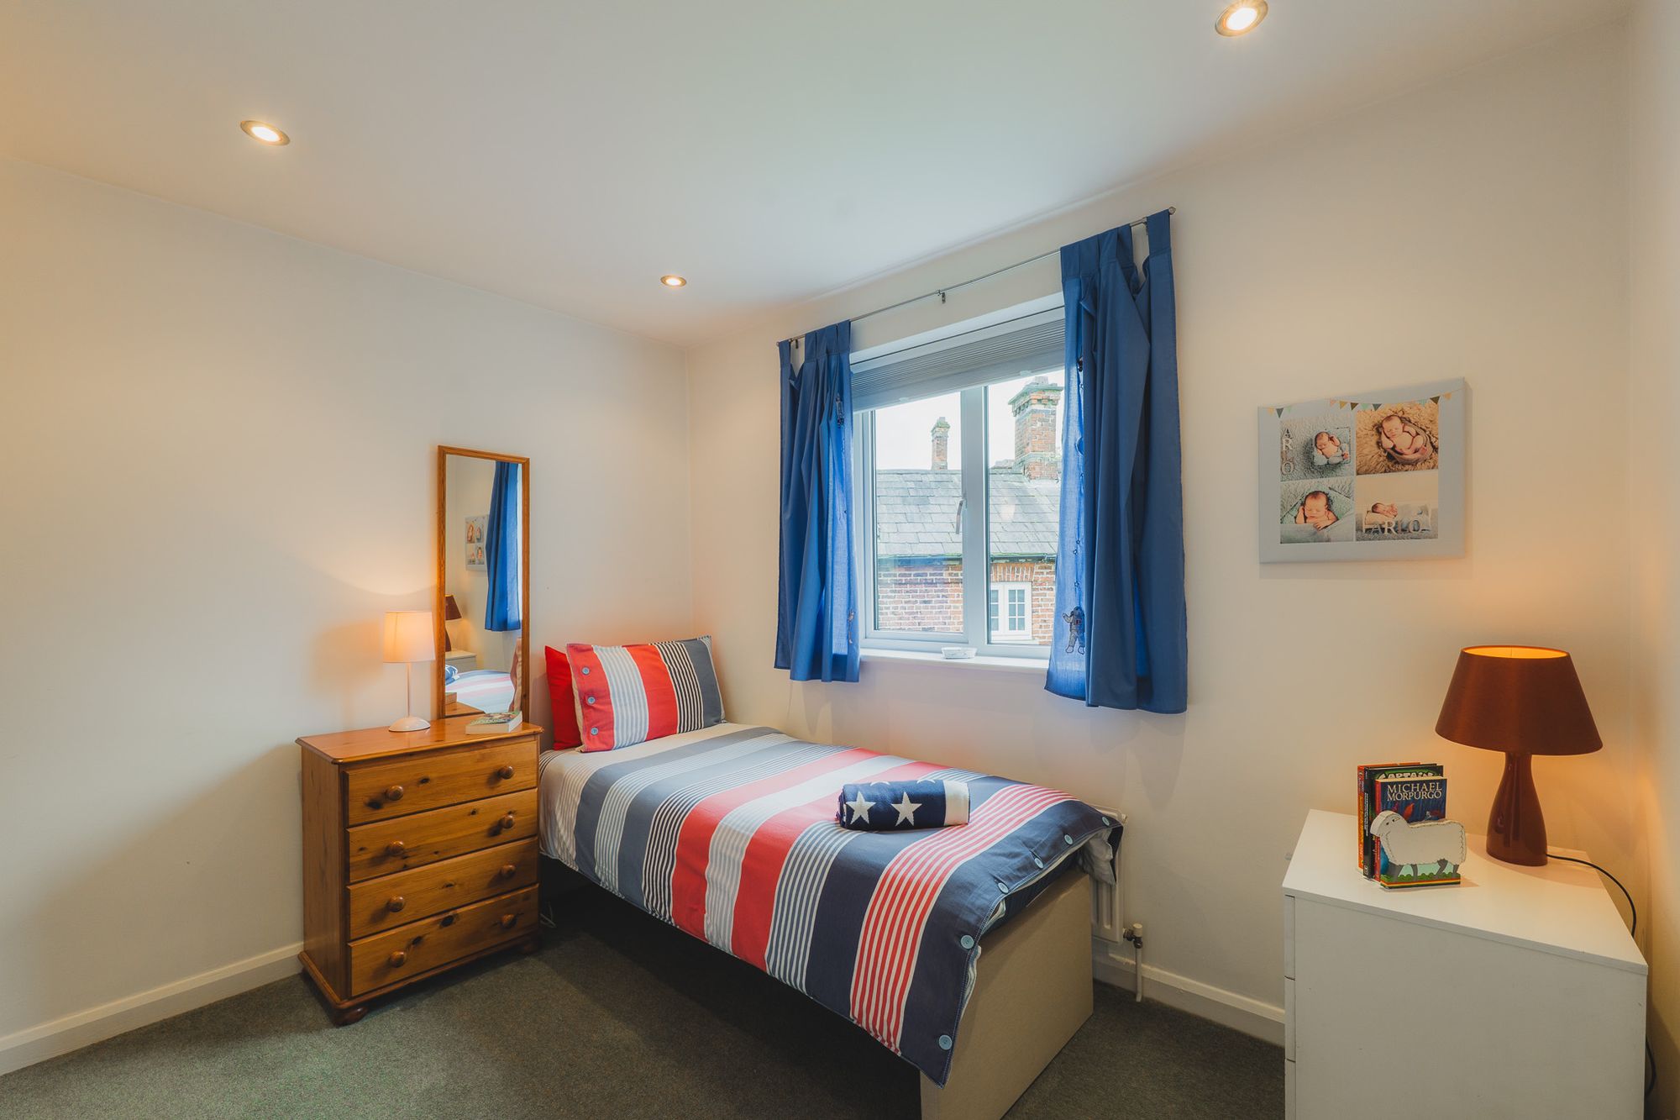
Returning to the entrance hallway, ascend the stairs to the landing, light and bright, and providing access to six bedrooms. To the left, overlooking the front, the first of the bedrooms currently features a single bed and desks to one corner, highlighting the flexibility of the rooms throughout Windle Hey.
Coming out of this bedroom, next door a second bedroom is served by a corner of fitted wardrobes offering abundant storage - a further feature of this practical family home - with views out over the garden at the rear.
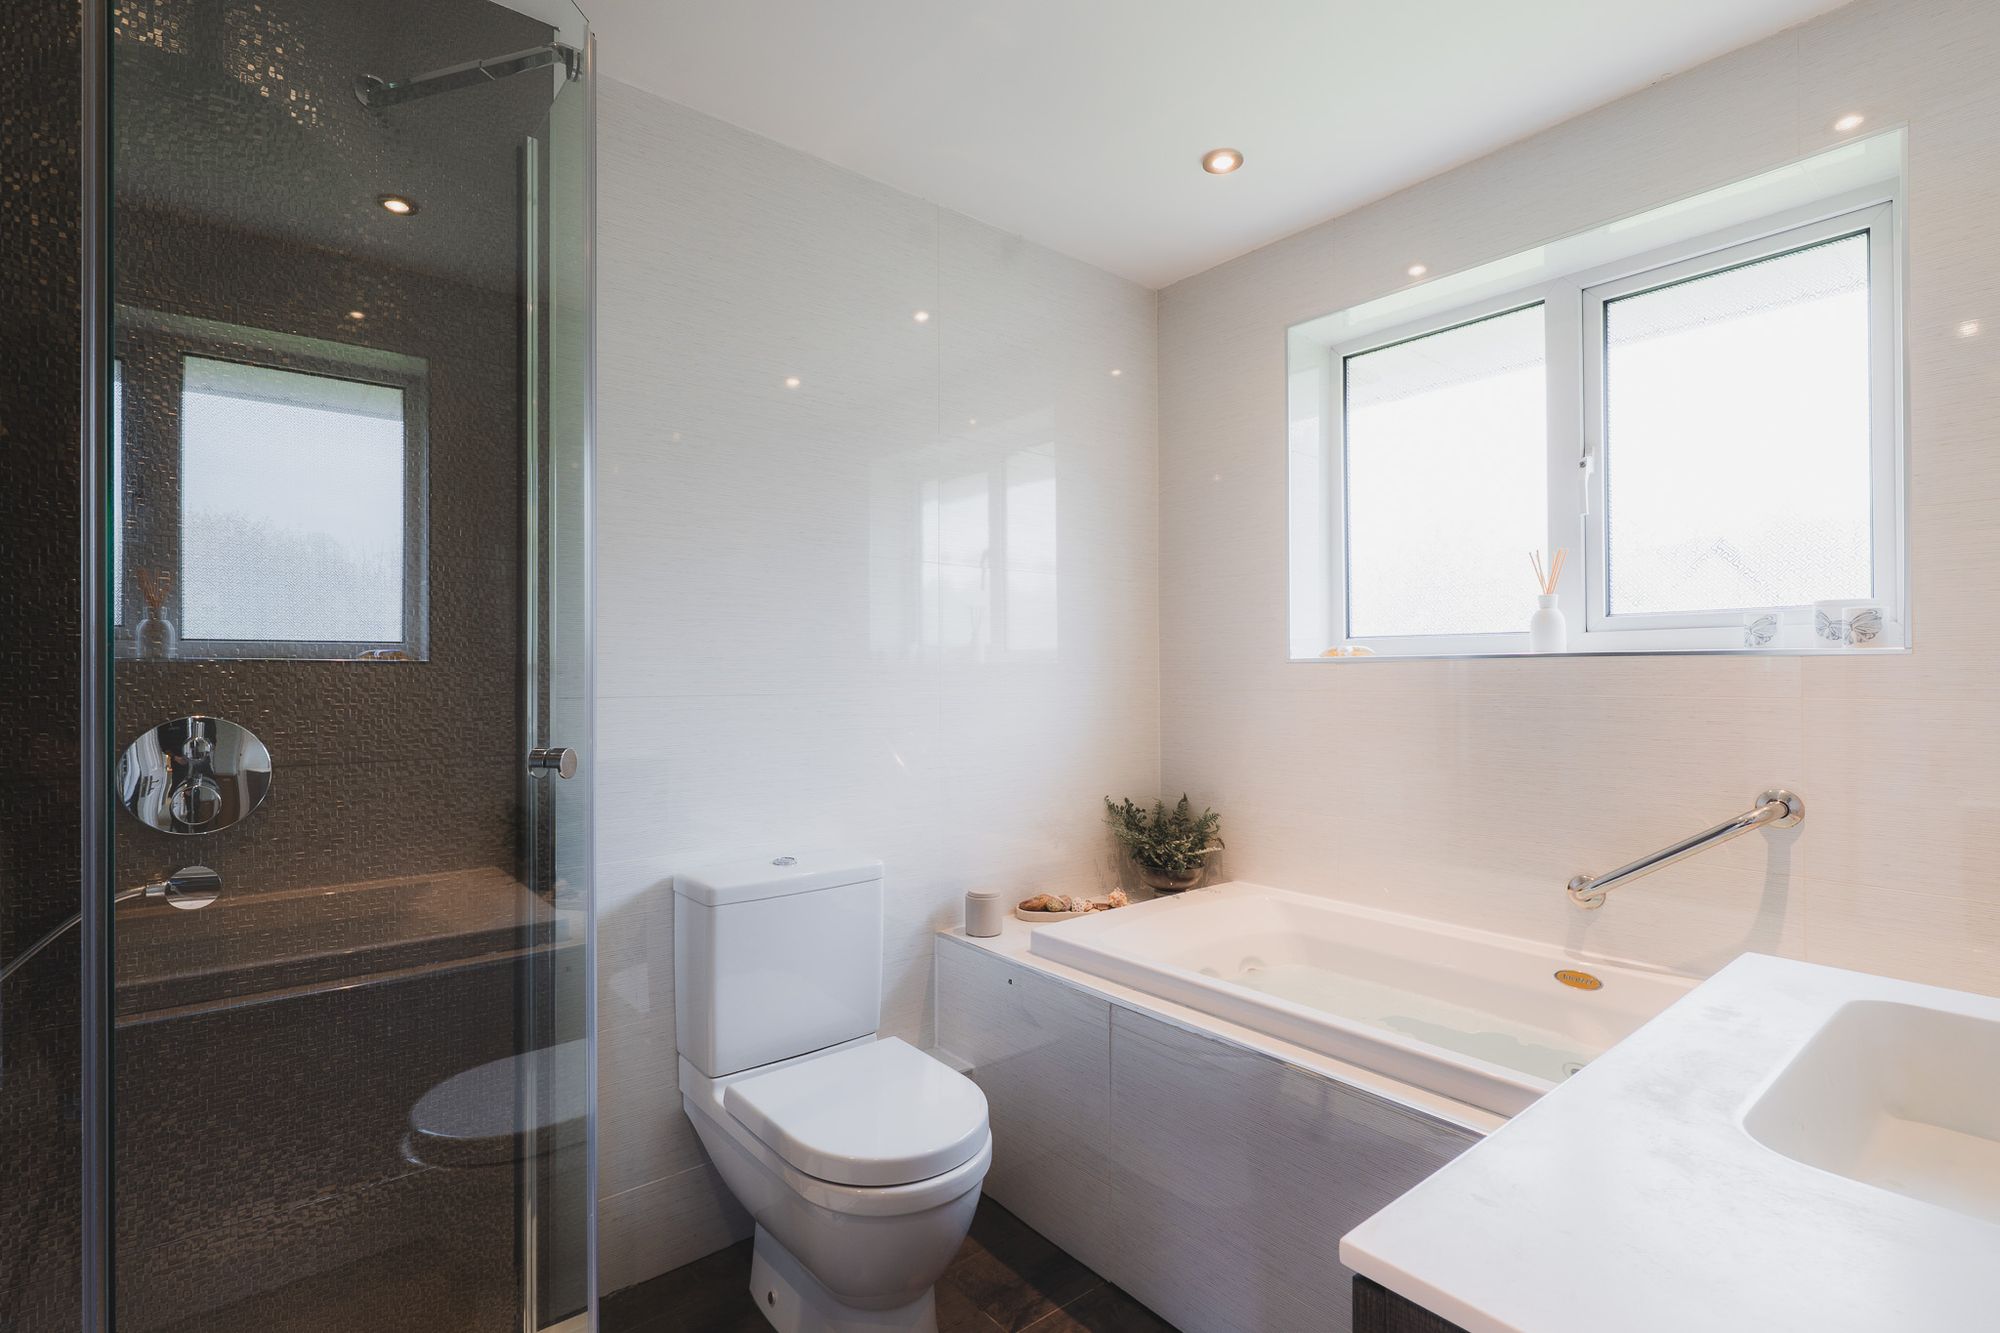
Refresh and revive in the main family bathroom, furnished with a shower to one corner and a separate Jacuzzi bath, with vanity unit storage beneath the wash basin.
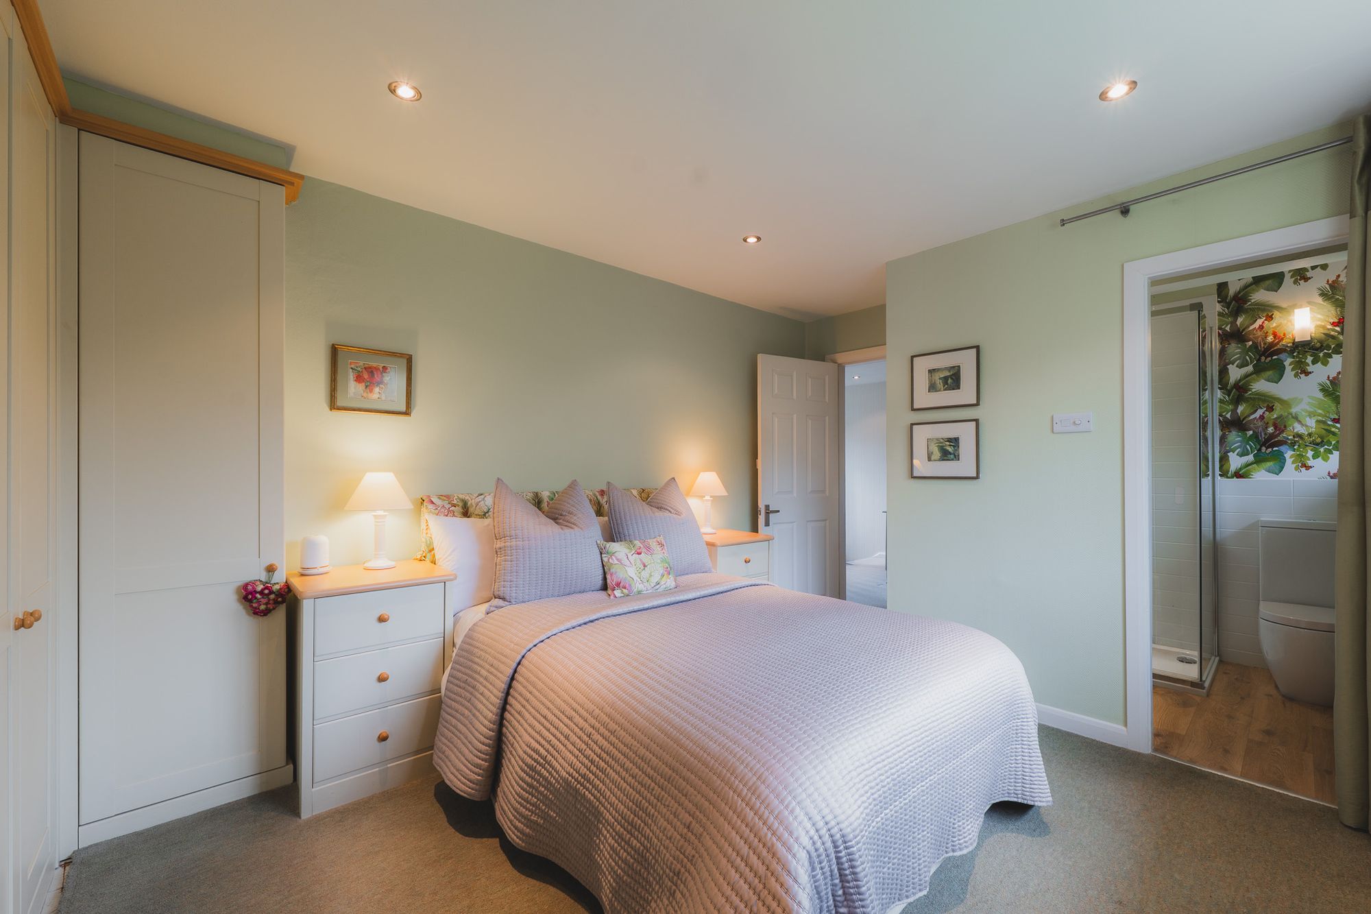
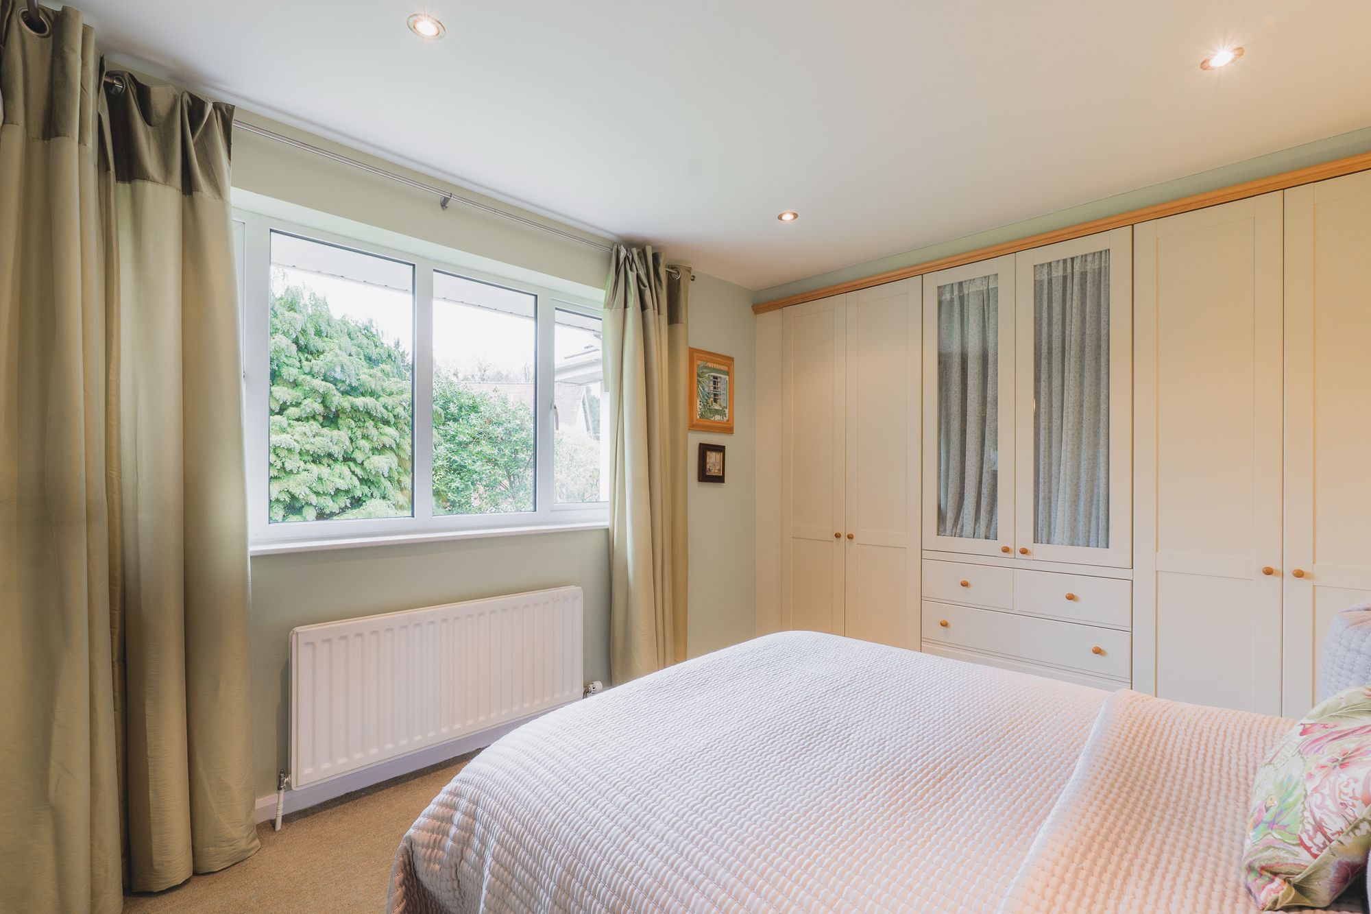
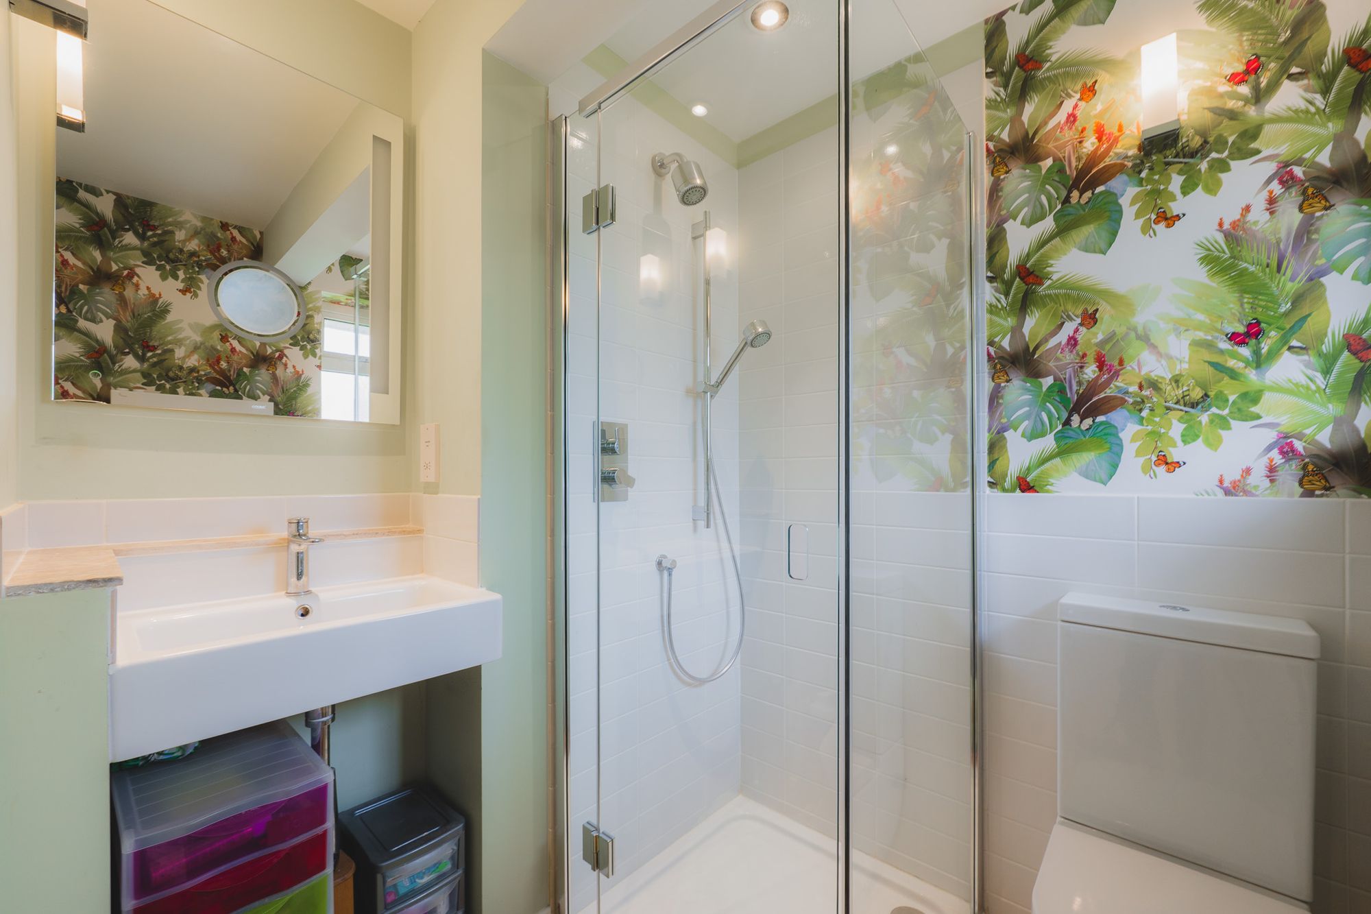
Fitted wardrobes and drawers provide ample storage in the third of the bedrooms, a serene double, dressed in neutral shades and looking out over the garden at the rear, featuring its own private en suite shower room.
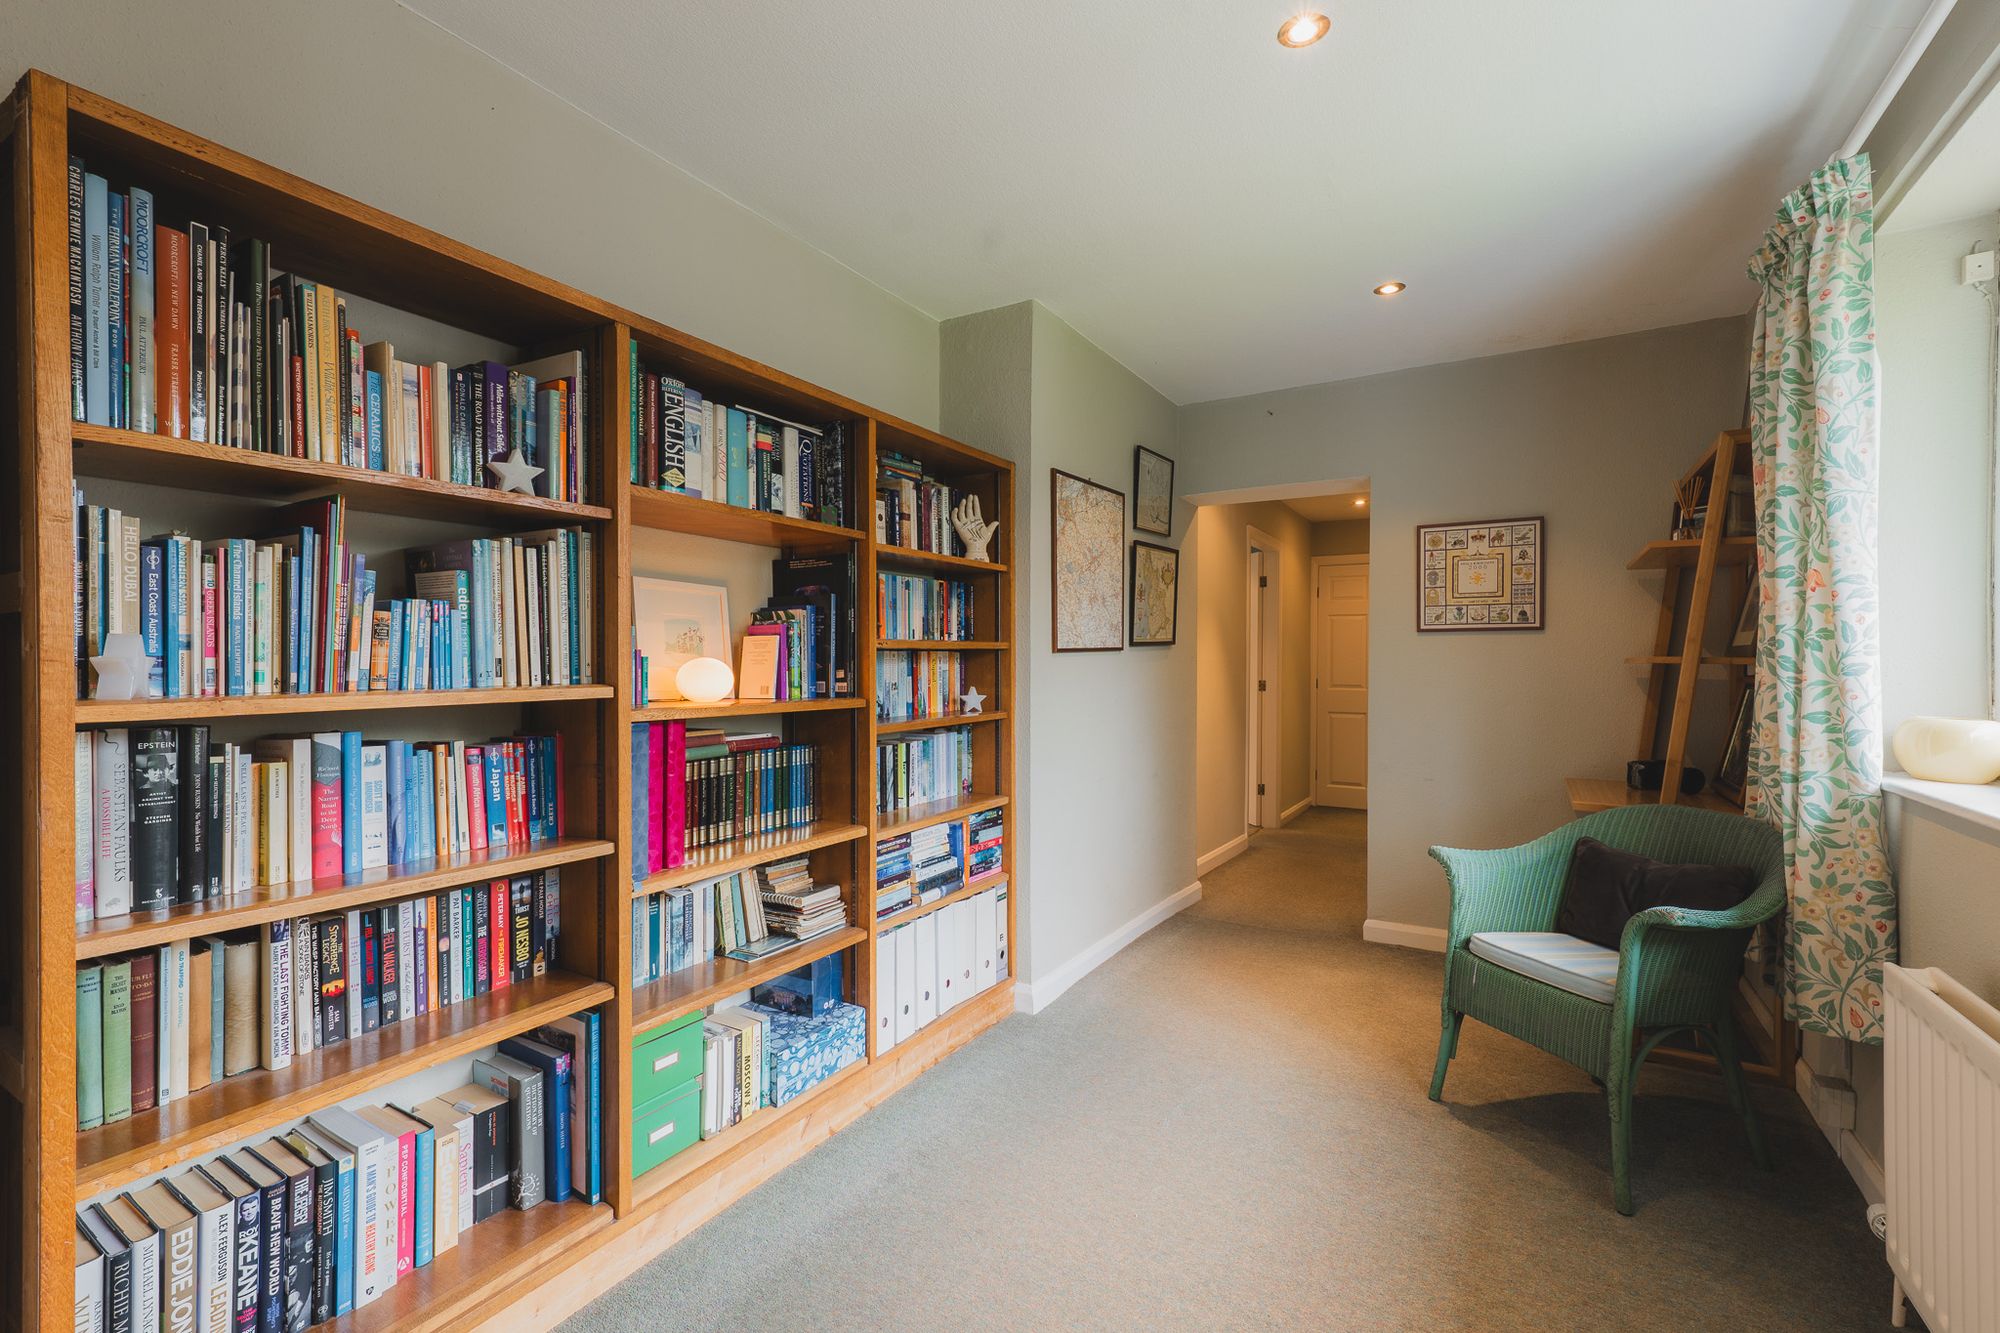
From the top of the stairs, turn right along the landing, entering a flexible, walkthrough library-study, leading into what is affectionately known as the ‘West Wing’. Peaceful and quiet, there is plenty of scope to use this area as a study.
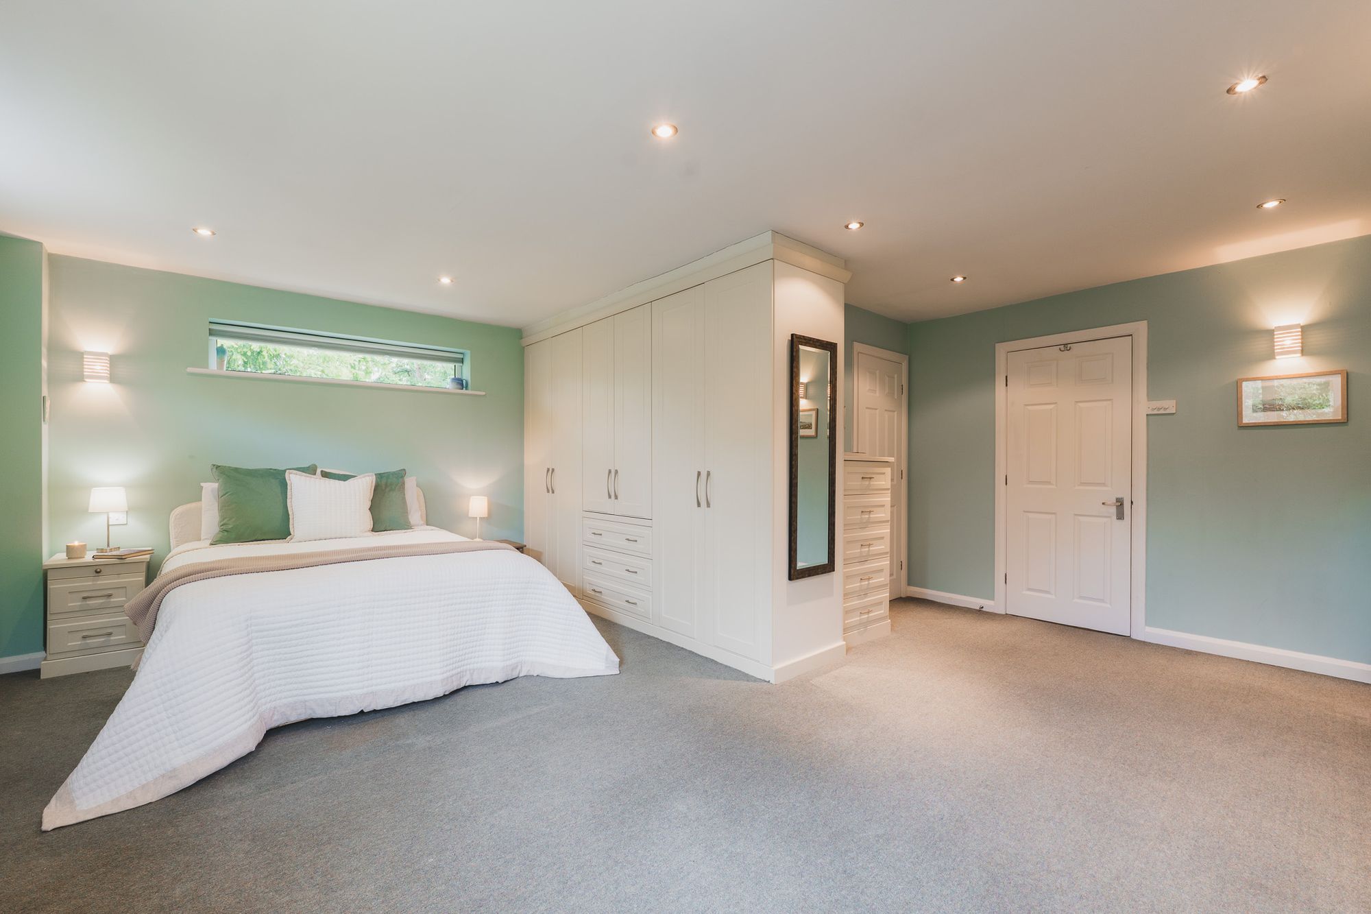
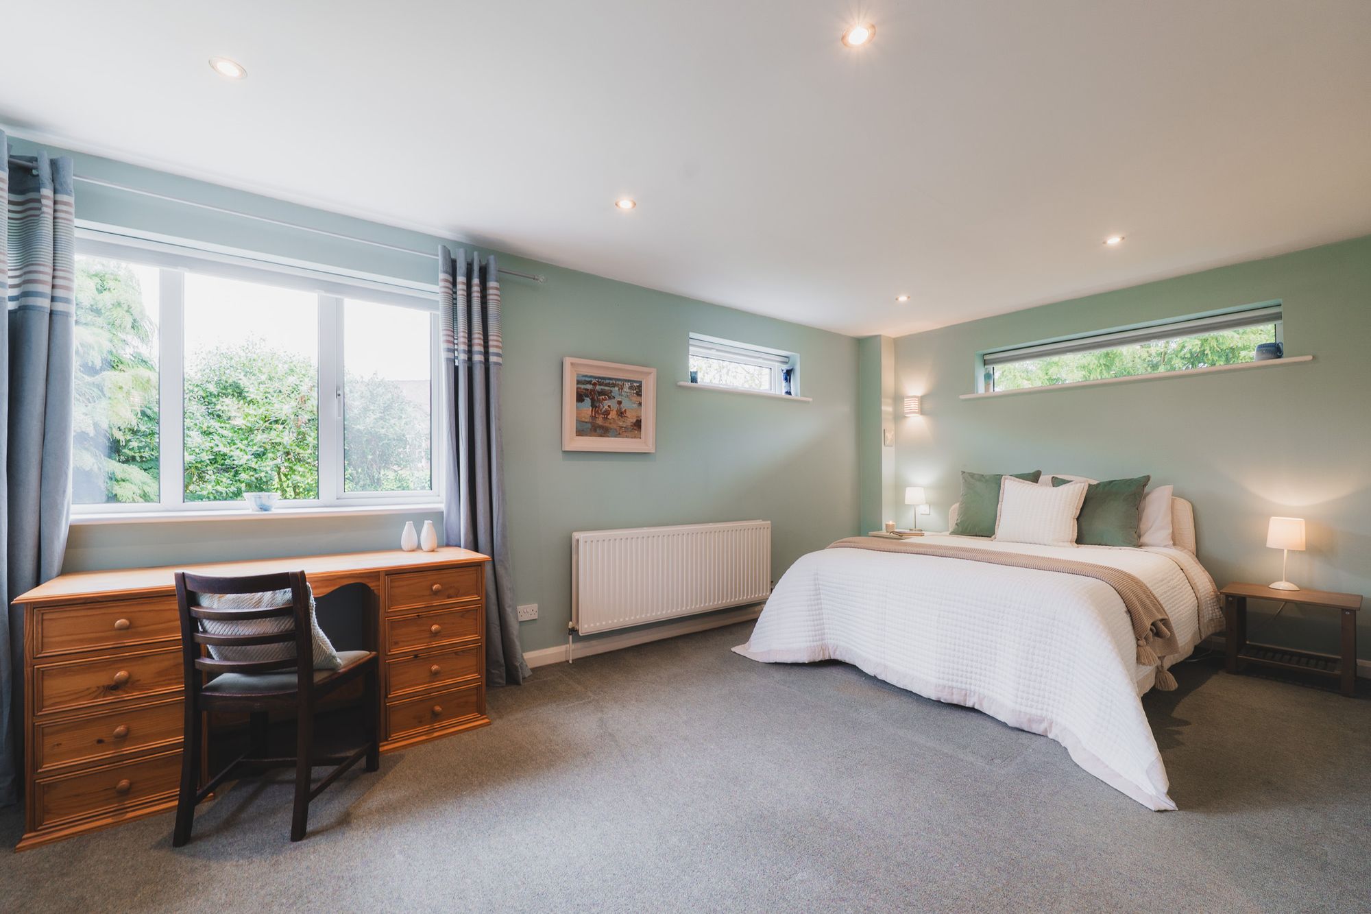
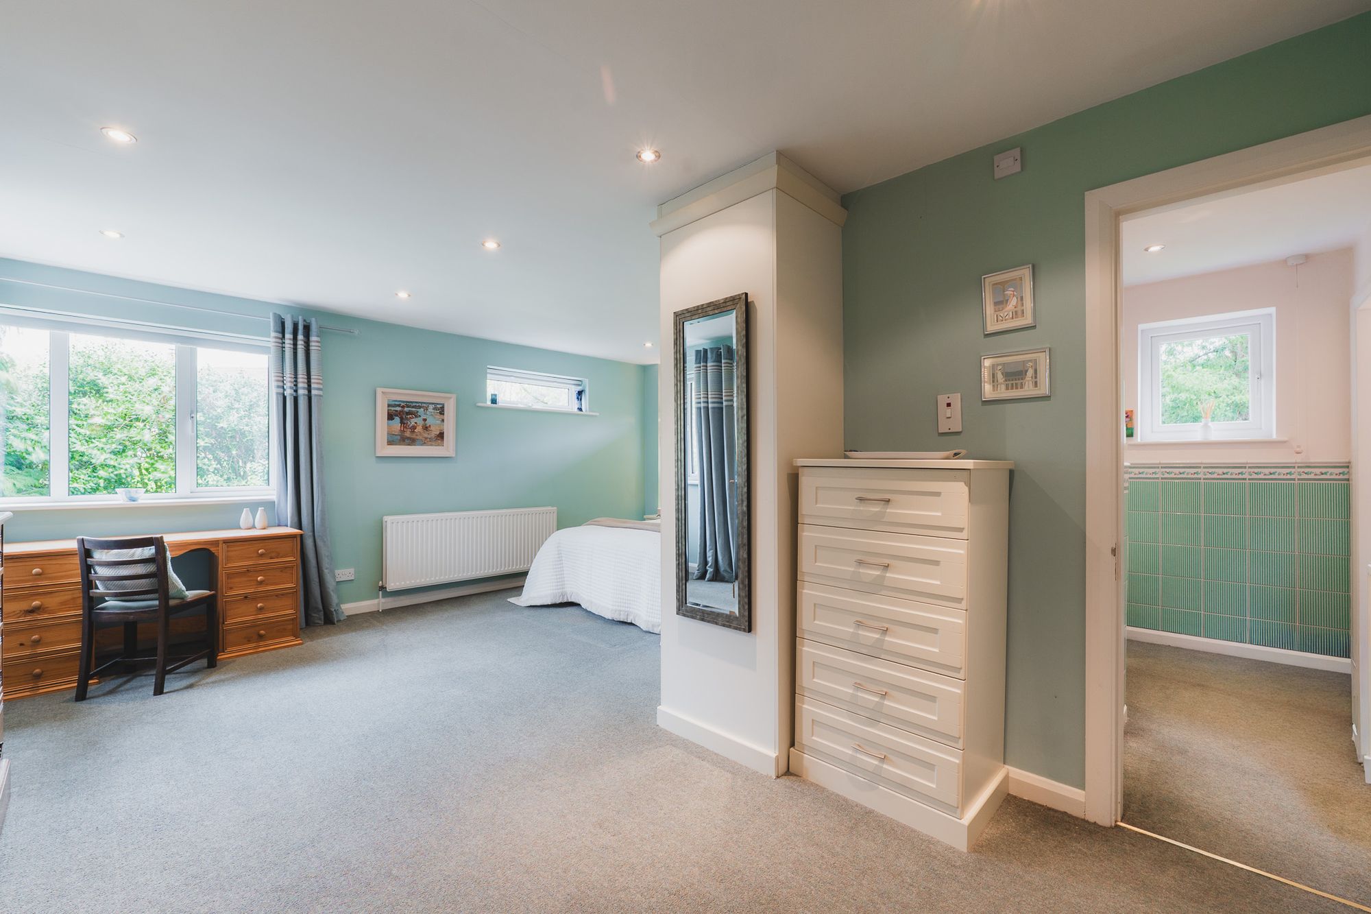
Tucked privately away at the end, discover the master bedroom to the left, brimming with fitted storage and extending in an L-shape which naturally lends itself to creating a separate sleeping area and seating area. Freshen up in the en suite shower room, which offers Jack ‘n’ Jill access through to a single bedroom with views of the front garden, which could also be utilised as a dressing room.
From here, reconnect with the West Wing landing, with useful extra storage, where to the left, a further bedroom can be found, again looking out to the leafy front garden.
Enveloped by greenery
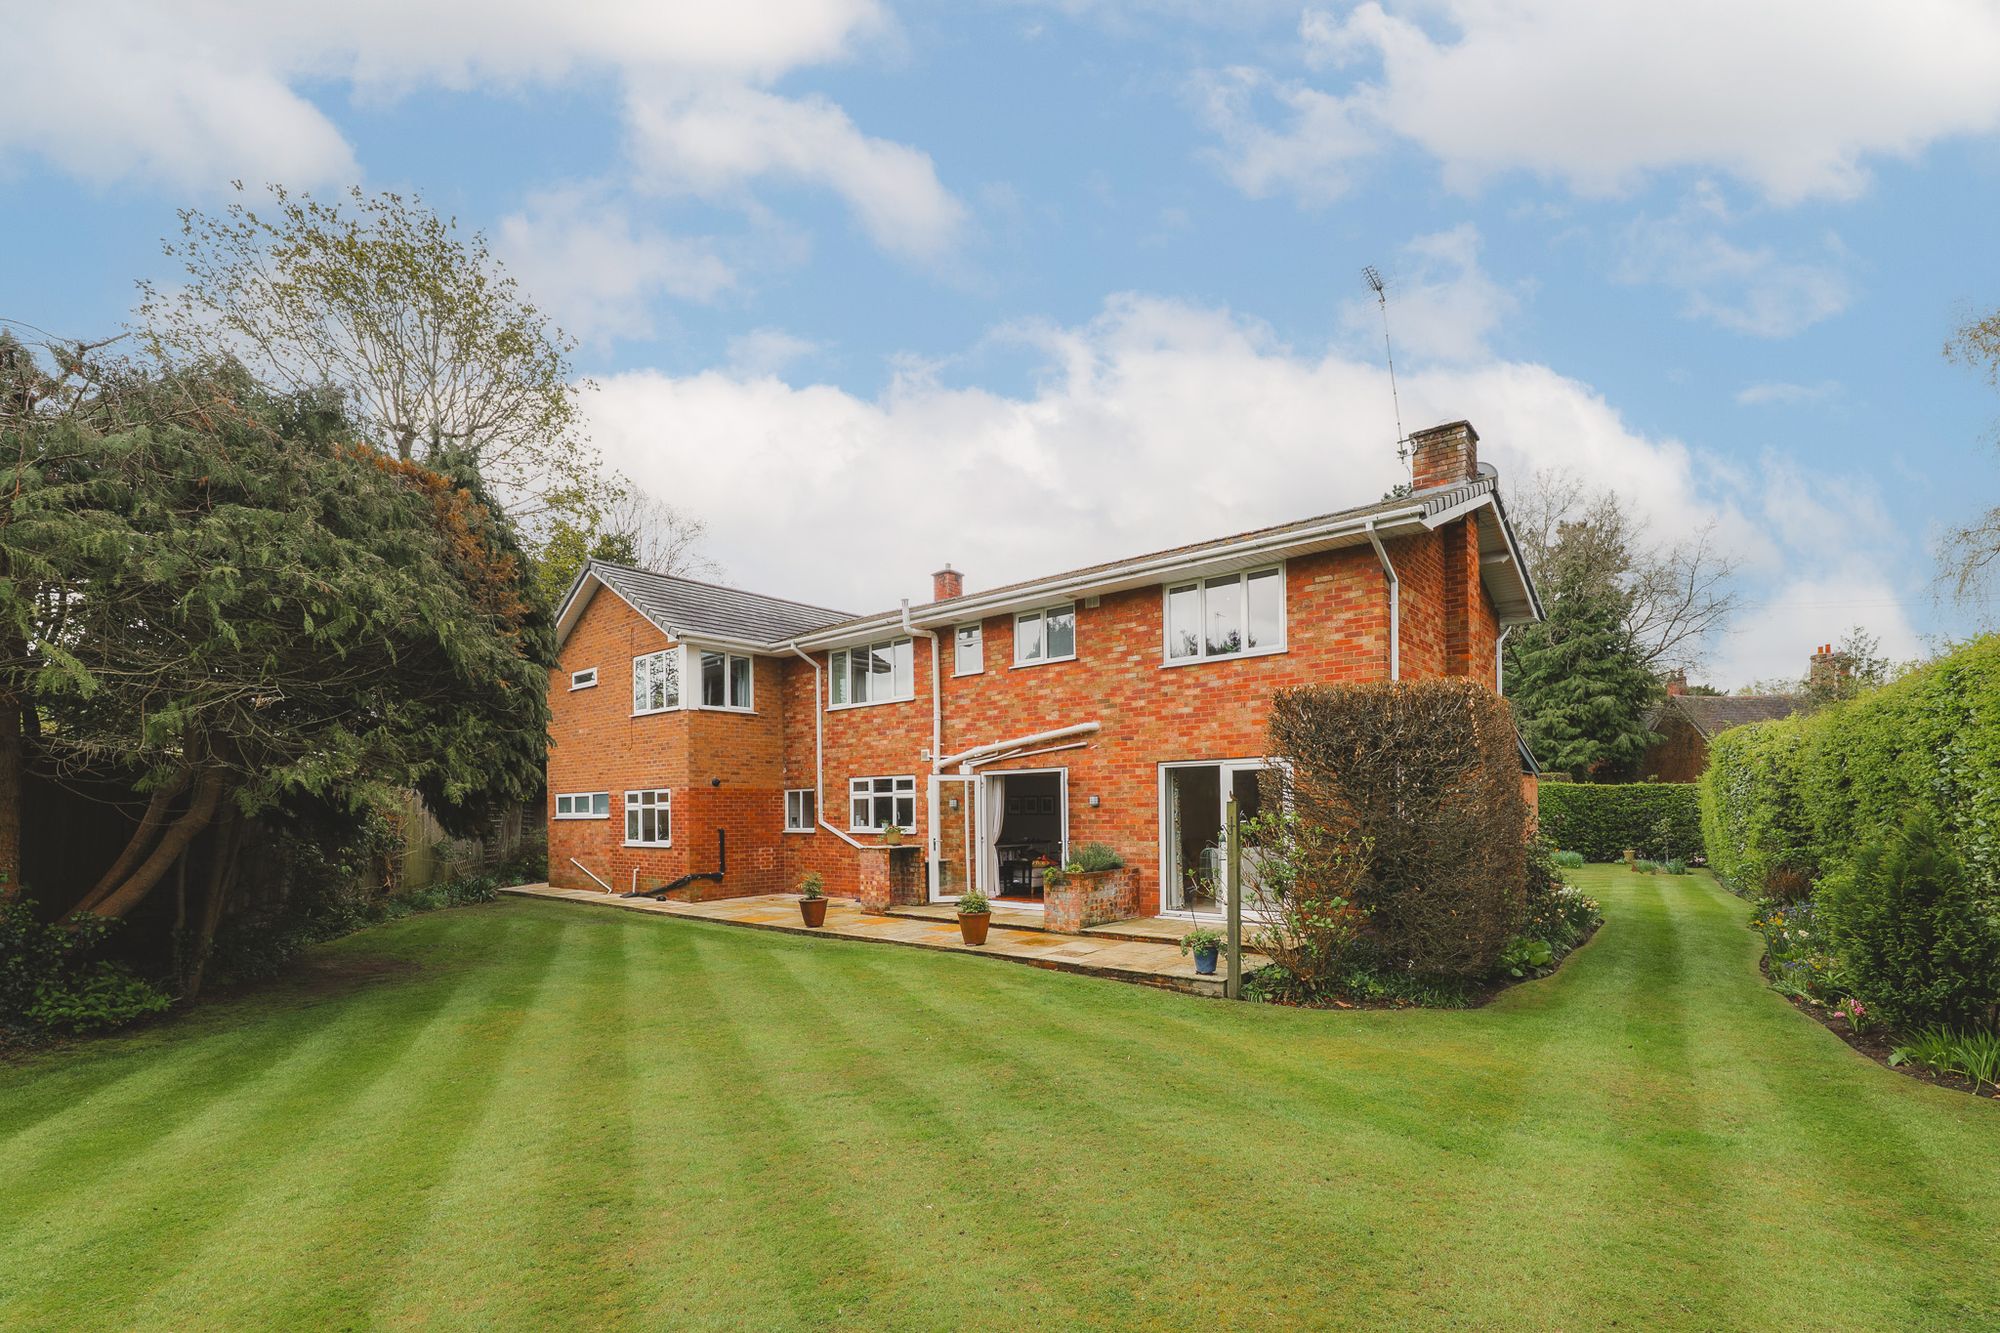
Outside, the surrounding garden, with doors opening out from the garden room, rear lounge and kitchen-snug, enables effortless flow indoors and out.
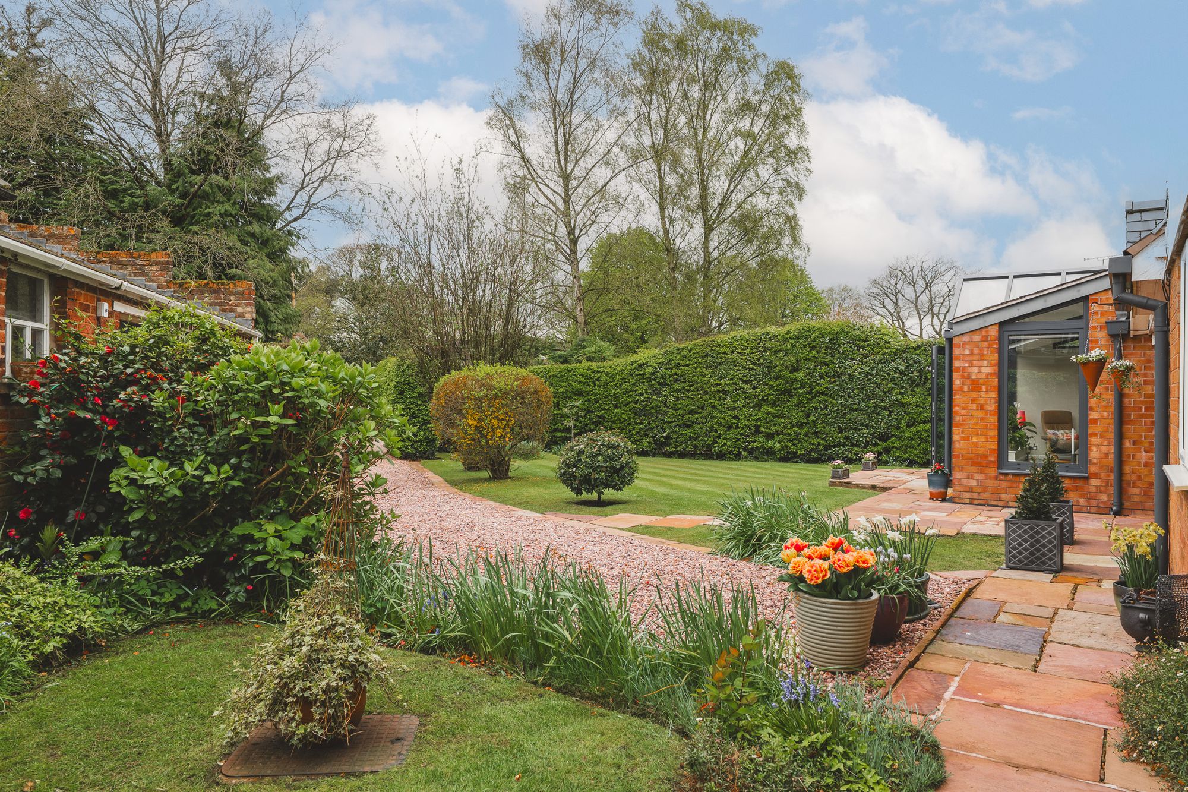
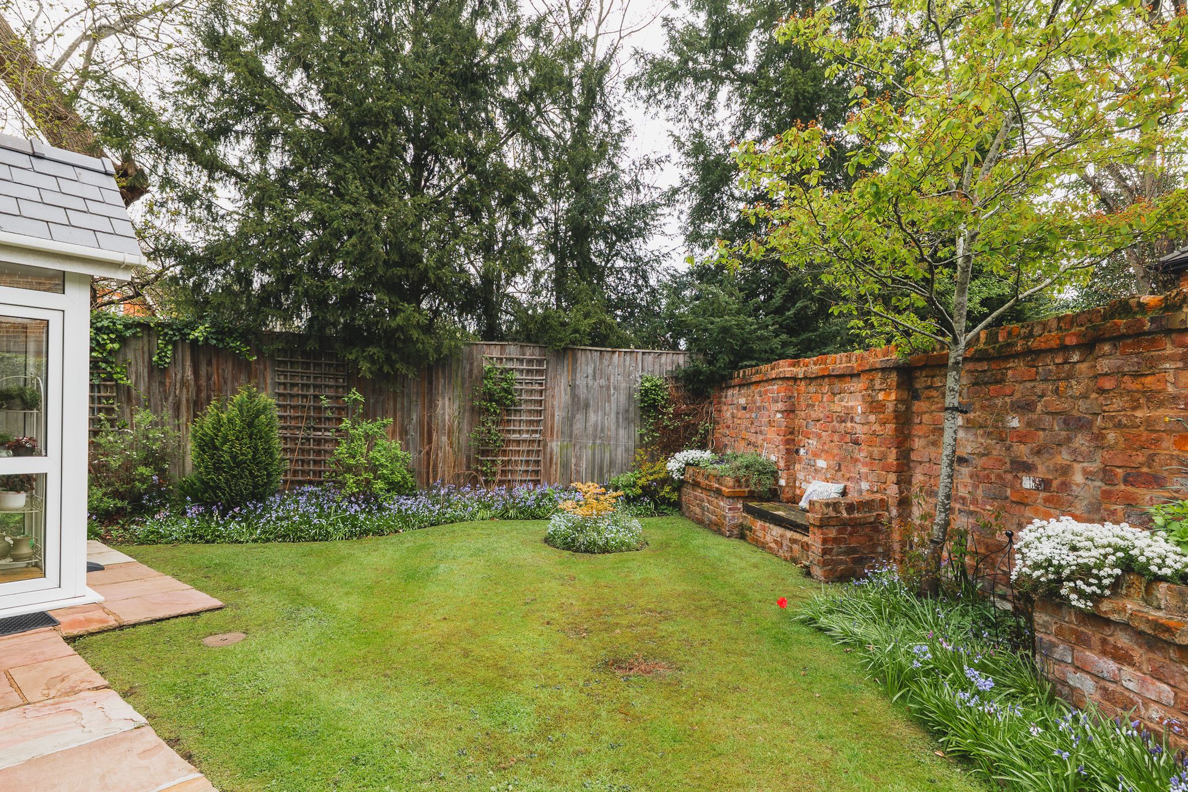
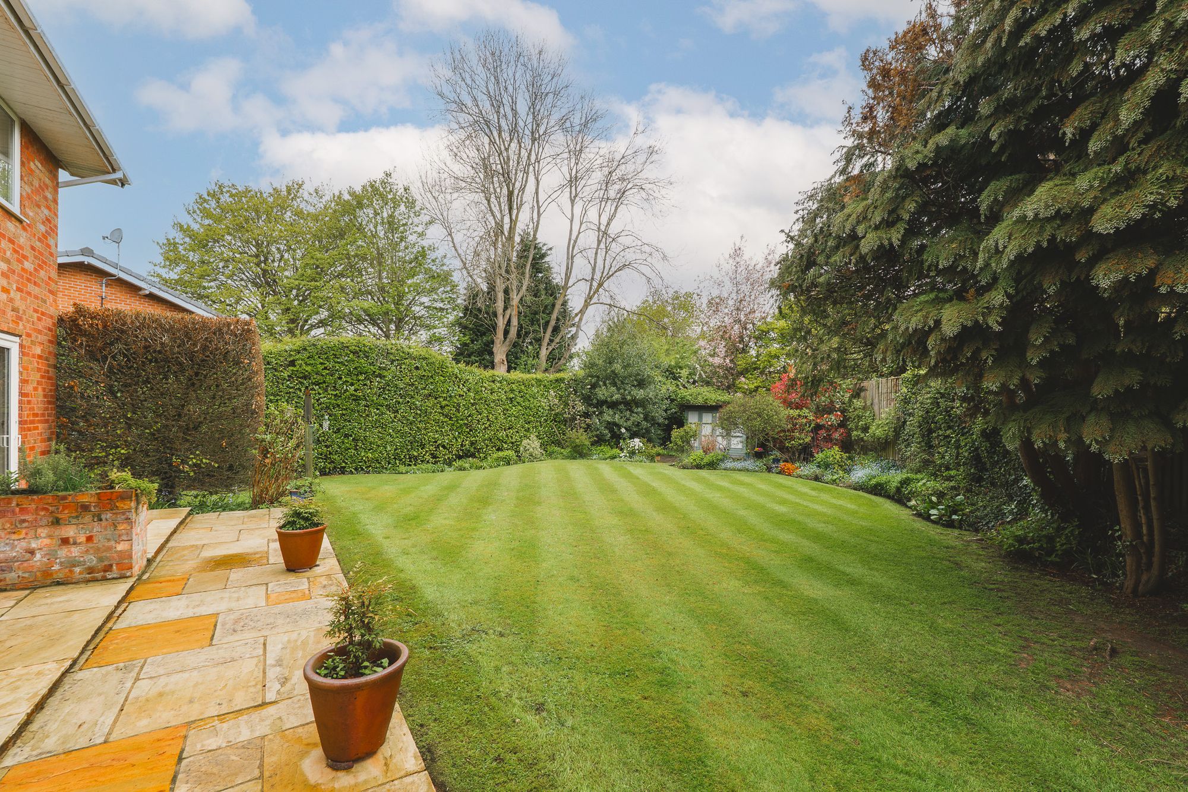
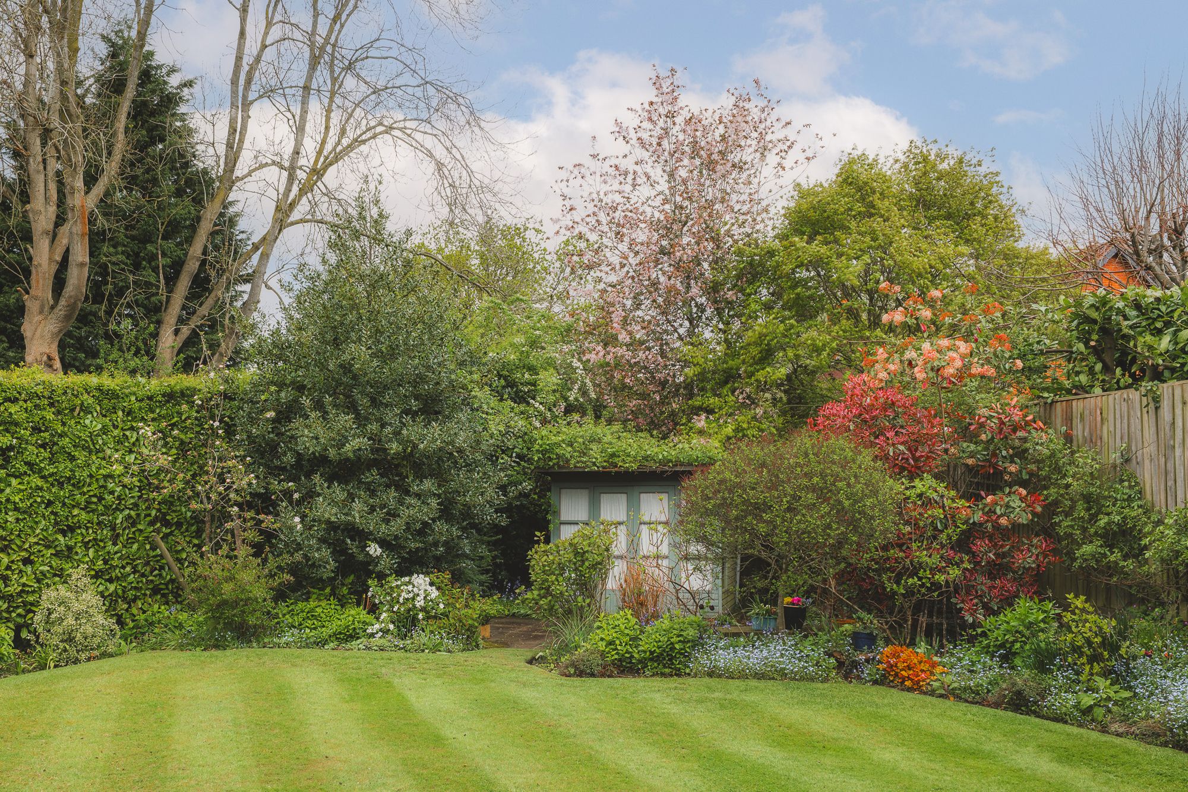
Low maintenance, the garden is designed for enjoyment and relaxation, arranged with lawns, planted borders and established hedging that bring colour, space to play and plenty of privacy.
Step out onto the rear patio, accessed directly from the kitchen and lounge, to enjoy summer barbecues, bordered by a brick-built herb bed that adds both scent and seasoning when cooking outdoors. Spring is heralded by fresh blossom on the tree, with other mature shrubs offering seasonal colour. Stash your mower in the handy garden shed.
Peaceful and private, follow the sun as it moves around the home, while, adding further flexibility, the annexe enjoys its own garden, laid to lawn with space to sit and unwind independently making it ideal for guests, work or multigenerational living.
Out and about
Tucked away yet so close to shops, schools and services, Windle Hey offers the best of both worlds: peaceful and private, yet remarkably well connected.
Everyday essentials are within comfortable walking distance, with a selection of independent shops and cafes including a Co-op, butcher, deli and coffee spot all a few minutes from the door, alongside several popular pubs and restaurants, with Hartford Hall offering an ambient setting for lunch or a weekend drink.
Step outside and discover the walks on the doorstep, with leafy lanes, open green spaces and nearby stretches along the River Weaver close by.
Hartford has long been valued for its breadth of schooling, and it’s easy to see why, with several well-regarded primary schools within walking distance, while The Grange School offers independent education from pre-school through to sixth form.
The village also supports an active community life, with tennis, cricket and bowling clubs, alongside local parks, all close at hand.
Despite its tucked-away feel, connectivity is a real strength. Hartford station is just a short walk away, sitting on the Liverpool/Crewe/ London line, making commuting straightforward, with selected services reaching London Euston in under two hours. Road links are equally accessible, placing Chester, Manchester, Liverpool and the wider Northwest within easy reach.
Sublimely set, so tucked away and yet so close to all the convenience Hartford has to offer, Windle Hey is the consummate family home: endlessly flexible, it is a home that adapts to a family’s evolving needs, low maintenance inside and out and with a warm and calming welcome for all.
Disclaimer
The information Storeys of Cheshire has provided is for general informational purposes only and does not form part of any offer or contract. The agent has not tested any equipment or services and cannot verify their working order or suitability. Buyers should consult their solicitor or surveyor for verification. Photographs shown are for illustration purposes only and may not reflect the items included in the property sale. Please note that lifestyle descriptions are provided as a general indication. Regarding planning and building consents, buyers should conduct their own enquiries with the relevant authorities. All measurements are approximate. Properties are offered subject to contract, and neither Storeys of Cheshire nor its employees or associated partners have the authority to provide any representations or warranties.
Property Details
Over 2,600 square feet of versatile living space in a private and secluded central Hartford location
A secluded haven in the heart of Hartford, discover endless flexibility at Windle Hey, an easily run family home with versatile independent annexe just minutes’ walk from local schools and train links to Liverpool and London.
Set back from the main road, Windle Hey is both accessible and private; tucked away from the hustle and bustle and yet moments’ walk from the shops, pubs, transport links, community facilities and schools for which Hartford is renowned.
Park up behind the high hedges, with a good-sized garage, formerly a coach house, also available.
Step beneath the shelter of the outer porch, where there is plenty of space for a bench to take in the shade and admire the garden views on warm summer days.
A warm welcome
Beyond, the front door opens into the warm welcome of the entrance hallway, where the staircase runs up to the first floor on the left, and to the right, the cloakroom with wash basin and WC is conveniently at hand. Shrug off coats after rainy walks and air them in the handy cloaks cupboard to the right, warmed by the hot water tank and with plenty of shelving space for shoes and accessories.
OWNER QUOTE: “The home is easy to manage, and it’s great for visiting relatives.”
Basket weave parquet flooring flows out underfoot, sanded and lacquered by the current owners to an easy maintenance polish and continuing through into the lounge on the left, though currently concealed beneath lightly coloured carpet which lends a cosiness to the large, light filled room.
Extending from the front to rear, this family-sized lounge is spacious and serene, with sliding doors providing instant access out to the garden at the rear, perfect for summer barbecues.
Opening up to the front of the lounge, the garden room is awash with light, flowing in through an apex of glazing and large picture windows to the sides. A bright, versatile room with plenty of space for a dining table, French doors open to the front patio, set privately behind a high hedge.
OWNER QUOTE: “It’s a lovely room to sit in on a sunny day with visitors.”
Feast your eyes
Directly ahead from the front door, the home opens into a sociable kitchen designed very much for real family life. Renovated around six years ago, this kitchen is made for modern family living, furnished with a Neff electric oven, gas hob and sleek extractor, with an integrated dishwasher set beside the sink and a fitted fridge freezer positioned conveniently across from the dining area. The instant boil Quooker tap is a useful touch, yet beyond the functional details, this room is designed around connection, extending into a relaxed snug,that could alternatively be used as a larger dining area, enabling the whole family to be together while engaged upon their own projects from the day to day tasks such as stacking the dishwasher, to catching up on emails at the laptop, or watching the children play within sightwith the doors open to the garden on warmer days.
Tucked just off the kitchen, a utility room is fitted with Ikea wooden shelving, offering plumbing for a washing machine and dryer.
Adaptable annexe
Step through the kitchen into a highly adaptable part of the home that can either flow naturally as an extension of the main living space or operate as a fully self-contained annexe. With its own independent access and private garden, it serves a variety of uses, whether used for multigenerational living, guest accommodation, or simply as a more self-sufficient wing of the house, while still feeling connected to the wider home when needed.
A secondary kitchen currently serves as a practical utility, housing the boiler, with space for appliances and plenty of storage, ideal for independent use.
Beyond this kitchen, a large room, currently serves as a multi-desk home office. With an accessible shower room and private garden, this self-contained wing has been efficiently set up to support working from home, yet its potential reaches far beyond. With its own entrance and the ability to function independently, the annexe offers a natural solution for multigenerational living - whether as a private space for an older relative, accommodation for an au pair, or as a ‘grad flat’ for older children returning home from university or travel abroad. Equally, it lends itself to professional or wellbeing use for consulting, treatment or studio space - from physiotherapy to yoga.
With zoned heating and hot water allowing this section, including the rooms above, to be run independently from the main house when required, the annexe is a space that adapts with ease, while remaining seamlessly connected to the life of the home.
Bedtime beckons
Returning to the entrance hallway, ascend the stairs to the landing, light and bright, and providing access to six bedrooms. To the left, overlooking the front, the first of the bedrooms currently features a single bed and desks to one corner, highlighting the flexibility of the rooms throughout Windle Hey.
Coming out of this bedroom, next door a second bedroom is served by a corner of fitted wardrobes offering abundant storage - a further feature of this practical family home - with views out over the garden at the rear.
Refresh and revive in the main family bathroom, furnished with a shower to one corner and a separate Jacuzzi bath, with vanity unit storage beneath the wash basin.
Fitted wardrobes and drawers provide ample storage in the third of the bedrooms, a serene double, dressed in neutral shades and looking out over the garden at the rear, featuring its own private en suite shower room.
From the top of the stairs, turn right along the landing, entering a flexible, walkthrough library-study, leading into what is affectionately known as the ‘West Wing’. Peaceful and quiet, there is plenty of scope to use this area as a study.
Tucked privately away at the end, discover the master bedroom to the left, brimming with fitted storage and extending in an L-shape which naturally lends itself to creating a separate sleeping area and seating area. Freshen up in the en suite shower room, which offers Jack ‘n’ Jill access through to a single bedroom with views of the front garden, which could also be utilised as a dressing room.
From here, reconnect with the West Wing landing, with useful extra storage, where to the left, a further bedroom can be found, again looking out to the leafy front garden.
Enveloped by greenery
Outside, the surrounding garden, with doors opening out from the garden room, rear lounge and kitchen-snug, enables effortless flow indoors and out.
Low maintenance, the garden is designed for enjoyment and relaxation, arranged with lawns, planted borders and established hedging that bring colour, space to play and plenty of privacy.
Step out onto the rear patio, accessed directly from the kitchen and lounge, to enjoy summer barbecues, bordered by a brick-built herb bed that adds both scent and seasoning when cooking outdoors. Spring is heralded by fresh blossom on the tree, with other mature shrubs offering seasonal colour. Stash your mower in the handy garden shed.
Peaceful and private, follow the sun as it moves around the home, while, adding further flexibility, the annexe enjoys its own garden, laid to lawn with space to sit and unwind independently making it ideal for guests, work or multigenerational living.
Out and about
Tucked away yet so close to shops, schools and services, Windle Hey offers the best of both worlds: peaceful and private, yet remarkably well connected.
Everyday essentials are within comfortable walking distance, with a selection of independent shops and cafes including a Co-op, butcher, deli and coffee spot all a few minutes from the door, alongside several popular pubs and restaurants, with Hartford Hall offering an ambient setting for lunch or a weekend drink.
Step outside and discover the walks on the doorstep, with leafy lanes, open green spaces and nearby stretches along the River Weaver close by.
Hartford has long been valued for its breadth of schooling, and it’s easy to see why, with several well-regarded primary schools within walking distance, while The Grange School offers independent education from pre-school through to sixth form.
The village also supports an active community life, with tennis, cricket and bowling clubs, alongside local parks, all close at hand.
Despite its tucked-away feel, connectivity is a real strength. Hartford station is just a short walk away, sitting on the Liverpool/Crewe/ London line, making commuting straightforward, with selected services reaching London Euston in under two hours. Road links are equally accessible, placing Chester, Manchester, Liverpool and the wider Northwest within easy reach.
Sublimely set, so tucked away and yet so close to all the convenience Hartford has to offer, Windle Hey is the consummate family home: endlessly flexible, it is a home that adapts to a family’s evolving needs, low maintenance inside and out and with a warm and calming welcome for all.
Disclaimer
The information Storeys of Cheshire has provided is for general informational purposes only and does not form part of any offer or contract. The agent has not tested any equipment or services and cannot verify their working order or suitability. Buyers should consult their solicitor or surveyor for verification. Photographs shown are for illustration purposes only and may not reflect the items included in the property sale. Please note that lifestyle descriptions are provided as a general indication. Regarding planning and building consents, buyers should conduct their own enquiries with the relevant authorities. All measurements are approximate. Properties are offered subject to contract, and neither Storeys of Cheshire nor its employees or associated partners have the authority to provide any representations or warranties.

Request A Viewing At
Windle Hey
Please read the Storeys Of Cheshire Privacy Policy.
This site is protected by reCAPTCHA and the Google Privacy Policy and Terms of Service apply.